Aanand Vilas
Sector 81, Faridabad
✦ World's First Platform
Check Vastu of Any Flat in This Society Instantly
Find your tower -.- Look for Unit Number -.- Check Vastu
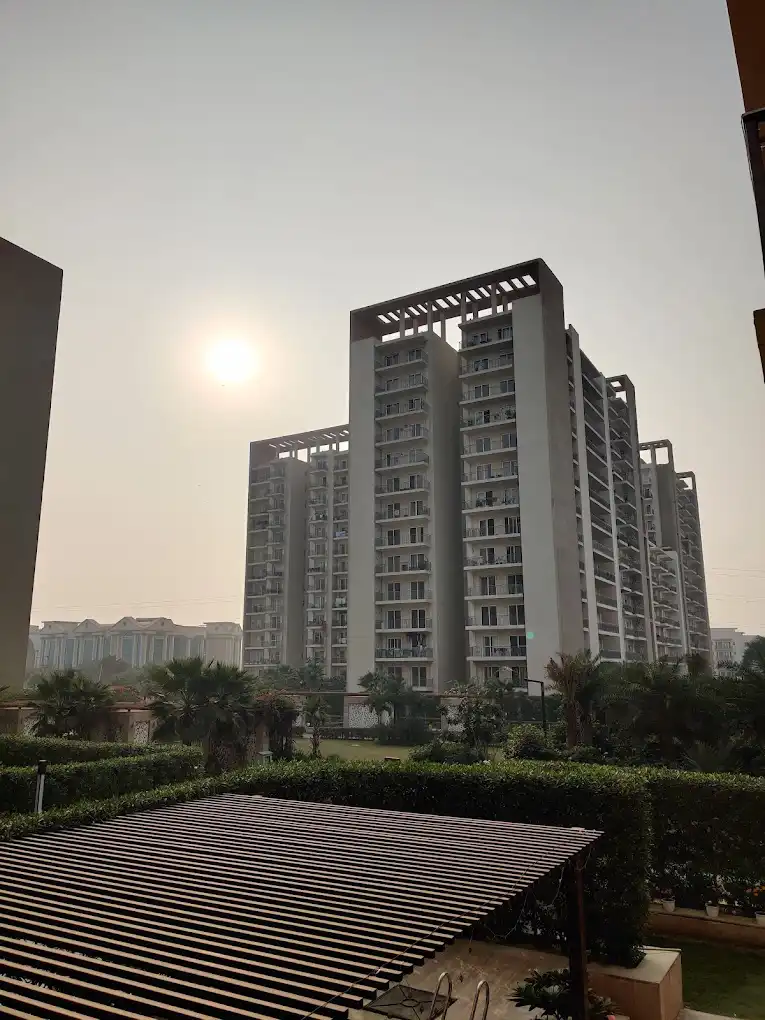
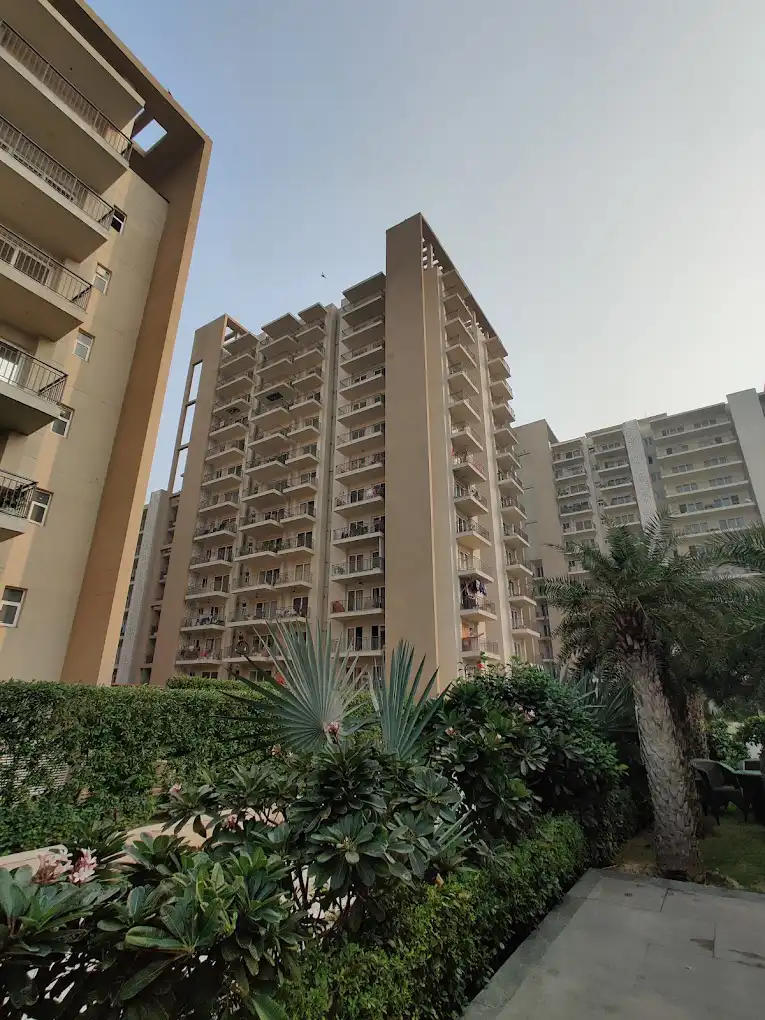

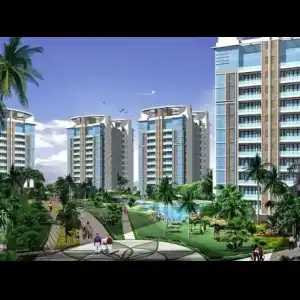
Aanand Vilas, a high-rise society located in Sector 81 of Faridabad. This residential project is a Ready To Move society. Aanand Vilas is a RERA registered project with the following RERA numbers for different phases - Phase I: RERA-PKL-PROJ-584-2019. Aanand Vilas is spread across 12 acres of land. It has 12 towers and total of 512 units. This society has apartments in 3BHK and 4BHK configurations. Aanand Vilas has 1 type of Vastu compliant apartments that meets the criteria set by Hunt Vastu Homes. It makes it a total possibility of 13 Vastu compliant apartments that follow better Vastu principles than the other apartment in the society. 3BHK, 4BHK flats are in the range of ₹1.36 cr - ₹3.15 cr. Aanand Vilas has been designed keeping the modern urbane sensibilities in mind and as such boasts a host of world-class amenities. Here’s a sneak-peek into the amenities that not only add great value to the property but to the lifestyle of the residents too: Club House, Landscape Garden, 24x7 Water Supply, Gymnasium, Swimming Pool, Billiards / Pool, Aerobics & Dance Room, Kid's Play Area and Yoga / Meditation Area.
Aanand Vilas Apartment Sizes & Pricing Details
| Unit Configuration Unit | Super / Carpet Area Area | Price Range |
|---|---|---|
| 3 BHK Apartment | 1,895 - 2,430 sq.ft. Super Area | ₹1.36 cr - ₹1.74 cr |
| 4 BHK Apartment | 3,075 - 3,980 sq.ft. Super Area | ₹2.21 cr - ₹2.86 cr |
Completion Year
2018
Construction Status
Ready To Move
Price Range
₹1.36 cr - ₹3.15 cr
Developer
Puri Constructions
To View Vastu Details Select Tower & Unit
Unit B
3BHK+3Toilet
(Super Area:2430
sqft)
Floors: All Floors
Unit C
3BHK+3Toilet
(Super Area:1940
sqft)
Floors: All Floors
Unit D
3BHK+3Toilet
(Super Area:1940
sqft)
Floors: All Floors
Unit A
3BHK+3Toilet
(Super Area:2430
sqft)
Floors: All Floors
Unit A
3BHK+3Toilet
(Super Area:1895
sqft)
Floors: All Floors
Unit B
3BHK+3Toilet
(Super Area:1895
sqft)
Floors: All Floors
Unit C
3BHK+3Toilet
(Super Area:1895
sqft)
Floors: All Floors
Unit D
3BHK+3Toilet
(Super Area:1895
sqft)
Floors: All Floors
Unit A
4BHK+5Toilet
(Super Area:3890
sqft)
Floors: All Floors
Unit B
4BHK+5Toilet
(Super Area:3890
sqft)
Floors: All Floors
Unit C
3BHK+3Toilet
(Super Area:2430
sqft)
Floors: All Floors
Unit D
3BHK+3Toilet
(Super Area:2430
sqft)
Floors: All Floors
Unit A
3BHK+3Toilet
(Super Area:1895
sqft)
Floors: All Floors
Unit B
3BHK+3Toilet
(Super Area:1895
sqft)
Floors: All Floors
Unit C
3BHK+3Toilet
(Super Area:1895
sqft)
Floors: All Floors
Unit D
3BHK+3Toilet
(Super Area:1895
sqft)
Floors: All Floors
Unit A
3BHK+3Toilet
(Super Area:1940
sqft)
Floors: All Floors
Unit B
3BHK+3Toilet
(Super Area:1940
sqft)
Floors: All Floors
Unit C
3BHK+3Toilet
(Super Area:2430
sqft)
Floors: All Floors
Unit D
3BHK+3Toilet
(Super Area:2430
sqft)
Floors: All Floors
Unit A
3BHK+3Toilet
(Super Area:2430
sqft)
Floors: All Floors
Unit B
3BHK+3Toilet
(Super Area:2430
sqft)
Floors: All Floors
Unit C
3BHK+3Toilet
(Super Area:1940
sqft)
Floors: All Floors
Unit D
3BHK+3Toilet
(Super Area:1940
sqft)
Floors: All Floors
Unit B
3BHK+3Toilet
(Super Area:2335
sqft)
Floors: All Floors
Unit C
3BHK+3Toilet
(Super Area:1940
sqft)
Floors: All Floors
Unit D
3BHK+3Toilet
(Super Area:1940
sqft)
Floors: All Floors
Unit A
3BHK+3Toilet
(Super Area:2335
sqft)
Floors: All Floors
Unit A
3BHK+3Toilet
(Super Area:2335
sqft)
Floors: All Floors
Unit B
3BHK+3Toilet
(Super Area:2335
sqft)
Floors: All Floors
Unit C
4BHK+4Toilet
(Super Area:3075
sqft)
Floors: All Floors
Unit D
4BHK+4Toilet
(Super Area:3075
sqft)
Floors: All Floors
Unit A
3BHK+3Toilet
(Super Area:1895
sqft)
Floors: All Floors
Unit B
3BHK+3Toilet
(Super Area:1895
sqft)
Floors: All Floors
Unit C
3BHK+3Toilet
(Super Area:1940
sqft)
Floors: All Floors
Unit D
3BHK+3Toilet
(Super Area:1940
sqft)
Floors: All Floors
Unit A
3BHK+3Toilet
(Super Area:2335
sqft)
Floors: All Floors
Unit B
3BHK+3Toilet
(Super Area:2335
sqft)
Floors: All Floors
Unit C
4BHK+5Toilet
(Super Area:3980
sqft)
Floors: All Floors
Unit D
4BHK+5Toilet
(Super Area:3980
sqft)
Floors: All Floors
Unit A
3BHK+3Toilet
(Super Area:1895
sqft)
Floors: All Floors
Unit B
3BHK+3Toilet
(Super Area:1895
sqft)
Floors: All Floors
Unit C
3BHK+3Toilet
(Super Area:1895
sqft)
Floors: All Floors
Unit D
3BHK+3Toilet
(Super Area:1895
sqft)
Floors: All Floors
Unit A
3BHK+3Toilet
(Super Area:1940
sqft)
Floors: All Floors
Unit B
3BHK+3Toilet
(Super Area:1940
sqft)
Floors: All Floors
Unit C
3BHK+3Toilet
(Super Area:1940
sqft)
Floors: All Floors
Unit D
3BHK+3Toilet
(Super Area:1940
sqft)
Floors: All Floors
Aanand Vilas Site Plan
Top Amenities & Facilities at Aanand Vilas




















Accessibility







Other Projects in Faridabad
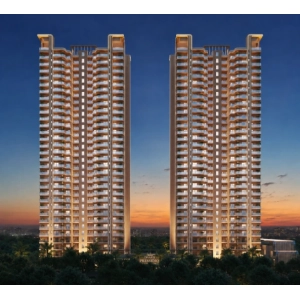
SRS Pearl Heights
SRS Real Estate Ltd
Ready to Move
90 Vastu Compliant Units Found
2BHK
1290 sqft - 1290 sqft
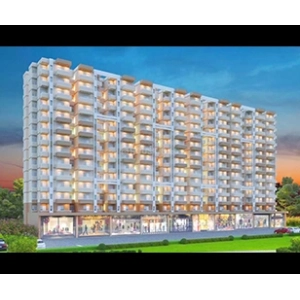
Sarvome Shree Homes
Sarvome Developers
Ready to Move
476 Vastu Compliant Units Found
2BHK, 3BHK
745 sqft - 766 sqft
Adore Broadway Residences
Adore Group
New Launch
38 Vastu Compliant Units Found
3BHK
2100 sqft - 2100 sqft
BPTP Skynest Towers
Bptp Limited
New Launch
88 Vastu Compliant Units Found
3BHK, 4BHK
2349 sqft - 2811 sqft
Arttech Maulshree Heights
Arttech Affordable Housing Llp
Under Construction
140 Vastu Compliant Units Found
1BHK, 2BHK, 3BHK
372 sqft - 646 sqft
Adore Presidential World
Adore Group
Under Construction
124 Vastu Compliant Units Found
4BHK
1561 sqft - 1561 sqft
Adore Samriddhi
Adore Group
Ready To Move
171 Vastu Compliant Units Found
1BHK, 2BHK, 3BHK
315 sqft - 645 sqft
Prosper Epic Homes
Prosper Buildsquare
New Launch
100 Vastu Compliant Units Found
3BHK, 4BHK
1805 sqft - 2230 sqft
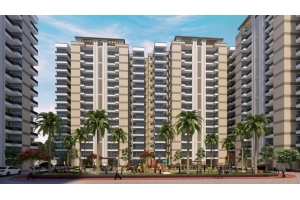
Terra Lavinium
Terra Group
Ready to Move
98 Vastu Compliant Units Found
2BHK, 3BHK
498 sqft - 640 sqft
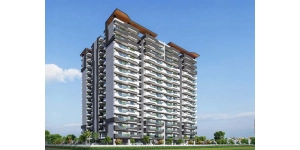
Tarang Atlantis
Tarang Group
New launch
13 Vastu Compliant Units Found
3BHK, 4BHK
1670 sqft - 3460 sqft
Omaxe Royal Residency
Omaxe
Ready To Move
126 Vastu Compliant Units Found
3BHK
1685 sqft - 1925 sqft
Omaxe Spa Village
Omaxe
Ready To Move
98 Vastu Compliant Units Found
3BHK, 4BHK
1600 sqft - 2350 sqft

Frequently Asked Question
Is Aanand Vilas RERA registered?
Yes! Aanand Vilas is RERA registered. RERA No is RERA-PKL-PROJ-584-2019.
Who is the developer of Aanand Vilas?
Aanand Vilas is developed by Puri Constructions.
Which is the closest railway station to Aanand Vilas?
Aanand Vilas is 5.9 kms from Faridabad Railway Station.
How far is Aanand Vilas from the Airport?
The distance between Aanand Vilas and Indira Gandhi International School is 40.5 kms.
How many vastu compliant flats are in Aanand Vilas?
There are 13 Vastu compliant flats in Aanand Vilas.
Are there any hospitals near Aanand Vilas?
Accord Superspeciality Hospital is just 1.5 kms away from Aanand Vilas.
Are there any good schools near Aanand Vilas?
Delhi Public School is just 0.85 kms away from Aanand Vilas.
Which is the closest metro station to Aanand Vilas?
Bata Chowk Metro Station is the closest metro station to Aanand Vilas. It is 4.1 kms away.