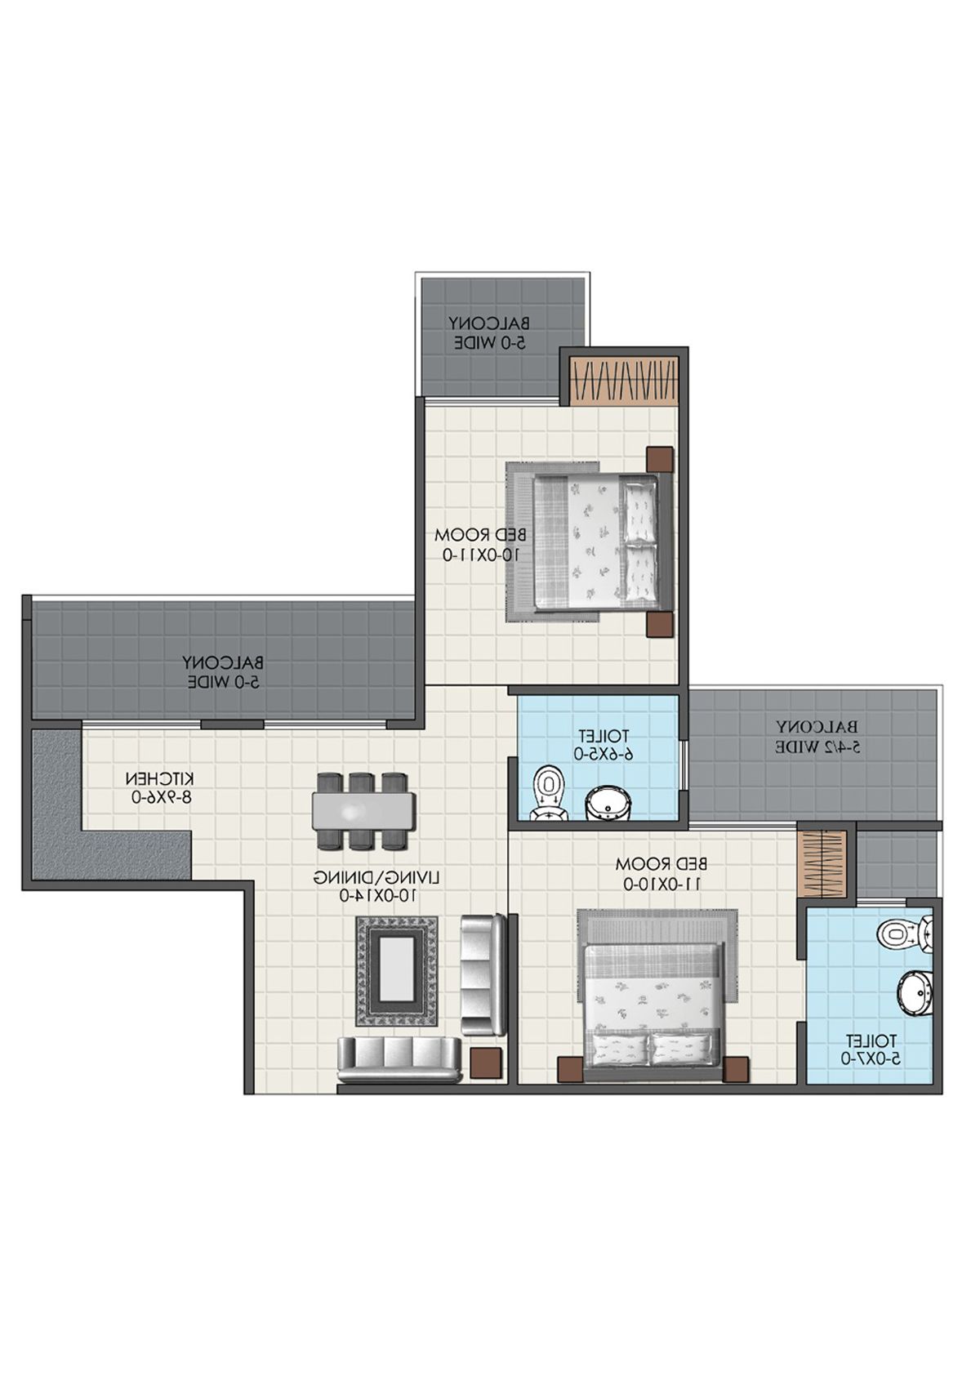
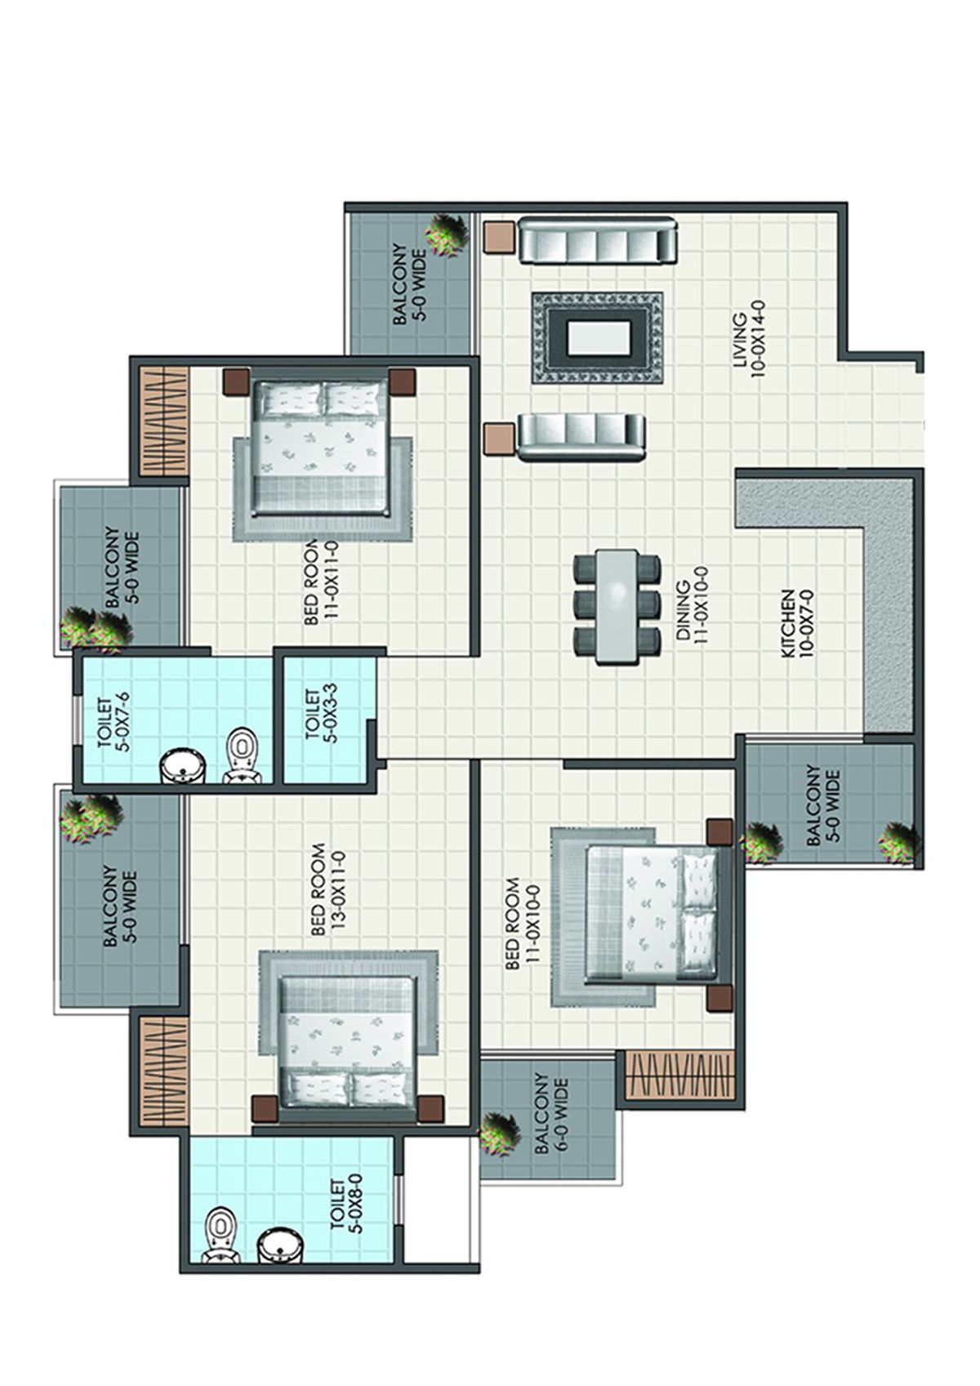
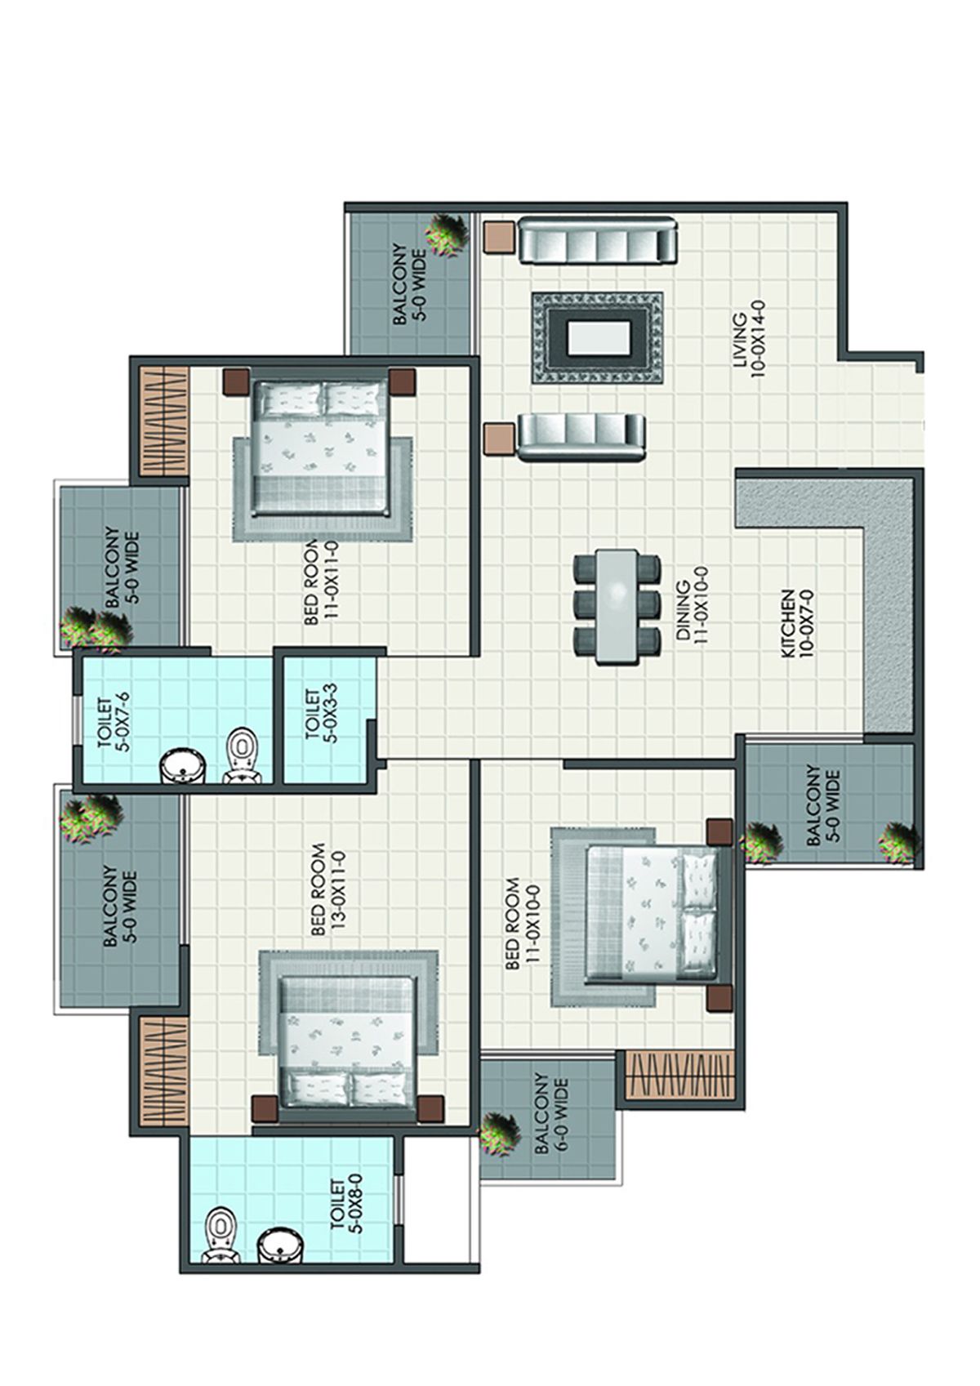
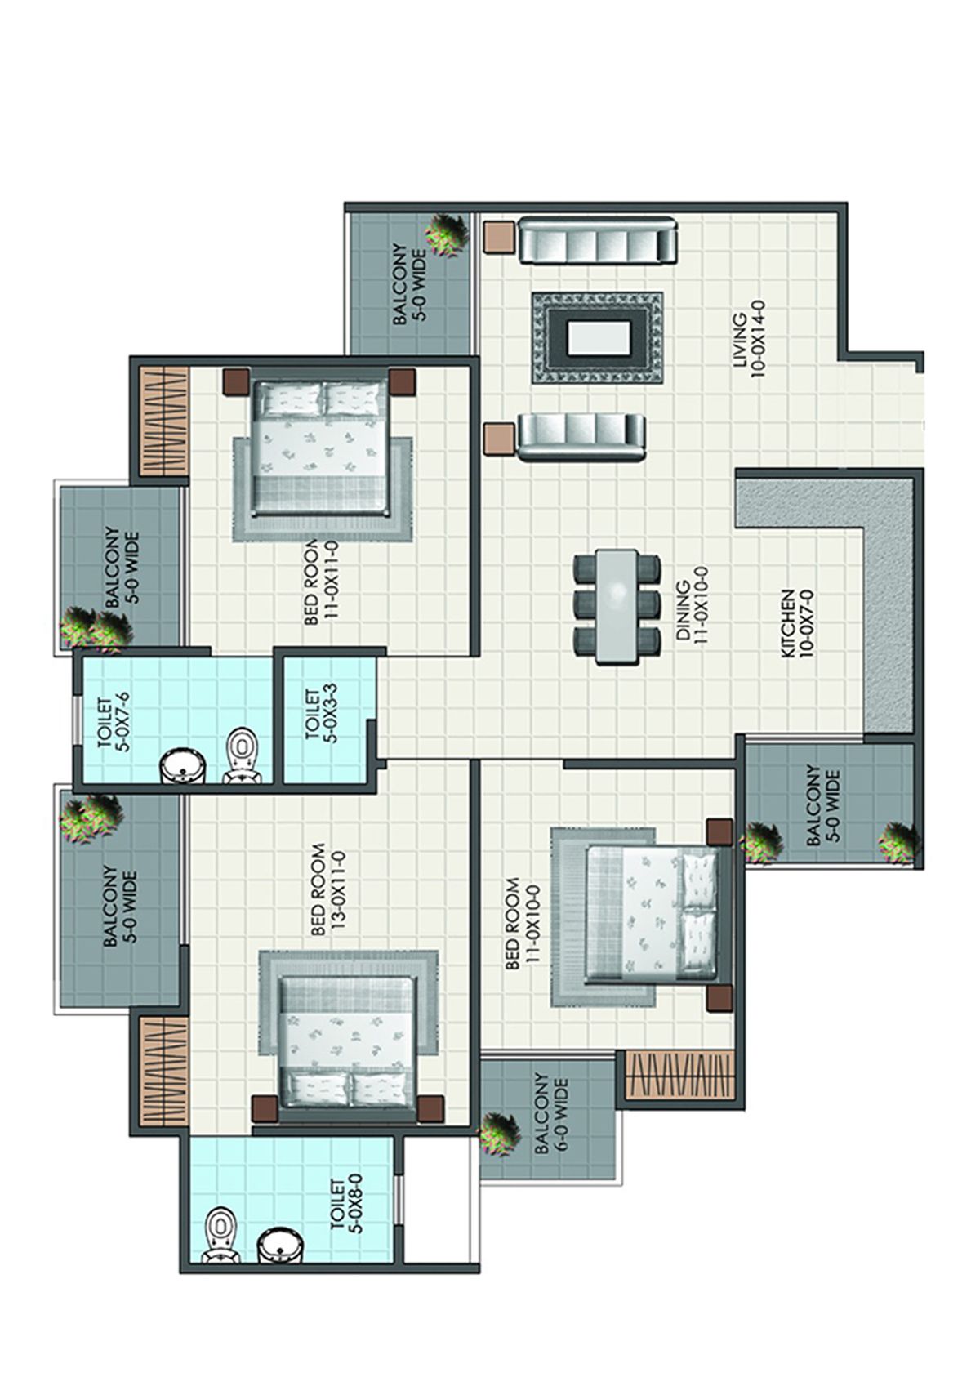
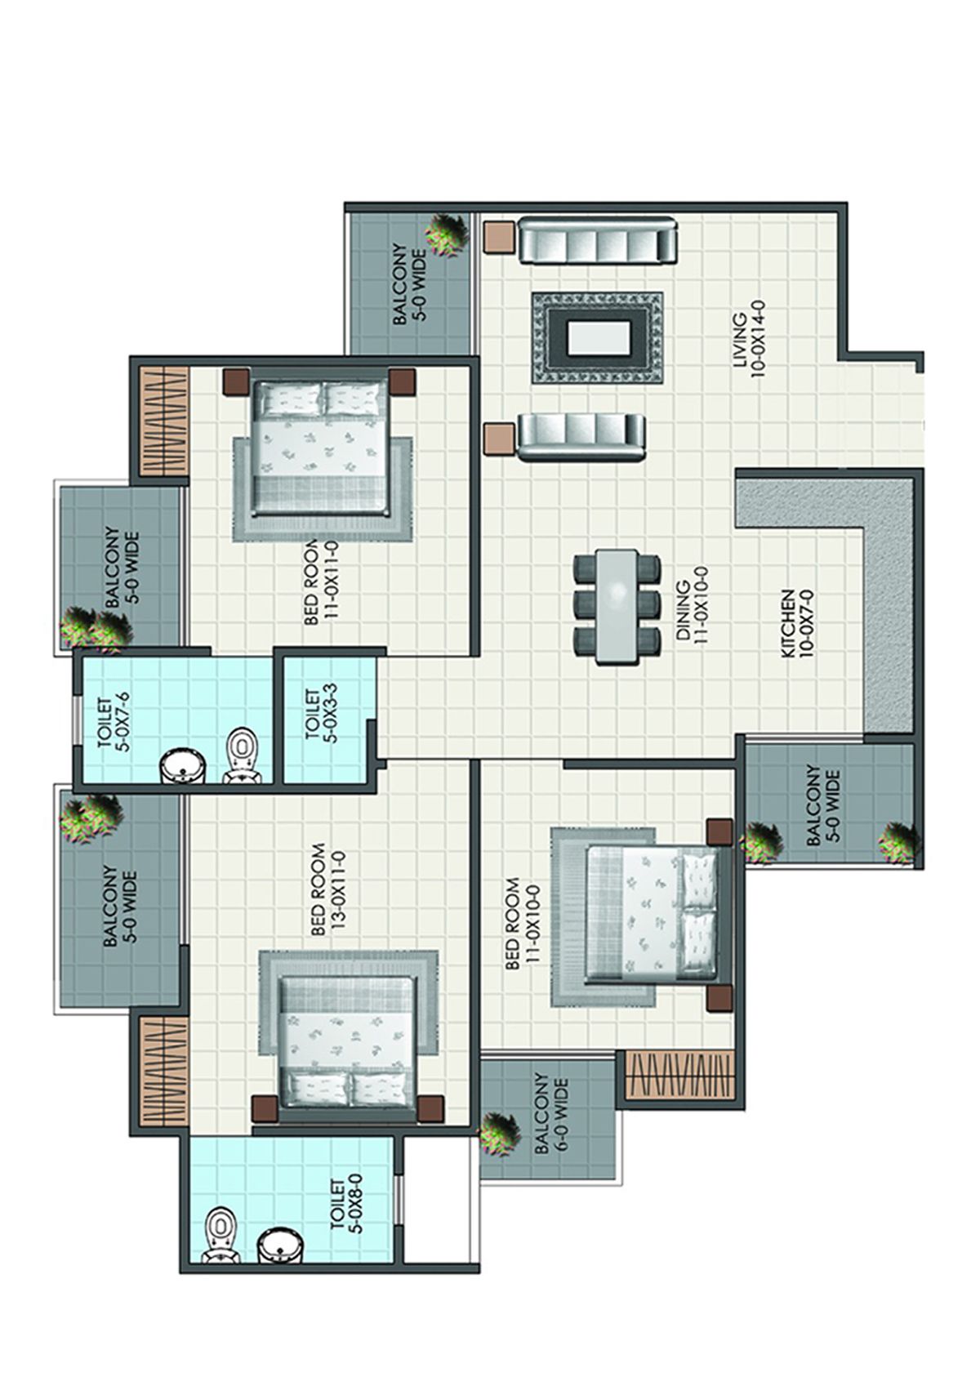
Antriksh Valley Floor Plans, Tower Plan - Greater Noida West, Greater Noida

Antriksh Valley

Tower 1 - Floor Plans

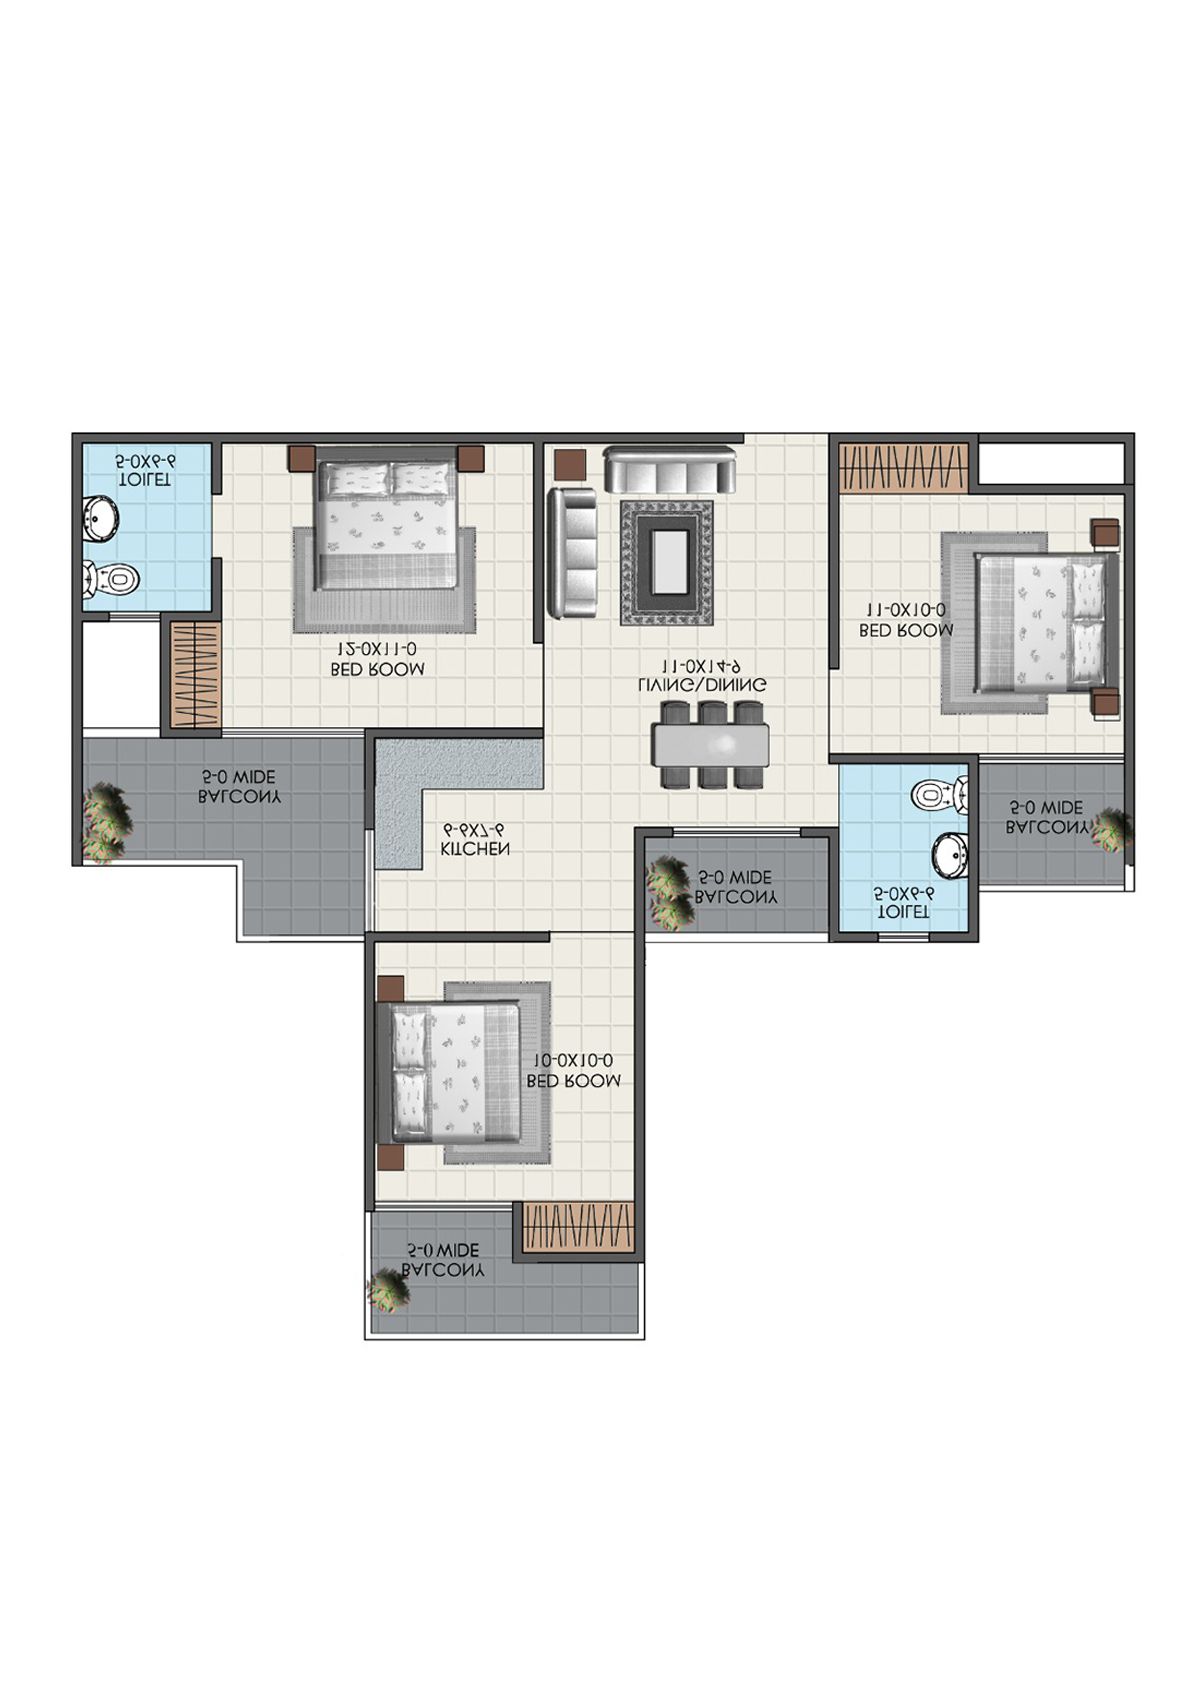
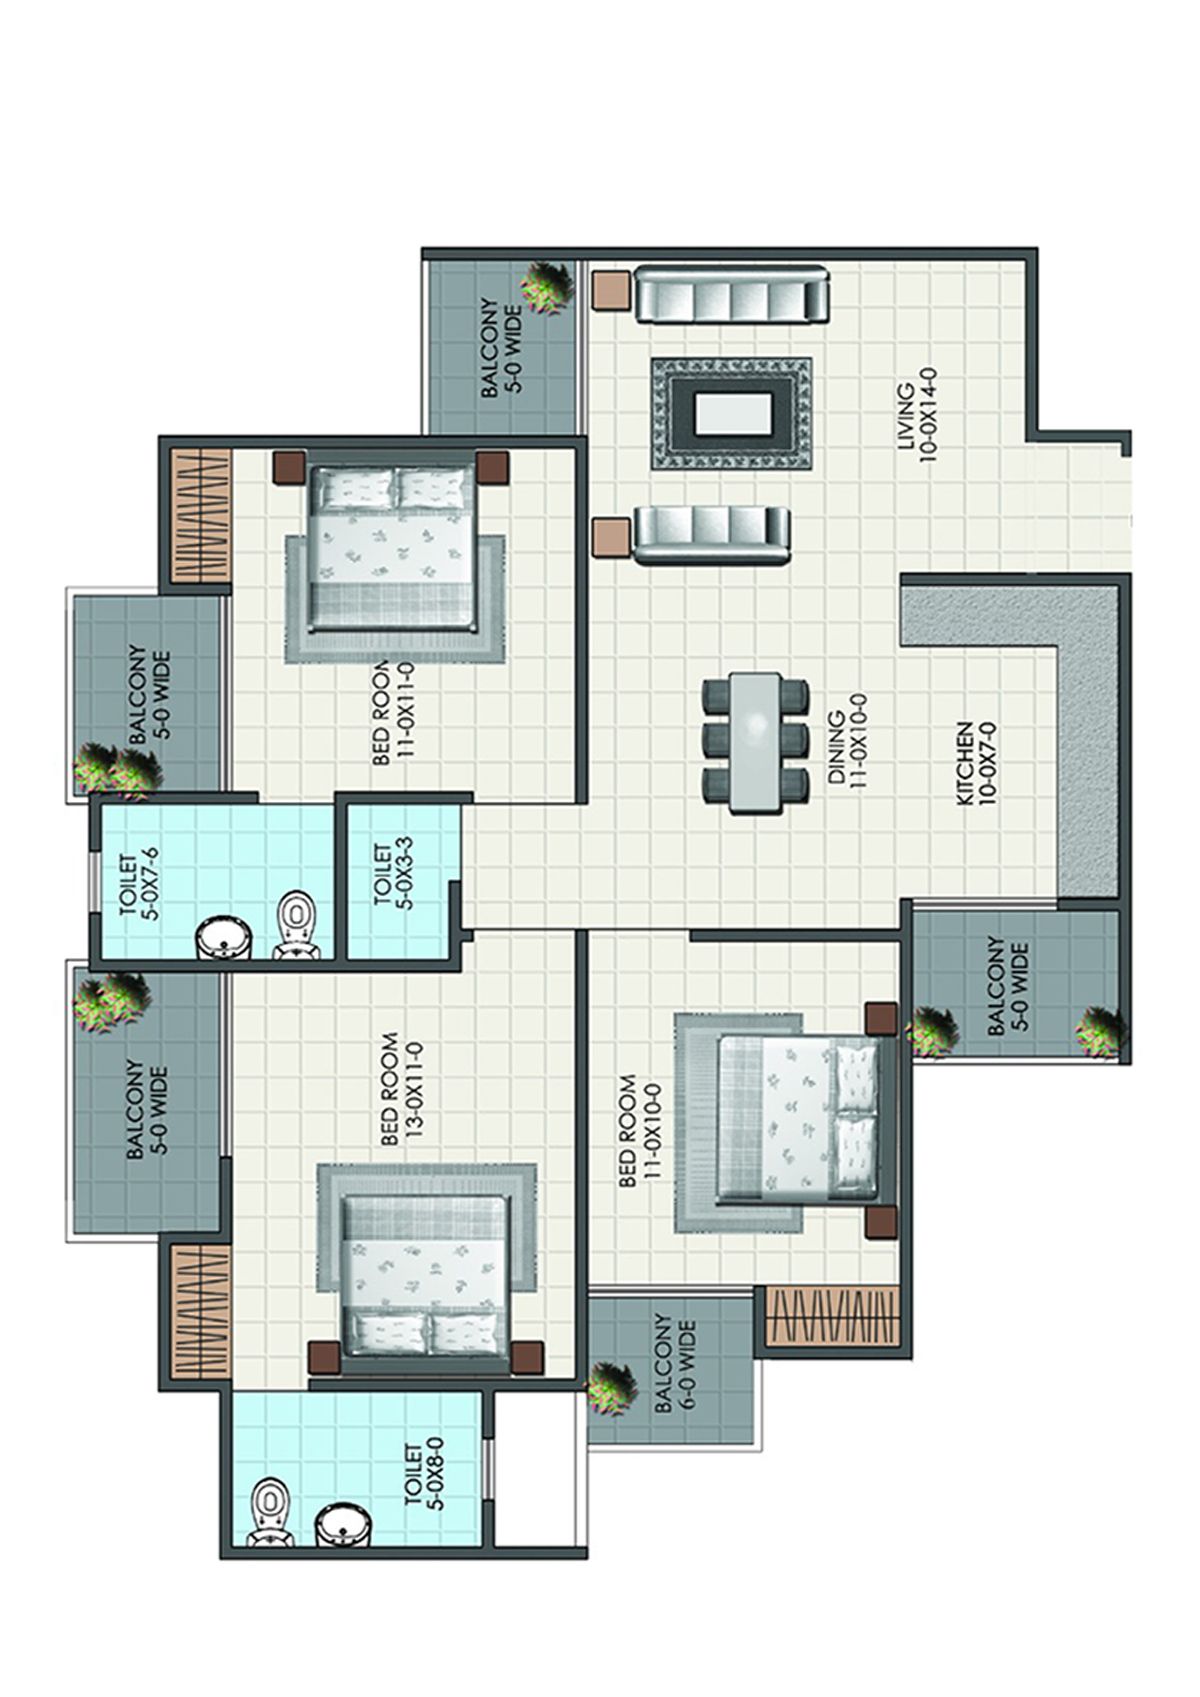
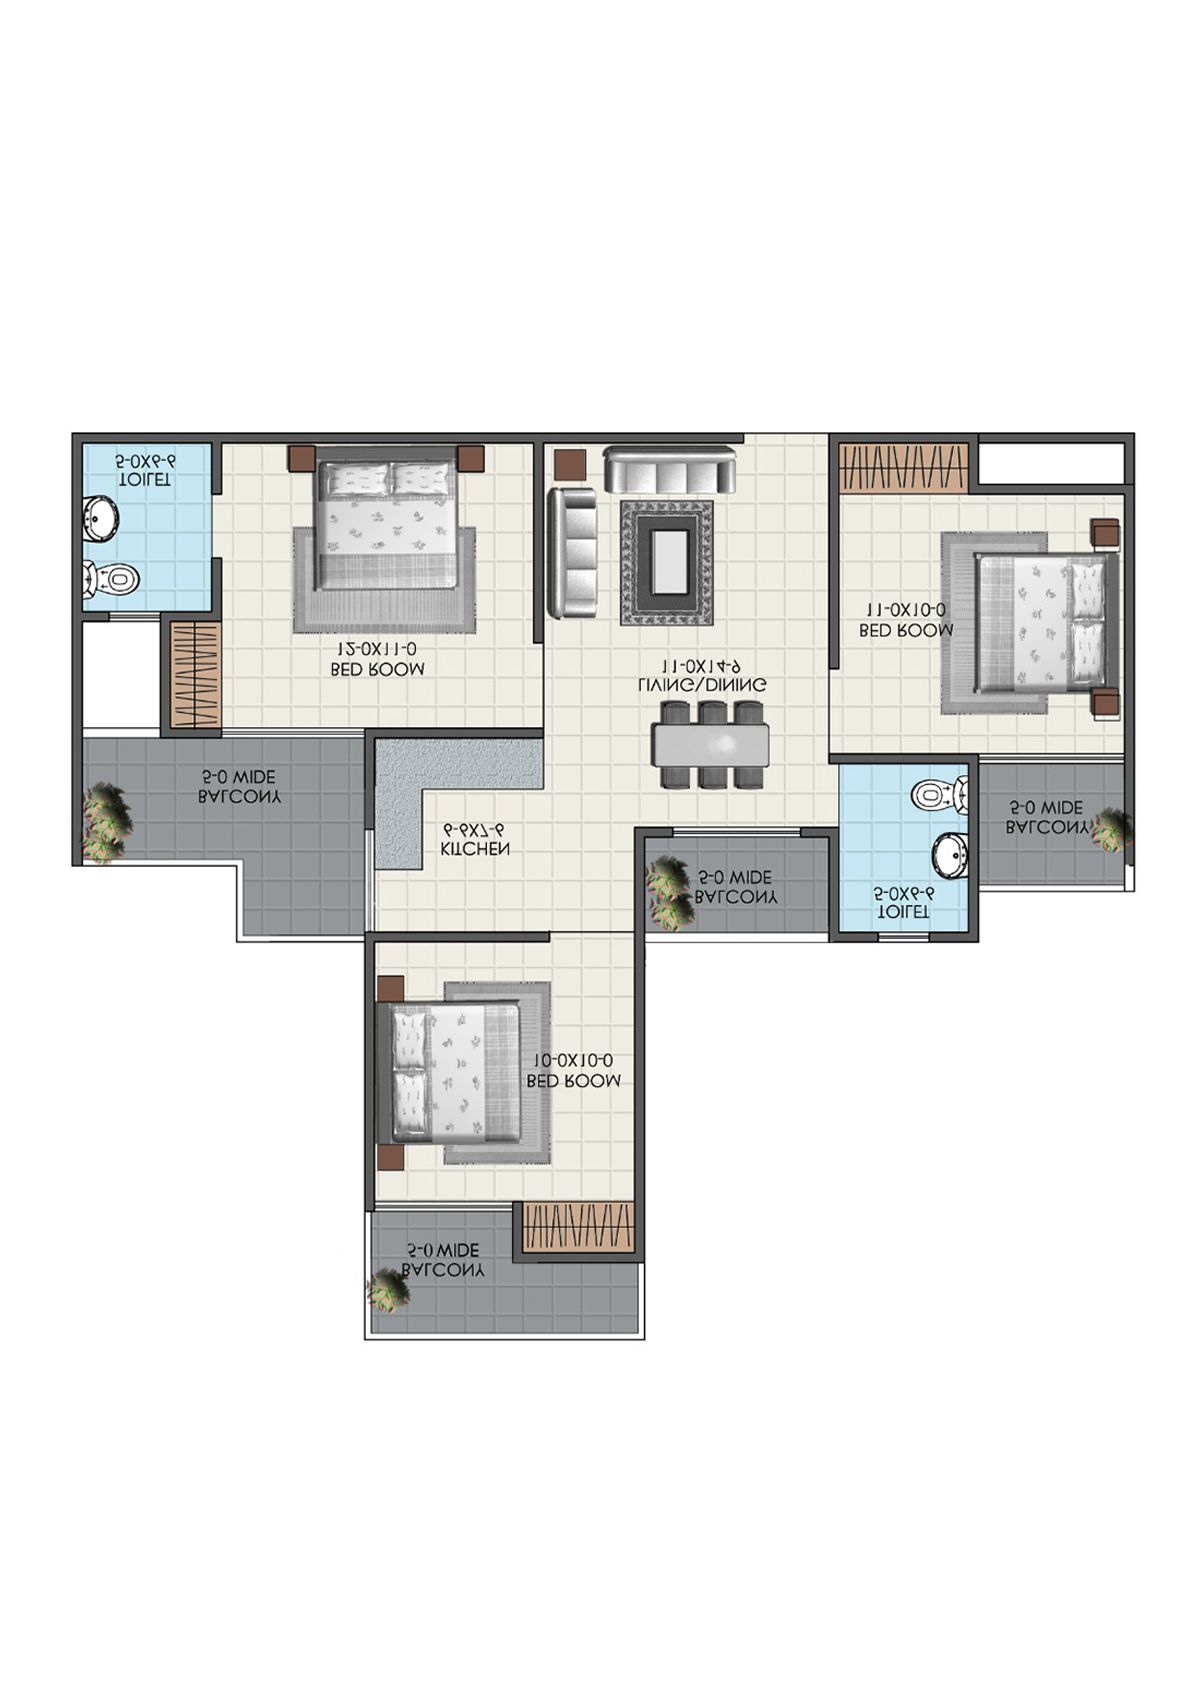
Unit B1 (Type B) - 3BHK
Super Area : 1222 sq ft
Antriksh Valley Tower 1 Unit B1 (Type B) Floor Plan - 3BHK, Super Area 1222 sq ft
Free Vastu Check
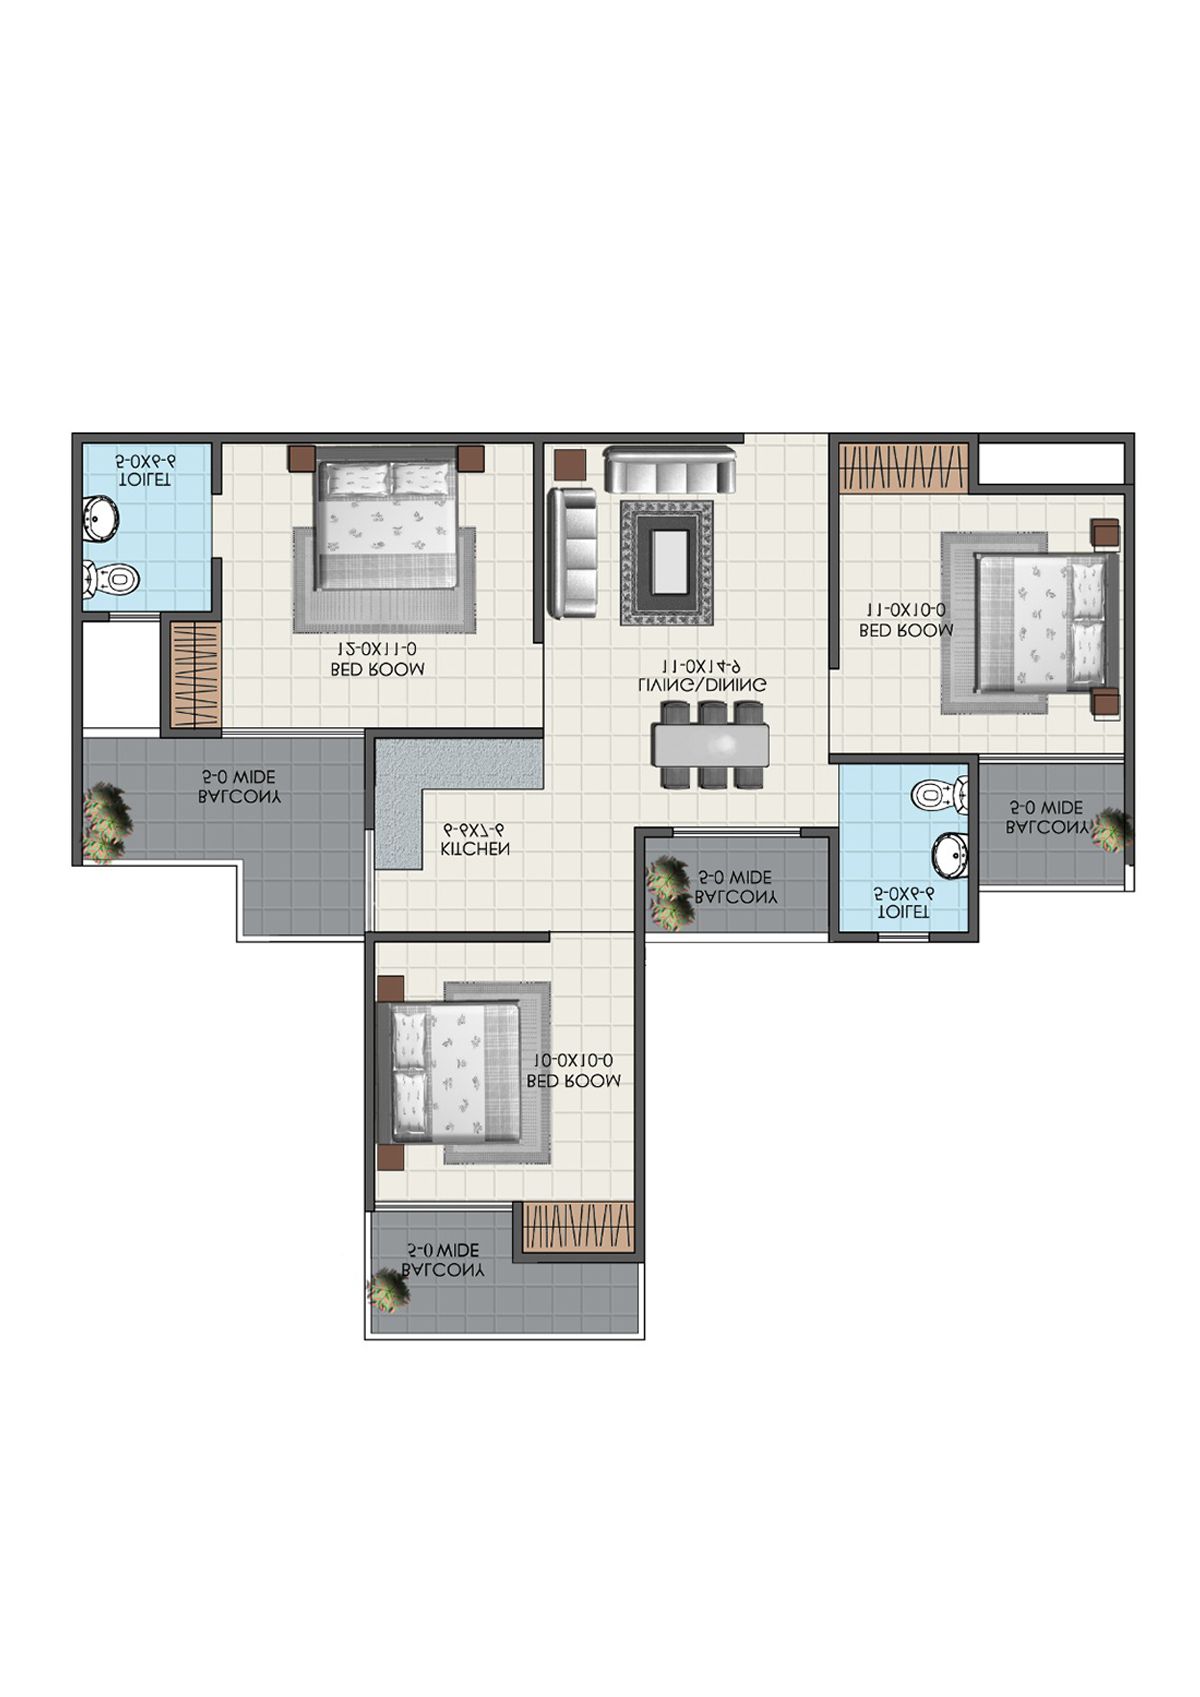
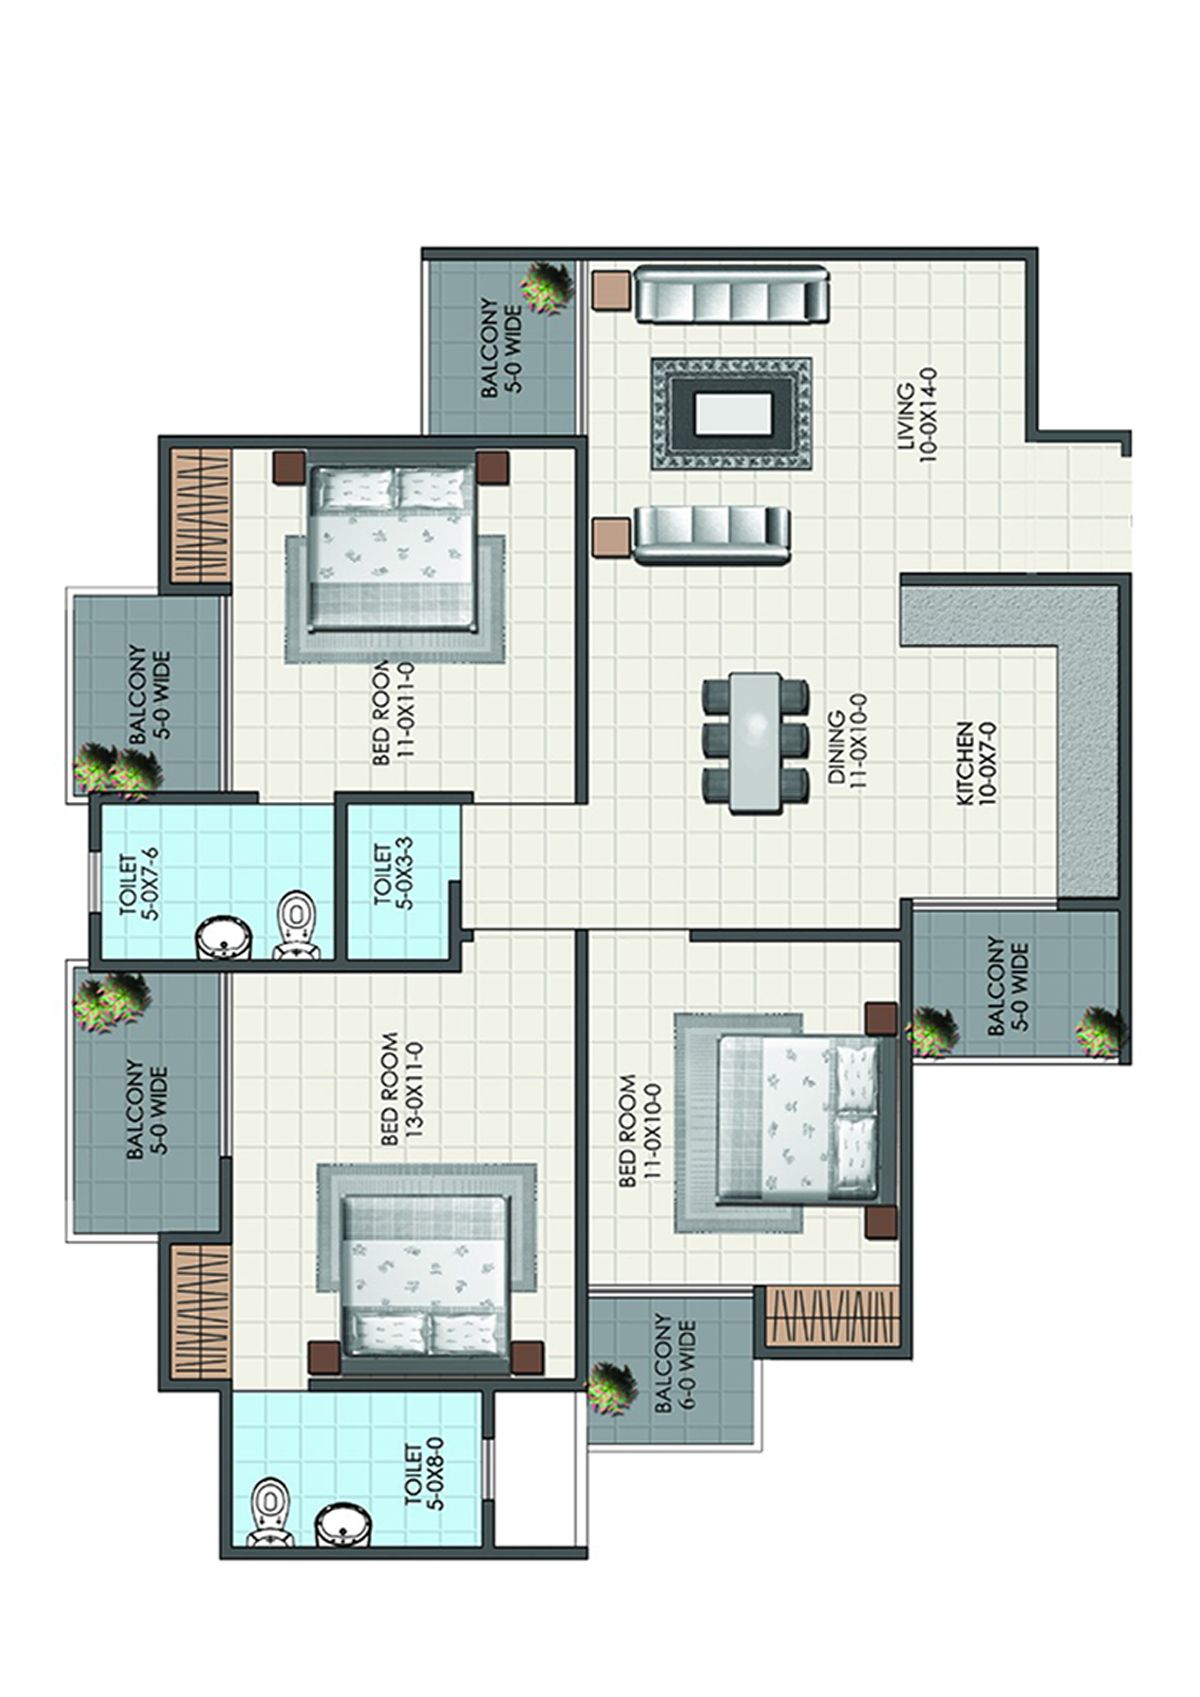
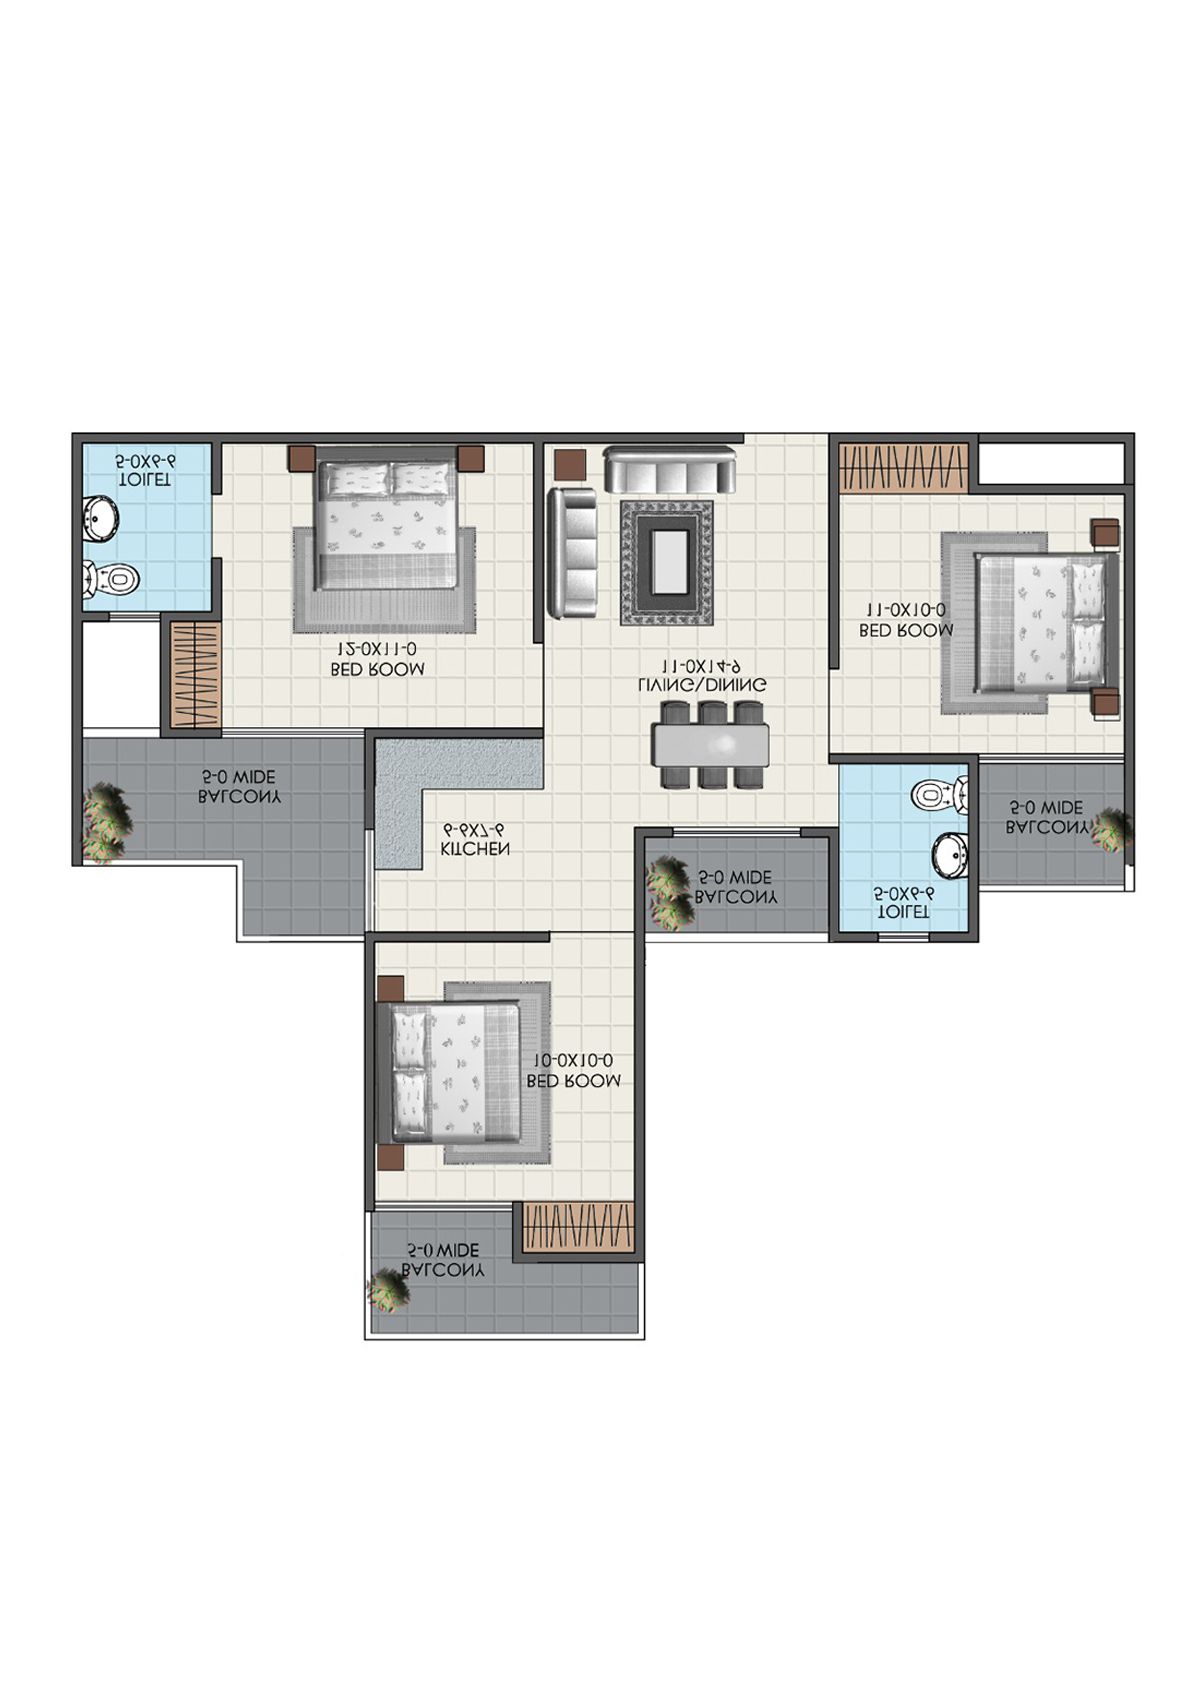
Unit B2 (Type B) - 3BHK
Super Area : 1222 sq ft
Antriksh Valley Tower 1 Unit B2 (Type B) Floor Plan - 3BHK, Super Area 1222 sq ft
Free Vastu Check
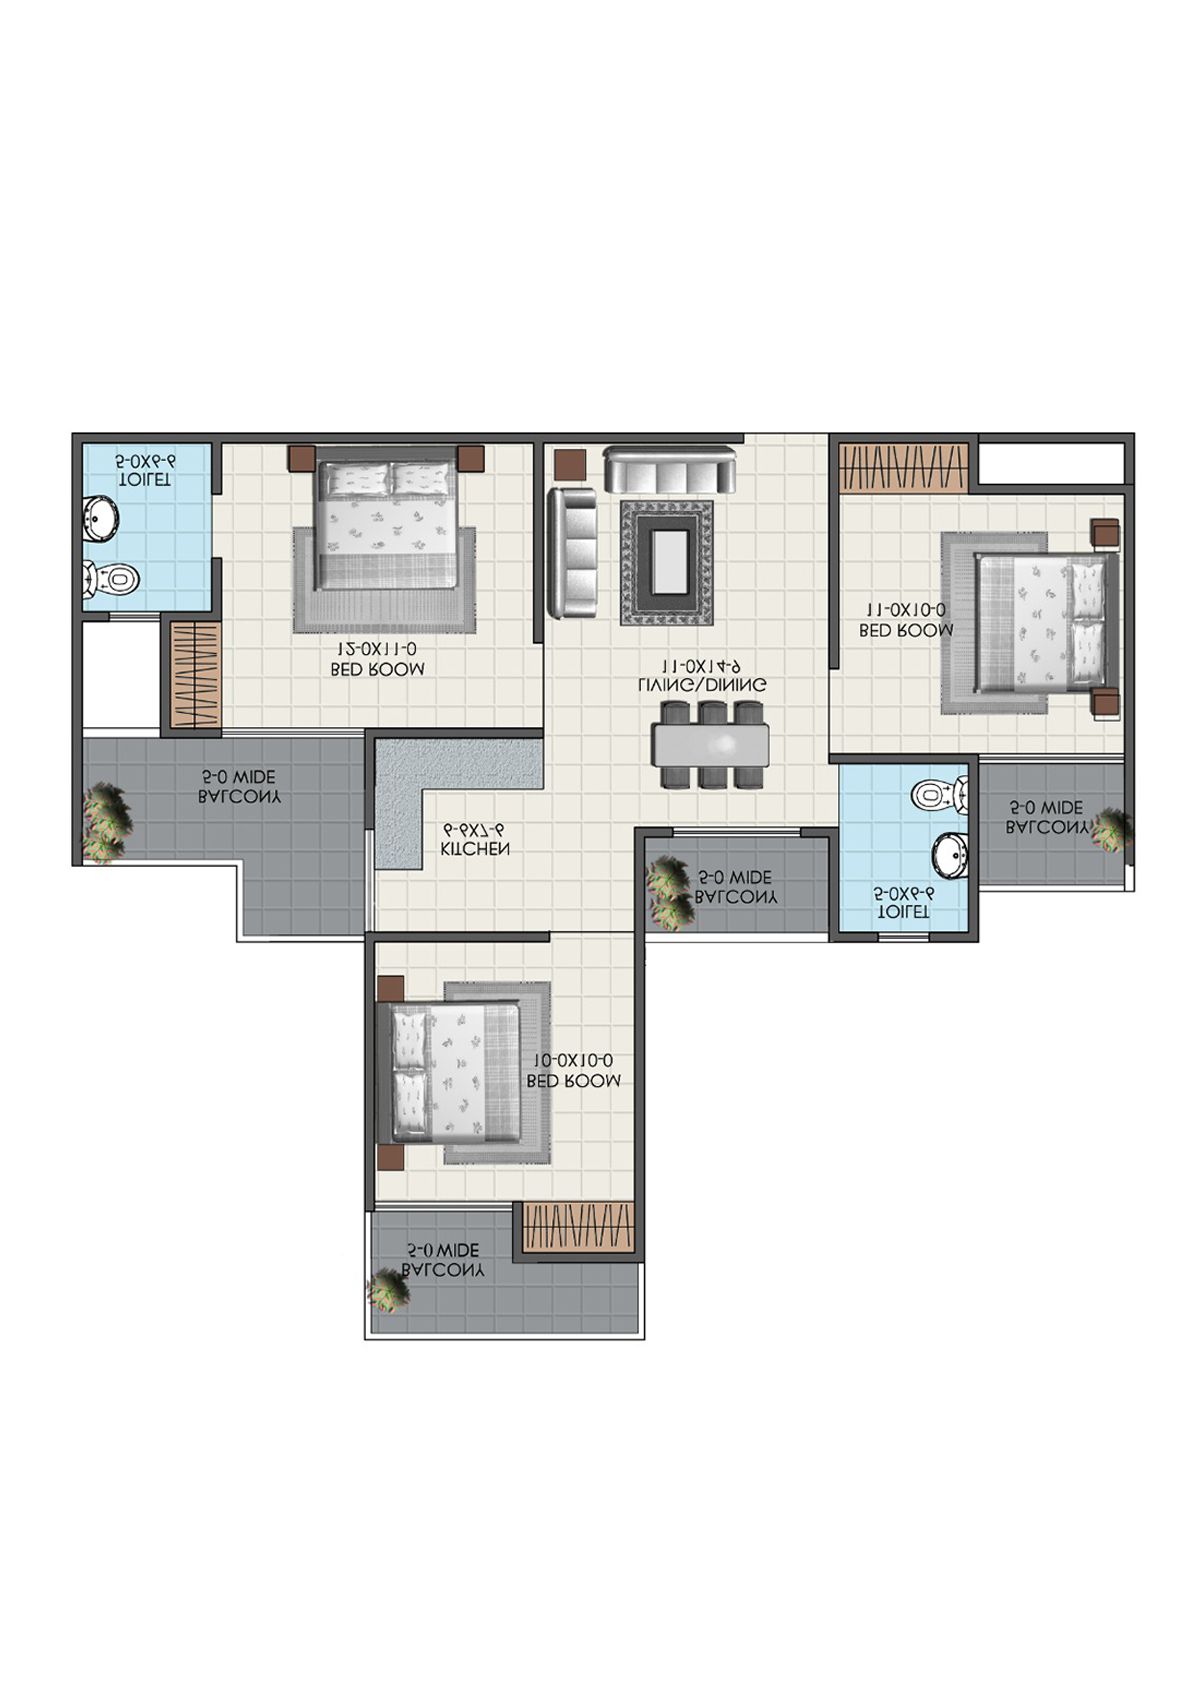
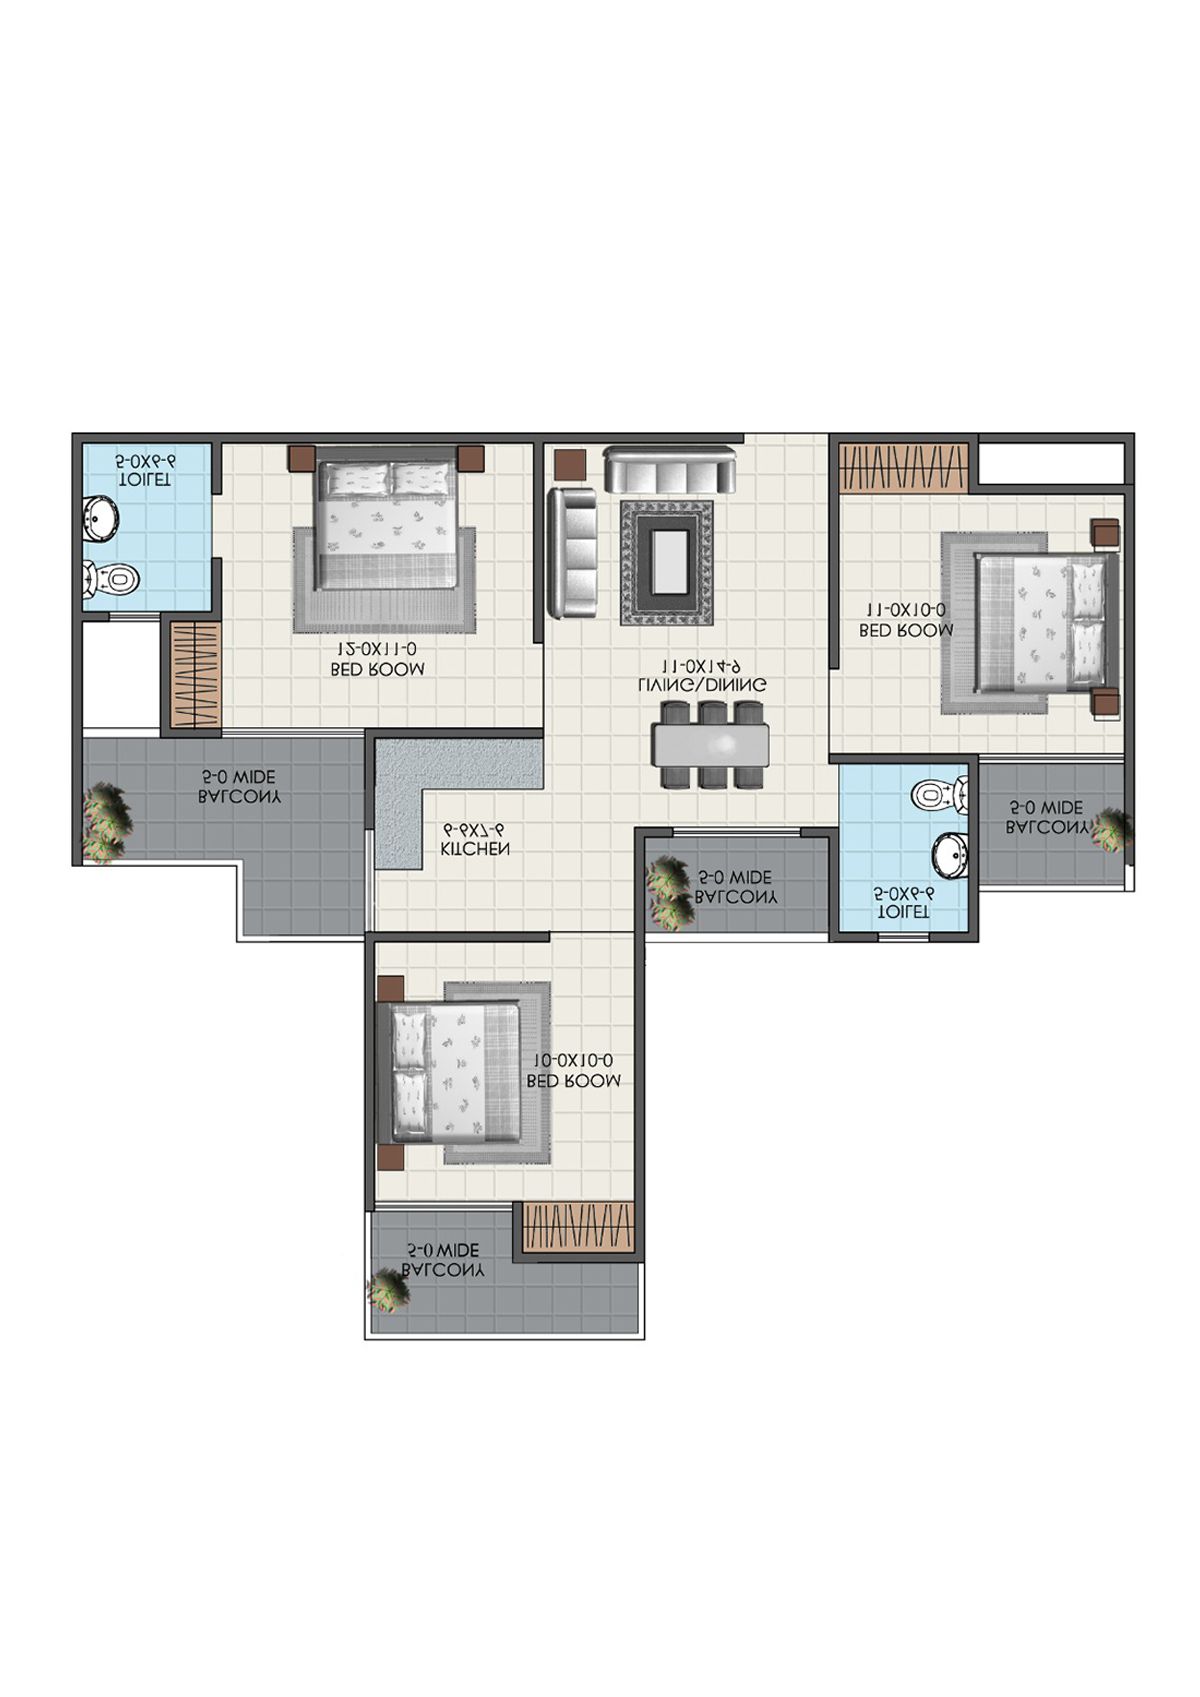
Unit B3 (Type B) - 3BHK
Super Area : 1222 sq ft
Antriksh Valley Tower 1 Unit B3 (Type B) Floor Plan - 3BHK, Super Area 1222 sq ft
Free Vastu Check
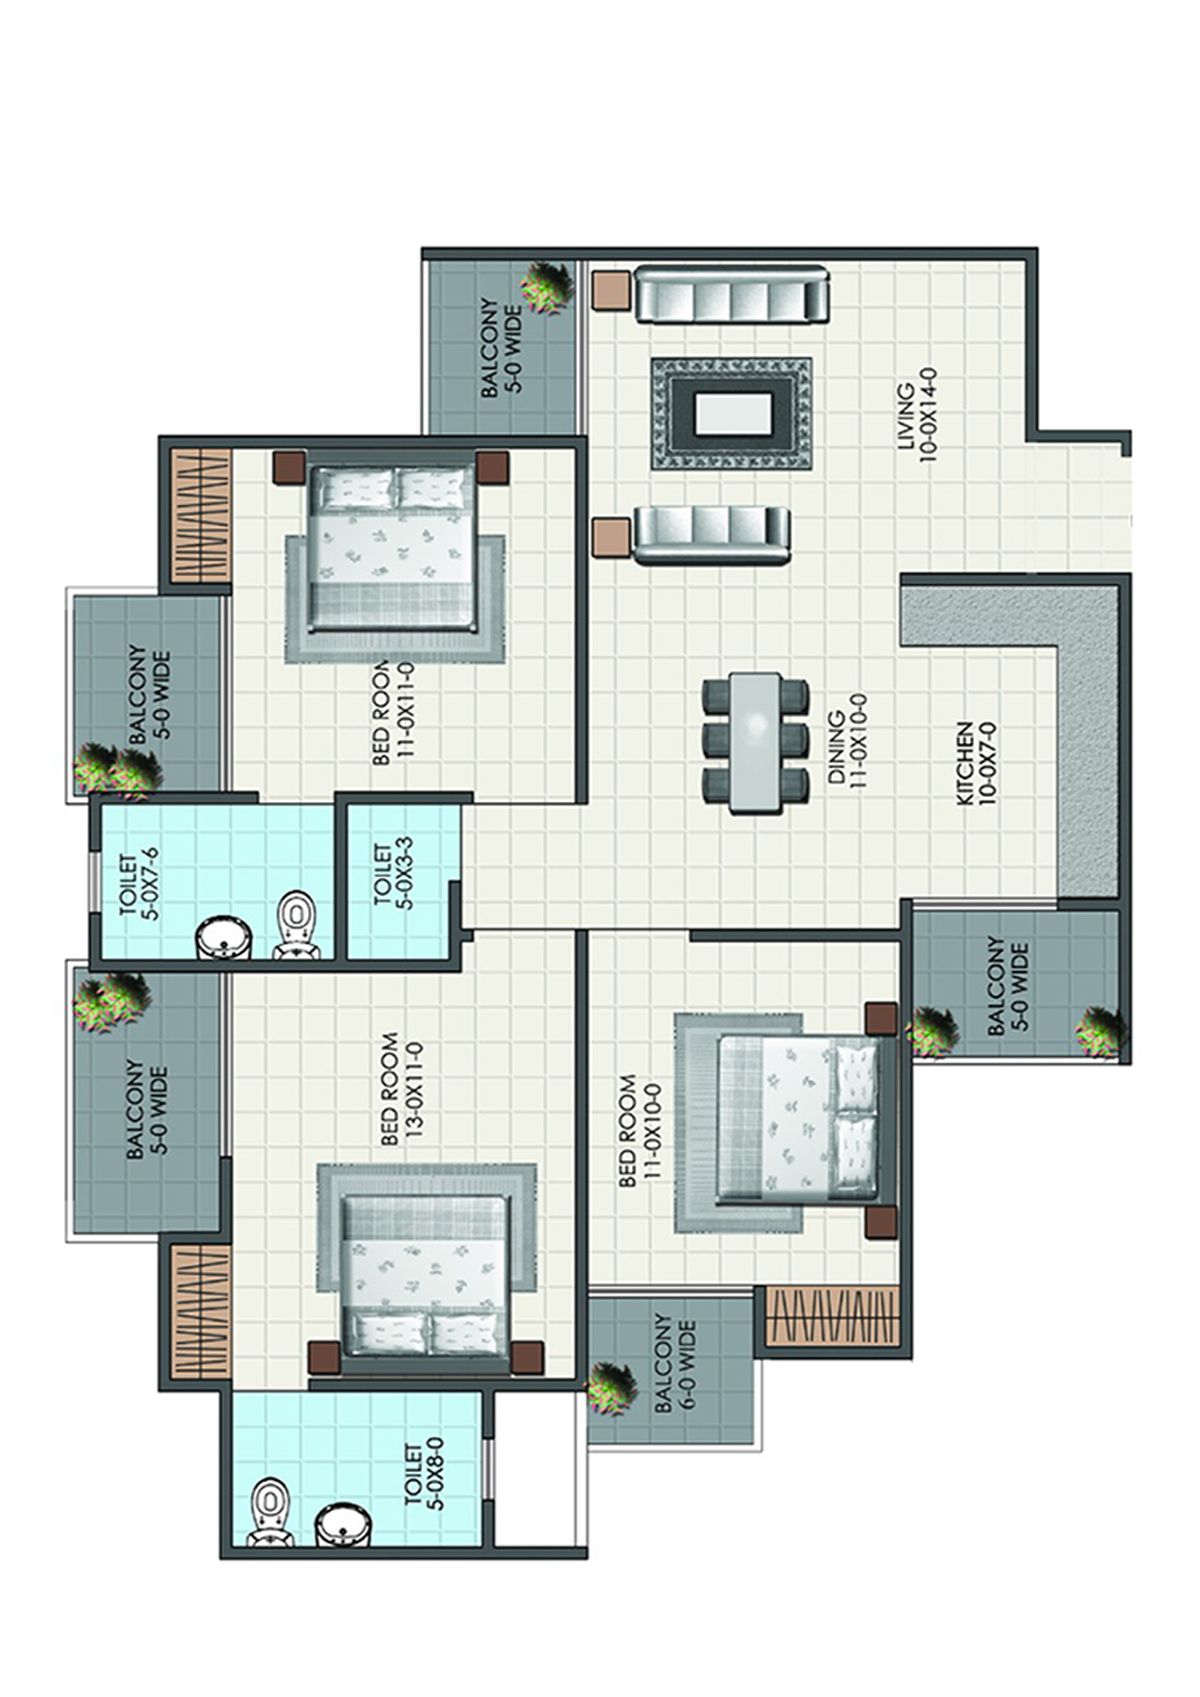
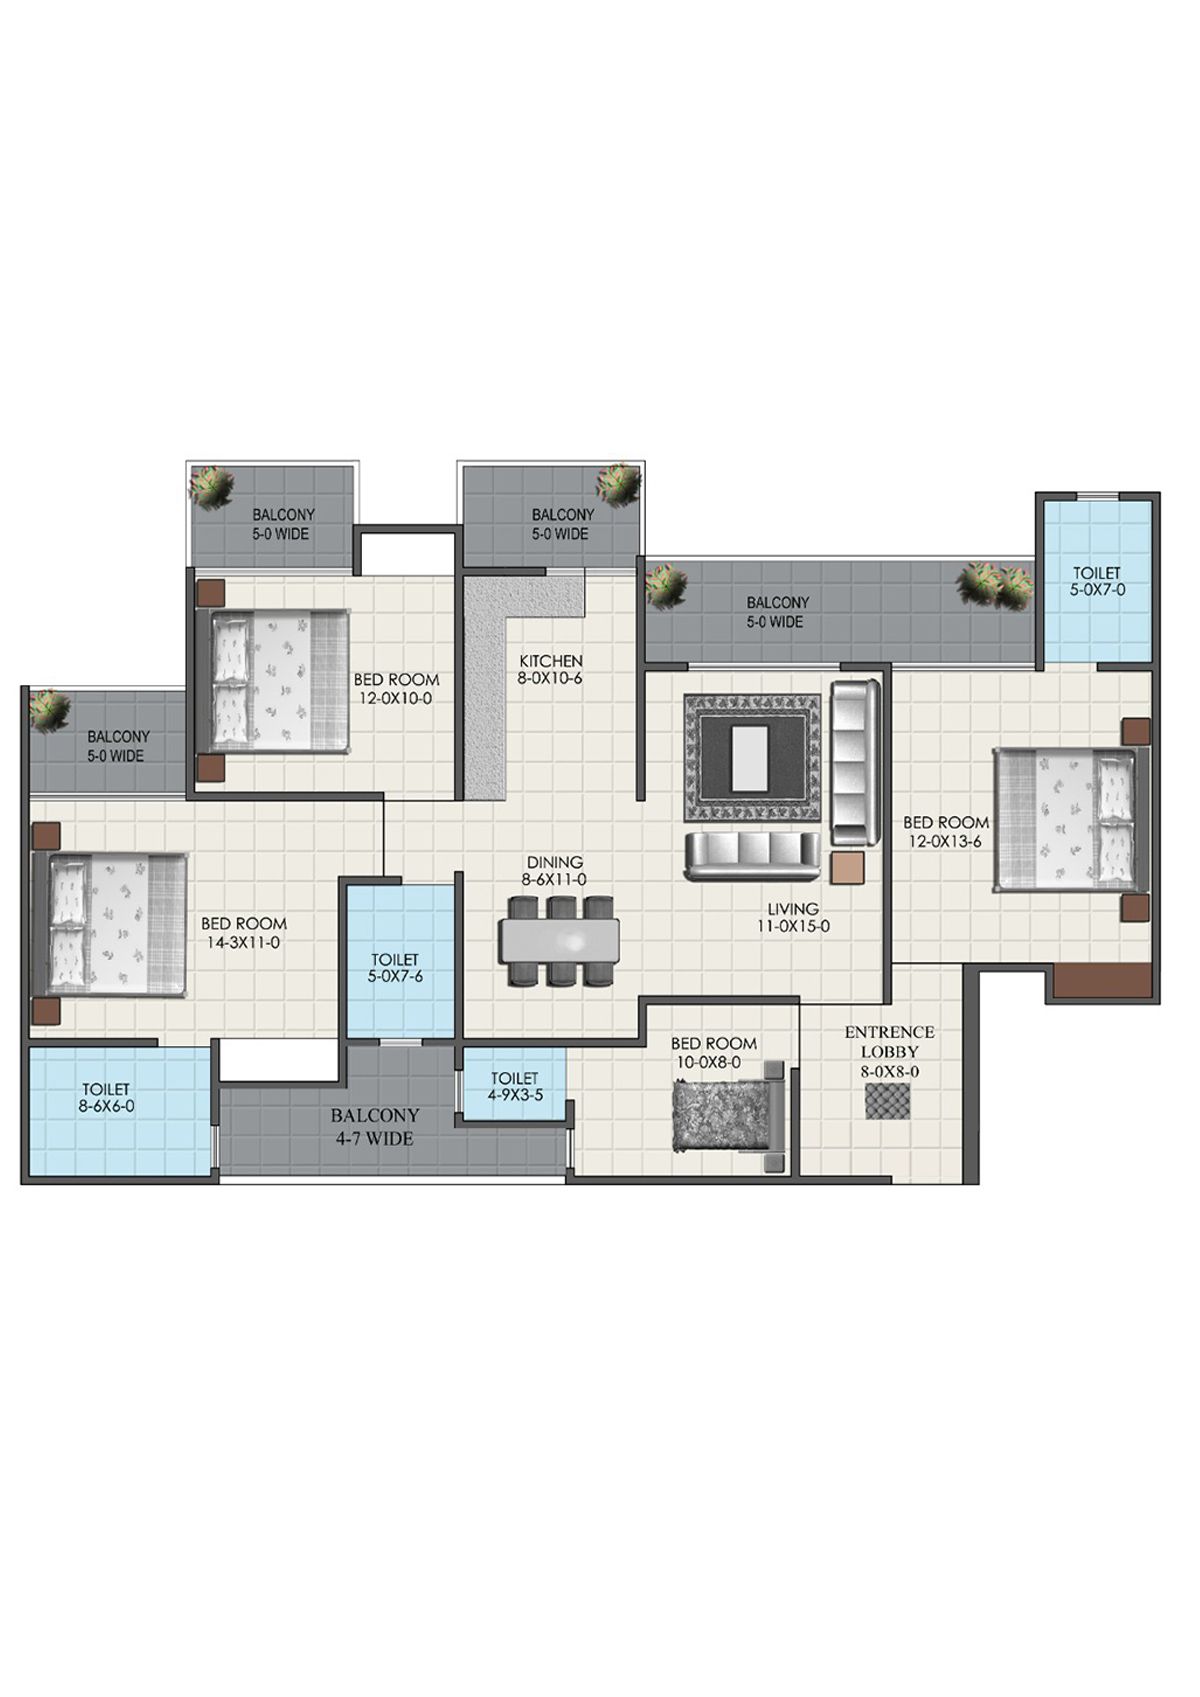
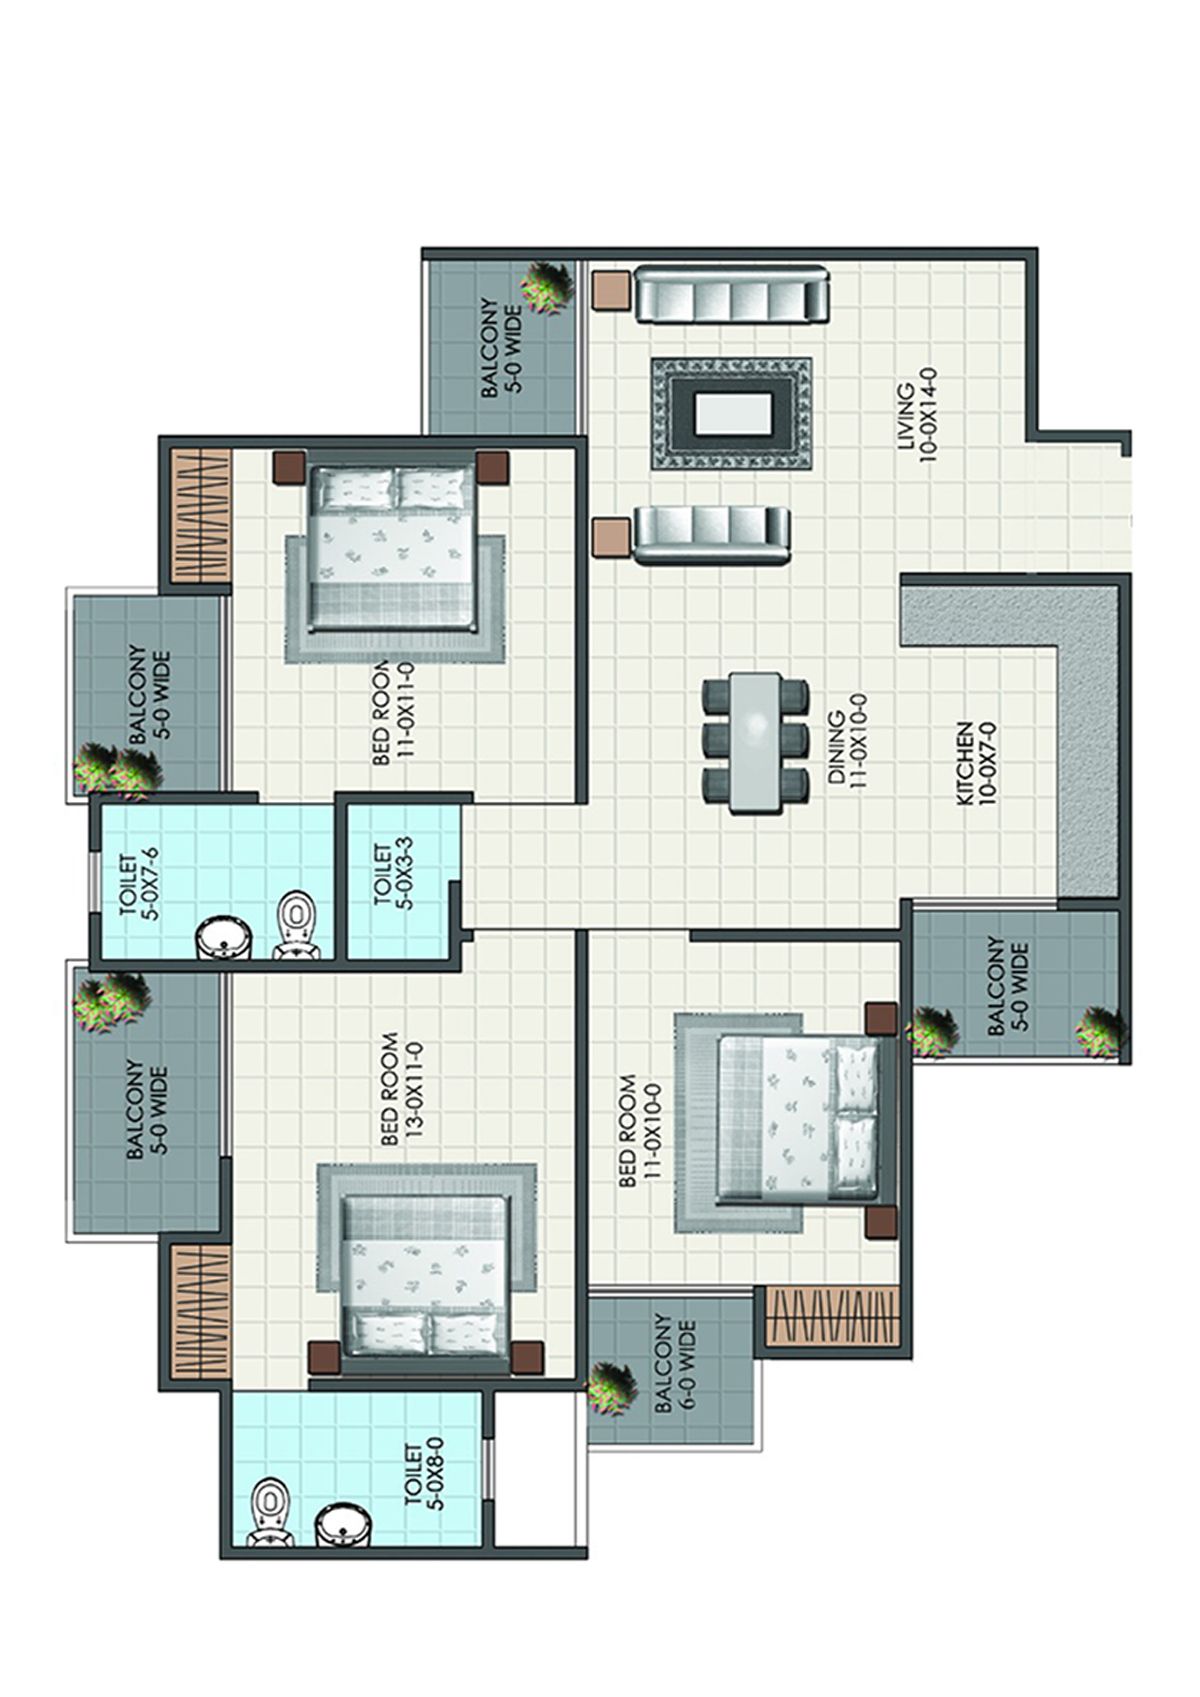
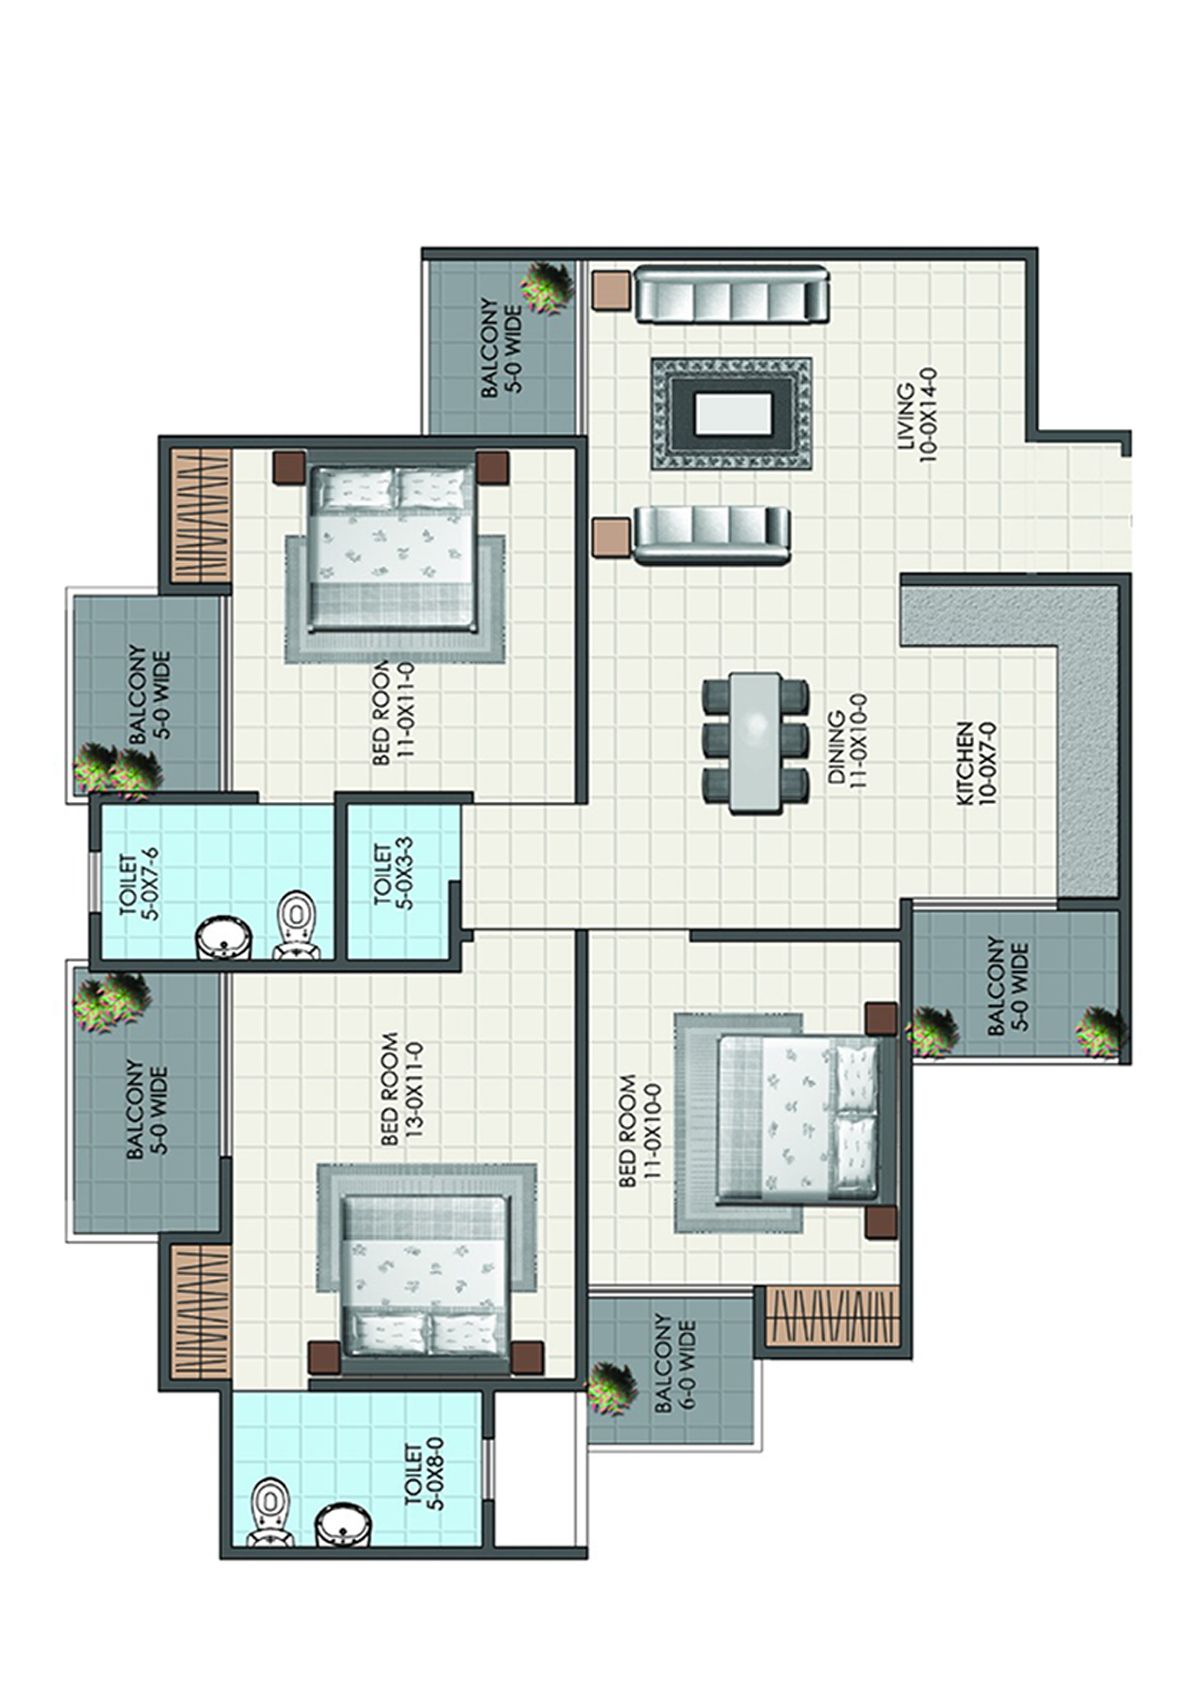
Unit C1 (Type C) - 3BHK
Super Area : 1490 sq ft
Antriksh Valley Tower 1 Unit C1 (Type C) Floor Plan - 3BHK, Super Area 1490 sq ft
Free Vastu Check
Unit C2 (Type C) - 3BHK
Super Area : 1490 sq ft
Antriksh Valley Tower 1 Unit C2 (Type C) Floor Plan - 3BHK, Super Area 1490 sq ft
Free Vastu Check
Unit C3 (Type C) - 3BHK
Super Area : 1490 sq ft
Antriksh Valley Tower 1 Unit C3 (Type C) Floor Plan - 3BHK, Super Area 1490 sq ft
Free Vastu Check
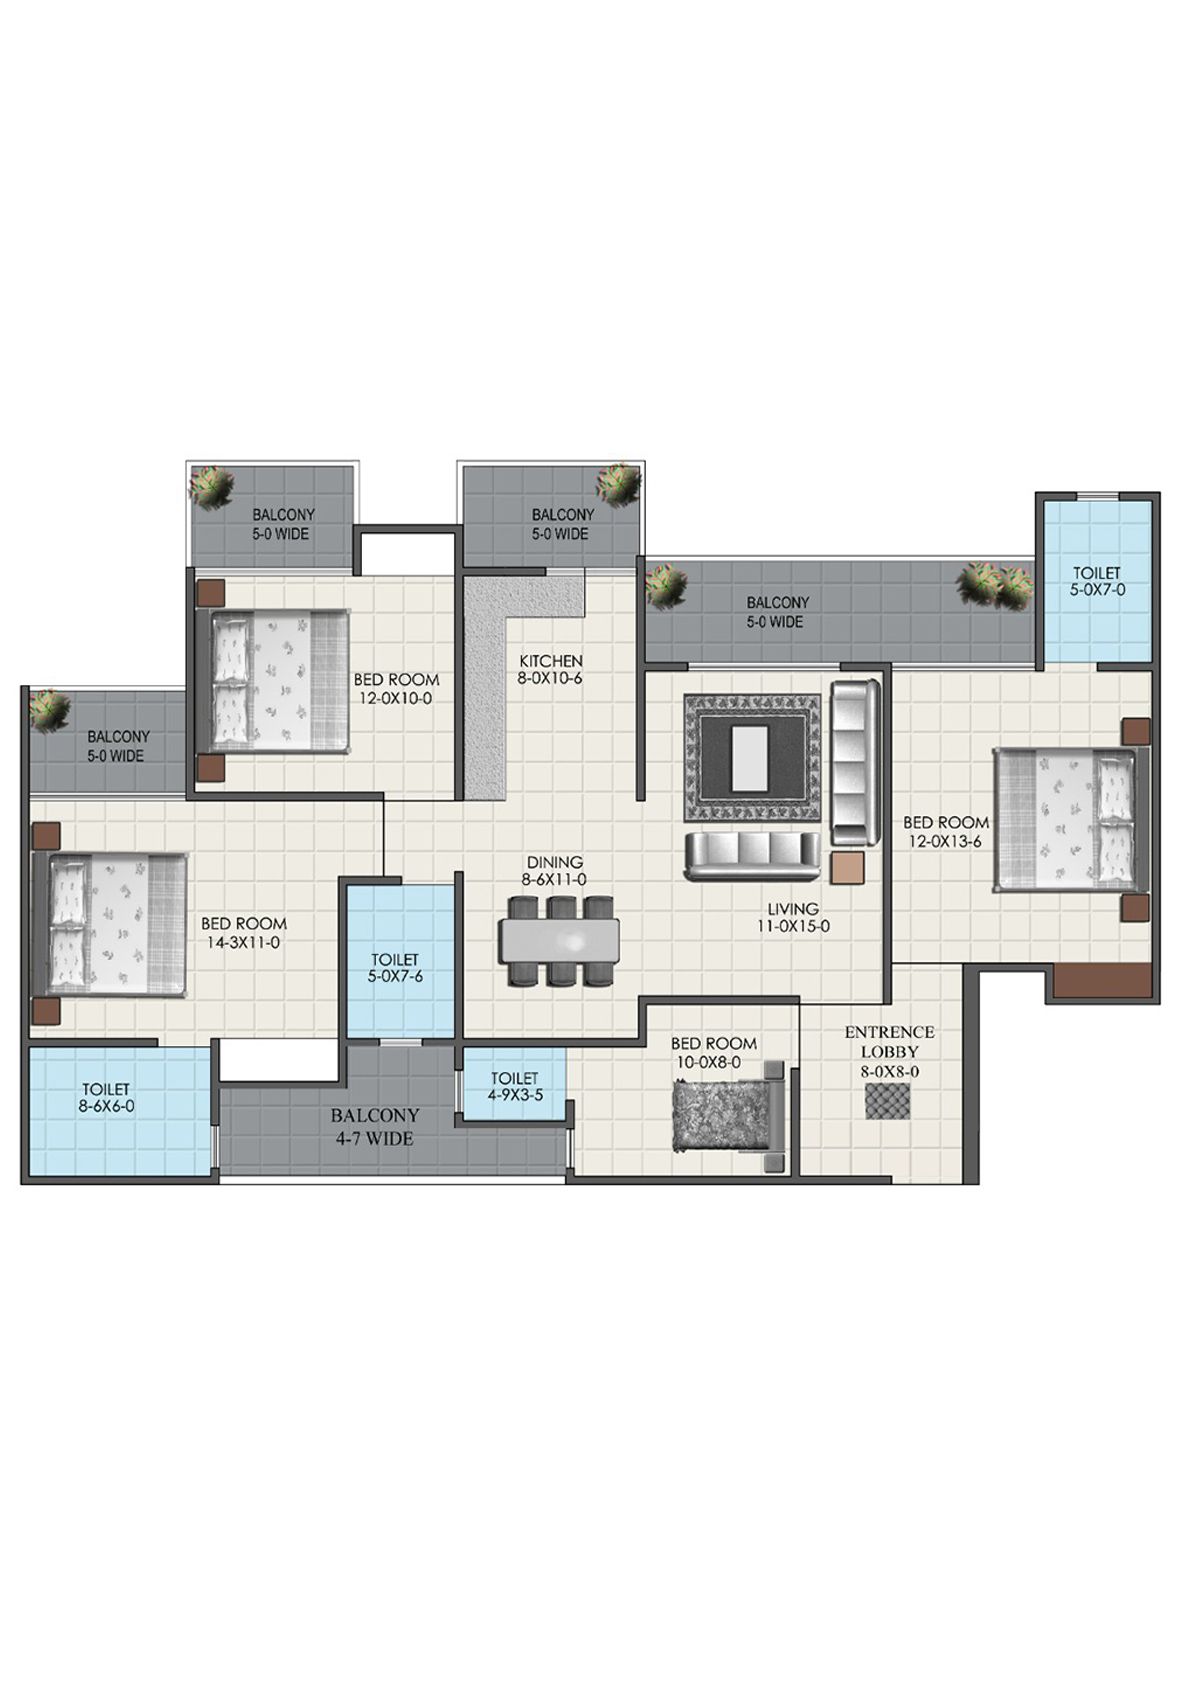
Unit D1 (Type D) - 4BHK
Super Area : 1890 sq ft
Antriksh Valley Tower 1 Unit D1 (Type D) Floor Plan - 4BHK, Super Area 1890 sq ft
Free Vastu Check
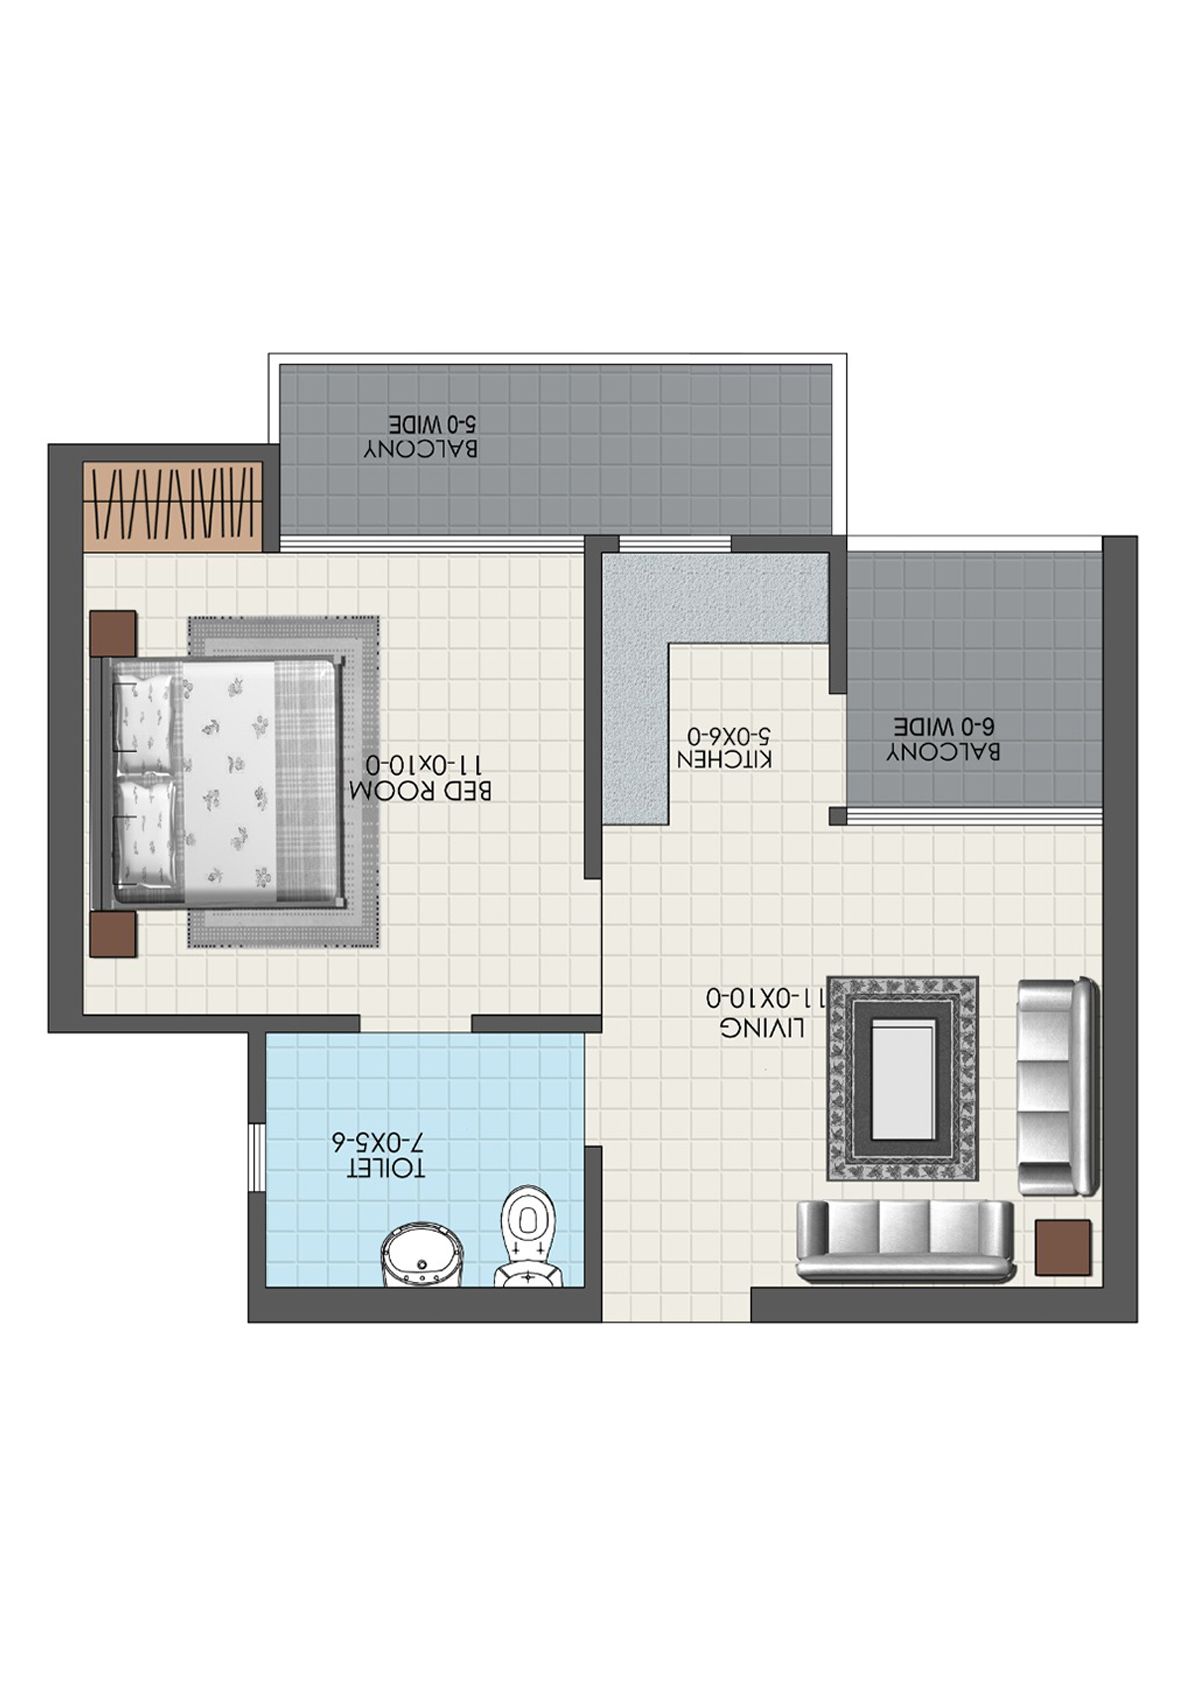
Unit E1 (Type E) - 1BHK
Super Area : 575 sq ft
Antriksh Valley Tower 1 Unit E1 (Type E) Floor Plan - 1BHK, Super Area 575 sq ft
Free Vastu Check
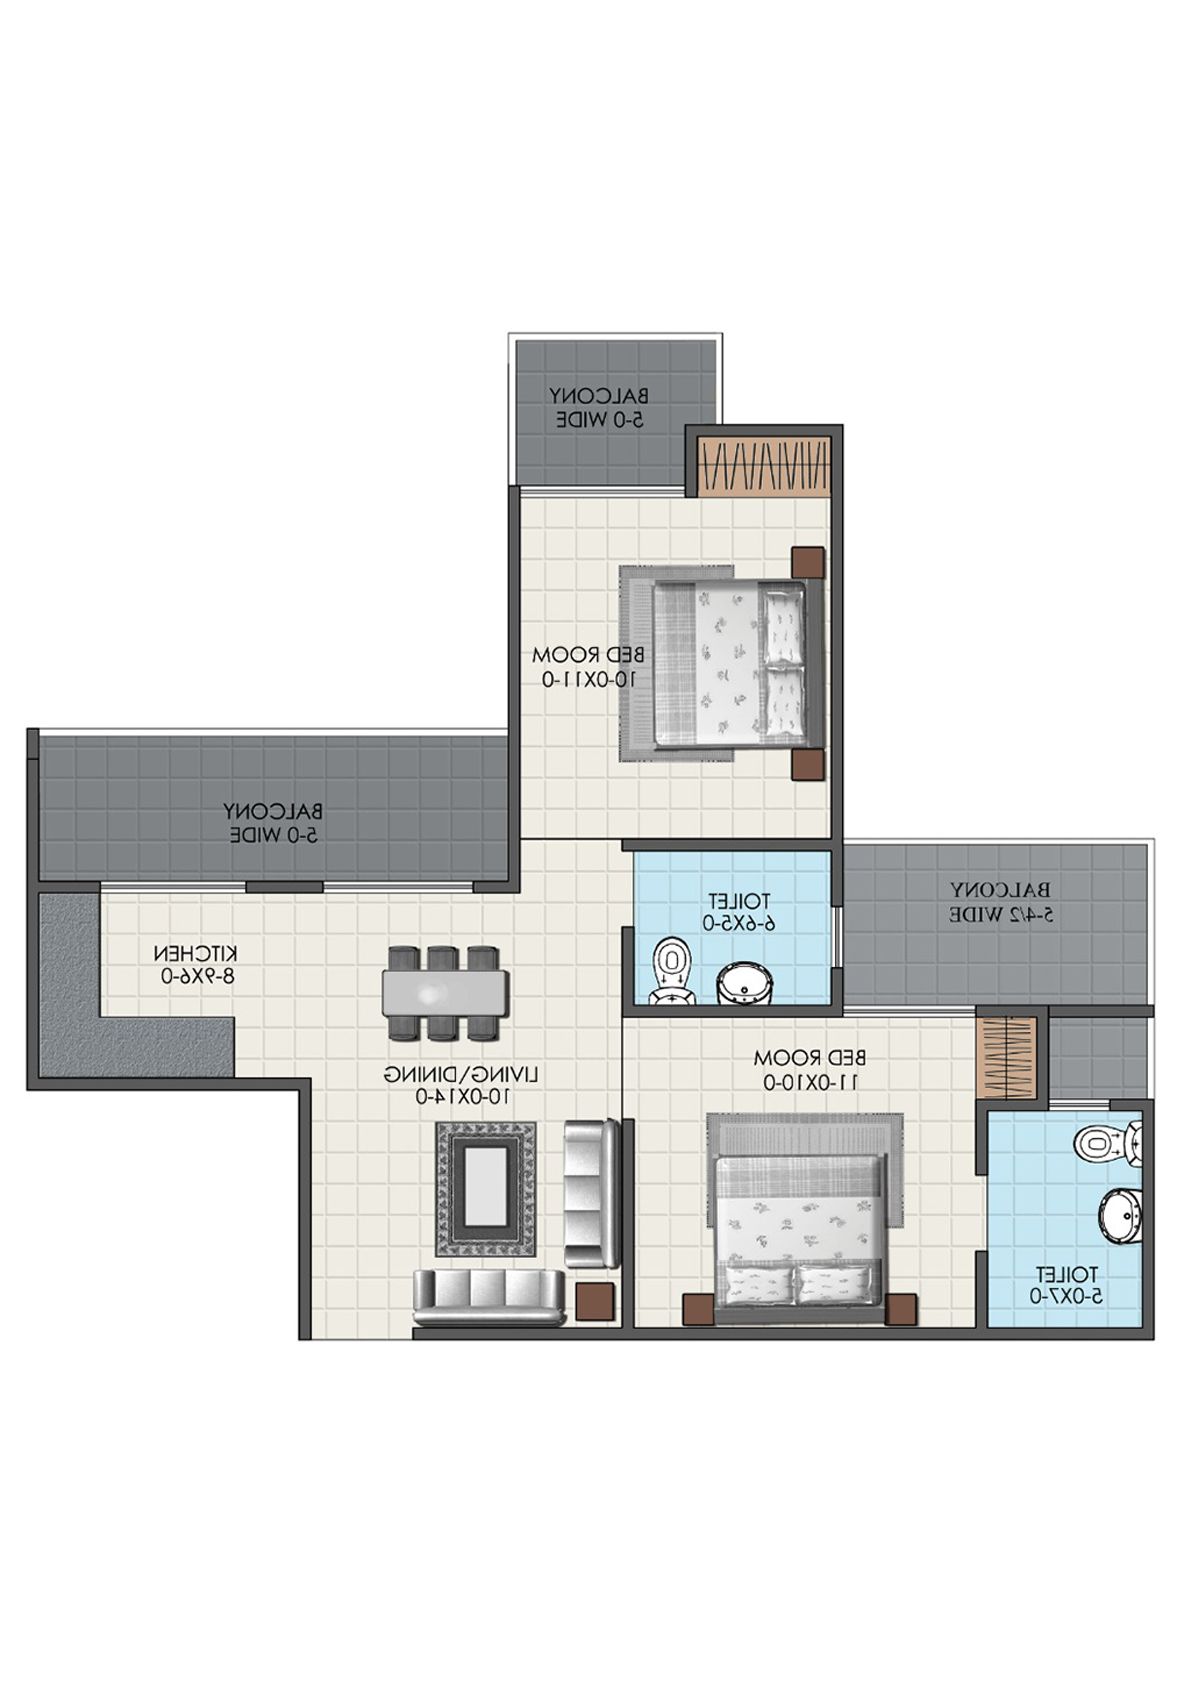
Unit A1 (Type A) - 2BHK
Super Area : 900 sq ft
Antriksh Valley Tower 1 Unit A1 (Type A) Floor Plan - 2BHK, Super Area 900 sq ft
Free Vastu Check

Antriksh Valley

Tower 2 - Floor Plans

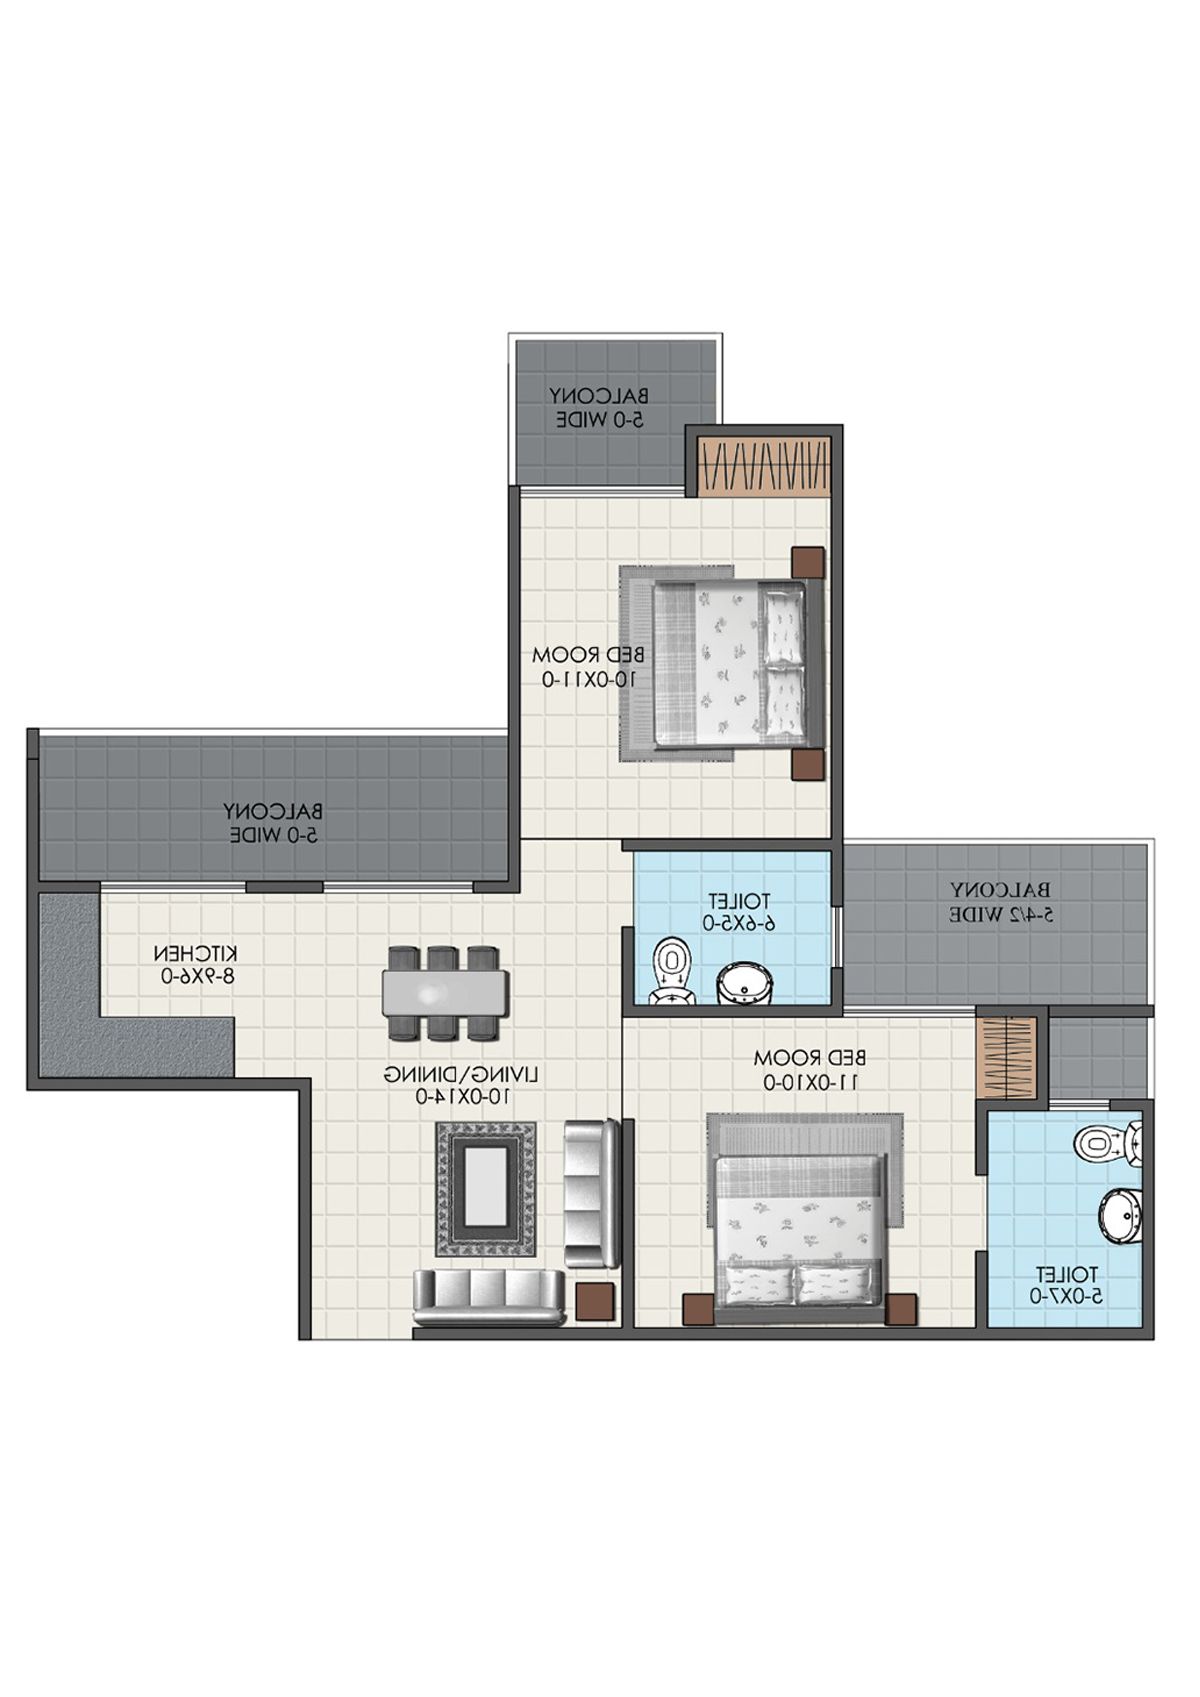
Unit A2 (Type A) - 2BHK
Super Area : 900 sq ft
Antriksh Valley Tower 2 Unit A2 (Type A) Floor Plan - 2BHK, Super Area 900 sq ft
Free Vastu Check
Unit D1 (Type D) - 4BHK
Super Area : 1890 sq ft
Antriksh Valley Tower 2 Unit D1 (Type D) Floor Plan - 4BHK, Super Area 1890 sq ft
Free Vastu Check
Unit C3 (Type C) - 3BHK
Super Area : 1490 sq ft
Antriksh Valley Tower 2 Unit C3 (Type C) Floor Plan - 3BHK, Super Area 1490 sq ft
Free Vastu Check
Unit C2 (Type C) - 3BHK
Super Area : 1490 sq ft
Antriksh Valley Tower 2 Unit C2 (Type C) Floor Plan - 3BHK, Super Area 1490 sq ft
Free Vastu Check
Unit B3 (Type B) - 3BHK
Super Area : 1222 sq ft
Antriksh Valley Tower 2 Unit B3 (Type B) Floor Plan - 3BHK, Super Area 1222 sq ft
Free Vastu Check
Unit B2 (Type B) - 3BHK
Super Area : 1222 sq ft
Antriksh Valley Tower 2 Unit B2 (Type B) Floor Plan - 3BHK, Super Area 1222 sq ft
Free Vastu Check
Unit B1 (Type B) - 3BHK
Super Area : 1222 sq ft
Antriksh Valley Tower 2 Unit B1 (Type B) Floor Plan - 3BHK, Super Area 1222 sq ft
Free Vastu Check
Unit A1 (Type A) - 2BHK
Super Area : 900 sq ft
Antriksh Valley Tower 2 Unit A1 (Type A) Floor Plan - 2BHK, Super Area 900 sq ft
Free Vastu Check

Antriksh Valley

Tower 3 - Floor Plans

Unit C1 (Type C) - 3BHK
Super Area : 1490 sq ft
Antriksh Valley Tower 3 Unit C1 (Type C) Floor Plan - 3BHK, Super Area 1490 sq ft
Free Vastu Check
Unit C2 (Type C) - 3BHK
Super Area : 1490 sq ft
Antriksh Valley Tower 3 Unit C2 (Type C) Floor Plan - 3BHK, Super Area 1490 sq ft
Free Vastu Check
Unit C3 (Type C) - 3BHK
Super Area : 1490 sq ft
Antriksh Valley Tower 3 Unit C3 (Type C) Floor Plan - 3BHK, Super Area 1490 sq ft
Free Vastu Check
Unit C4 (Type C) - 3BHK
Super Area : 1490 sq ft
Antriksh Valley Tower 3 Unit C4 (Type C) Floor Plan - 3BHK, Super Area 1490 sq ft
Free Vastu Check