Sobha City
Sector 108, Gurugram
Check Vastu of Any Flat in This Society Instantly
Find your tower -.- Look for Unit Number -.- Check Vastu
About Sobha City
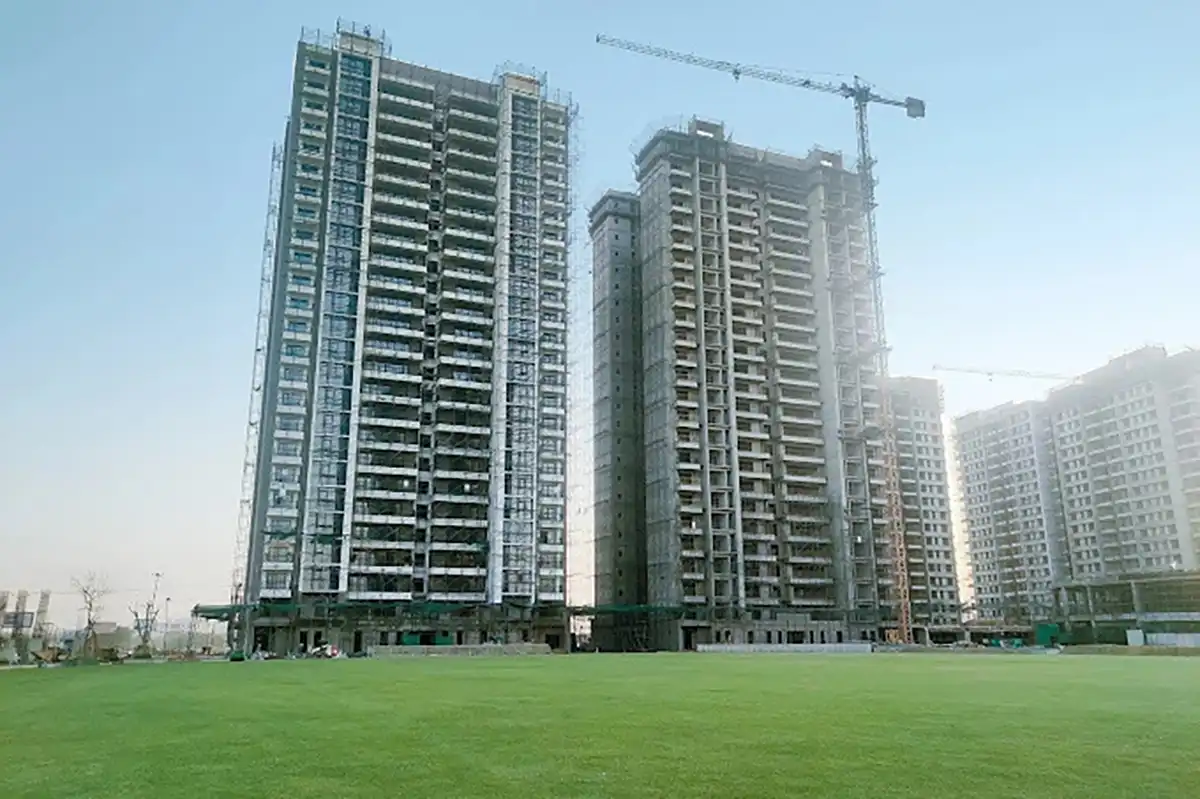
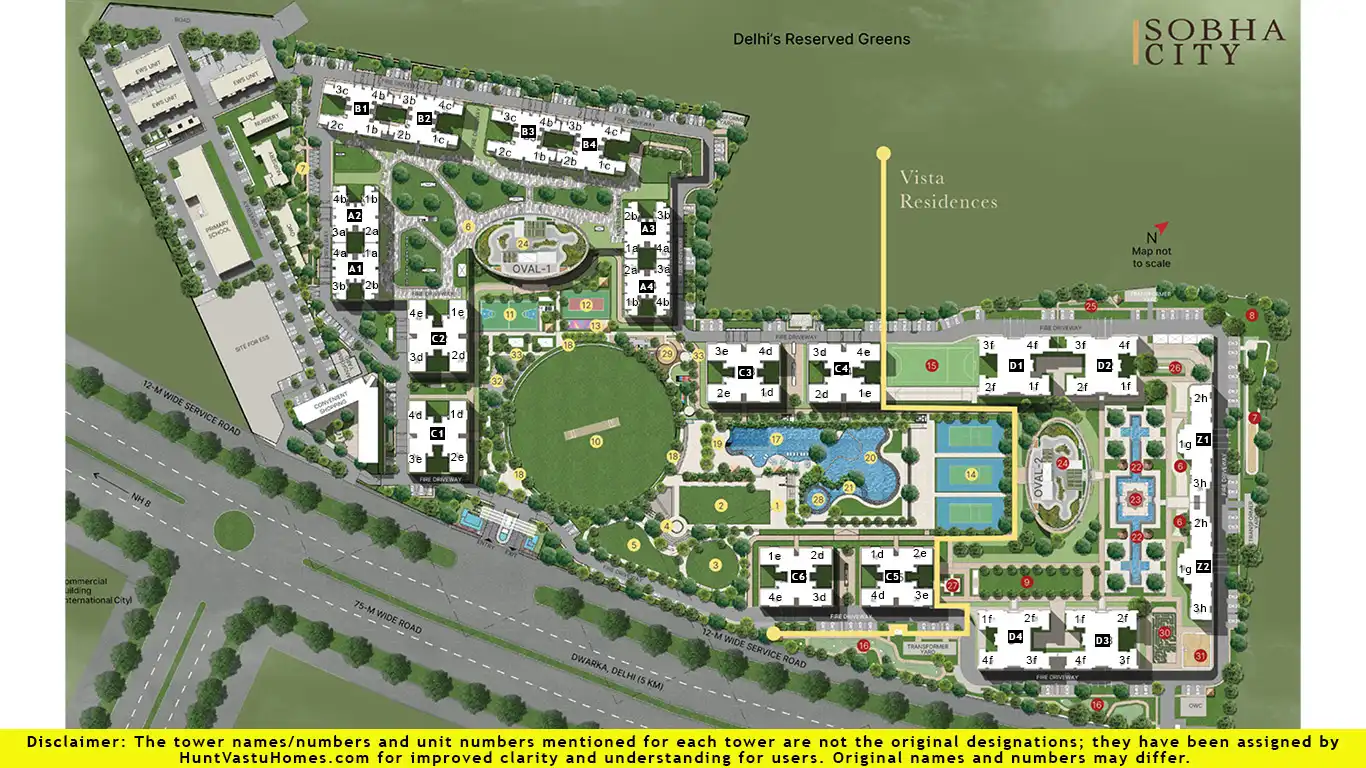
Sobha City is a huge 20 towers high rise residential society in sector 108 of Gurgaon, now known as Gurugram. This project is spread across 39 acres with a total of 1728 apartments with wide range of options from 2 BHK, 3 BHK and 4 BHK configurations. The society is planned around a large central landscape, with residential towers positioned along the outer edges. This arrangement keeps the main outdoor amenities within reach of the homes and opens up views across the development.
An 8.5 acre urban park, two clubhouses, sports courts and swimming facilities are among the main features of Sobha City. For families looking for a home in Gurugram, Sobha City offers several ways to stay active and spend leisure time within the society.
Sobha City Location Advantages
Sobha City is located in Sector 108, just off Dwarka Expressway. The location provides road connections towards Dwarka, Delhi and other parts of Gurugram.
The project has around 500 metres of frontage along a 75 metre wide road. The location of this society is very carefully planned making it easily accessible from IGI Airport, Aerocity, Palam Vihar, Udyog Vihar and Cyber City.
Schools, healthcare facilities and shopping destinations around Dwarka and Palam Vihar add to the location’s everyday convenience. Home seekers can compare their regular office and school routes while selecting a home here.
2 BHK, 3 BHK and 4 BHK Apartments at Sobha City
Sobha City offers different apartment layouts across its towers. The choices include 2 bedroom homes, larger 3 bedroom apartments and 4 bedroom residences for families who need additional space.
Some of the layouts also include a family lounge, utility room, powder room or walk in wardrobe. Some apartments on the first floor also have private garden spaces.
The 2 BHK floor plan shown for Towers A1 to A4 has an indicative super built up area of around 1,381 sq. ft. The larger homes come in several sizes, so buyers can compare the exact layout and area of the apartment they are considering.
Apartment Layouts Planned for Privacy
Privacy is an important part of the home design at Sobha City. The apartments are designed without common walls between neighbouring homes, and entrances are positioned so they do not directly face each other.
Master bedrooms are placed towards the corners of the apartments. Living and dining spaces provide room for family use, while selected larger layouts have an additional lounge or flexible area.
Large windows and sliding balcony doors allow natural light and ventilation into the homes. Depending on the tower and apartment position, views may face the central landscape, pool areas or the surroundings outside the development.
Sobha City Vastu Compliant Apartments
Sobha City has 40 types of apartment types that meet the Vastu criteria used by Hunt Vastu Homes. These layouts account for 570 apartments within the society which have better Vastu compliance than the rest. Buyers concerned about the entrance direction can relax because Sobha City has apartment with East Facing, North Facing, East of North-East facing, North of North-East facing, straight South and West facing apartments which are considered very good according to Vastu principles.
Check Vastu of a Flat in Sobha CityFind your tower, select the unit number and check the Vastu assessment on Hunt Vastu Homes. This helps buyers compare individual apartments within the same society.
An 8.5 Acre Urban Park Within the Community
The central urban park gives Sobha City a substantial open area within the development. Gardens, lawns, sports spaces and the pool landscape form part of this setting.
The towers are placed around the amenities, allowing the central spaces to remain an important part of daily life. Residents can step out for a walk, sit outdoors or meet neighbours without planning a separate outing.
Two Clubhouses at Sobha City
Sobha City has two clubhouses, Oval 1 and Oval 2, with a combined area of approximately 40,000 sq. ft.
Oval 1 includes an indoor temperature controlled swimming pool, gym, sauna and yoga and aerobics centre. Indoor recreation options include billiards, cards and carrom, along with a children’s play area.
Oval 2 has a squash court, two indoor badminton courts, a gym and a table tennis room. A library and indoor children’s play spaces provide more options for residents of different ages.
Both clubhouses have multipurpose or party halls for gatherings and celebrations.
Sports Facilities and Cricket Ground
Sobha City offers more than 16 sports and activity facilities. These include three tennis courts, a full size basketball court, volleyball court, squash court and indoor badminton courts.
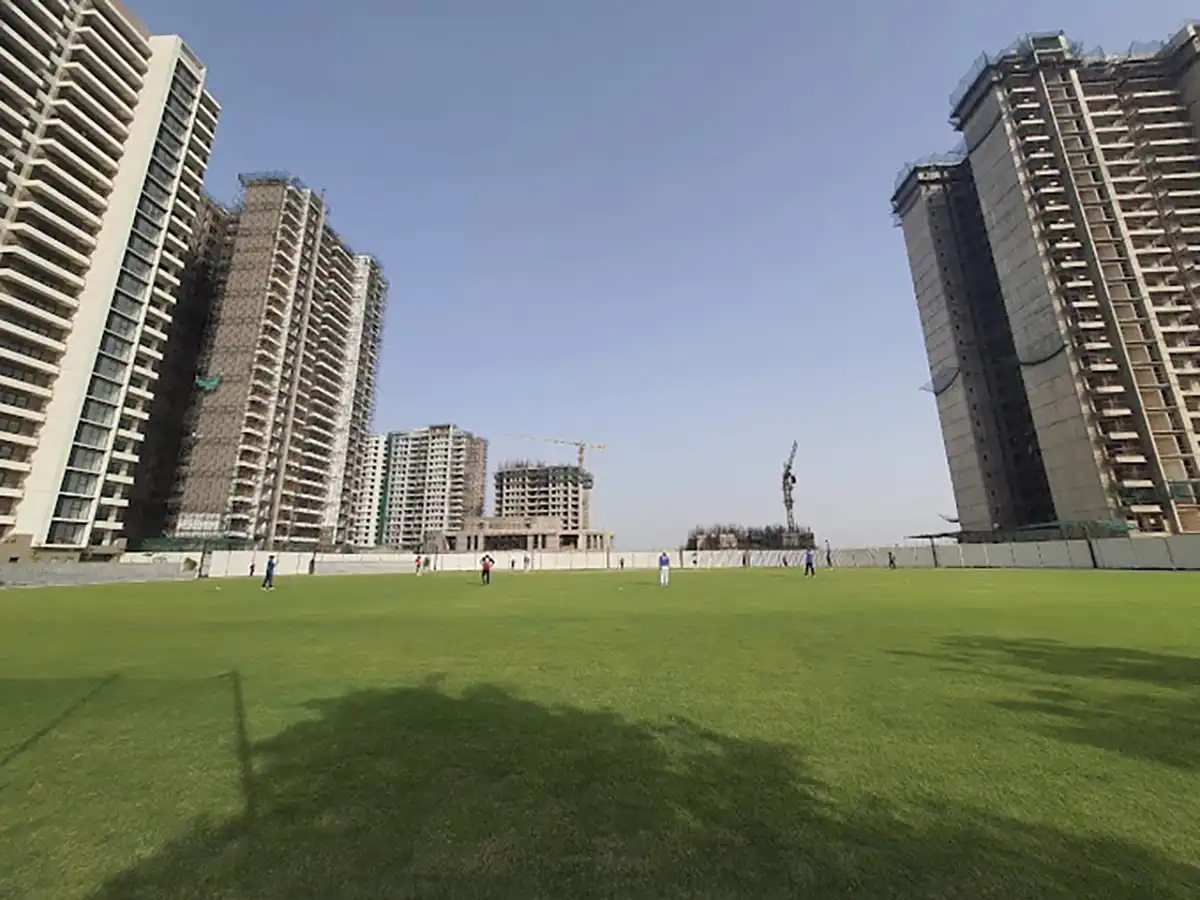
A 90 metre diameter cricket ground is one of the notable features of this residential society. The cricket ground includes a pitch, green outfield and pavilion seating, giving cricket enthusiasts a dedicated space within the project.
A skating rink and table tennis facilities add further choices for children and adults.
Walking Trail, Gym and Wellness Facilities
Sobha City has a vehicle free walking and jogging trail measuring approximately one kilometre in length and three metres in width.
The two gyms give residents options for regular workouts. Yoga, Pilates and aerobics spaces provide alternatives for those who prefer guided movement or lighter exercise.
Children’s Play Areas and Community Gatherings
Indoor play areas in the clubhouses give children spaces for recreation within the community. Outdoor activity areas and the skating rink offer more ways to spend time away from screens.
For celebrations, residents have access to multipurpose halls, a poolside party lawn and a camping area with barbeque facilities. An amphitheatre provides a setting for community programmes and performances.
These shared areas allow both small gatherings and larger society events.
Shopping Arcade and Daily Convenience
A shopping arcade within Sobha City provides space for everyday retail needs. It adds convenience for smaller purchases without requiring a separate trip outside the development.
The clubhouse café offers another place to meet friends or spend a relaxed evening close to home.
Sobha City Interior Specifications
Interior finishes vary across the apartment categories. Towers A and B have vitrified tile flooring in the foyer, living and dining areas, while Tower C specifies natural or engineered stone flooring in these spaces.
Master bedrooms have timber laminated flooring or an equivalent finish. Other bedrooms use vitrified tiles, and balconies have ceramic flooring designed to reduce slipping.
Bathrooms include ceramic wall tiles, granite counters where specified, geysers and chrome plated fittings. Kitchens have vitrified tile flooring, tiled walls and an exhaust fan.
Windows use powder coated aluminium frames with double glazing. Buyers can confirm the finishes applicable to their selected tower and apartment.
Security, Parking and Power Backup
Each apartment is connected to the main security cabin through an intercom facility. Passenger lifts serve the residential towers.
Covered car parking is provided at basement and stilt levels, with additional open parking for visitors at ground level.
Power backup is specified for apartments and common area facilities, supporting everyday use during power interruptions.
Sobha City Price Range and Ready to Move Status
Sobha City is a ready to move residential society. The indicative price range supplied for 2 BHK, 3 BHK and 4 BHK apartments is ₹2.35 crore to ₹6.65 crore. To get the latest price one should directly contact the developers.
Sobha City Apartment Sizes & Pricing Details
| Unit Configuration Unit | Super / Carpet Area Area | Price Range |
|---|---|---|
| 2 BHK Apartment | 1,381 - 1,692 sq.ft. Super Area | ₹2.35 cr - ₹2.88 cr |
| 3 BHK Apartment | 1,381 - 2,343 sq.ft. Super Area | ₹2.35 cr - ₹3.99 cr |
| 4 BHK Apartment | 2,343 - 2,963 sq.ft. Super Area | ₹3.99 cr - ₹5.04 cr |
2028
Ready to Move
₹2.35 cr - ₹6.65 cr
Sobha Developers
To View Vastu Details Select Tower & Unit
Unit 1
Unit 2
Unit 3
Unit 4
Unit 1
Unit 2
Unit 3
Unit 4
Unit 1
Unit 2
Unit 3
Unit 4
Unit 1
Unit 2
Unit 3
Unit 4
Unit 1
Unit 2
Unit 3
Unit 4
Unit 1
Unit 2
Unit 3
Unit 4
Unit 1
Unit 2
Unit 3
Unit 4
Unit 1
Unit 2
Unit 3
Unit 4
Unit 1
Unit 2
Unit 3
Unit 4
Unit 1
Unit 2
Unit 3
Unit 4
Unit 1
Unit 2
Unit 3
Unit 4
Unit 1
Unit 2
Unit 3
Unit 4
Unit 1
Unit 2
Unit 3
Unit 4
Unit 1
Unit 2
Unit 3
Unit 4
Unit 1
Unit 1
Unit 1
Unit 2
Unit 2
Unit 3
Unit 3
Unit 4
Unit 4
Unit 4
Unit 1
Unit 1
Unit 1
Unit 2
Unit 2
Unit 3
Unit 3
Unit 4
Unit 4
Unit 4
Unit 1
Unit 1
Unit 1
Unit 2
Unit 2
Unit 3
Unit 3
Unit 4
Unit 4
Unit 4
Unit 1
Unit 1
Unit 1
Unit 2
Unit 2
Unit 3
Unit 3
Unit 4
Unit 4
Unit 4
Unit 1
Unit 1
Unit 1
Unit 2
Unit 3
Unit 3
Unit 1
Unit 1
Unit 1
Unit 2
Unit 3
Unit 3
Sobha City Site Plan
Top Amenities & Facilities at Sobha City









Accessibility





View official brochure
Download Now
Other Nearby Projects
Adani The Marq
Delphine Central Park Estates
Indiabulls Heights
Emaar Urban Ascent
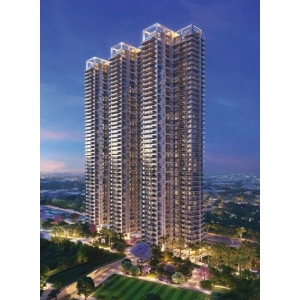
Indiabulls Estate and Club
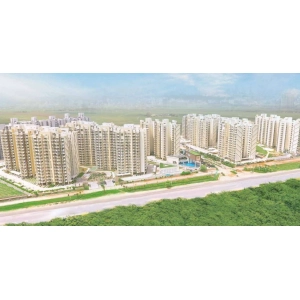
M3M Woodshire
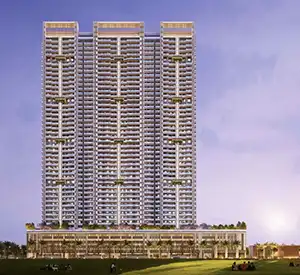
Satya Levante Residences
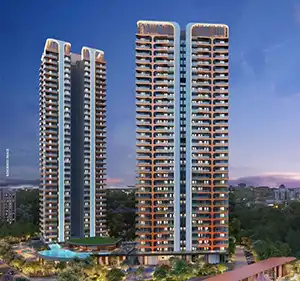
HCBS Twin Horizon
BPTP Gaia Residences
Indiabulls Centrum Park
CHD 106 Golf Avenue
Ansal Highland Park

Frequently Asked Question
Is Sobha City RERA registered?
Who is the developer of Sobha City?
Sobha City is developed by Sobha Developers.
Which is the closest railway station to Sobha City?
Sobha City is 5 kms from Gurugram Railway Station.
How far is Sobha City from the Airport?
The distance between Sobha City and IGI Airport is 22 kms.
How many vastu compliant flats are in Sobha City?
There are 570 Vastu compliant flats in Sobha City.
Are there any hospitals near Sobha City?
Fortis Hospital is just 15 kms away from Sobha City.
Which is the closest metro station to Sobha City?
Millennium City Centre is the closest metro station to Sobha City. It is 13 kms away.