Prestige Raintree Park
Whitefield, Bengaluru
Check Vastu of Any Flat in This Society Instantly
Find your tower -.- Look for Unit Number -.- Check Vastu
About Prestige Raintree Park
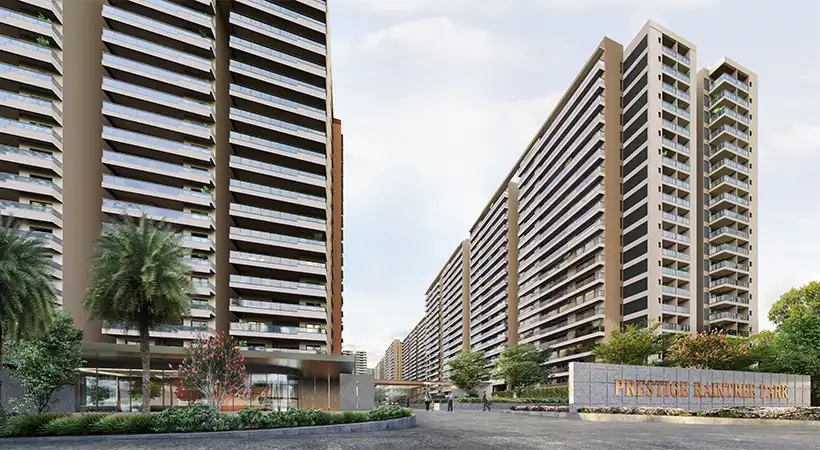
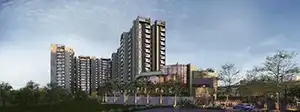
Prestige Raintree Park located in Varthur Road, Whitefield of Bangalore is a premium residential project which is spread across 27.83 acres of land. Prestige Raintree Park faces the famous Varthur Lake. This project brings together lake views facing apartments, landscaped gardens and thoughtfully planned homes.
The project offers 1,520 apartments in 3, 4 and 5 bedroom options. There are 18 towers arranged across four buildings, each rising to 19 levels above the ground with a total of 1520 flats. The surrounding gardens and lawns give an openness feeling to the towers.
For families looking for a large size homes, Prestige Raintree Park has some for all.
Prestige Raintree Park RERA Registration and Construction Status
Prestige Raintree Park is a RERA registered project and is currently under construction. The Phase 1 RERA registration number is PRM/KA/RERA/1251/446/PR/270824/006981.
Buyers can use this registration number to check the Phase 1 project details and updates on the Karnataka RERA portal.
Location advantage of Prestige Raintree - Varthur Road, Whitefield
Prestige Raintree Park is located on Varthur Road in Whitefield, Bangalore. Its setting facing Varthur Lake is one of the main highlights, with picturesque views from the residences.
The gardens and open spaces within the project add to the appeal of this location. Residents can enjoy greenery close to home, while the lake forms a scenic backdrop.
3, 4 and 5 Bedroom Apartments at Prestige Raintree Park
The 3, 4 and 5 bedroom apartments at Prestige Raintree Park are planned with attention to both comfort and finishes. Living areas, bedrooms and balconies give families room for their daily routines, time together and personal space.
The interiors use a mix of marble, engineered wood and tiles. This brings a different feel to each part of the home, from the main living spaces to the quieter bedrooms.
Landscaped Gardens and Open Spaces
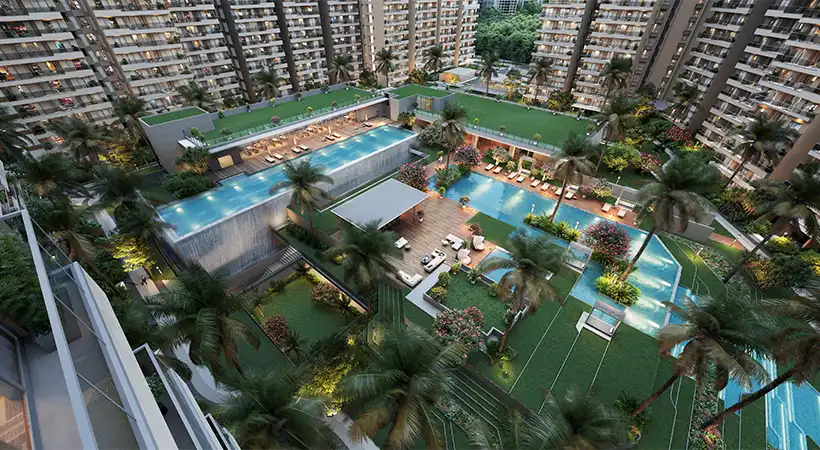
As mentioned above, landscaped gardens and lawns are an important part of Prestige Raintree Park. The placement of the towers works with these green spaces to create an airy setting across throughout this residential society.
The greenery gives residents a pleasant view beyond their own apartment. It also makes the surroundings feel more relaxed, something many families look for when choosing a home in Bangalore.
Prestige Raintree Park Flooring and Interior Finishes
Marble flooring is provided in the foyer, living and dining areas, corridors, family area and master bedroom. Other bedrooms, including the studio where applicable, have engineered wooden flooring.
Home office spaces have vitrified tile flooring, while balconies use ceramic tiles. Internal walls and ceilings have an emulsion finish, giving the rooms a simple, neat appearance.
These material choices bring a premium touch to the interiors without making every room look the same.
Kitchen and Utility Spaces
The kitchens at Prestige Raintree Park have ceramic or vitrified tile flooring. Kitchen counters and wall dado tiles are not provided, allowing buyers to plan these finishes according to their own kitchen design.
The maid’s toilet and utility spaces have ceramic tile flooring and ceramic wall dado. These finishes are practical for areas that need regular cleaning.
Bathroom Specifications at Prestige Raintree Park
The master bathroom has marble on the floor and walls up to the false ceiling, along with a shower panel. Other bathrooms have ceramic or vitrified tile finishes.
Granite or quartz counters with countertop washbasins and wall mounted toilets add to the overall finish. Glass partitions with chrome fittings, mirrors, accessories and geysers are provided in all bathrooms.
Together, these features make the bathrooms comfortable and convienient for daily use.
Doors, Windows and Apartment Features
Each apartment has an 8 foot high main door with a timber frame and shutter, polished on both sides. Internal doors are 7 feet high, with timber frames and laminated flush shutters.
Windows have UPVC or aluminium frames with clear glass. Provision for mosquito mesh shutters is included. External doors use UPVC or aluminium frames with sliding shutters, or a combination where required.
Electrical Fittings and AC Provision
Prestige Raintree Park apartments have concealed copper wiring and modular switches, with power outlets and light points provided throughout the home.
TV points are available in the living room and all bedrooms. Provision is also made for installing split AC units in these rooms, helping residents plan their cooling requirements.
Security, Lifts and Power Backup
Security cabins at entry and exit points have CCTV coverage. An intercom facility is provided for every apartment, adding convenience for communication with security.
All blocks have lifts of suitable size and capacity. The lobbies feature vitrified tile flooring, with granite or marble cladding around the lifts.
Generator backup is provided for common areas. Full generator backup for apartments is availble at an additional cost.
Prestige Raintree Park Apartment Sizes & Pricing Details
| Unit Configuration Unit | Super / Carpet Area Area | Price Range |
|---|---|---|
| 3 BHK Apartment | 2,005 - 2,533 sq.ft. Super Area | ₹2.80 cr - ₹3.54 cr |
| 4 BHK Apartment | 2,353 - 2,968 sq.ft. Super Area | ₹3.29 cr - ₹4.14 cr |
| 5 BHK Apartment | 3,503 - 3,698 sq.ft. Super Area | ₹4.89 cr - ₹5.16 cr |
2028
Under Construction
₹2.80 cr - ₹5.02 cr
Prestige Group
To View Vastu Details Select Tower & Unit
Unit 1
Unit 2
Unit 3
Unit 3
Unit 4
Unit 4
Unit 2
Unit 3
Unit 4
Unit 4
Unit 5
Unit 5
Unit 6
Unit 1
Unit 1
Unit 2
Unit 2
Unit 3
Unit 4
Unit 1
Unit 1
Unit 2
Unit 2
Unit 3
Unit 4
Unit 1
Unit 3
Unit 4
Unit 1
Unit 01
Unit 2
Unit 3
Unit 4
Unit 1
Unit 01
Unit 3
Unit 4
Unit 1
Unit 1
Unit 2
Unit 3
Unit 4
Unit 1
Unit 1
Unit 2
Unit 3
Unit 4
Unit 1
Unit 2
Unit 2
Unit 3
Unit 4
Unit 1
Unit 2
Unit 4
Unit 1
Unit 2
Unit 3
Unit 4
Unit 1
Unit 2
Unit 3
Unit 4
Unit 4
Unit 1
Unit 2
Unit 2
Unit 3
Unit 4
Unit 1
Unit 2
Unit 2
Unit 3
Unit 4
Unit 1
Unit 2
Unit 2
Unit 3
Unit 4
Unit 1
Unit 2
Unit 2
Unit 3
Unit 4
Unit 1
Unit 2
Unit 3
Unit 4
Unit 4
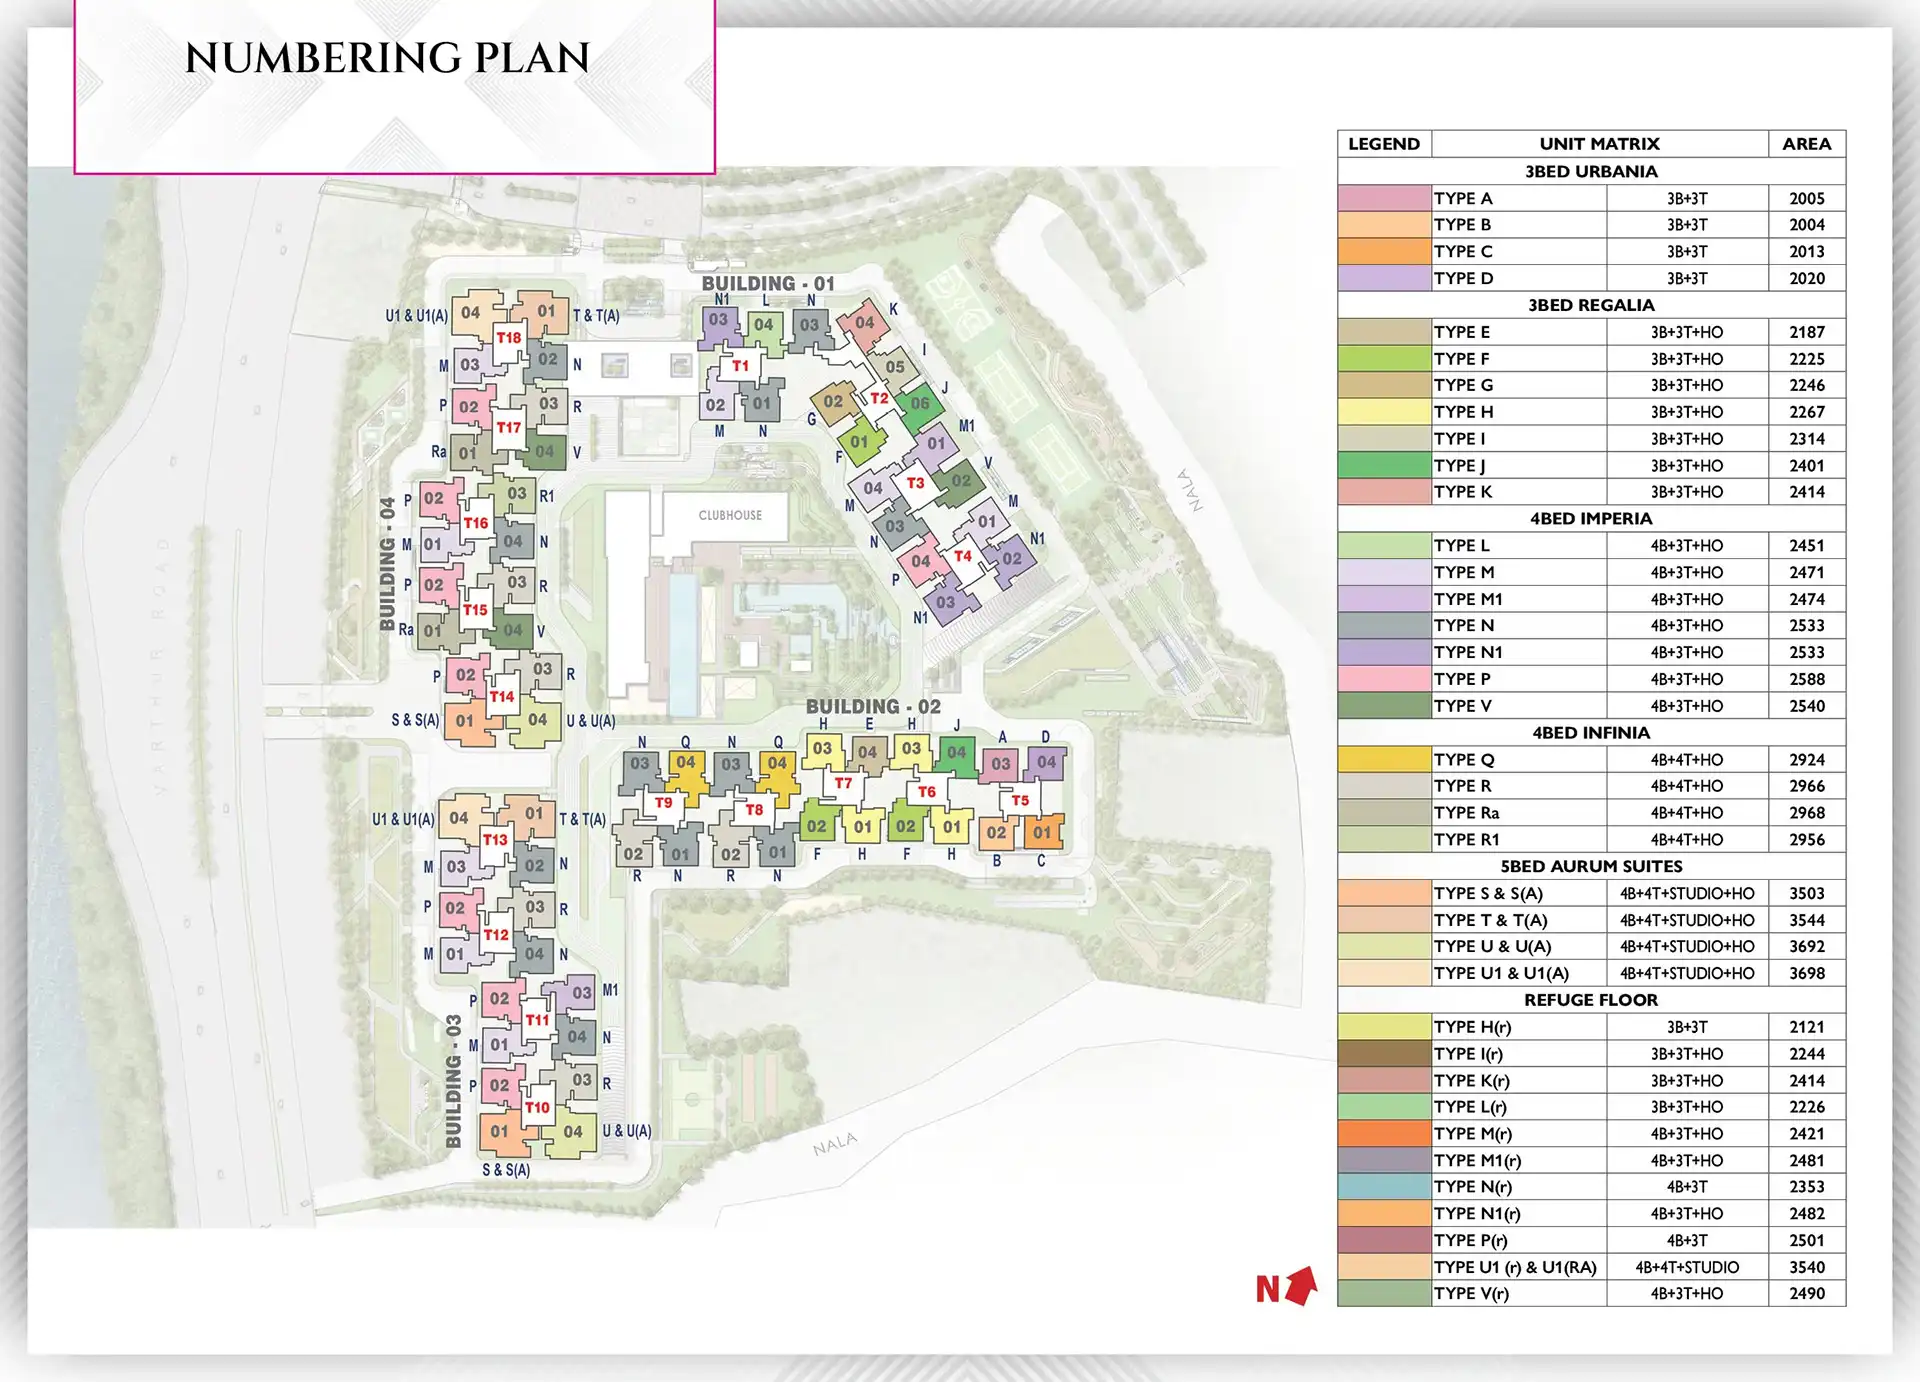
Prestige Raintree Park Site Plan
Top Amenities & Facilities at Prestige Raintree Park









.svg)
































Accessibility








View official brochure
Download Now
Other Nearby Projects
Sumadhura Silver Ripples
Godrej Splendour
Gopalan Aqua
Ruchira Iris
SBB Sapphire

SLV Central Park
Amrutha Lake Vista
Bollineni Silas
Embassy East Avenue
DSR Lotus Towers
DNR Atmosphere
Prestige Fontaine Bleau
Prestige Pine Forest
Sumadhura Capitol Residences

Frequently Asked Question
Is Prestige Raintree Park RERA registered?
Who is the developer of Prestige Raintree Park?
Prestige Raintree Park is developed by Prestige Group.
Which is the closest railway station to Prestige Raintree Park?
Prestige Raintree Park is 9.1 kms from Kadugodi Railway Station.
How far is Prestige Raintree Park from the Airport?
The distance between Prestige Raintree Park and Kempegowda International Airport Bengaluru is 42.4 kms.
How many vastu compliant flats are in Prestige Raintree Park?
There are 734 Vastu compliant flats in Prestige Raintree Park.
Are there any hospitals near Prestige Raintree Park?
Manipal Hospital Varthur Road is just 3 kms away from Prestige Raintree Park.
Are there any good schools near Prestige Raintree Park?
The Prodigies International School is just 3.2 kms away from Prestige Raintree Park.
Which is the closest metro station to Prestige Raintree Park?
Nallur Halli is the closest metro station to Prestige Raintree Park. It is 7.9 kms away.