Arvind Bel Air Floor Plans, Tower Plan - Yelahanka, Bengaluru

Arvind Bel Air

Block A - Floor Plans

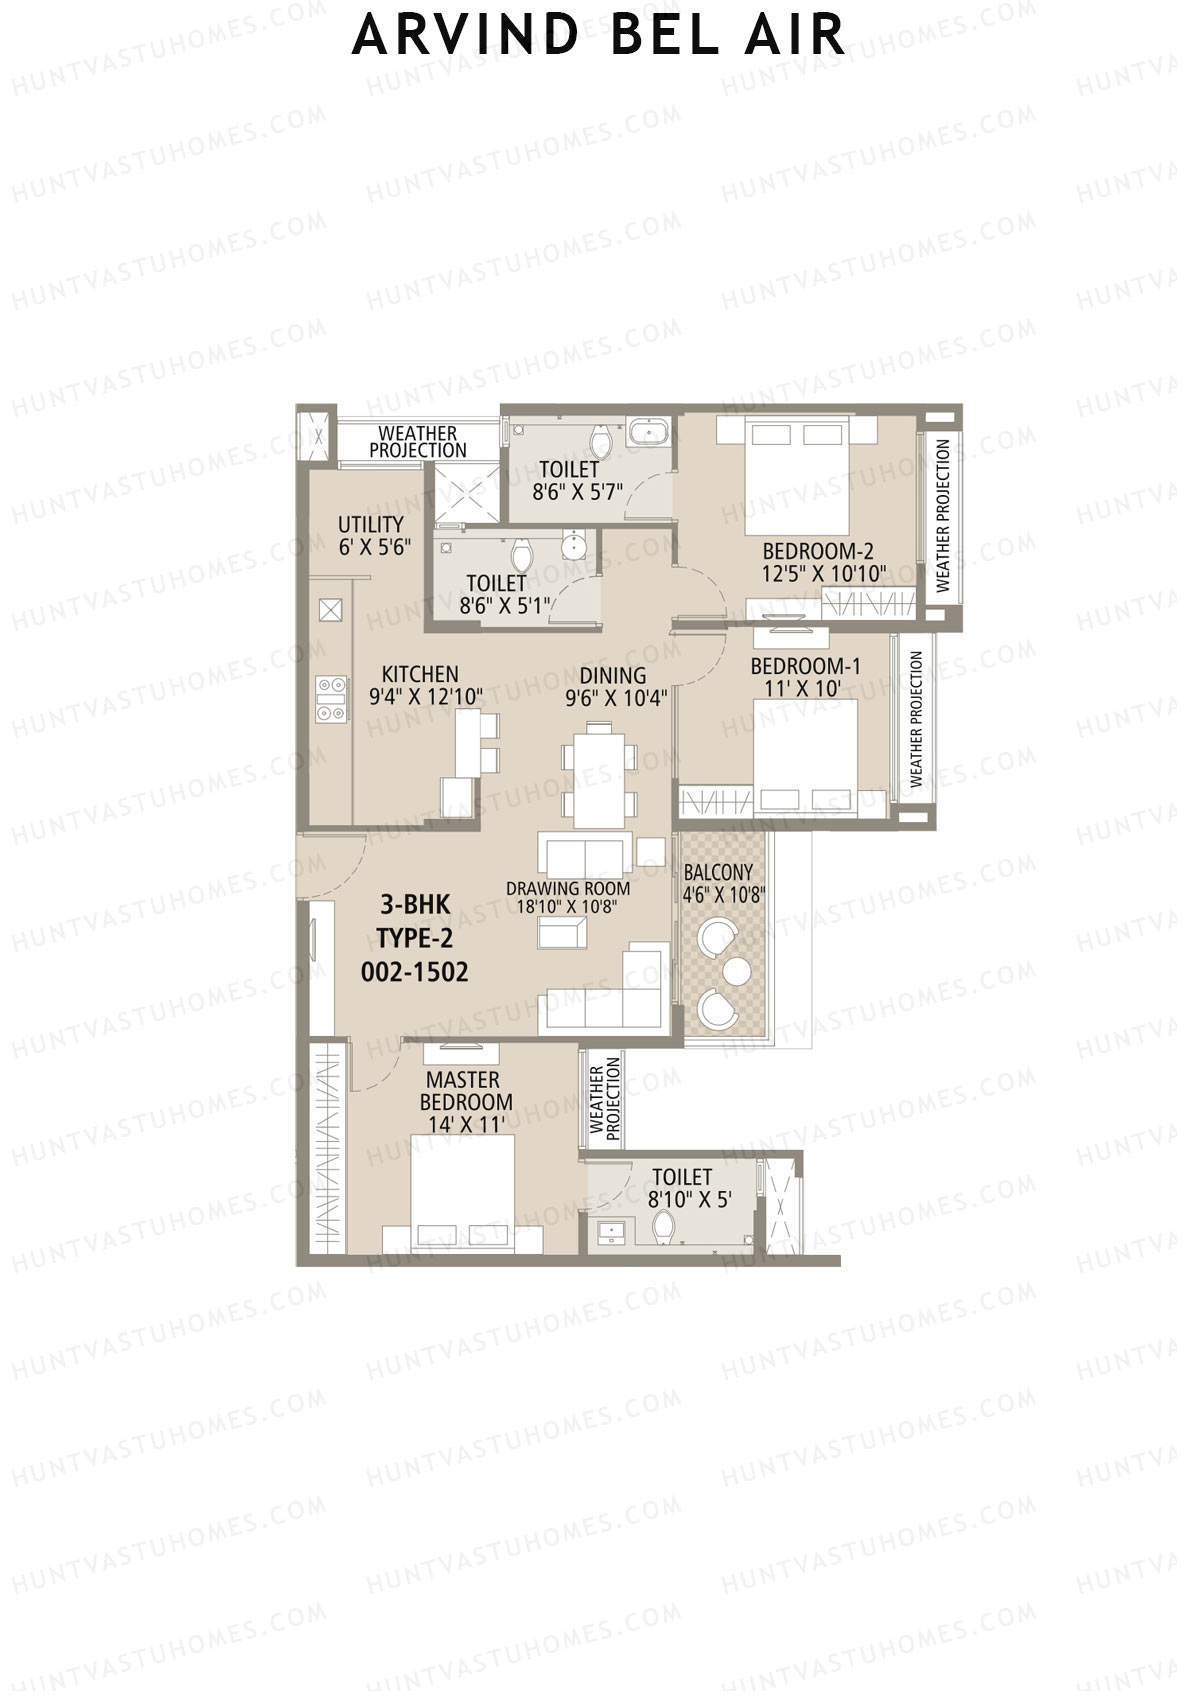
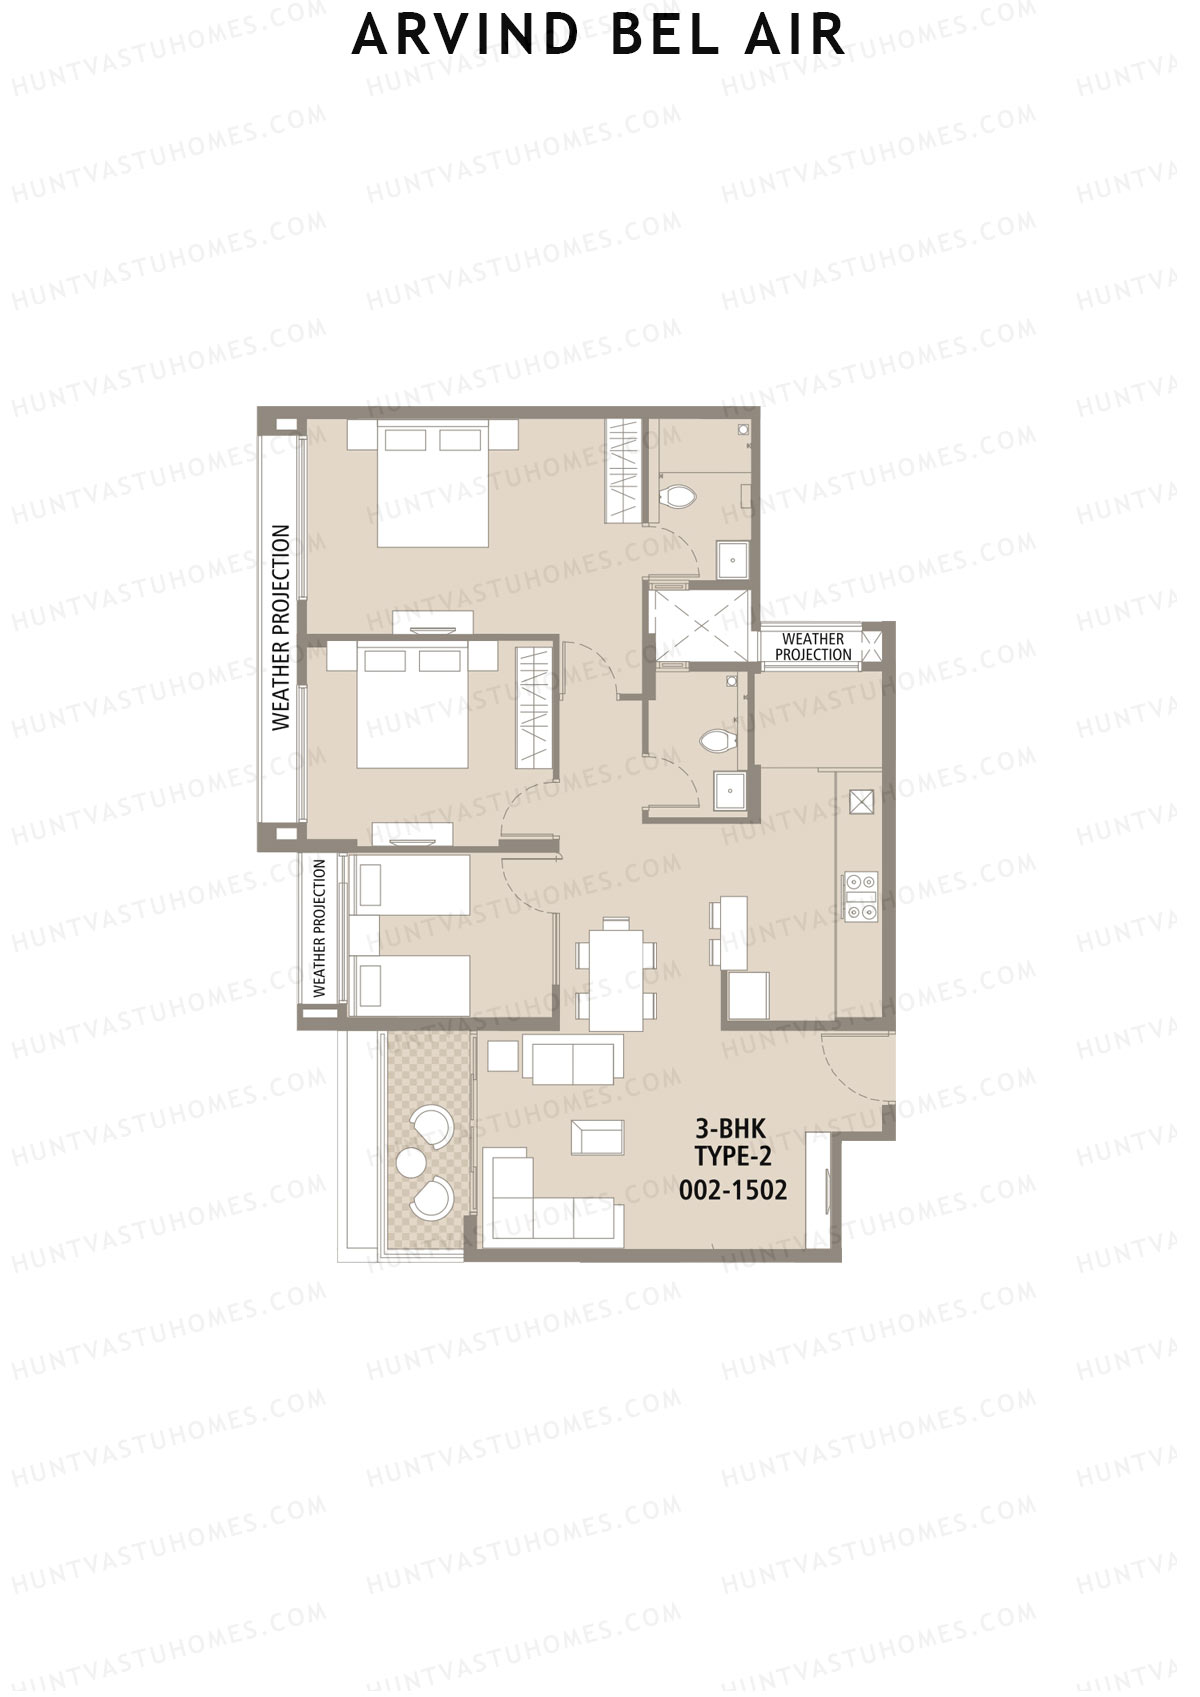
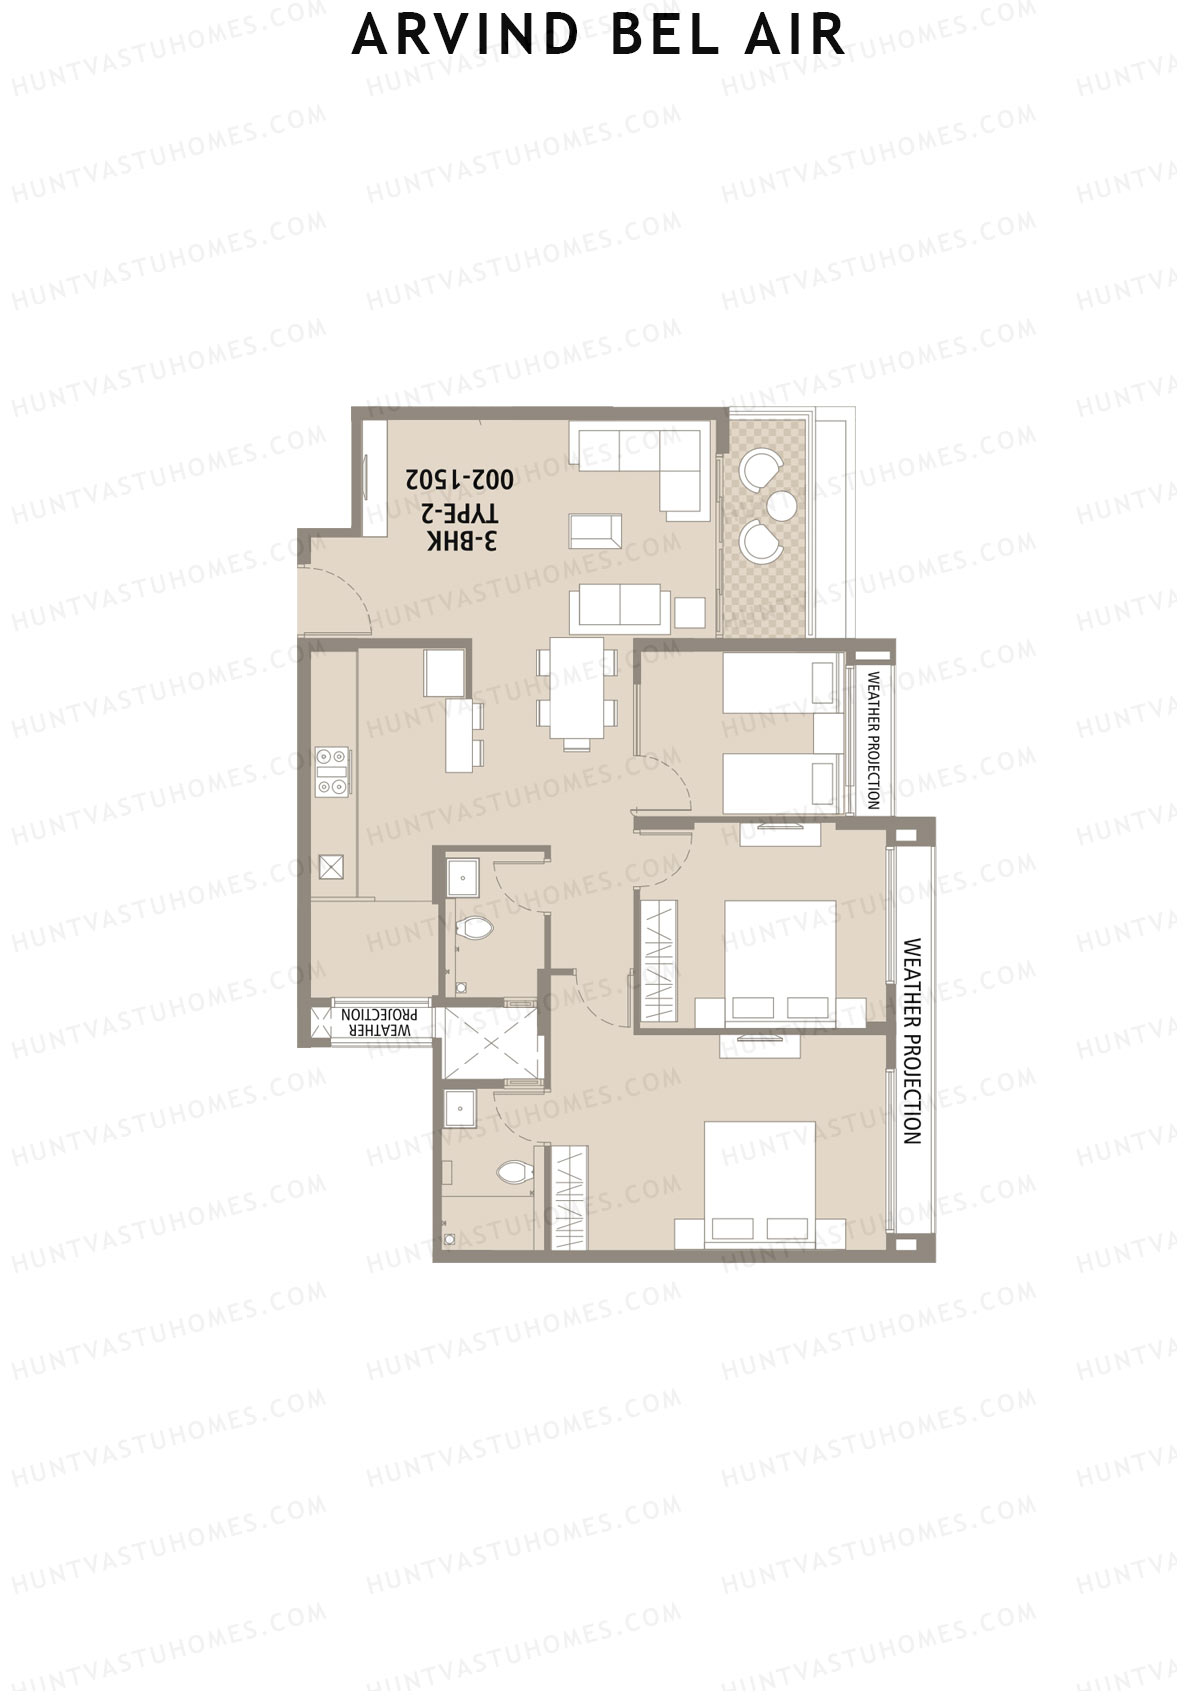
Unit 2 (Type 2) - 3BHK
Super Area : 1076 sq ft
Arvind Bel Air Block A Unit 2 (Type 2) Floor Plan - 3BHK, Super Area 1076 sq ft
Free Vastu Check
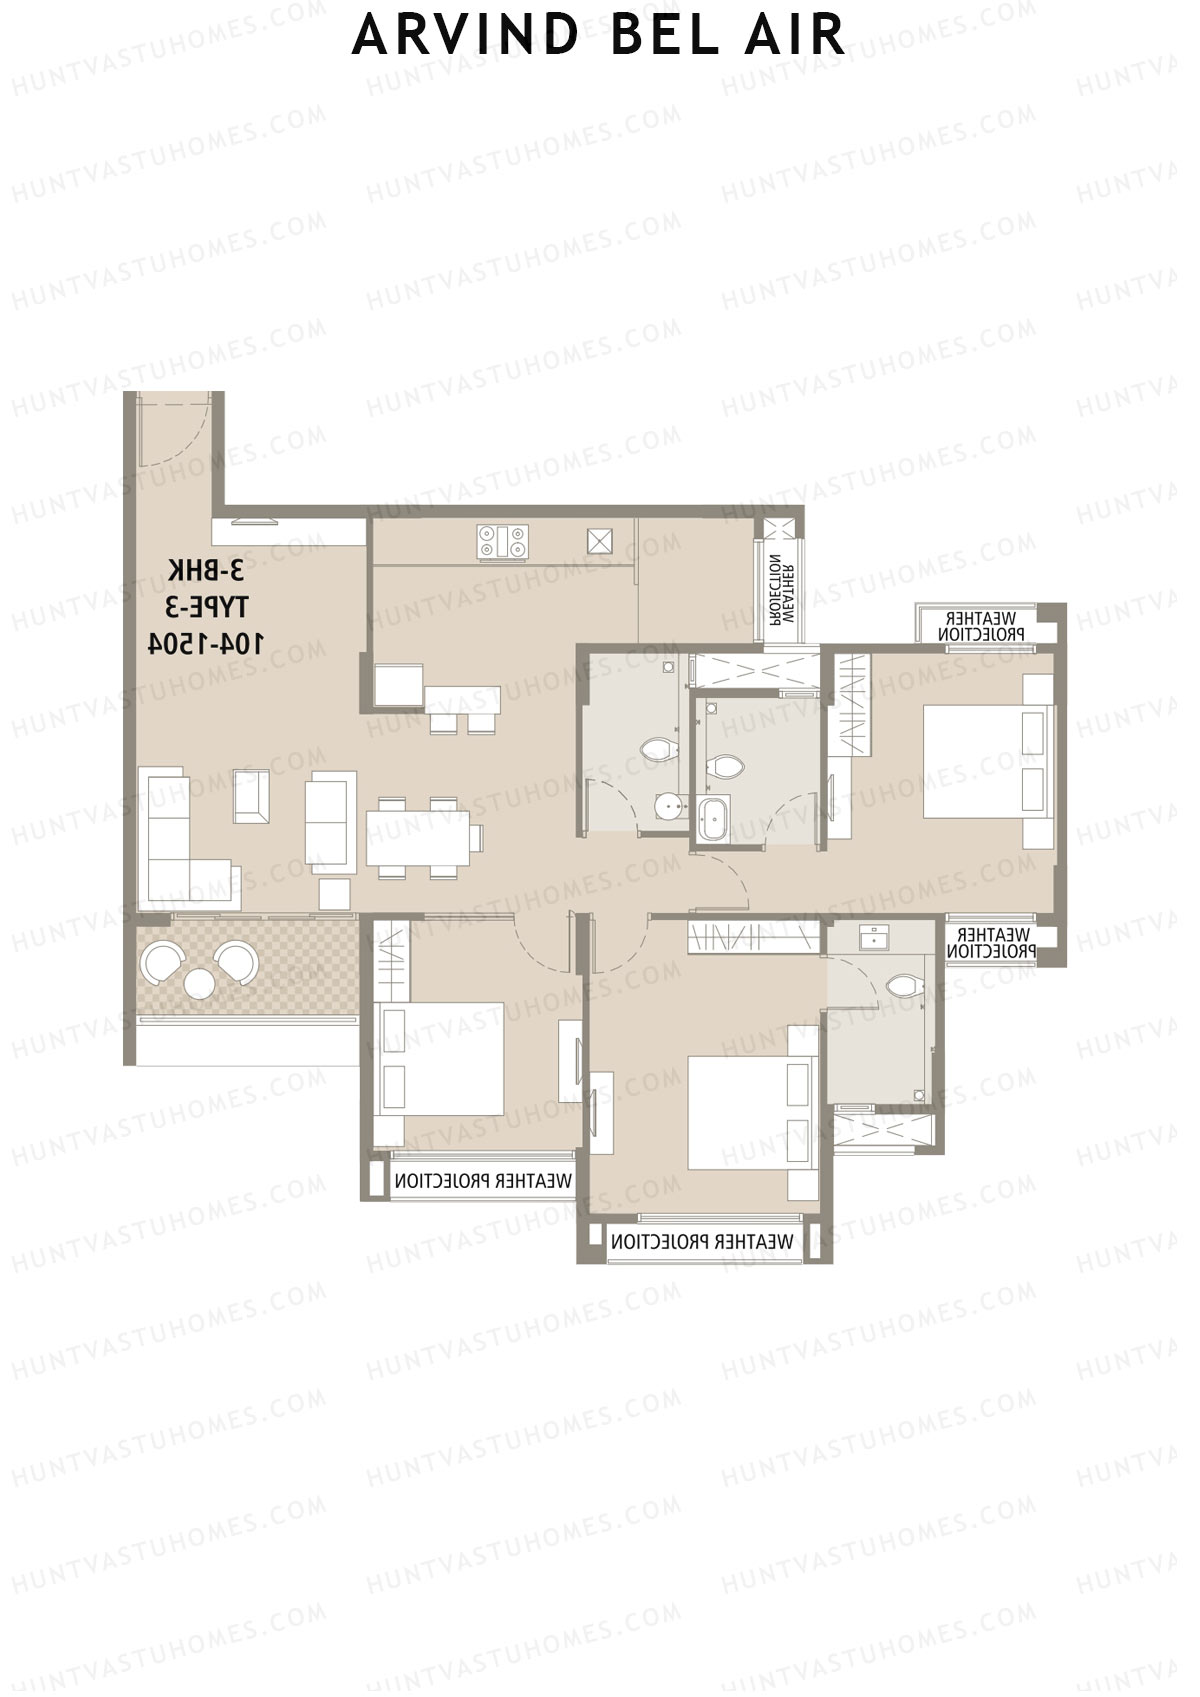
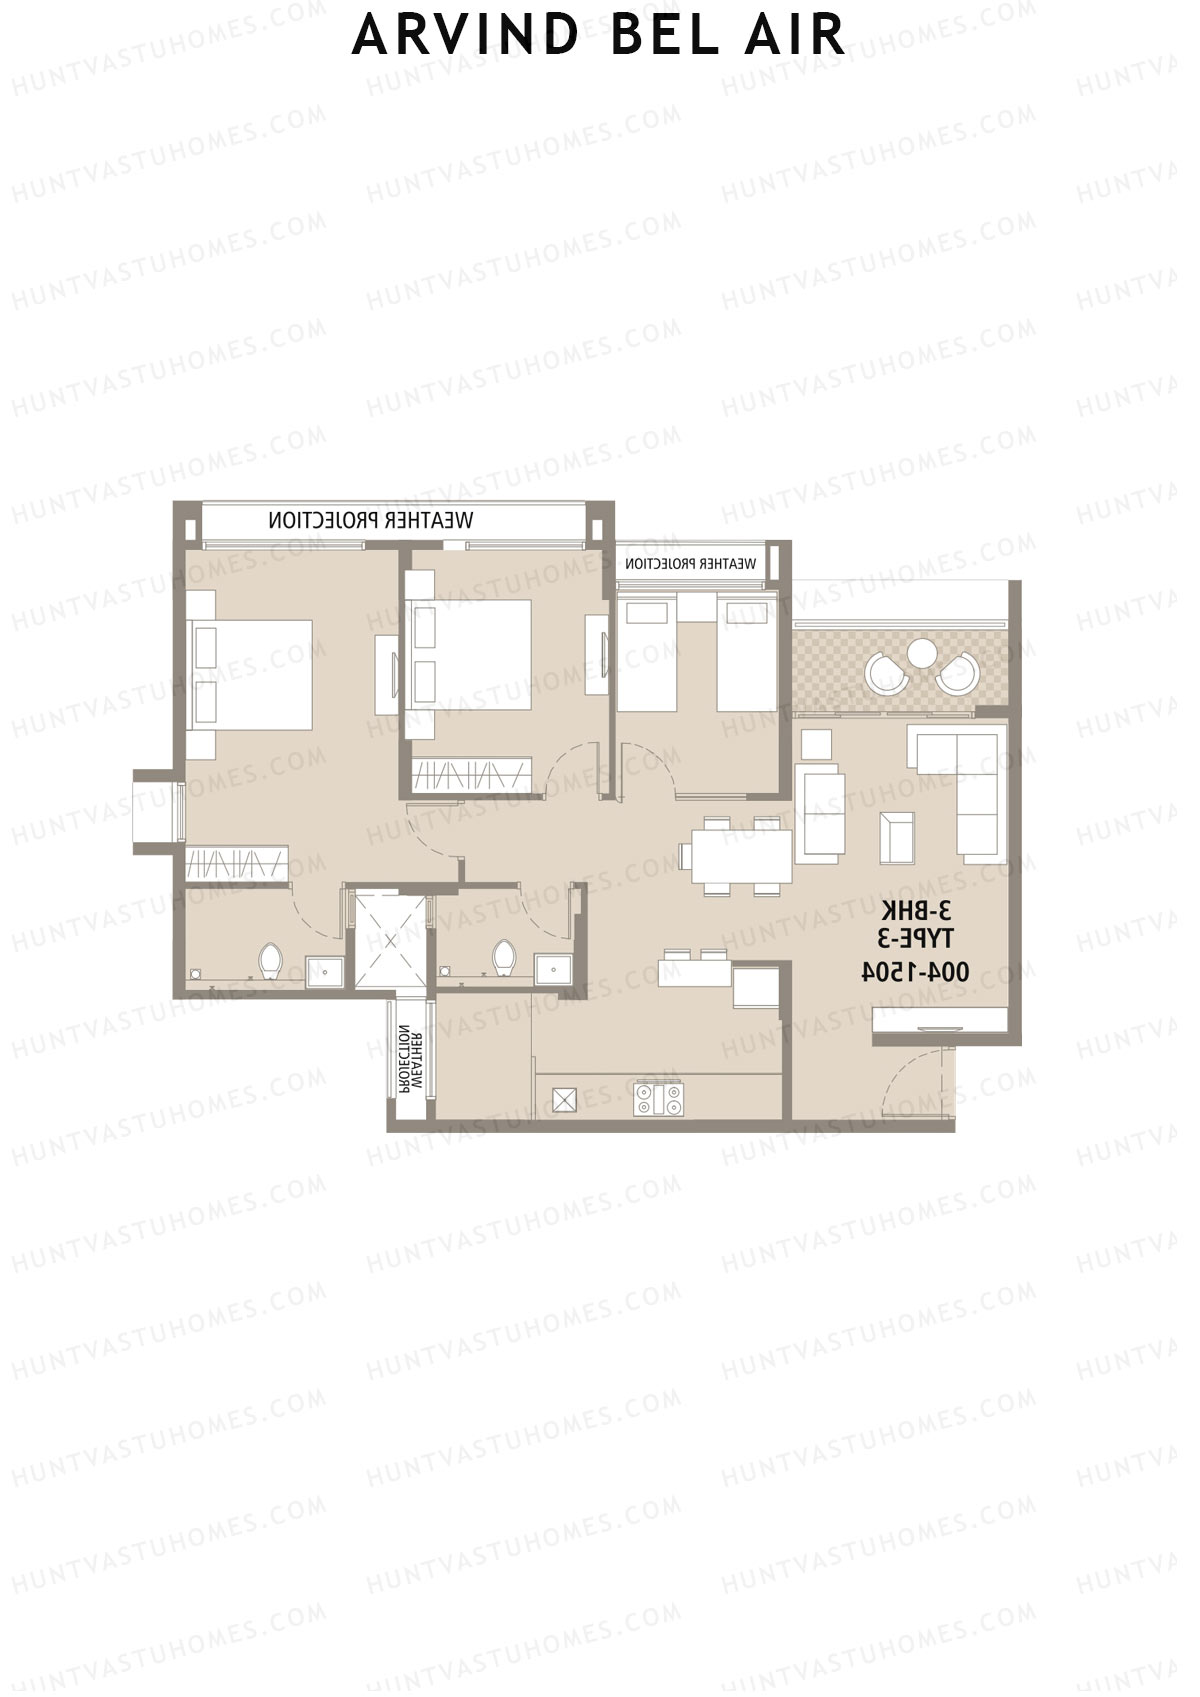
Unit 3 (Type 3) - 3BHK
Super Area : 1113 sq ft
Arvind Bel Air Block A Unit 3 (Type 3) Floor Plan - 3BHK, Super Area 1113 sq ft
Free Vastu Check
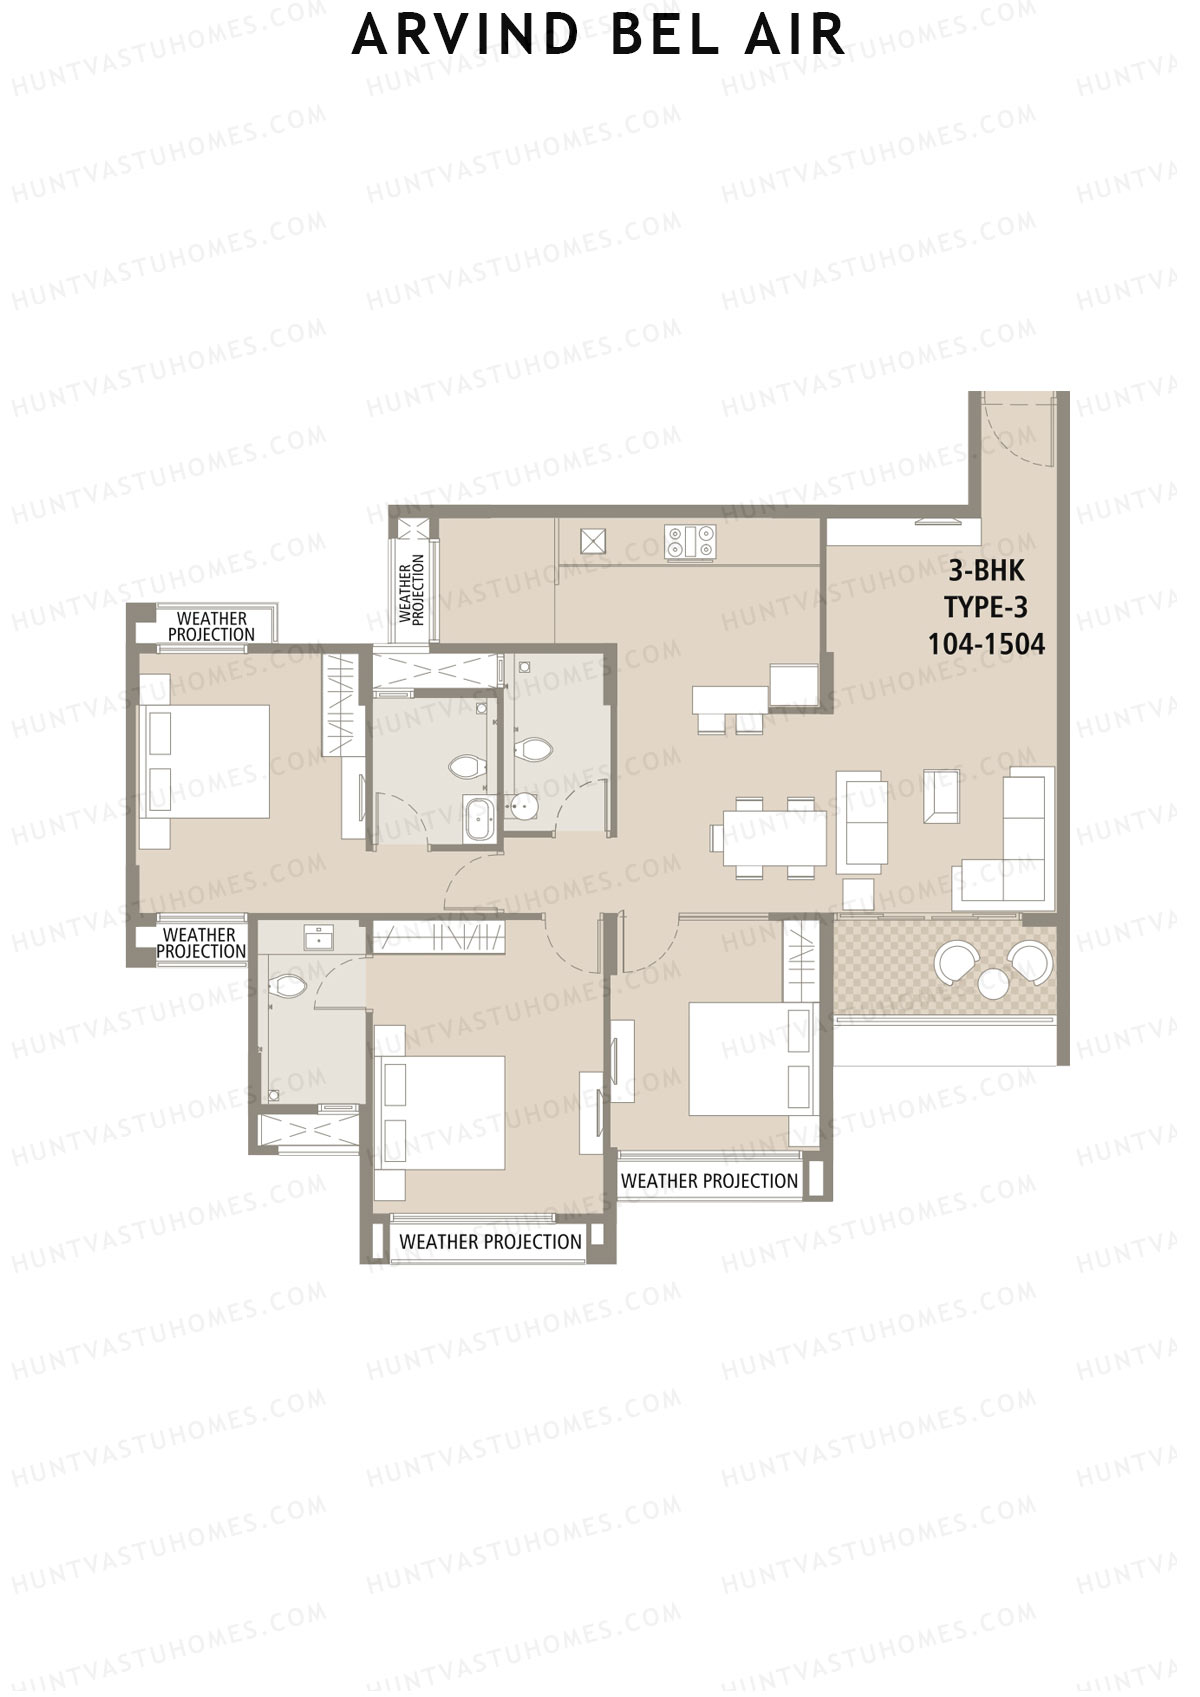
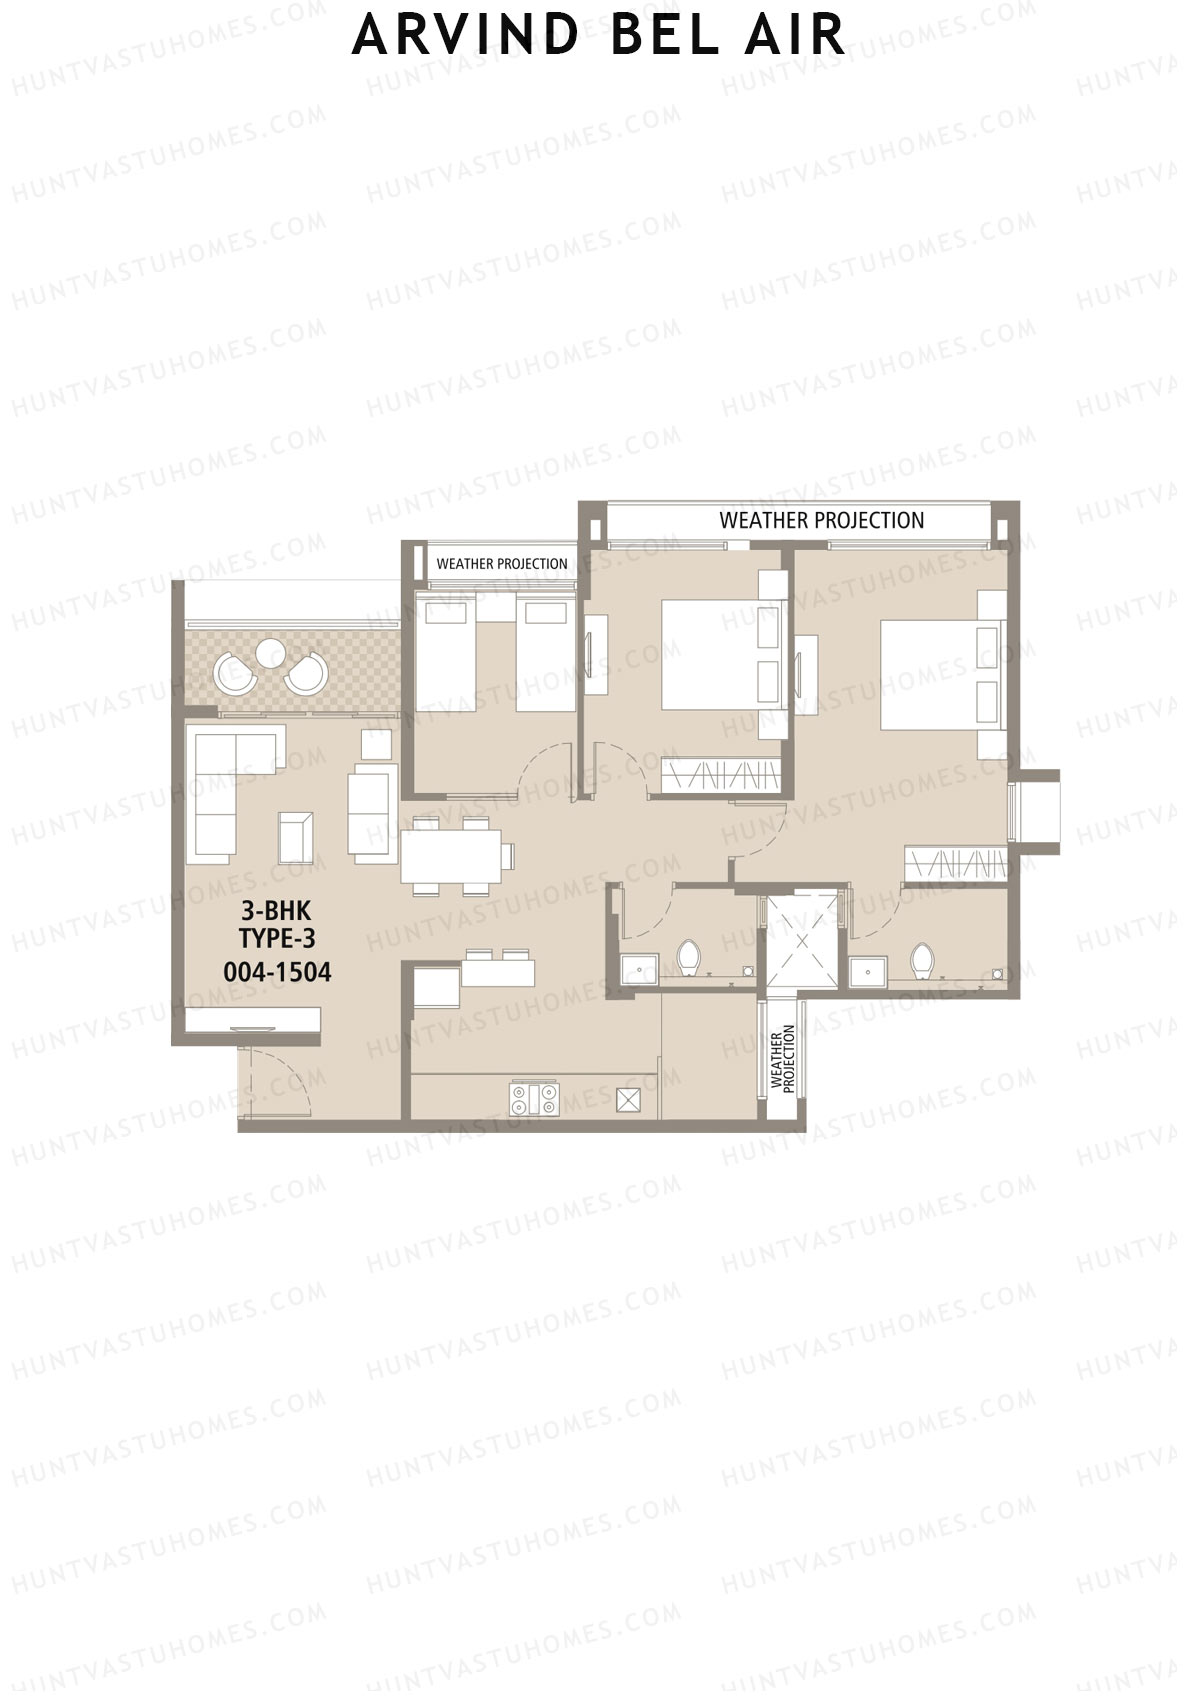
Unit 4 (Type 3) - 3BHK
Super Area : 1113 sq ft
Arvind Bel Air Block A Unit 4 (Type 3) Floor Plan - 3BHK, Super Area 1113 sq ft
Free Vastu Check
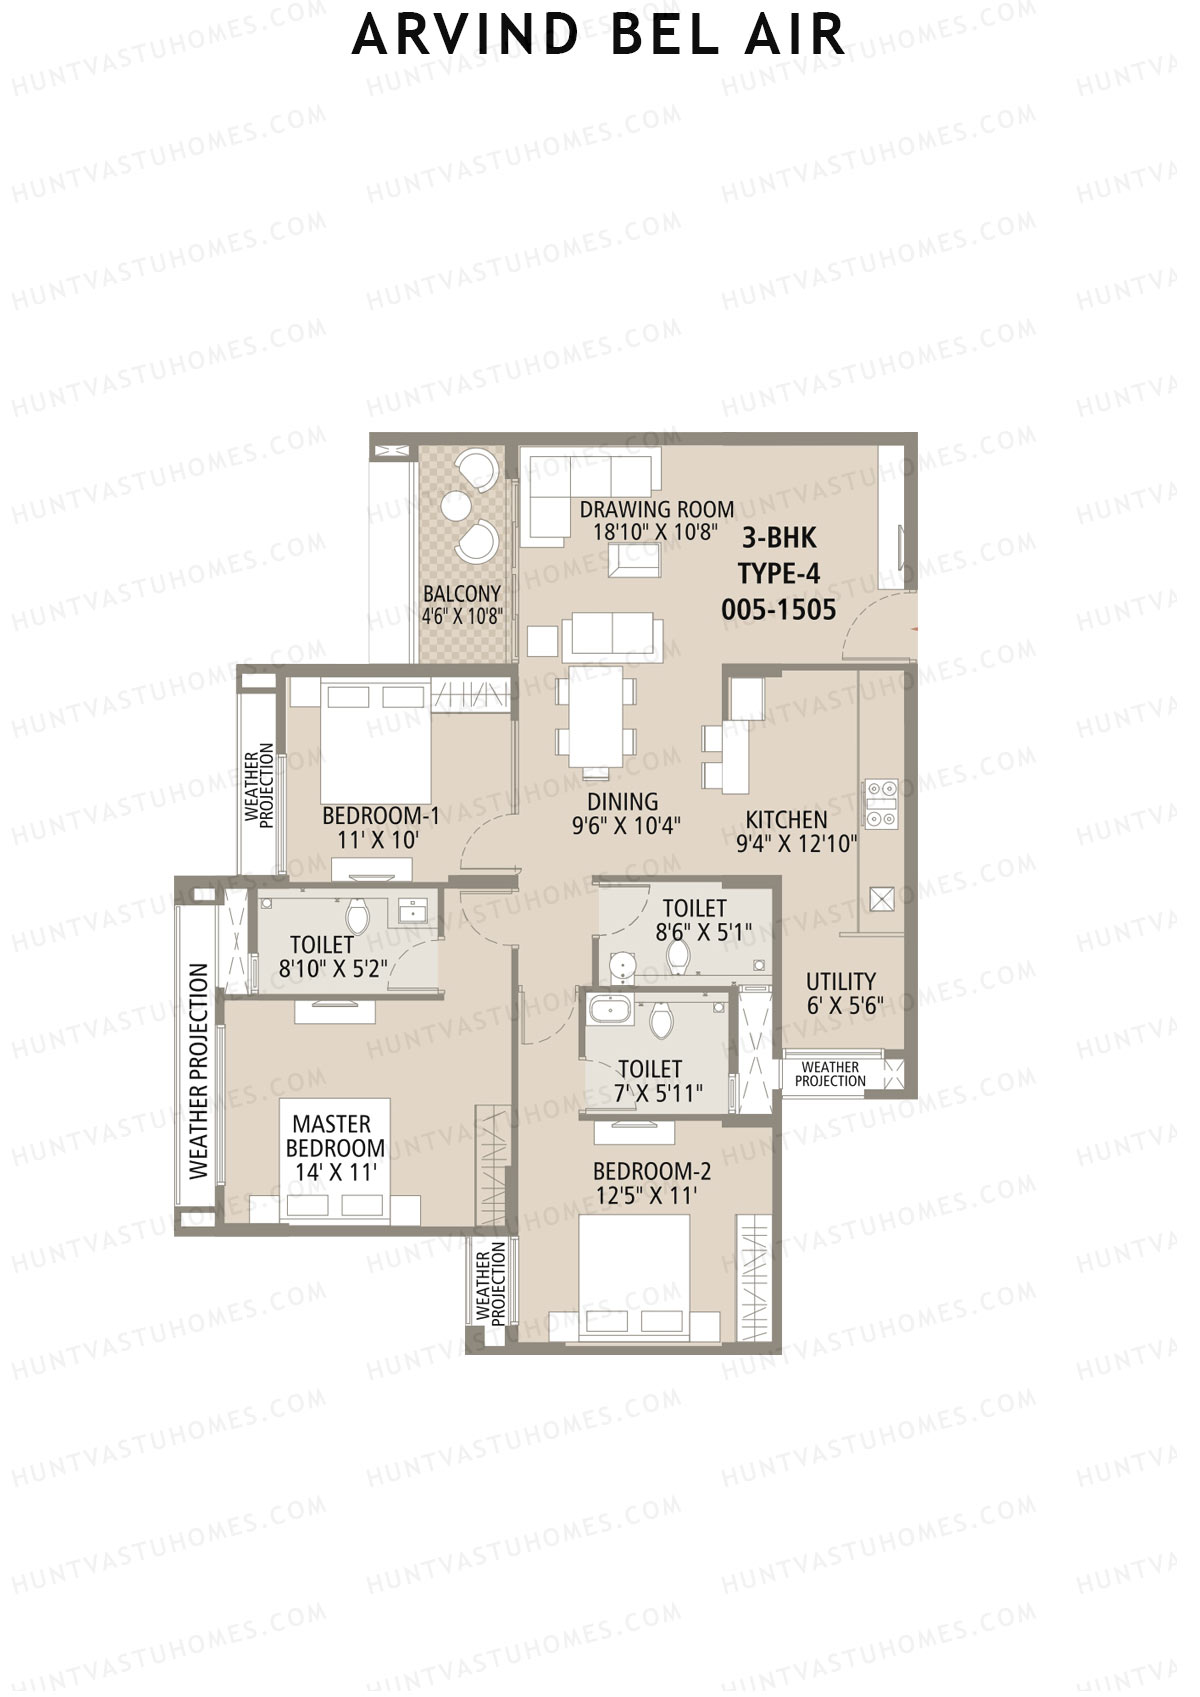
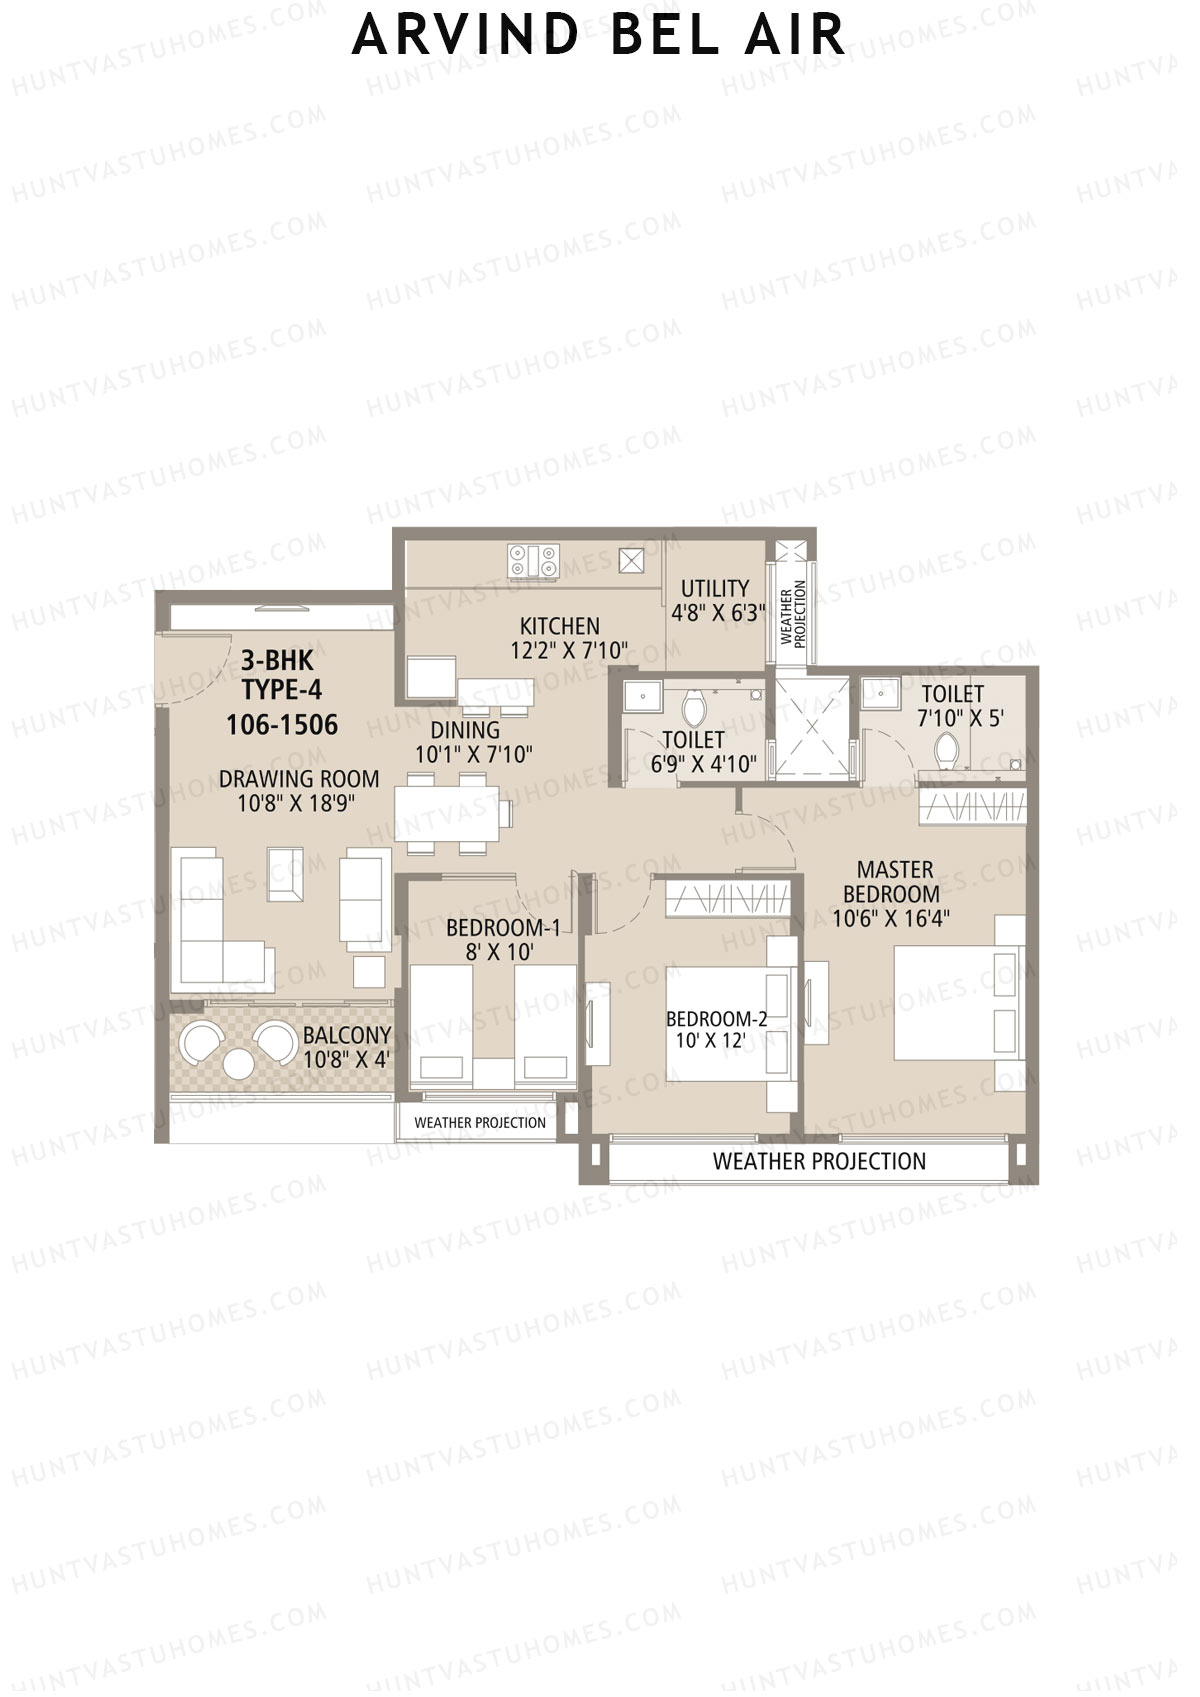
Unit 5 (Type 4) - 3BHK
Super Area : 1114 sq ft
Arvind Bel Air Block A Unit 5 (Type 4) Floor Plan - 3BHK, Super Area 1114 sq ft
Free Vastu Check
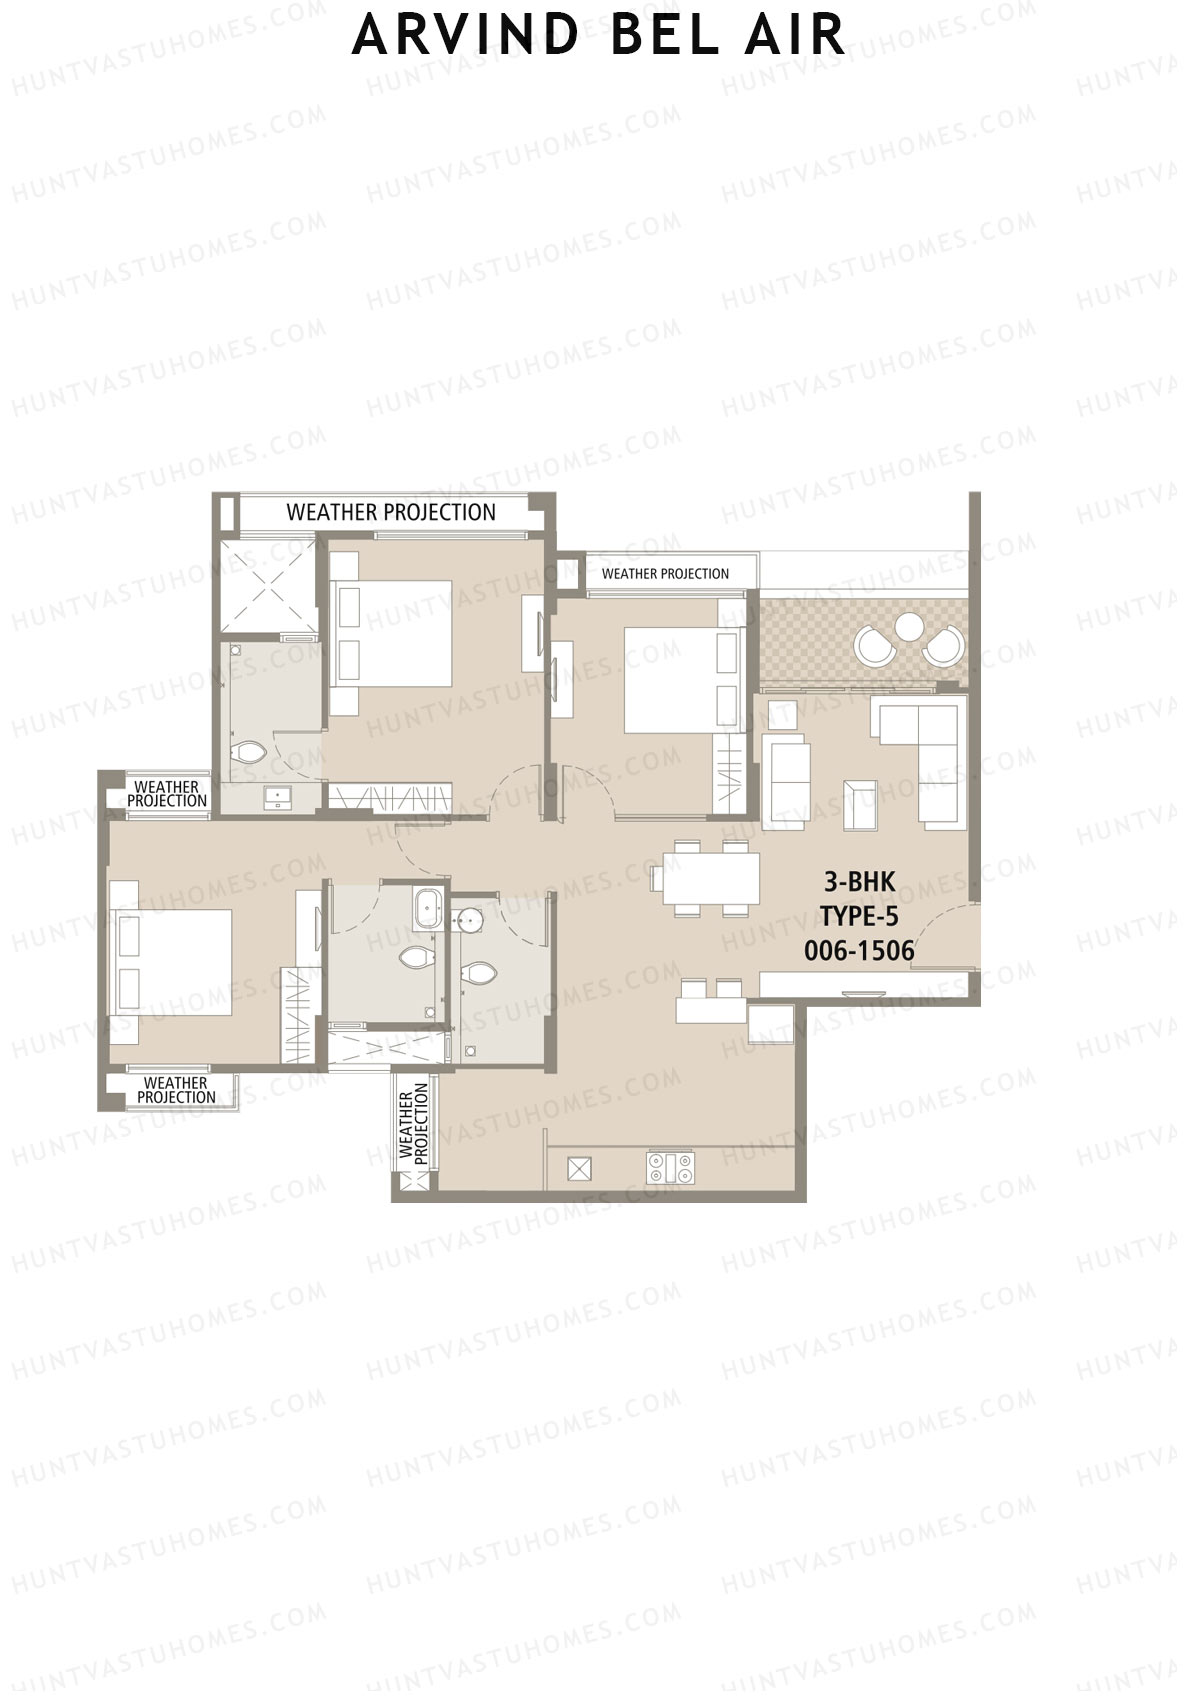
Unit 6 (Type 6) - 3BHK
Super Area : 1066 sq ft
Arvind Bel Air Block A Unit 6 (Type 6) Floor Plan - 3BHK, Super Area 1066 sq ft
Free Vastu Check
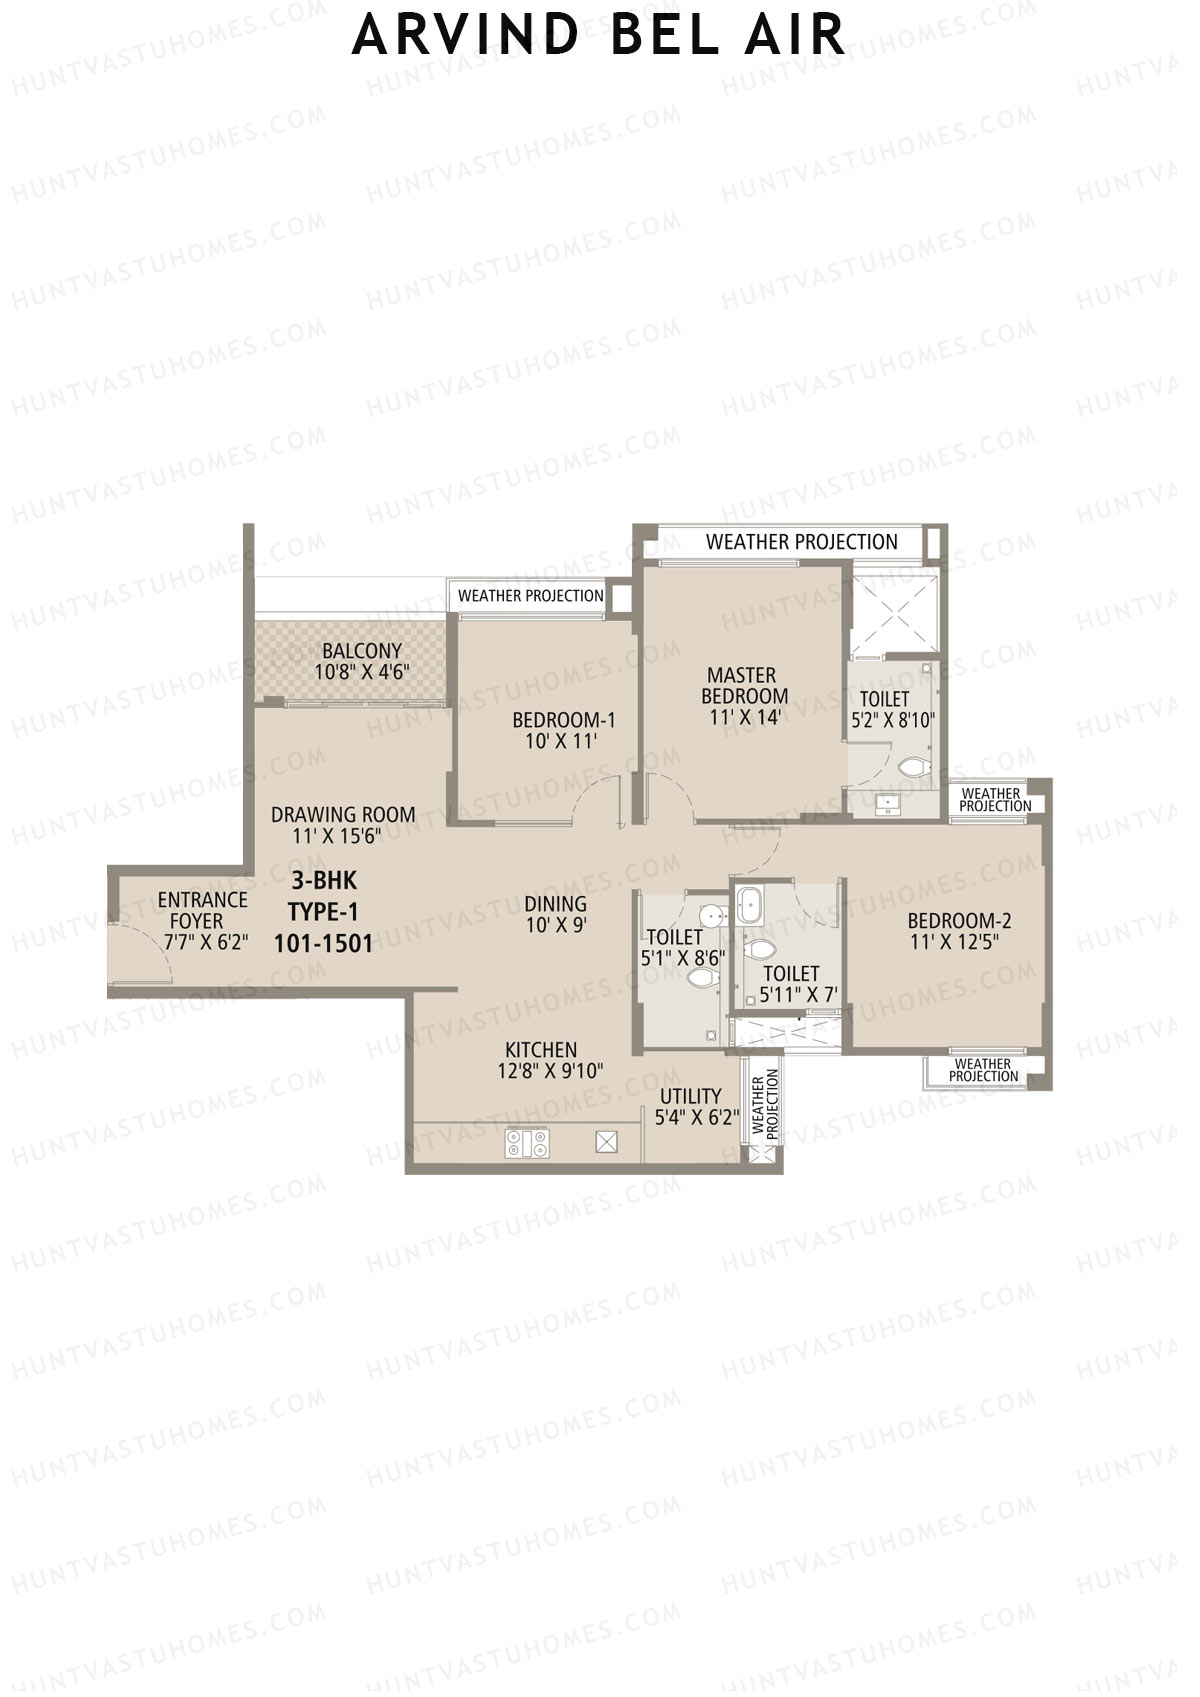
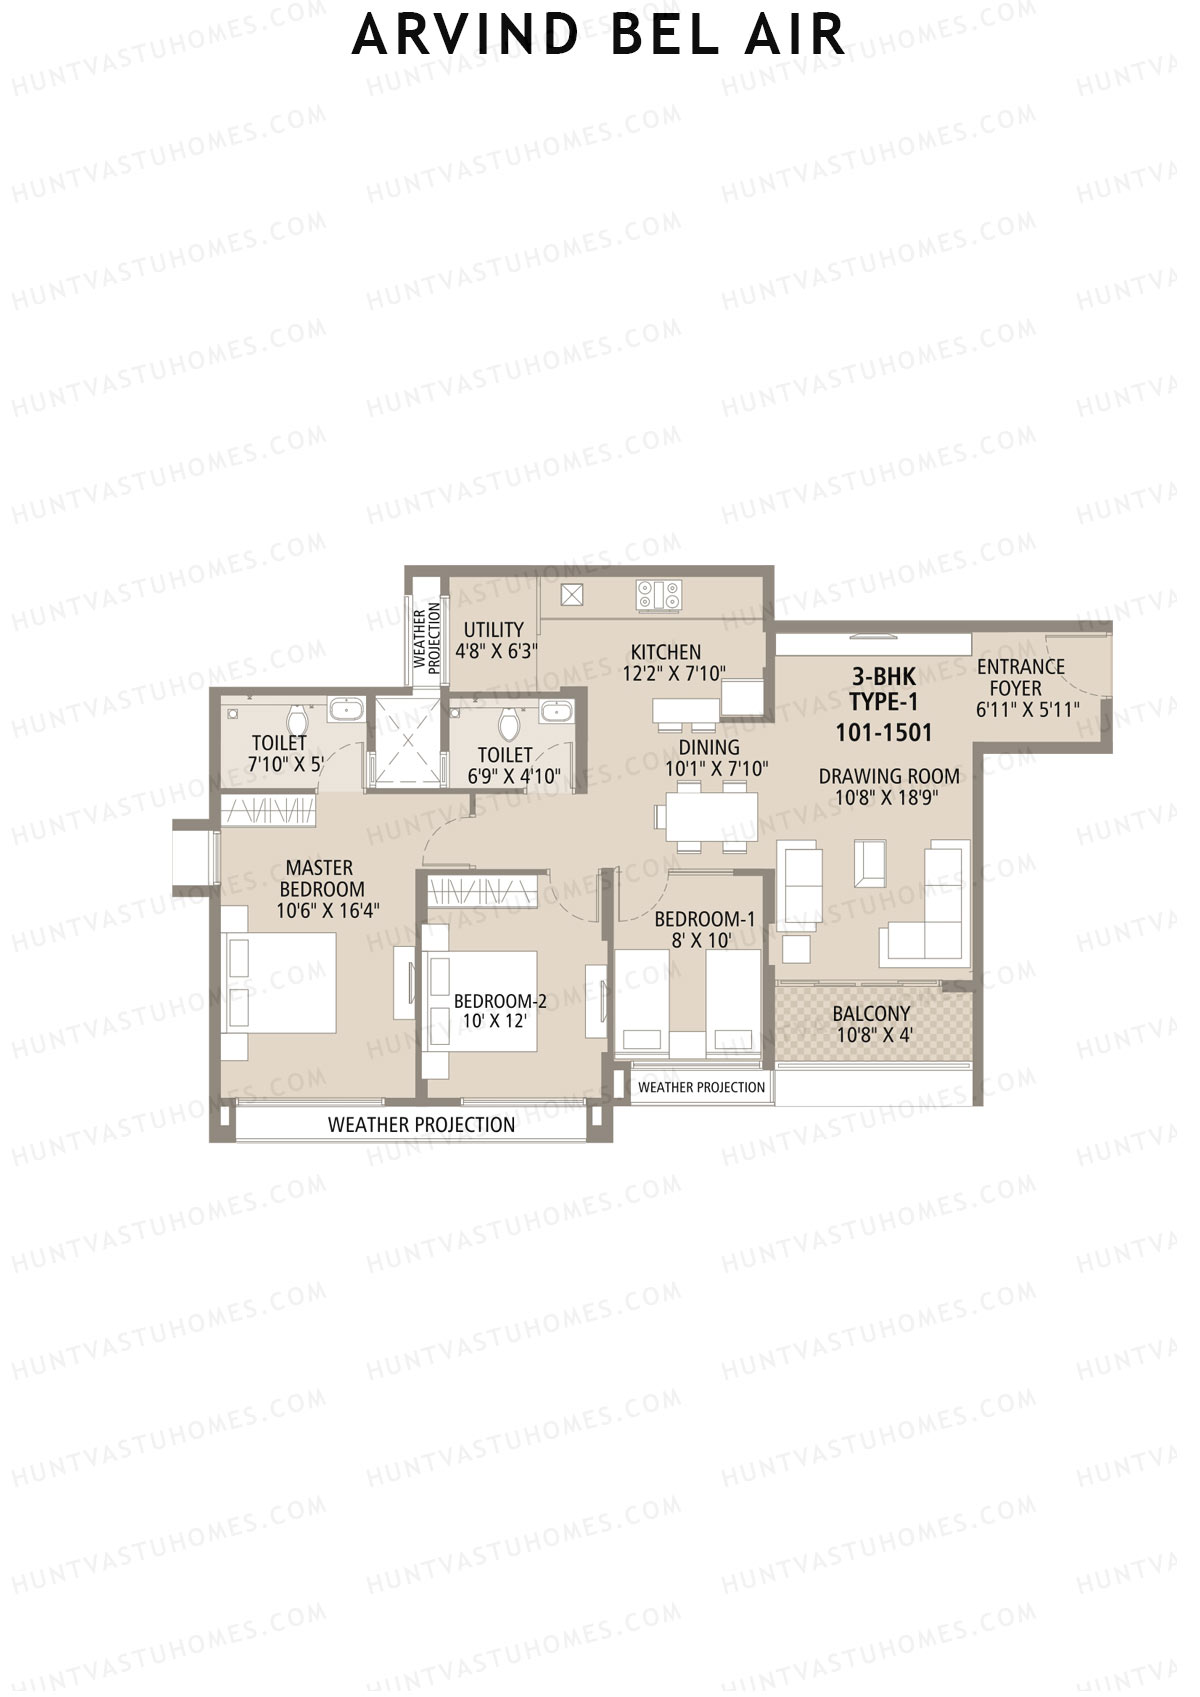
Unit 1 (Type 1) - 3BHK
Super Area : 1138 sq ft
Arvind Bel Air Block A Unit 1 (Type 1) Floor Plan - 3BHK, Super Area 1138 sq ft
Free Vastu Check

Arvind Bel Air

Block B - Floor Plans

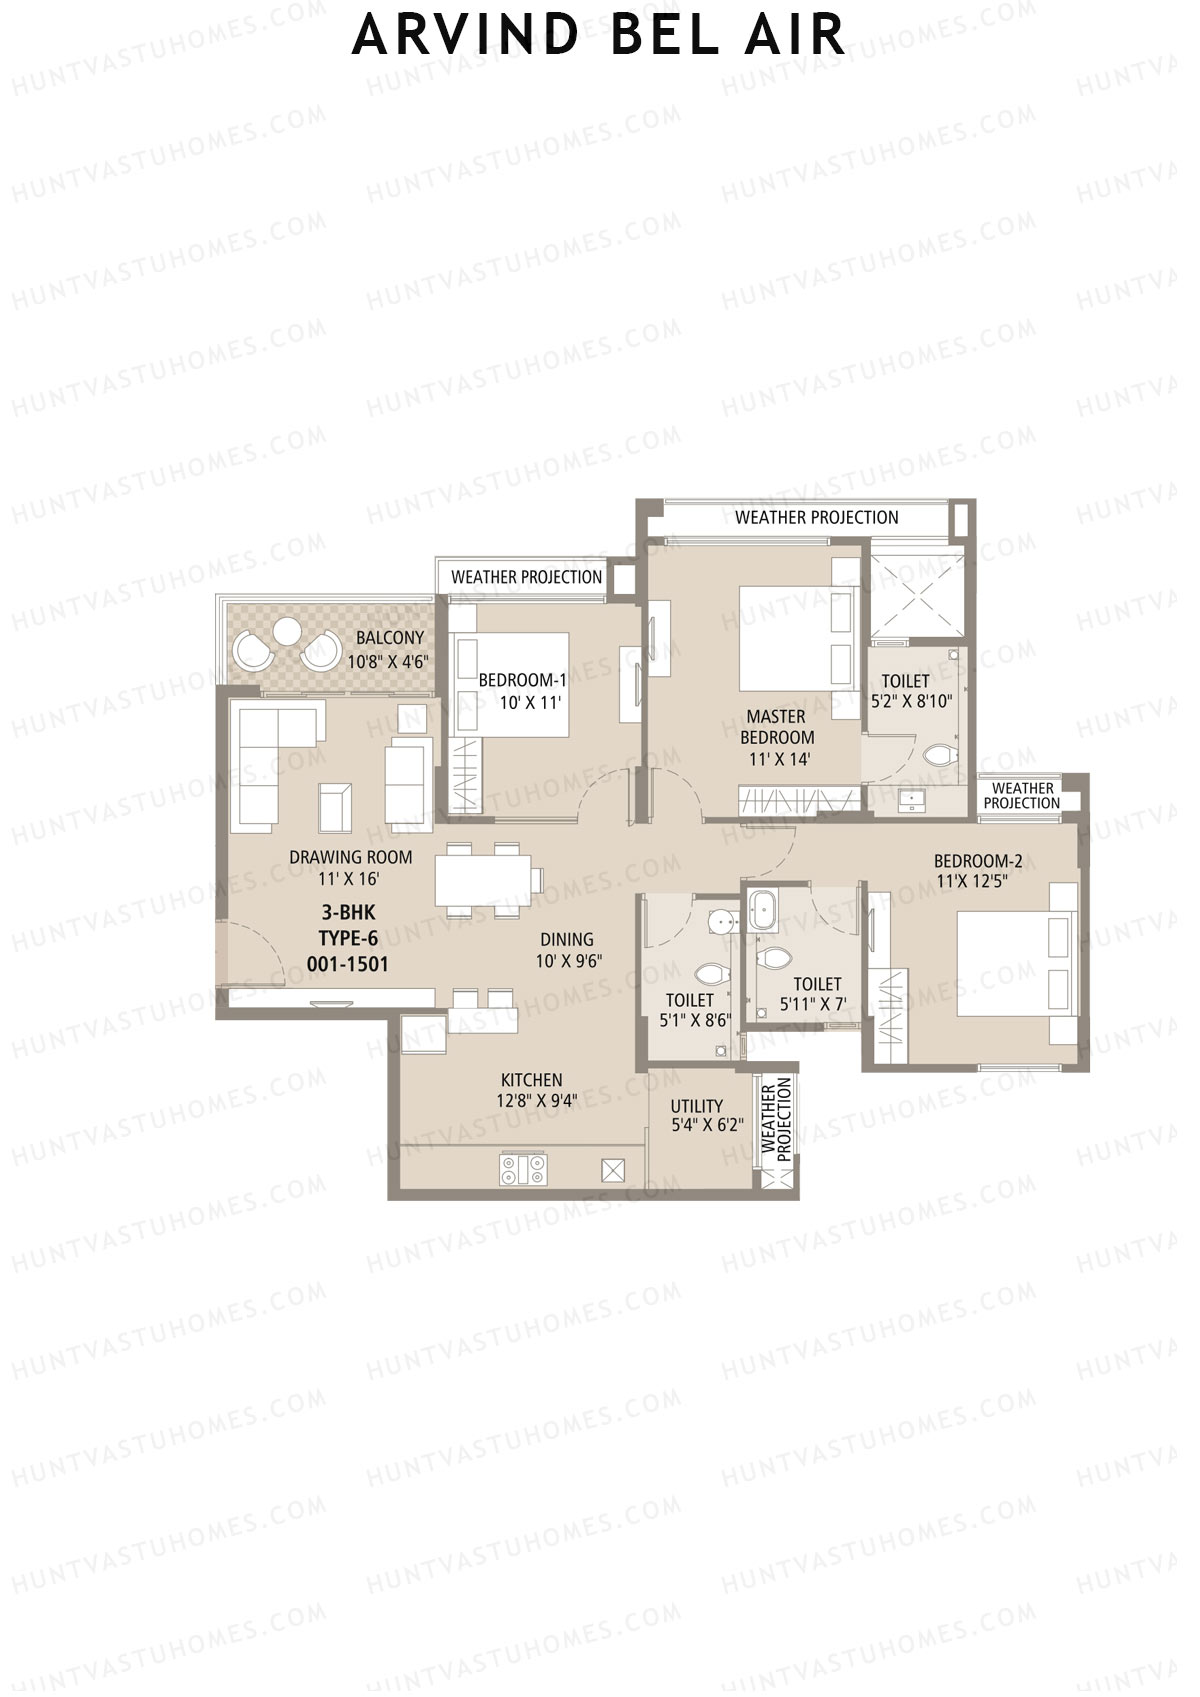
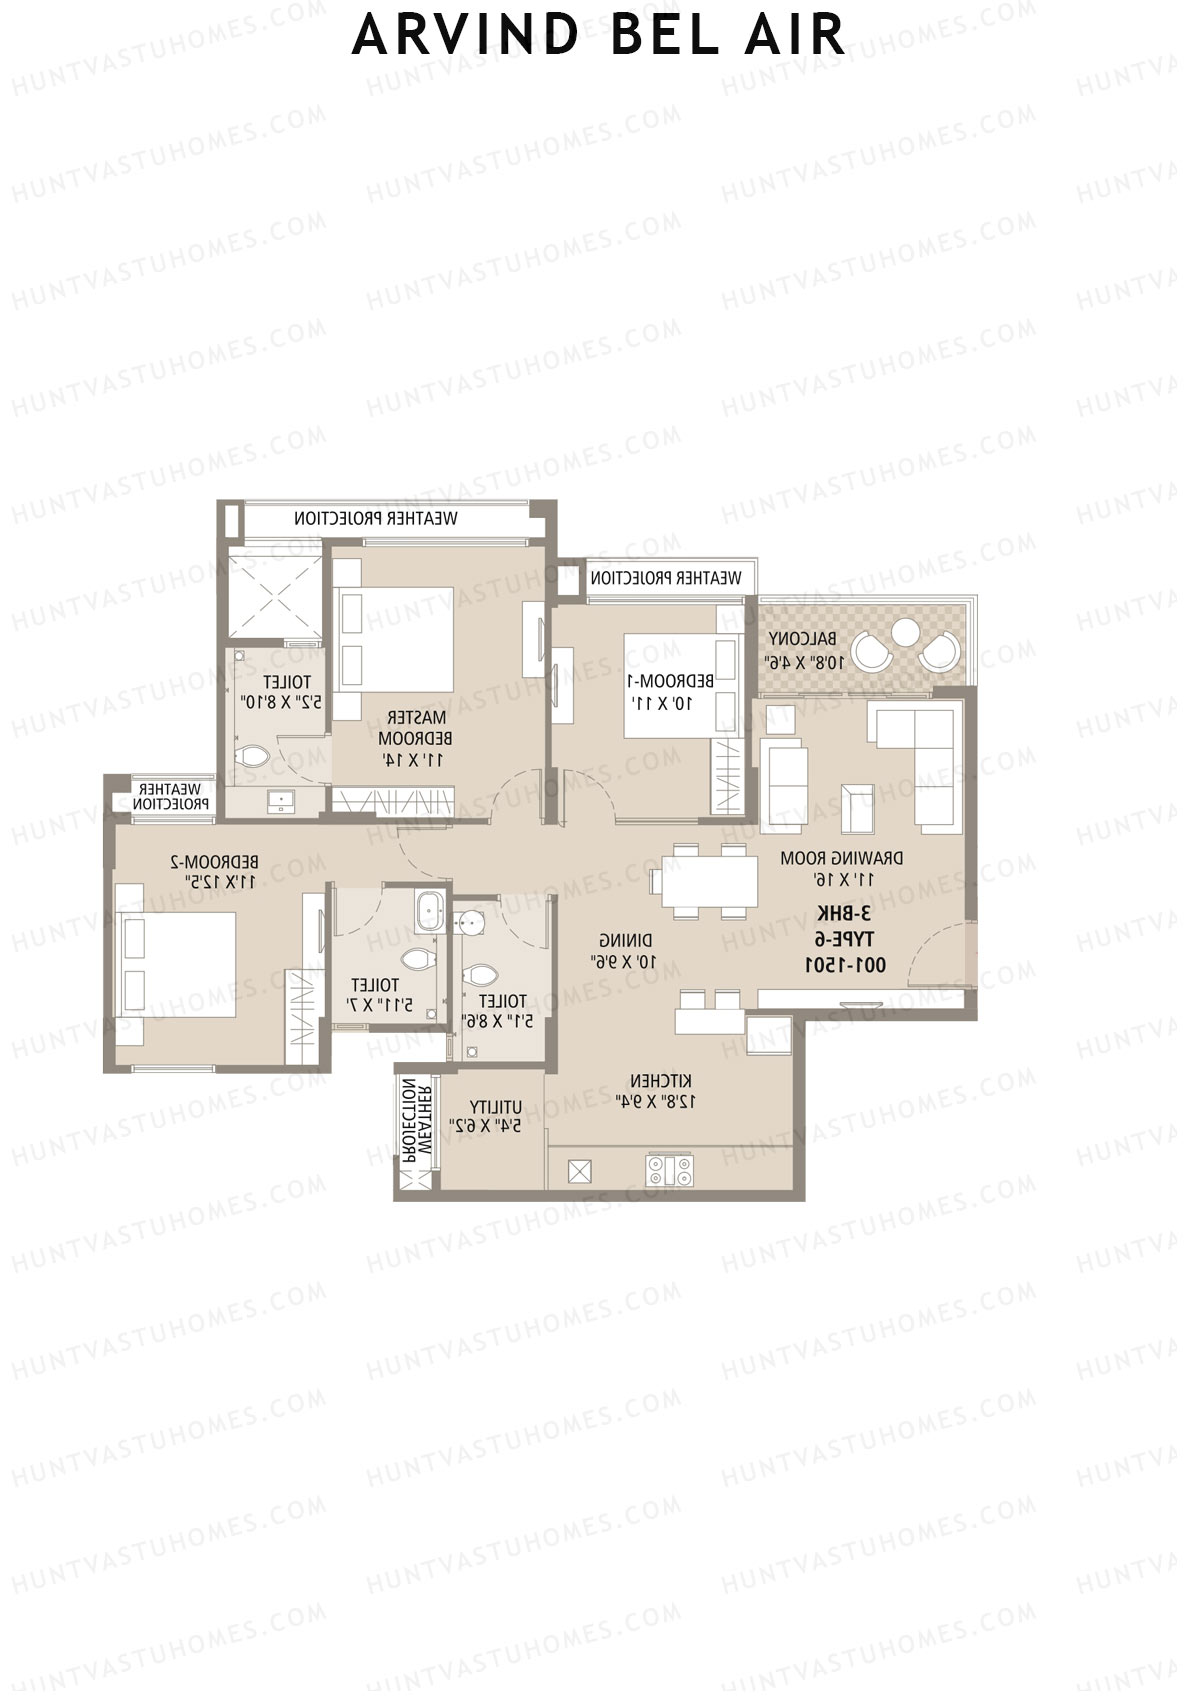
Unit 1 (Type 6) - 3BHK
Super Area : 1071 sq ft
Arvind Bel Air Block B Unit 1 (Type 6) Floor Plan - 3BHK, Super Area 1071 sq ft
Free Vastu Check
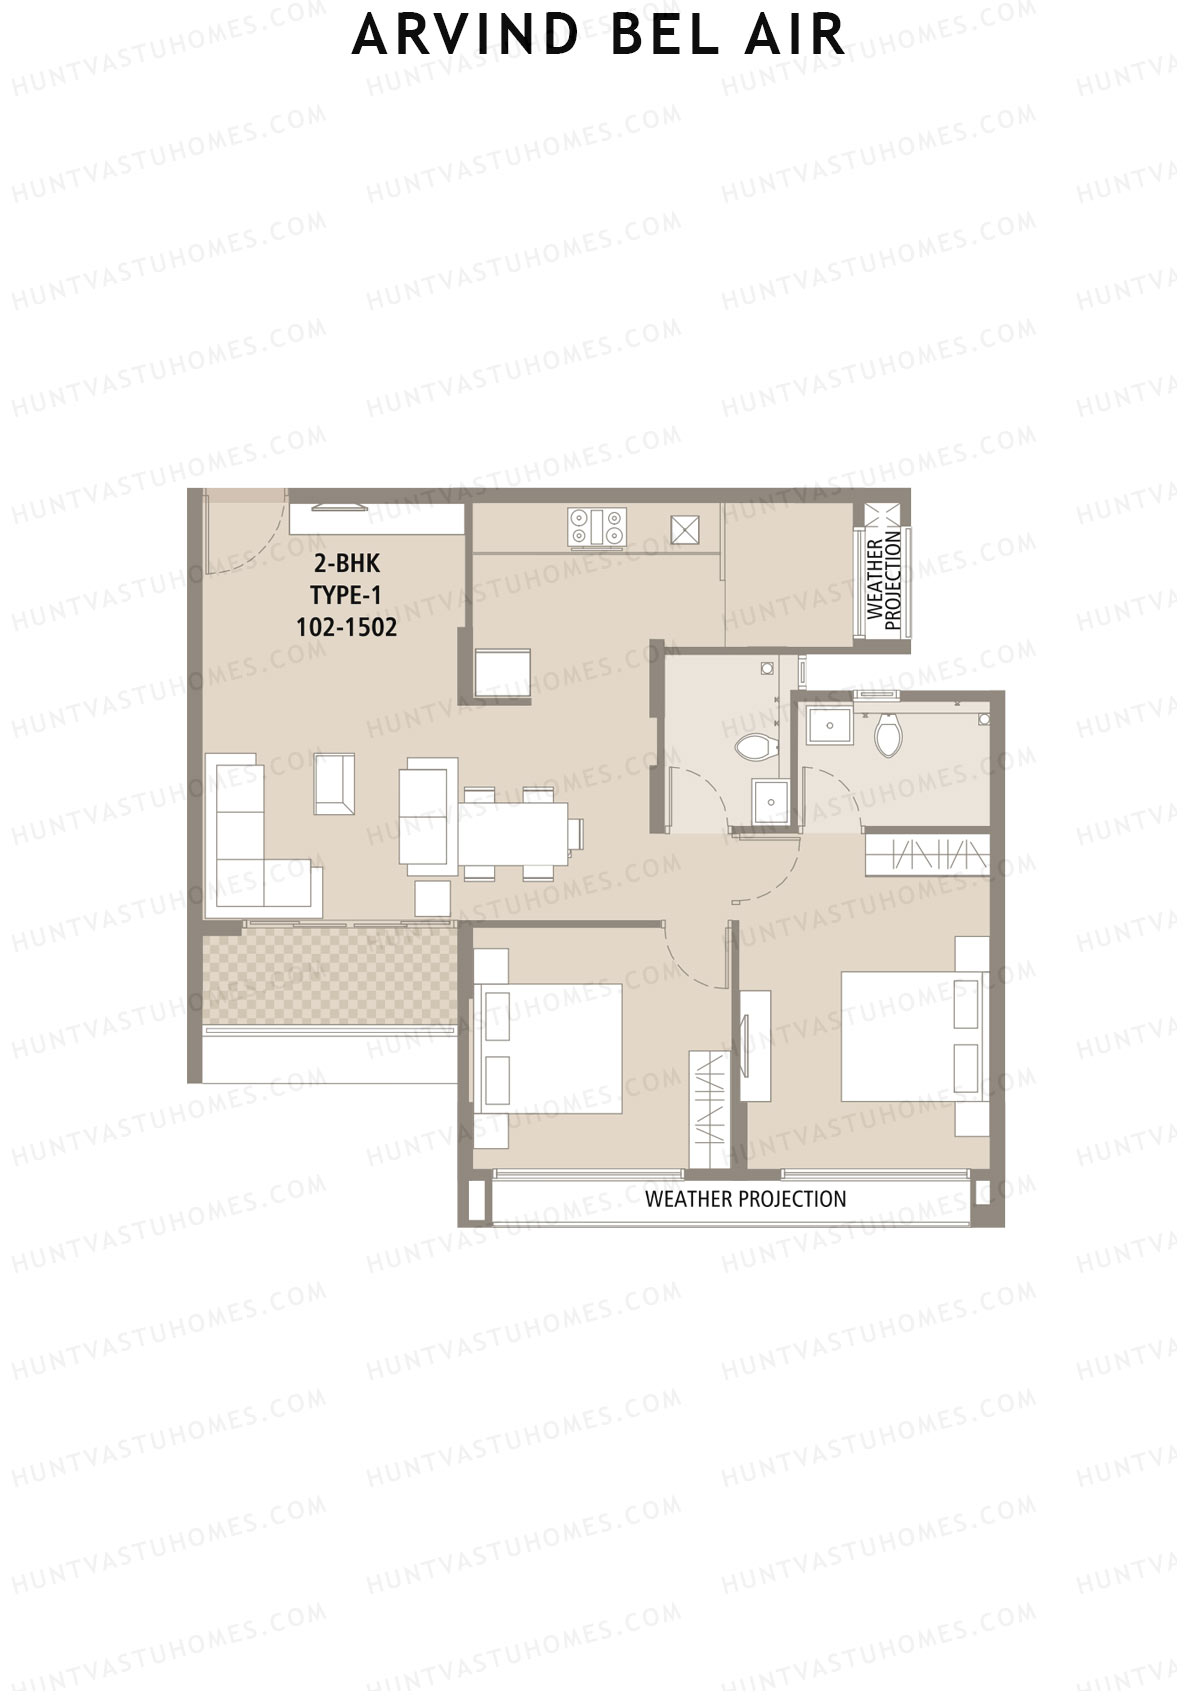
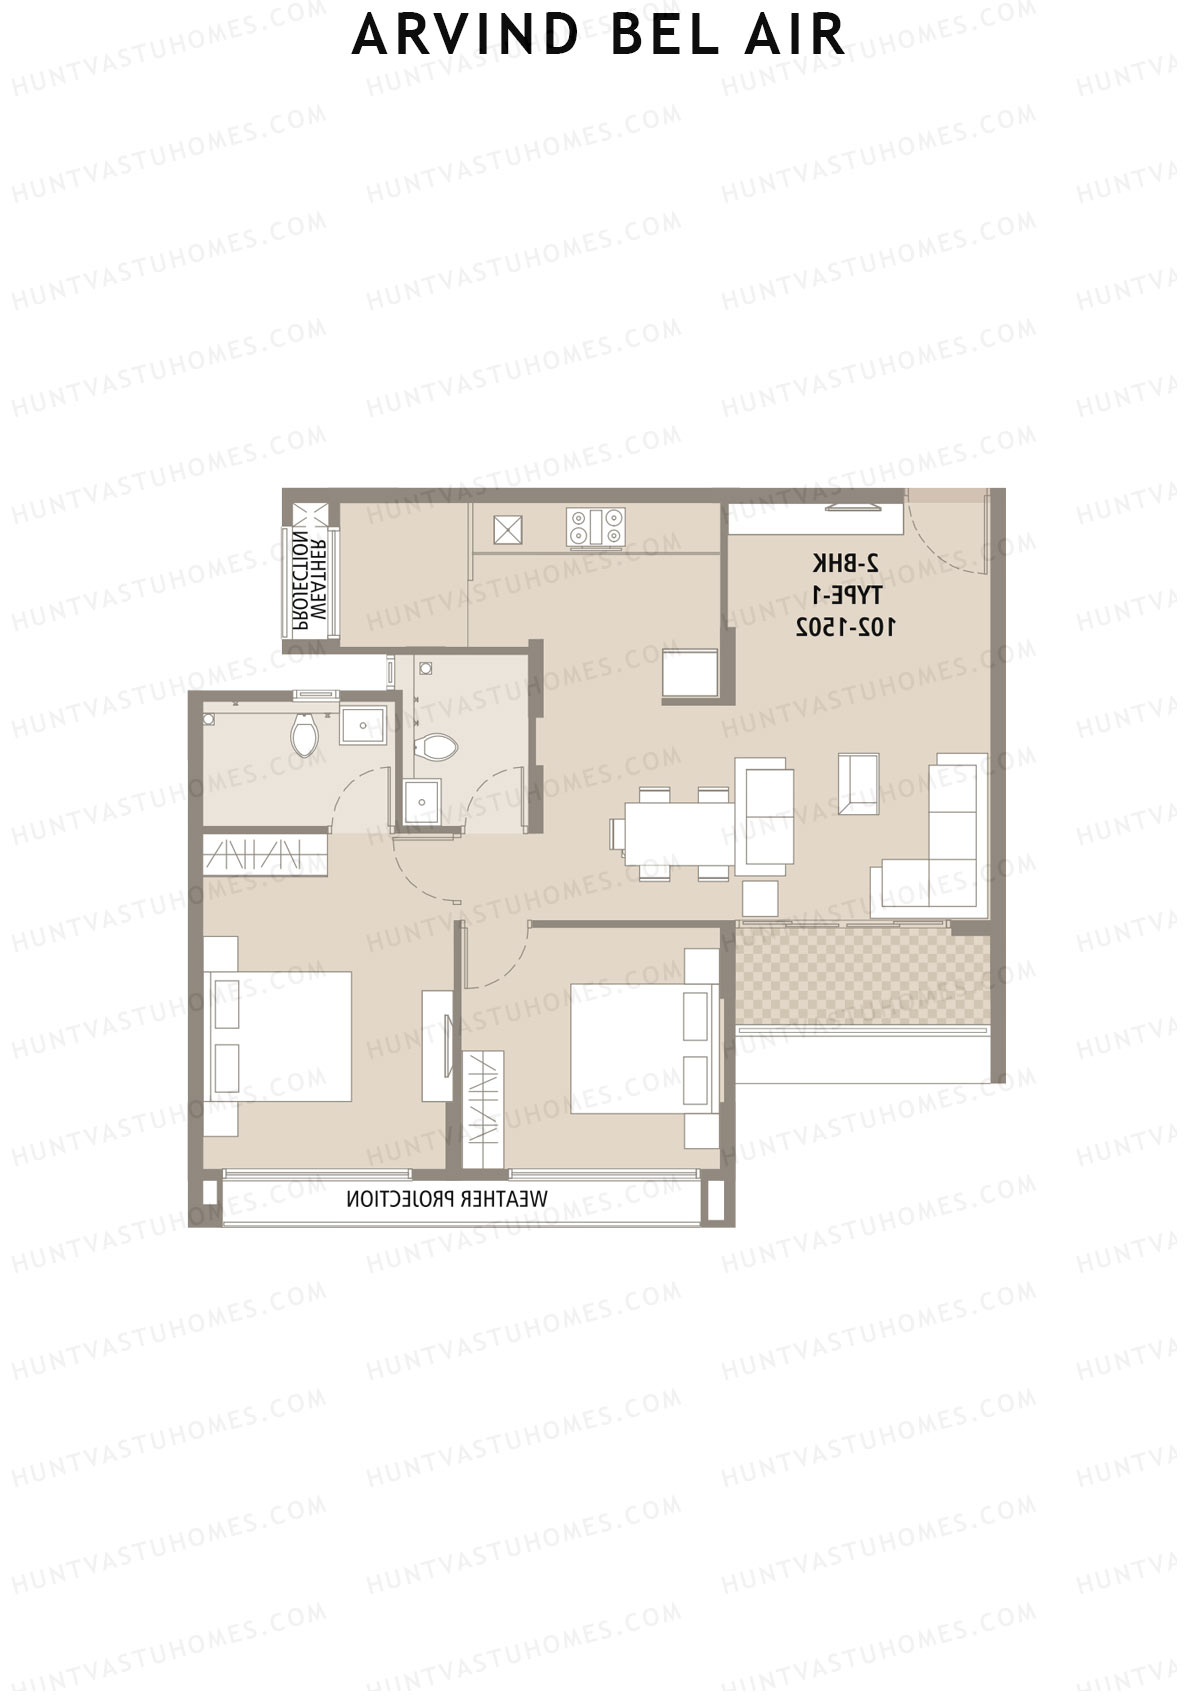
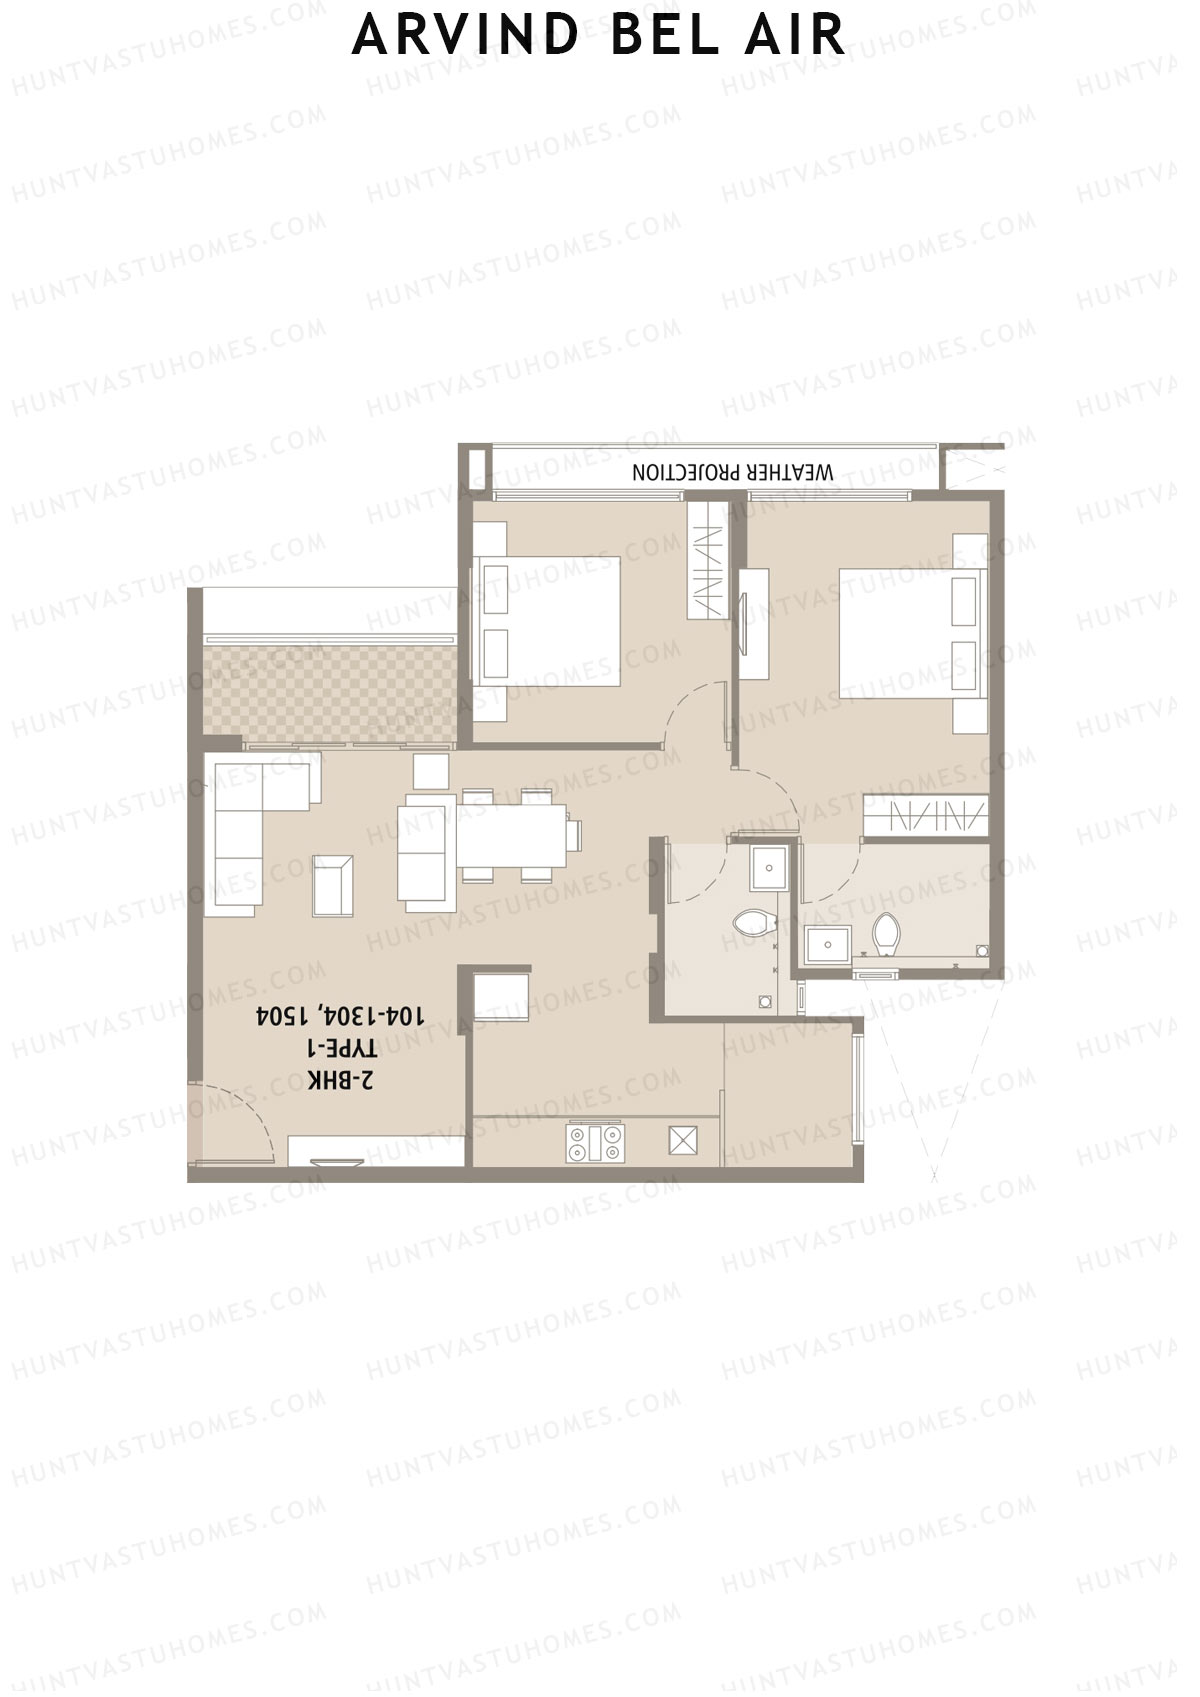
Unit 2 (Type 1) - 2BHK
Super Area : 792 sq ft
Arvind Bel Air Block B Unit 2 (Type 1) Floor Plan - 2BHK, Super Area 792 sq ft
Free Vastu Check
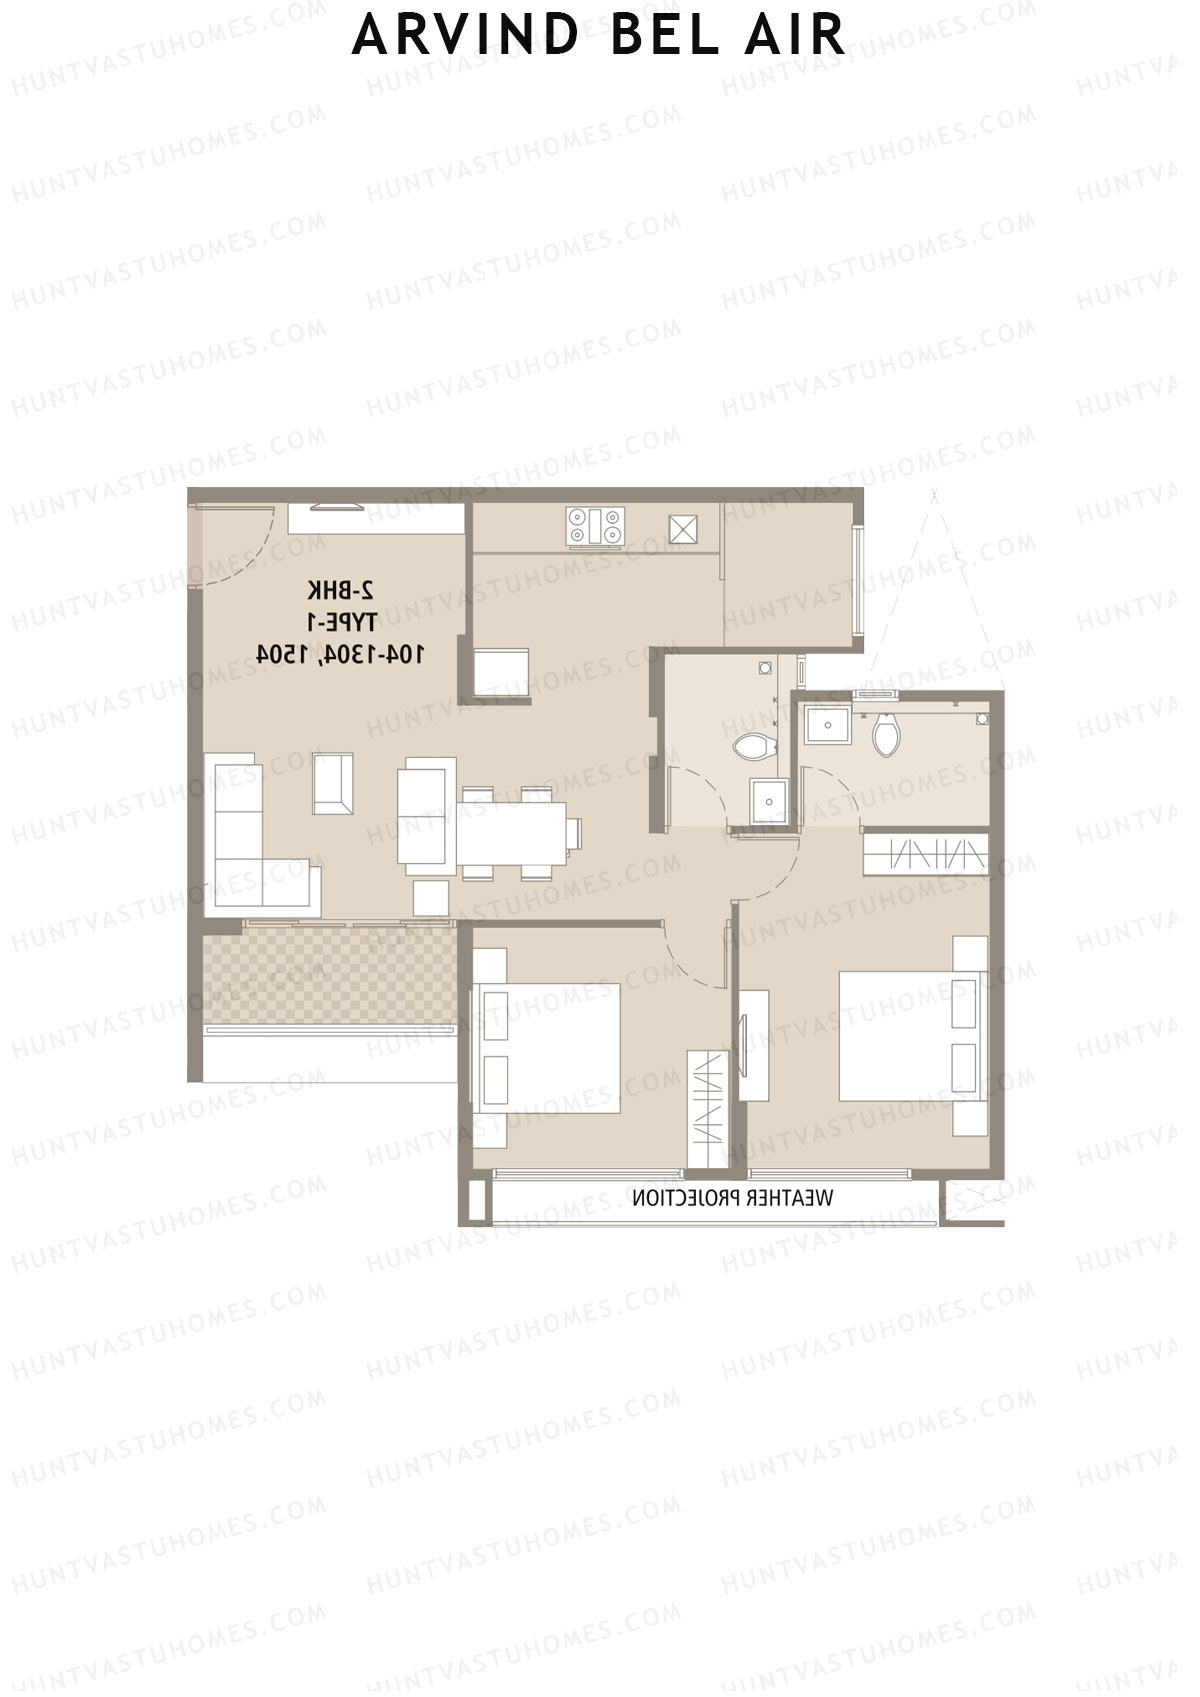
Unit 3 (Type 1) - 2BHK
Super Area : 792 sq ft
Arvind Bel Air Block B Unit 3 (Type 1) Floor Plan - 2BHK, Super Area 792 sq ft
Free Vastu Check
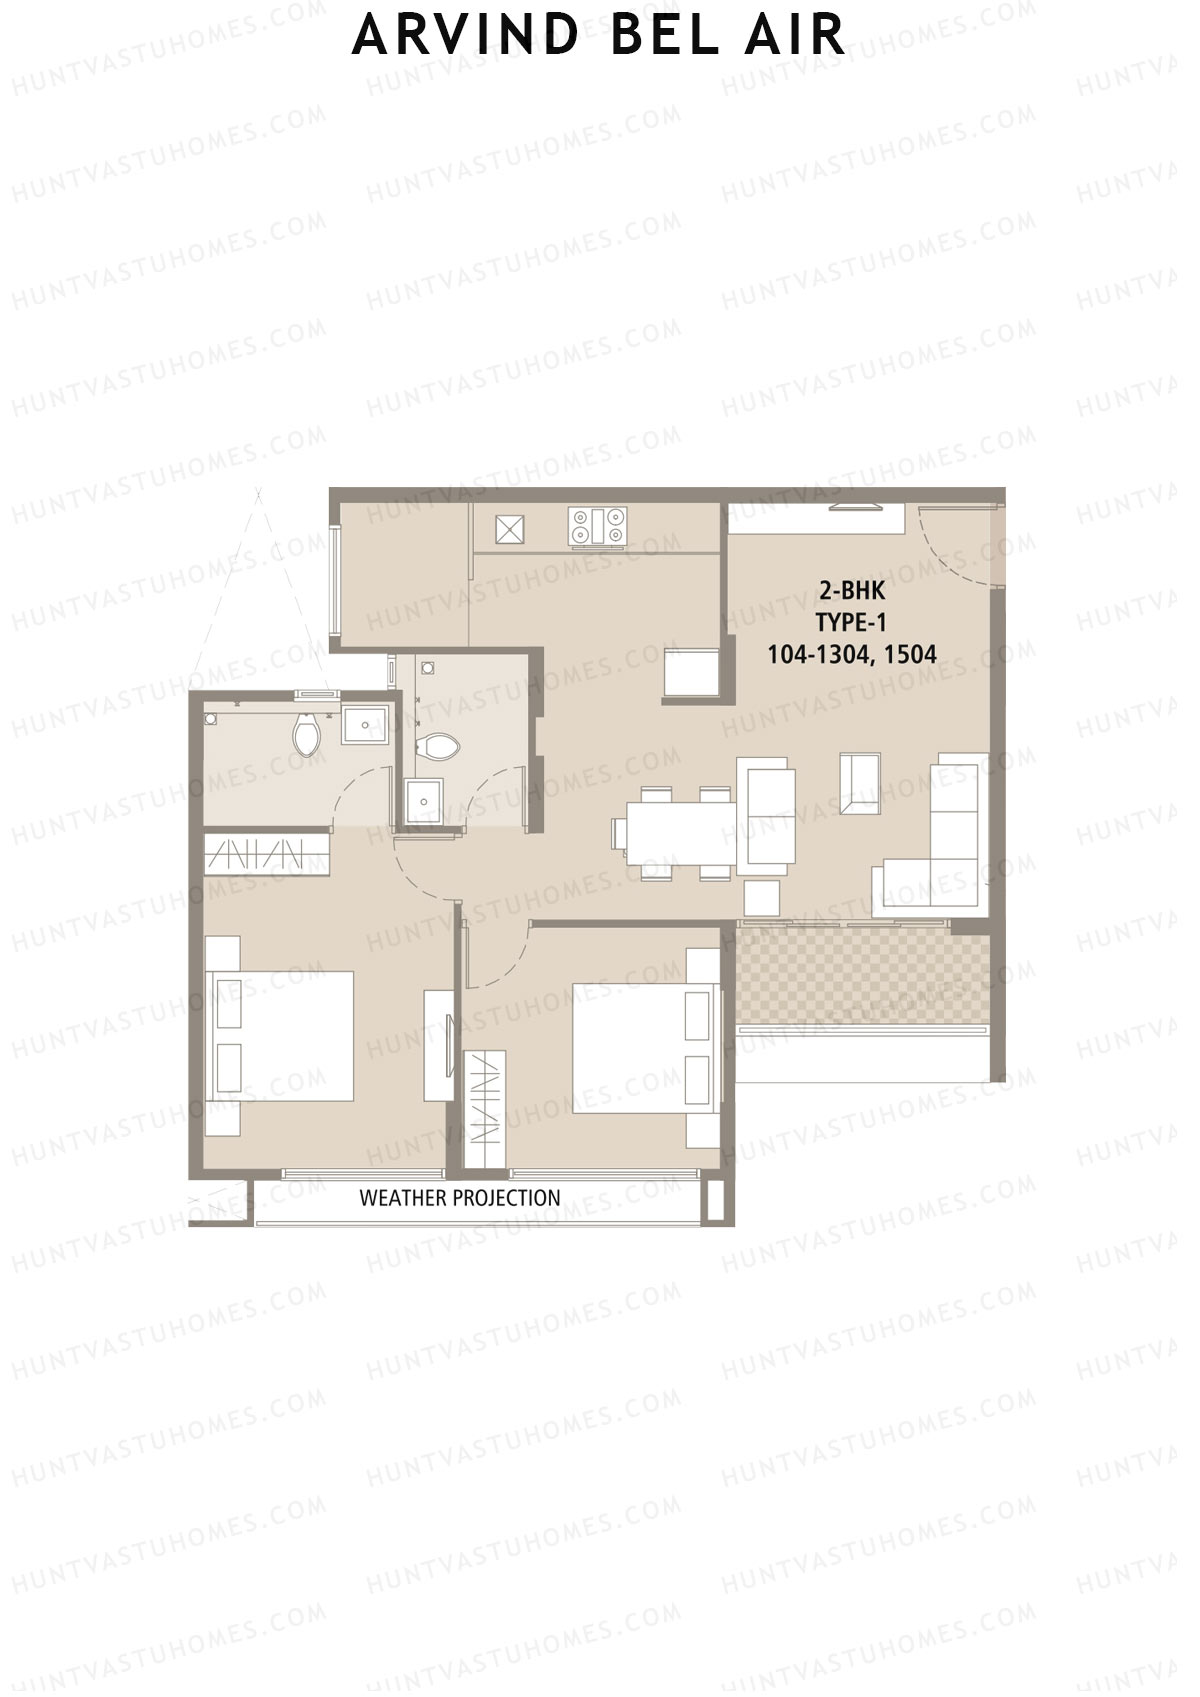
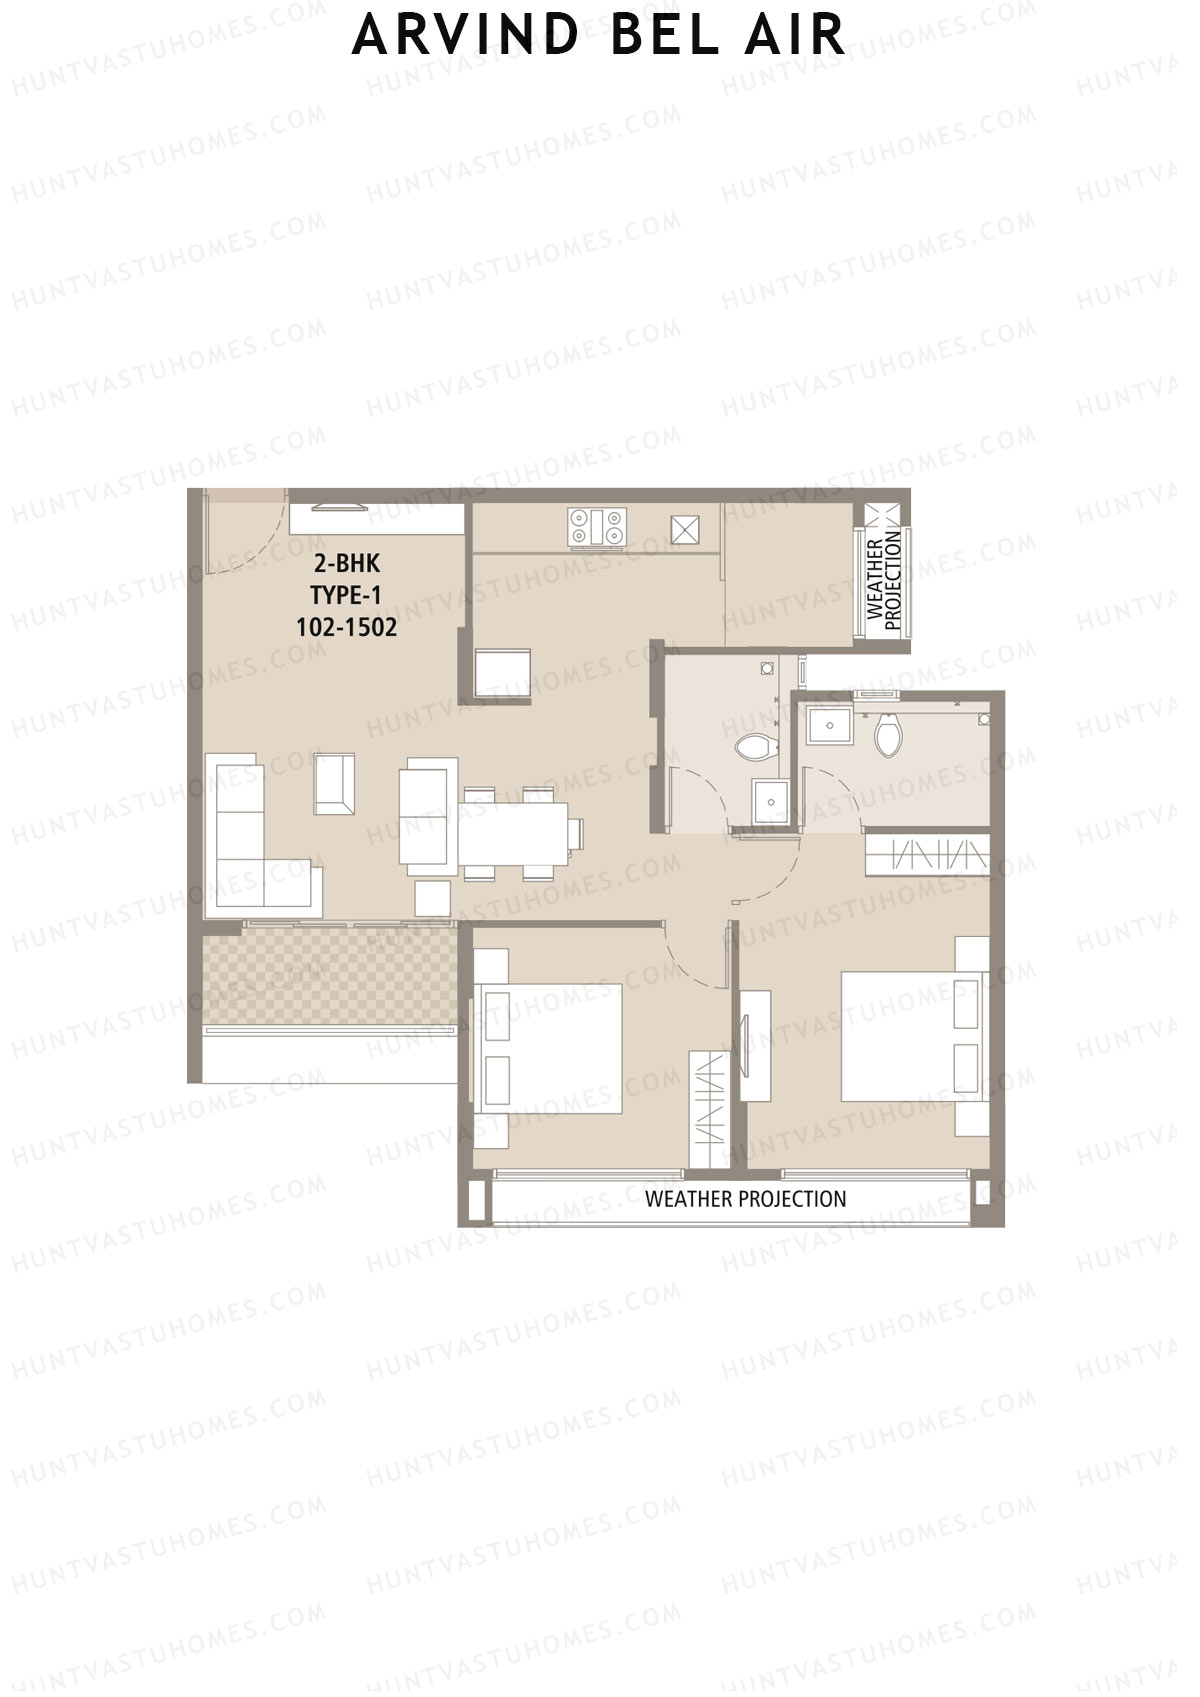
Unit 4 (Type 1) - 2BHK
Super Area : 792 sq ft
Arvind Bel Air Block B Unit 4 (Type 1) Floor Plan - 2BHK, Super Area 792 sq ft
Free Vastu Check
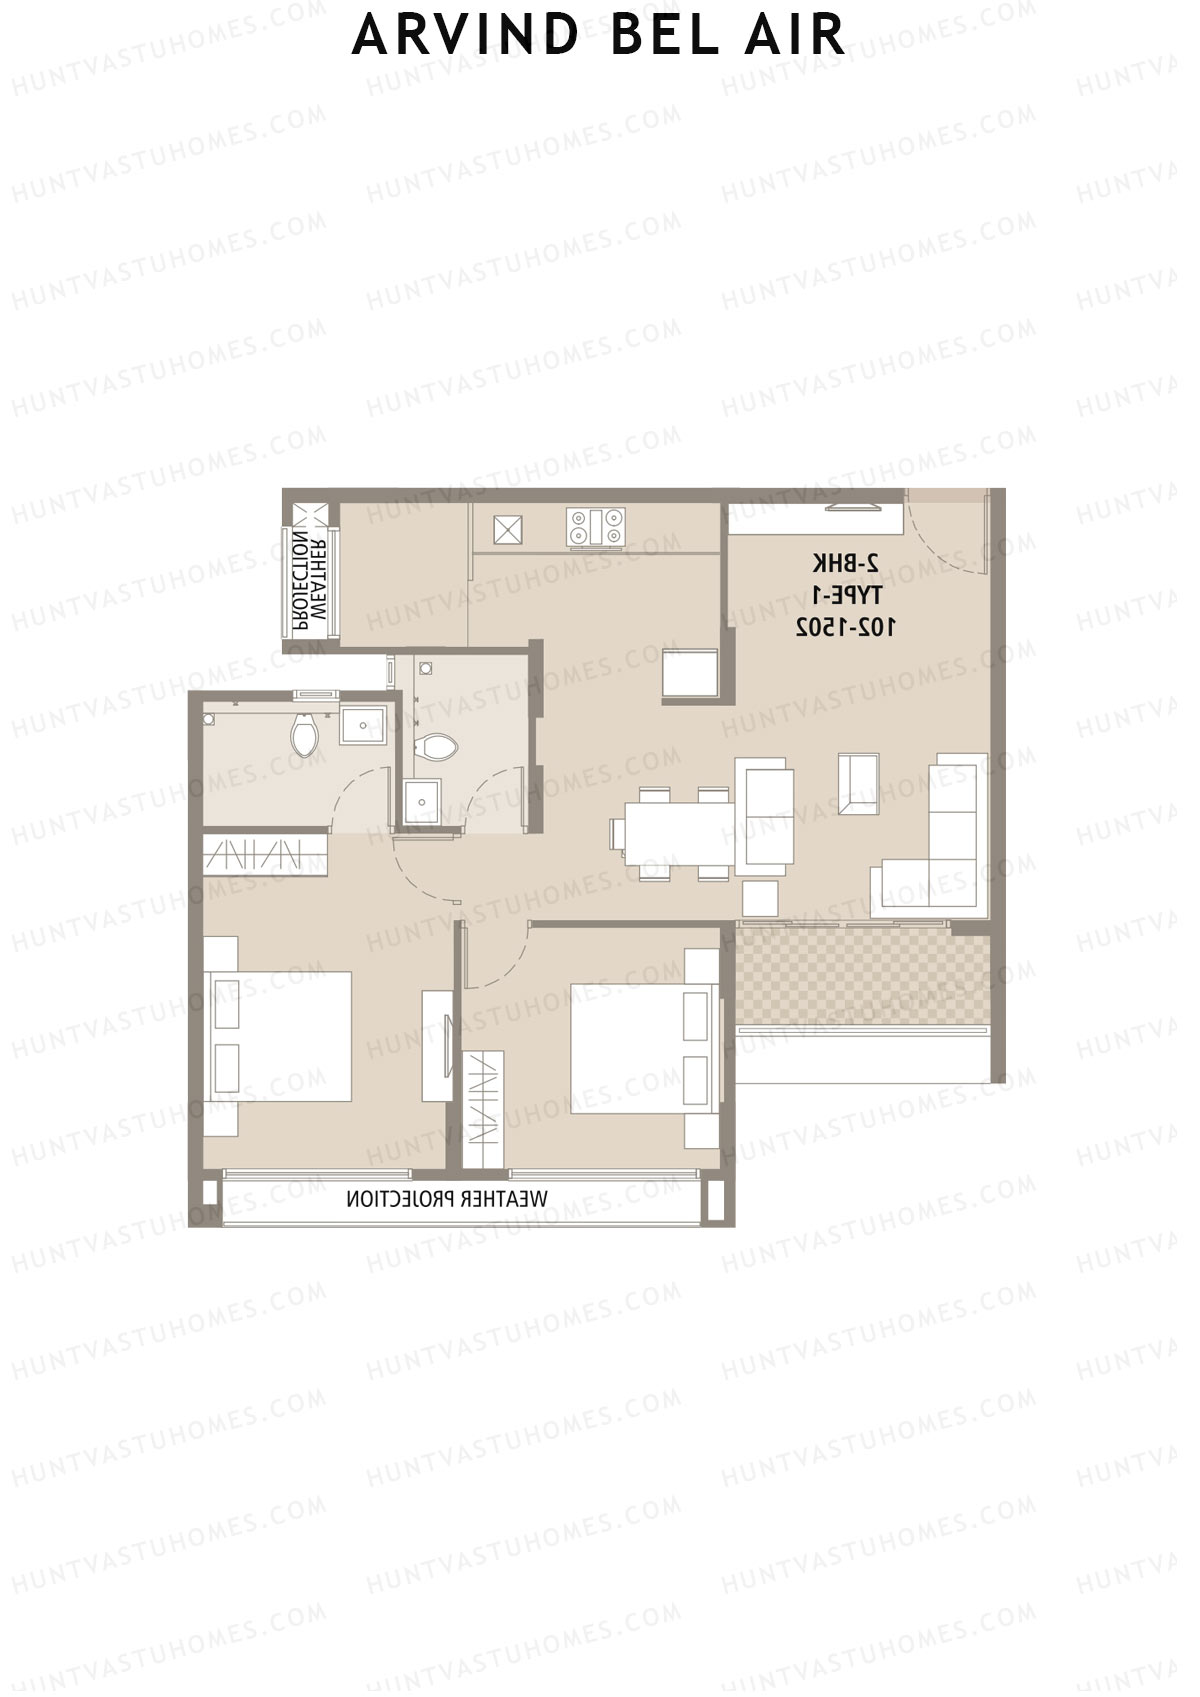
Unit 5 (Type 1) - 2BHK
Super Area : 792 sq ft
Arvind Bel Air Block B Unit 5 (Type 1) Floor Plan - 2BHK, Super Area 792 sq ft
Free Vastu Check

Arvind Bel Air

Block C - Floor Plans

Unit 1 (Type 6) - 3BHK
Super Area : 1071 sq ft
Arvind Bel Air Block C Unit 1 (Type 6) Floor Plan - 3BHK, Super Area 1071 sq ft
Free Vastu Check
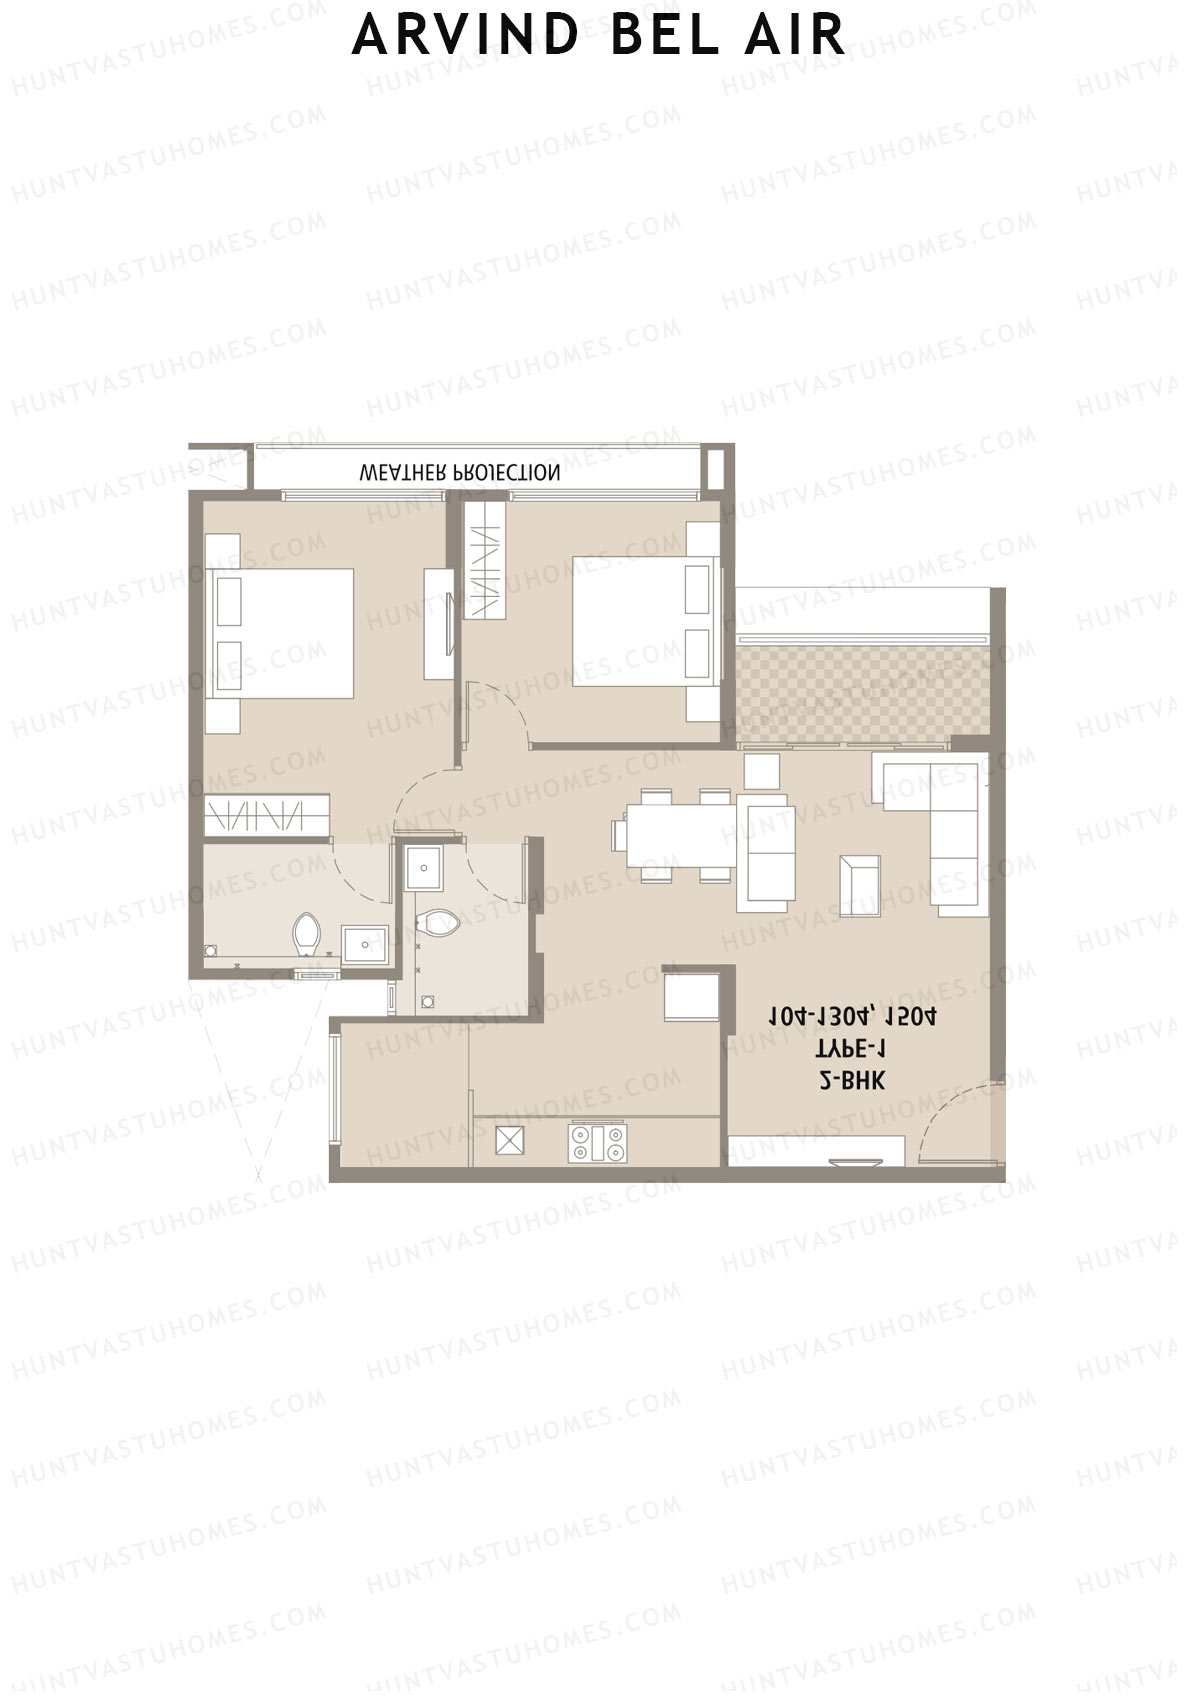
Unit 5 (Type 1) - 2BHK
Super Area : 792 sq ft
Arvind Bel Air Block C Unit 5 (Type 1) Floor Plan - 2BHK, Super Area 792 sq ft
Free Vastu Check
Unit 4 (Type 1) - 2BHK
Super Area : 792 sq ft
Arvind Bel Air Block C Unit 4 (Type 1) Floor Plan - 2BHK, Super Area 792 sq ft
Free Vastu Check
Unit 3 (Type 1) - 2BHK
Super Area : 792 sq ft
Arvind Bel Air Block C Unit 3 (Type 1) Floor Plan - 2BHK, Super Area 792 sq ft
Free Vastu Check
Unit 2 (Type 1) - 2BHK
Super Area : 792 sq ft
Arvind Bel Air Block C Unit 2 (Type 1) Floor Plan - 2BHK, Super Area 792 sq ft
Free Vastu Check

Arvind Bel Air

Block D - Floor Plans

Unit 1 (Type 1) - 3BHK
Super Area : 1028 sq ft
Arvind Bel Air Block D Unit 1 (Type 1) Floor Plan - 3BHK, Super Area 1028 sq ft
Free Vastu Check
Unit 2 (Type 2) - 3BHK
Super Area : 956 sq ft
Arvind Bel Air Block D Unit 2 (Type 2) Floor Plan - 3BHK, Super Area 956 sq ft
Free Vastu Check
Unit 3 (Type 3) - 3BHK
Super Area : 957 sq ft
Arvind Bel Air Block D Unit 3 (Type 3) Floor Plan - 3BHK, Super Area 957 sq ft
Free Vastu Check
Unit 4 (Type 3) - 3BHK
Super Area : 957 sq ft
Arvind Bel Air Block D Unit 4 (Type 3) Floor Plan - 3BHK, Super Area 957 sq ft
Free Vastu Check
Unit 5 (Type 2) - 3BHK
Super Area : 956 sq ft
Arvind Bel Air Block D Unit 5 (Type 2) Floor Plan - 3BHK, Super Area 956 sq ft
Free Vastu Check
Unit 6 (Type 4) - 3BHK
Super Area : 959 sq ft
Arvind Bel Air Block D Unit 6 (Type 4) Floor Plan - 3BHK, Super Area 959 sq ft
Free Vastu Check