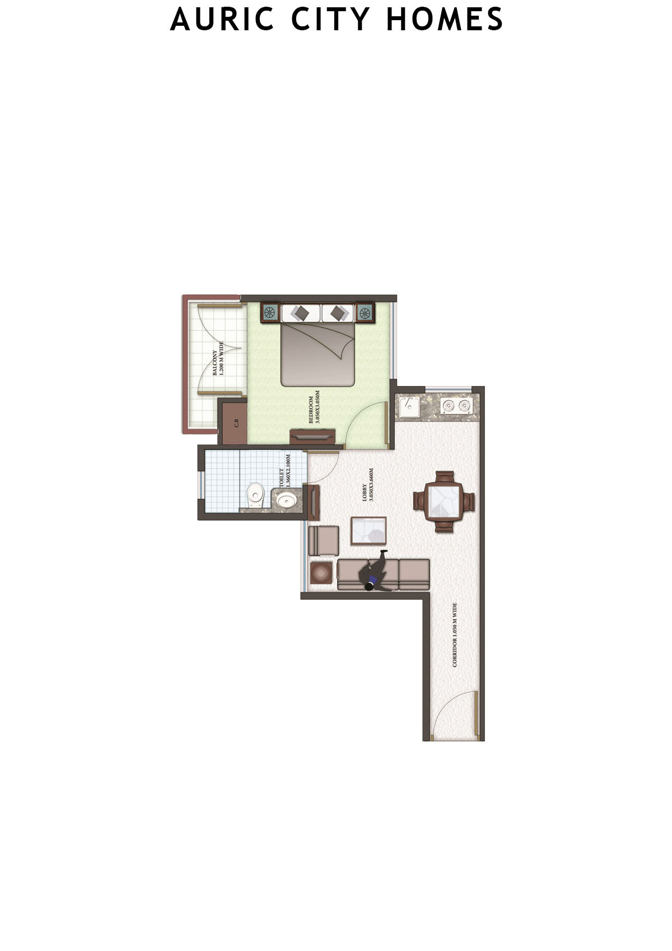
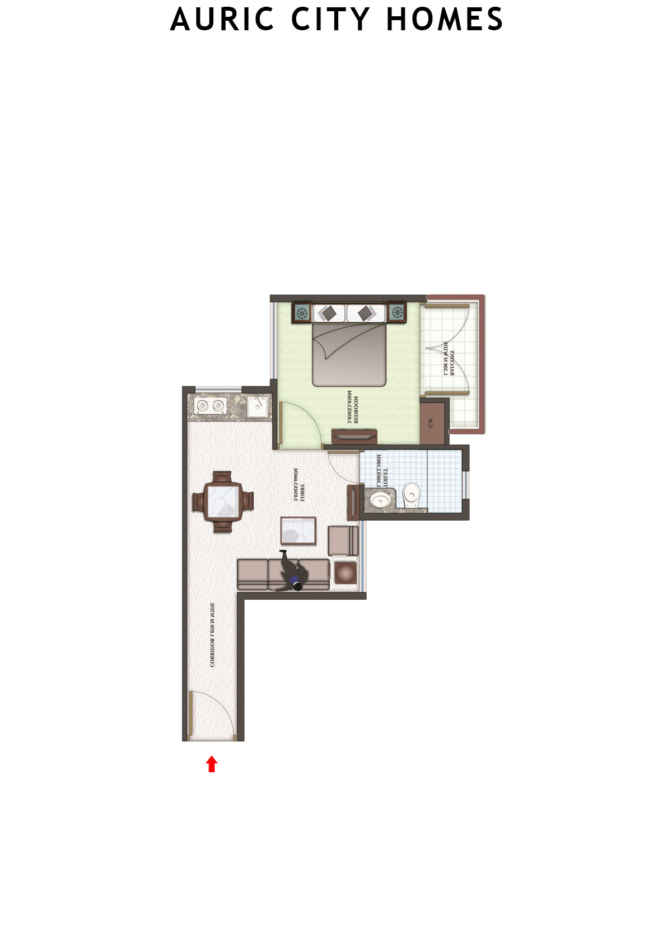
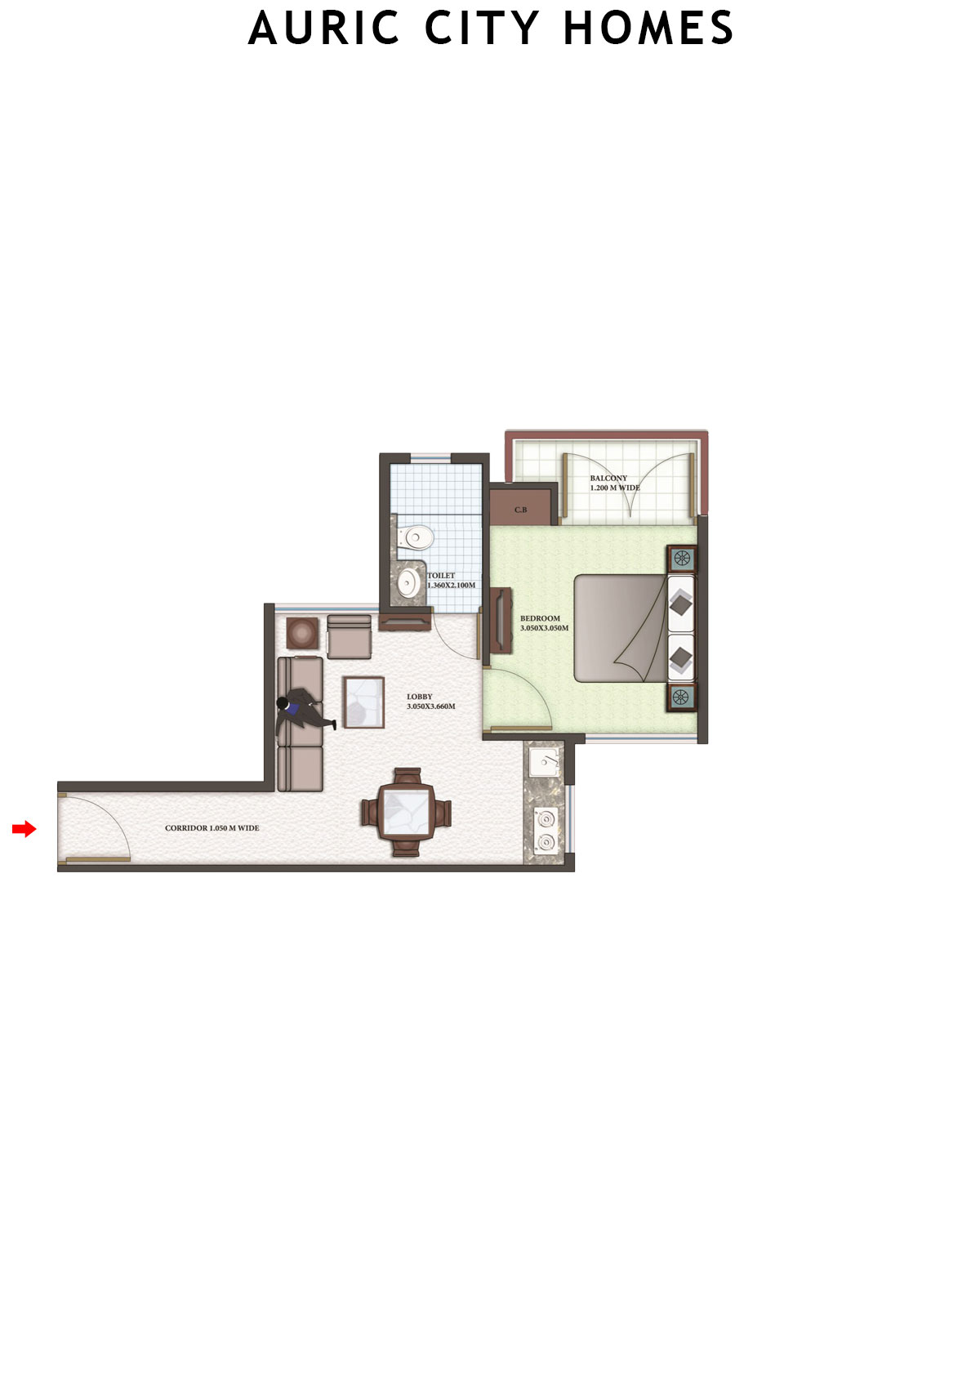
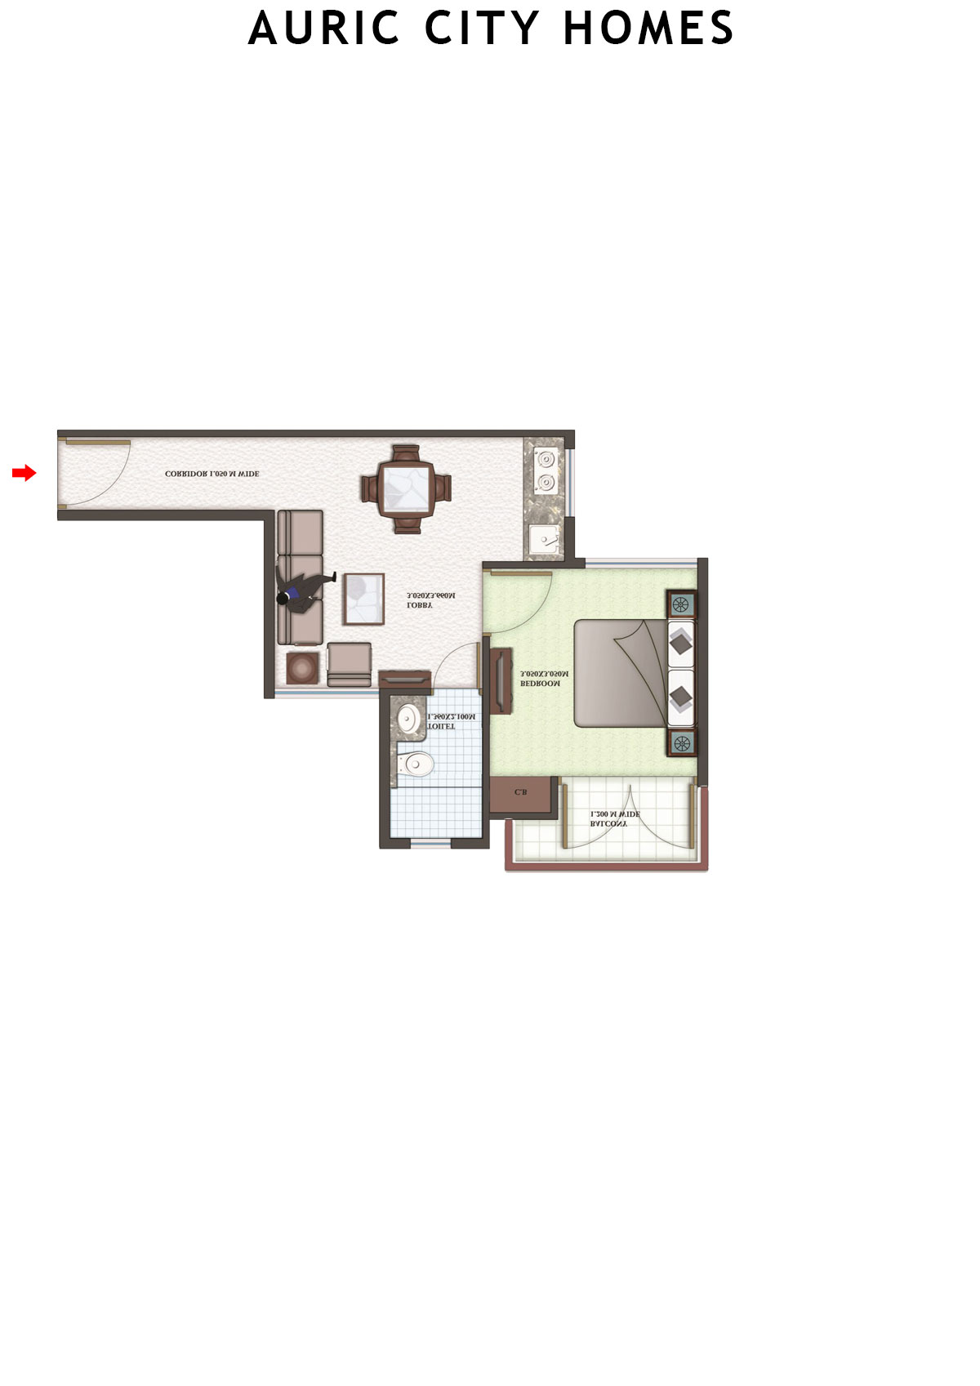
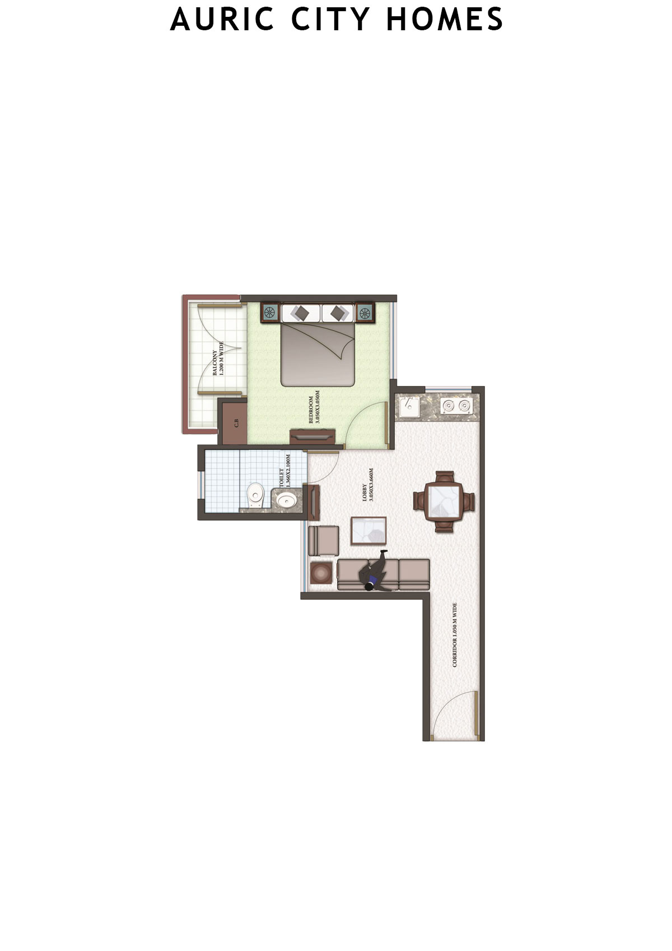
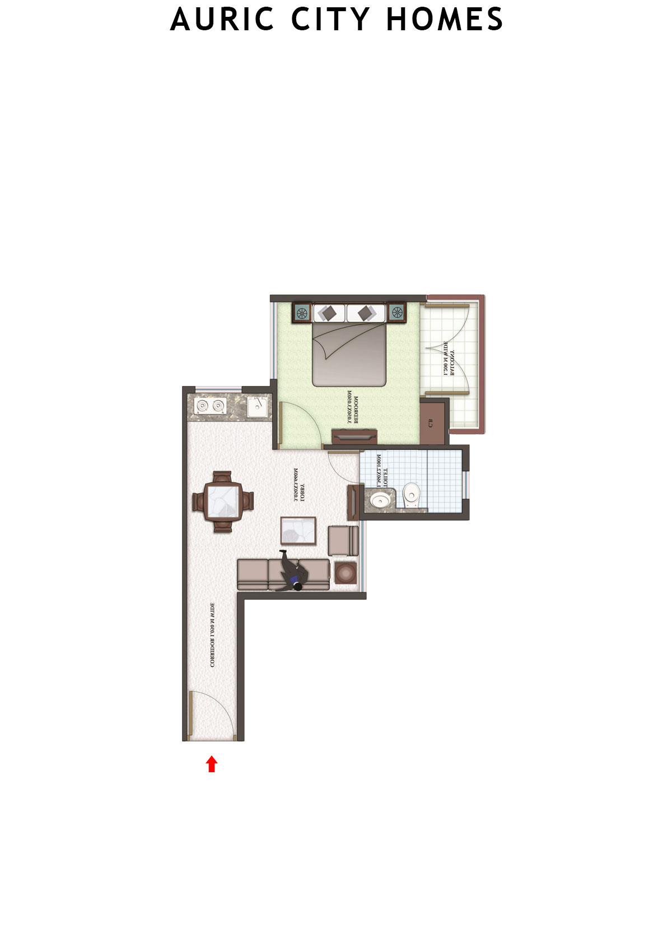
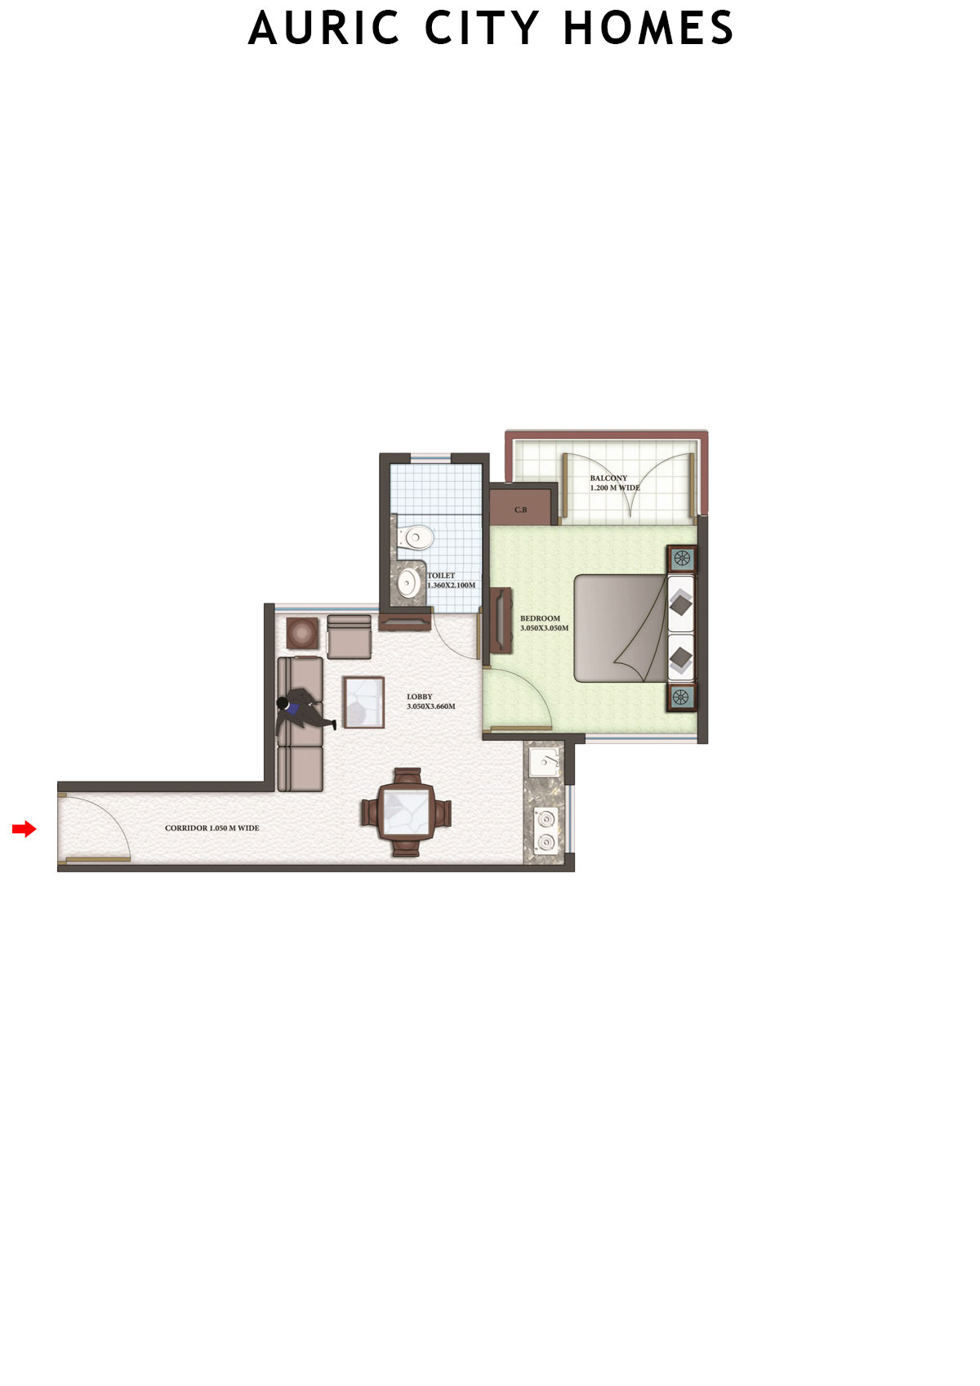
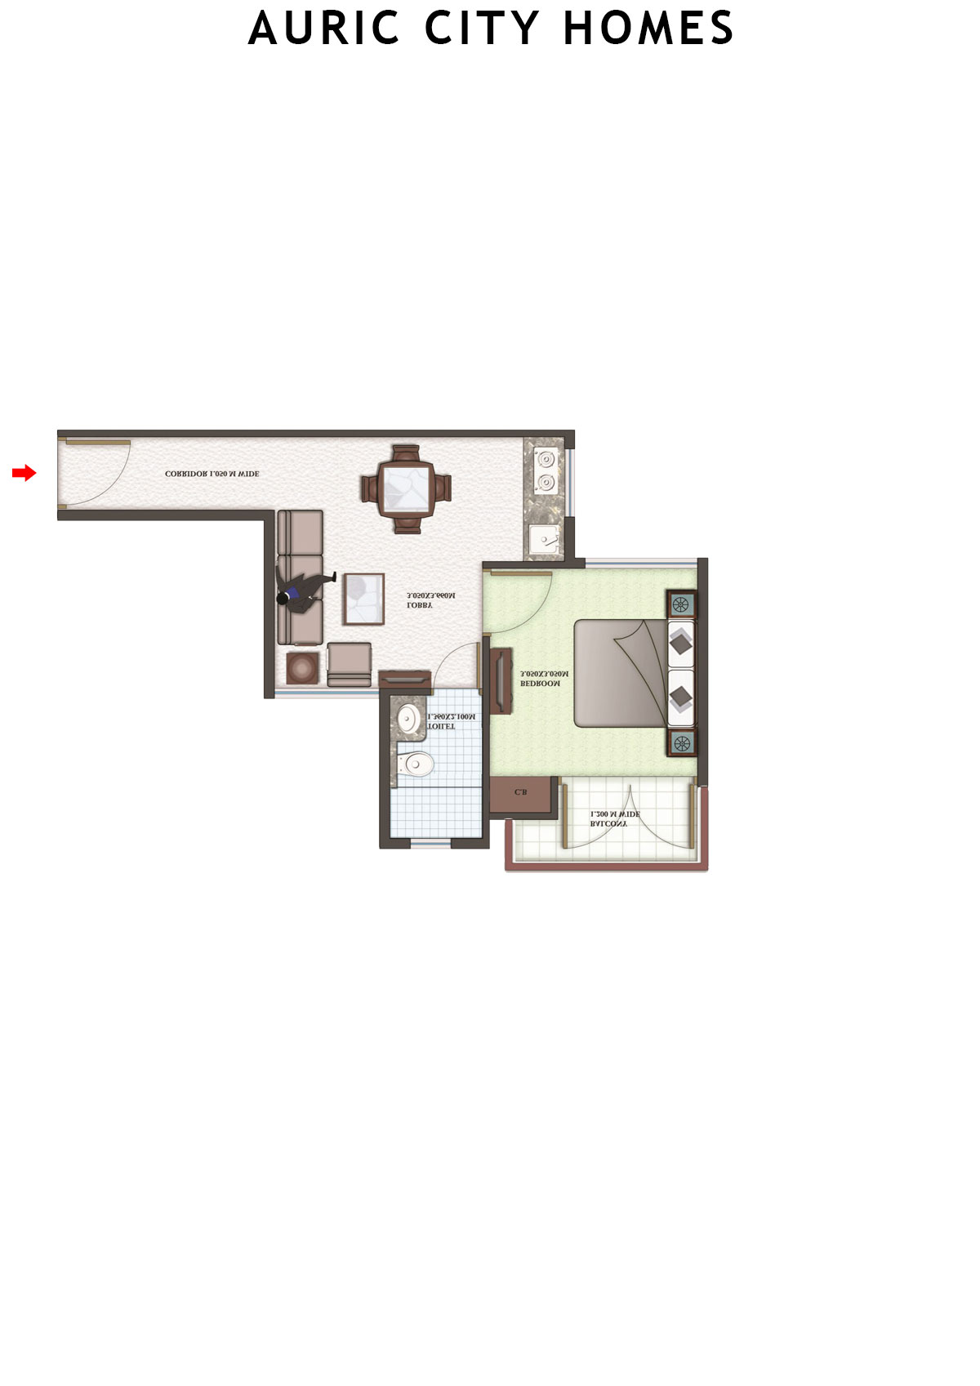
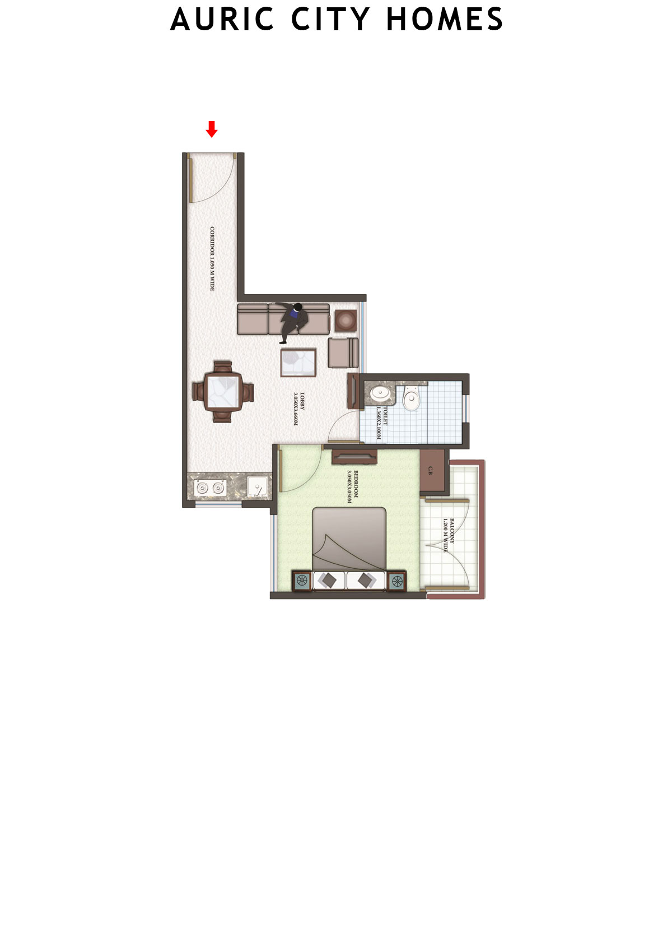
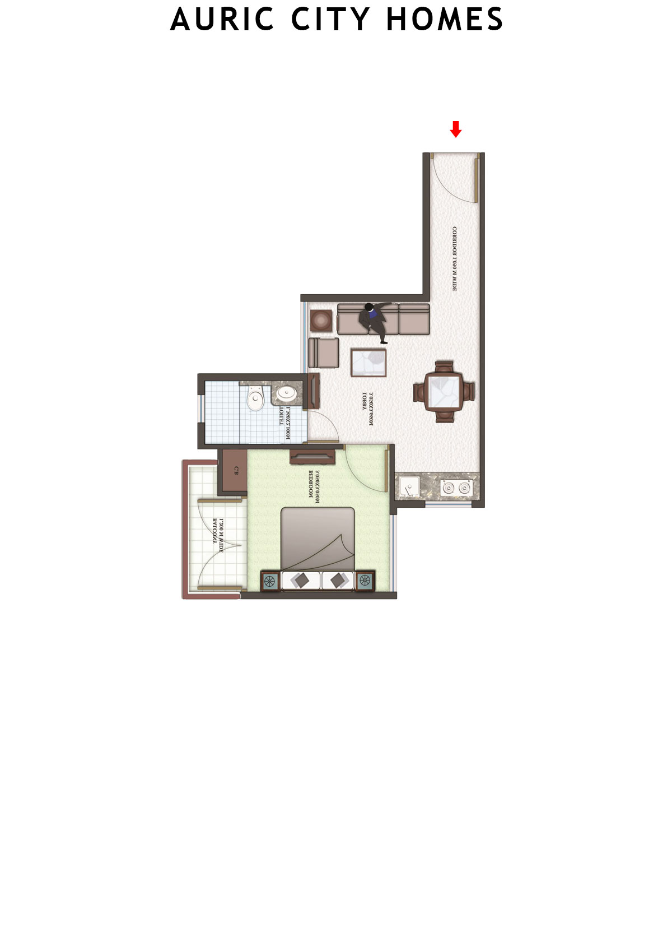
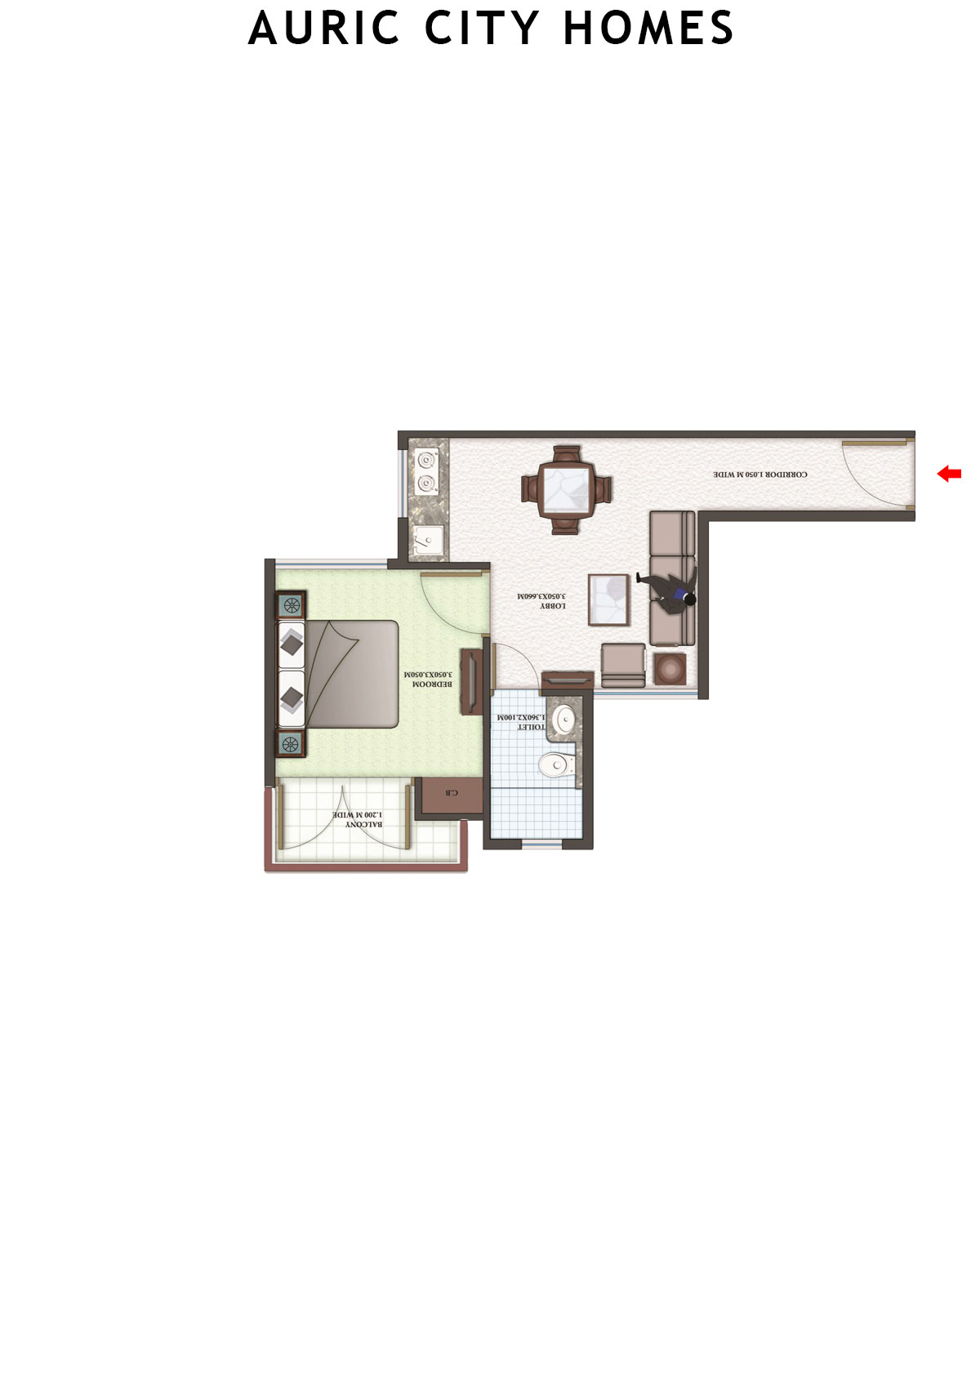
Auric City Homes Floor Plans

Sector 82, Faridabad

Auric City Homes

Tower 1 - Floor Plans

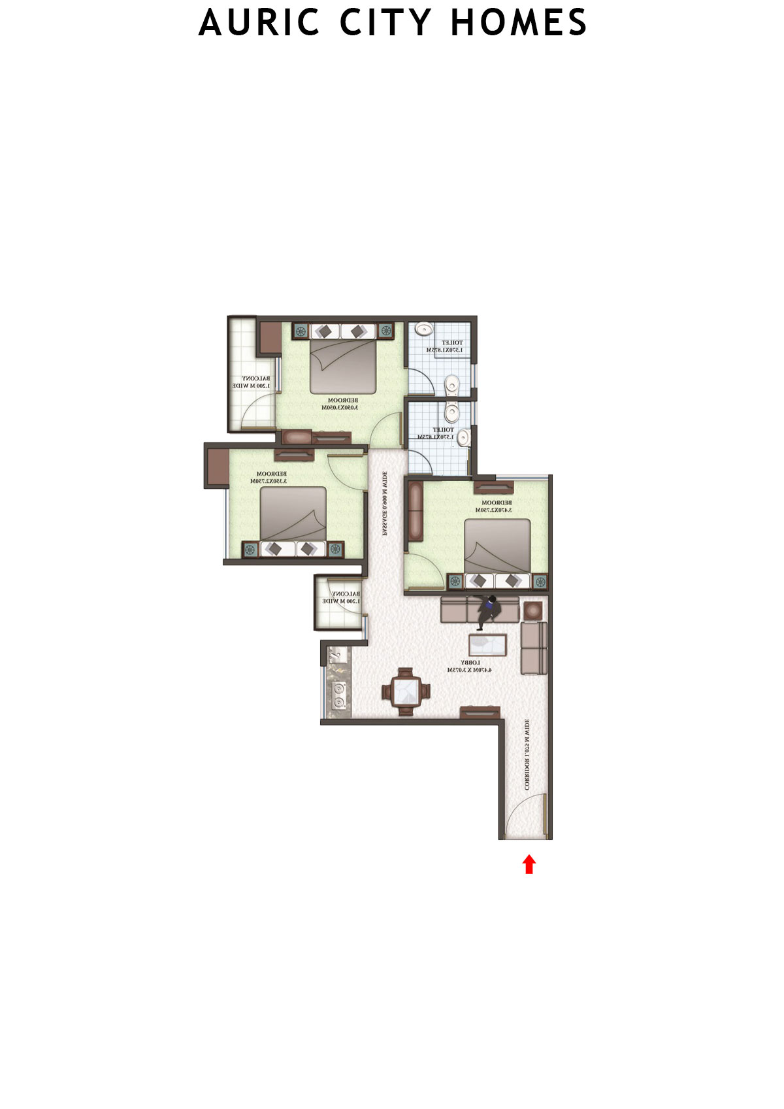
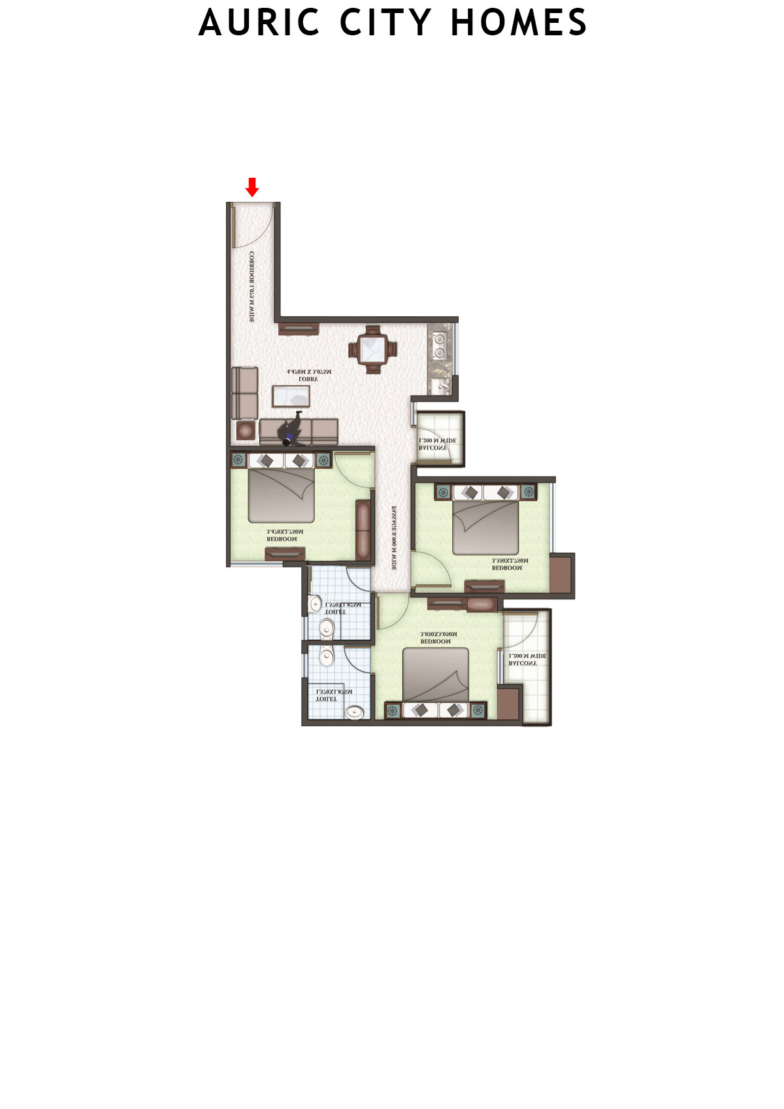
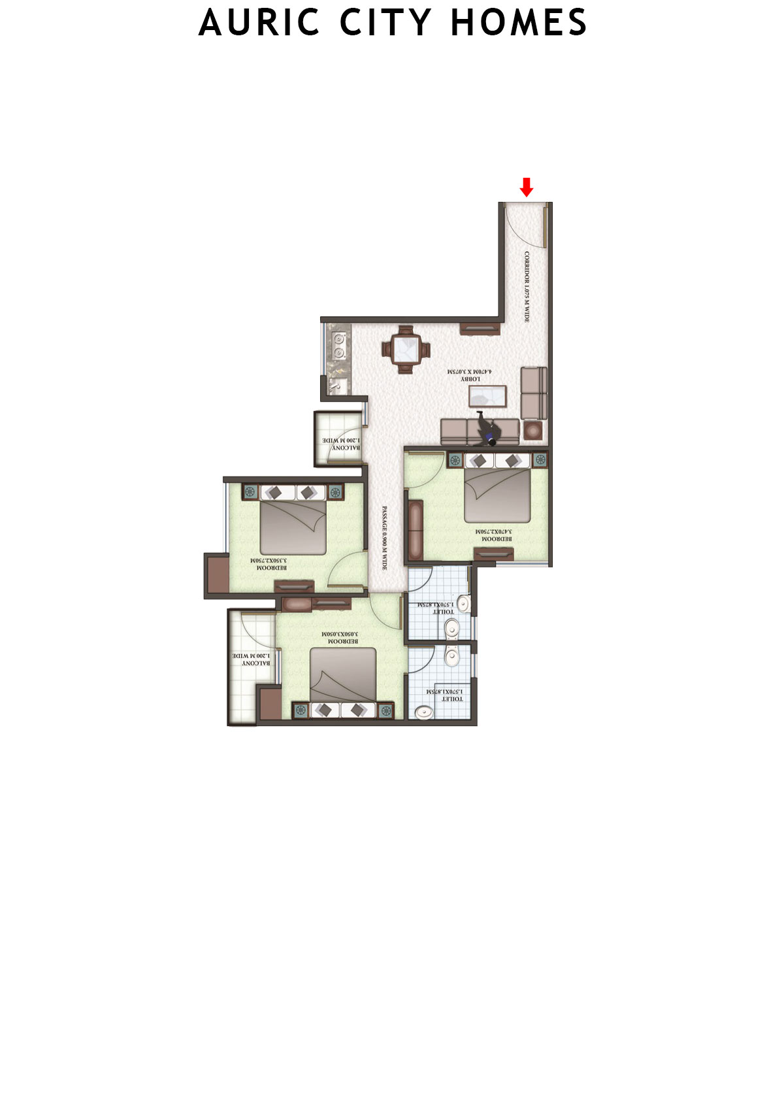
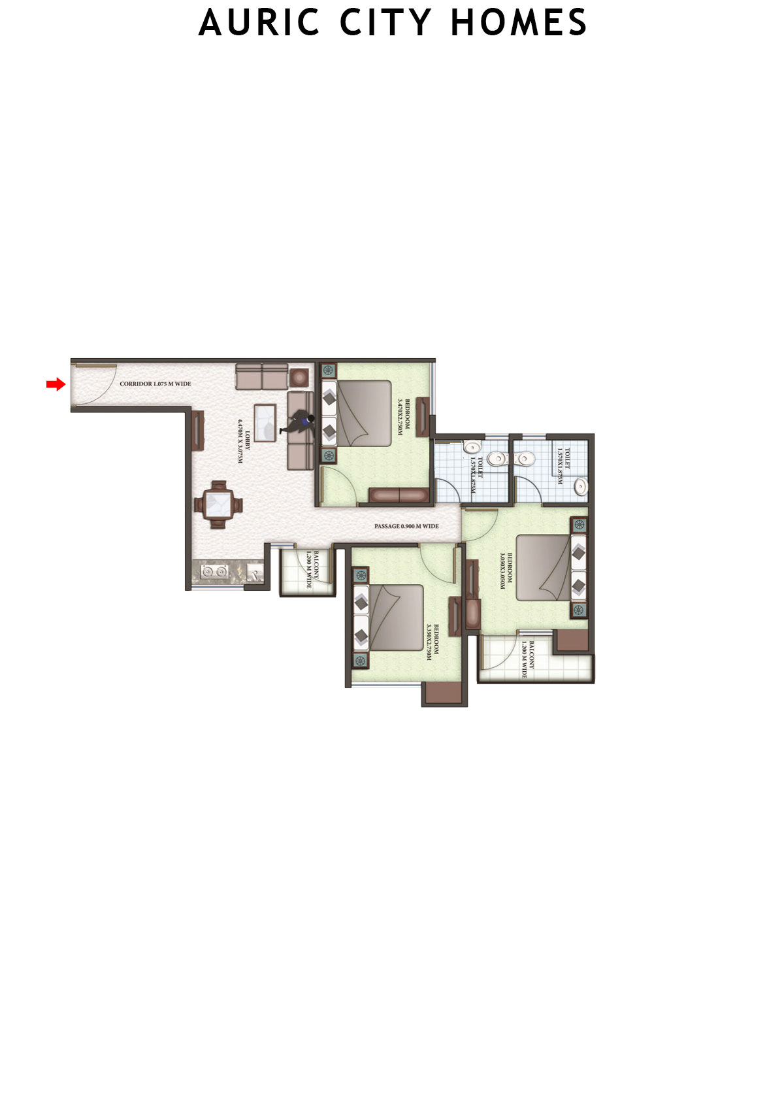
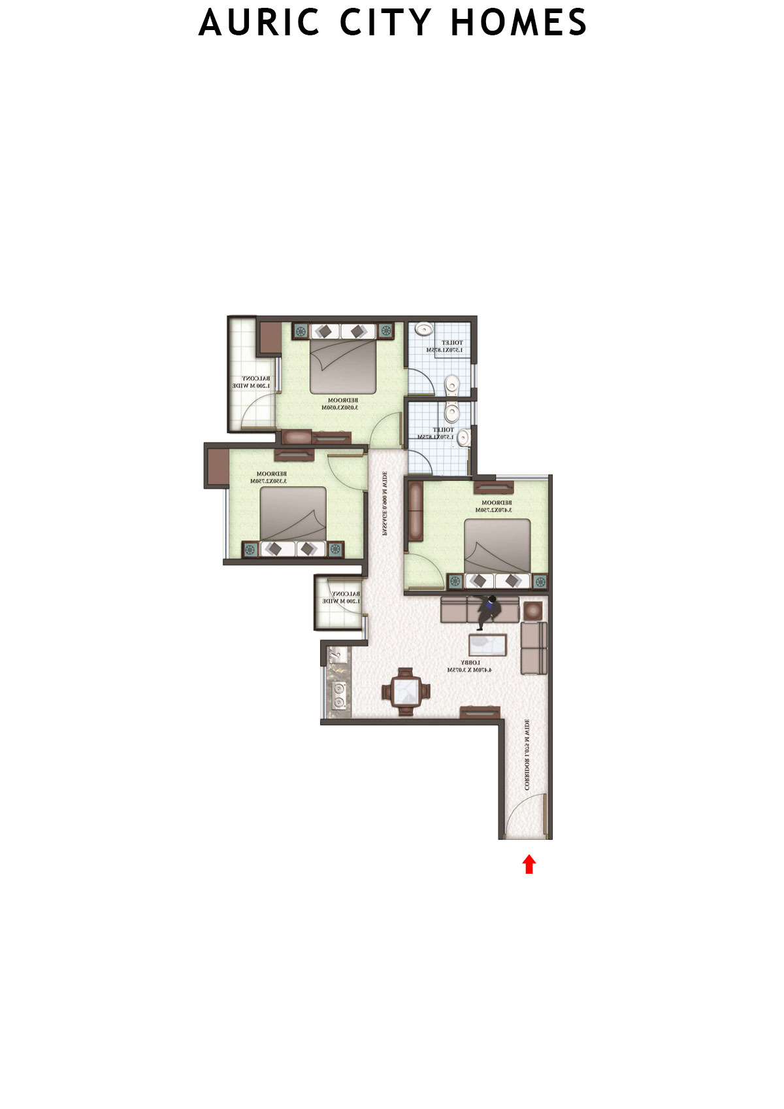
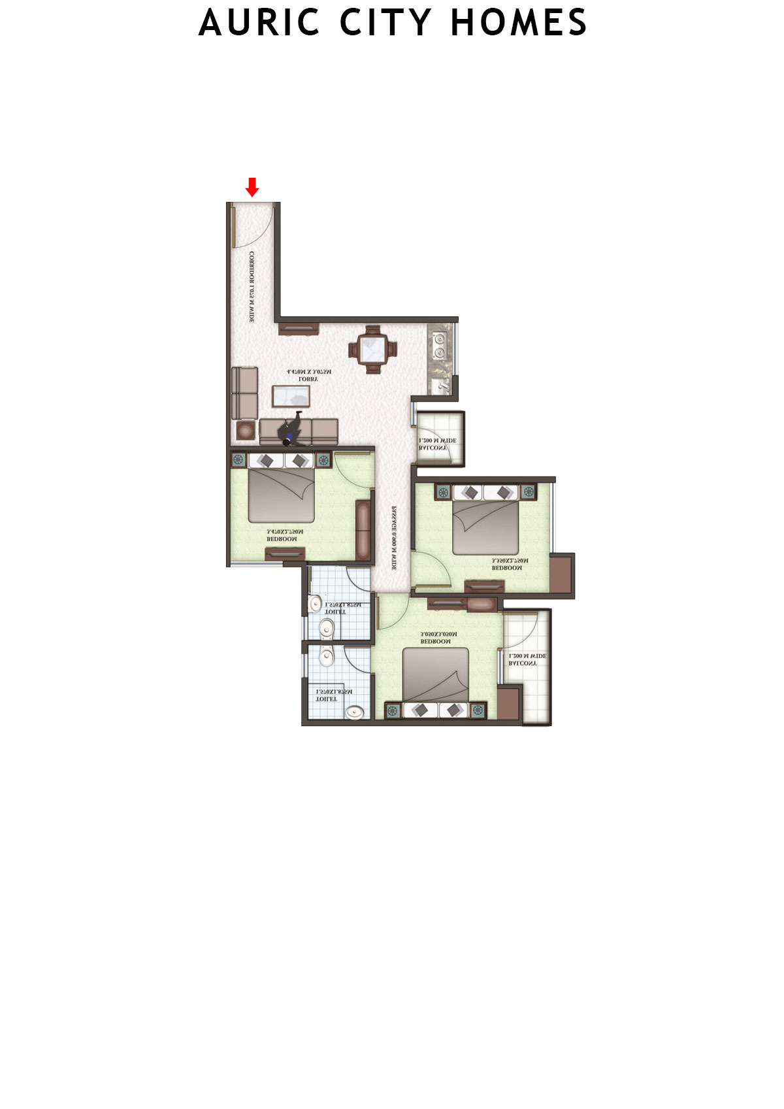
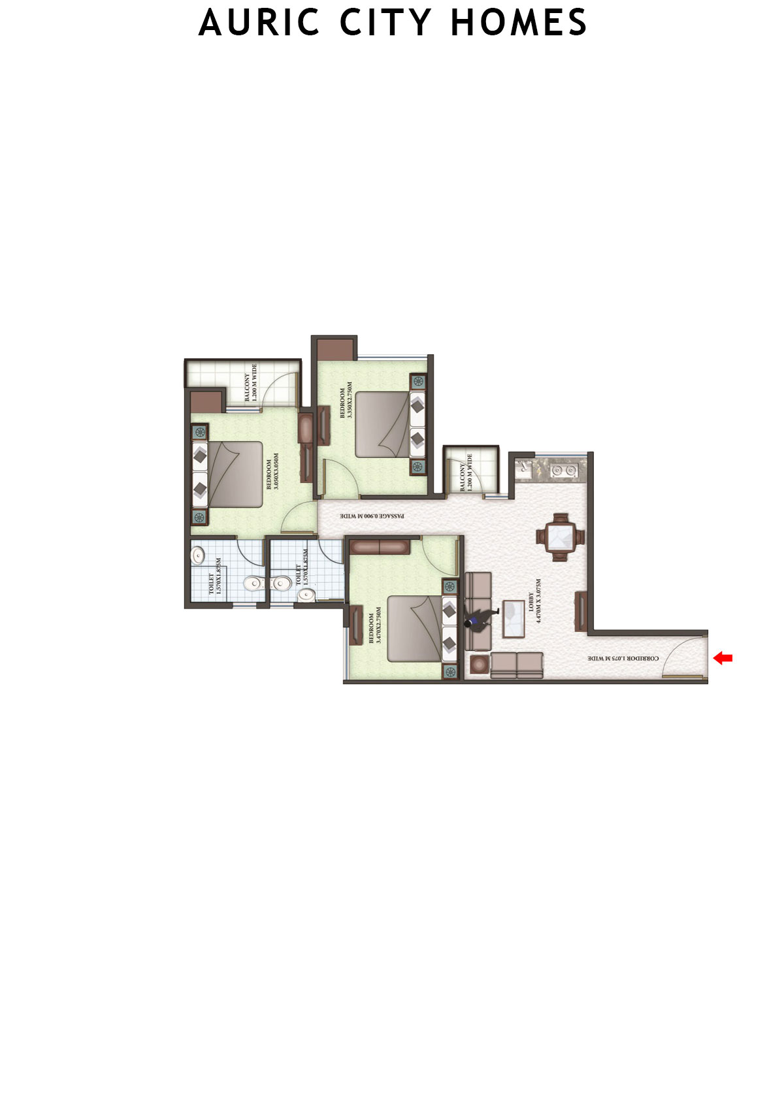
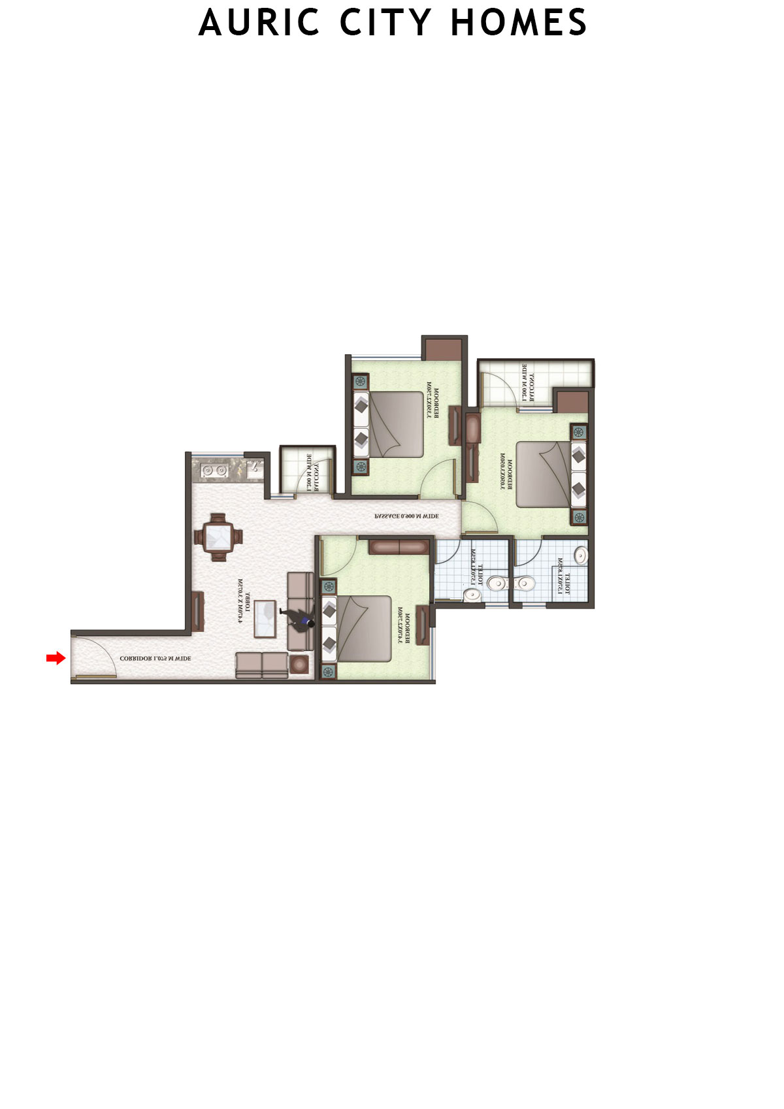
Unit 1 (Type A) - 3BHK
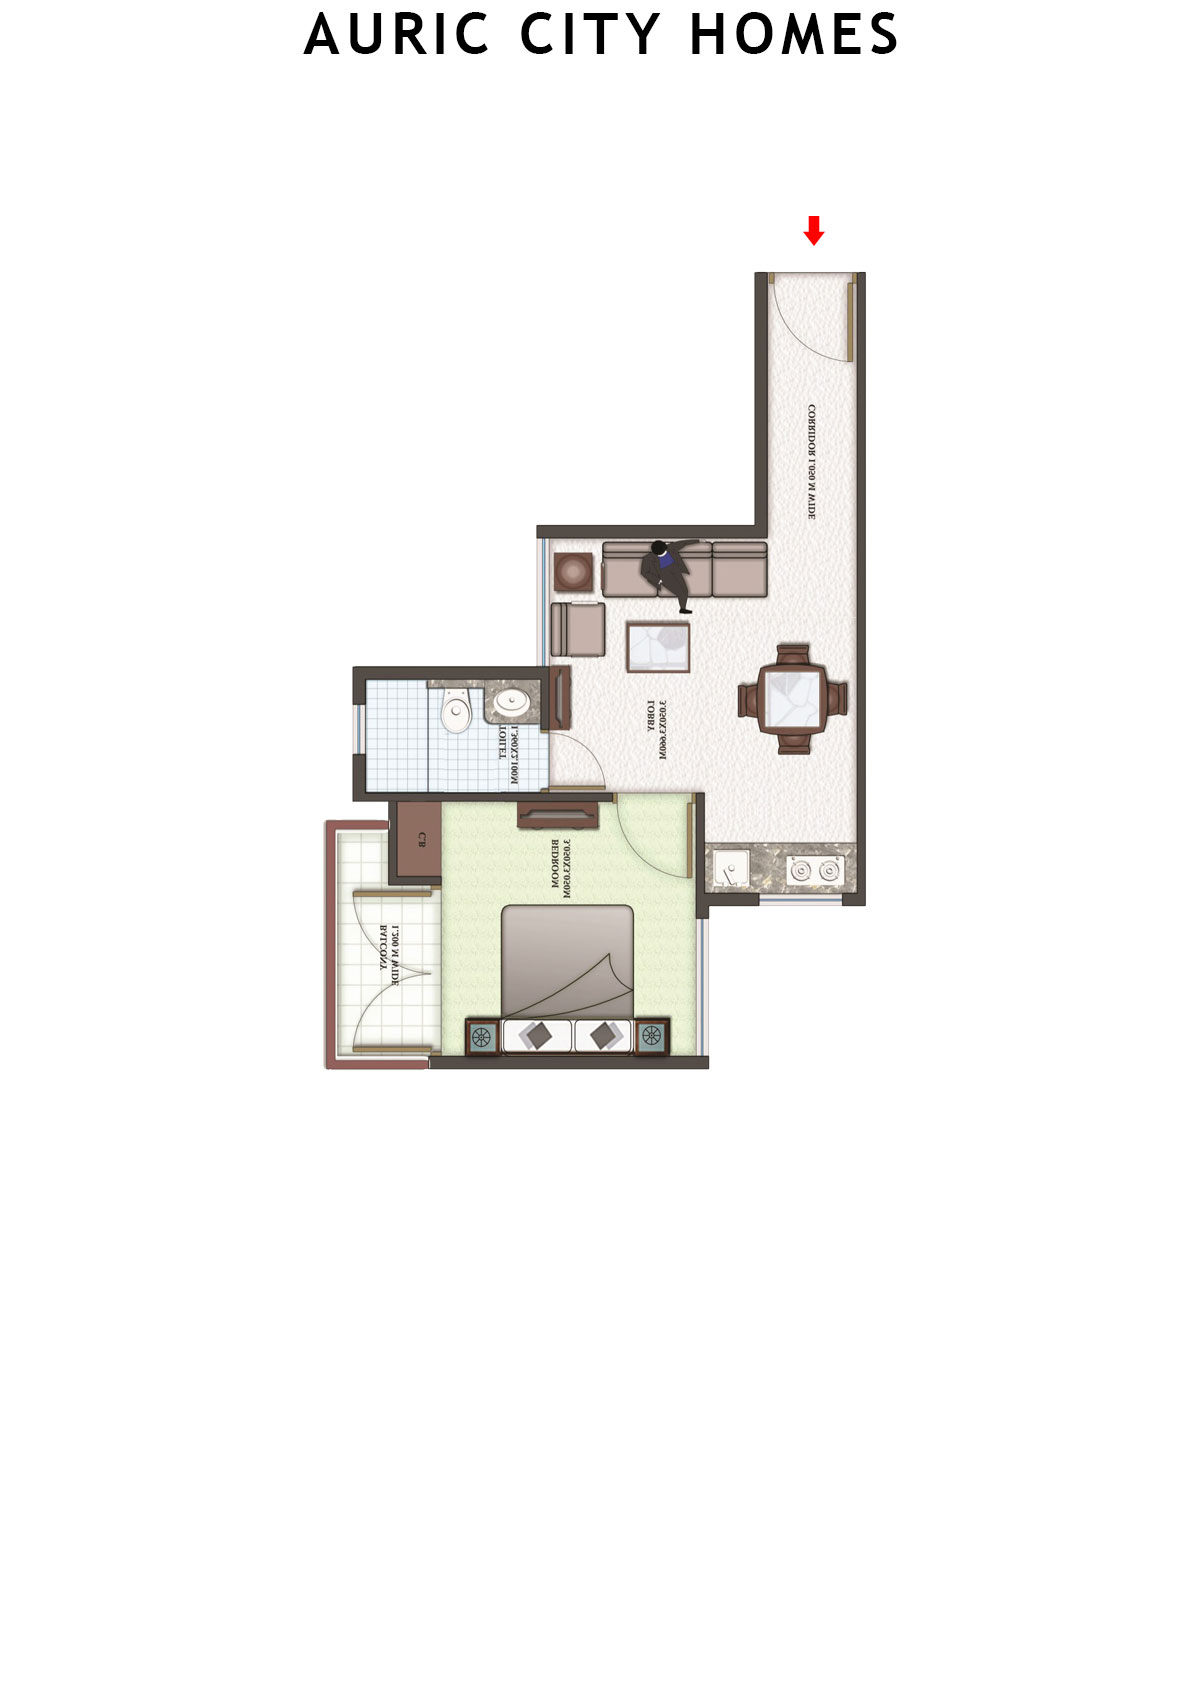
Carpet Area : 620 sq ft
Auric City Homes Tower 1 Unit 1 (Type A) Floor Plan - 3BHK, Carpet Area 620 sq ft
Free Vastu Check
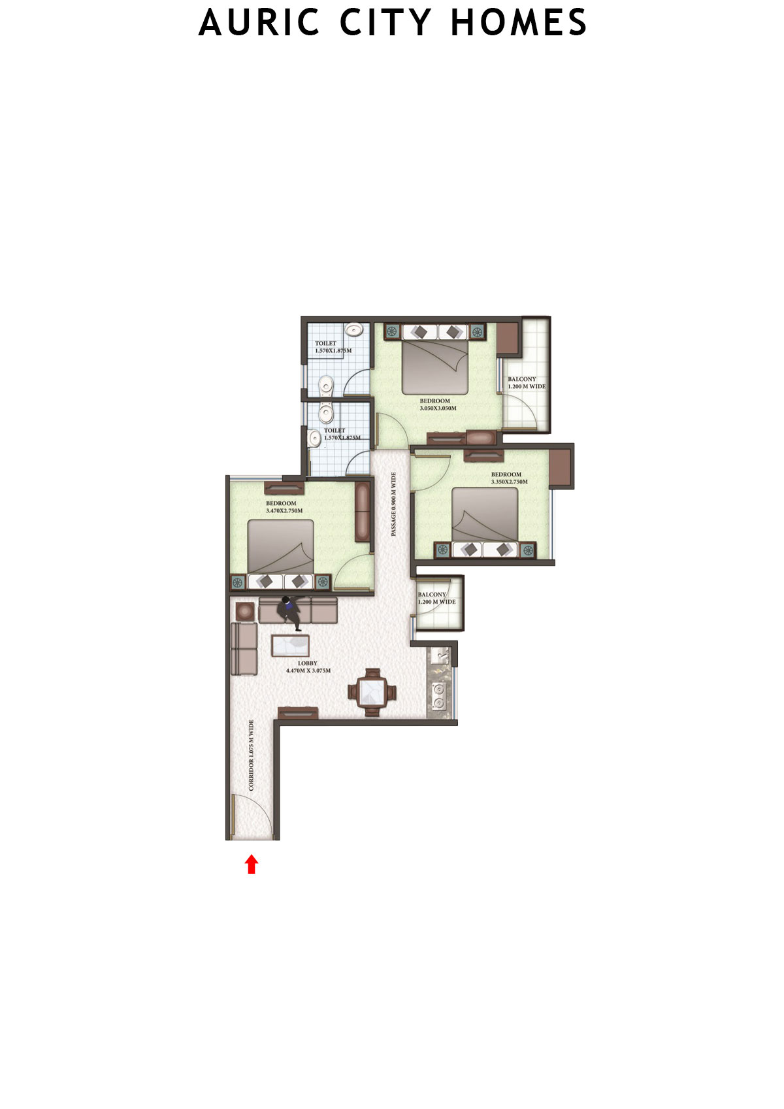
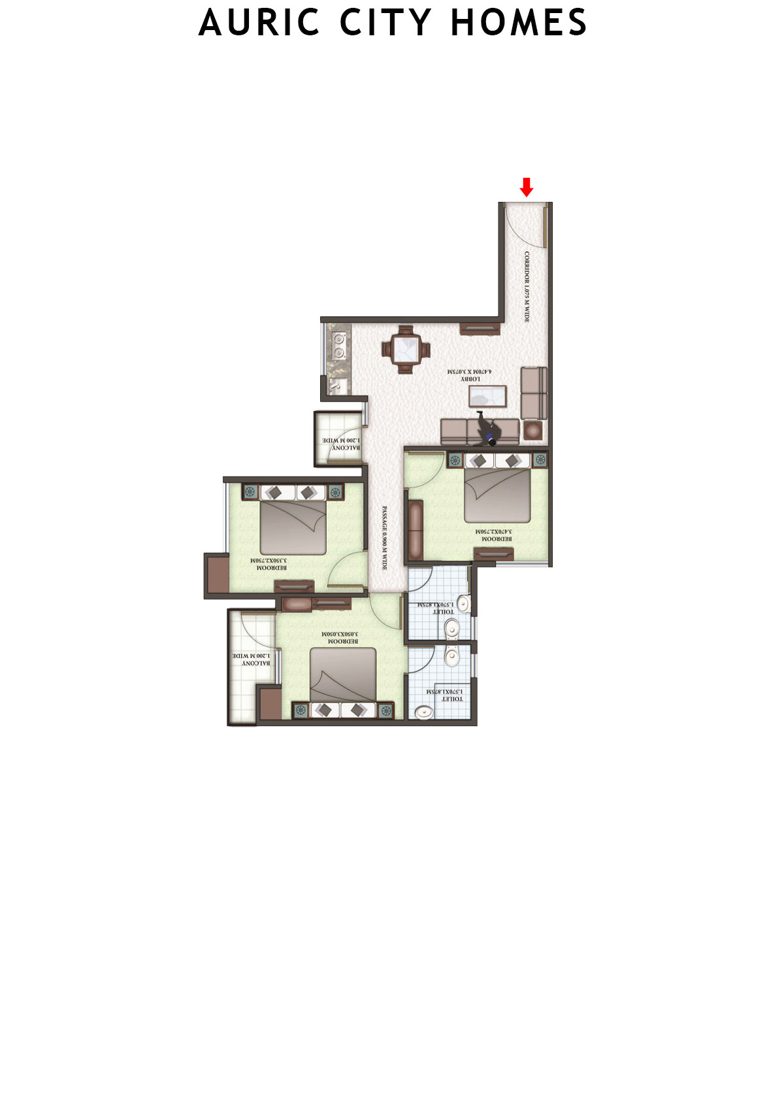
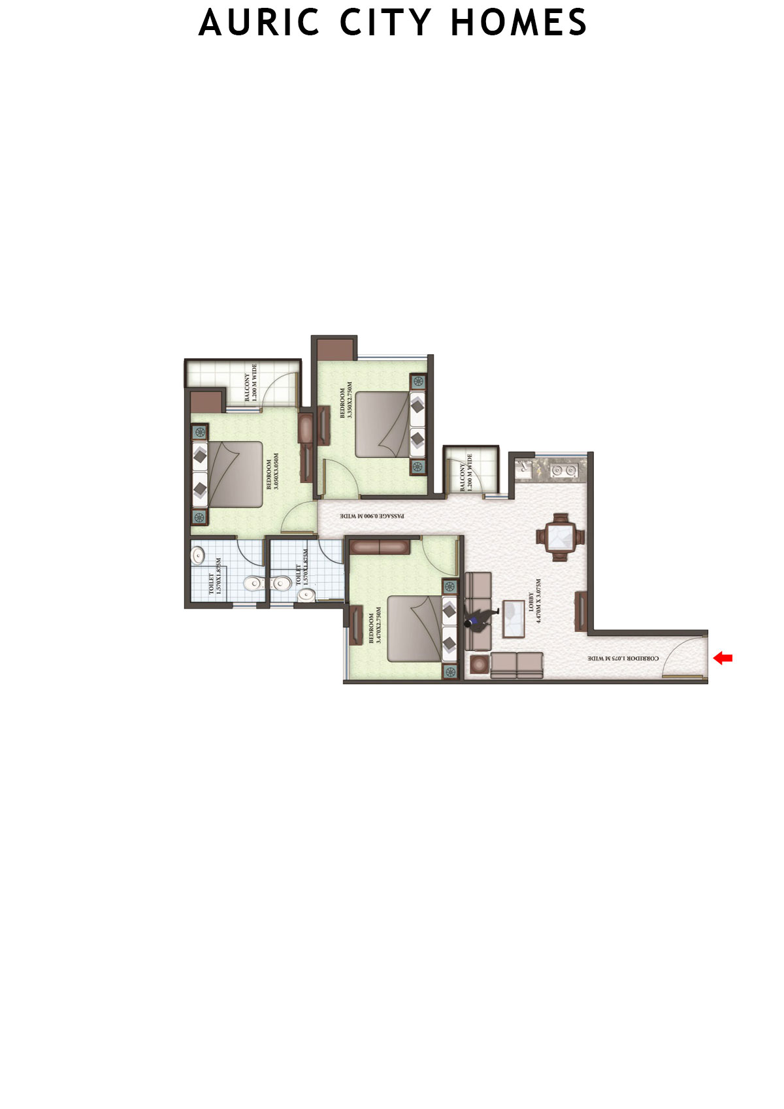
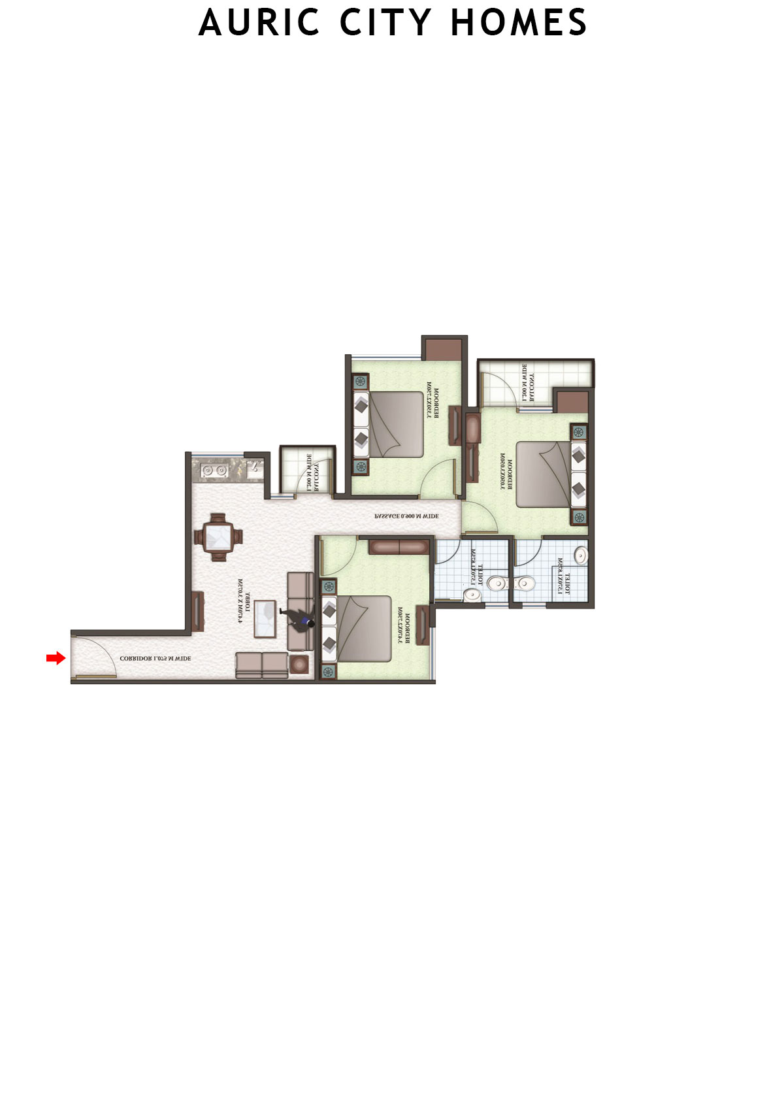
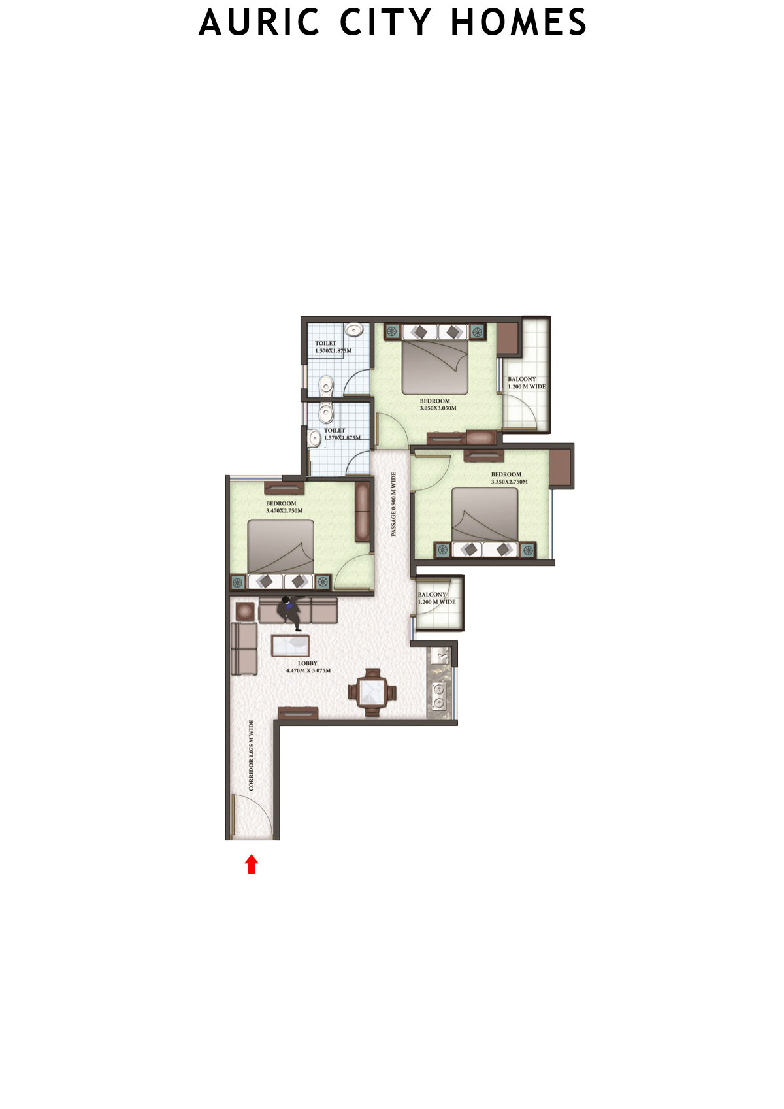
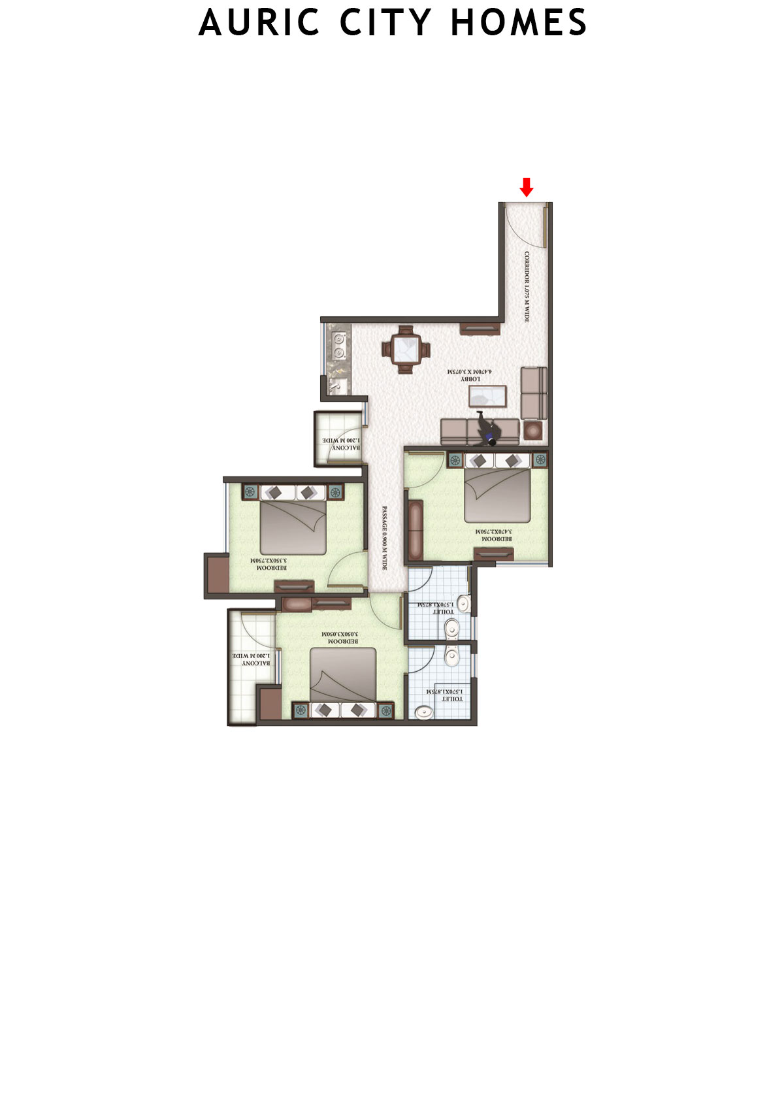
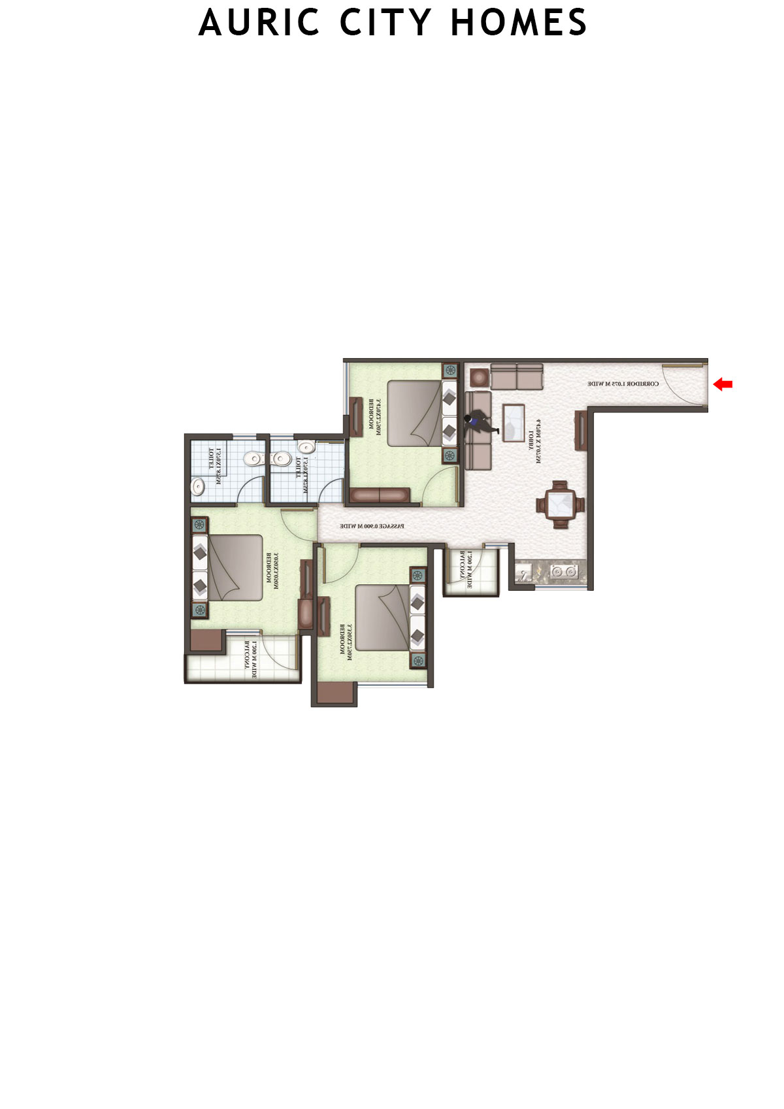
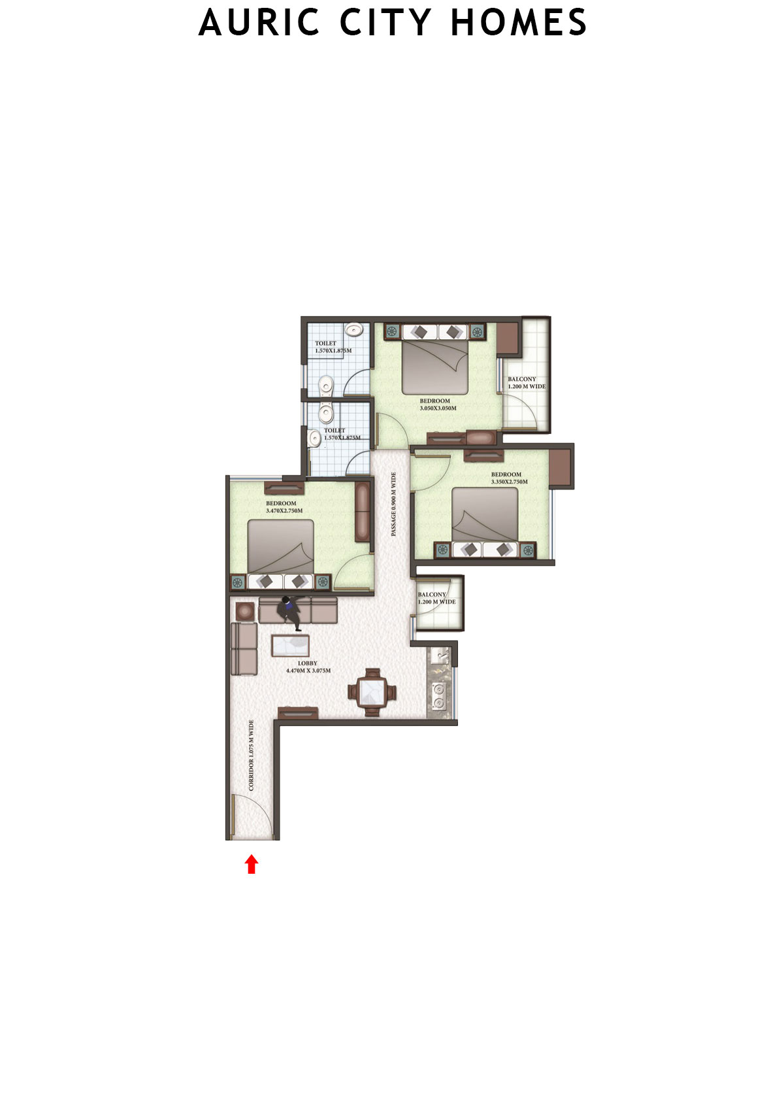
Unit 2 (Type A) - 3BHK
Carpet Area : 620 sq ft
Auric City Homes Tower 1 Unit 2 (Type A) Floor Plan - 3BHK, Carpet Area 620 sq ft
Free Vastu Check
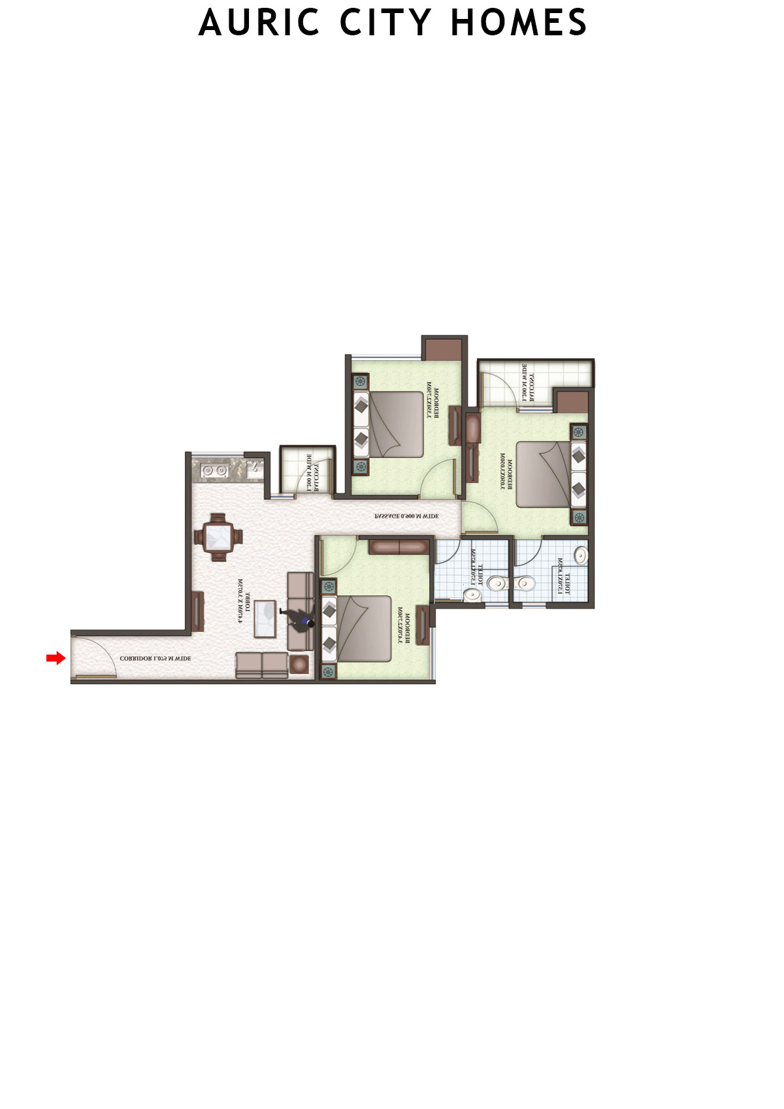
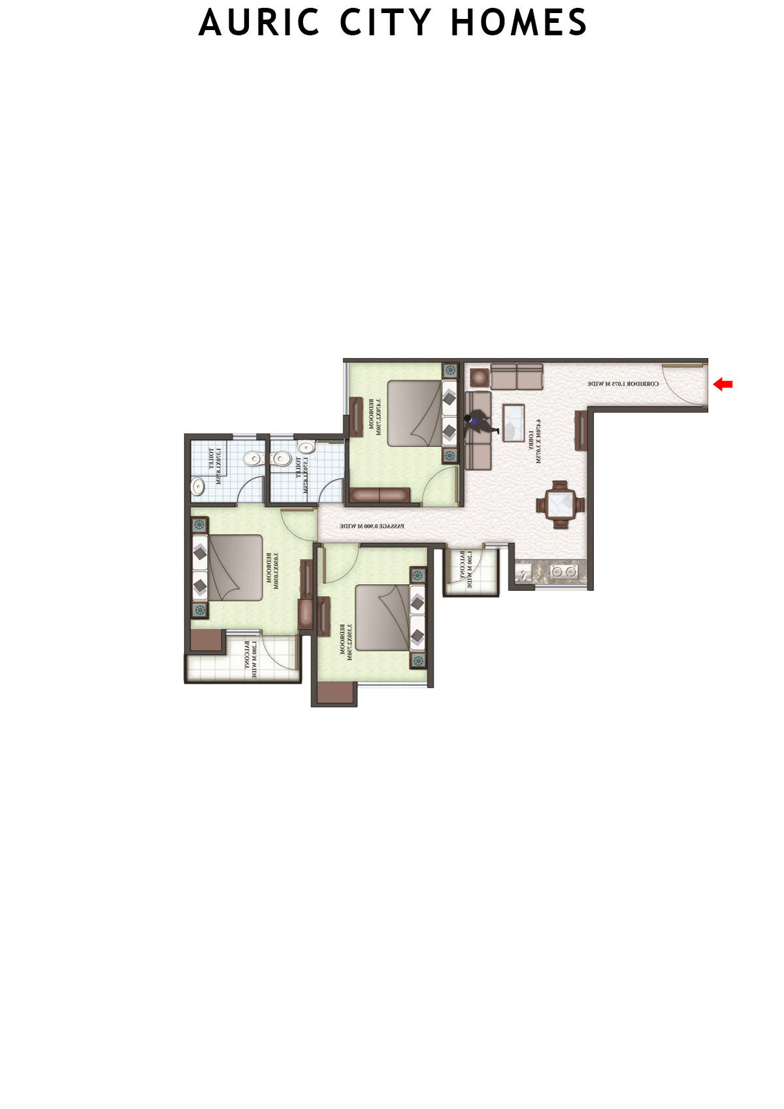
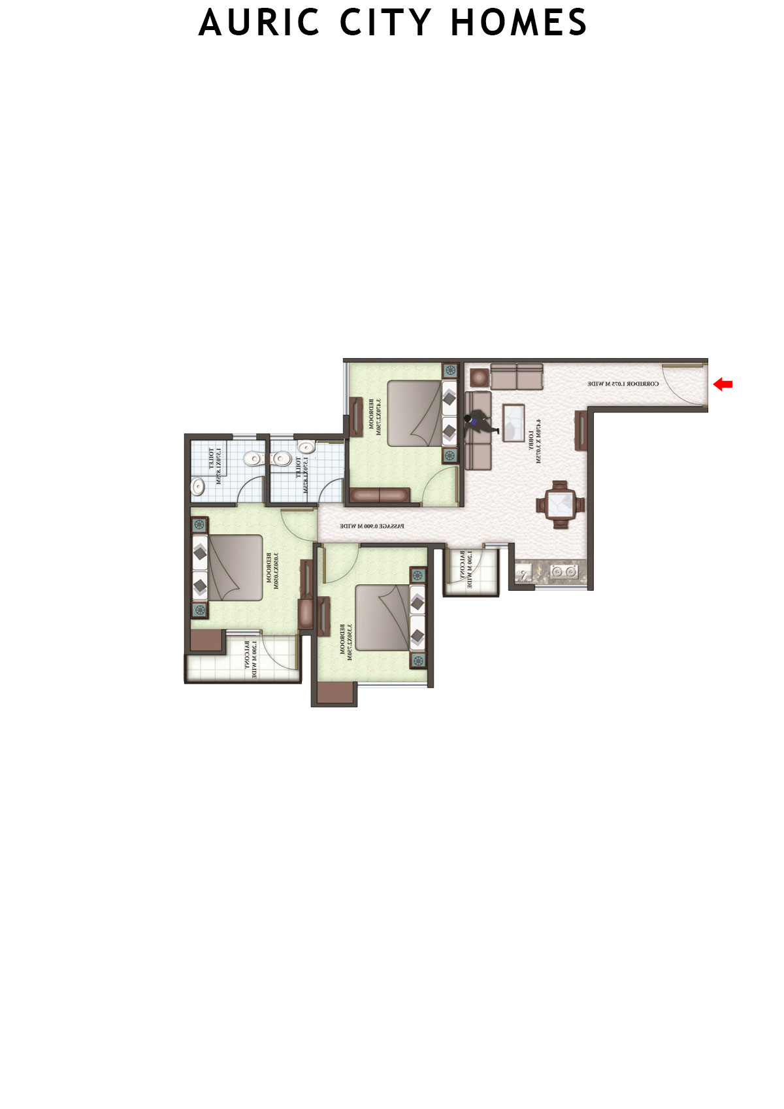
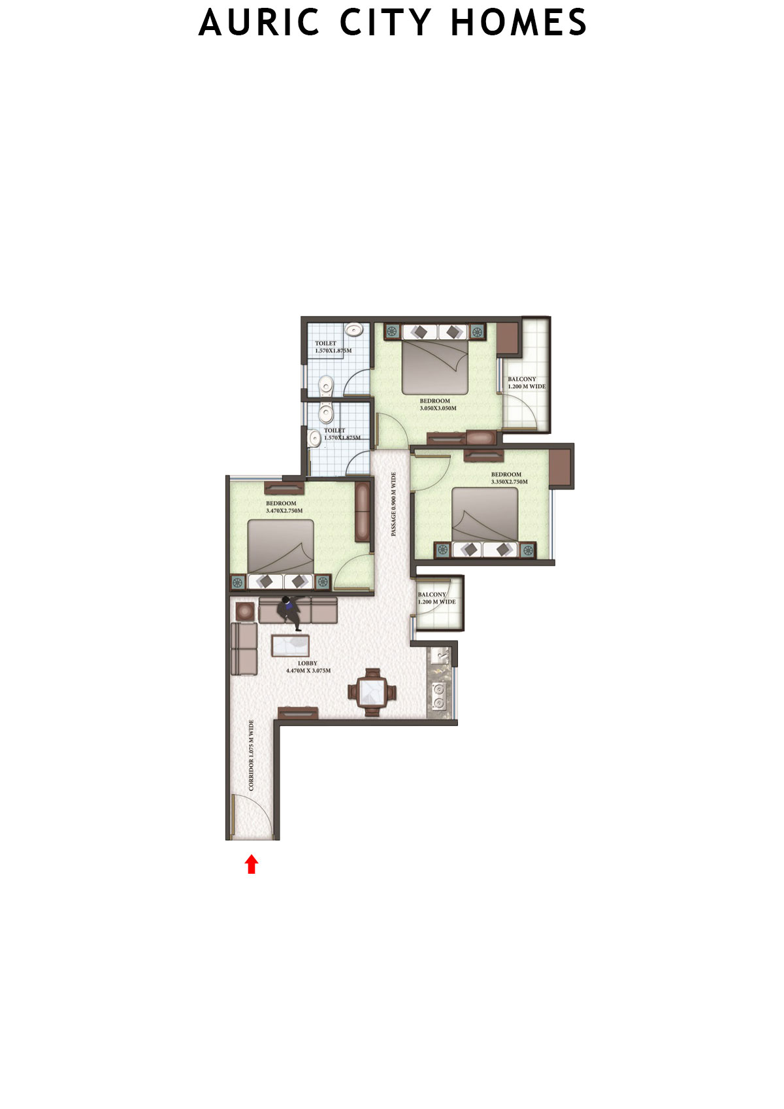
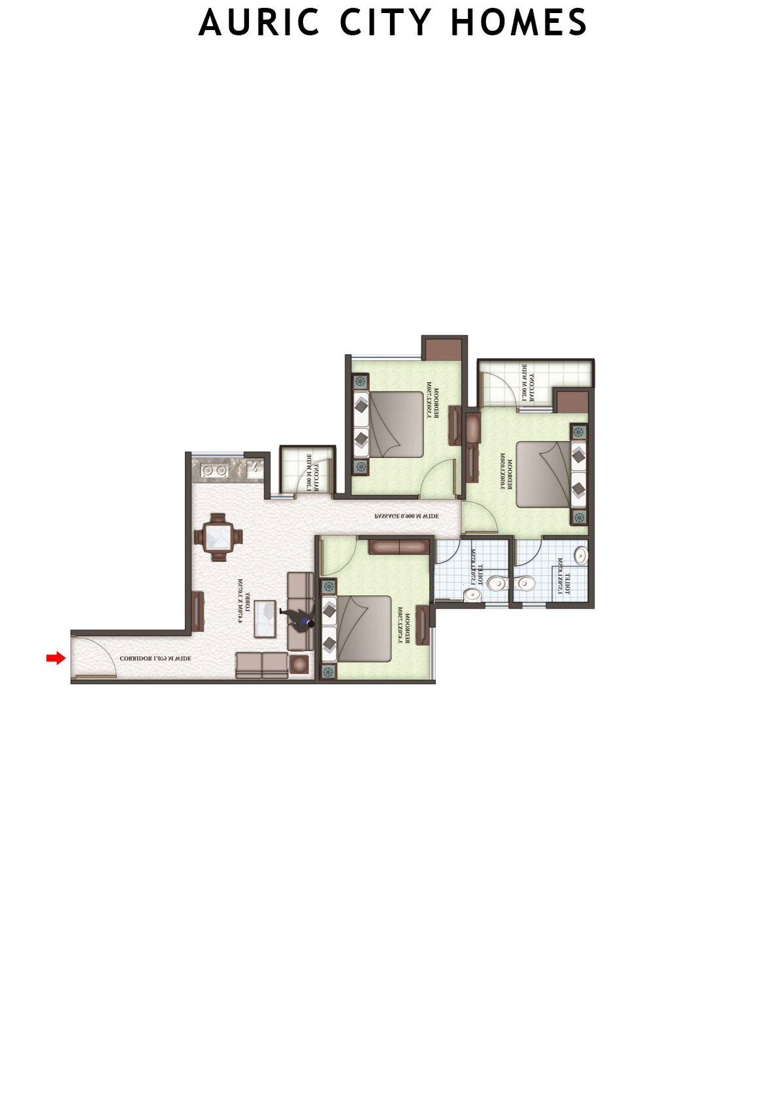
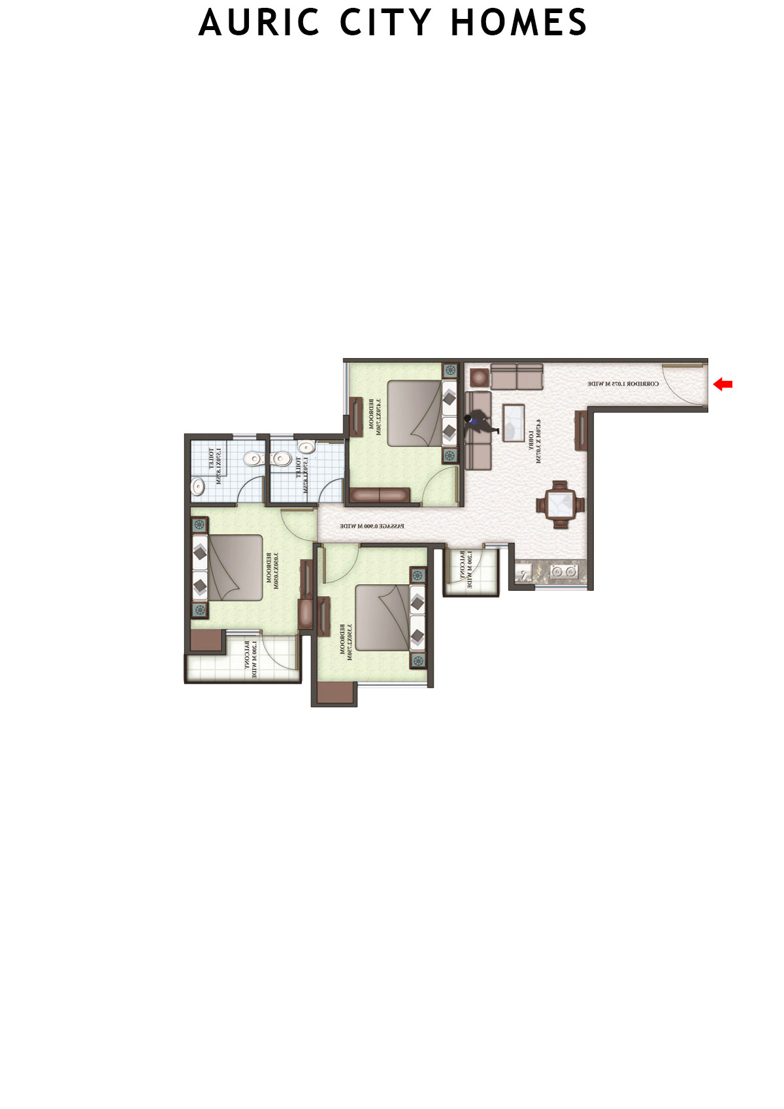
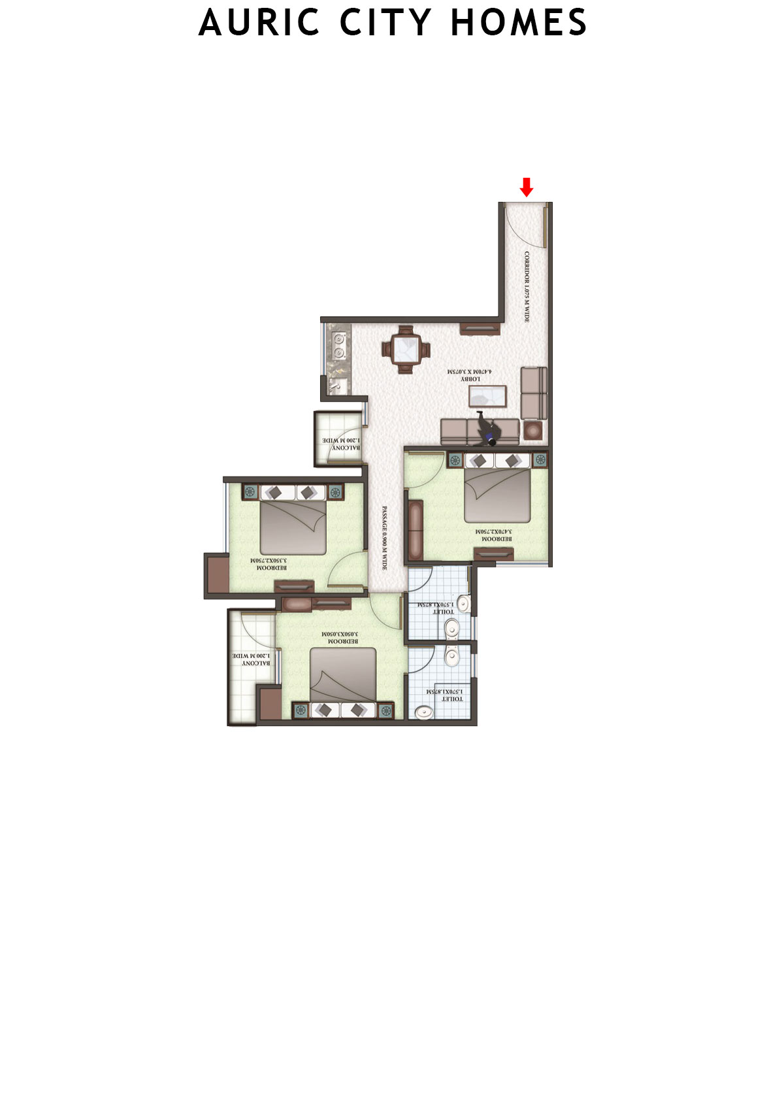
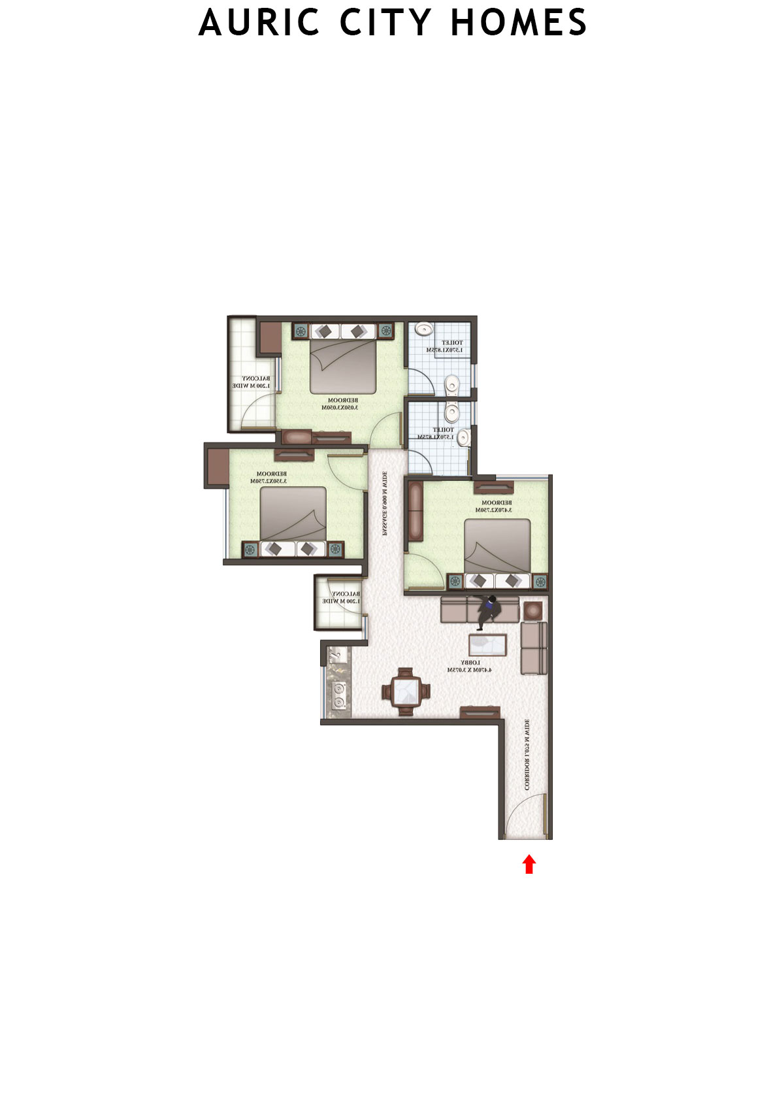
Unit 3 (Type A3) - 3BHK
Carpet Area : 618 sq ft
Auric City Homes Tower 1 Unit 3 (Type A3) Floor Plan - 3BHK, Carpet Area 618 sq ft
Free Vastu Check
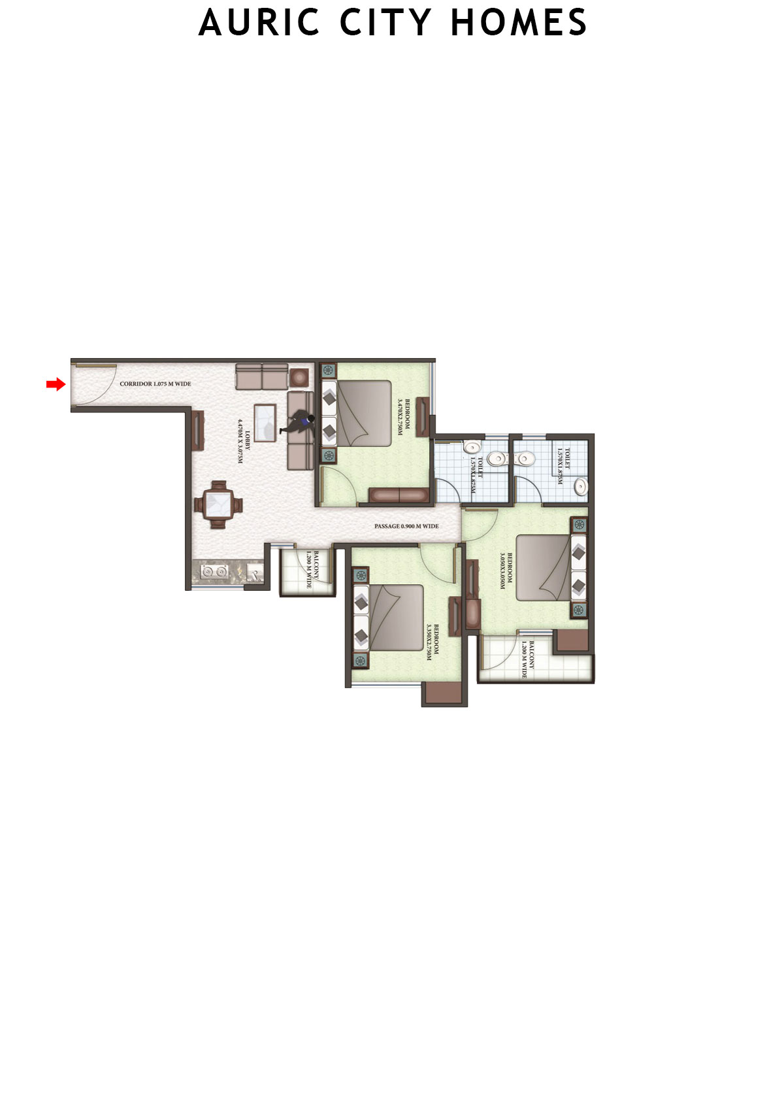
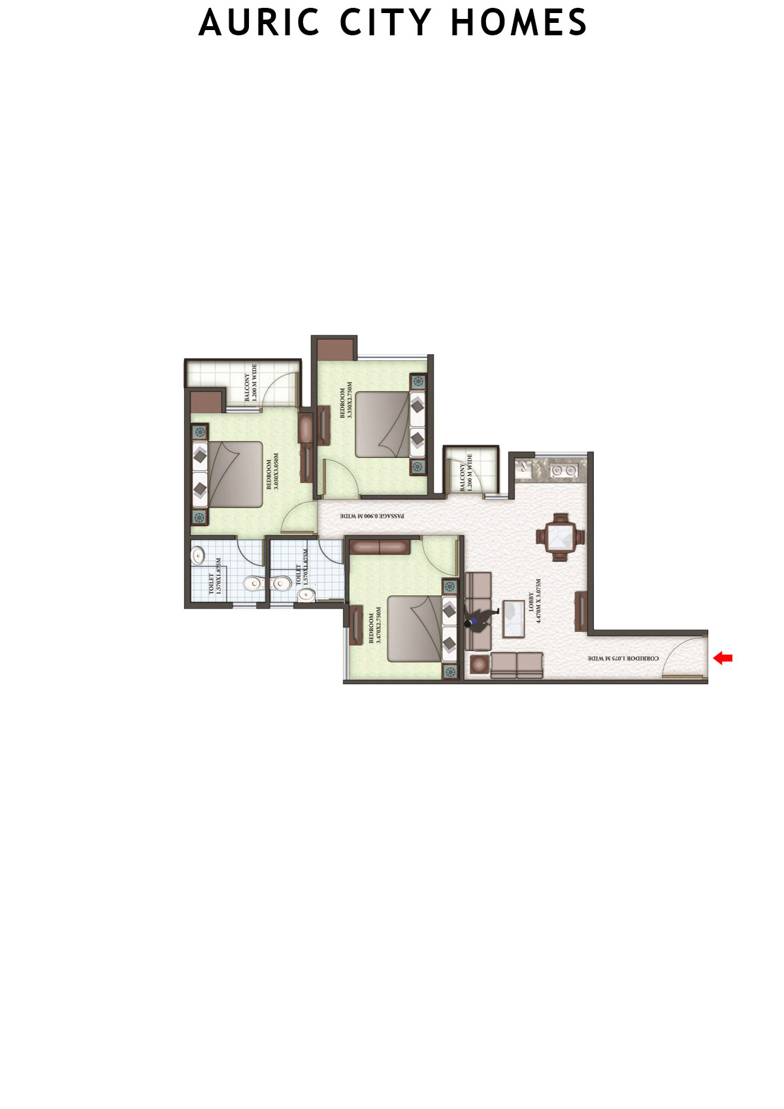
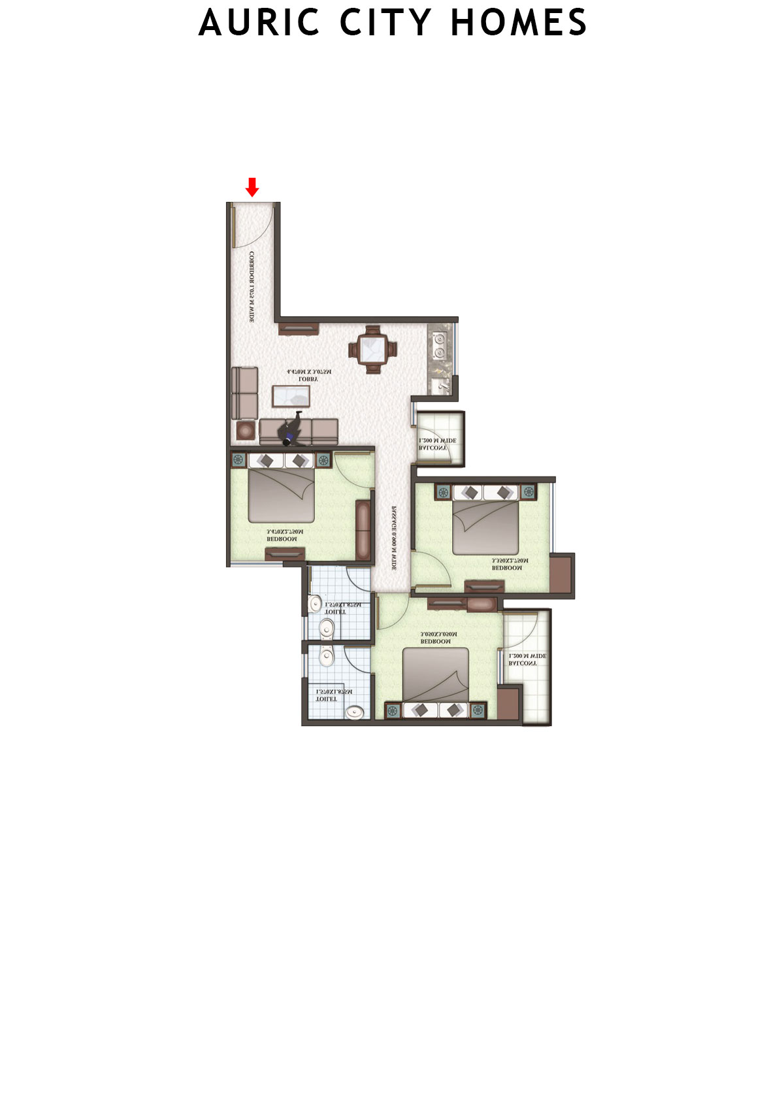
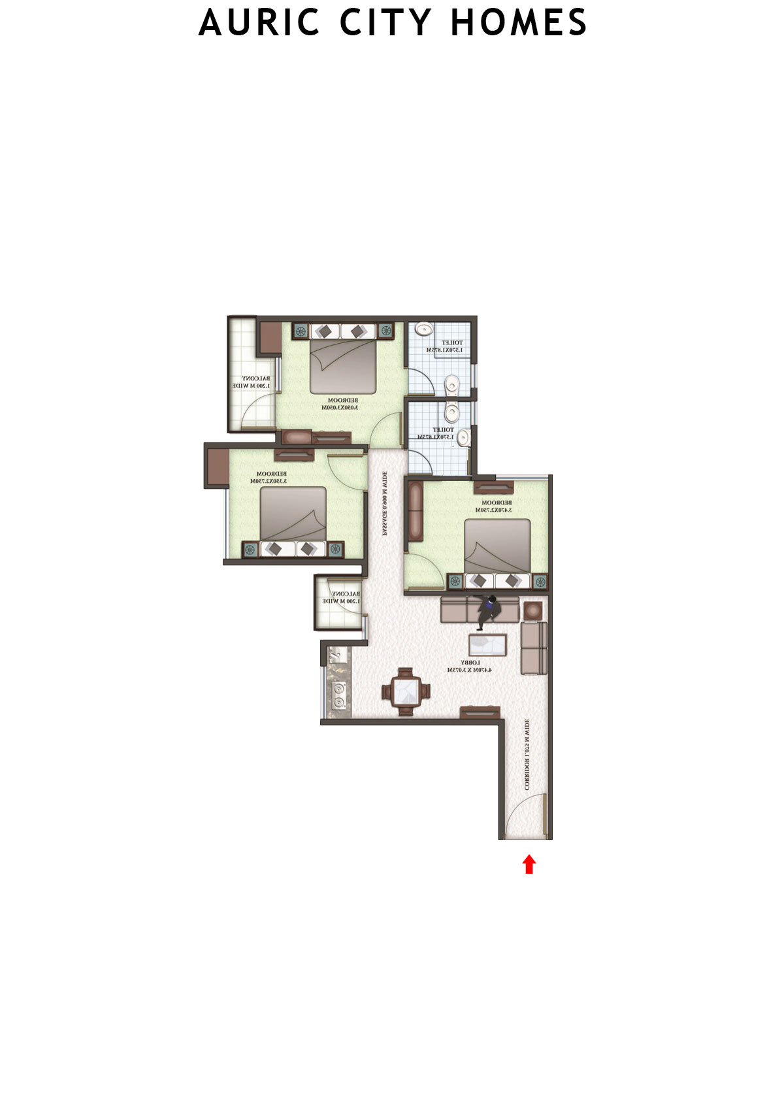
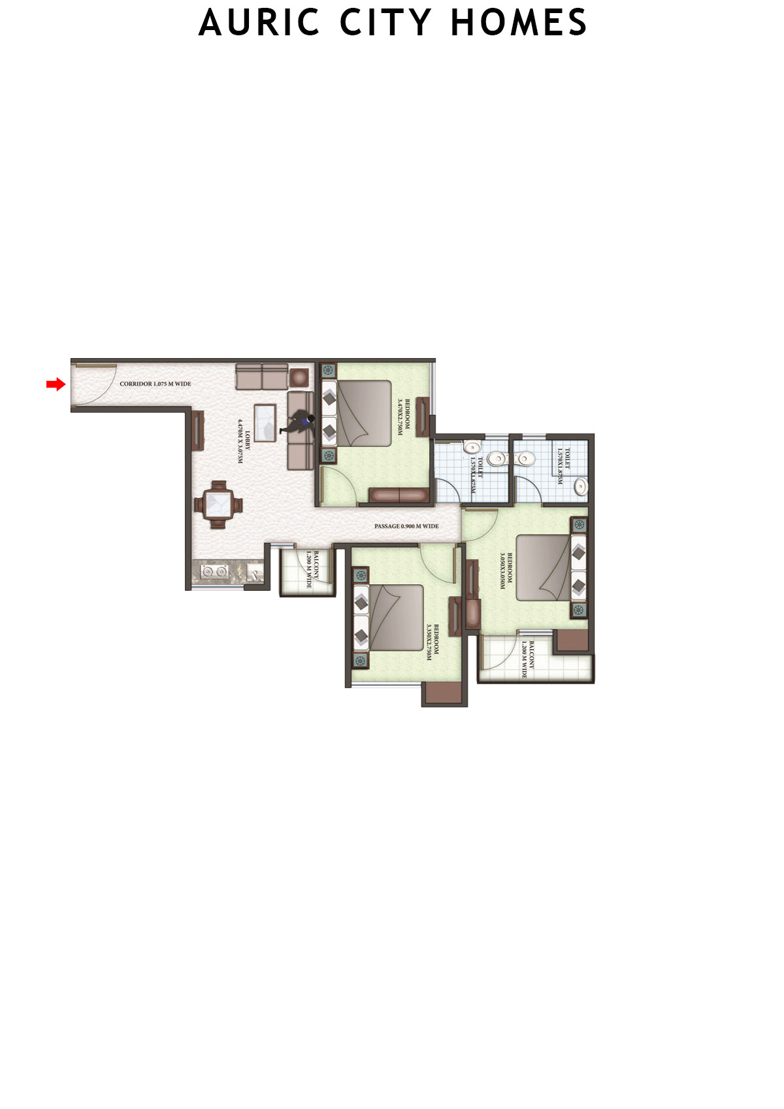
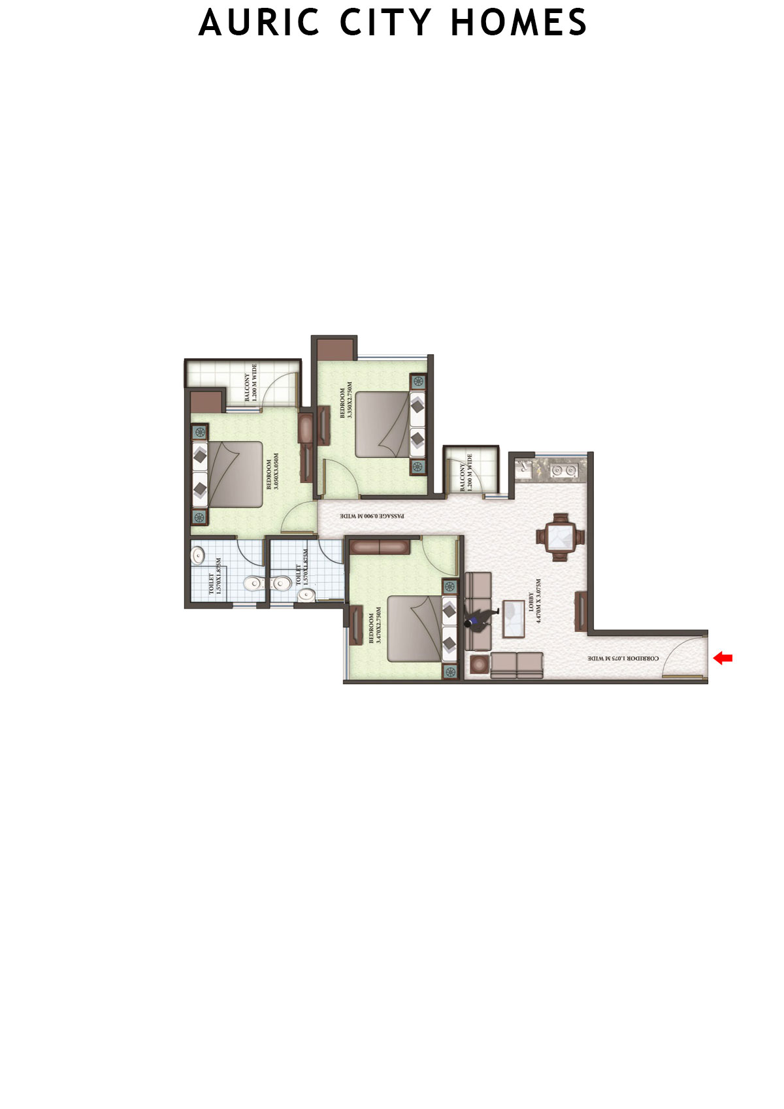
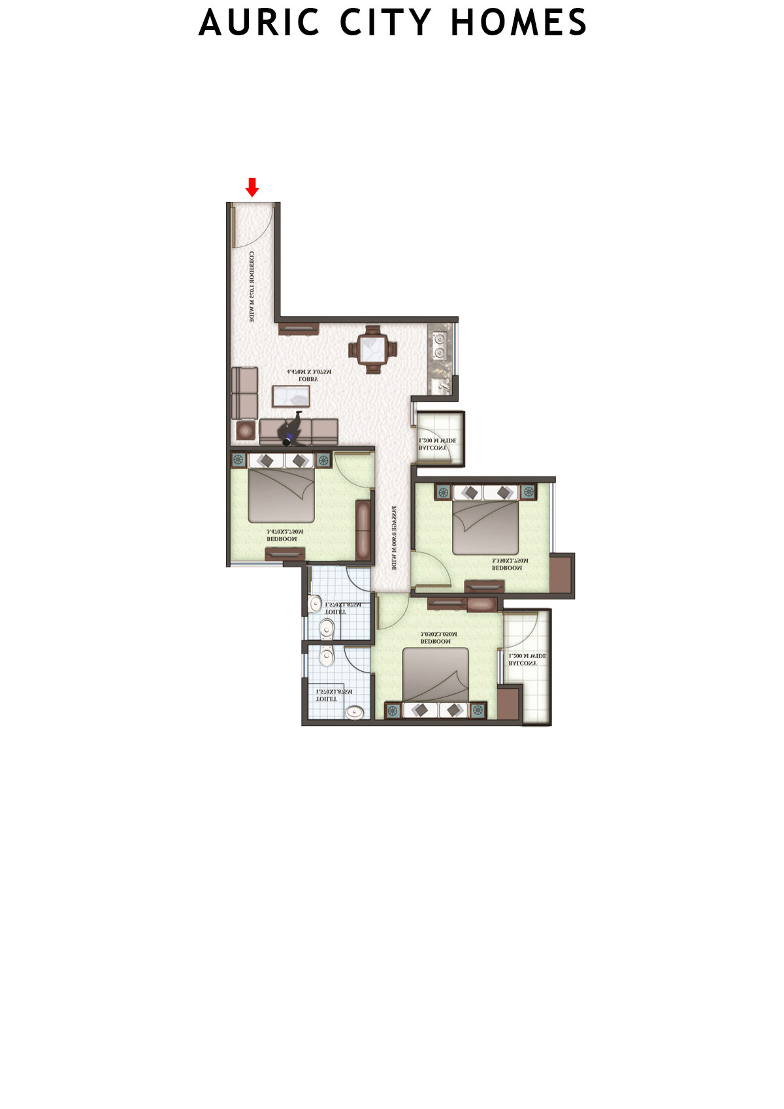
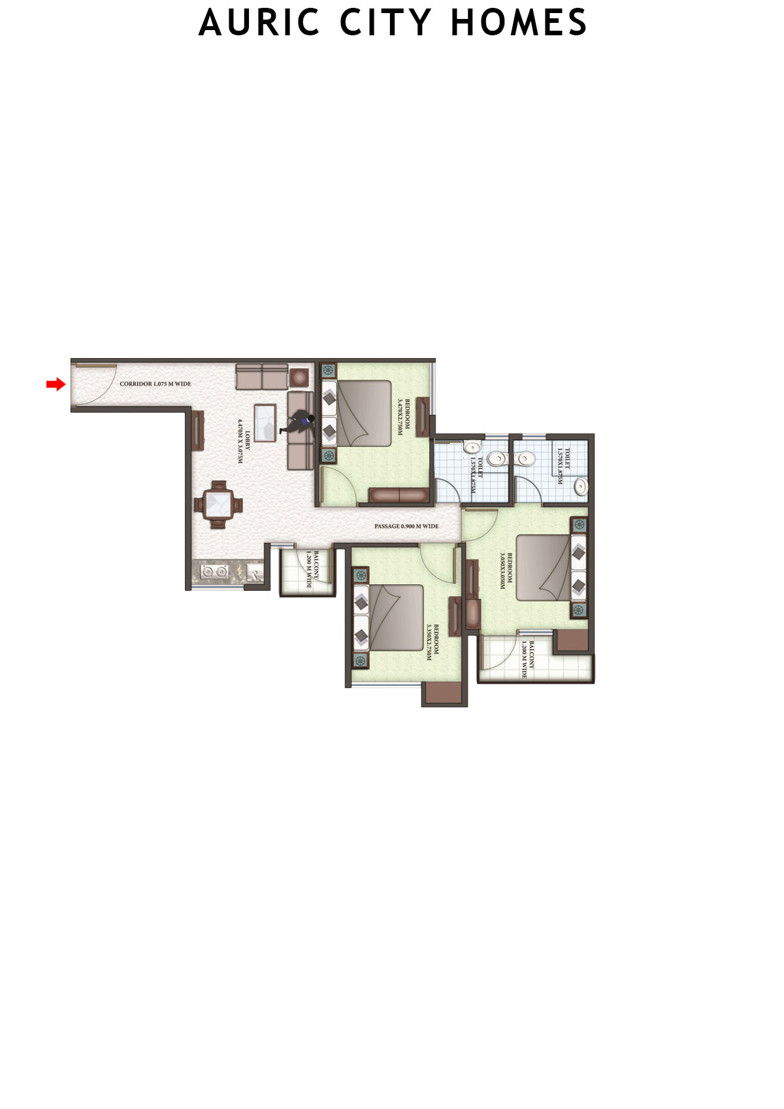
Unit 4 (Type A3) - 3BHK
Carpet Area : 618 sq ft
Auric City Homes Tower 1 Unit 4 (Type A3) Floor Plan - 3BHK, Carpet Area 618 sq ft
Free Vastu Check
Unit 5 (Type A2) - 3BHK
Carpet Area : 614 sq ft
Auric City Homes Tower 1 Unit 5 (Type A2) Floor Plan - 3BHK, Carpet Area 614 sq ft
Free Vastu Check
Unit 6 (Type A2) - 3BHK
Carpet Area : 614 sq ft
Auric City Homes Tower 1 Unit 6 (Type A2) Floor Plan - 3BHK, Carpet Area 614 sq ft
Free Vastu Check
Unit 7 (Type A1) - 3BHK
Carpet Area : 622 sq ft
Auric City Homes Tower 1 Unit 7 (Type A1) Floor Plan - 3BHK, Carpet Area 622 sq ft
Free Vastu Check
Unit 8 (Type A1) - 3BHK
Carpet Area : 622 sq ft
Auric City Homes Tower 1 Unit 8 (Type A1) Floor Plan - 3BHK, Carpet Area 622 sq ft
Free Vastu Check

Auric City Homes

Tower 2 - Floor Plans

Unit 6 (Type A) - 3BHK
Carpet Area : 620 sq ft
Auric City Homes Tower 2 Unit 6 (Type A) Floor Plan - 3BHK, Carpet Area 620 sq ft
Free Vastu Check
Unit 8 (Type A1) - 3BHK
Carpet Area : 622 sq ft
Auric City Homes Tower 2 Unit 8 (Type A1) Floor Plan - 3BHK, Carpet Area 622 sq ft
Free Vastu Check
Unit 7 (Type A1) - 3BHK
Carpet Area : 622 sq ft
Auric City Homes Tower 2 Unit 7 (Type A1) Floor Plan - 3BHK, Carpet Area 622 sq ft
Free Vastu Check
Unit 5 (Type A) - 3BHK
Carpet Area : 620 sq ft
Auric City Homes Tower 2 Unit 5 (Type A) Floor Plan - 3BHK, Carpet Area 620 sq ft
Free Vastu Check
Unit 4 (Type A3) - 3BHK
Carpet Area : 618 sq ft
Auric City Homes Tower 2 Unit 4 (Type A3) Floor Plan - 3BHK, Carpet Area 618 sq ft
Free Vastu Check
Unit 3 (Type A3) - 3BHK
Carpet Area : 618 sq ft
Auric City Homes Tower 2 Unit 3 (Type A3) Floor Plan - 3BHK, Carpet Area 618 sq ft
Free Vastu Check
Unit 2 (Type A2) - 3BHK
Carpet Area : 614 sq ft
Auric City Homes Tower 2 Unit 2 (Type A2) Floor Plan - 3BHK, Carpet Area 614 sq ft
Free Vastu Check
Unit 1 (Type A2) - 3BHK
Carpet Area : 614 sq ft
Auric City Homes Tower 2 Unit 1 (Type A2) Floor Plan - 3BHK, Carpet Area 614 sq ft
Free Vastu Check

Auric City Homes

Tower 3 - Floor Plans

Unit 1 (Type A) - 3BHK
Carpet Area : 620 sq ft
Auric City Homes Tower 3 Unit 1 (Type A) Floor Plan - 3BHK, Carpet Area 620 sq ft
Free Vastu Check
Unit 2 (Type A) - 3BHK
Carpet Area : 620 sq ft
Auric City Homes Tower 3 Unit 2 (Type A) Floor Plan - 3BHK, Carpet Area 620 sq ft
Free Vastu Check
Unit 3 (Type A1) - 3BHK
Carpet Area : 622 sq ft
Auric City Homes Tower 3 Unit 3 (Type A1) Floor Plan - 3BHK, Carpet Area 622 sq ft
Free Vastu Check
Unit 4 (Type A1) - 3BHK
Carpet Area : 622 sq ft
Auric City Homes Tower 3 Unit 4 (Type A1) Floor Plan - 3BHK, Carpet Area 622 sq ft
Free Vastu Check
Unit 5 (Type A2) - 3BHK
Carpet Area : 614 sq ft
Auric City Homes Tower 3 Unit 5 (Type A2) Floor Plan - 3BHK, Carpet Area 614 sq ft
Free Vastu Check
Unit 6 (Type A2) - 3BHK
Carpet Area : 614 sq ft
Auric City Homes Tower 3 Unit 6 (Type A2) Floor Plan - 3BHK, Carpet Area 614 sq ft
Free Vastu Check
Unit 7 (Type A3) - 3BHK
Carpet Area : 618 sq ft
Auric City Homes Tower 3 Unit 7 (Type A3) Floor Plan - 3BHK, Carpet Area 618 sq ft
Free Vastu Check
Unit 8 (Type A3) - 3BHK
Carpet Area : 618 sq ft
Auric City Homes Tower 3 Unit 8 (Type A3) Floor Plan - 3BHK, Carpet Area 618 sq ft
Free Vastu Check

Auric City Homes

Tower 4 - Floor Plans

Unit 8 (Type A3) - 3BHK
Carpet Area : 618 sq ft
Auric City Homes Tower 4 Unit 8 (Type A3) Floor Plan - 3BHK, Carpet Area 618 sq ft
Free Vastu Check
Unit 7 (Type A3) - 3BHK
Carpet Area : 618 sq ft
Auric City Homes Tower 4 Unit 7 (Type A3) Floor Plan - 3BHK, Carpet Area 618 sq ft
Free Vastu Check
Unit 6 (Type A) - 3BHK
Carpet Area : 620 sq ft
Auric City Homes Tower 4 Unit 6 (Type A) Floor Plan - 3BHK, Carpet Area 620 sq ft
Free Vastu Check
Unit 5 (Type A) - 3BHK
Carpet Area : 620 sq ft
Auric City Homes Tower 4 Unit 5 (Type A) Floor Plan - 3BHK, Carpet Area 620 sq ft
Free Vastu Check
Unit 3 (Type A1) - 3BHK
Carpet Area : 622 sq ft
Auric City Homes Tower 4 Unit 3 (Type A1) Floor Plan - 3BHK, Carpet Area 622 sq ft
Free Vastu Check
Unit 2 (Type A2) - 3BHK
Carpet Area : 614 sq ft
Auric City Homes Tower 4 Unit 2 (Type A2) Floor Plan - 3BHK, Carpet Area 614 sq ft
Free Vastu Check
Unit 1 (Type A2) - 3BHK
Carpet Area : 614 sq ft
Auric City Homes Tower 4 Unit 1 (Type A2) Floor Plan - 3BHK, Carpet Area 614 sq ft
Free Vastu Check
Unit 4 (Type A1) - 3BHK
Carpet Area : 622 sq ft
Auric City Homes Tower 4 Unit 4 (Type A1) Floor Plan - 3BHK, Carpet Area 622 sq ft
Free Vastu Check

Auric City Homes

Tower 5 - Floor Plans

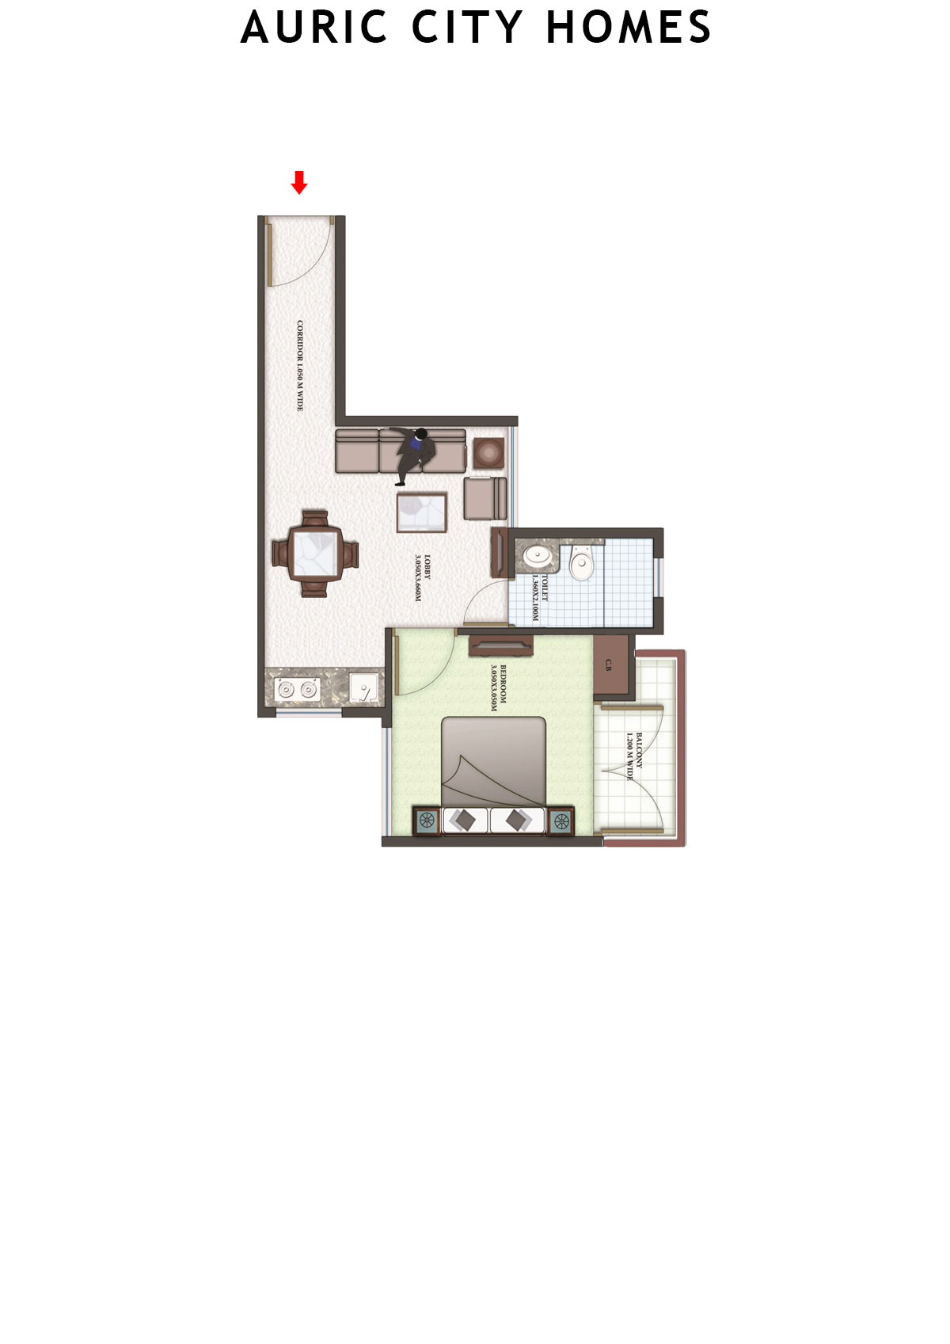
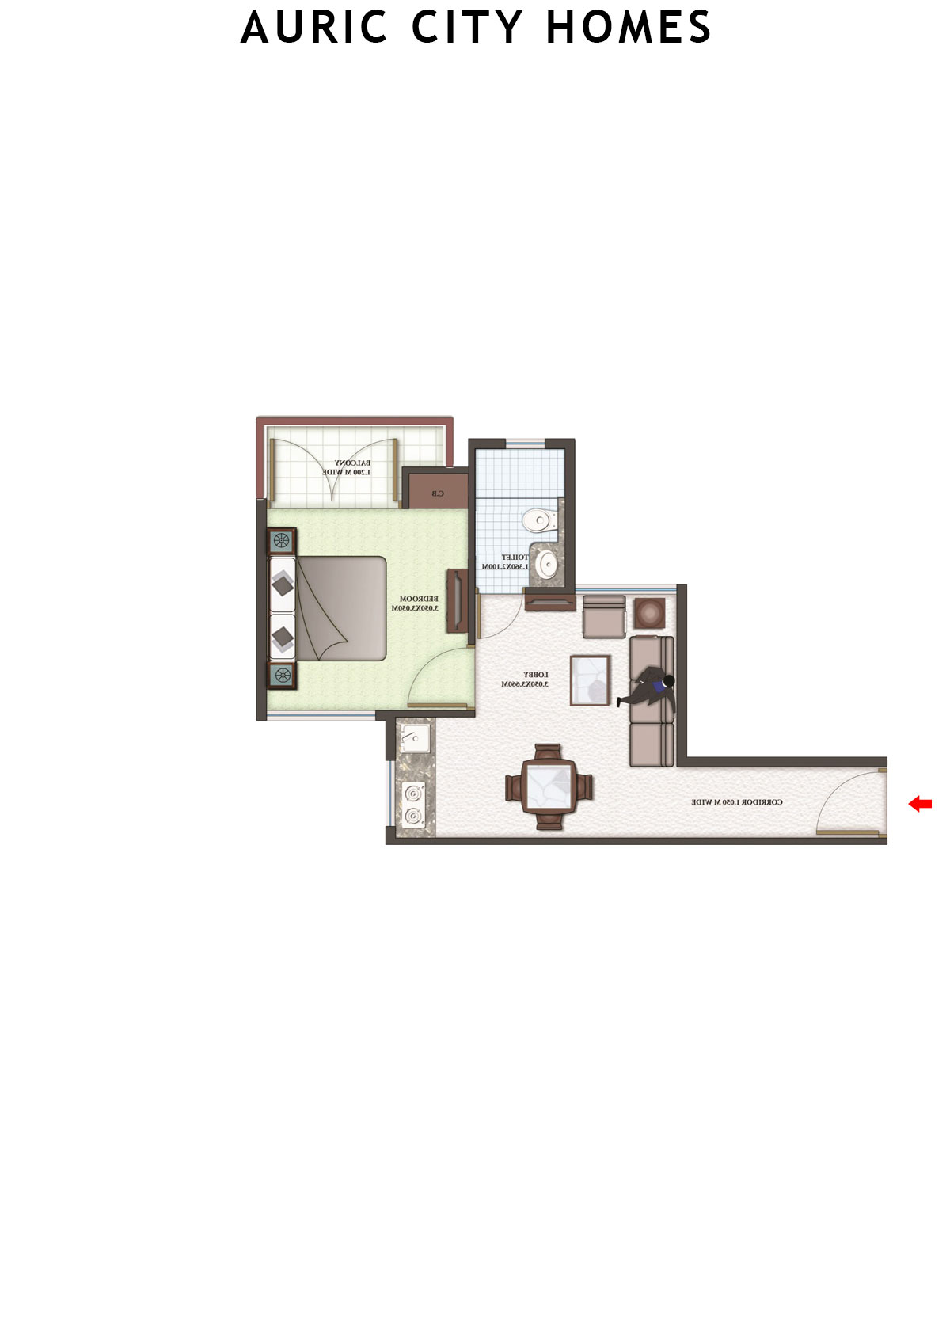
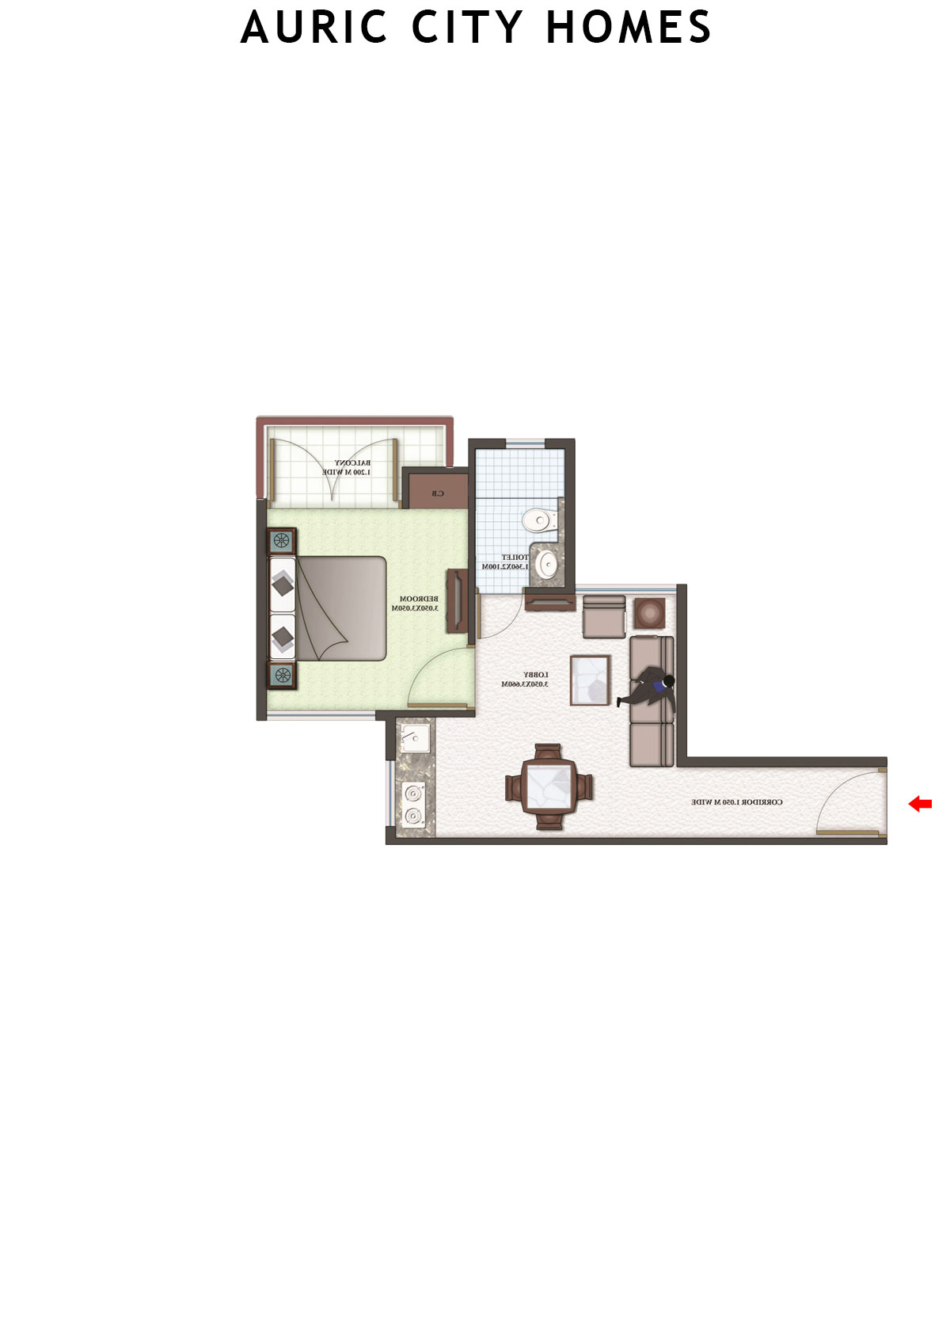
Unit 1 (Type B) - 1BHK
Carpet Area : 322 sq ft
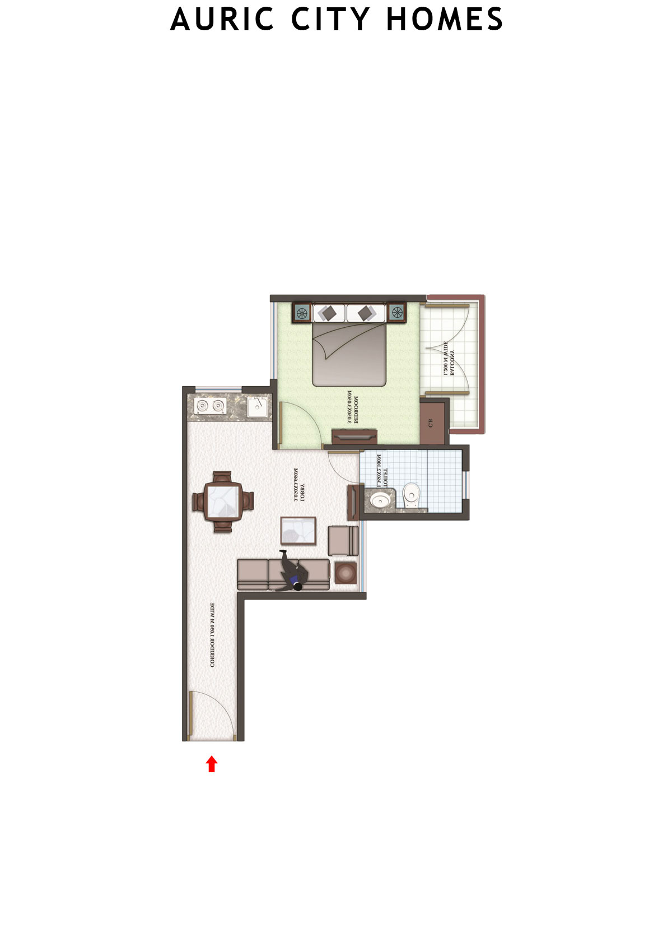
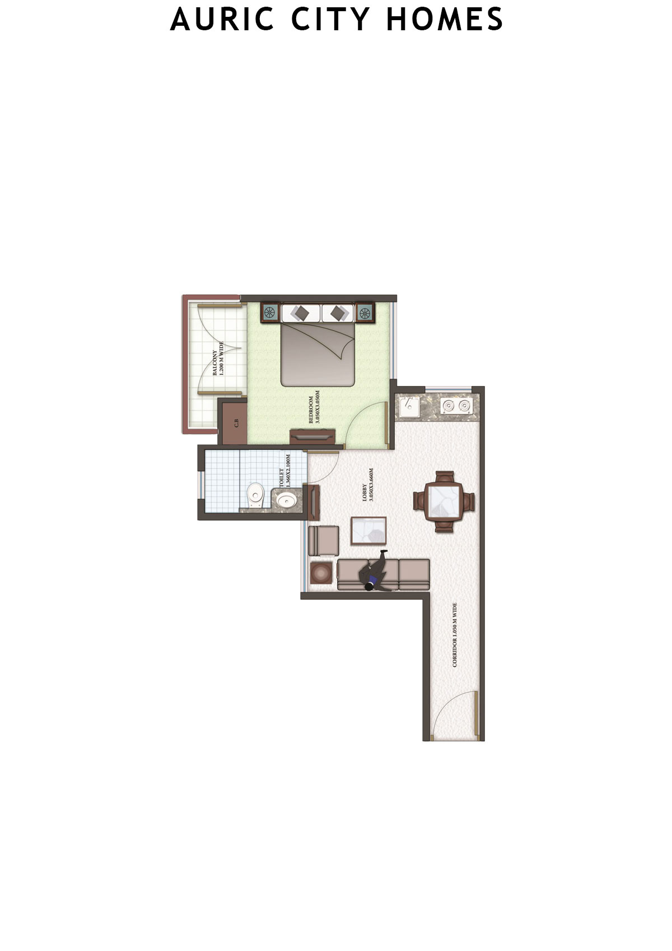
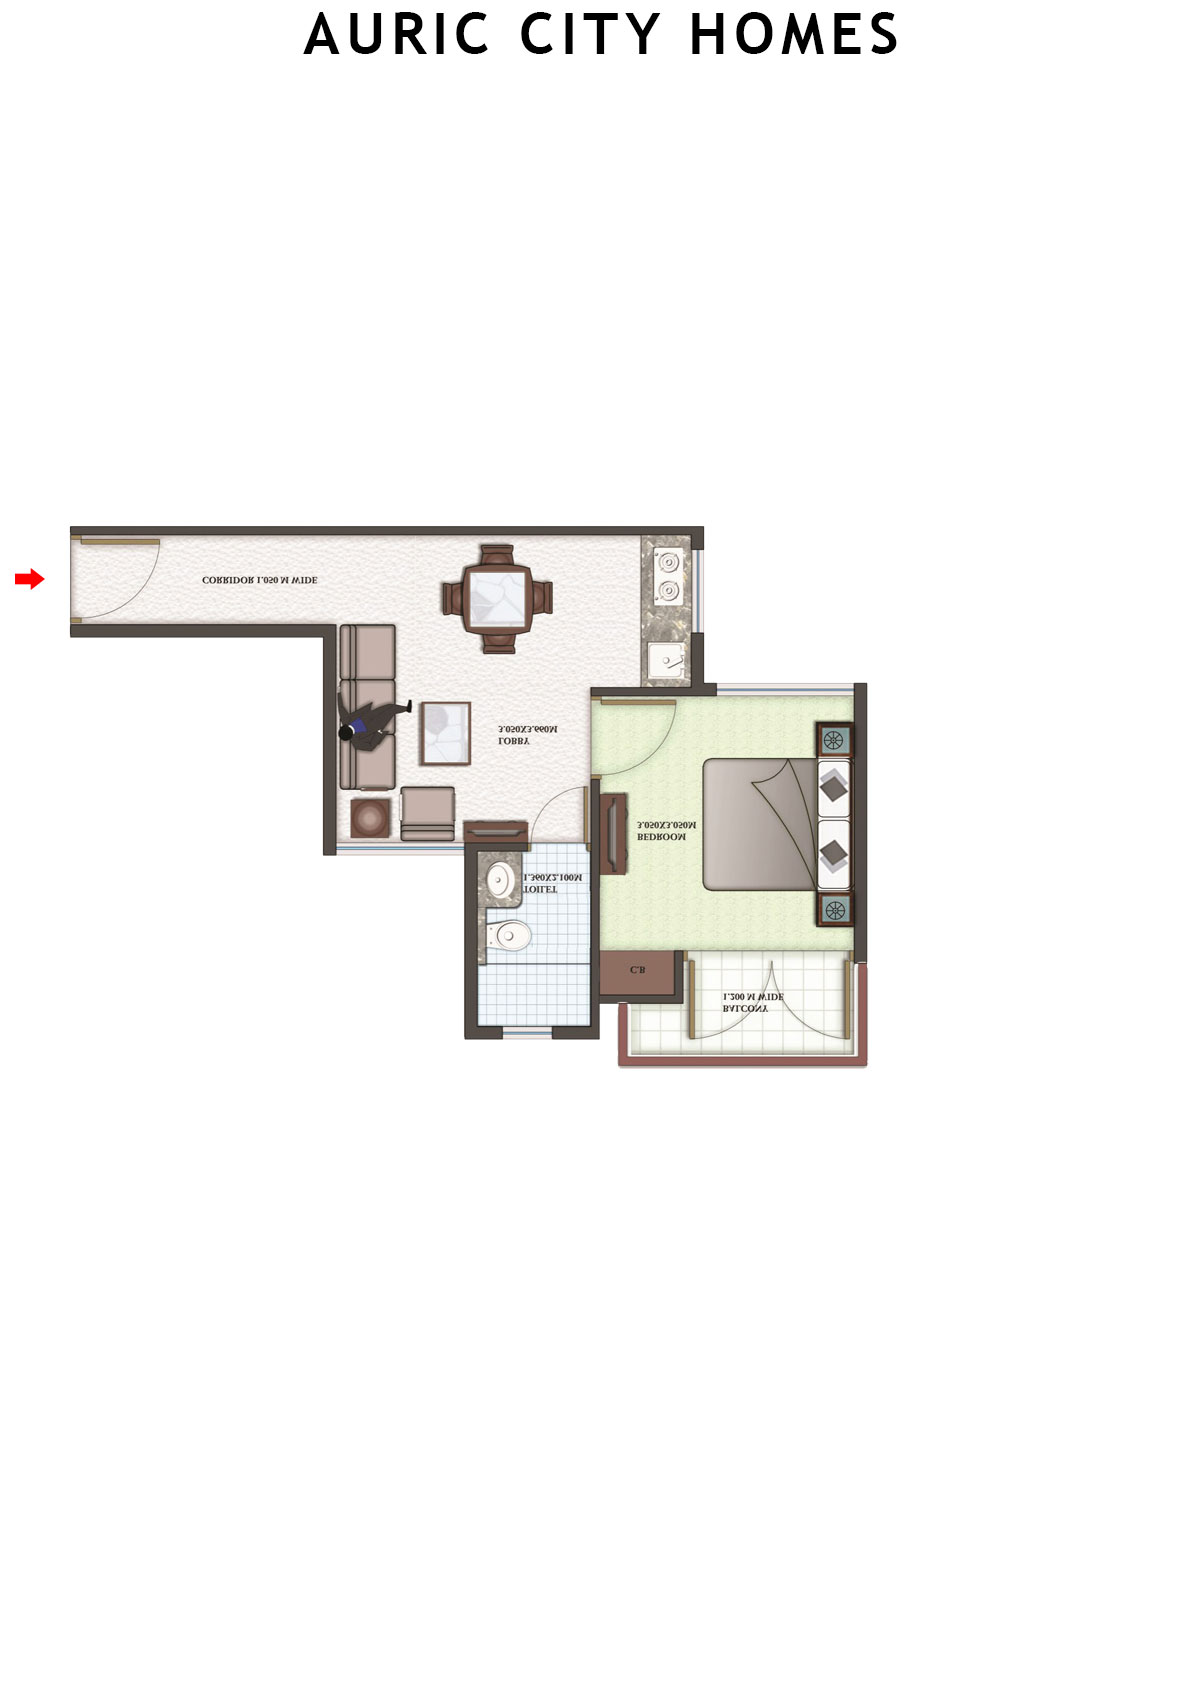
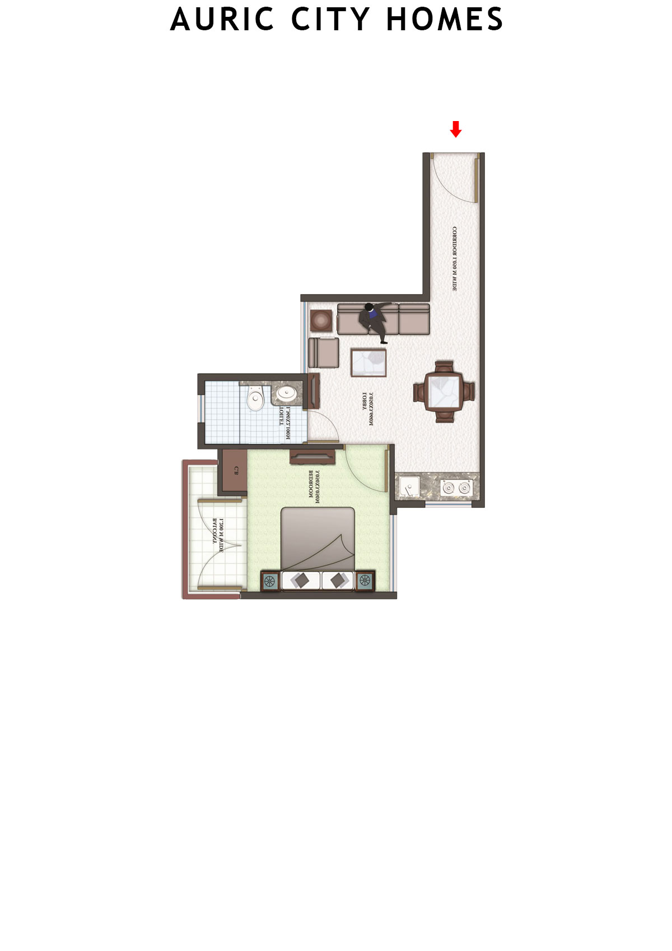
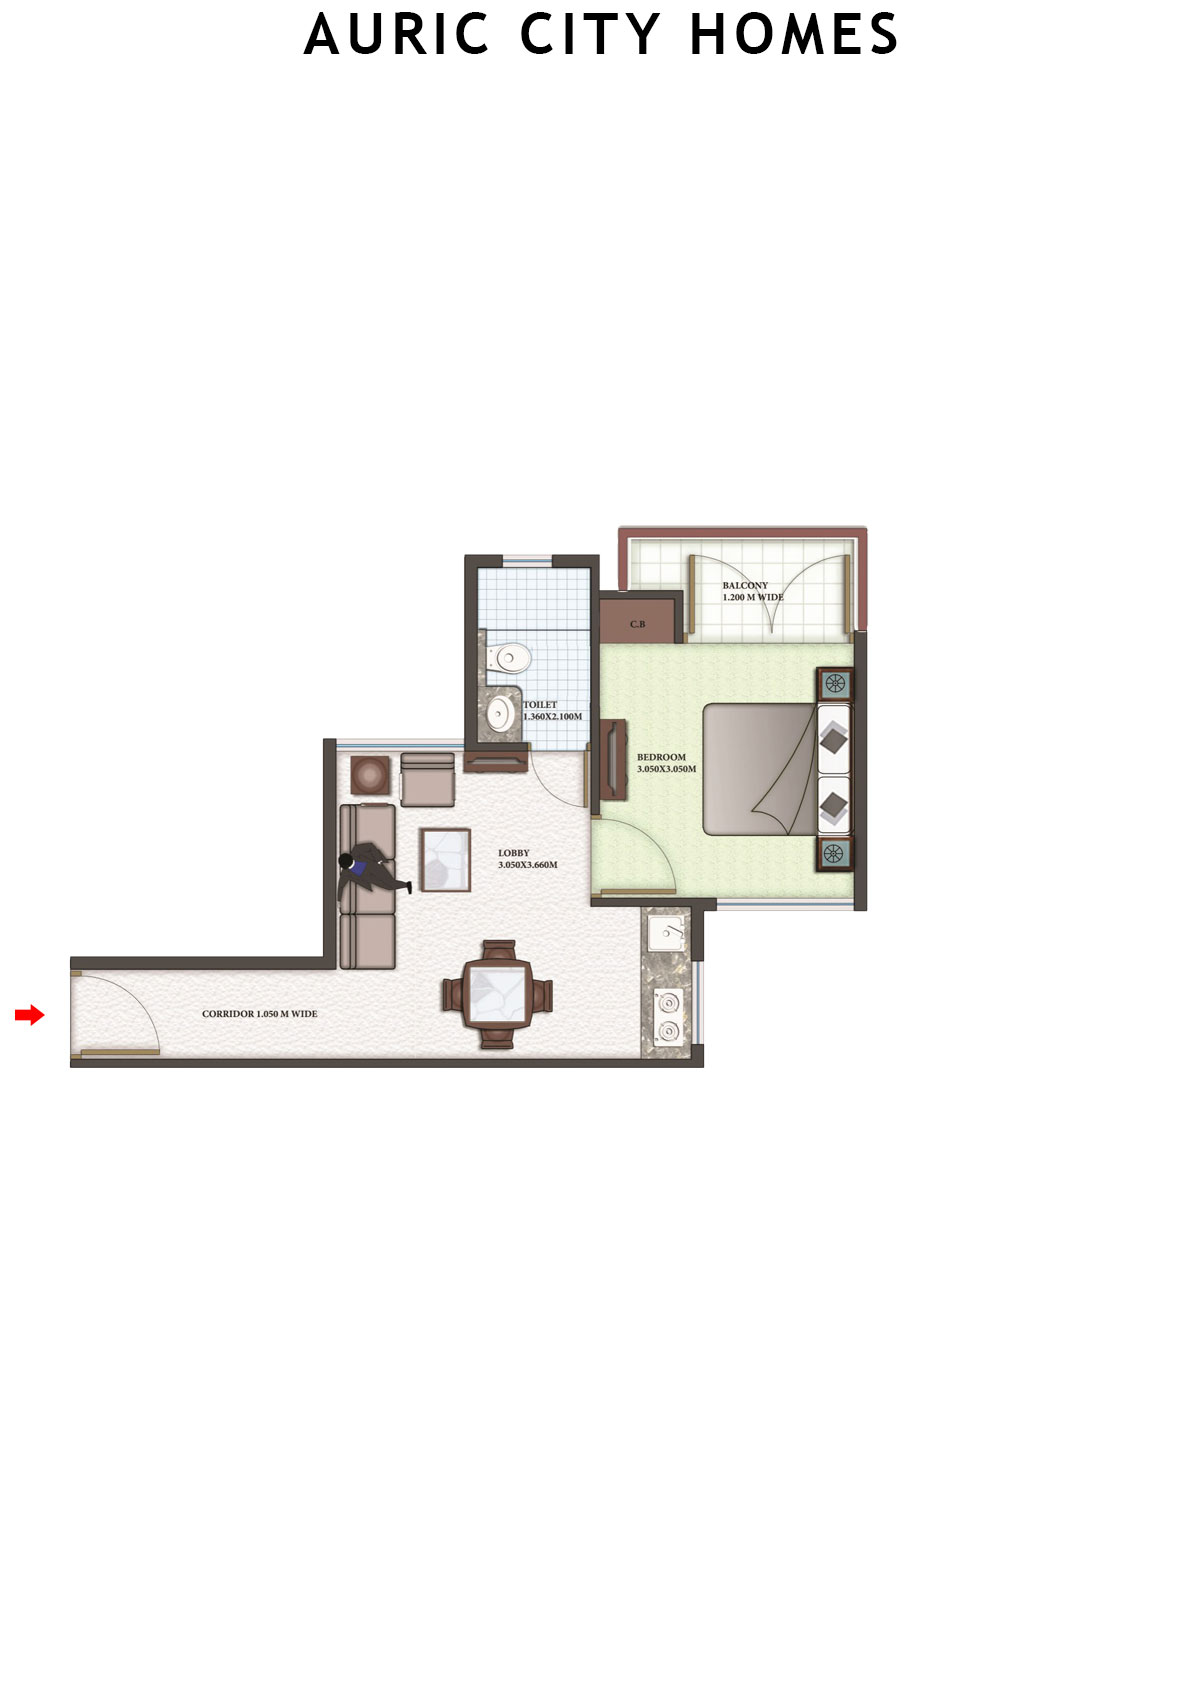
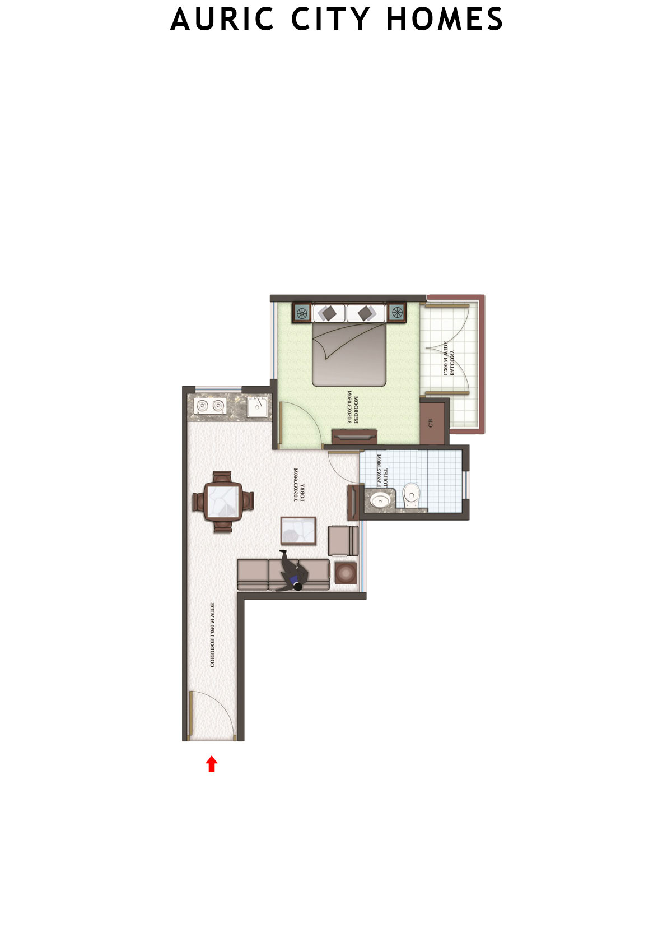
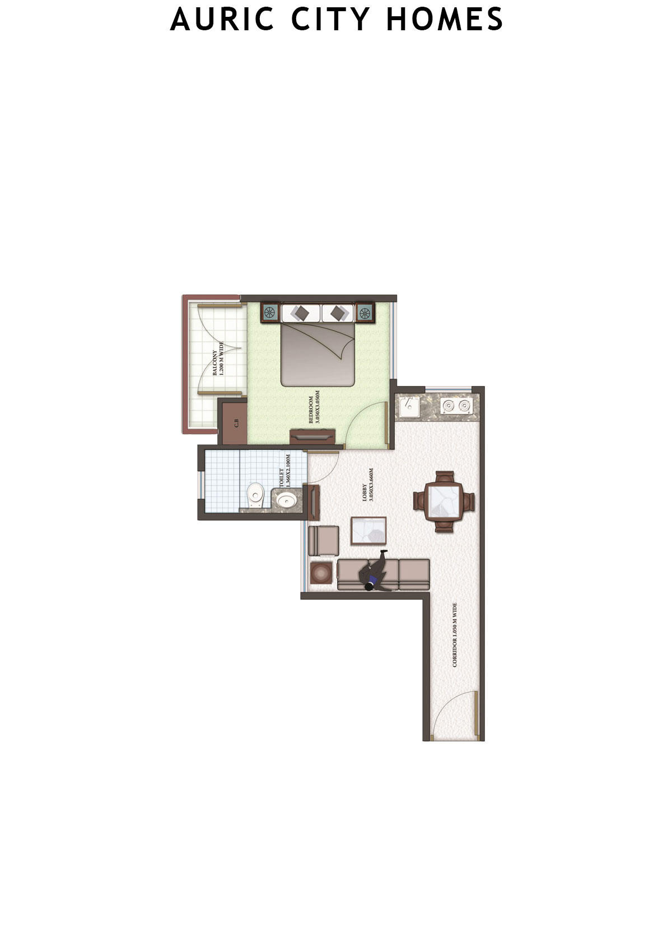
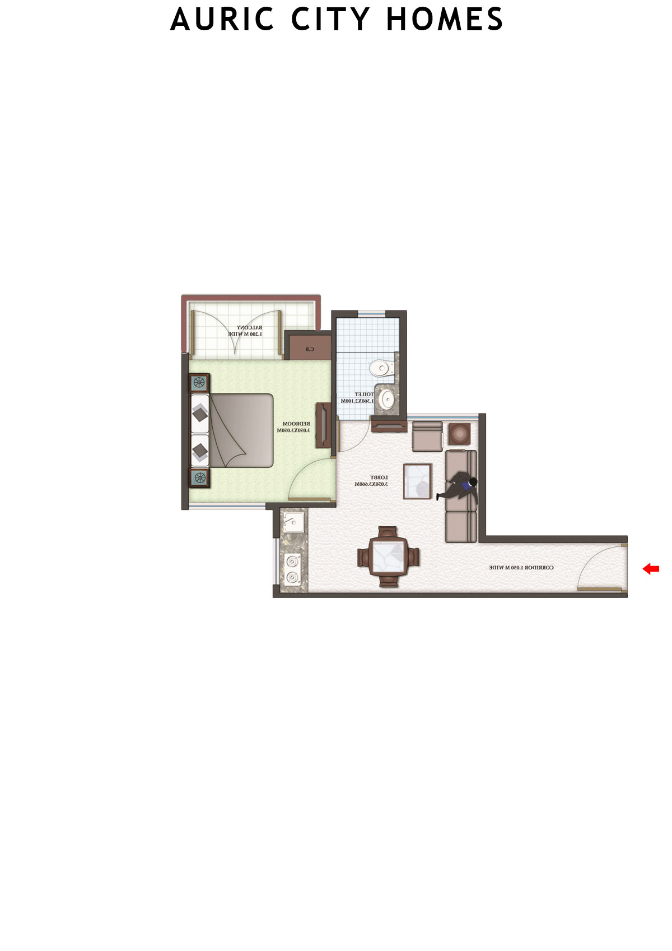
Auric City Homes Tower 5 Unit 1 (Type B) Floor Plan - 1BHK, Carpet Area 322 sq ft
Free Vastu Check
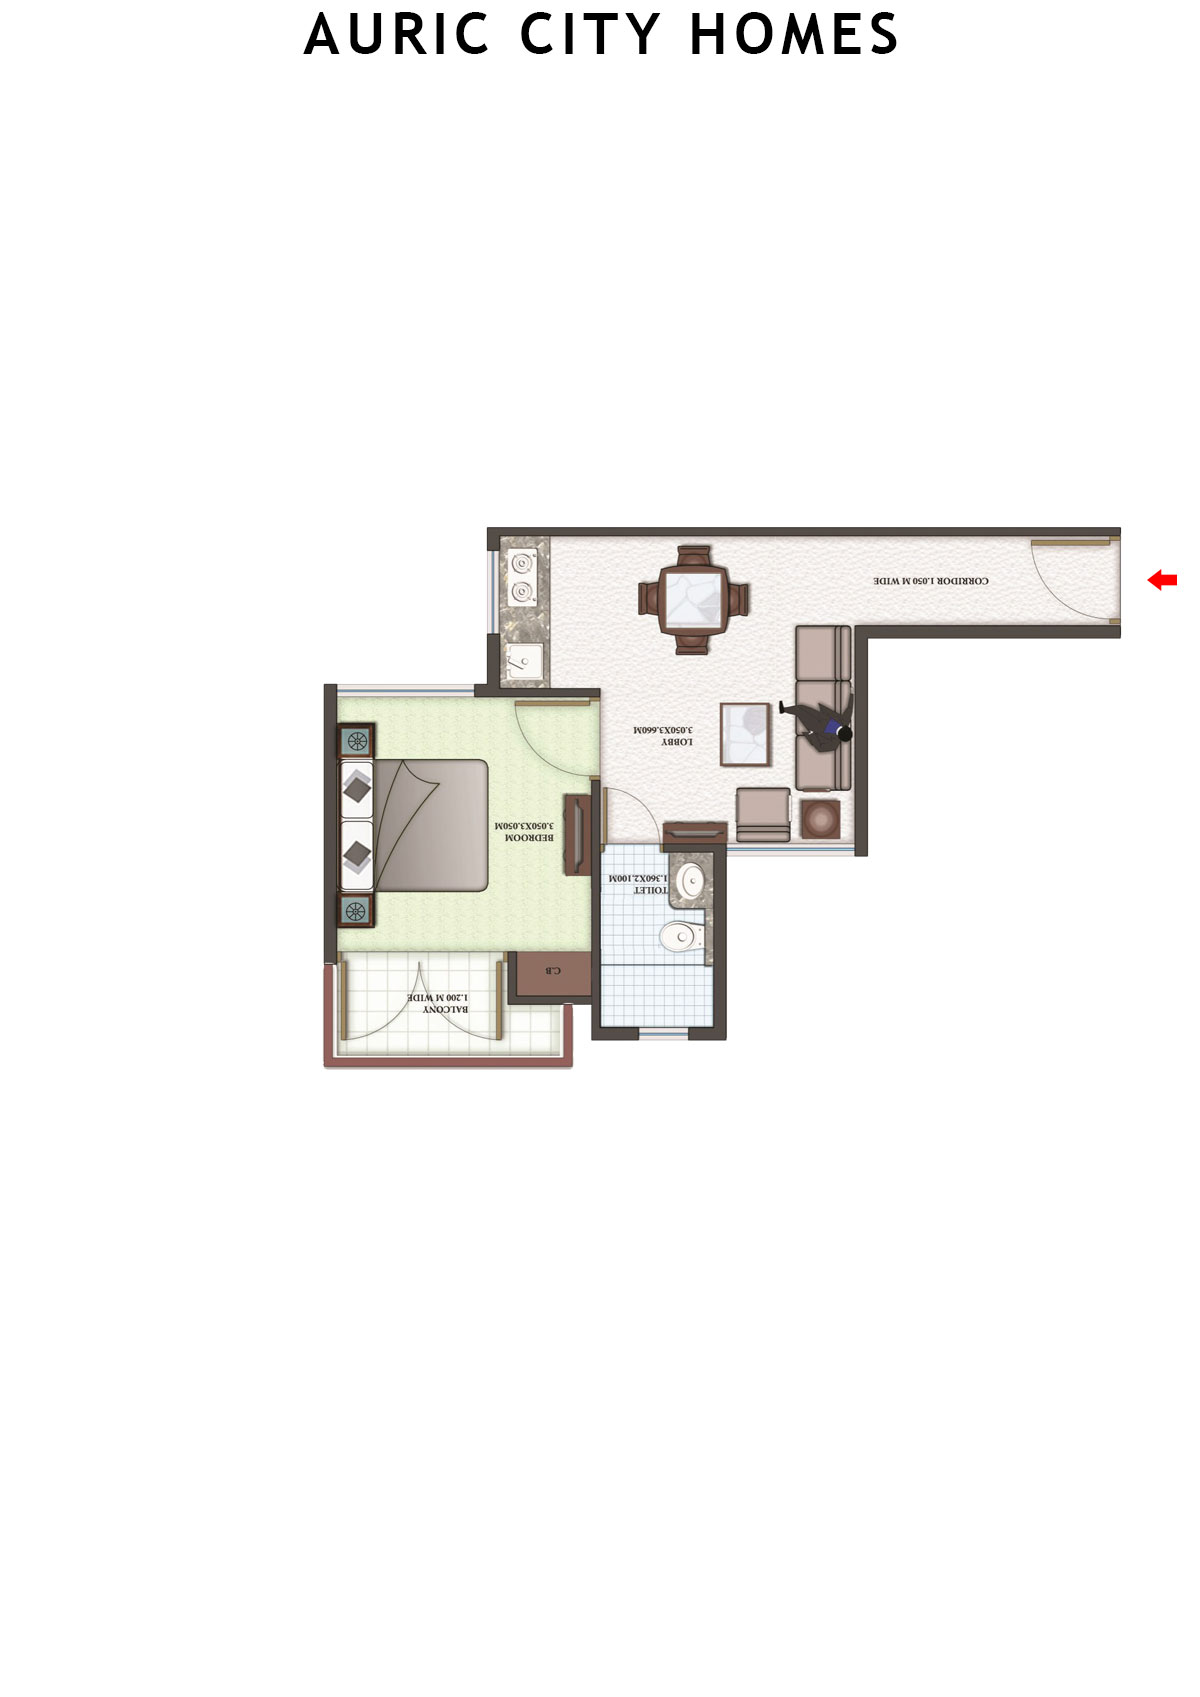
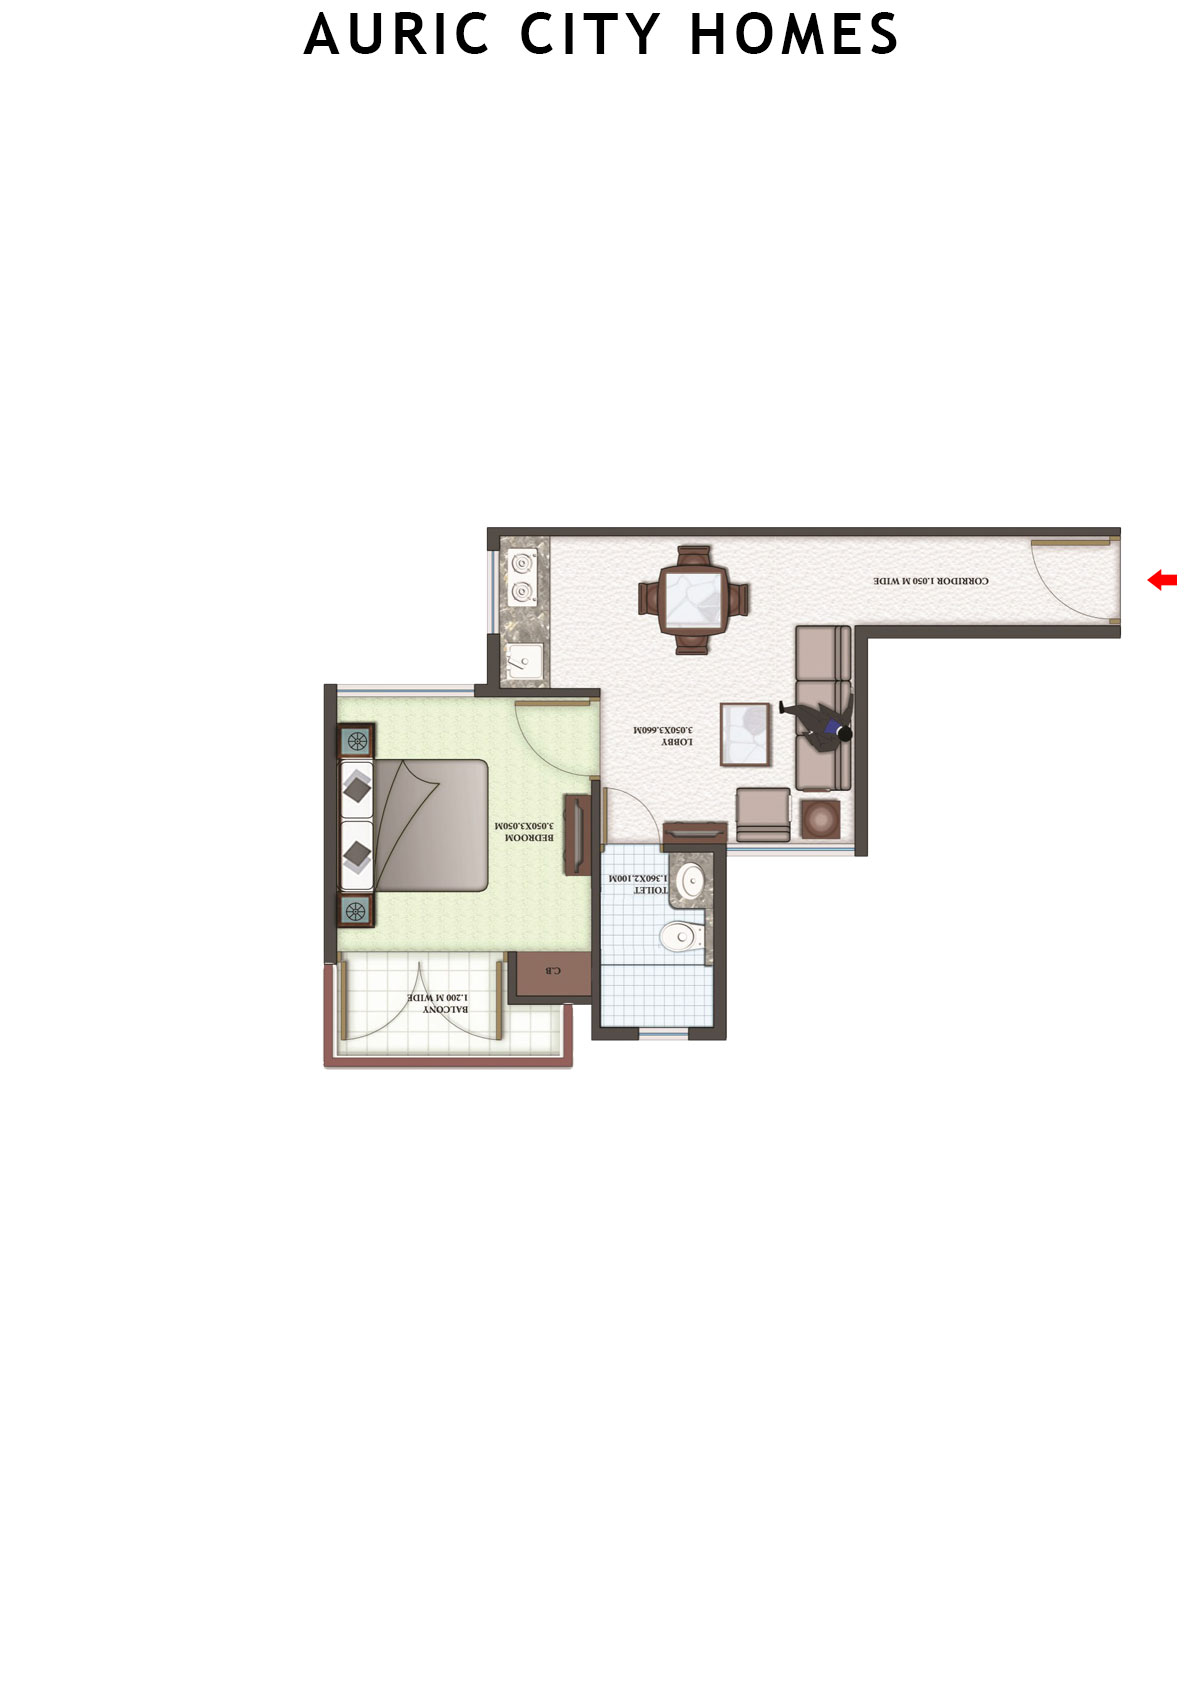
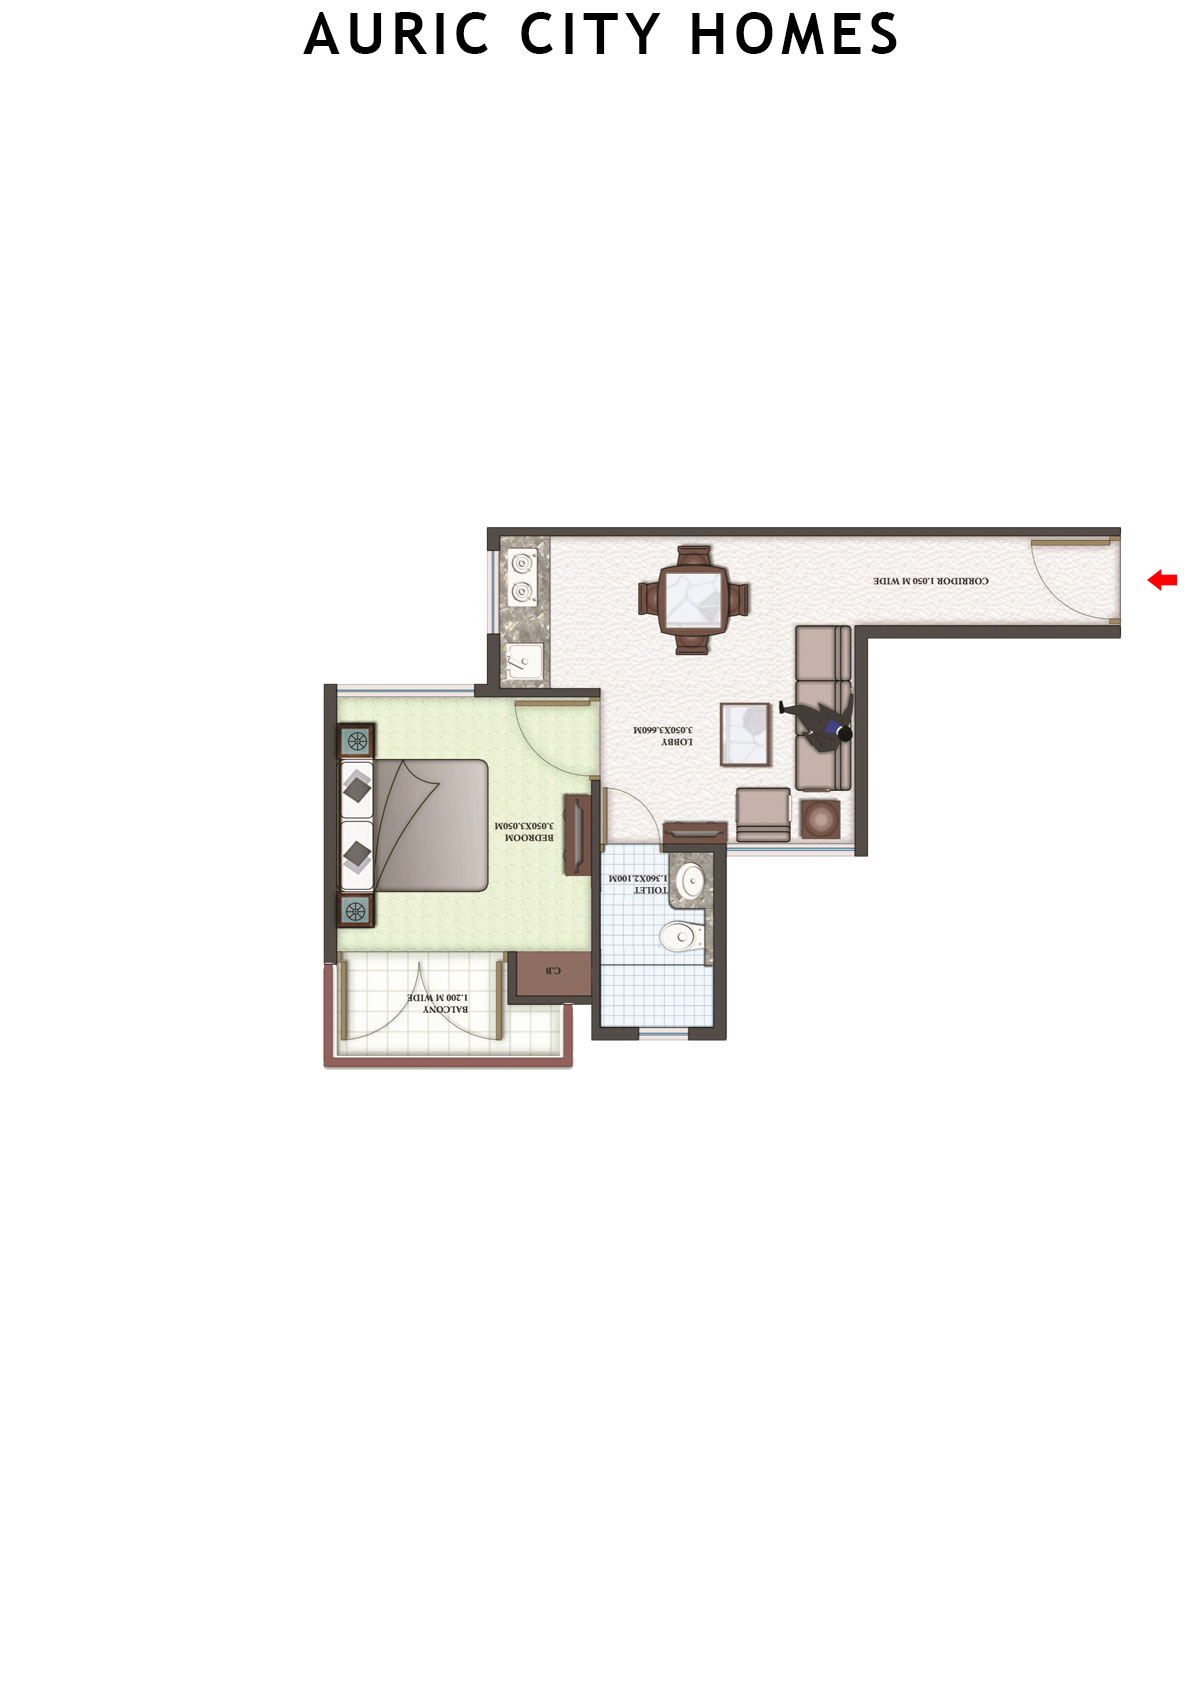
Unit 2 (Type B) - 1BHK
Carpet Area : 322 sq ft
Auric City Homes Tower 5 Unit 2 (Type B) Floor Plan - 1BHK, Carpet Area 322 sq ft
Free Vastu Check
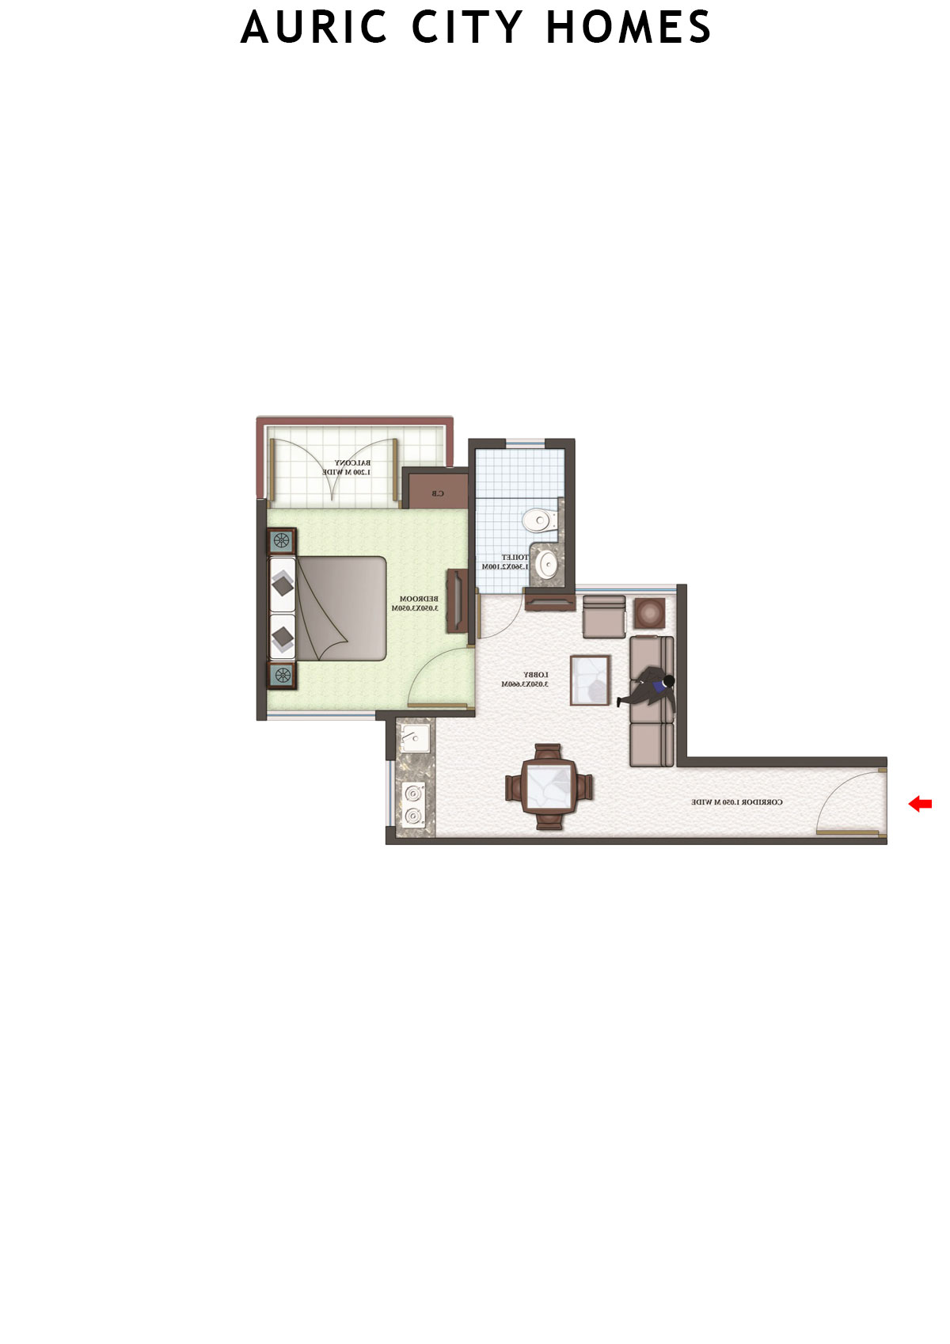
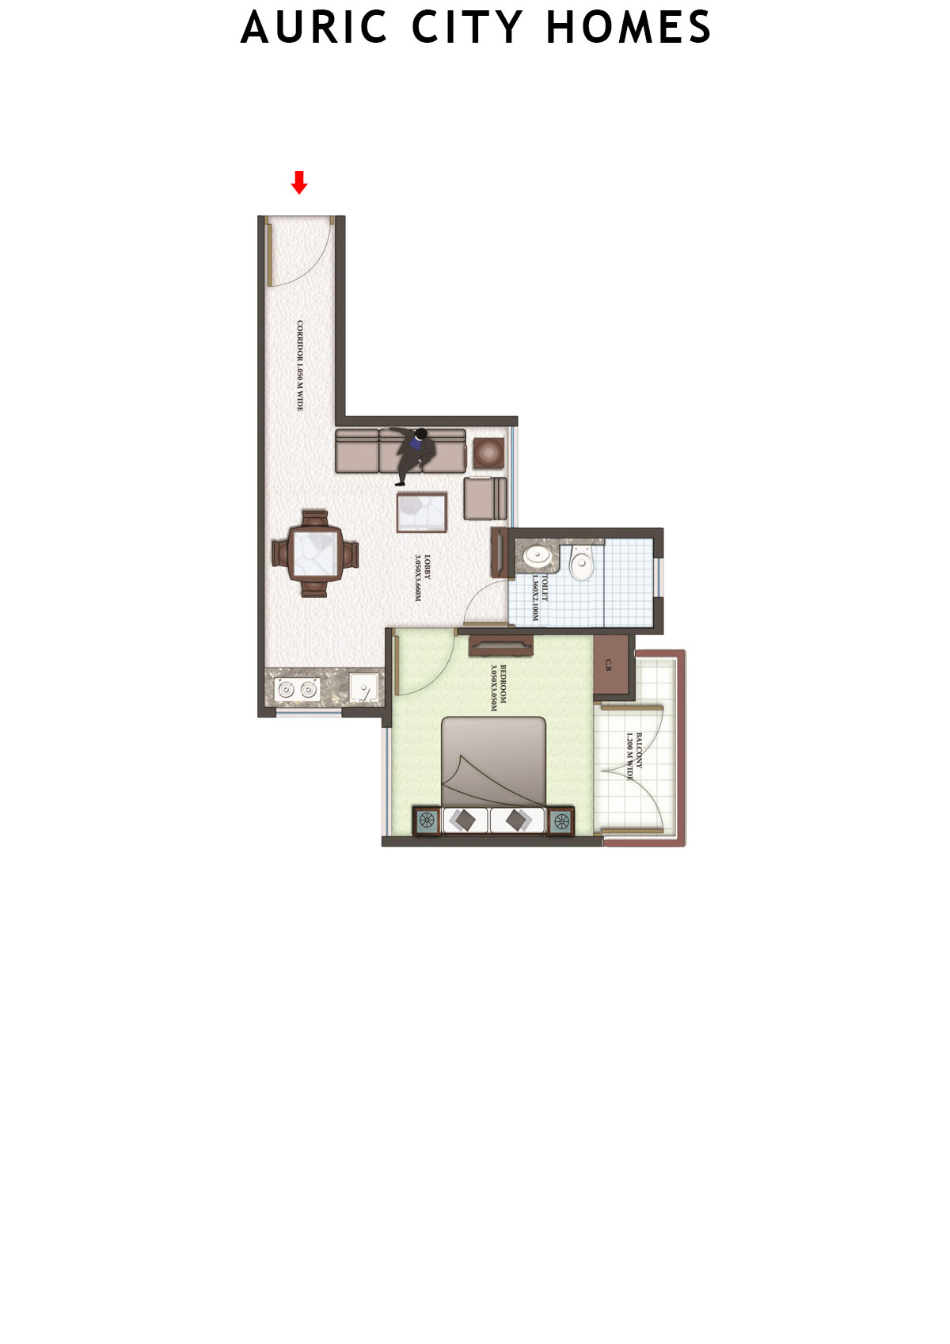
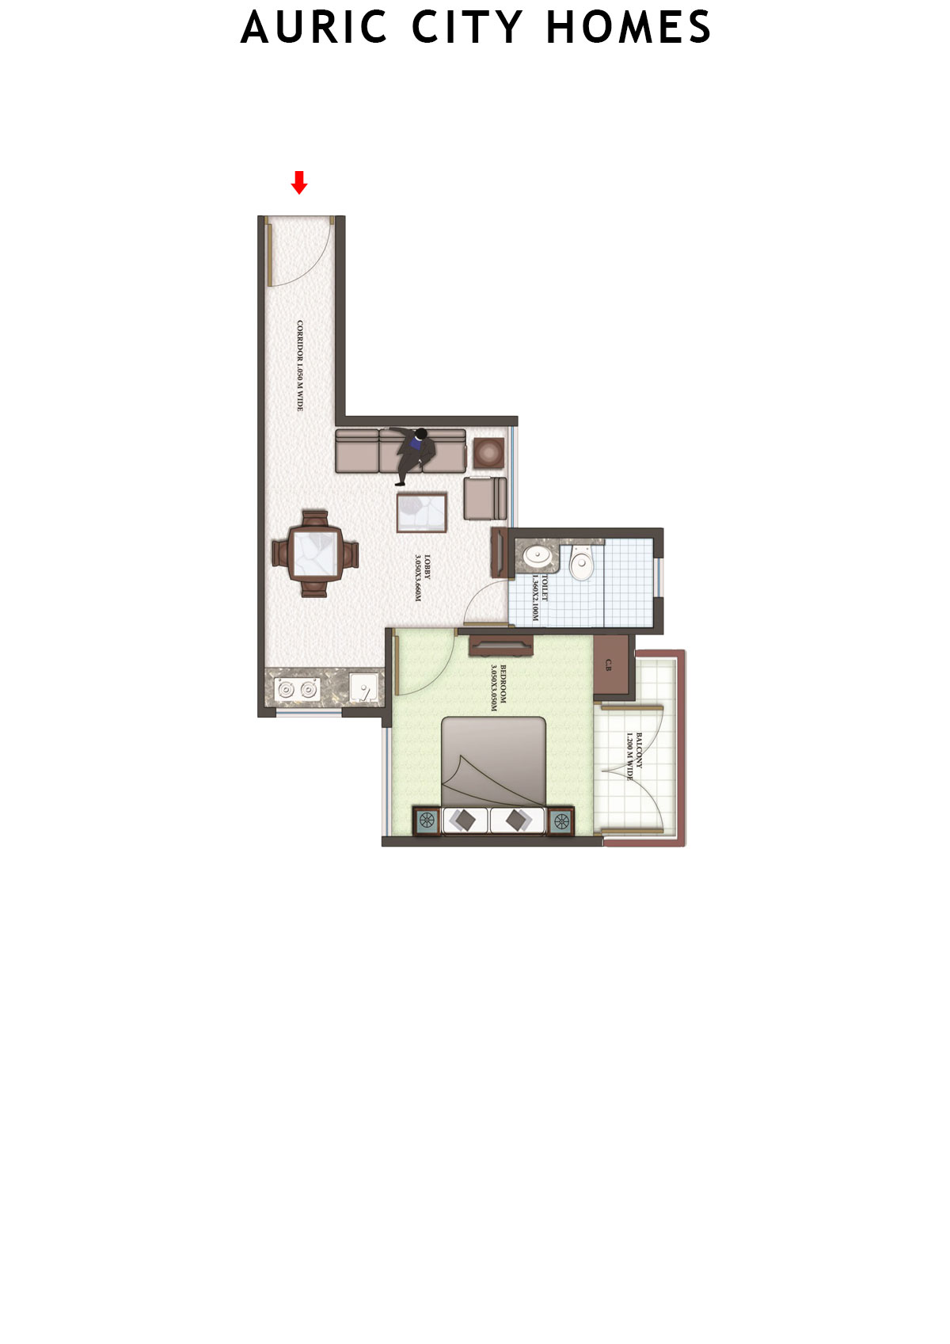
Unit 3 (Type B) - 1BHK
Carpet Area : 322 sq ft
Auric City Homes Tower 5 Unit 3 (Type B) Floor Plan - 1BHK, Carpet Area 322 sq ft
Free Vastu Check
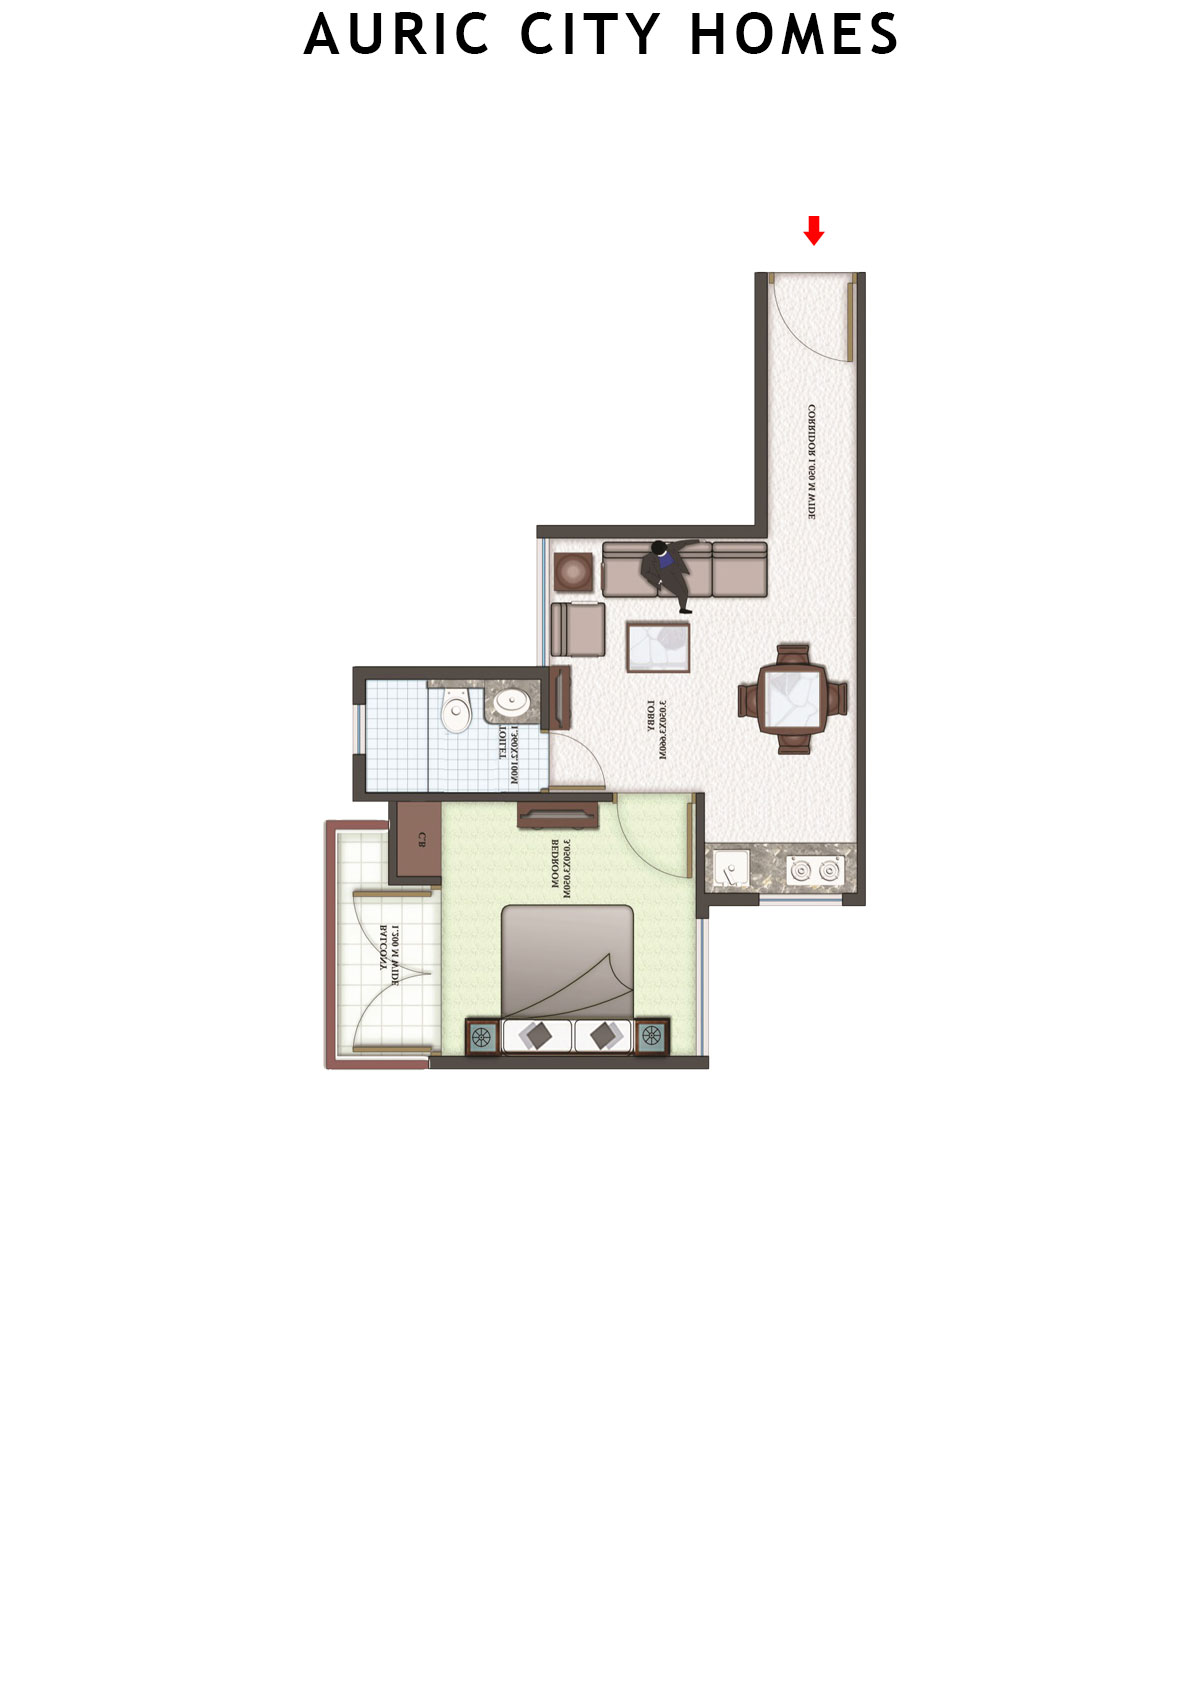
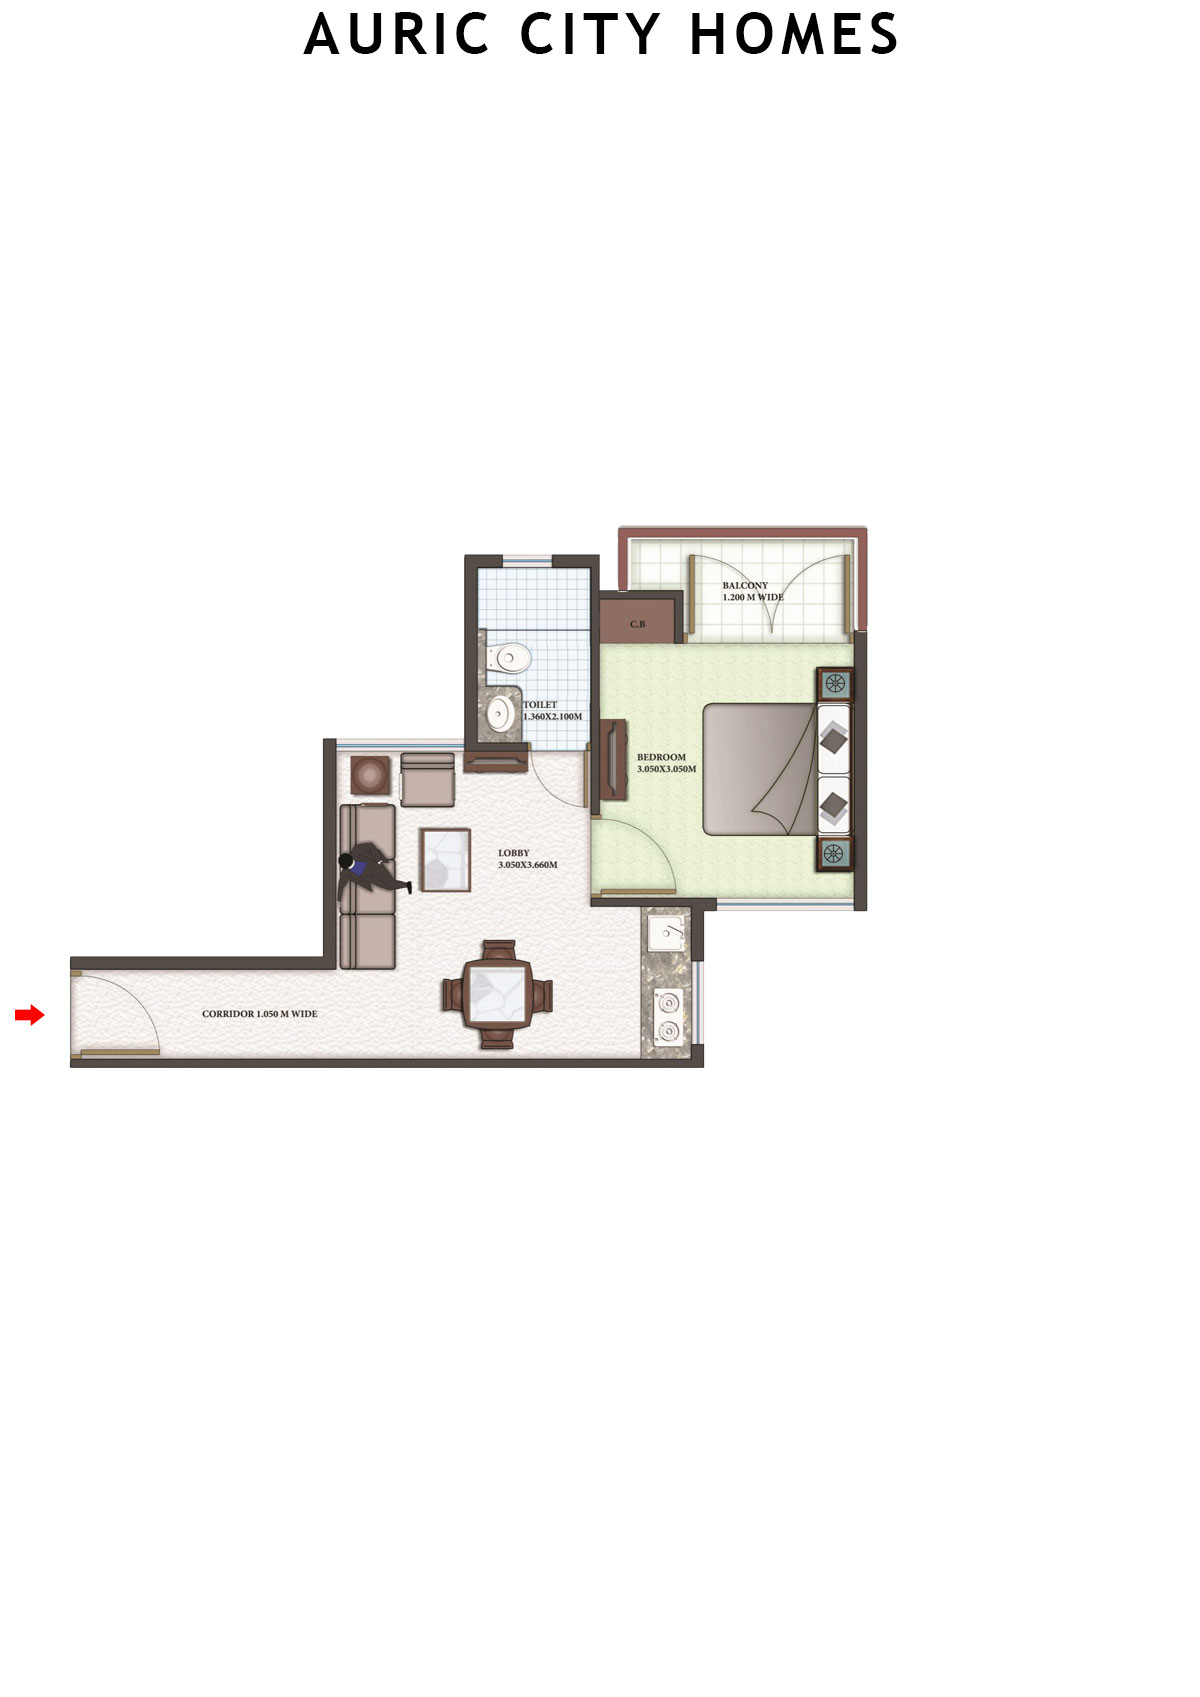
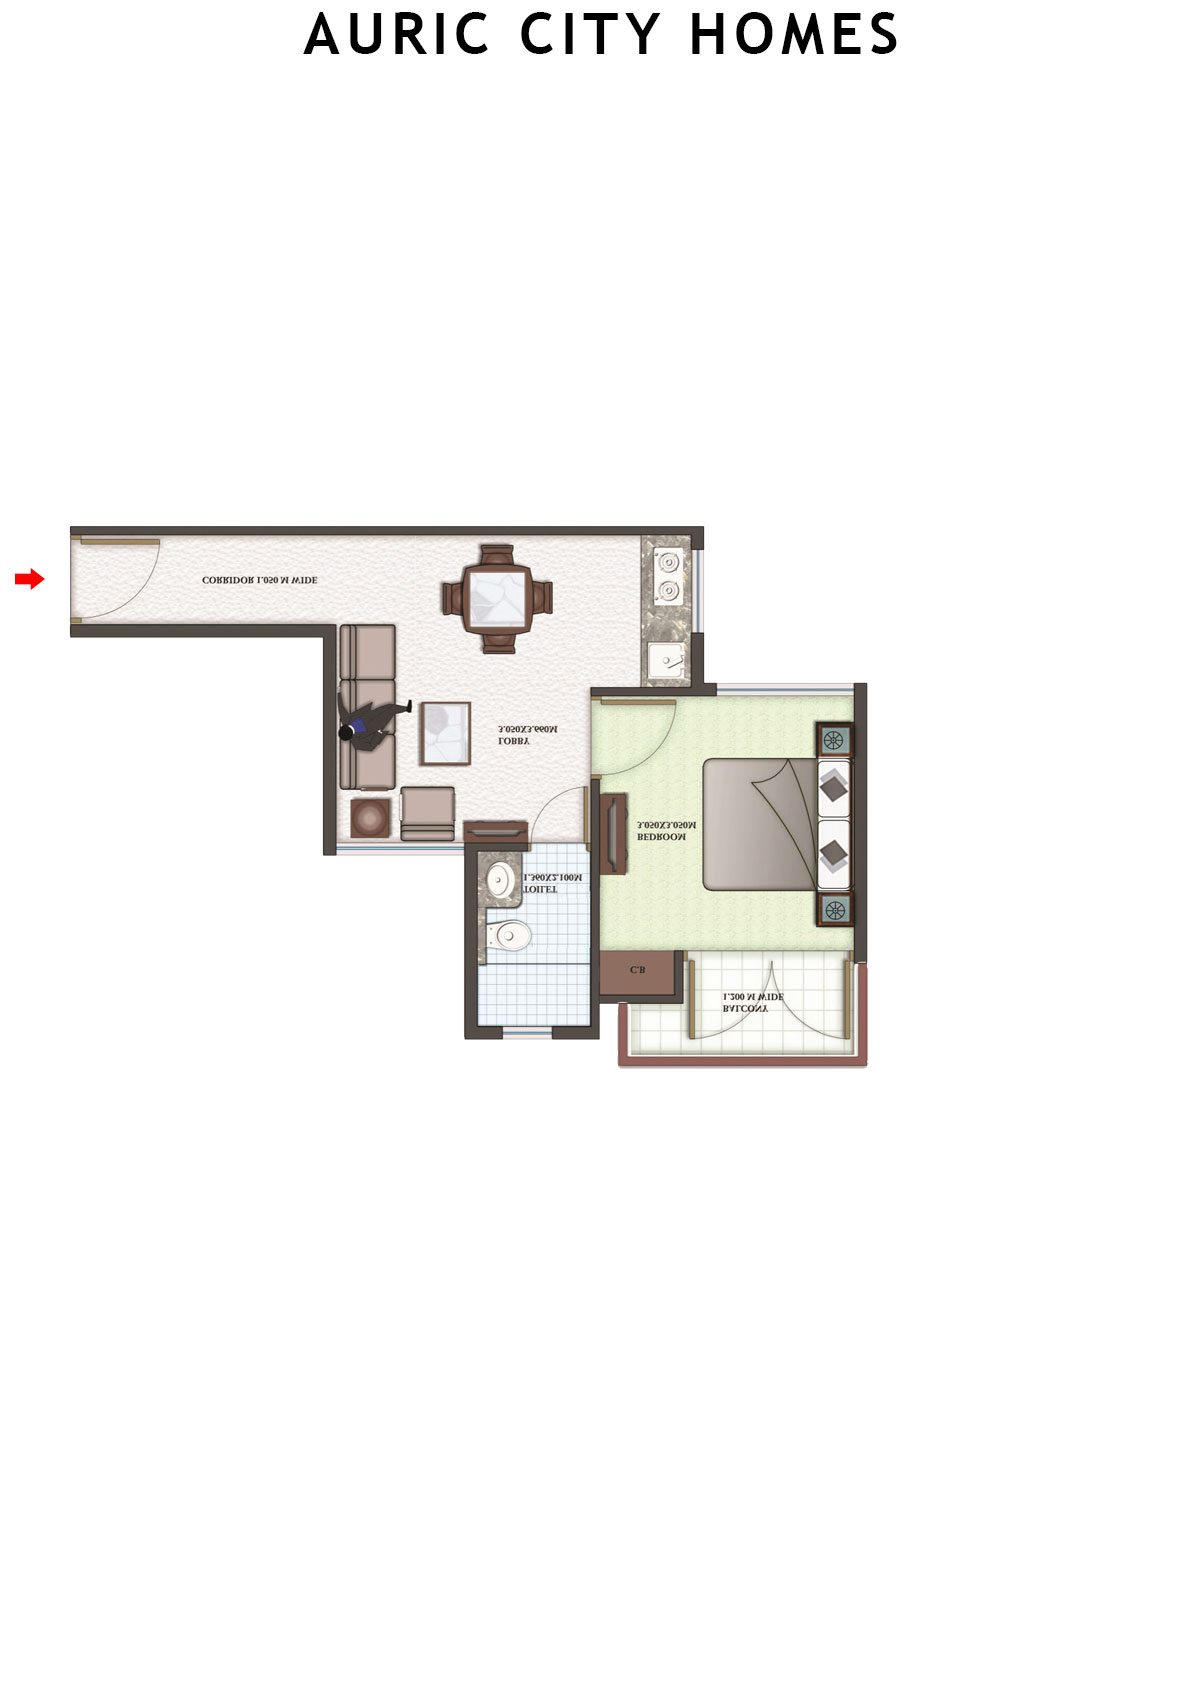
Unit 4 (Type B) - 1BHK
Carpet Area : 322 sq ft
Auric City Homes Tower 5 Unit 4 (Type B) Floor Plan - 1BHK, Carpet Area 322 sq ft
Free Vastu Check
Unit 5 (Type B) - 1BHK
Carpet Area : 320 sq ft
Auric City Homes Tower 5 Unit 5 (Type B) Floor Plan - 1BHK, Carpet Area 320 sq ft
Free Vastu Check
Unit 6 (Type B) - 1BHK
Carpet Area : 322 sq ft
Auric City Homes Tower 5 Unit 6 (Type B) Floor Plan - 1BHK, Carpet Area 322 sq ft
Free Vastu Check
Unit 7 (Type B1) - 1BHK
Carpet Area : 320 sq ft
Auric City Homes Tower 5 Unit 7 (Type B1) Floor Plan - 1BHK, Carpet Area 320 sq ft
Free Vastu Check
Unit 8 (Type B1) - 1BHK
Carpet Area : 320 sq ft
Auric City Homes Tower 5 Unit 8 (Type B1) Floor Plan - 1BHK, Carpet Area 320 sq ft
Free Vastu Check

Auric City Homes

Tower 6 - Floor Plans

Unit 6 (Type B) - 1BHK
Carpet Area : 322 sq ft
Auric City Homes Tower 6 Unit 6 (Type B) Floor Plan - 1BHK, Carpet Area 322 sq ft
Free Vastu Check
Unit 8 (Type B1) - 1BHK
Carpet Area : 320 sq ft
Auric City Homes Tower 6 Unit 8 (Type B1) Floor Plan - 1BHK, Carpet Area 320 sq ft
Free Vastu Check
Unit 7 (Type B1) - 1BHK
Carpet Area : 320 sq ft
Auric City Homes Tower 6 Unit 7 (Type B1) Floor Plan - 1BHK, Carpet Area 320 sq ft
Free Vastu Check
Unit 5 (Type B) - 1BHK
Carpet Area : 320 sq ft
Auric City Homes Tower 6 Unit 5 (Type B) Floor Plan - 1BHK, Carpet Area 320 sq ft
Free Vastu Check
Unit 3 (Type B) - 1BHK
Carpet Area : 322 sq ft
Auric City Homes Tower 6 Unit 3 (Type B) Floor Plan - 1BHK, Carpet Area 322 sq ft
Free Vastu Check
Unit 2 (Type B) - 1BHK
Carpet Area : 322 sq ft
Auric City Homes Tower 6 Unit 2 (Type B) Floor Plan - 1BHK, Carpet Area 322 sq ft
Free Vastu Check
Unit 1 (Type B) - 1BHK
Carpet Area : 322 sq ft
Auric City Homes Tower 6 Unit 1 (Type B) Floor Plan - 1BHK, Carpet Area 322 sq ft
Free Vastu Check
Unit 4 (Type B) - 1BHK
Carpet Area : 322 sq ft
Auric City Homes Tower 6 Unit 4 (Type B) Floor Plan - 1BHK, Carpet Area 322 sq ft
Free Vastu Check

Auric City Homes

Tower 7 - Floor Plans

Unit 6 (Type B1) - 1BHK
Carpet Area : 320 sq ft
Auric City Homes Tower 7 Unit 6 (Type B1) Floor Plan - 1BHK, Carpet Area 320 sq ft
Free Vastu Check
Unit 8 (Type B) - 1BHK
Carpet Area : 322 sq ft
Auric City Homes Tower 7 Unit 8 (Type B) Floor Plan - 1BHK, Carpet Area 322 sq ft
Free Vastu Check
Unit 7 (Type B) - 1BHK
Carpet Area : 322 sq ft
Auric City Homes Tower 7 Unit 7 (Type B) Floor Plan - 1BHK, Carpet Area 322 sq ft
Free Vastu Check
Unit 5 (Type B1) - 1BHK
Carpet Area : 320 sq ft
Auric City Homes Tower 7 Unit 5 (Type B1) Floor Plan - 1BHK, Carpet Area 320 sq ft
Free Vastu Check
Unit 4 (Type B) - 1BHK
Carpet Area : 322 sq ft
Auric City Homes Tower 7 Unit 4 (Type B) Floor Plan - 1BHK, Carpet Area 322 sq ft
Free Vastu Check
Unit 3 (Type B) - 1BHK
Carpet Area : 322 sq ft
Auric City Homes Tower 7 Unit 3 (Type B) Floor Plan - 1BHK, Carpet Area 322 sq ft
Free Vastu Check
Unit 2 (Type B) - 1BHK
Carpet Area : 322 sq ft
Auric City Homes Tower 7 Unit 2 (Type B) Floor Plan - 1BHK, Carpet Area 322 sq ft
Free Vastu Check
Unit 1 (Type B) - 1BHK
Carpet Area : 322 sq ft
Auric City Homes Tower 7 Unit 1 (Type B) Floor Plan - 1BHK, Carpet Area 322 sq ft
Free Vastu Check

Auric City Homes

Tower 8 - Floor Plans

Unit 8 (Type B) - 1BHK
Carpet Area : 322 sq ft
Auric City Homes Tower 8 Unit 8 (Type B) Floor Plan - 1BHK, Carpet Area 322 sq ft
Free Vastu Check
Unit 1 (Type B) - 1BHK
Carpet Area : 322 sq ft
Auric City Homes Tower 8 Unit 1 (Type B) Floor Plan - 1BHK, Carpet Area 322 sq ft
Free Vastu Check
Unit 2 (Type B) - 1BHK
Carpet Area : 322 sq ft
Auric City Homes Tower 8 Unit 2 (Type B) Floor Plan - 1BHK, Carpet Area 322 sq ft
Free Vastu Check
Unit 3 (Type B) - 1BHK
Carpet Area : 322 sq ft
Auric City Homes Tower 8 Unit 3 (Type B) Floor Plan - 1BHK, Carpet Area 322 sq ft
Free Vastu Check
Unit 4 (Type B) - 1BHK
Carpet Area : 322 sq ft
Auric City Homes Tower 8 Unit 4 (Type B) Floor Plan - 1BHK, Carpet Area 322 sq ft
Free Vastu Check
Unit 5 (Type B1) - 1BHK
Carpet Area : 320 sq ft
Auric City Homes Tower 8 Unit 5 (Type B1) Floor Plan - 1BHK, Carpet Area 320 sq ft
Free Vastu Check
Unit 6 (Type B1) - 1BHK
Carpet Area : 320 sq ft
Auric City Homes Tower 8 Unit 6 (Type B1) Floor Plan - 1BHK, Carpet Area 320 sq ft
Free Vastu Check
Unit 7 (Type B) - 1BHK
Carpet Area : 322 sq ft
Auric City Homes Tower 8 Unit 7 (Type B) Floor Plan - 1BHK, Carpet Area 322 sq ft
Free Vastu Check