Bachraj Legend Floor Plans

Virar West, Mumbai

Bachraj Legend

Wing A - Floor Plans

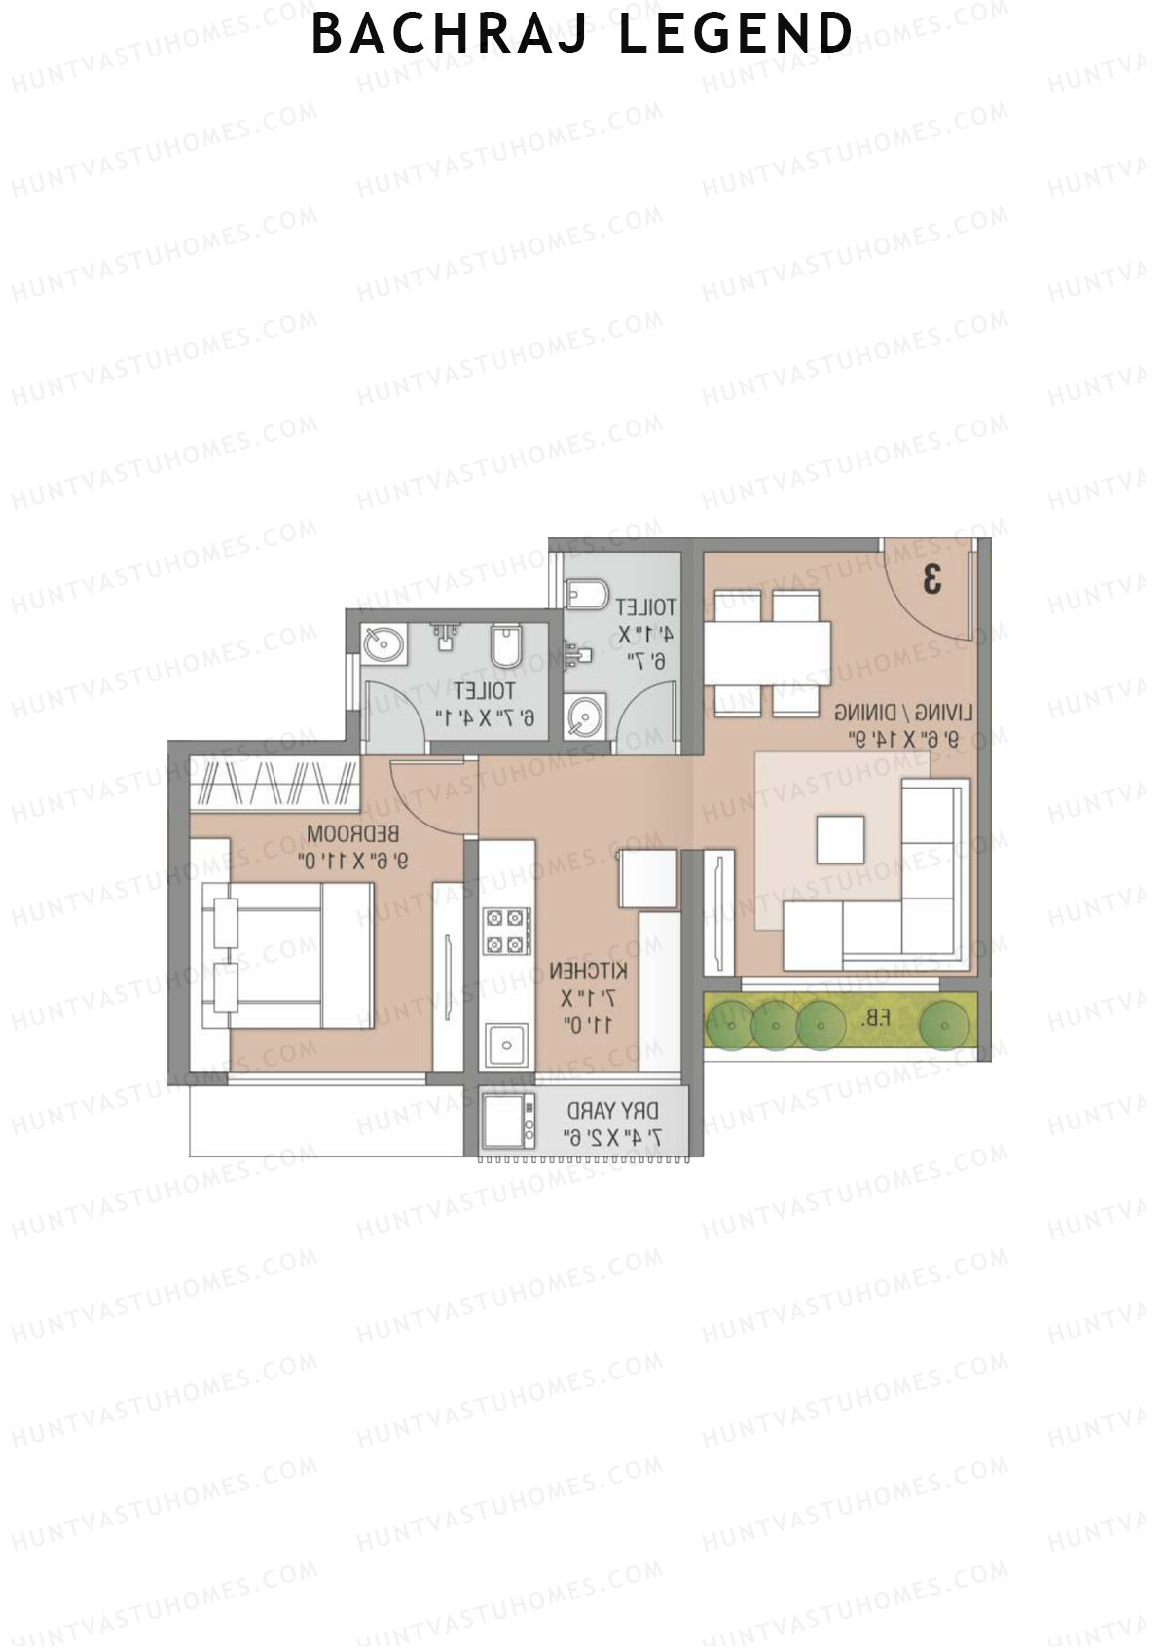
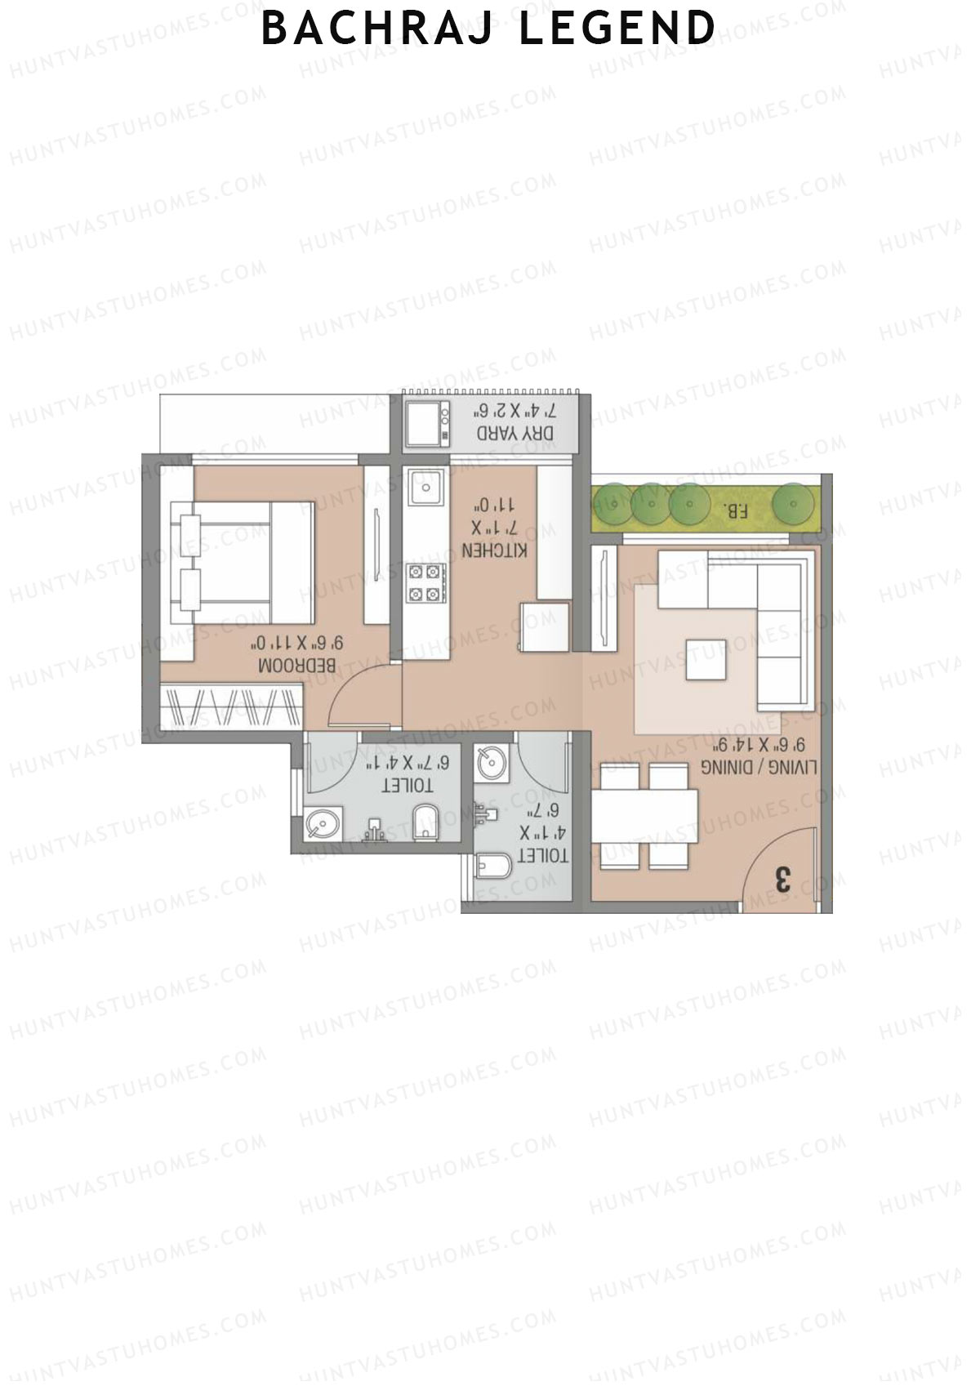
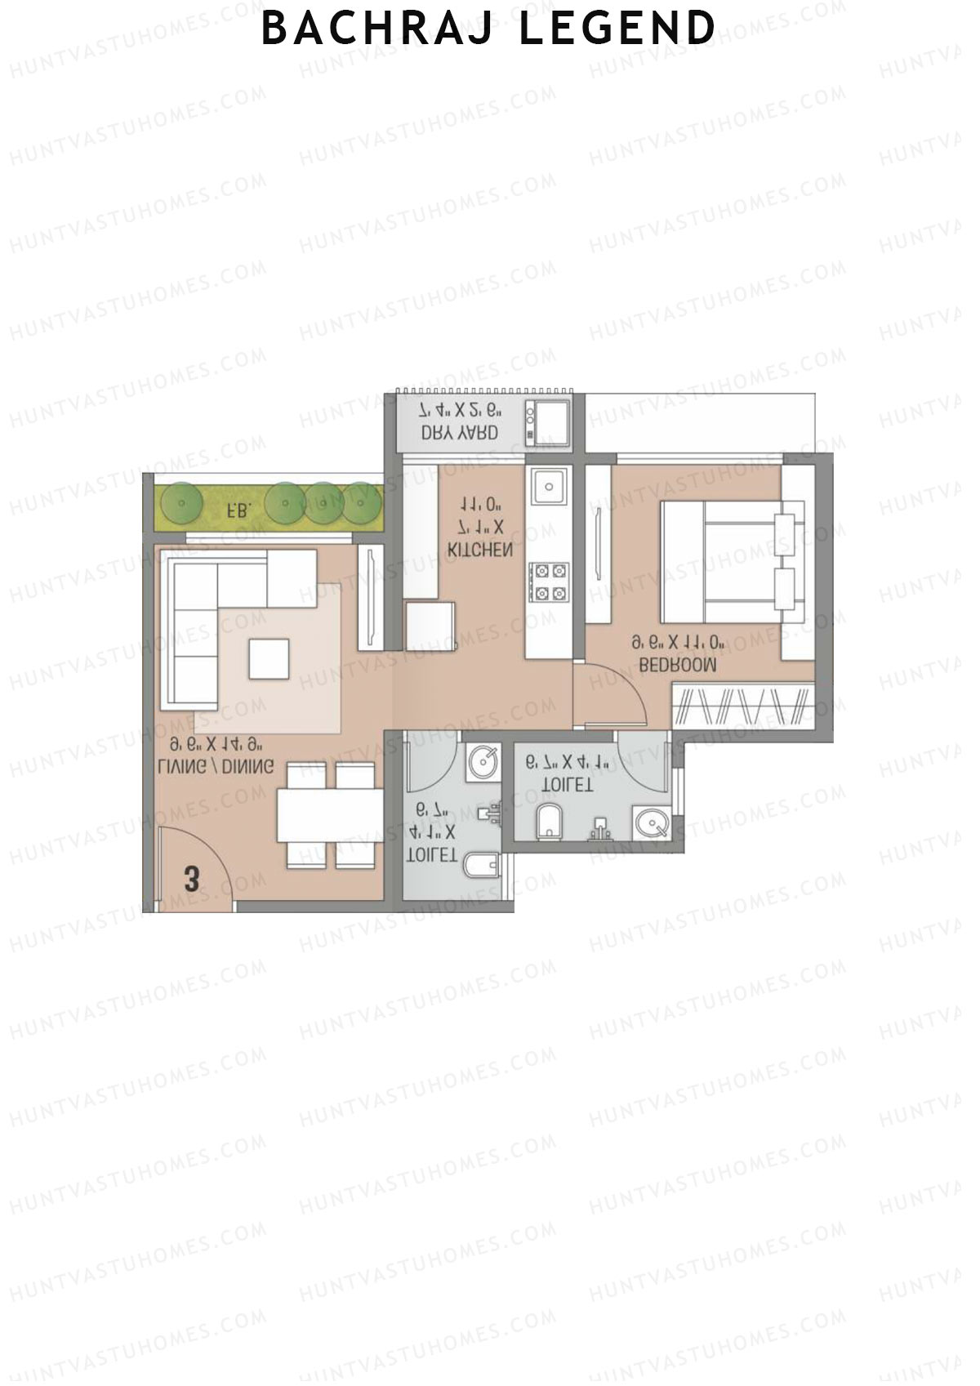
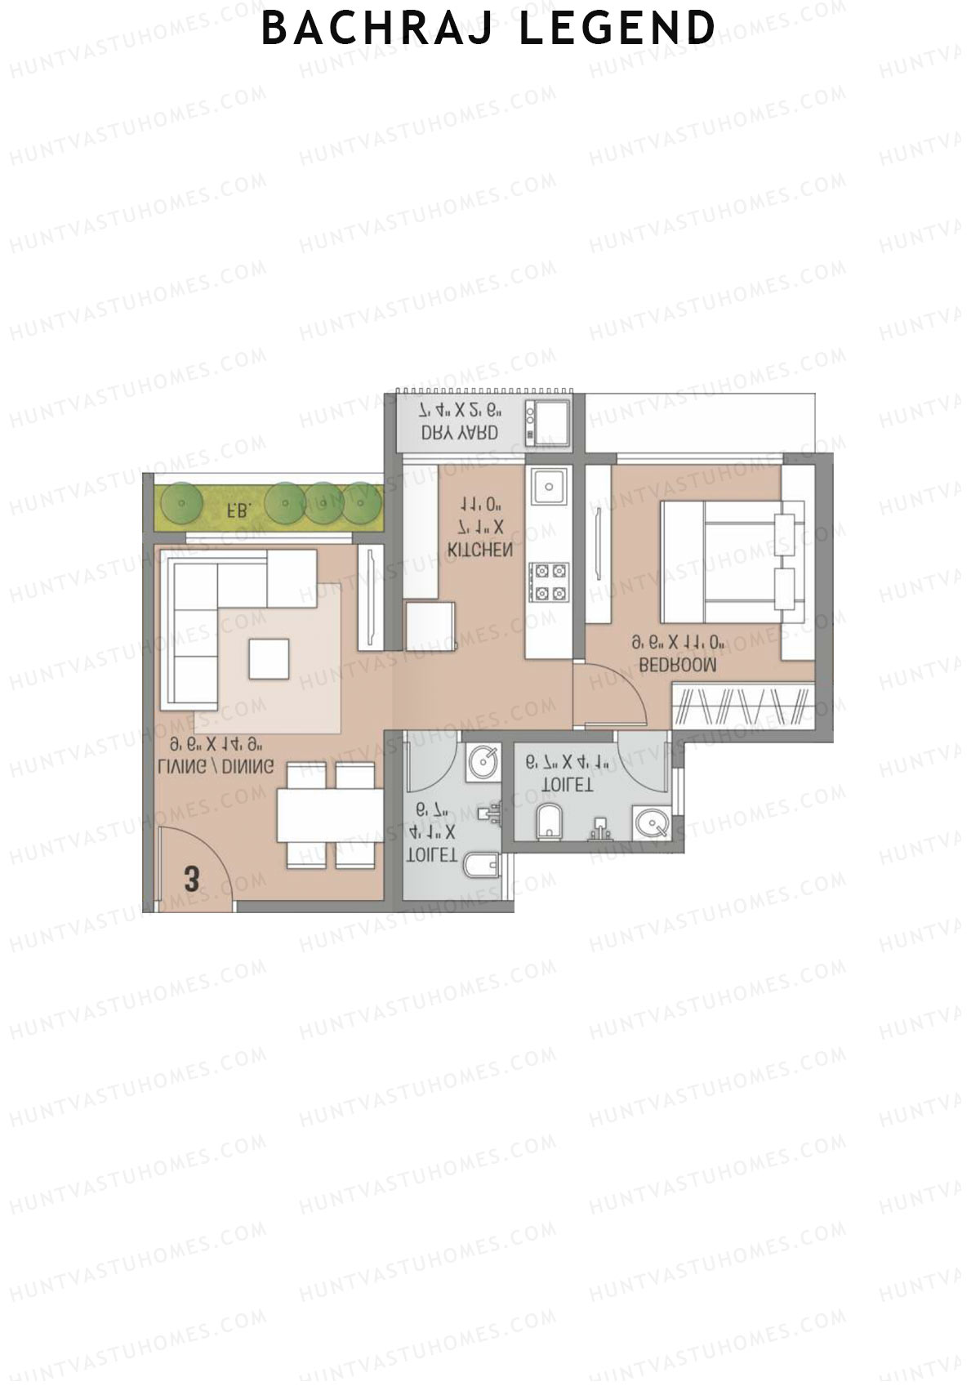
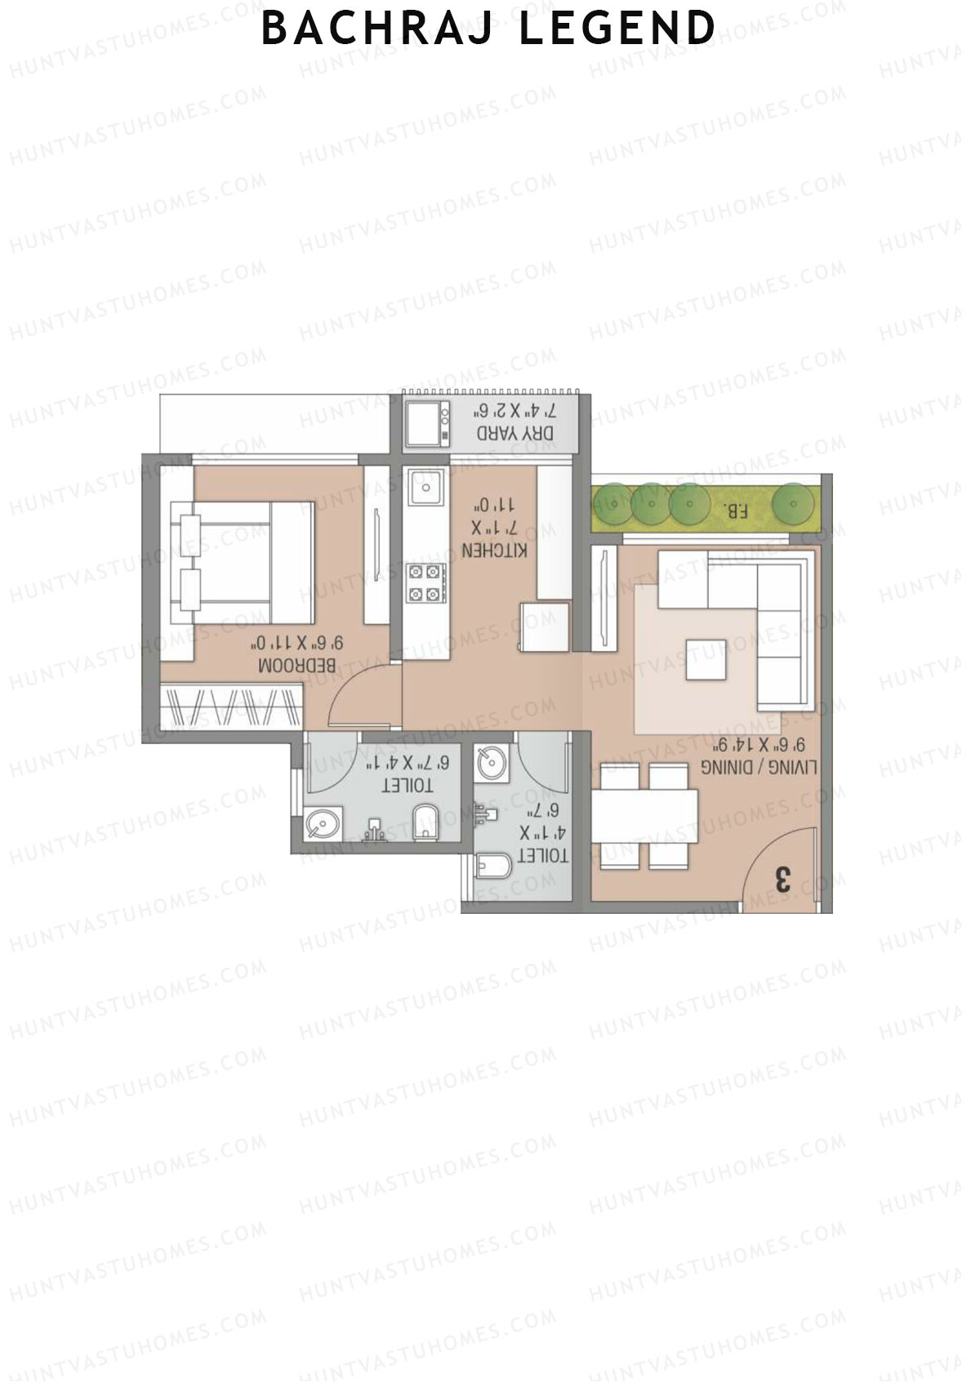
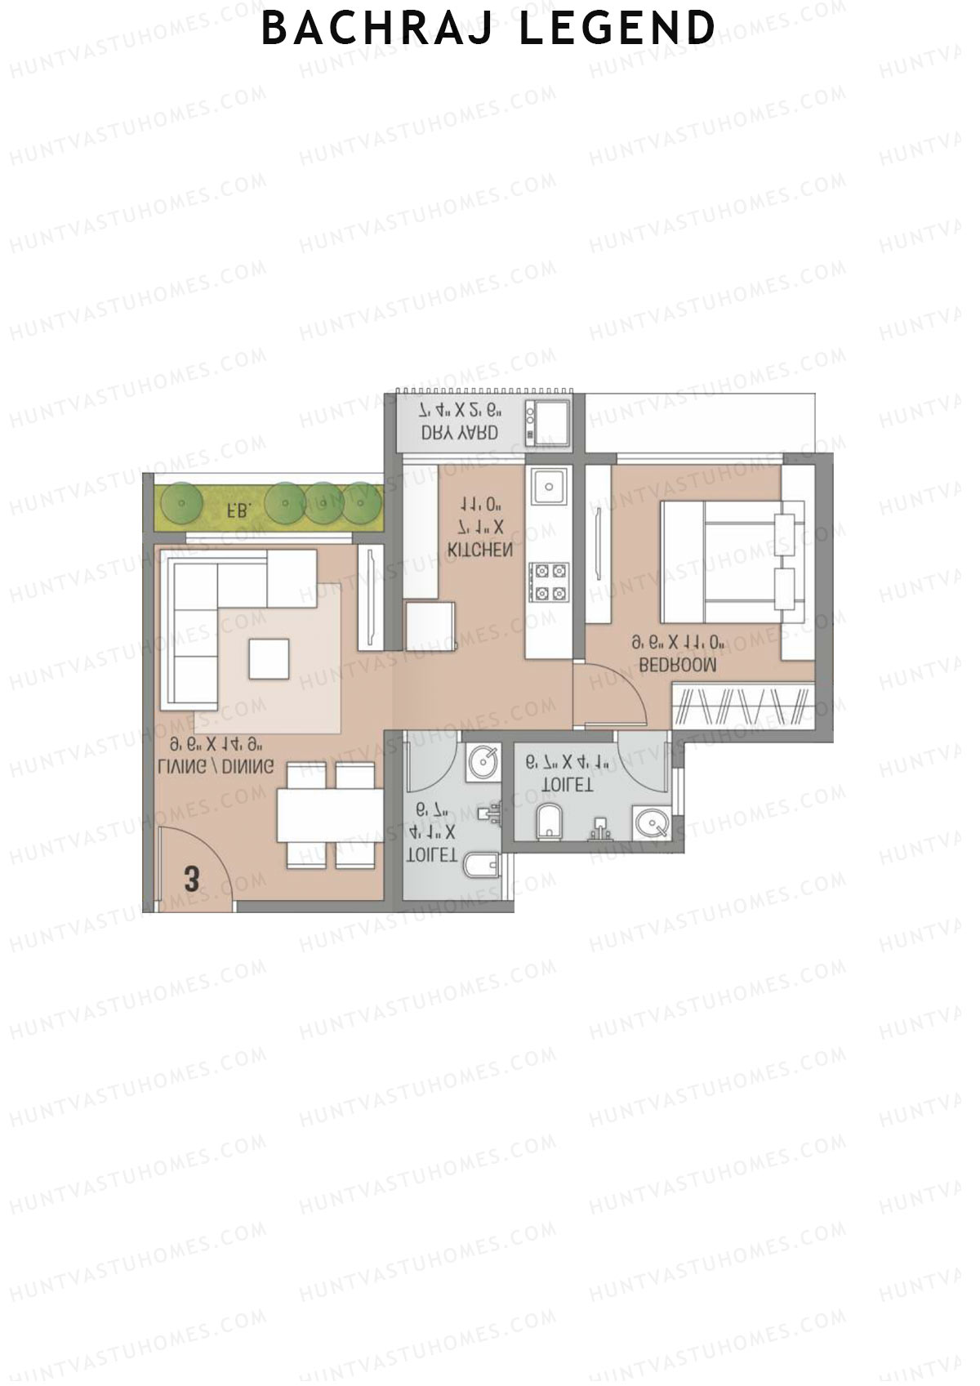
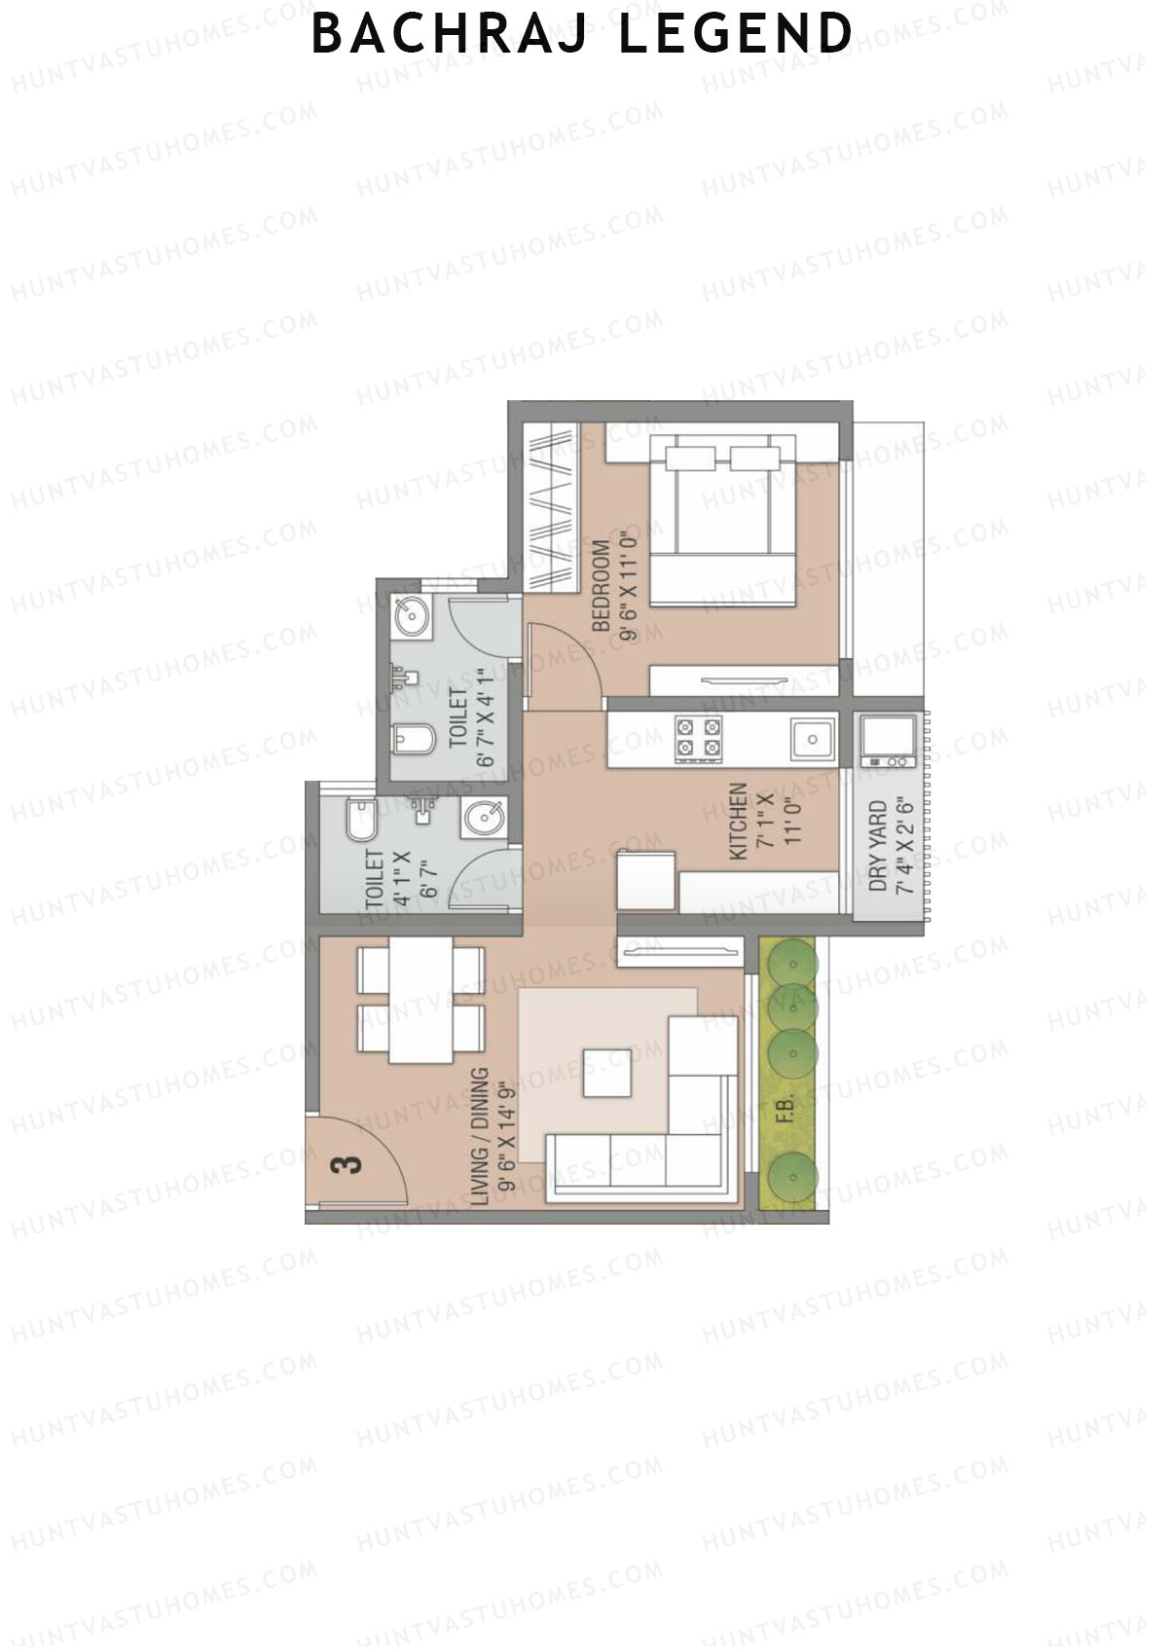
Unit 1 (Type 1) - 1BHK
Carpet Area : 443 sq ft
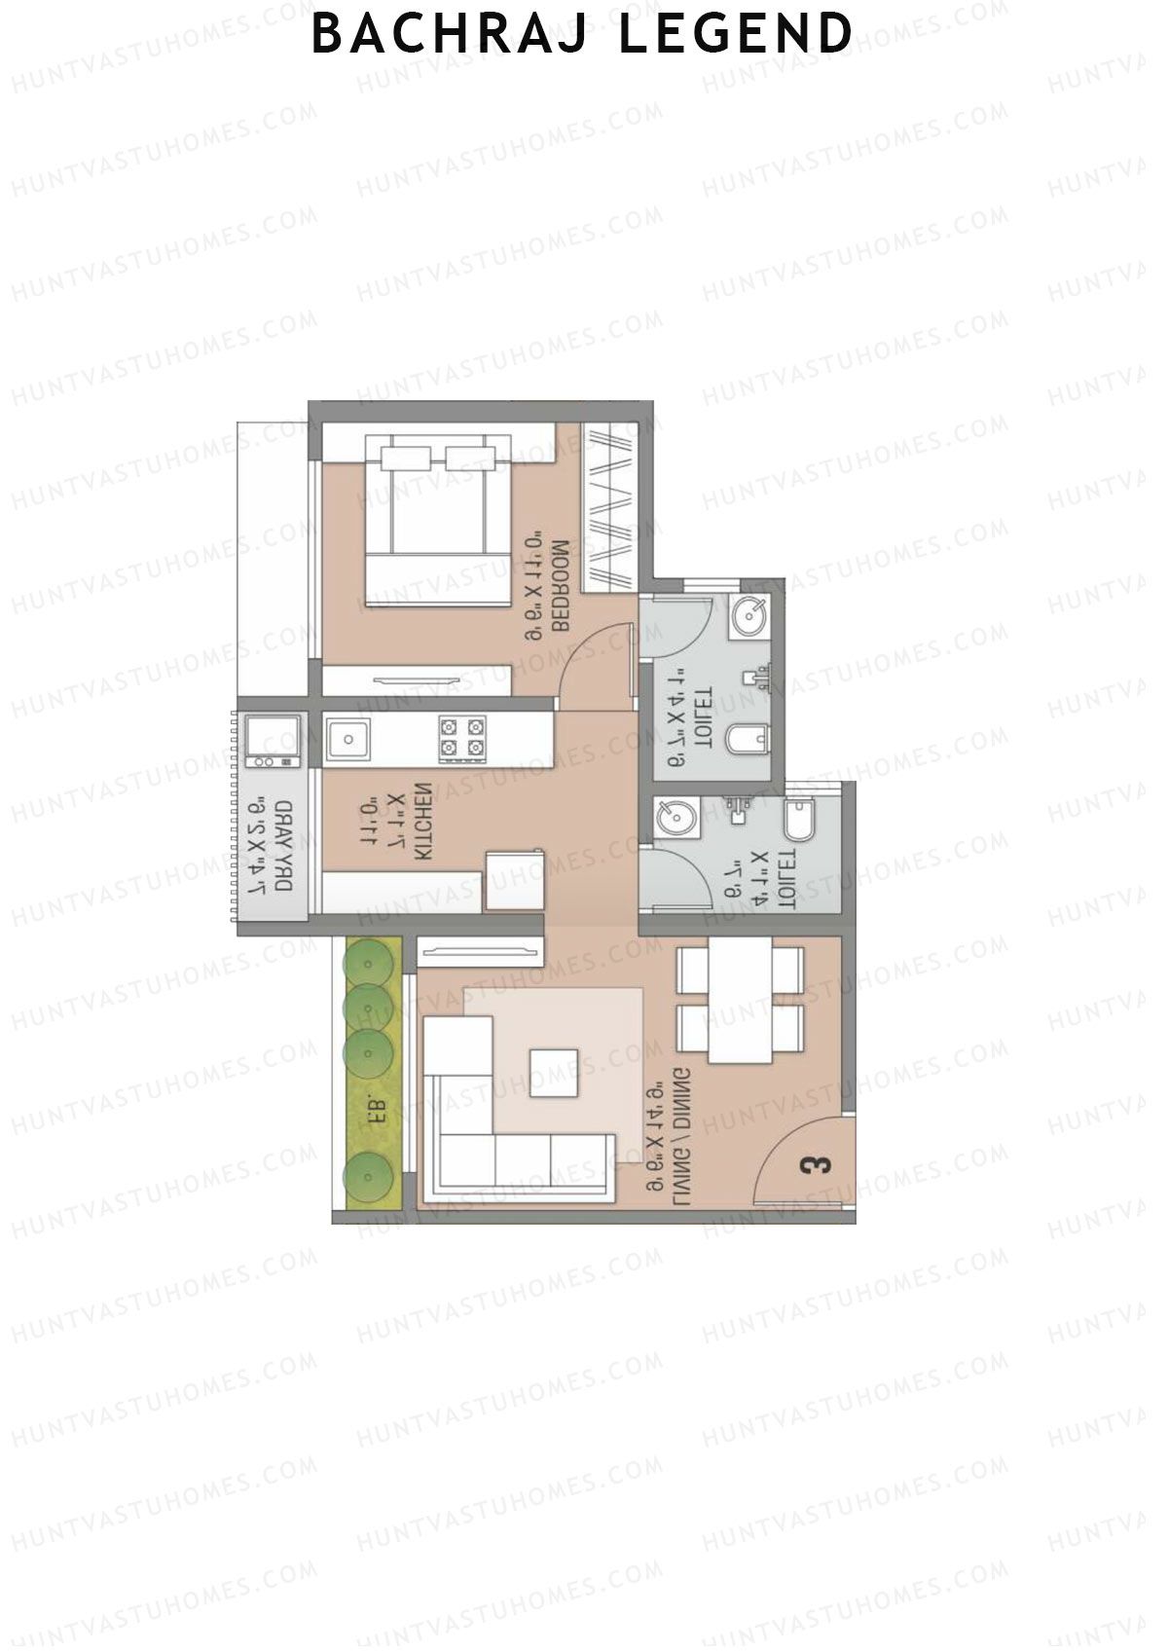
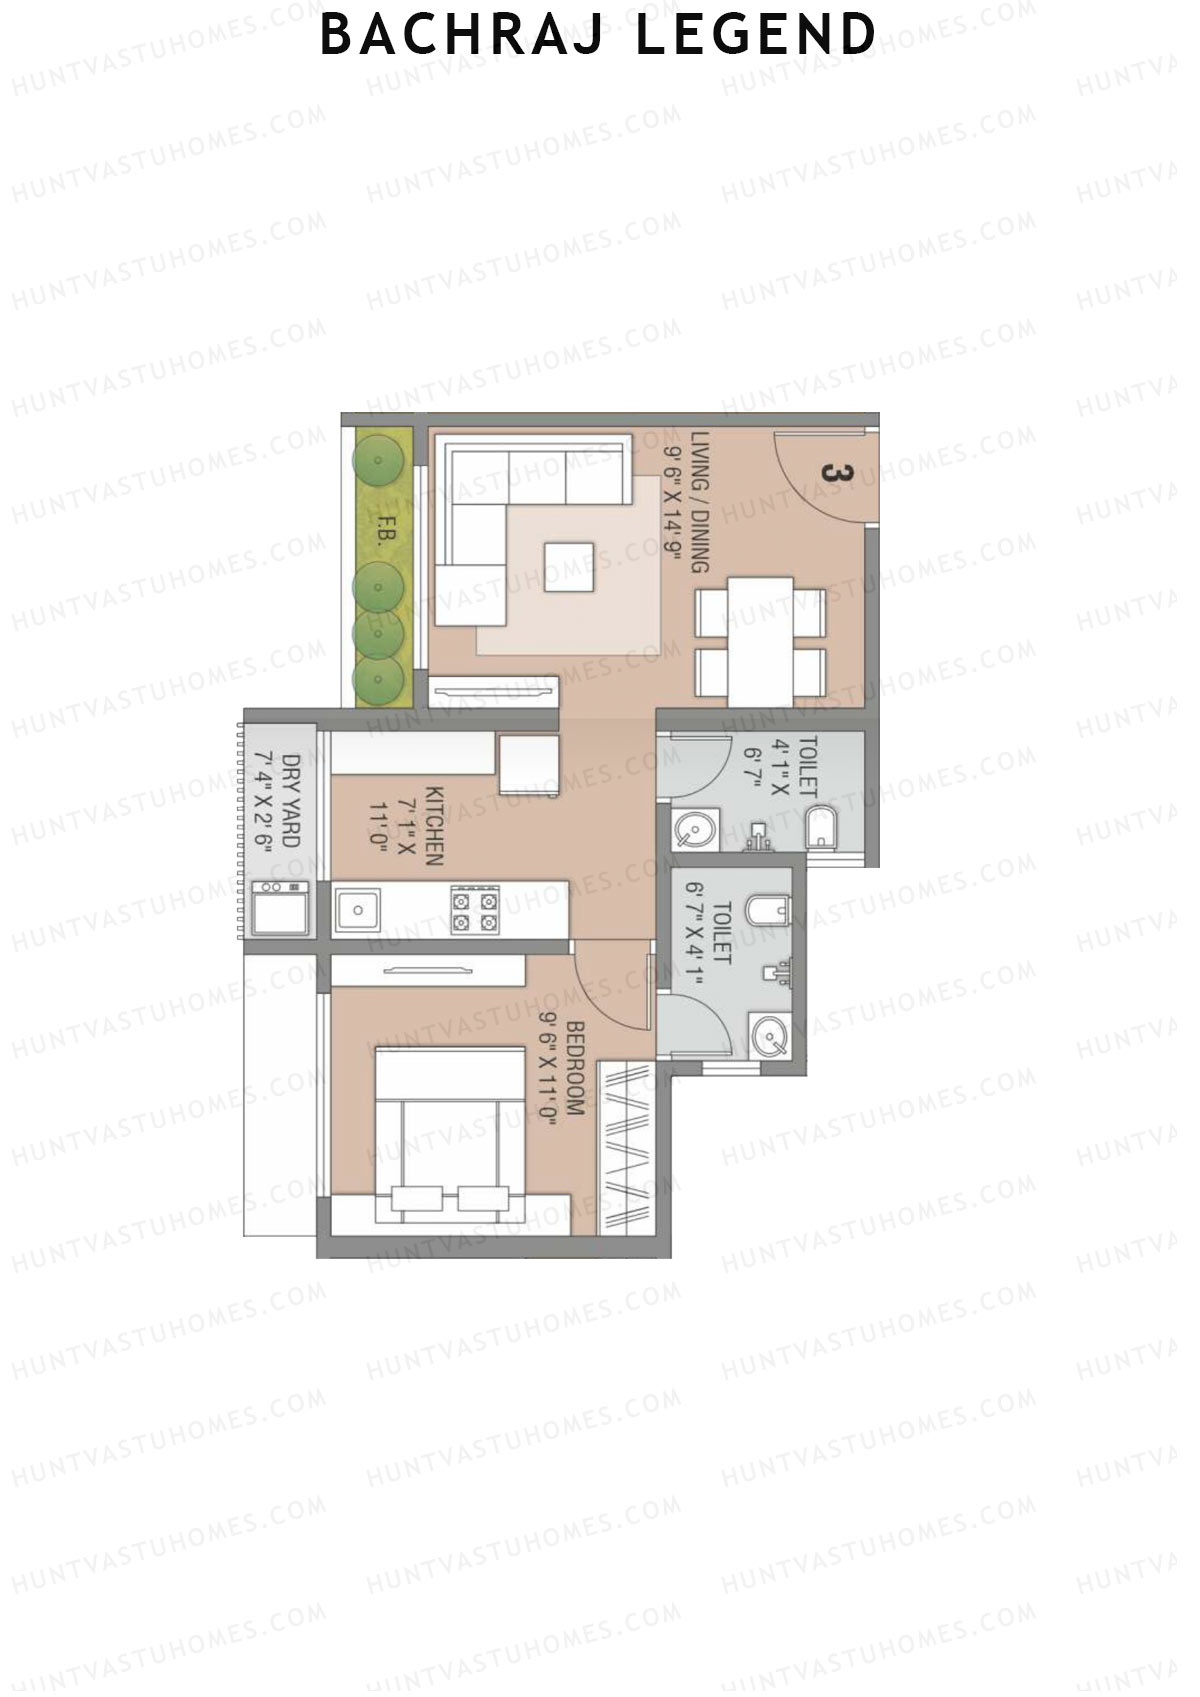
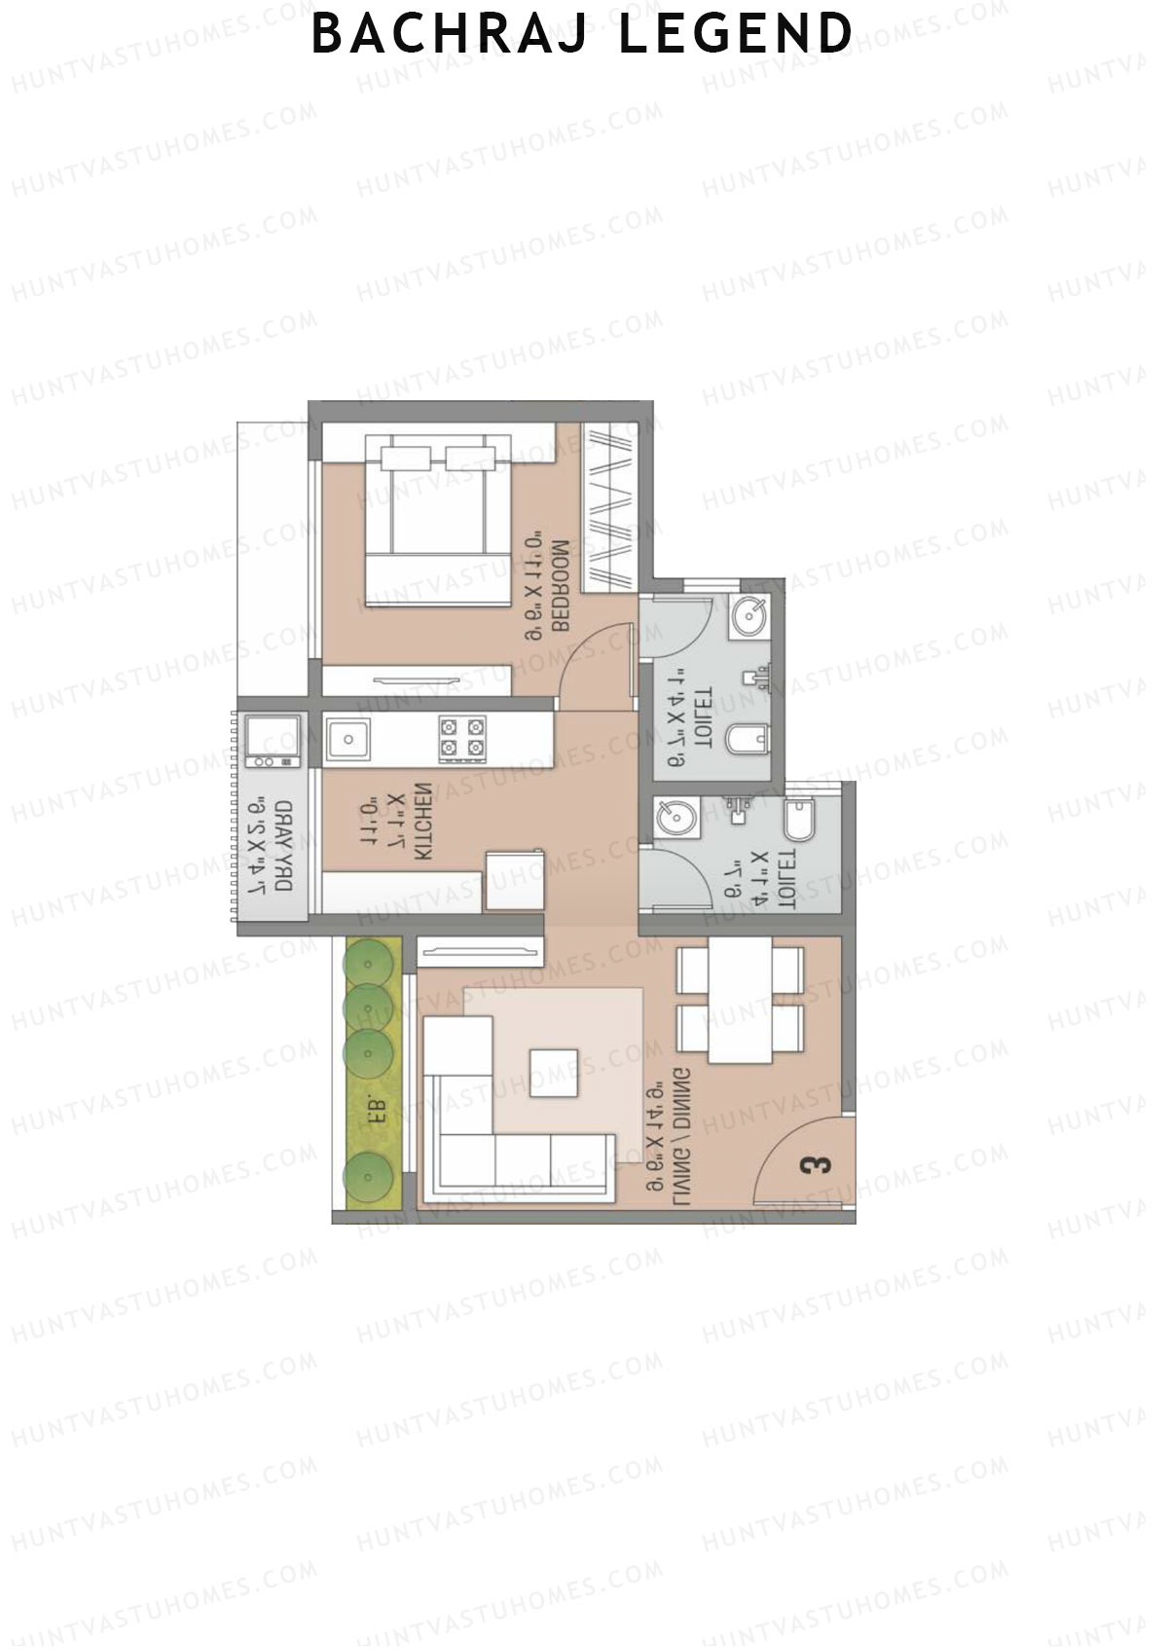
Bachraj Legend Wing A Unit 1 (Type 1) Floor Plan - 1BHK, Carpet Area 443 sq ft
Free Vastu Check
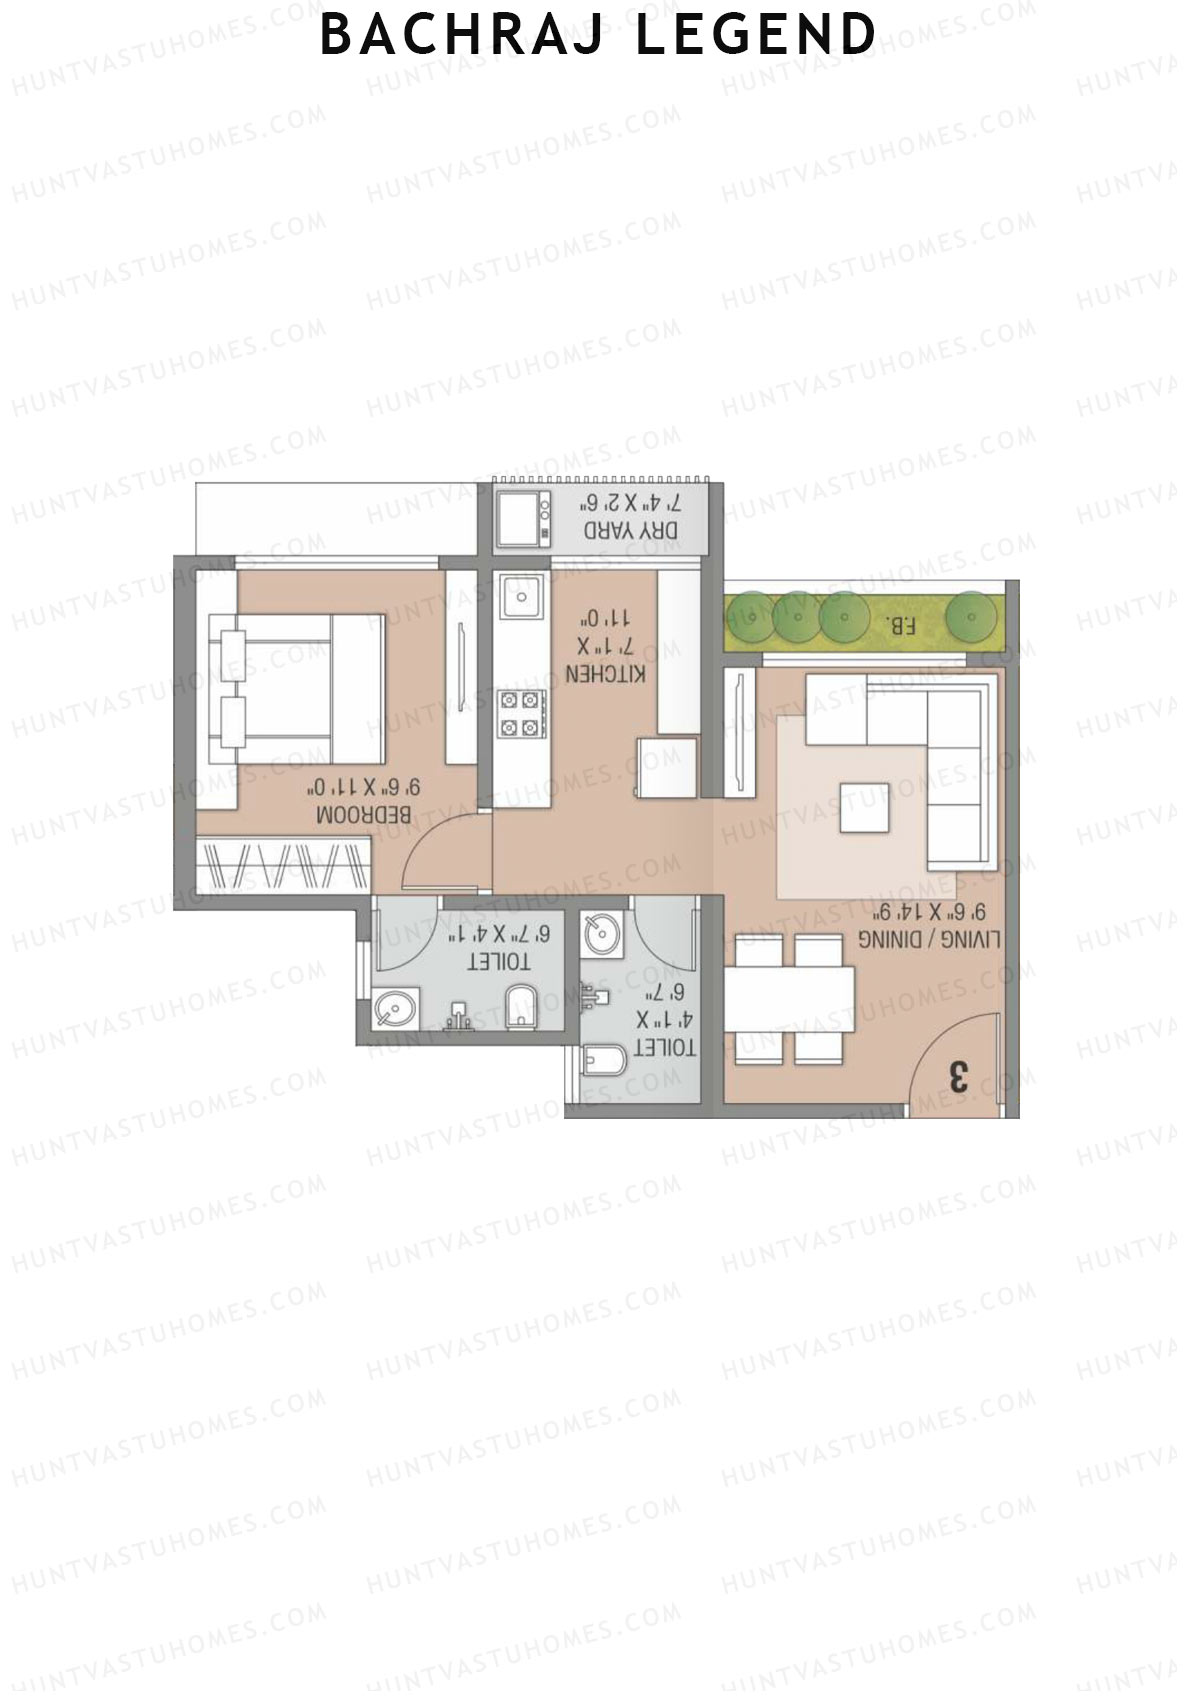
Unit 2 (Type 1) - 1BHK
Carpet Area : 443 sq ft
Bachraj Legend Wing A Unit 2 (Type 1) Floor Plan - 1BHK, Carpet Area 443 sq ft
Free Vastu Check
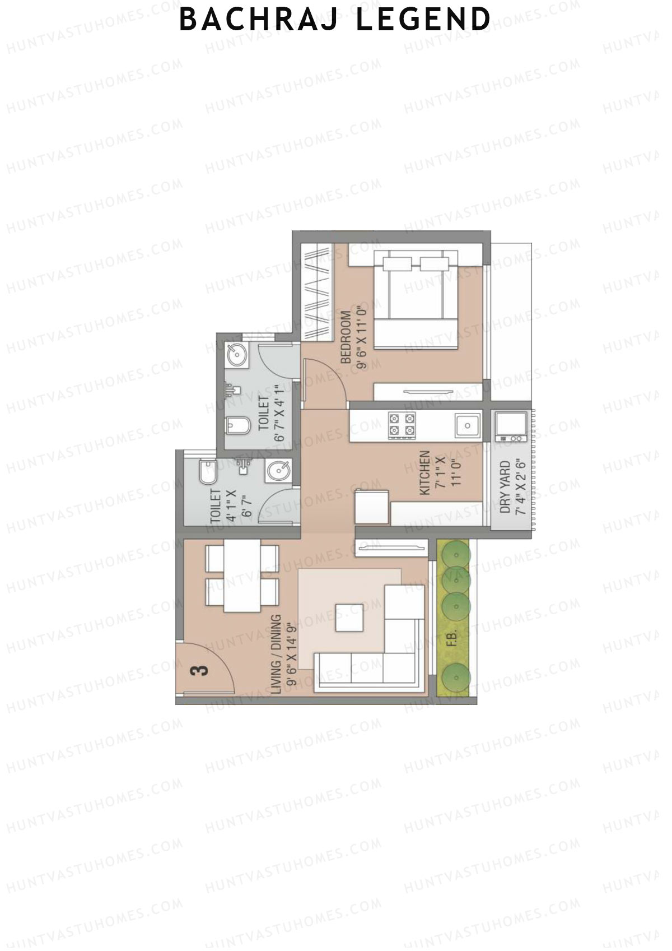
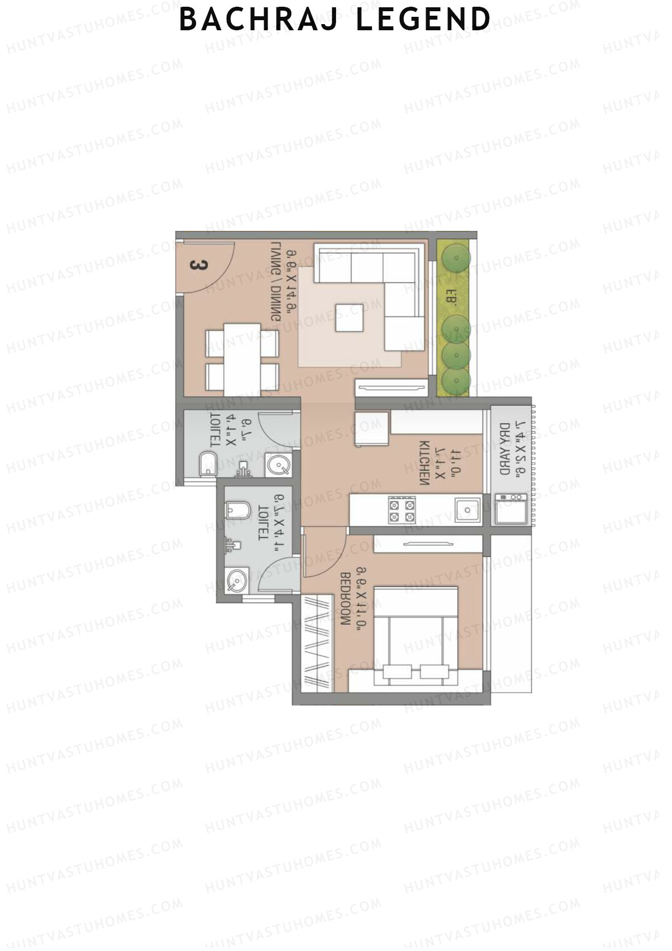
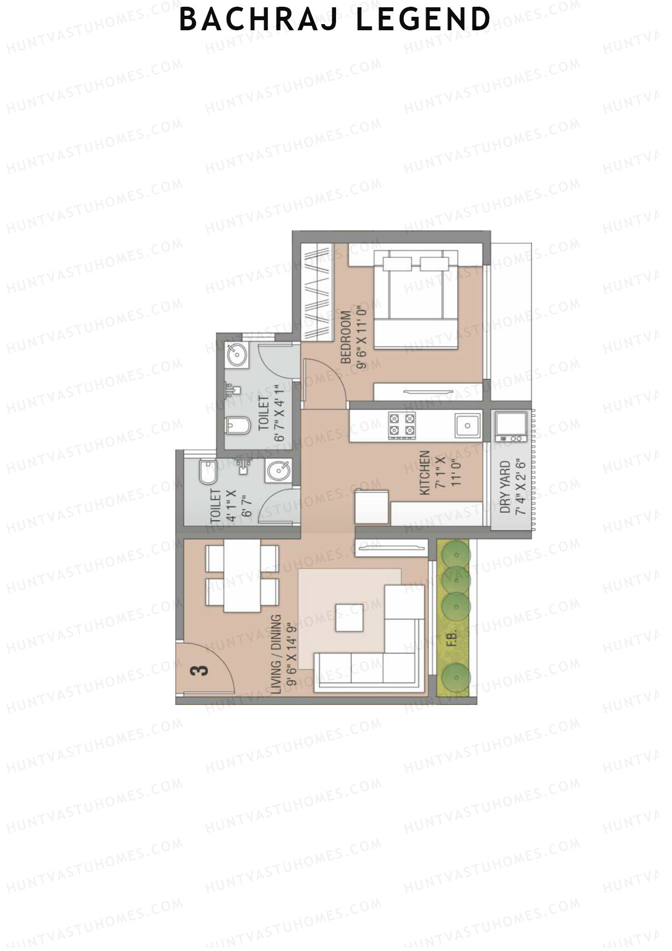
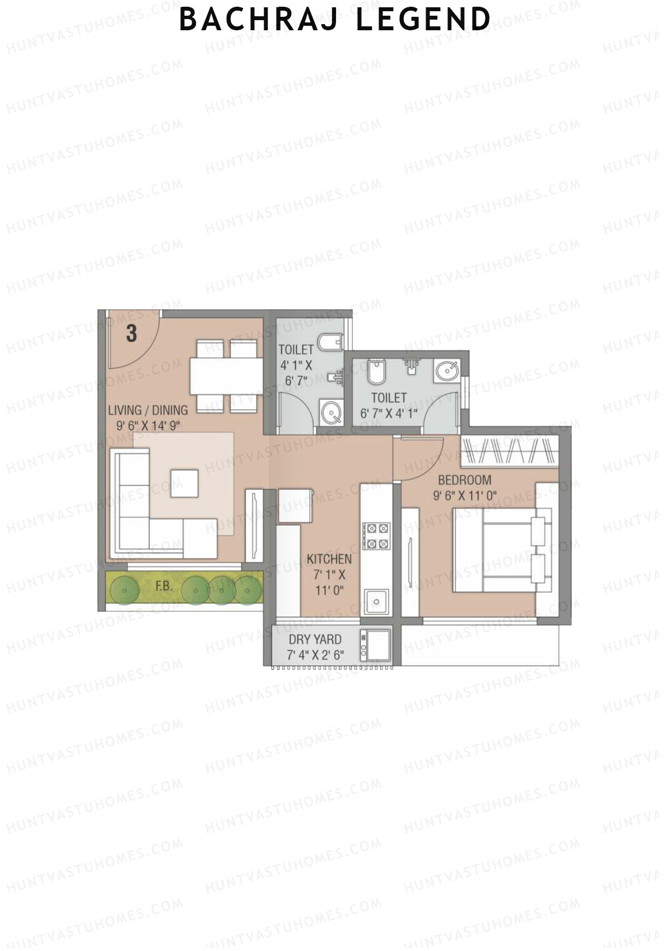
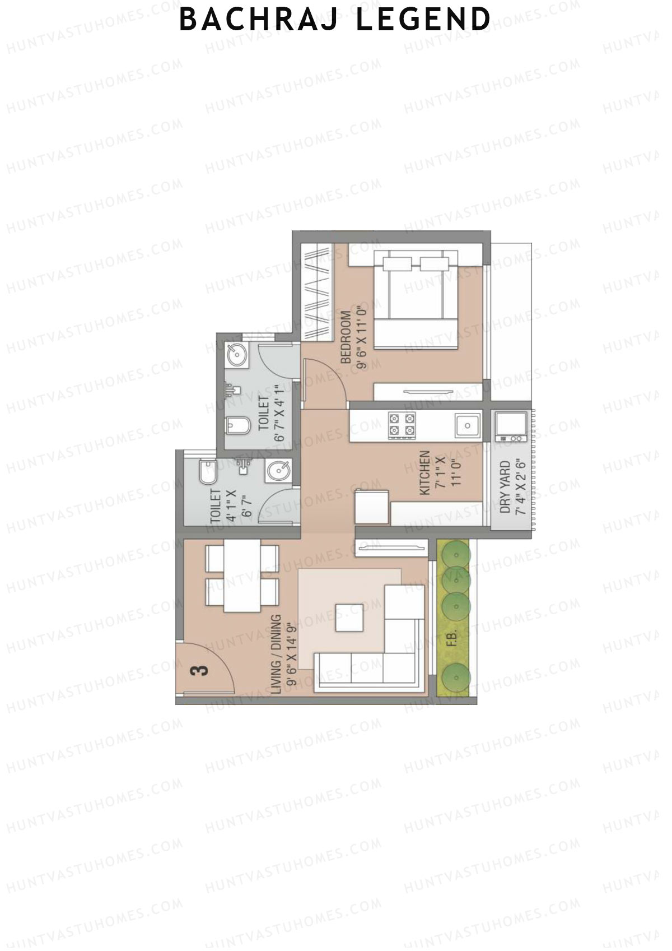
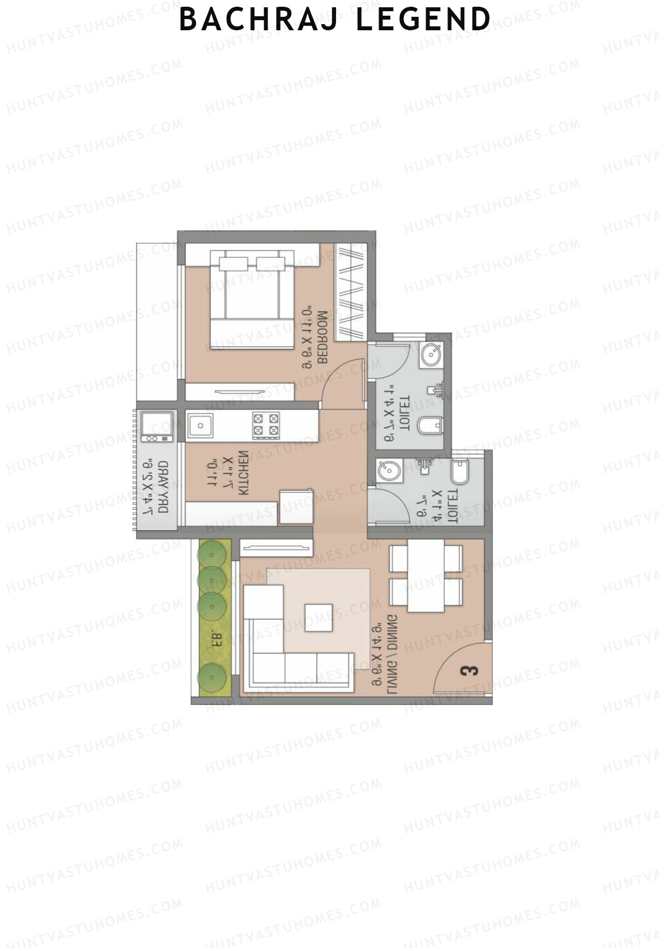
Unit 3 (Type 1) - 1BHK
Carpet Area : 443 sq ft
Bachraj Legend Wing A Unit 3 (Type 1) Floor Plan - 1BHK, Carpet Area 443 sq ft
Free Vastu Check
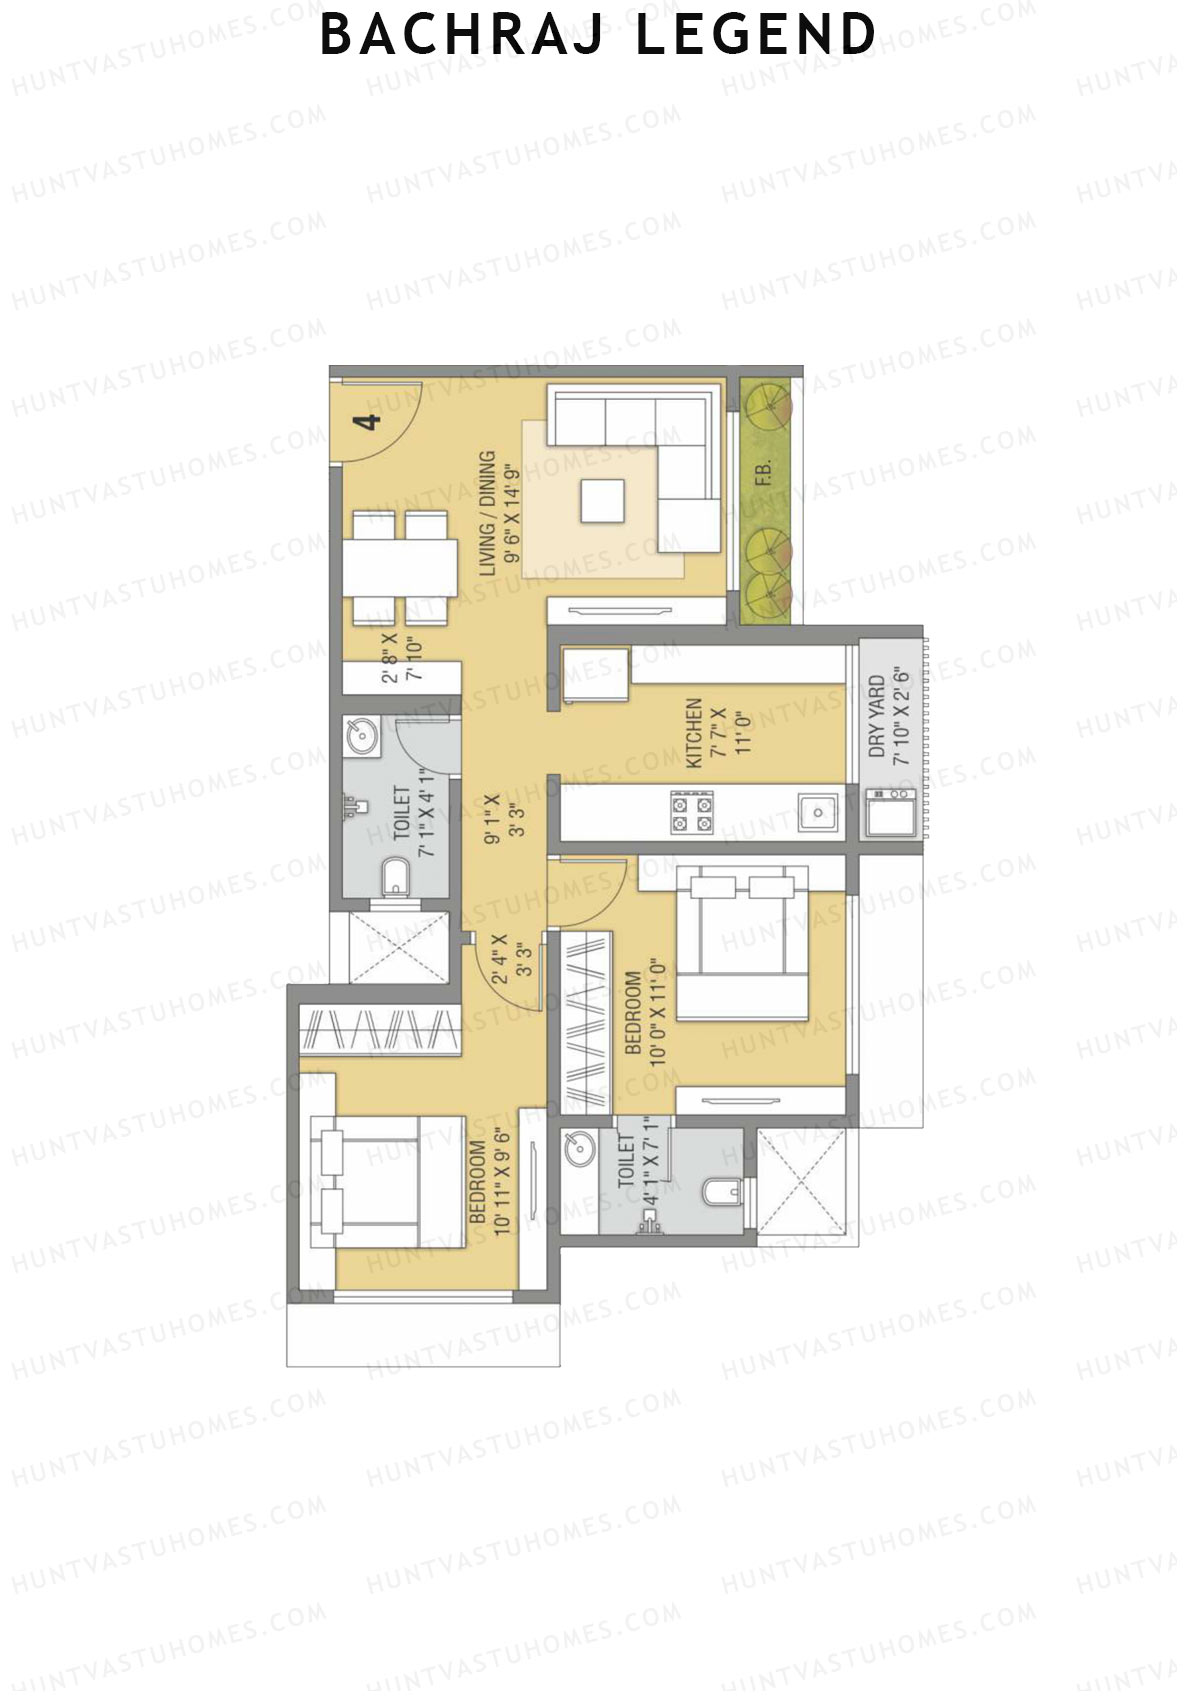
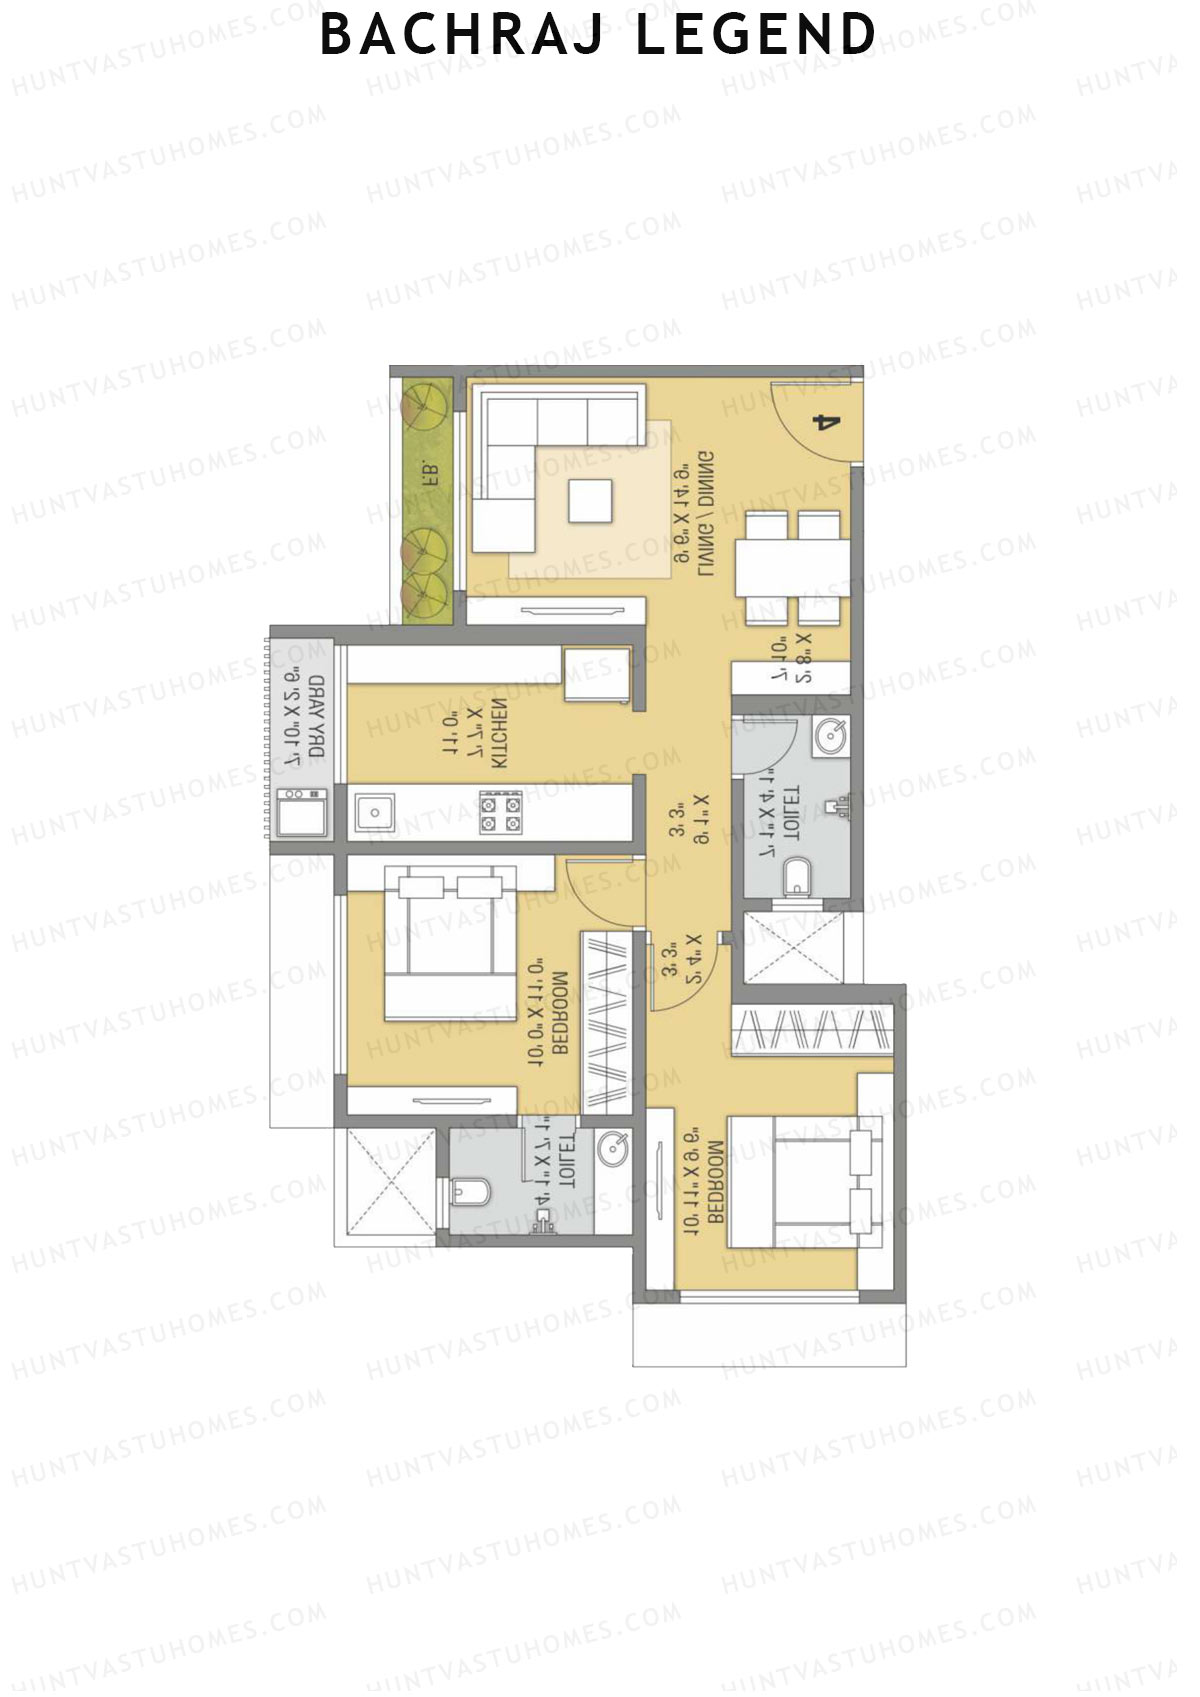
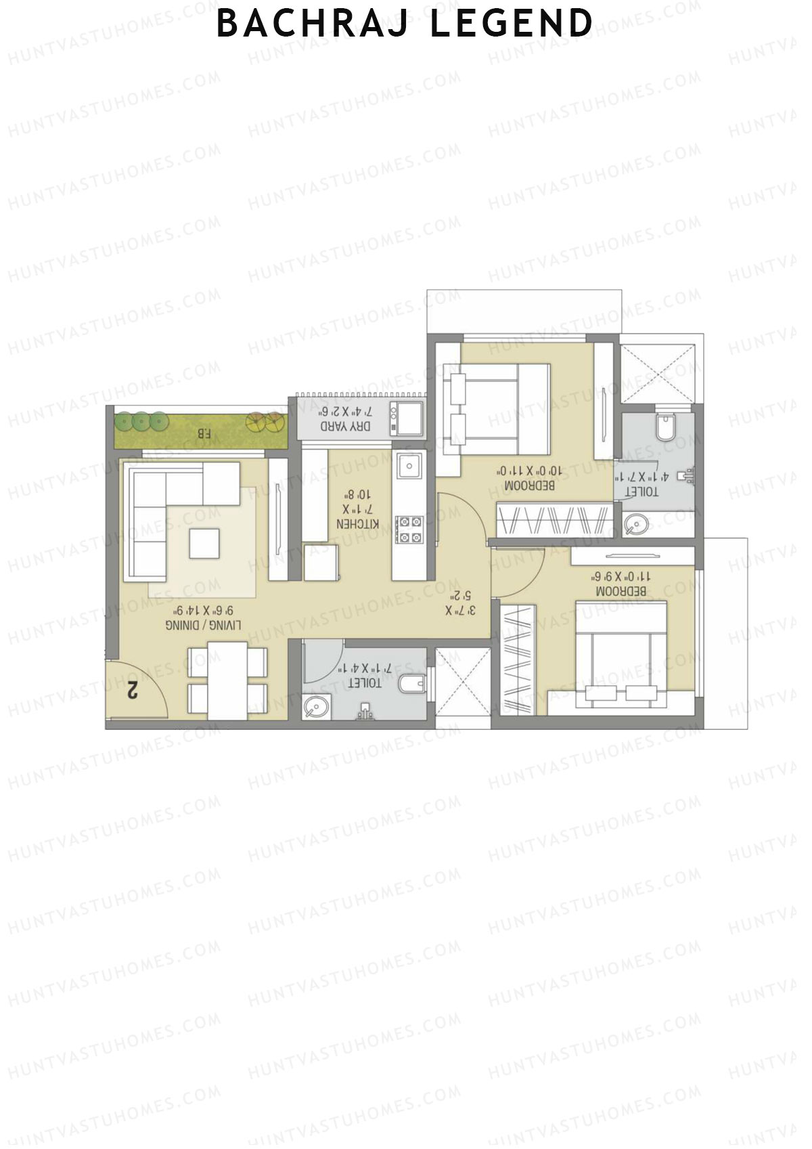
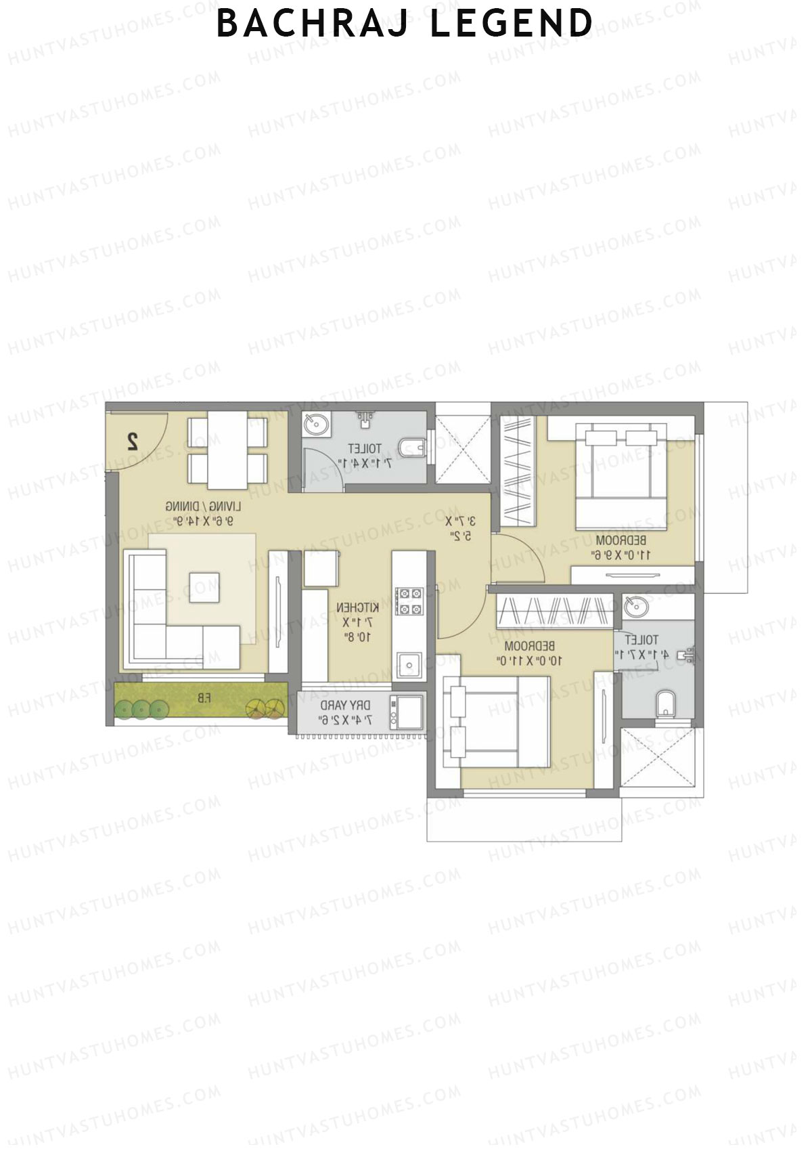
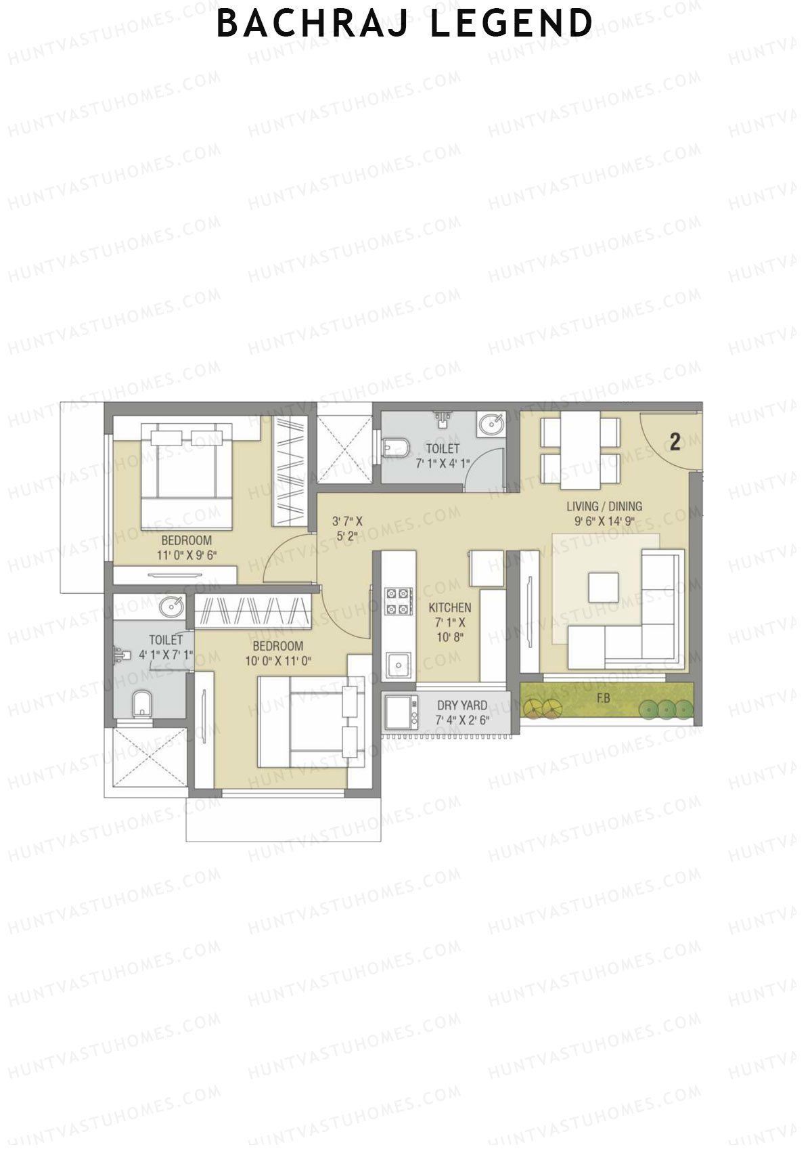
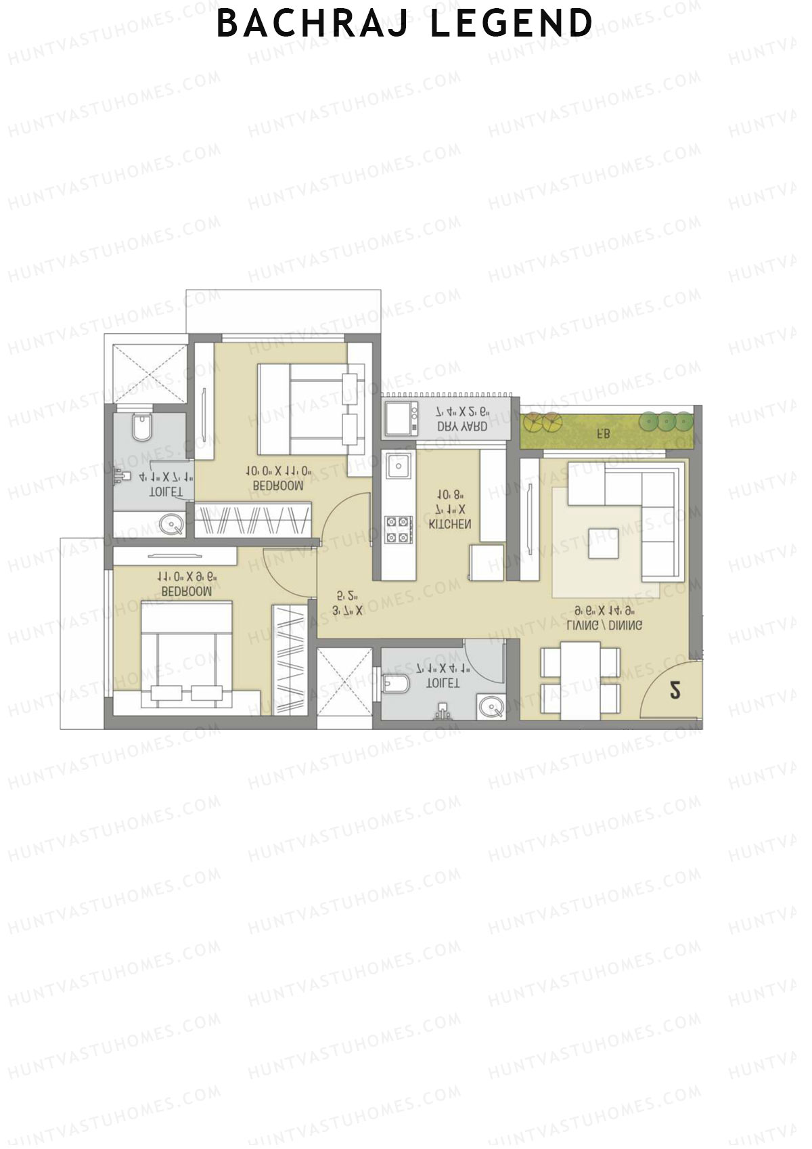
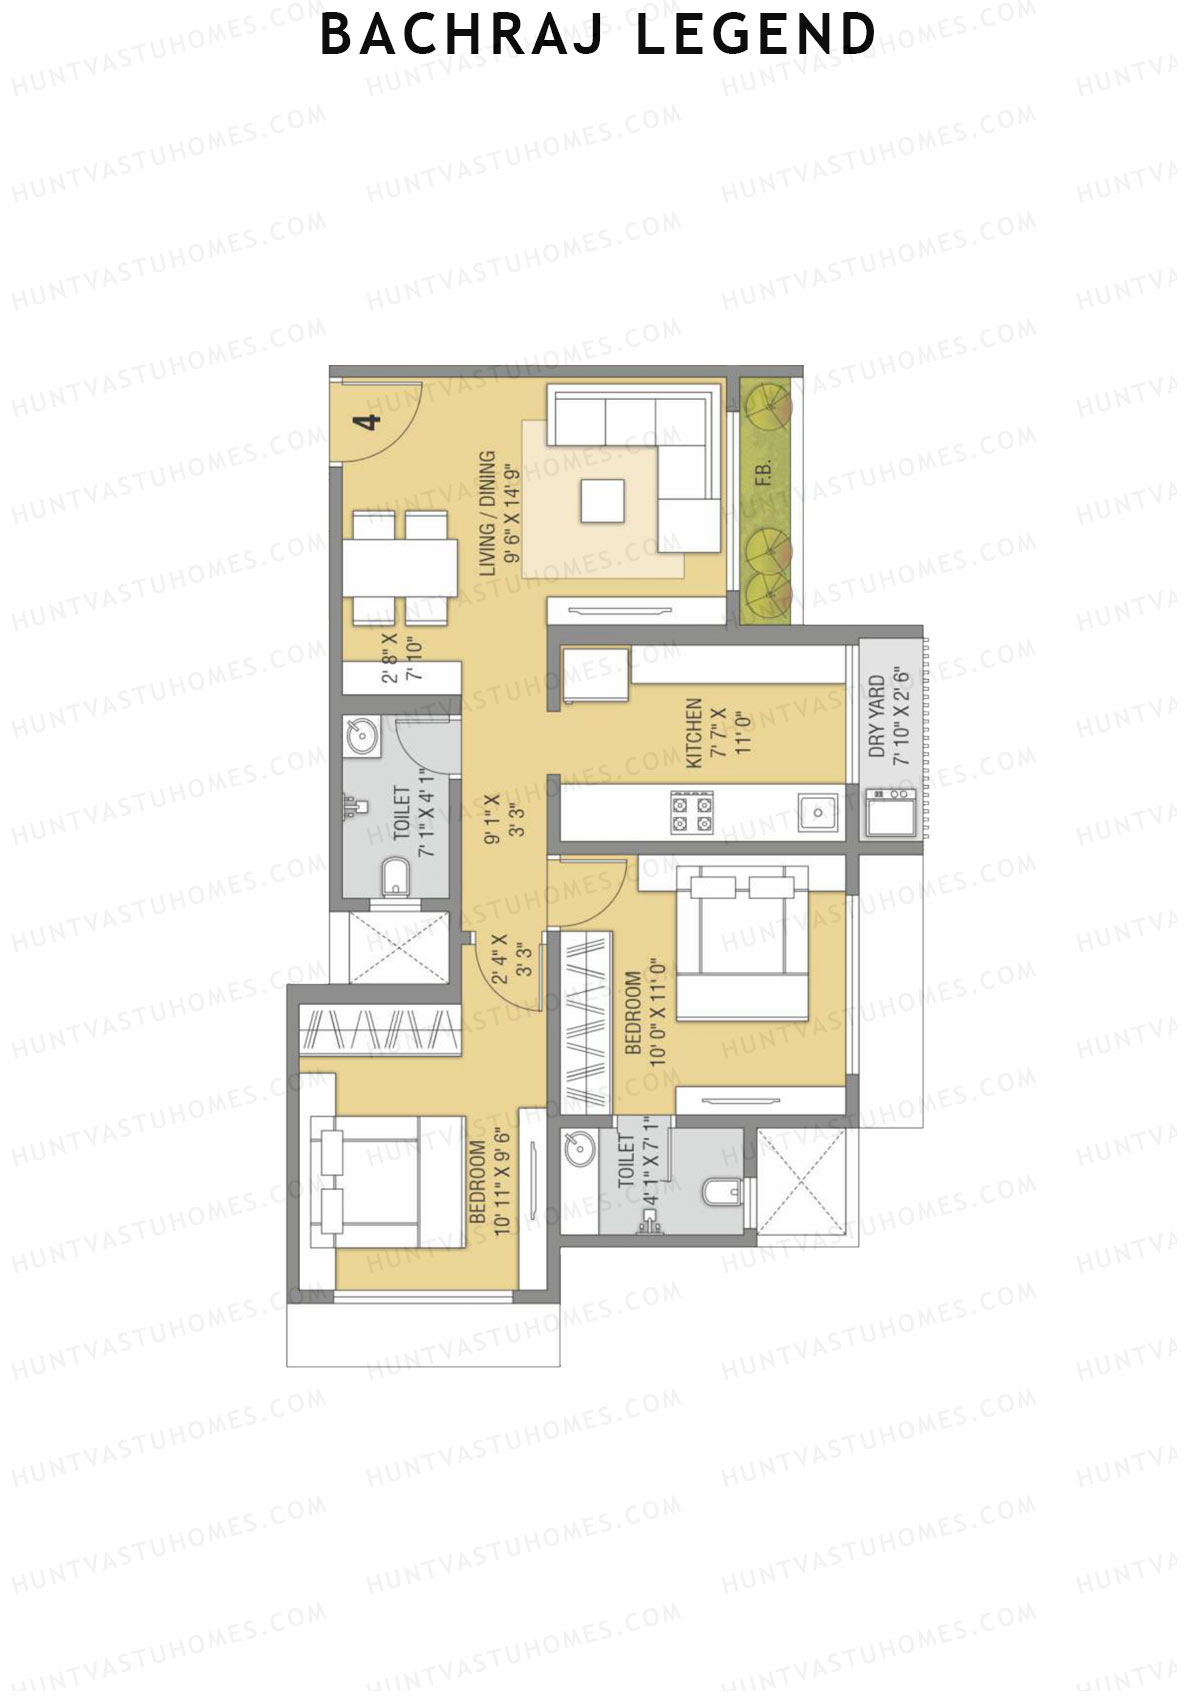
Unit 4 (Type 1) - 2BHK
Carpet Area : 628 sq ft
Bachraj Legend Wing A Unit 4 (Type 1) Floor Plan - 2BHK, Carpet Area 628 sq ft
Free Vastu Check
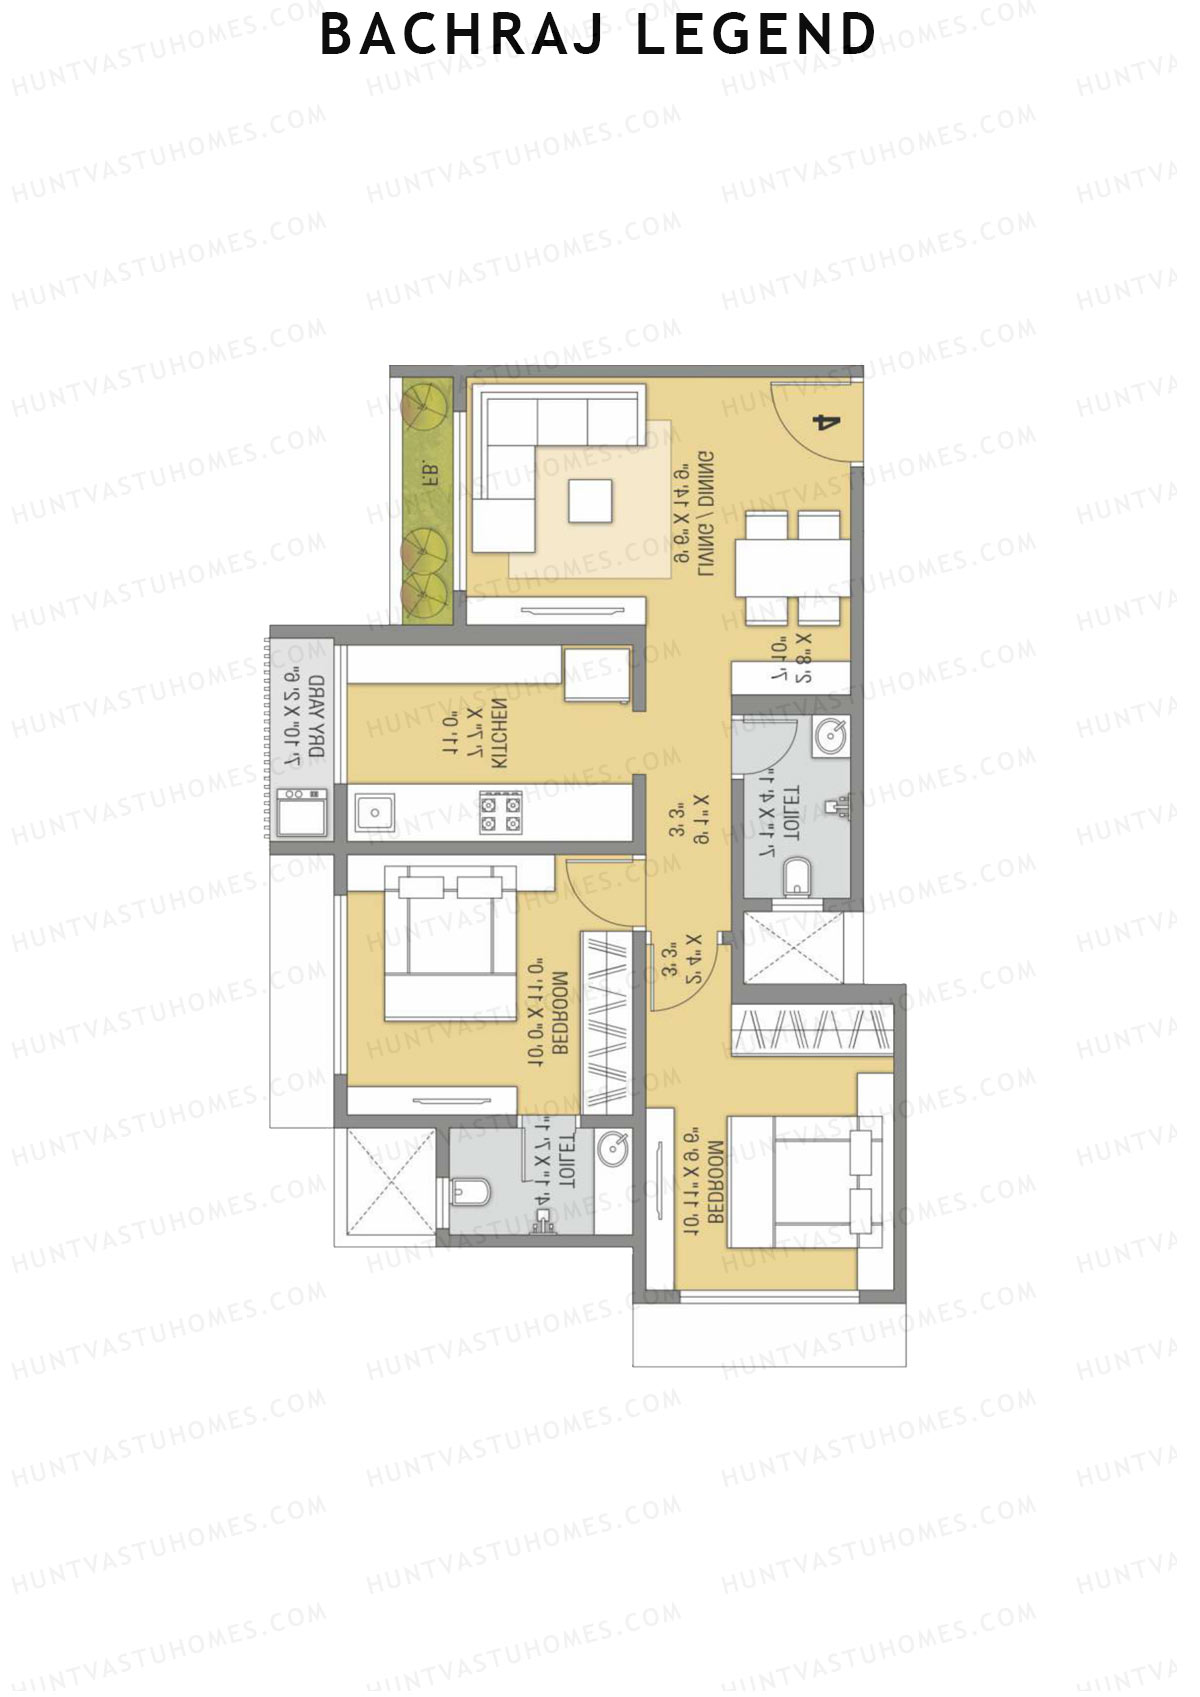
Unit 5 (Type 1) - 2BHK
Carpet Area : 628 sq ft
Bachraj Legend Wing A Unit 5 (Type 1) Floor Plan - 2BHK, Carpet Area 628 sq ft
Free Vastu Check
Unit 6 (Type 1) - 1BHK
Carpet Area : 443 sq ft
Bachraj Legend Wing A Unit 6 (Type 1) Floor Plan - 1BHK, Carpet Area 443 sq ft
Free Vastu Check
Unit 7 (Type 1) - 1BHK
Carpet Area : 443 sq ft
Bachraj Legend Wing A Unit 7 (Type 1) Floor Plan - 1BHK, Carpet Area 443 sq ft
Free Vastu Check
Unit 8 (Type 1) - 1BHK
Carpet Area : 443 sq ft
Bachraj Legend Wing A Unit 8 (Type 1) Floor Plan - 1BHK, Carpet Area 443 sq ft
Free Vastu Check

Bachraj Legend

Wing B - Floor Plans

Unit 6 (Type 2) - 2BHK
Carpet Area : 576 sq ft
Bachraj Legend Wing B Unit 6 (Type 2) Floor Plan - 2BHK, Carpet Area 576 sq ft
Free Vastu Check
Unit 1 (Type 2) - 2BHK
Carpet Area : 576 sq ft
Bachraj Legend Wing B Unit 1 (Type 2) Floor Plan - 2BHK, Carpet Area 576 sq ft
Free Vastu Check
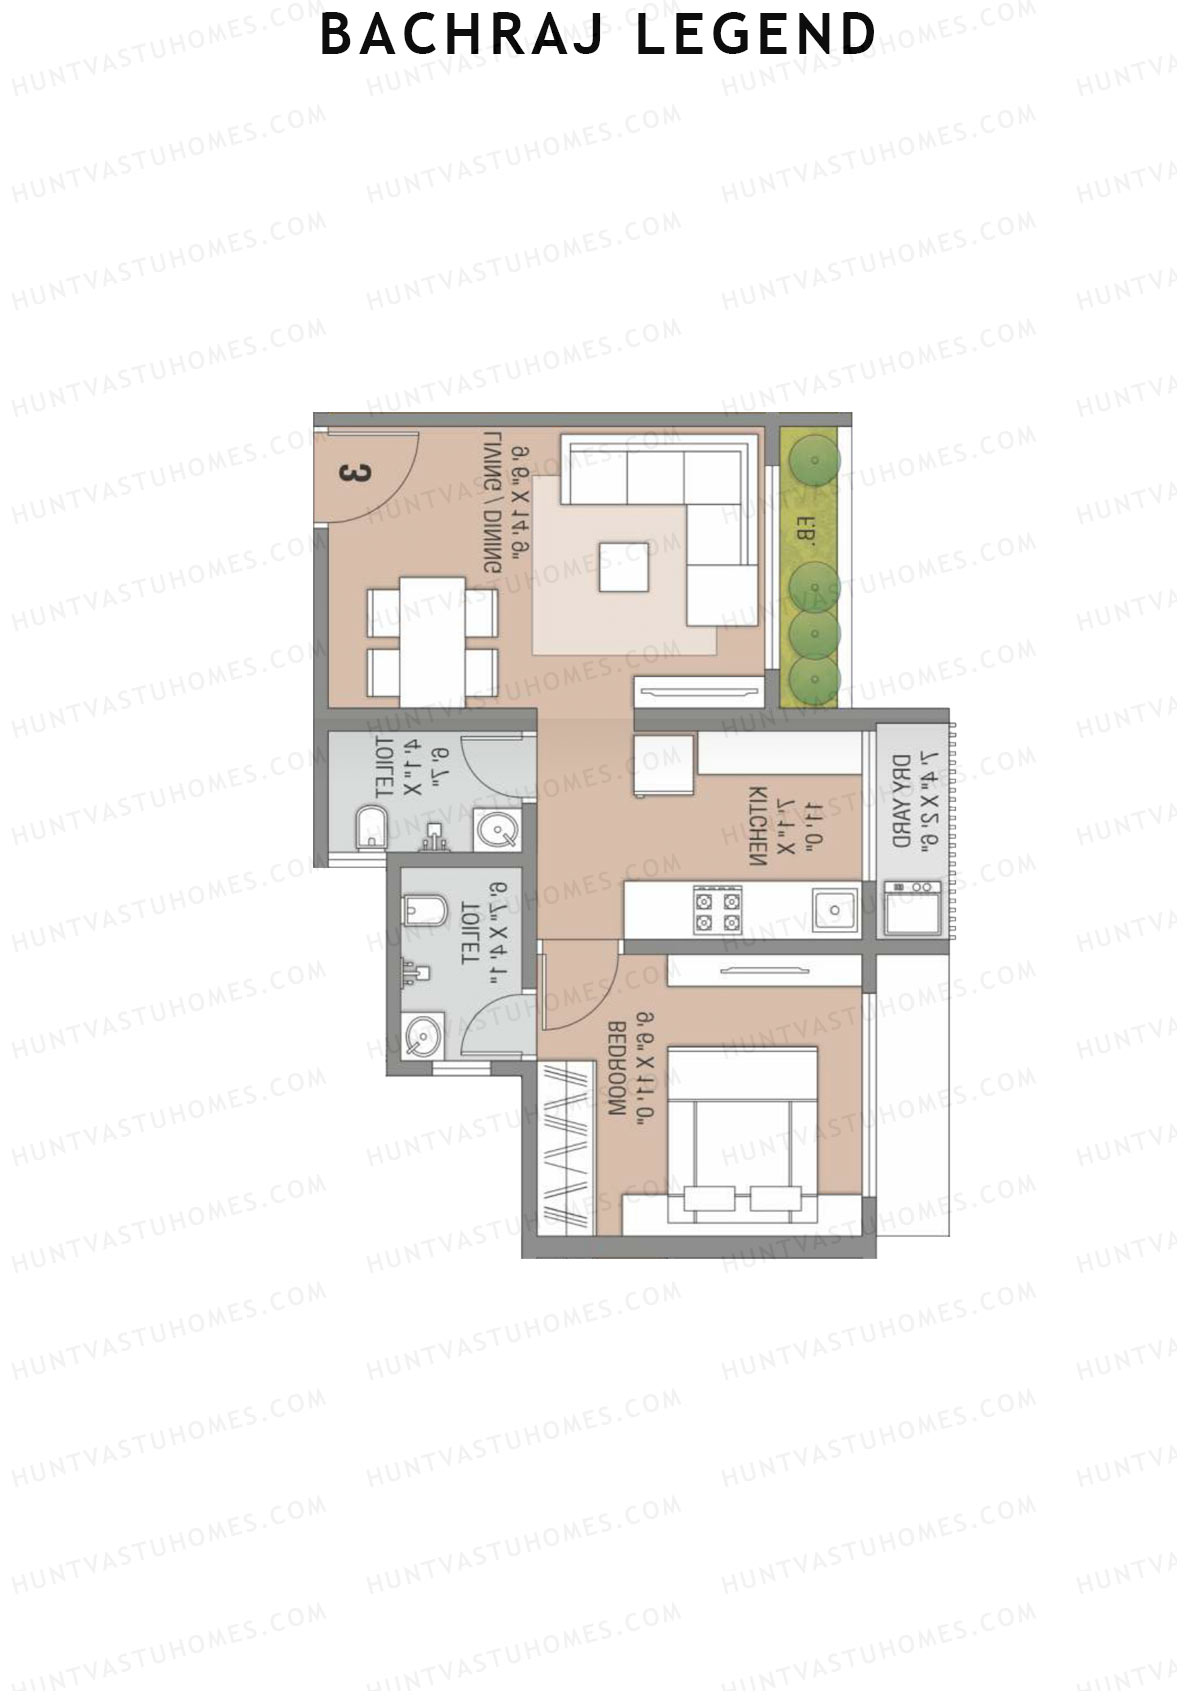
Unit 2 (Type 2) - 1BHK
Carpet Area : 443 sq ft
Bachraj Legend Wing B Unit 2 (Type 2) Floor Plan - 1BHK, Carpet Area 443 sq ft
Free Vastu Check
Unit 3 (Type 2) - 1BHK
Carpet Area : 443 sq ft
Bachraj Legend Wing B Unit 3 (Type 2) Floor Plan - 1BHK, Carpet Area 443 sq ft
Free Vastu Check
Unit 4 (Type 2) - 1BHK
Carpet Area : 443 sq ft
Bachraj Legend Wing B Unit 4 (Type 2) Floor Plan - 1BHK, Carpet Area 443 sq ft
Free Vastu Check
Unit 5 (Type 2) - 1BHK
Carpet Area : 443 sq ft
Bachraj Legend Wing B Unit 5 (Type 2) Floor Plan - 1BHK, Carpet Area 443 sq ft
Free Vastu Check

Bachraj Legend

Wing C - Floor Plans

Unit 1 (Type 3) - 1BHK
Carpet Area : 443 sq ft
Bachraj Legend Wing C Unit 1 (Type 3) Floor Plan - 1BHK, Carpet Area 443 sq ft
Free Vastu Check
Unit 2 (Type 3) - 2BHK
Carpet Area : 576 sq ft
Bachraj Legend Wing C Unit 2 (Type 3) Floor Plan - 2BHK, Carpet Area 576 sq ft
Free Vastu Check
Unit 3 (Type 3) - 2BHK
Carpet Area : 576 sq ft
Bachraj Legend Wing C Unit 3 (Type 3) Floor Plan - 2BHK, Carpet Area 576 sq ft
Free Vastu Check
Unit 4 (Type 3) - 1BHK
Carpet Area : 443 sq ft
Bachraj Legend Wing C Unit 4 (Type 3) Floor Plan - 1BHK, Carpet Area 443 sq ft
Free Vastu Check
Unit 5 (Type 3) - 1BHK
Carpet Area : 443 sq ft
Bachraj Legend Wing C Unit 5 (Type 3) Floor Plan - 1BHK, Carpet Area 443 sq ft
Free Vastu Check
Unit 6 (Type 3) - 1BHK
Carpet Area : 443 sq ft
Bachraj Legend Wing C Unit 6 (Type 3) Floor Plan - 1BHK, Carpet Area 443 sq ft
Free Vastu Check

Bachraj Legend

Wing D - Floor Plans

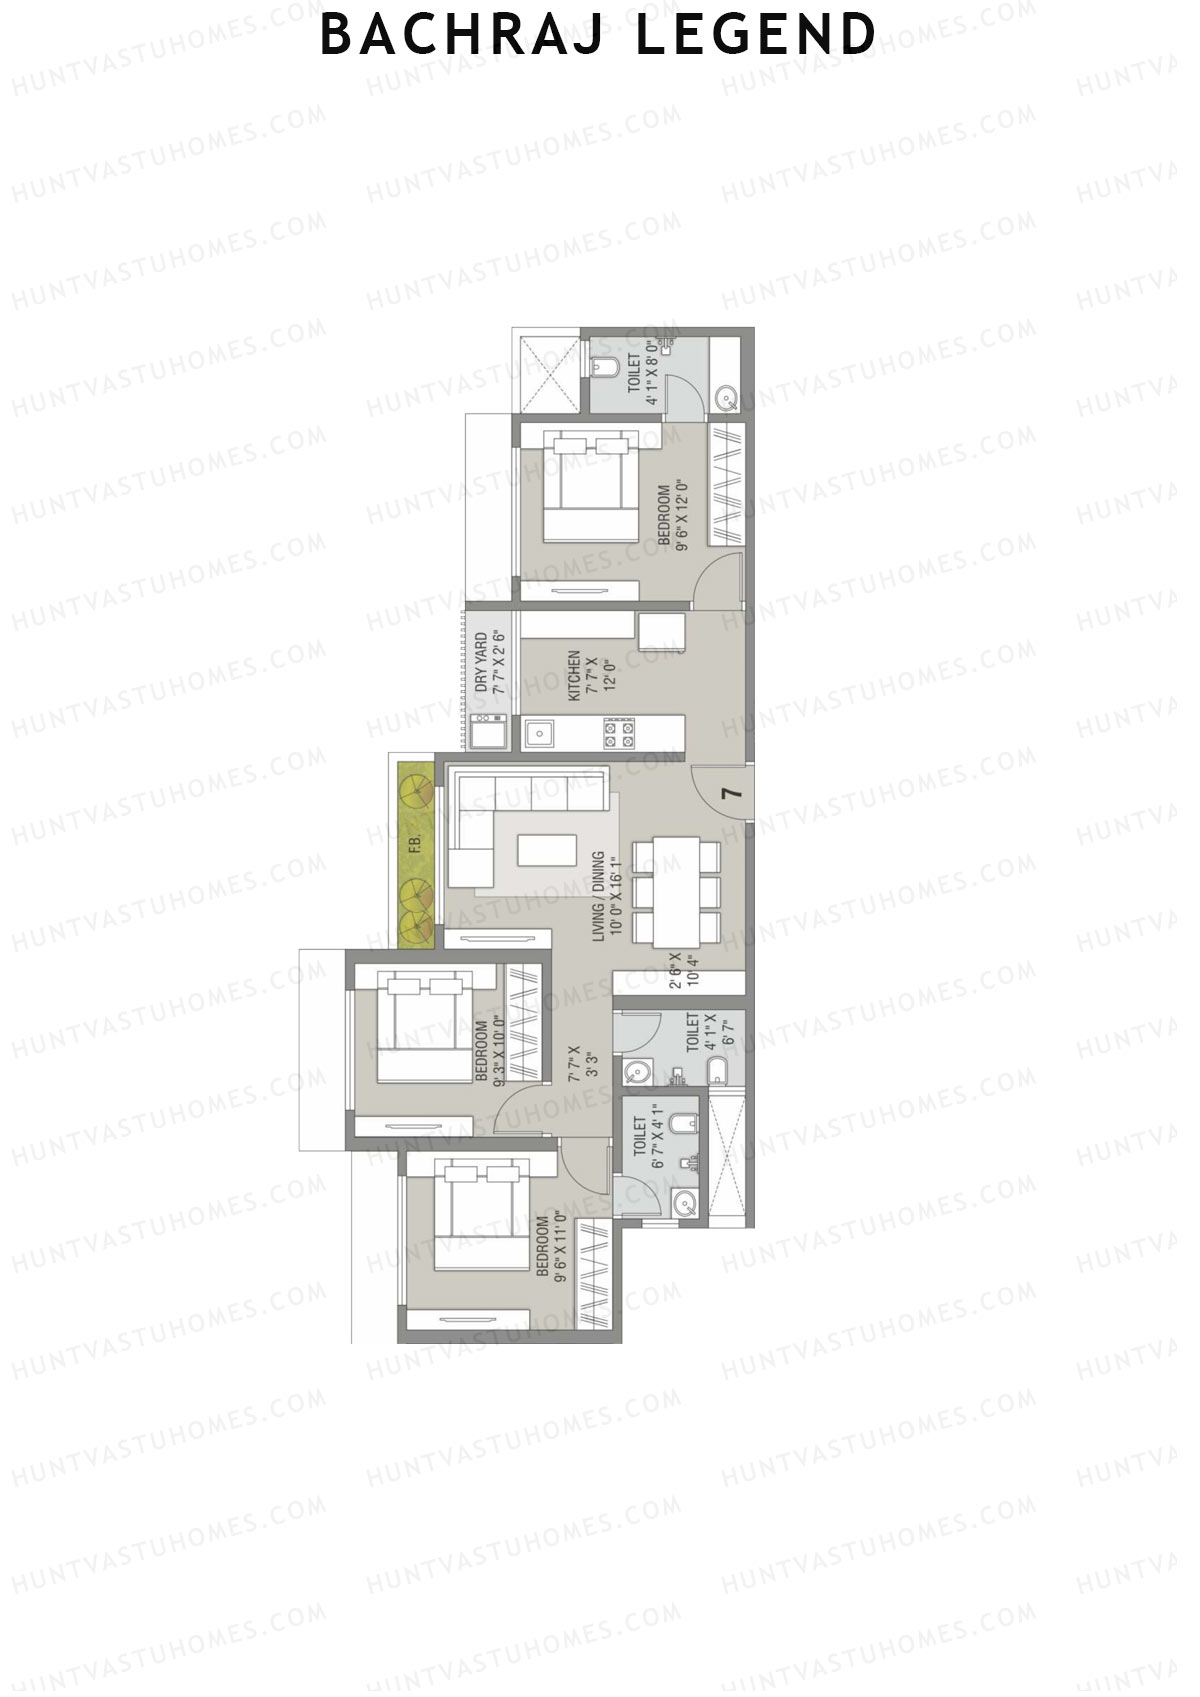
Unit 7 (Type 4) - 3BHK
Carpet Area : 788 sq ft
Bachraj Legend Wing D Unit 7 (Type 4) Floor Plan - 3BHK, Carpet Area 788 sq ft
Free Vastu Check
Unit 1 (Type 4) - 1BHK
Carpet Area : 443 sq ft
Bachraj Legend Wing D Unit 1 (Type 4) Floor Plan - 1BHK, Carpet Area 443 sq ft
Free Vastu Check
Unit 2 (Type 4) - 1BHK
Carpet Area : 443 sq ft
Bachraj Legend Wing D Unit 2 (Type 4) Floor Plan - 1BHK, Carpet Area 443 sq ft
Free Vastu Check
Unit 3 (Type 4) - 1BHK
Carpet Area : 443 sq ft
Bachraj Legend Wing D Unit 3 (Type 4) Floor Plan - 1BHK, Carpet Area 443 sq ft
Free Vastu Check
Unit 4 (Type 4) - 2BHK
Carpet Area : 627 sq ft
Bachraj Legend Wing D Unit 4 (Type 4) Floor Plan - 2BHK, Carpet Area 627 sq ft
Free Vastu Check
Unit 5 (Type 4) - 2BHK
Carpet Area : 627 sq ft
Bachraj Legend Wing D Unit 5 (Type 4) Floor Plan - 2BHK, Carpet Area 627 sq ft
Free Vastu Check
Unit 6 (Type 4) - 1BHK
Carpet Area : 443 sq ft
Bachraj Legend Wing D Unit 6 (Type 4) Floor Plan - 1BHK, Carpet Area 443 sq ft
Free Vastu Check