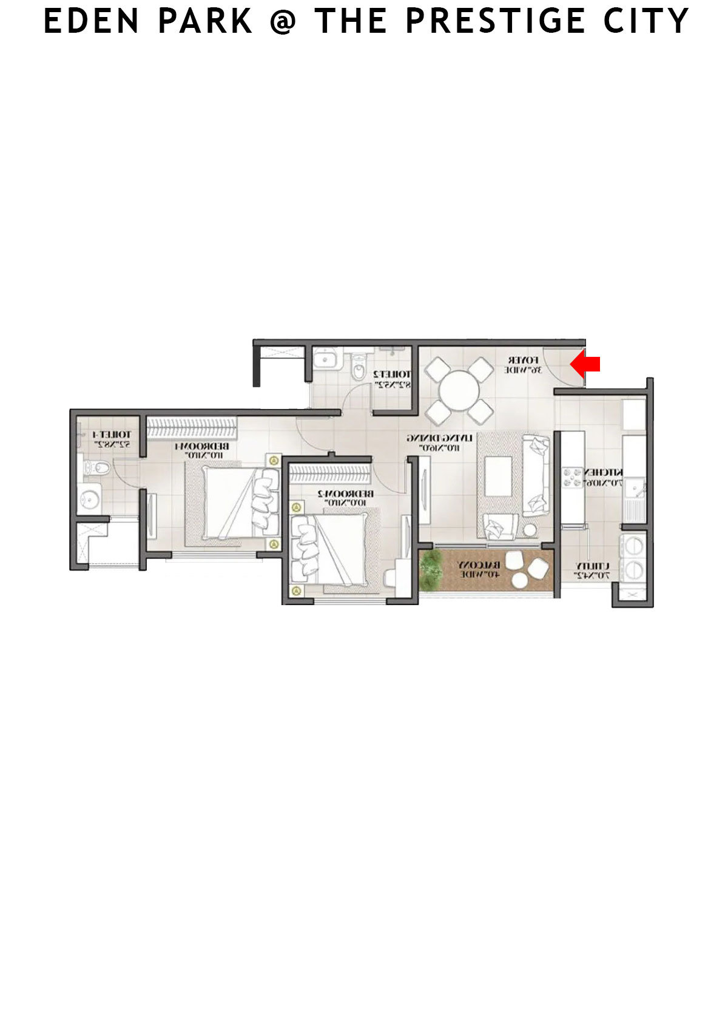
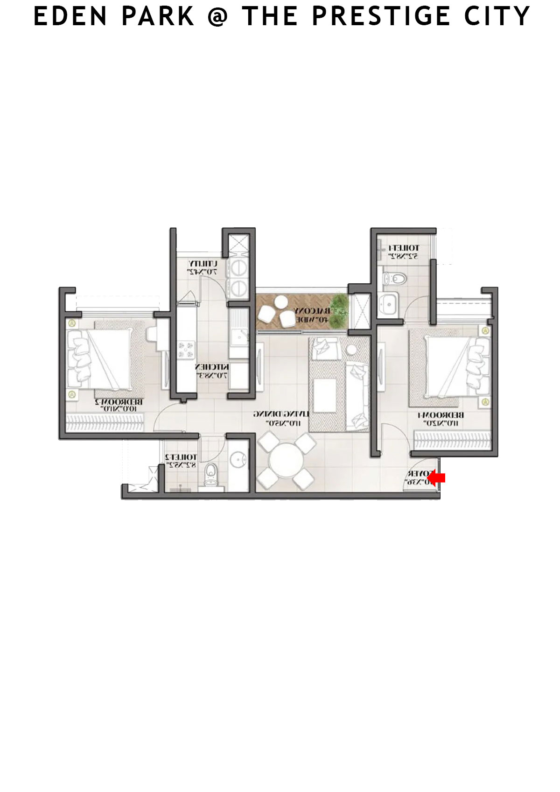
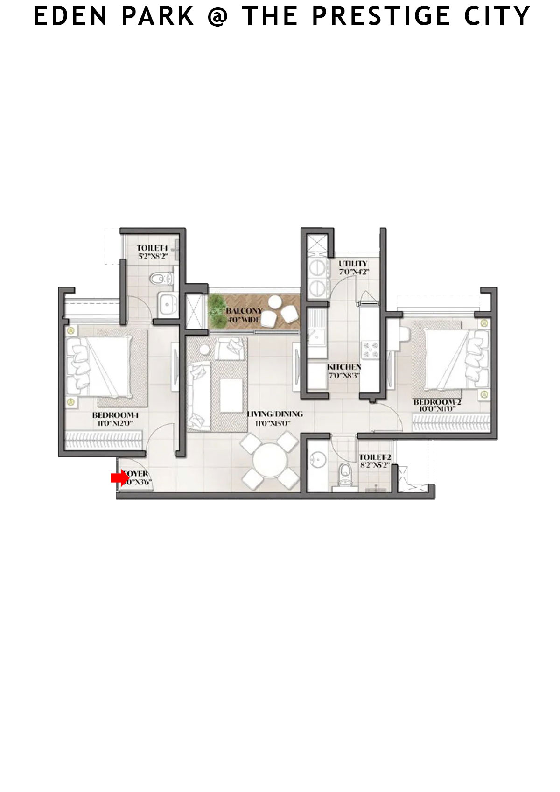
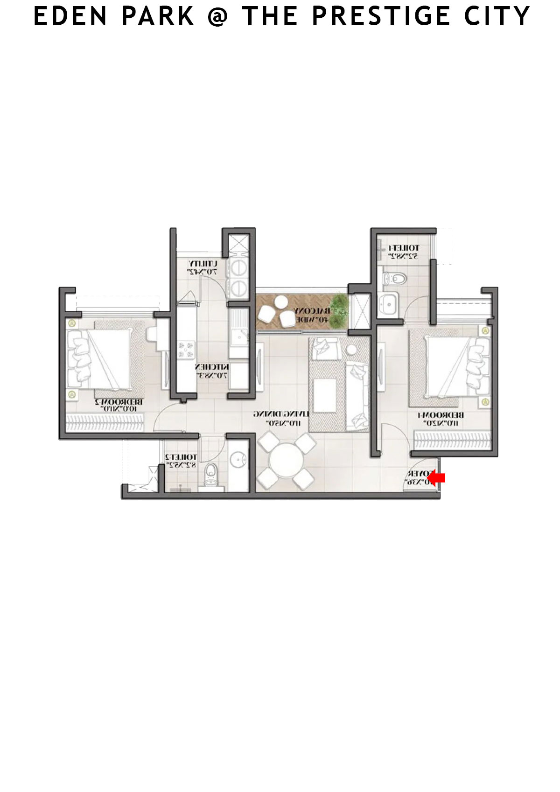
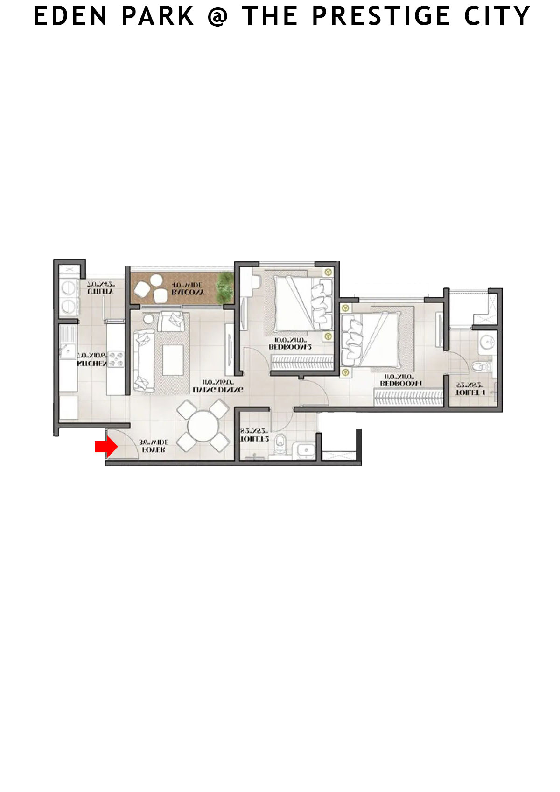
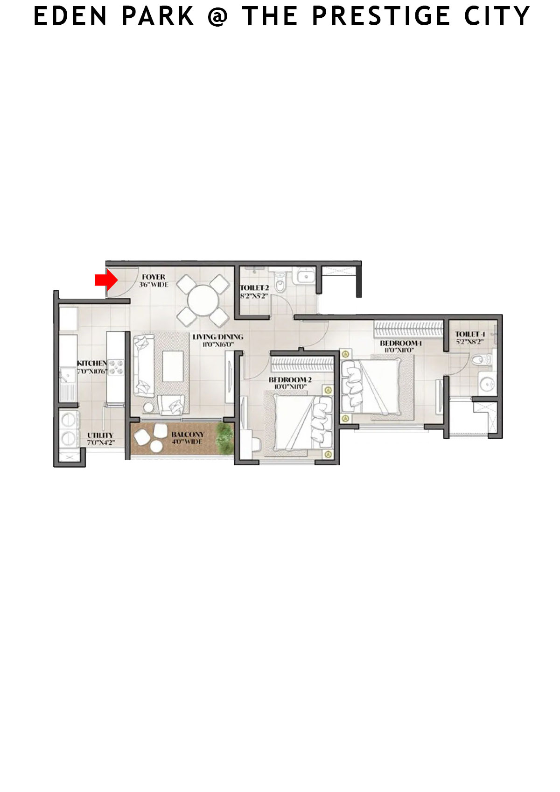
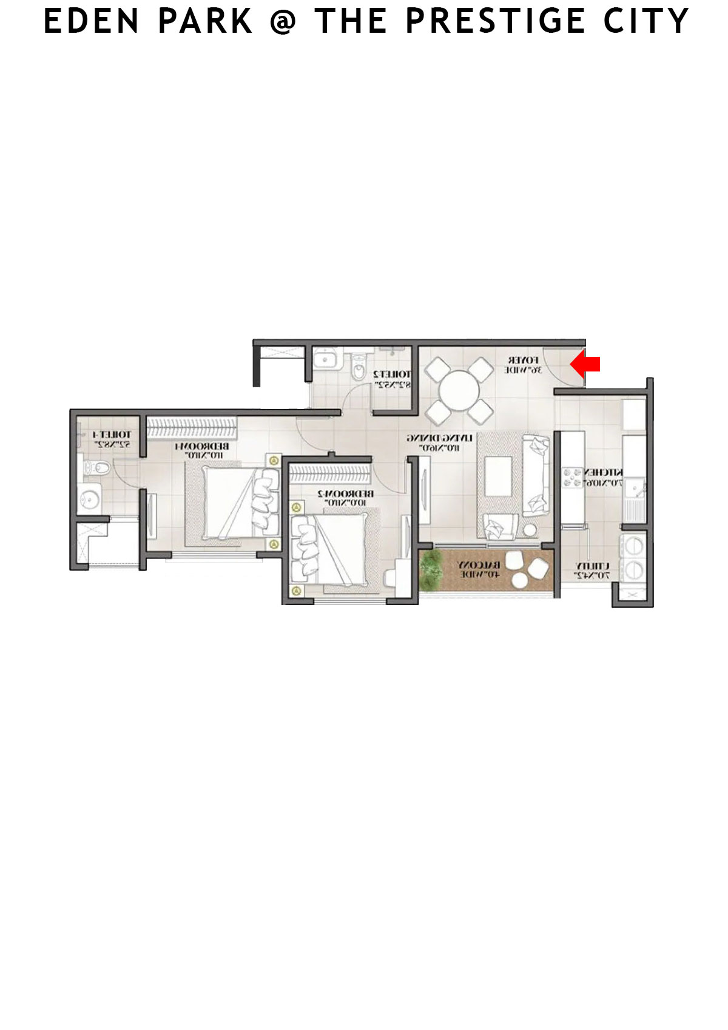
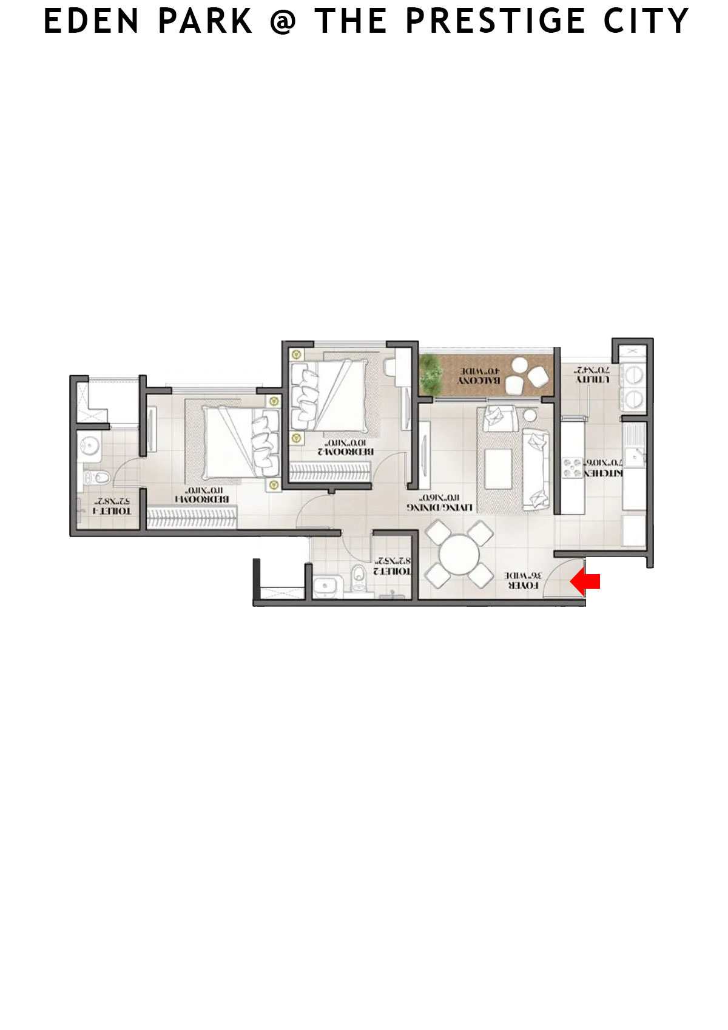
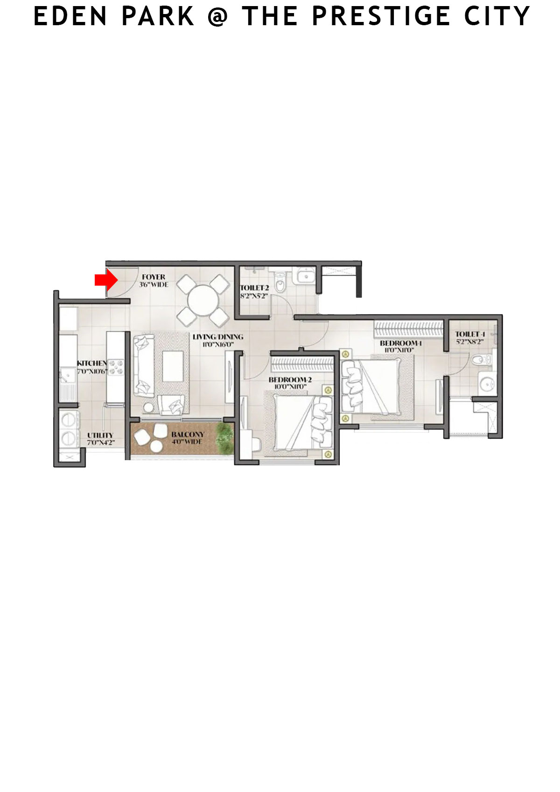
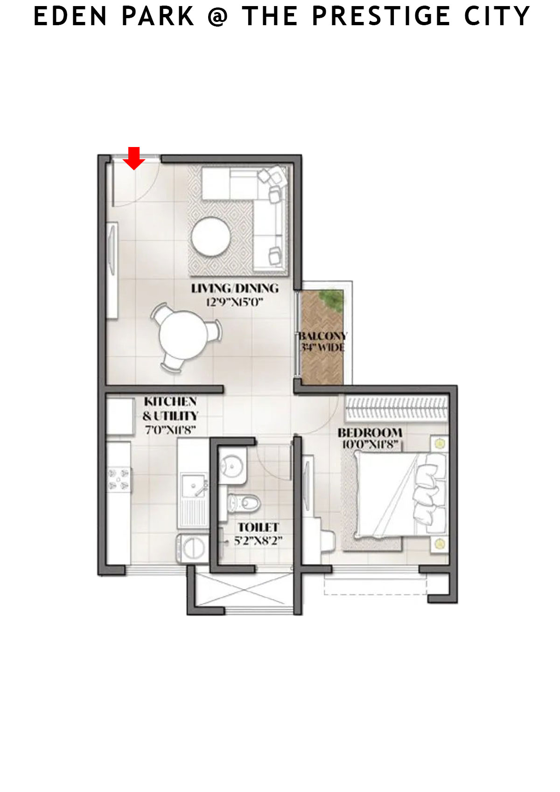
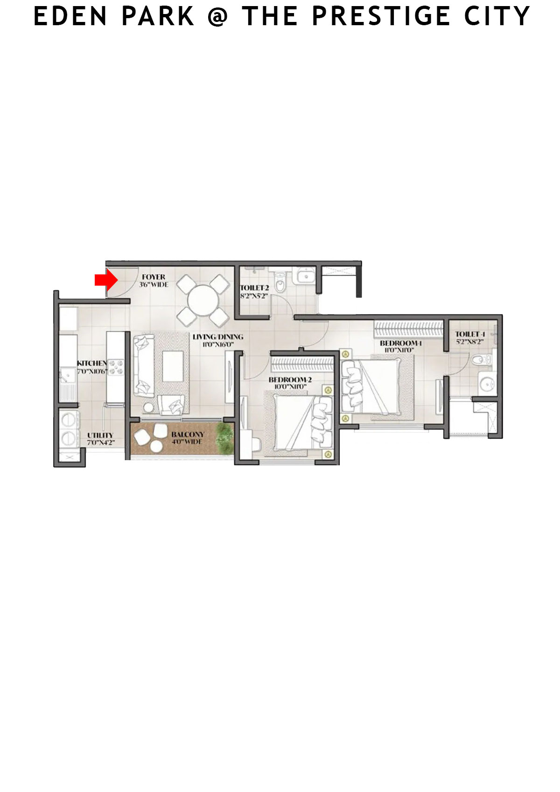
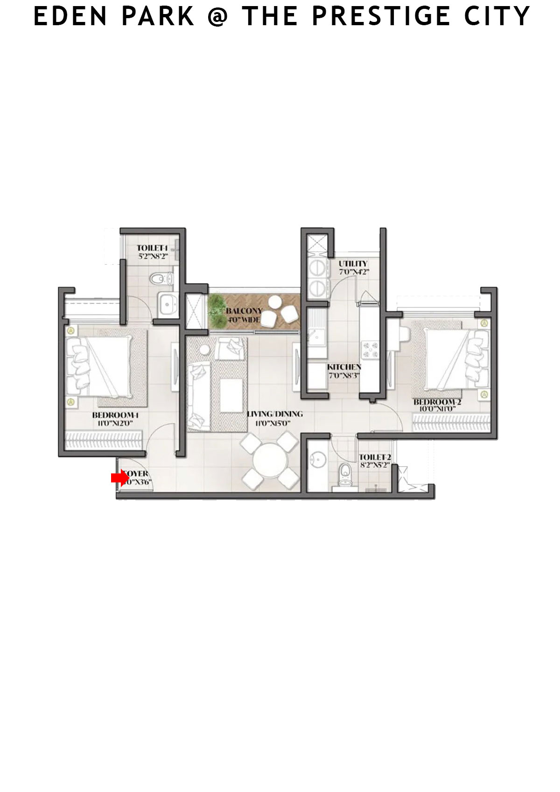
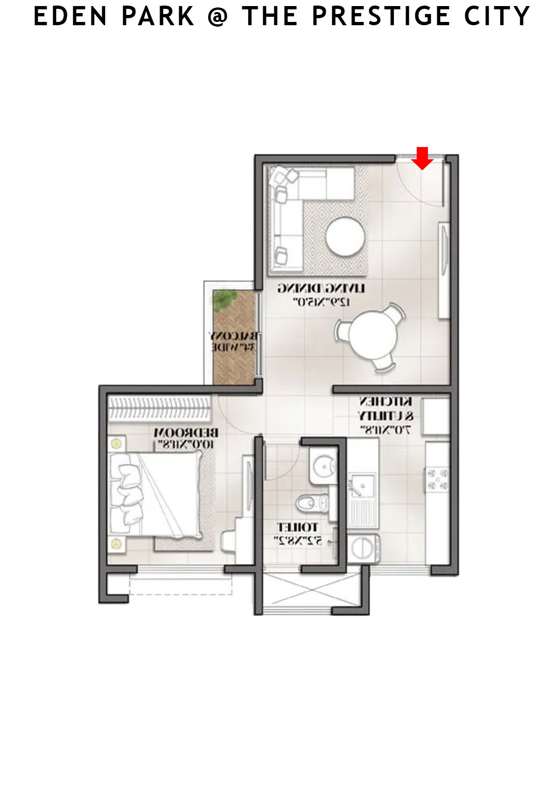
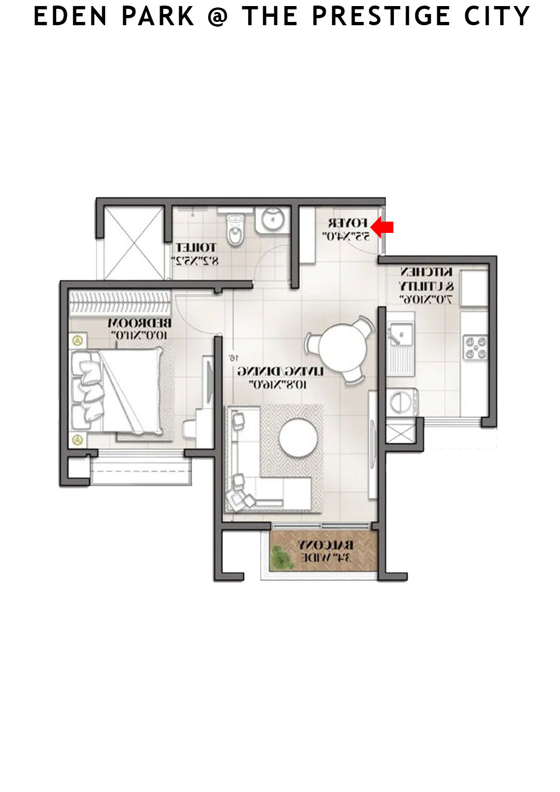
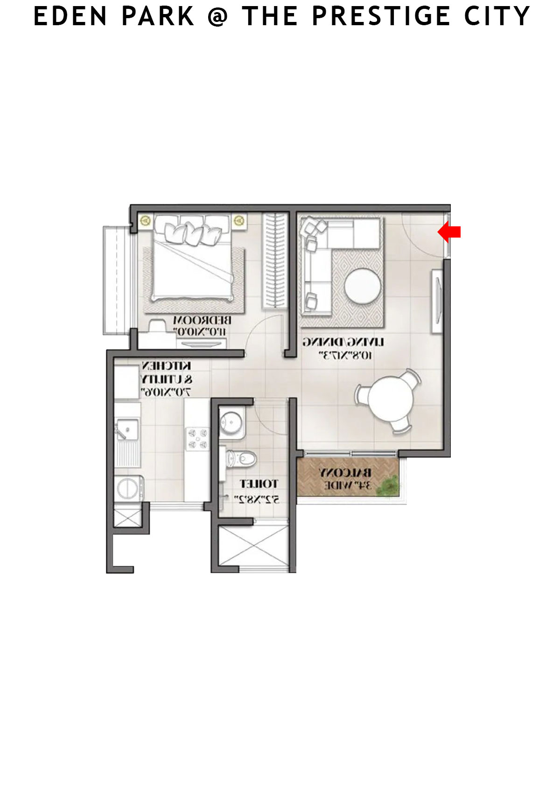
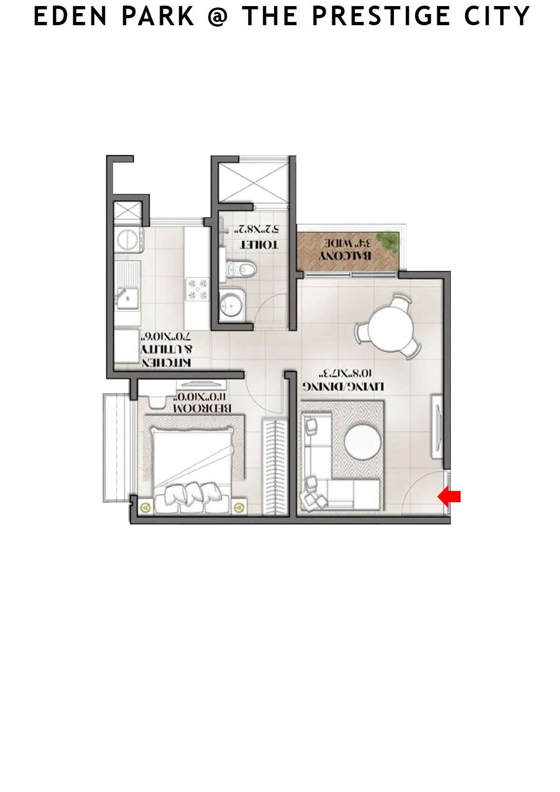
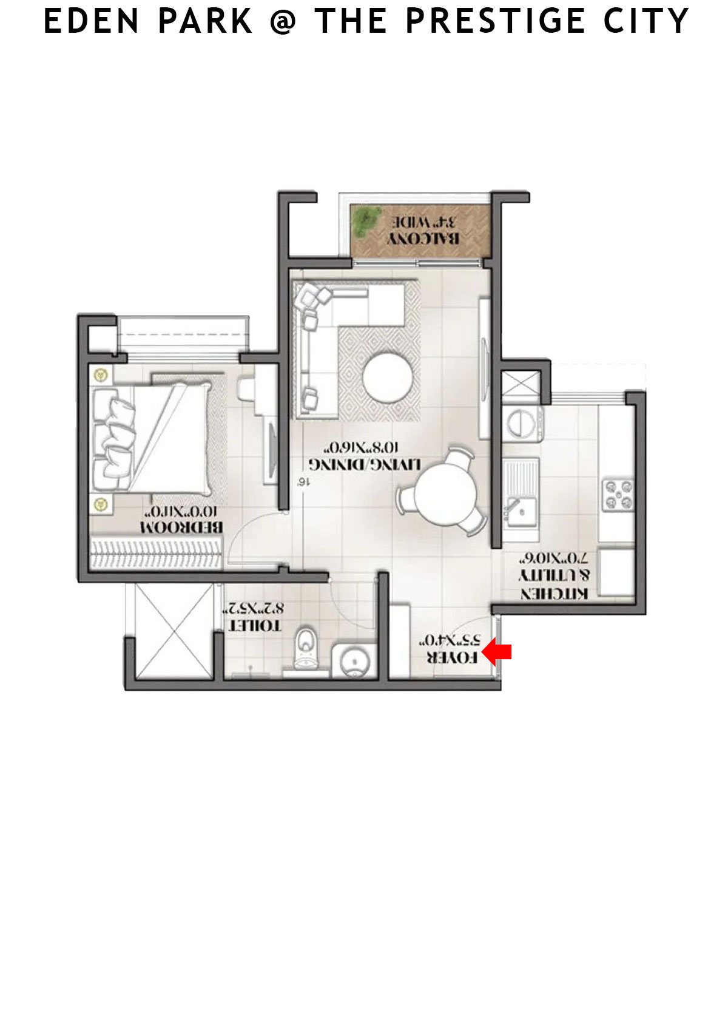
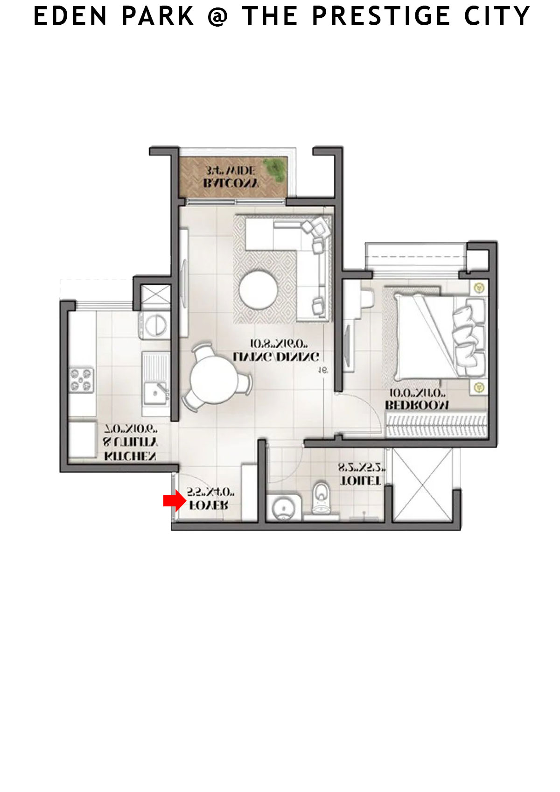
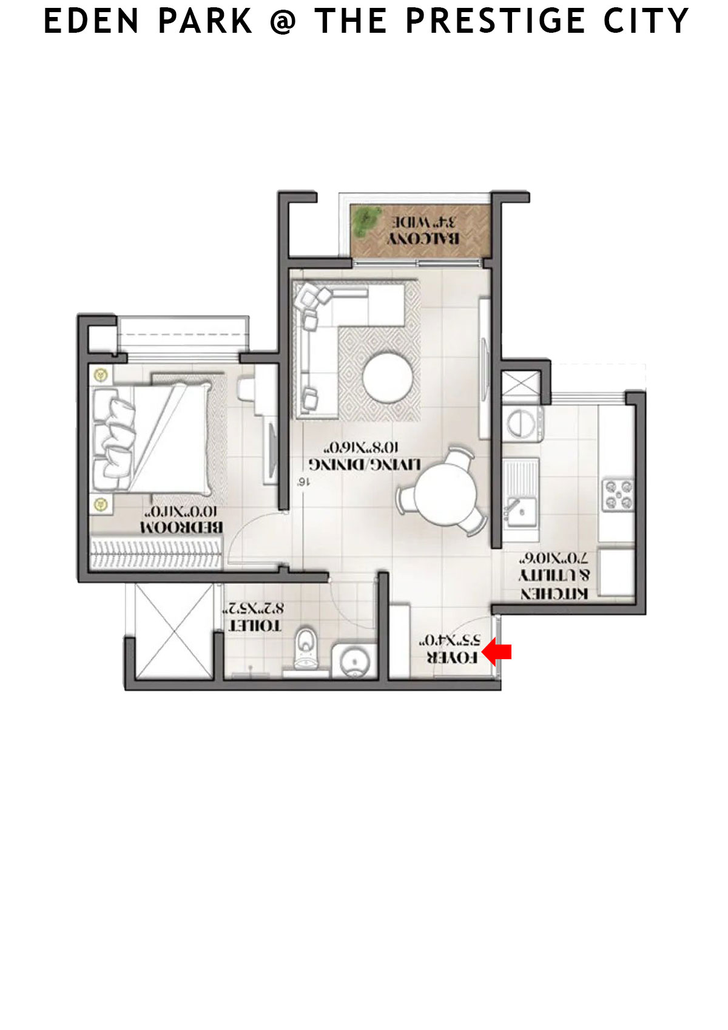
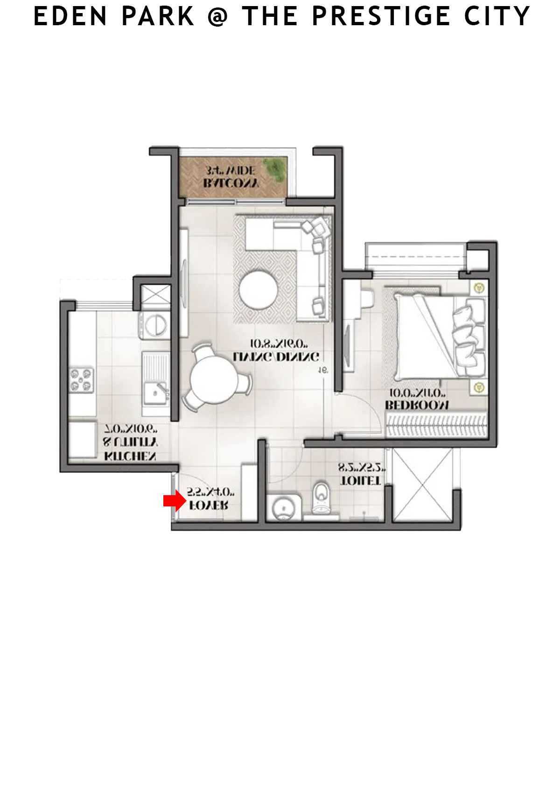
Eden park At The Prestige City Floor Plans
Sarjapura, Bengaluru

Eden park At The Prestige City

Tower 1 - Floor Plans

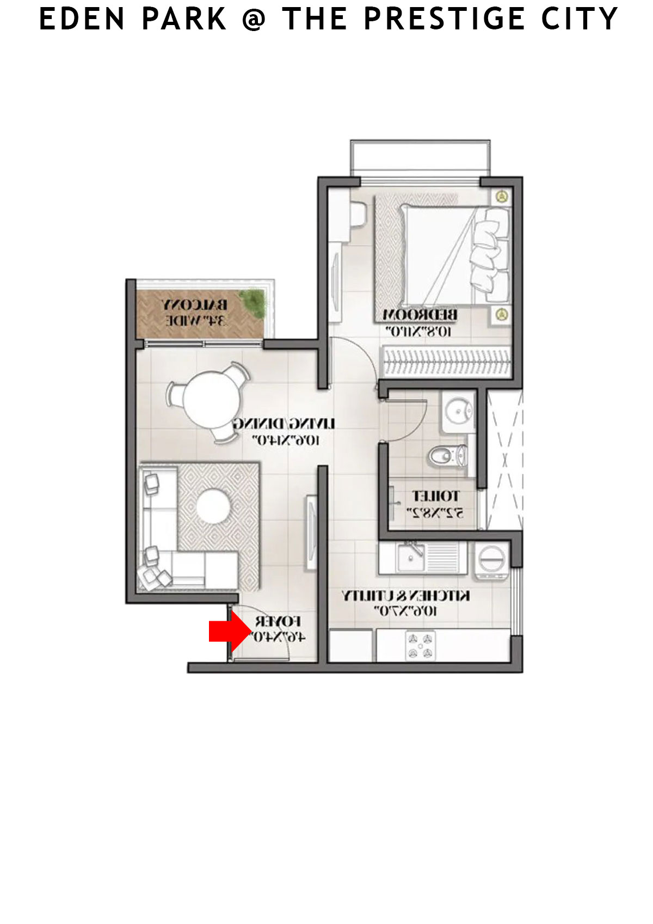
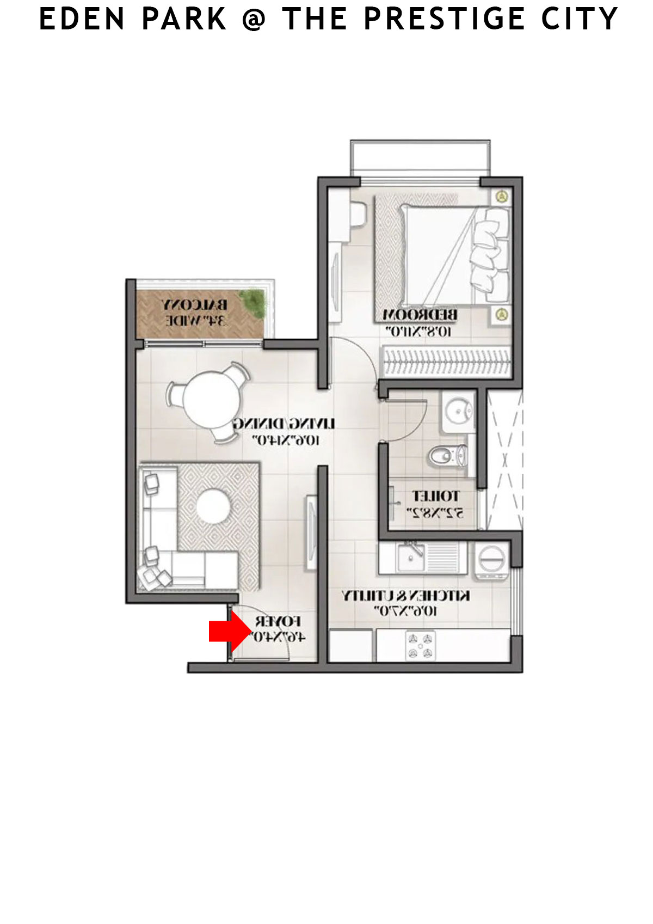
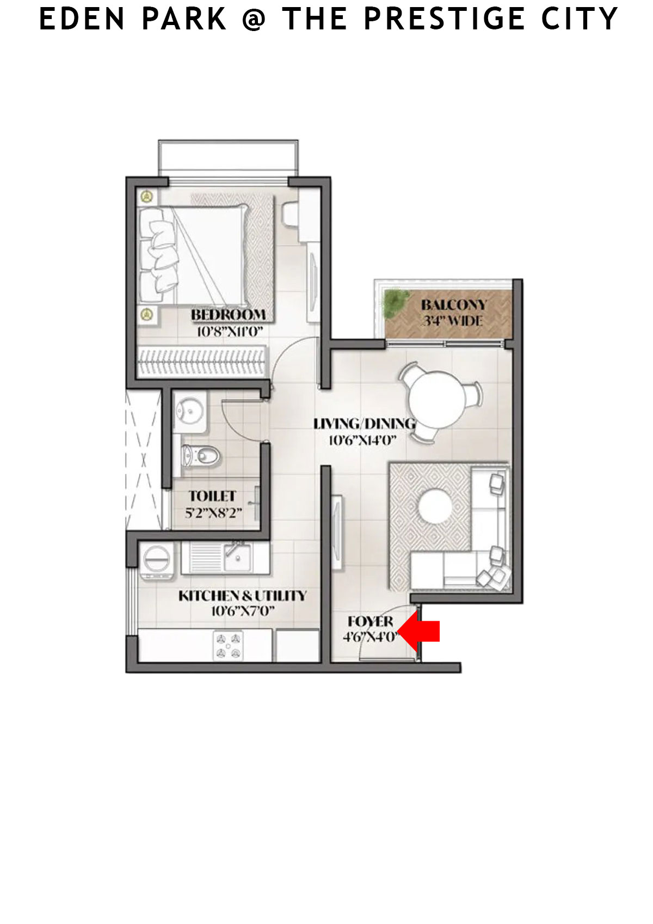
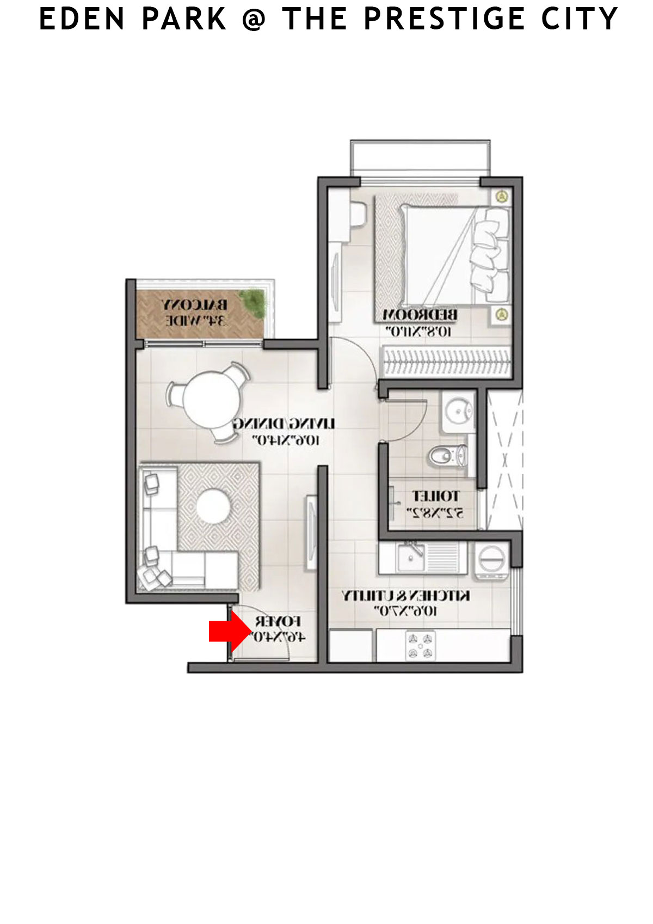
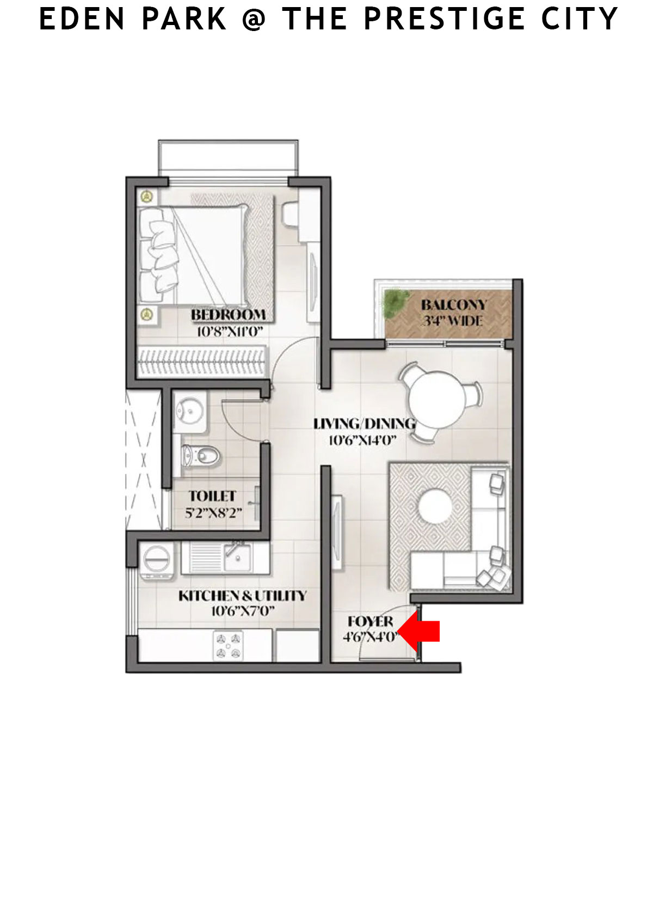
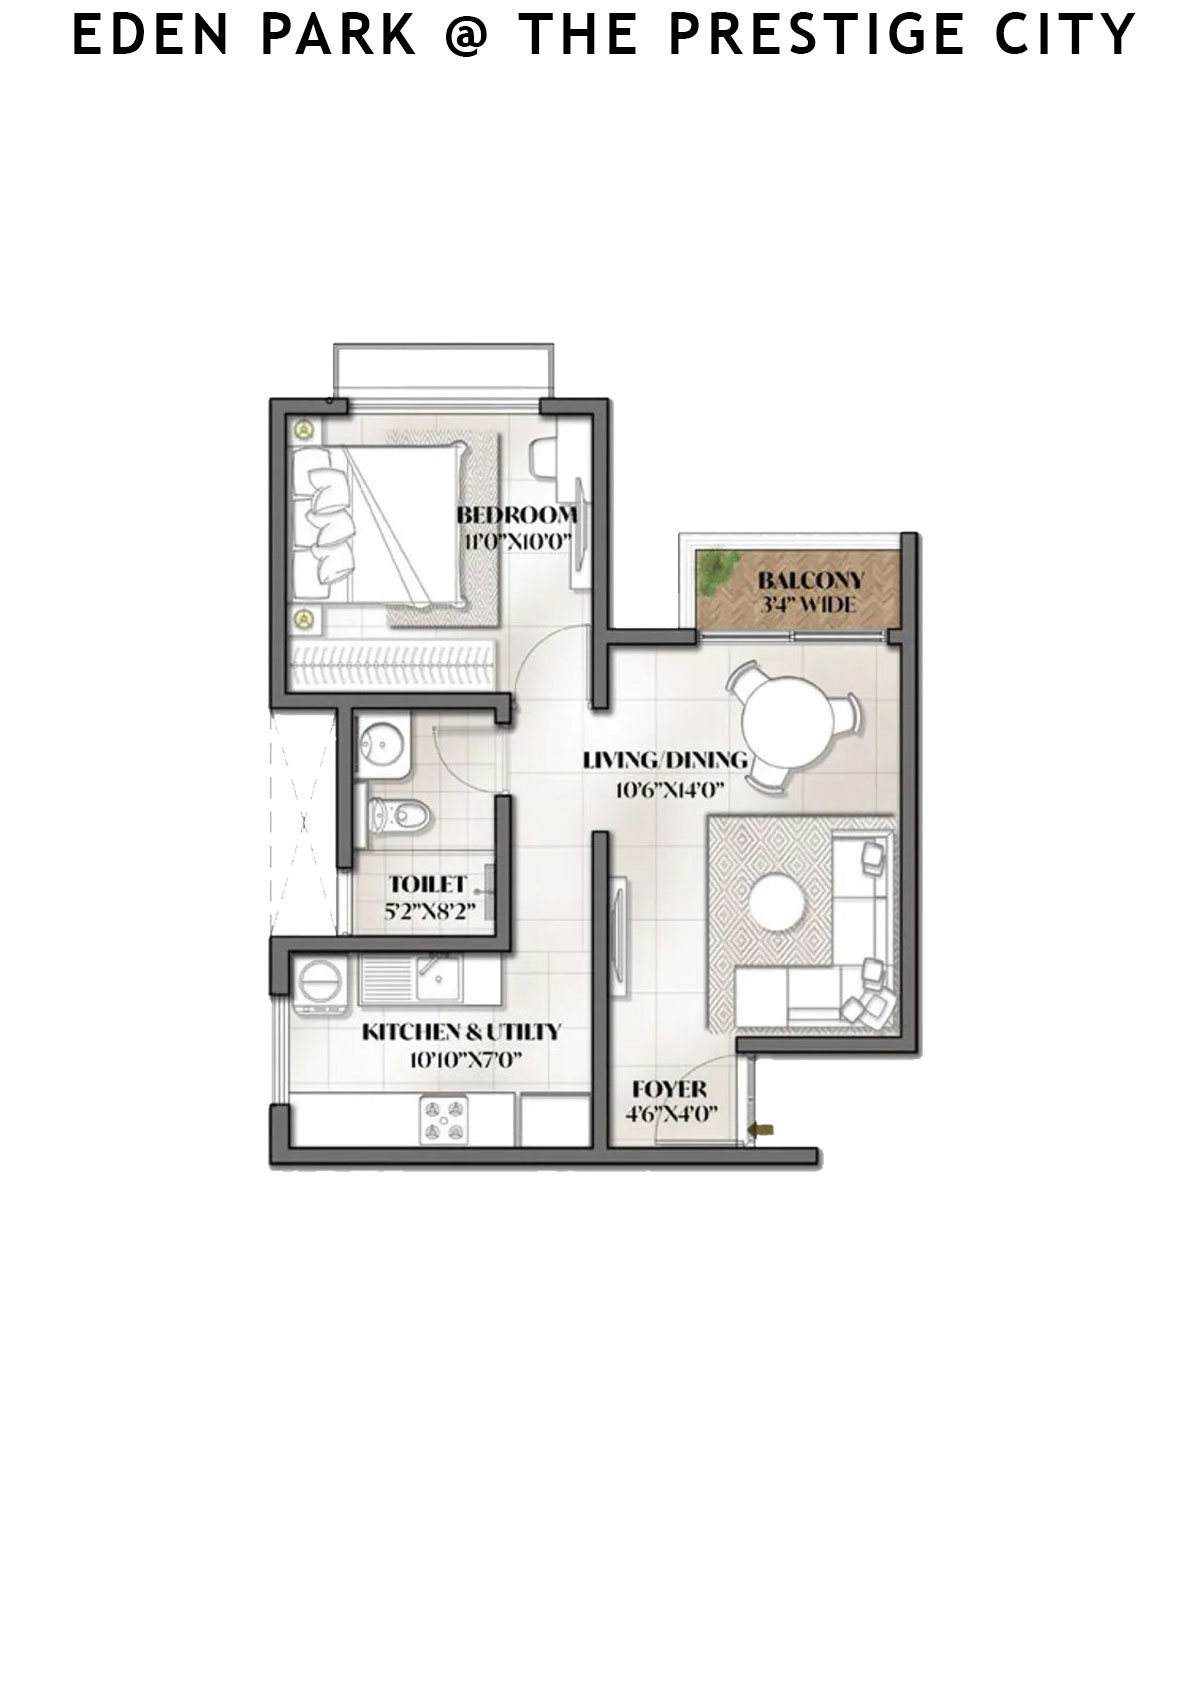
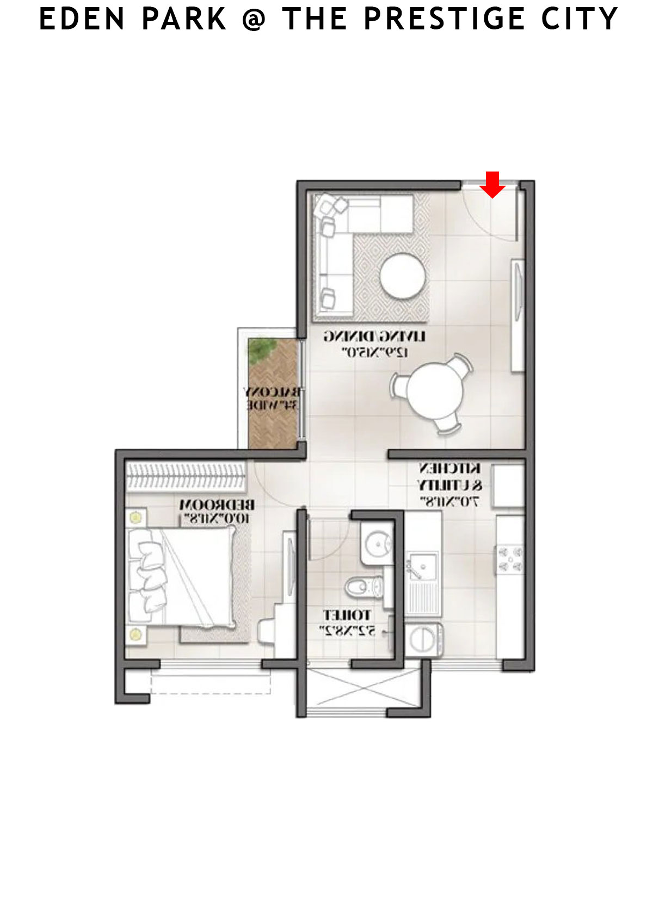
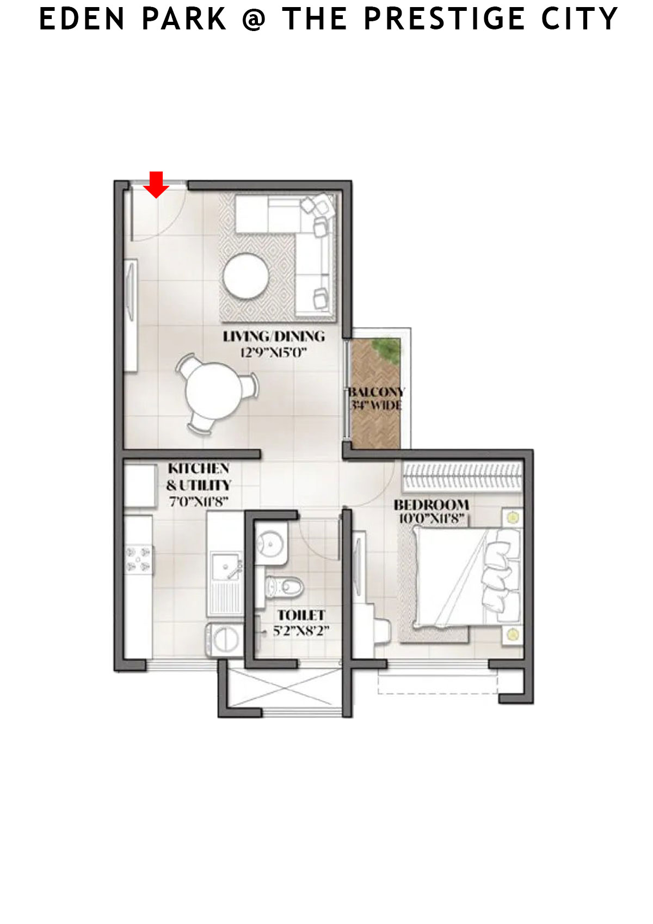
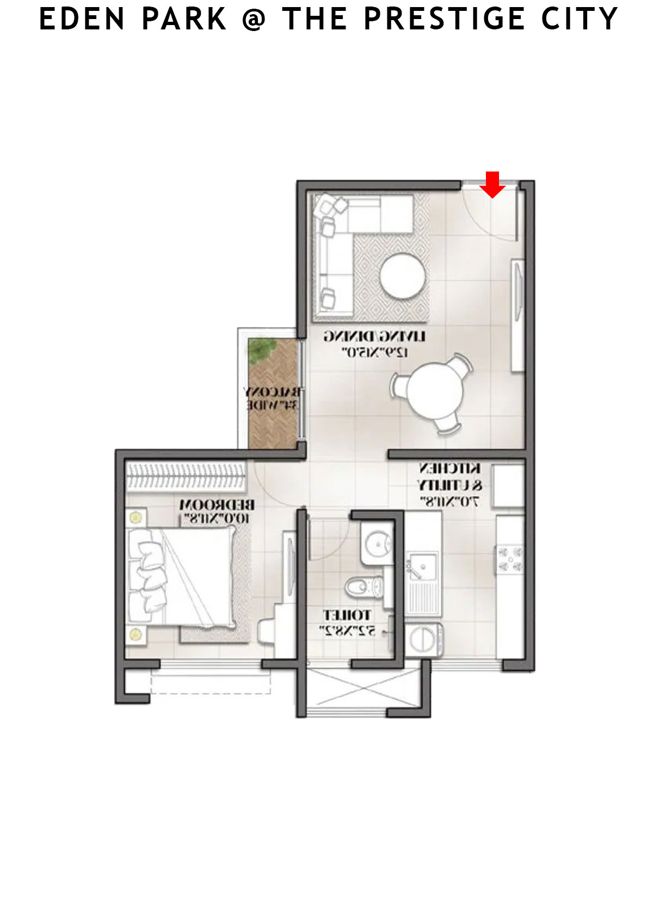
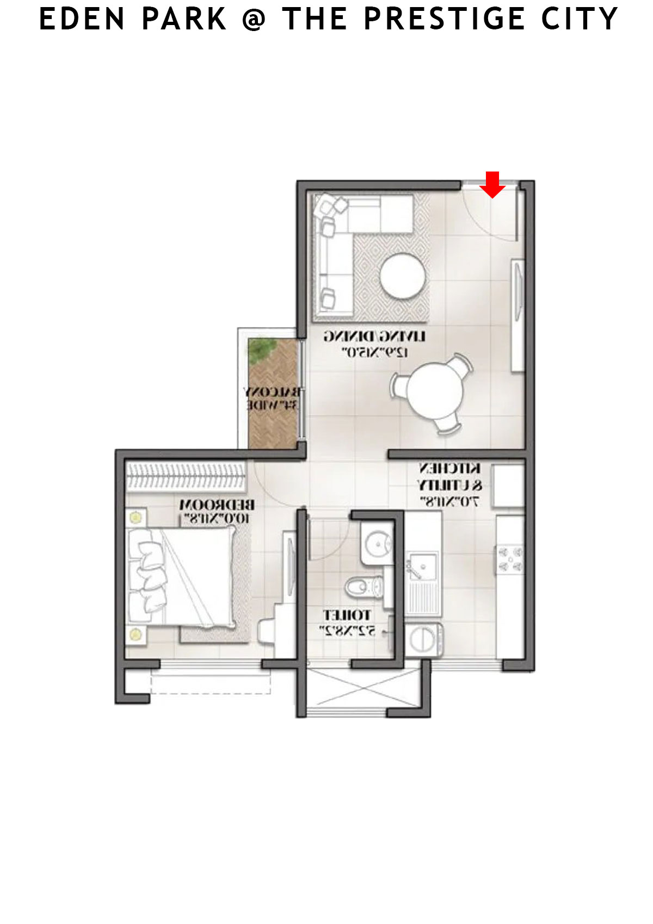
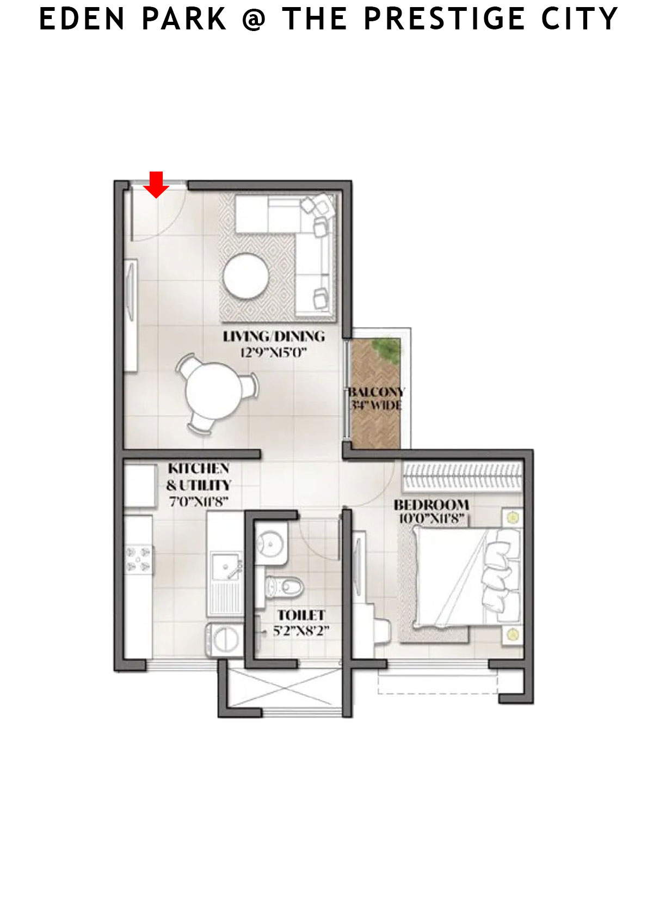
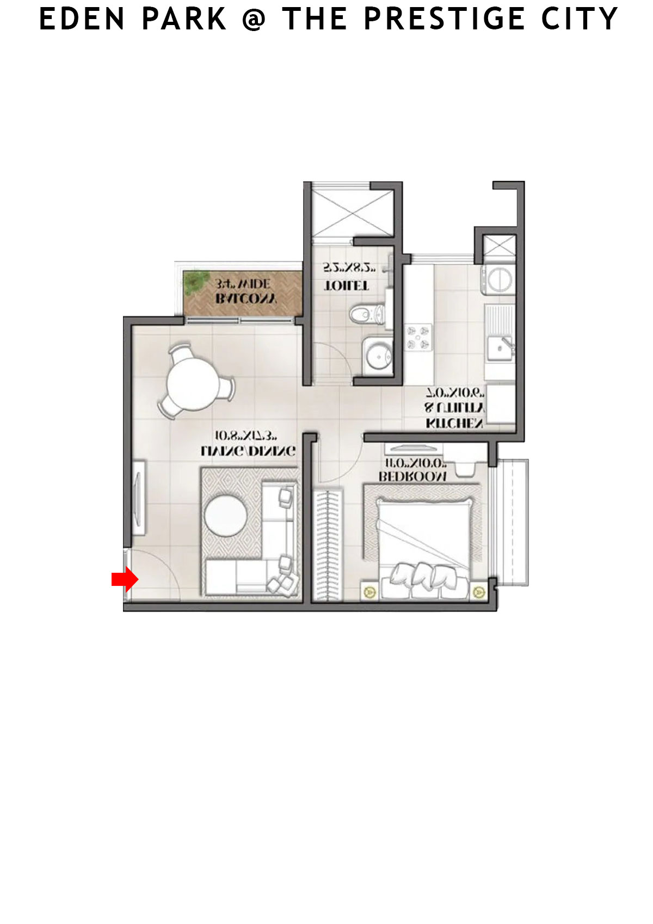
Unit 2 (Type A2) - 1BHK
Super Area : 642 sq ft
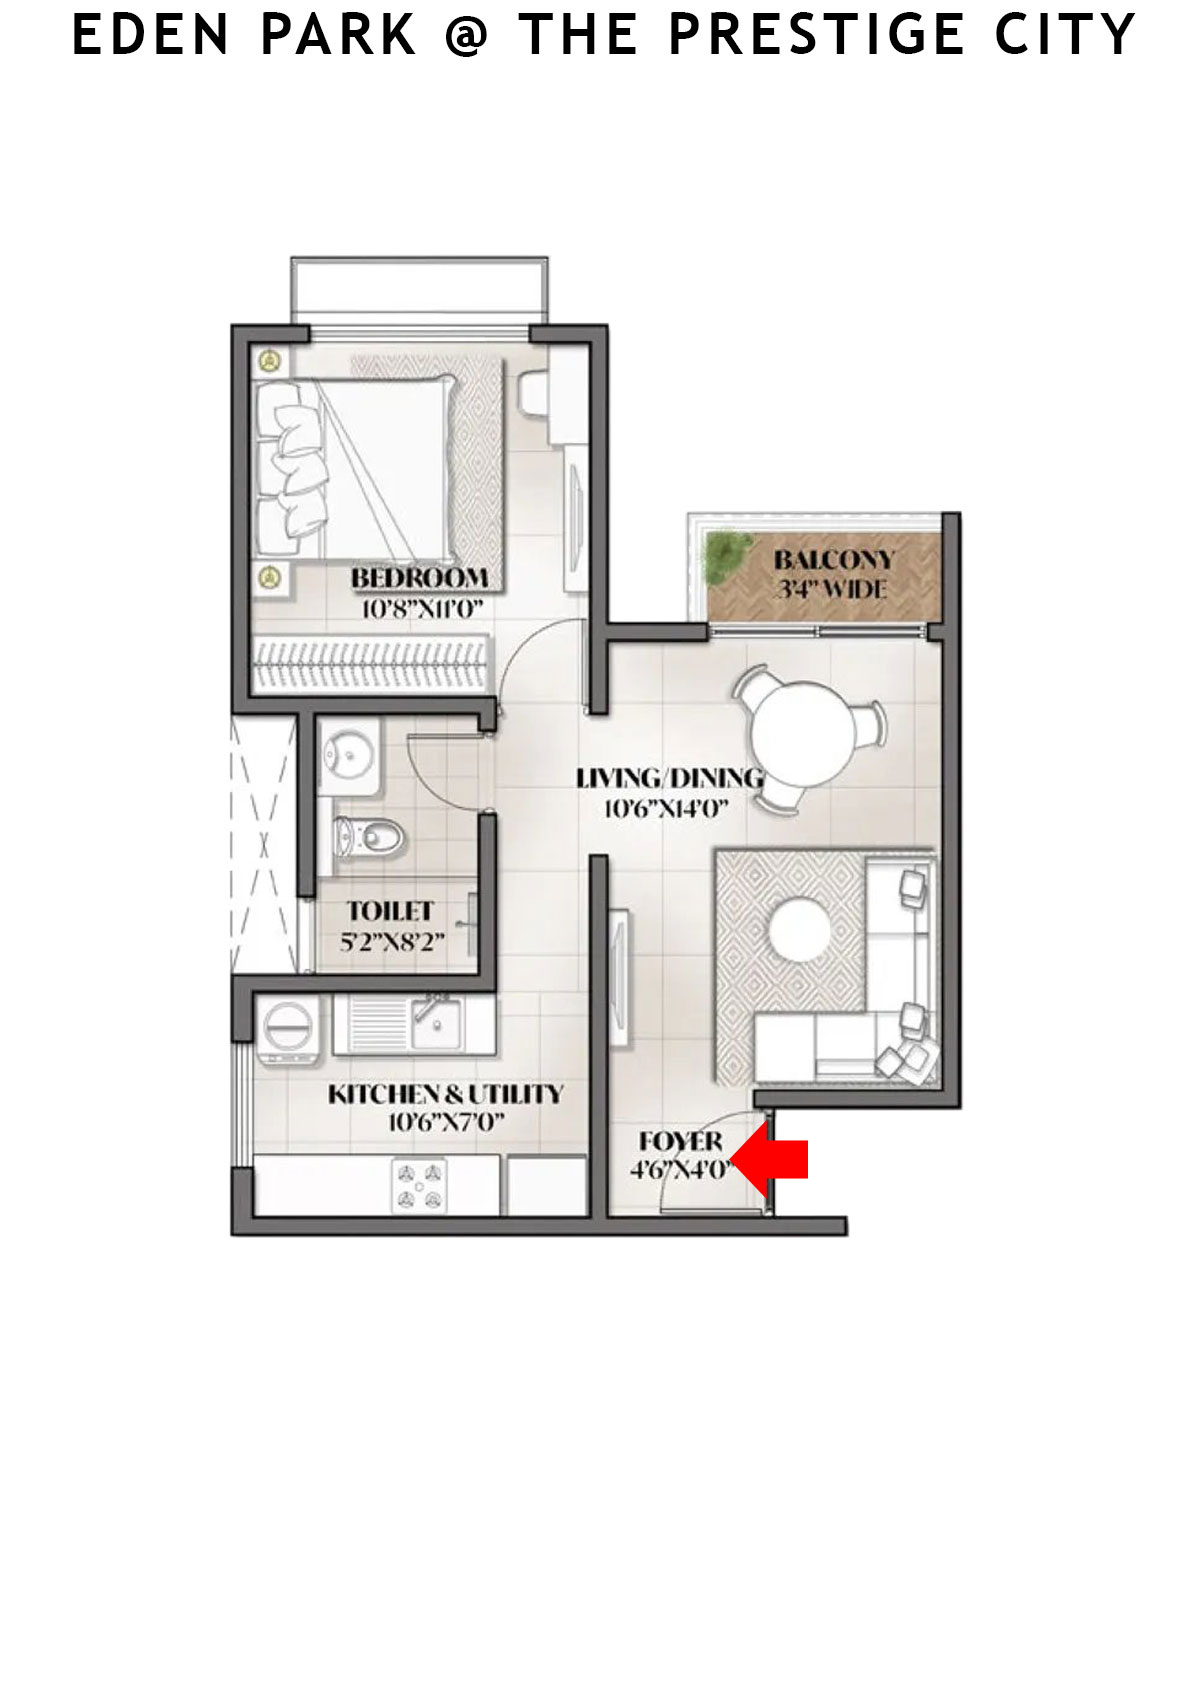
Eden park At The Prestige City Tower 1 Unit 2 (Type A2) Floor Plan - 1BHK, Super Area 642 sq ft
Free Vastu Check
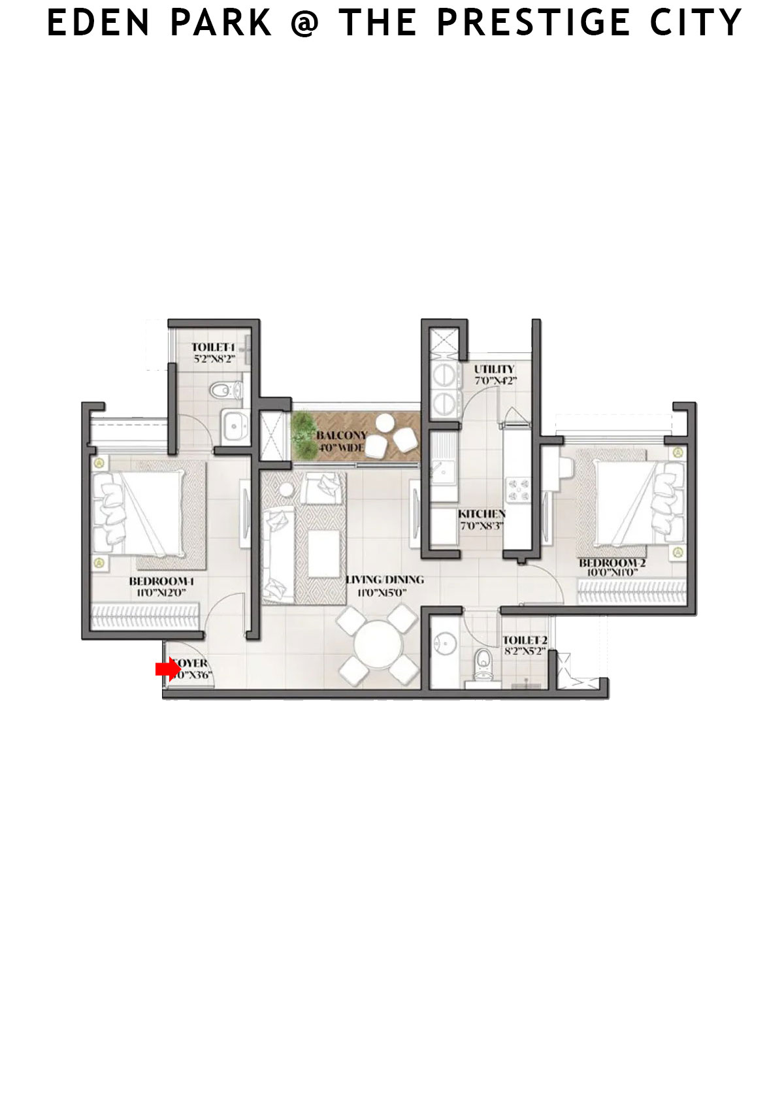
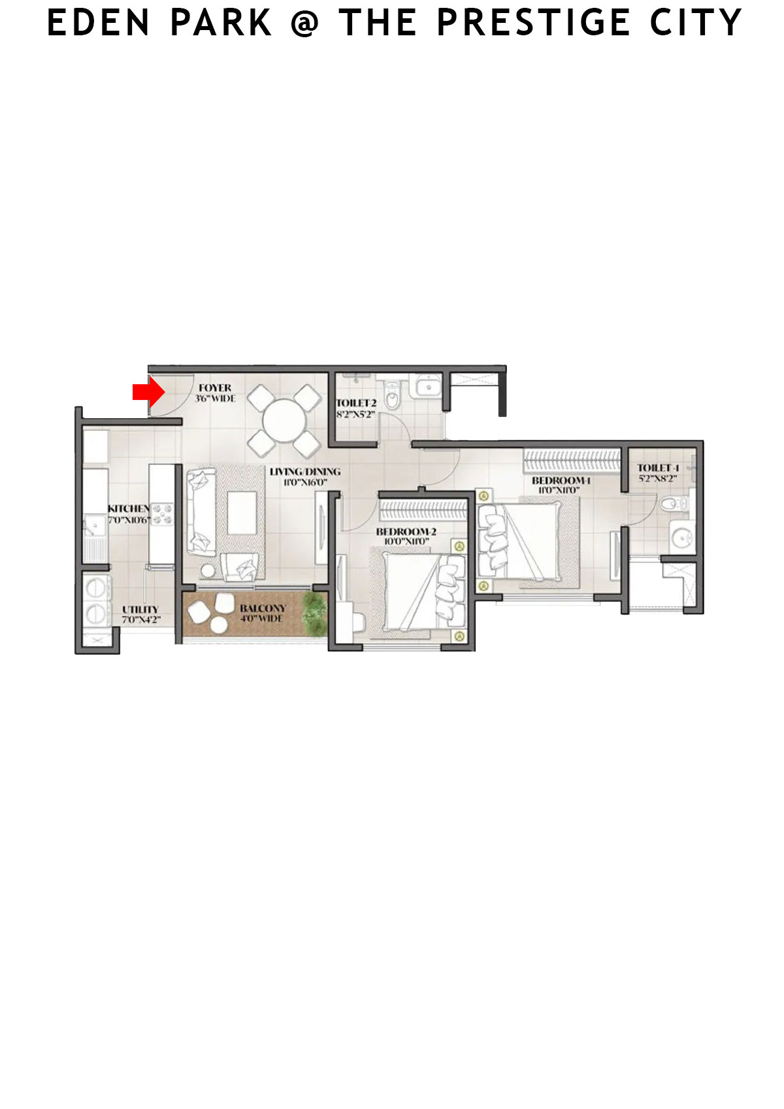
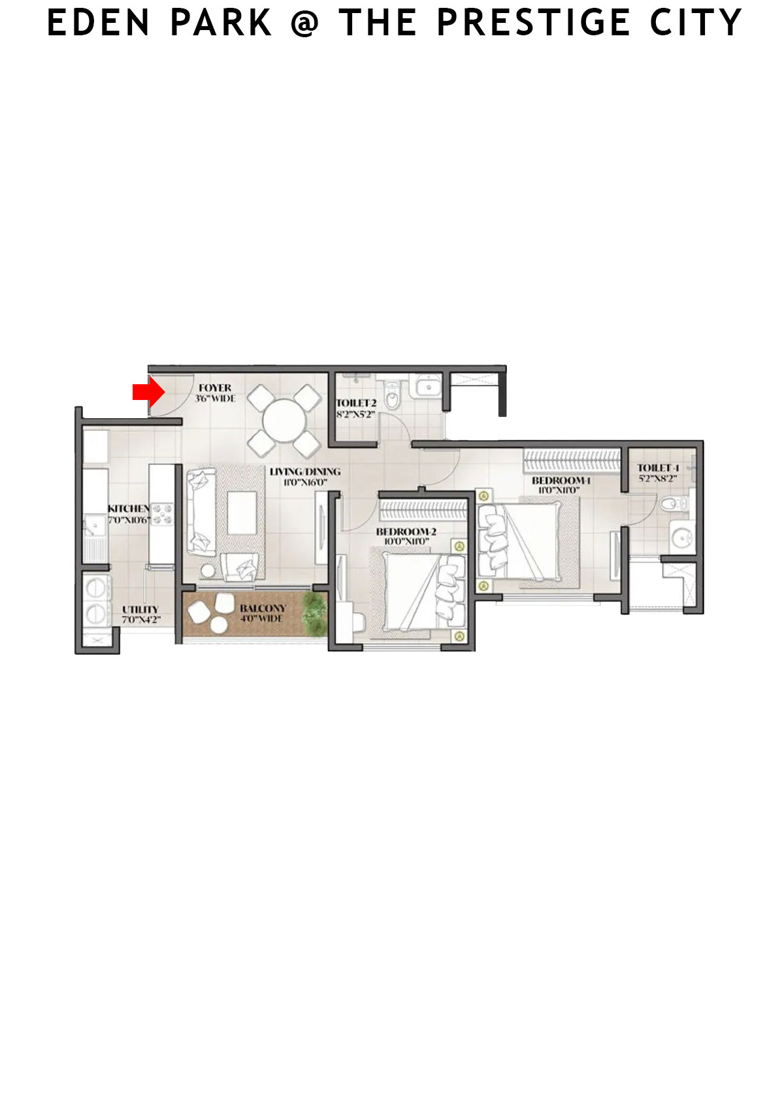
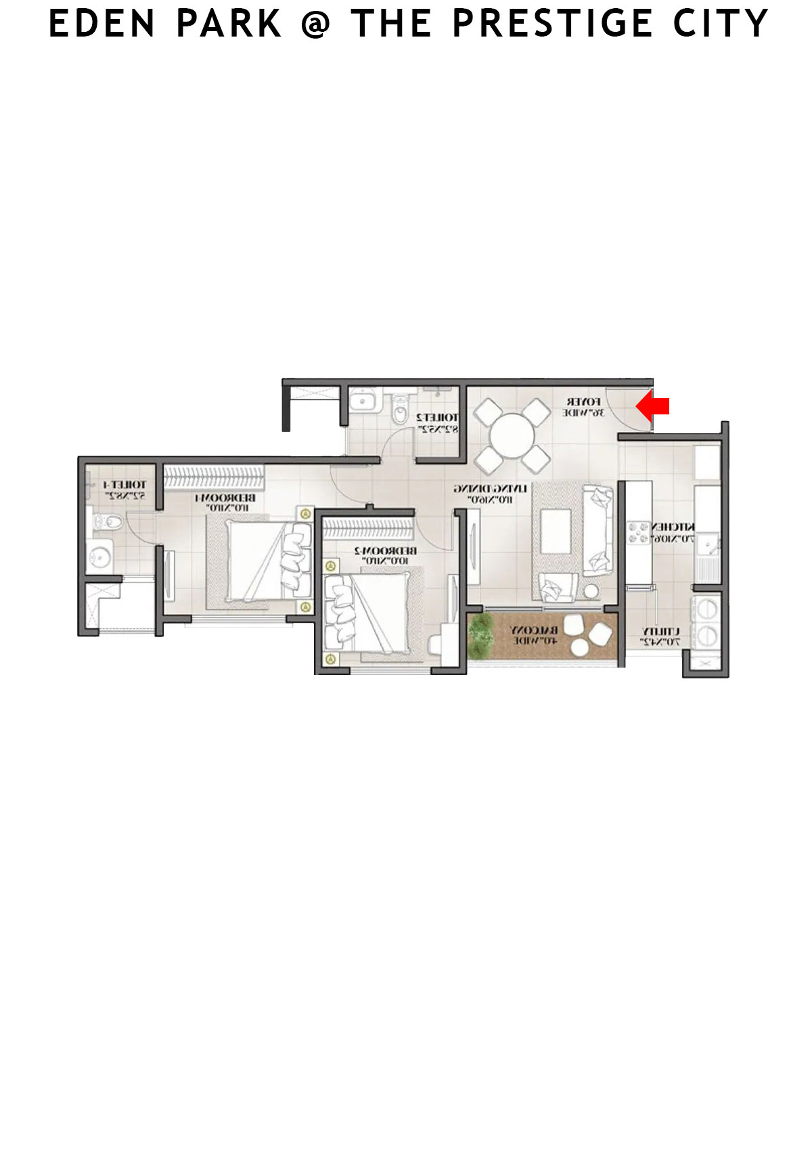
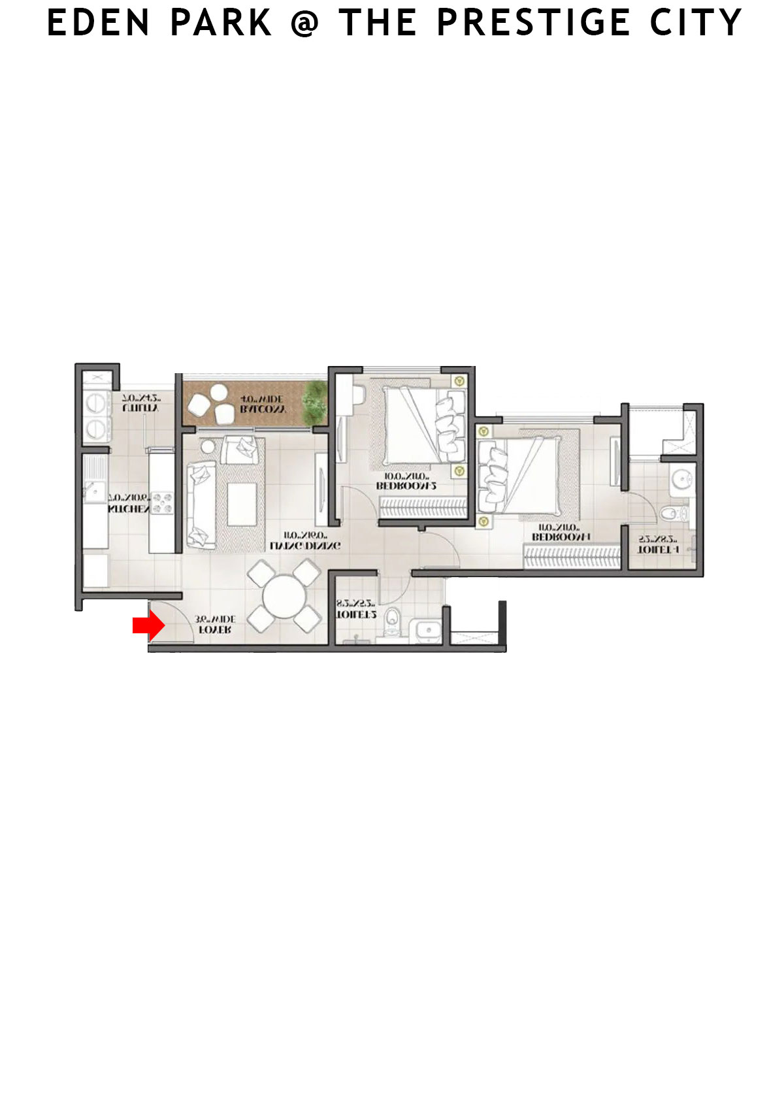
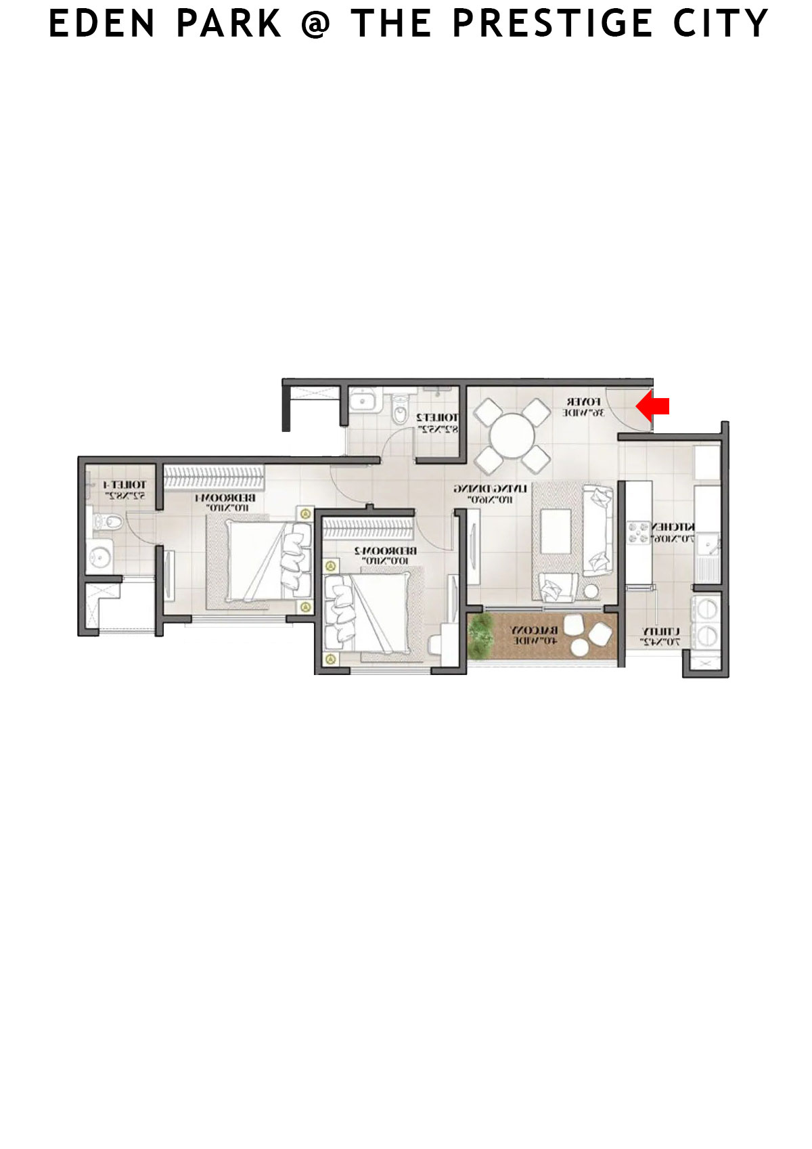
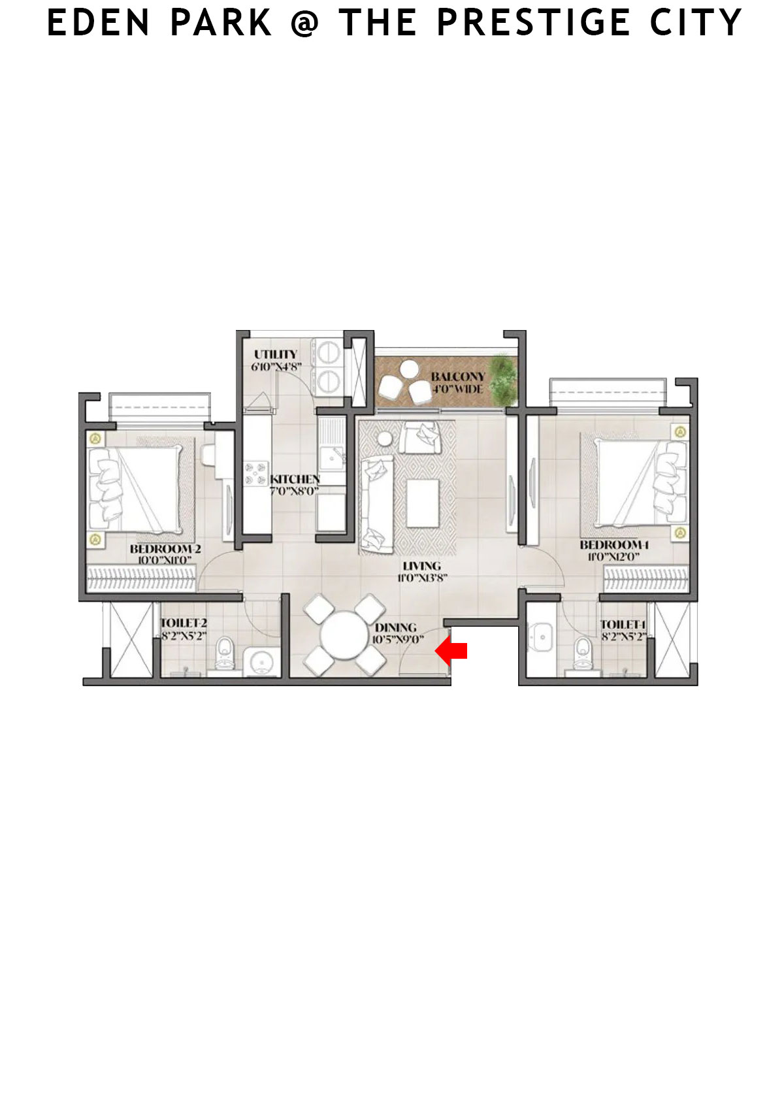
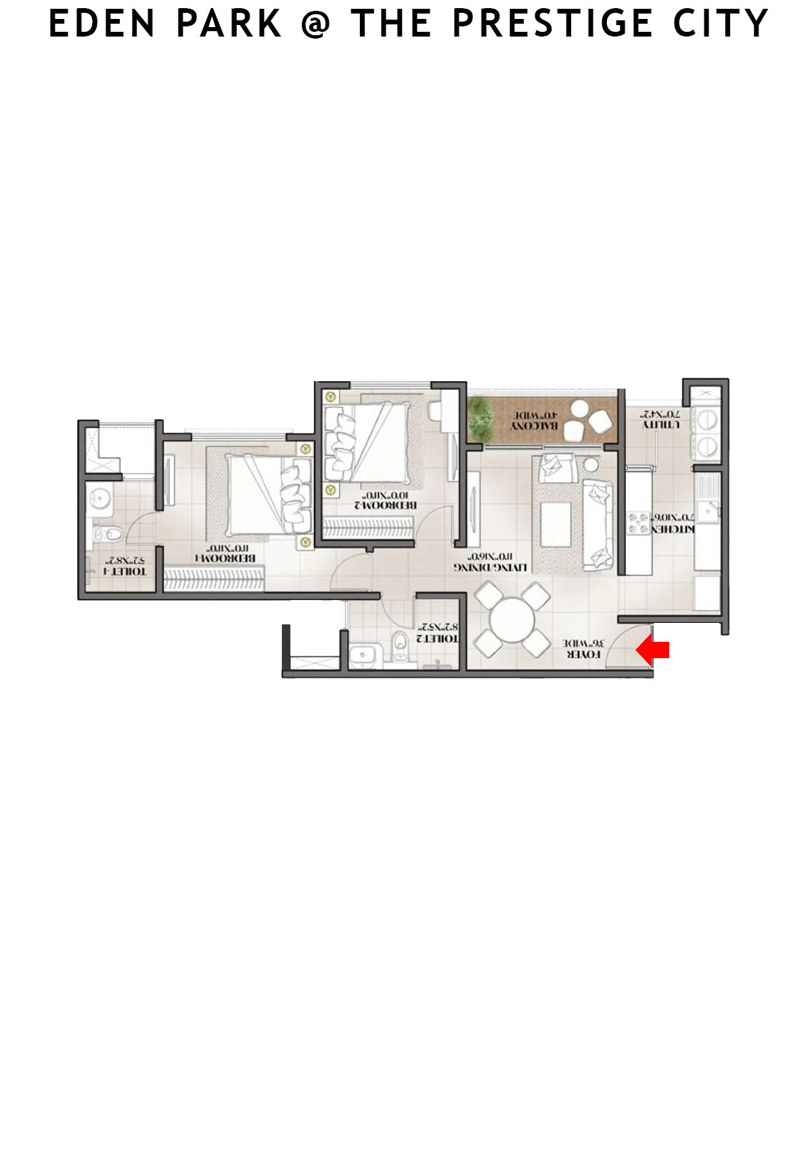
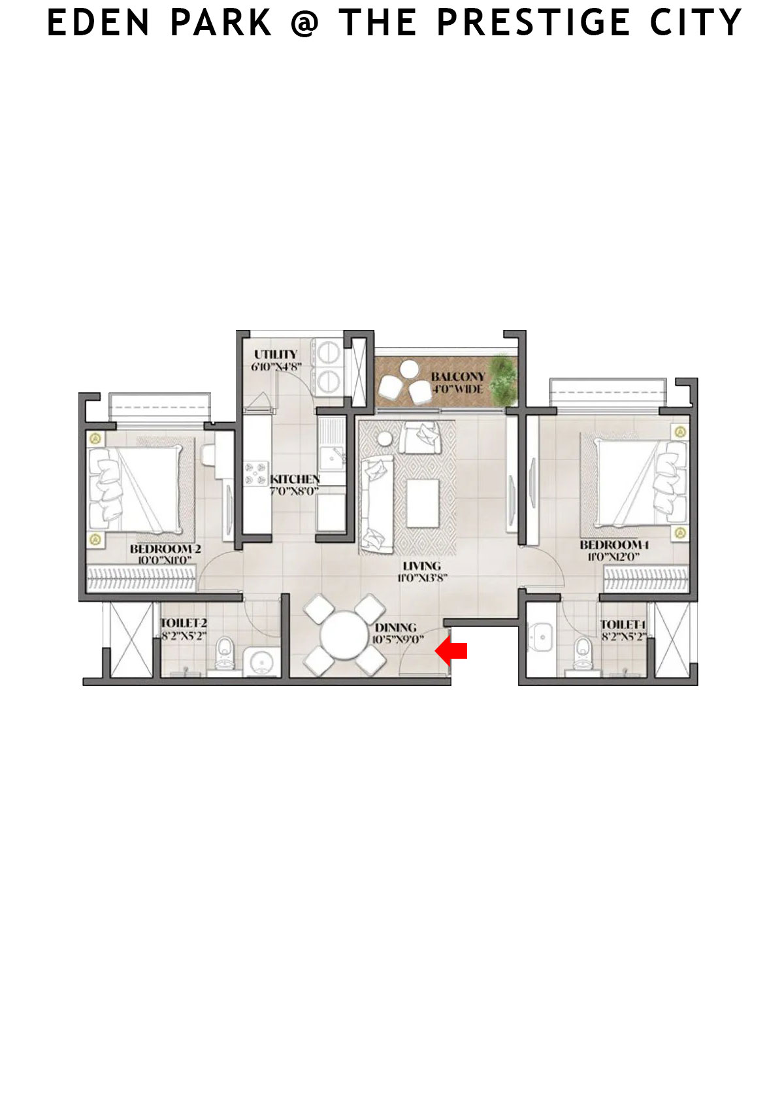
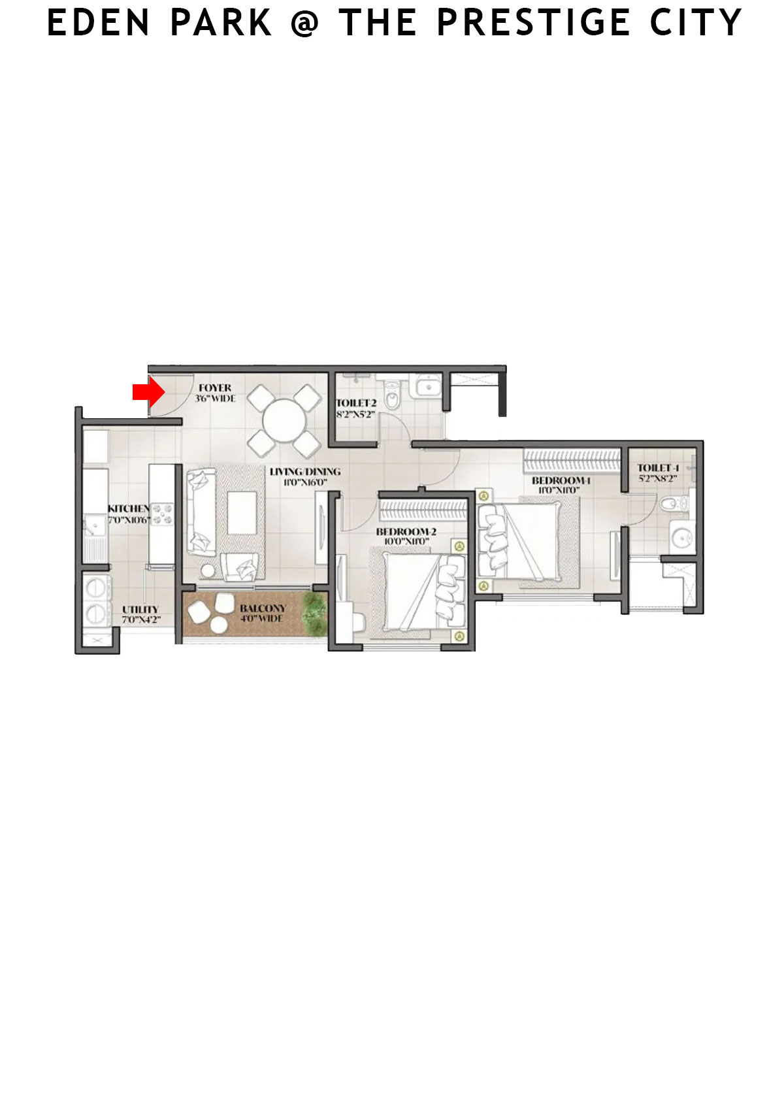
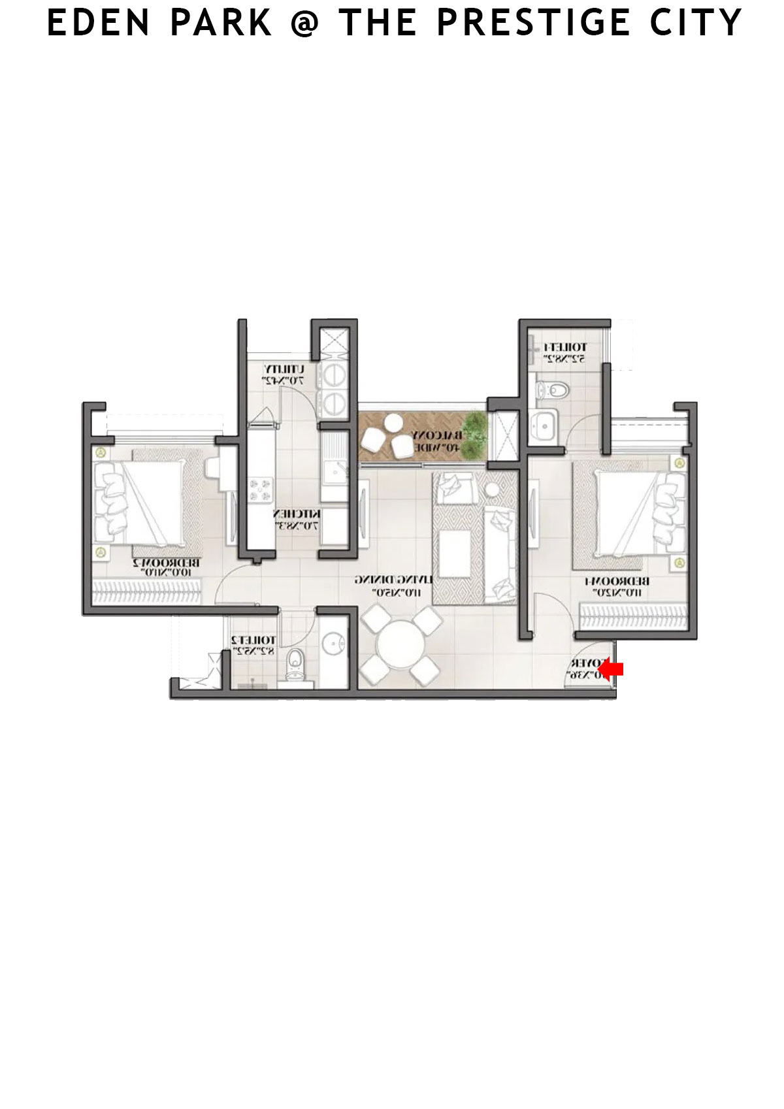
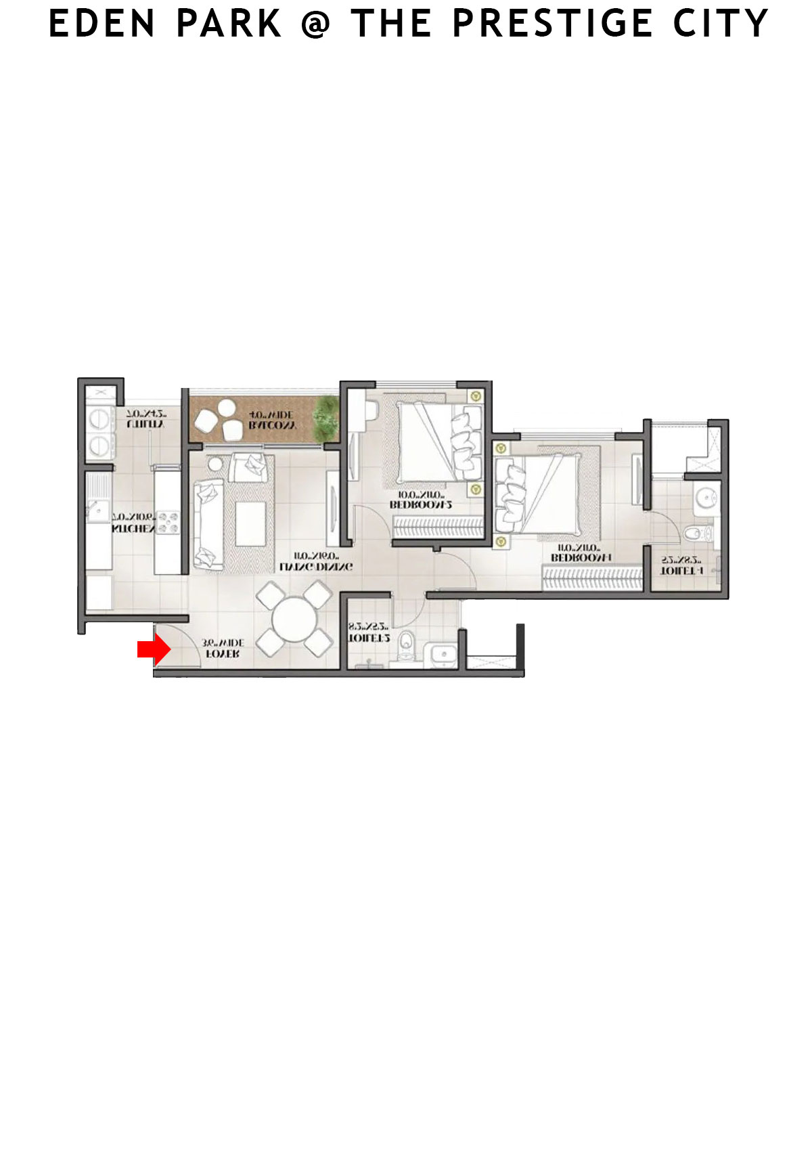
Unit 3 (Type B1) - 2BHK
Super Area : 944 sq ft
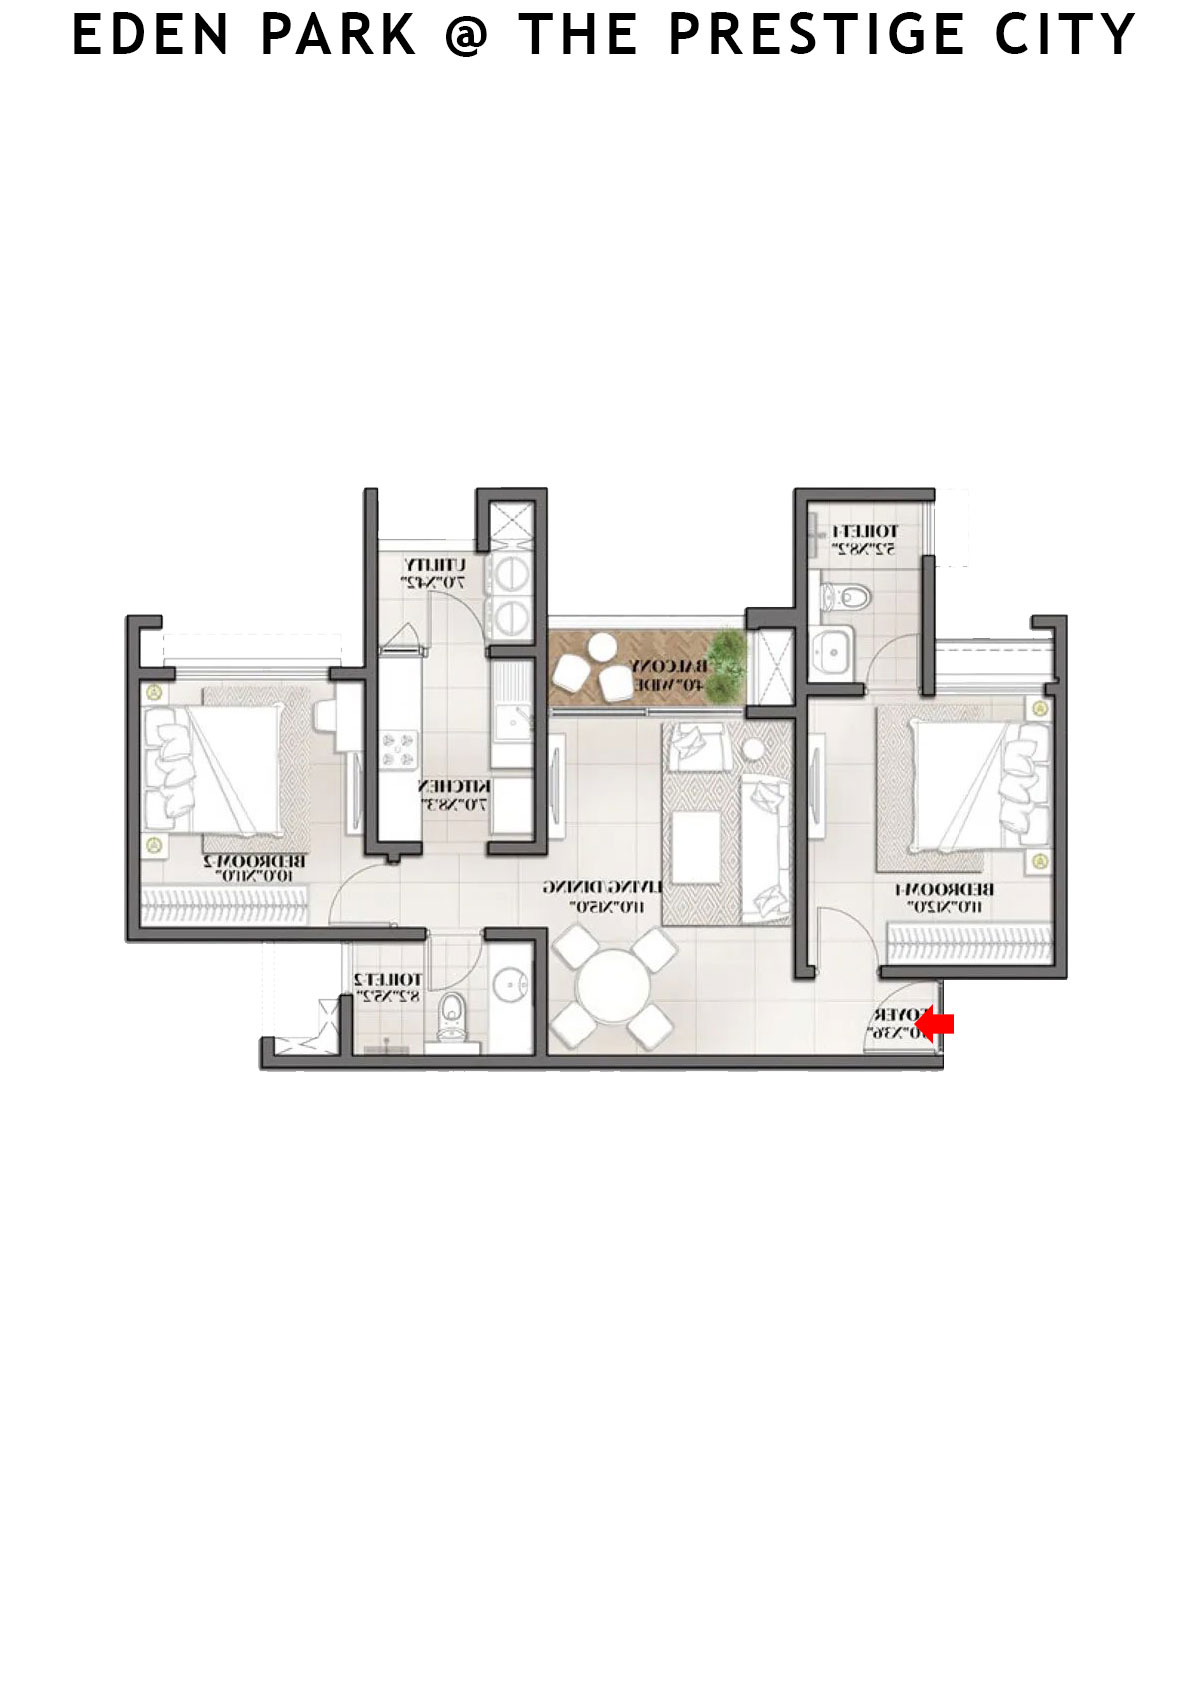
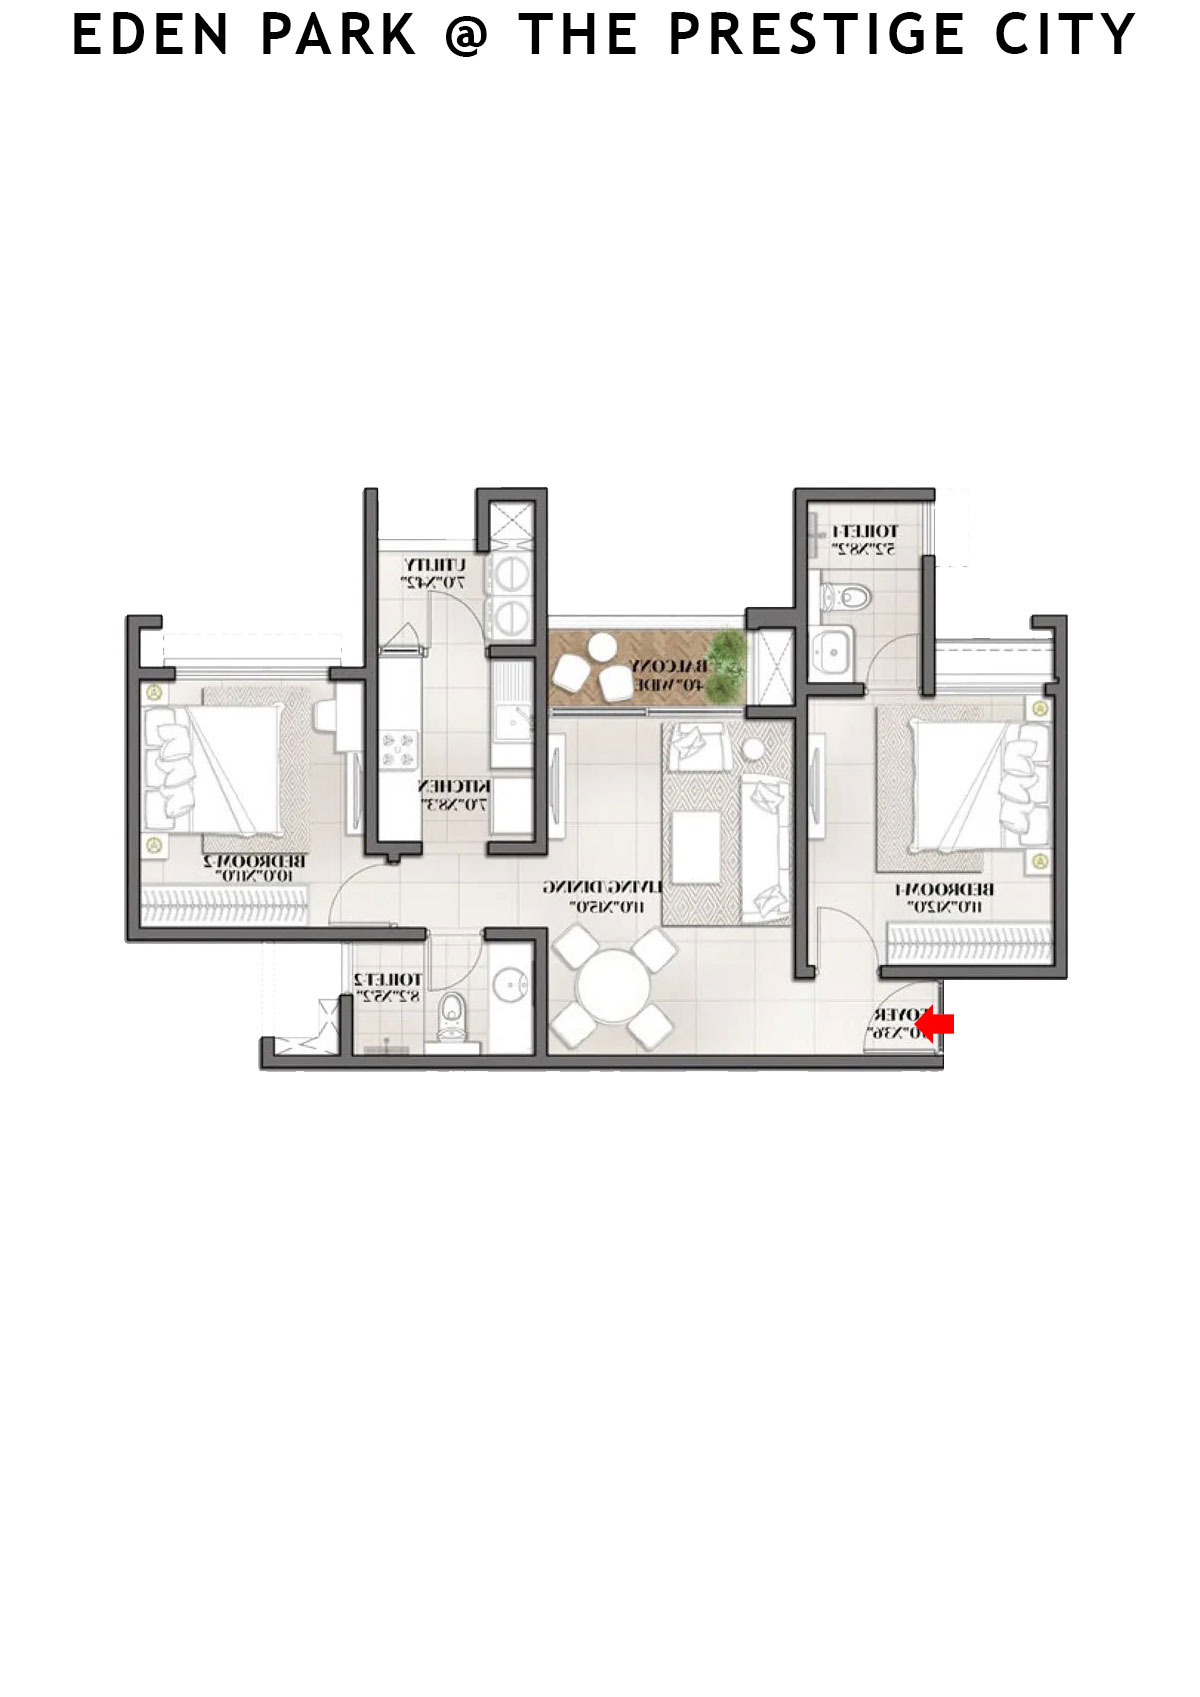
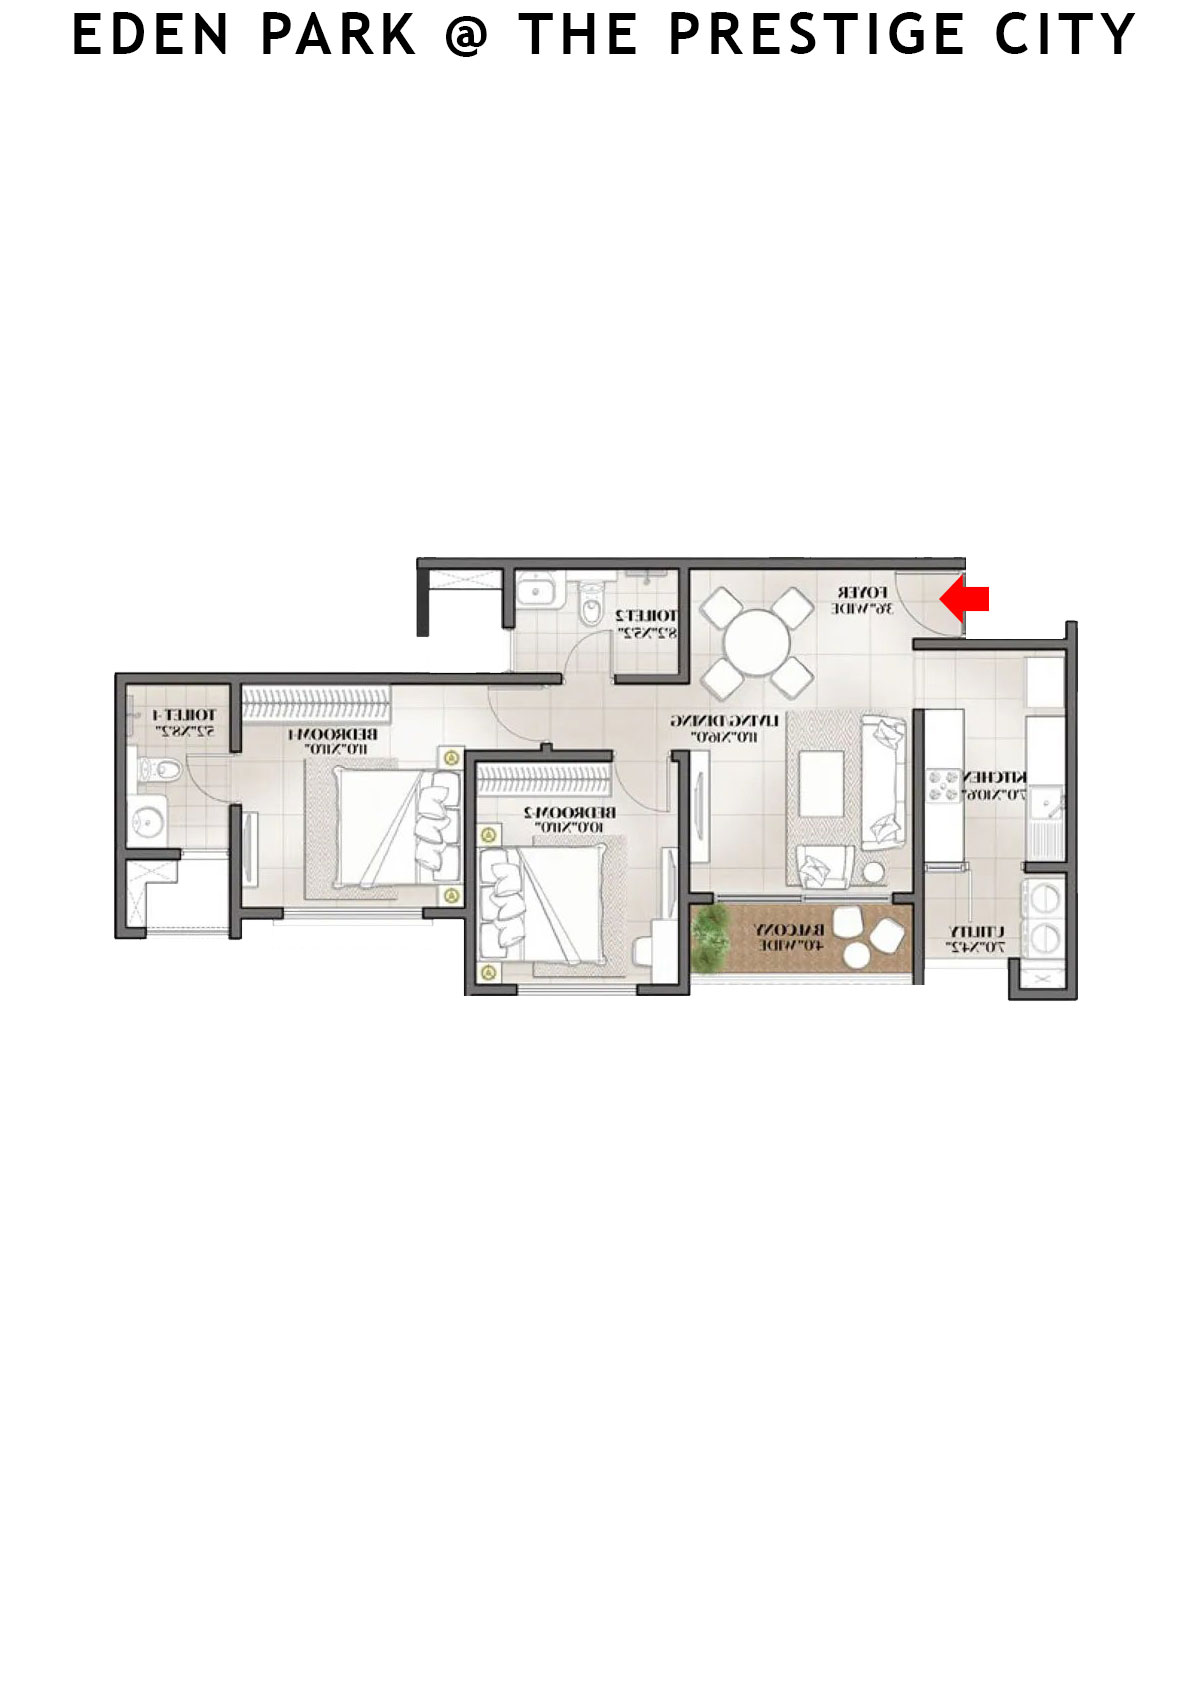
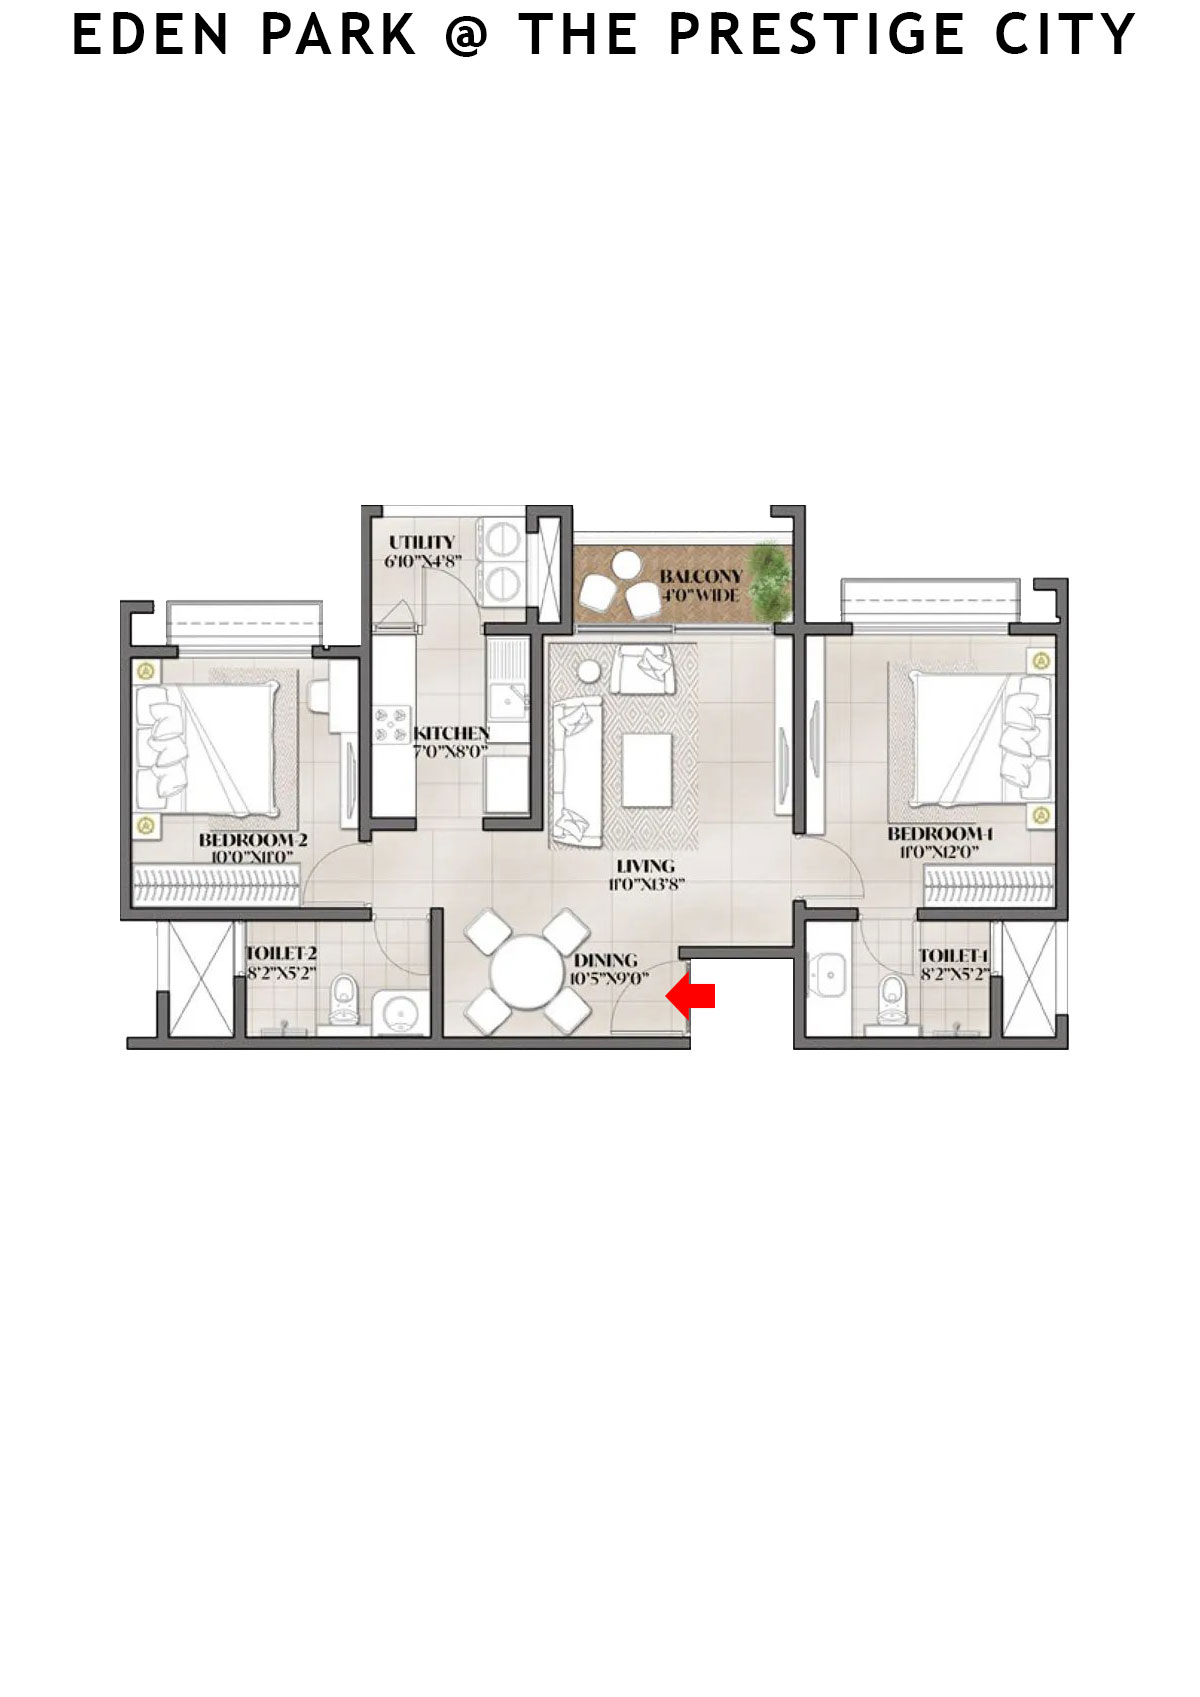
Eden park At The Prestige City Tower 1 Unit 3 (Type B1) Floor Plan - 2BHK, Super Area 944 sq ft
Free Vastu Check
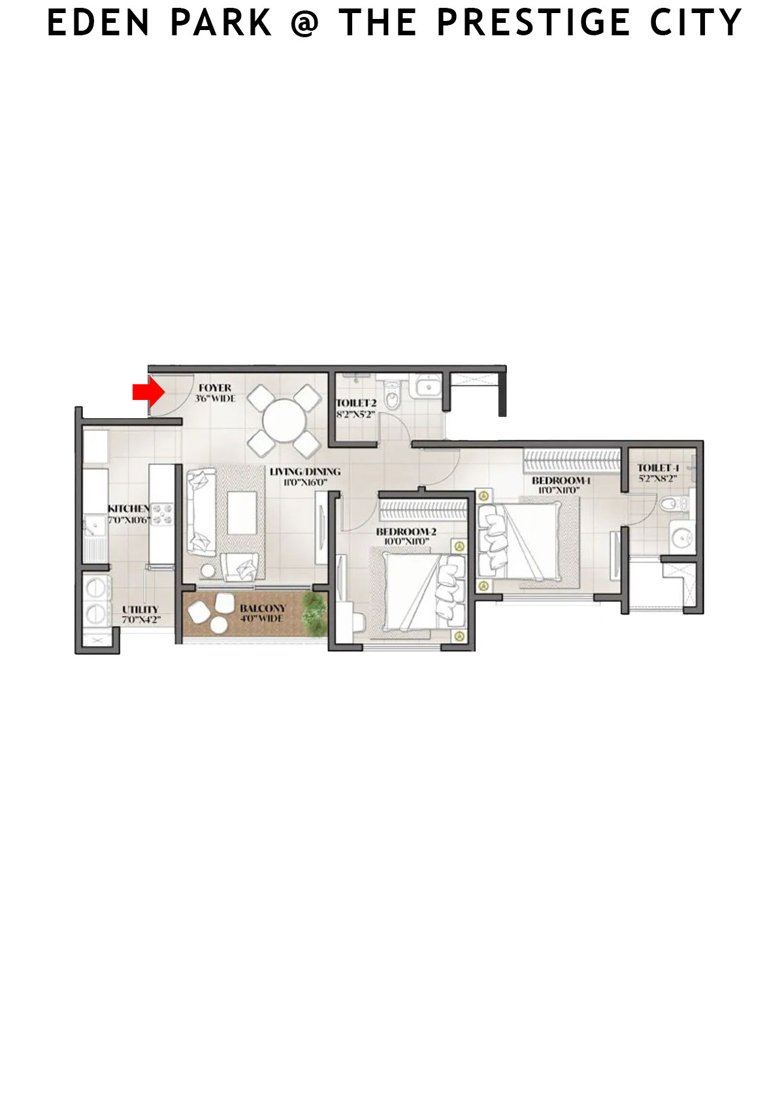
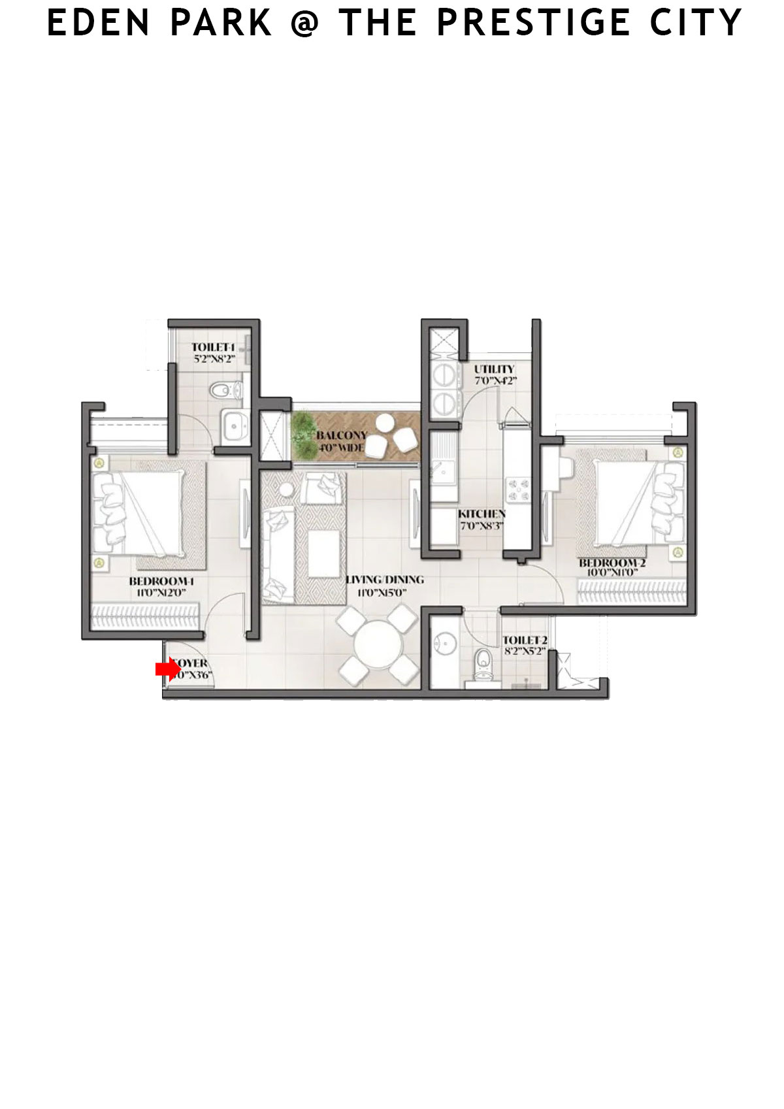
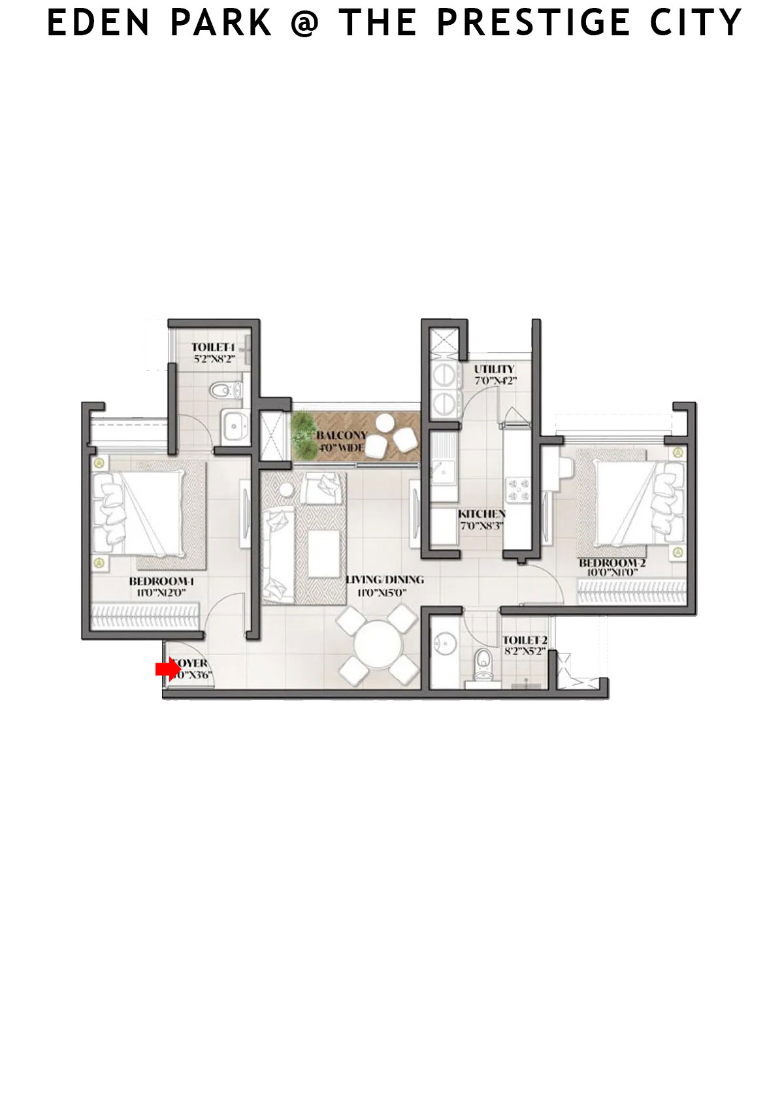
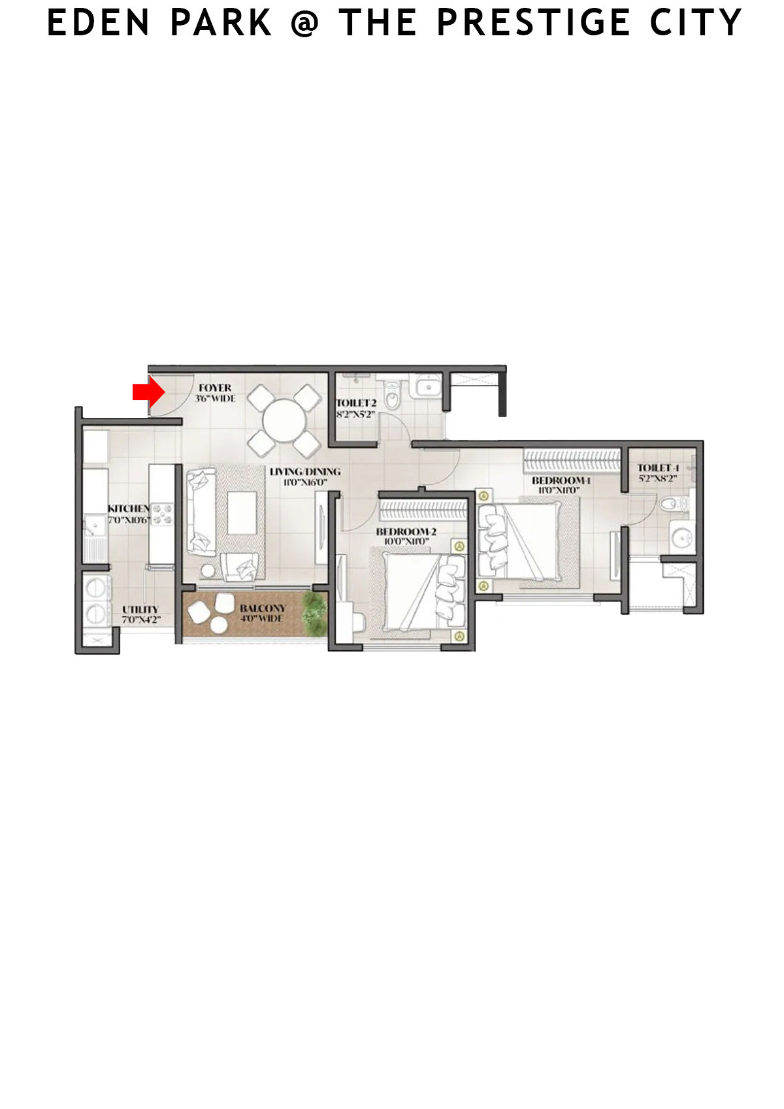
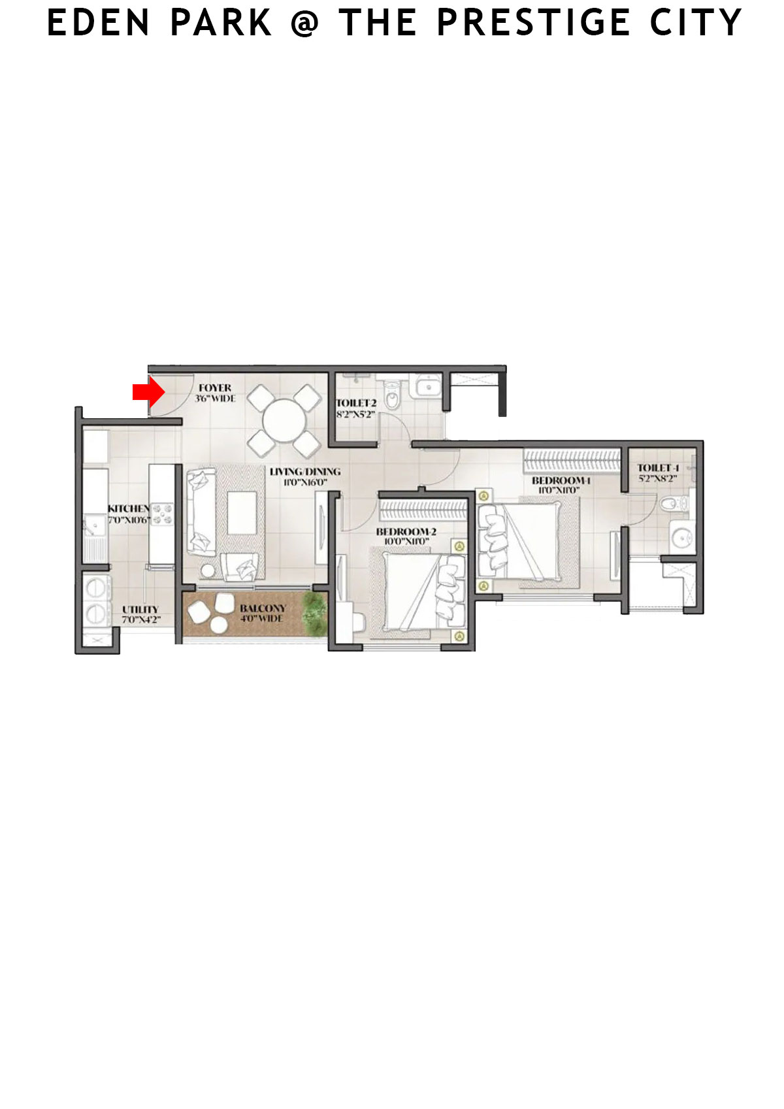
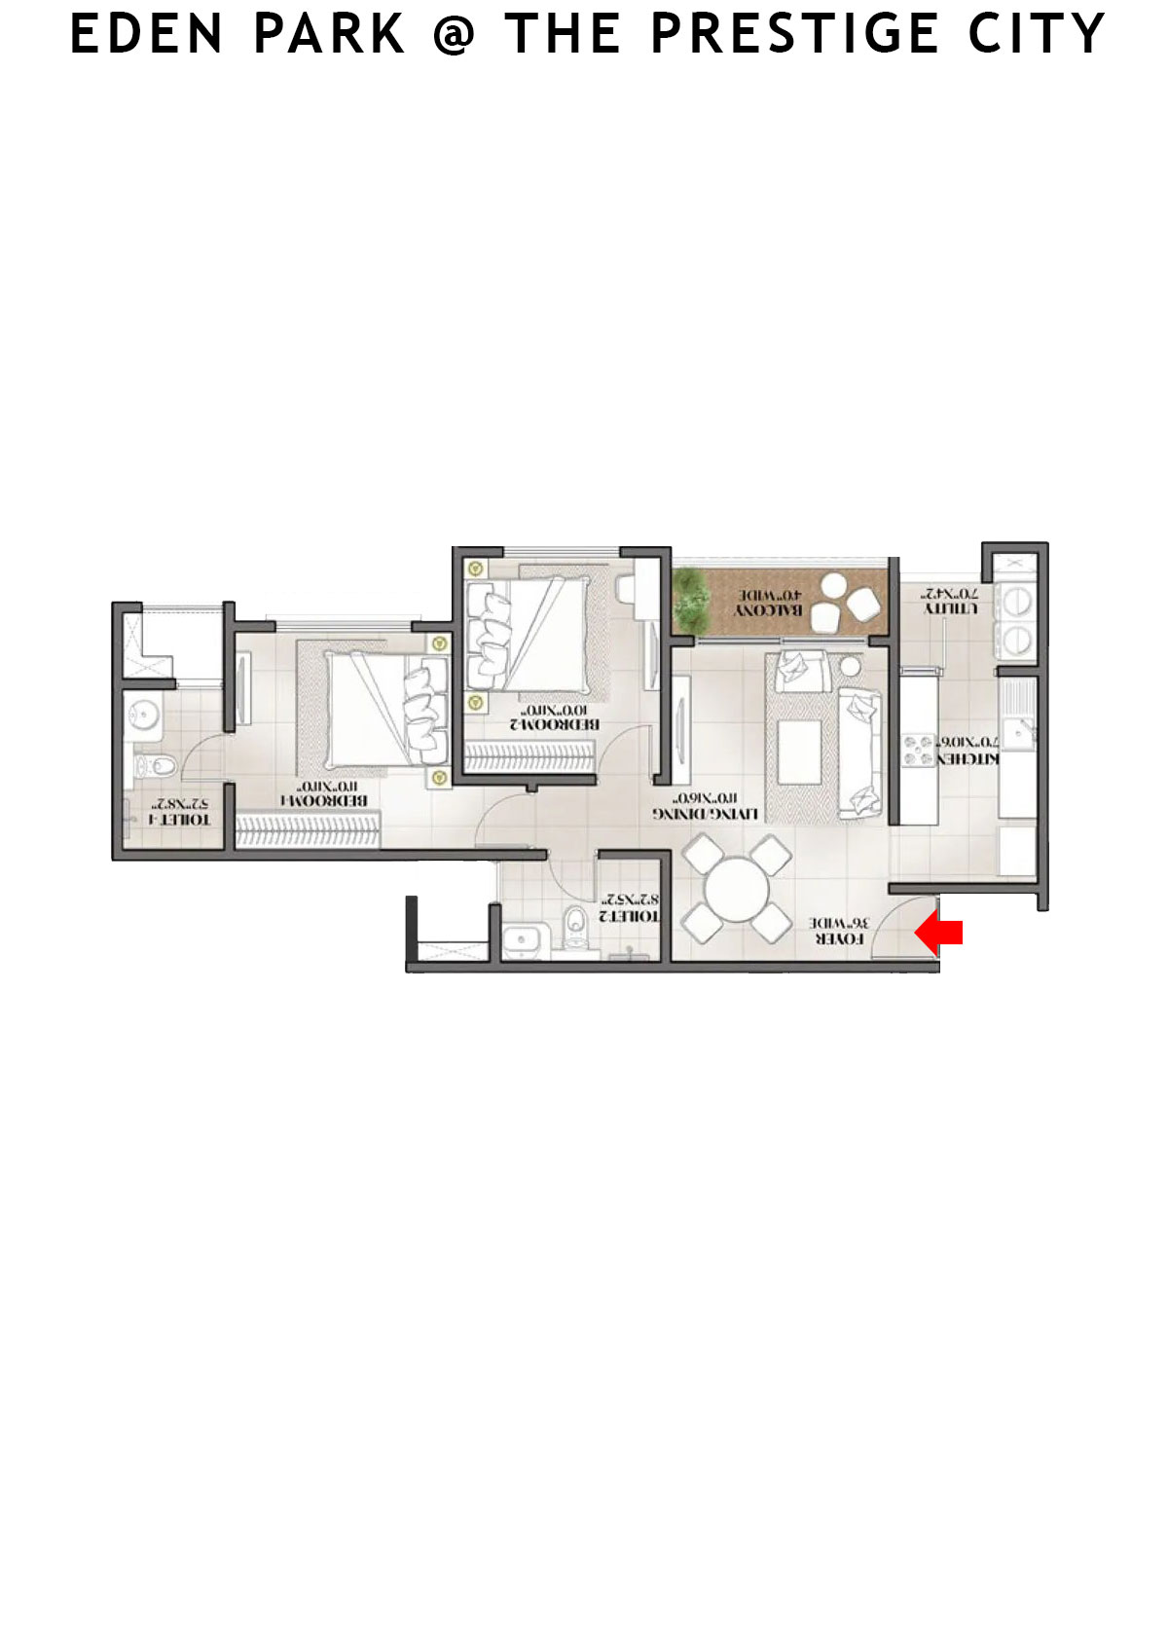
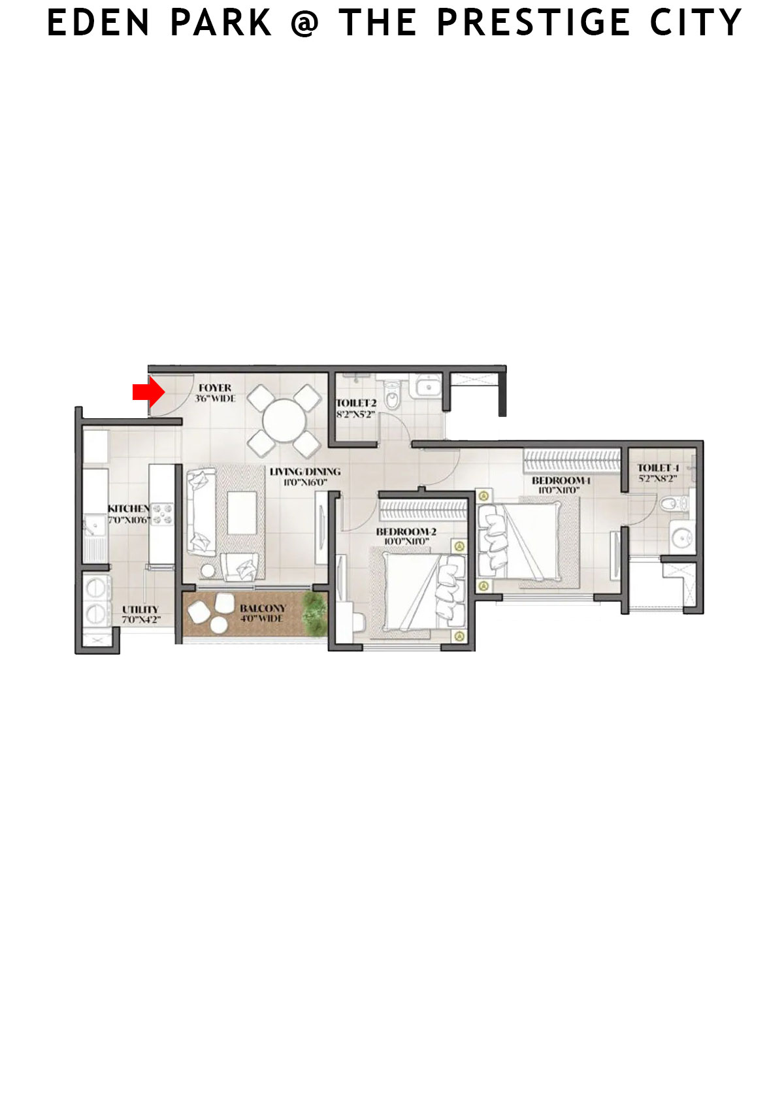
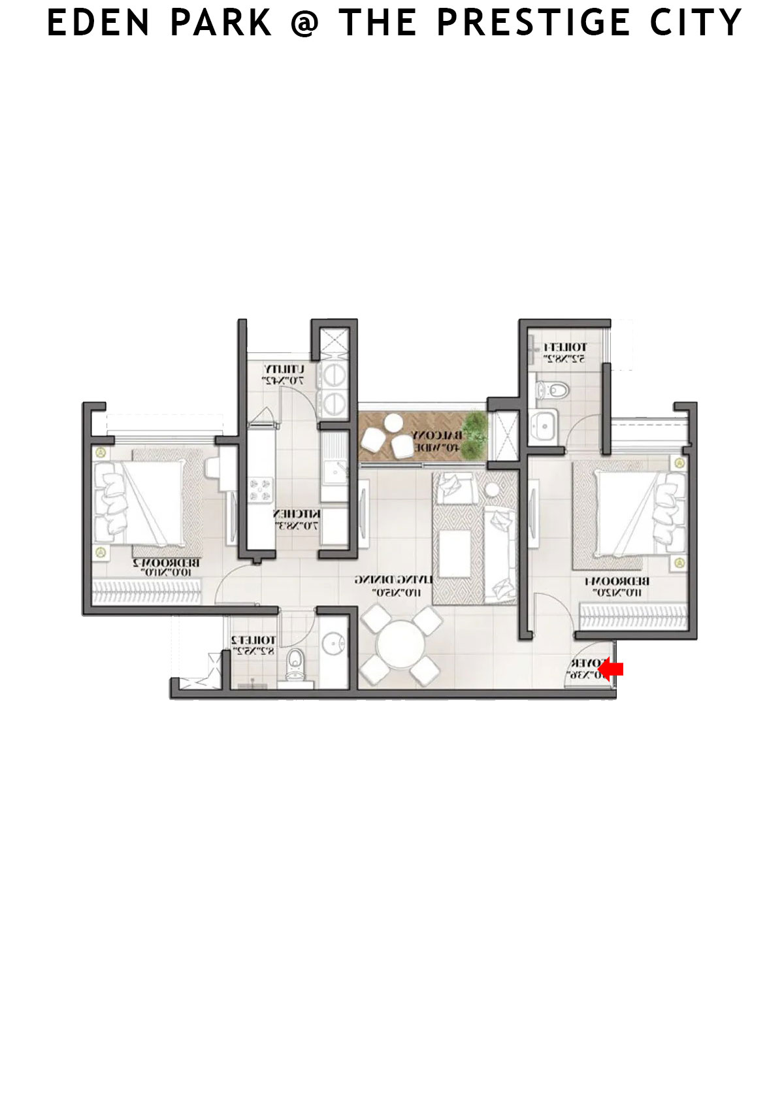
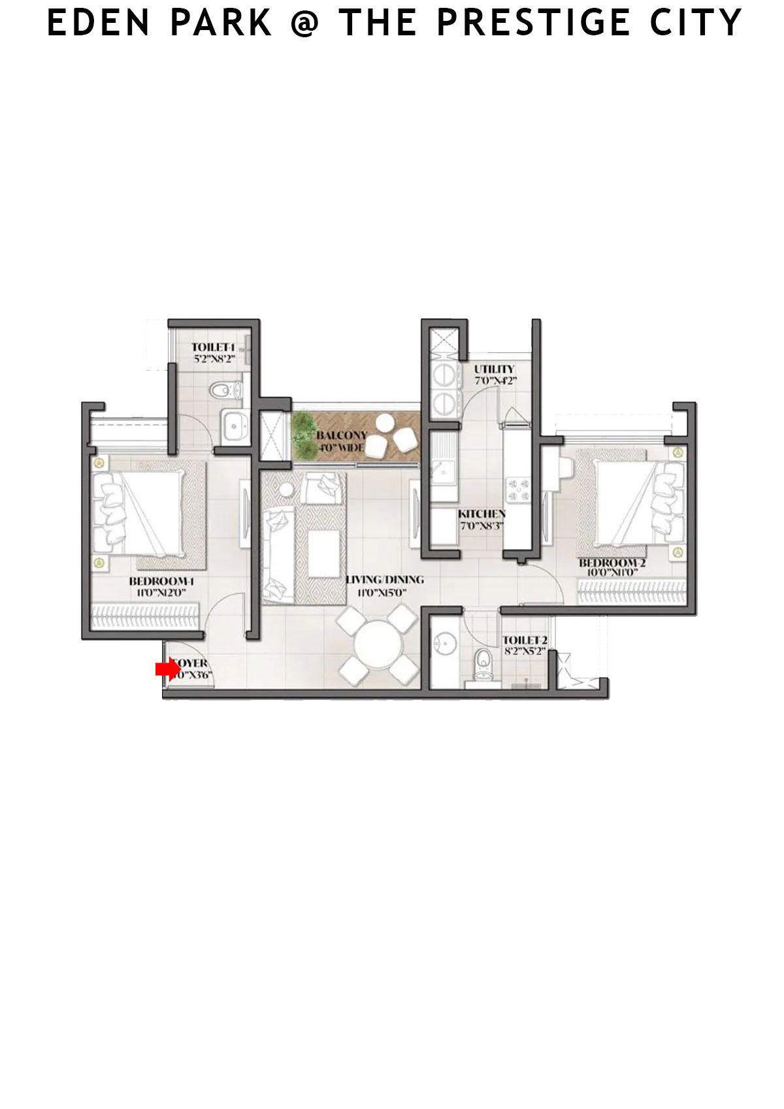
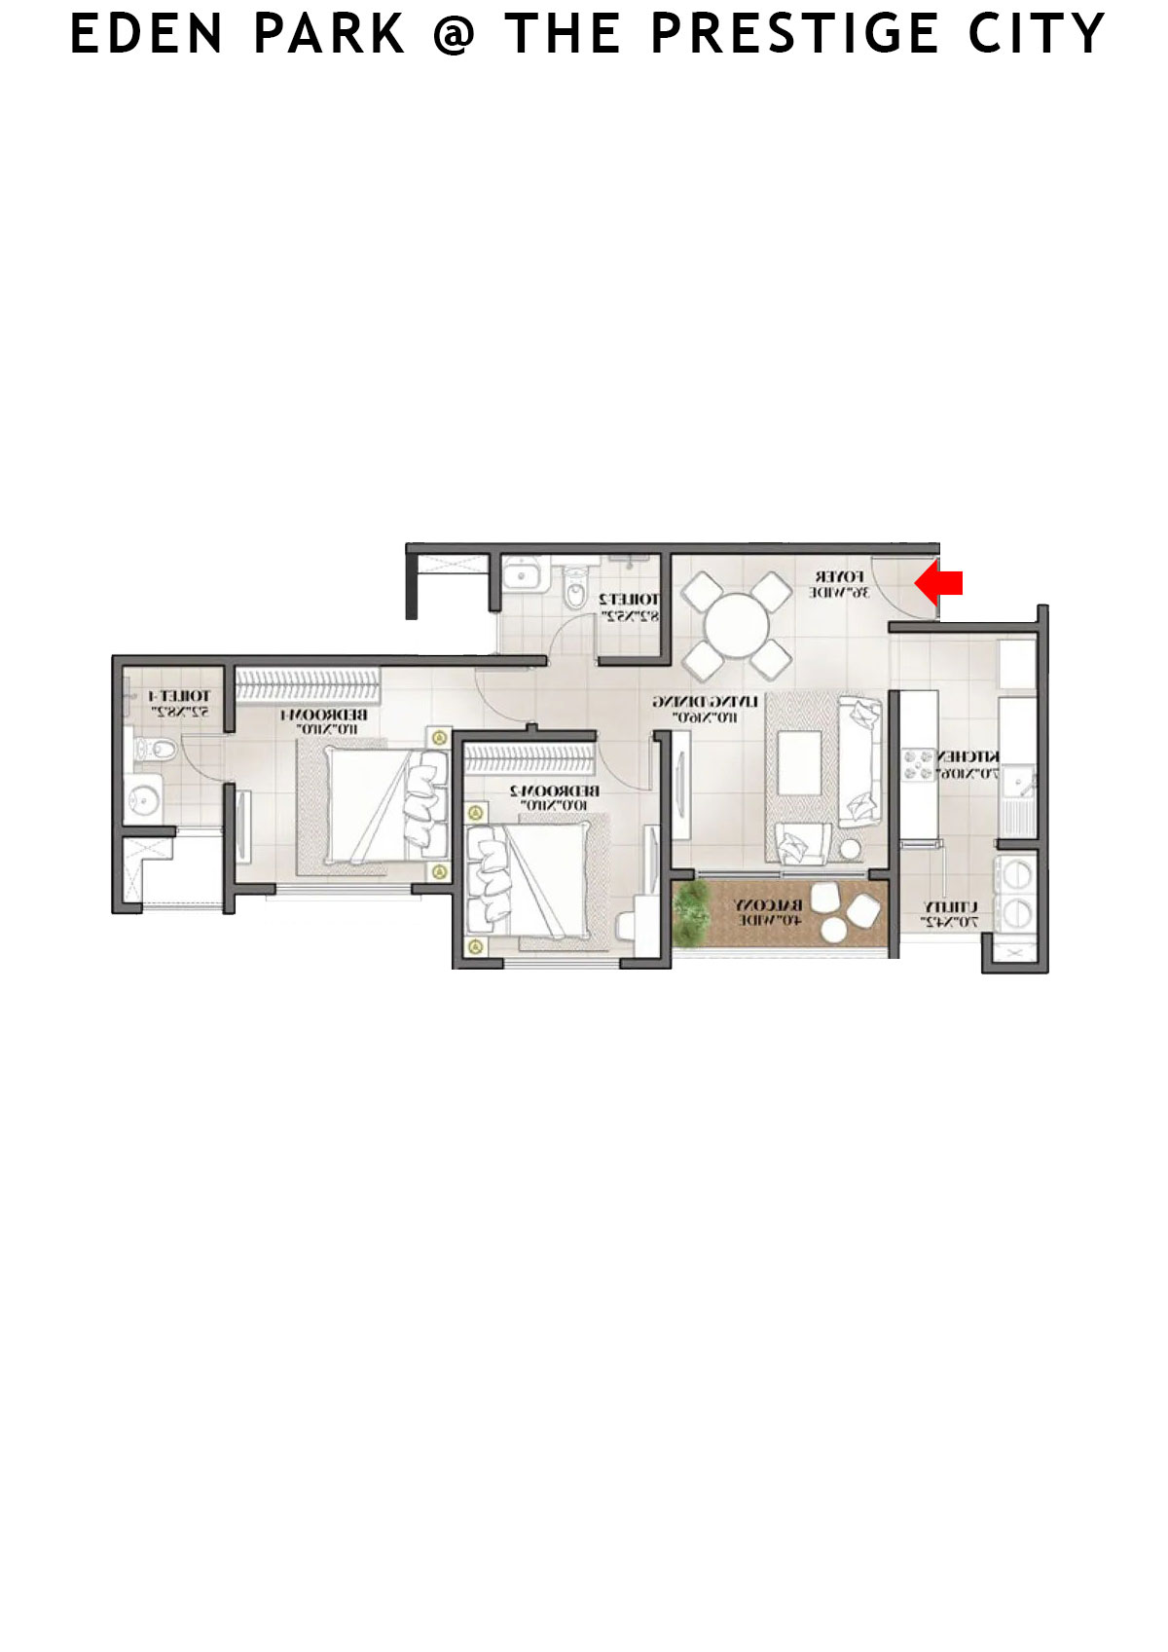
Unit 4 (Type B2) - 2BHK
Super Area : 971 sq ft
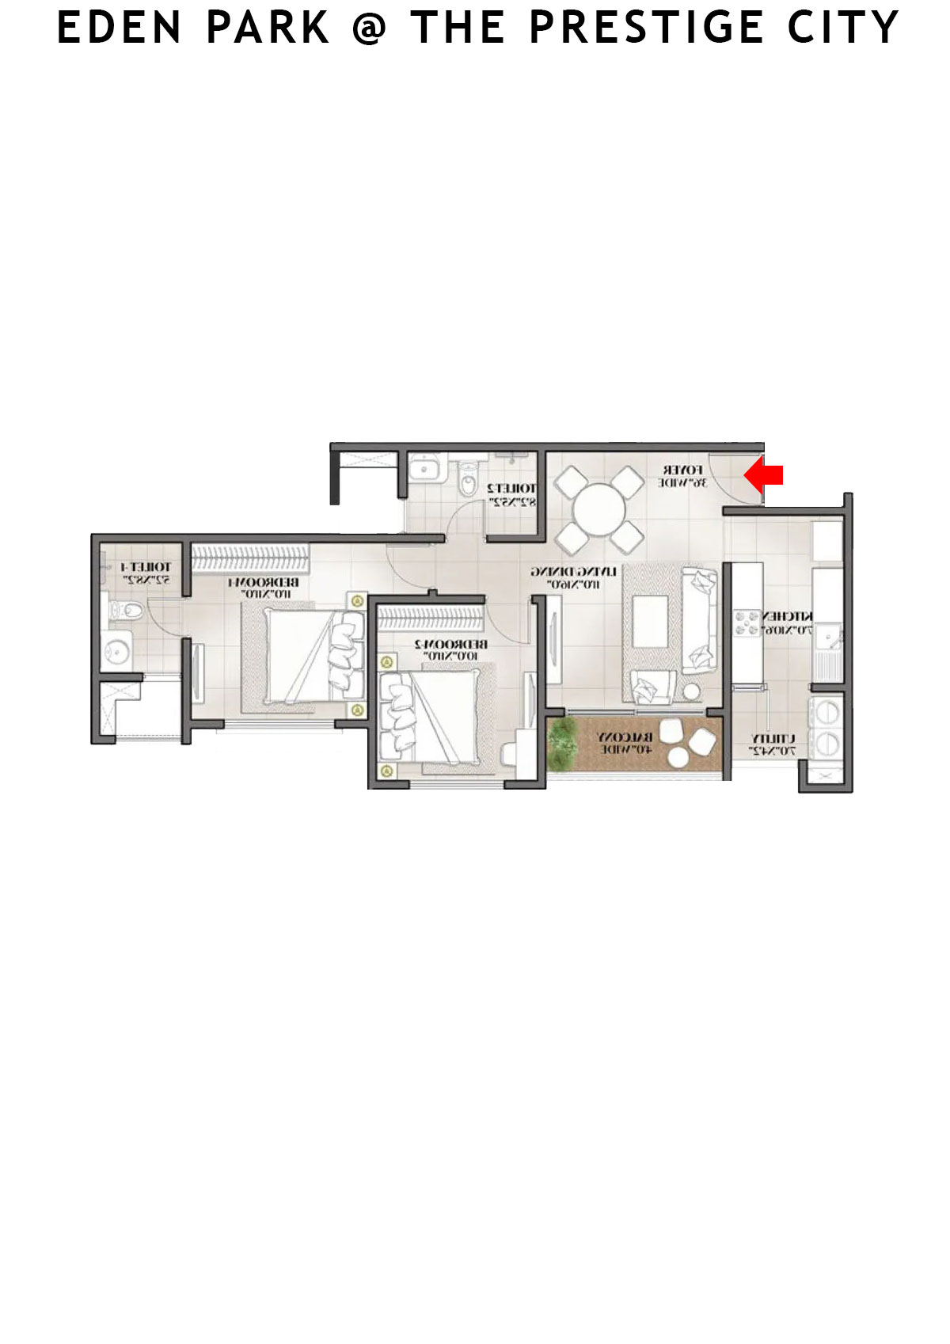
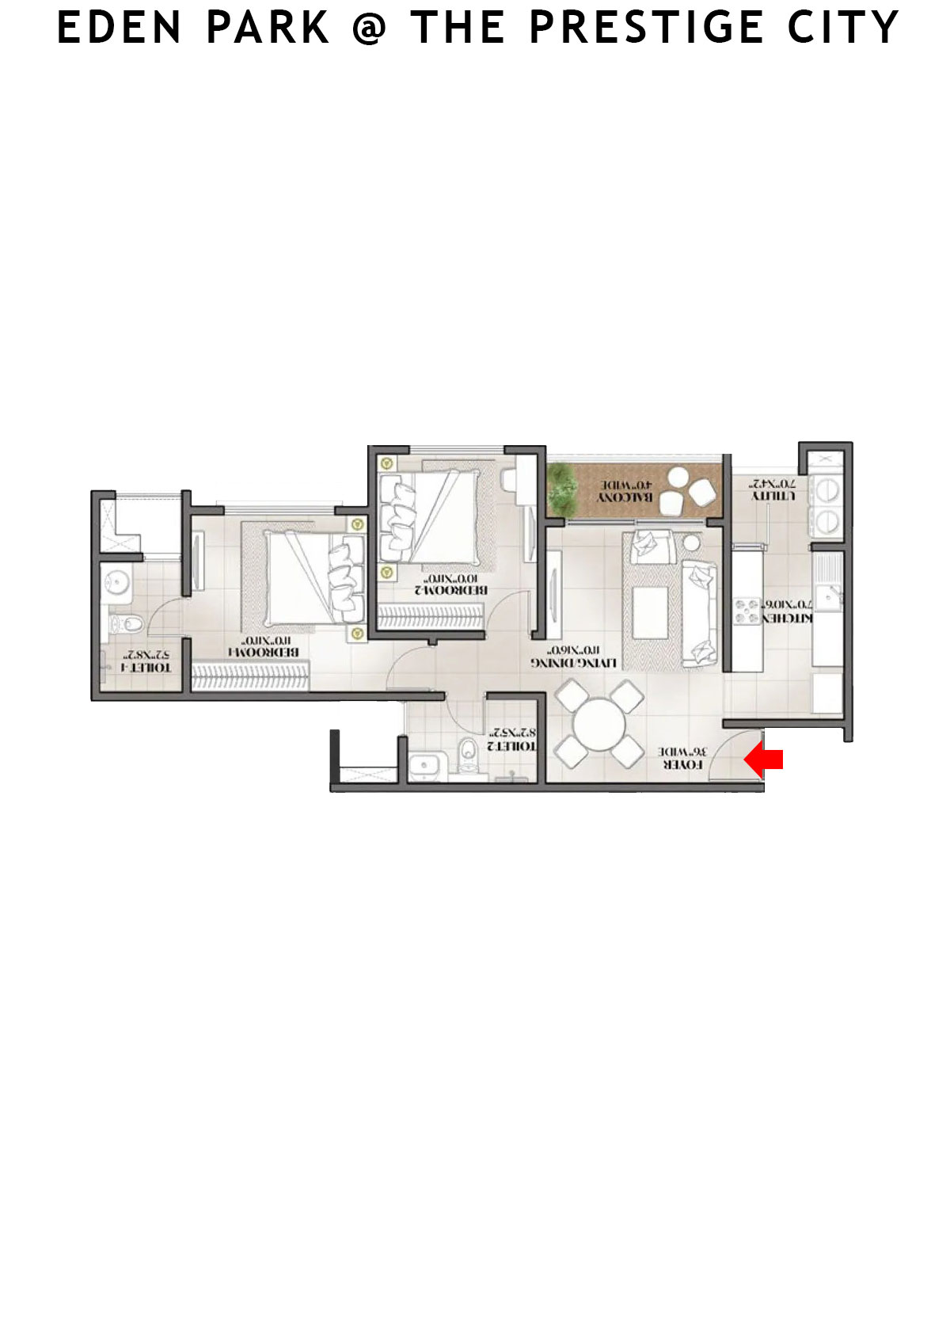
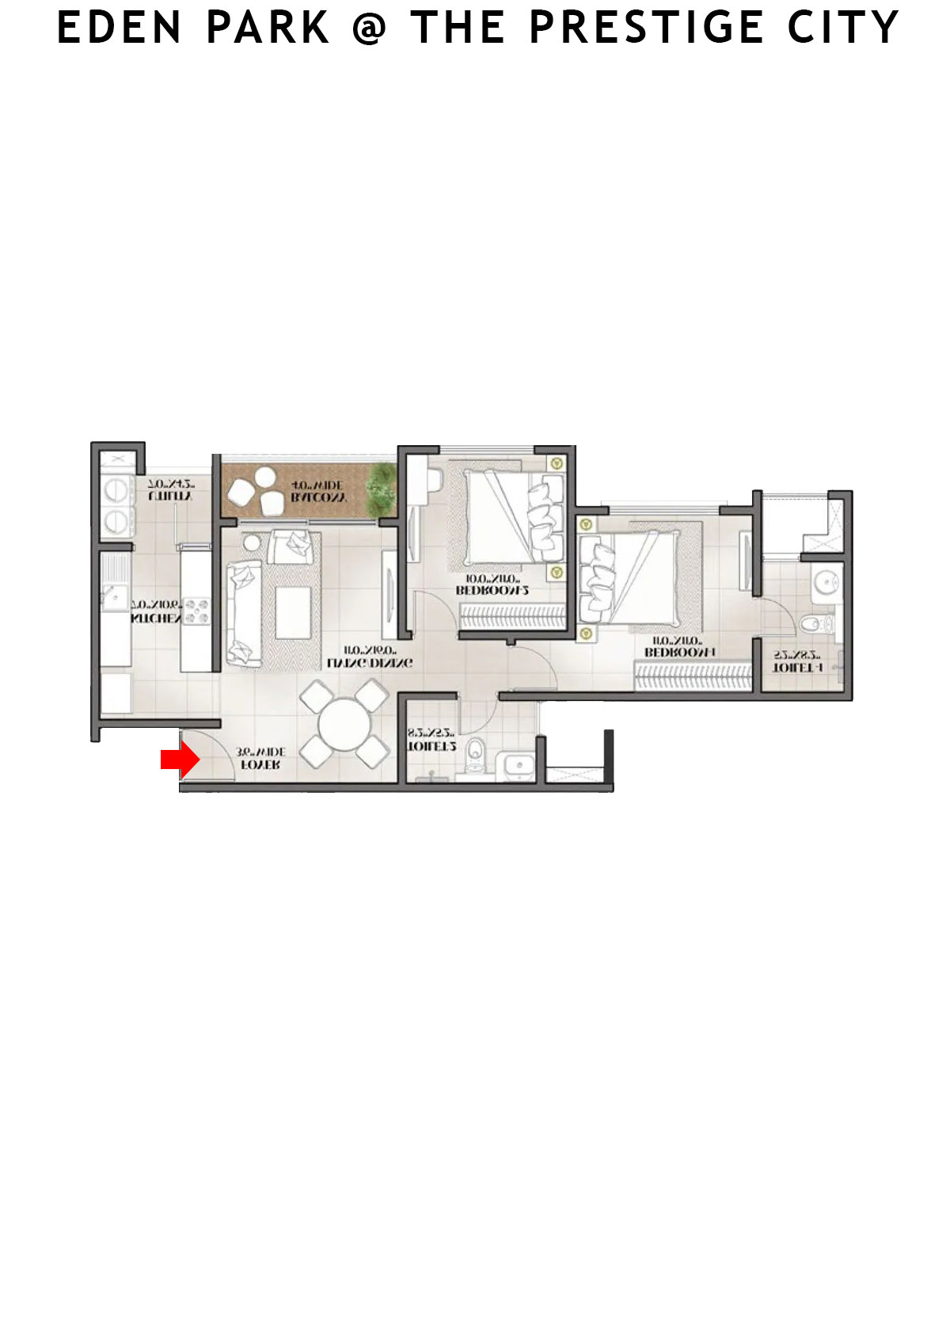
Eden park At The Prestige City Tower 1 Unit 4 (Type B2) Floor Plan - 2BHK, Super Area 971 sq ft
Free Vastu Check
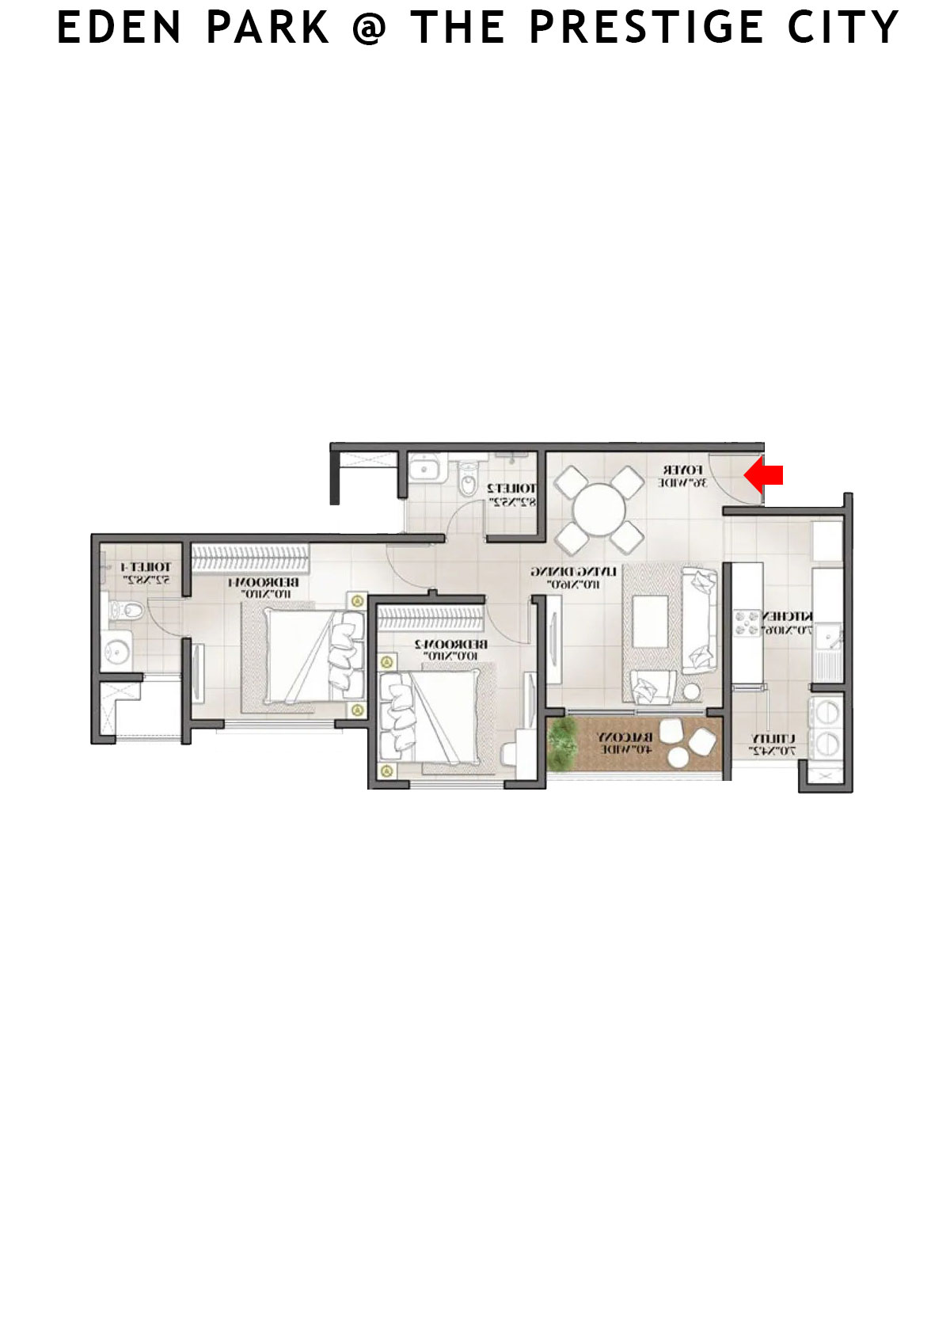
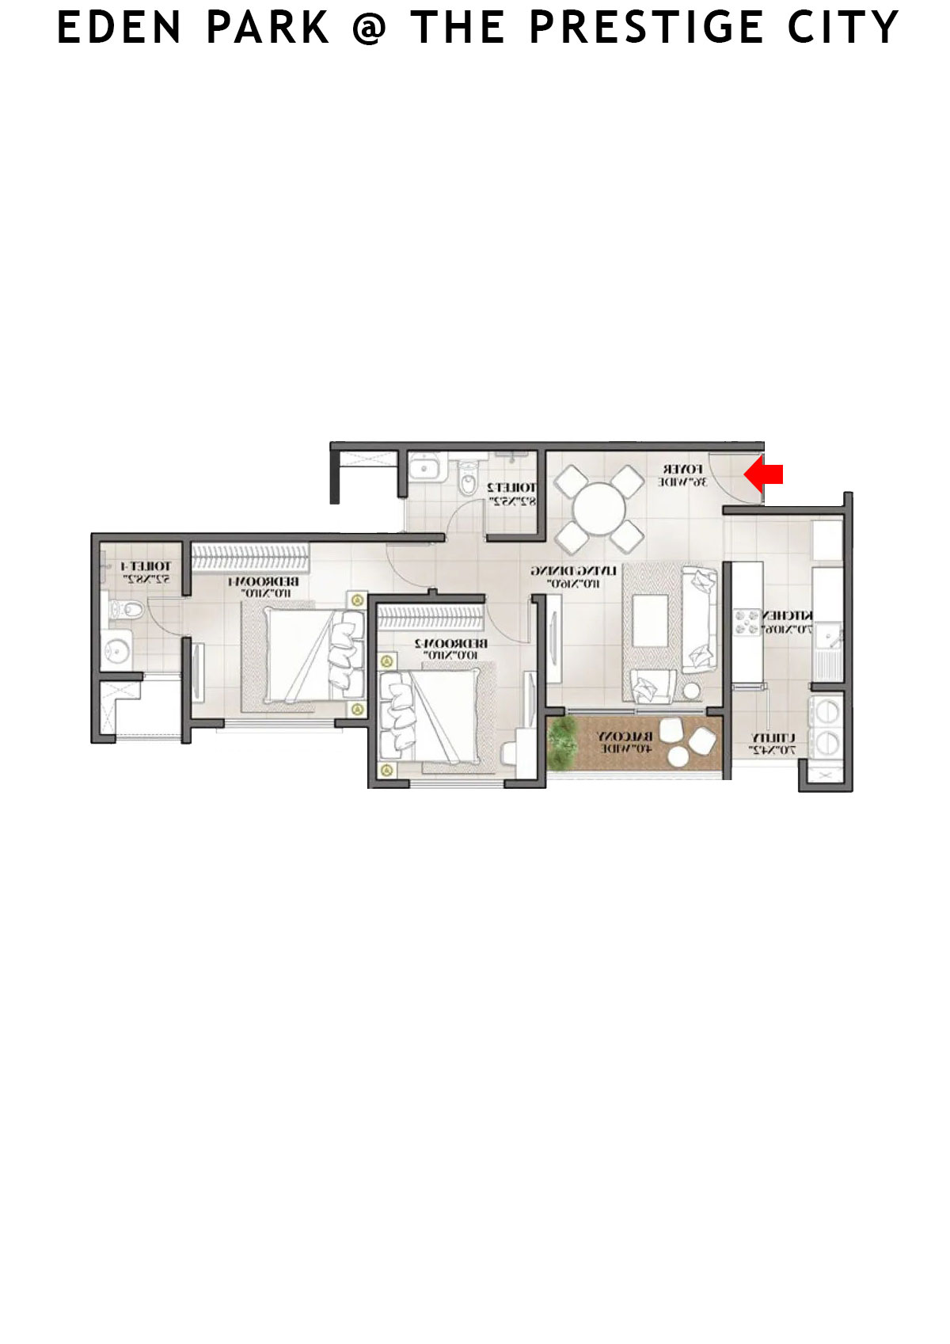
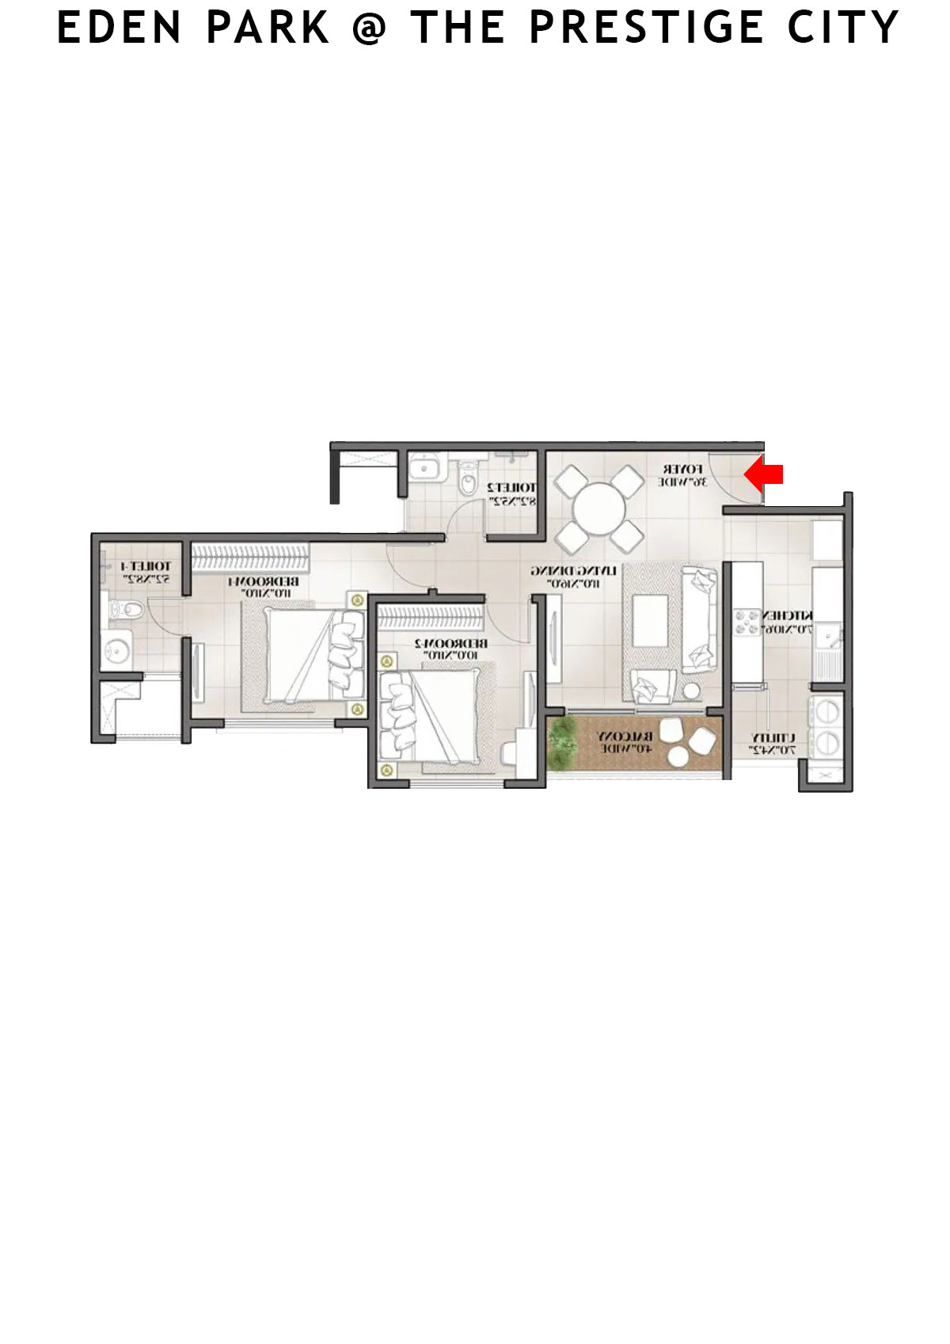
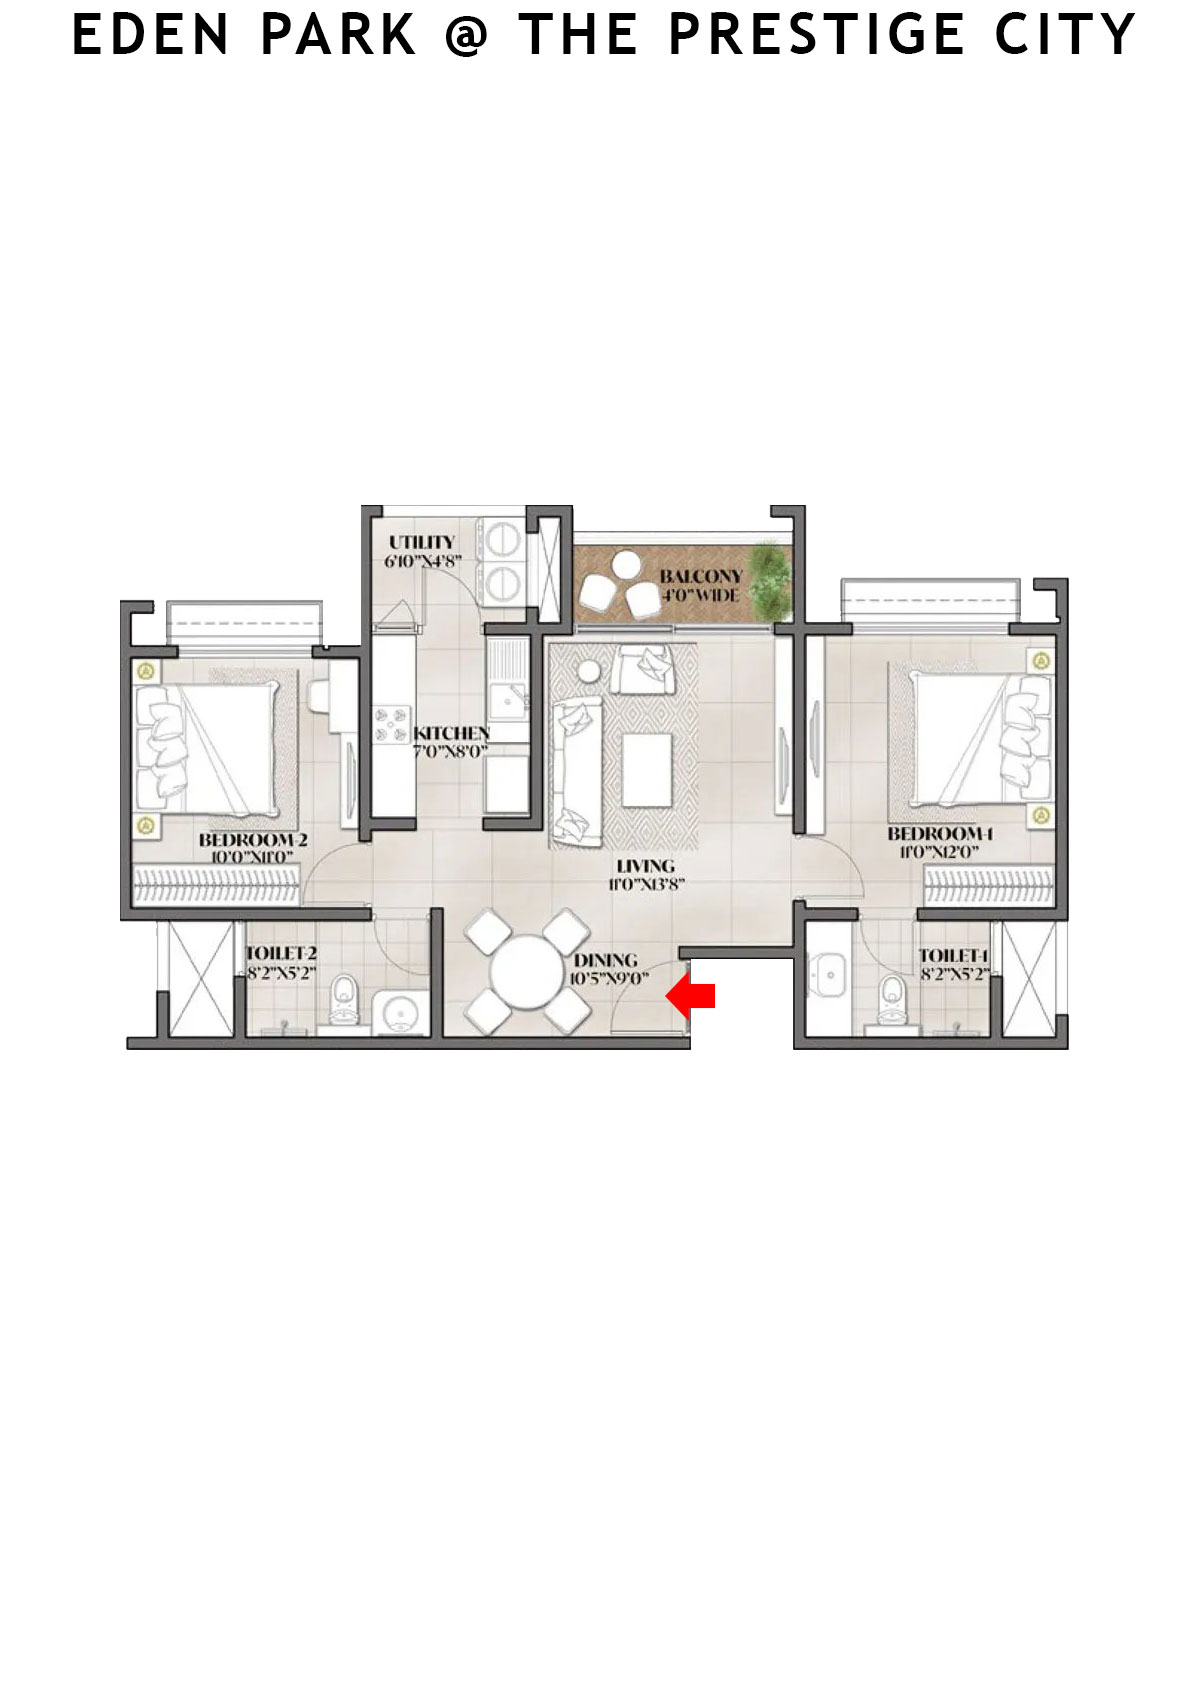
Unit 6 (Type B2) - 2BHK
Super Area : 971 sq ft
Eden park At The Prestige City Tower 1 Unit 6 (Type B2) Floor Plan - 2BHK, Super Area 971 sq ft
Free Vastu Check
Unit 7 (Type B1) - 2BHK
Super Area : 944 sq ft
Eden park At The Prestige City Tower 1 Unit 7 (Type B1) Floor Plan - 2BHK, Super Area 944 sq ft
Free Vastu Check
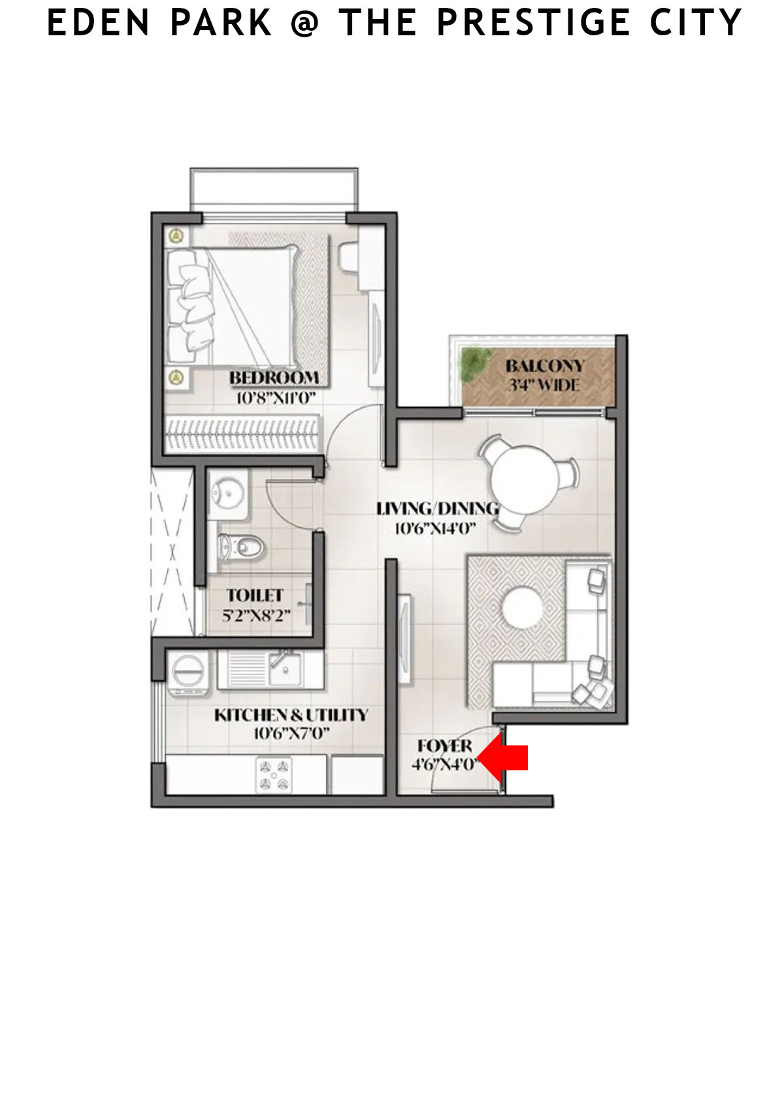
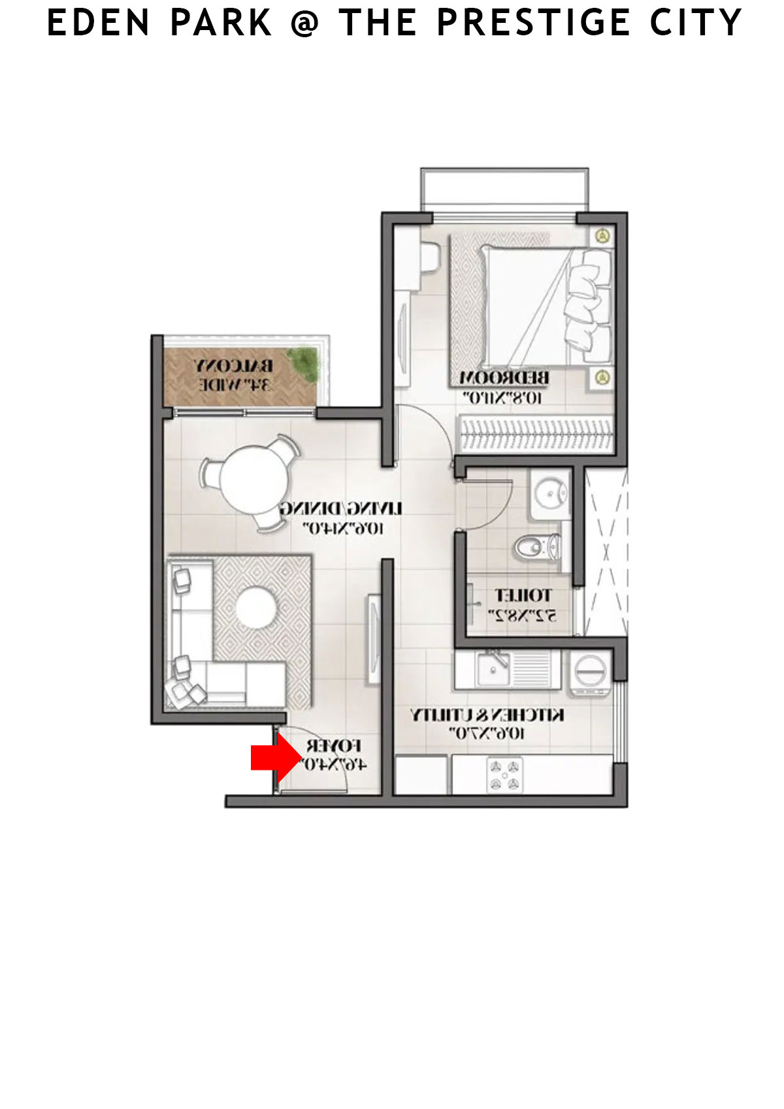
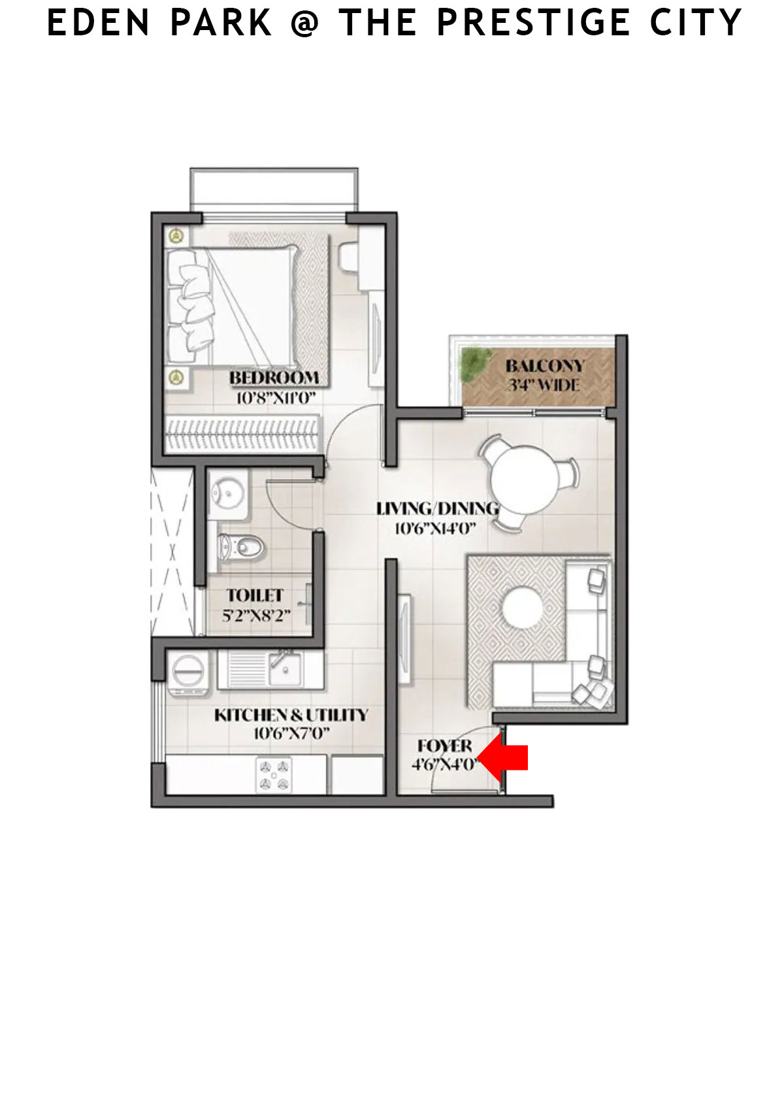
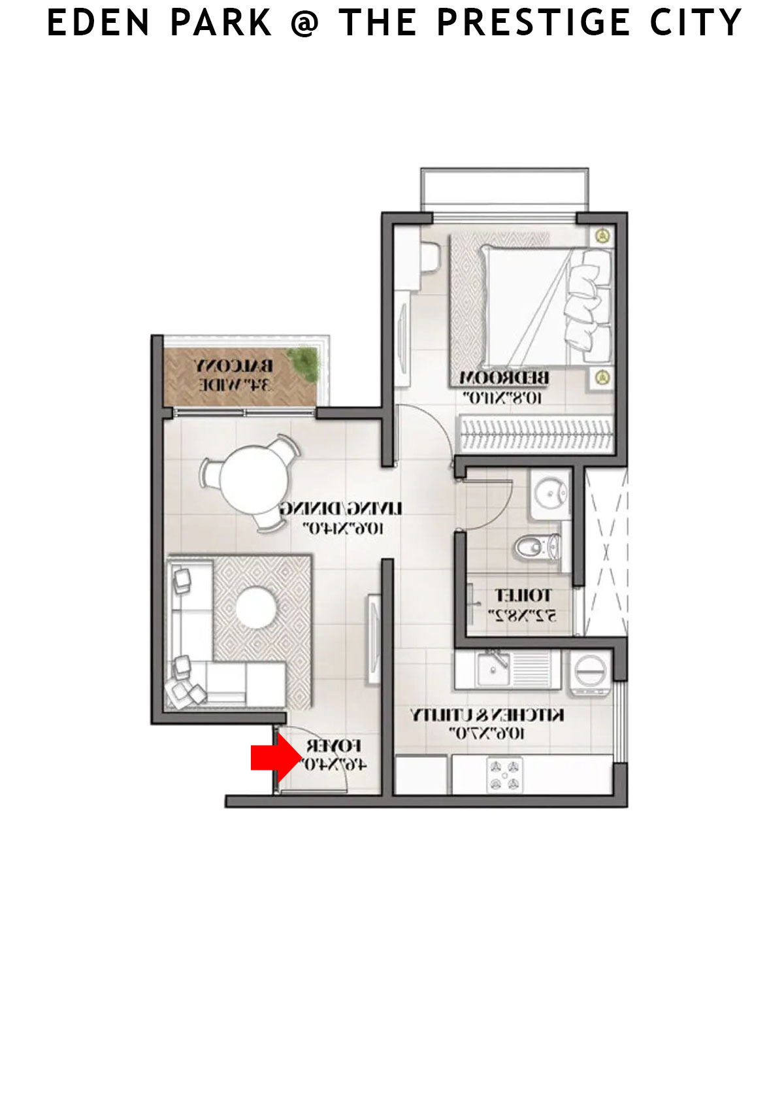
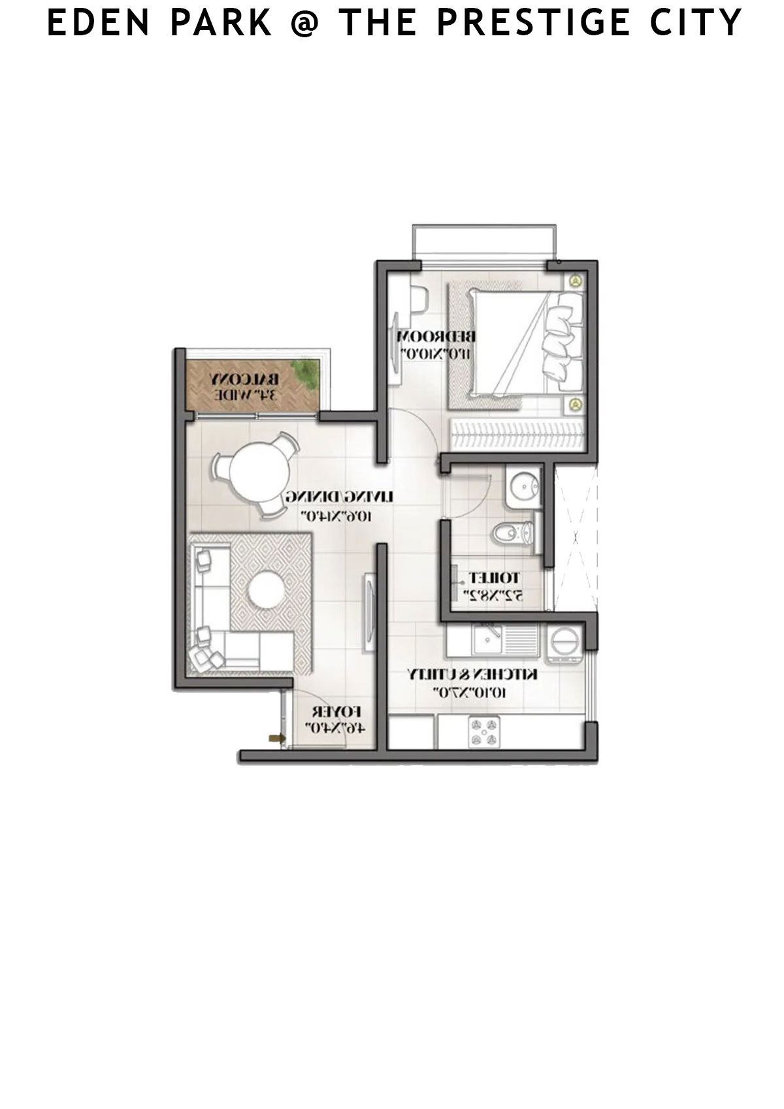
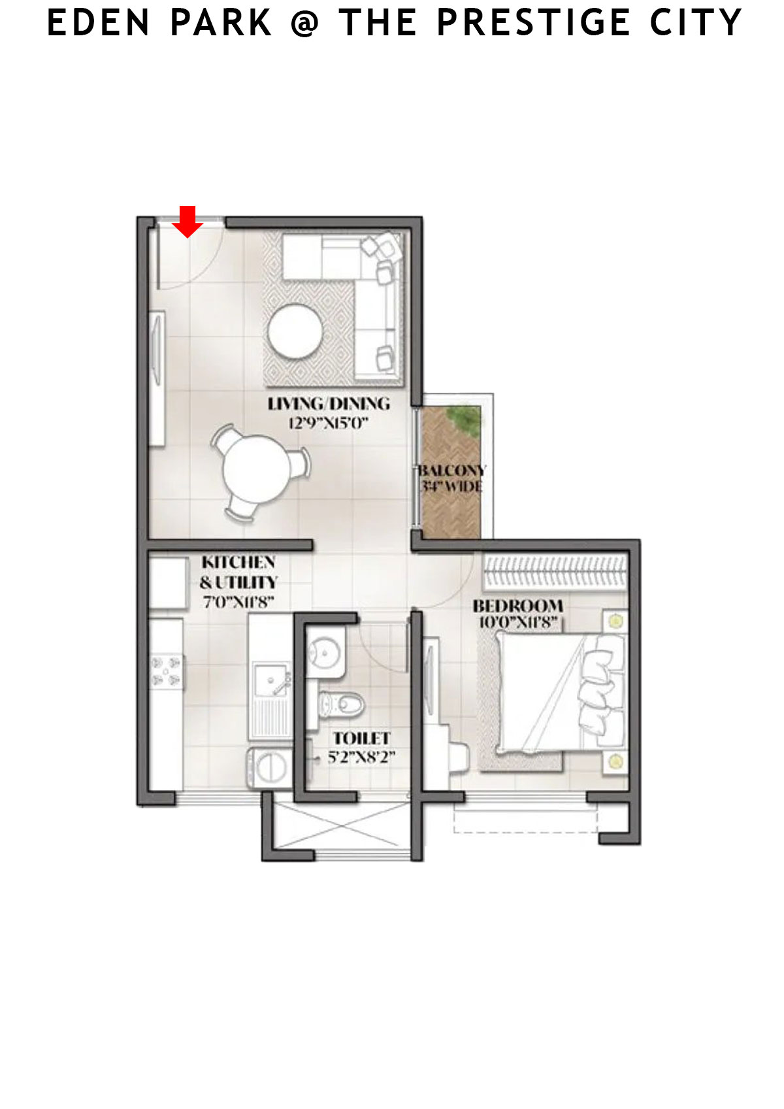
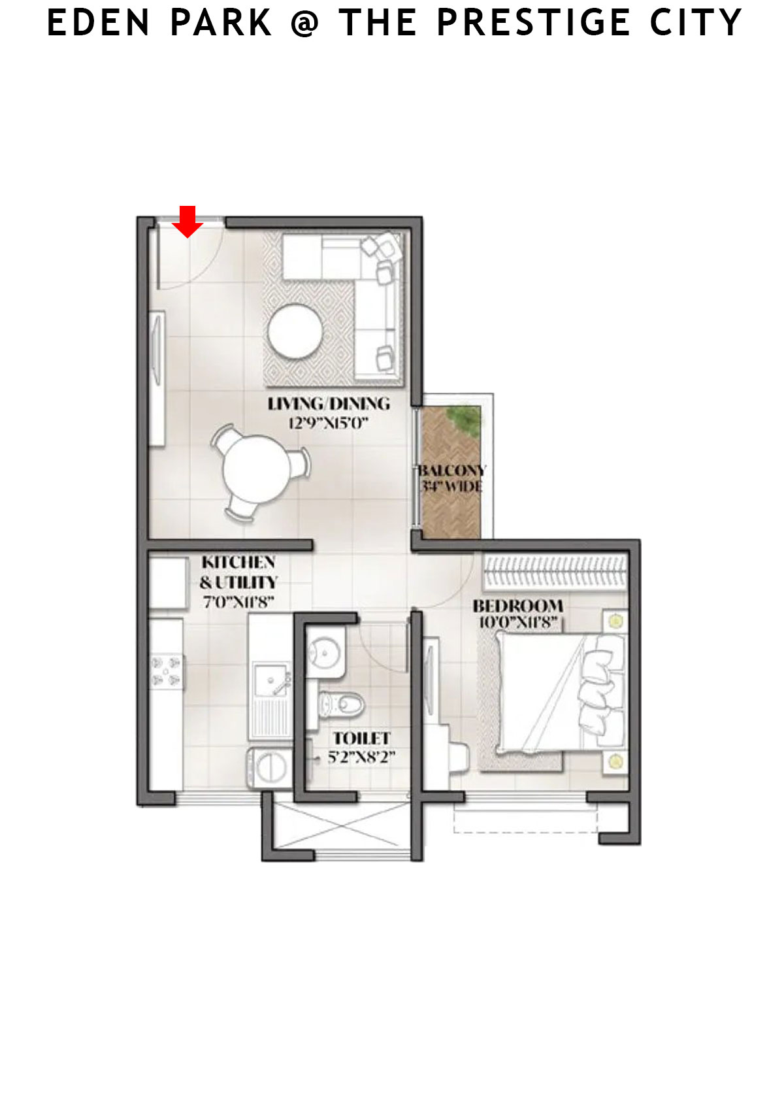
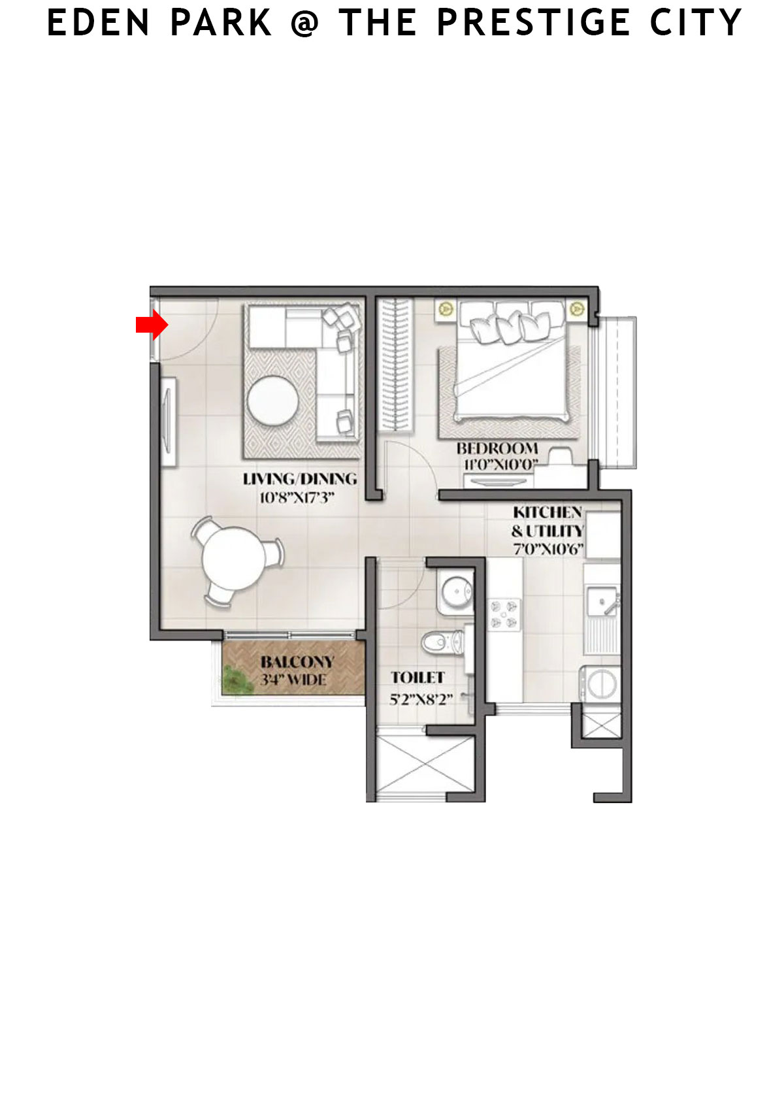
Unit 1 (Type A2) - 1BHK
Super Area : 642 sq ft
Eden park At The Prestige City Tower 1 Unit 1 (Type A2) Floor Plan - 1BHK, Super Area 642 sq ft
Free Vastu Check

Eden park At The Prestige City

Tower 2 - Floor Plans

Unit 6 (Type B2) - 2BHK
Super Area : 971 sq ft
Eden park At The Prestige City Tower 2 Unit 6 (Type B2) Floor Plan - 2BHK, Super Area 971 sq ft
Free Vastu Check
Unit 7 (Type B1) - 2BHK
Super Area : 944 sq ft
Eden park At The Prestige City Tower 2 Unit 7 (Type B1) Floor Plan - 2BHK, Super Area 944 sq ft
Free Vastu Check
Unit 4 (Type B2) - 2BHK
Super Area : 971 sq ft
Eden park At The Prestige City Tower 2 Unit 4 (Type B2) Floor Plan - 2BHK, Super Area 971 sq ft
Free Vastu Check
Unit 3 (Type B1) - 2BHK
Super Area : 944 sq ft
Eden park At The Prestige City Tower 2 Unit 3 (Type B1) Floor Plan - 2BHK, Super Area 944 sq ft
Free Vastu Check
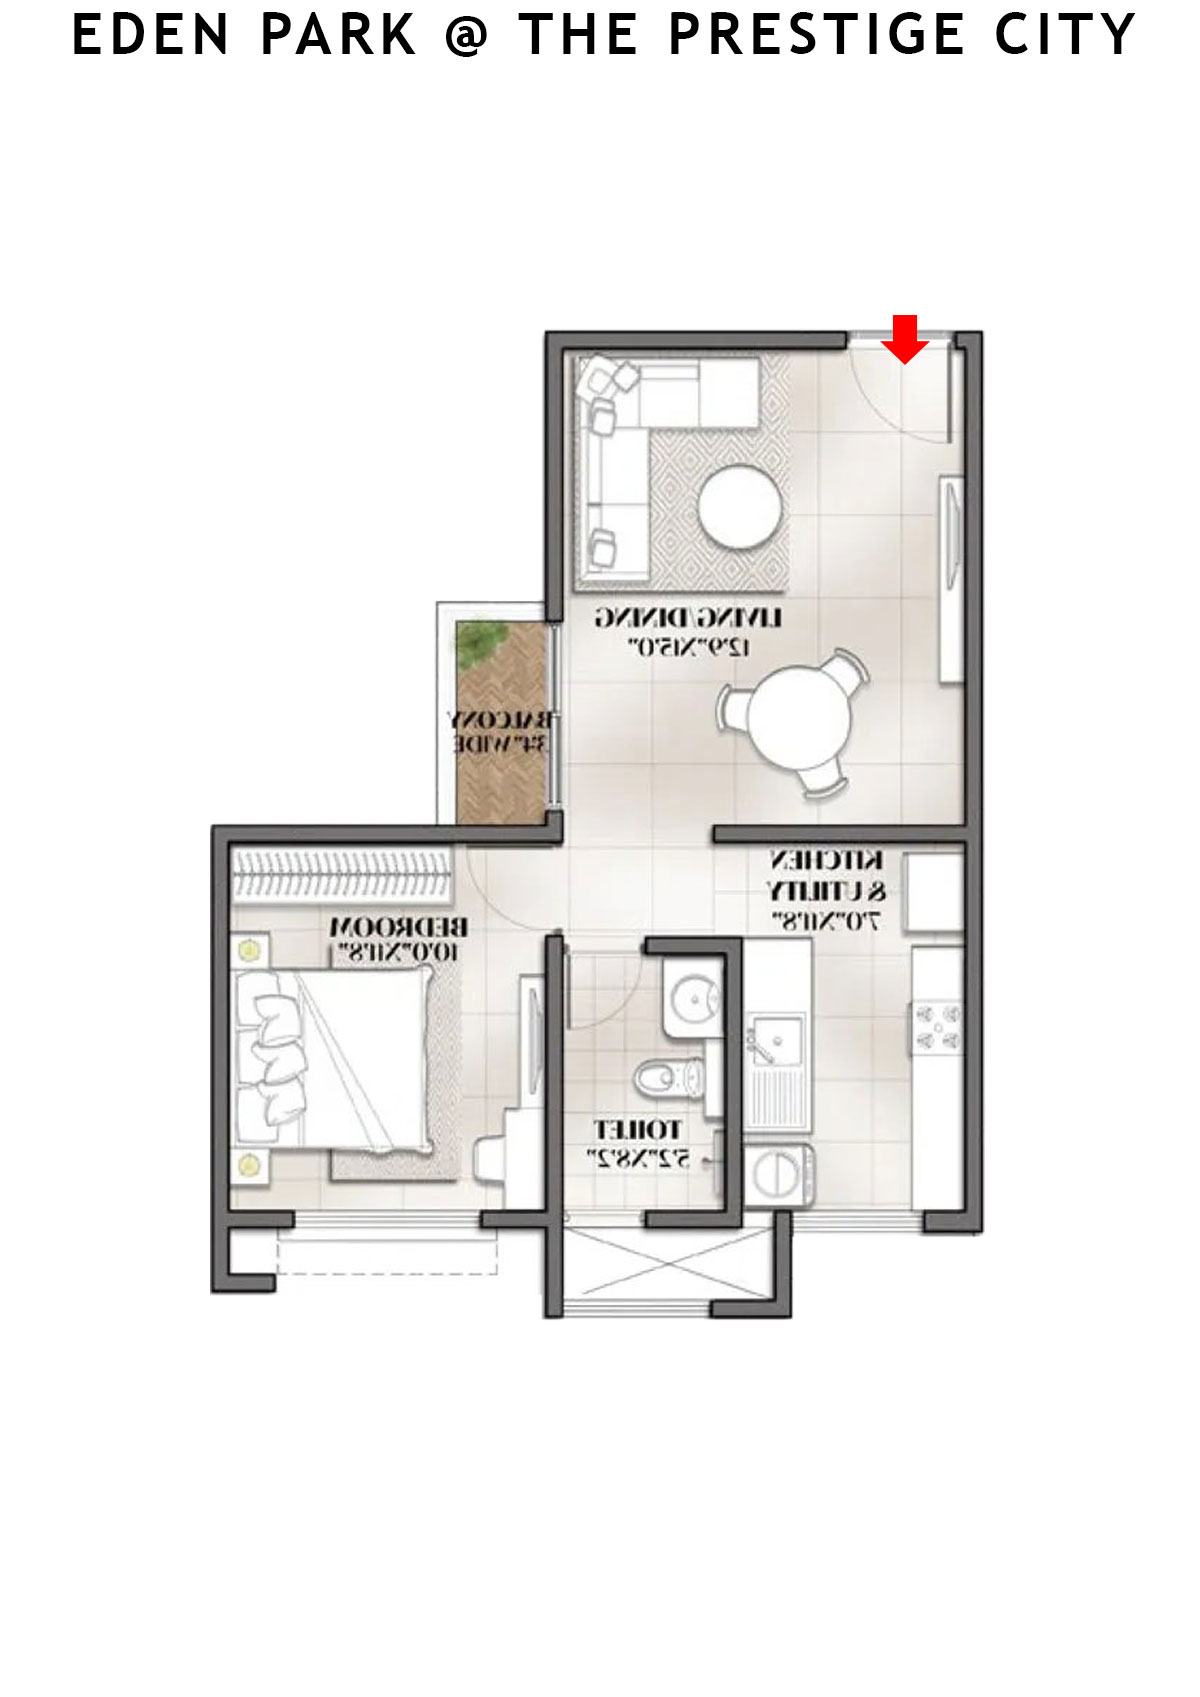
Unit 2 (Type A2) - 1BHK
Super Area : 642 sq ft
Eden park At The Prestige City Tower 2 Unit 2 (Type A2) Floor Plan - 1BHK, Super Area 642 sq ft
Free Vastu Check
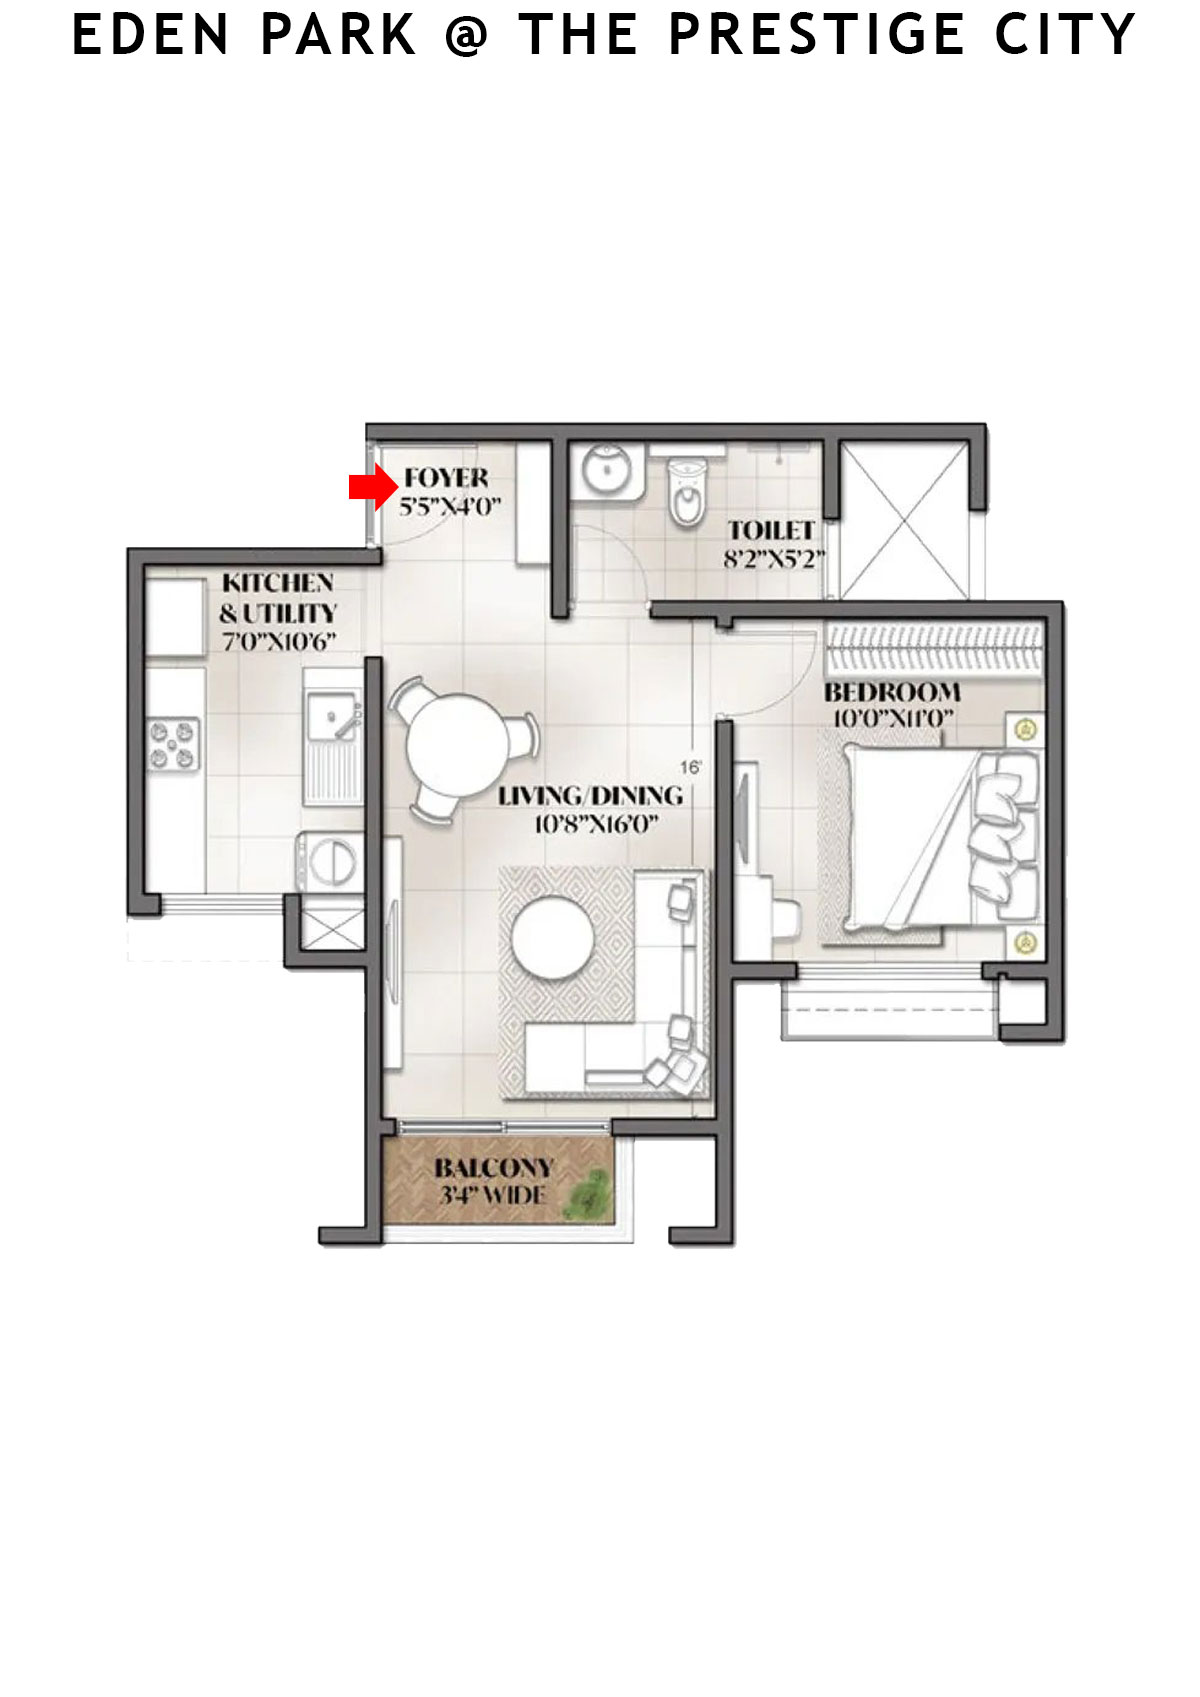
Unit 1 (Type A2) - 1BHK
Super Area : 642 sq ft
Eden park At The Prestige City Tower 2 Unit 1 (Type A2) Floor Plan - 1BHK, Super Area 642 sq ft
Free Vastu Check

Eden park At The Prestige City

Tower 3 - Floor Plans

Unit 1 (Type A2) - 1BHK
Super Area : 642 sq ft
Eden park At The Prestige City Tower 3 Unit 1 (Type A2) Floor Plan - 1BHK, Super Area 642 sq ft
Free Vastu Check
Unit 2 (Type A2) - 1BHK
Super Area : 642 sq ft
Eden park At The Prestige City Tower 3 Unit 2 (Type A2) Floor Plan - 1BHK, Super Area 642 sq ft
Free Vastu Check
Unit 3 (Type B1) - 2BHK
Super Area : 944 sq ft
Eden park At The Prestige City Tower 3 Unit 3 (Type B1) Floor Plan - 2BHK, Super Area 944 sq ft
Free Vastu Check
Unit 4 (Type B2) - 2BHK
Super Area : 971 sq ft
Eden park At The Prestige City Tower 3 Unit 4 (Type B2) Floor Plan - 2BHK, Super Area 971 sq ft
Free Vastu Check
Unit 6 (Type B2) - 2BHK
Super Area : 971 sq ft
Eden park At The Prestige City Tower 3 Unit 6 (Type B2) Floor Plan - 2BHK, Super Area 971 sq ft
Free Vastu Check
Unit 7 (Type B1) - 2BHK
Super Area : 944 sq ft
Eden park At The Prestige City Tower 3 Unit 7 (Type B1) Floor Plan - 2BHK, Super Area 944 sq ft
Free Vastu Check

Eden park At The Prestige City

Tower 4 - Floor Plans

Unit 3 (Type B1) - 2BHK
Super Area : 944 sq ft
Eden park At The Prestige City Tower 4 Unit 3 (Type B1) Floor Plan - 2BHK, Super Area 944 sq ft
Free Vastu Check
Unit 7 (Type B1) - 2BHK
Super Area : 944 sq ft
Eden park At The Prestige City Tower 4 Unit 7 (Type B1) Floor Plan - 2BHK, Super Area 944 sq ft
Free Vastu Check
Unit 6 (Type B2) - 2BHK
Super Area : 971 sq ft
Eden park At The Prestige City Tower 4 Unit 6 (Type B2) Floor Plan - 2BHK, Super Area 971 sq ft
Free Vastu Check
Unit 4 (Type B2) - 2BHK
Super Area : 971 sq ft
Eden park At The Prestige City Tower 4 Unit 4 (Type B2) Floor Plan - 2BHK, Super Area 971 sq ft
Free Vastu Check
Unit 2 (Type A2) - 1BHK
Super Area : 642 sq ft
Eden park At The Prestige City Tower 4 Unit 2 (Type A2) Floor Plan - 1BHK, Super Area 642 sq ft
Free Vastu Check
Unit 1 (Type A2) - 1BHK
Super Area : 642 sq ft
Eden park At The Prestige City Tower 4 Unit 1 (Type A2) Floor Plan - 1BHK, Super Area 642 sq ft
Free Vastu Check

Eden park At The Prestige City

Tower 5 - Floor Plans

Unit 1 (Type A2) - 1BHK
Super Area : 642 sq ft
Eden park At The Prestige City Tower 5 Unit 1 (Type A2) Floor Plan - 1BHK, Super Area 642 sq ft
Free Vastu Check
Unit 2 (Type A2) - 1BHK
Super Area : 642 sq ft
Eden park At The Prestige City Tower 5 Unit 2 (Type A2) Floor Plan - 1BHK, Super Area 642 sq ft
Free Vastu Check
Unit 3 (Type B2) - 2BHK
Super Area : 971 sq ft
Eden park At The Prestige City Tower 5 Unit 3 (Type B2) Floor Plan - 2BHK, Super Area 971 sq ft
Free Vastu Check
Unit 4 (Type B2) - 2BHK
Super Area : 971 sq ft
Eden park At The Prestige City Tower 5 Unit 4 (Type B2) Floor Plan - 2BHK, Super Area 971 sq ft
Free Vastu Check
Unit 6 (Type B2) - 2BHK
Super Area : 971 sq ft
Eden park At The Prestige City Tower 5 Unit 6 (Type B2) Floor Plan - 2BHK, Super Area 971 sq ft
Free Vastu Check
Unit 7 (Type B2) - 2BHK
Super Area : 971 sq ft
Eden park At The Prestige City Tower 5 Unit 7 (Type B2) Floor Plan - 2BHK, Super Area 971 sq ft
Free Vastu Check

Eden park At The Prestige City

Tower 6 - Floor Plans

Unit 1 (Type A1) - 1BHK
Super Area : 634 sq ft
Eden park At The Prestige City Tower 6 Unit 1 (Type A1) Floor Plan - 1BHK, Super Area 634 sq ft
Free Vastu Check
Unit 2 (Type A1) - 1BHK
Super Area : 634 sq ft
Eden park At The Prestige City Tower 6 Unit 2 (Type A1) Floor Plan - 1BHK, Super Area 634 sq ft
Free Vastu Check
Unit 3 (Type B2) - 2BHK
Super Area : 971 sq ft
Eden park At The Prestige City Tower 6 Unit 3 (Type B2) Floor Plan - 2BHK, Super Area 971 sq ft
Free Vastu Check
Unit 4 (Type B2) - 2BHK
Super Area : 971 sq ft
Eden park At The Prestige City Tower 6 Unit 4 (Type B2) Floor Plan - 2BHK, Super Area 971 sq ft
Free Vastu Check
Unit 6 (Type B2) - 2BHK
Super Area : 971 sq ft
Eden park At The Prestige City Tower 6 Unit 6 (Type B2) Floor Plan - 2BHK, Super Area 971 sq ft
Free Vastu Check
Unit 7 (Type B2) - 2BHK
Super Area : 971 sq ft
Eden park At The Prestige City Tower 6 Unit 7 (Type B2) Floor Plan - 2BHK, Super Area 971 sq ft
Free Vastu Check

Eden park At The Prestige City

Tower 7 - Floor Plans

Unit 5 (Type B3) - 2BHK
Super Area : 974 sq ft
Eden park At The Prestige City Tower 7 Unit 5 (Type B3) Floor Plan - 2BHK, Super Area 974 sq ft
Free Vastu Check
Unit 6 (Type B2) - 2BHK
Super Area : 971 sq ft
Eden park At The Prestige City Tower 7 Unit 6 (Type B2) Floor Plan - 2BHK, Super Area 971 sq ft
Free Vastu Check
Unit 7 (Type B2) - 2BHK
Super Area : 971 sq ft
Eden park At The Prestige City Tower 7 Unit 7 (Type B2) Floor Plan - 2BHK, Super Area 971 sq ft
Free Vastu Check
Unit 3 (Type B2) - 2BHK
Super Area : 971 sq ft
Eden park At The Prestige City Tower 7 Unit 3 (Type B2) Floor Plan - 2BHK, Super Area 971 sq ft
Free Vastu Check
Unit 2 (Type A5) - 1BHK
Super Area : 666 sq ft
Eden park At The Prestige City Tower 7 Unit 2 (Type A5) Floor Plan - 1BHK, Super Area 666 sq ft
Free Vastu Check
Unit 1 (Type A5) - 1BHK
Super Area : 666 sq ft
Eden park At The Prestige City Tower 7 Unit 1 (Type A5) Floor Plan - 1BHK, Super Area 666 sq ft
Free Vastu Check
Unit 4 (Type B2) - 2BHK
Super Area : 971 sq ft
Eden park At The Prestige City Tower 7 Unit 4 (Type B2) Floor Plan - 2BHK, Super Area 971 sq ft
Free Vastu Check

Eden park At The Prestige City

Tower 8 - Floor Plans

Unit 1 (Type A5) - 1BHK
Super Area : 666 sq ft
Eden park At The Prestige City Tower 8 Unit 1 (Type A5) Floor Plan - 1BHK, Super Area 666 sq ft
Free Vastu Check
Unit 2 (Type A5) - 1BHK
Super Area : 666 sq ft
Eden park At The Prestige City Tower 8 Unit 2 (Type A5) Floor Plan - 1BHK, Super Area 666 sq ft
Free Vastu Check
Unit 3 (Type B2) - 2BHK
Super Area : 971 sq ft
Eden park At The Prestige City Tower 8 Unit 3 (Type B2) Floor Plan - 2BHK, Super Area 971 sq ft
Free Vastu Check
Unit 4 (Type B2) - 2BHK
Super Area : 971 sq ft
Eden park At The Prestige City Tower 8 Unit 4 (Type B2) Floor Plan - 2BHK, Super Area 971 sq ft
Free Vastu Check
Unit 5 (Type B3) - 2BHK
Super Area : 974 sq ft
Eden park At The Prestige City Tower 8 Unit 5 (Type B3) Floor Plan - 2BHK, Super Area 974 sq ft
Free Vastu Check
Unit 6 (Type B2) - 2BHK
Super Area : 971 sq ft
Eden park At The Prestige City Tower 8 Unit 6 (Type B2) Floor Plan - 2BHK, Super Area 971 sq ft
Free Vastu Check
Unit 7 (Type B2) - 2BHK
Super Area : 971 sq ft
Eden park At The Prestige City Tower 8 Unit 7 (Type B2) Floor Plan - 2BHK, Super Area 971 sq ft
Free Vastu Check

Eden park At The Prestige City

Tower 9 - Floor Plans

Unit 1 (Type A5) - 1BHK
Super Area : 666 sq ft
Eden park At The Prestige City Tower 9 Unit 1 (Type A5) Floor Plan - 1BHK, Super Area 666 sq ft
Free Vastu Check
Unit 7 (Type B2) - 2BHK
Super Area : 971 sq ft
Eden park At The Prestige City Tower 9 Unit 7 (Type B2) Floor Plan - 2BHK, Super Area 971 sq ft
Free Vastu Check
Unit 6 (Type B1) - 2BHK
Super Area : 944 sq ft
Eden park At The Prestige City Tower 9 Unit 6 (Type B1) Floor Plan - 2BHK, Super Area 944 sq ft
Free Vastu Check
Unit 5 (Type B3) - 2BHK
Super Area : 974 sq ft
Eden park At The Prestige City Tower 9 Unit 5 (Type B3) Floor Plan - 2BHK, Super Area 974 sq ft
Free Vastu Check
Unit 4 (Type B1) - 2BHK
Super Area : 944 sq ft
Eden park At The Prestige City Tower 9 Unit 4 (Type B1) Floor Plan - 2BHK, Super Area 944 sq ft
Free Vastu Check
Unit 3 (Type B2) - 2BHK
Super Area : 971 sq ft
Eden park At The Prestige City Tower 9 Unit 3 (Type B2) Floor Plan - 2BHK, Super Area 971 sq ft
Free Vastu Check
Unit 2 (Type A5) - 1BHK
Super Area : 666 sq ft
Eden park At The Prestige City Tower 9 Unit 2 (Type A5) Floor Plan - 1BHK, Super Area 666 sq ft
Free Vastu Check

Eden park At The Prestige City

Tower 10 - Floor Plans

Unit 7 (Type B2) - 2BHK
Super Area : 971 sq ft
Eden park At The Prestige City Tower 10 Unit 7 (Type B2) Floor Plan - 2BHK, Super Area 971 sq ft
Free Vastu Check
Unit 2 (Type A5) - 1BHK
Super Area : 666 sq ft
Eden park At The Prestige City Tower 10 Unit 2 (Type A5) Floor Plan - 1BHK, Super Area 666 sq ft
Free Vastu Check
Unit 6 (Type B1) - 2BHK
Super Area : 944 sq ft
Eden park At The Prestige City Tower 10 Unit 6 (Type B1) Floor Plan - 2BHK, Super Area 944 sq ft
Free Vastu Check
Unit 5 (Type B3) - 2BHK
Super Area : 974 sq ft
Eden park At The Prestige City Tower 10 Unit 5 (Type B3) Floor Plan - 2BHK, Super Area 974 sq ft
Free Vastu Check
Unit 4 (Type B1) - 2BHK
Super Area : 944 sq ft
Eden park At The Prestige City Tower 10 Unit 4 (Type B1) Floor Plan - 2BHK, Super Area 944 sq ft
Free Vastu Check
Unit 3 (Type B2) - 2BHK
Super Area : 971 sq ft
Eden park At The Prestige City Tower 10 Unit 3 (Type B2) Floor Plan - 2BHK, Super Area 971 sq ft
Free Vastu Check
Unit 1 (Type A5) - 1BHK
Super Area : 666 sq ft
Eden park At The Prestige City Tower 10 Unit 1 (Type A5) Floor Plan - 1BHK, Super Area 666 sq ft
Free Vastu Check

Eden park At The Prestige City

Tower 11 - Floor Plans

Unit 1 (Type A5) - 1BHK
Super Area : 666 sq ft
Eden park At The Prestige City Tower 11 Unit 1 (Type A5) Floor Plan - 1BHK, Super Area 666 sq ft
Free Vastu Check
Unit 2 (Type A5) - 1BHK
Super Area : 666 sq ft
Eden park At The Prestige City Tower 11 Unit 2 (Type A5) Floor Plan - 1BHK, Super Area 666 sq ft
Free Vastu Check
Unit 3 (Type A4) - 1BHK
Super Area : 649 sq ft
Eden park At The Prestige City Tower 11 Unit 3 (Type A4) Floor Plan - 1BHK, Super Area 649 sq ft
Free Vastu Check
Unit 4 (Type A3) - 1BHK
Super Area : 643 sq ft
Eden park At The Prestige City Tower 11 Unit 4 (Type A3) Floor Plan - 1BHK, Super Area 643 sq ft
Free Vastu Check
Unit 5 (Type A3) - 1BHK
Super Area : 643 sq ft
Eden park At The Prestige City Tower 11 Unit 5 (Type A3) Floor Plan - 1BHK, Super Area 643 sq ft
Free Vastu Check
Unit 6 (Type A4) - 1BHK
Super Area : 666 sq ft
Eden park At The Prestige City Tower 11 Unit 6 (Type A4) Floor Plan - 1BHK, Super Area 666 sq ft
Free Vastu Check
Unit 7 (Type A4) - 1BHK
Super Area : 649 sq ft
Eden park At The Prestige City Tower 11 Unit 7 (Type A4) Floor Plan - 1BHK, Super Area 649 sq ft
Free Vastu Check
Unit 8 (Type A4) - 1BHK
Super Area : 649 sq ft
Eden park At The Prestige City Tower 11 Unit 8 (Type A4) Floor Plan - 1BHK, Super Area 649 sq ft
Free Vastu Check
Unit 9 (Type A4) - 1BHK
Super Area : 649 sq ft
Eden park At The Prestige City Tower 11 Unit 9 (Type A4) Floor Plan - 1BHK, Super Area 649 sq ft
Free Vastu Check
Unit 10 (Type A3) - 1BHK
Super Area : 643 sq ft
Eden park At The Prestige City Tower 11 Unit 10 (Type A3) Floor Plan - 1BHK, Super Area 643 sq ft
Free Vastu Check
Unit 11 (Type A3) - 1BHK
Super Area : 643 sq ft
Eden park At The Prestige City Tower 11 Unit 11 (Type A3) Floor Plan - 1BHK, Super Area 643 sq ft
Free Vastu Check
Unit 12 (Type A4) - 1BHK
Super Area : 649 sq ft
Eden park At The Prestige City Tower 11 Unit 12 (Type A4) Floor Plan - 1BHK, Super Area 649 sq ft
Free Vastu Check