Hawelia Valencia Homes Floor Plans, Tower Plan - Greater Noida West, Greater Noida

Hawelia Valencia Homes

Tower C - Floor Plans

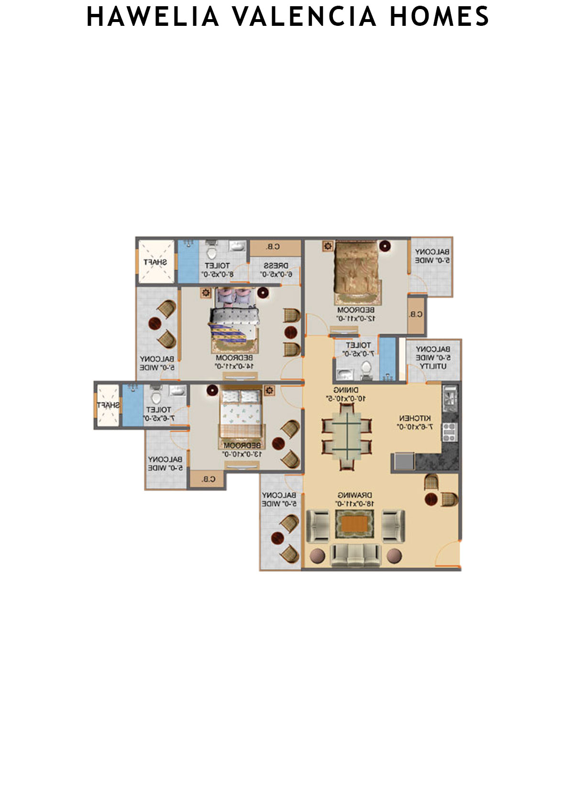
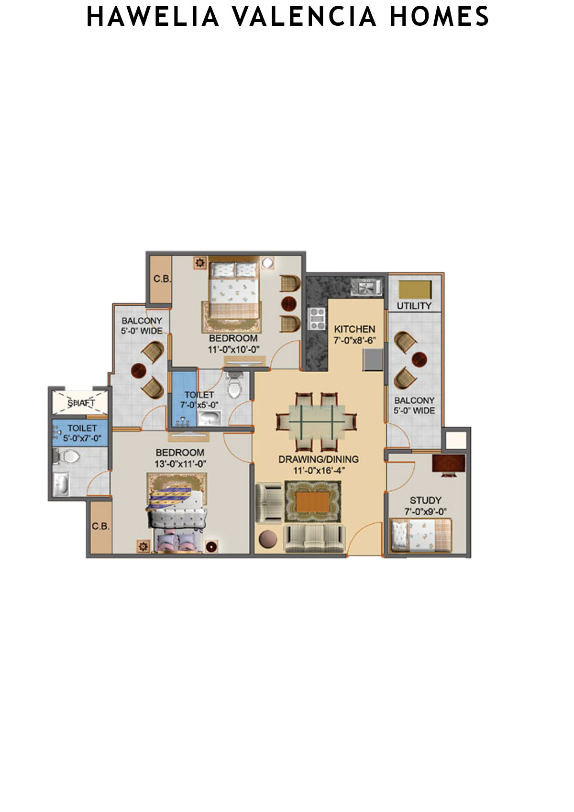
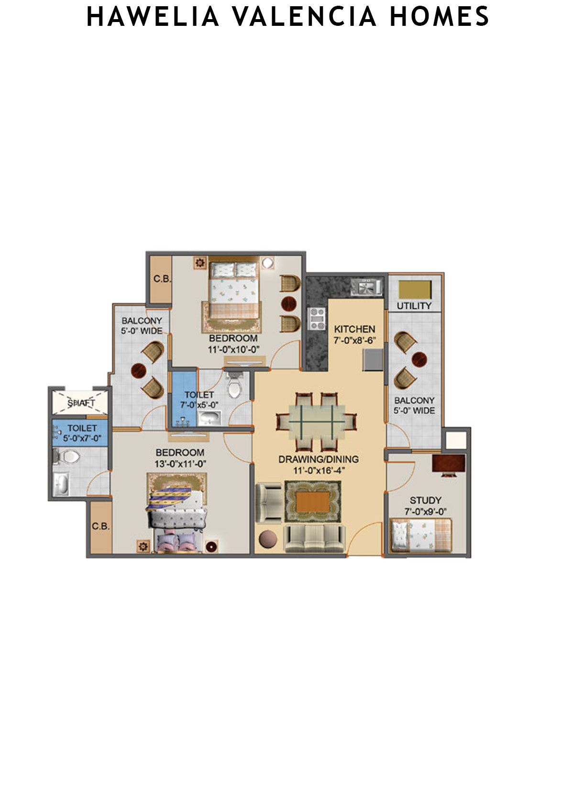
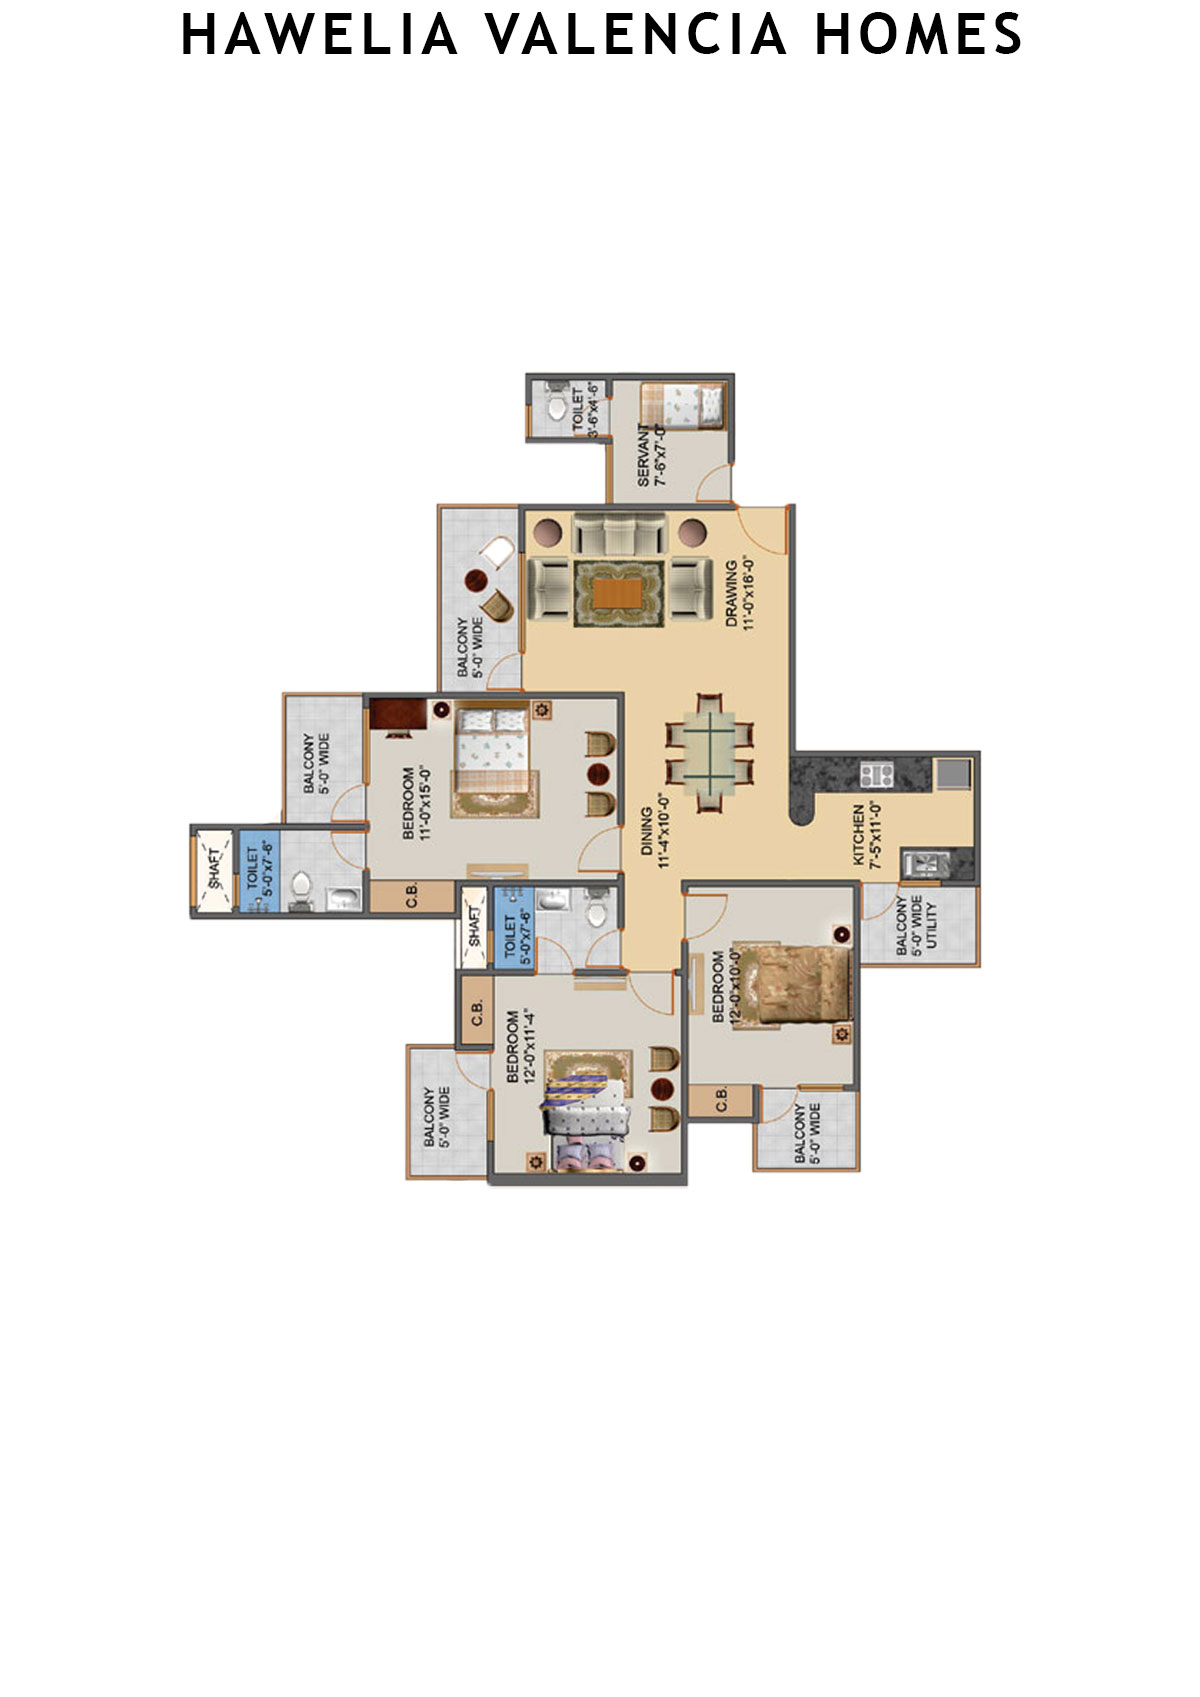
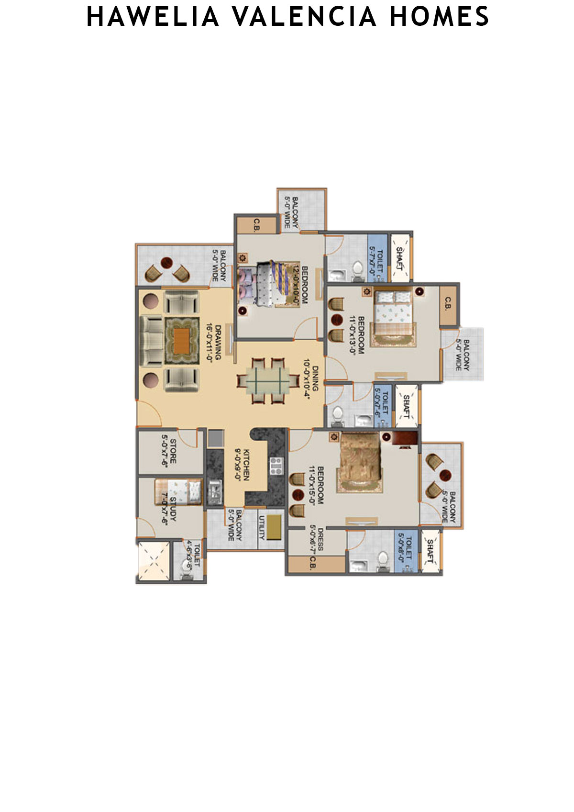
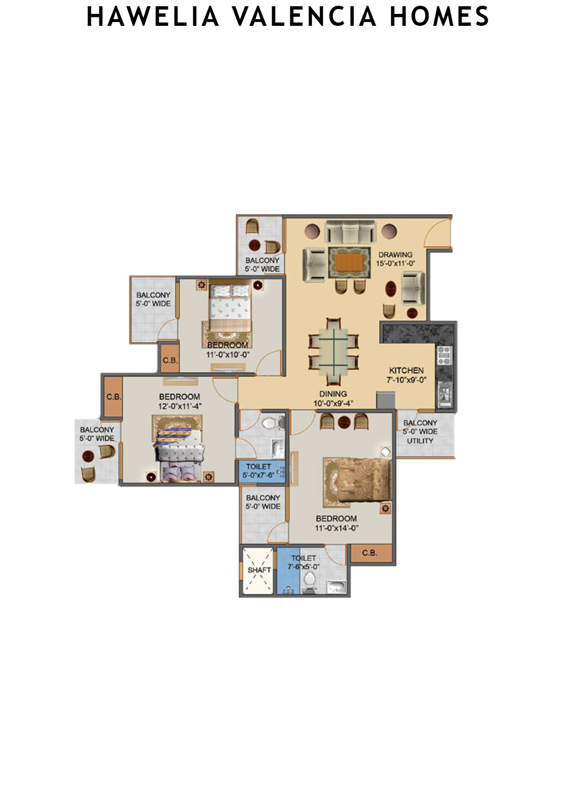
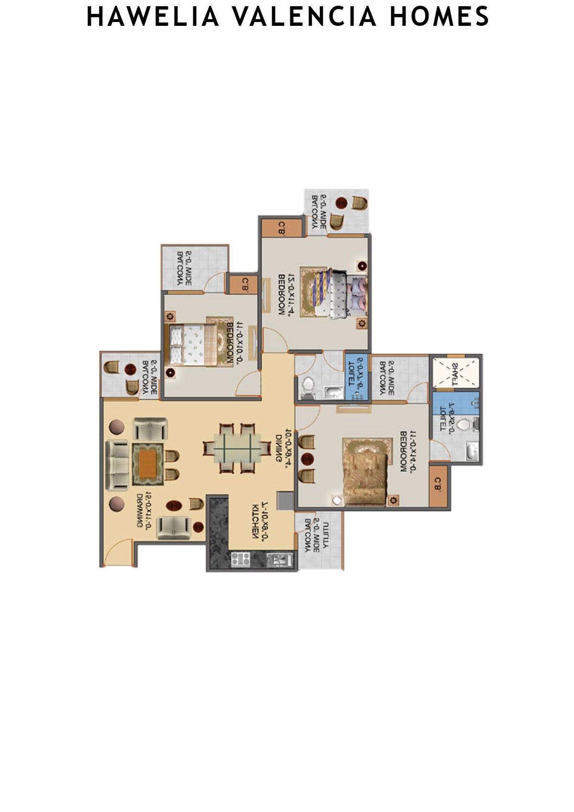
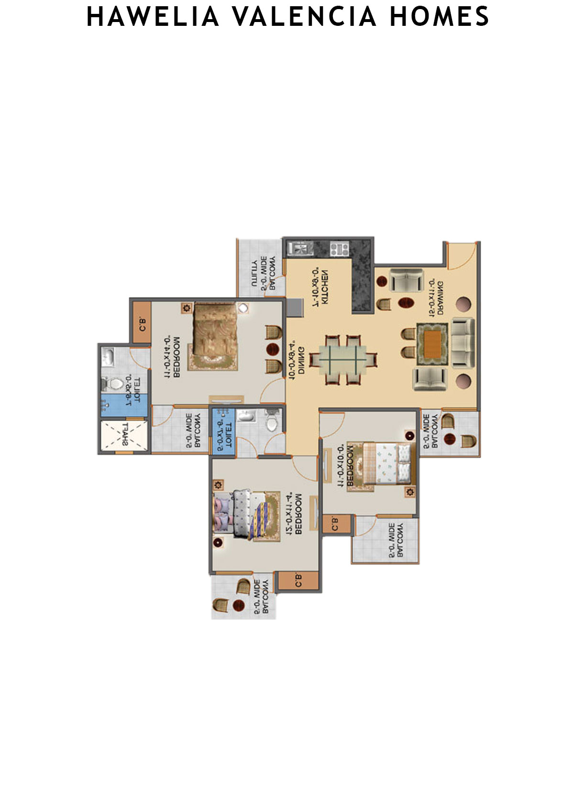
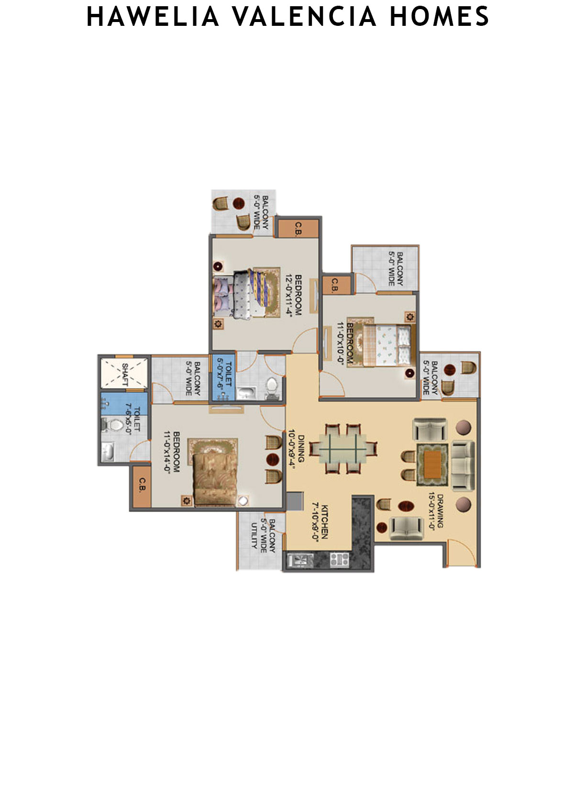
Unit 2 (Type HIG-5) - 3BHK
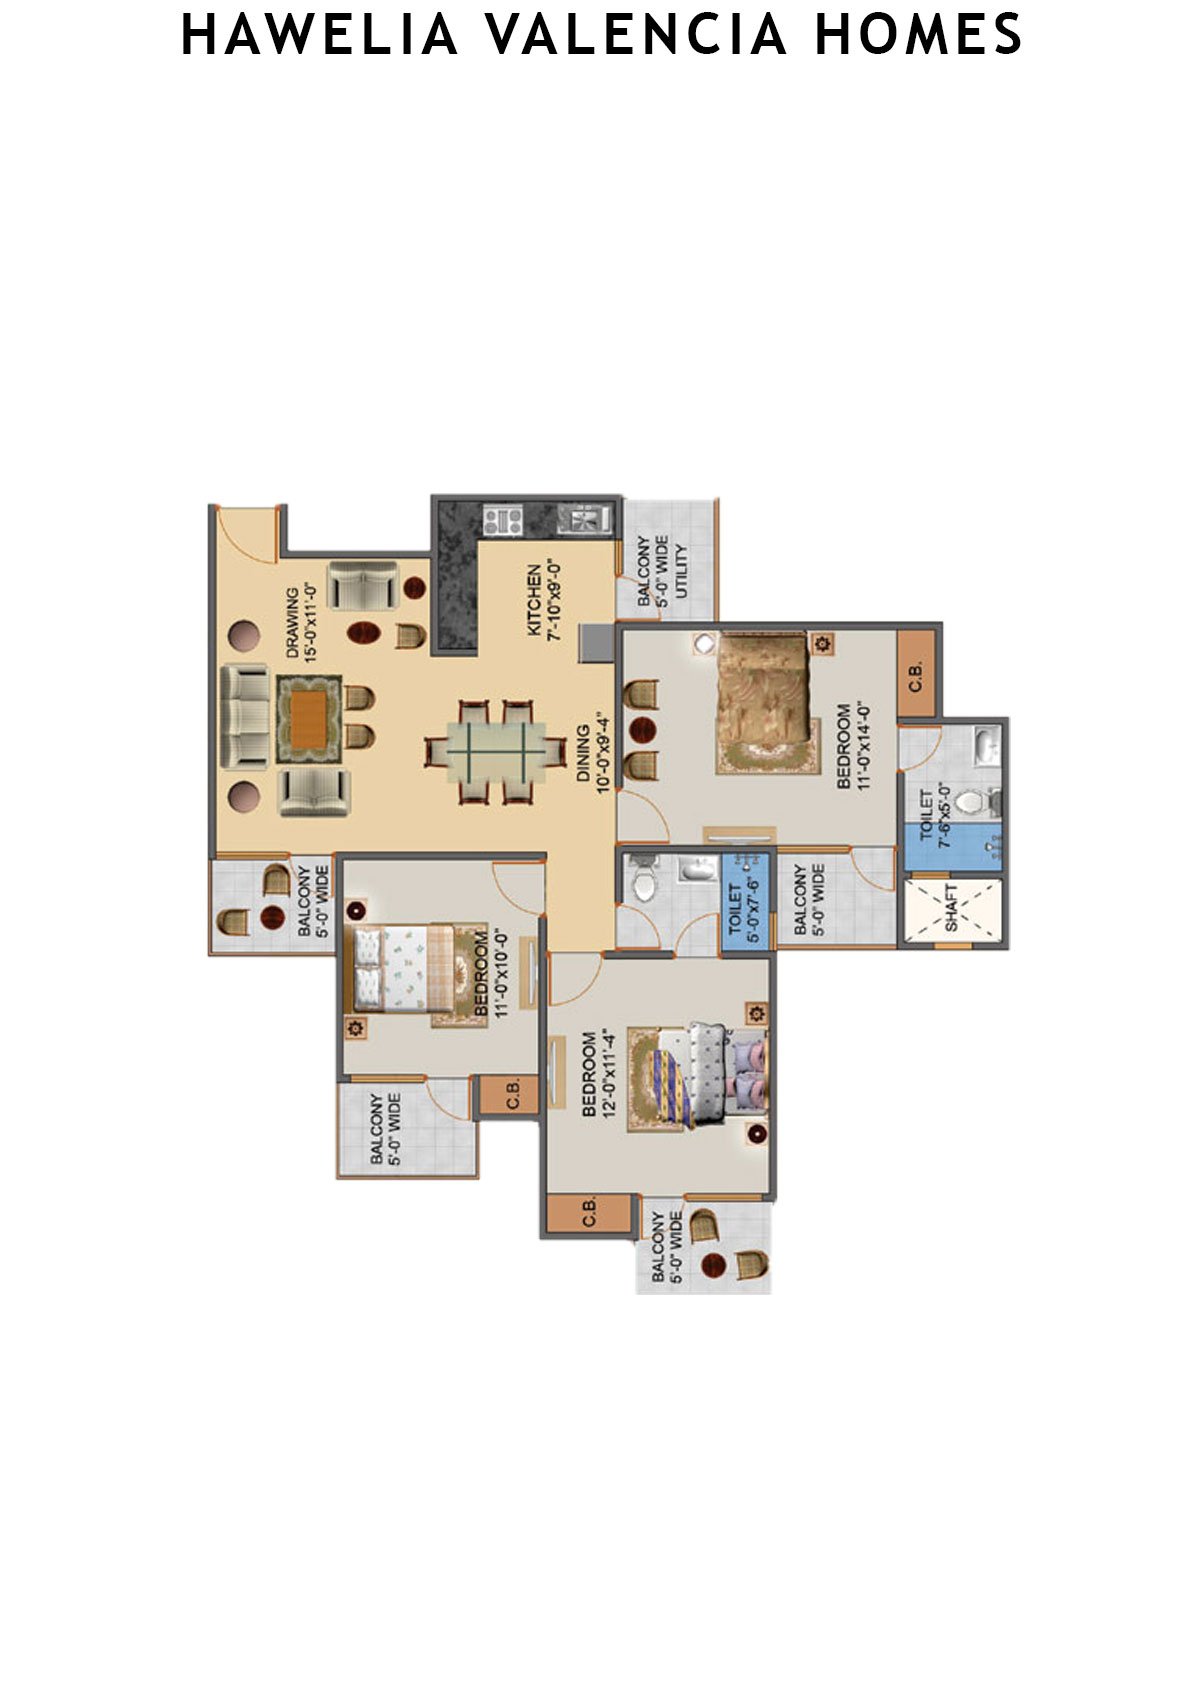
Super Area : 1750 sq ft
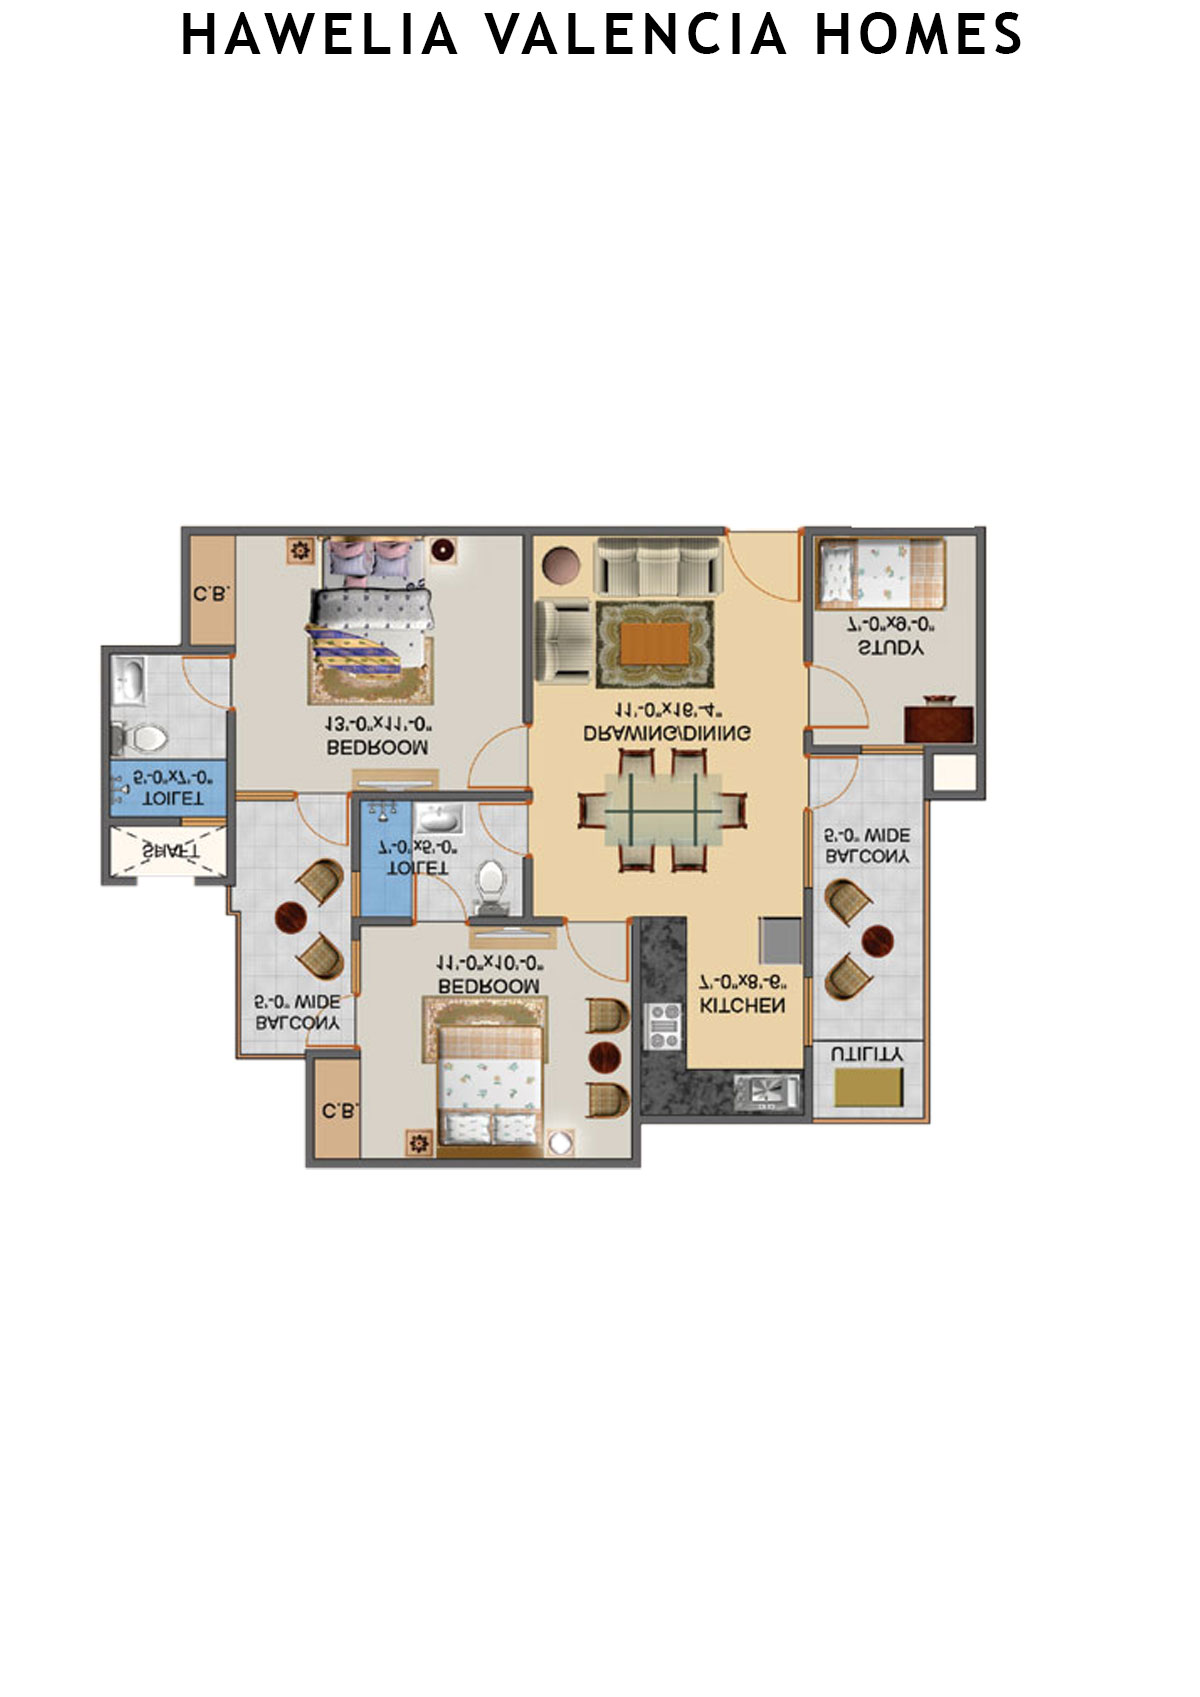
Hawelia Valencia Homes Tower C Unit 2 (Type HIG-5) Floor Plan - 3BHK, Super Area 1750 sq ft
Free Vastu Check
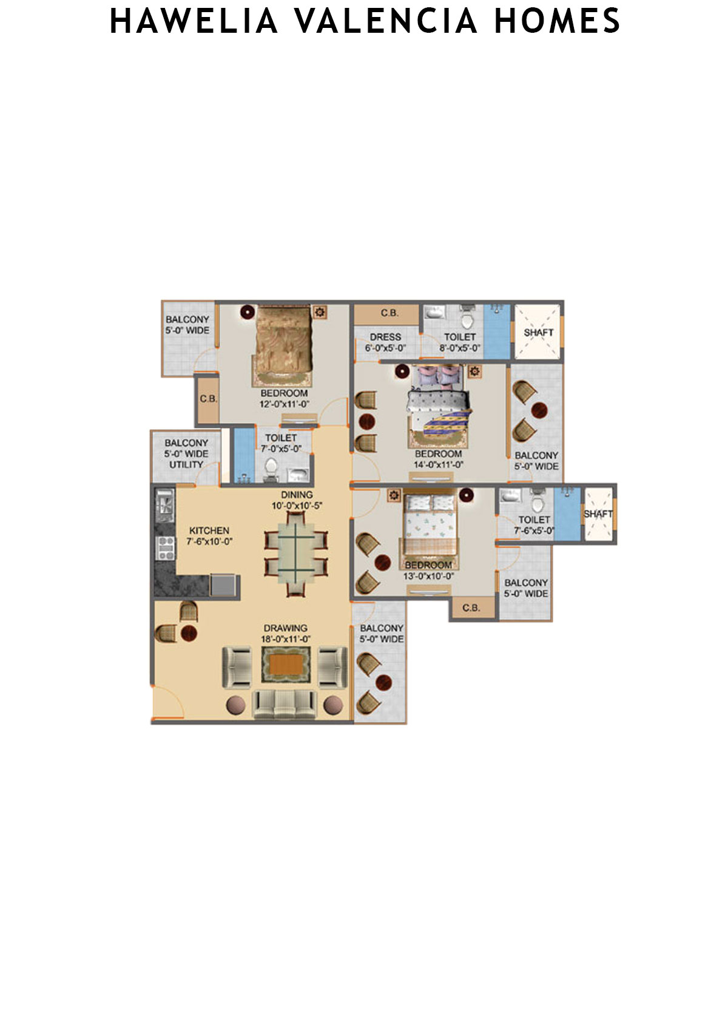
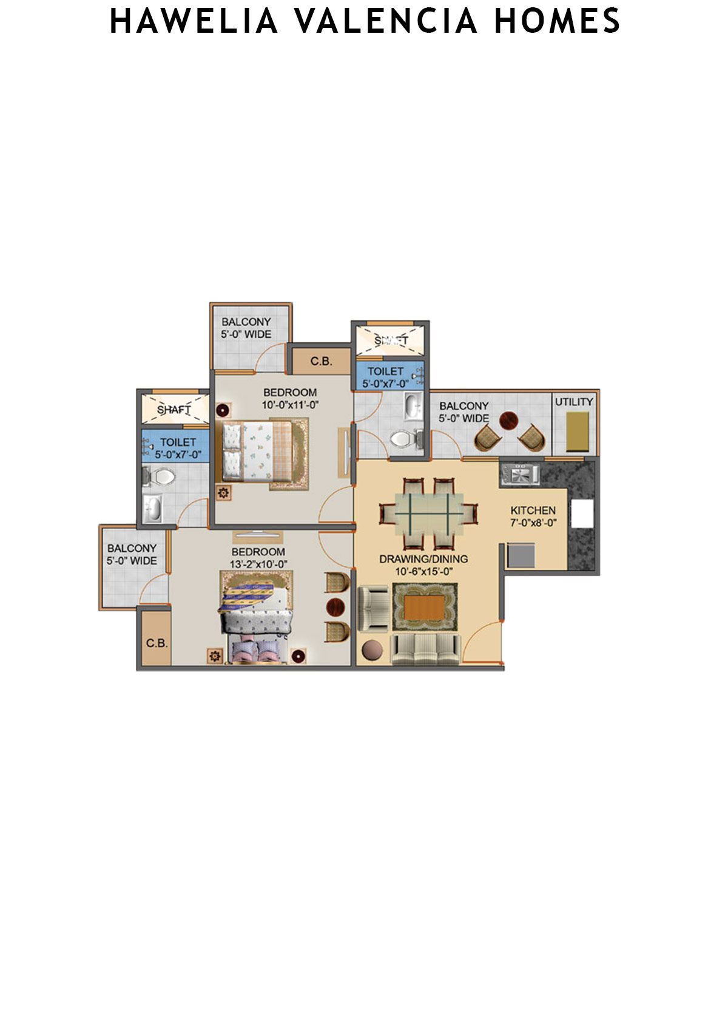
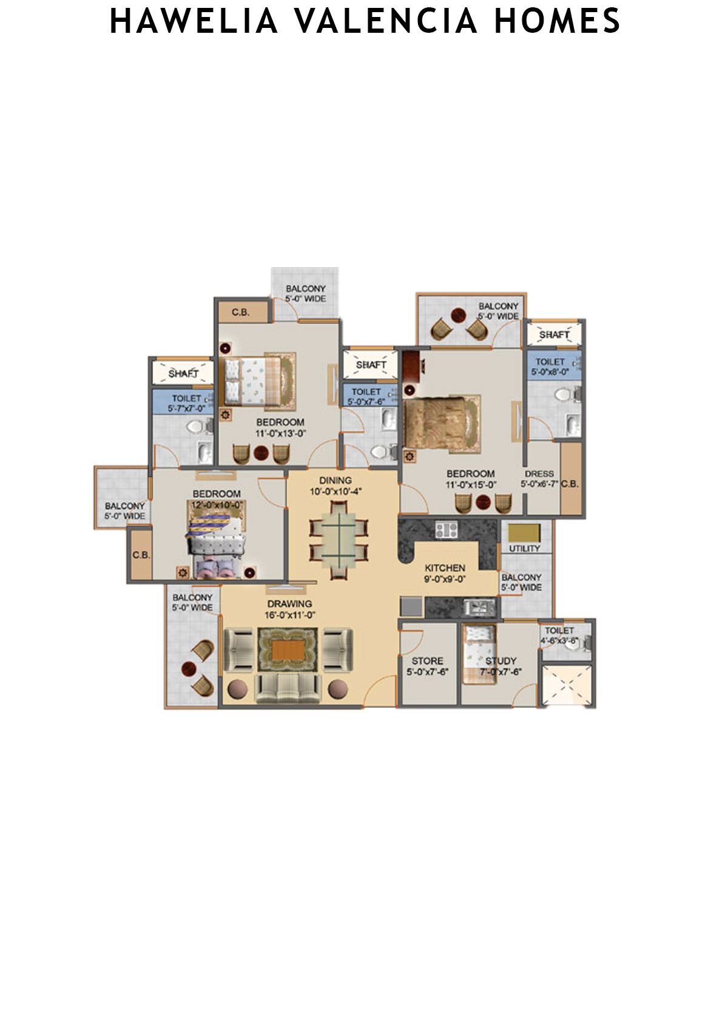
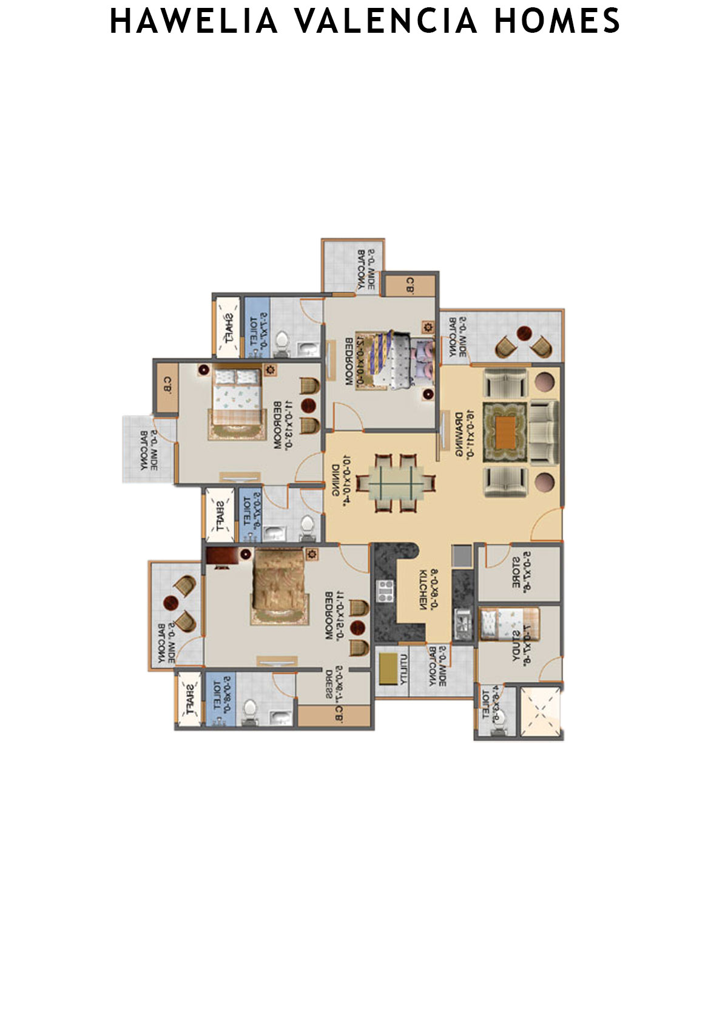
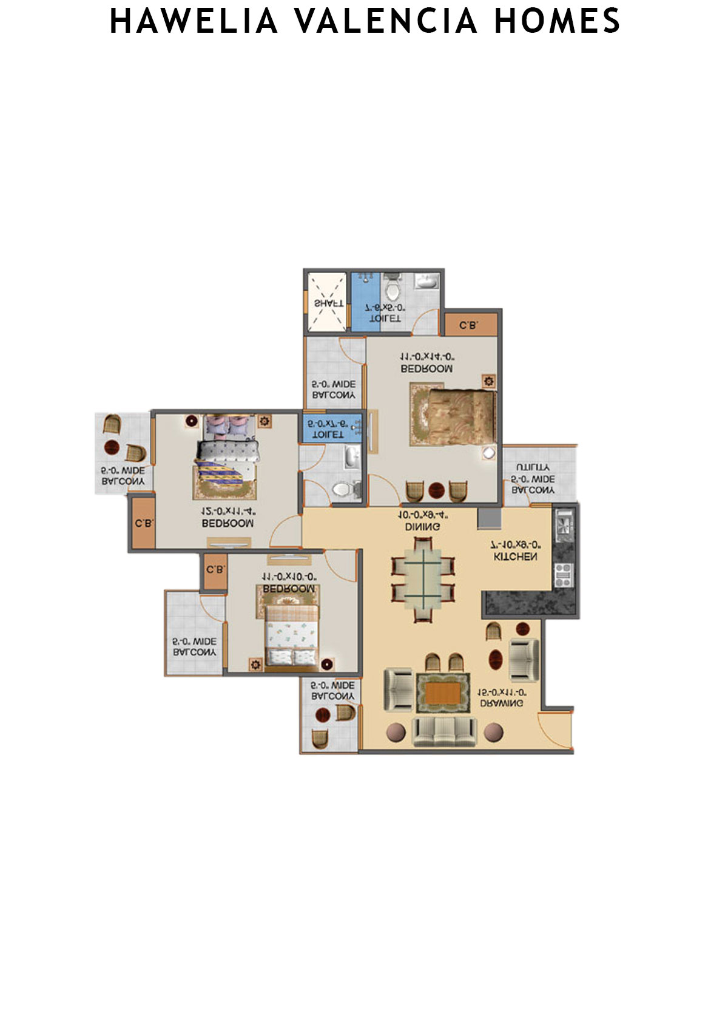
Unit 3 (Type HIG-5) - 2BHK
Super Area : 1750 sq ft
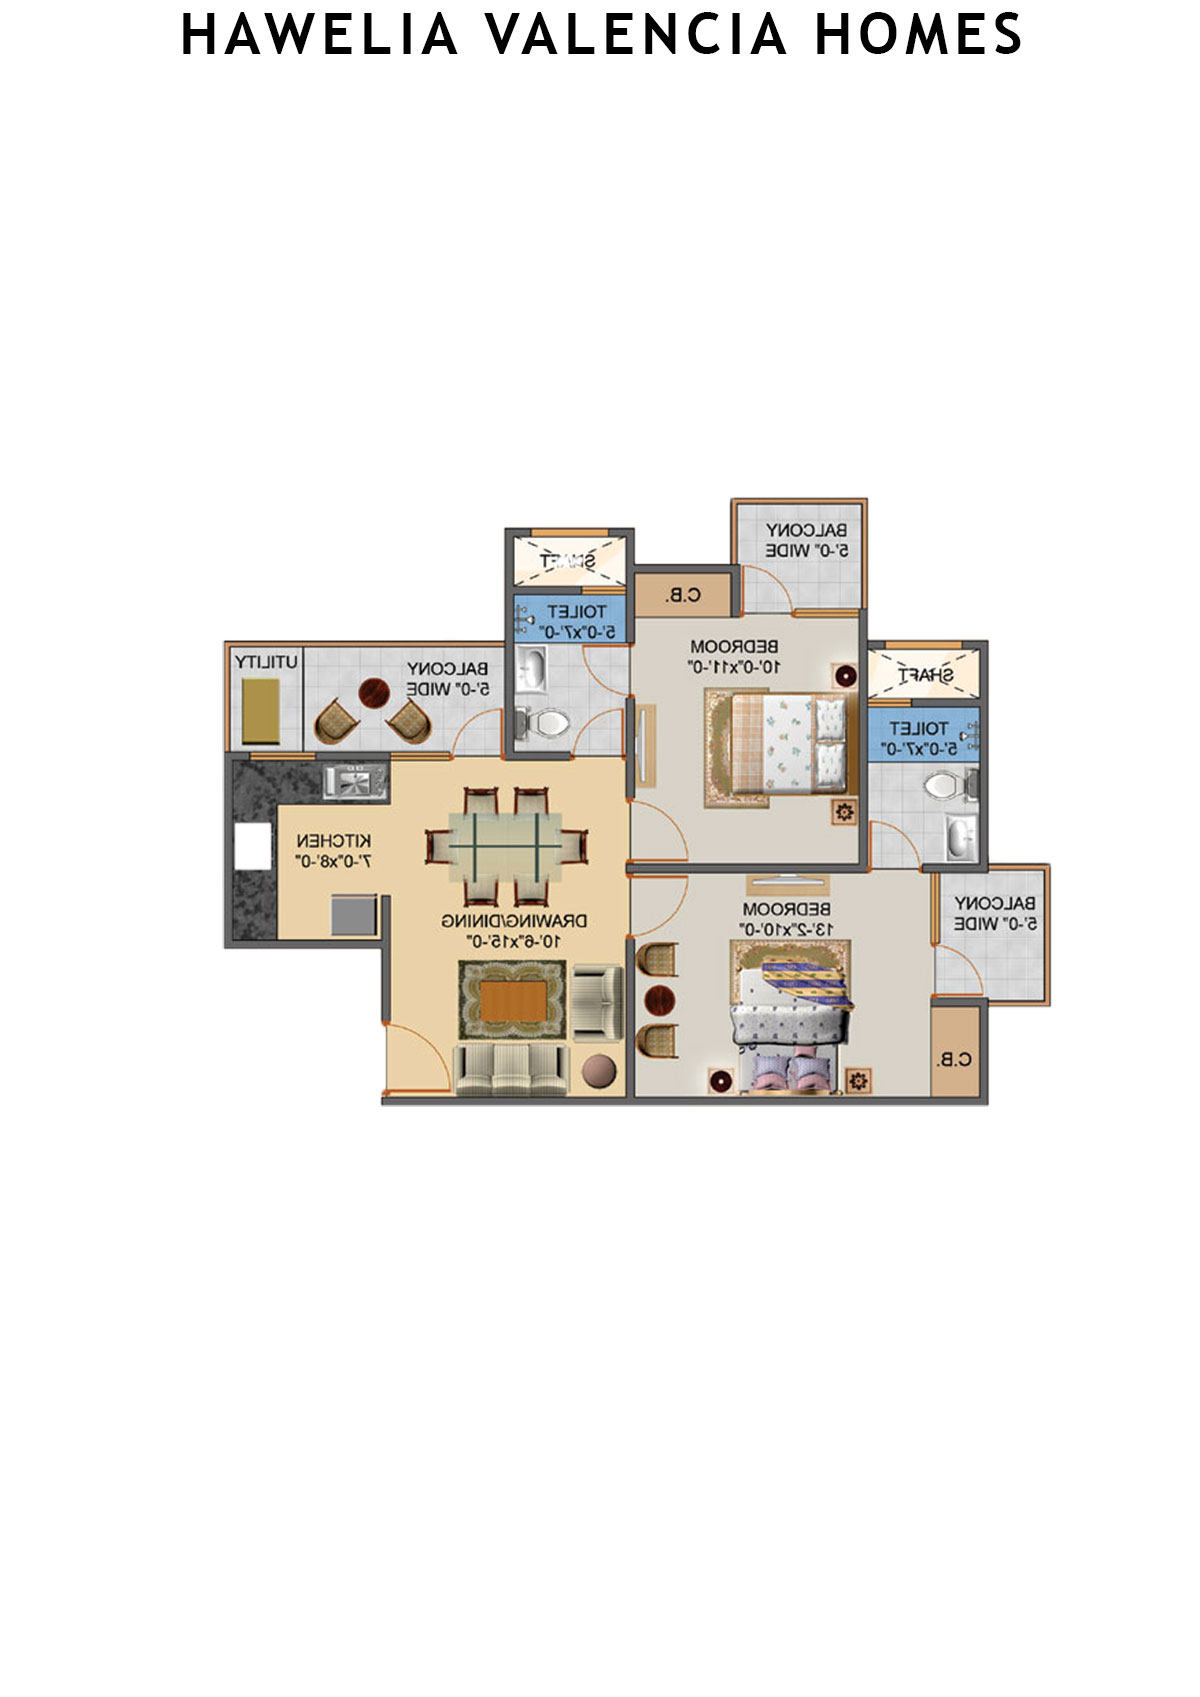
Hawelia Valencia Homes Tower C Unit 3 (Type HIG-5) Floor Plan - 2BHK, Super Area 1750 sq ft
Free Vastu Check
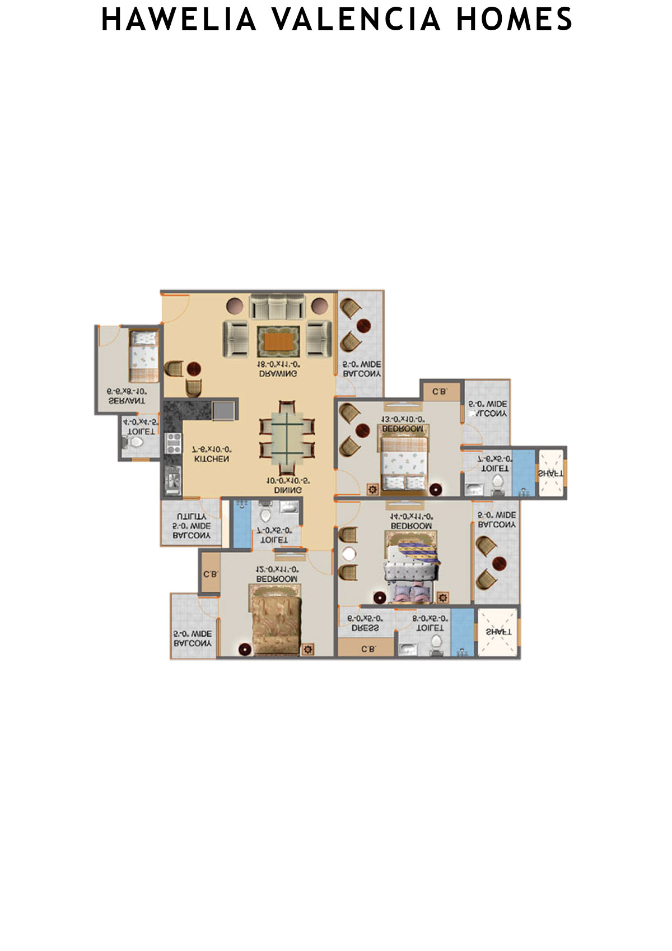
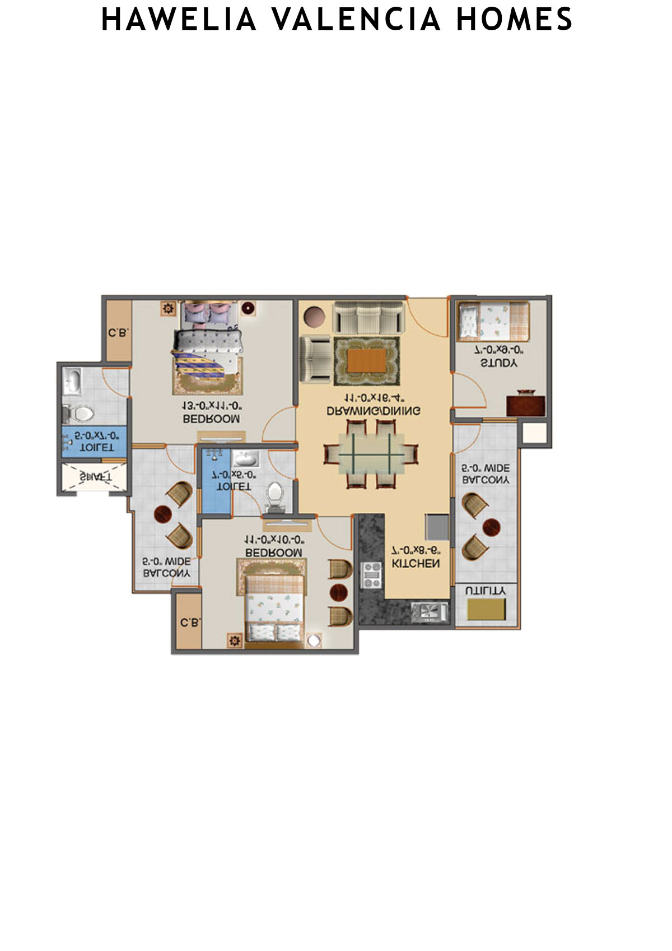
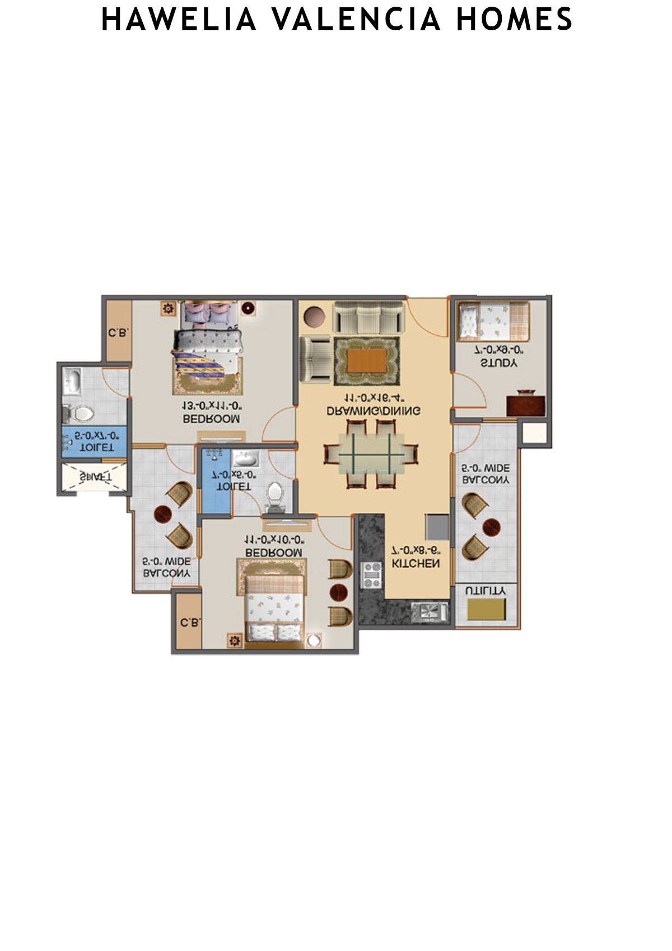
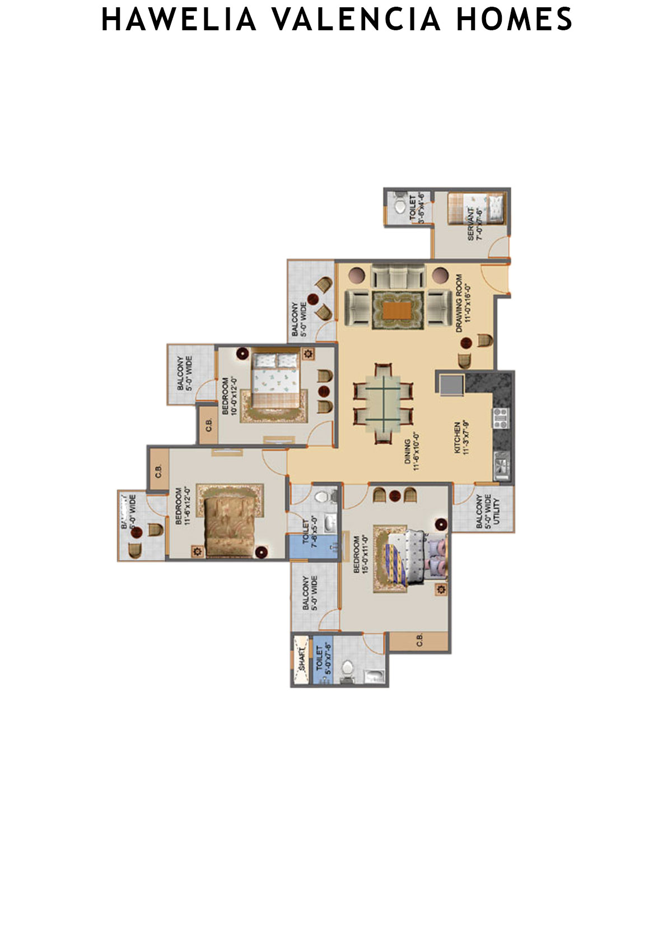
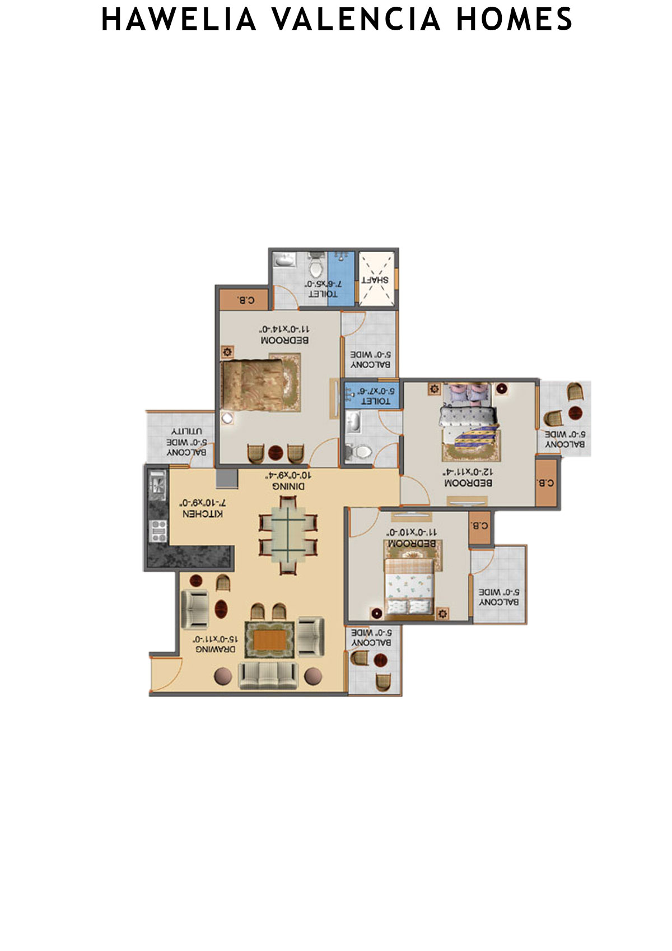
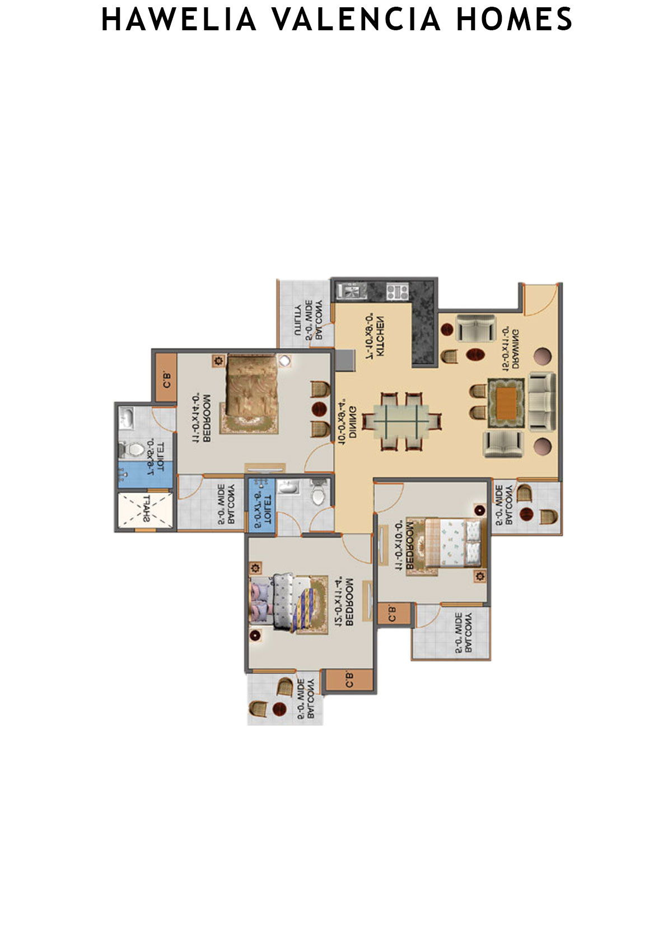
Unit 4 (Type HIG-4) - 3BHK
Super Area : 1650 sq ft
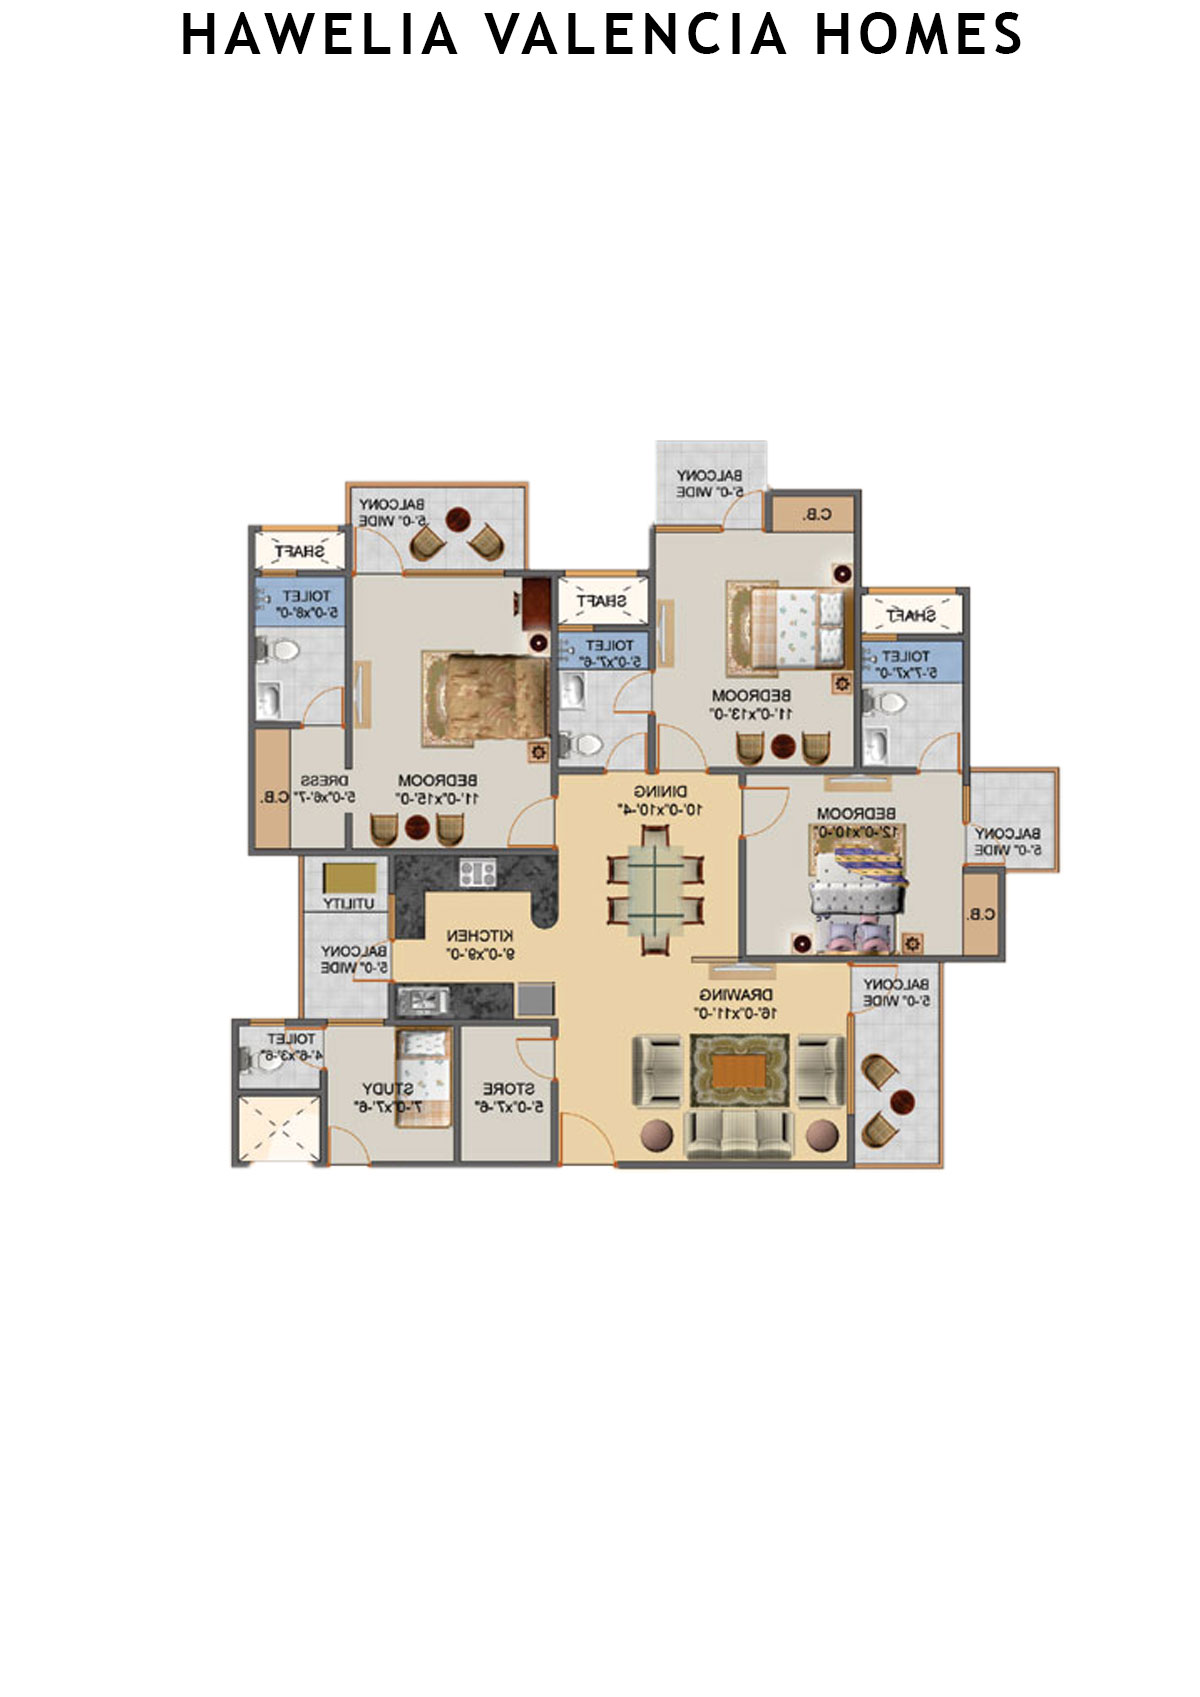
Hawelia Valencia Homes Tower C Unit 4 (Type HIG-4) Floor Plan - 3BHK, Super Area 1650 sq ft
Free Vastu Check
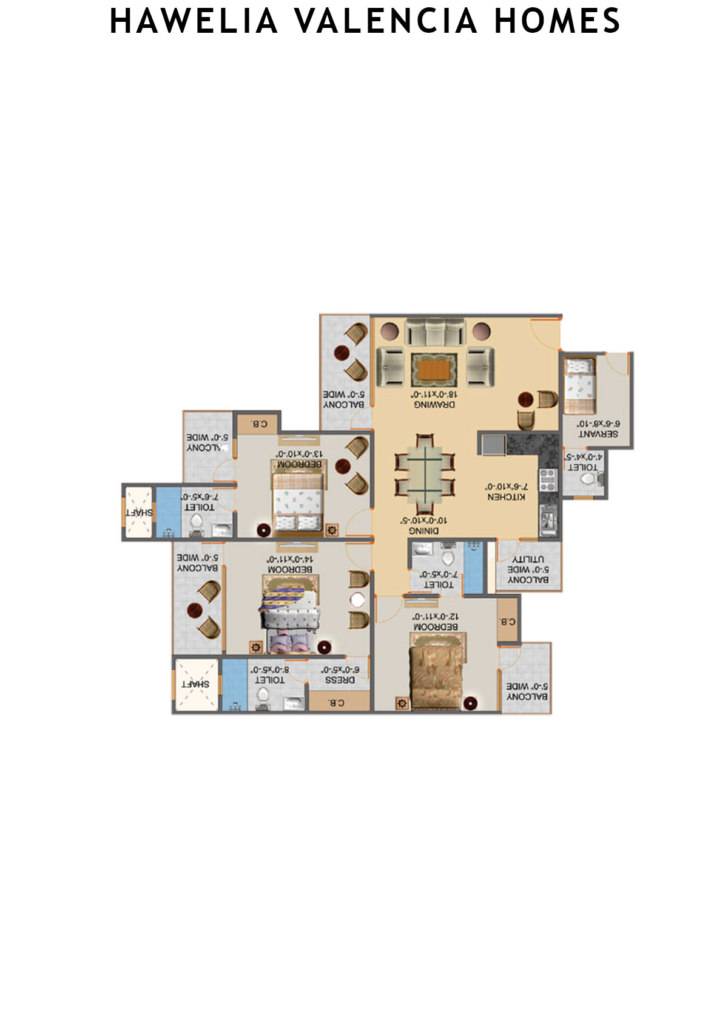
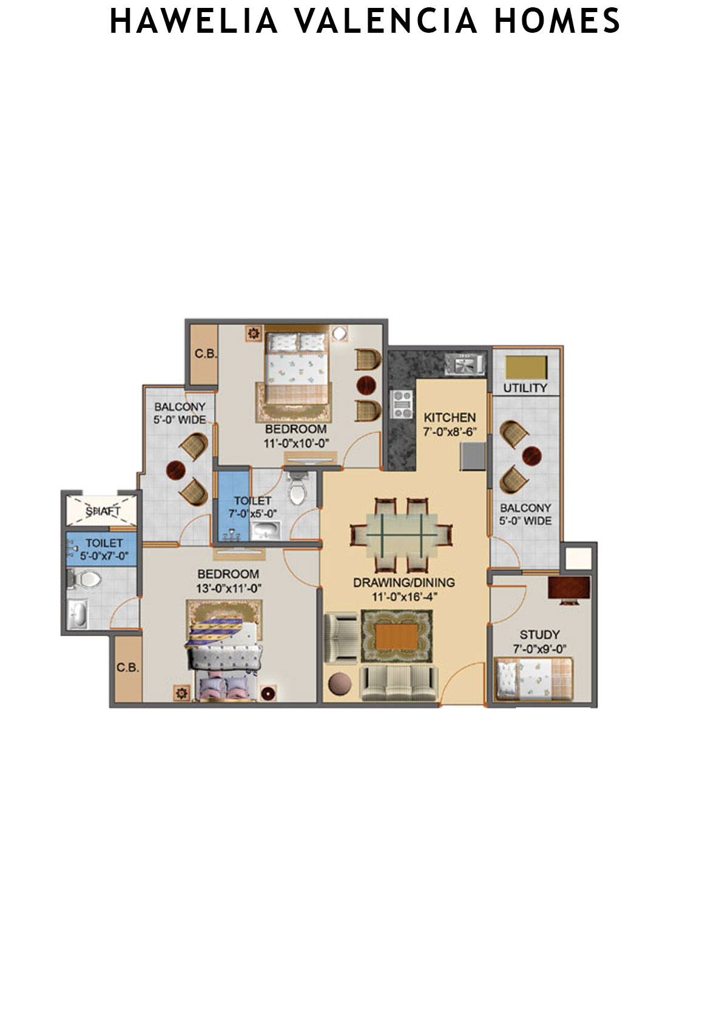
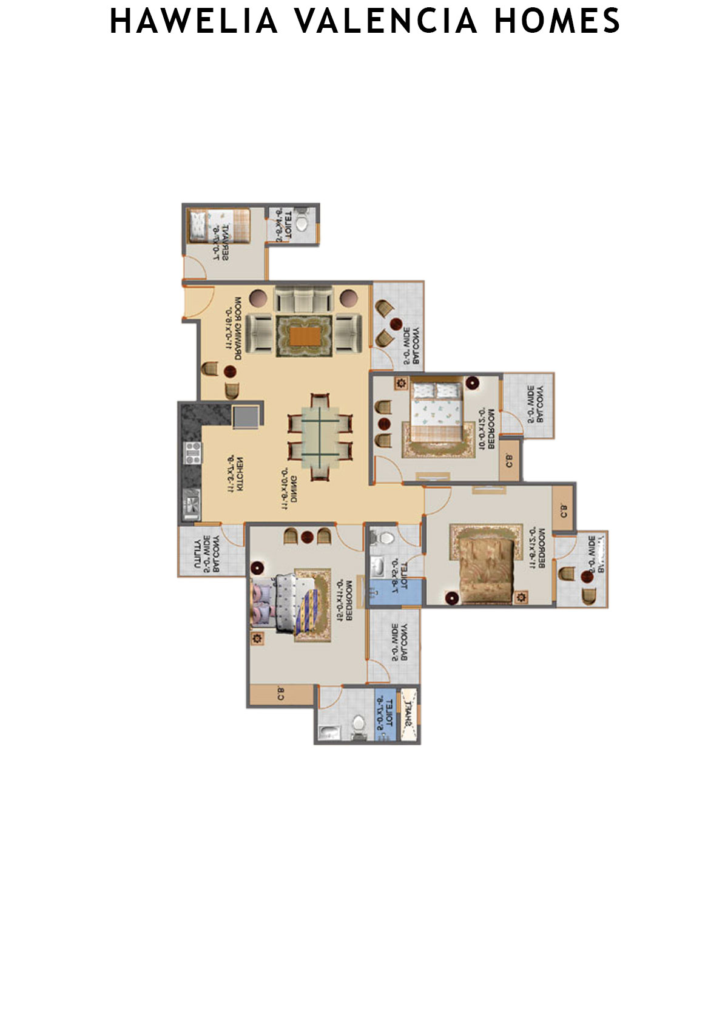
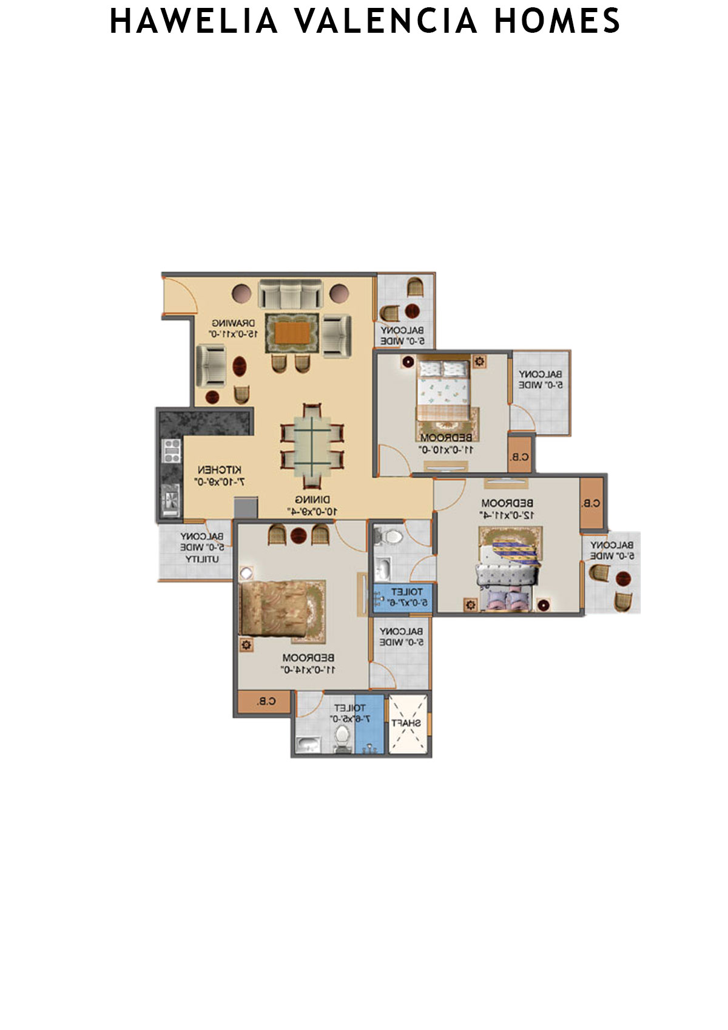
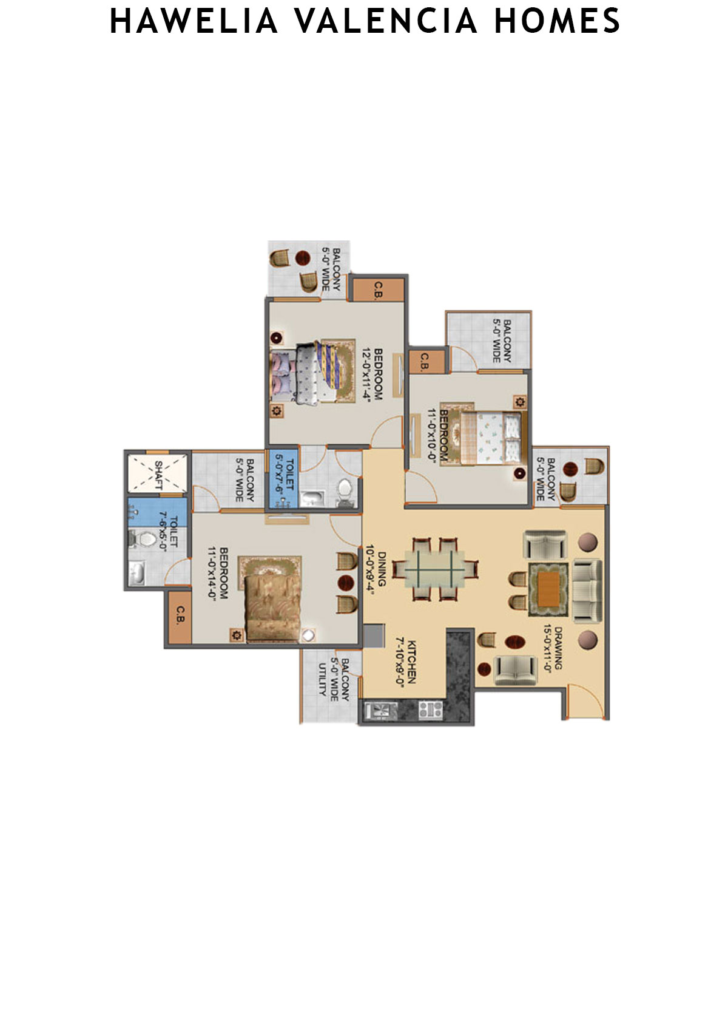
Unit 1 (Type HIG-4) - 3BHK
Super Area : 1650 sq ft
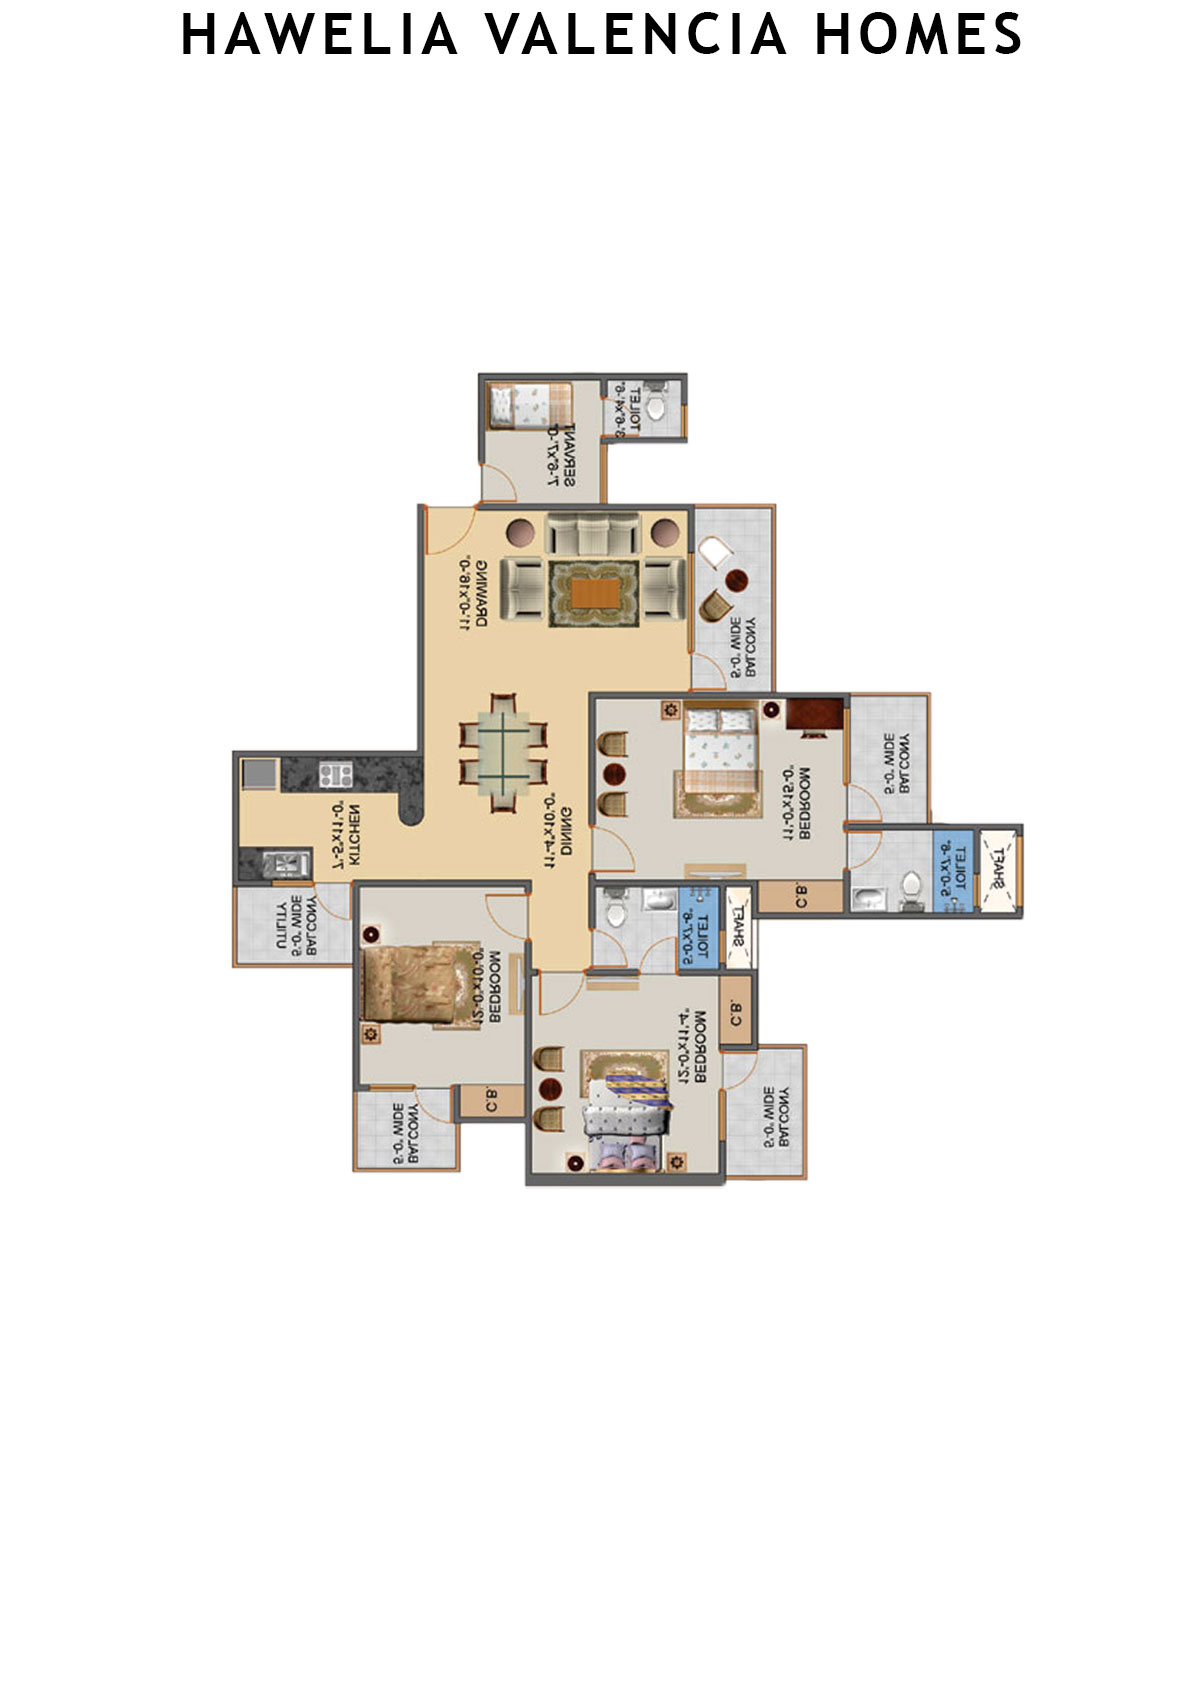
Hawelia Valencia Homes Tower C Unit 1 (Type HIG-4) Floor Plan - 3BHK, Super Area 1650 sq ft
Free Vastu Check

Hawelia Valencia Homes

Tower D - Floor Plans

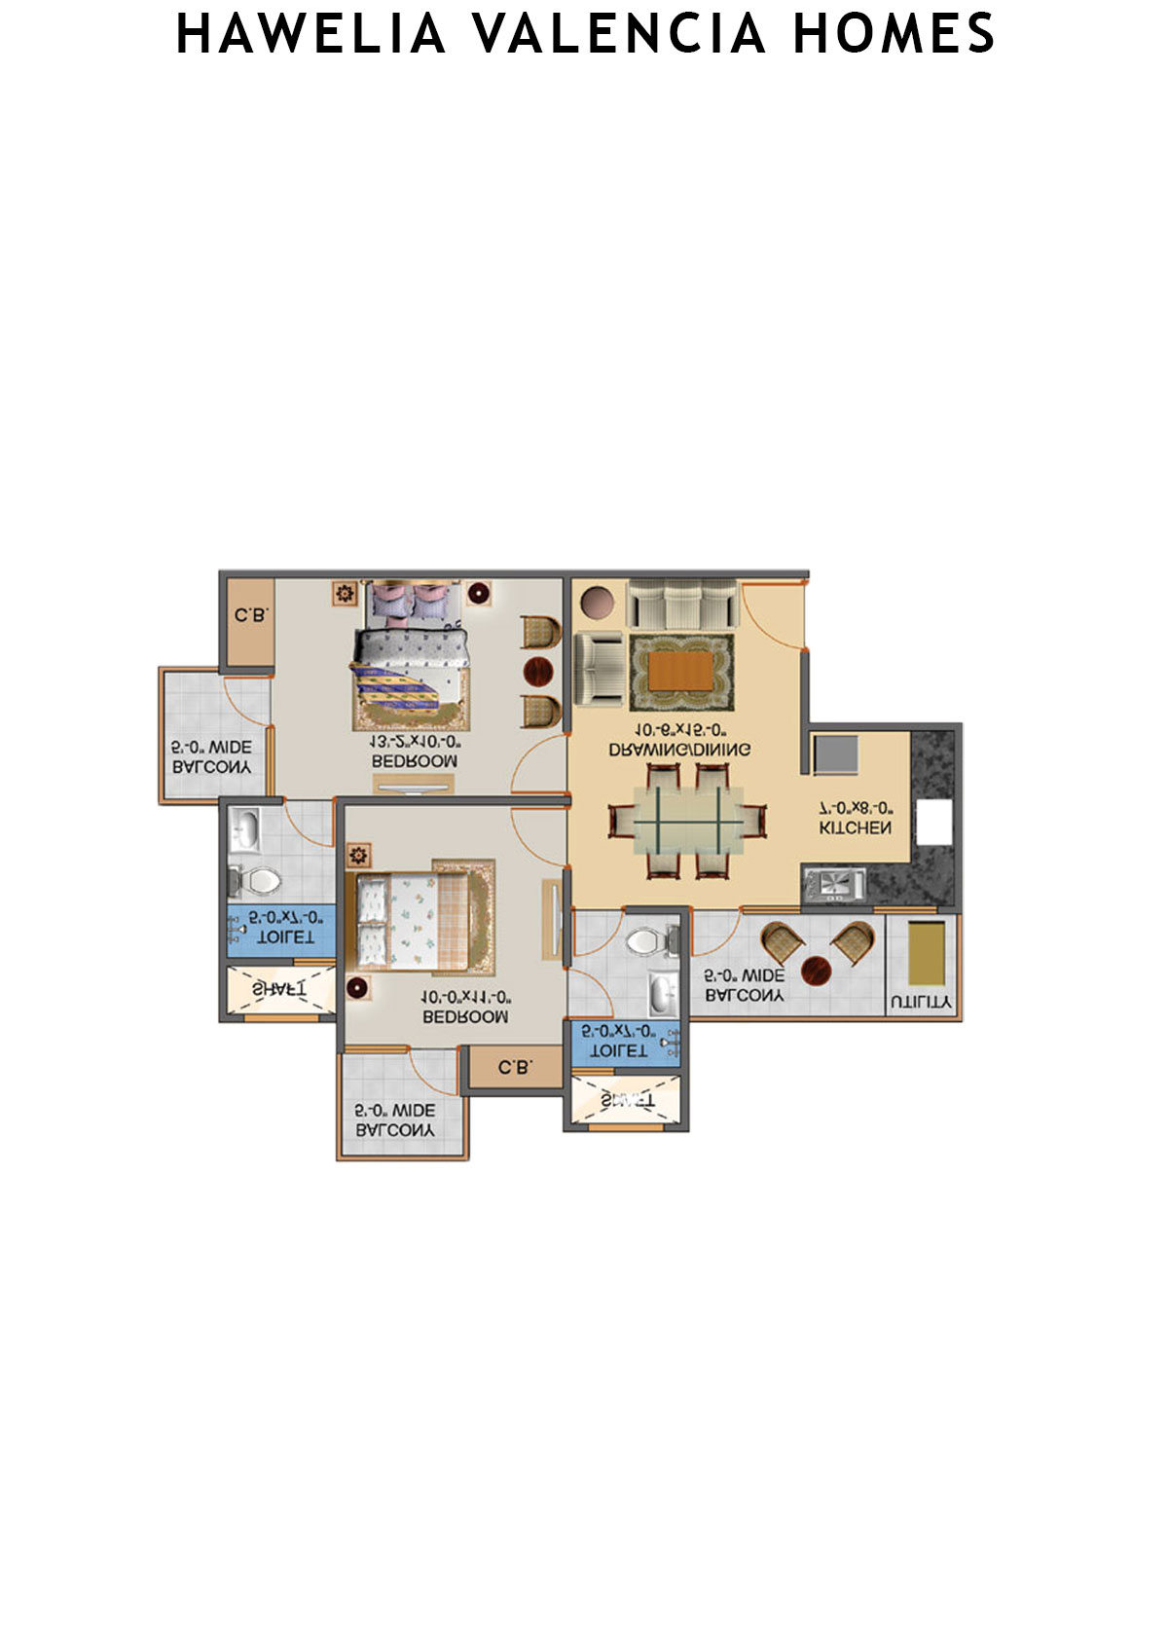
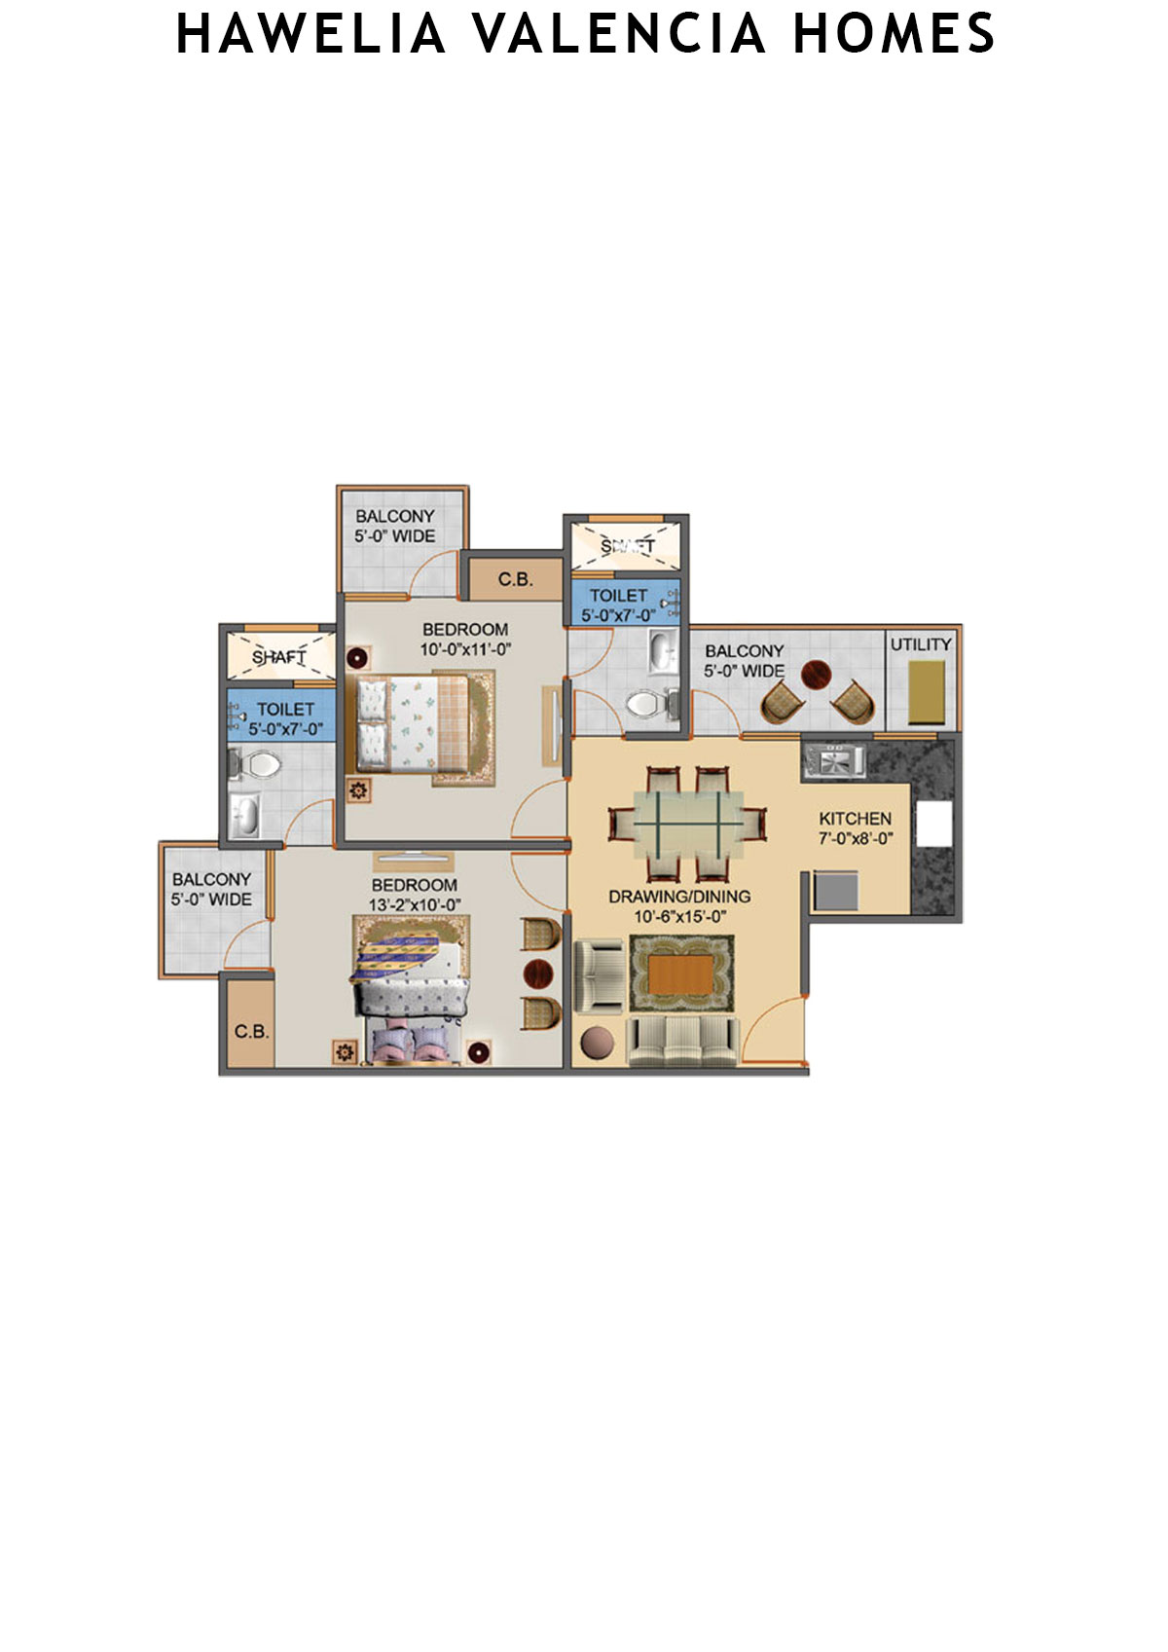
Unit 6 (Type MIG-2) - 2BHK
Super Area : 1100 sq ft
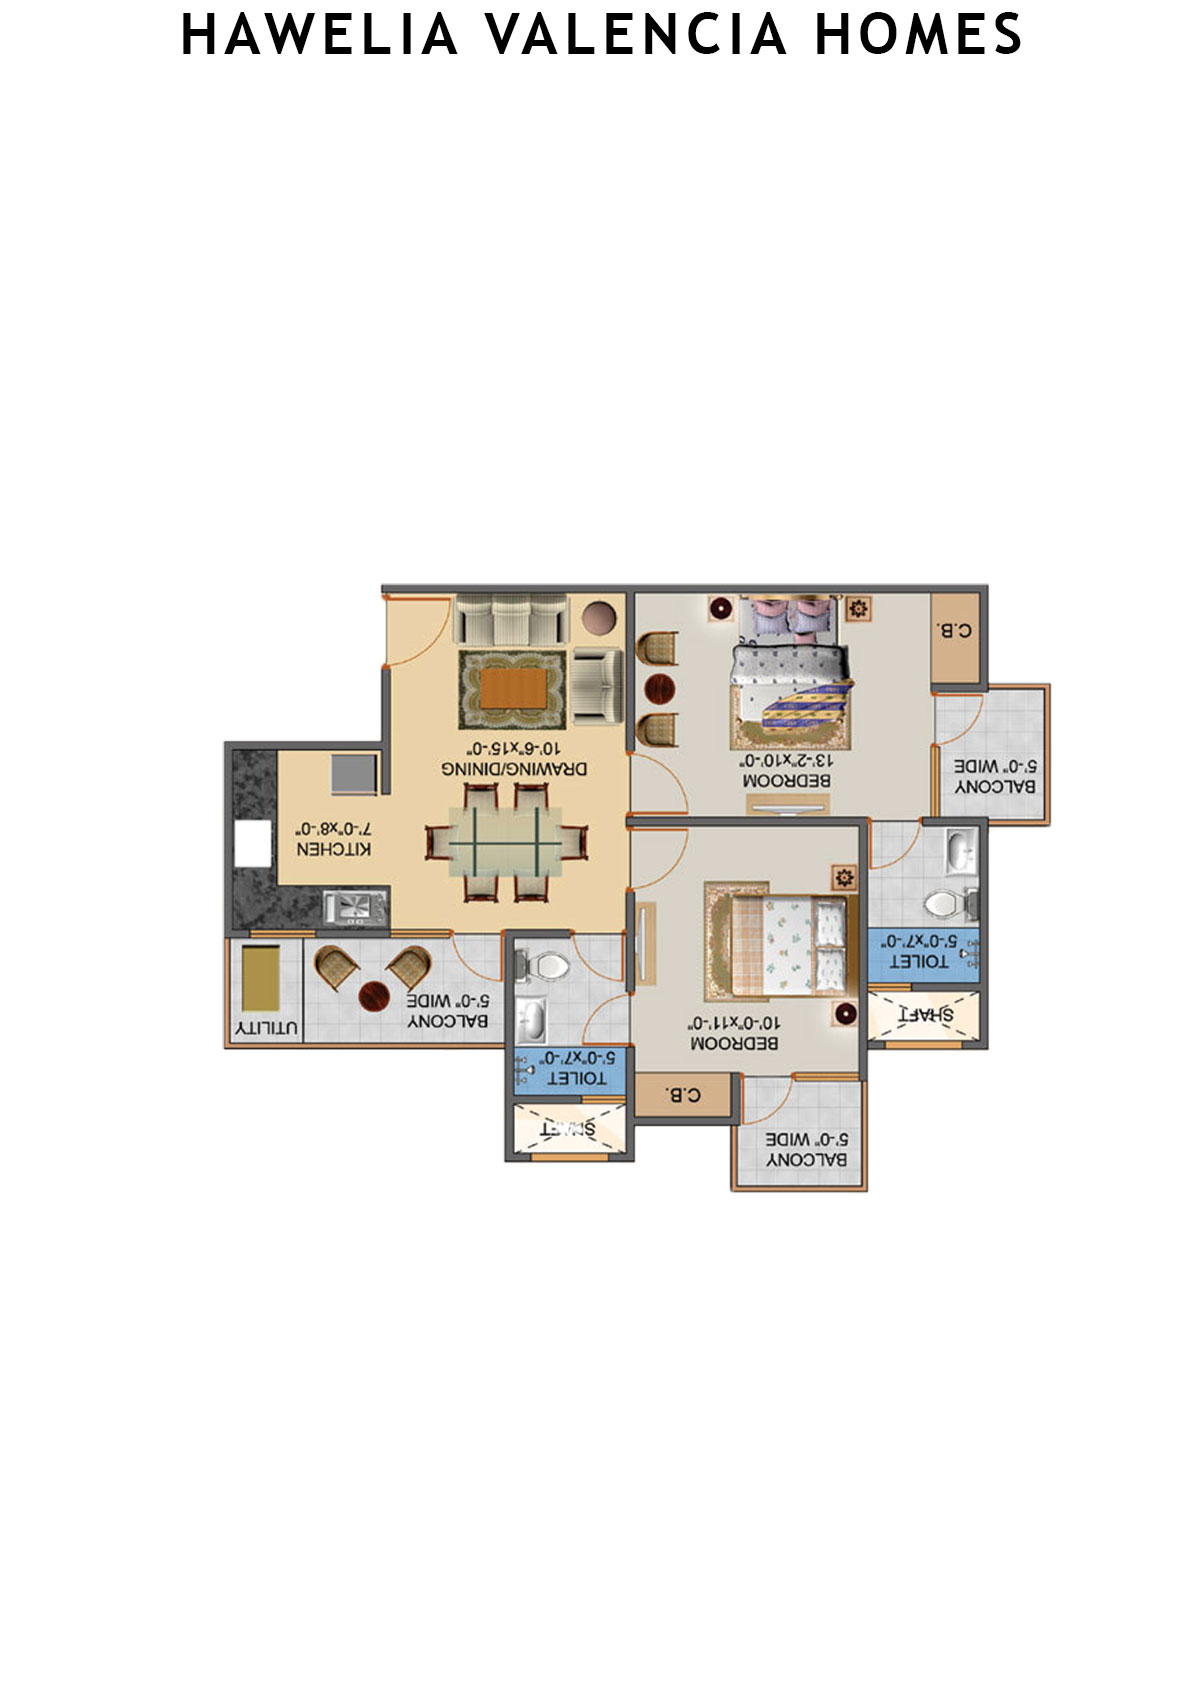
Hawelia Valencia Homes Tower D Unit 6 (Type MIG-2) Floor Plan - 2BHK, Super Area 1100 sq ft
Free Vastu Check
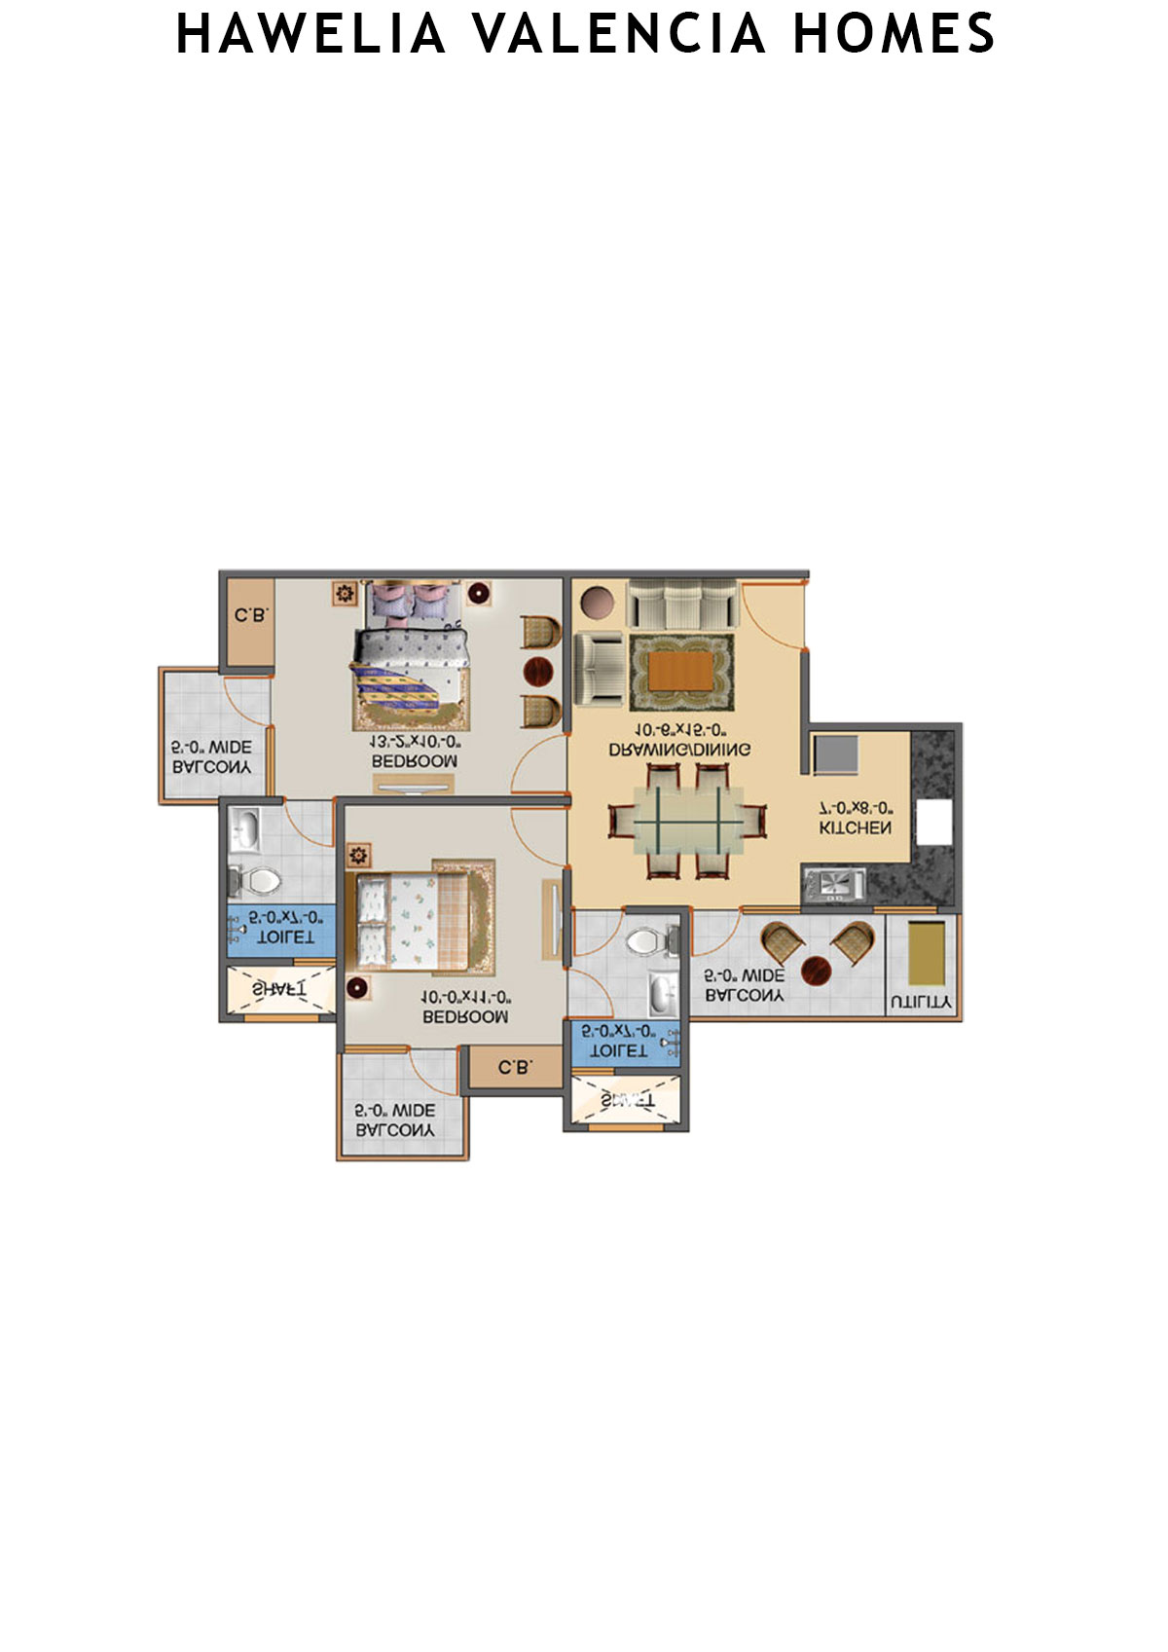
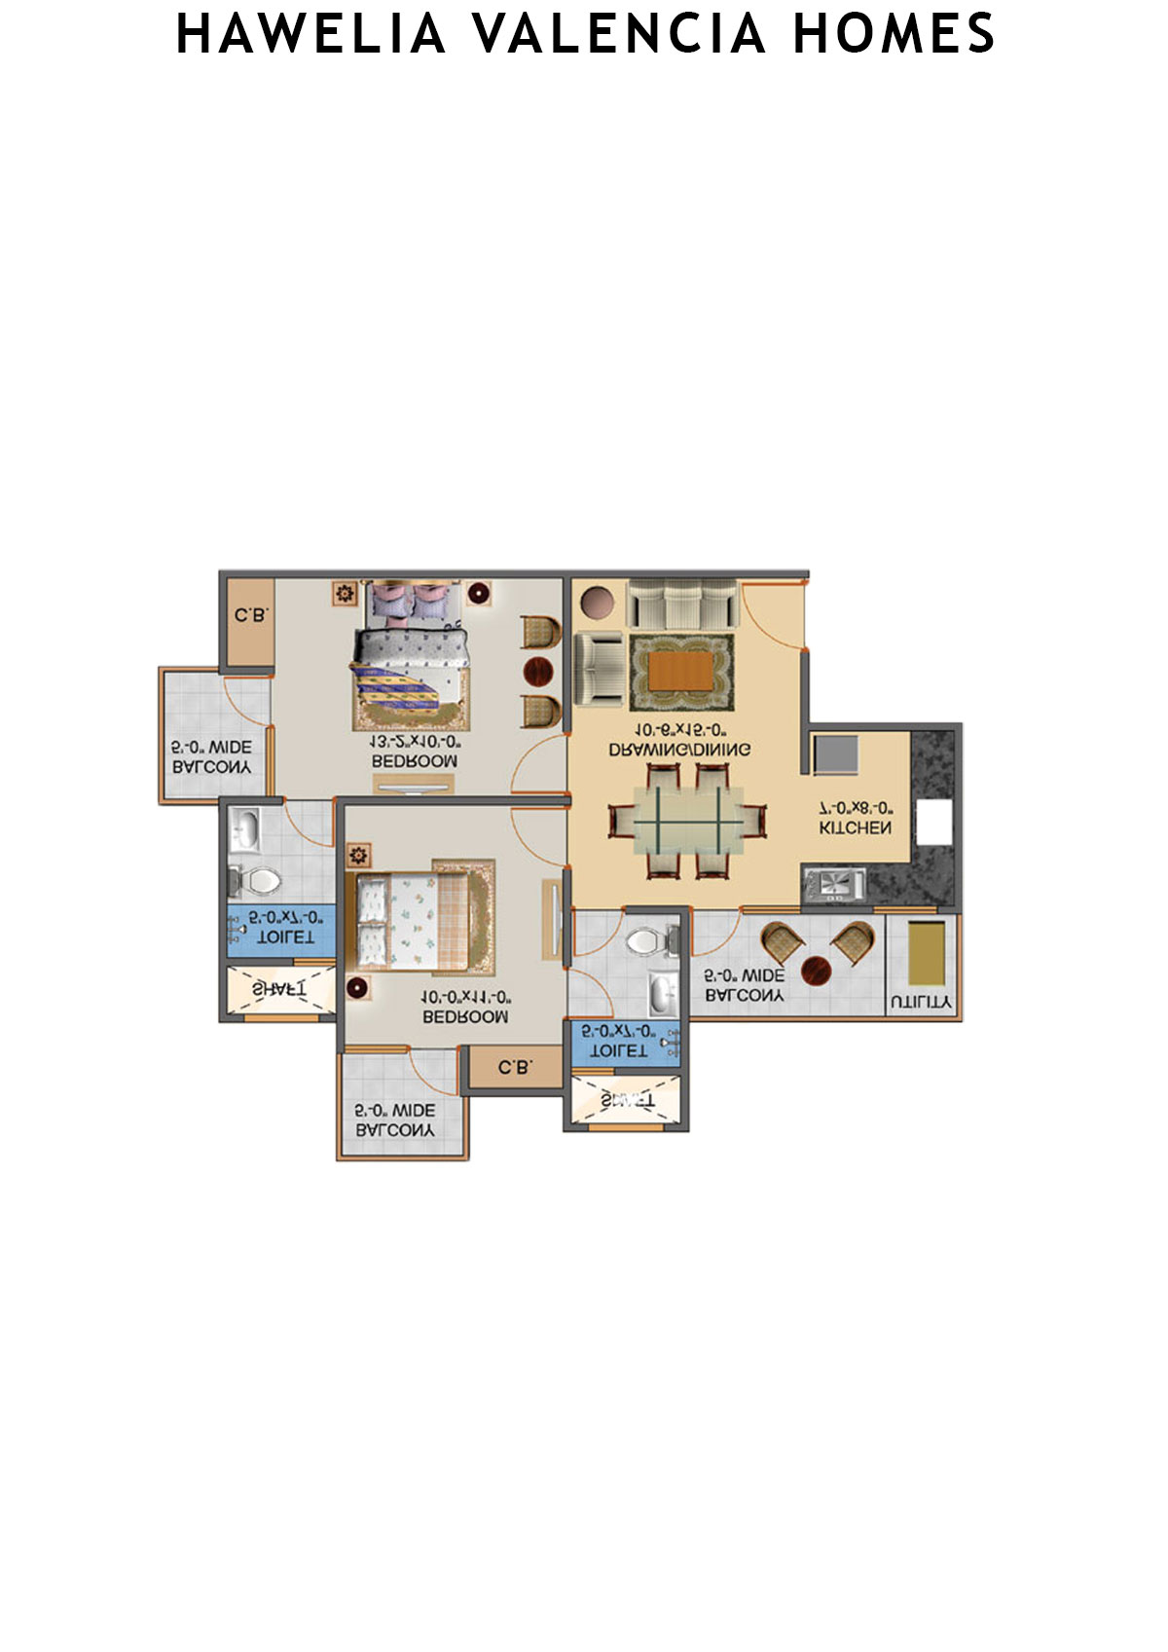
Unit 5 (Type MIG-1) - 2BHK
Super Area : 935 sq ft
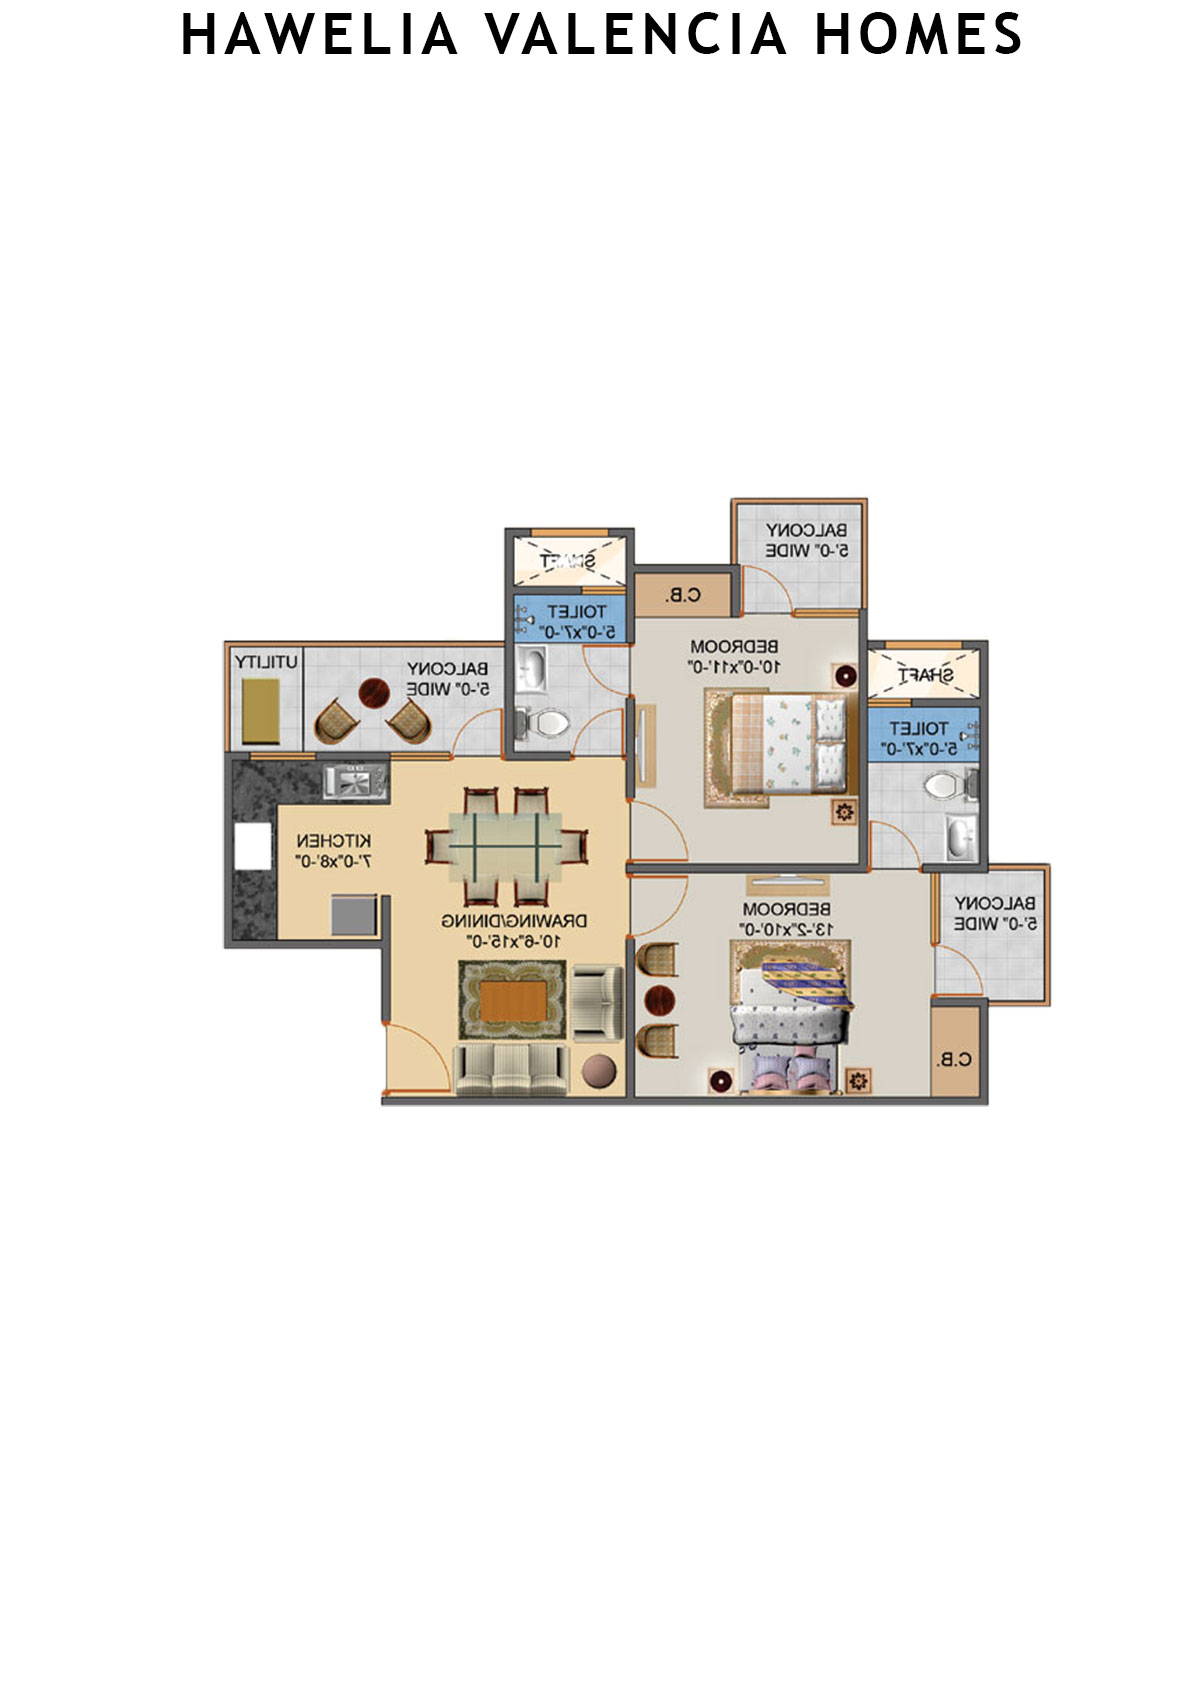
Hawelia Valencia Homes Tower D Unit 5 (Type MIG-1) Floor Plan - 2BHK, Super Area 935 sq ft
Free Vastu Check
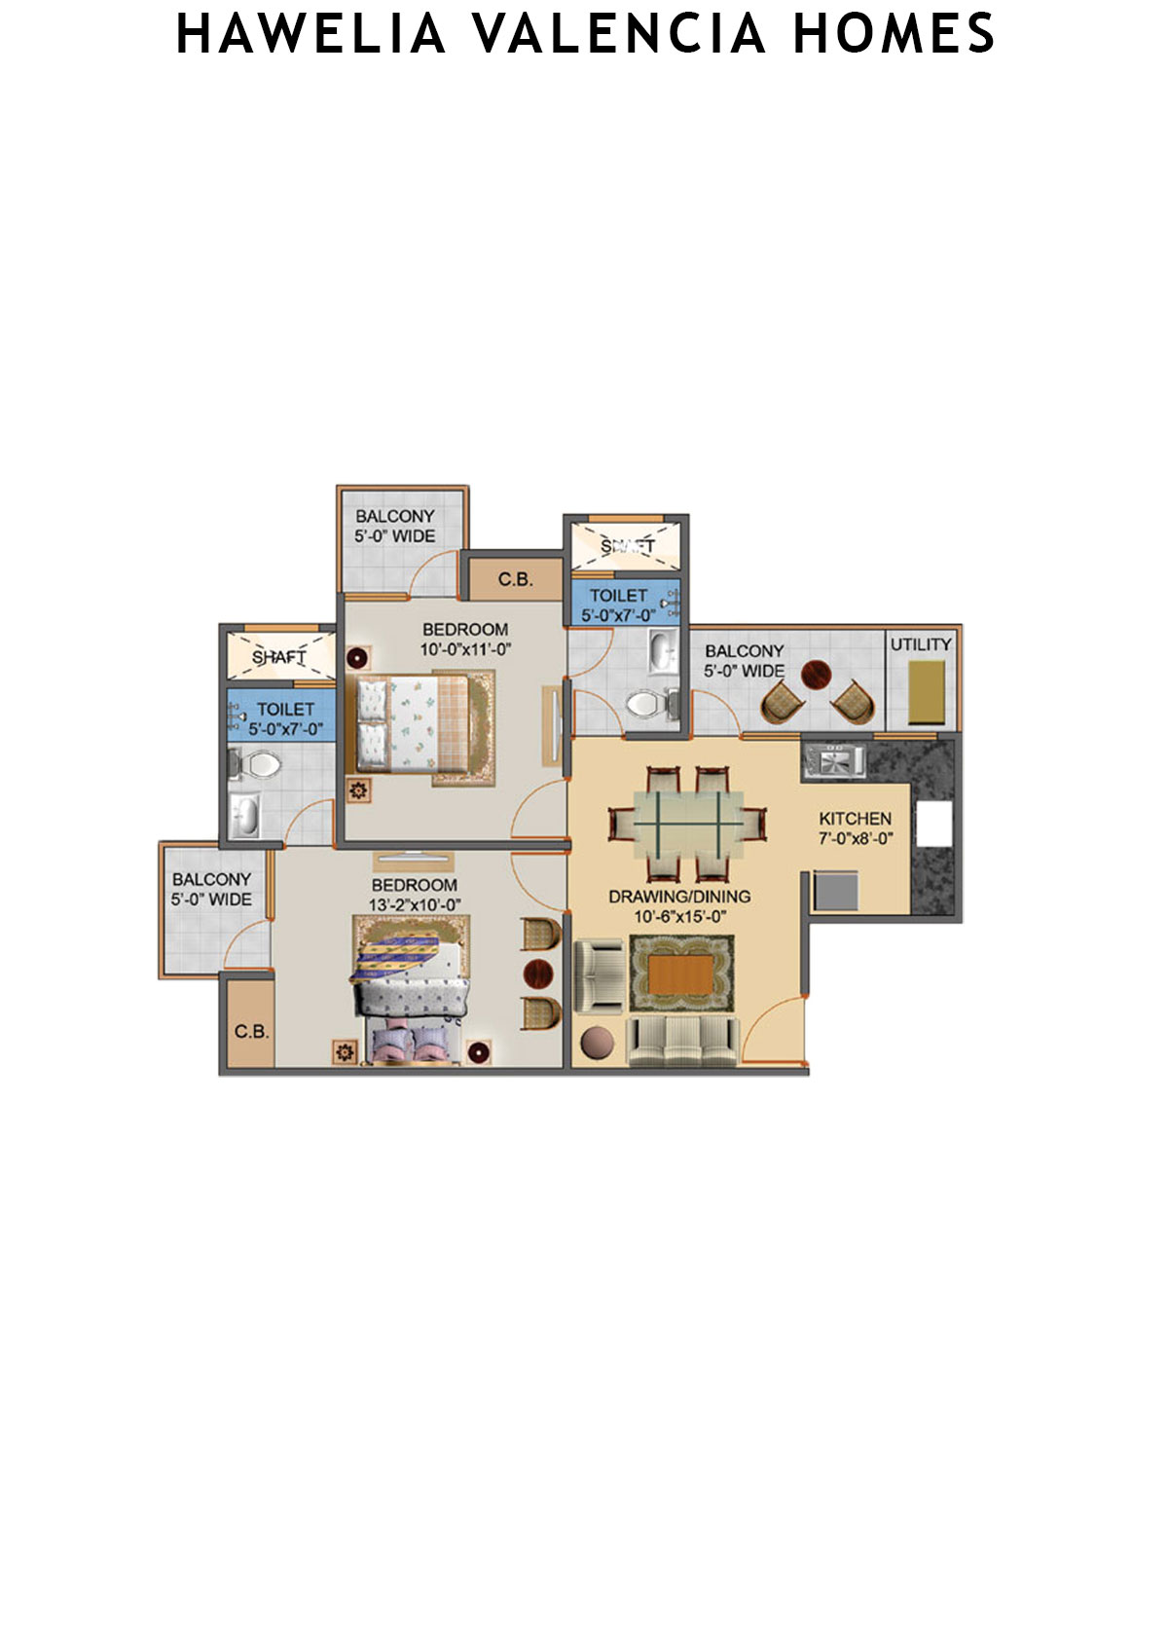
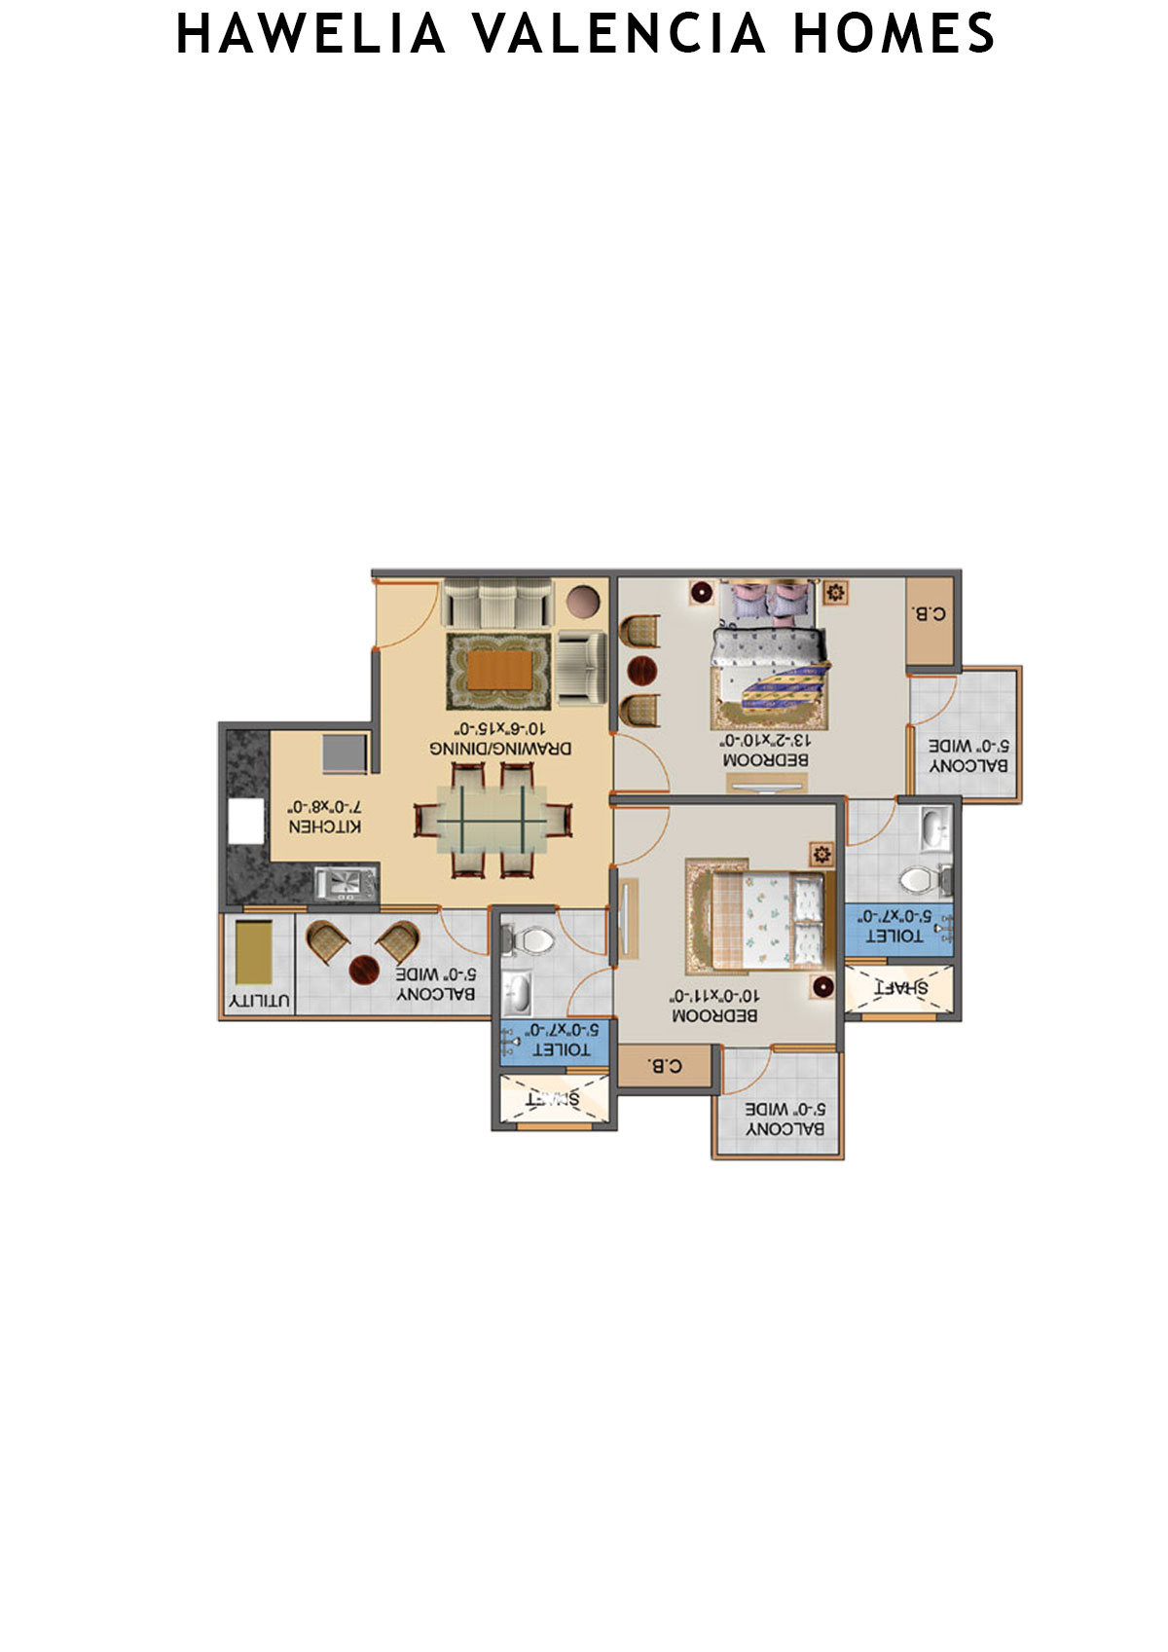
Unit 4 (Type MIG-1) - 2BHK
Super Area : 935 sq ft
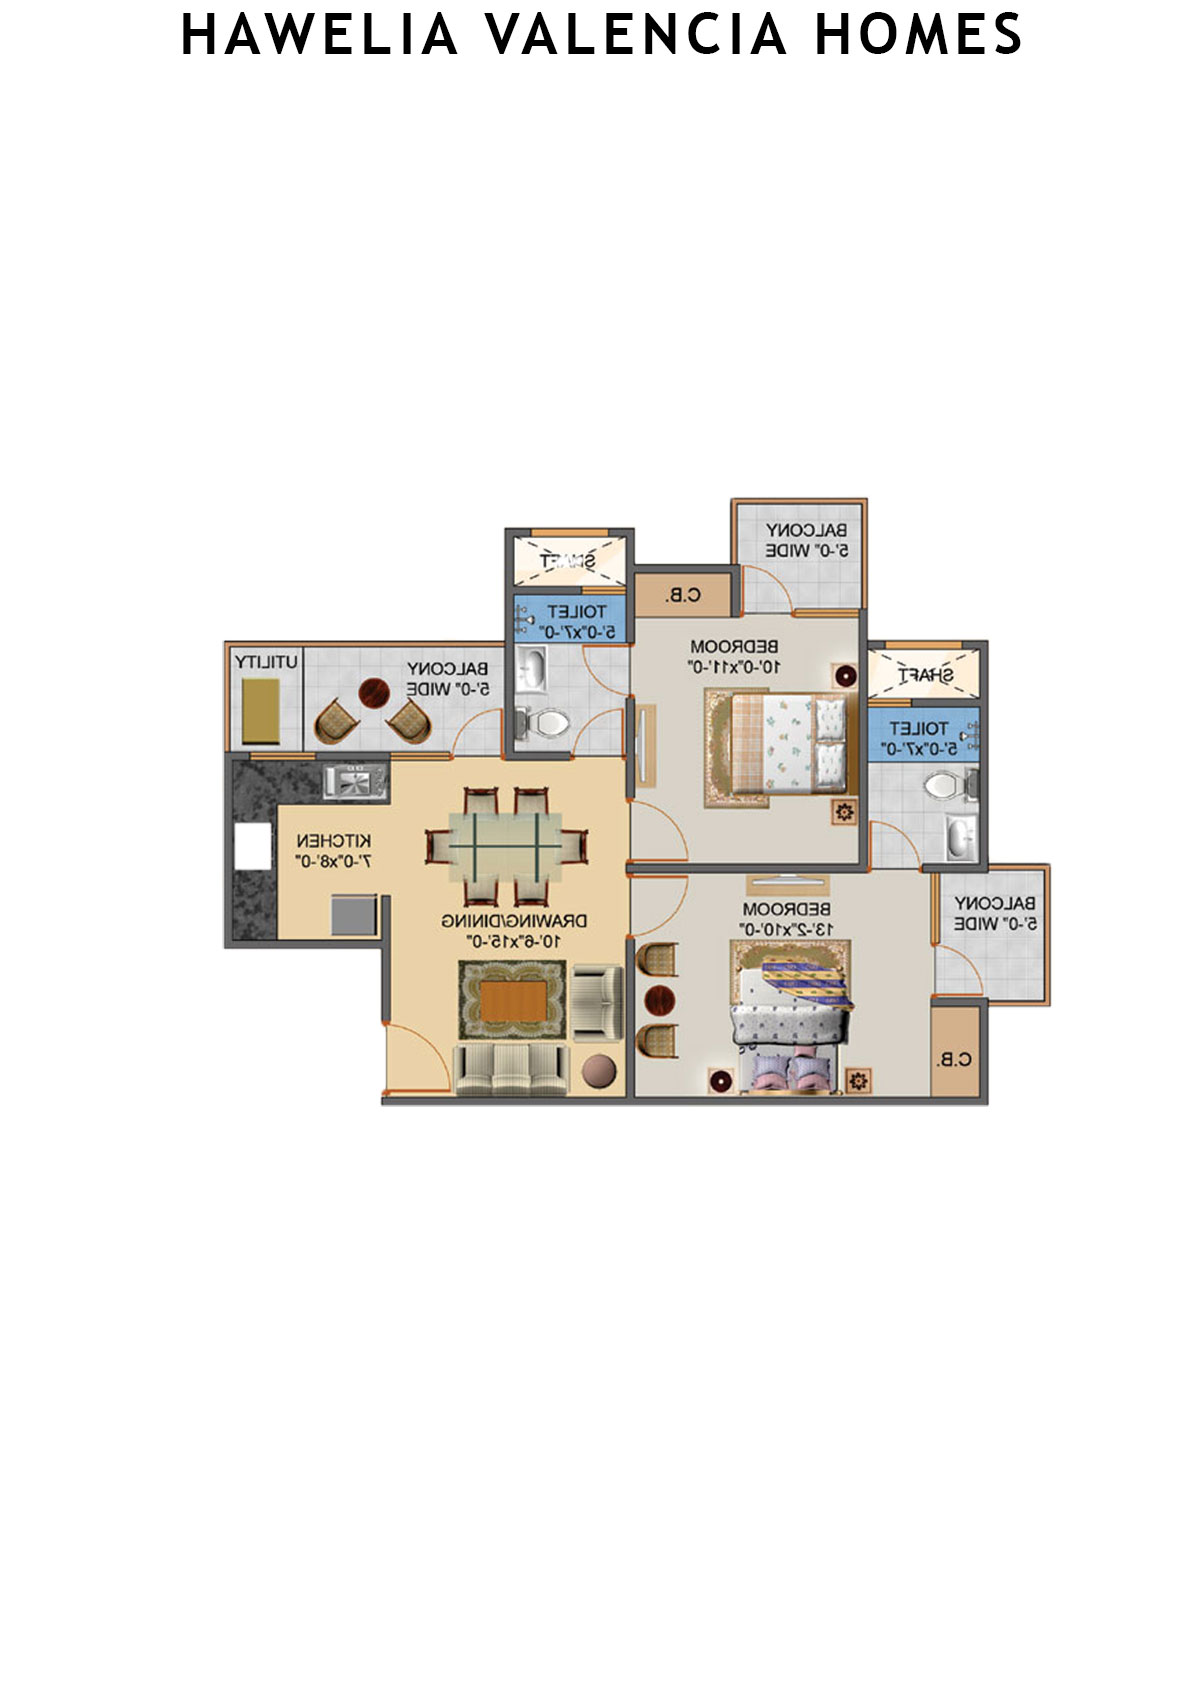
Hawelia Valencia Homes Tower D Unit 4 (Type MIG-1) Floor Plan - 2BHK, Super Area 935 sq ft
Free Vastu Check
Unit 3 (Type MIG-2) - 2BHK
Super Area : 1100 sq ft
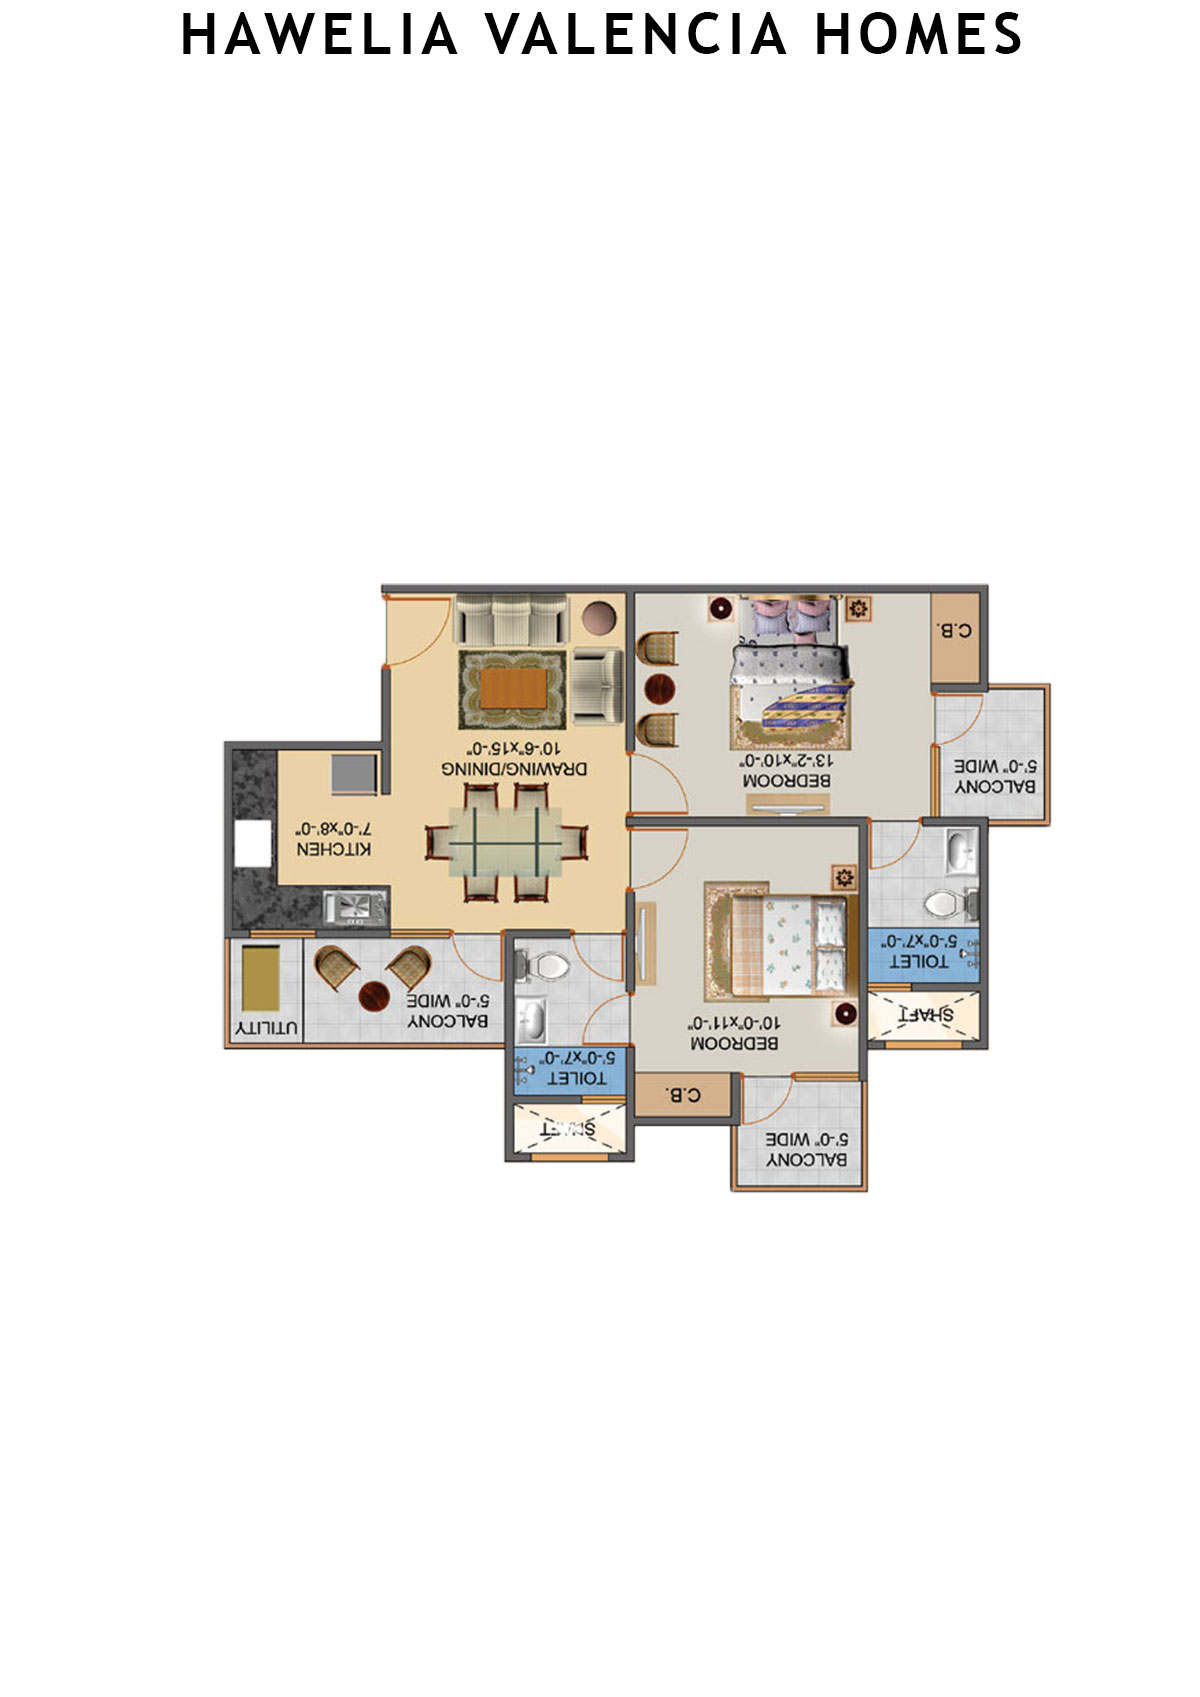
Hawelia Valencia Homes Tower D Unit 3 (Type MIG-2) Floor Plan - 2BHK, Super Area 1100 sq ft
Free Vastu Check
Unit 2 (Type MIG-1) - 2BHK
Super Area : 935 sq ft
Hawelia Valencia Homes Tower D Unit 2 (Type MIG-1) Floor Plan - 2BHK, Super Area 935 sq ft
Free Vastu Check
Unit 1 (Type MIG-1) - 2BHK
Super Area : 935 sq ft
Hawelia Valencia Homes Tower D Unit 1 (Type MIG-1) Floor Plan - 2BHK, Super Area 935 sq ft
Free Vastu Check

Hawelia Valencia Homes

Tower E - Floor Plans

Unit 1 (Type MIG-1) - 2BHK
Super Area : 935 sq ft
Hawelia Valencia Homes Tower E Unit 1 (Type MIG-1) Floor Plan - 2BHK, Super Area 935 sq ft
Free Vastu Check
Unit 2 (Type MIG-1) - 2BHK
Super Area : 935 sq ft
Hawelia Valencia Homes Tower E Unit 2 (Type MIG-1) Floor Plan - 2BHK, Super Area 935 sq ft
Free Vastu Check
Unit 3 (Type MIG-2) - 2BHK
Super Area : 1100 sq ft
Hawelia Valencia Homes Tower E Unit 3 (Type MIG-2) Floor Plan - 2BHK, Super Area 1100 sq ft
Free Vastu Check
Unit 4 (Type MIG-1) - 2BHK
Super Area : 935 sq ft
Hawelia Valencia Homes Tower E Unit 4 (Type MIG-1) Floor Plan - 2BHK, Super Area 935 sq ft
Free Vastu Check
Unit 5 (Type MIG-1) - 2BHK
Super Area : 935 sq ft
Hawelia Valencia Homes Tower E Unit 5 (Type MIG-1) Floor Plan - 2BHK, Super Area 935 sq ft
Free Vastu Check
Unit 6 (Type MIG-2) - 2BHK
Super Area : 1100 sq ft
Hawelia Valencia Homes Tower E Unit 6 (Type MIG-2) Floor Plan - 2BHK, Super Area 1100 sq ft
Free Vastu Check

Hawelia Valencia Homes

Tower F - Floor Plans

Unit 5 (Type MIG-1) - 2BHK
Super Area : 935 sq ft
Hawelia Valencia Homes Tower F Unit 5 (Type MIG-1) Floor Plan - 2BHK, Super Area 935 sq ft
Free Vastu Check
Unit 6 (Type MIG-2) - 2BHK
Super Area : 1100 sq ft
Hawelia Valencia Homes Tower F Unit 6 (Type MIG-2) Floor Plan - 2BHK, Super Area 1100 sq ft
Free Vastu Check
Unit 4 (Type MIG-1) - 2BHK
Super Area : 935 sq ft
Hawelia Valencia Homes Tower F Unit 4 (Type MIG-1) Floor Plan - 2BHK, Super Area 935 sq ft
Free Vastu Check
Unit 2 (Type MIG-1) - 2BHK
Super Area : 935 sq ft
Hawelia Valencia Homes Tower F Unit 2 (Type MIG-1) Floor Plan - 2BHK, Super Area 935 sq ft
Free Vastu Check
Unit 1 (Type MIG-1) - 2BHK
Super Area : 935 sq ft
Hawelia Valencia Homes Tower F Unit 1 (Type MIG-1) Floor Plan - 2BHK, Super Area 935 sq ft
Free Vastu Check
Unit 3 (Type MIG-2) - 2BHK
Super Area : 1100 sq ft
Hawelia Valencia Homes Tower F Unit 3 (Type MIG-2) Floor Plan - 2BHK, Super Area 1100 sq ft
Free Vastu Check

Hawelia Valencia Homes

Tower G - Floor Plans

Unit 1 (Type HIG-3) - 3BHK
Super Area : 1790 sq ft
Hawelia Valencia Homes Tower G Unit 1 (Type HIG-3) Floor Plan - 3BHK, Super Area 1790 sq ft
Free Vastu Check
Unit 2 (Type HIG-2A) - 3BHK
Super Area : 1640 sq ft
Hawelia Valencia Homes Tower G Unit 2 (Type HIG-2A) Floor Plan - 3BHK, Super Area 1640 sq ft
Free Vastu Check
Unit 3 (Type HIG-2A) - 3BHK
Super Area : 1640 sq ft
Hawelia Valencia Homes Tower G Unit 3 (Type HIG-2A) Floor Plan - 3BHK, Super Area 1640 sq ft
Free Vastu Check
Unit 4 (Type HIG-3) - 3BHK
Super Area : 1790 sq ft
Hawelia Valencia Homes Tower G Unit 4 (Type HIG-3) Floor Plan - 3BHK, Super Area 1790 sq ft
Free Vastu Check

Hawelia Valencia Homes

Tower H - Floor Plans

Unit 4 (Type HIG-2B) - 3BHK
Super Area : 1640 sq ft
Hawelia Valencia Homes Tower H Unit 4 (Type HIG-2B) Floor Plan - 3BHK, Super Area 1640 sq ft
Free Vastu Check
Unit 3 (Type HIG-2B) - 3BHK
Super Area : 1640 sq ft
Hawelia Valencia Homes Tower H Unit 3 (Type HIG-2B) Floor Plan - 3BHK, Super Area 1640 sq ft
Free Vastu Check
Unit 2 (Type HIG-3) - 3BHK
Super Area : 1790 sq ft
Hawelia Valencia Homes Tower H Unit 2 (Type HIG-3) Floor Plan - 3BHK, Super Area 1790 sq ft
Free Vastu Check
Unit 1 (Type HIG-3) - 3BHK
Super Area : 1790 sq ft
Hawelia Valencia Homes Tower H Unit 1 (Type HIG-3) Floor Plan - 3BHK, Super Area 1790 sq ft
Free Vastu Check

Hawelia Valencia Homes

Tower I - Floor Plans

Unit 2 (Type HIG-1) - 3BHK
Super Area : 1400 sq ft
Hawelia Valencia Homes Tower I Unit 2 (Type HIG-1) Floor Plan - 3BHK, Super Area 1400 sq ft
Free Vastu Check
Unit 3 (Type HIG-1) - 3BHK
Super Area : 1400 sq ft
Hawelia Valencia Homes Tower I Unit 3 (Type HIG-1) Floor Plan - 3BHK, Super Area 1400 sq ft
Free Vastu Check
Unit 4 (Type HIG-1) - 3BHK
Super Area : 1400 sq ft
Hawelia Valencia Homes Tower I Unit 4 (Type HIG-1) Floor Plan - 3BHK, Super Area 1400 sq ft
Free Vastu Check

Hawelia Valencia Homes

Tower J - Floor Plans

Unit 1 (Type HIG-1) - 3BHK
Super Area : 1400 sq ft
Hawelia Valencia Homes Tower J Unit 1 (Type HIG-1) Floor Plan - 3BHK, Super Area 1400 sq ft
Free Vastu Check
Unit 5 (Type HIG-1) - 3BHK
Super Area : 1400 sq ft
Hawelia Valencia Homes Tower J Unit 5 (Type HIG-1) Floor Plan - 3BHK, Super Area 1400 sq ft
Free Vastu Check
Unit 6 (Type HIG-1) - 3BHK
Super Area : 1400 sq ft
Hawelia Valencia Homes Tower J Unit 6 (Type HIG-1) Floor Plan - 3BHK, Super Area 1400 sq ft
Free Vastu Check

Hawelia Valencia Homes

Tower K - Floor Plans

Unit 1 (Type HIG-1) - 3BHK
Super Area : 1400 sq ft
Hawelia Valencia Homes Tower K Unit 1 (Type HIG-1) Floor Plan - 3BHK, Super Area 1400 sq ft
Free Vastu Check
Unit 2 (Type HIG-1) - 3BHK
Super Area : 1400 sq ft
Hawelia Valencia Homes Tower K Unit 2 (Type HIG-1) Floor Plan - 3BHK, Super Area 1400 sq ft
Free Vastu Check
Unit 4 (Type HIG-1) - 3BHK
Super Area : 1400 sq ft
Hawelia Valencia Homes Tower K Unit 4 (Type HIG-1) Floor Plan - 3BHK, Super Area 1400 sq ft
Free Vastu Check
Unit 5 (Type HIG-1) - 3BHK
Super Area : 1400 sq ft
Hawelia Valencia Homes Tower K Unit 5 (Type HIG-1) Floor Plan - 3BHK, Super Area 1400 sq ft
Free Vastu Check