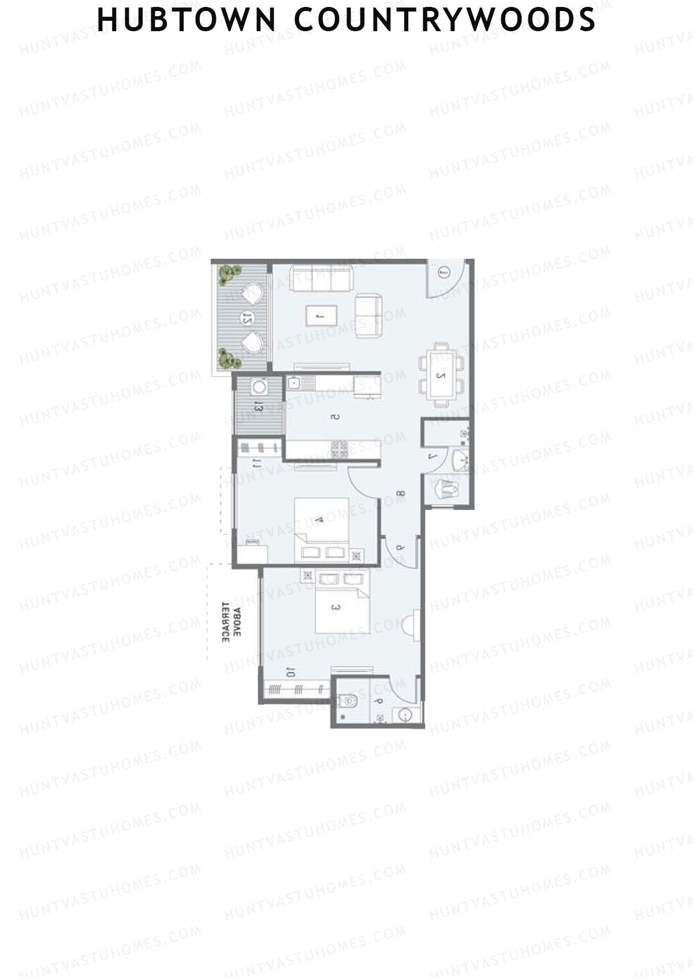
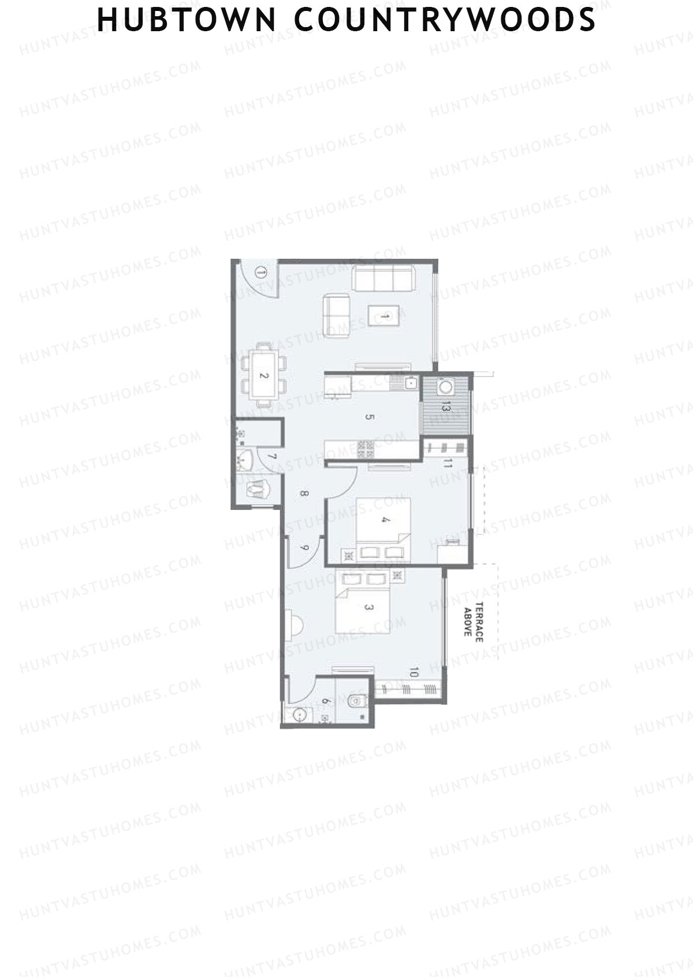
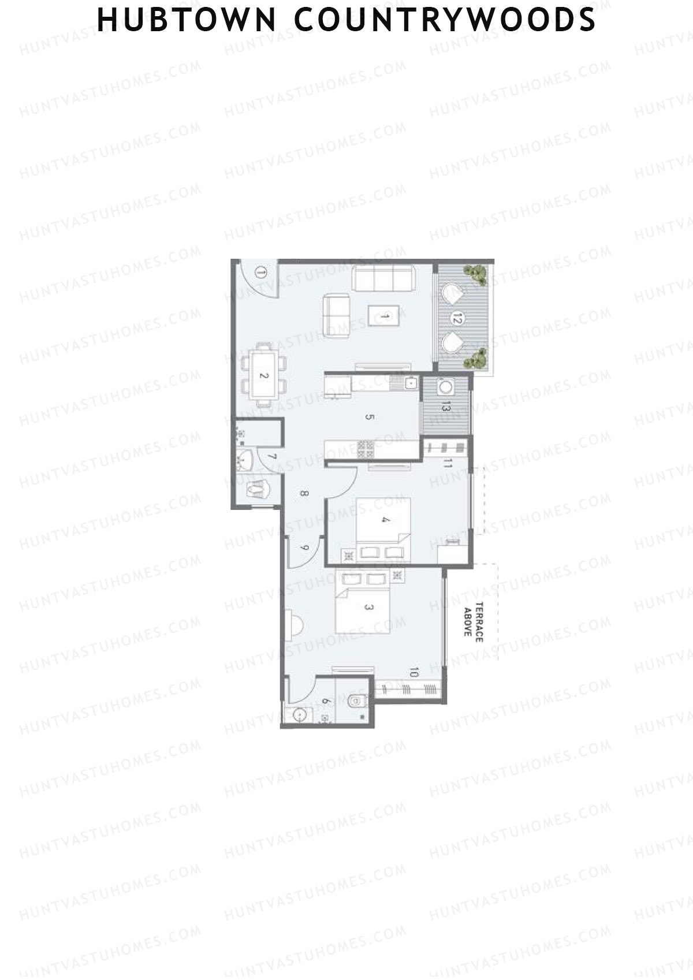
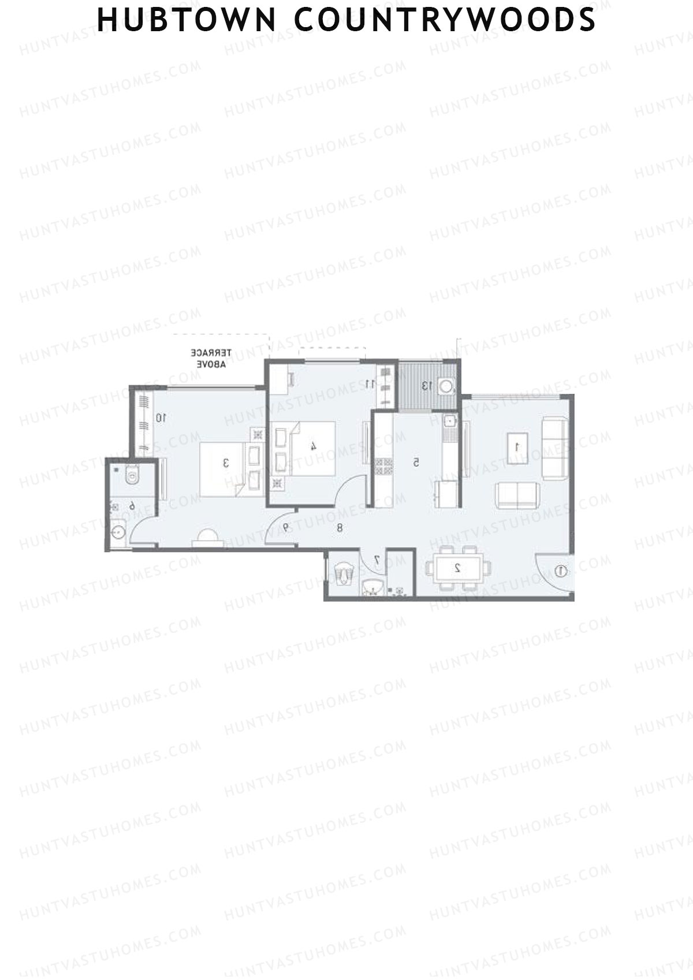
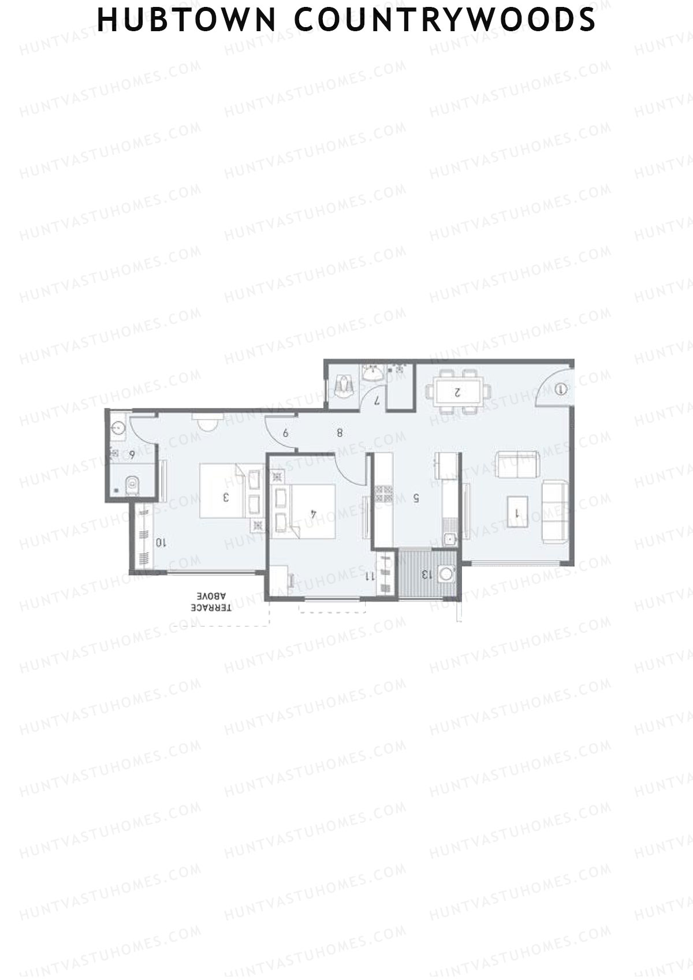
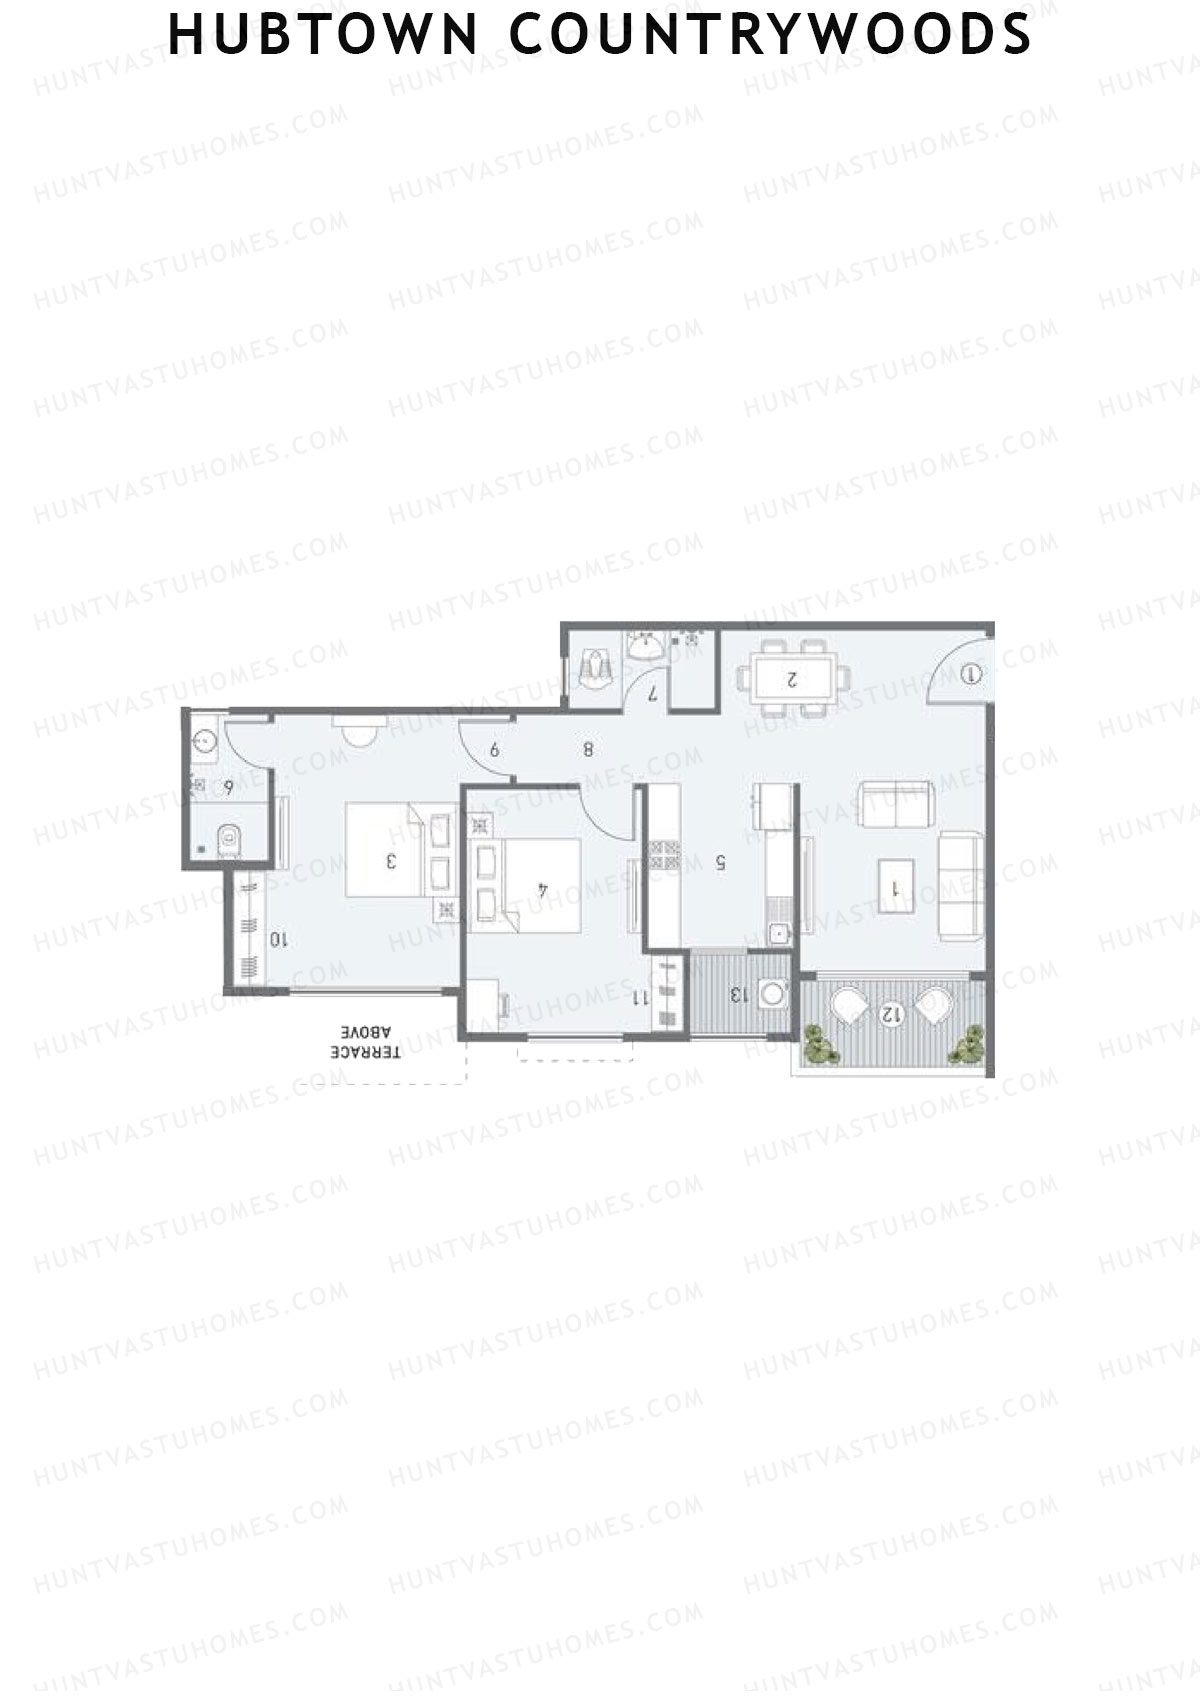
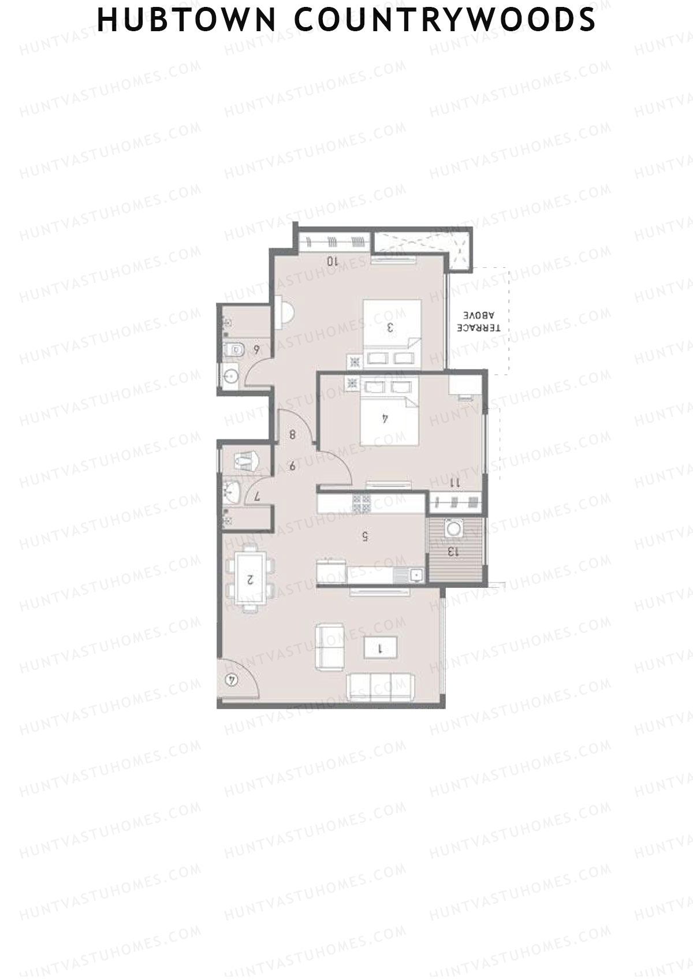
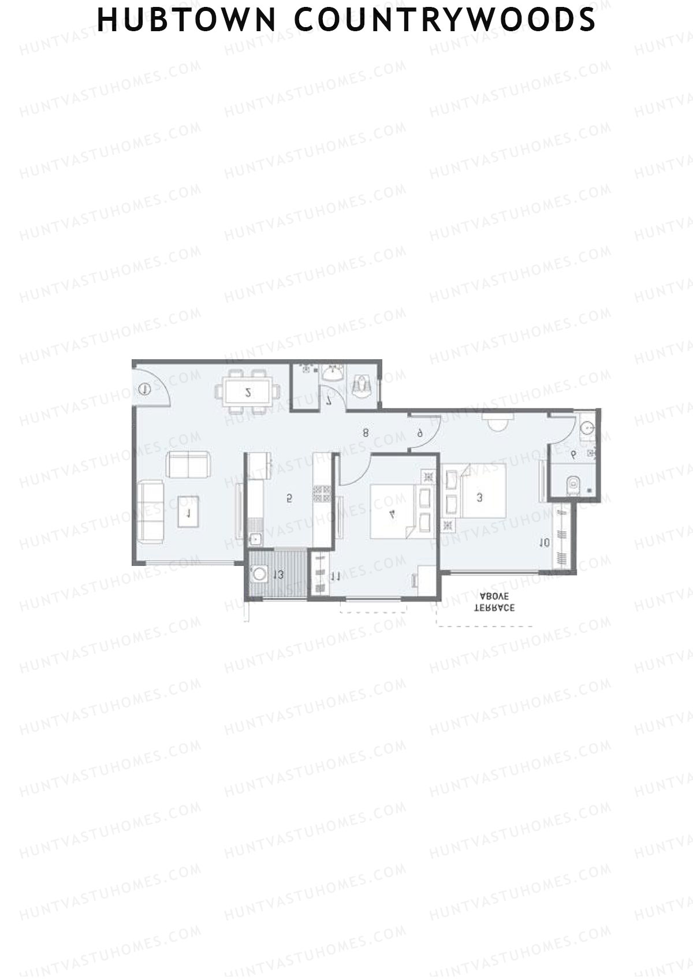
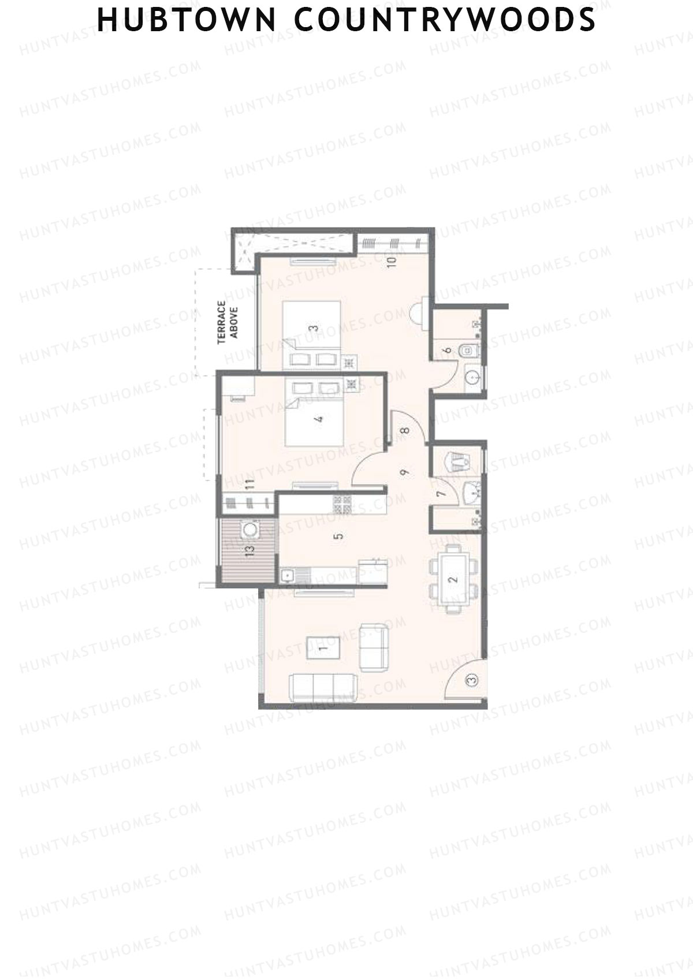
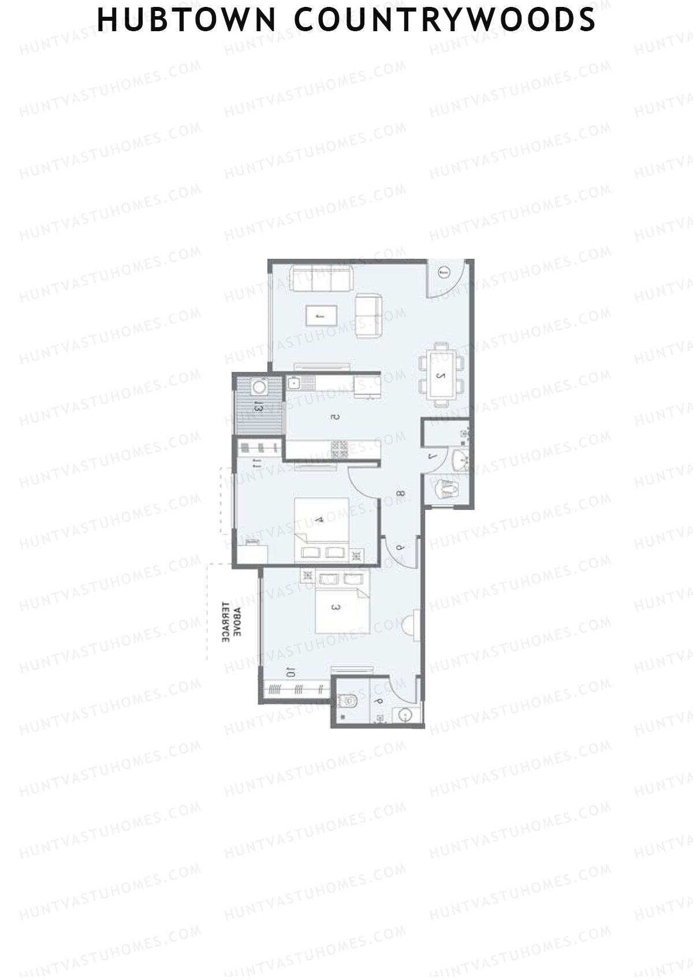
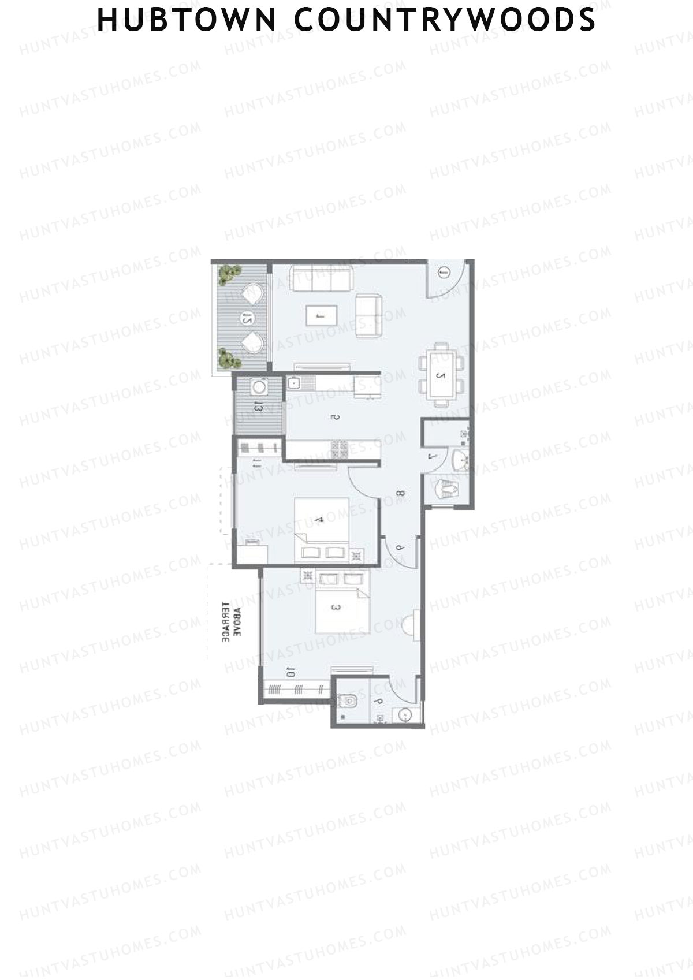
Hubtown Countrywoods Floor Plans

Kondhwa Budruk, Pune

Hubtown Countrywoods

Tower 1 - Floor Plans

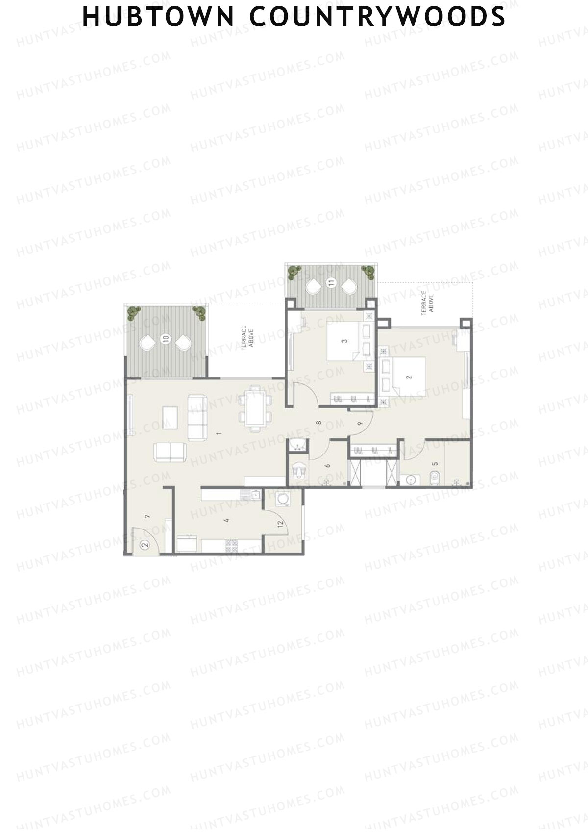
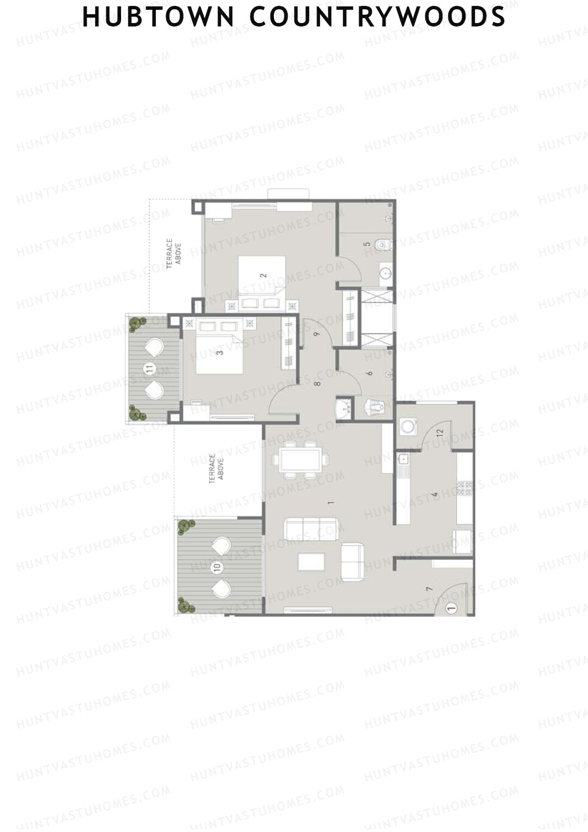
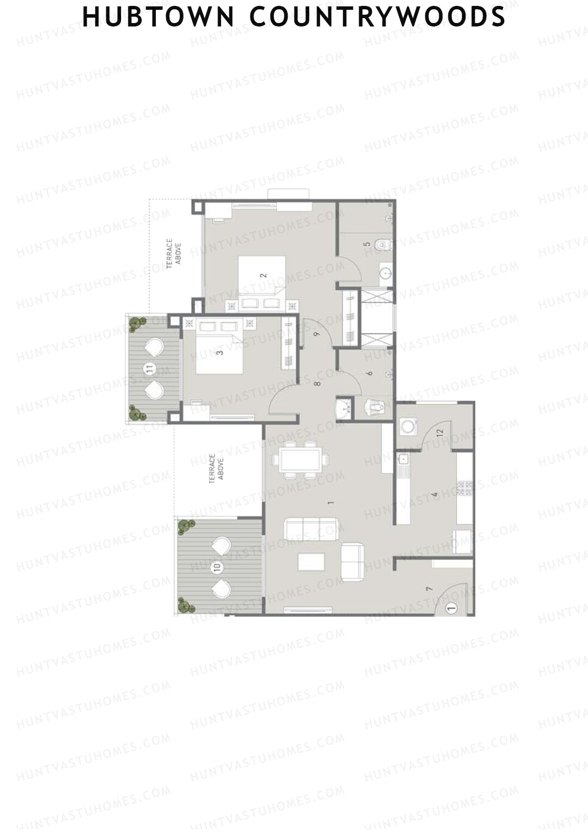
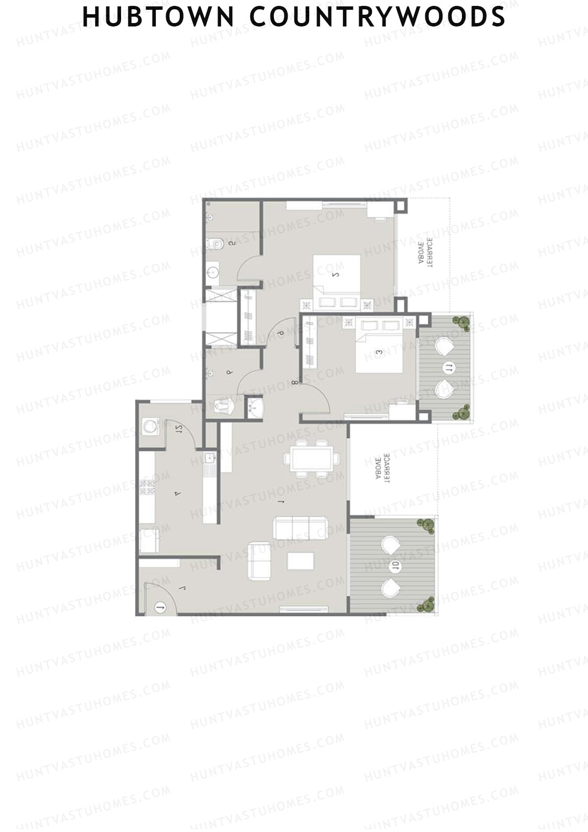
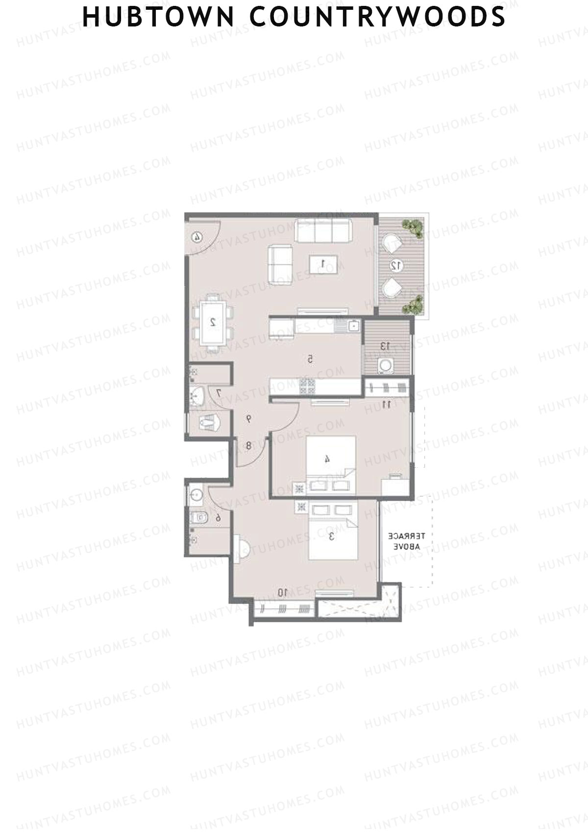
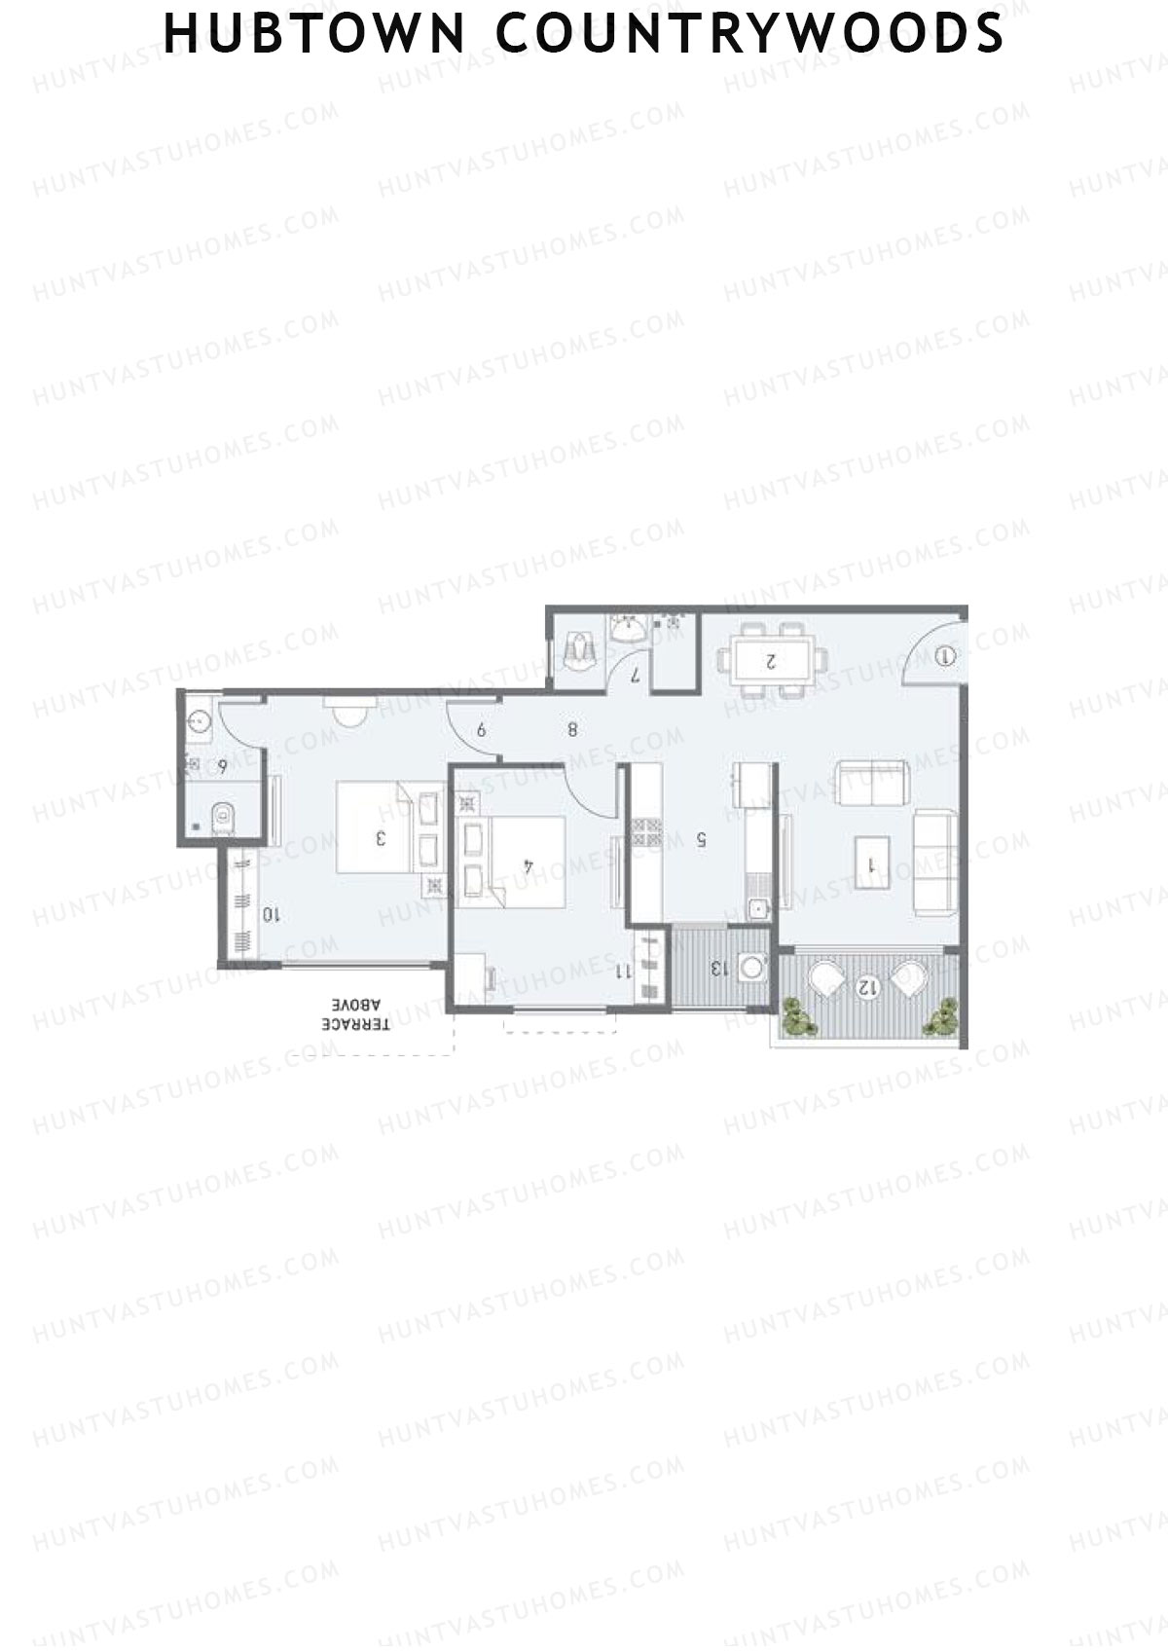
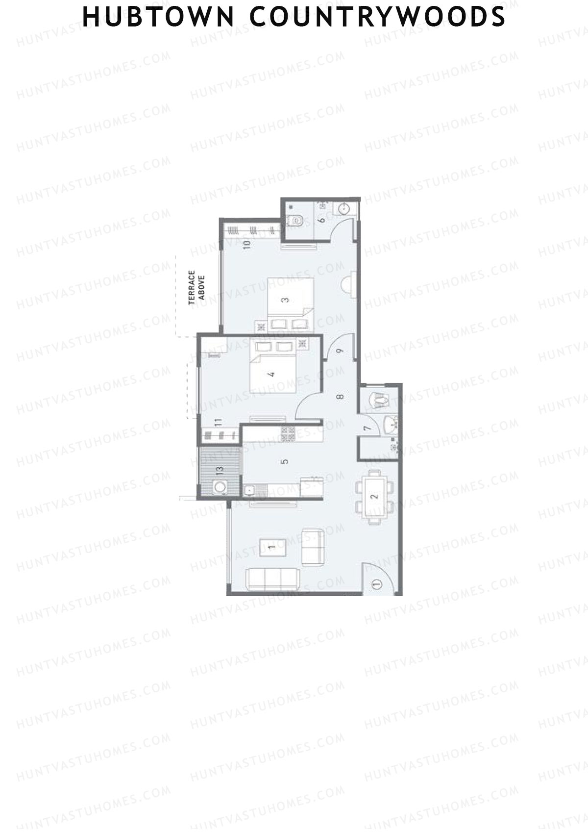
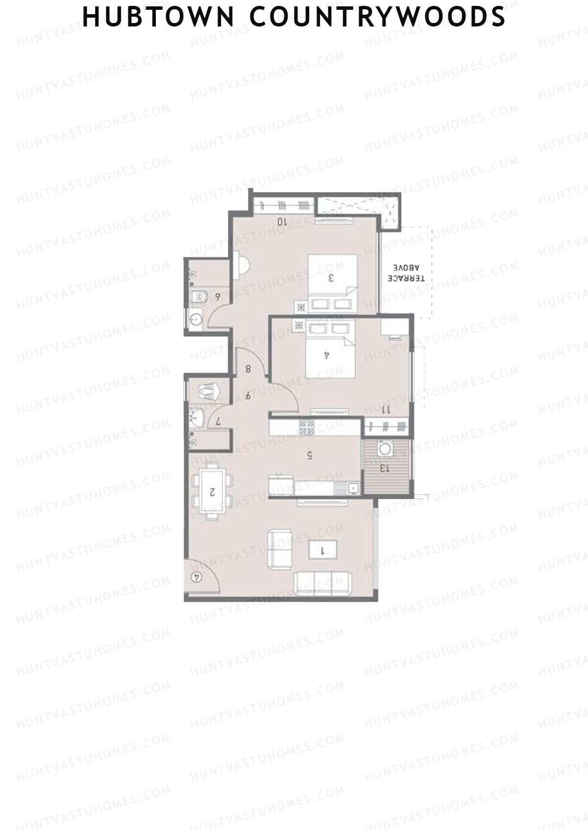
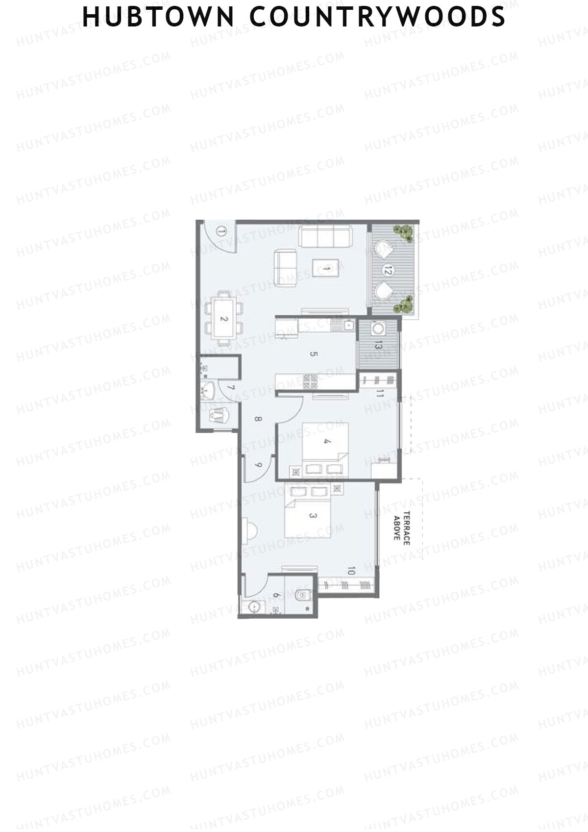
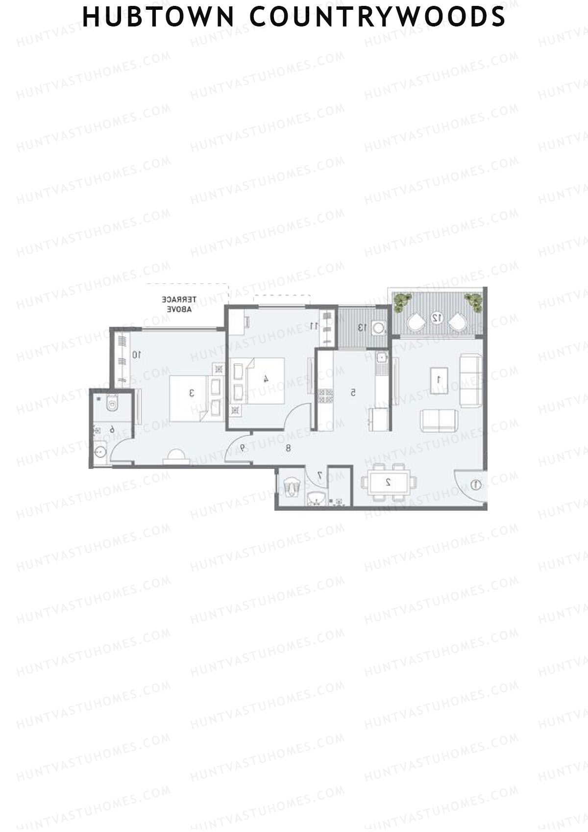
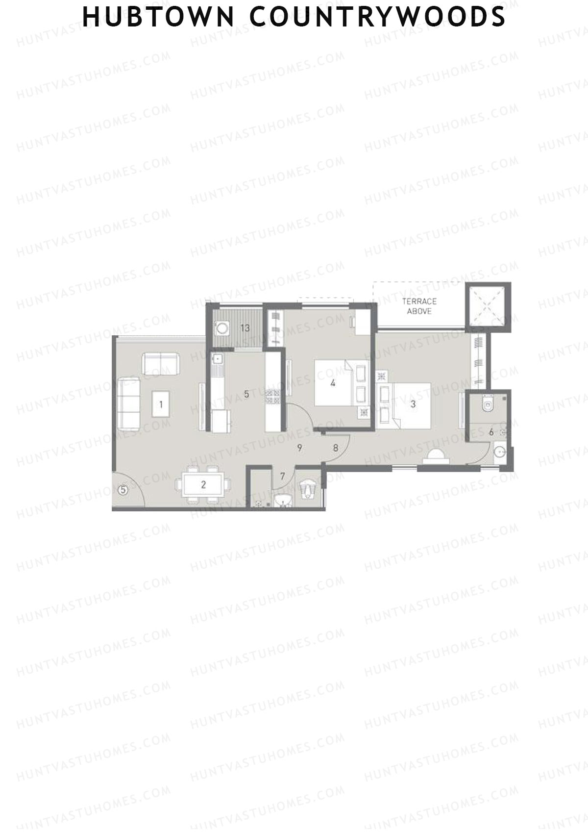
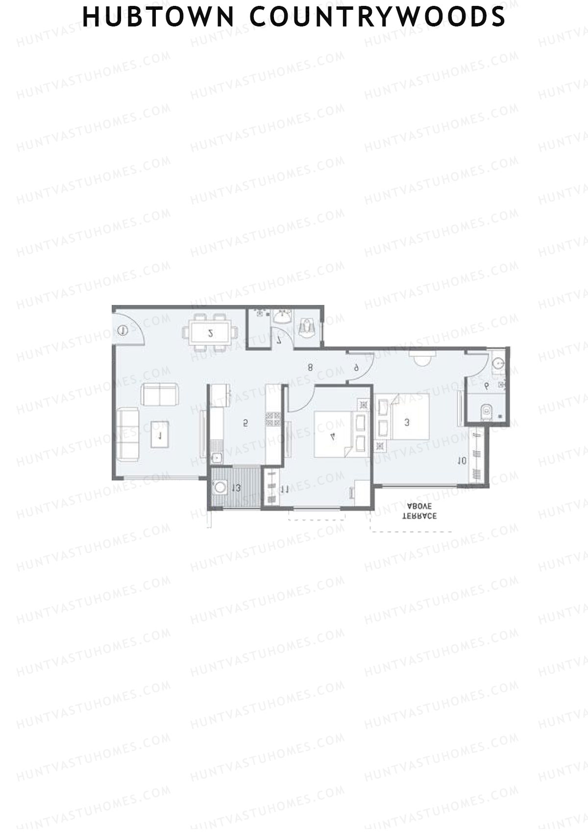
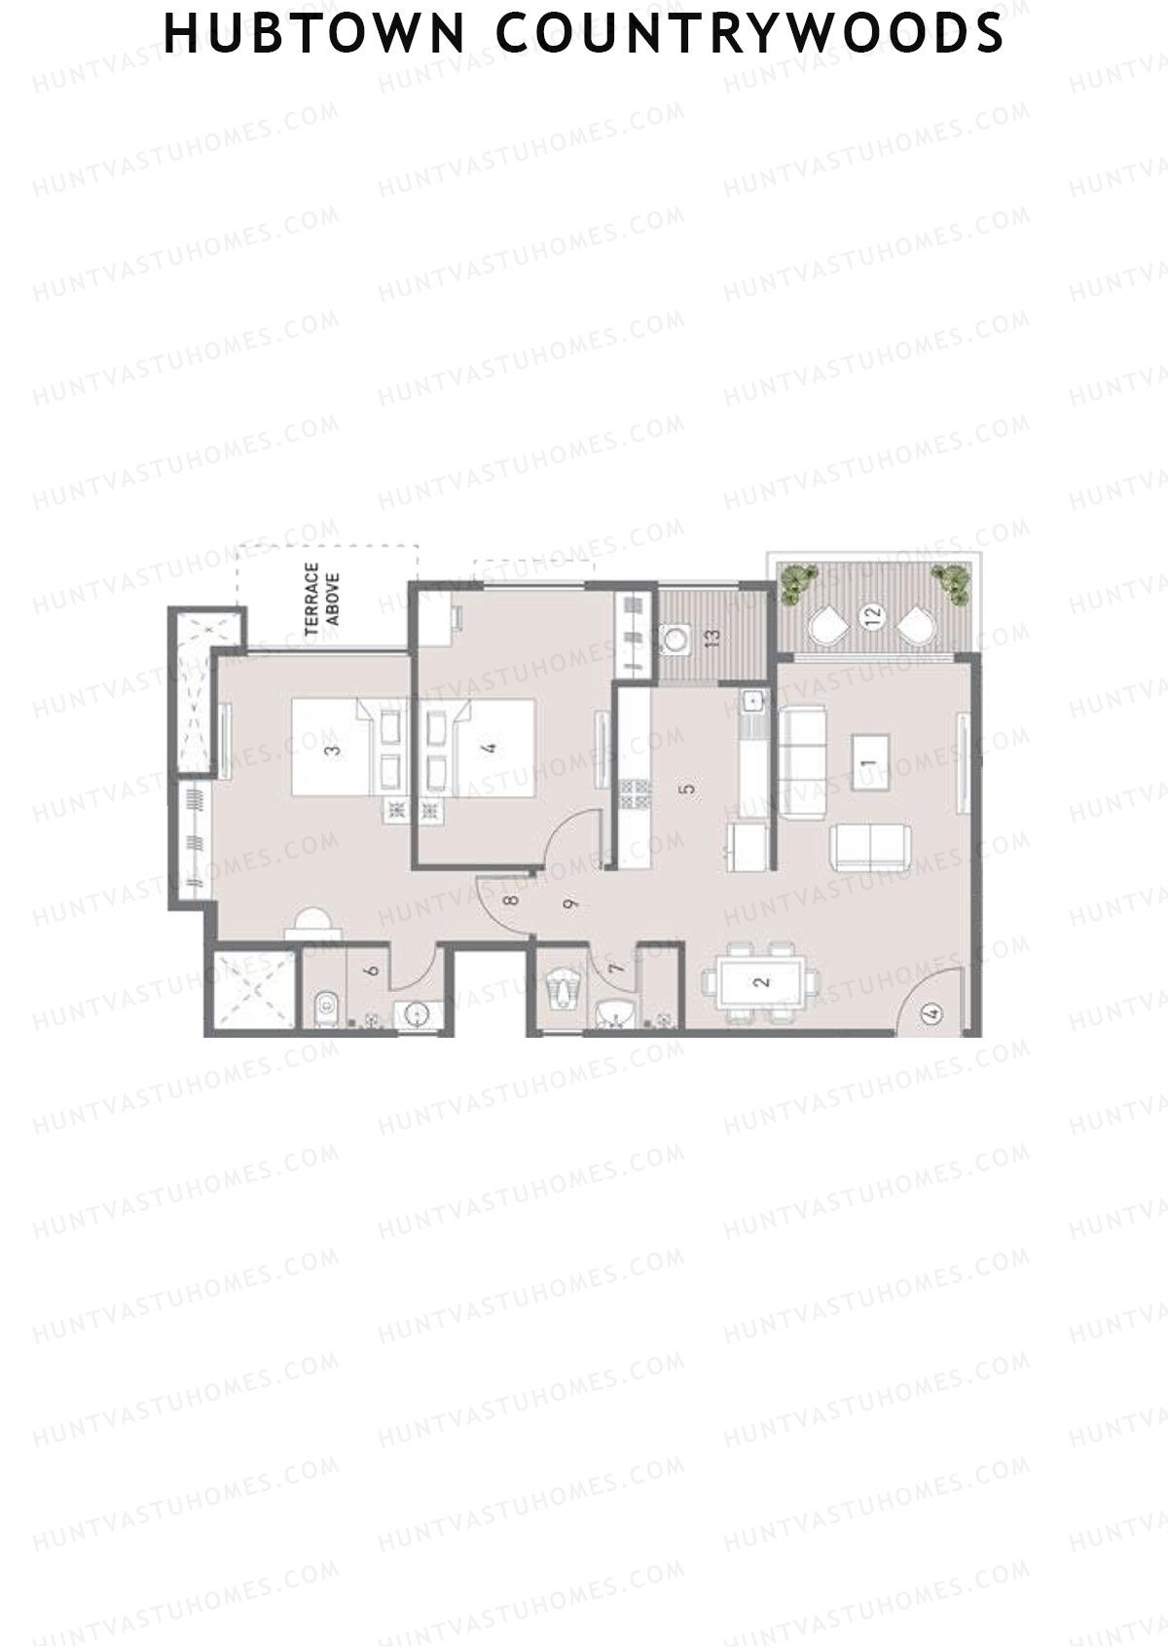
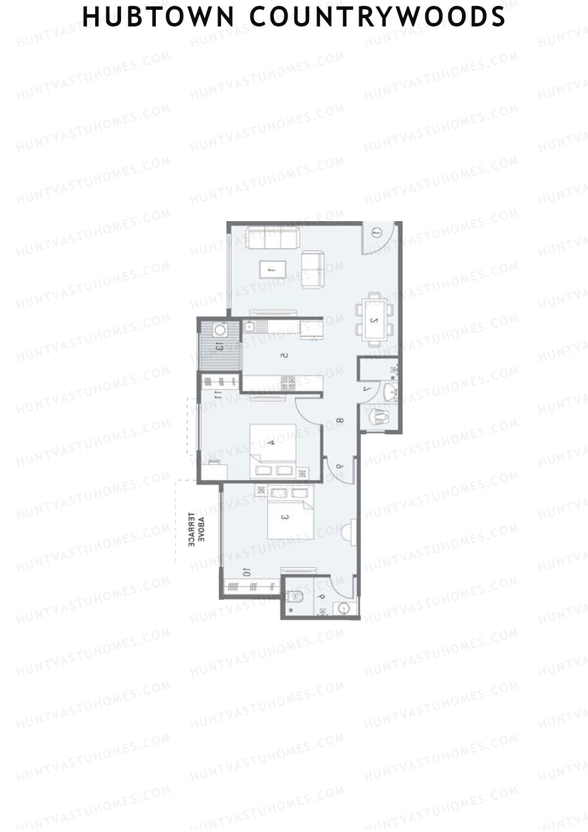
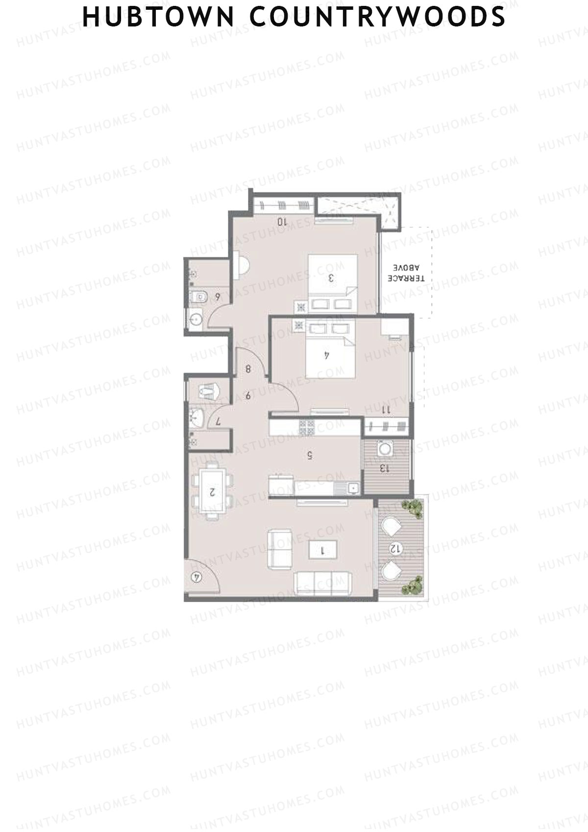
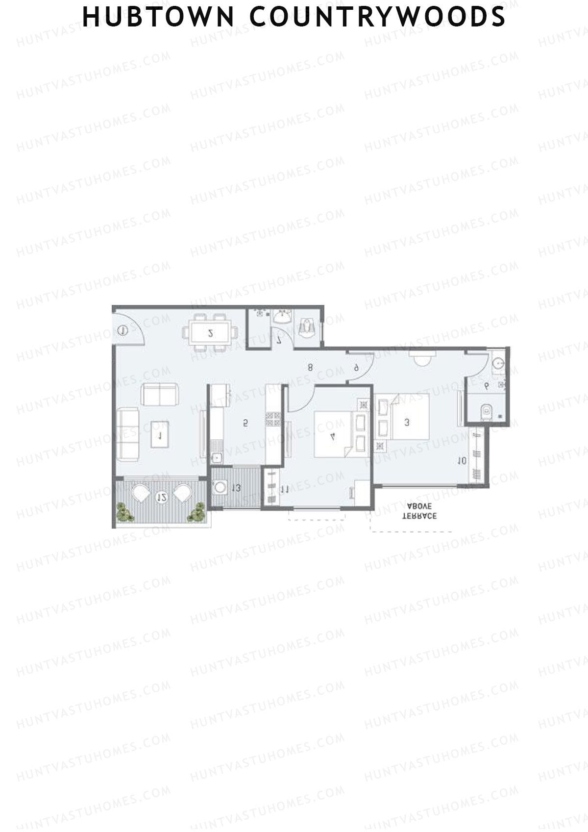
Unit 2 - 2BHK
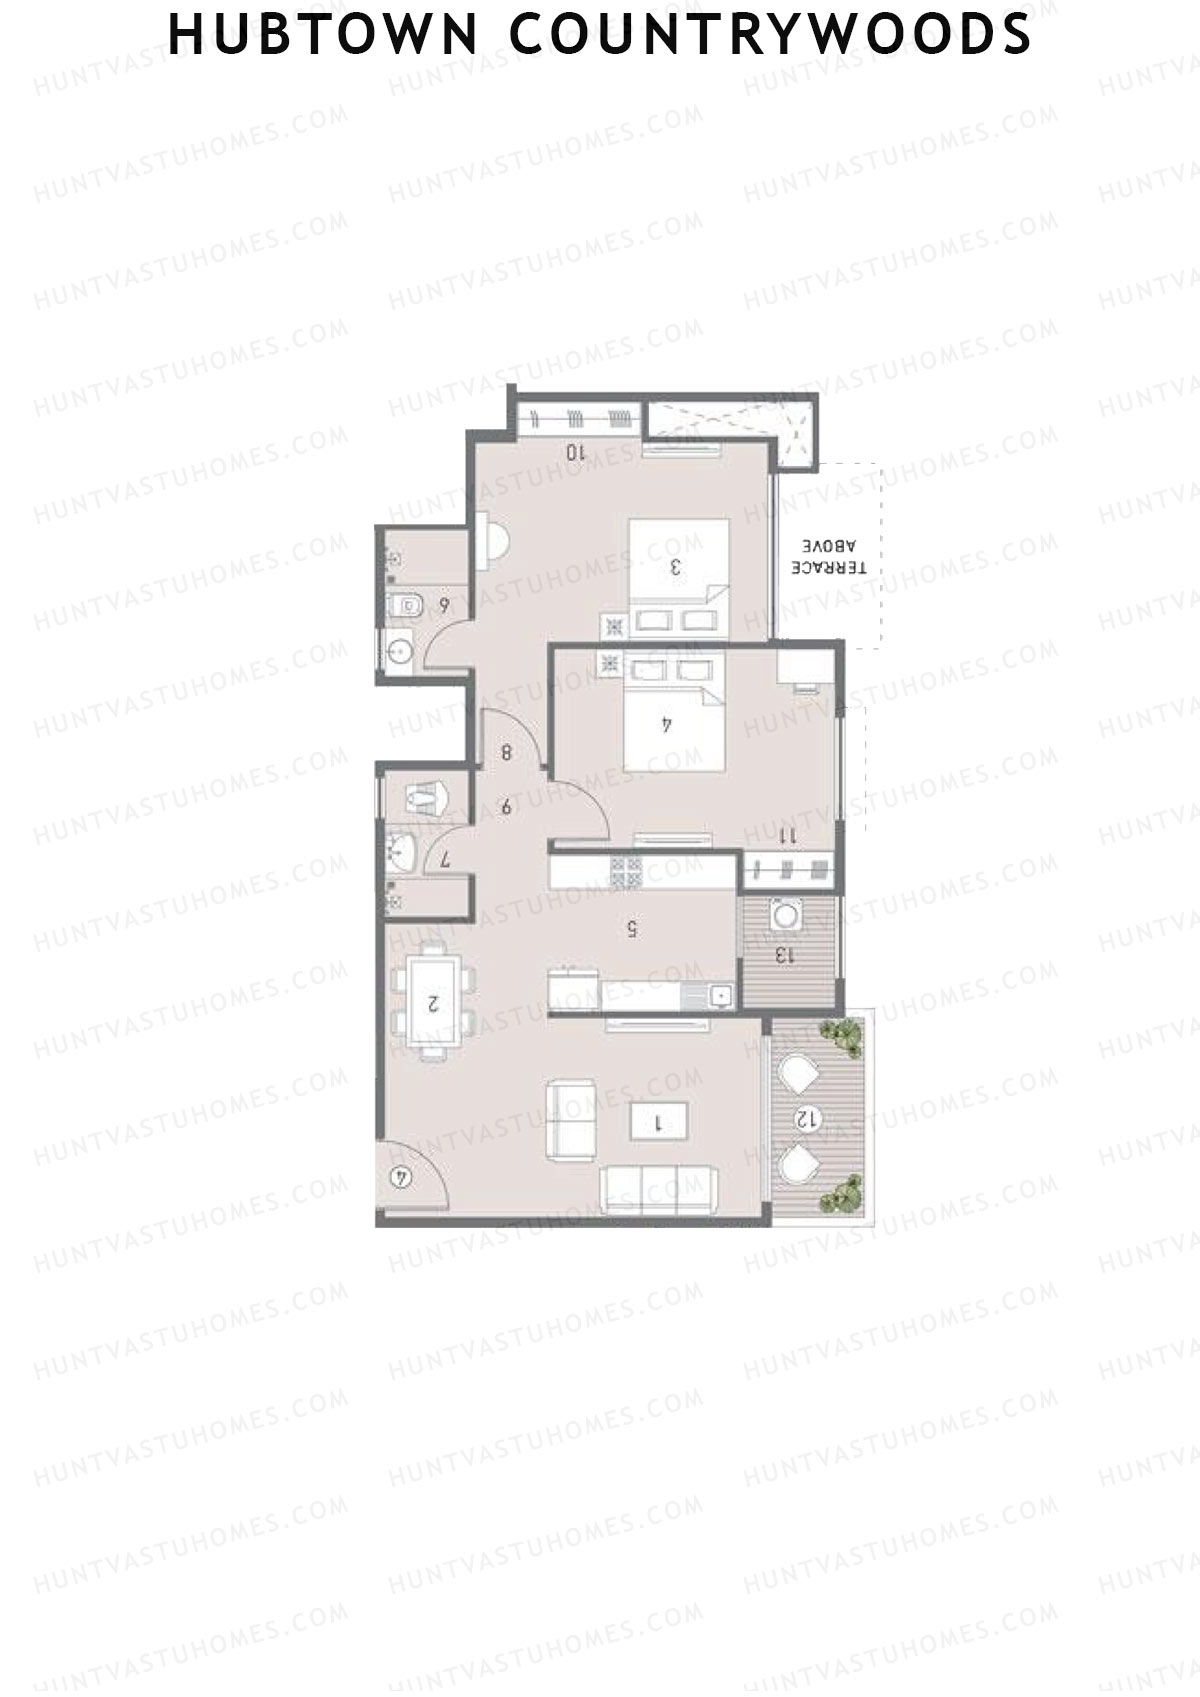
Super Area : 1122 sq ft
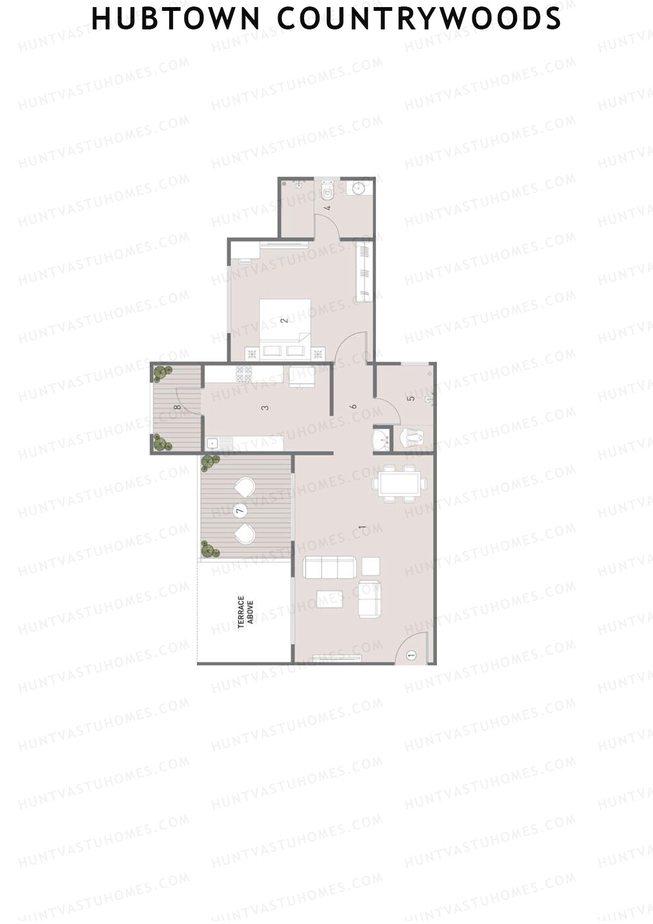
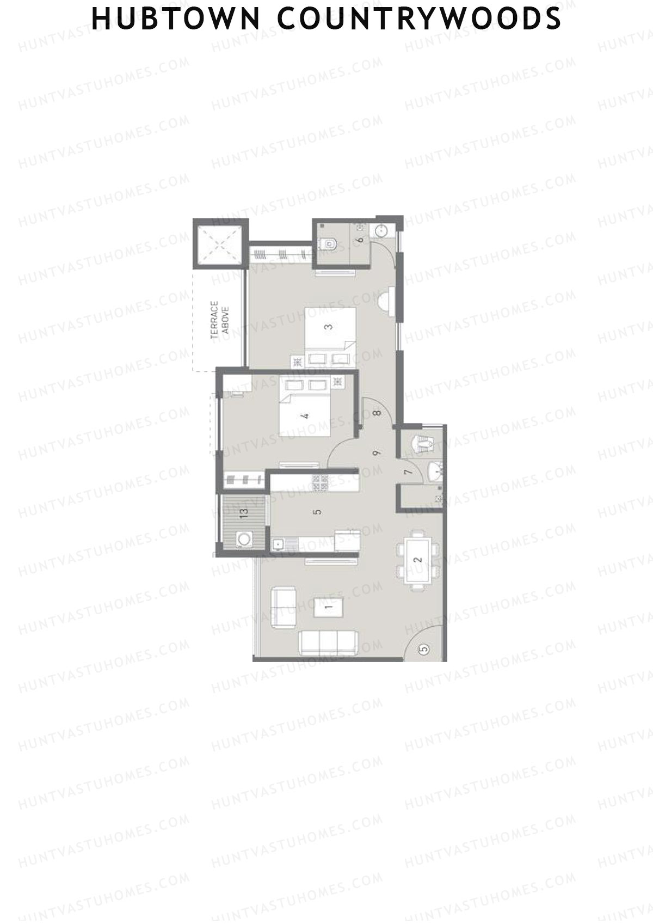
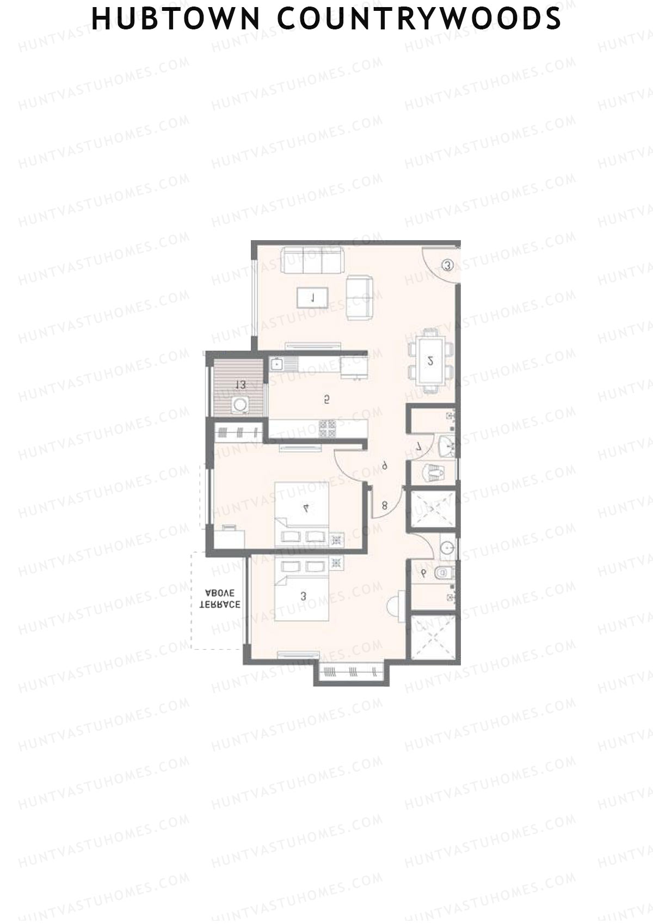
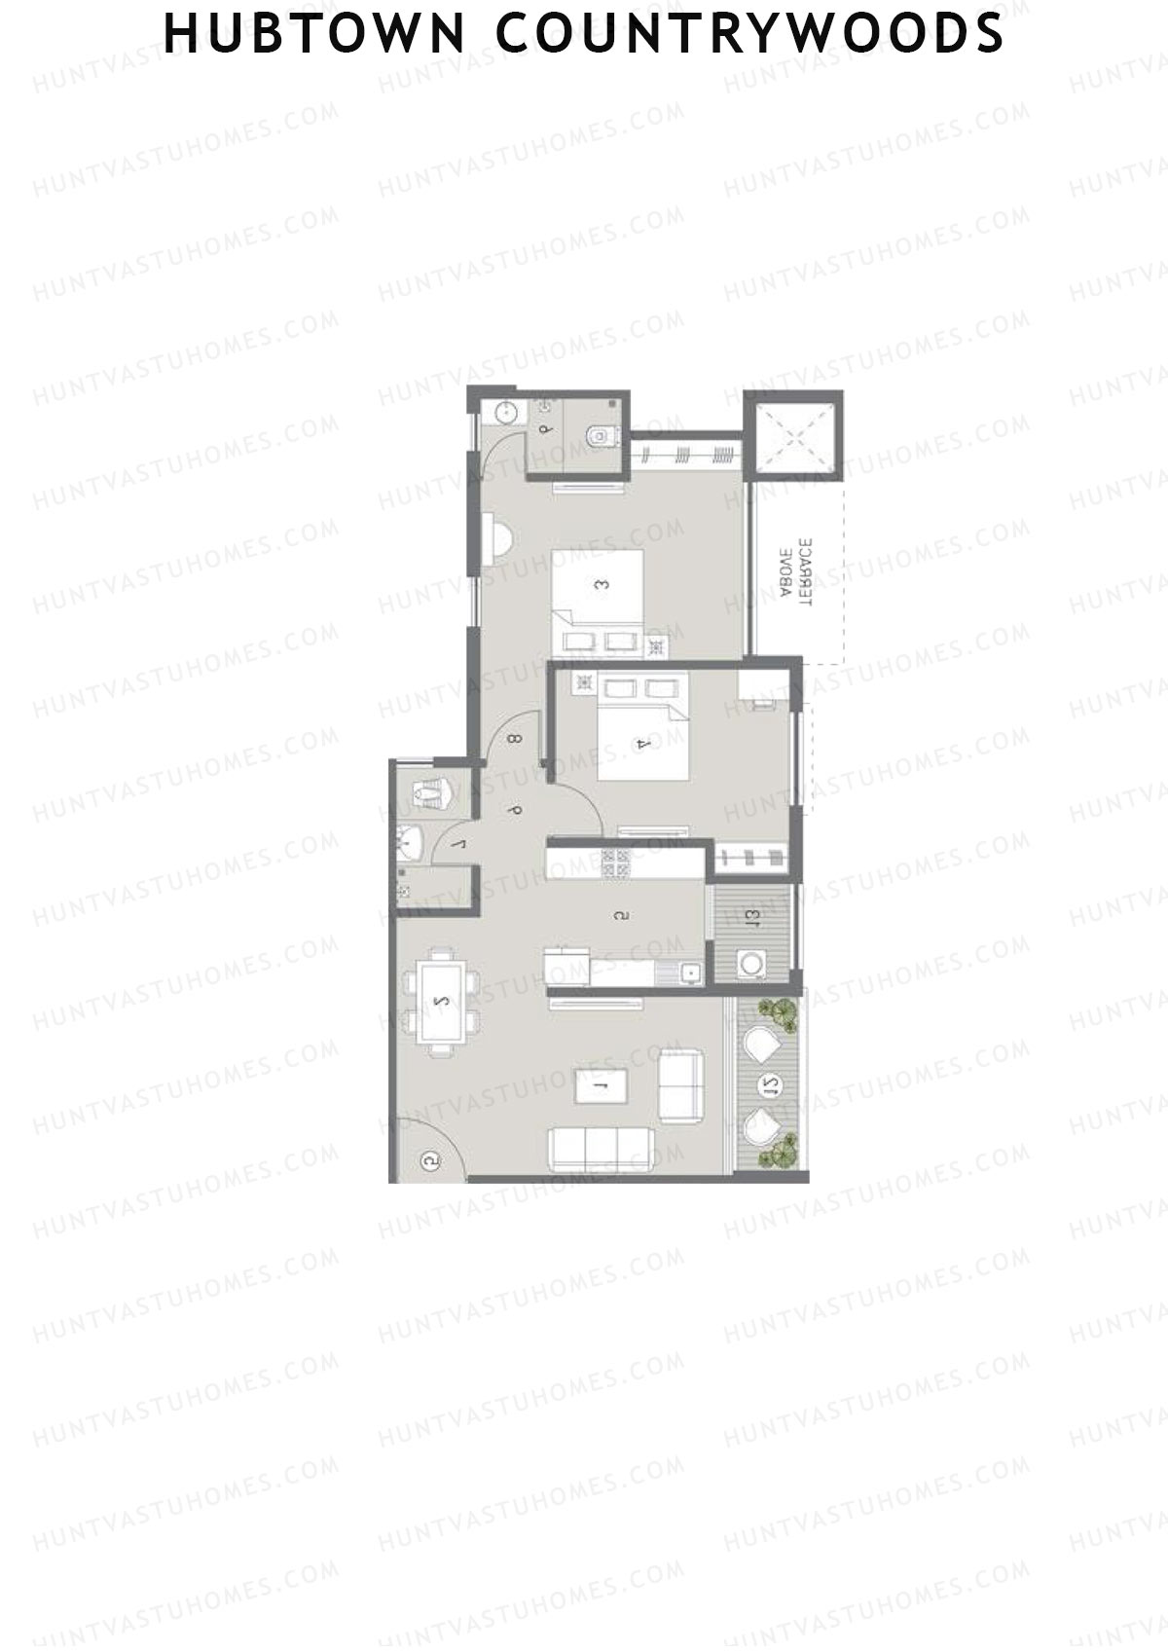
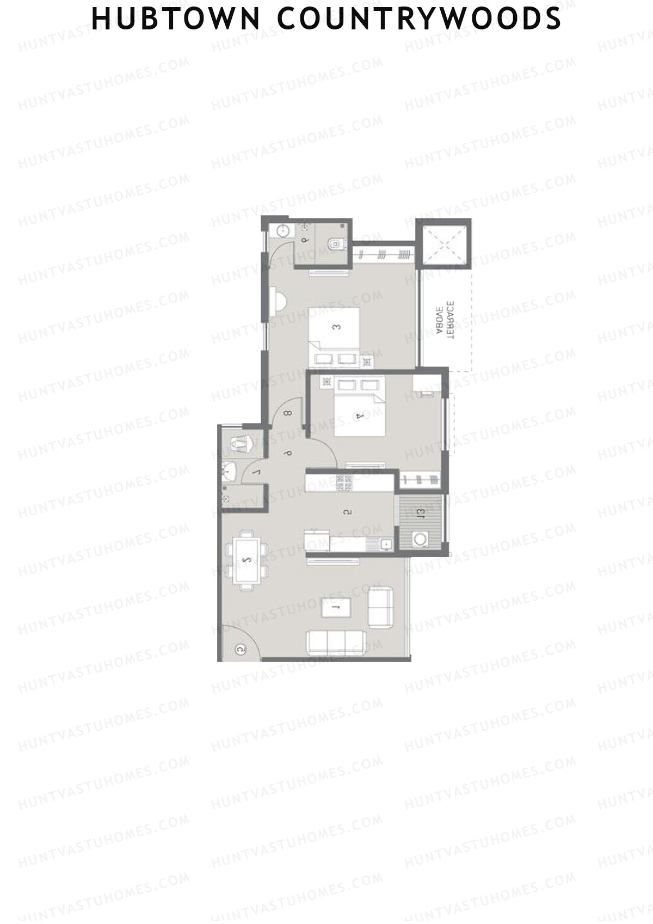
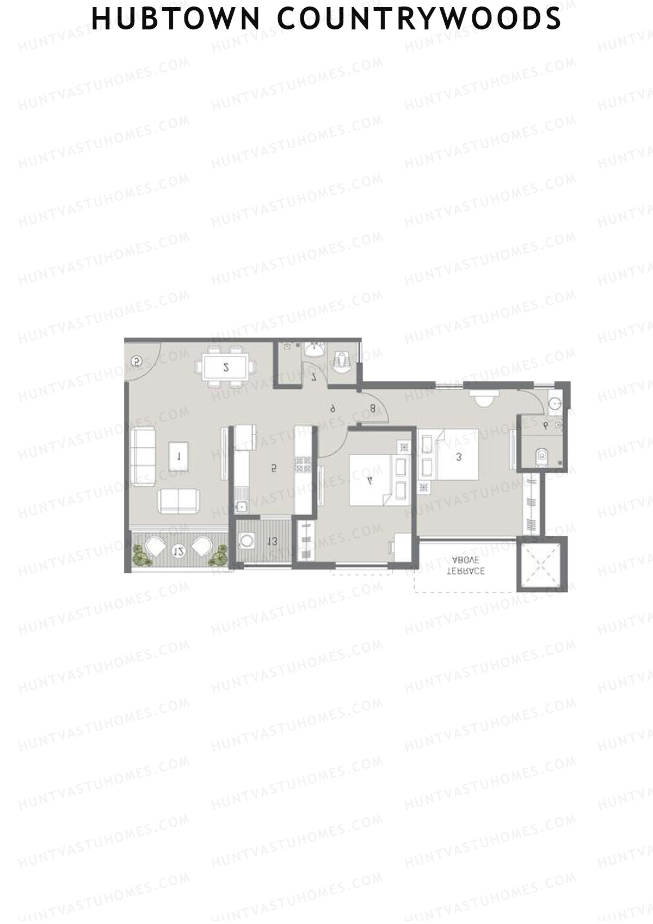
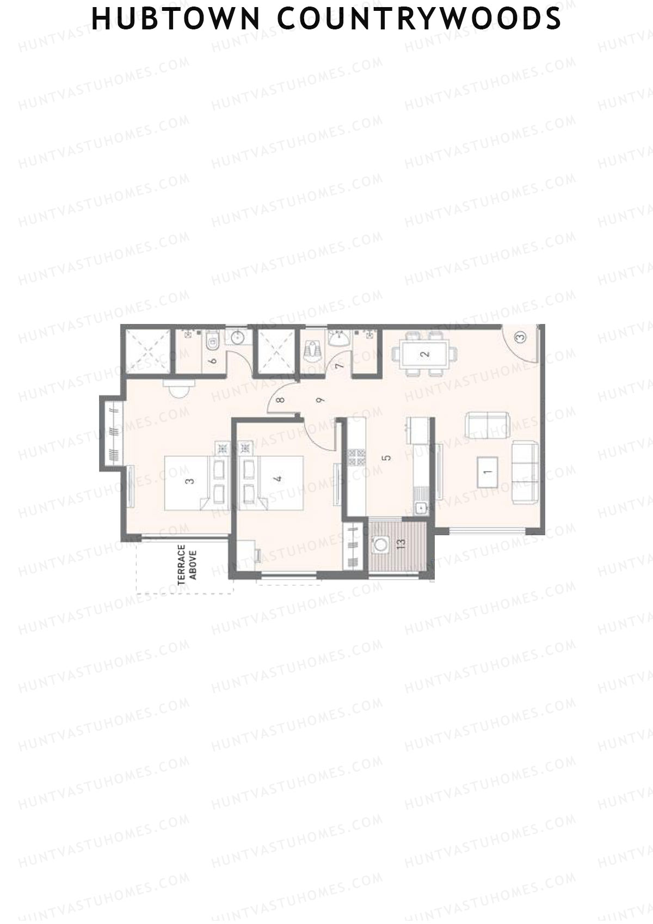
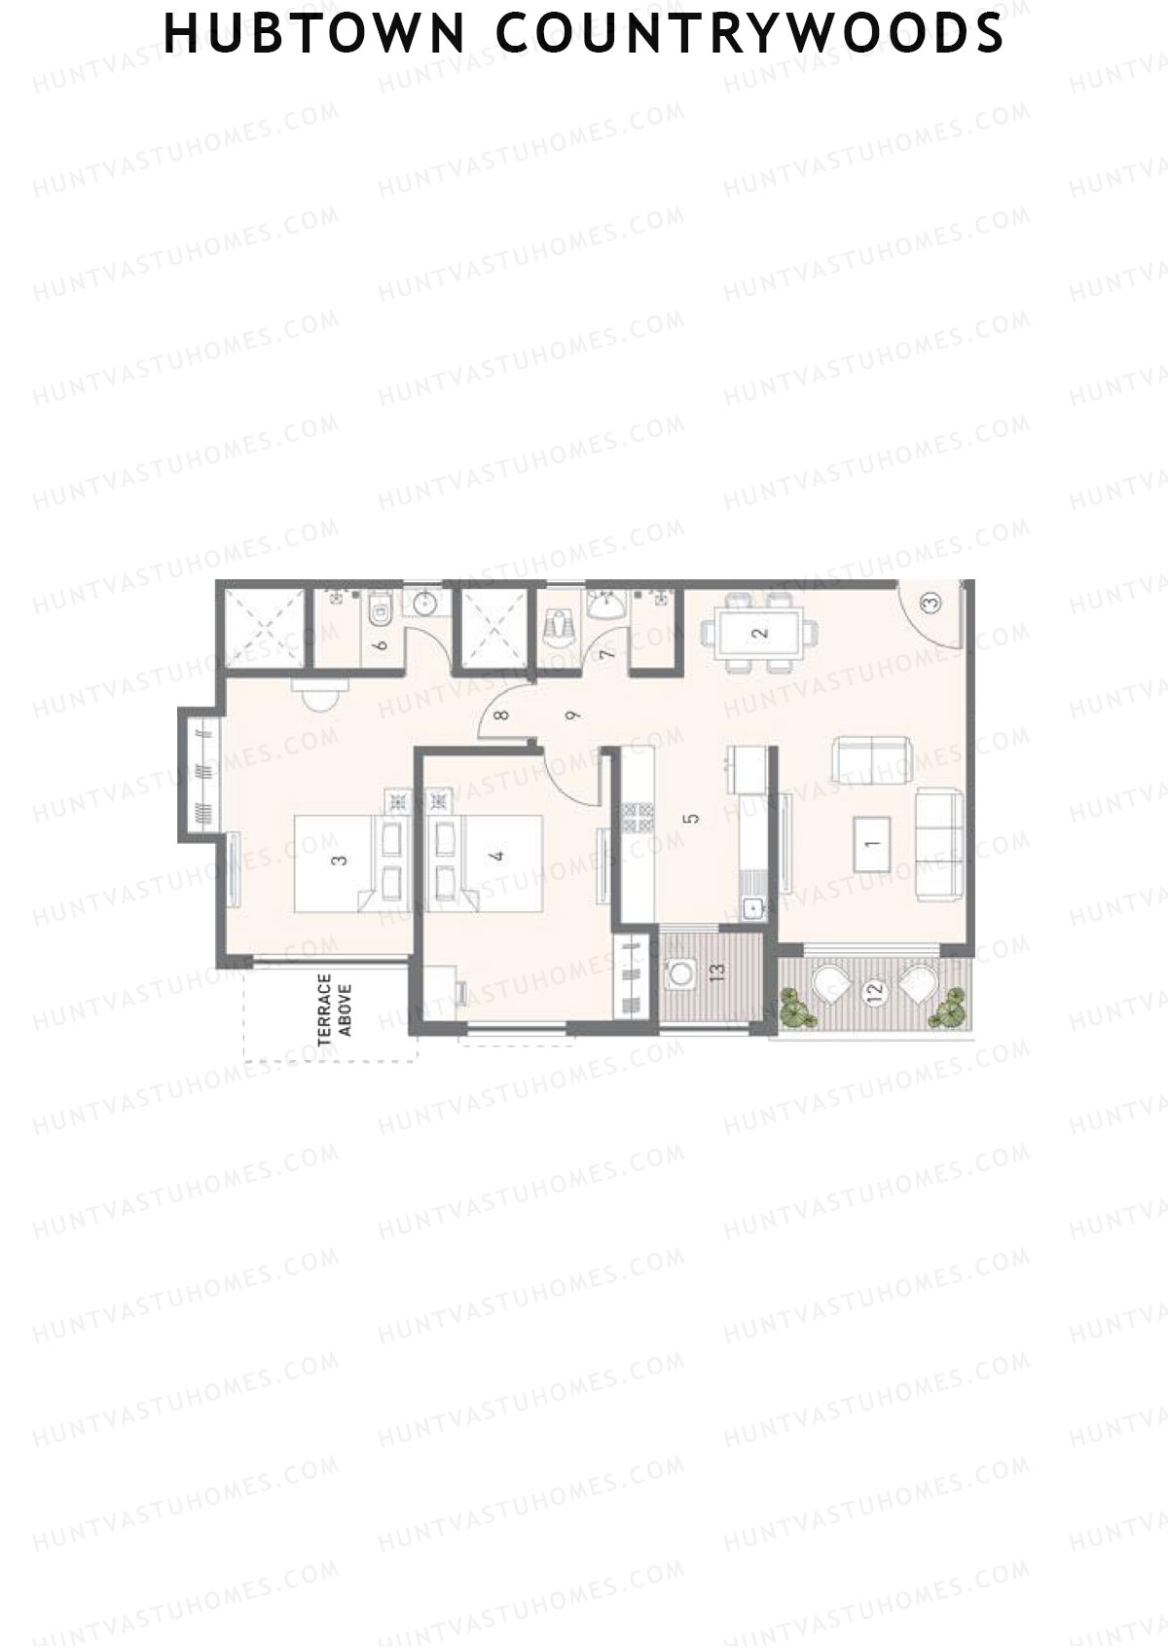
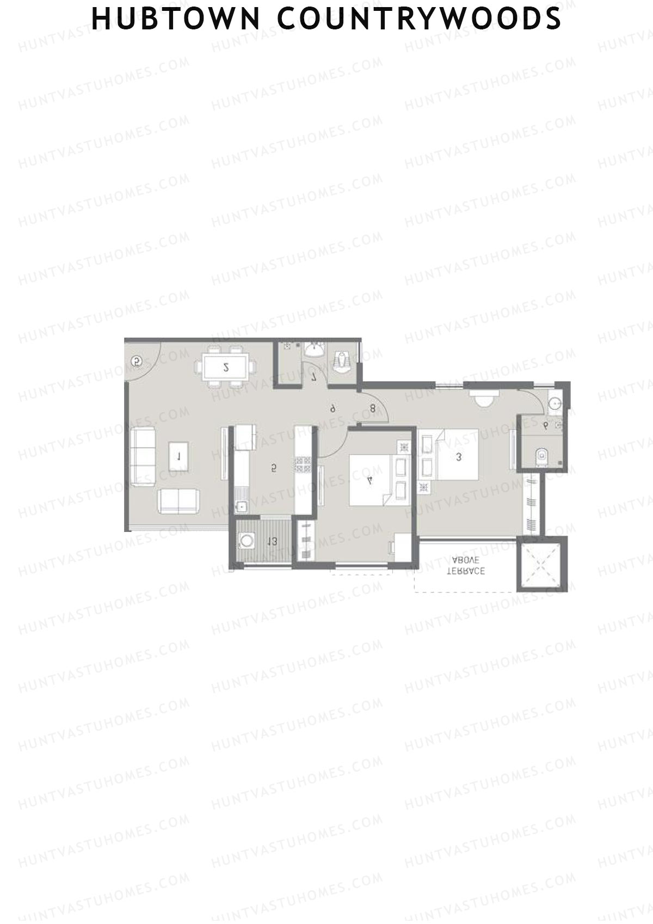
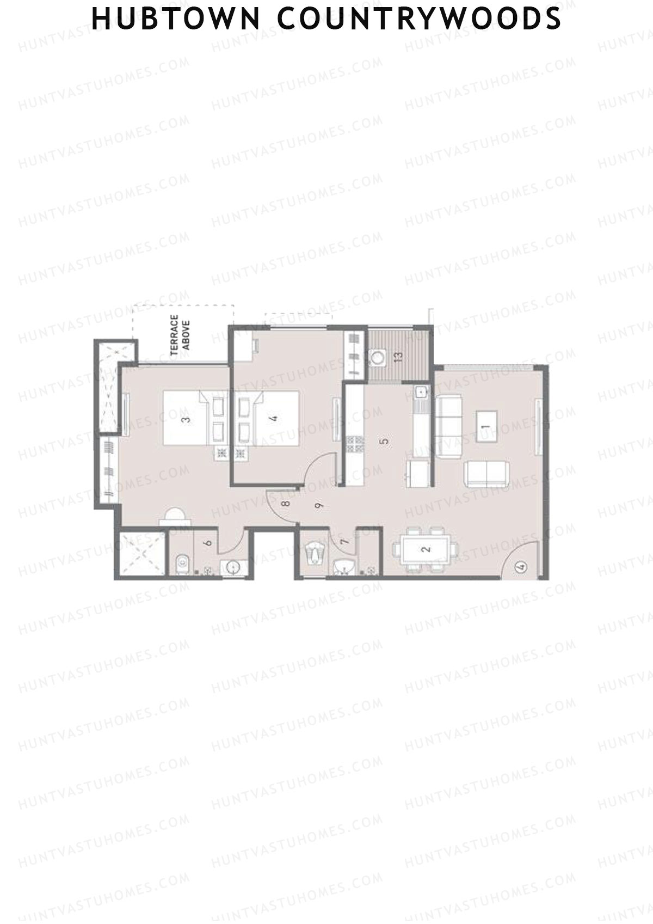
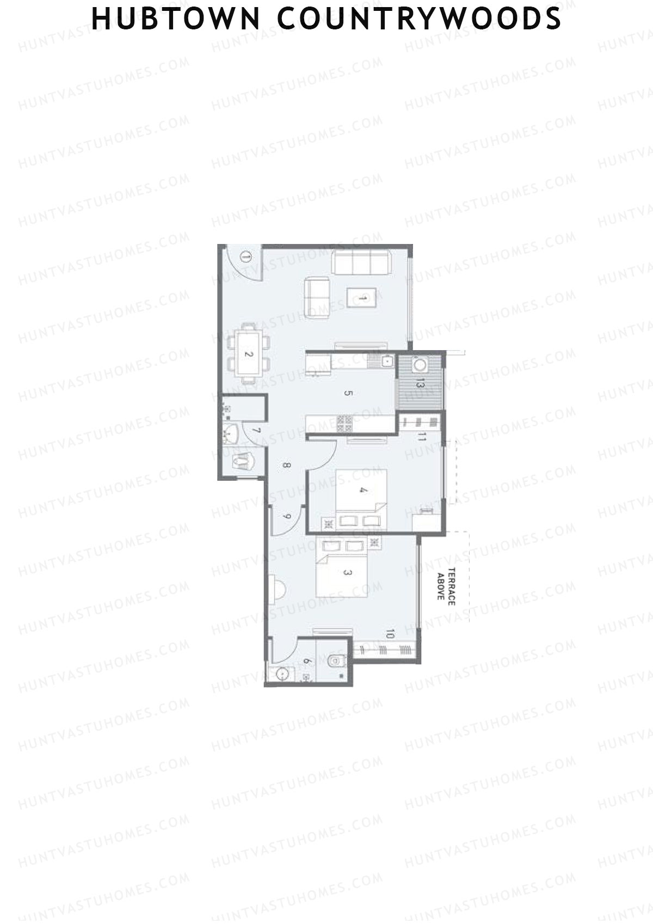
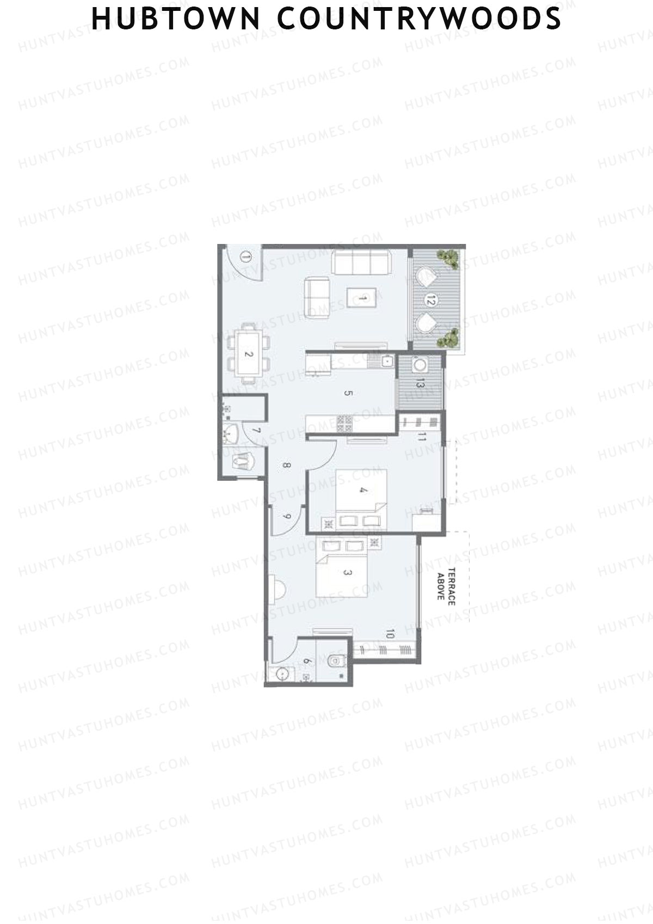
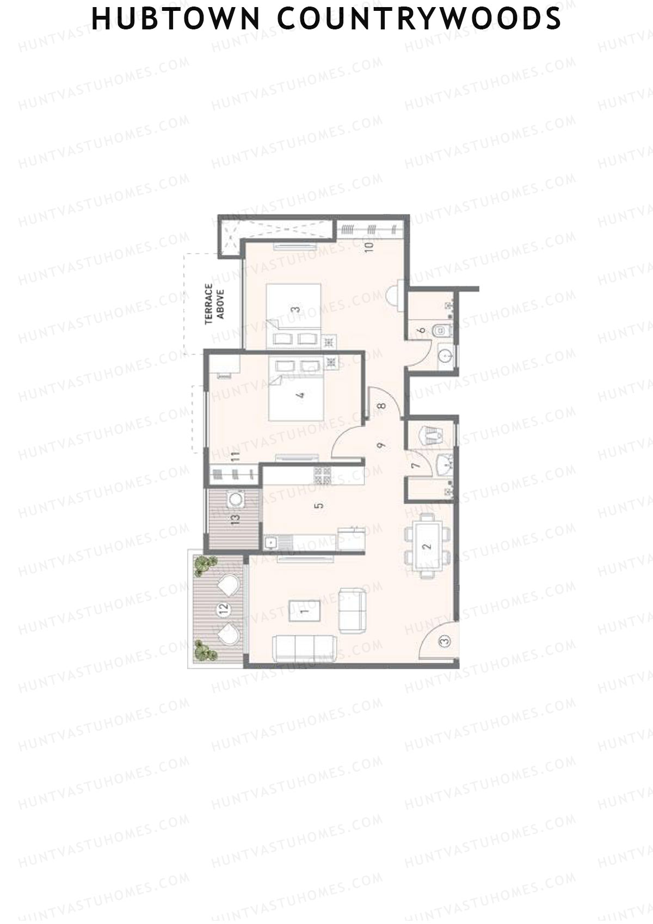
Hubtown Countrywoods Tower 1 Unit 2 Floor Plan - 2BHK, Super Area 1122 sq ft
Free Vastu Check
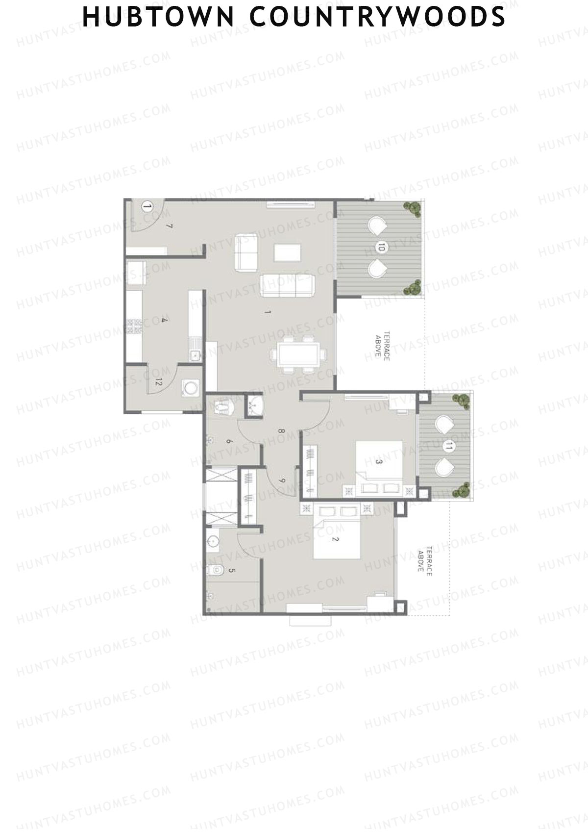
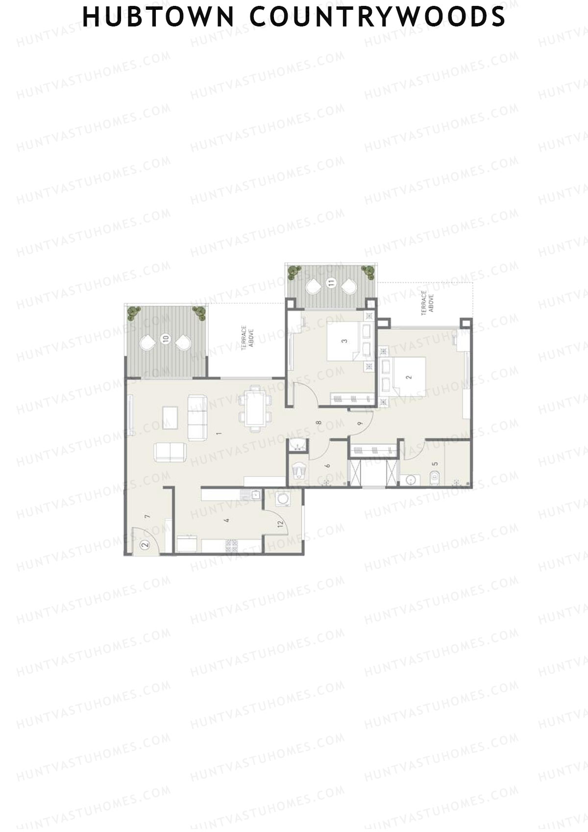
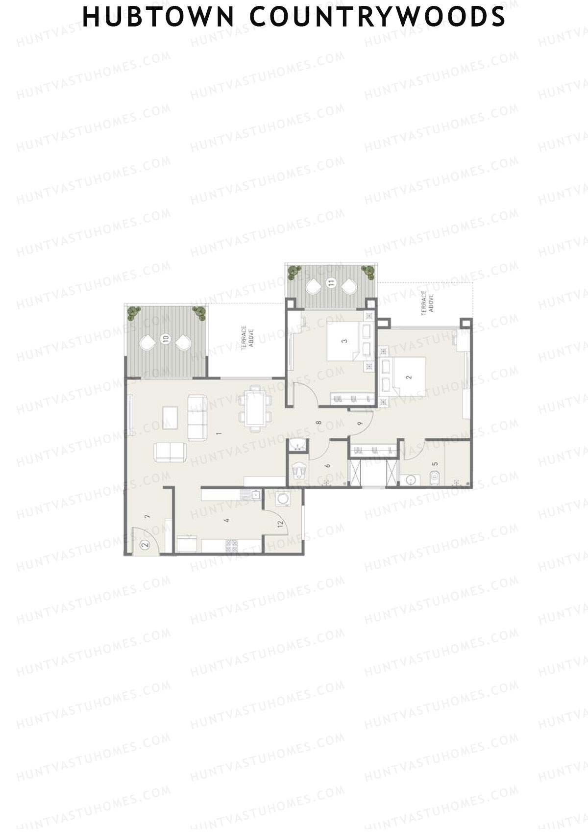
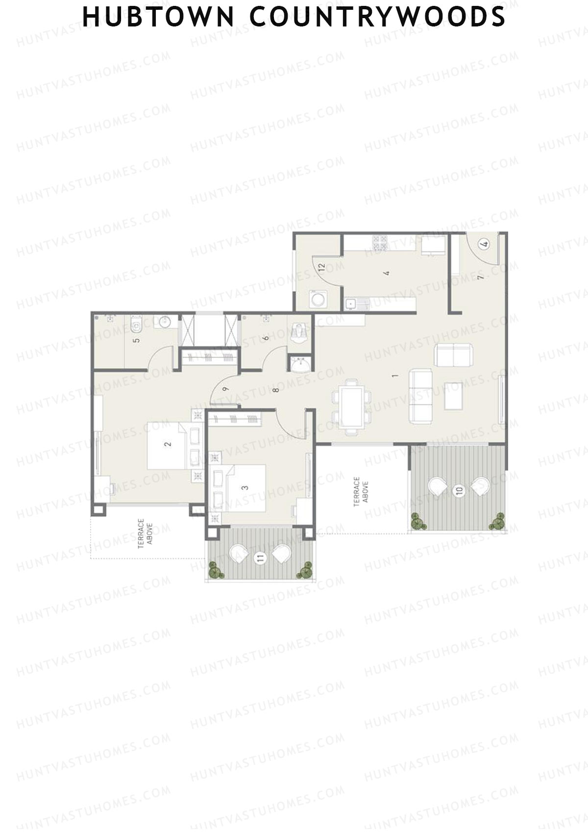
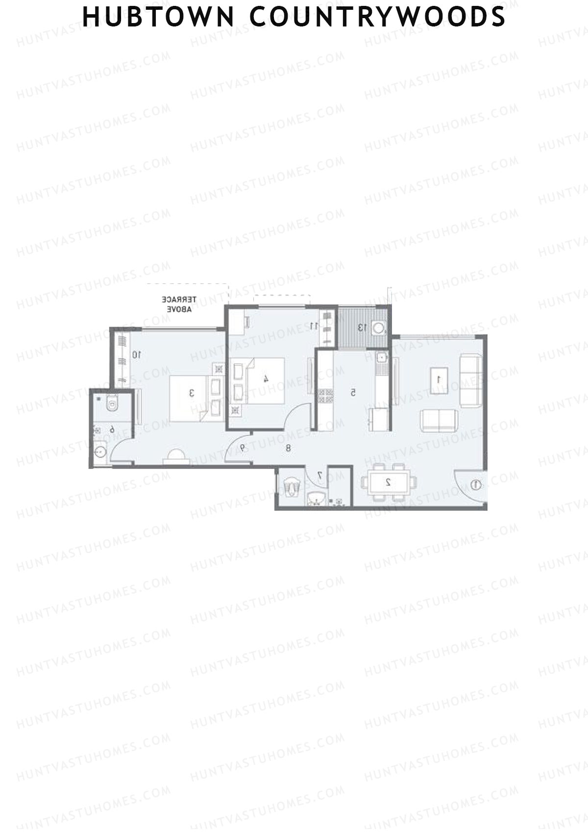
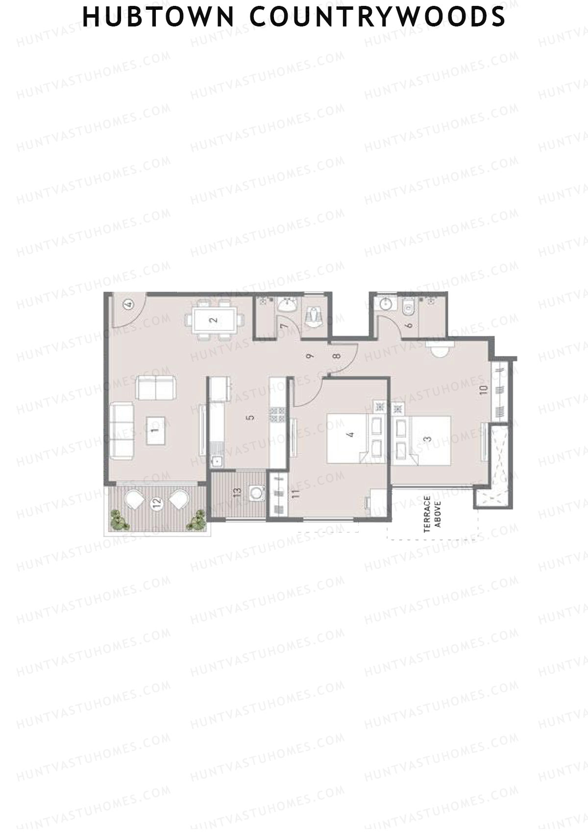
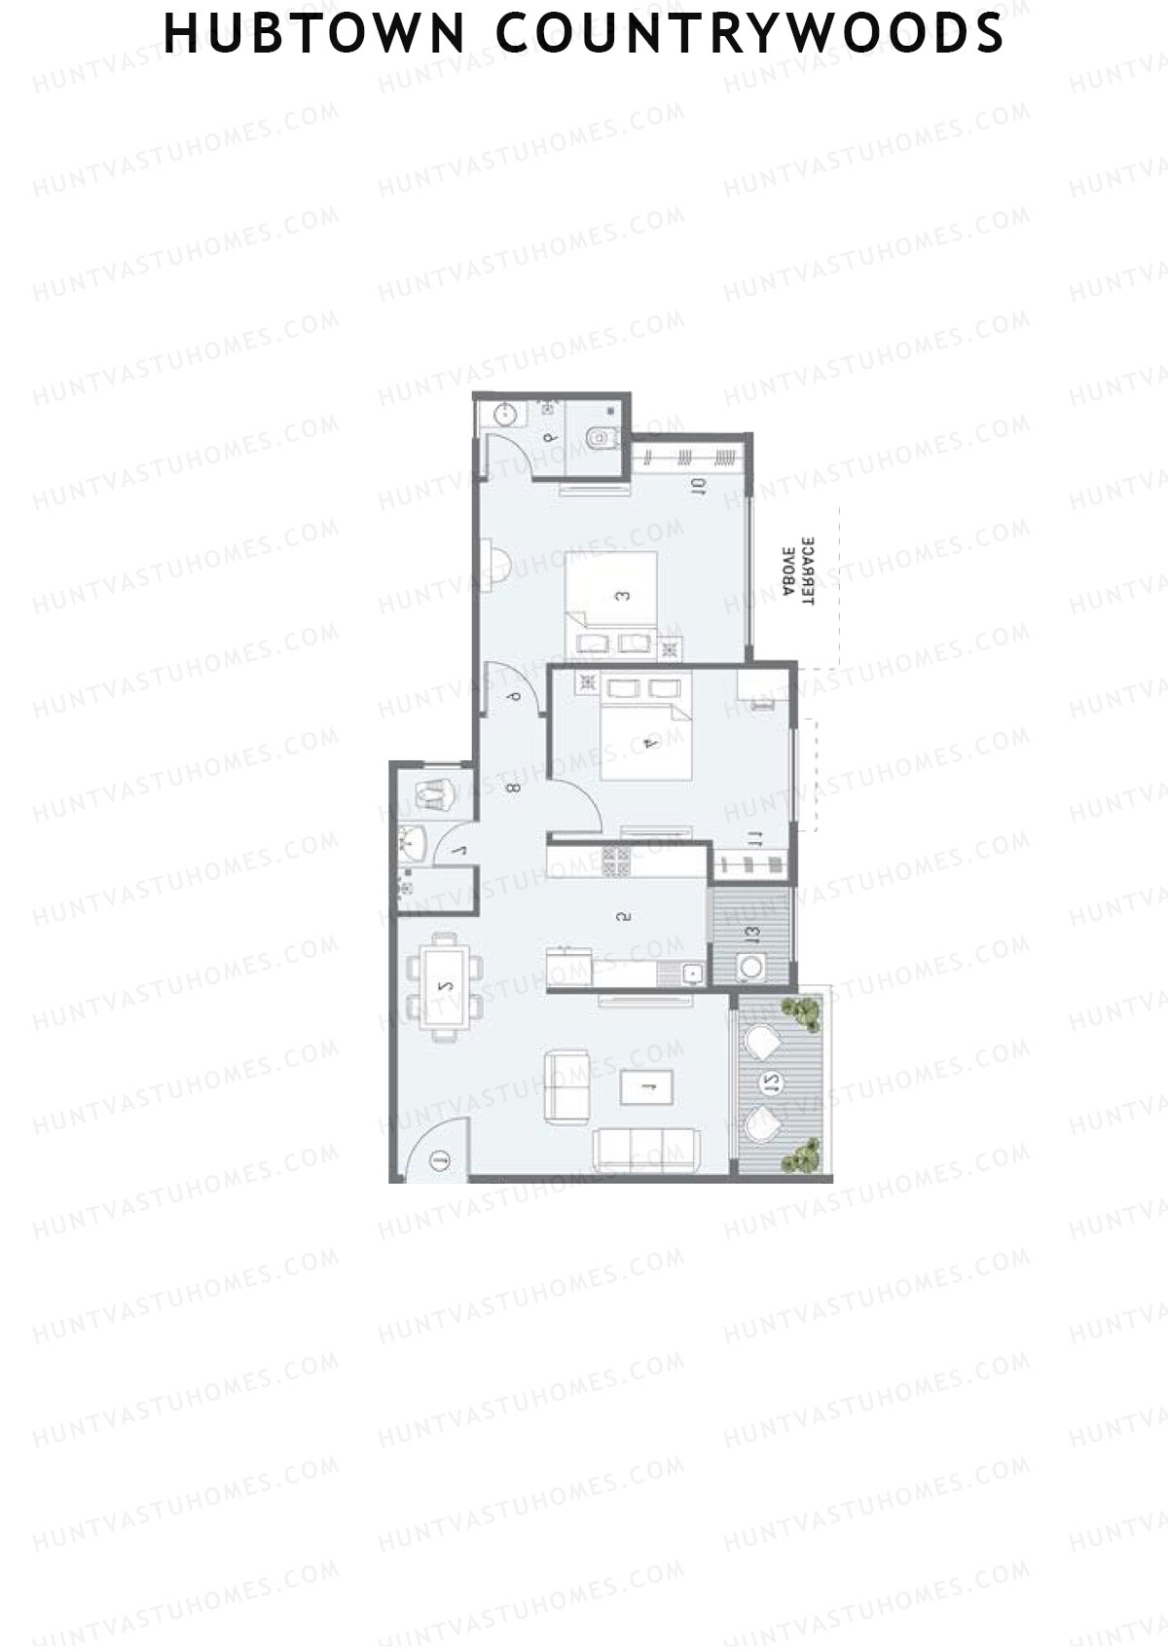
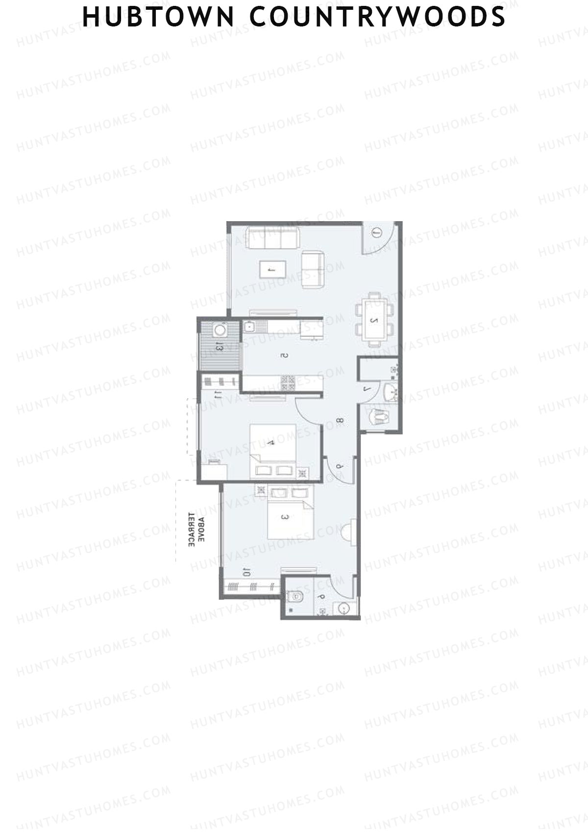
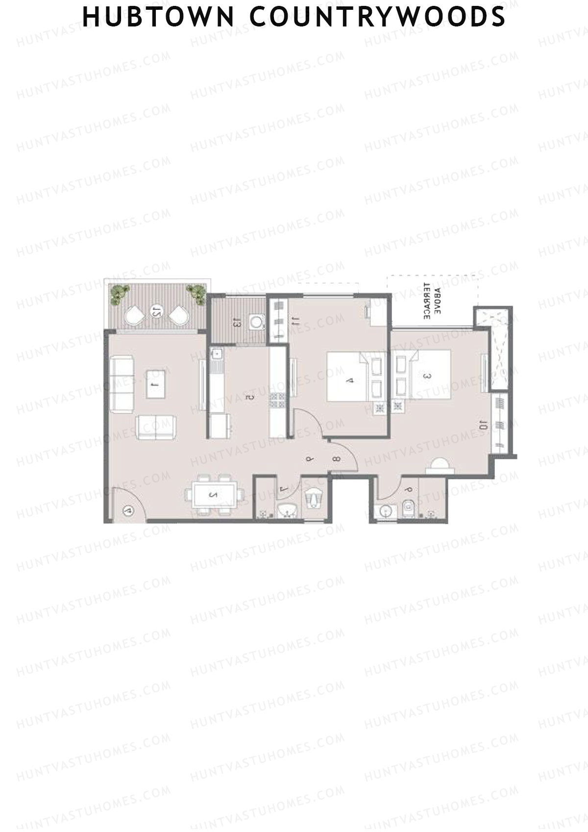
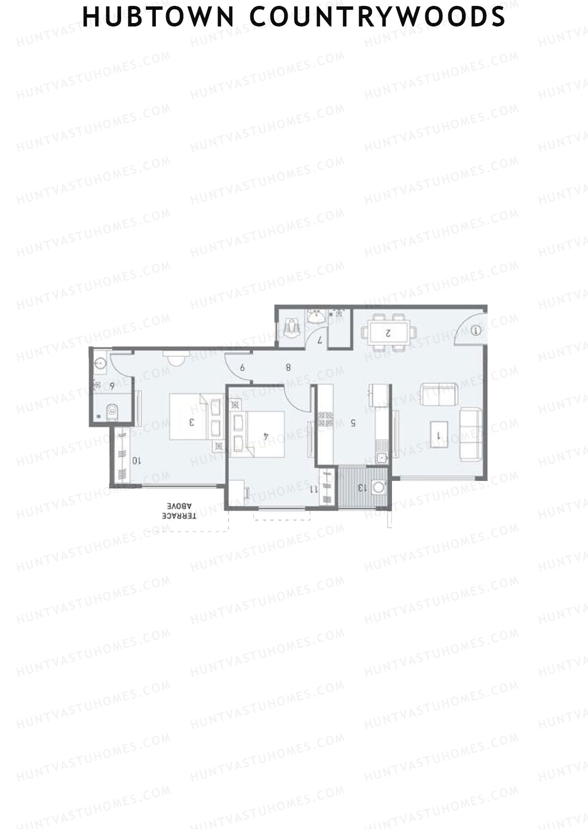
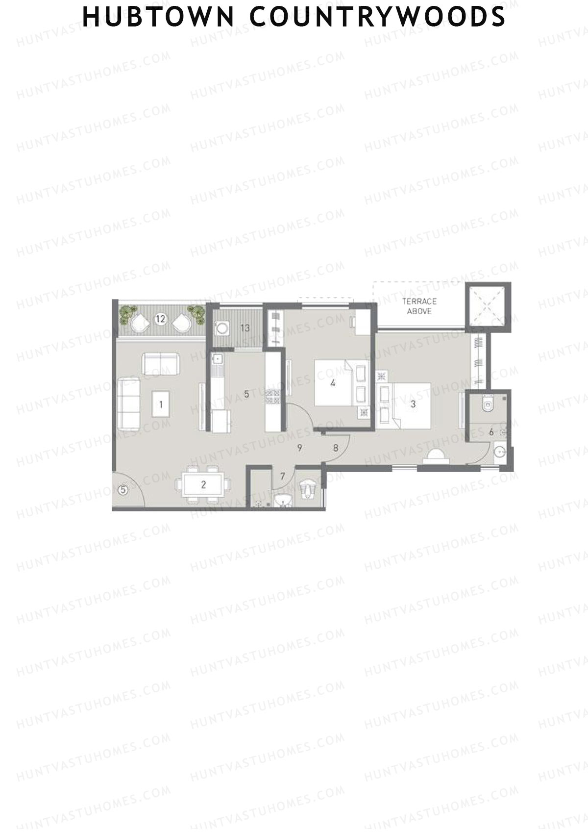
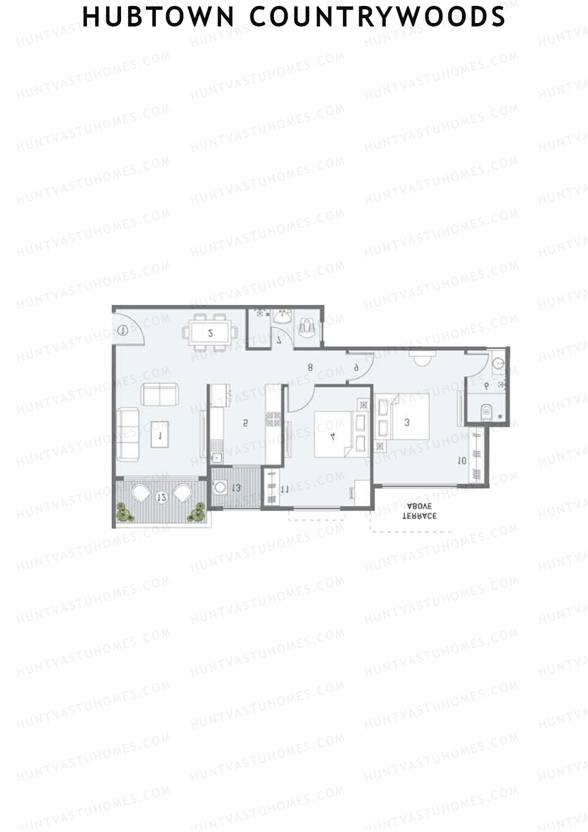
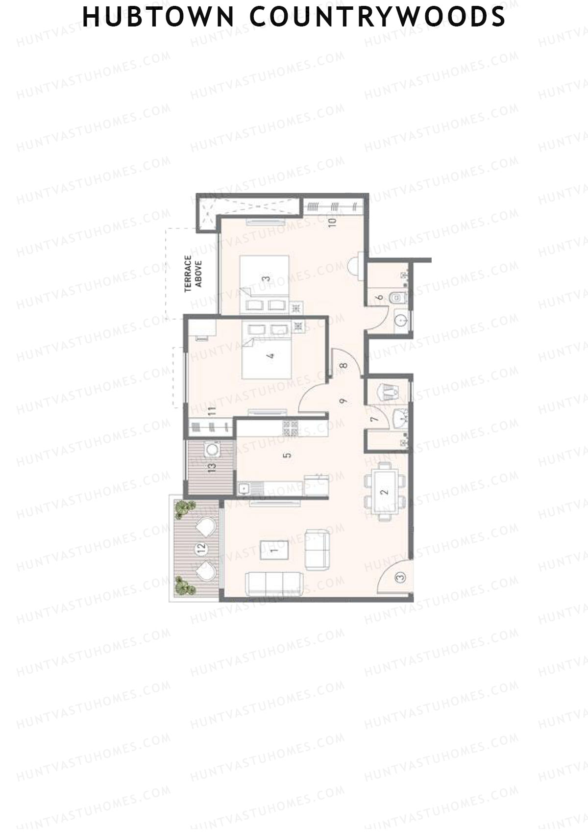
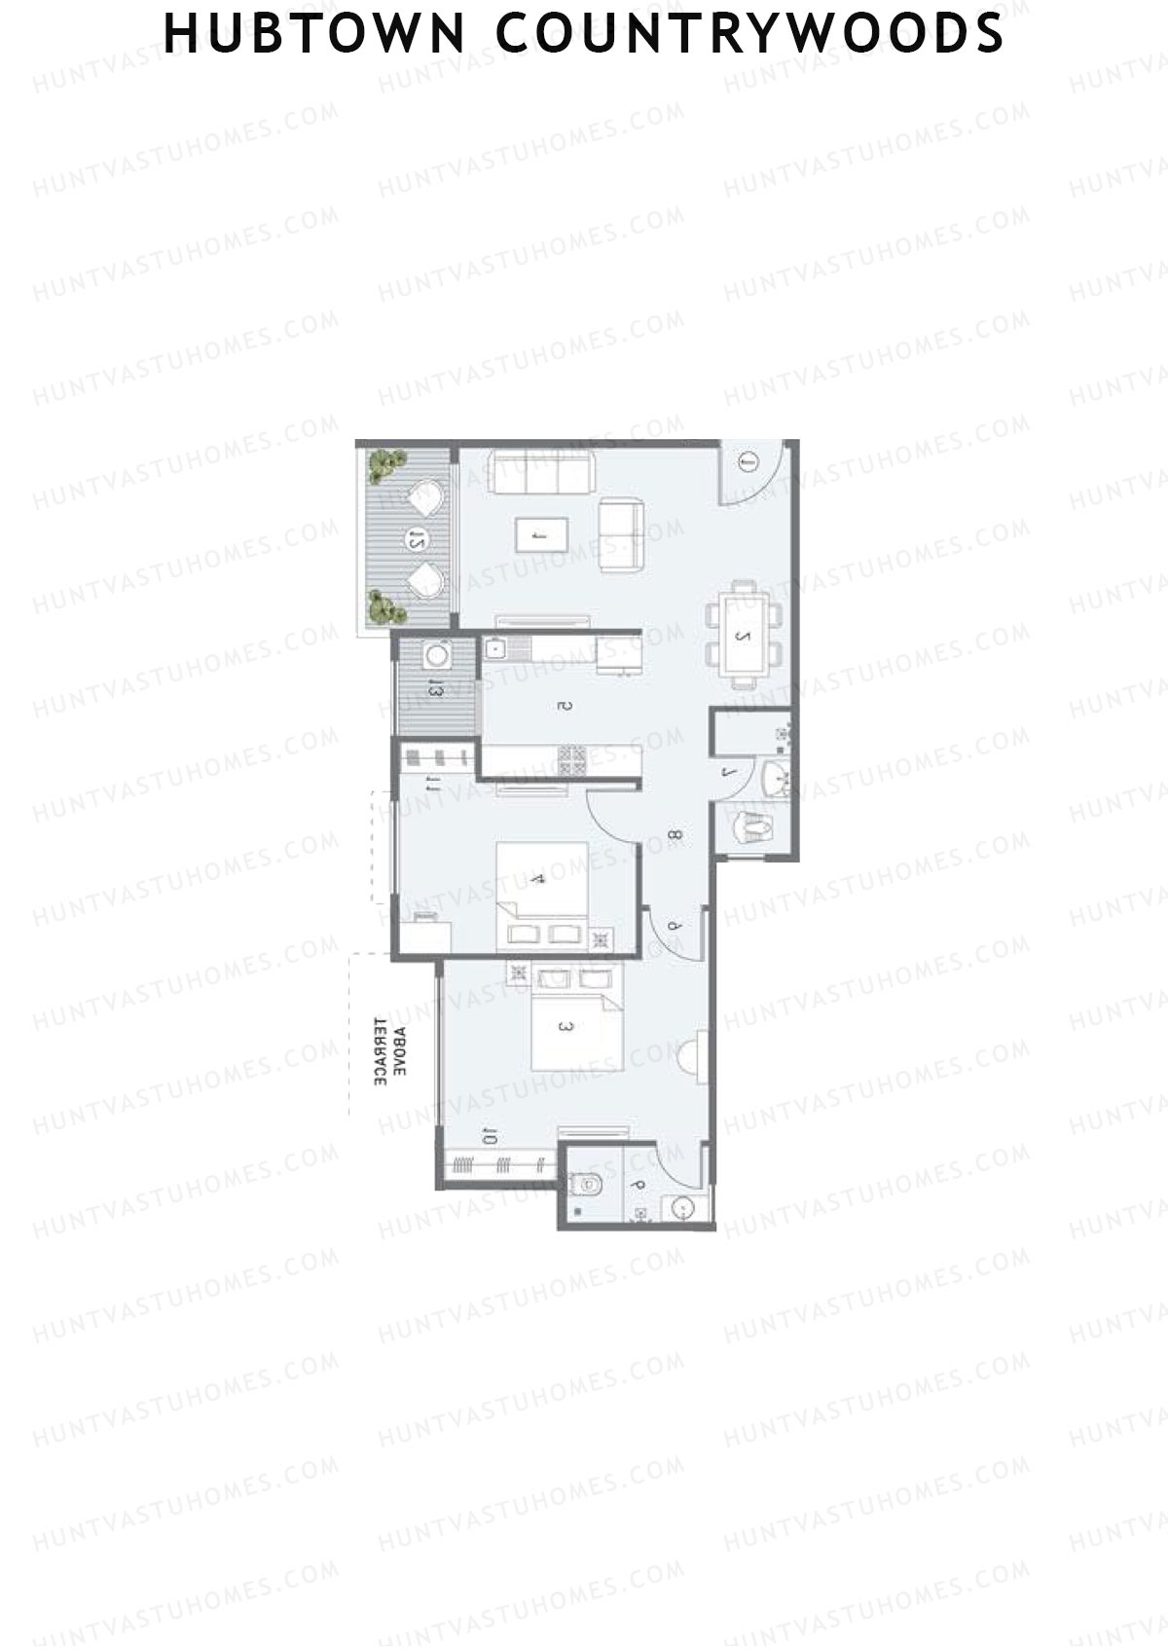
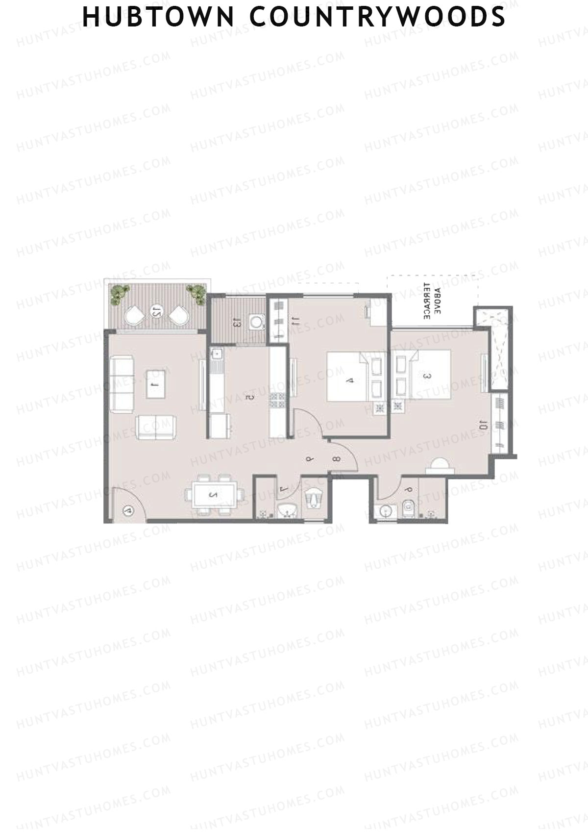
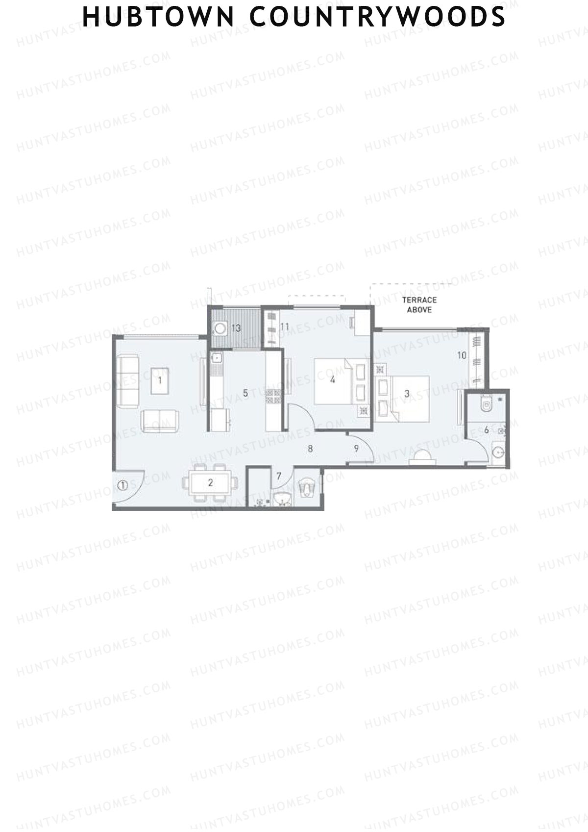
Unit 3 - 2BHK
Super Area : 1122 sq ft
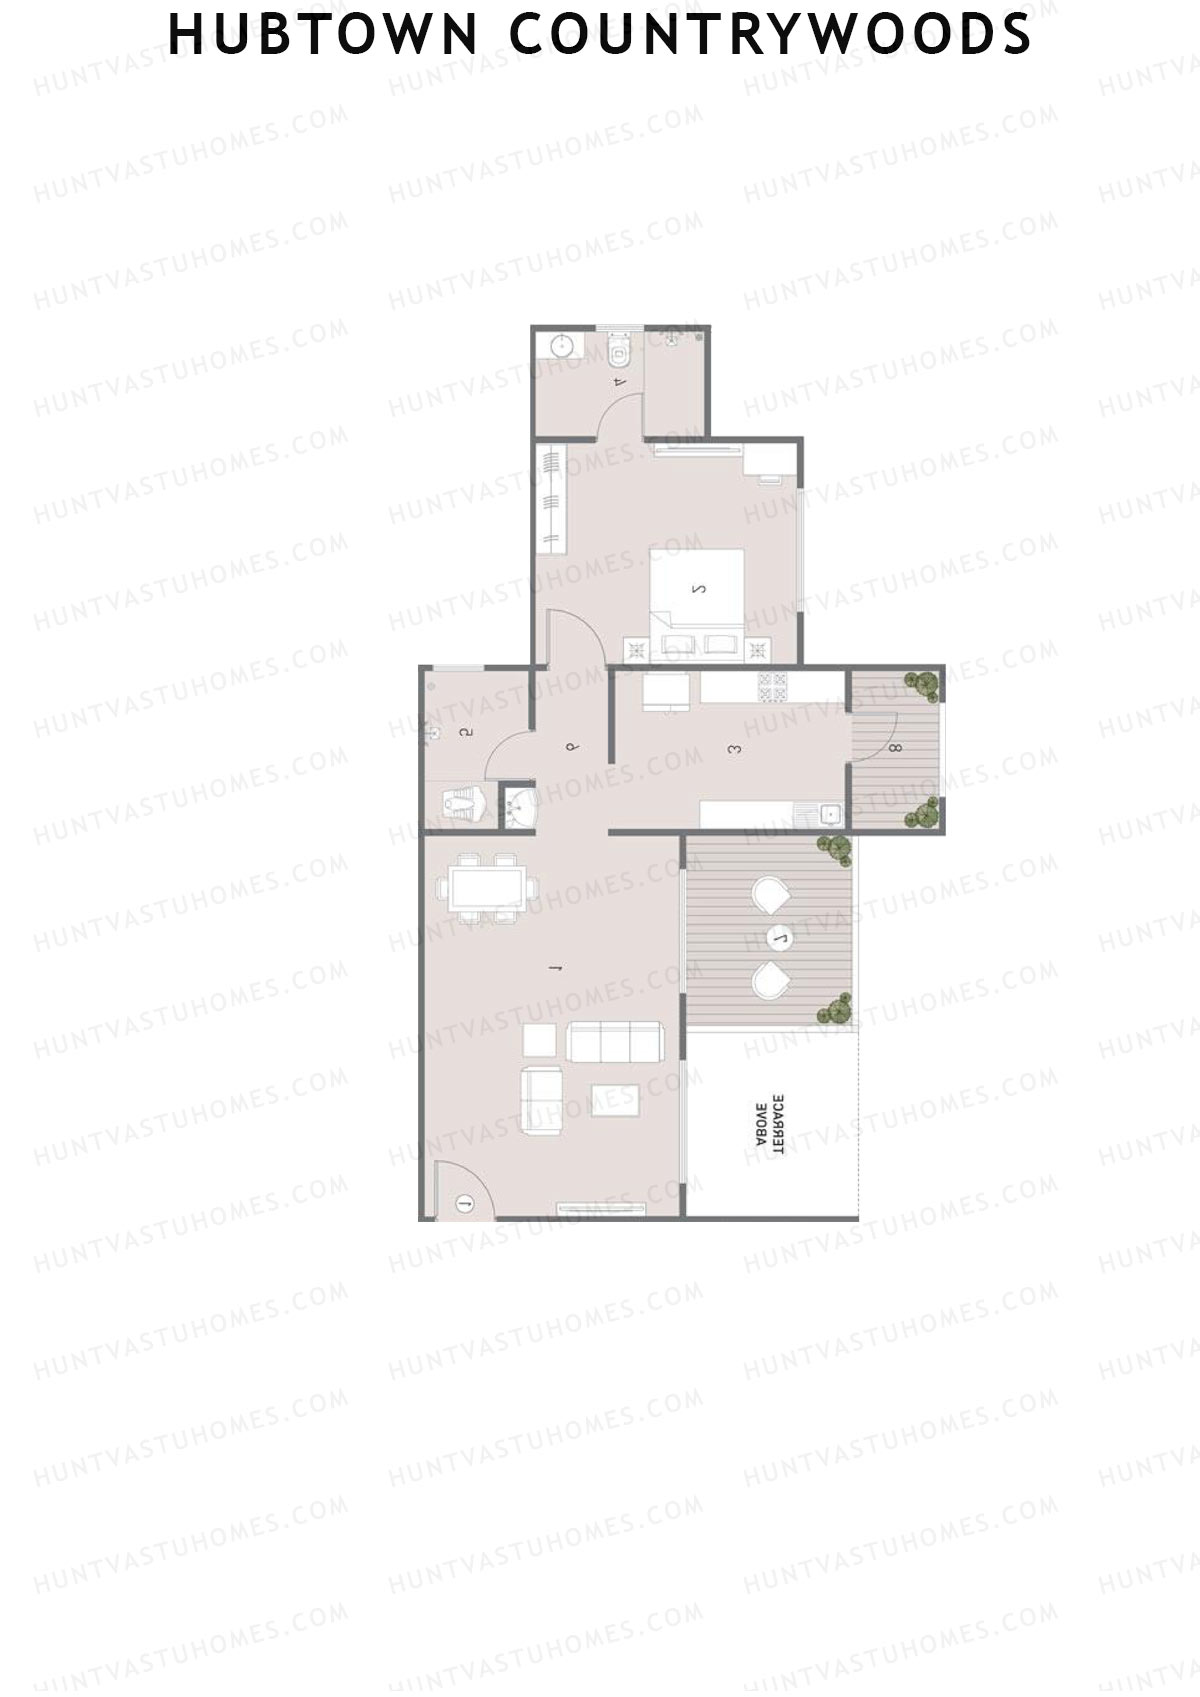
Hubtown Countrywoods Tower 1 Unit 3 Floor Plan - 2BHK, Super Area 1122 sq ft
Free Vastu Check
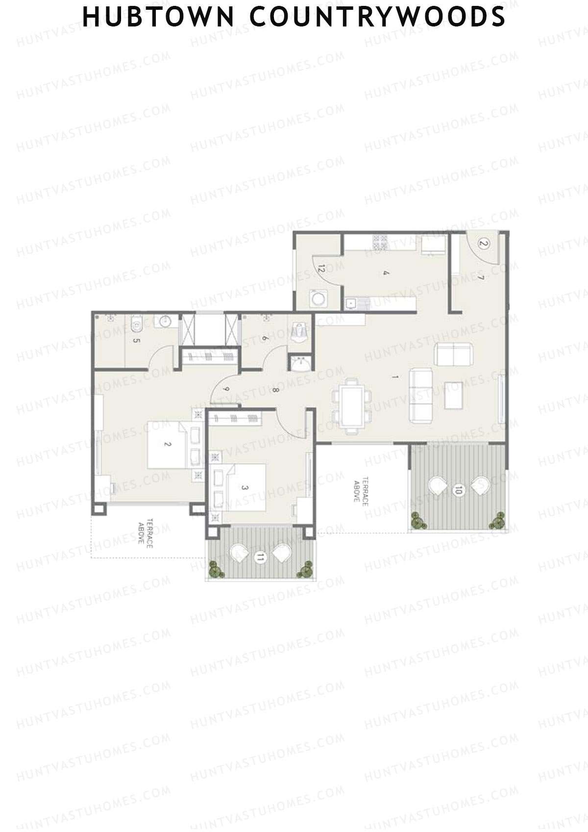
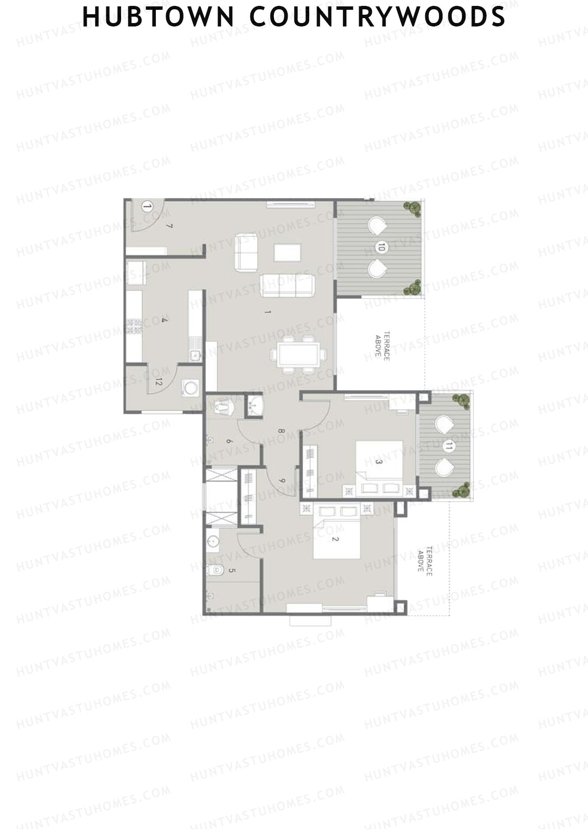
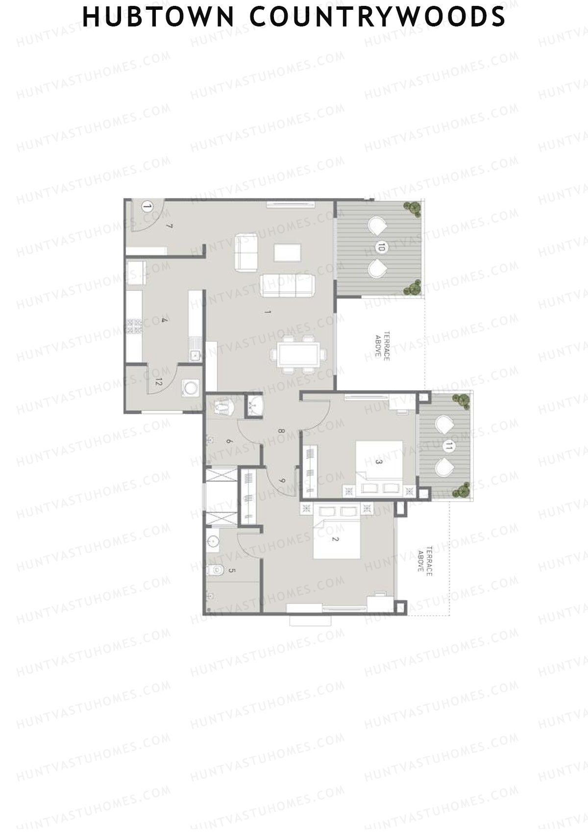
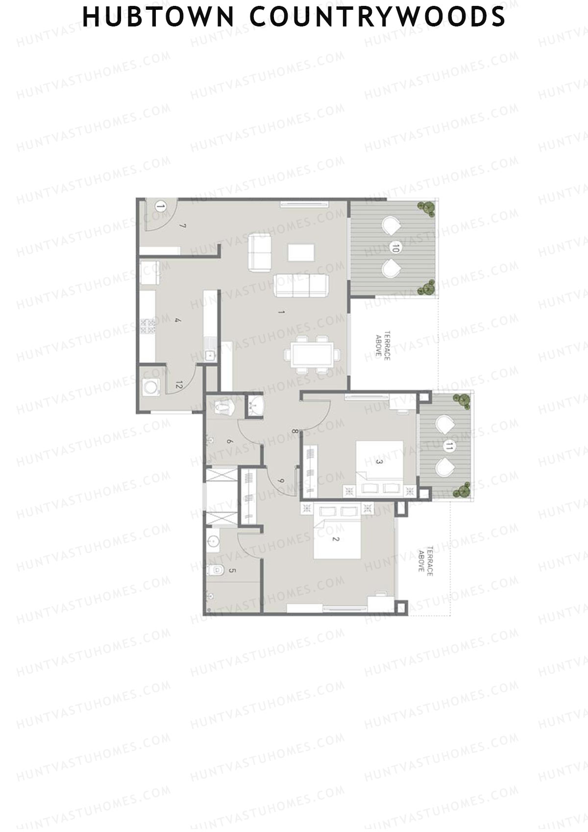
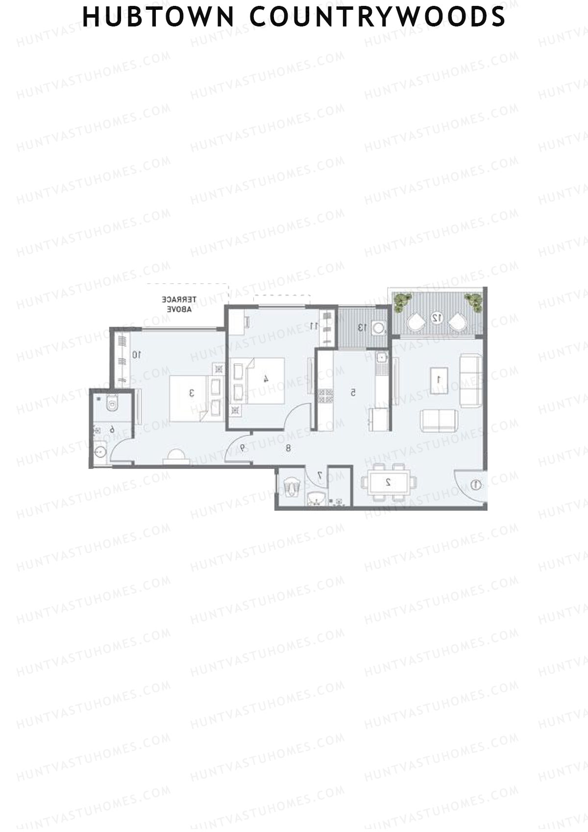
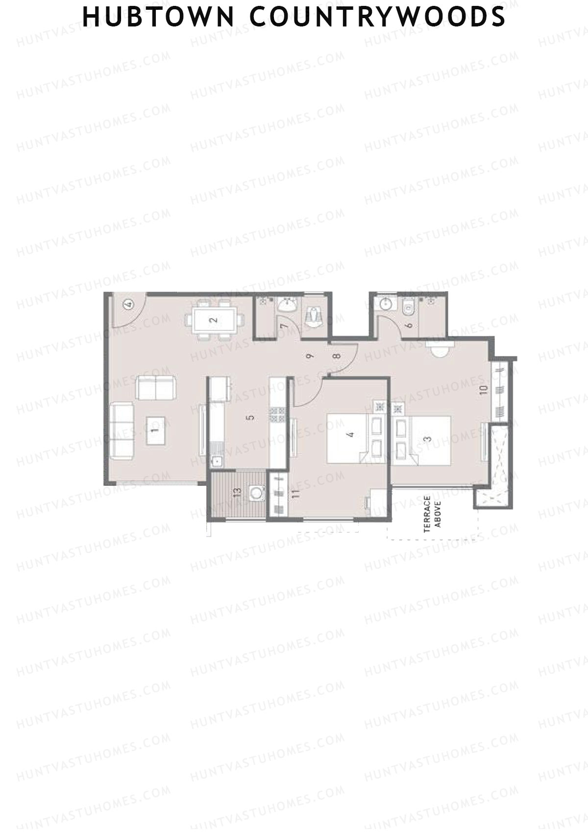
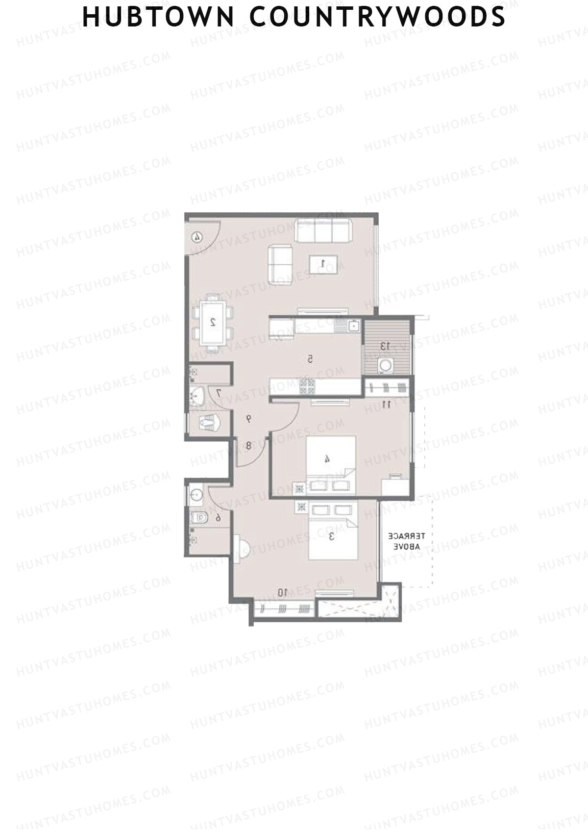
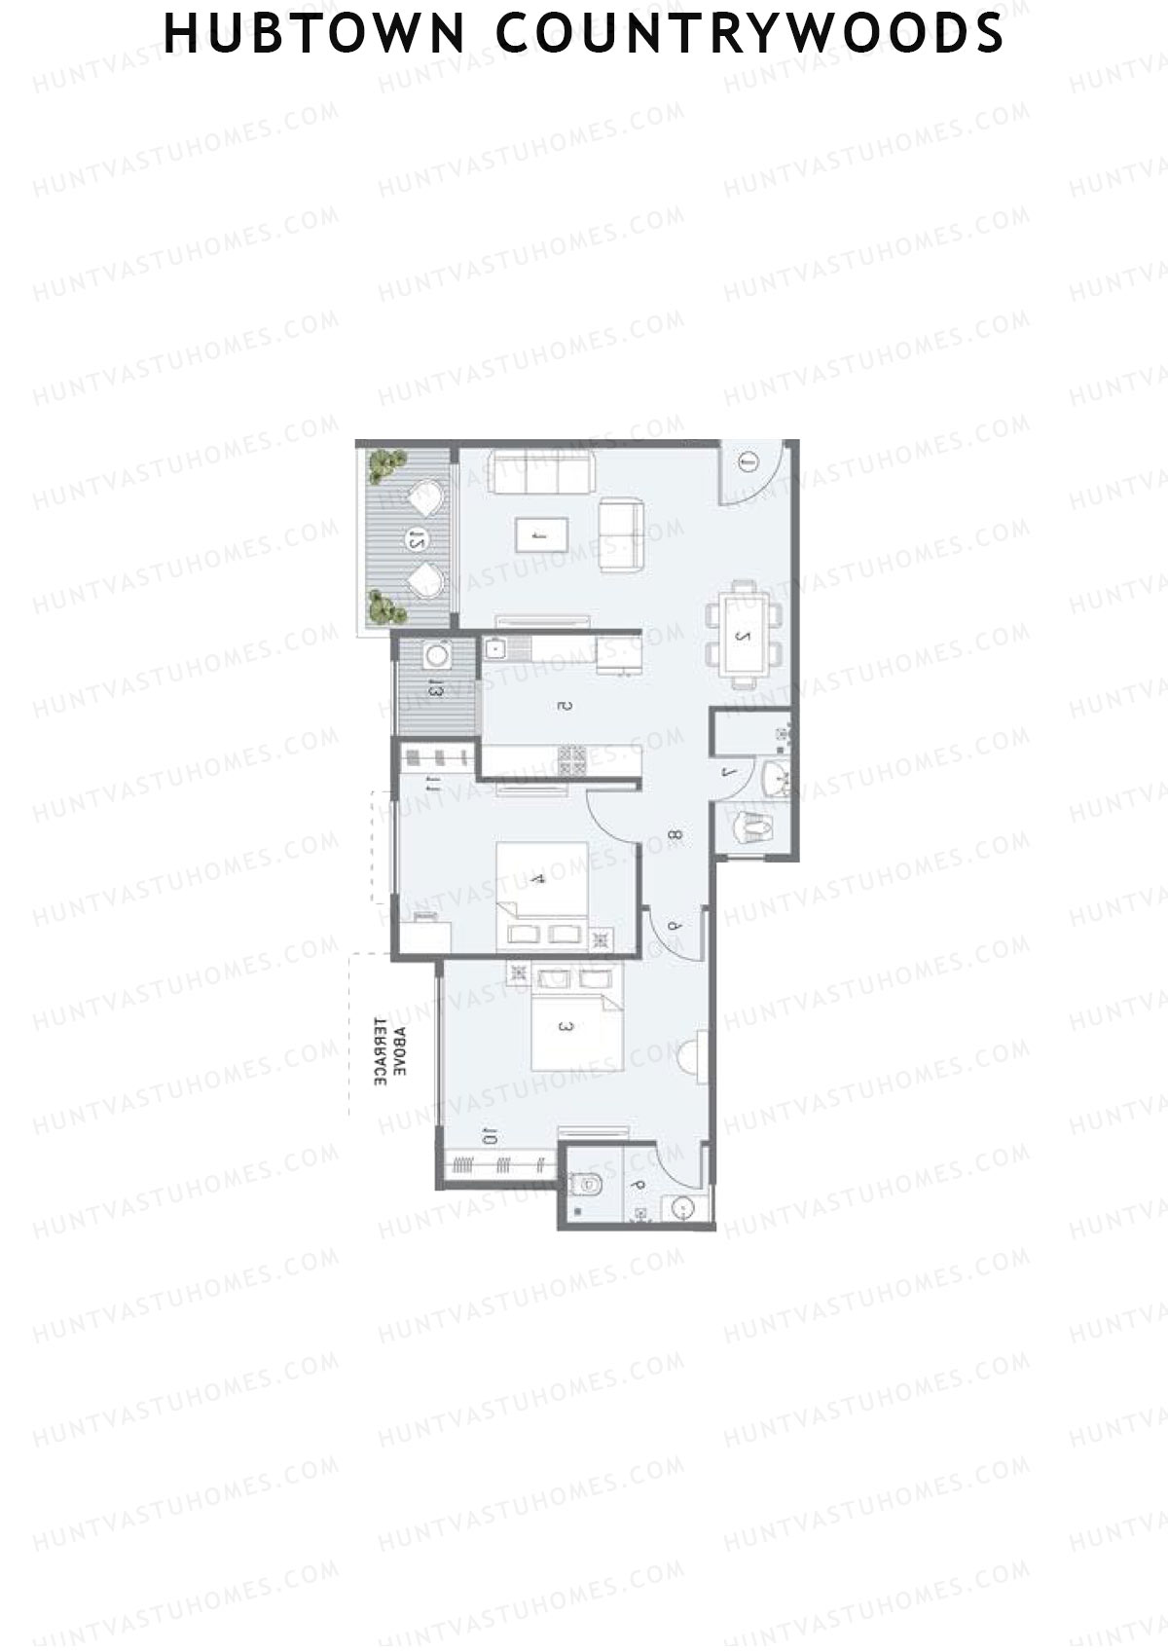
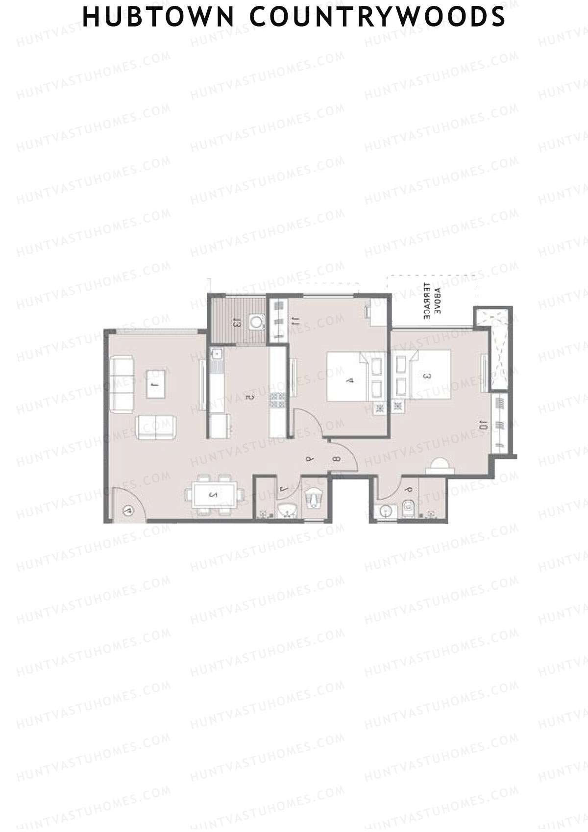
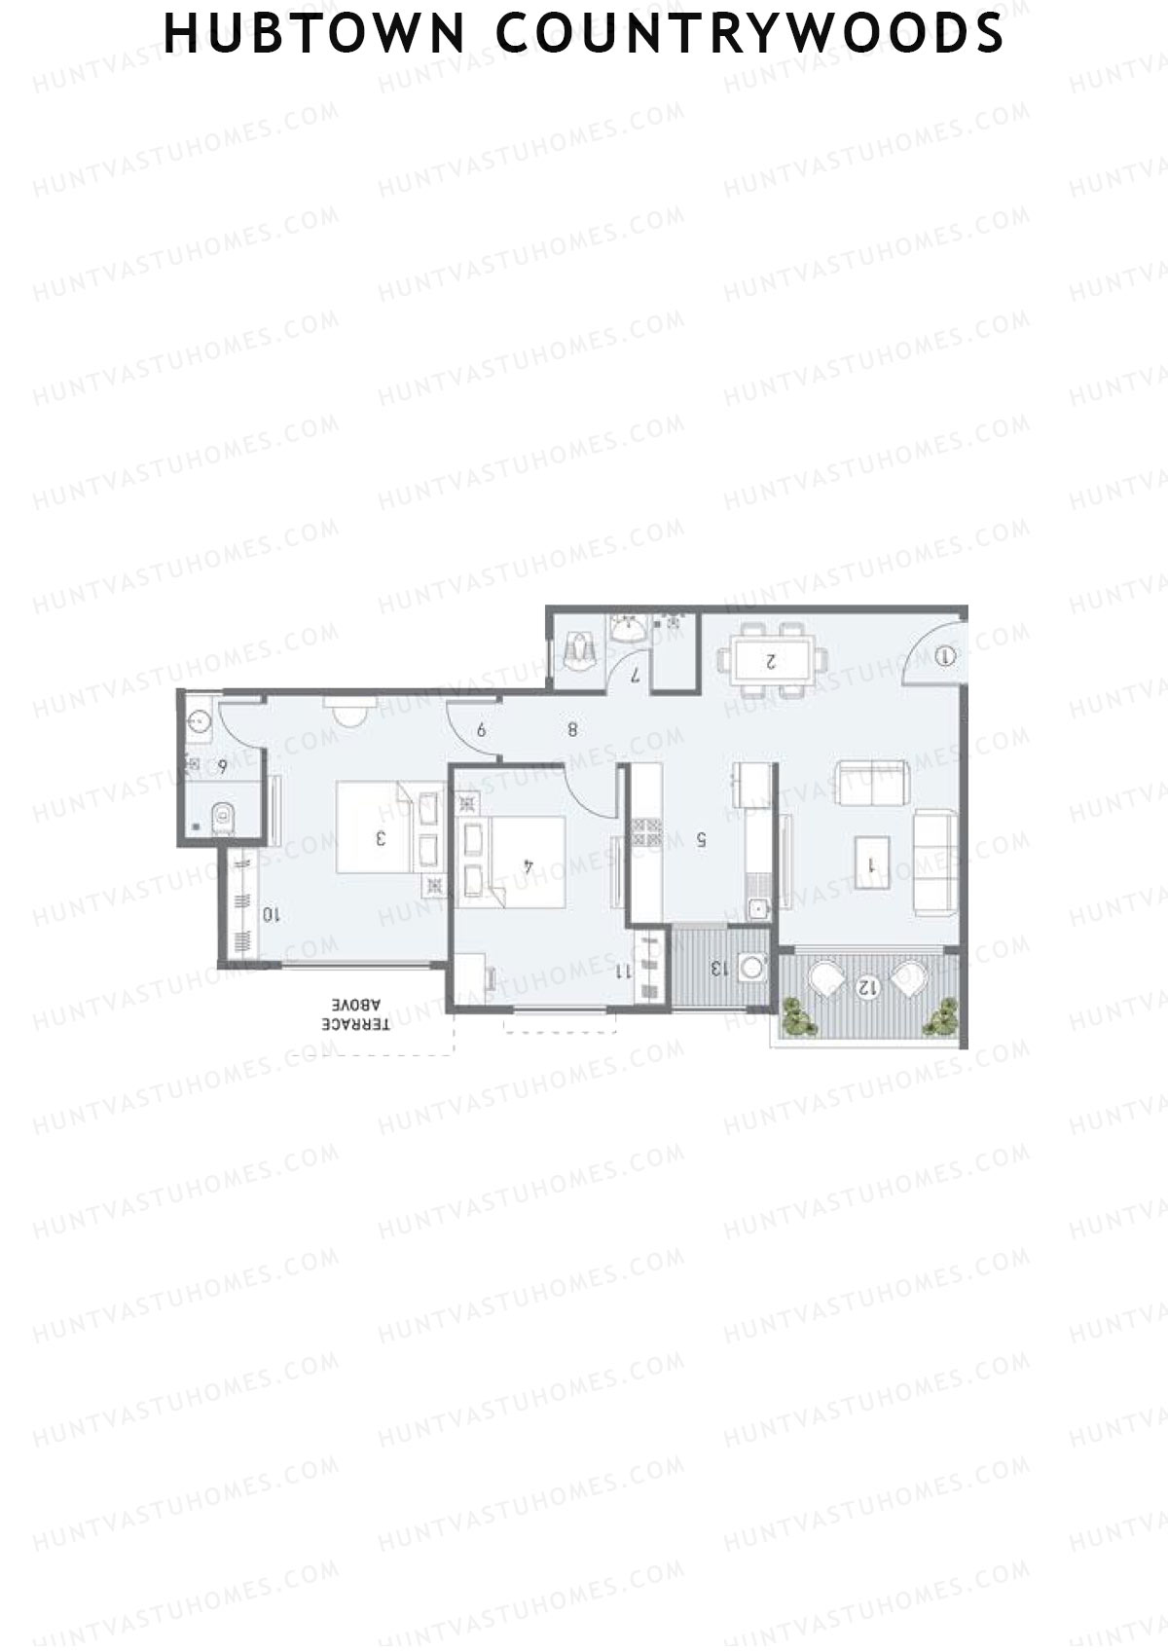
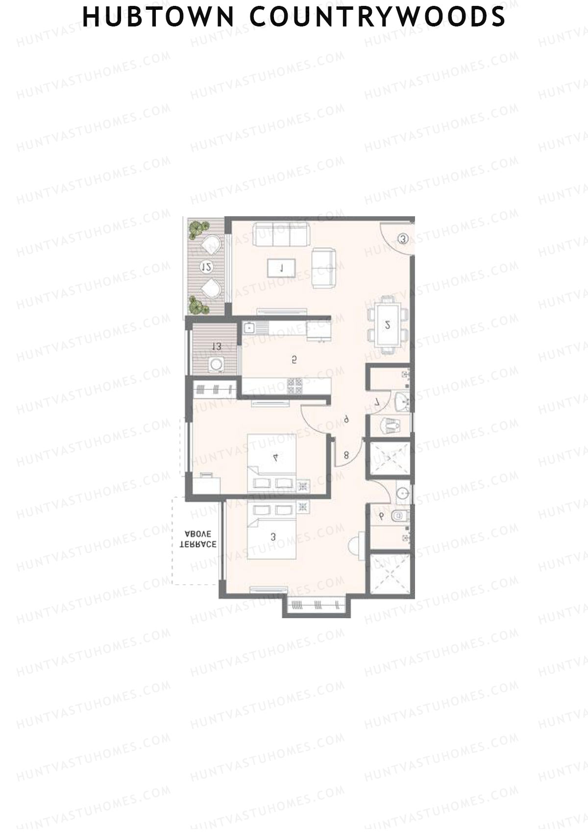
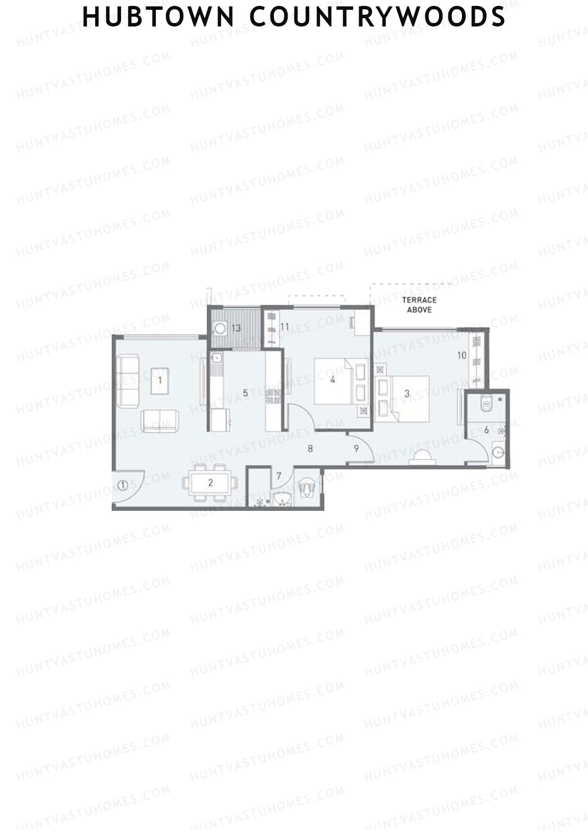
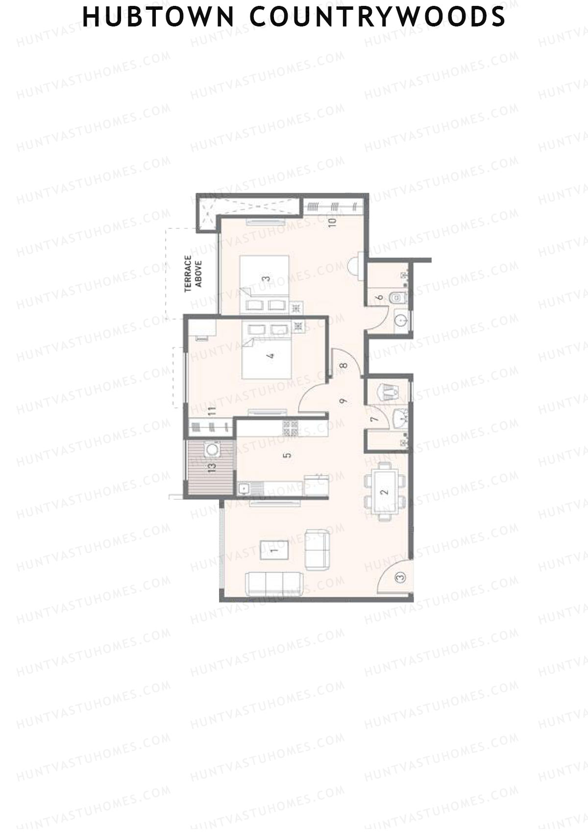
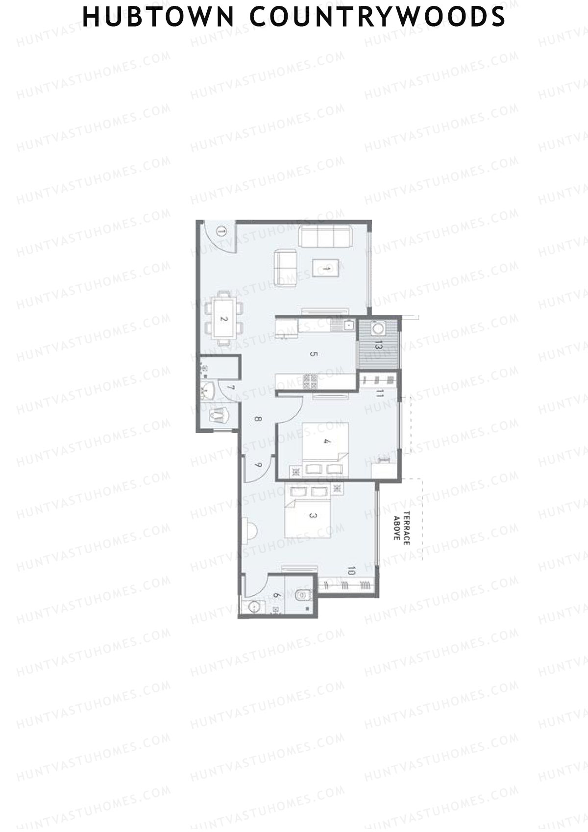
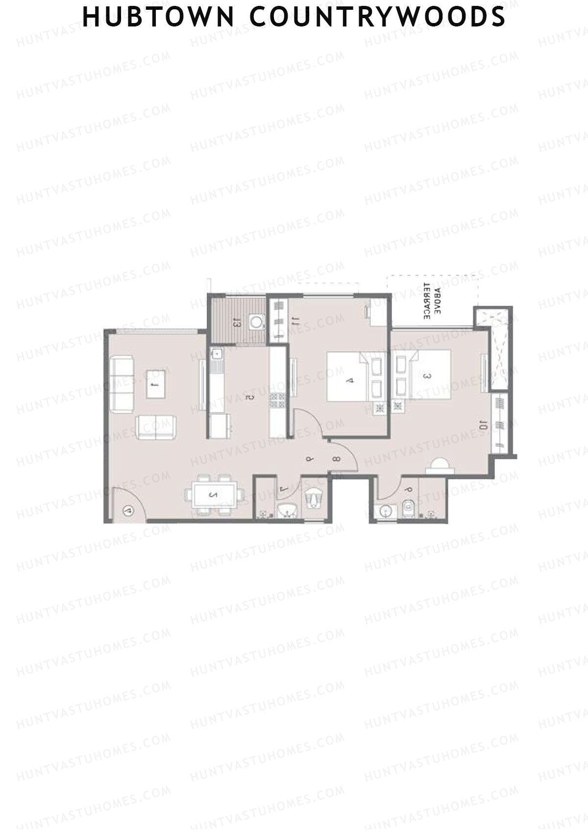
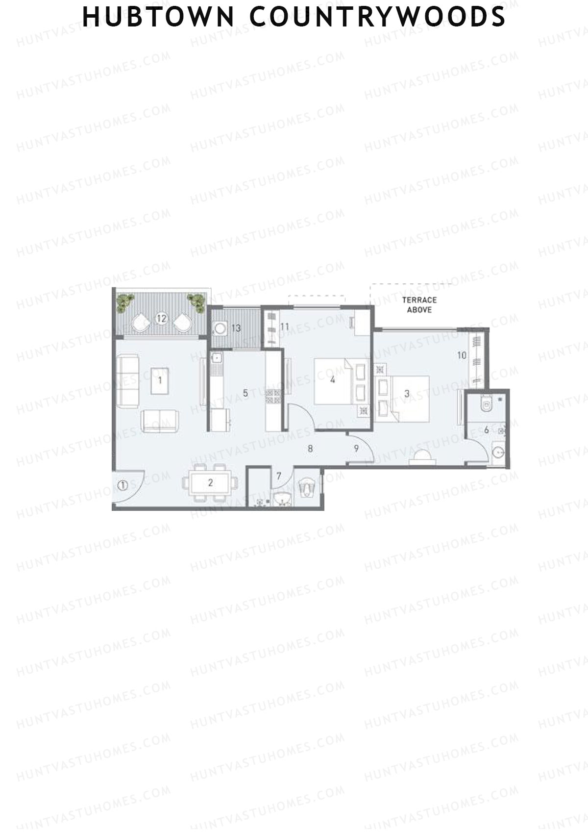
Unit 4 - 2BHK
Super Area : 1122 sq ft
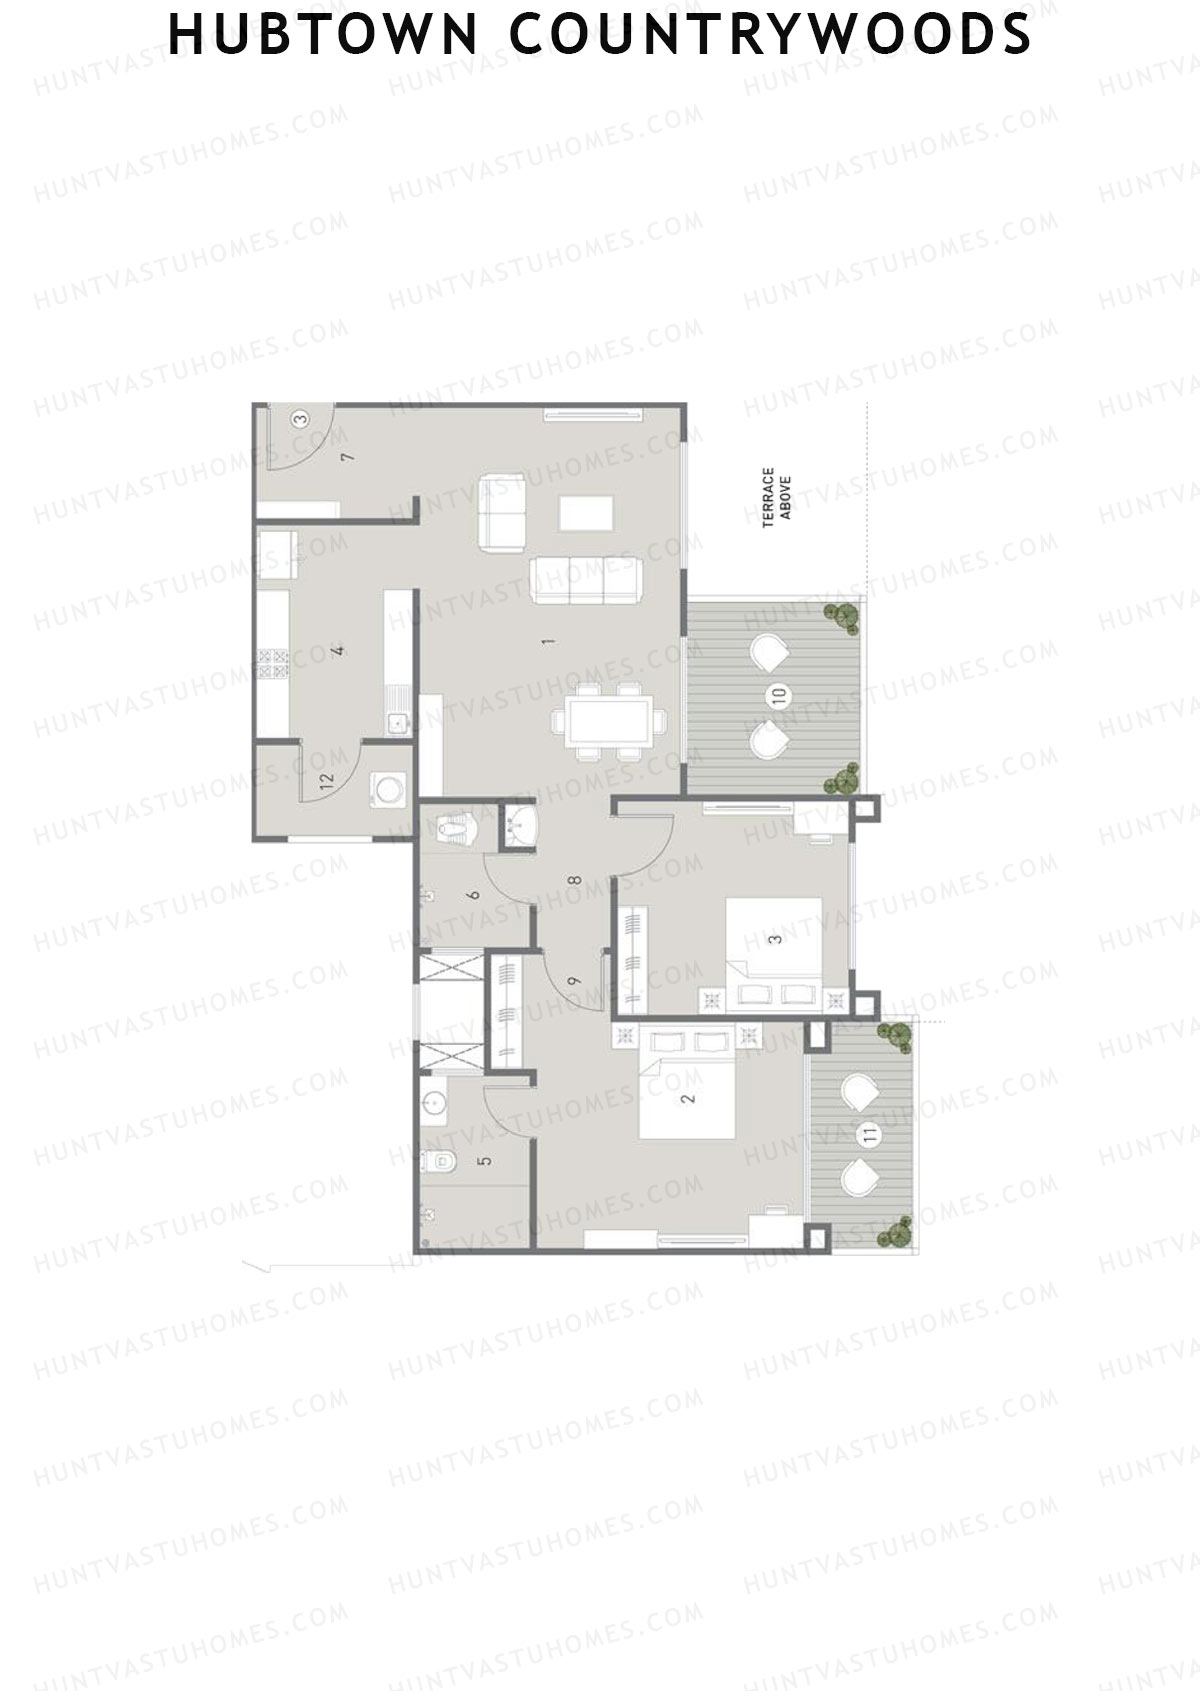
Hubtown Countrywoods Tower 1 Unit 4 Floor Plan - 2BHK, Super Area 1122 sq ft
Free Vastu Check
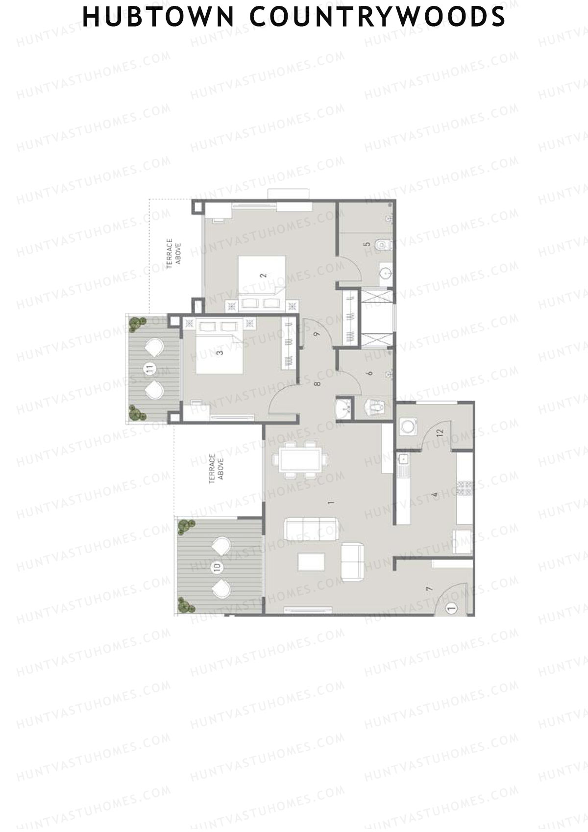
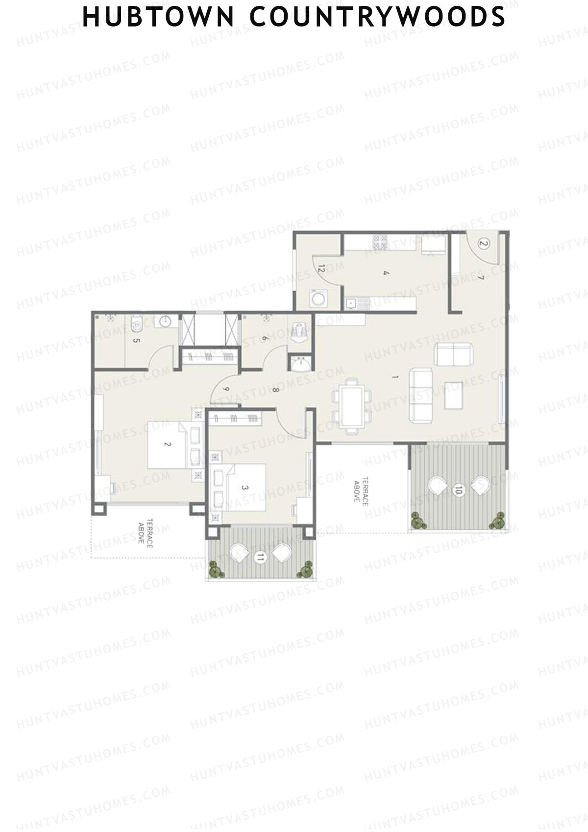
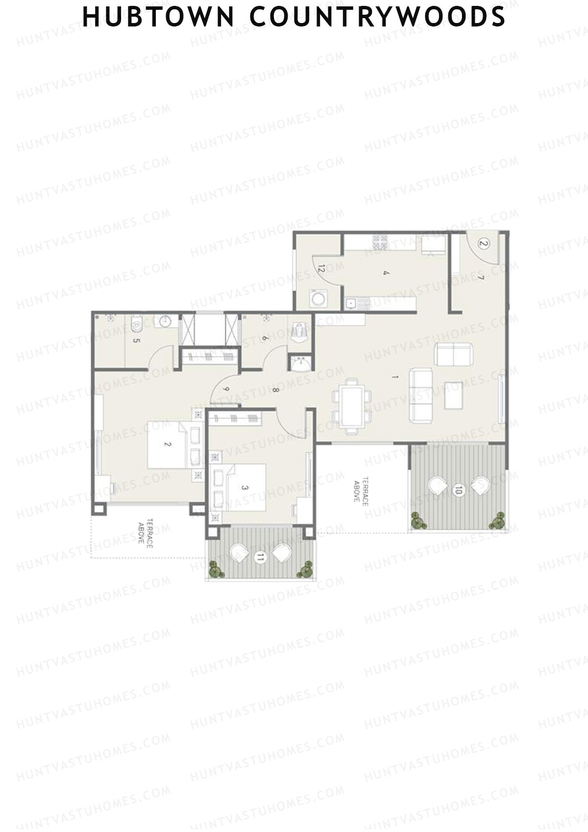
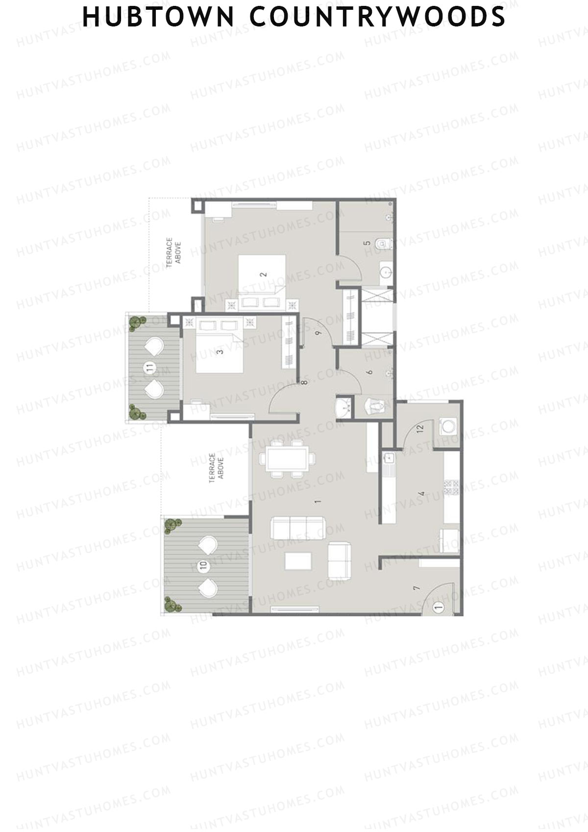
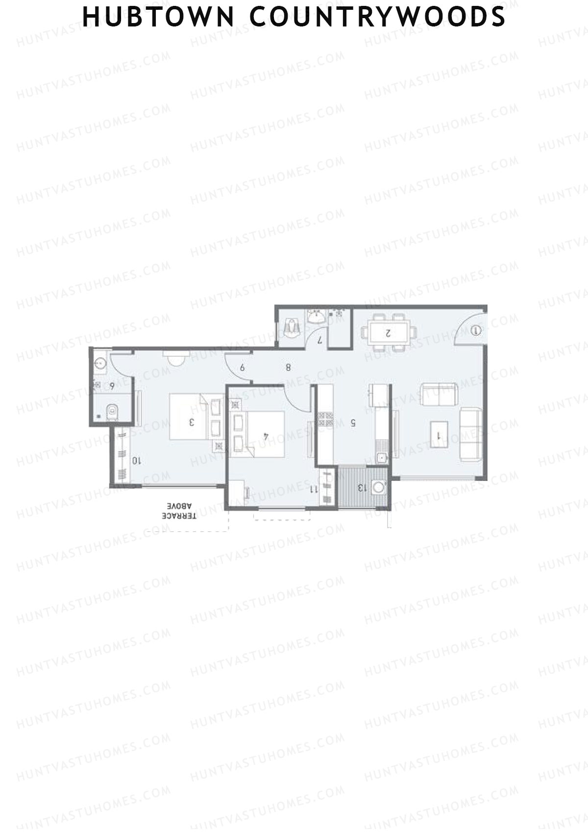
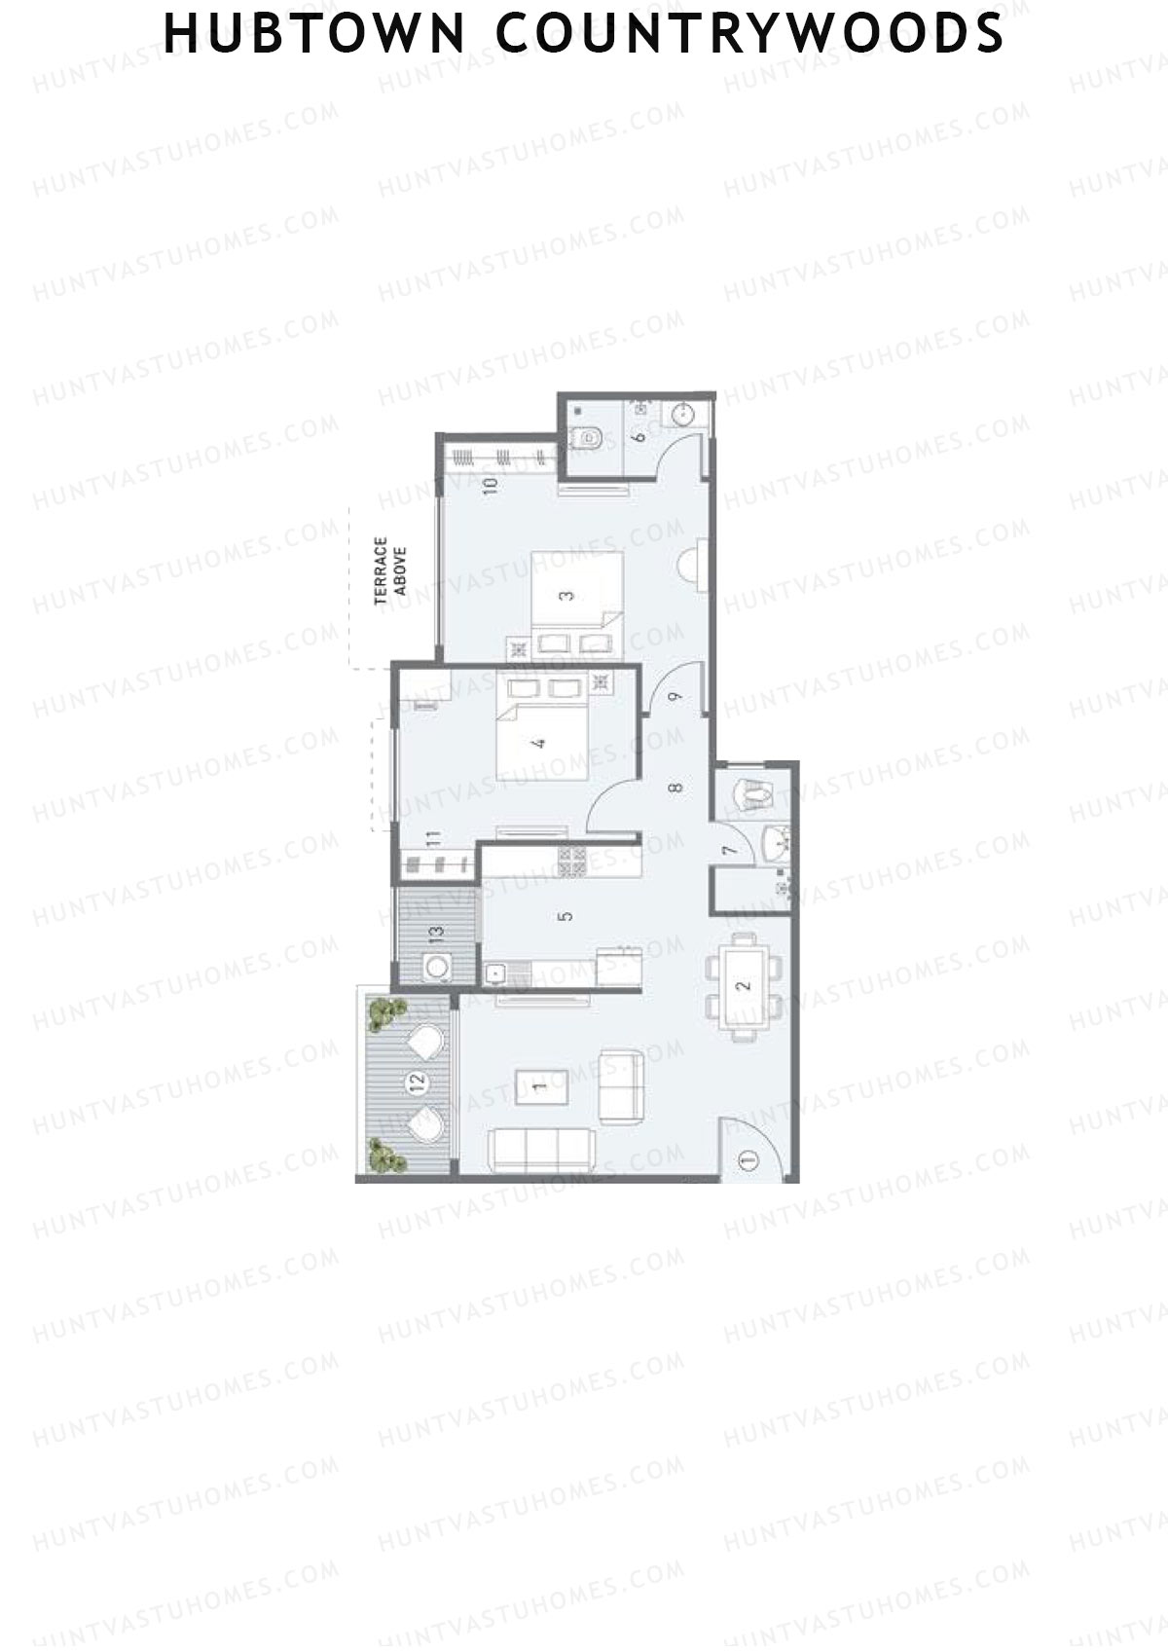
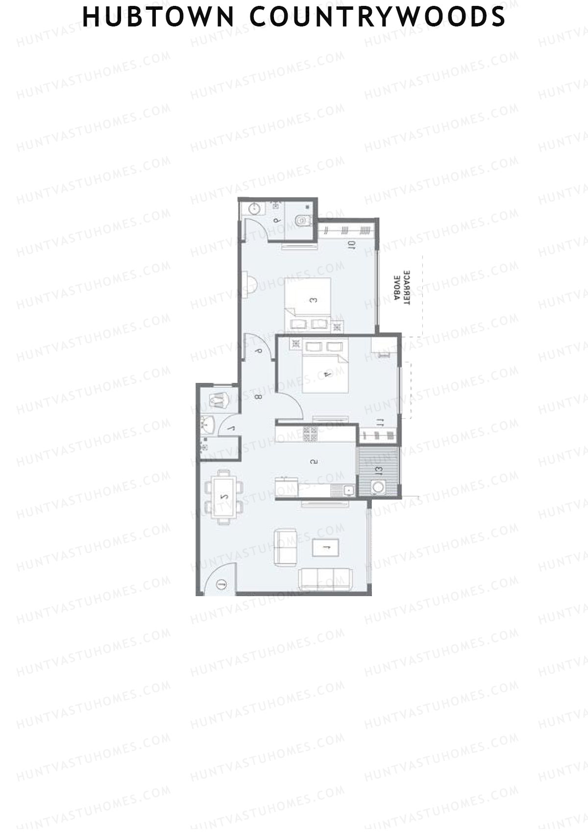
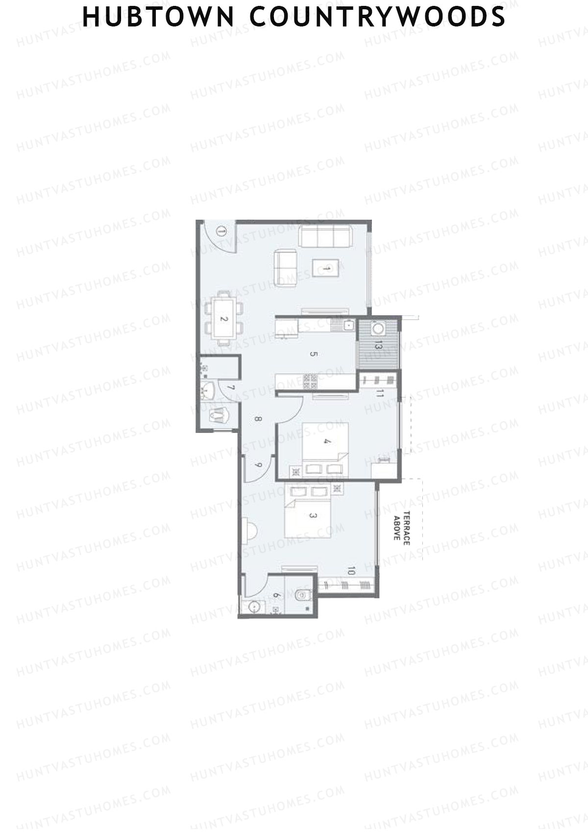
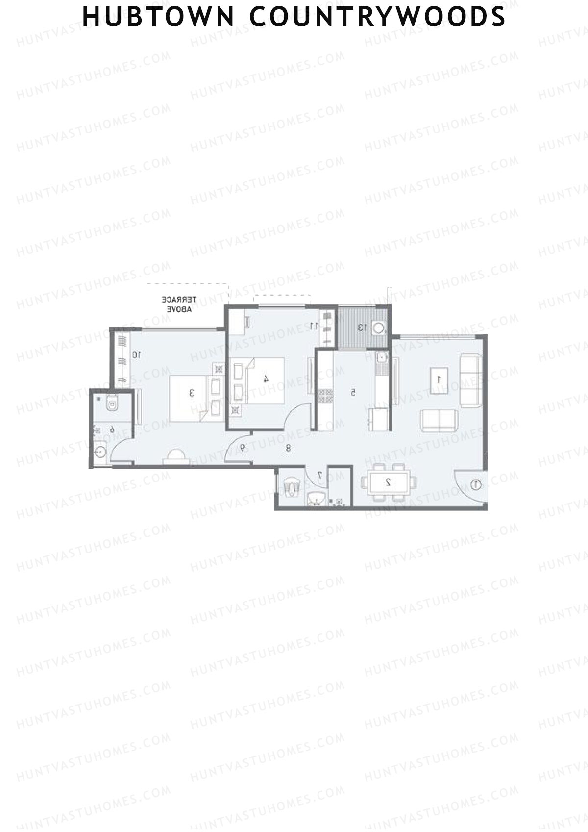
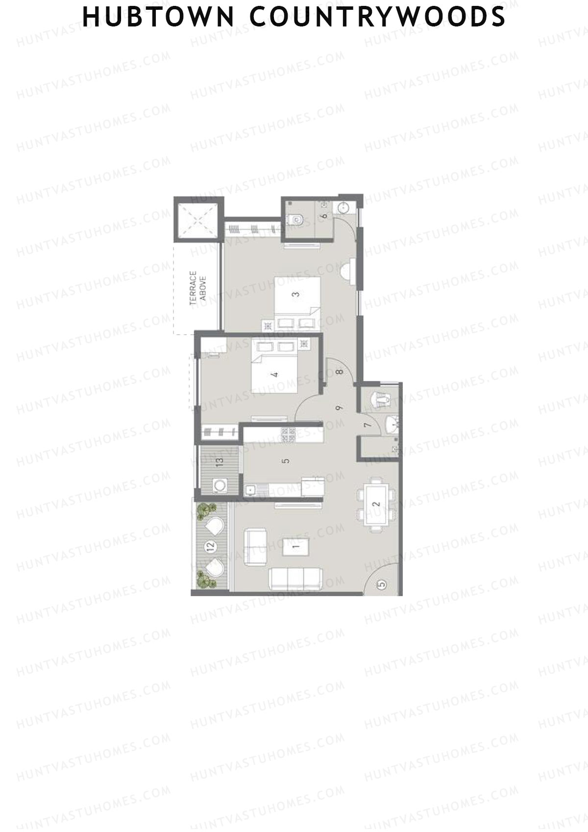
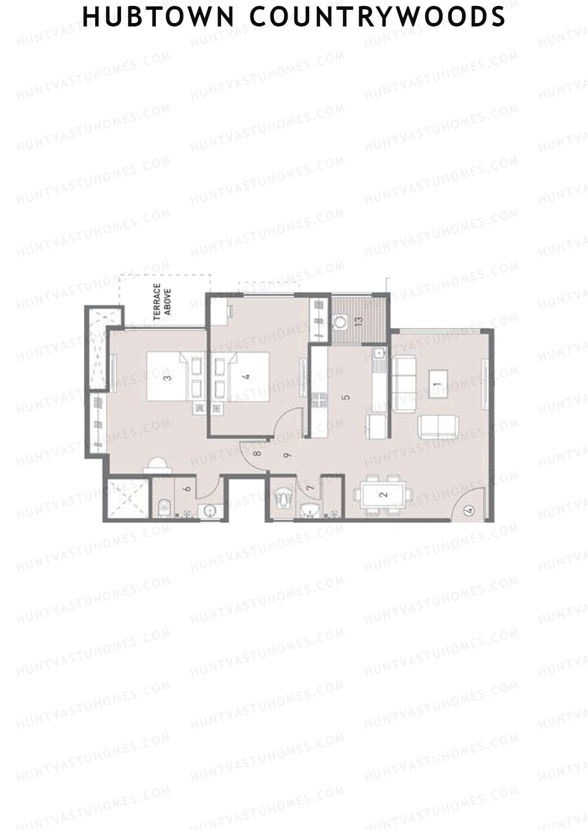
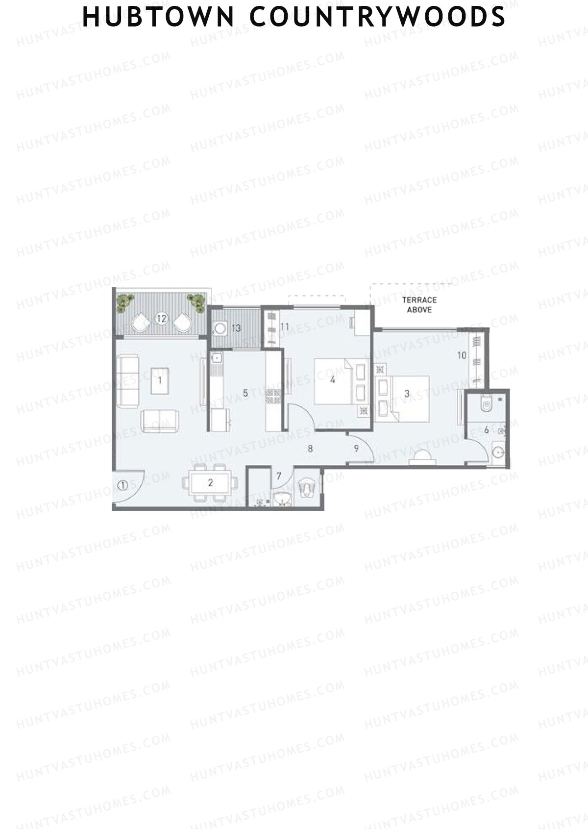
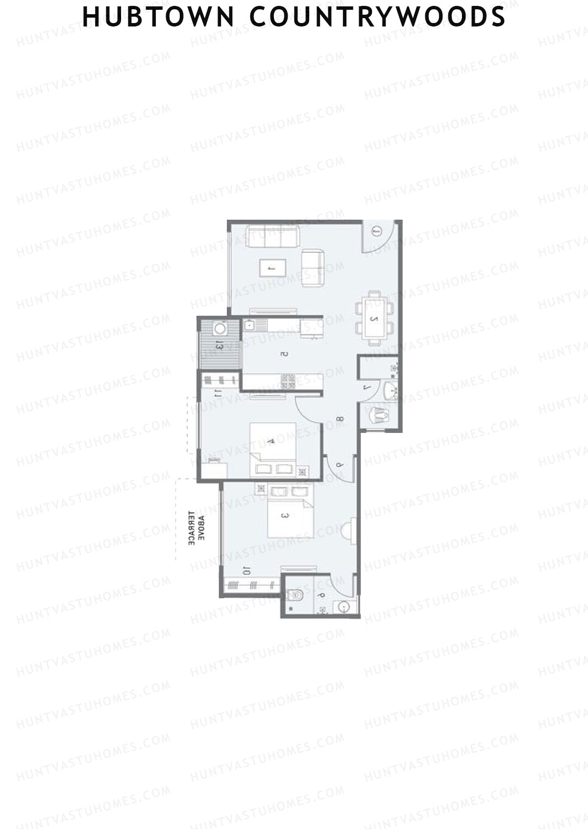
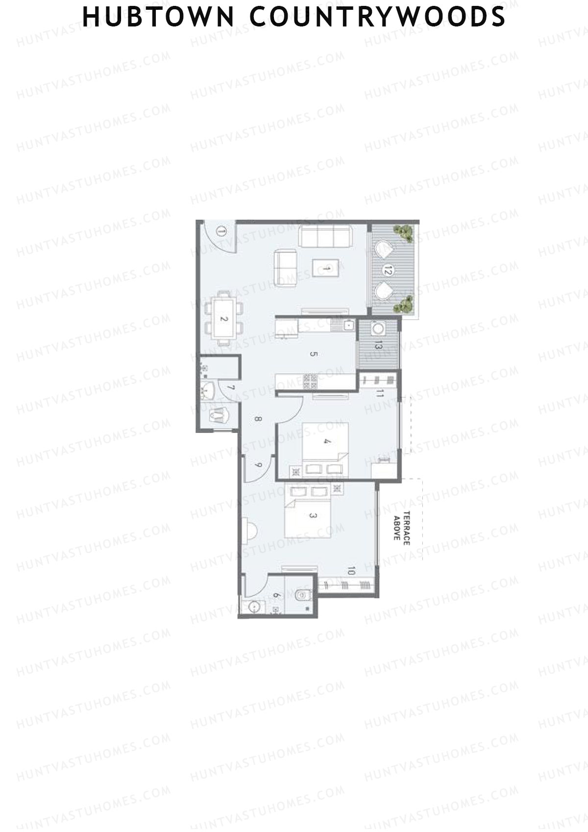
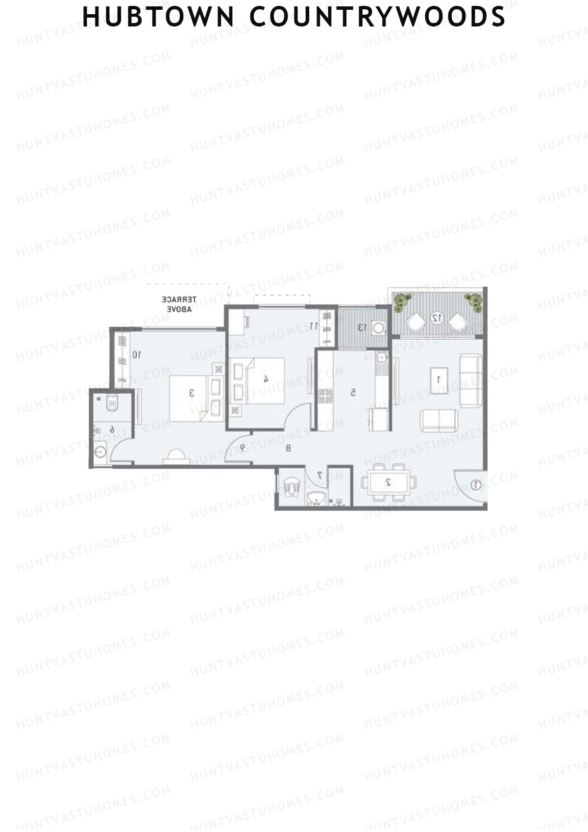
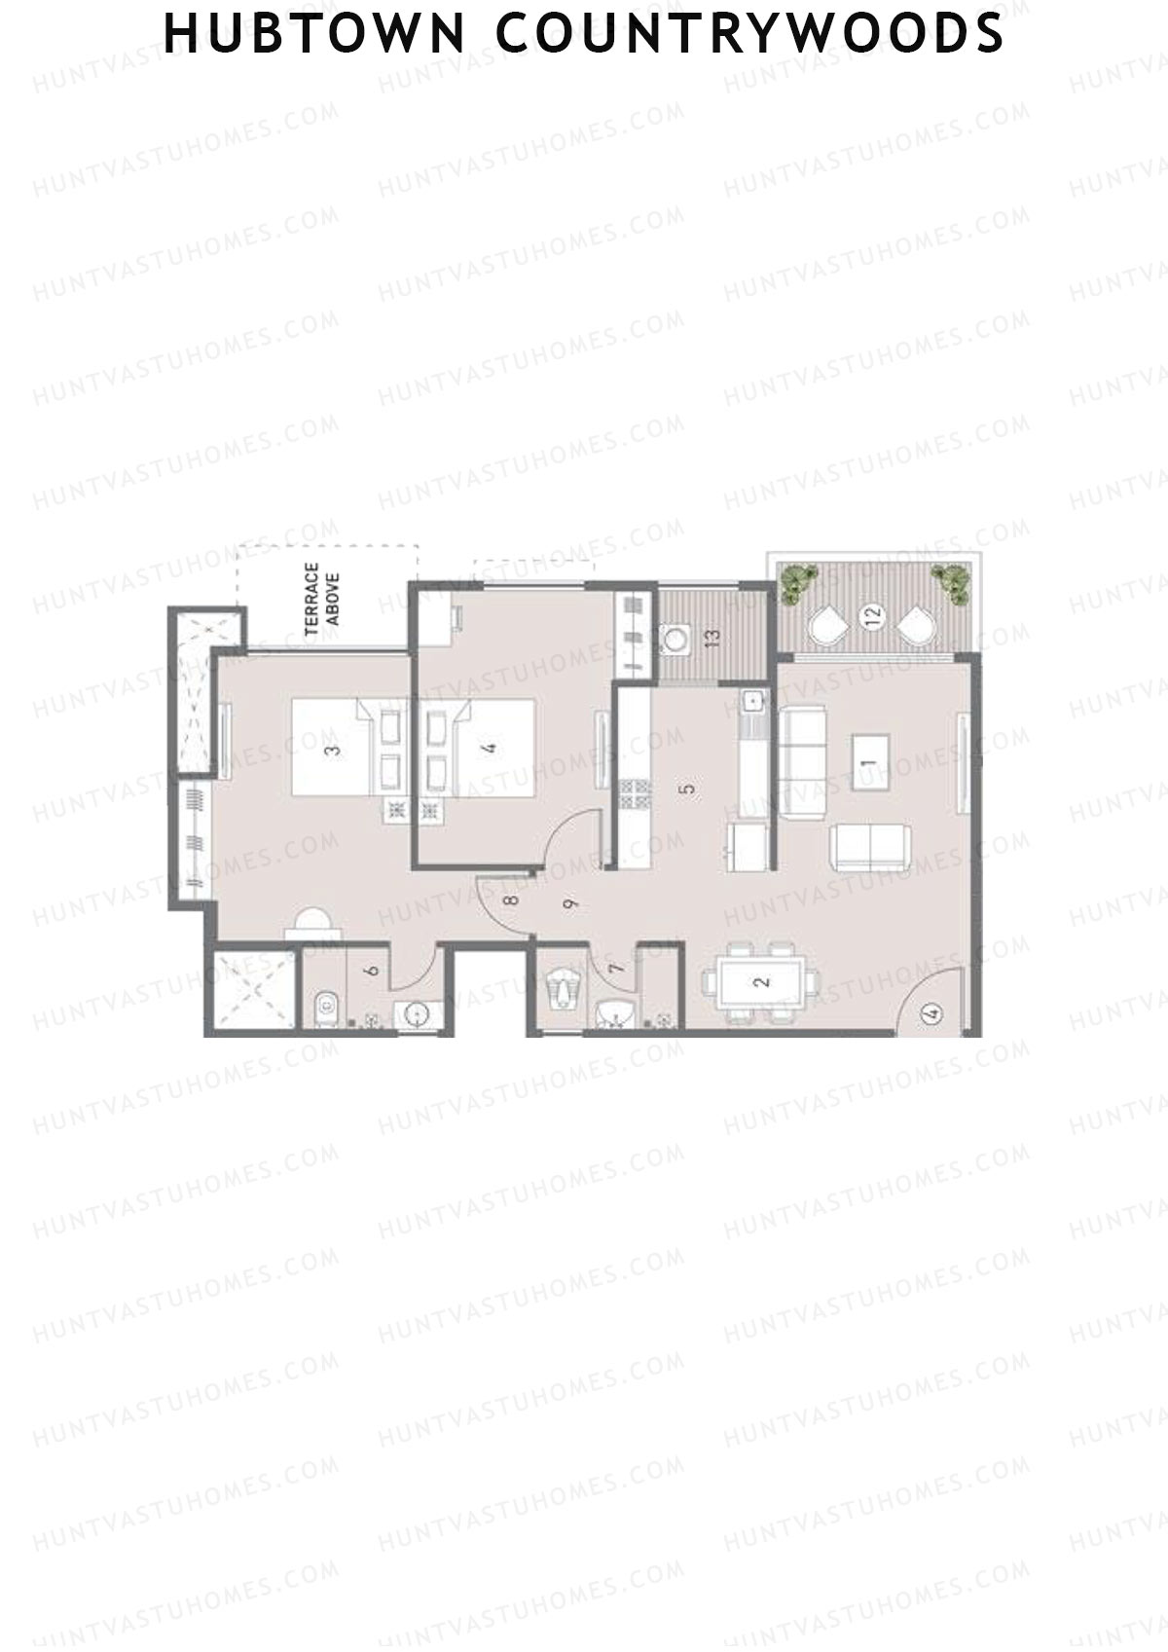
Unit 1 - 2BHK
Super Area : 1122 sq ft
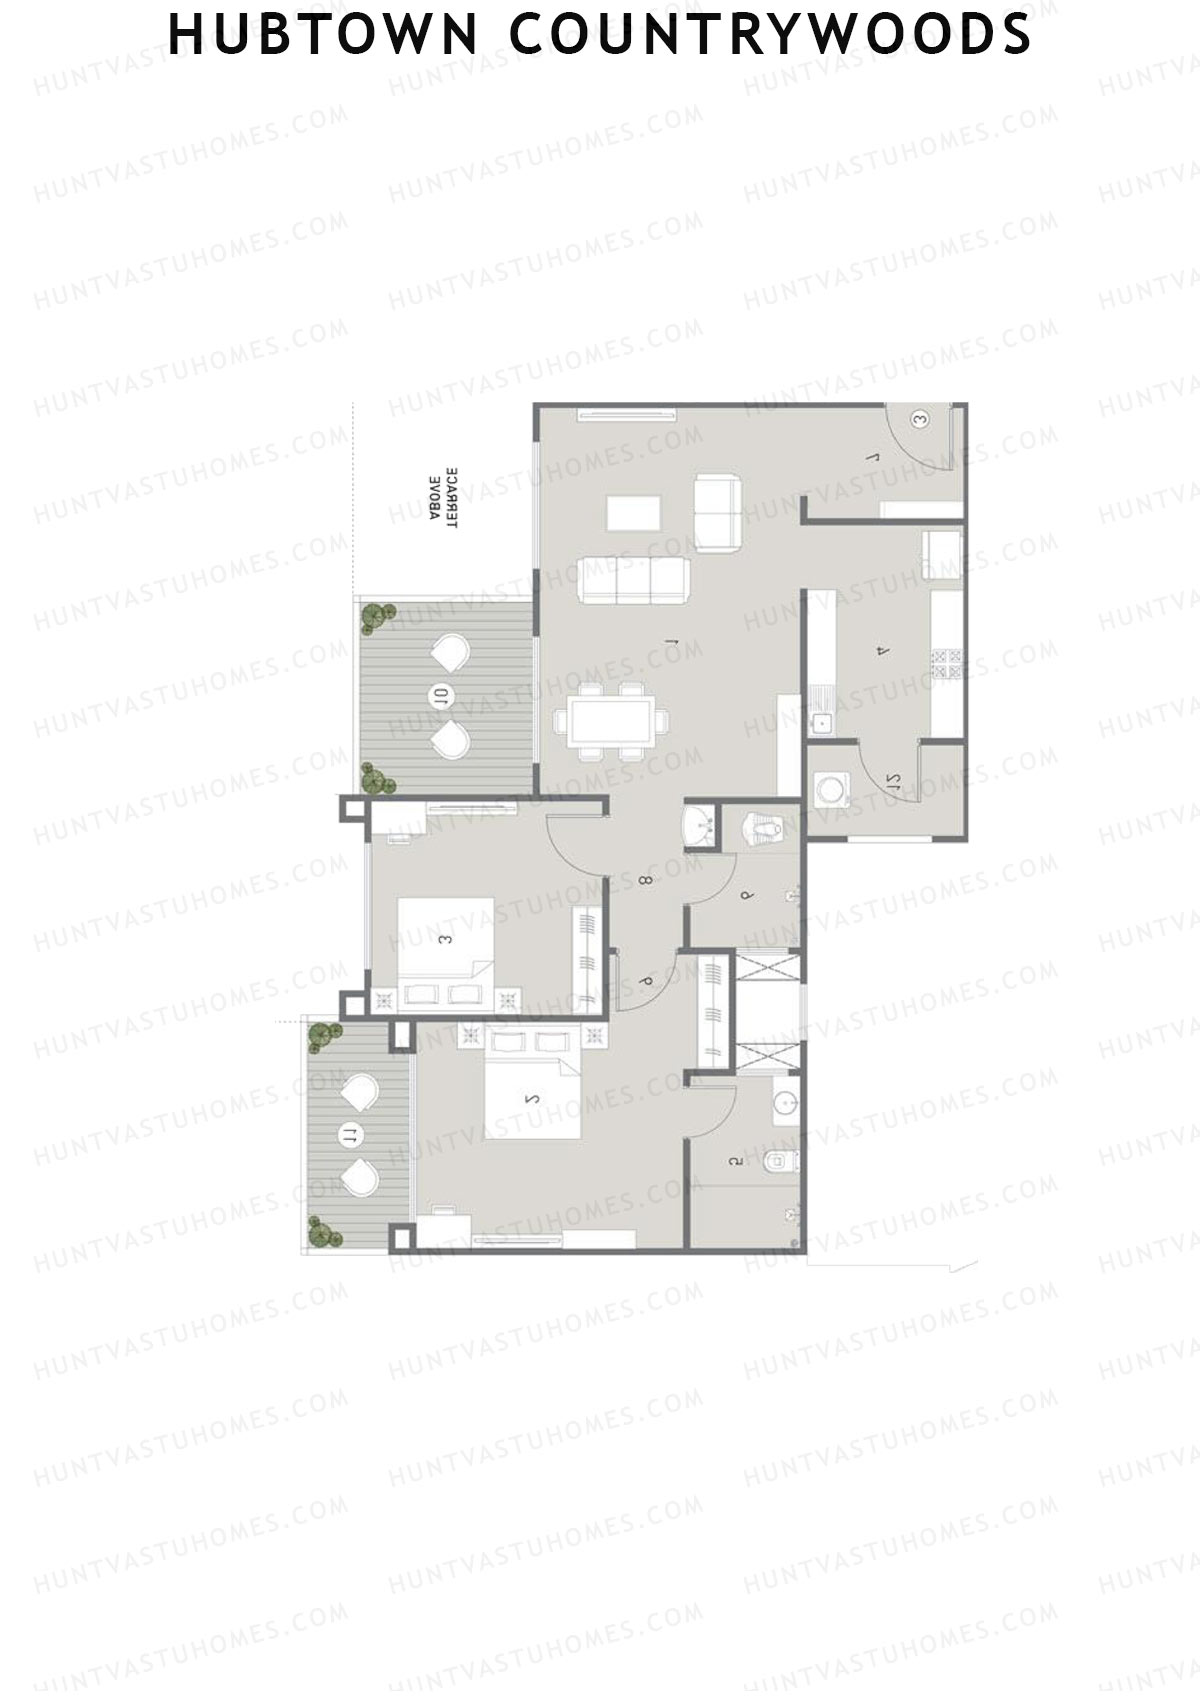
Hubtown Countrywoods Tower 1 Unit 1 Floor Plan - 2BHK, Super Area 1122 sq ft
Free Vastu Check

Hubtown Countrywoods

Tower 2 - Floor Plans

Unit 1 - 2BHK
Super Area : 1122 sq ft
Hubtown Countrywoods Tower 2 Unit 1 Floor Plan - 2BHK, Super Area 1122 sq ft
Free Vastu Check
Unit 2 - 2BHK
Super Area : 1122 sq ft
Hubtown Countrywoods Tower 2 Unit 2 Floor Plan - 2BHK, Super Area 1122 sq ft
Free Vastu Check
Unit 3 - 2BHK
Super Area : 1122 sq ft
Hubtown Countrywoods Tower 2 Unit 3 Floor Plan - 2BHK, Super Area 1122 sq ft
Free Vastu Check
Unit 4 - 2BHK
Super Area : 1122 sq ft
Hubtown Countrywoods Tower 2 Unit 4 Floor Plan - 2BHK, Super Area 1122 sq ft
Free Vastu Check

Hubtown Countrywoods

Tower 3 - Floor Plans

Unit 1 - 2BHK
Super Area : 1122 sq ft
Hubtown Countrywoods Tower 3 Unit 1 Floor Plan - 2BHK, Super Area 1122 sq ft
Free Vastu Check
Unit 2 - 2BHK
Super Area : 1122 sq ft
Hubtown Countrywoods Tower 3 Unit 2 Floor Plan - 2BHK, Super Area 1122 sq ft
Free Vastu Check
Unit 3 - 2BHK
Super Area : 1122 sq ft
Hubtown Countrywoods Tower 3 Unit 3 Floor Plan - 2BHK, Super Area 1122 sq ft
Free Vastu Check
Unit 4 - 2BHK
Super Area : 1122 sq ft
Hubtown Countrywoods Tower 3 Unit 4 Floor Plan - 2BHK, Super Area 1122 sq ft
Free Vastu Check

Hubtown Countrywoods

Tower 4 - Floor Plans

Unit 2 - 2BHK
Super Area : 1119 sq ft
Hubtown Countrywoods Tower 4 Unit 2 Floor Plan - 2BHK, Super Area 1119 sq ft
Free Vastu Check
Unit 4 - 2BHK
Super Area : 1119 sq ft
Hubtown Countrywoods Tower 4 Unit 4 Floor Plan - 2BHK, Super Area 1119 sq ft
Free Vastu Check
Unit 3 - 2BHK
Super Area : 1119 sq ft
Hubtown Countrywoods Tower 4 Unit 3 Floor Plan - 2BHK, Super Area 1119 sq ft
Free Vastu Check
Unit 1 - 2BHK
Super Area : 1119 sq ft
Hubtown Countrywoods Tower 4 Unit 1 Floor Plan - 2BHK, Super Area 1119 sq ft
Free Vastu Check

Hubtown Countrywoods

Tower 5 - Floor Plans

Unit 1 - 1BHK
Super Area : 852 sq ft
Hubtown Countrywoods Tower 5 Unit 1 Floor Plan - 1BHK, Super Area 852 sq ft
Free Vastu Check
Unit 2 - 1BHK
Super Area : 852 sq ft
Hubtown Countrywoods Tower 5 Unit 2 Floor Plan - 1BHK, Super Area 852 sq ft
Free Vastu Check
Unit 3 - 2BHK
Super Area : 1121 sq ft
Hubtown Countrywoods Tower 5 Unit 3 Floor Plan - 2BHK, Super Area 1121 sq ft
Free Vastu Check
Unit 4 - 2BHK
Super Area : 1121 sq ft
Hubtown Countrywoods Tower 5 Unit 4 Floor Plan - 2BHK, Super Area 1121 sq ft
Free Vastu Check

Hubtown Countrywoods

Wing G - Floor Plans

Unit 3 - 2BHK
Super Area : 988 sq ft
Hubtown Countrywoods Wing G Unit 3 Floor Plan - 2BHK, Super Area 988 sq ft
Free Vastu Check
Unit 6 - 2BHK
Super Area : 953 sq ft
Hubtown Countrywoods Wing G Unit 6 Floor Plan - 2BHK, Super Area 953 sq ft
Free Vastu Check
Unit 6 - 2BHK
Super Area : 948 sq ft
Hubtown Countrywoods Wing G Unit 6 Floor Plan - 2BHK, Super Area 948 sq ft
Free Vastu Check
Unit 5 - 2BHK
Super Area : 953 sq ft
Hubtown Countrywoods Wing G Unit 5 Floor Plan - 2BHK, Super Area 953 sq ft
Free Vastu Check
Unit 5 - 2BHK
Super Area : 948 sq ft
Hubtown Countrywoods Wing G Unit 5 Floor Plan - 2BHK, Super Area 948 sq ft
Free Vastu Check
Unit 4 - 2BHK
Super Area : 988 sq ft
Hubtown Countrywoods Wing G Unit 4 Floor Plan - 2BHK, Super Area 988 sq ft
Free Vastu Check
Unit 4 - 2BHK
Super Area : 973 sq ft
Hubtown Countrywoods Wing G Unit 4 Floor Plan - 2BHK, Super Area 973 sq ft
Free Vastu Check
Unit 1 - 2BHK
Super Area : 948 sq ft
Hubtown Countrywoods Wing G Unit 1 Floor Plan - 2BHK, Super Area 948 sq ft
Free Vastu Check
Unit 1 - 2BHK
Super Area : 953 sq ft
Hubtown Countrywoods Wing G Unit 1 Floor Plan - 2BHK, Super Area 953 sq ft
Free Vastu Check
Unit 2 - 2BHK
Super Area : 948 sq ft
Hubtown Countrywoods Wing G Unit 2 Floor Plan - 2BHK, Super Area 948 sq ft
Free Vastu Check
Unit 3 - 2BHK
Super Area : 973 sq ft
Hubtown Countrywoods Wing G Unit 3 Floor Plan - 2BHK, Super Area 973 sq ft
Free Vastu Check
Unit 2 - 2BHK
Super Area : 953 sq ft
Hubtown Countrywoods Wing G Unit 2 Floor Plan - 2BHK, Super Area 953 sq ft
Free Vastu Check

Hubtown Countrywoods

Wing I - Floor Plans

Unit 4 - 2BHK
Super Area : 972 sq ft
Hubtown Countrywoods Wing I Unit 4 Floor Plan - 2BHK, Super Area 972 sq ft
Free Vastu Check
Unit 6 - 2BHK
Super Area : 953 sq ft
Hubtown Countrywoods Wing I Unit 6 Floor Plan - 2BHK, Super Area 953 sq ft
Free Vastu Check
Unit 6 - 2BHK
Super Area : 948 sq ft
Hubtown Countrywoods Wing I Unit 6 Floor Plan - 2BHK, Super Area 948 sq ft
Free Vastu Check
Unit 5 - 2BHK
Super Area : 953 sq ft
Hubtown Countrywoods Wing I Unit 5 Floor Plan - 2BHK, Super Area 953 sq ft
Free Vastu Check
Unit 5 - 2BHK
Super Area : 948 sq ft
Hubtown Countrywoods Wing I Unit 5 Floor Plan - 2BHK, Super Area 948 sq ft
Free Vastu Check
Unit 4 - 2BHK
Super Area : 987 sq ft
Hubtown Countrywoods Wing I Unit 4 Floor Plan - 2BHK, Super Area 987 sq ft
Free Vastu Check
Unit 3 - 2BHK
Super Area : 987 sq ft
Hubtown Countrywoods Wing I Unit 3 Floor Plan - 2BHK, Super Area 987 sq ft
Free Vastu Check
Unit 3 - 2BHK
Super Area : 972 sq ft
Hubtown Countrywoods Wing I Unit 3 Floor Plan - 2BHK, Super Area 972 sq ft
Free Vastu Check
Unit 2 - 2BHK
Super Area : 953 sq ft
Hubtown Countrywoods Wing I Unit 2 Floor Plan - 2BHK, Super Area 953 sq ft
Free Vastu Check
Unit 2 - 2BHK
Super Area : 948 sq ft
Hubtown Countrywoods Wing I Unit 2 Floor Plan - 2BHK, Super Area 948 sq ft
Free Vastu Check
Unit 1 - 2BHK
Super Area : 953 sq ft
Hubtown Countrywoods Wing I Unit 1 Floor Plan - 2BHK, Super Area 953 sq ft
Free Vastu Check
Unit 1 - 2BHK
Super Area : 948 sq ft
Hubtown Countrywoods Wing I Unit 1 Floor Plan - 2BHK, Super Area 948 sq ft
Free Vastu Check

Hubtown Countrywoods

Wing P - Floor Plans

Unit 5 - 2BHK
Super Area : 953 sq ft
Hubtown Countrywoods Wing P Unit 5 Floor Plan - 2BHK, Super Area 953 sq ft
Free Vastu Check
Unit 5 - 2BHK
Super Area : 953 sq ft
Hubtown Countrywoods Wing P Unit 5 Floor Plan - 2BHK, Super Area 953 sq ft
Free Vastu Check
Unit 4 - 2BHK
Super Area : 977 sq ft
Hubtown Countrywoods Wing P Unit 4 Floor Plan - 2BHK, Super Area 977 sq ft
Free Vastu Check
Unit 6 - 2BHK
Super Area : 953 sq ft
Hubtown Countrywoods Wing P Unit 6 Floor Plan - 2BHK, Super Area 953 sq ft
Free Vastu Check
Unit 6 - 2BHK
Super Area : 953 sq ft
Hubtown Countrywoods Wing P Unit 6 Floor Plan - 2BHK, Super Area 953 sq ft
Free Vastu Check
Unit 2 - 2BHK
Super Area : 953 sq ft
Hubtown Countrywoods Wing P Unit 2 Floor Plan - 2BHK, Super Area 953 sq ft
Free Vastu Check
Unit 3 - 2BHK
Super Area : 977 sq ft
Hubtown Countrywoods Wing P Unit 3 Floor Plan - 2BHK, Super Area 977 sq ft
Free Vastu Check
Unit 3 - 2BHK
Super Area : 977 sq ft
Hubtown Countrywoods Wing P Unit 3 Floor Plan - 2BHK, Super Area 977 sq ft
Free Vastu Check
Unit 2 - 2BHK
Super Area : 953 sq ft
Hubtown Countrywoods Wing P Unit 2 Floor Plan - 2BHK, Super Area 953 sq ft
Free Vastu Check
Unit 1 - 2BHK
Super Area : 953 sq ft
Hubtown Countrywoods Wing P Unit 1 Floor Plan - 2BHK, Super Area 953 sq ft
Free Vastu Check
Unit 1 - 2BHK
Super Area : 953 sq ft
Hubtown Countrywoods Wing P Unit 1 Floor Plan - 2BHK, Super Area 953 sq ft
Free Vastu Check
Unit 4 - 2BHK
Super Area : 977 sq ft
Hubtown Countrywoods Wing P Unit 4 Floor Plan - 2BHK, Super Area 977 sq ft
Free Vastu Check

Hubtown Countrywoods

Wing R - Floor Plans

Unit 4 - 2BHK
Super Area : 972 sq ft
Hubtown Countrywoods Wing R Unit 4 Floor Plan - 2BHK, Super Area 972 sq ft
Free Vastu Check
Unit 6 - 2BHK
Super Area : 953 sq ft
Hubtown Countrywoods Wing R Unit 6 Floor Plan - 2BHK, Super Area 953 sq ft
Free Vastu Check
Unit 6 - 2BHK
Super Area : 948 sq ft
Hubtown Countrywoods Wing R Unit 6 Floor Plan - 2BHK, Super Area 948 sq ft
Free Vastu Check
Unit 5 - 2BHK
Super Area : 953 sq ft
Hubtown Countrywoods Wing R Unit 5 Floor Plan - 2BHK, Super Area 953 sq ft
Free Vastu Check
Unit 5 - 2BHK
Super Area : 948 sq ft
Hubtown Countrywoods Wing R Unit 5 Floor Plan - 2BHK, Super Area 948 sq ft
Free Vastu Check
Unit 4 - 2BHK
Super Area : 987 sq ft
Hubtown Countrywoods Wing R Unit 4 Floor Plan - 2BHK, Super Area 987 sq ft
Free Vastu Check
Unit 3 - 2BHK
Super Area : 987 sq ft
Hubtown Countrywoods Wing R Unit 3 Floor Plan - 2BHK, Super Area 987 sq ft
Free Vastu Check
Unit 3 - 2BHK
Super Area : 972 sq ft
Hubtown Countrywoods Wing R Unit 3 Floor Plan - 2BHK, Super Area 972 sq ft
Free Vastu Check
Unit 2 - 2BHK
Super Area : 953 sq ft
Hubtown Countrywoods Wing R Unit 2 Floor Plan - 2BHK, Super Area 953 sq ft
Free Vastu Check
Unit 2 - 2BHK
Super Area : 948 sq ft
Hubtown Countrywoods Wing R Unit 2 Floor Plan - 2BHK, Super Area 948 sq ft
Free Vastu Check
Unit 1 - 2BHK
Super Area : 953 sq ft
Hubtown Countrywoods Wing R Unit 1 Floor Plan - 2BHK, Super Area 953 sq ft
Free Vastu Check
Unit 1 - 2BHK
Super Area : 948 sq ft
Hubtown Countrywoods Wing R Unit 1 Floor Plan - 2BHK, Super Area 948 sq ft
Free Vastu Check

Hubtown Countrywoods

Wing T - Floor Plans

Unit 2 - 2BHK
Super Area : 953 sq ft
Hubtown Countrywoods Wing T Unit 2 Floor Plan - 2BHK, Super Area 953 sq ft
Free Vastu Check
Unit 6 - 2BHK
Super Area : 953 sq ft
Hubtown Countrywoods Wing T Unit 6 Floor Plan - 2BHK, Super Area 953 sq ft
Free Vastu Check
Unit 6 - 2BHK
Super Area : 948 sq ft
Hubtown Countrywoods Wing T Unit 6 Floor Plan - 2BHK, Super Area 948 sq ft
Free Vastu Check
Unit 5 - 2BHK
Super Area : 953 sq ft
Hubtown Countrywoods Wing T Unit 5 Floor Plan - 2BHK, Super Area 953 sq ft
Free Vastu Check
Unit 5 - 2BHK
Super Area : 948 sq ft
Hubtown Countrywoods Wing T Unit 5 Floor Plan - 2BHK, Super Area 948 sq ft
Free Vastu Check
Unit 4 - 2BHK
Super Area : 987 sq ft
Hubtown Countrywoods Wing T Unit 4 Floor Plan - 2BHK, Super Area 987 sq ft
Free Vastu Check
Unit 3 - 2BHK
Super Area : 987 sq ft
Hubtown Countrywoods Wing T Unit 3 Floor Plan - 2BHK, Super Area 987 sq ft
Free Vastu Check
Unit 3 - 2BHK
Super Area : 972 sq ft
Hubtown Countrywoods Wing T Unit 3 Floor Plan - 2BHK, Super Area 972 sq ft
Free Vastu Check
Unit 2 - 2BHK
Super Area : 948 sq ft
Hubtown Countrywoods Wing T Unit 2 Floor Plan - 2BHK, Super Area 948 sq ft
Free Vastu Check
Unit 1 - 2BHK
Super Area : 953 sq ft
Hubtown Countrywoods Wing T Unit 1 Floor Plan - 2BHK, Super Area 953 sq ft
Free Vastu Check
Unit 1 - 2BHK
Super Area : 948 sq ft
Hubtown Countrywoods Wing T Unit 1 Floor Plan - 2BHK, Super Area 948 sq ft
Free Vastu Check
Unit 4 - 2BHK
Super Area : 972 sq ft
Hubtown Countrywoods Wing T Unit 4 Floor Plan - 2BHK, Super Area 972 sq ft
Free Vastu Check

Hubtown Countrywoods

Wing Y - Floor Plans

Unit 6 - 2BHK
Super Area : 953 sq ft
Hubtown Countrywoods Wing Y Unit 6 Floor Plan - 2BHK, Super Area 953 sq ft
Free Vastu Check
Unit 6 - 2BHK
Super Area : 948 sq ft
Hubtown Countrywoods Wing Y Unit 6 Floor Plan - 2BHK, Super Area 948 sq ft
Free Vastu Check
Unit 5 - 2BHK
Super Area : 953 sq ft
Hubtown Countrywoods Wing Y Unit 5 Floor Plan - 2BHK, Super Area 953 sq ft
Free Vastu Check
Unit 5 - 2BHK
Super Area : 948 sq ft
Hubtown Countrywoods Wing Y Unit 5 Floor Plan - 2BHK, Super Area 948 sq ft
Free Vastu Check
Unit 4 - 2BHK
Super Area : 981 sq ft
Hubtown Countrywoods Wing Y Unit 4 Floor Plan - 2BHK, Super Area 981 sq ft
Free Vastu Check
Unit 4 - 2BHK
Super Area : 979 sq ft
Hubtown Countrywoods Wing Y Unit 4 Floor Plan - 2BHK, Super Area 979 sq ft
Free Vastu Check
Unit 1 - 2BHK
Super Area : 953 sq ft
Hubtown Countrywoods Wing Y Unit 1 Floor Plan - 2BHK, Super Area 953 sq ft
Free Vastu Check
Unit 1 - 2BHK
Super Area : 948 sq ft
Hubtown Countrywoods Wing Y Unit 1 Floor Plan - 2BHK, Super Area 948 sq ft
Free Vastu Check
Unit 3 - 2BHK
Super Area : 981 sq ft
Hubtown Countrywoods Wing Y Unit 3 Floor Plan - 2BHK, Super Area 981 sq ft
Free Vastu Check
Unit 3 - 2BHK
Super Area : 979 sq ft
Hubtown Countrywoods Wing Y Unit 3 Floor Plan - 2BHK, Super Area 979 sq ft
Free Vastu Check
Unit 2 - 2BHK
Super Area : 953 sq ft
Hubtown Countrywoods Wing Y Unit 2 Floor Plan - 2BHK, Super Area 953 sq ft
Free Vastu Check
Unit 2 - 2BHK
Super Area : 948 sq ft
Hubtown Countrywoods Wing Y Unit 2 Floor Plan - 2BHK, Super Area 948 sq ft
Free Vastu Check