Jaypee Greens The Orchards Floor Plans, Tower Plan - Sector 131, Noida

Jaypee Greens The Orchards

Tower A1 - Floor Plans

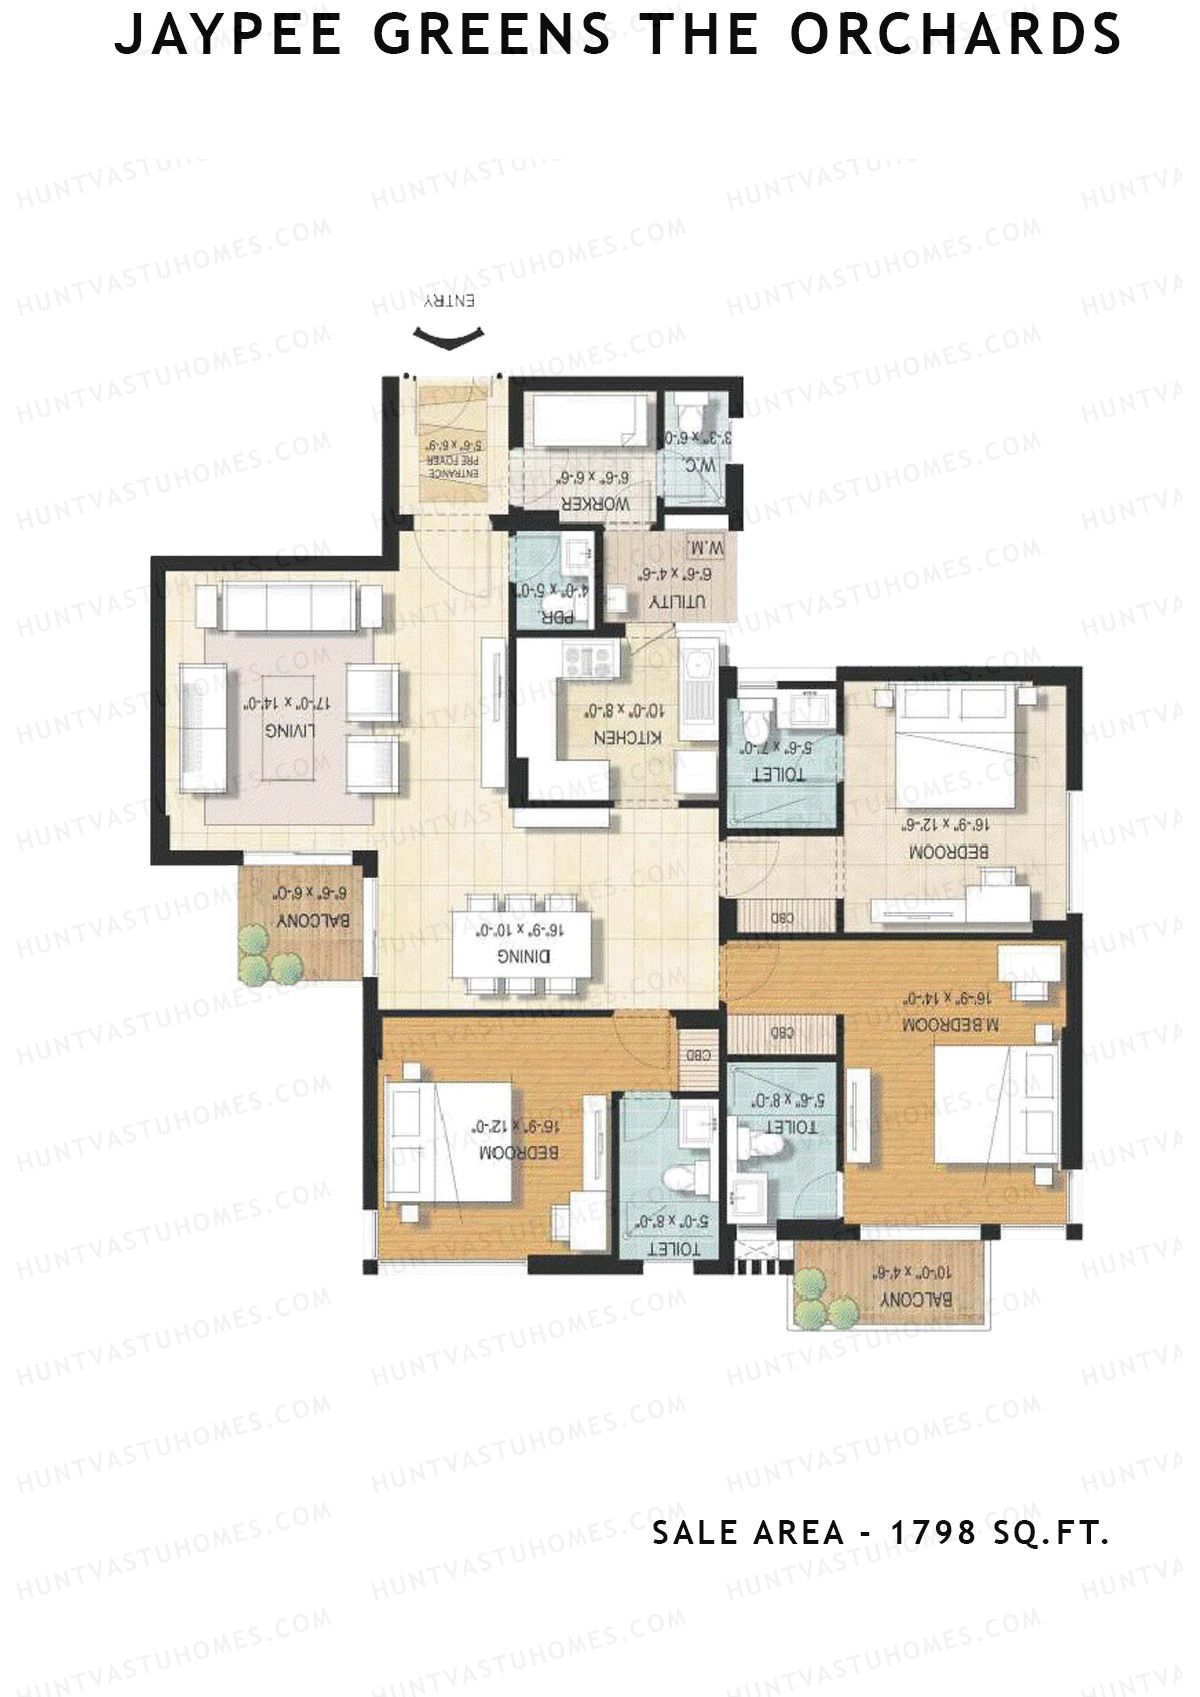
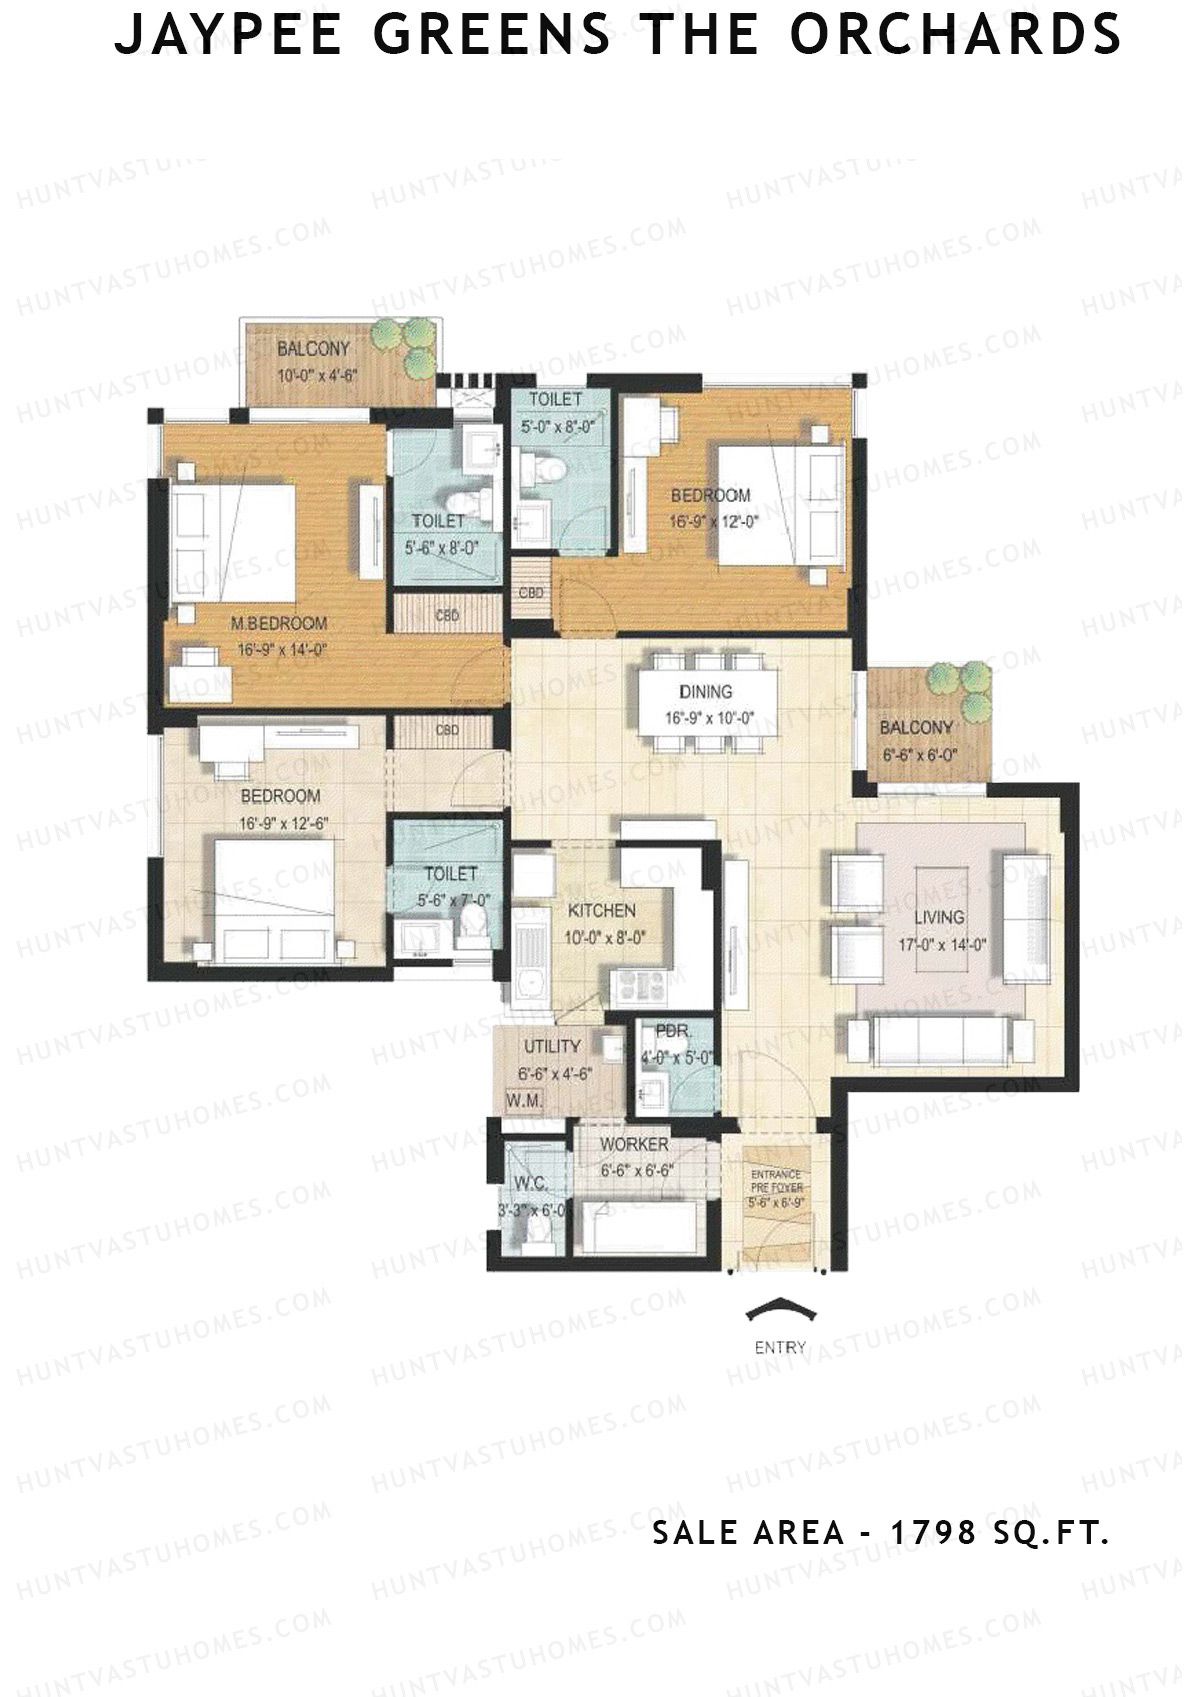
Unit 8 (Type A) - 3BHK
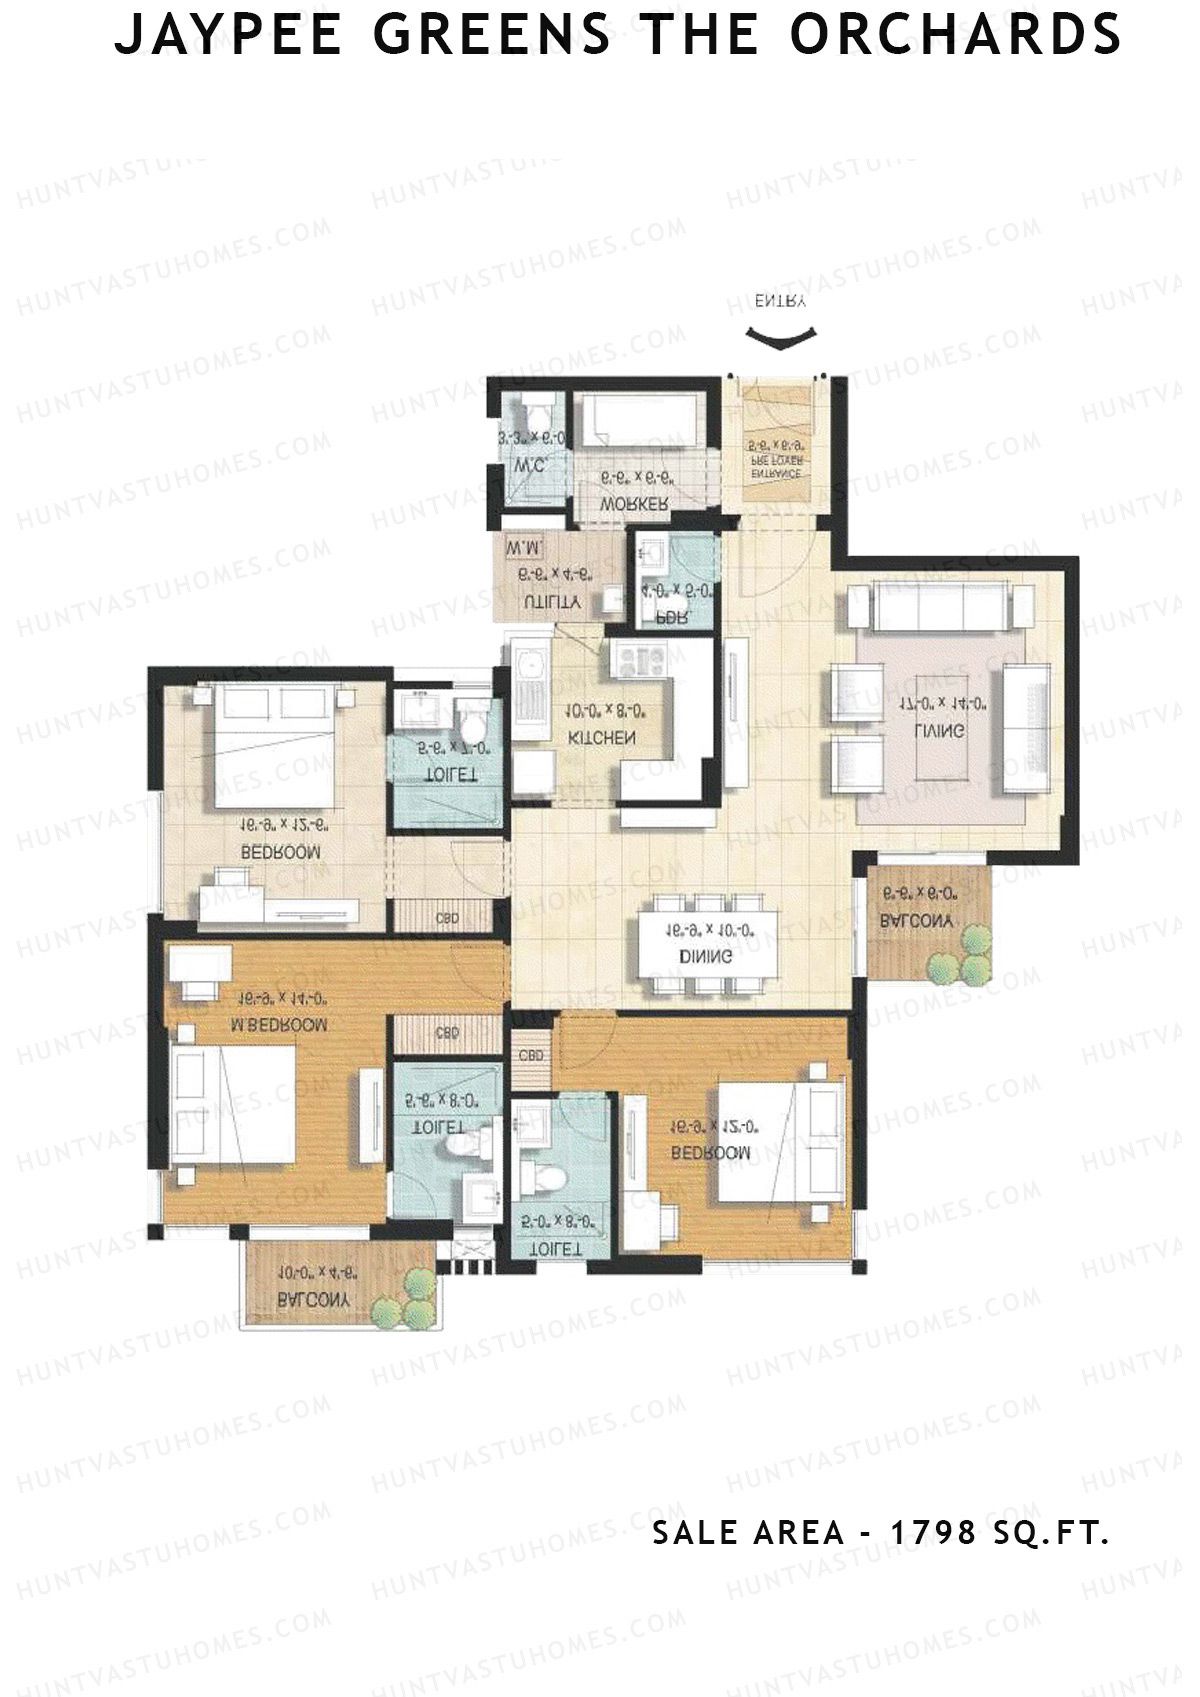
Super Area : 1798 sq ft
Jaypee Greens The Orchards Tower A1 Unit 8 (Type A) Floor Plan - 3BHK, Super Area 1798 sq ft
Free Vastu Check
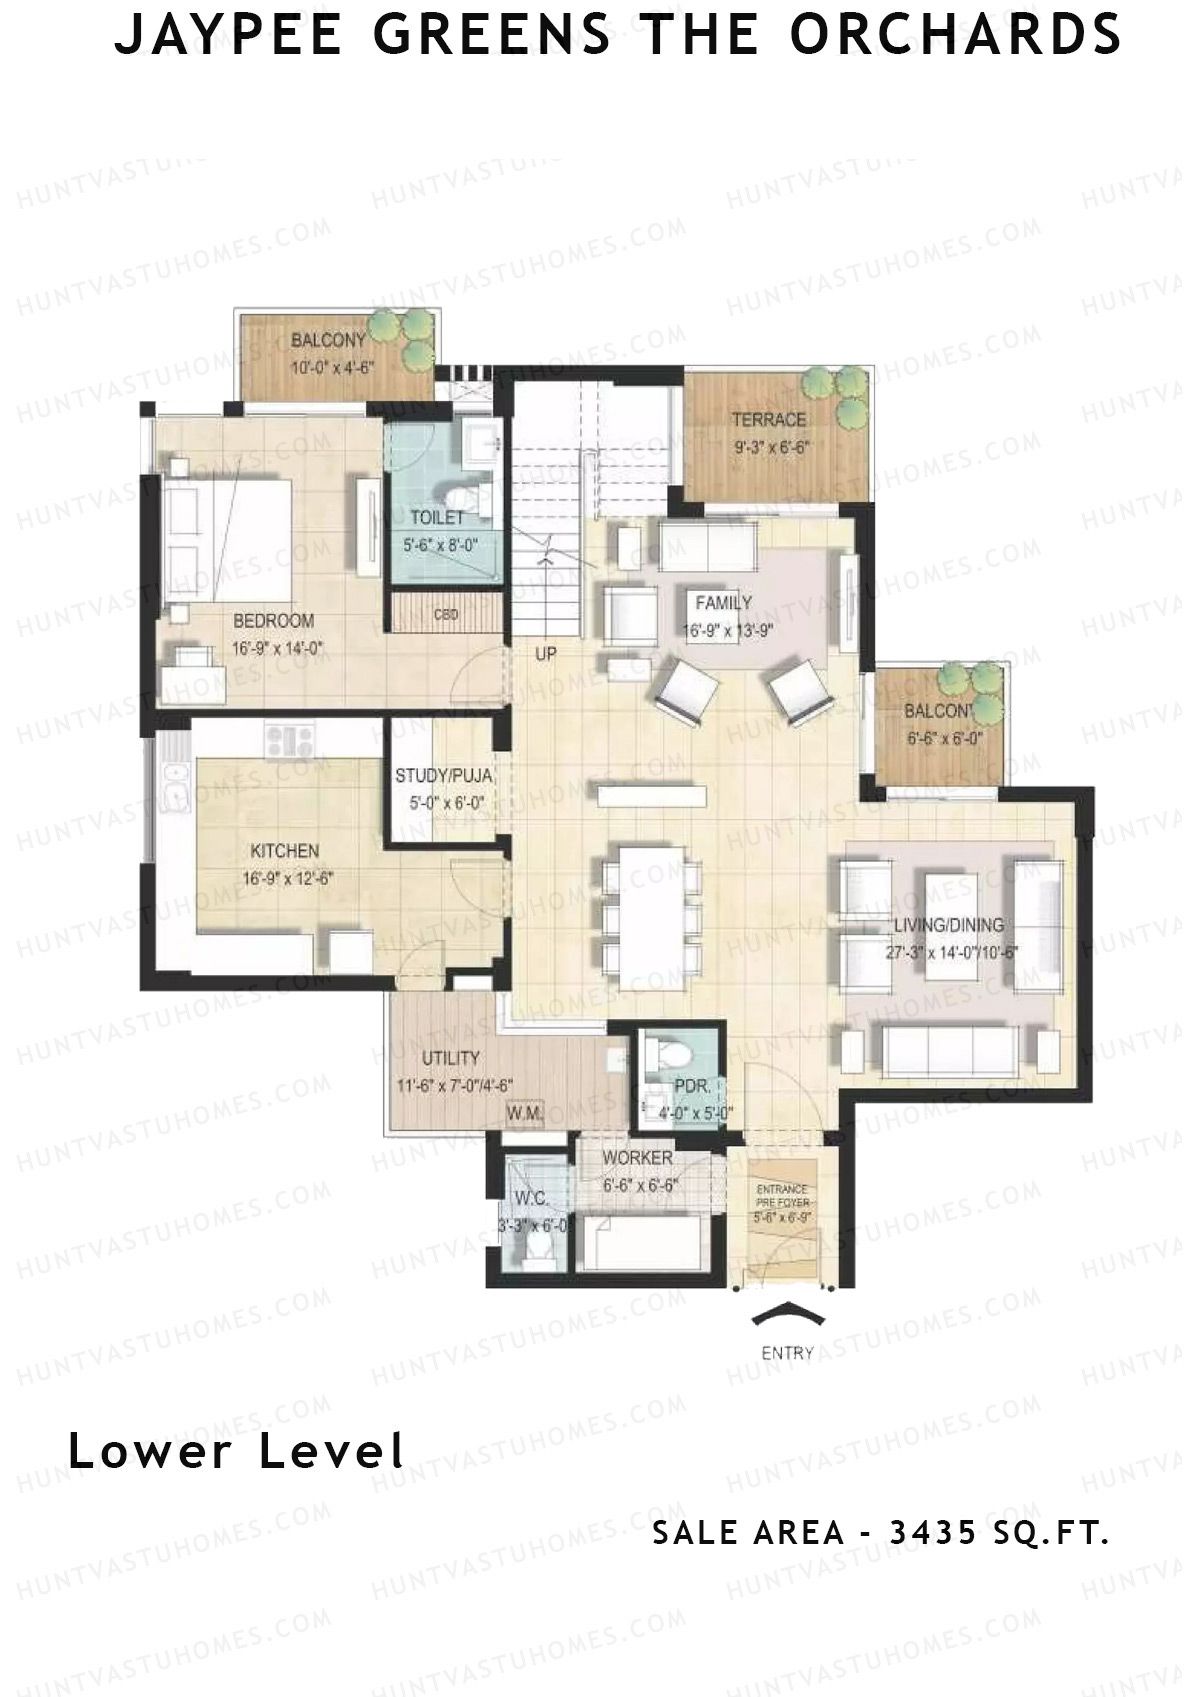
Unit 2, 6 - 1BHK
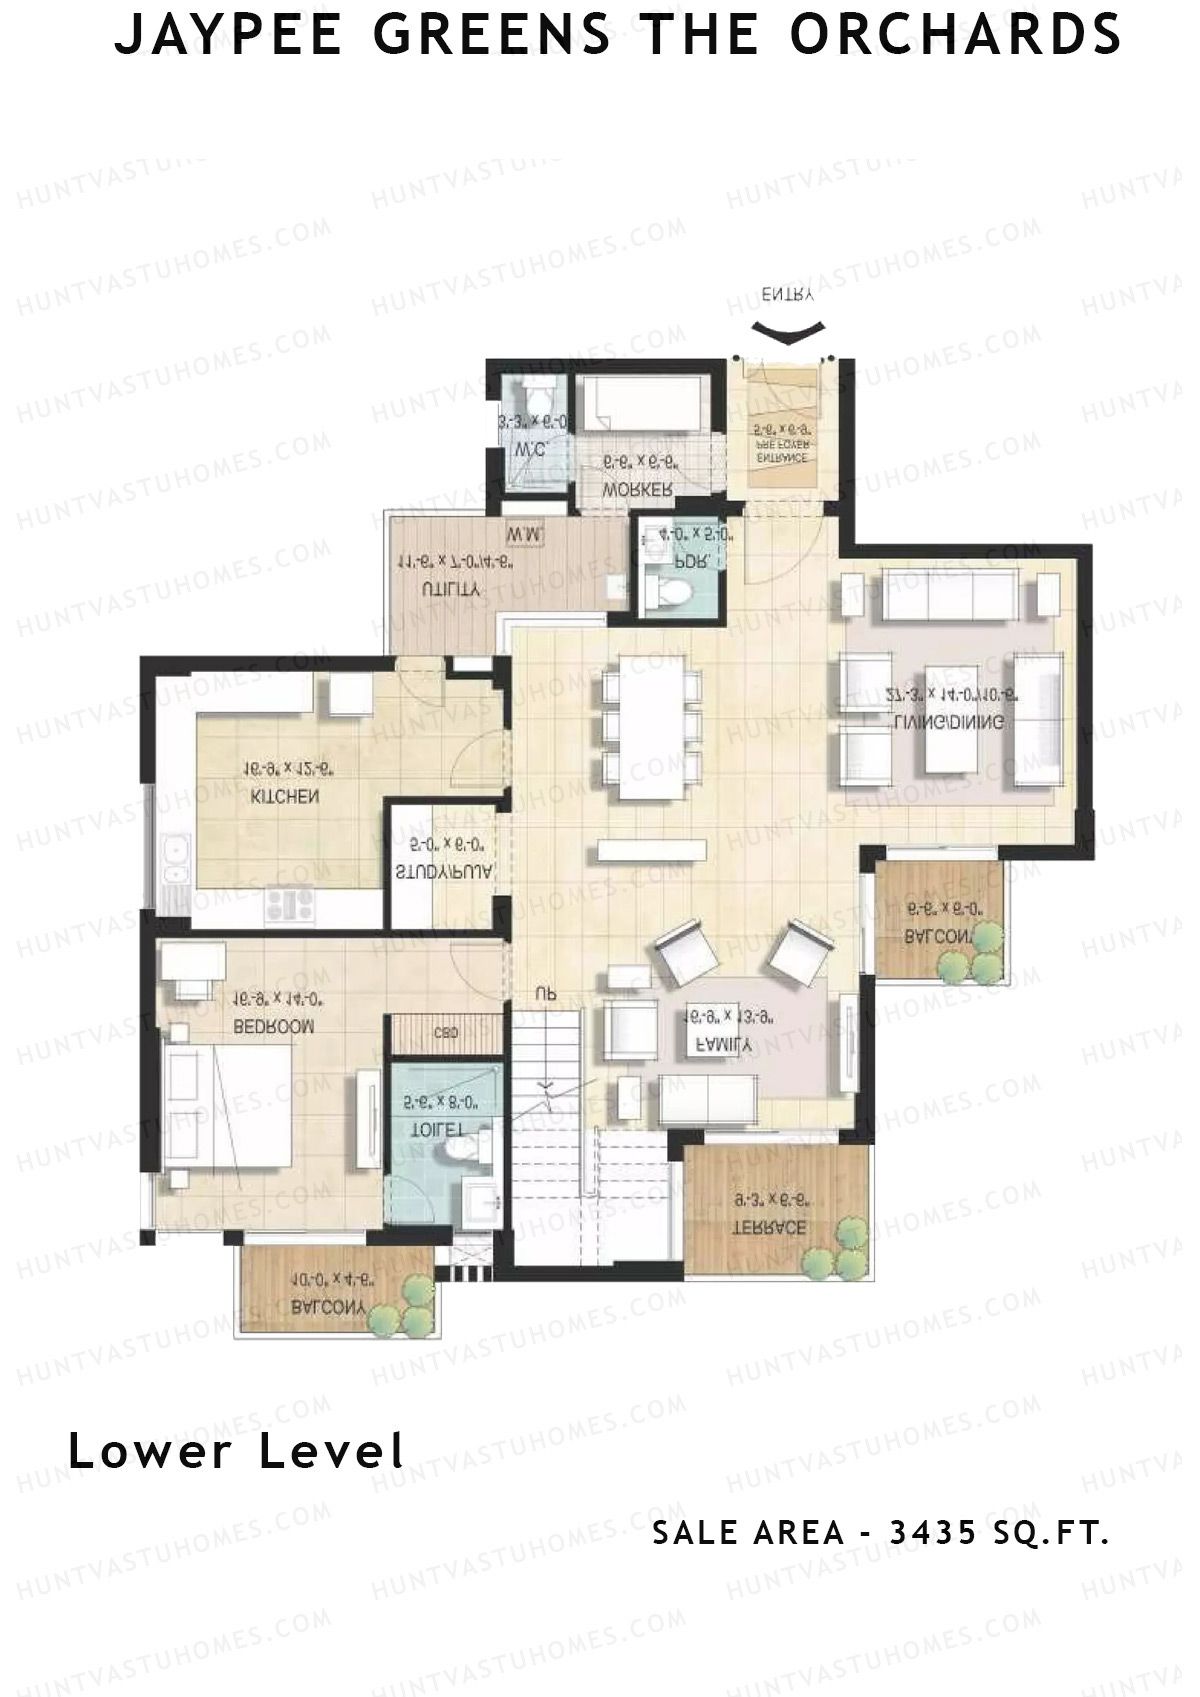
Super Area : 3435 sq ft
Jaypee Greens The Orchards Tower A1 Unit 2, 6 Floor Plan - 1BHK, Super Area 3435 sq ft
Free Vastu Check
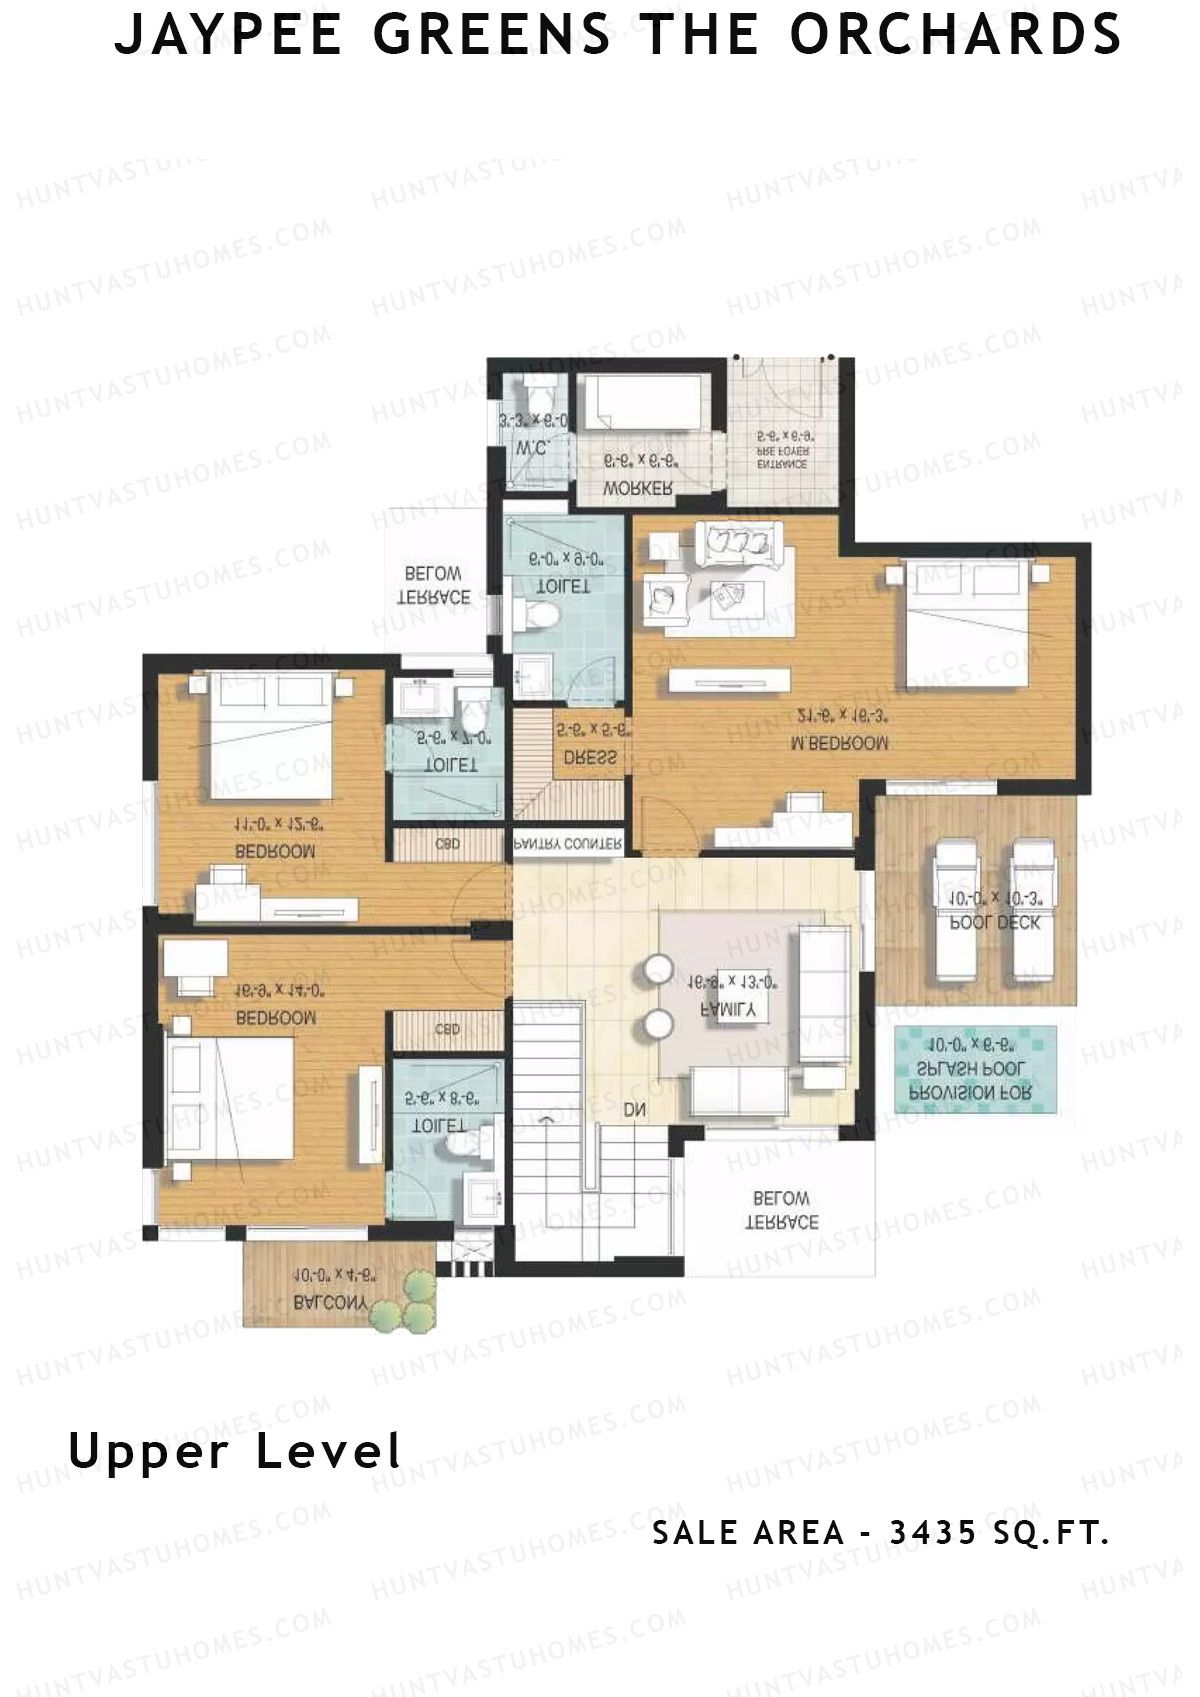
Unit 1 - 4BHK
Super Area : 3435 sq ft
Jaypee Greens The Orchards Tower A1 Unit 1 Floor Plan - 4BHK, Super Area 3435 sq ft
Free Vastu Check
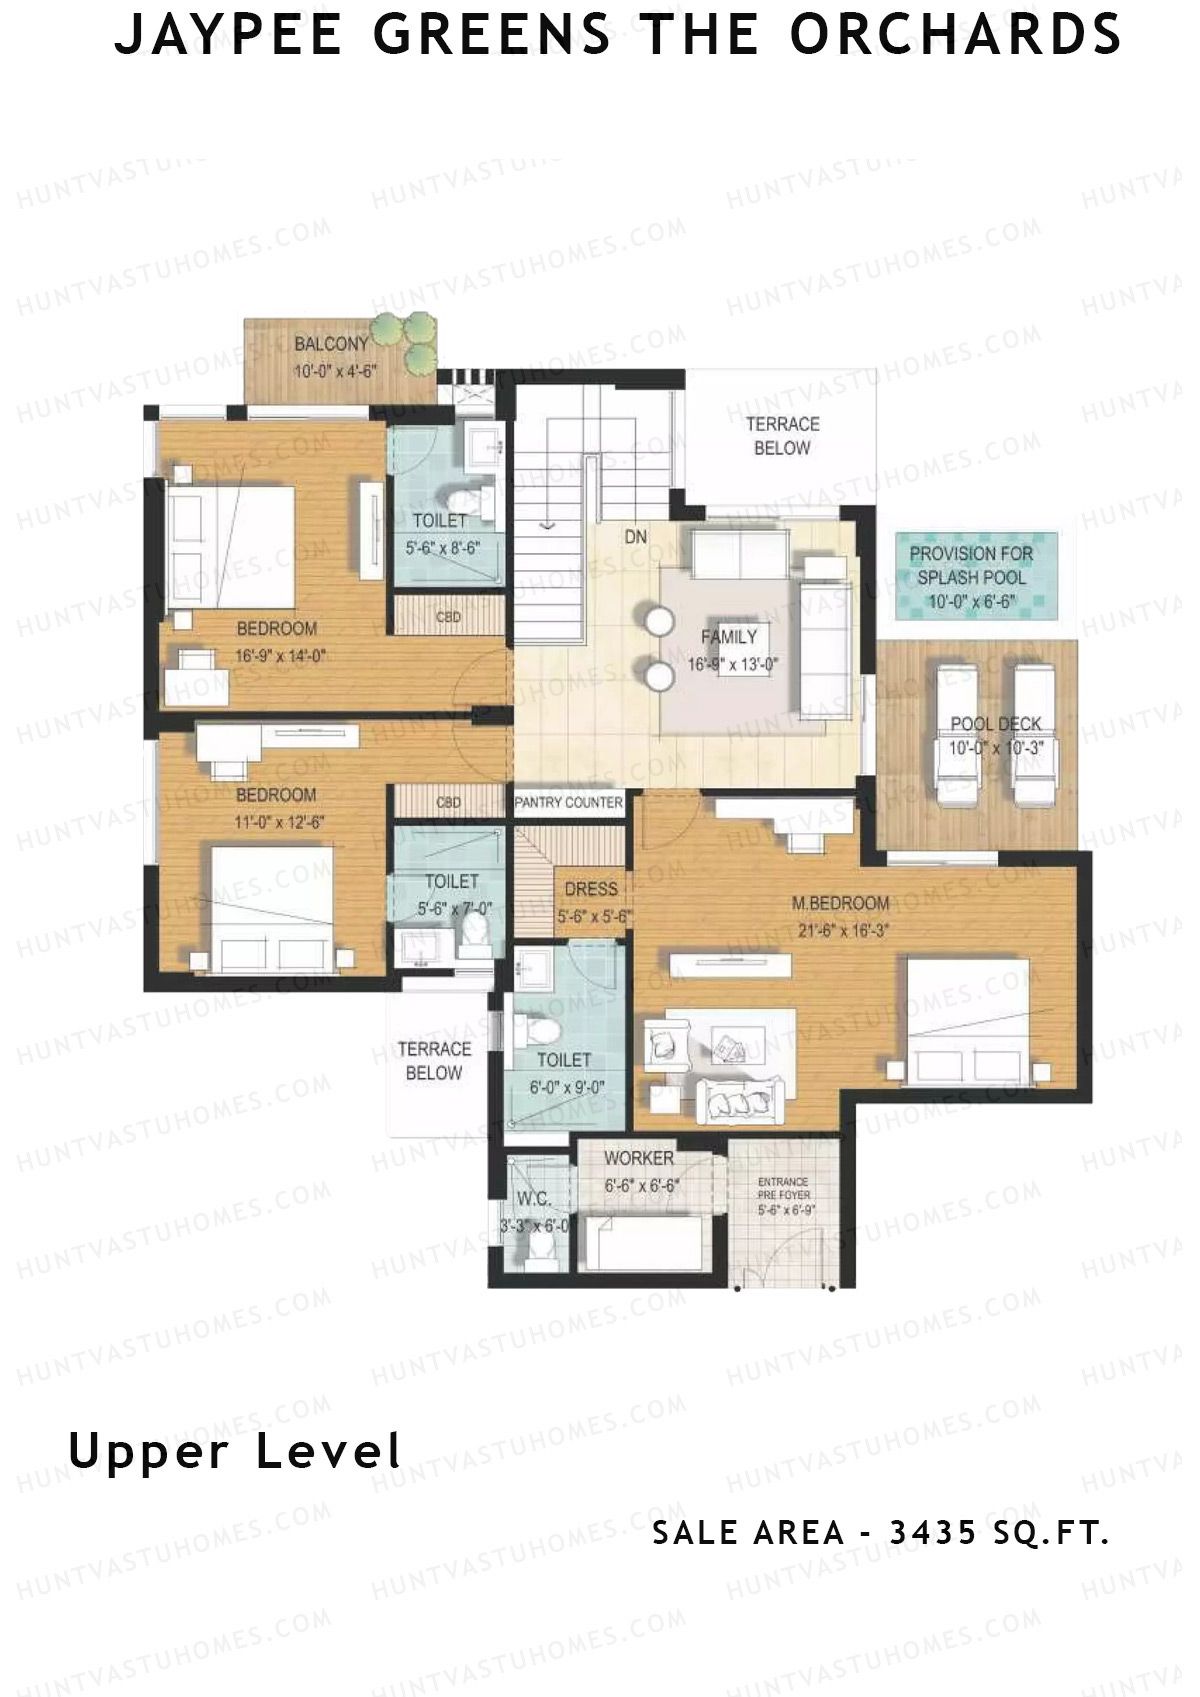
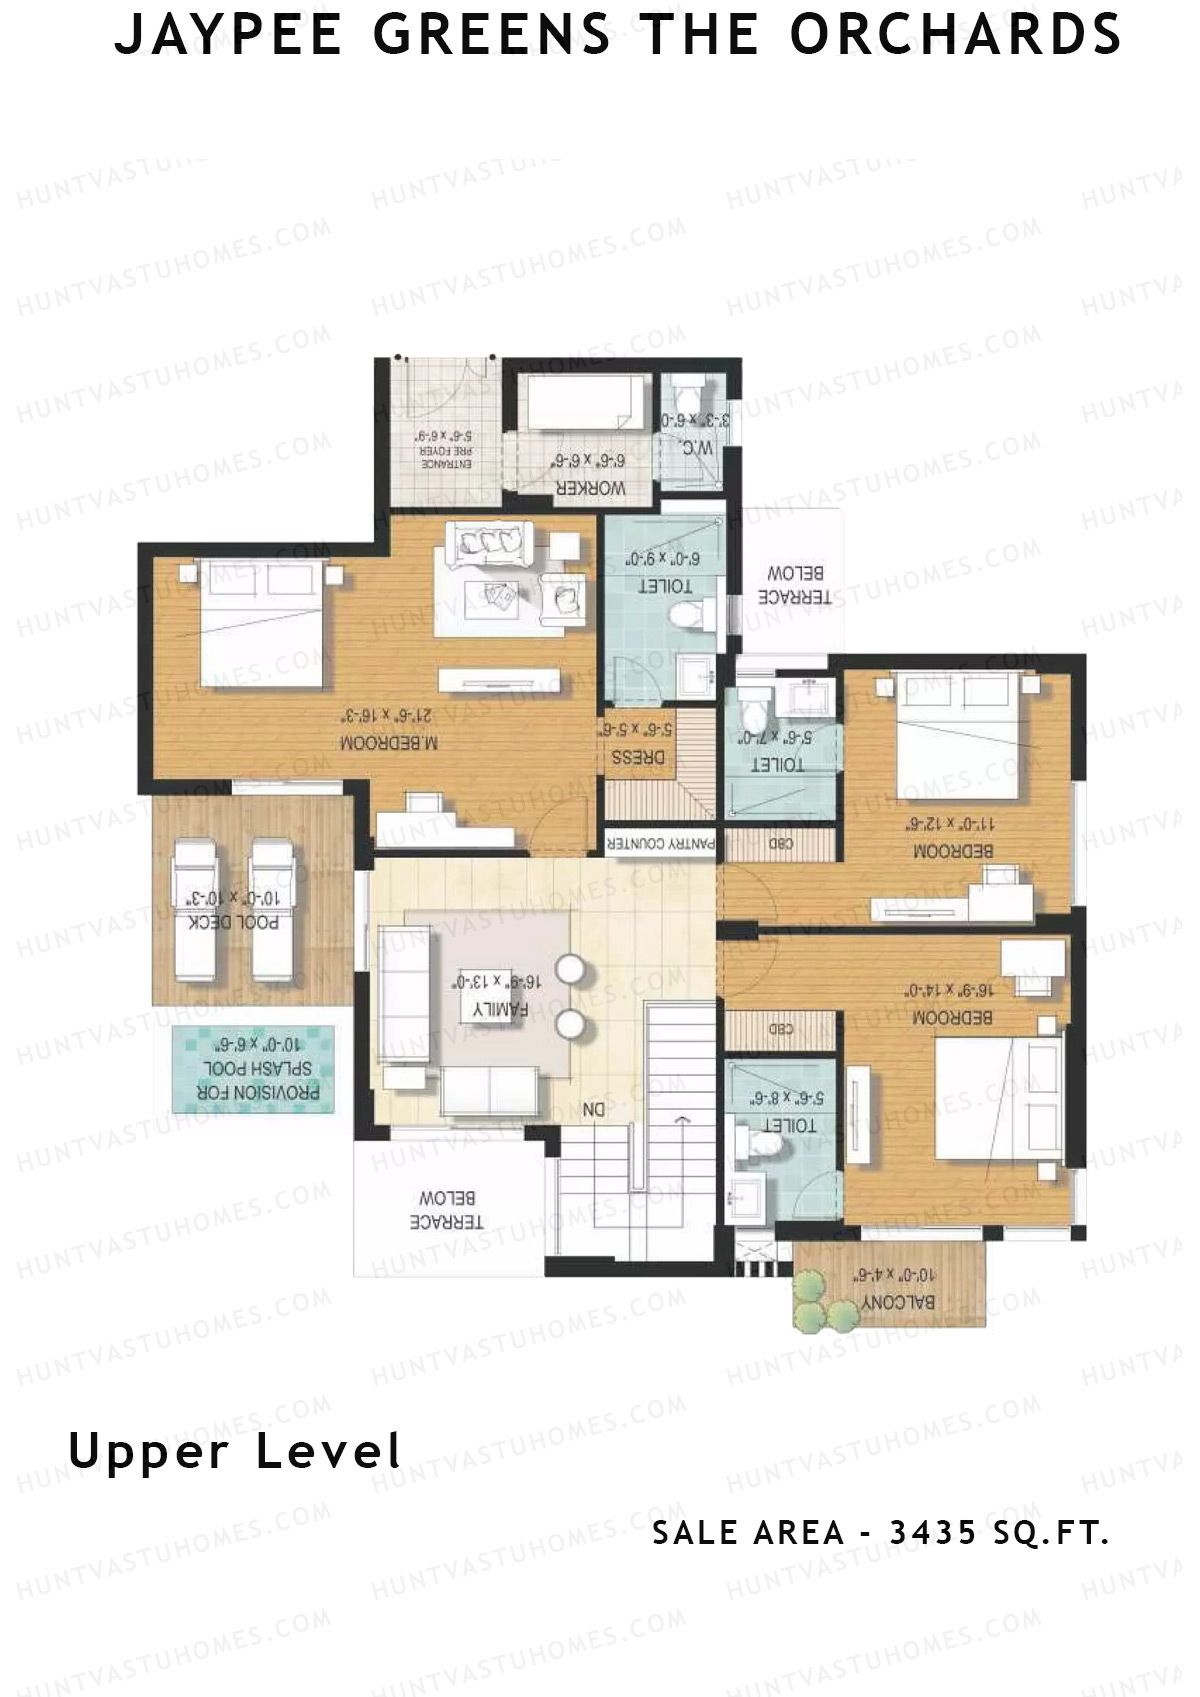
Unit 2, 6 - 3BHK
Super Area : 3435 sq ft
Jaypee Greens The Orchards Tower A1 Unit 2, 6 Floor Plan - 3BHK, Super Area 3435 sq ft
Free Vastu Check
Unit 1 - 4BHK
Super Area : 3435 sq ft
Jaypee Greens The Orchards Tower A1 Unit 1 Floor Plan - 4BHK, Super Area 3435 sq ft
Free Vastu Check
Unit 5 (Type A) - 2BHK
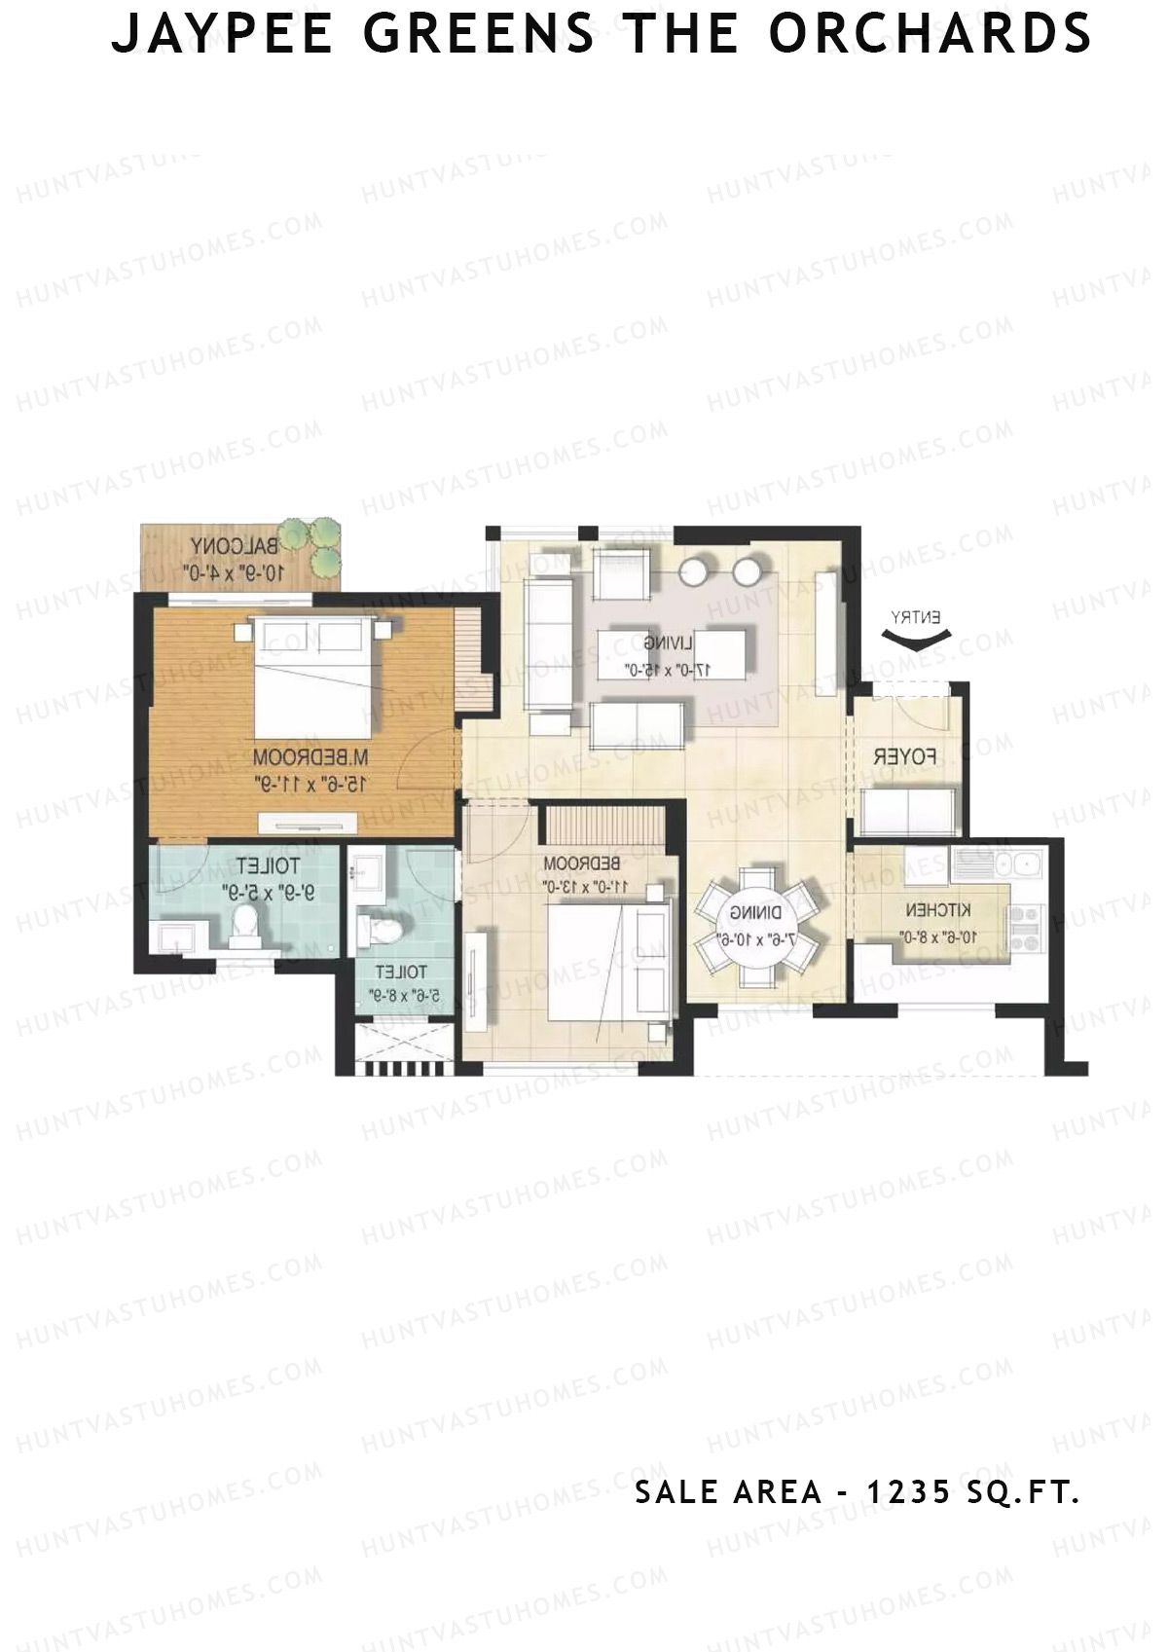
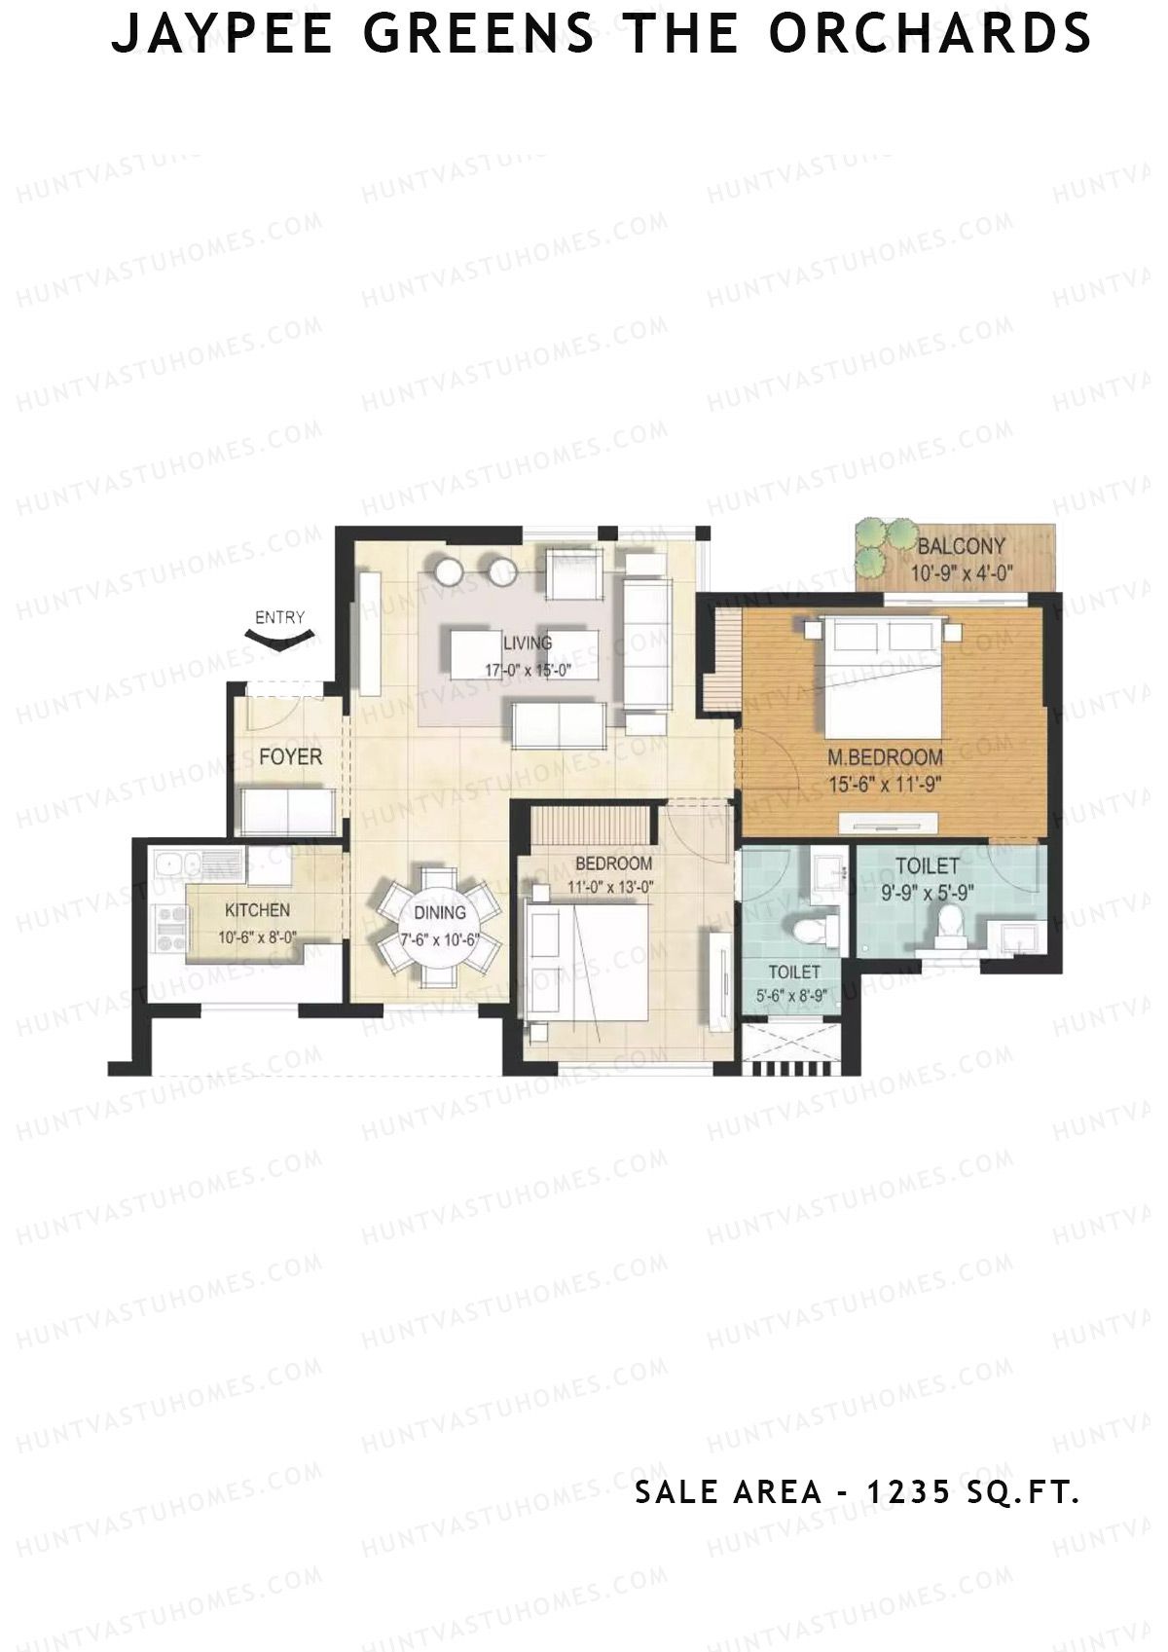
Super Area : 1235 sq ft
Jaypee Greens The Orchards Tower A1 Unit 5 (Type A) Floor Plan - 2BHK, Super Area 1235 sq ft
Free Vastu Check
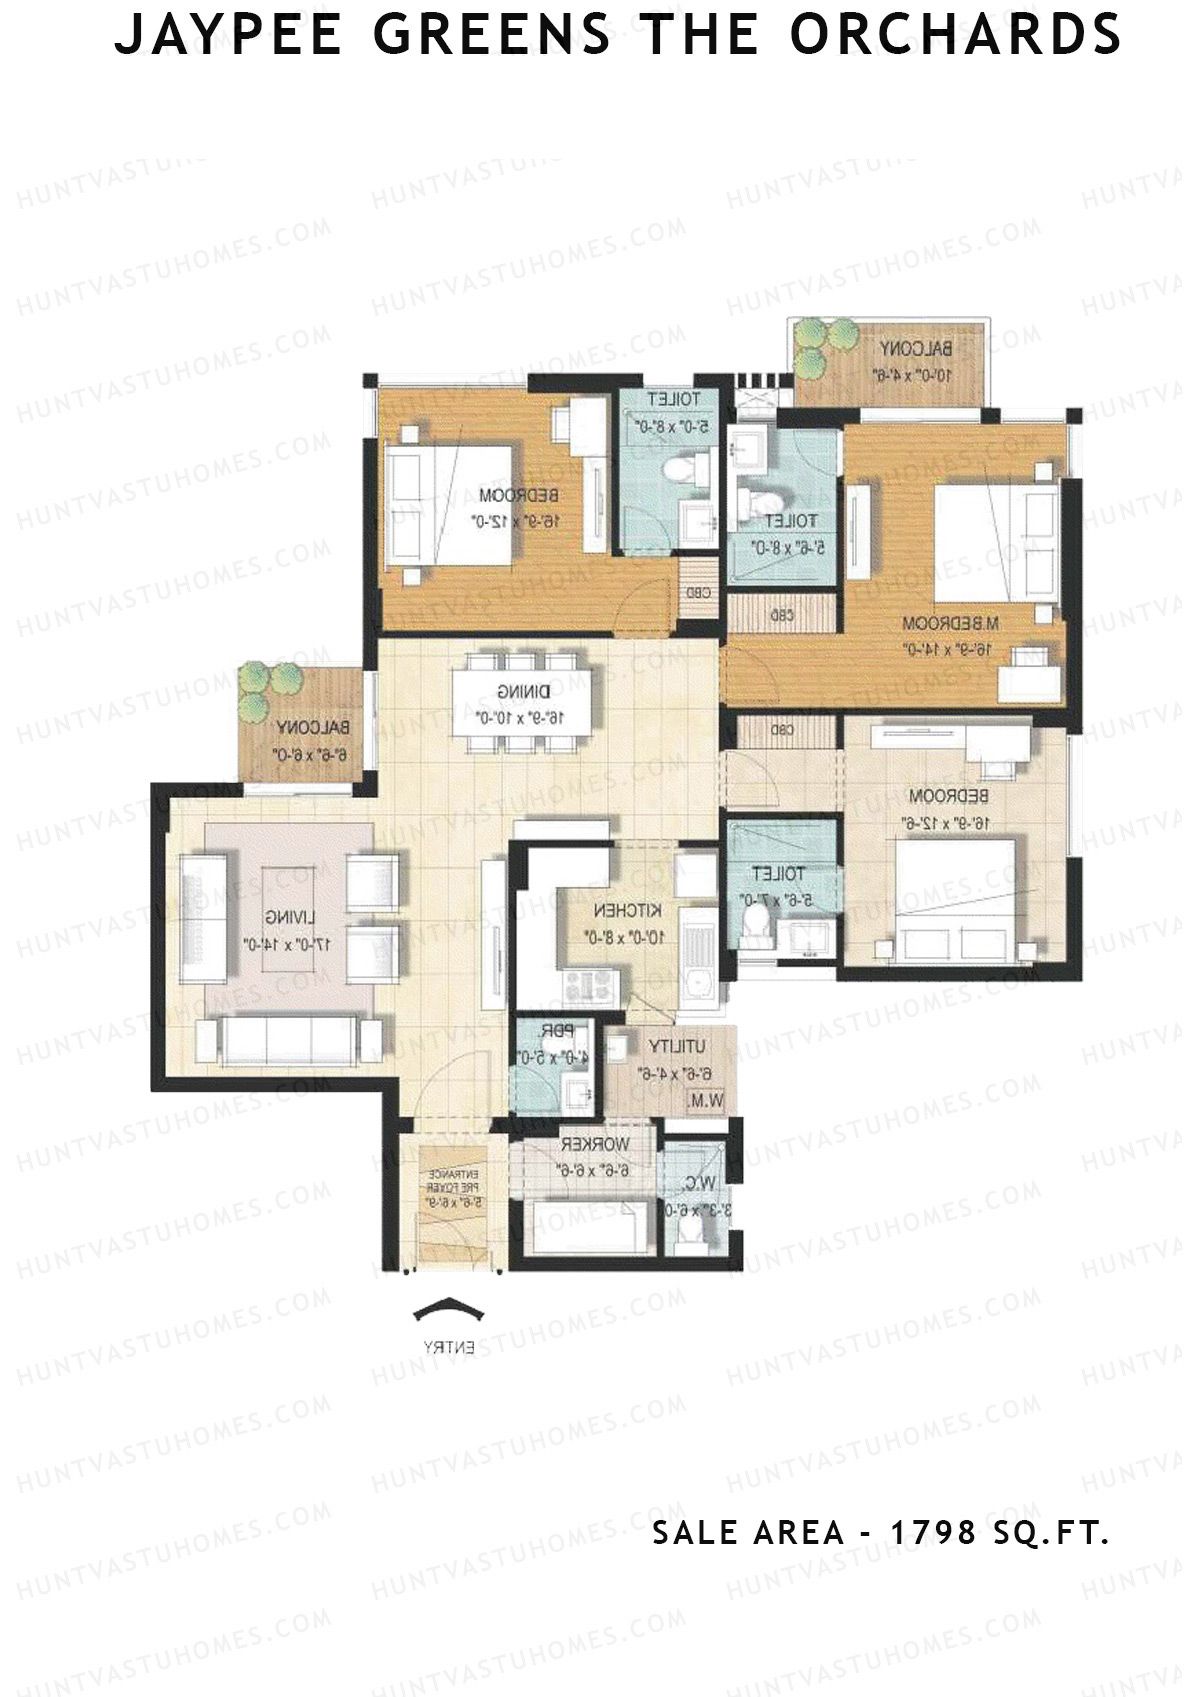
Unit 1 (Type A) - 3BHK
Super Area : 1798 sq ft
Jaypee Greens The Orchards Tower A1 Unit 1 (Type A) Floor Plan - 3BHK, Super Area 1798 sq ft
Free Vastu Check
Unit 4 (Type A) - 2BHK
Super Area : 1235 sq ft
Jaypee Greens The Orchards Tower A1 Unit 4 (Type A) Floor Plan - 2BHK, Super Area 1235 sq ft
Free Vastu Check
Unit 2, 6 (Type A) - 3BHK
Super Area : 1798 sq ft
Jaypee Greens The Orchards Tower A1 Unit 2, 6 (Type A) Floor Plan - 3BHK, Super Area 1798 sq ft
Free Vastu Check
Unit 3, 7 (Type A) - 3BHK
Super Area : 1798 sq ft
Jaypee Greens The Orchards Tower A1 Unit 3, 7 (Type A) Floor Plan - 3BHK, Super Area 1798 sq ft
Free Vastu Check
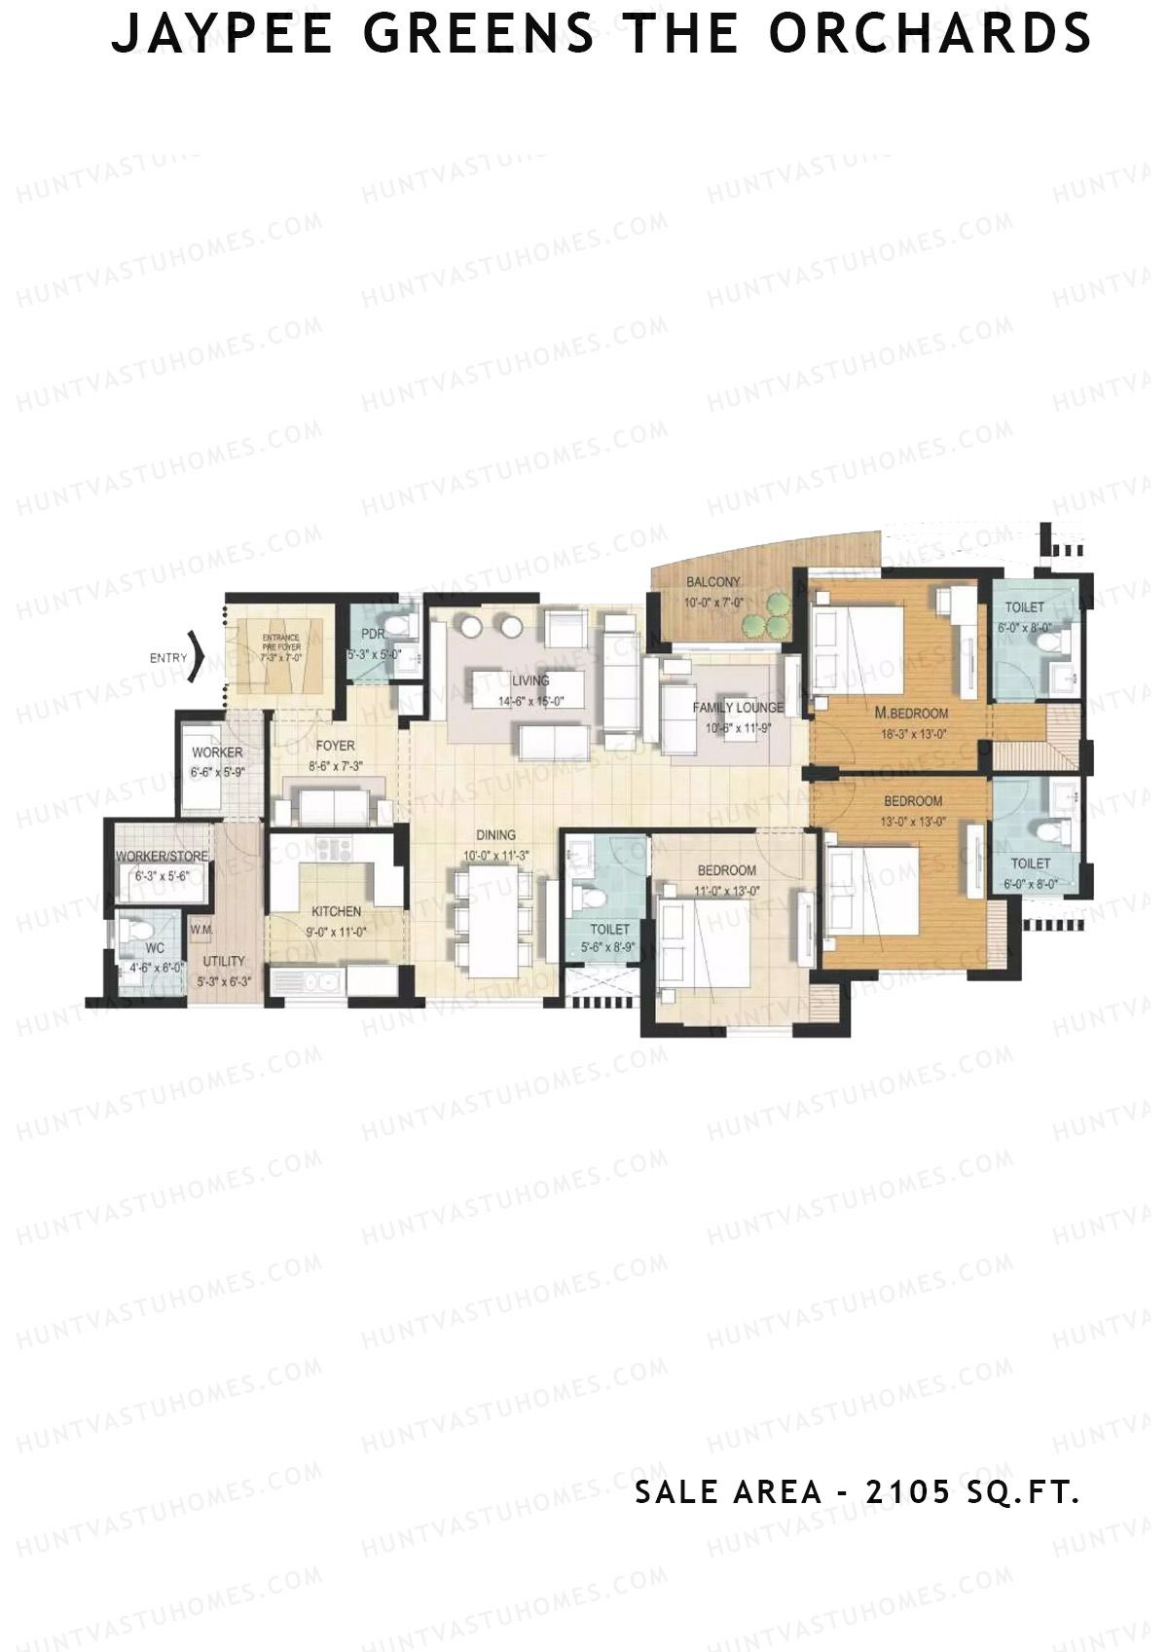
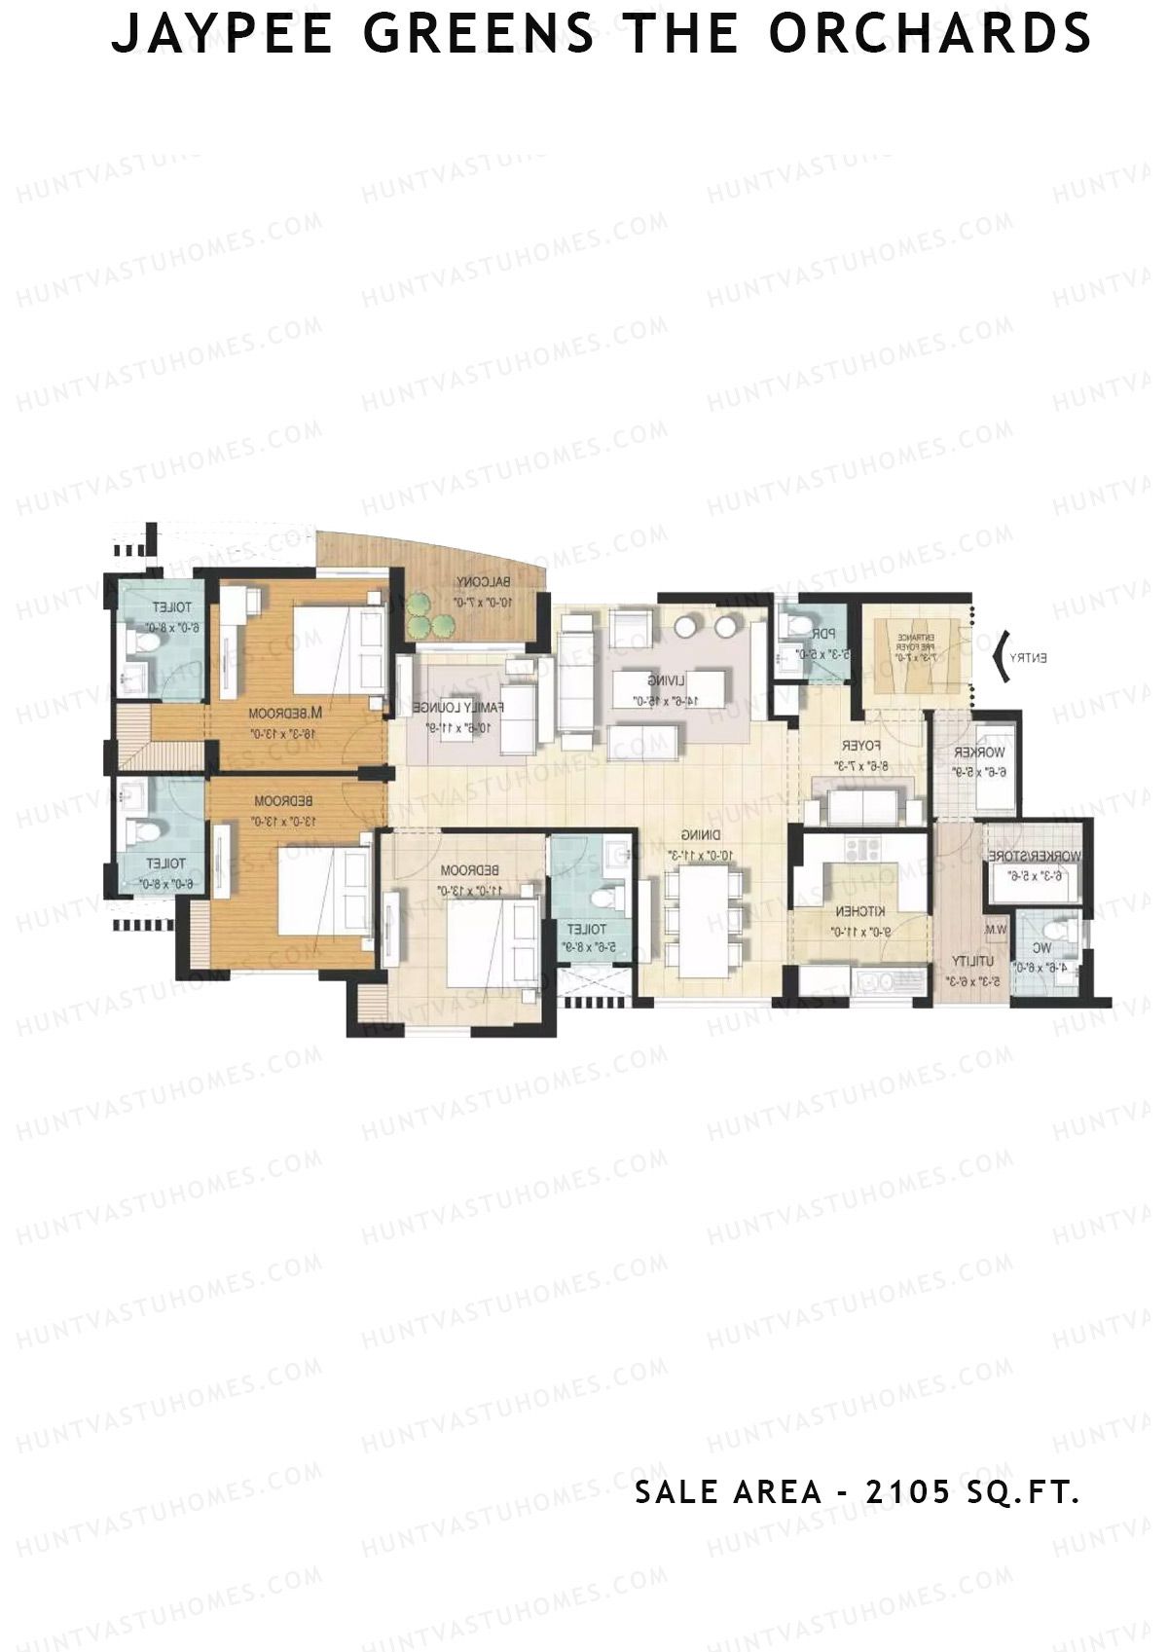
Unit 4 (Type A) - 3BHK
Super Area : 2105 sq ft
Jaypee Greens The Orchards Tower A1 Unit 4 (Type A) Floor Plan - 3BHK, Super Area 2105 sq ft
Free Vastu Check
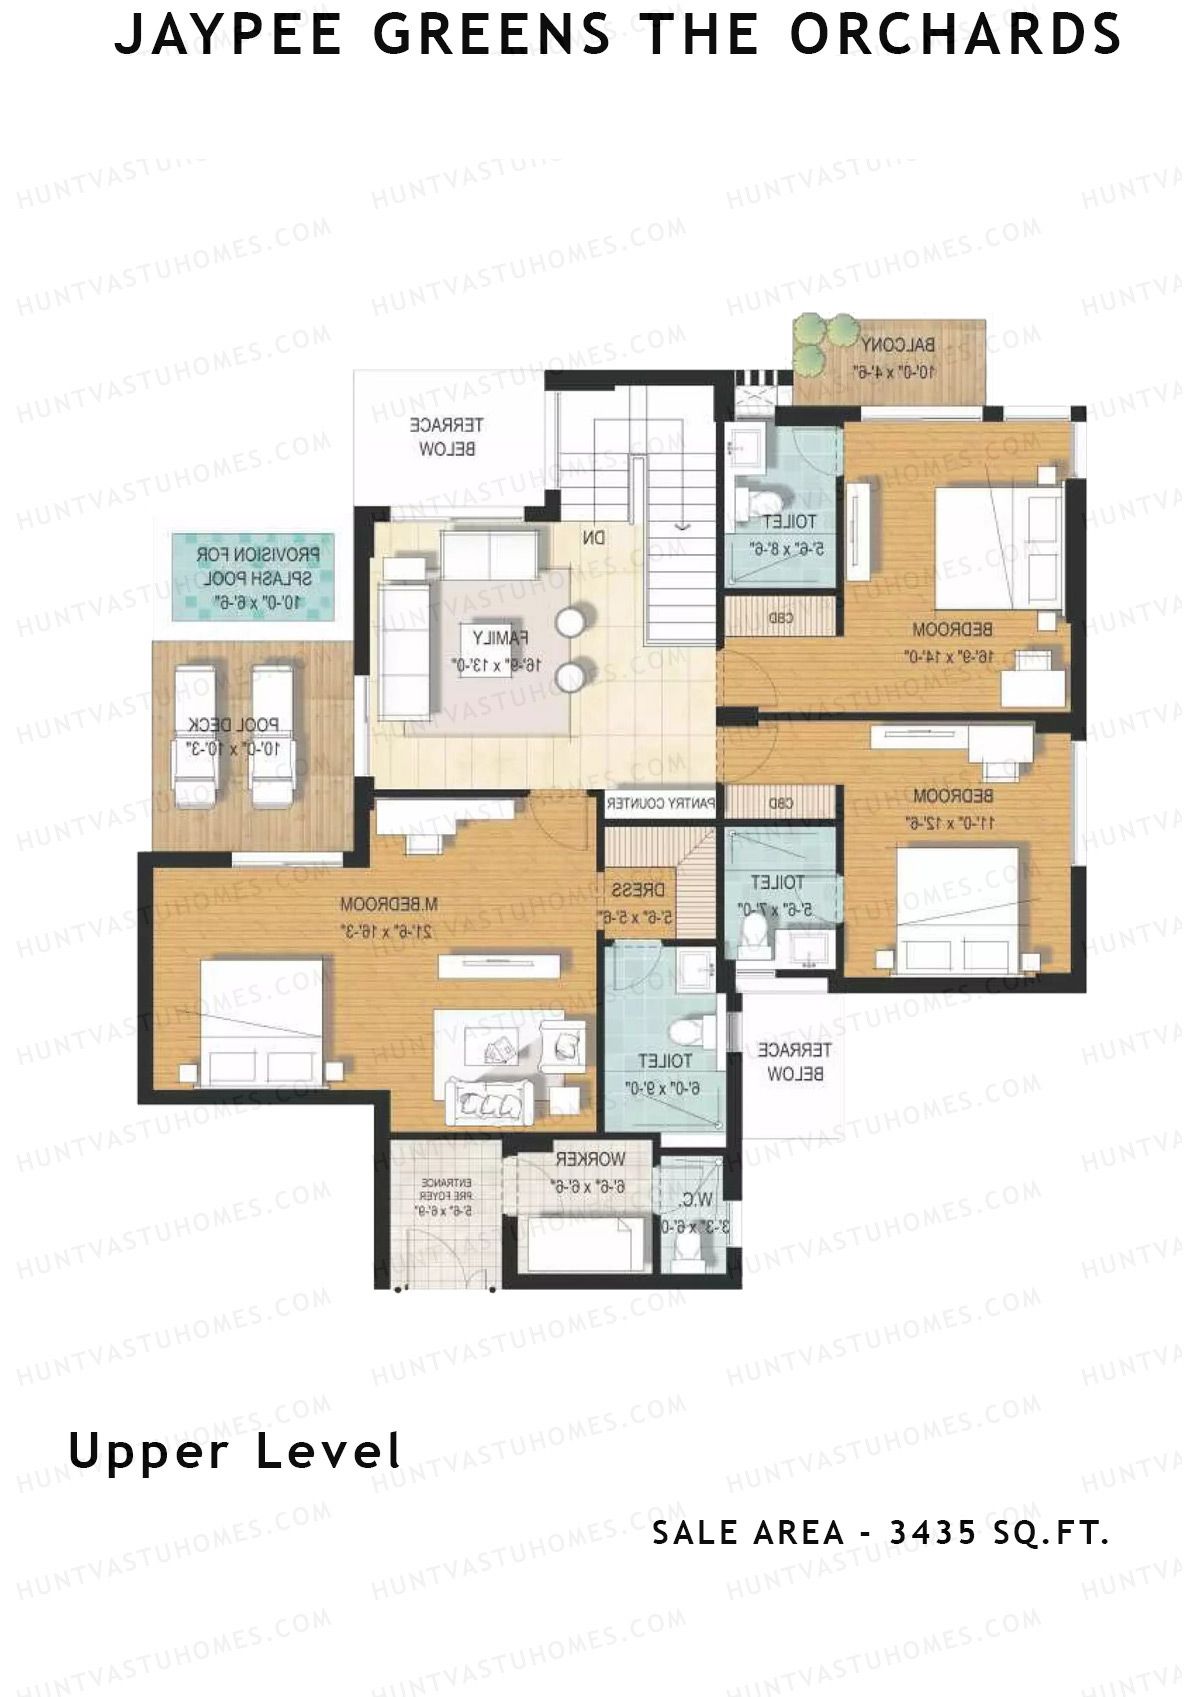
Unit 3, 7 - 3BHK
Super Area : 3435 sq ft
Jaypee Greens The Orchards Tower A1 Unit 3, 7 Floor Plan - 3BHK, Super Area 3435 sq ft
Free Vastu Check
Unit 5 (Type A) - 3BHK
Super Area : 2105 sq ft
Jaypee Greens The Orchards Tower A1 Unit 5 (Type A) Floor Plan - 3BHK, Super Area 2105 sq ft
Free Vastu Check
Unit 8 - 3BHK
Super Area : 3435 sq ft
Jaypee Greens The Orchards Tower A1 Unit 8 Floor Plan - 3BHK, Super Area 3435 sq ft
Free Vastu Check

Jaypee Greens The Orchards

Tower A2 - Floor Plans

Unit 3, 7 (Type A) - 3BHK
Super Area : 1798 sq ft
Jaypee Greens The Orchards Tower A2 Unit 3, 7 (Type A) Floor Plan - 3BHK, Super Area 1798 sq ft
Free Vastu Check
Unit 4 (Type A) - 3BHK
Super Area : 2105 sq ft
Jaypee Greens The Orchards Tower A2 Unit 4 (Type A) Floor Plan - 3BHK, Super Area 2105 sq ft
Free Vastu Check
Unit 2, 6 (Type A) - 3BHK
Super Area : 1798 sq ft
Jaypee Greens The Orchards Tower A2 Unit 2, 6 (Type A) Floor Plan - 3BHK, Super Area 1798 sq ft
Free Vastu Check
Unit 5 (Type A) - 3BHK
Super Area : 2105 sq ft
Jaypee Greens The Orchards Tower A2 Unit 5 (Type A) Floor Plan - 3BHK, Super Area 2105 sq ft
Free Vastu Check
Unit 1 (Type A) - 3BHK
Super Area : 1798 sq ft
Jaypee Greens The Orchards Tower A2 Unit 1 (Type A) Floor Plan - 3BHK, Super Area 1798 sq ft
Free Vastu Check
Unit 8 (Type A) - 3BHK
Super Area : 1798 sq ft
Jaypee Greens The Orchards Tower A2 Unit 8 (Type A) Floor Plan - 3BHK, Super Area 1798 sq ft
Free Vastu Check
Unit 1 - 4BHK
Super Area : 3435 sq ft
Jaypee Greens The Orchards Tower A2 Unit 1 Floor Plan - 4BHK, Super Area 3435 sq ft
Free Vastu Check
Unit 8 - 3BHK
Super Area : 3435 sq ft
Jaypee Greens The Orchards Tower A2 Unit 8 Floor Plan - 3BHK, Super Area 3435 sq ft
Free Vastu Check
Unit 1 - 4BHK
Super Area : 3435 sq ft
Jaypee Greens The Orchards Tower A2 Unit 1 Floor Plan - 4BHK, Super Area 3435 sq ft
Free Vastu Check
Unit 2, 6 - 1BHK
Super Area : 3435 sq ft
Jaypee Greens The Orchards Tower A2 Unit 2, 6 Floor Plan - 1BHK, Super Area 3435 sq ft
Free Vastu Check
Unit 2, 6 - 3BHK
Super Area : 3435 sq ft
Jaypee Greens The Orchards Tower A2 Unit 2, 6 Floor Plan - 3BHK, Super Area 3435 sq ft
Free Vastu Check
Unit 3, 7 - 3BHK
Super Area : 3435 sq ft
Jaypee Greens The Orchards Tower A2 Unit 3, 7 Floor Plan - 3BHK, Super Area 3435 sq ft
Free Vastu Check
Unit 5 (Type A) - 2BHK
Super Area : 1235 sq ft
Jaypee Greens The Orchards Tower A2 Unit 5 (Type A) Floor Plan - 2BHK, Super Area 1235 sq ft
Free Vastu Check
Unit 4 (Type A) - 2BHK
Super Area : 1235 sq ft
Jaypee Greens The Orchards Tower A2 Unit 4 (Type A) Floor Plan - 2BHK, Super Area 1235 sq ft
Free Vastu Check

Jaypee Greens The Orchards

Tower A3 - Floor Plans

Unit 8 - 3BHK
Super Area : 3435 sq ft
Jaypee Greens The Orchards Tower A3 Unit 8 Floor Plan - 3BHK, Super Area 3435 sq ft
Free Vastu Check
Unit 1 - 4BHK
Super Area : 3435 sq ft
Jaypee Greens The Orchards Tower A3 Unit 1 Floor Plan - 4BHK, Super Area 3435 sq ft
Free Vastu Check
Unit 3, 7 - 3BHK
Super Area : 3435 sq ft
Jaypee Greens The Orchards Tower A3 Unit 3, 7 Floor Plan - 3BHK, Super Area 3435 sq ft
Free Vastu Check
Unit 8 (Type A) - 3BHK
Super Area : 1798 sq ft
Jaypee Greens The Orchards Tower A3 Unit 8 (Type A) Floor Plan - 3BHK, Super Area 1798 sq ft
Free Vastu Check
Unit 5 (Type A) - 3BHK
Super Area : 2105 sq ft
Jaypee Greens The Orchards Tower A3 Unit 5 (Type A) Floor Plan - 3BHK, Super Area 2105 sq ft
Free Vastu Check
Unit 4 (Type A) - 3BHK
Super Area : 2105 sq ft
Jaypee Greens The Orchards Tower A3 Unit 4 (Type A) Floor Plan - 3BHK, Super Area 2105 sq ft
Free Vastu Check
Unit 4 (Type A) - 2BHK
Super Area : 1235 sq ft
Jaypee Greens The Orchards Tower A3 Unit 4 (Type A) Floor Plan - 2BHK, Super Area 1235 sq ft
Free Vastu Check
Unit 5 (Type A) - 2BHK
Super Area : 1235 sq ft
Jaypee Greens The Orchards Tower A3 Unit 5 (Type A) Floor Plan - 2BHK, Super Area 1235 sq ft
Free Vastu Check
Unit 3, 7 (Type A) - 3BHK
Super Area : 1798 sq ft
Jaypee Greens The Orchards Tower A3 Unit 3, 7 (Type A) Floor Plan - 3BHK, Super Area 1798 sq ft
Free Vastu Check
Unit 2, 6 (Type A) - 3BHK
Super Area : 1798 sq ft
Jaypee Greens The Orchards Tower A3 Unit 2, 6 (Type A) Floor Plan - 3BHK, Super Area 1798 sq ft
Free Vastu Check
Unit 2, 6 - 3BHK
Super Area : 3435 sq ft
Jaypee Greens The Orchards Tower A3 Unit 2, 6 Floor Plan - 3BHK, Super Area 3435 sq ft
Free Vastu Check
Unit 1 (Type A) - 3BHK
Super Area : 1798 sq ft
Jaypee Greens The Orchards Tower A3 Unit 1 (Type A) Floor Plan - 3BHK, Super Area 1798 sq ft
Free Vastu Check
Unit 2, 6 - 1BHK
Super Area : 3435 sq ft
Jaypee Greens The Orchards Tower A3 Unit 2, 6 Floor Plan - 1BHK, Super Area 3435 sq ft
Free Vastu Check
Unit 1 - 4BHK
Super Area : 3435 sq ft
Jaypee Greens The Orchards Tower A3 Unit 1 Floor Plan - 4BHK, Super Area 3435 sq ft
Free Vastu Check

Jaypee Greens The Orchards

Tower B1 - Floor Plans

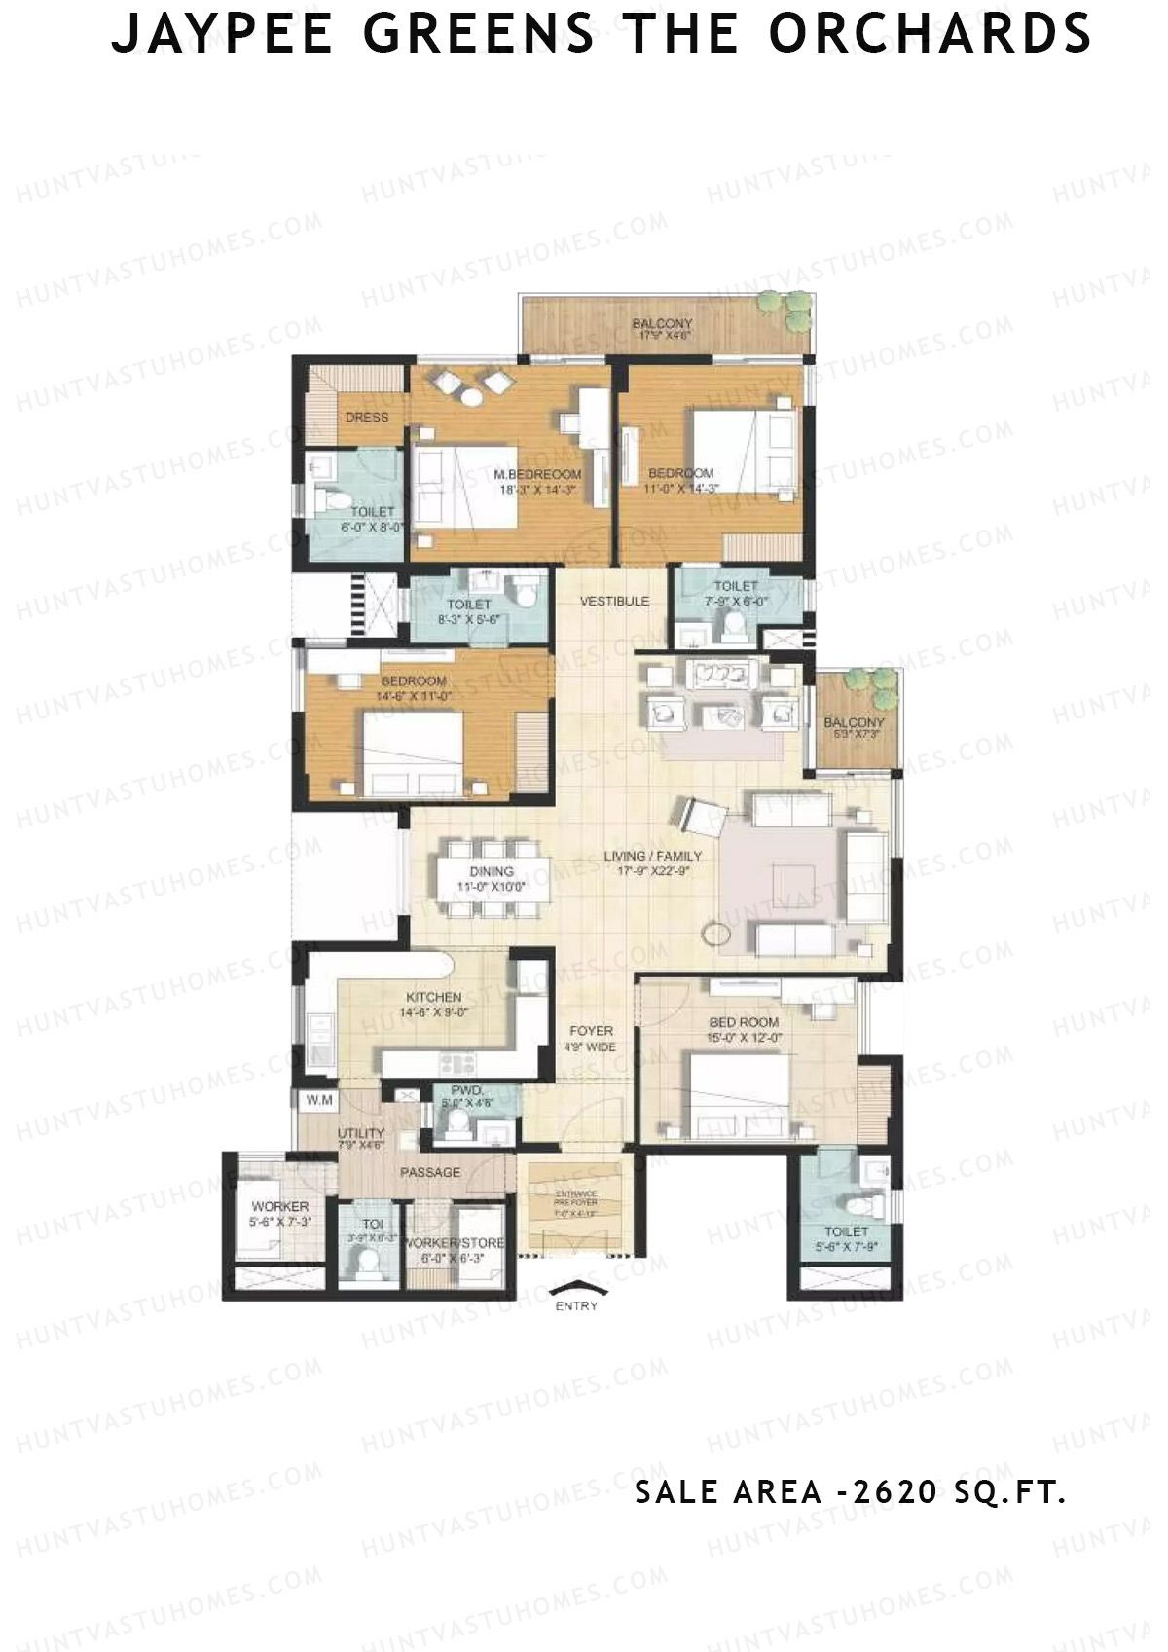
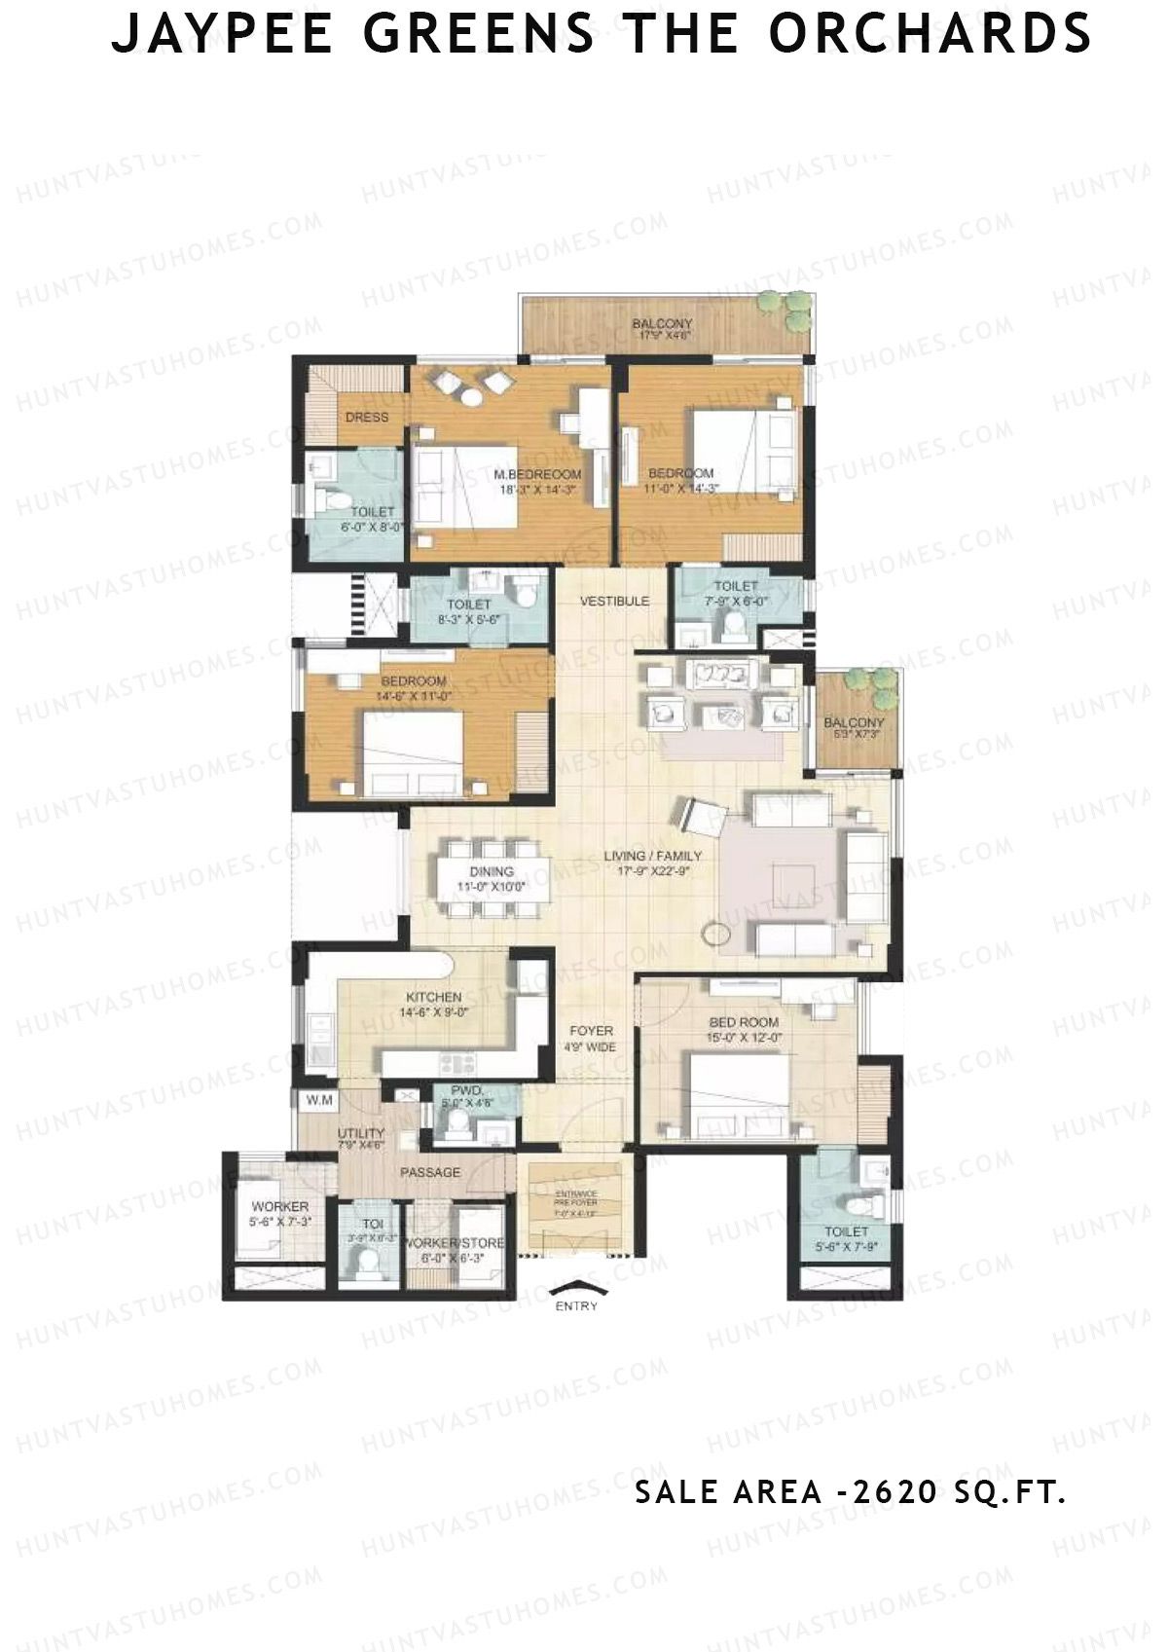
Unit 2 (Type 2) - 4BHK
Super Area : 2620 sq ft
Jaypee Greens The Orchards Tower B1 Unit 2 (Type 2) Floor Plan - 4BHK, Super Area 2620 sq ft
Free Vastu Check
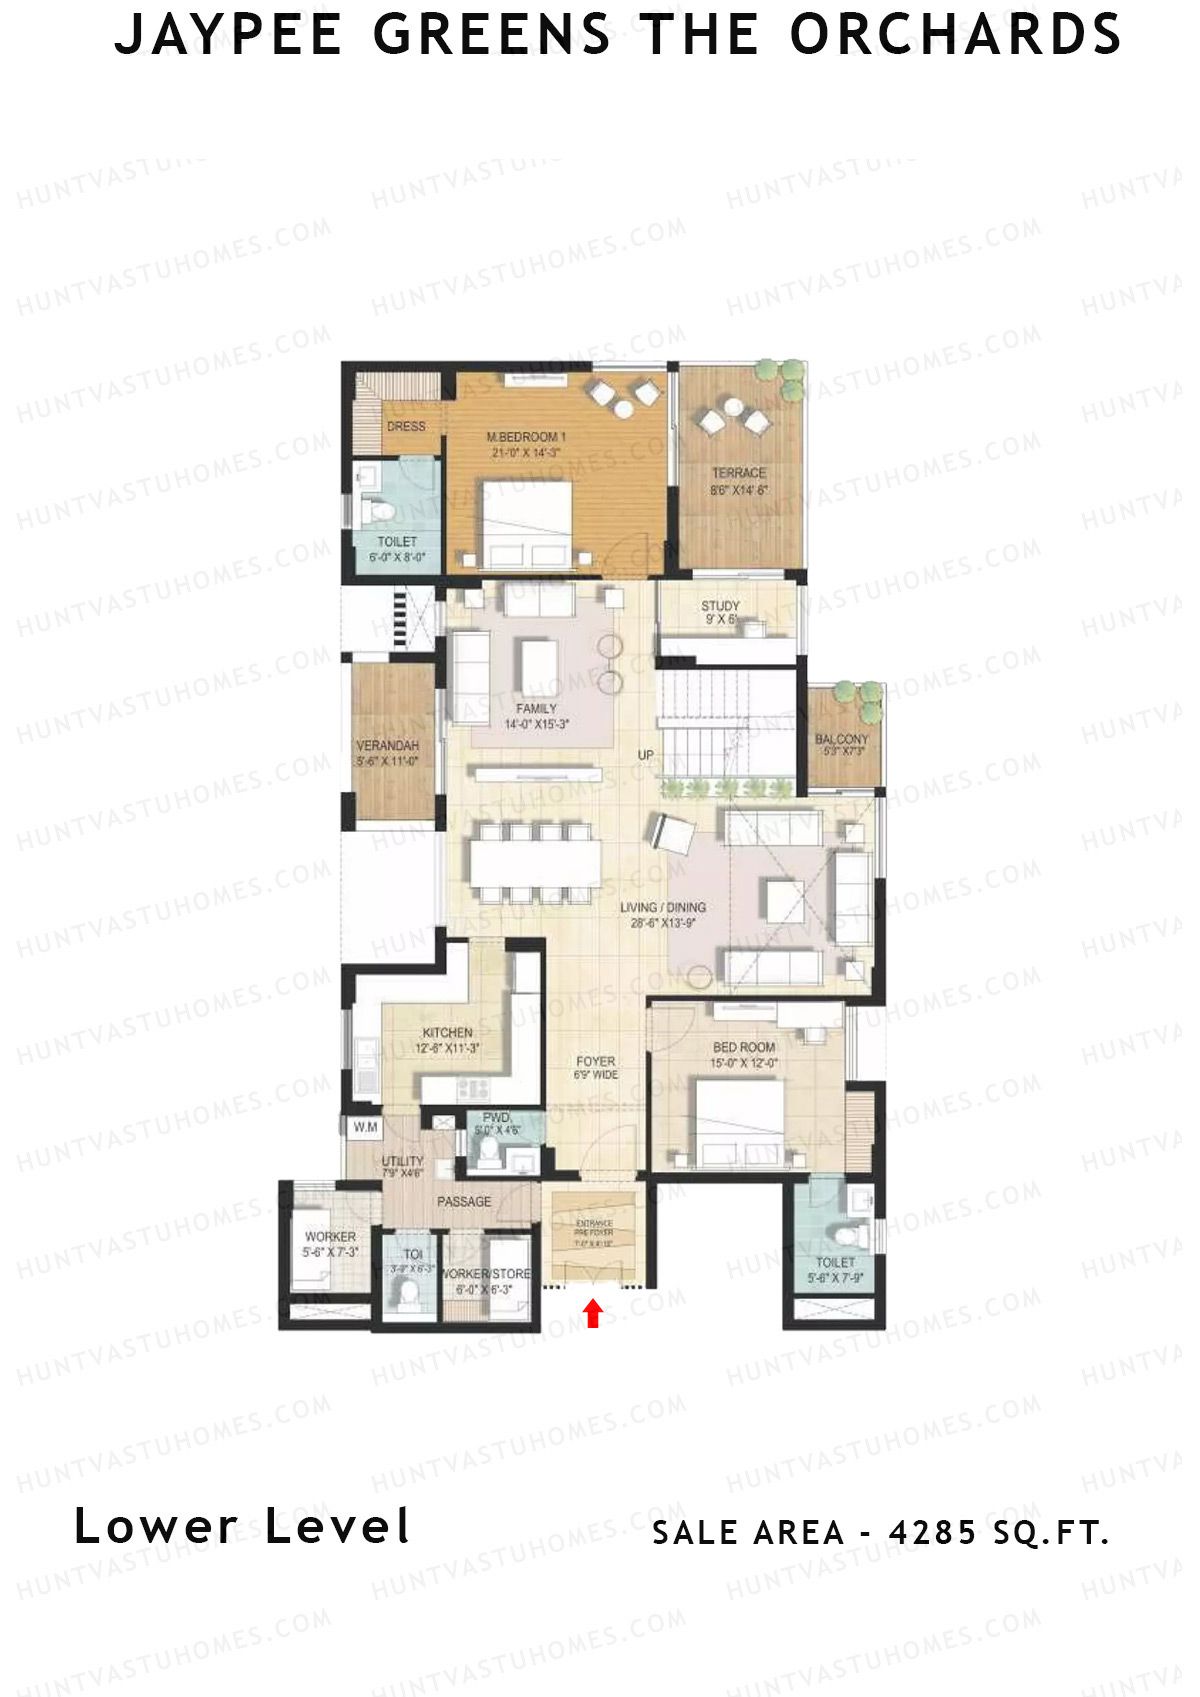
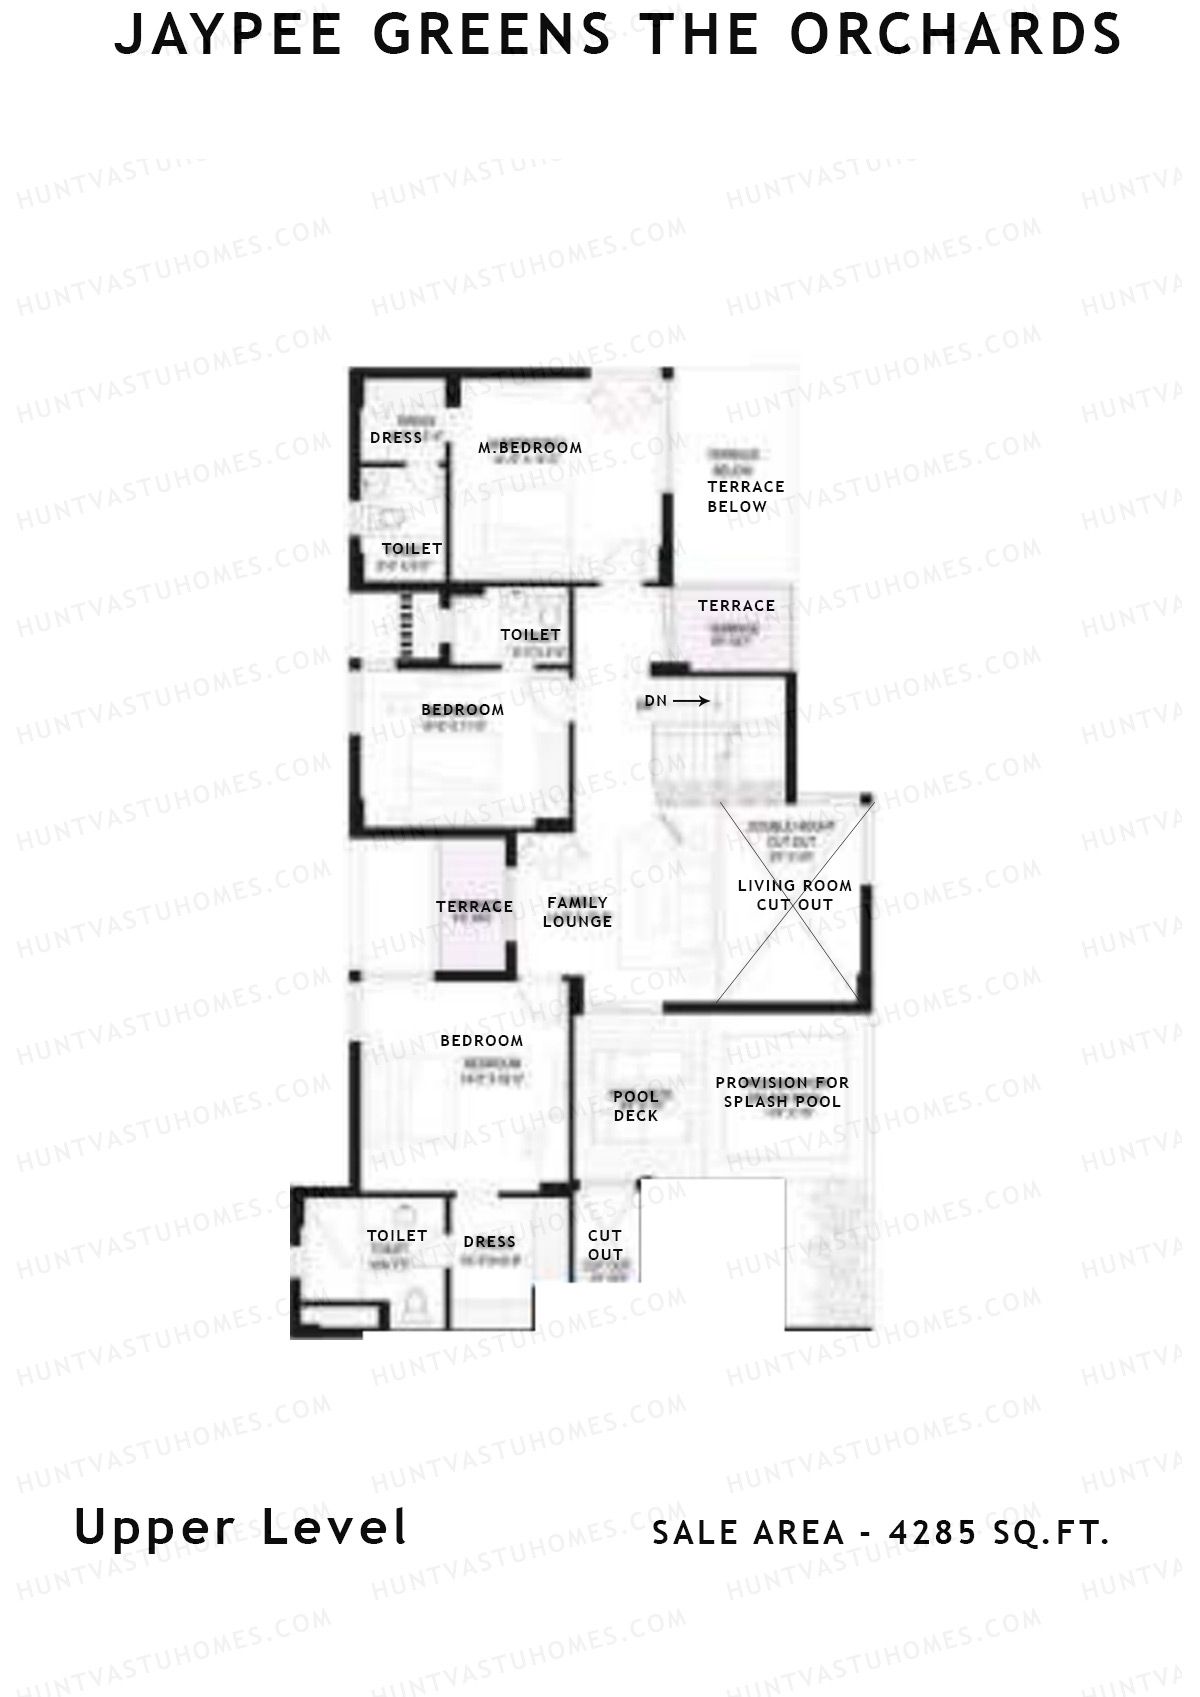
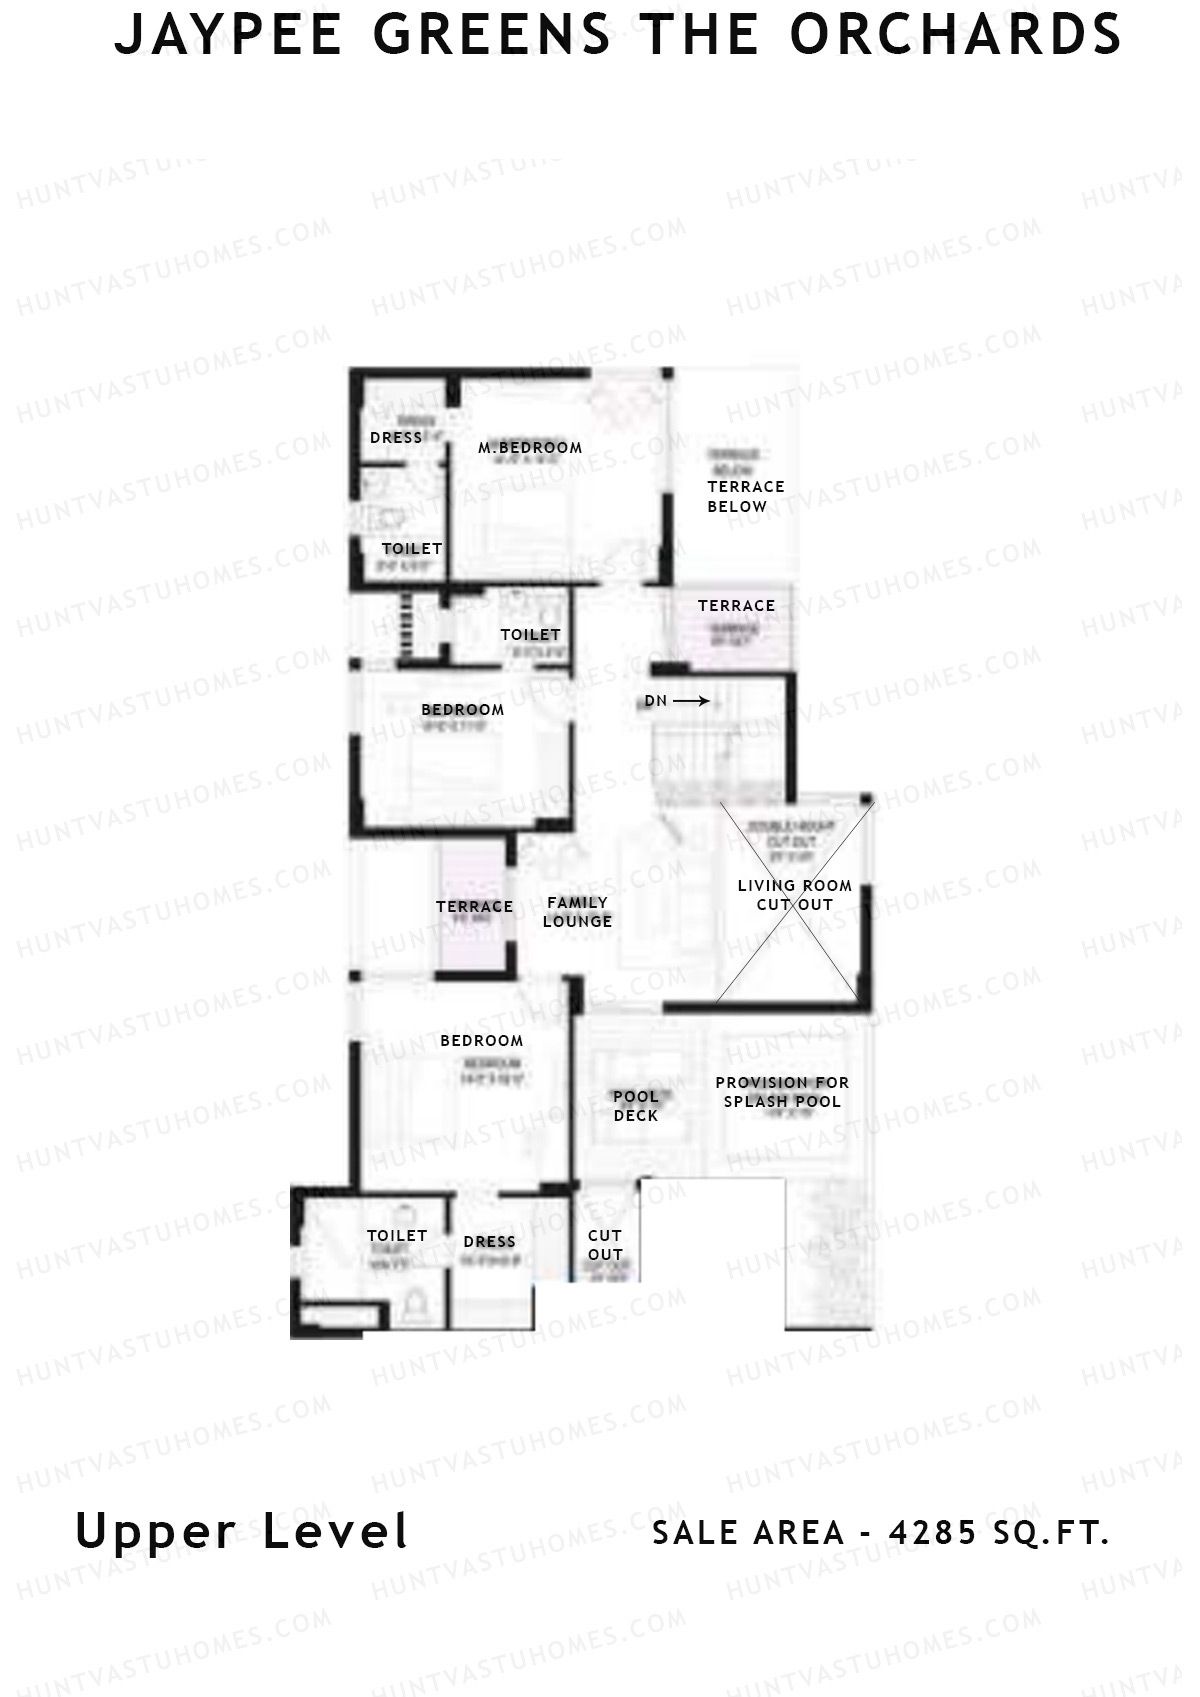
Unit 2 (Penthouse) - 5BHK
Super Area : 4285 sq ft
Jaypee Greens The Orchards Tower B1 Unit 2 (Penthouse) Floor Plan - 5BHK, Super Area 4285 sq ft
Free Vastu Check
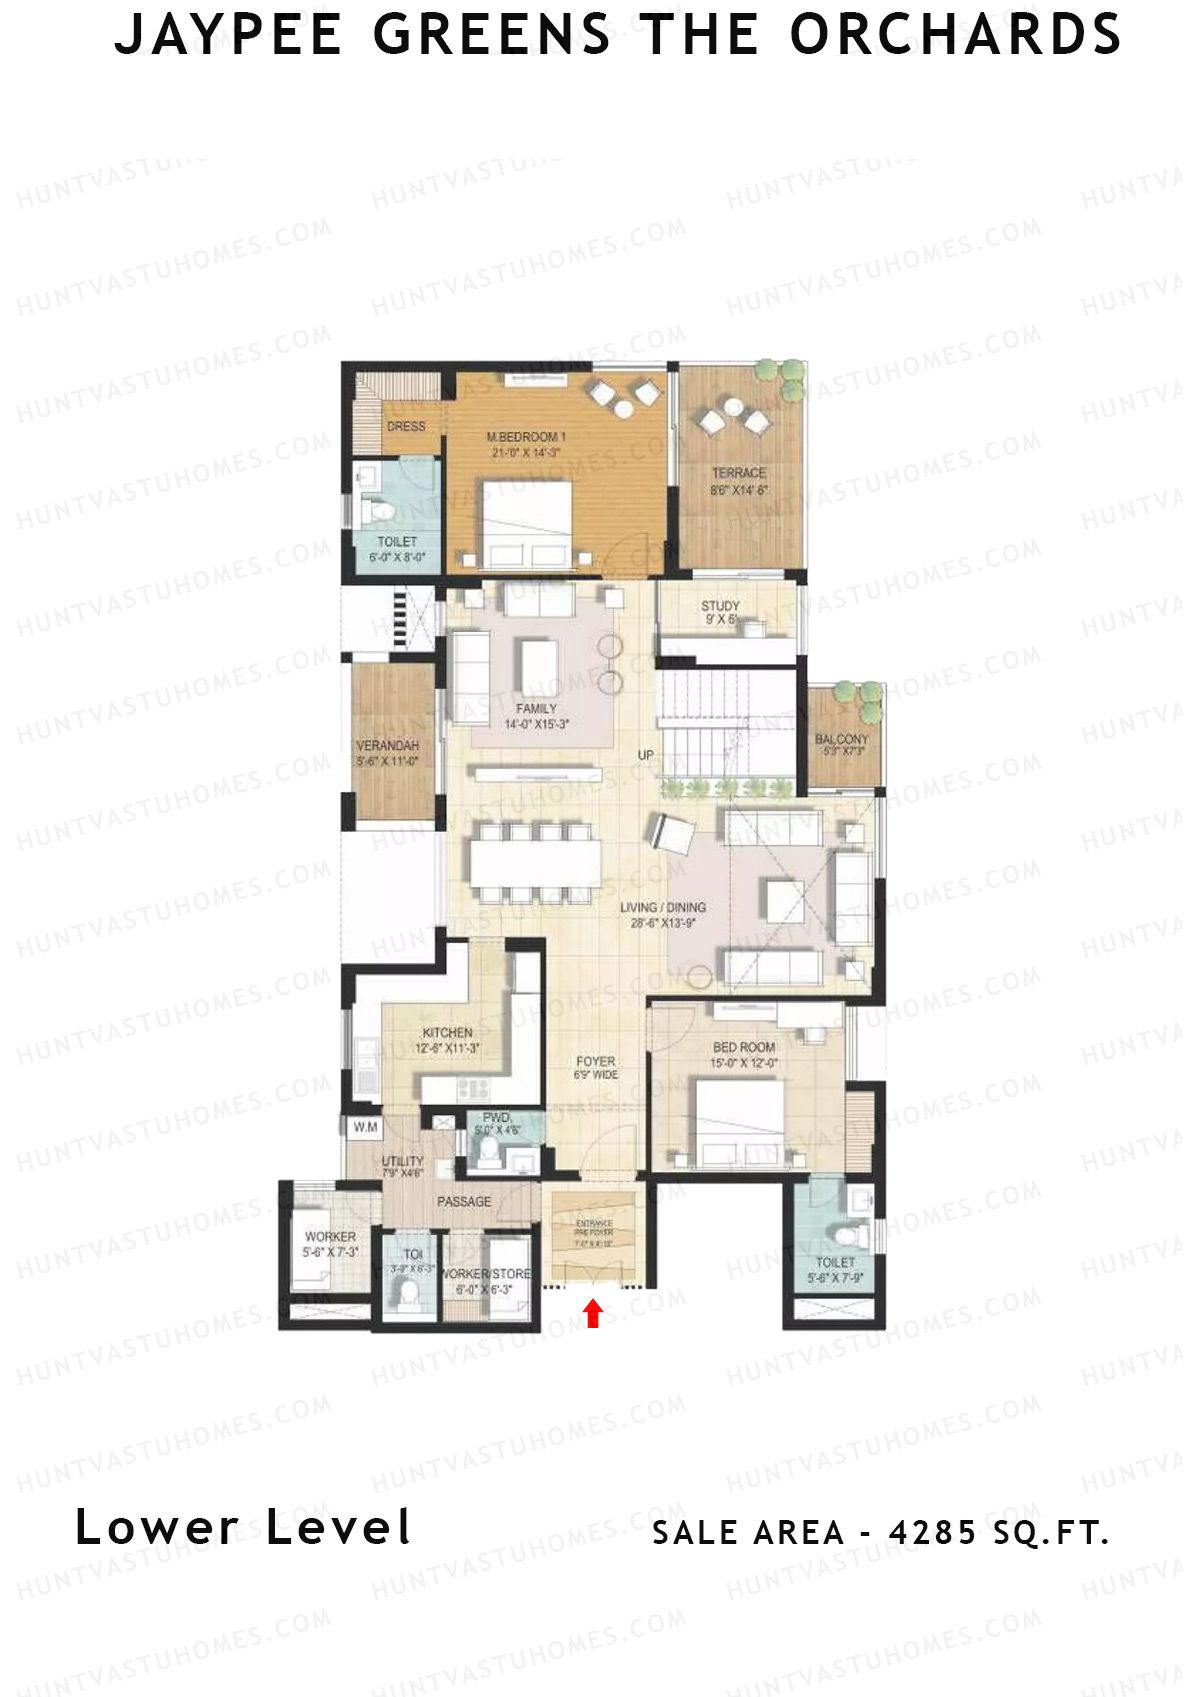
Unit 2 (Penthouse) - 5BHK
Super Area : 4285 sq ft
Jaypee Greens The Orchards Tower B1 Unit 2 (Penthouse) Floor Plan - 5BHK, Super Area 4285 sq ft
Free Vastu Check
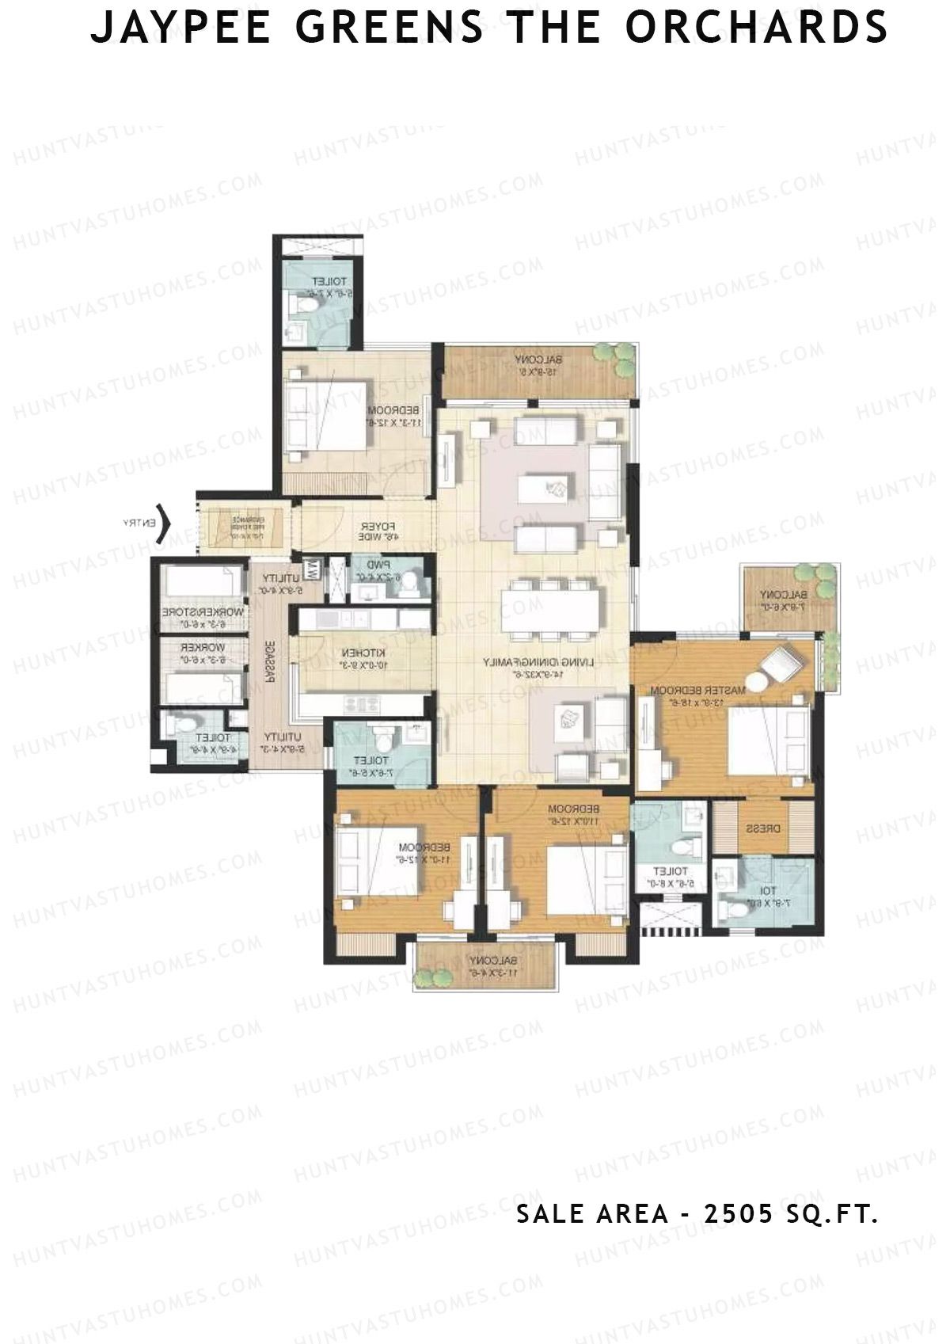
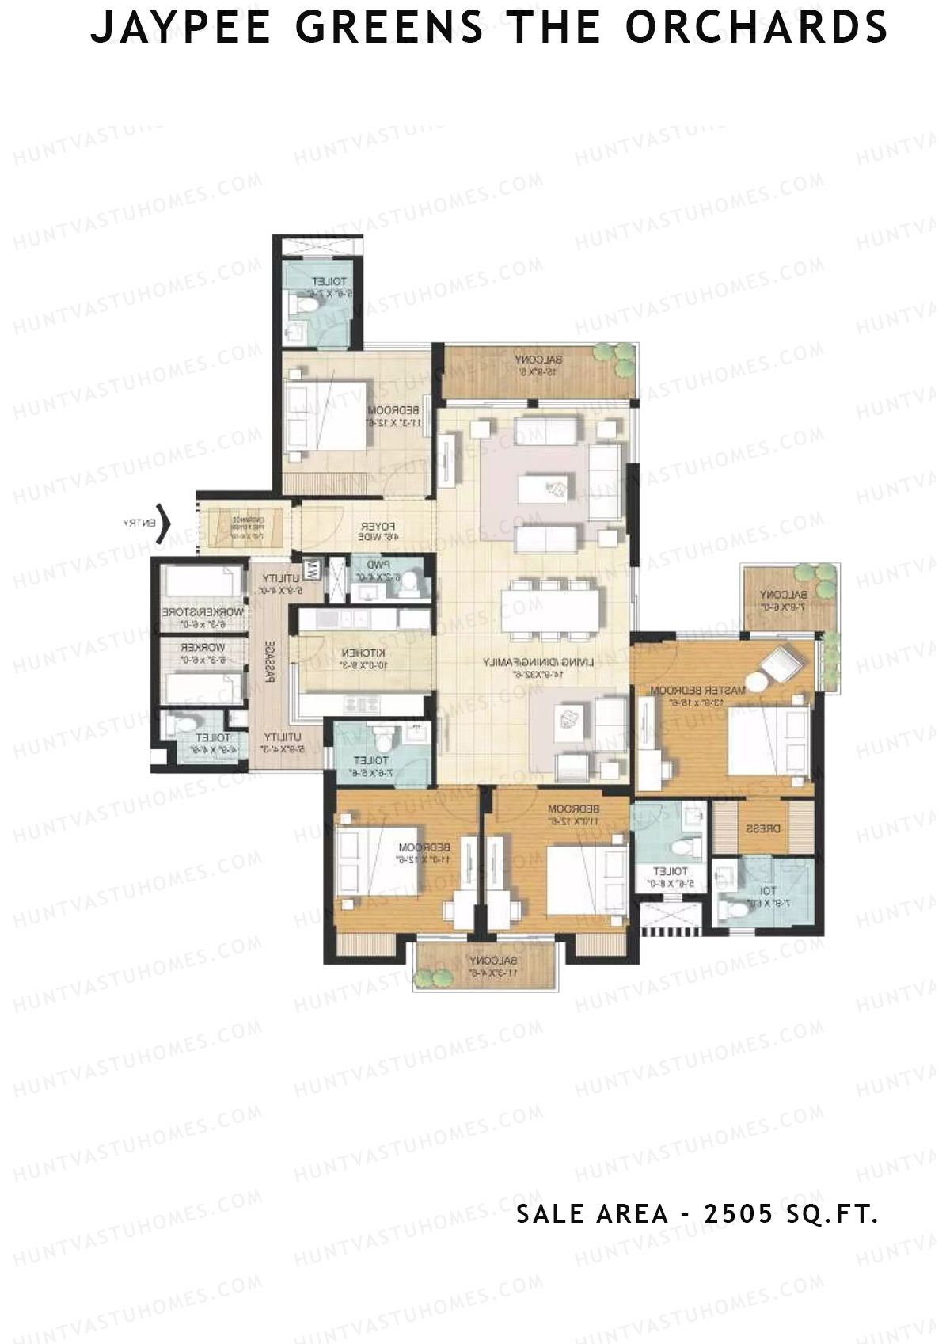
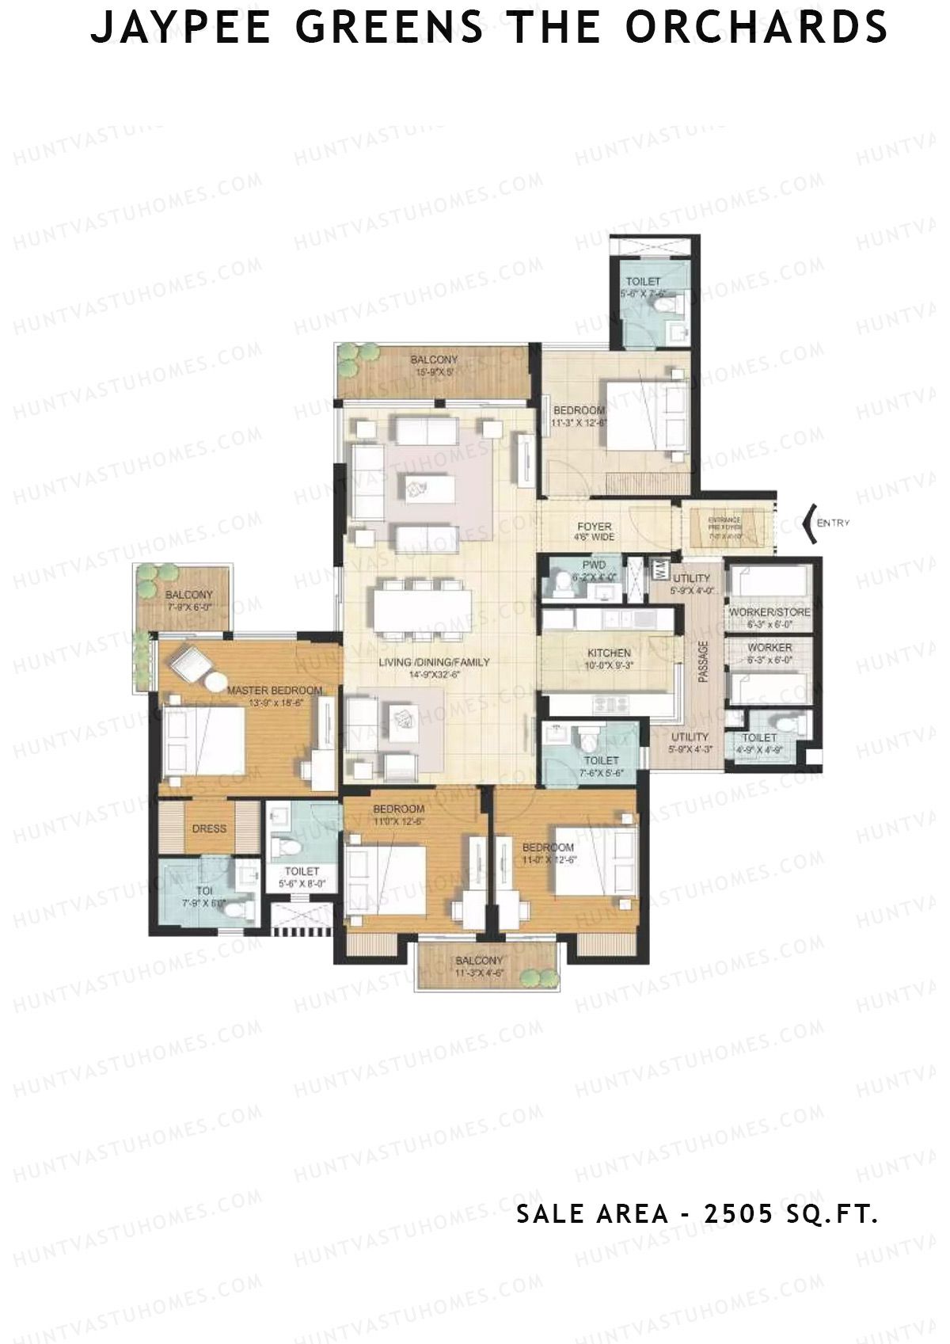
Unit 3 (Type 1A) - 4BHK
Super Area : 2505 sq ft
Jaypee Greens The Orchards Tower B1 Unit 3 (Type 1A) Floor Plan - 4BHK, Super Area 2505 sq ft
Free Vastu Check
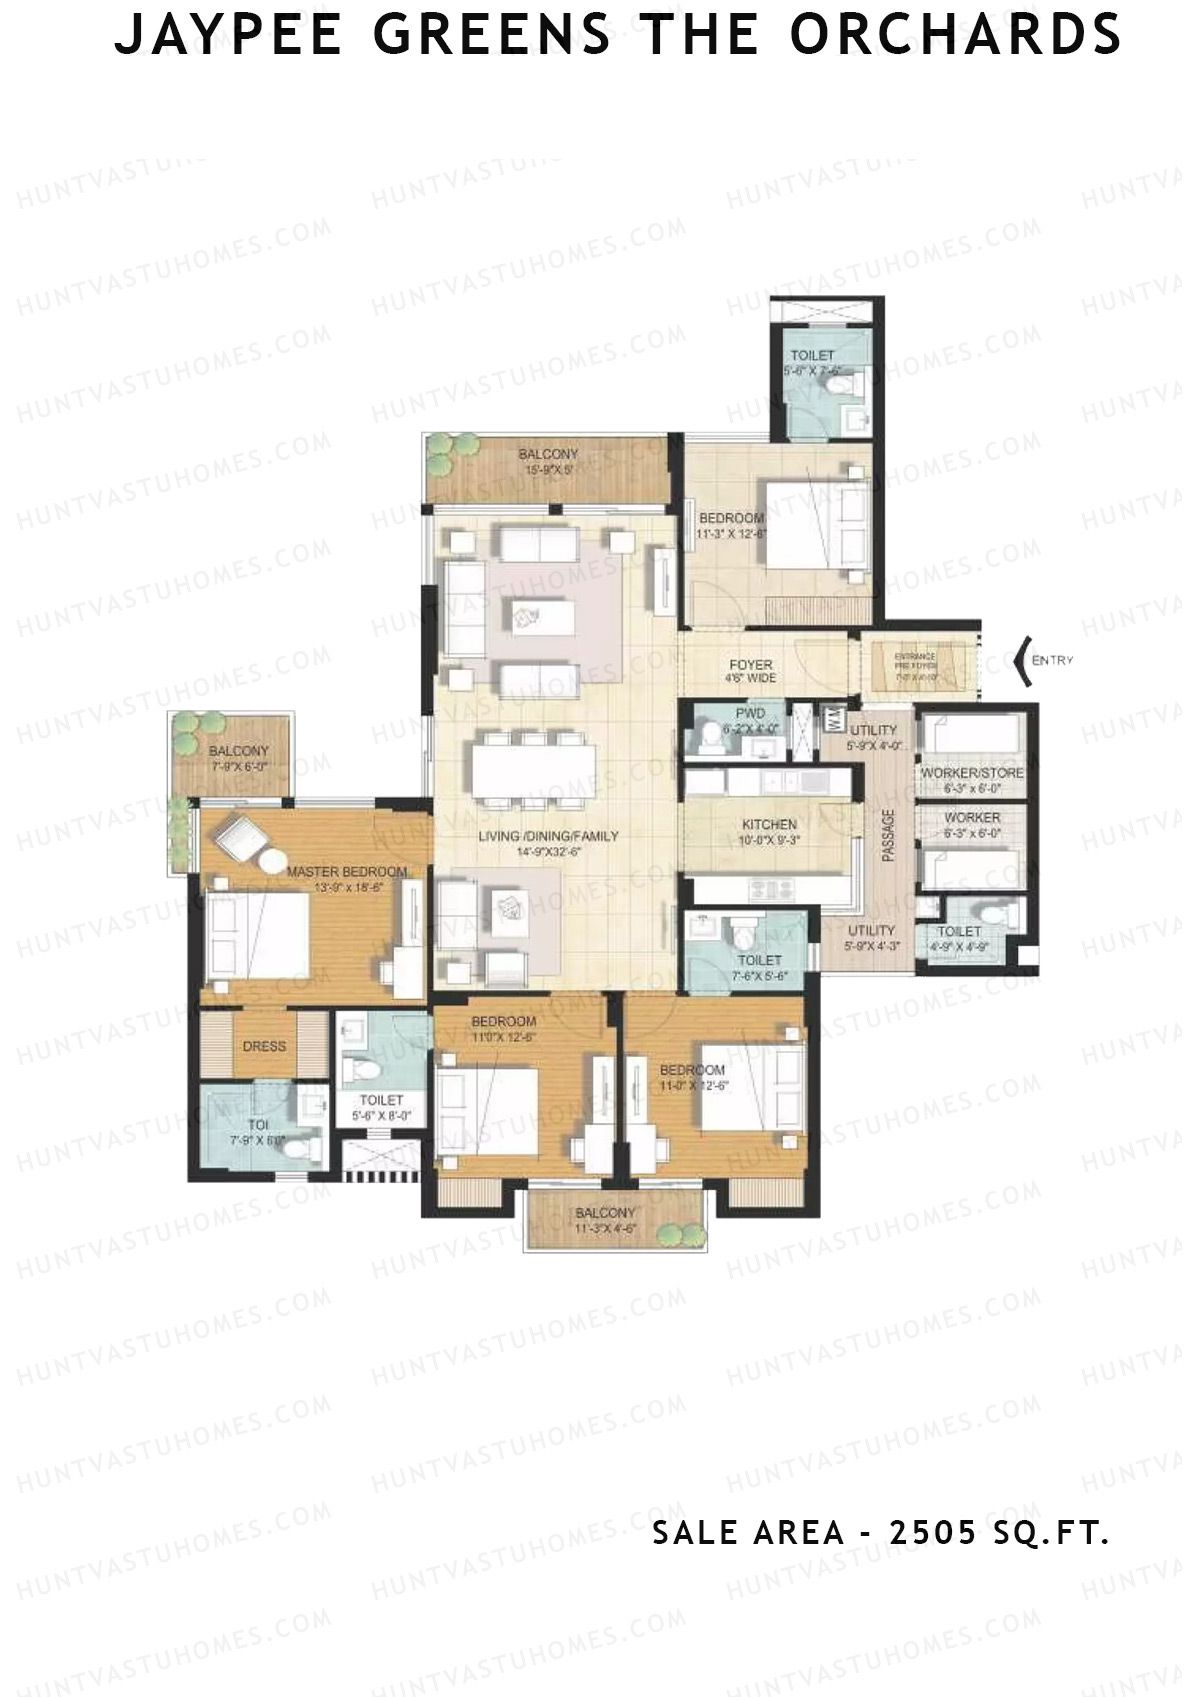
Unit 1 (Type 1A) - 4BHK
Super Area : 2505 sq ft
Jaypee Greens The Orchards Tower B1 Unit 1 (Type 1A) Floor Plan - 4BHK, Super Area 2505 sq ft
Free Vastu Check

Jaypee Greens The Orchards

Tower B2 - Floor Plans

Unit 3 (Type 1A) - 4BHK
Super Area : 2505 sq ft
Jaypee Greens The Orchards Tower B2 Unit 3 (Type 1A) Floor Plan - 4BHK, Super Area 2505 sq ft
Free Vastu Check
Unit 2 (Penthouse) - 5BHK
Super Area : 4285 sq ft
Jaypee Greens The Orchards Tower B2 Unit 2 (Penthouse) Floor Plan - 5BHK, Super Area 4285 sq ft
Free Vastu Check
Unit 2 (Type 2) - 4BHK
Super Area : 2620 sq ft
Jaypee Greens The Orchards Tower B2 Unit 2 (Type 2) Floor Plan - 4BHK, Super Area 2620 sq ft
Free Vastu Check
Unit 2 (Penthouse) - 5BHK
Super Area : 4285 sq ft
Jaypee Greens The Orchards Tower B2 Unit 2 (Penthouse) Floor Plan - 5BHK, Super Area 4285 sq ft
Free Vastu Check
Unit 1 (Type 1A) - 4BHK
Super Area : 2505 sq ft
Jaypee Greens The Orchards Tower B2 Unit 1 (Type 1A) Floor Plan - 4BHK, Super Area 2505 sq ft
Free Vastu Check

Jaypee Greens The Orchards

Tower B3 - Floor Plans

Unit 3 (Type 1A) - 4BHK
Super Area : 2505 sq ft
Jaypee Greens The Orchards Tower B3 Unit 3 (Type 1A) Floor Plan - 4BHK, Super Area 2505 sq ft
Free Vastu Check
Unit 2 (Penthouse) - 5BHK
Super Area : 4285 sq ft
Jaypee Greens The Orchards Tower B3 Unit 2 (Penthouse) Floor Plan - 5BHK, Super Area 4285 sq ft
Free Vastu Check
Unit 2 (Penthouse) - 5BHK
Super Area : 4285 sq ft
Jaypee Greens The Orchards Tower B3 Unit 2 (Penthouse) Floor Plan - 5BHK, Super Area 4285 sq ft
Free Vastu Check
Unit 2 (Type 2) - 4BHK
Super Area : 2620 sq ft
Jaypee Greens The Orchards Tower B3 Unit 2 (Type 2) Floor Plan - 4BHK, Super Area 2620 sq ft
Free Vastu Check
Unit 1 (Type 1A) - 4BHK
Super Area : 2505 sq ft
Jaypee Greens The Orchards Tower B3 Unit 1 (Type 1A) Floor Plan - 4BHK, Super Area 2505 sq ft
Free Vastu Check

Jaypee Greens The Orchards

Tower B4 - Floor Plans

Unit 3 (Type 1A) - 4BHK
Super Area : 2505 sq ft
Jaypee Greens The Orchards Tower B4 Unit 3 (Type 1A) Floor Plan - 4BHK, Super Area 2505 sq ft
Free Vastu Check
Unit 2 (Type 2) - 4BHK
Super Area : 2620 sq ft
Jaypee Greens The Orchards Tower B4 Unit 2 (Type 2) Floor Plan - 4BHK, Super Area 2620 sq ft
Free Vastu Check
Unit 1 (Type 1A) - 4BHK
Super Area : 2505 sq ft
Jaypee Greens The Orchards Tower B4 Unit 1 (Type 1A) Floor Plan - 4BHK, Super Area 2505 sq ft
Free Vastu Check
Unit 2 - 5BHK
Super Area : 4285 sq ft
Jaypee Greens The Orchards Tower B4 Unit 2 Floor Plan - 5BHK, Super Area 4285 sq ft
Free Vastu Check
Unit 2 - 5BHK
Super Area : 4285 sq ft
Jaypee Greens The Orchards Tower B4 Unit 2 Floor Plan - 5BHK, Super Area 4285 sq ft
Free Vastu Check

Jaypee Greens The Orchards

Tower B5 - Floor Plans

Unit 3 (Type 1A) - 4BHK
Super Area : 2505 sq ft
Jaypee Greens The Orchards Tower B5 Unit 3 (Type 1A) Floor Plan - 4BHK, Super Area 2505 sq ft
Free Vastu Check
Unit 2 (Type 2) - 4BHK
Super Area : 2620 sq ft
Jaypee Greens The Orchards Tower B5 Unit 2 (Type 2) Floor Plan - 4BHK, Super Area 2620 sq ft
Free Vastu Check
Unit 1 (Type 1A) - 4BHK
Super Area : 2505 sq ft
Jaypee Greens The Orchards Tower B5 Unit 1 (Type 1A) Floor Plan - 4BHK, Super Area 2505 sq ft
Free Vastu Check
Unit 2 - 5BHK
Super Area : 4285 sq ft
Jaypee Greens The Orchards Tower B5 Unit 2 Floor Plan - 5BHK, Super Area 4285 sq ft
Free Vastu Check
Unit 2 - 5BHK
Super Area : 4285 sq ft
Jaypee Greens The Orchards Tower B5 Unit 2 Floor Plan - 5BHK, Super Area 4285 sq ft
Free Vastu Check