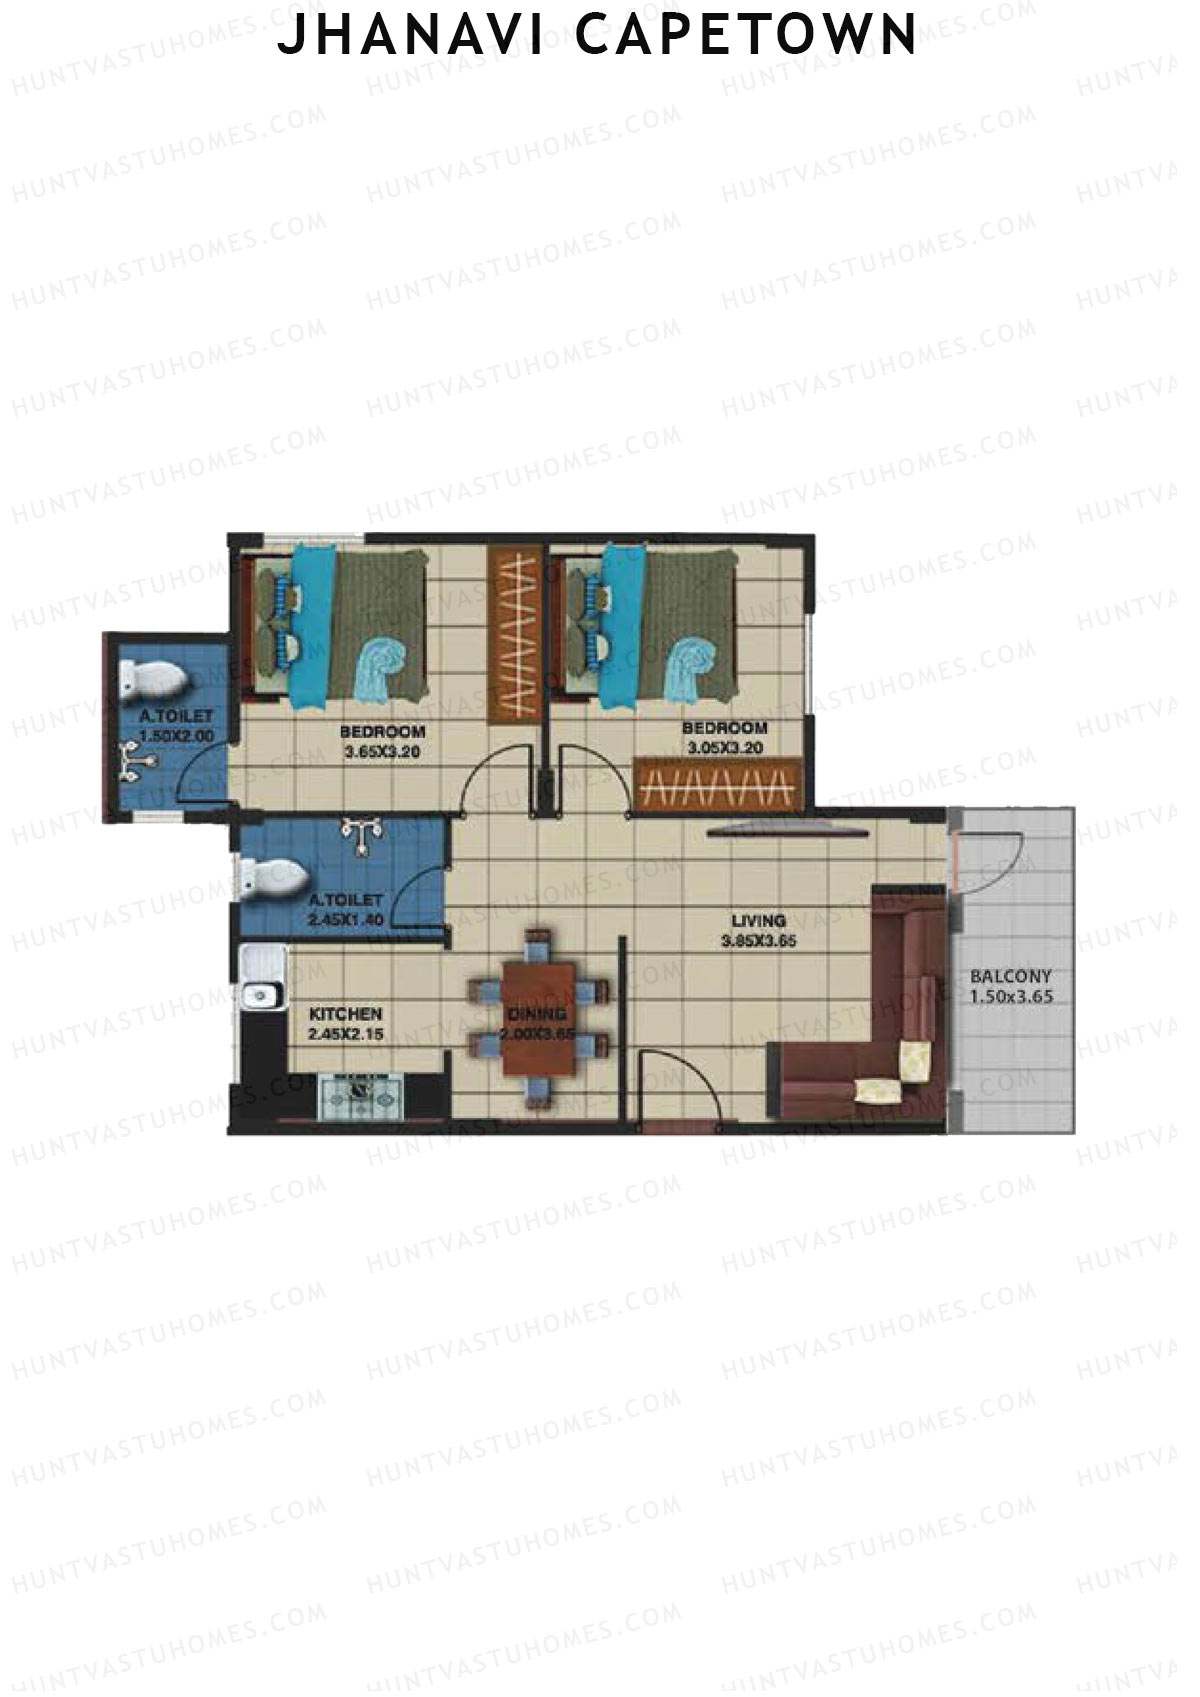
Jhanavi Capetown Floor Plans, Tower Plan - Electronic City Phase 1, Bengaluru

Jhanavi Capetown

Block A - Floor Plans

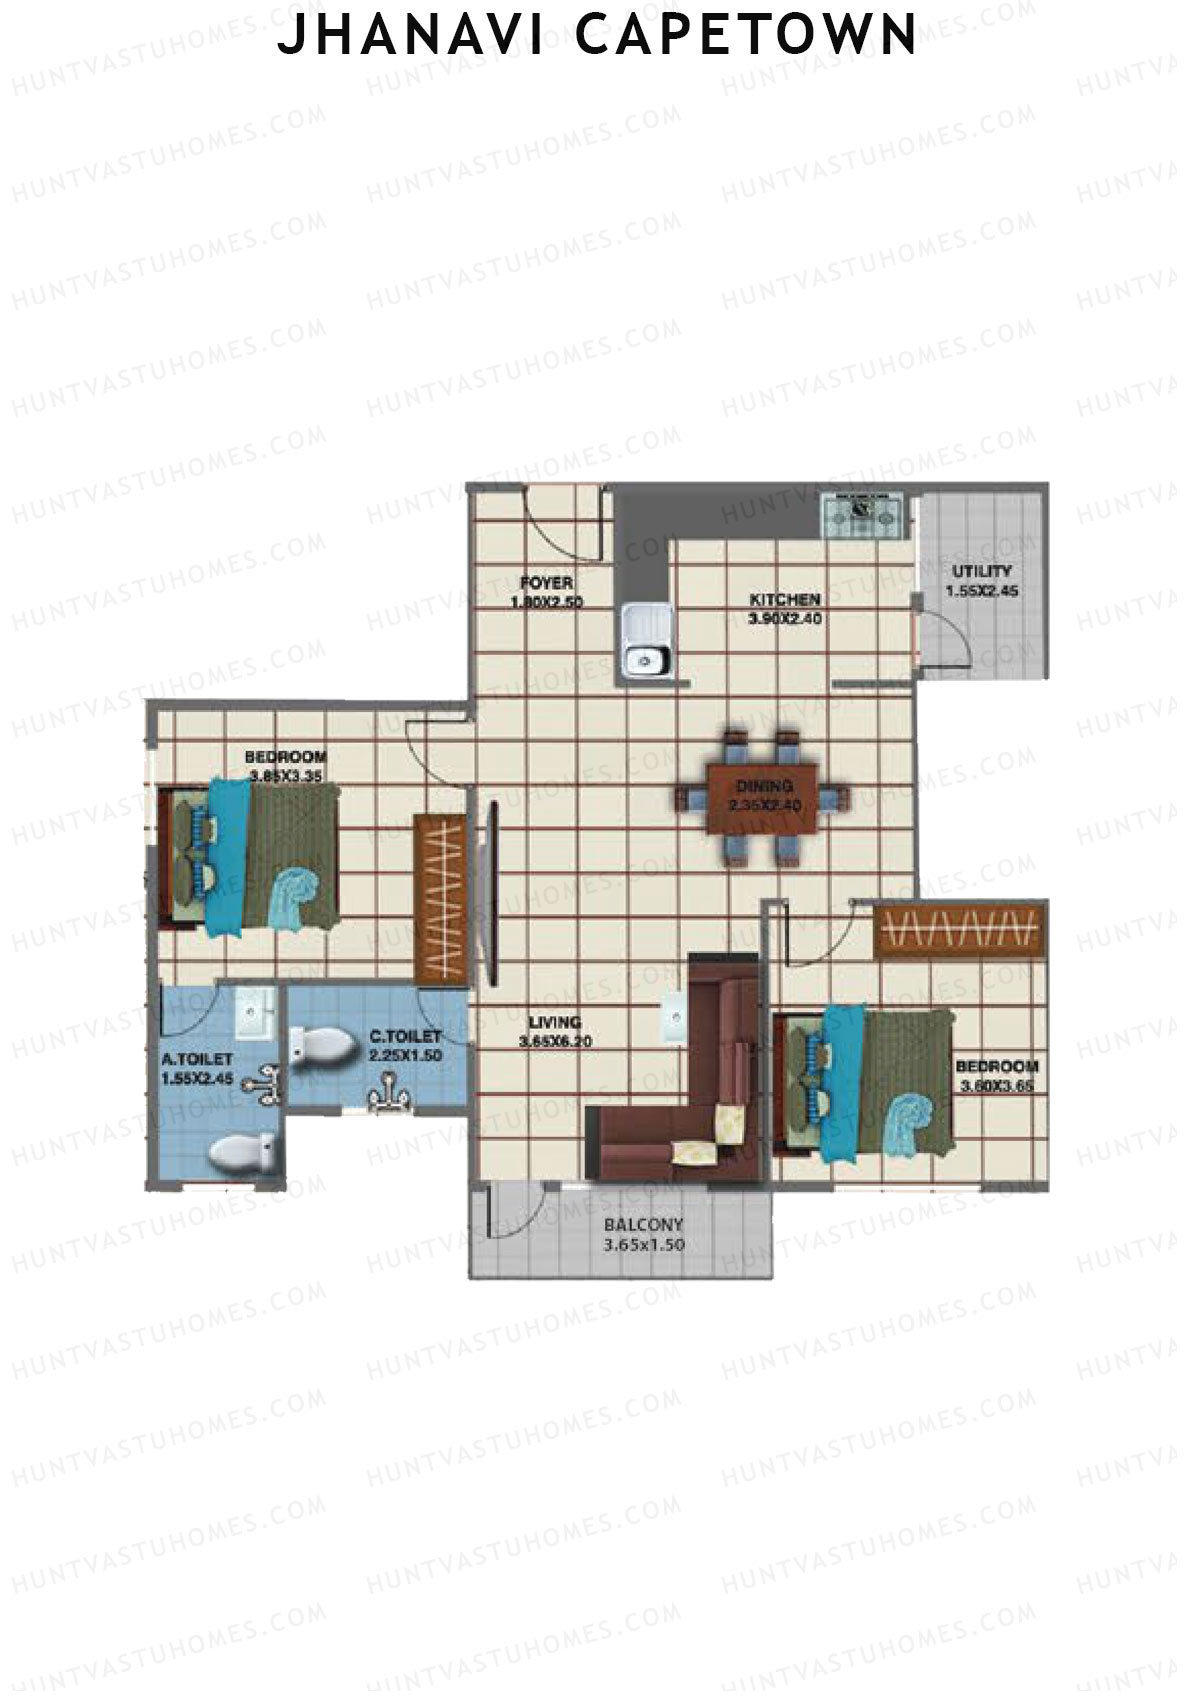
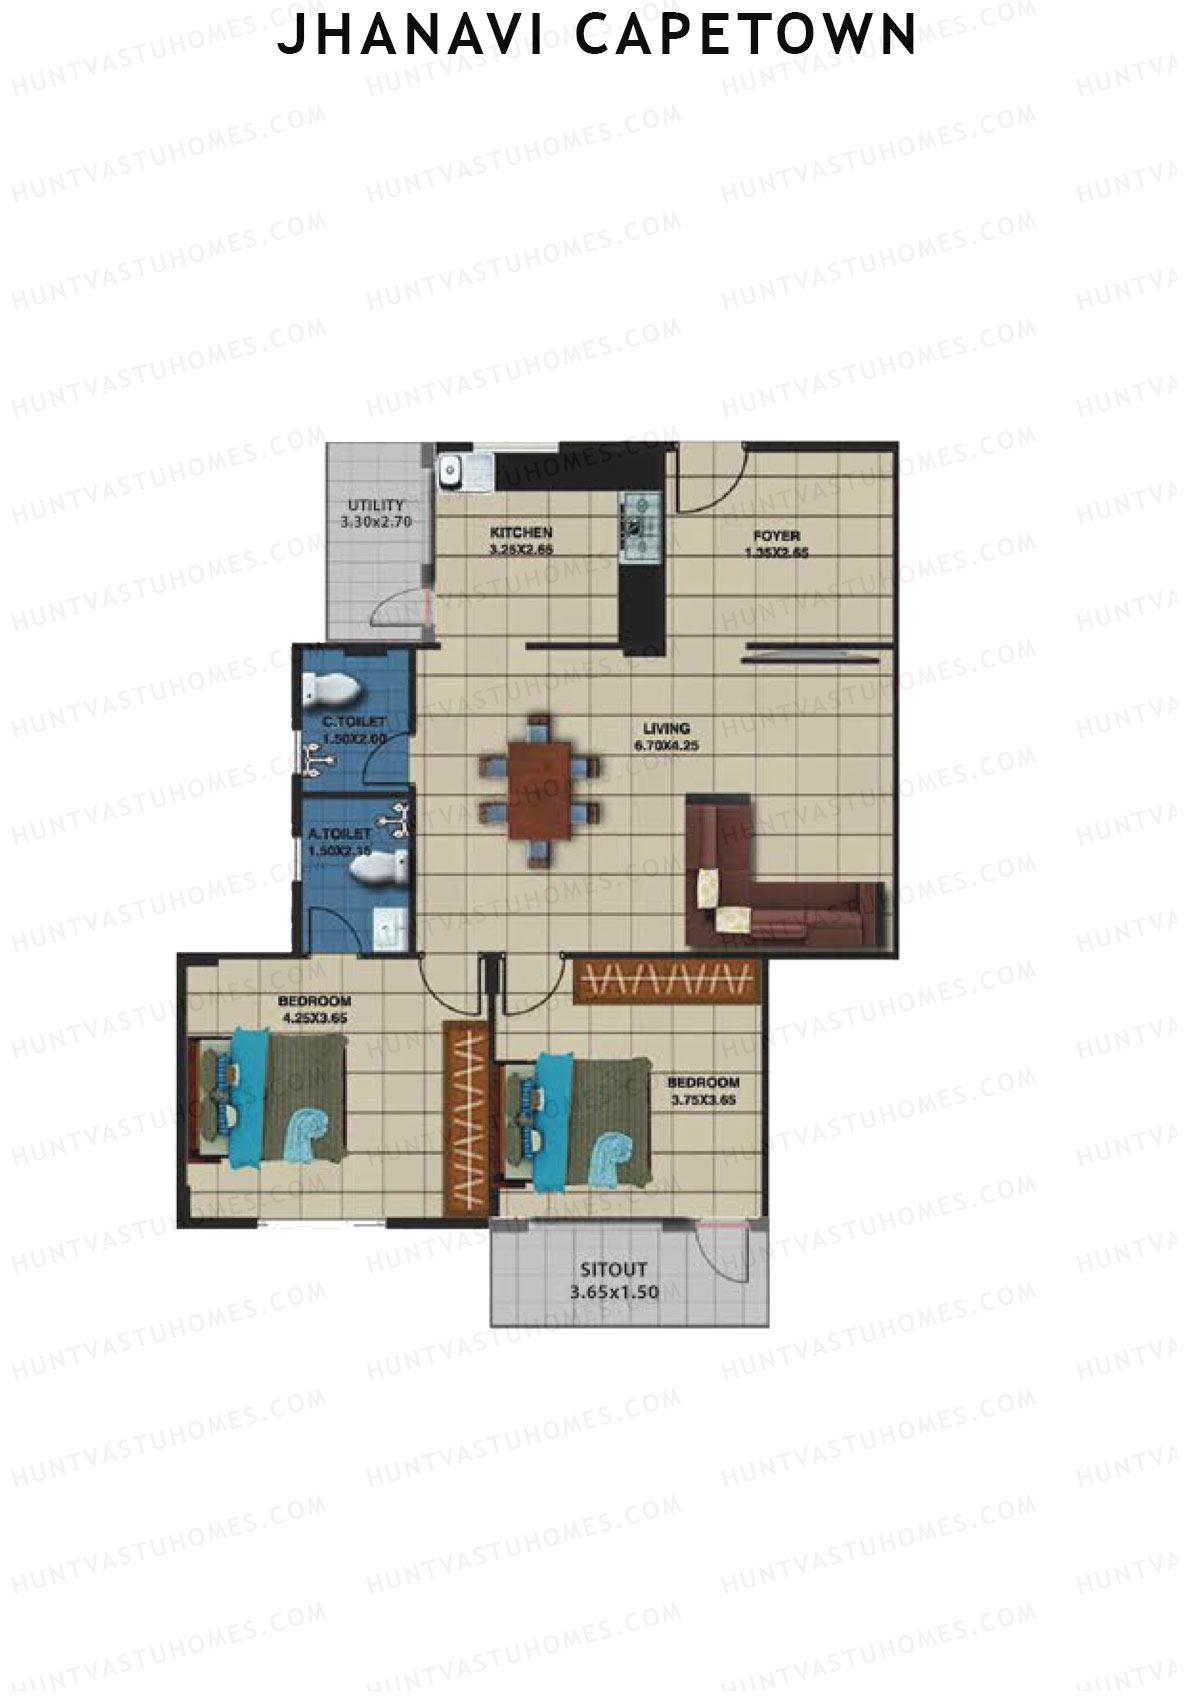
Unit 2 - 2BHK
Super Area : 1331 sq ft
Jhanavi Capetown Block A Unit 2 Floor Plan - 2BHK, Super Area 1331 sq ft
Free Vastu Check
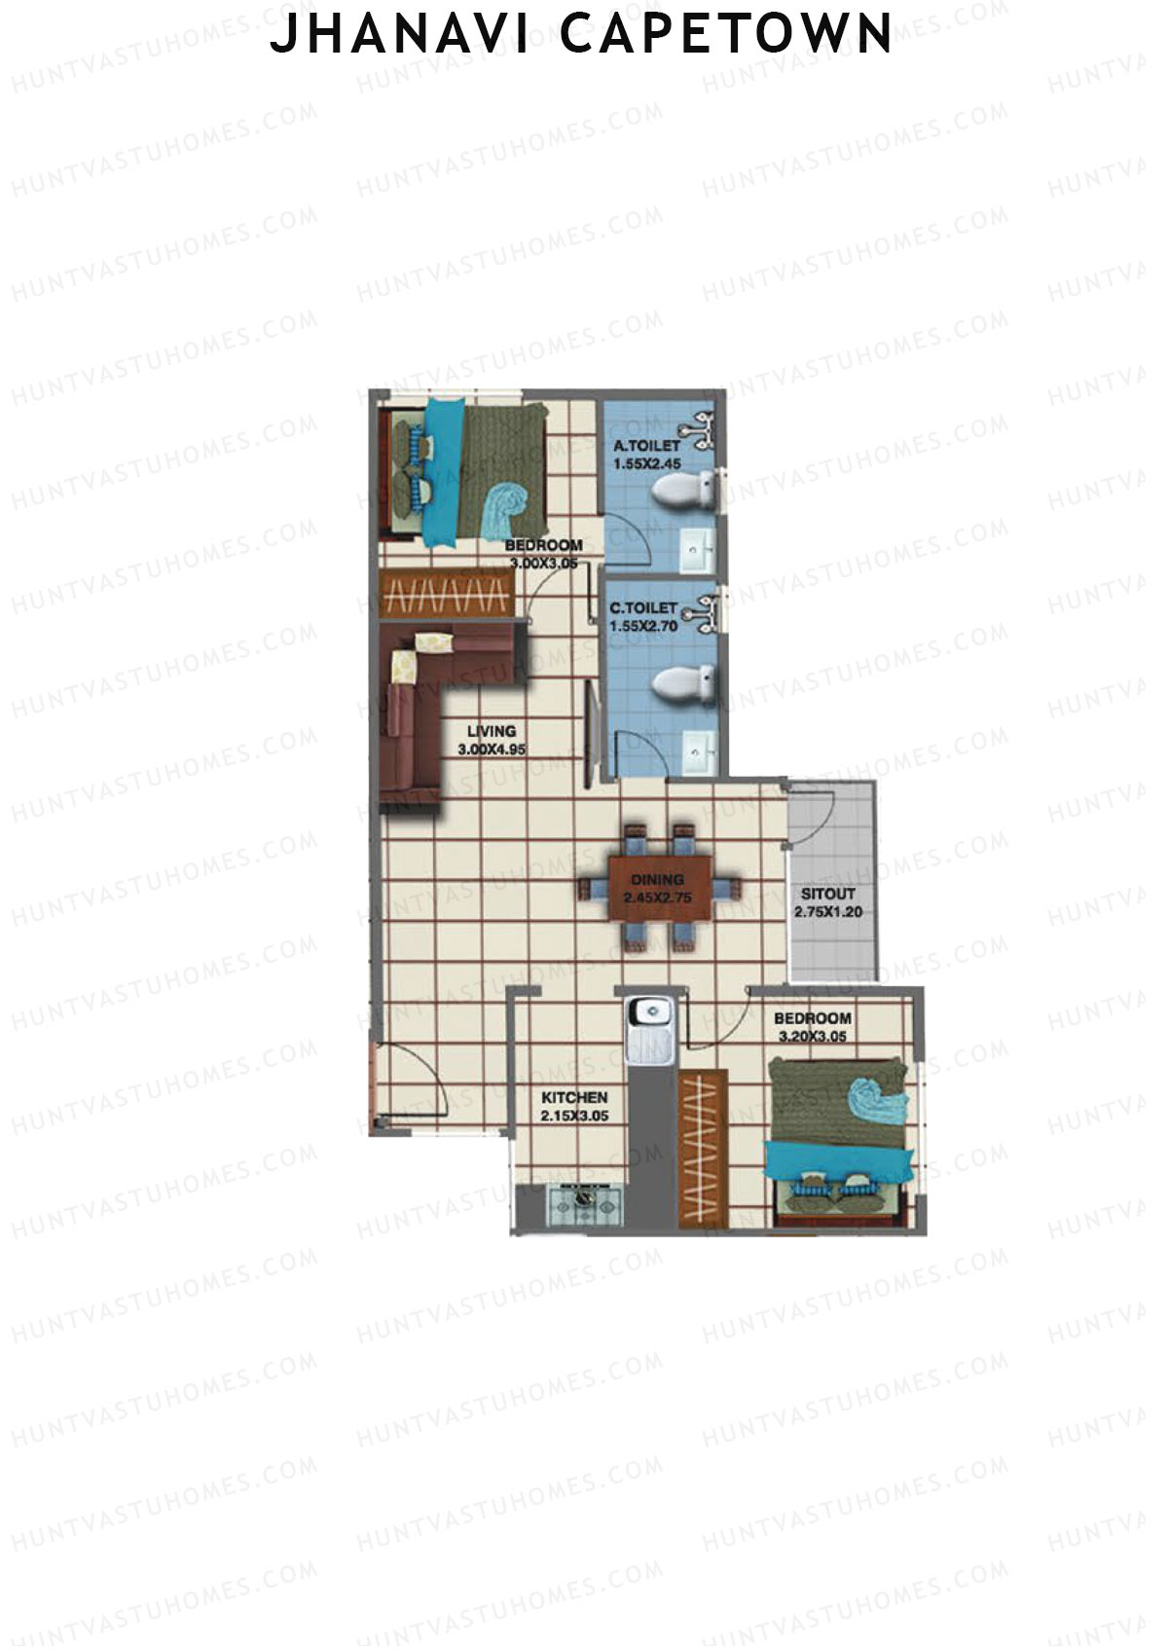
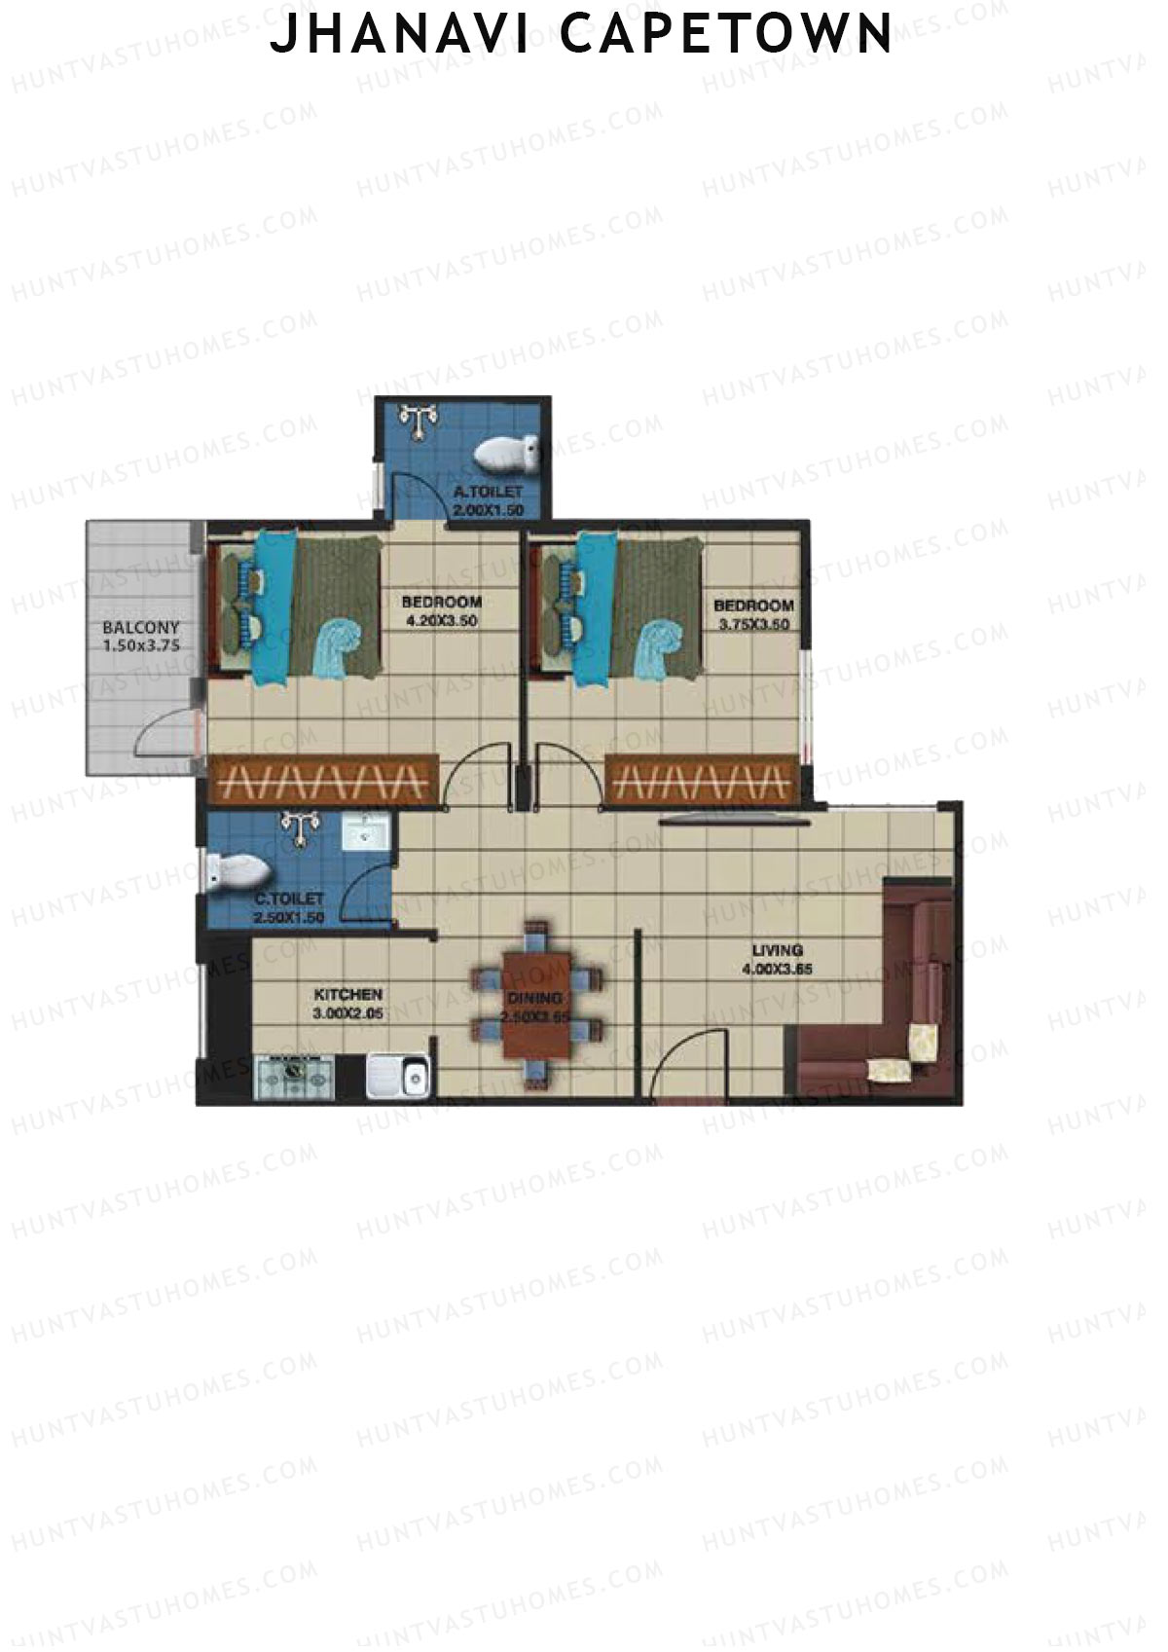
Unit 10 - 2BHK
Super Area : 1014 sq ft
Jhanavi Capetown Block A Unit 10 Floor Plan - 2BHK, Super Area 1014 sq ft
Free Vastu Check
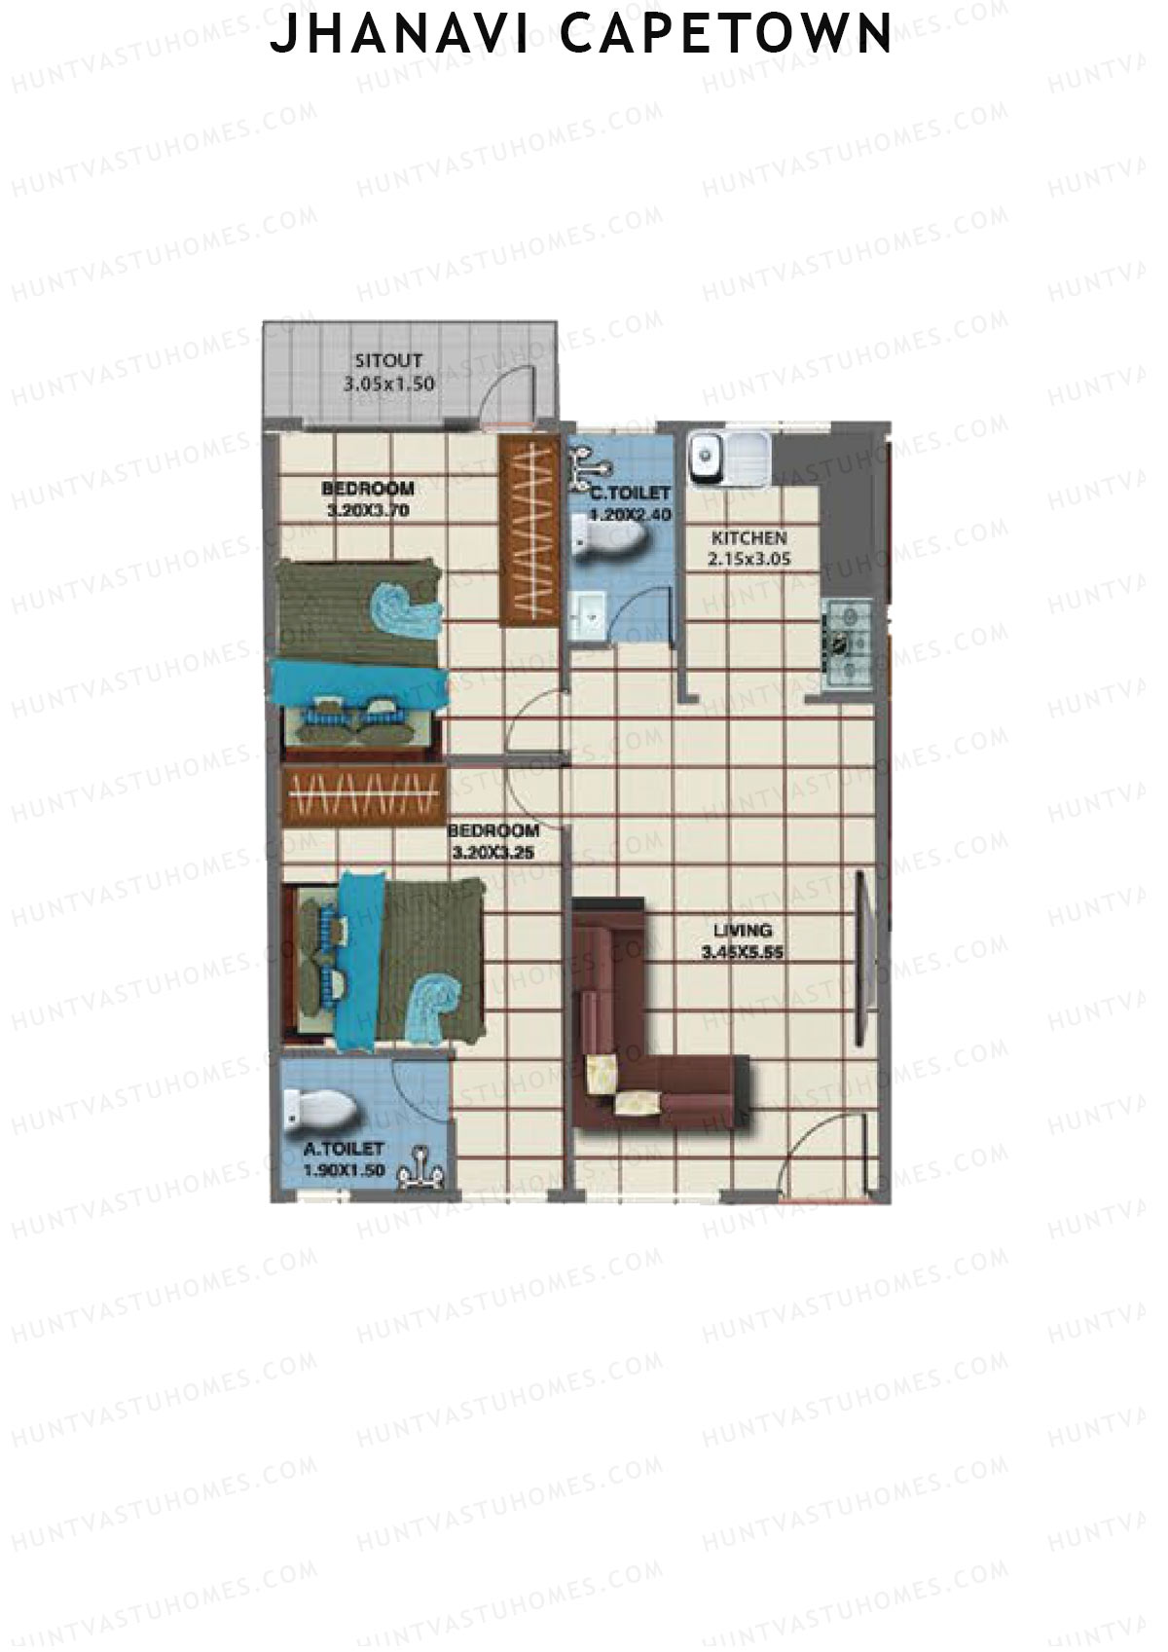
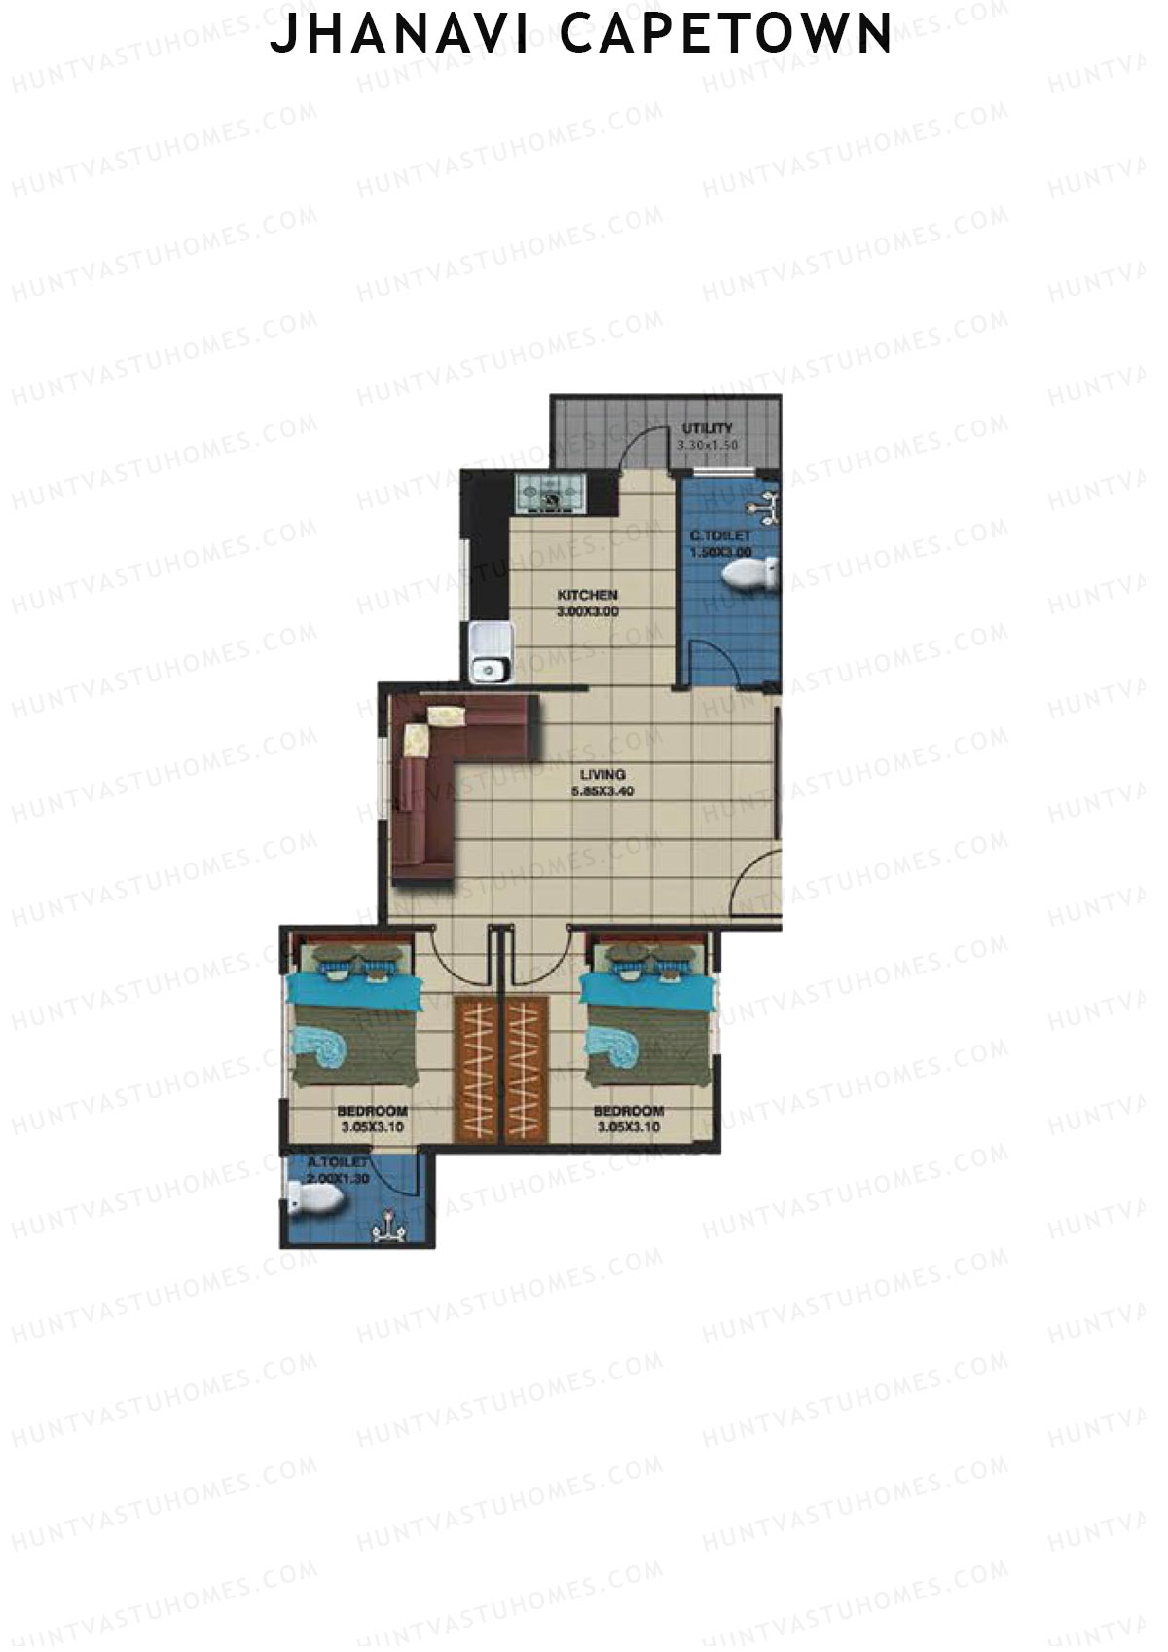
Unit 9 - 2BHK
Super Area : 1003 sq ft
Jhanavi Capetown Block A Unit 9 Floor Plan - 2BHK, Super Area 1003 sq ft
Free Vastu Check
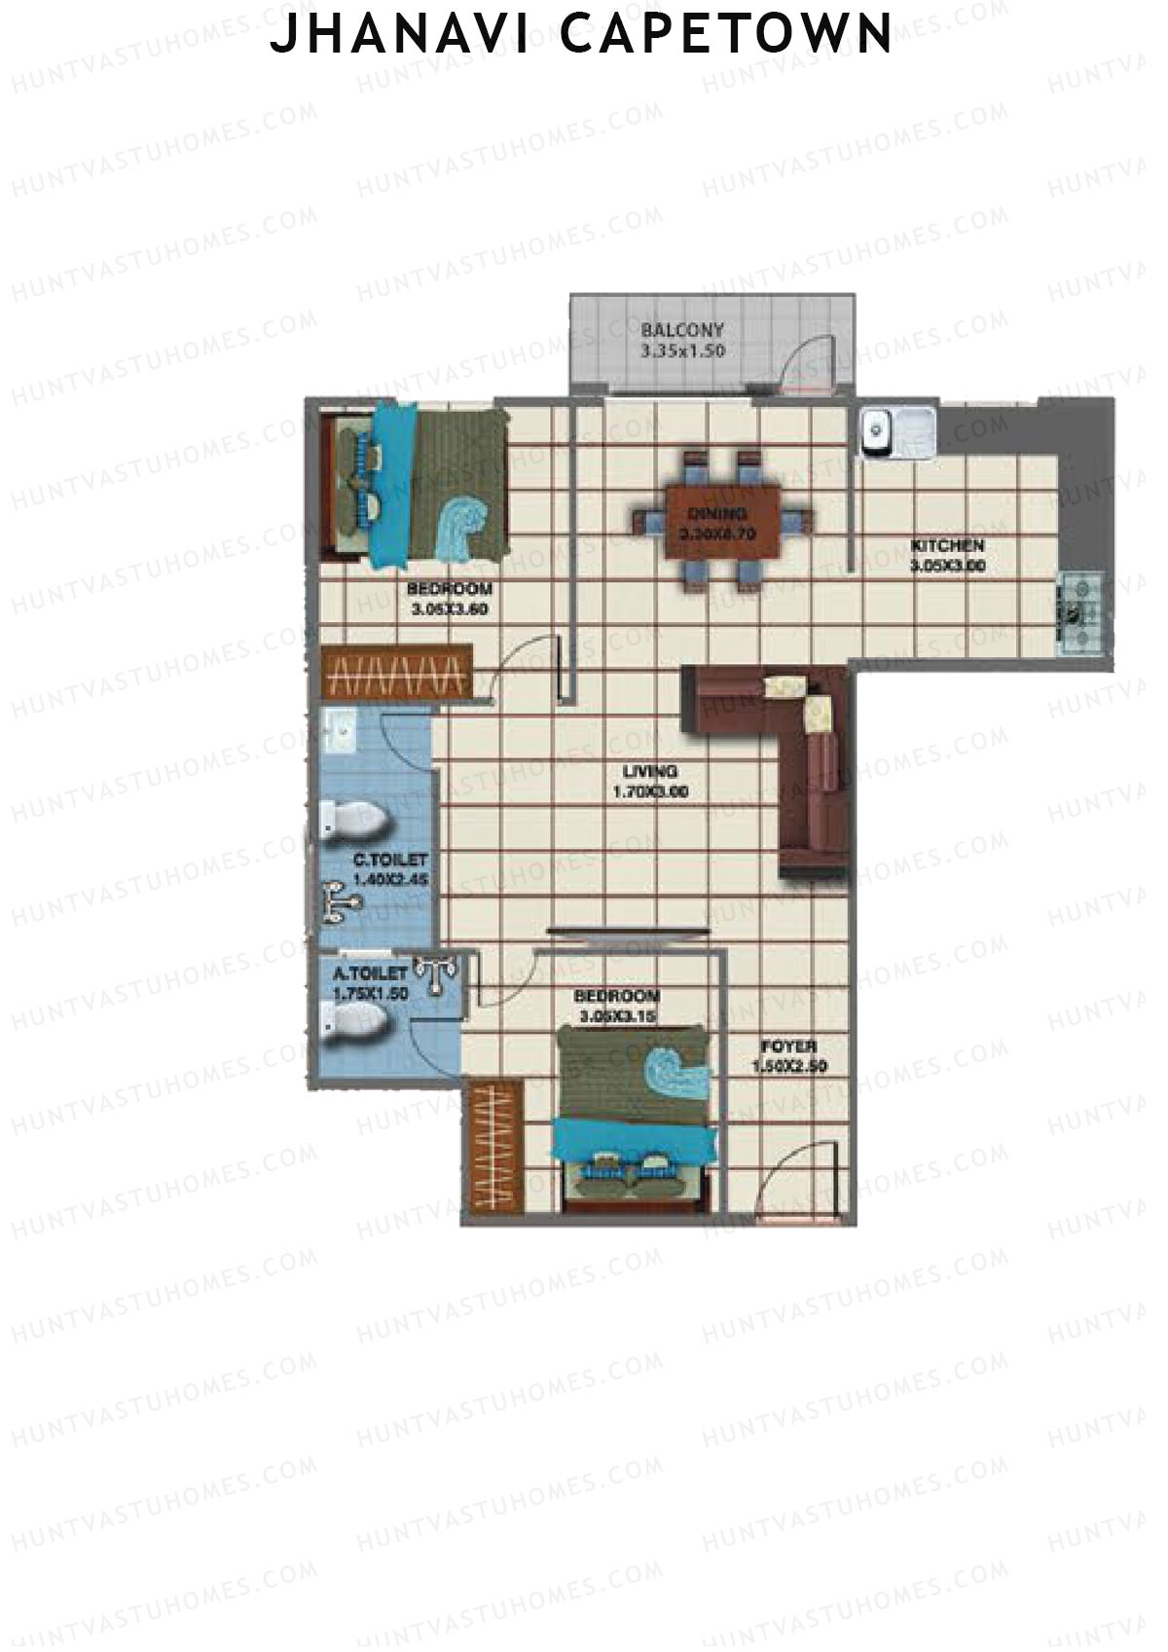
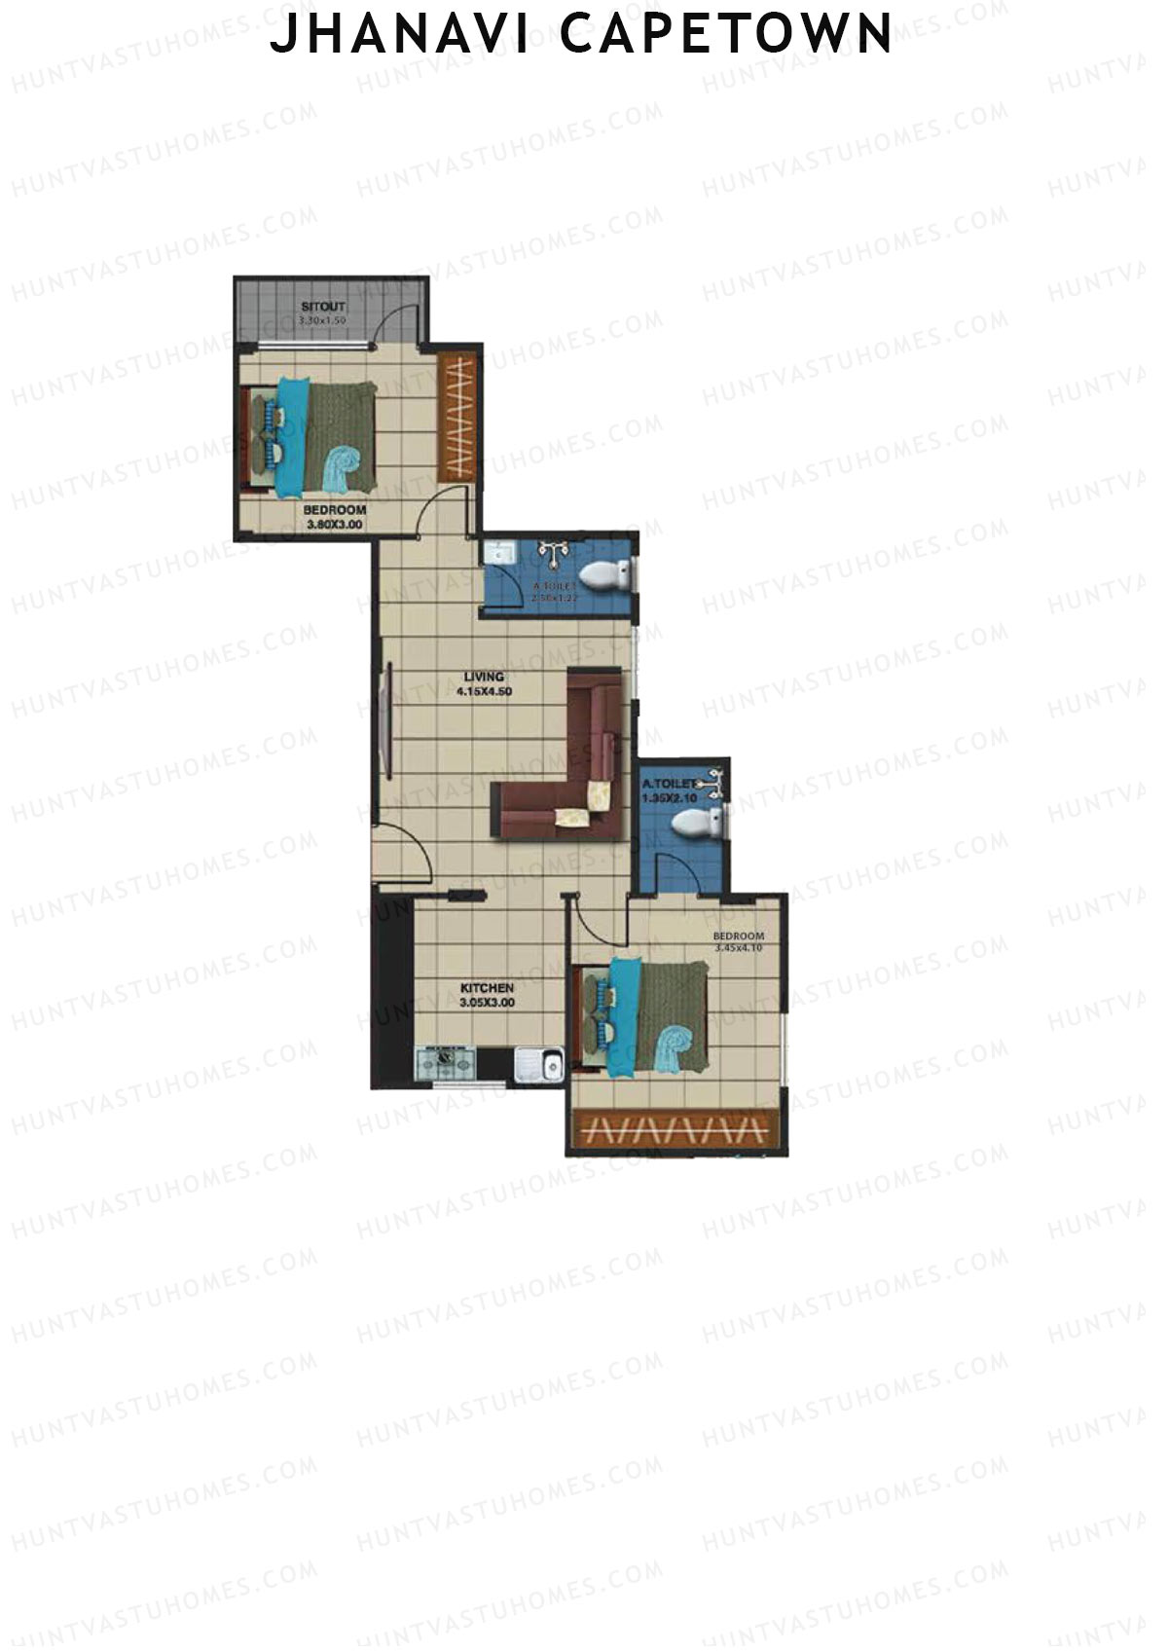
Unit 8 - 2BHK
Super Area : 1205 sq ft
Jhanavi Capetown Block A Unit 8 Floor Plan - 2BHK, Super Area 1205 sq ft
Free Vastu Check
Unit 7 - 2BHK
Super Area : 1014 sq ft
Jhanavi Capetown Block A Unit 7 Floor Plan - 2BHK, Super Area 1014 sq ft
Free Vastu Check
Unit 6 - 2BHK
Super Area : 1056 sq ft
Jhanavi Capetown Block A Unit 6 Floor Plan - 2BHK, Super Area 1056 sq ft
Free Vastu Check
Unit 5 - 3BHK
Super Area : 1543 sq ft
Jhanavi Capetown Block A Unit 5 Floor Plan - 3BHK, Super Area 1543 sq ft
Free Vastu Check
Unit 4 - 2BHK
Super Area : 1229 sq ft
Jhanavi Capetown Block A Unit 4 Floor Plan - 2BHK, Super Area 1229 sq ft
Free Vastu Check
Unit 3 - 2BHK
Super Area : 1363 sq ft
Jhanavi Capetown Block A Unit 3 Floor Plan - 2BHK, Super Area 1363 sq ft
Free Vastu Check
Unit 1 - 3BHK
Super Area : 1423 sq ft
Jhanavi Capetown Block A Unit 1 Floor Plan - 3BHK, Super Area 1423 sq ft
Free Vastu Check

Jhanavi Capetown

Block B - Floor Plans

Unit 1 - 3BHK
Super Area : 1559 sq ft
Jhanavi Capetown Block B Unit 1 Floor Plan - 3BHK, Super Area 1559 sq ft
Free Vastu Check
Unit 2 - 2BHK
Super Area : 1587 sq ft
Jhanavi Capetown Block B Unit 2 Floor Plan - 2BHK, Super Area 1587 sq ft
Free Vastu Check
Unit 3 - 2BHK
Super Area : 1445 sq ft
Jhanavi Capetown Block B Unit 3 Floor Plan - 2BHK, Super Area 1445 sq ft
Free Vastu Check
Unit 4 - 2BHK
Super Area : 1120 sq ft
Jhanavi Capetown Block B Unit 4 Floor Plan - 2BHK, Super Area 1120 sq ft
Free Vastu Check
Unit 5 - 2BHK
Super Area : 979 sq ft
Jhanavi Capetown Block B Unit 5 Floor Plan - 2BHK, Super Area 979 sq ft
Free Vastu Check
Unit 6 - 2BHK
Super Area : 1084 sq ft
Jhanavi Capetown Block B Unit 6 Floor Plan - 2BHK, Super Area 1084 sq ft
Free Vastu Check
Unit 7 - 2BHK
Super Area : 981 sq ft
Jhanavi Capetown Block B Unit 7 Floor Plan - 2BHK, Super Area 981 sq ft
Free Vastu Check