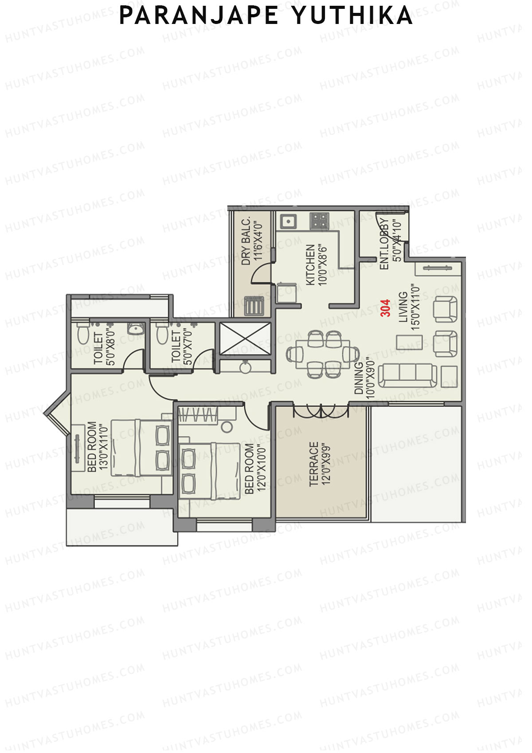
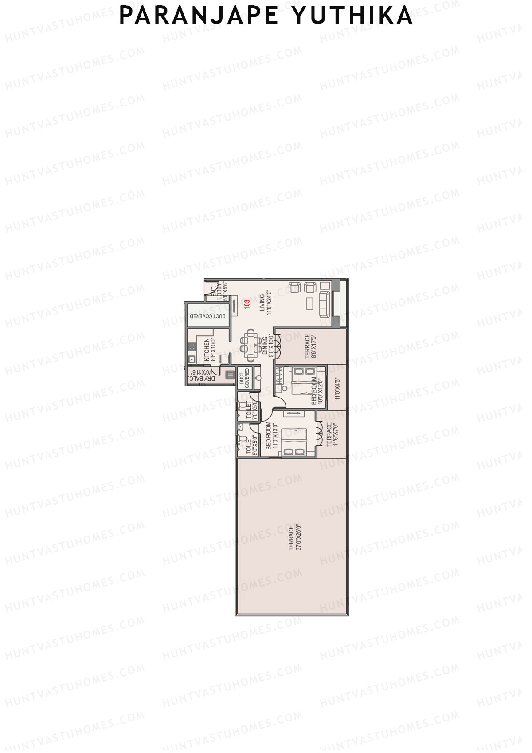
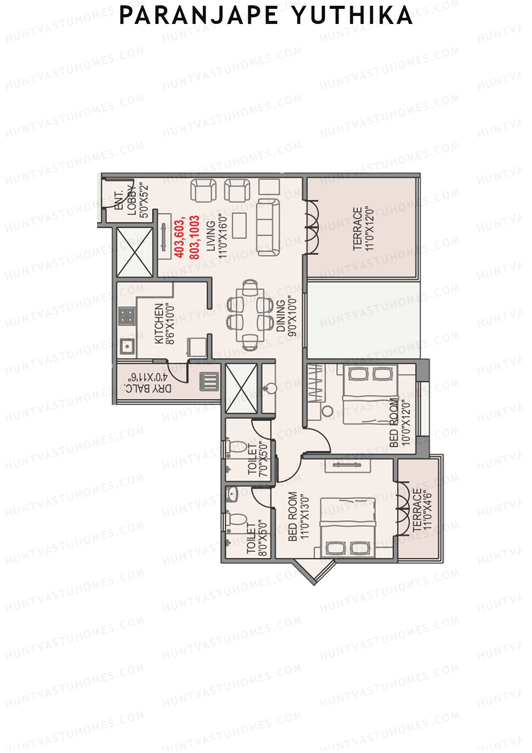
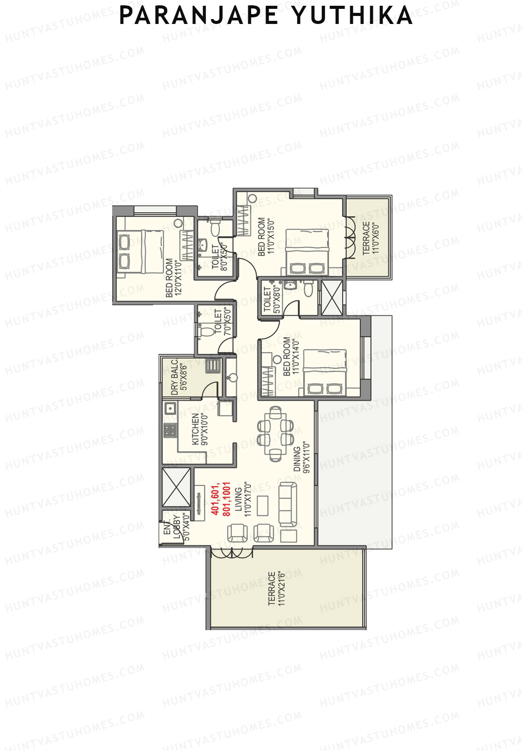
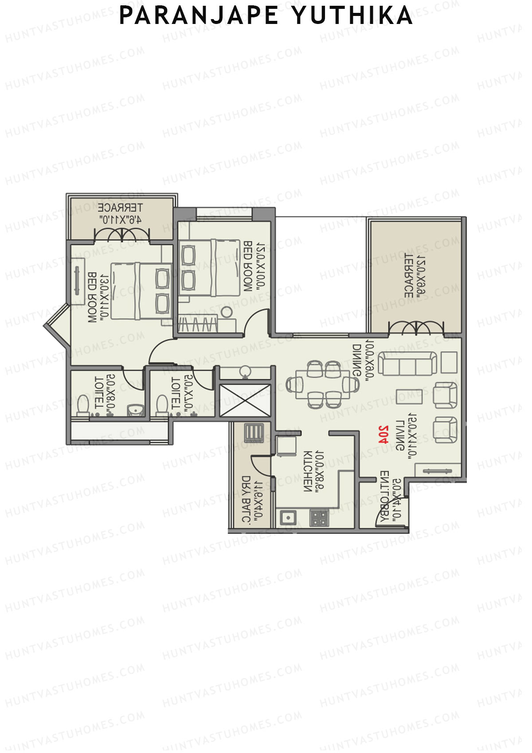
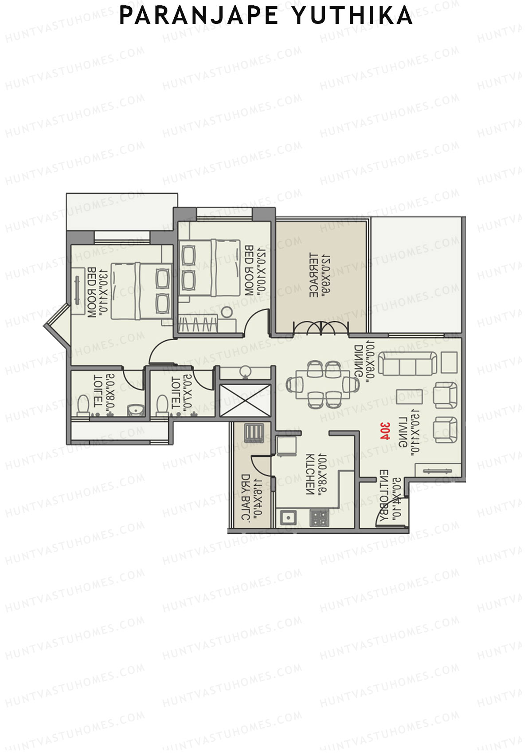
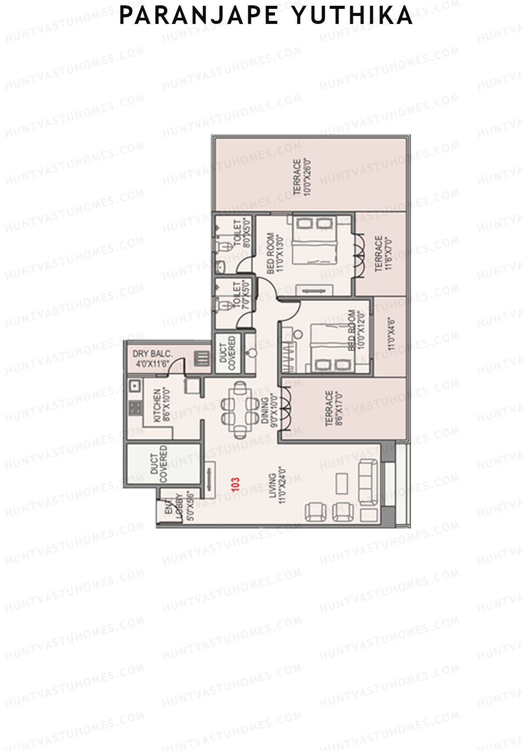
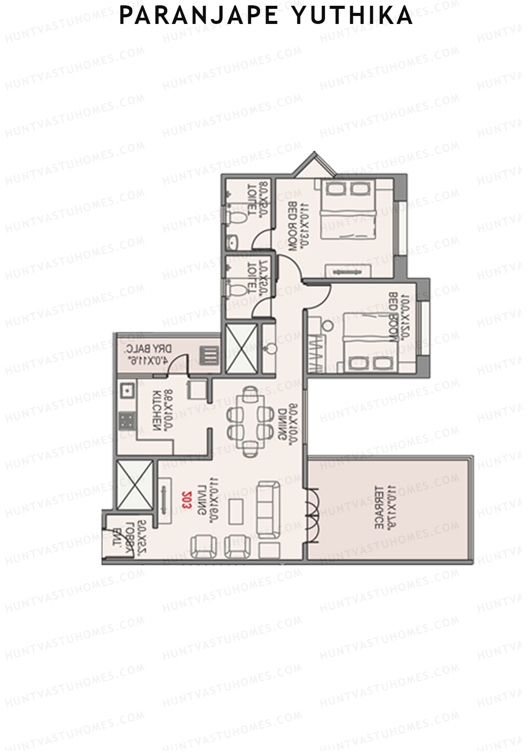
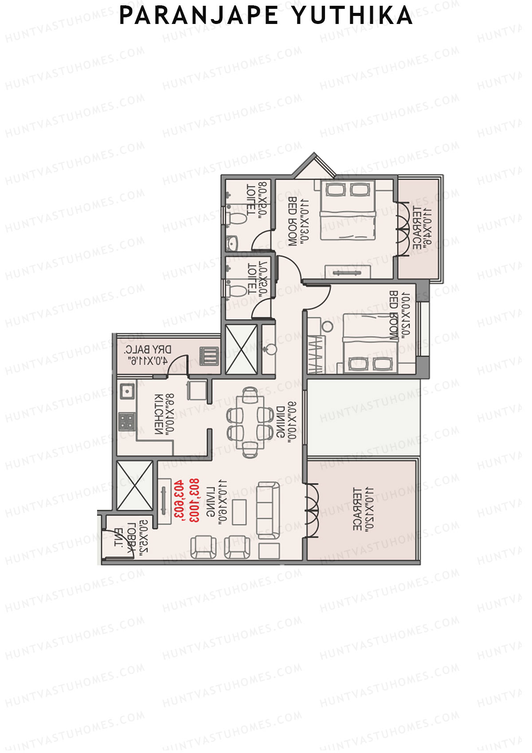
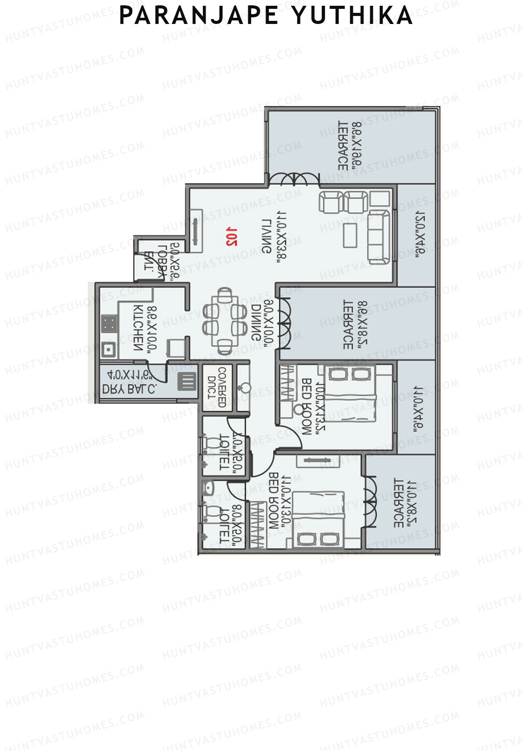
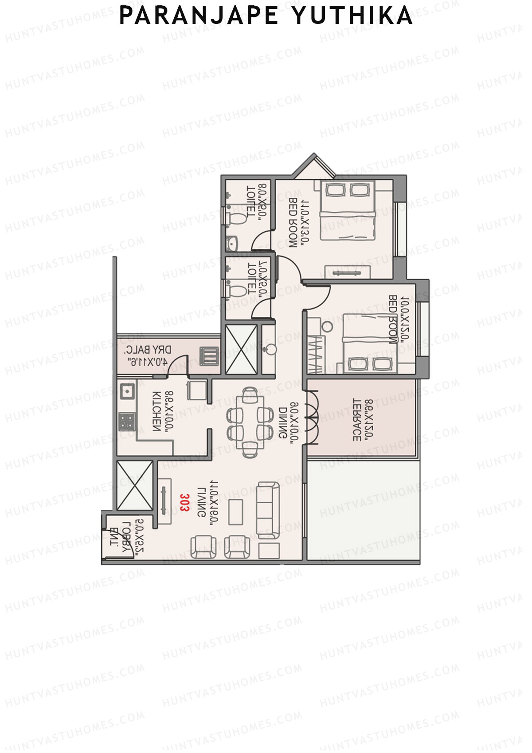
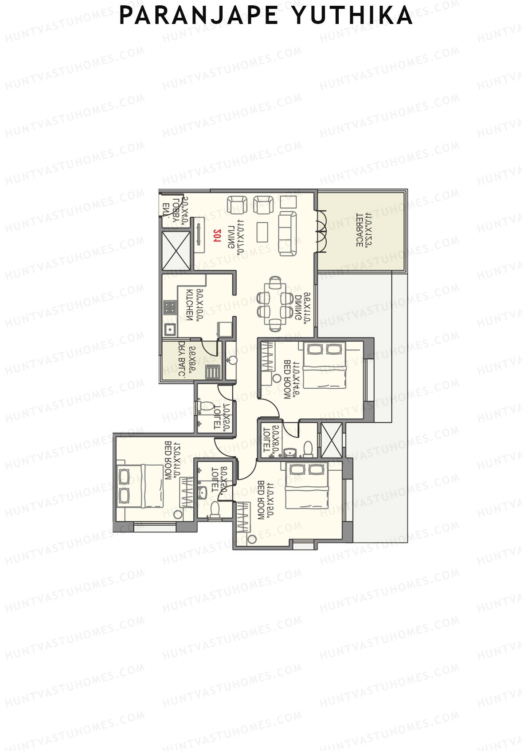
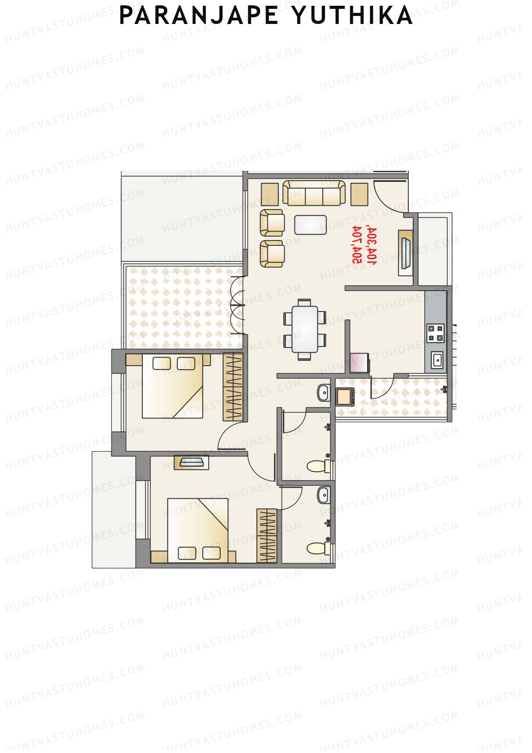
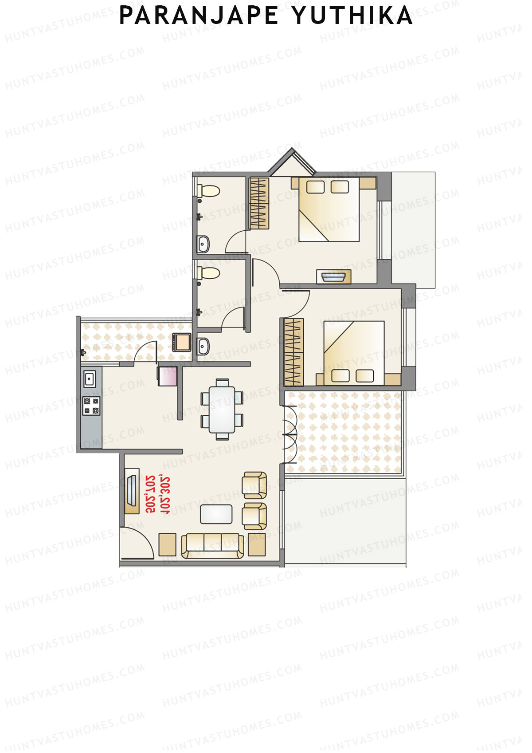
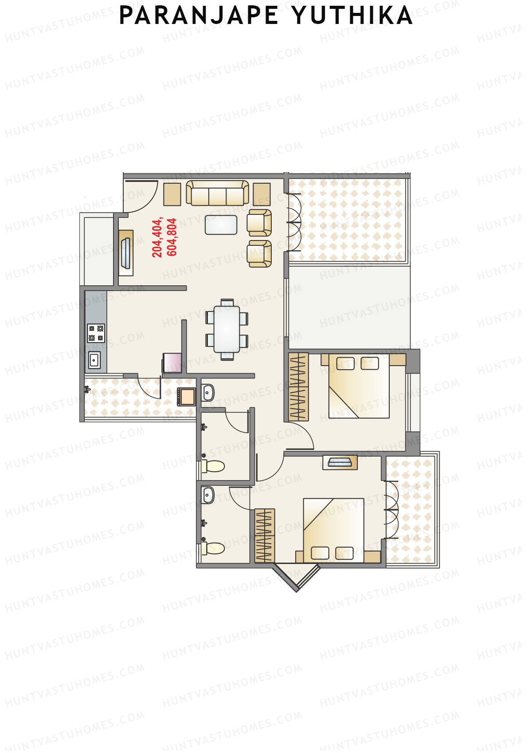
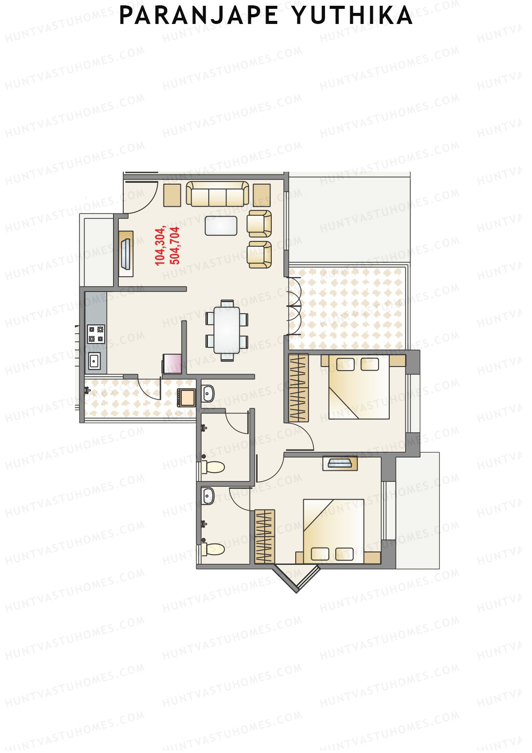
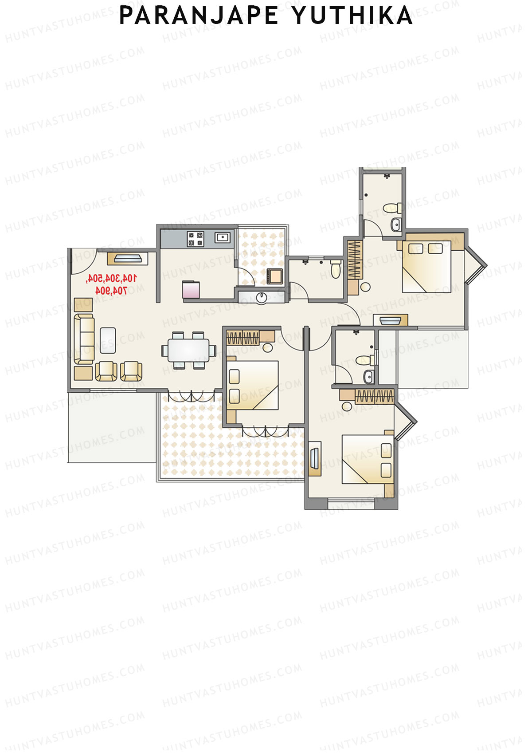
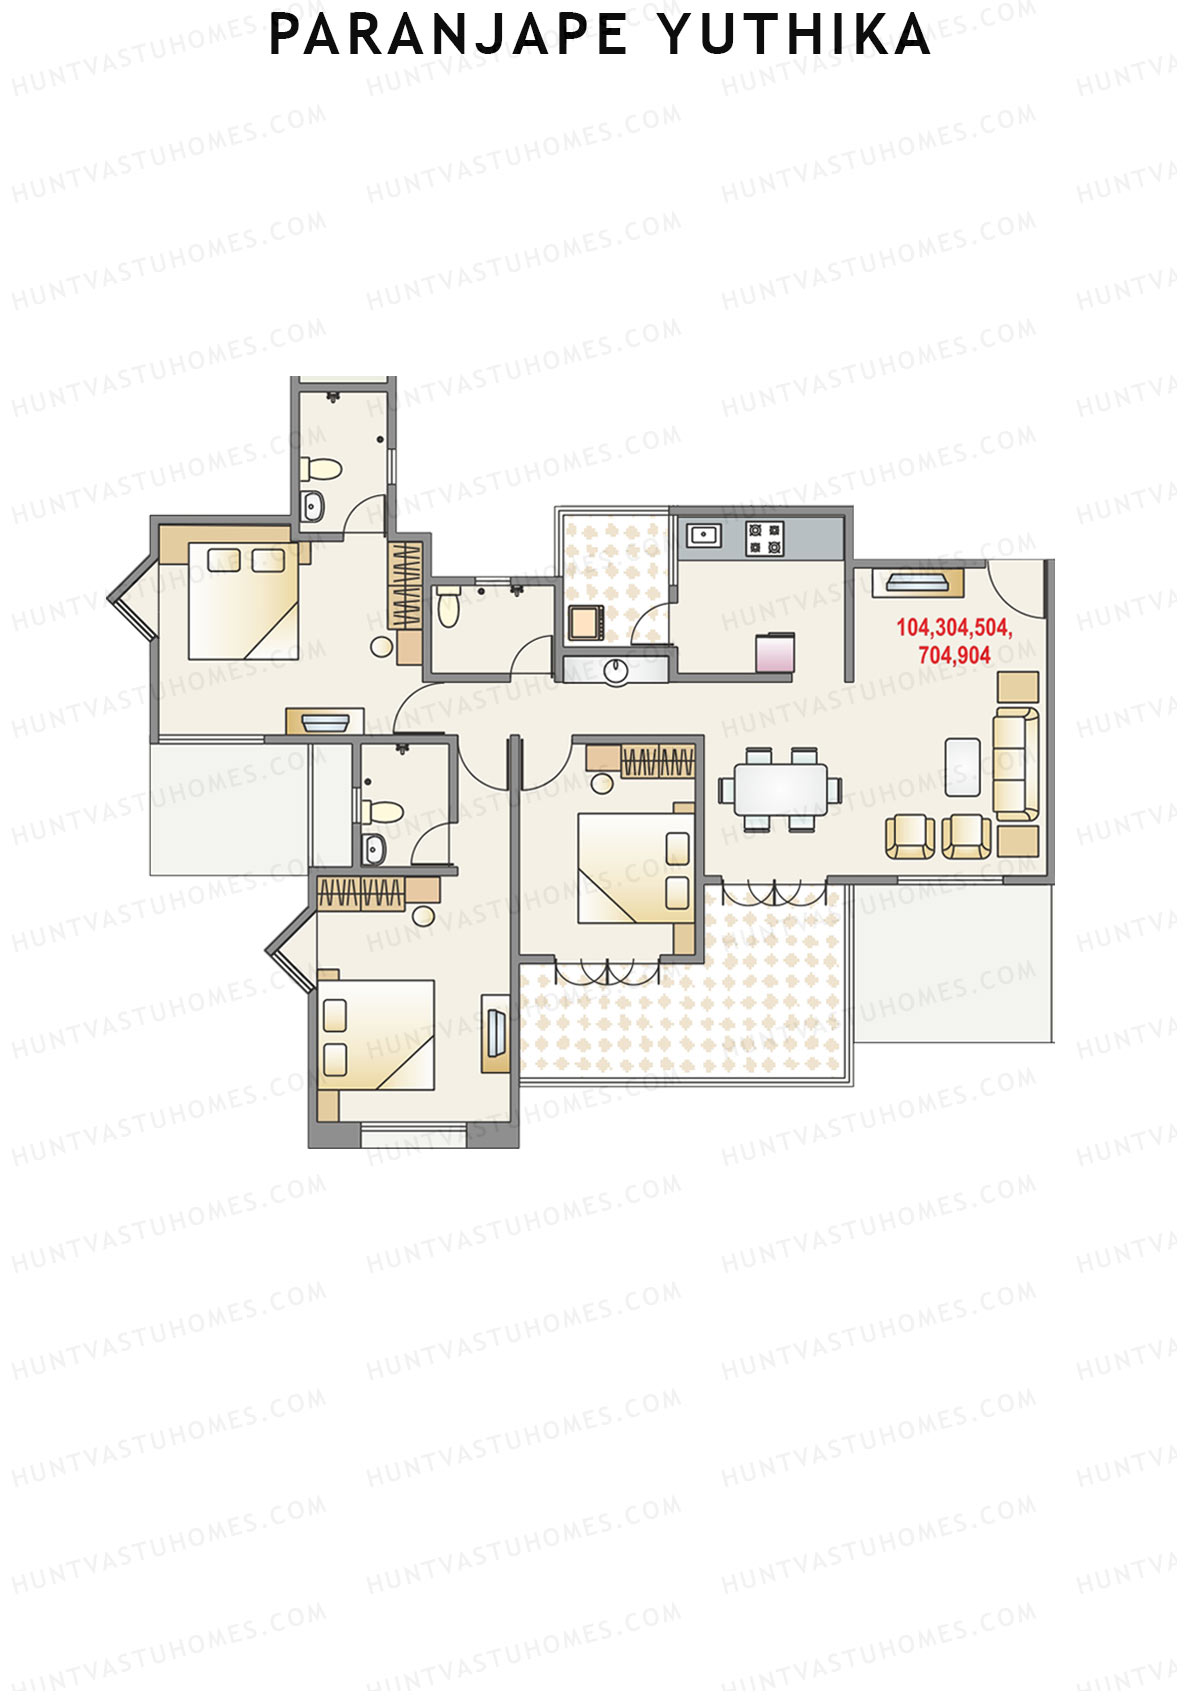
Paranjape Yuthika Floor Plans

Baner, Pune

Paranjape Yuthika

Tower A - Floor Plans

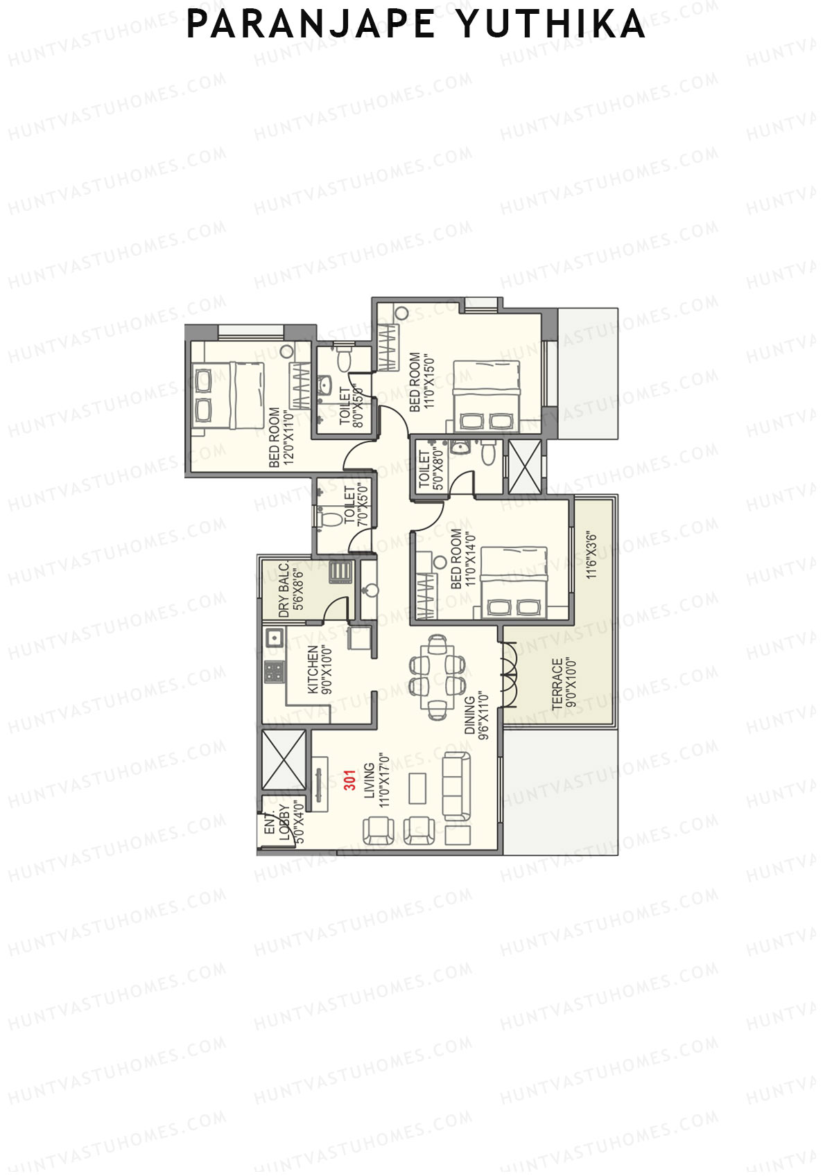
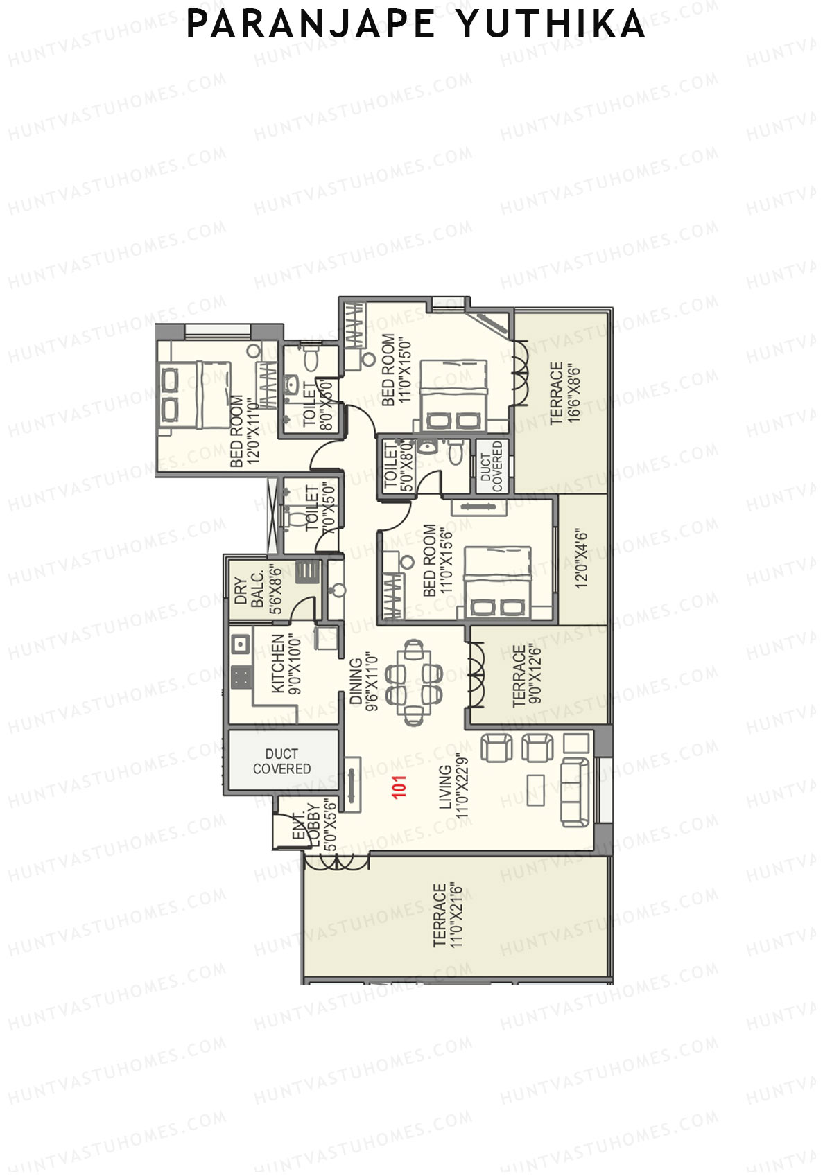
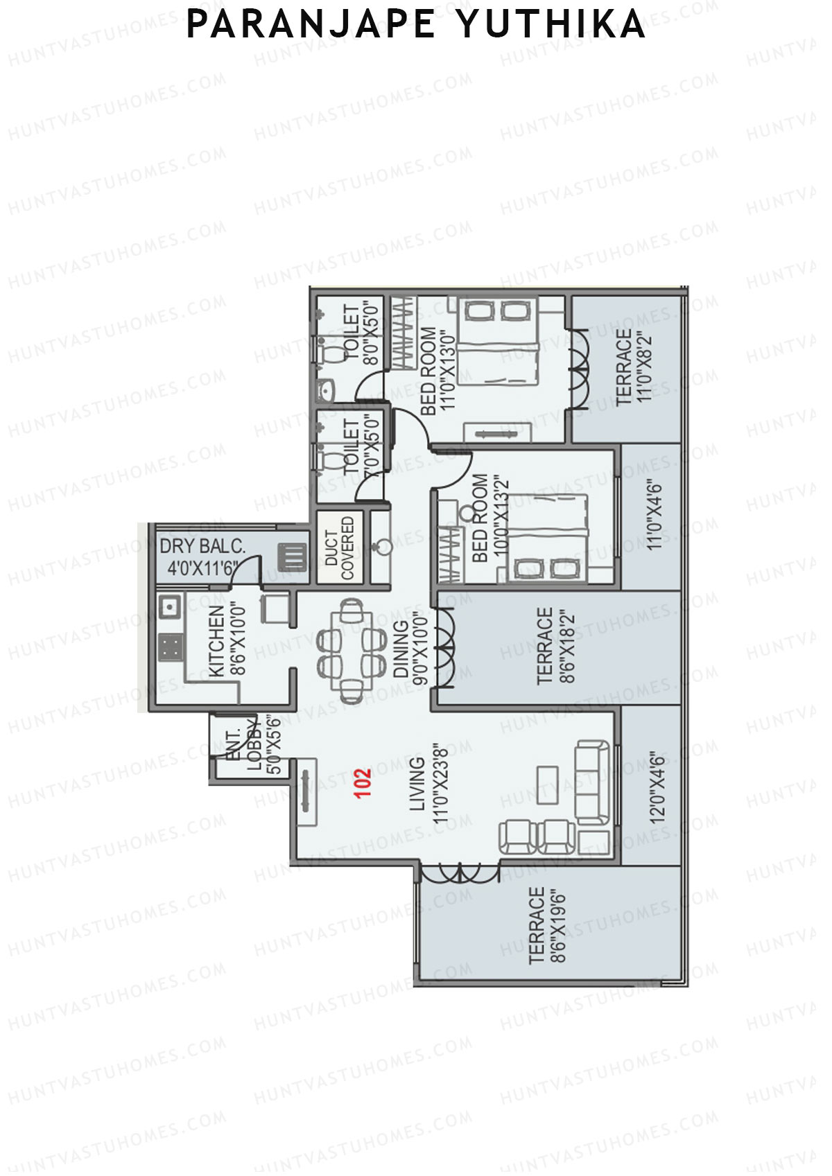
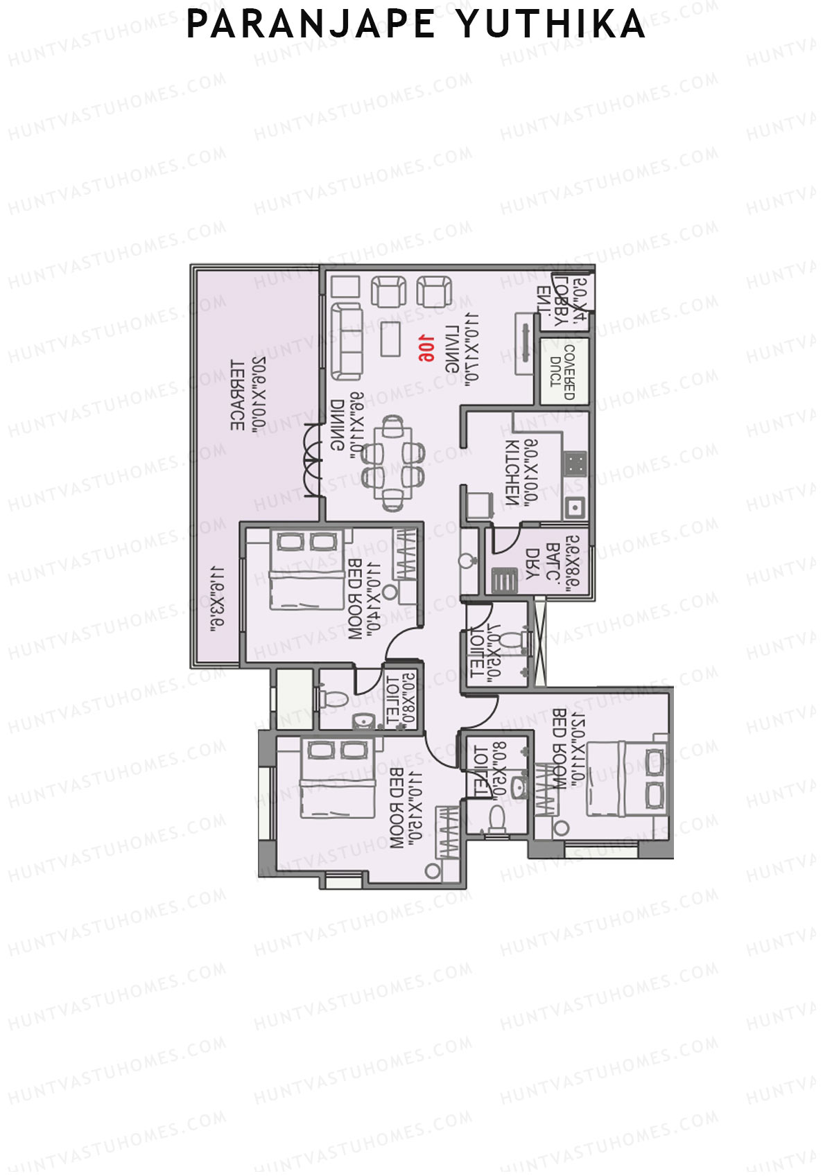
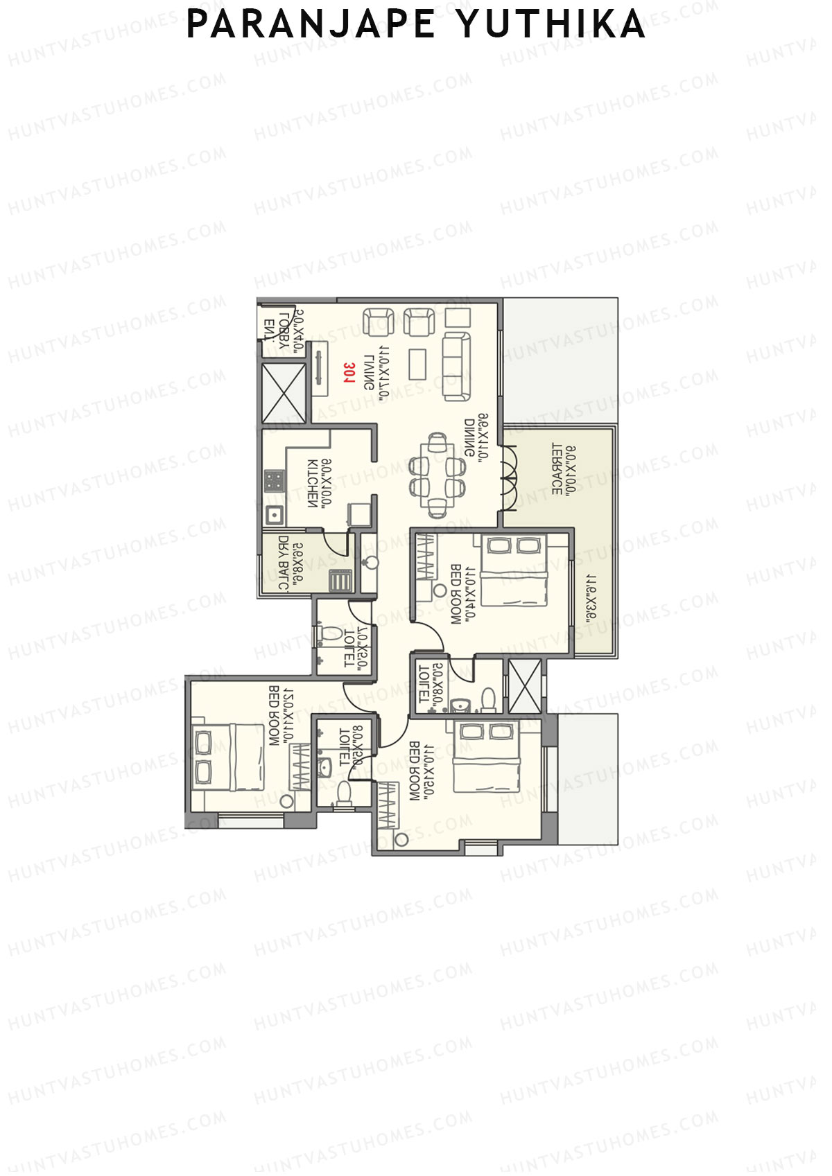
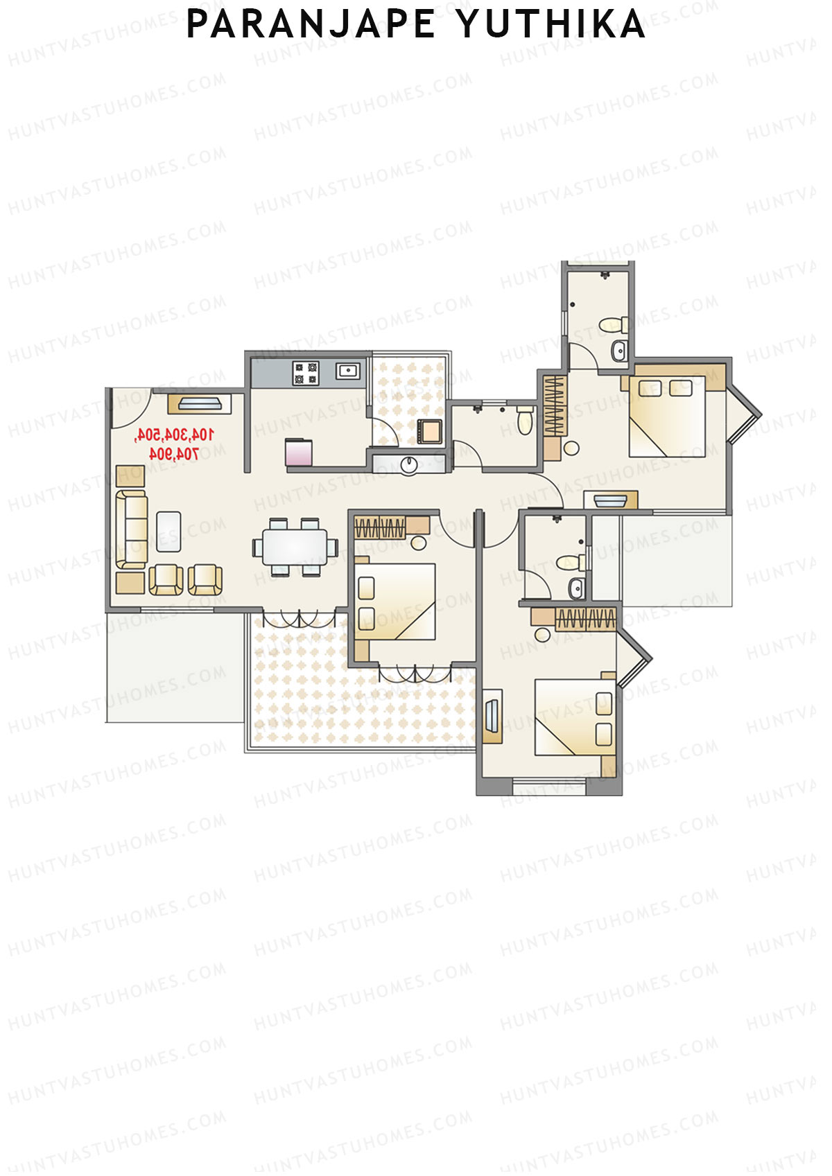
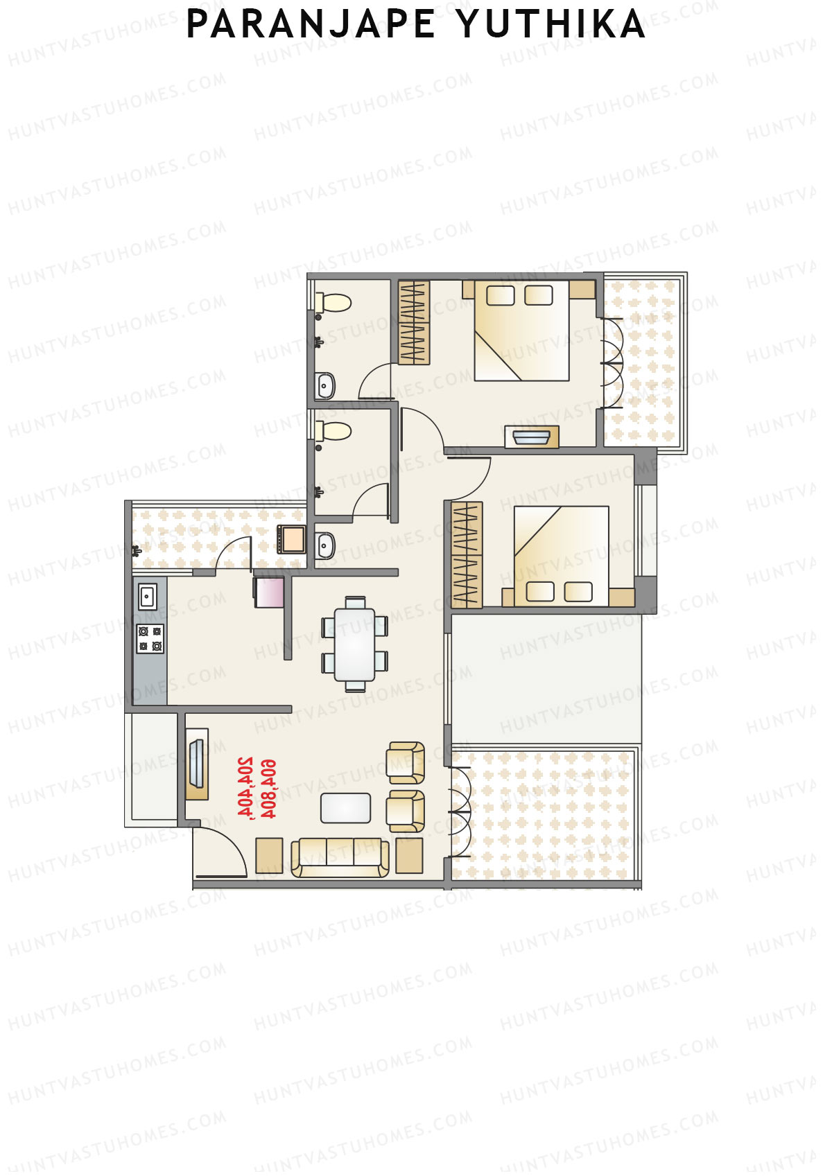
Unit 1 - 3BHK
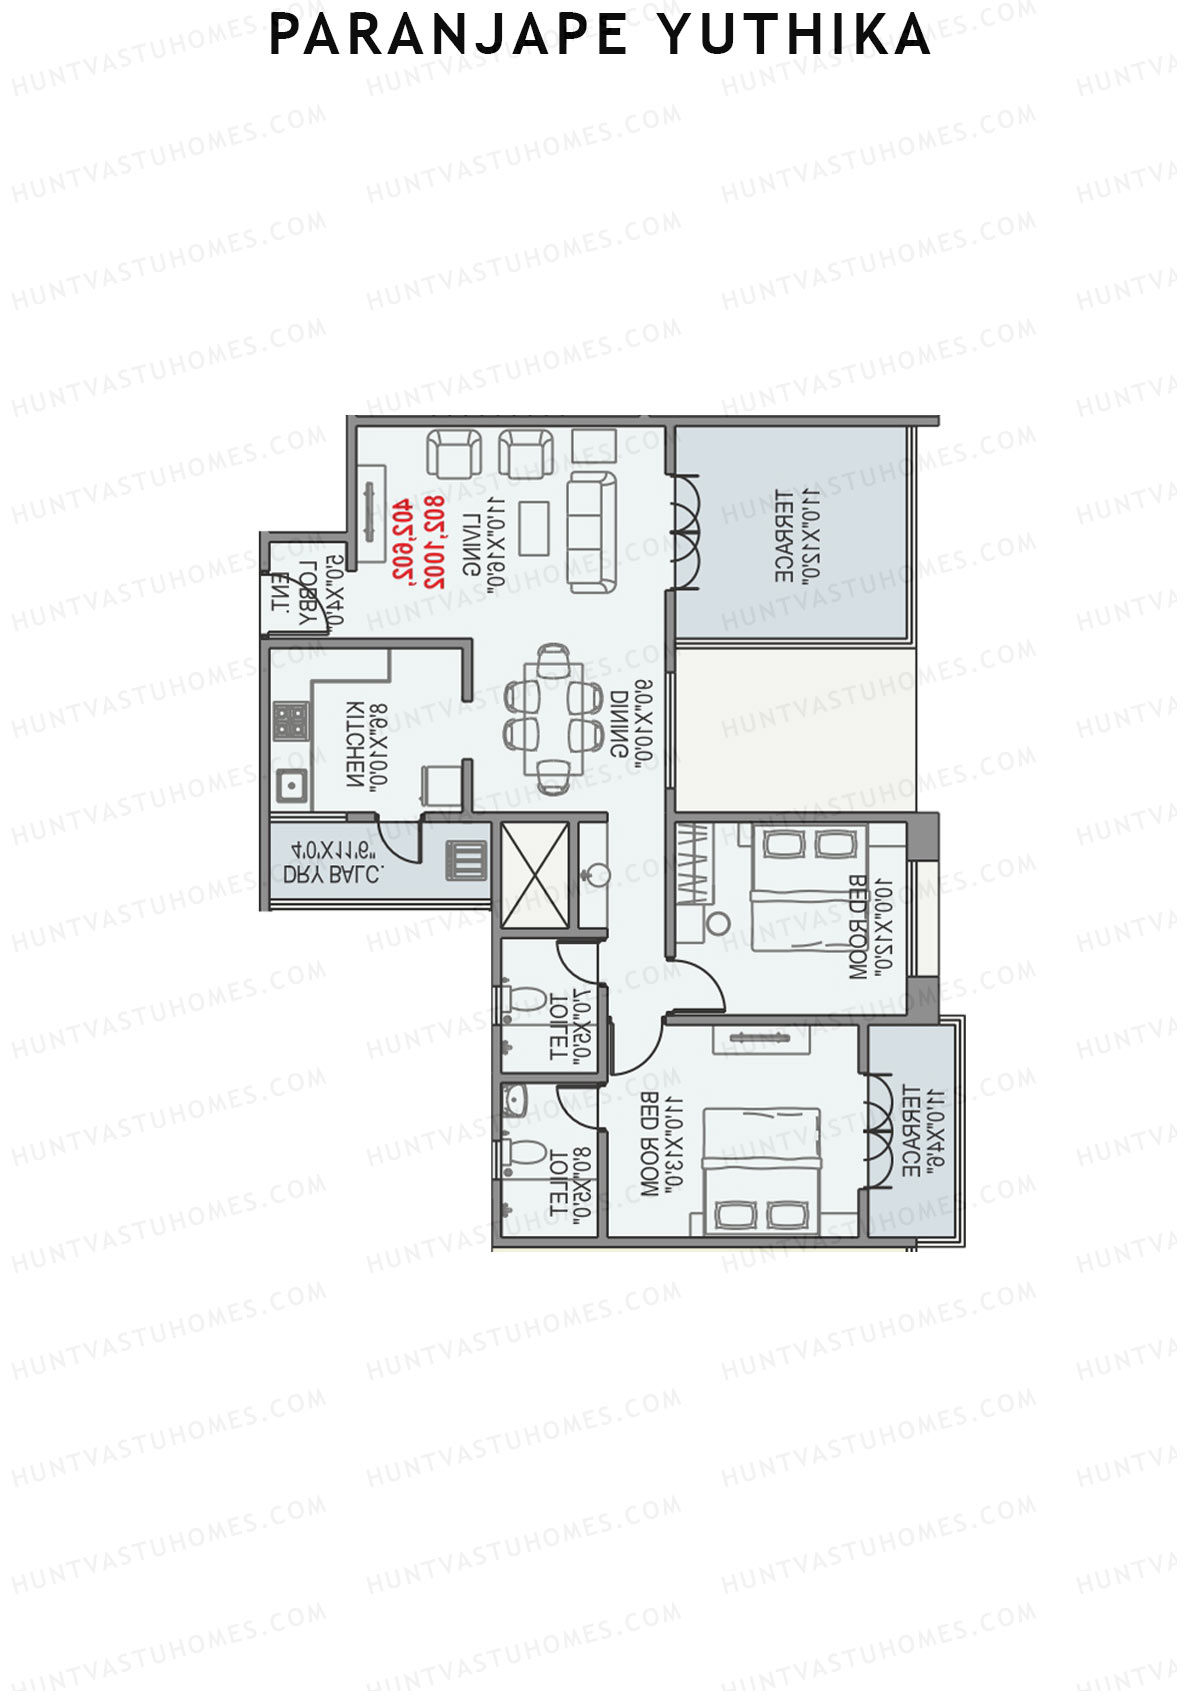
Super Area : 1360 sq ft
Paranjape Yuthika Tower A Unit 1 Floor Plan - 3BHK, Super Area 1360 sq ft
Free Vastu Check
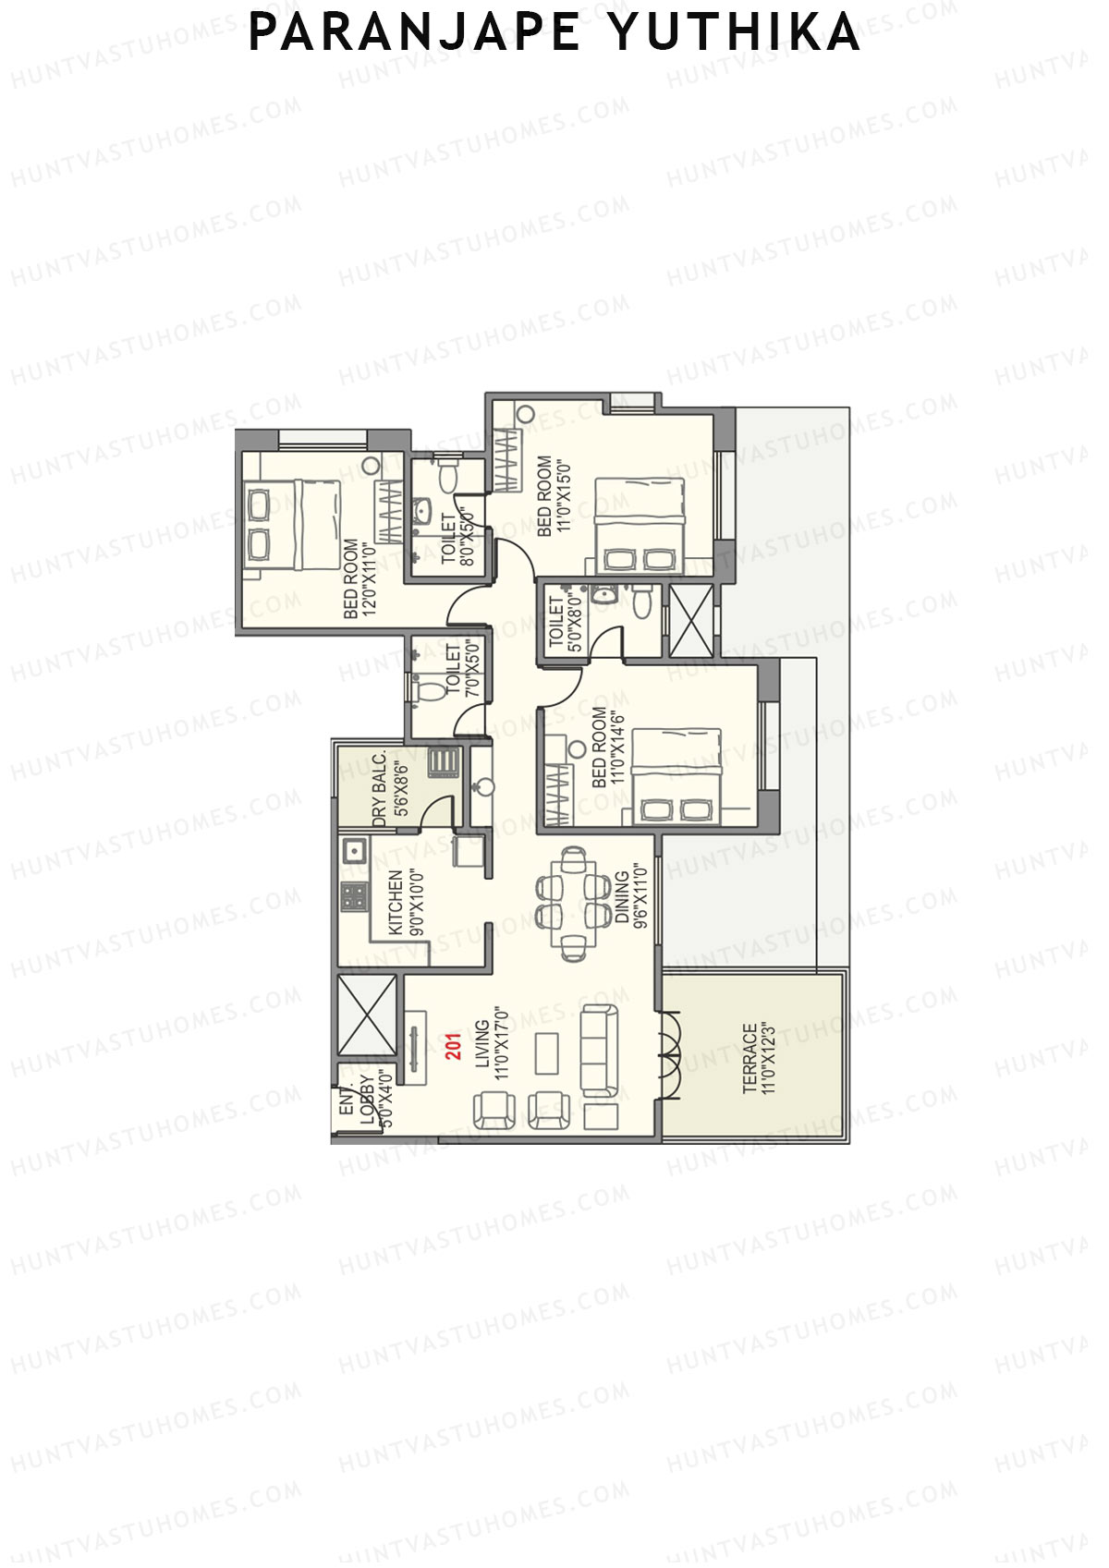
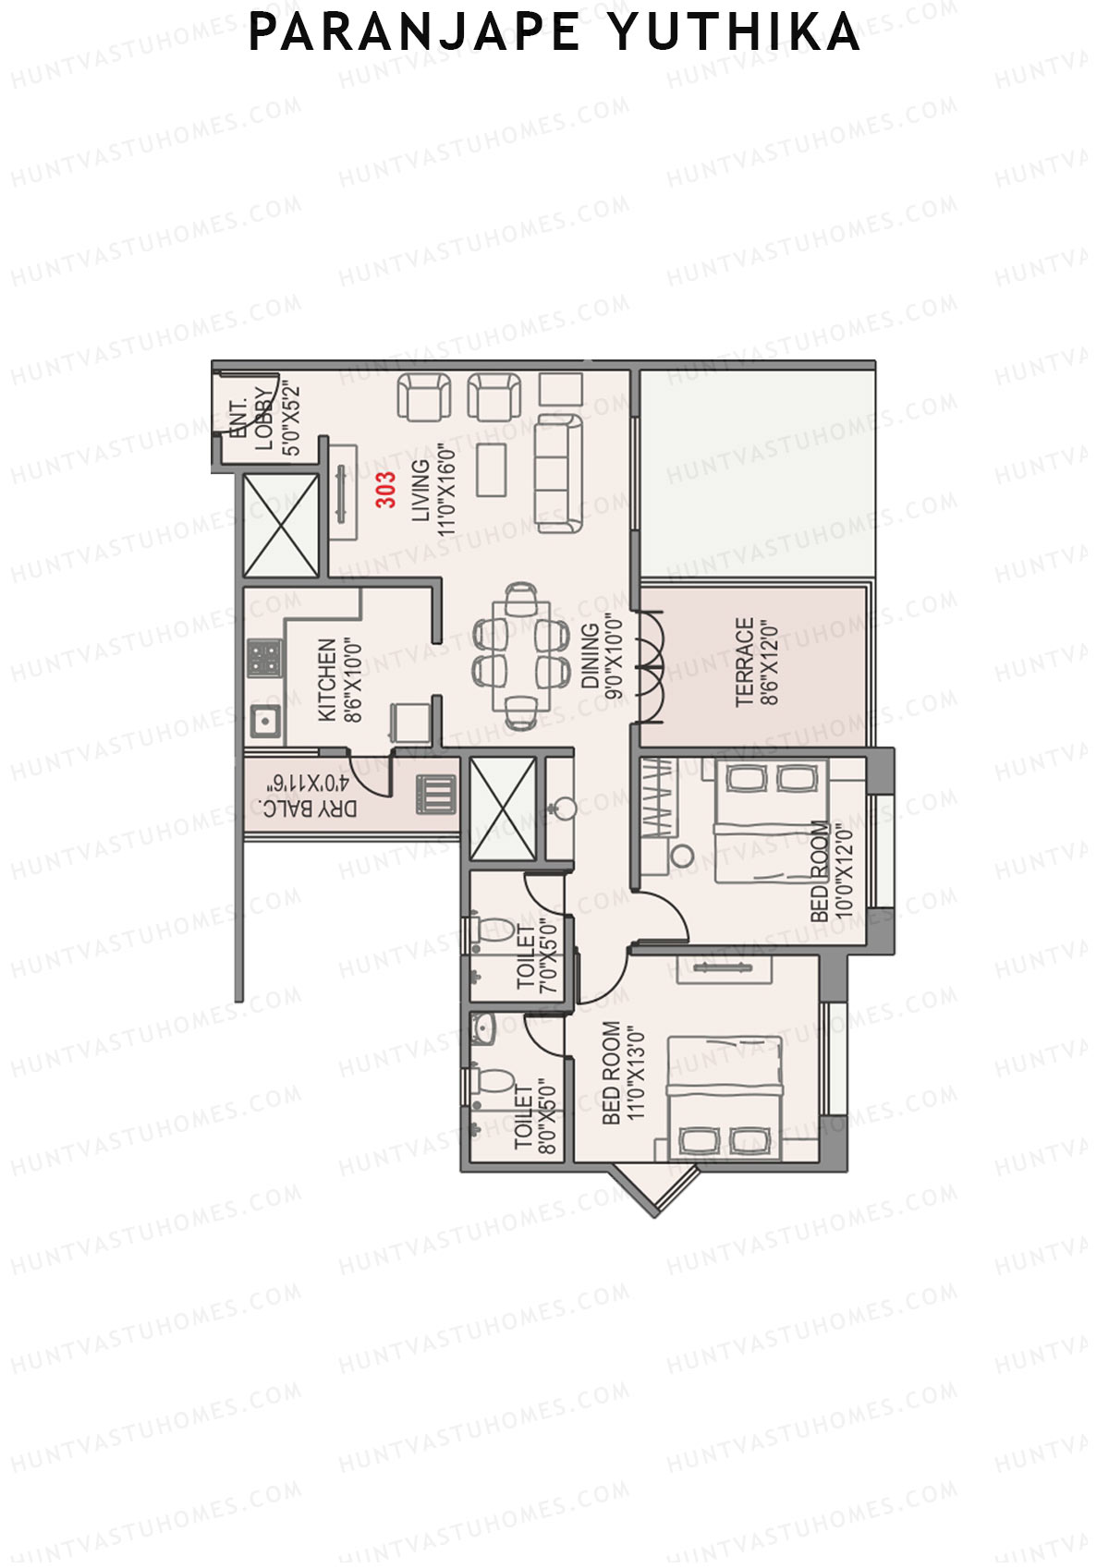
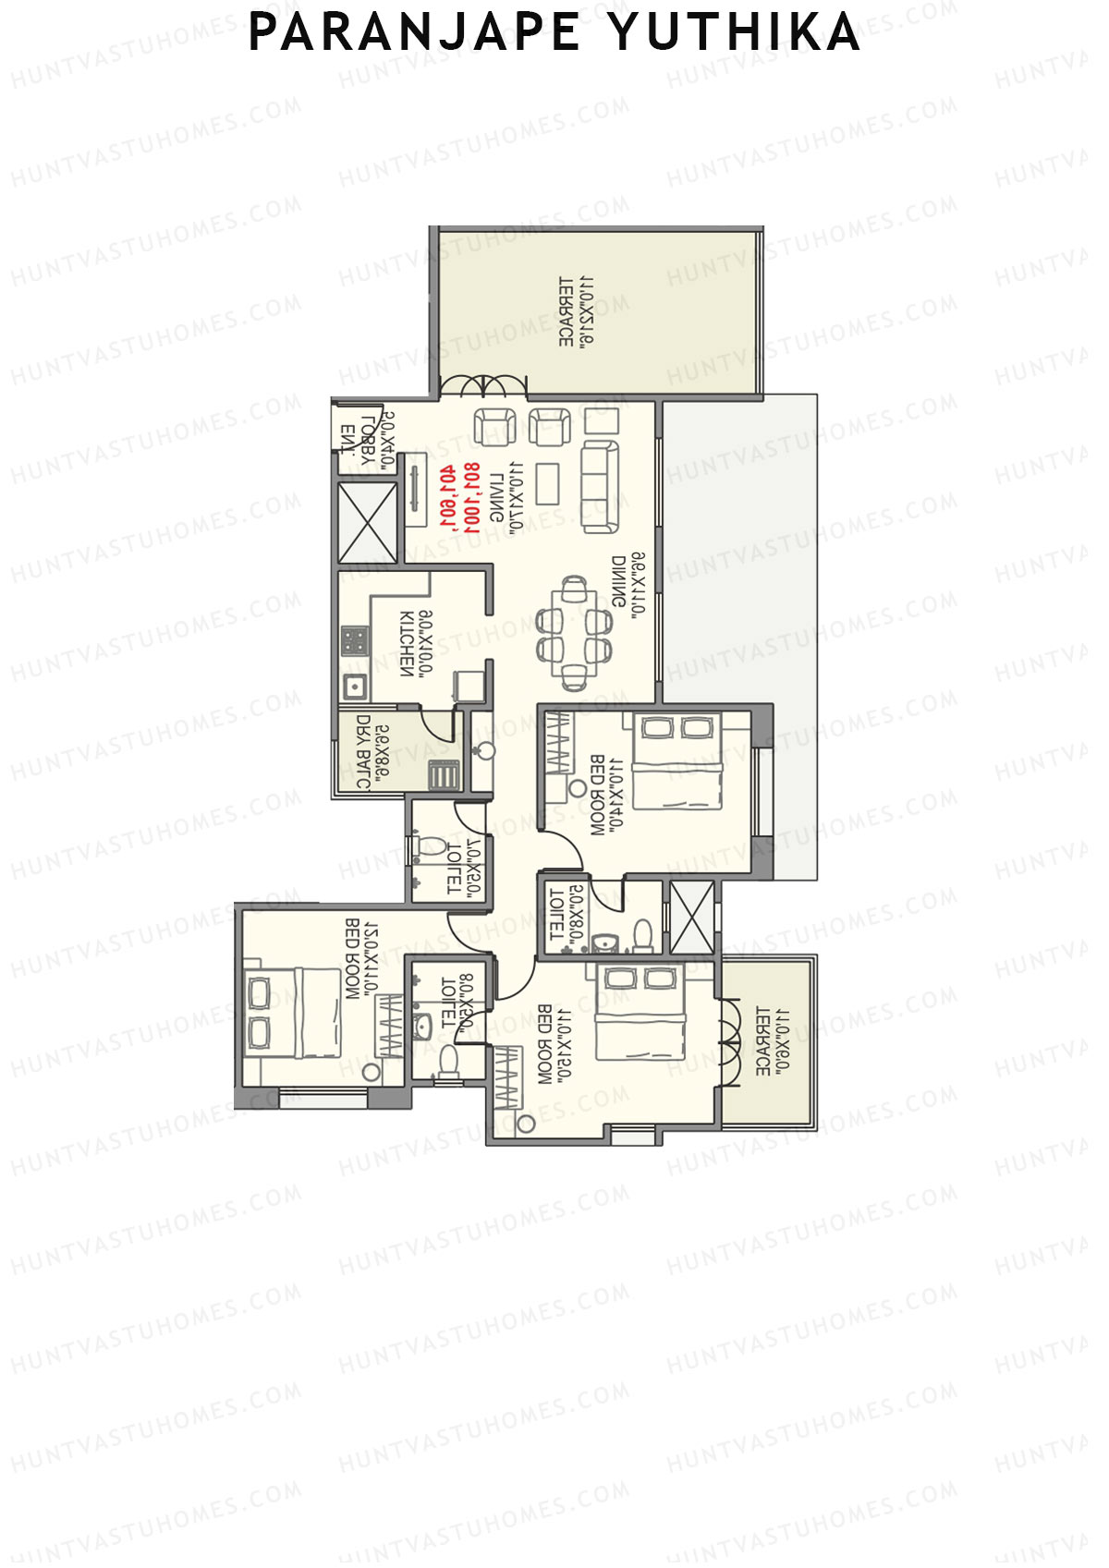
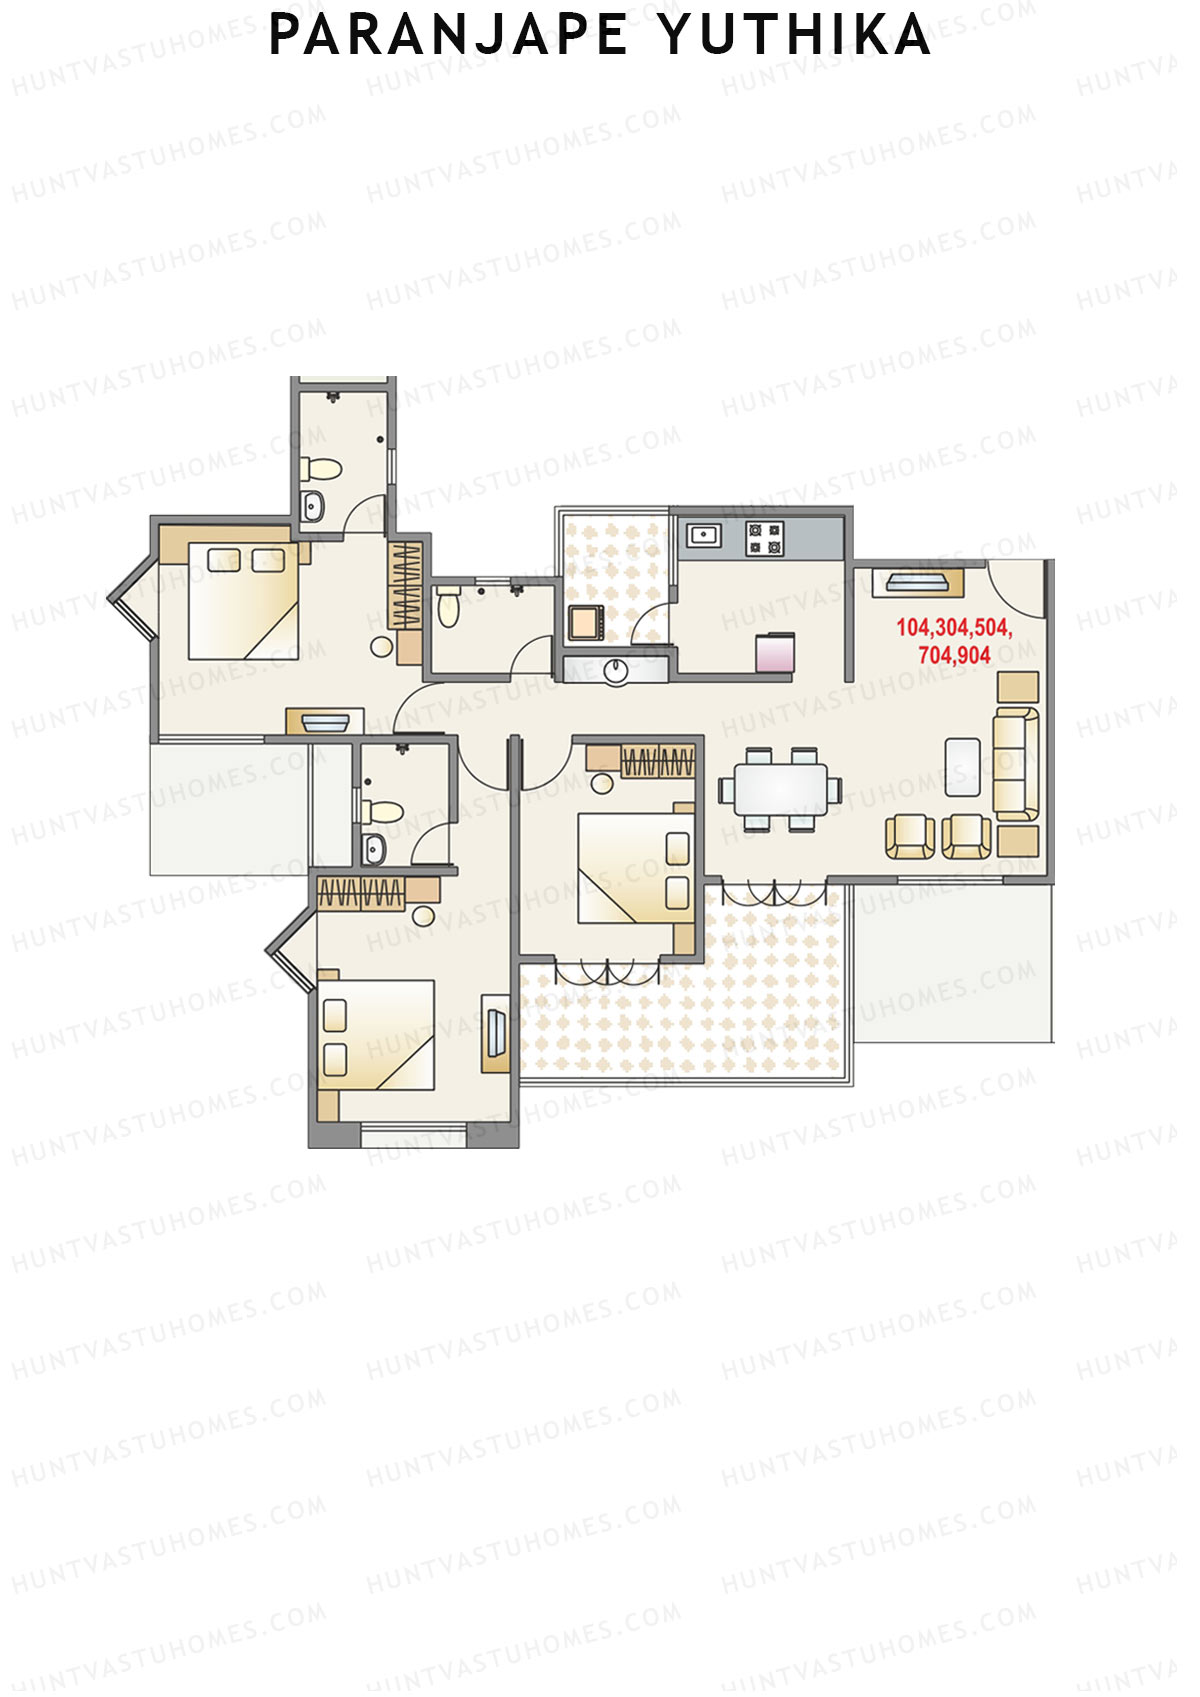
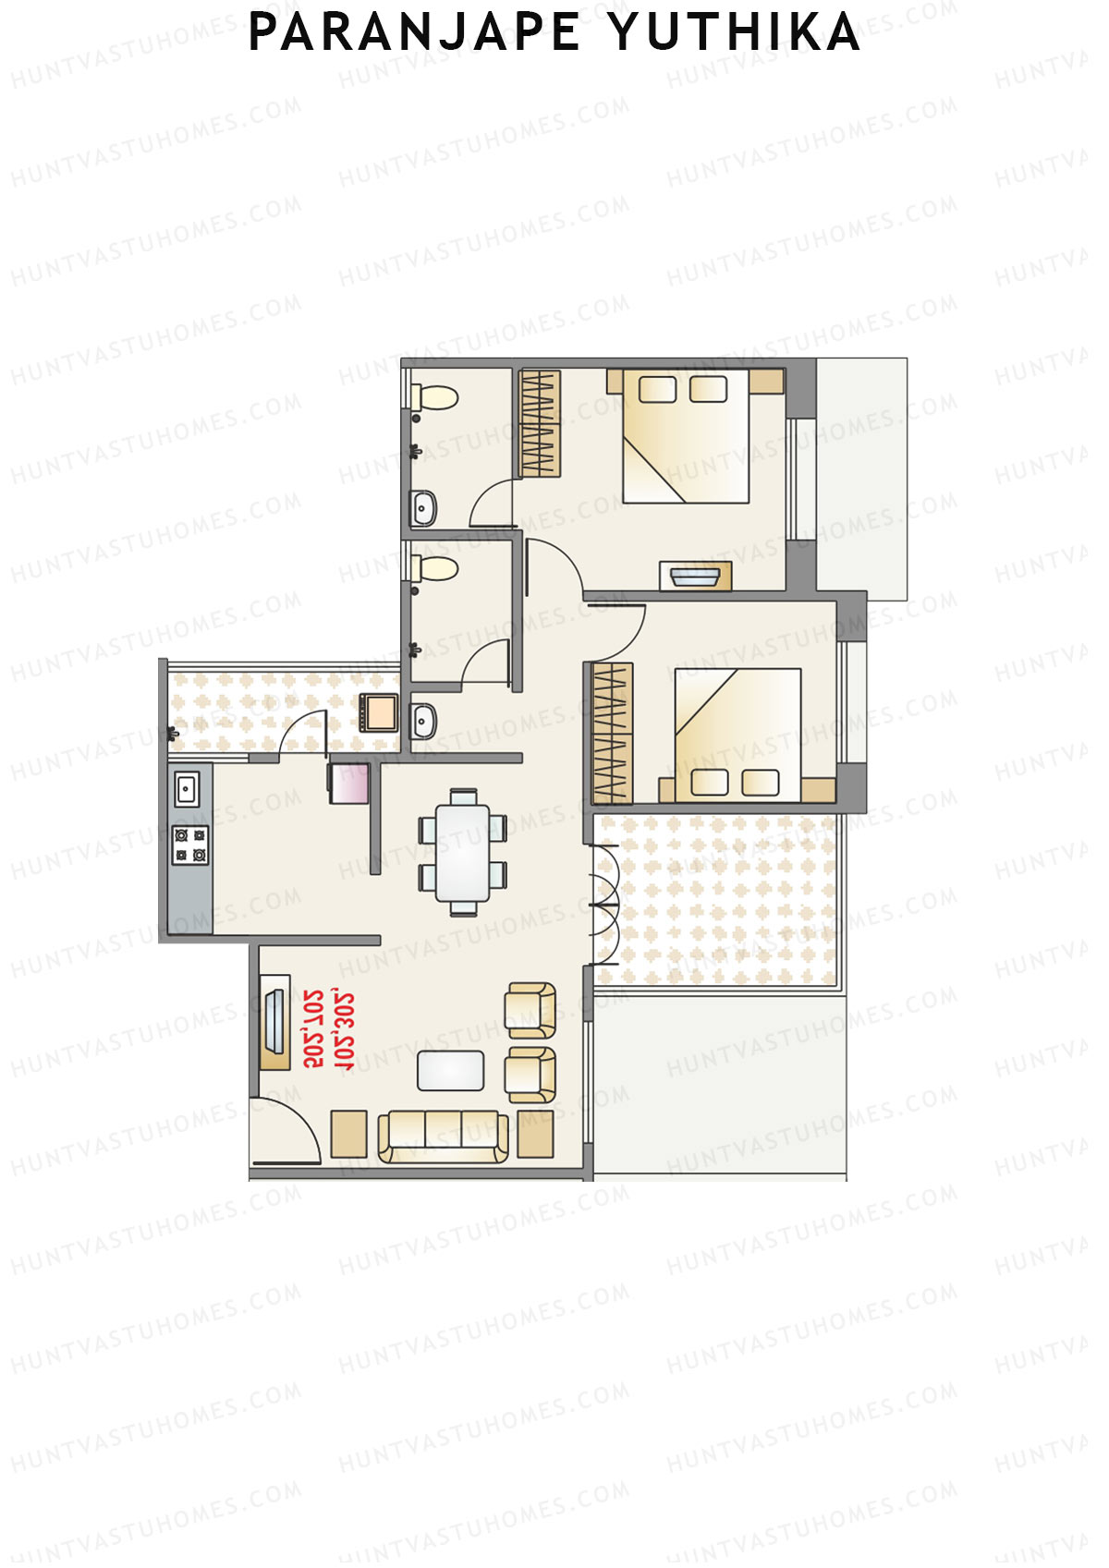
Unit 1 - 3BHK
Super Area : 1256 sq ft
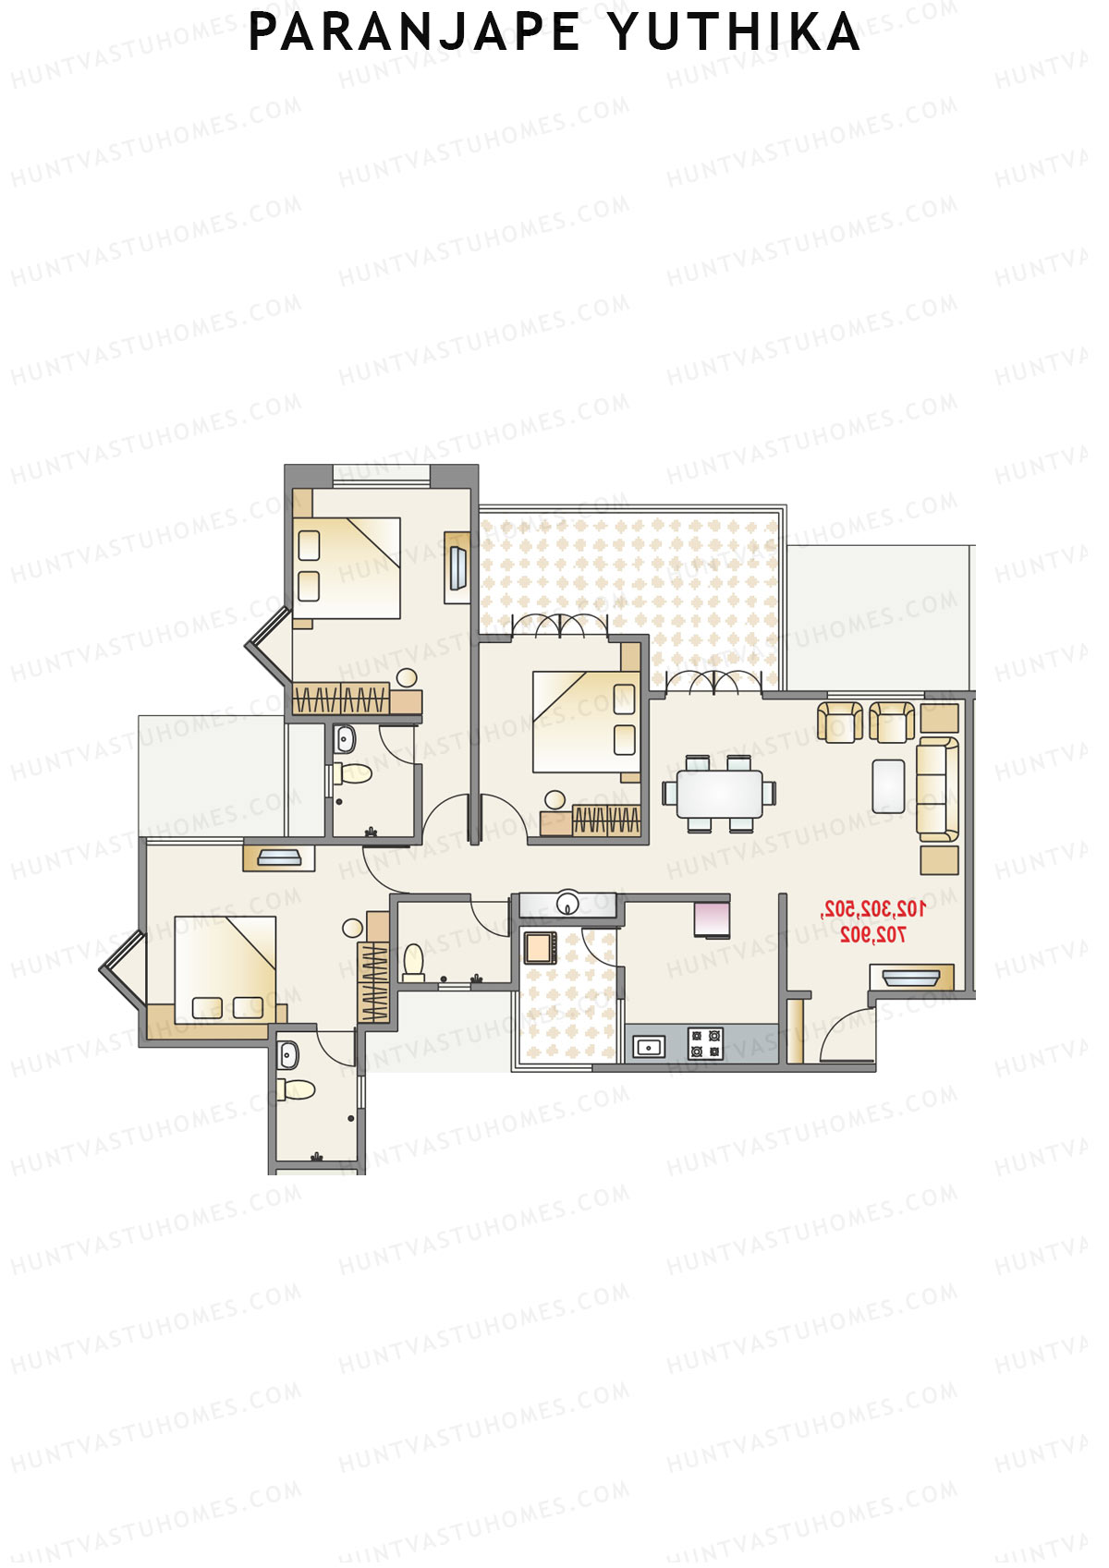
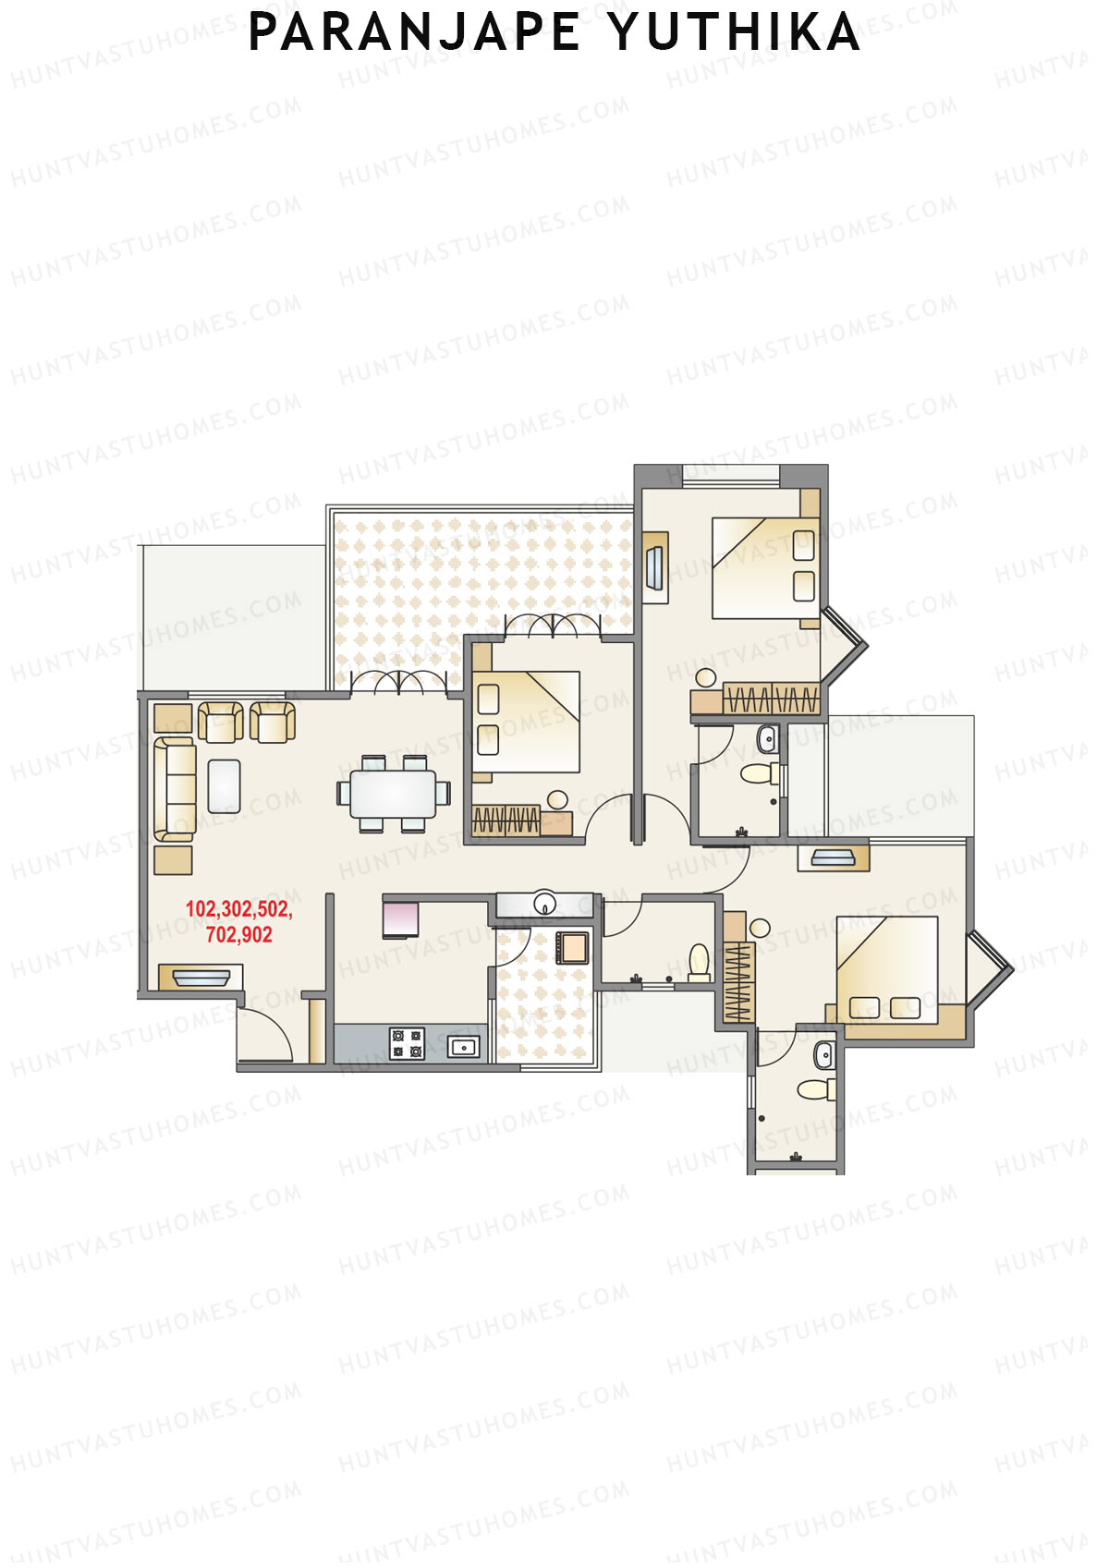
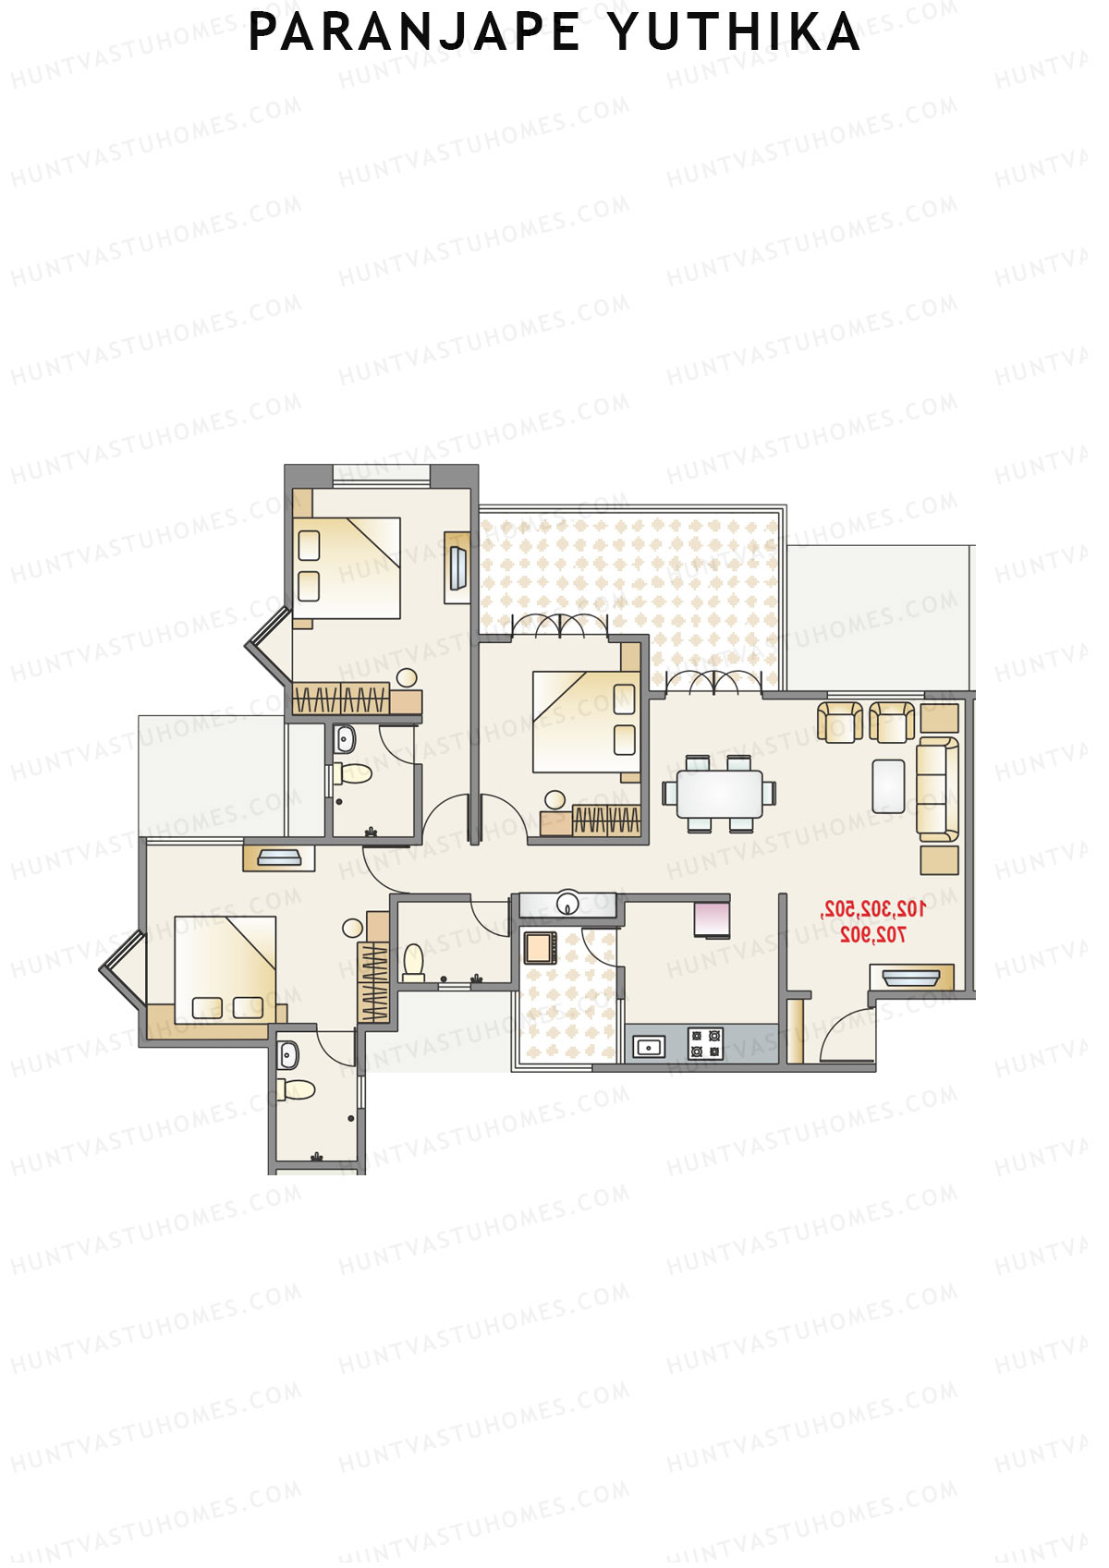
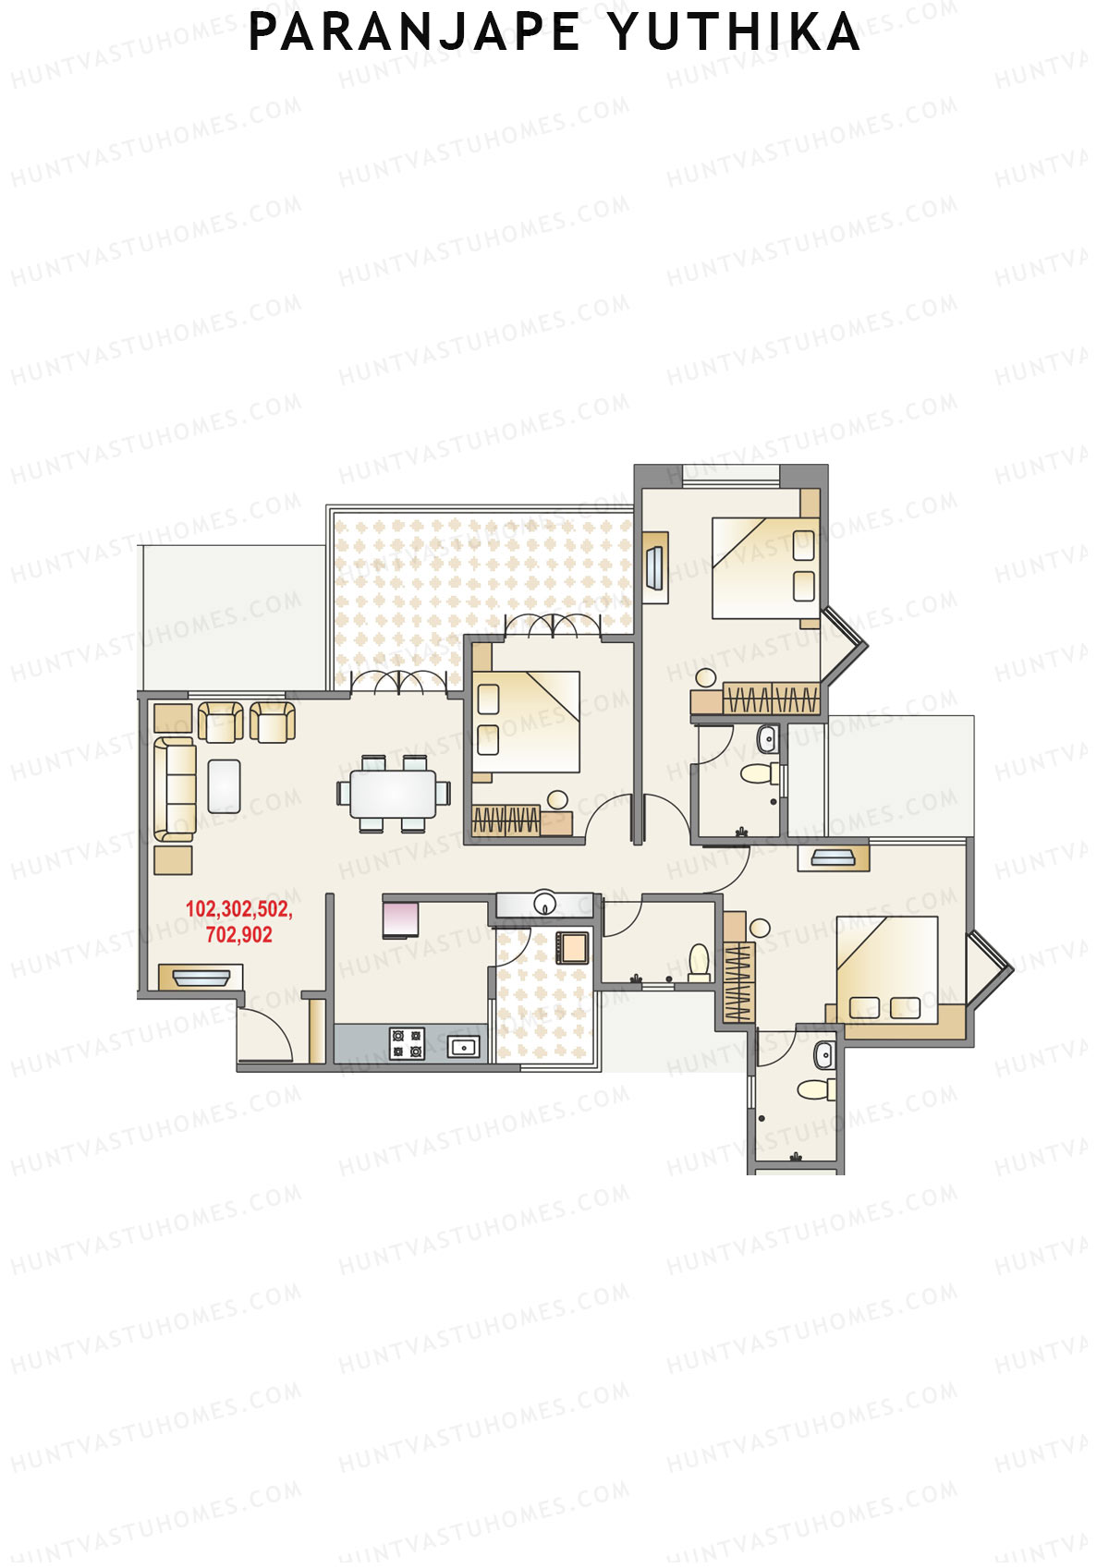
Paranjape Yuthika Tower A Unit 1 Floor Plan - 3BHK, Super Area 1256 sq ft
Free Vastu Check
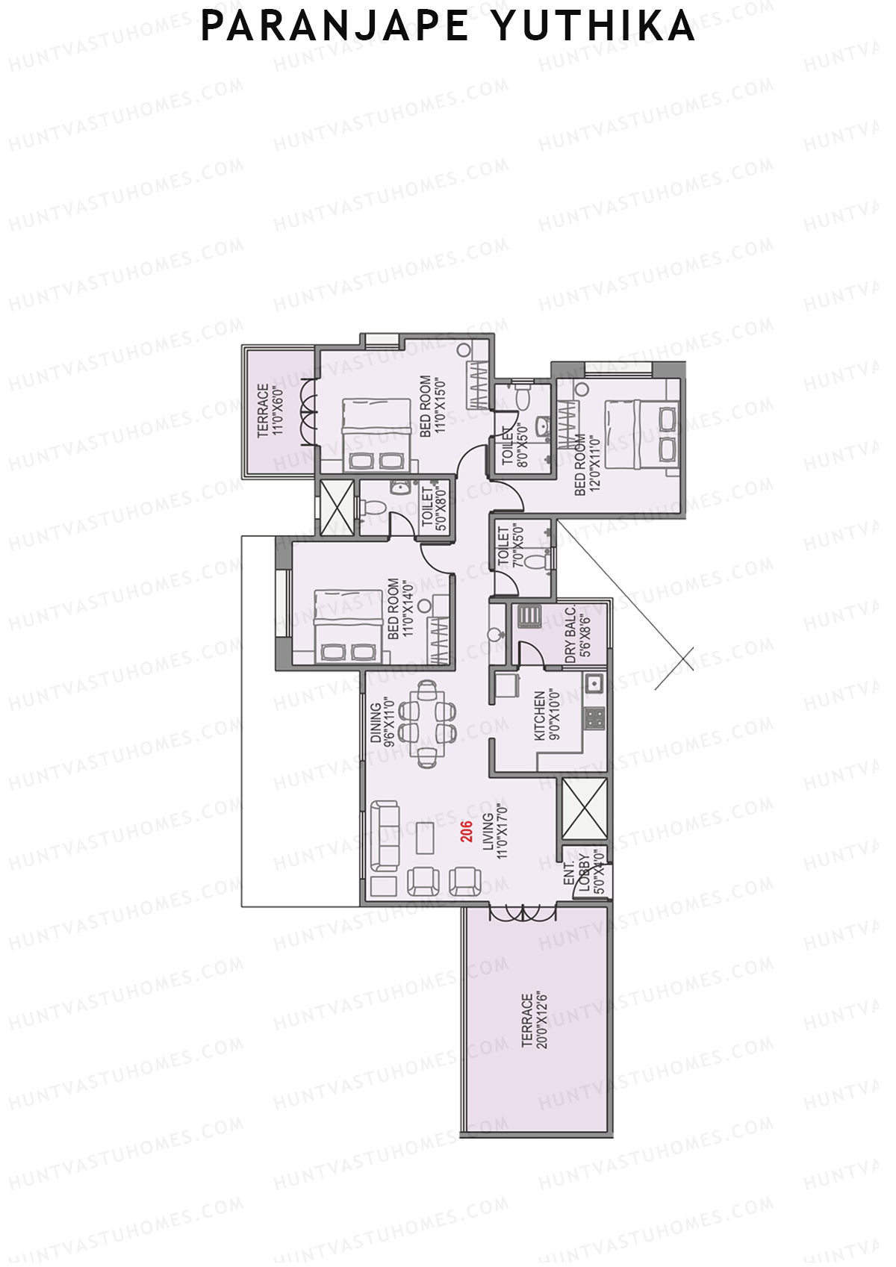
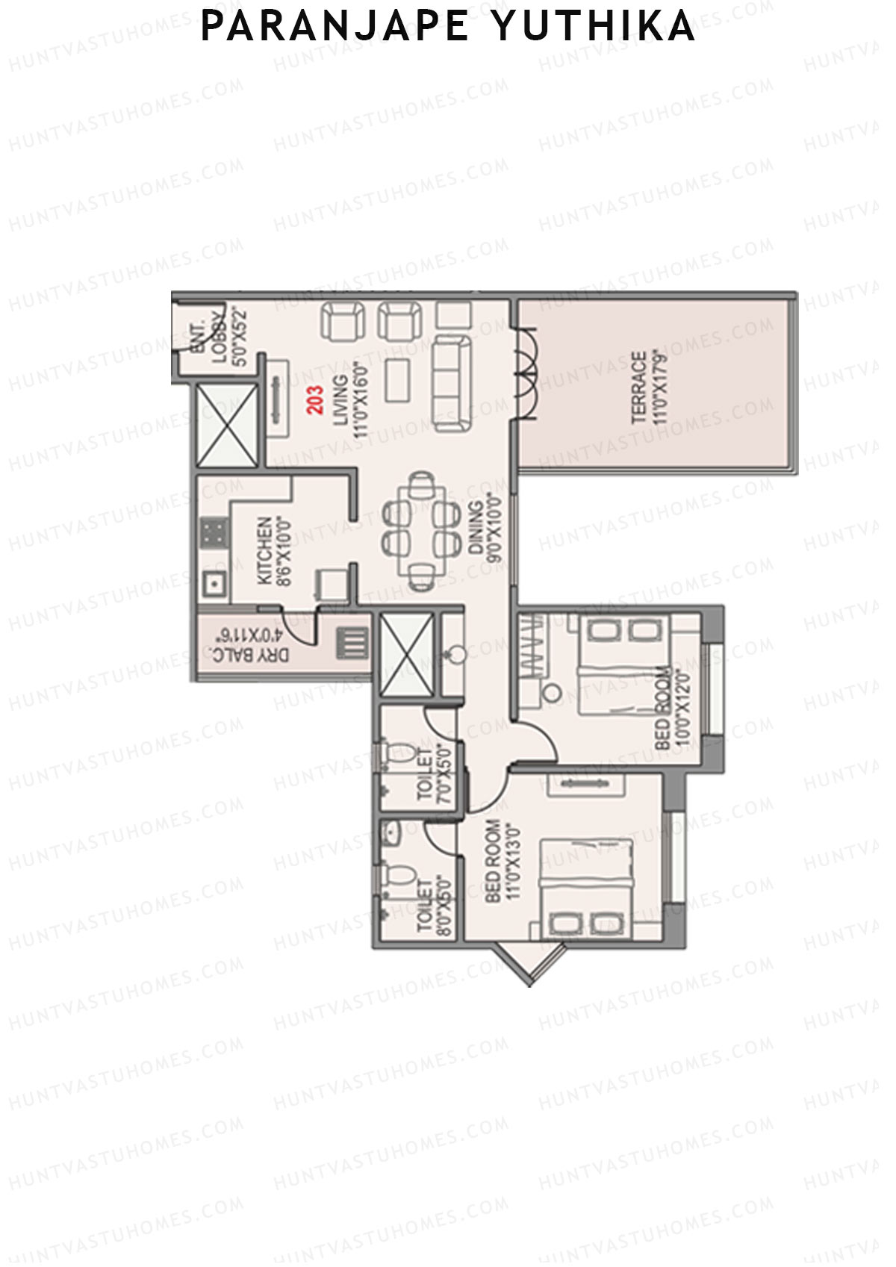
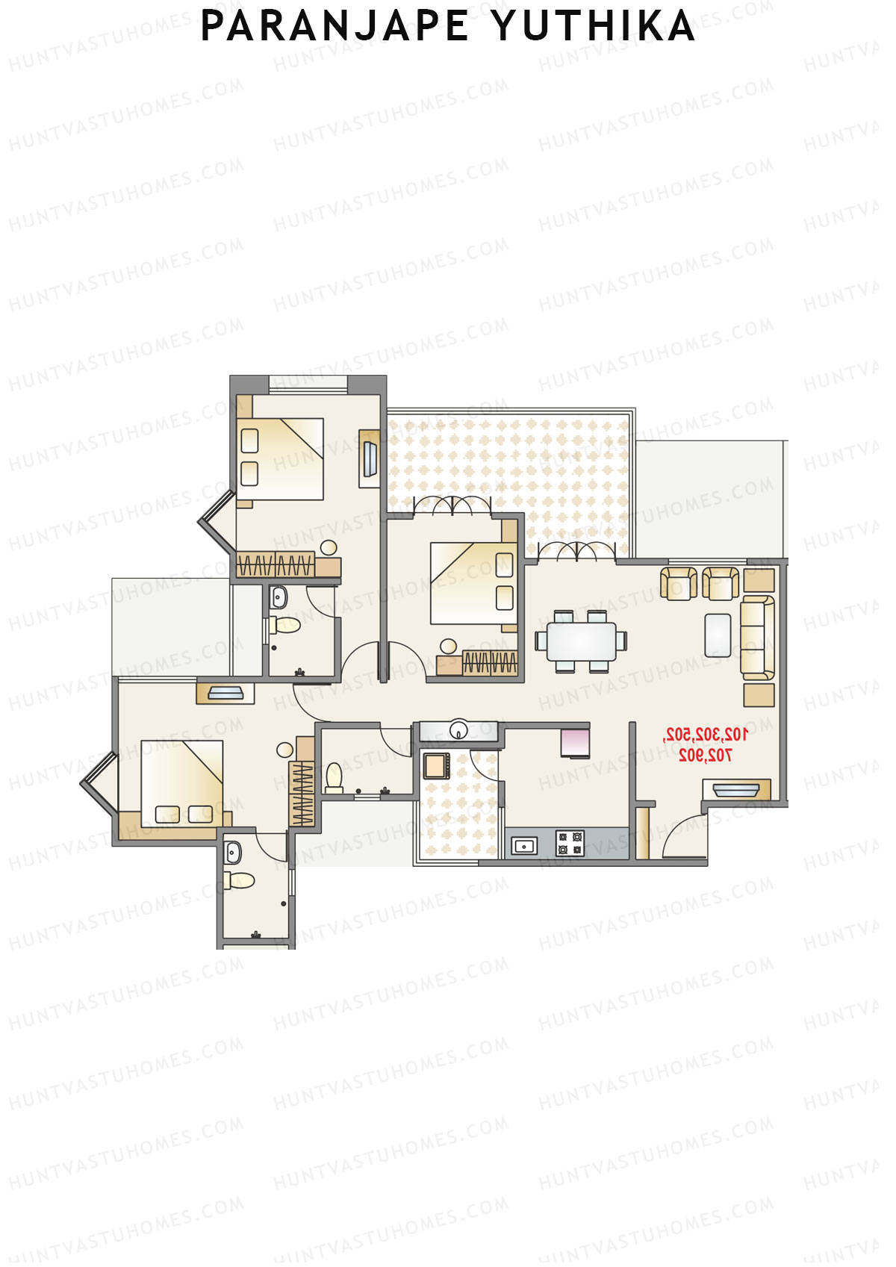
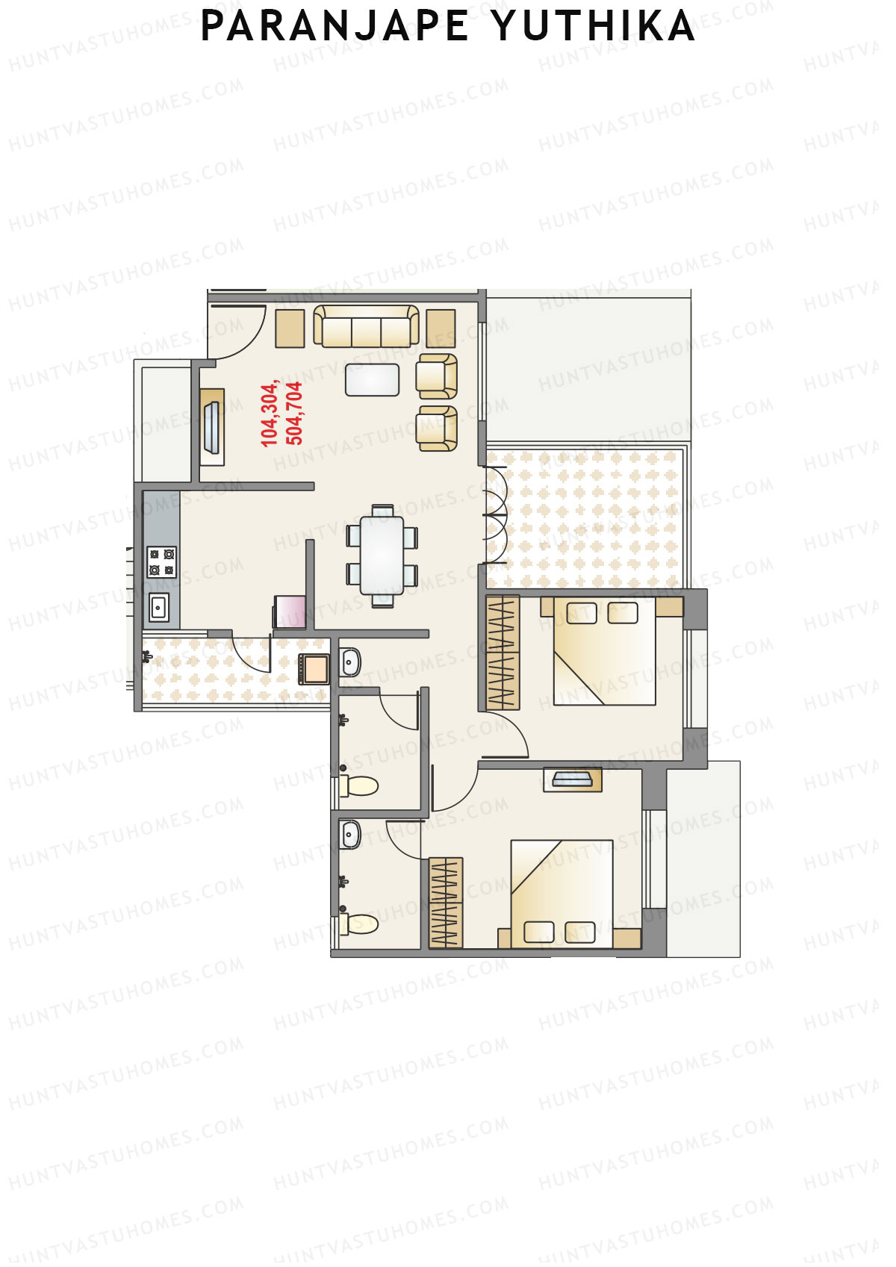
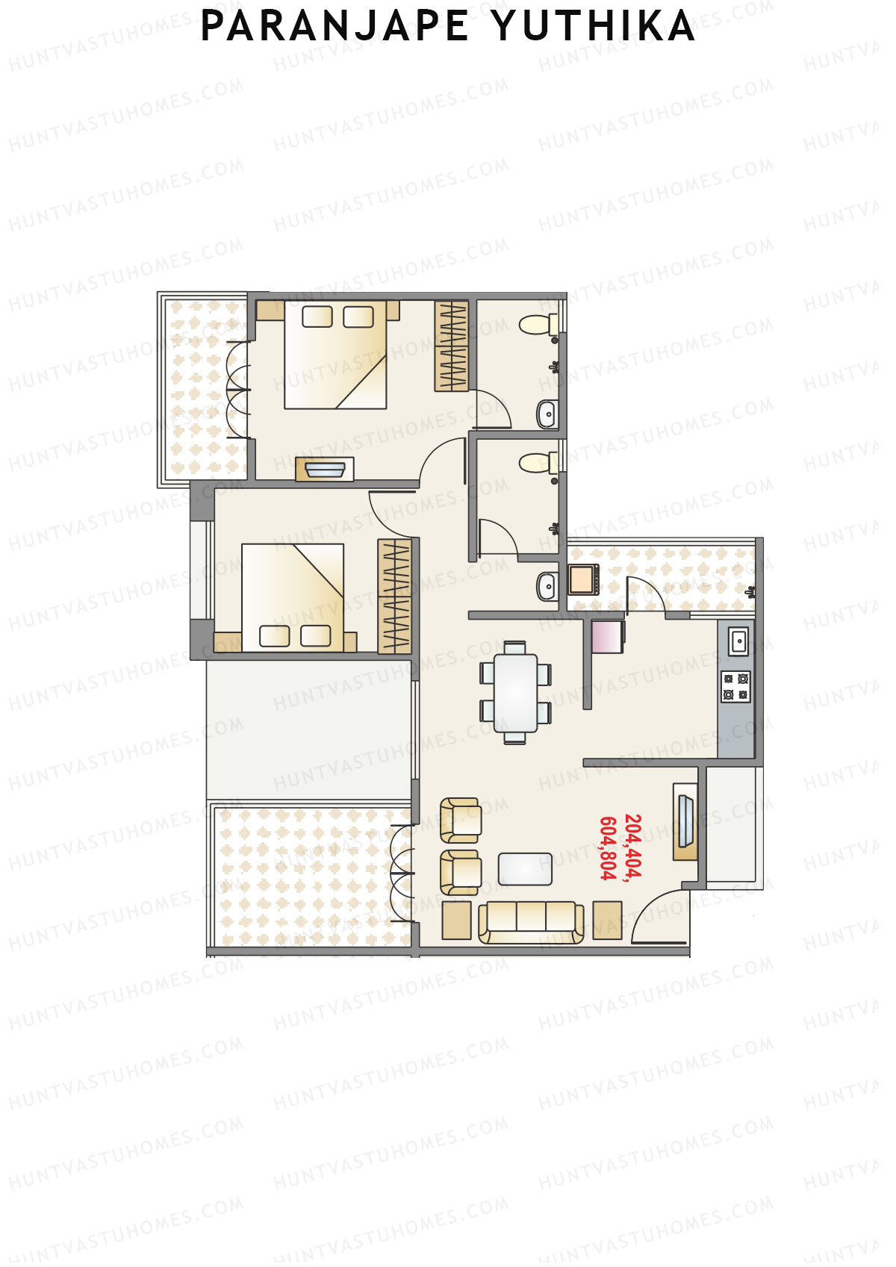
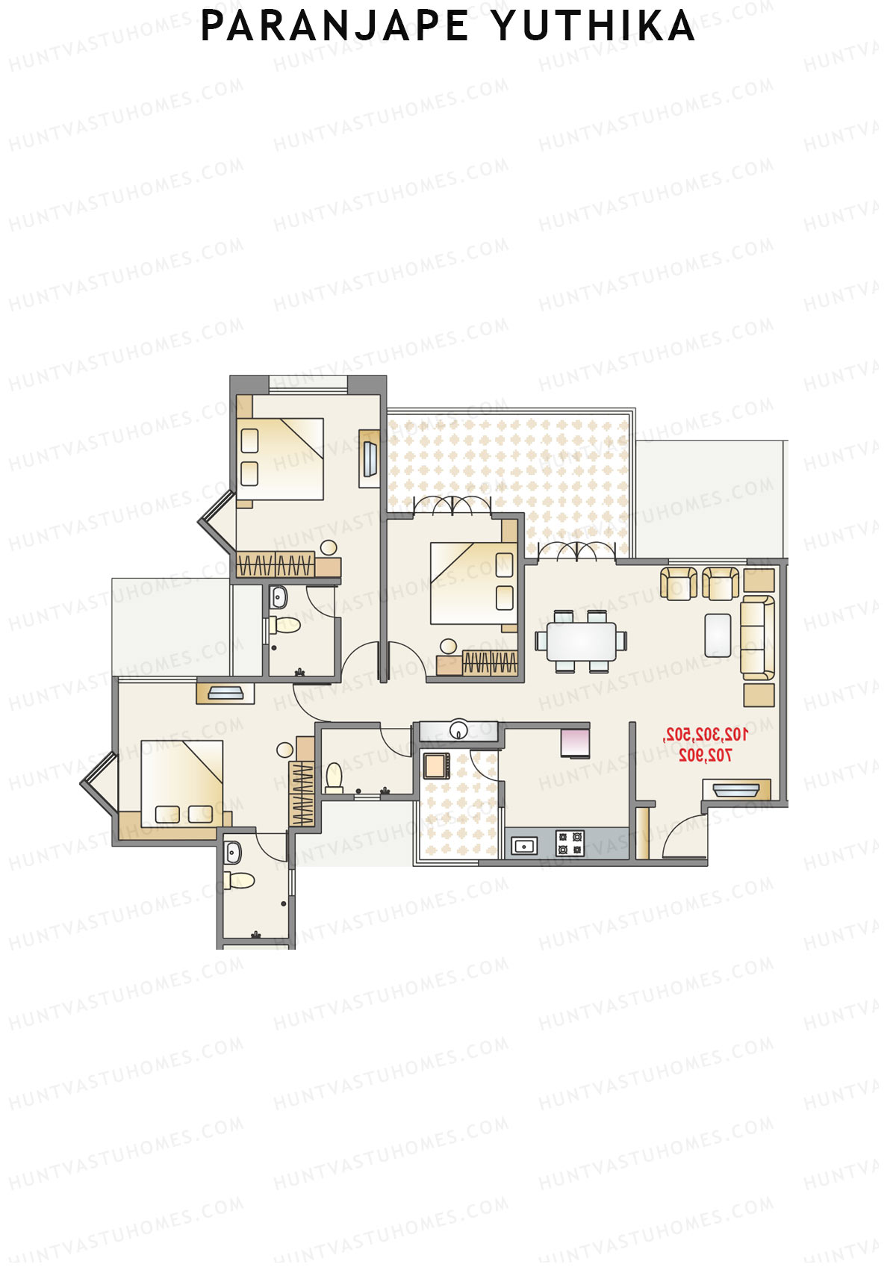
Unit 6 - 3BHK
Super Area : 1434 sq ft
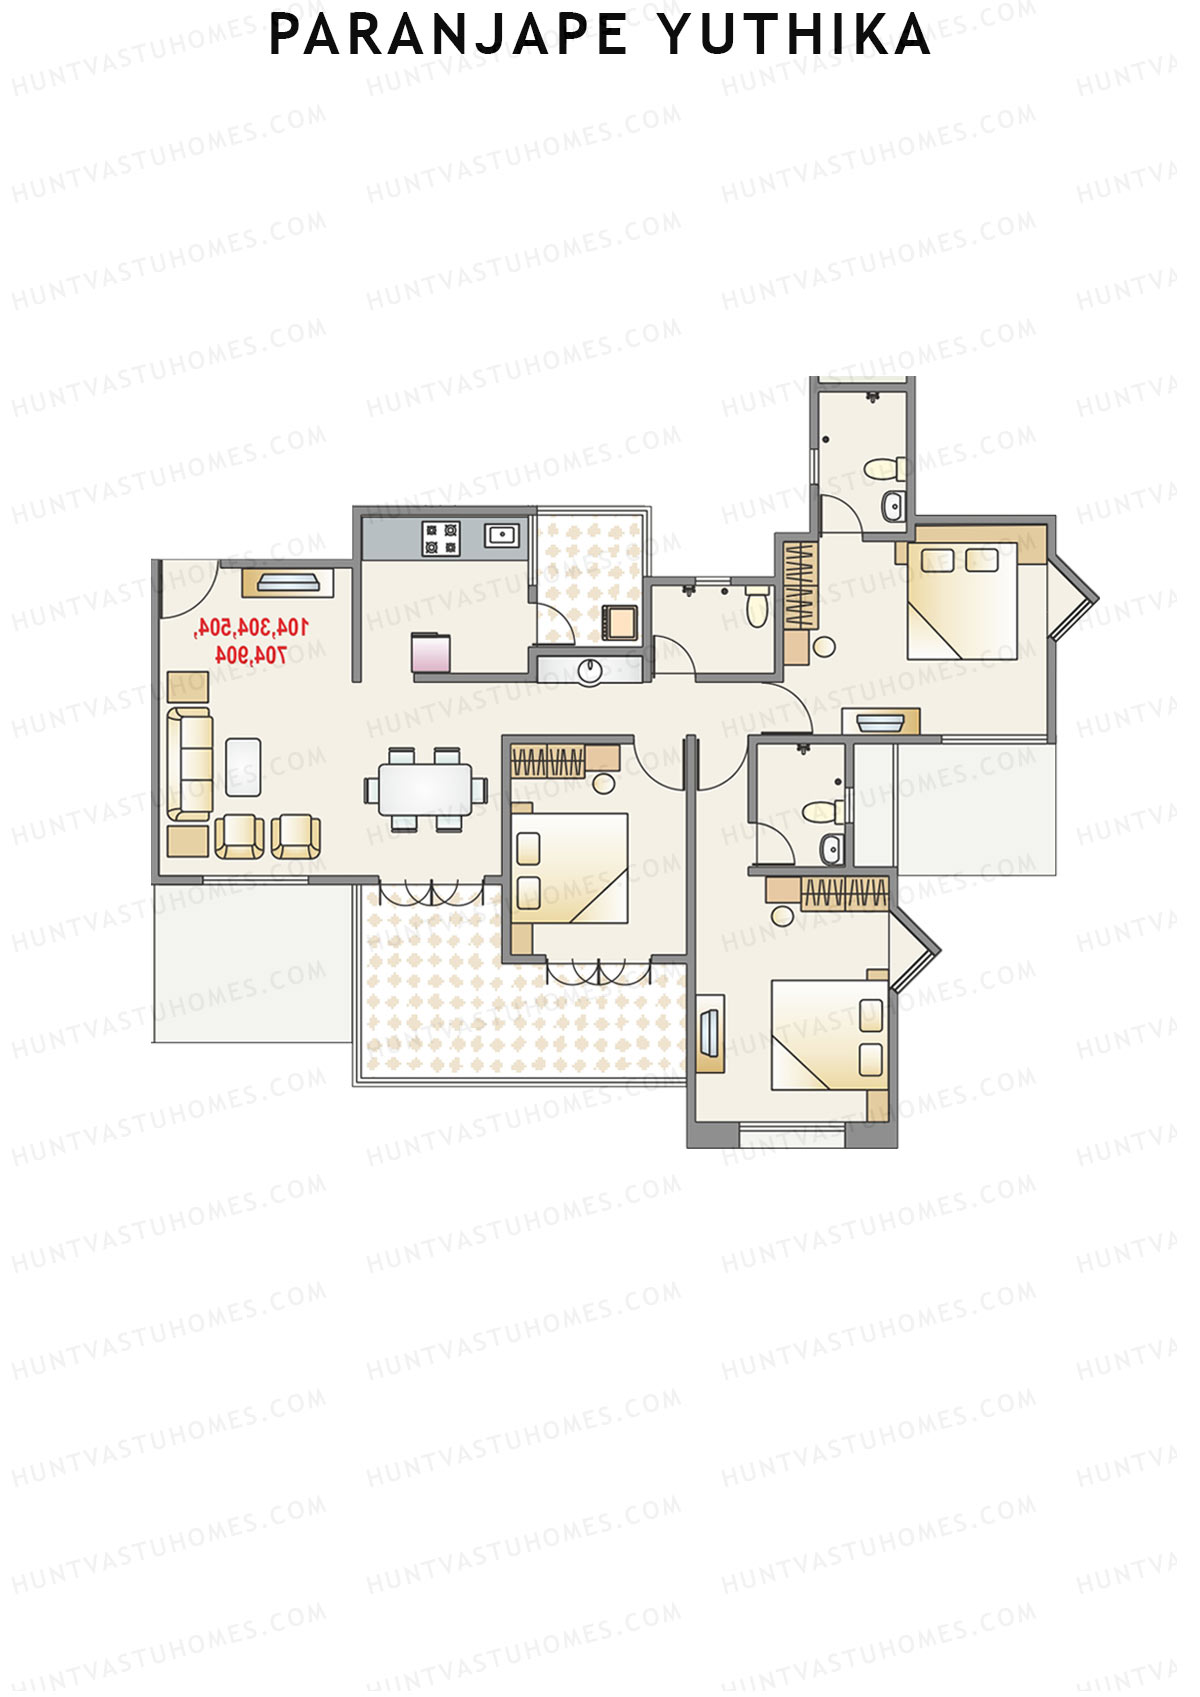
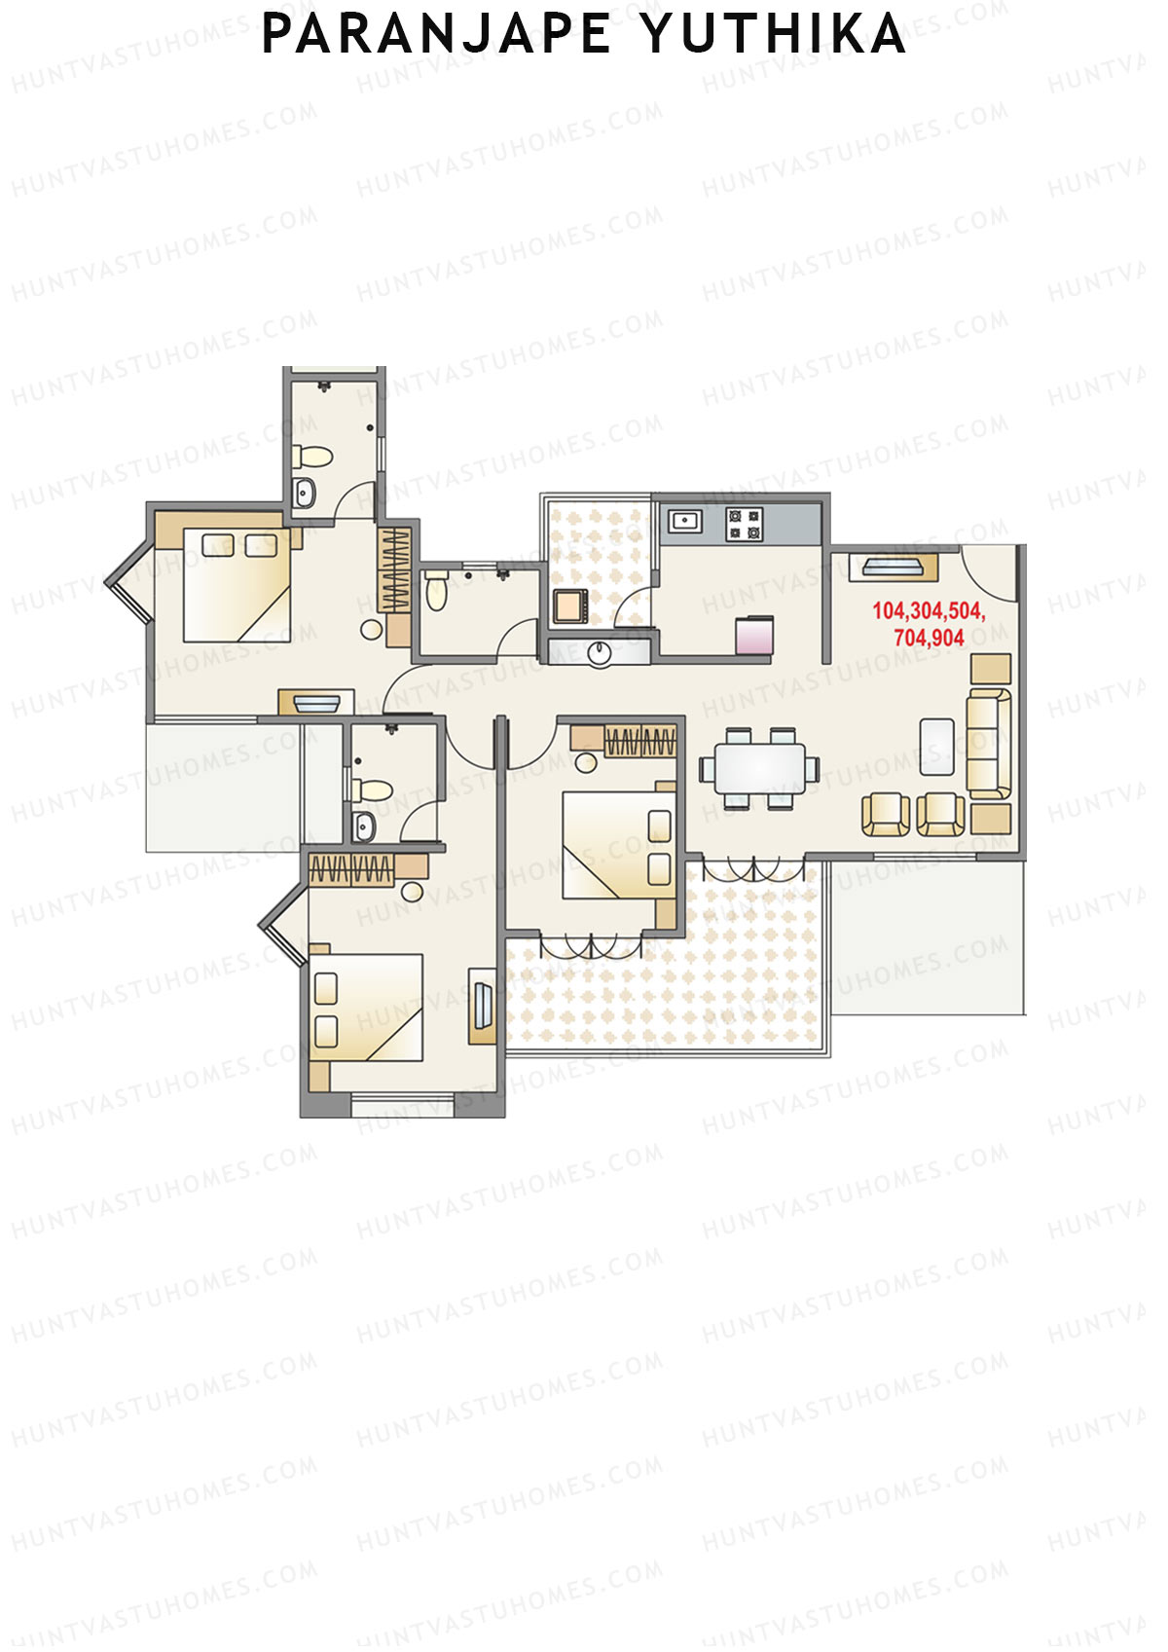
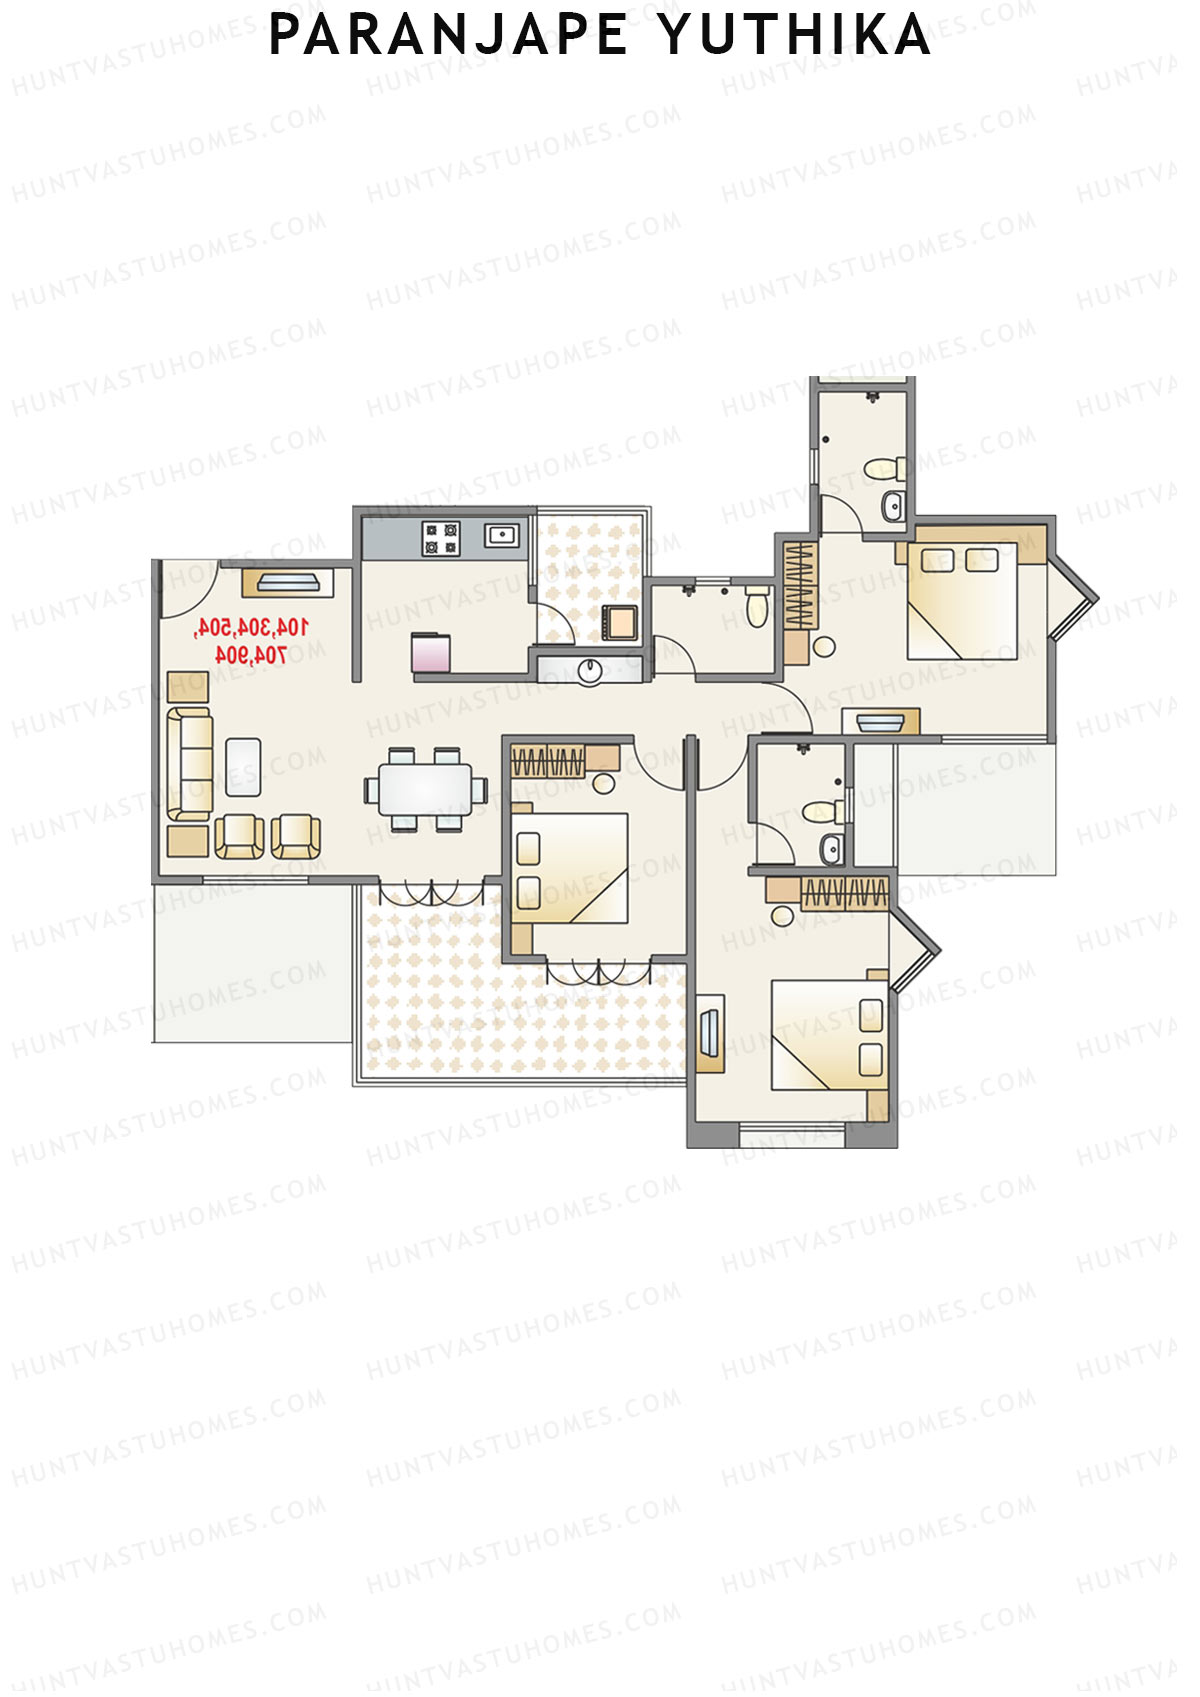
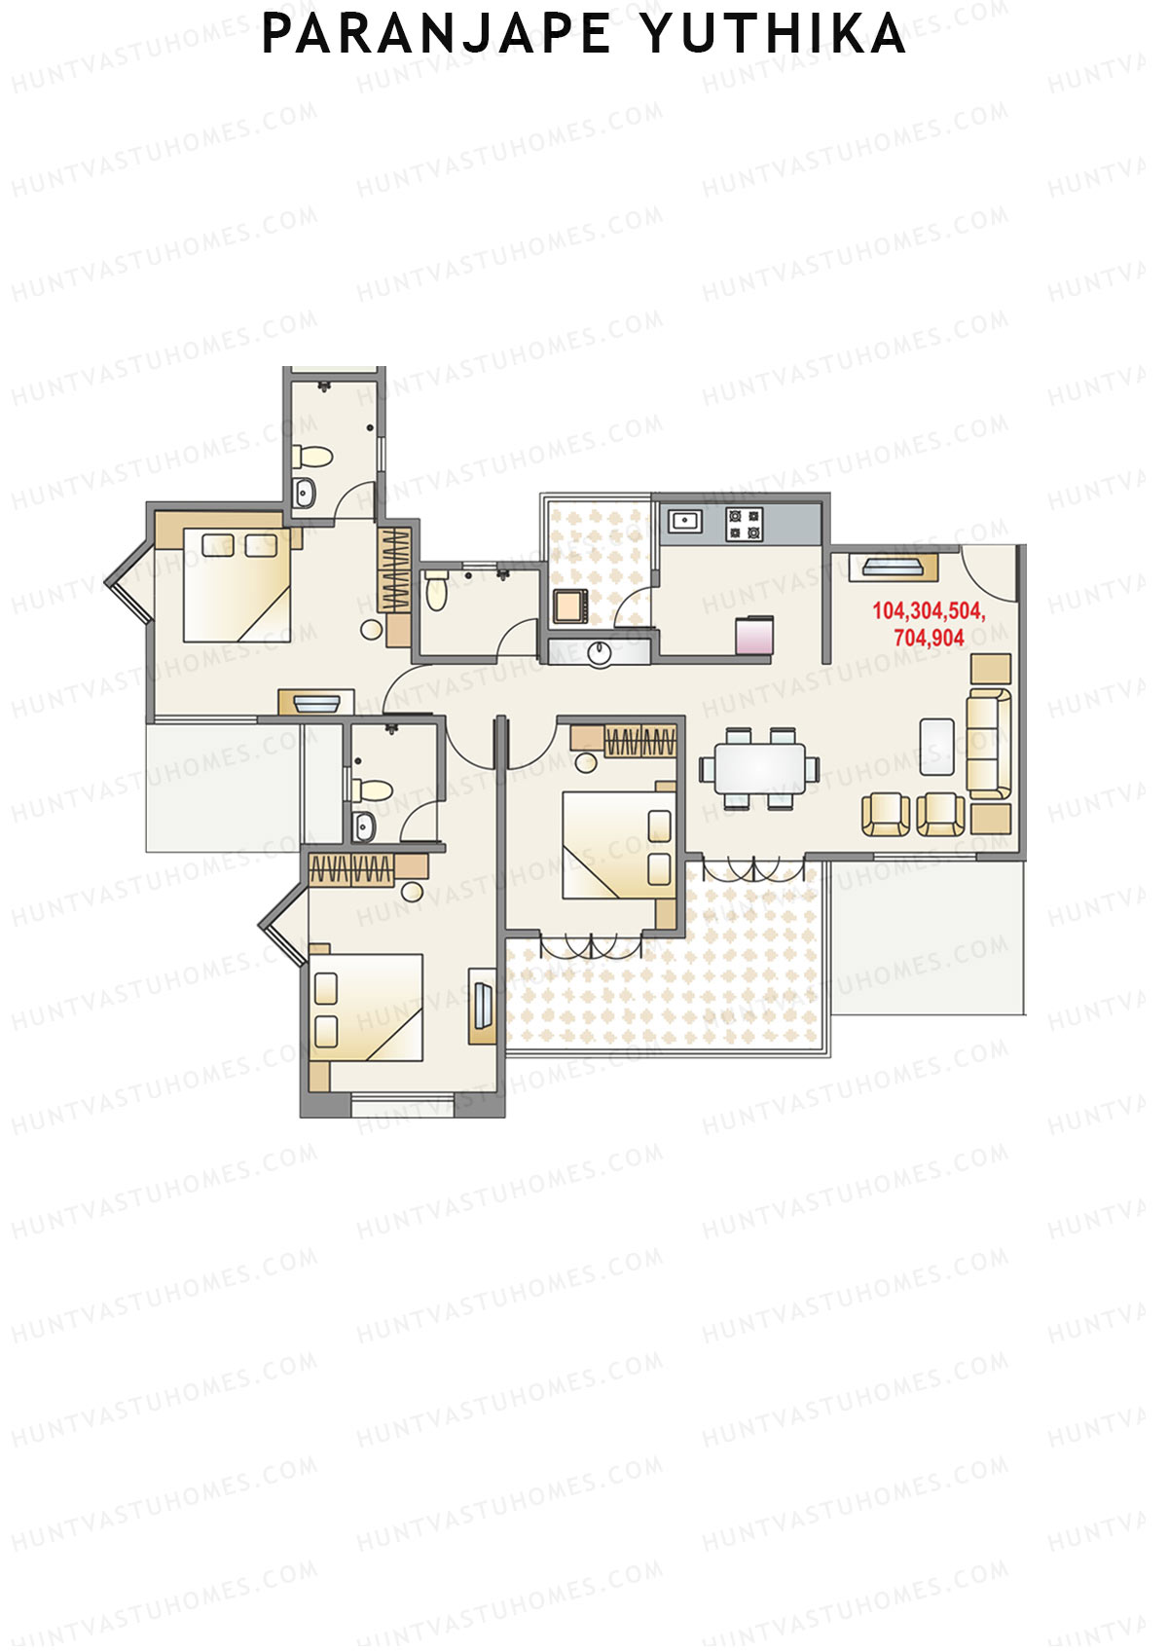
Paranjape Yuthika Tower A Unit 6 Floor Plan - 3BHK, Super Area 1434 sq ft
Free Vastu Check
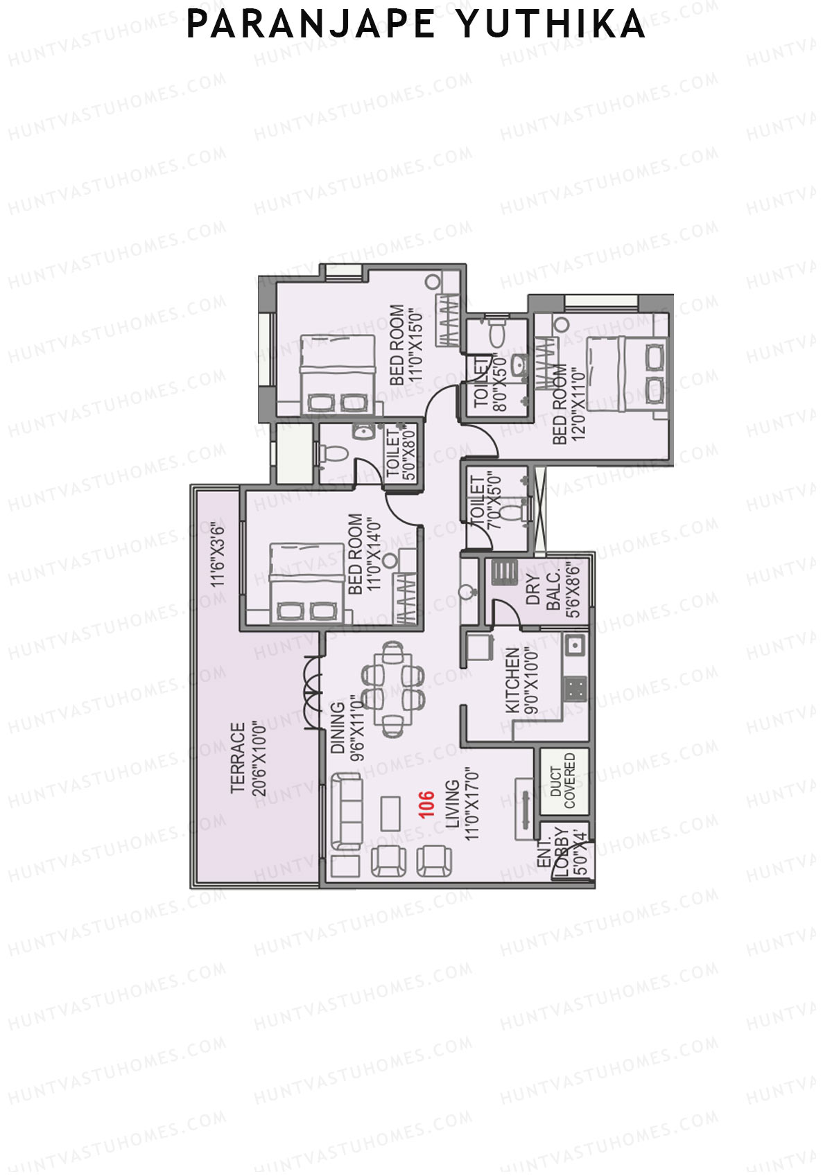
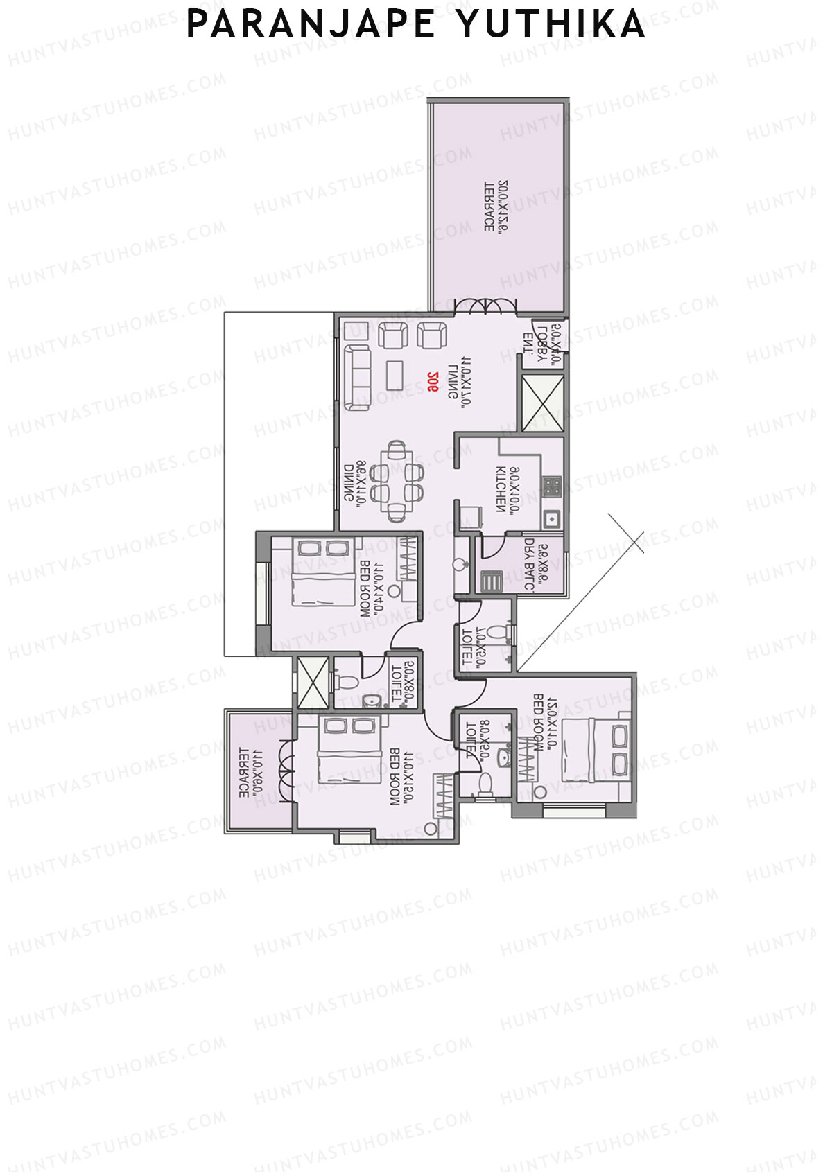
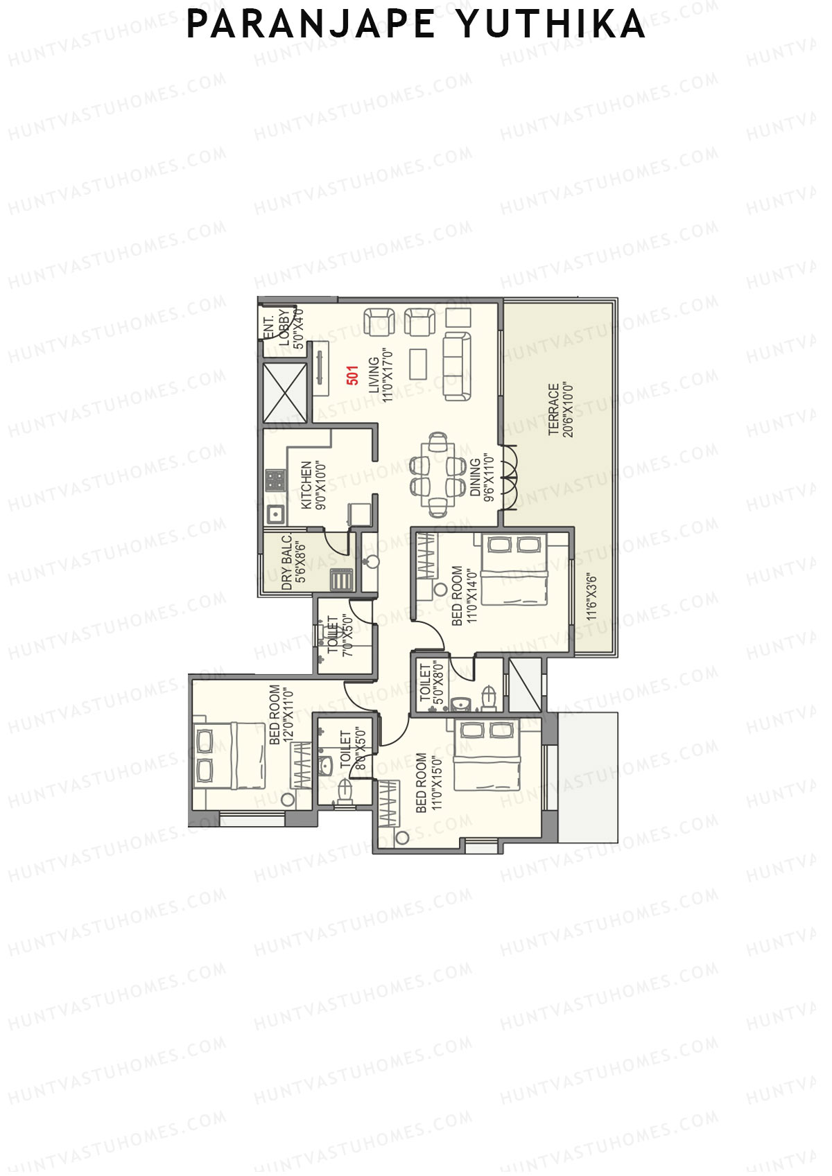
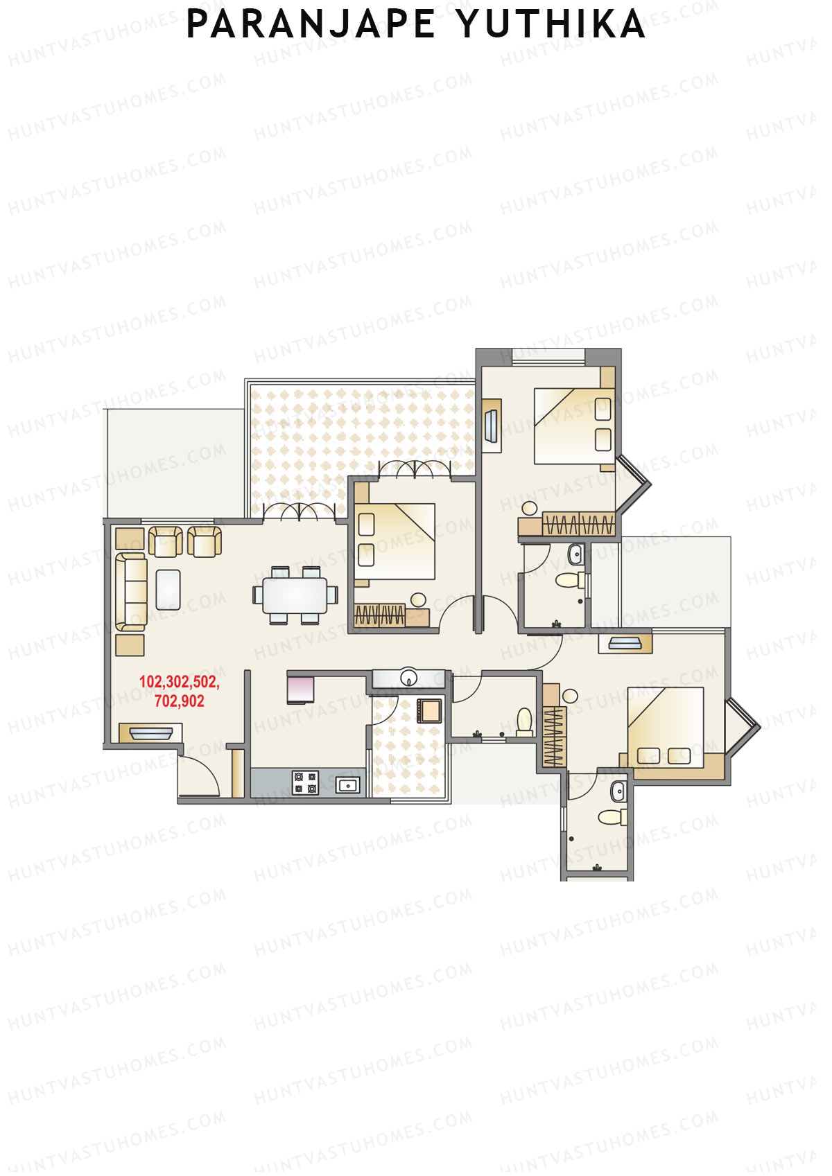
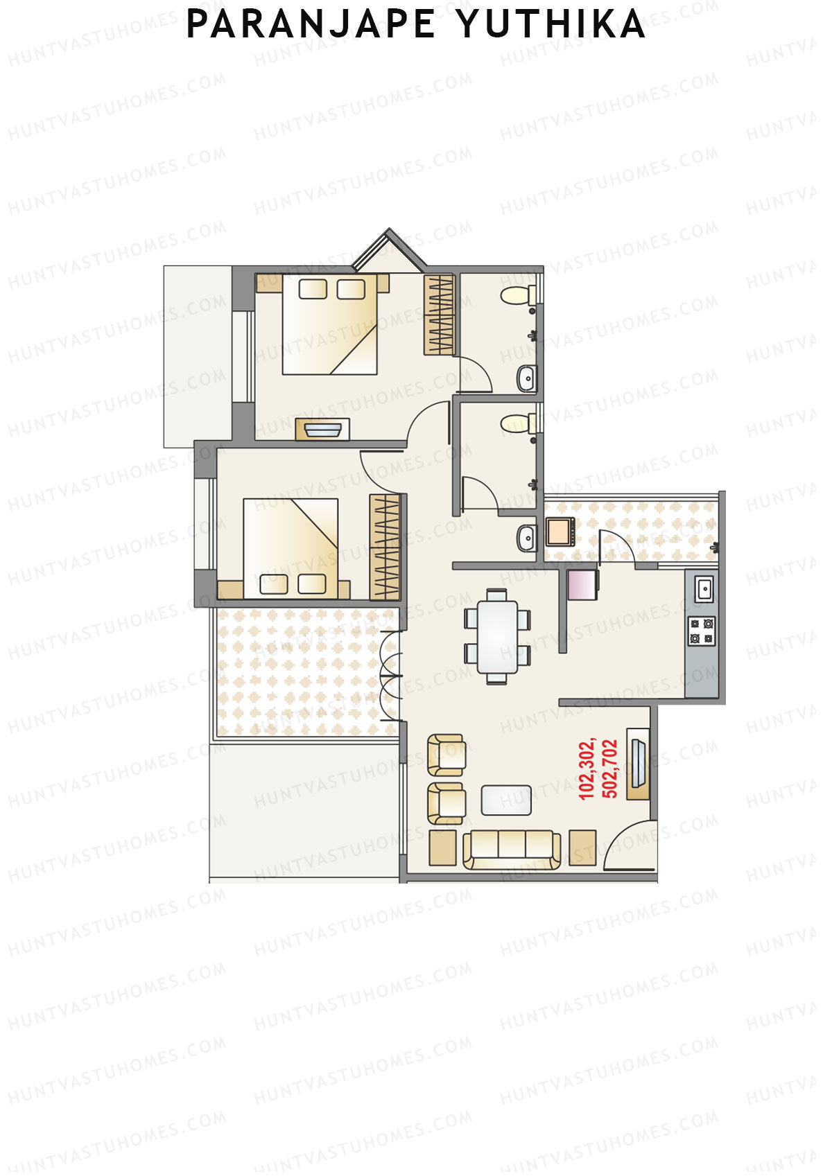
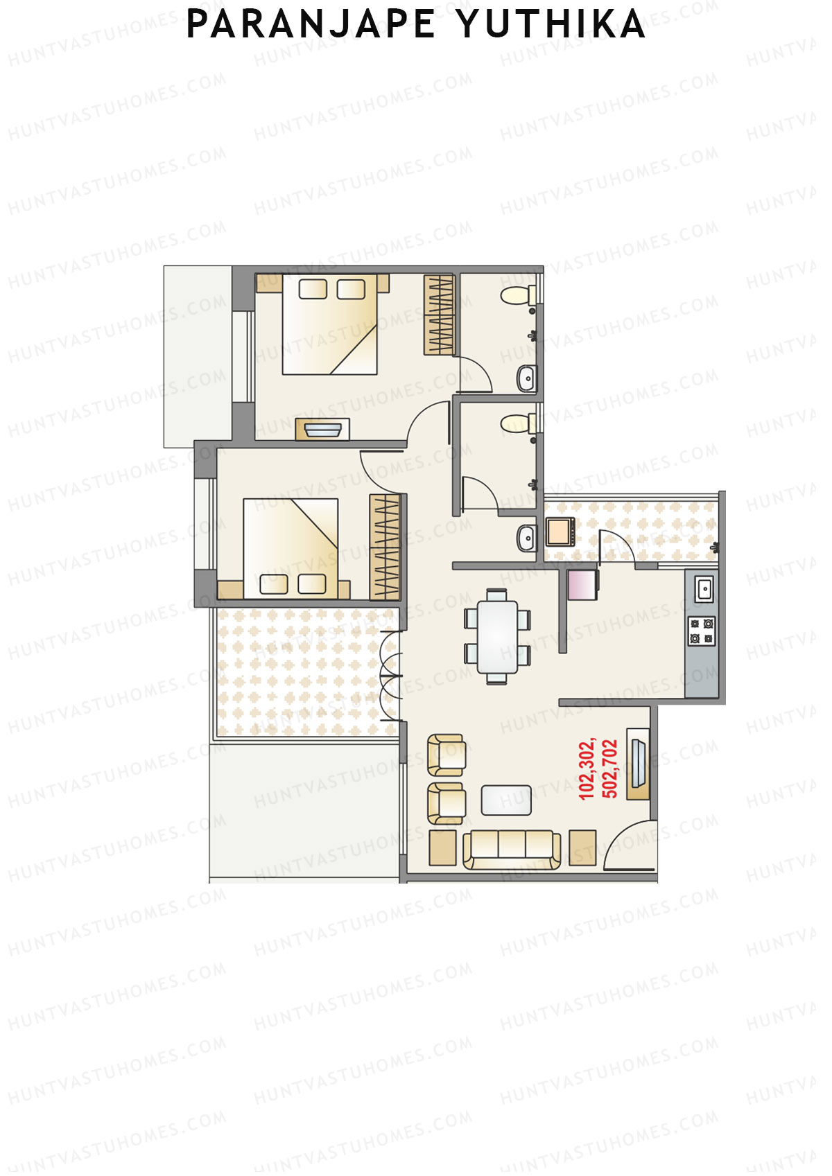
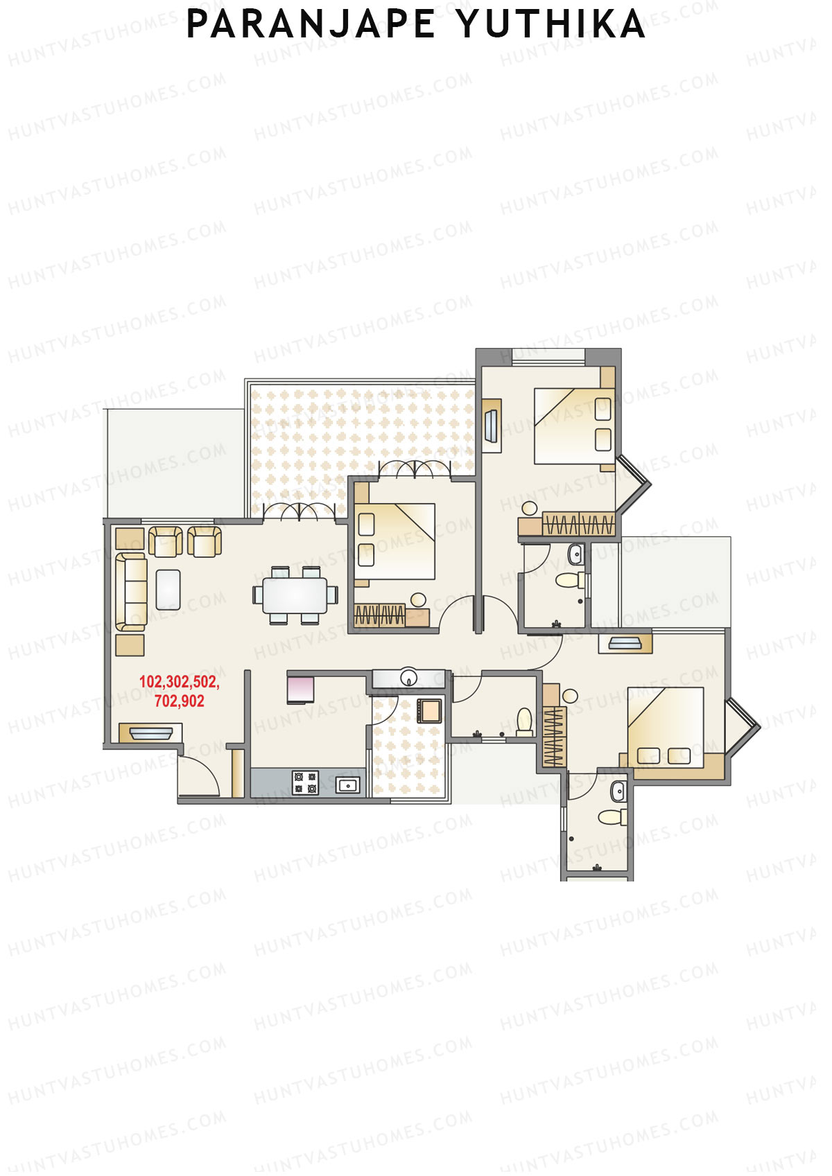
Unit 6 - 3BHK
Super Area : 1360 sq ft
Paranjape Yuthika Tower A Unit 6 Floor Plan - 3BHK, Super Area 1360 sq ft
Free Vastu Check
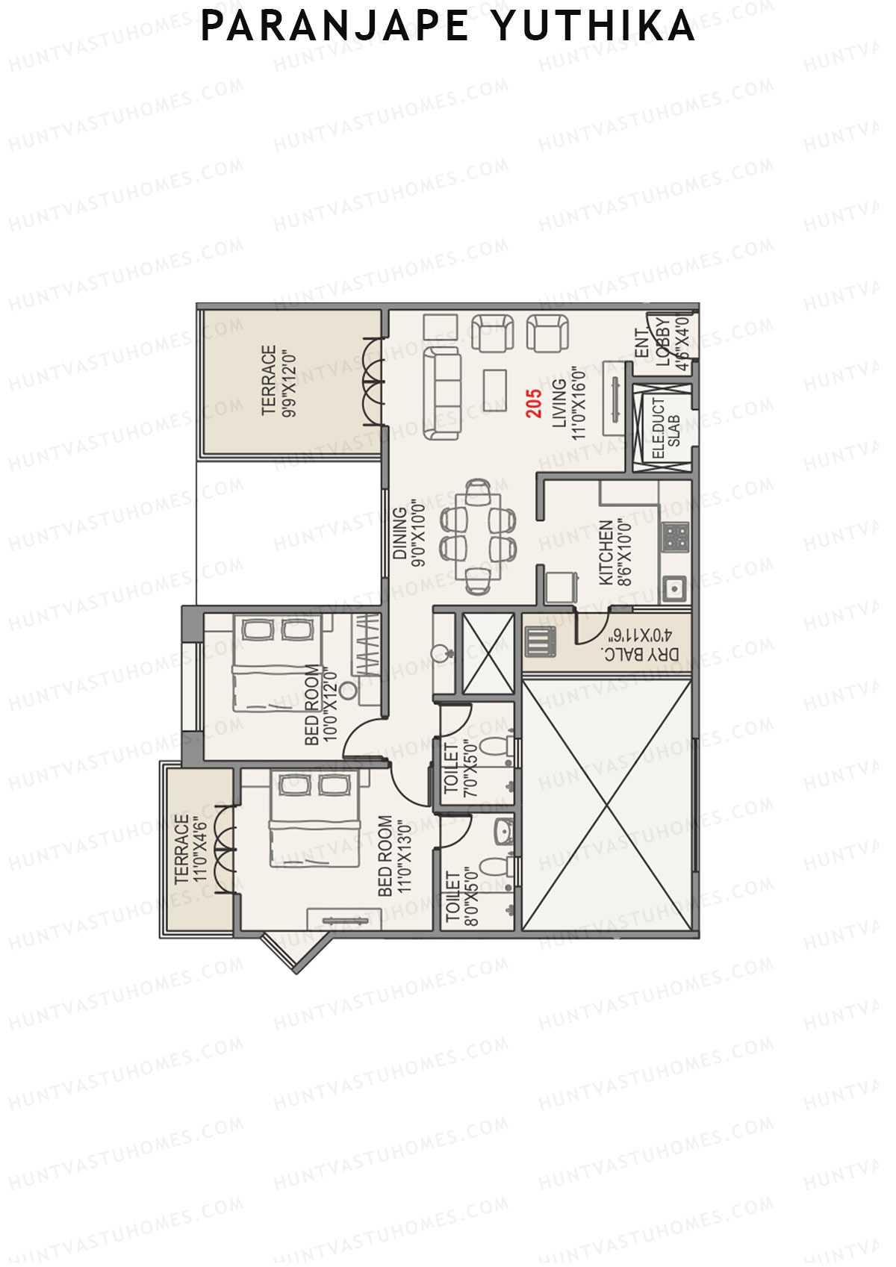
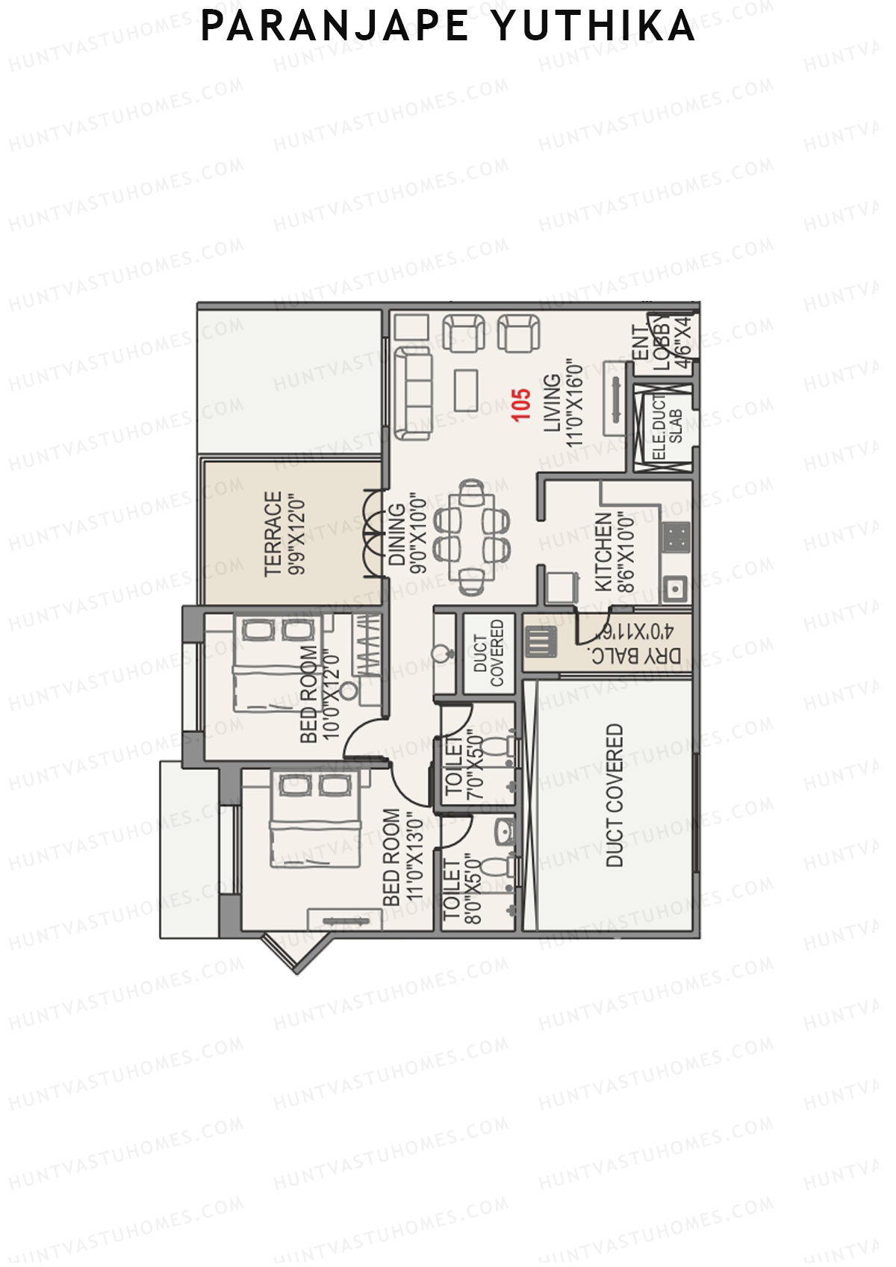
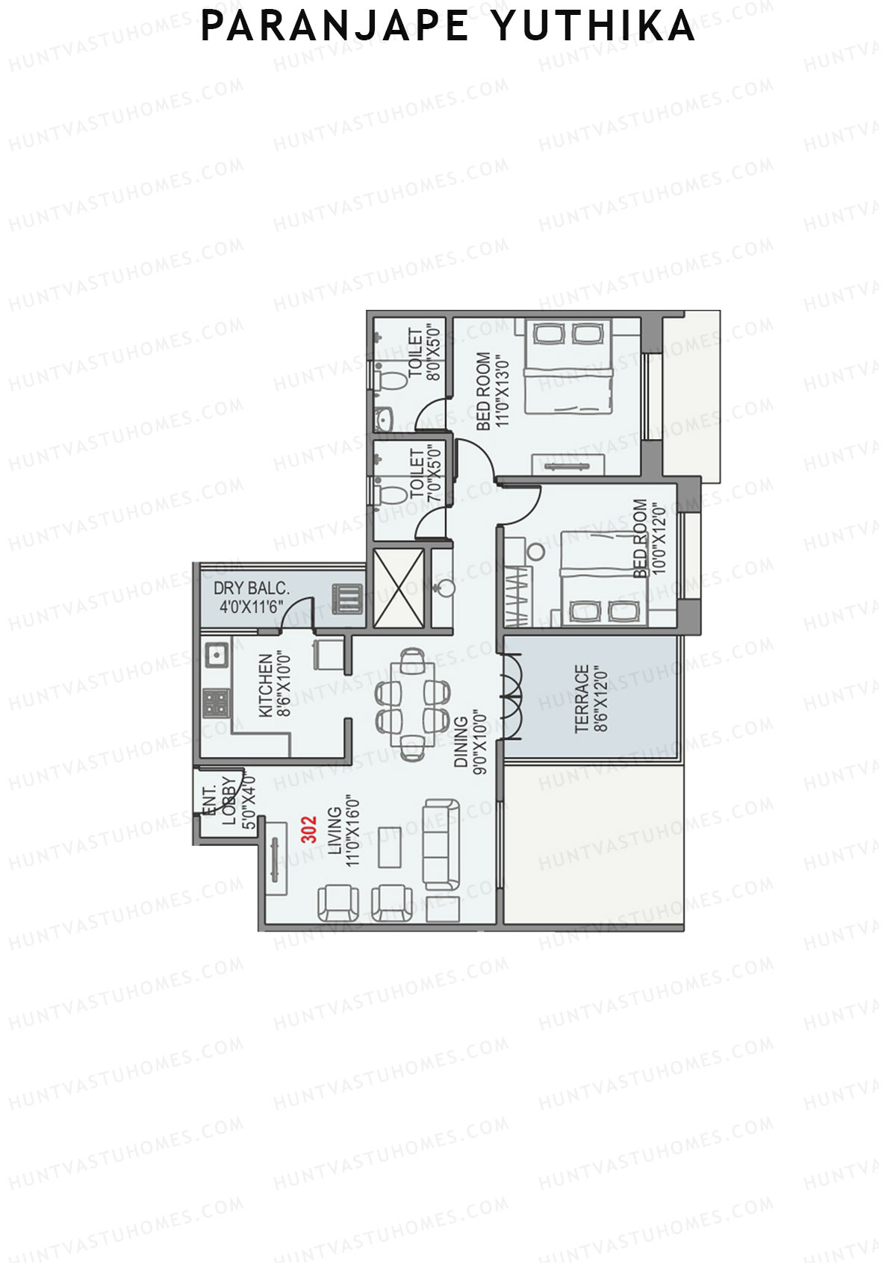
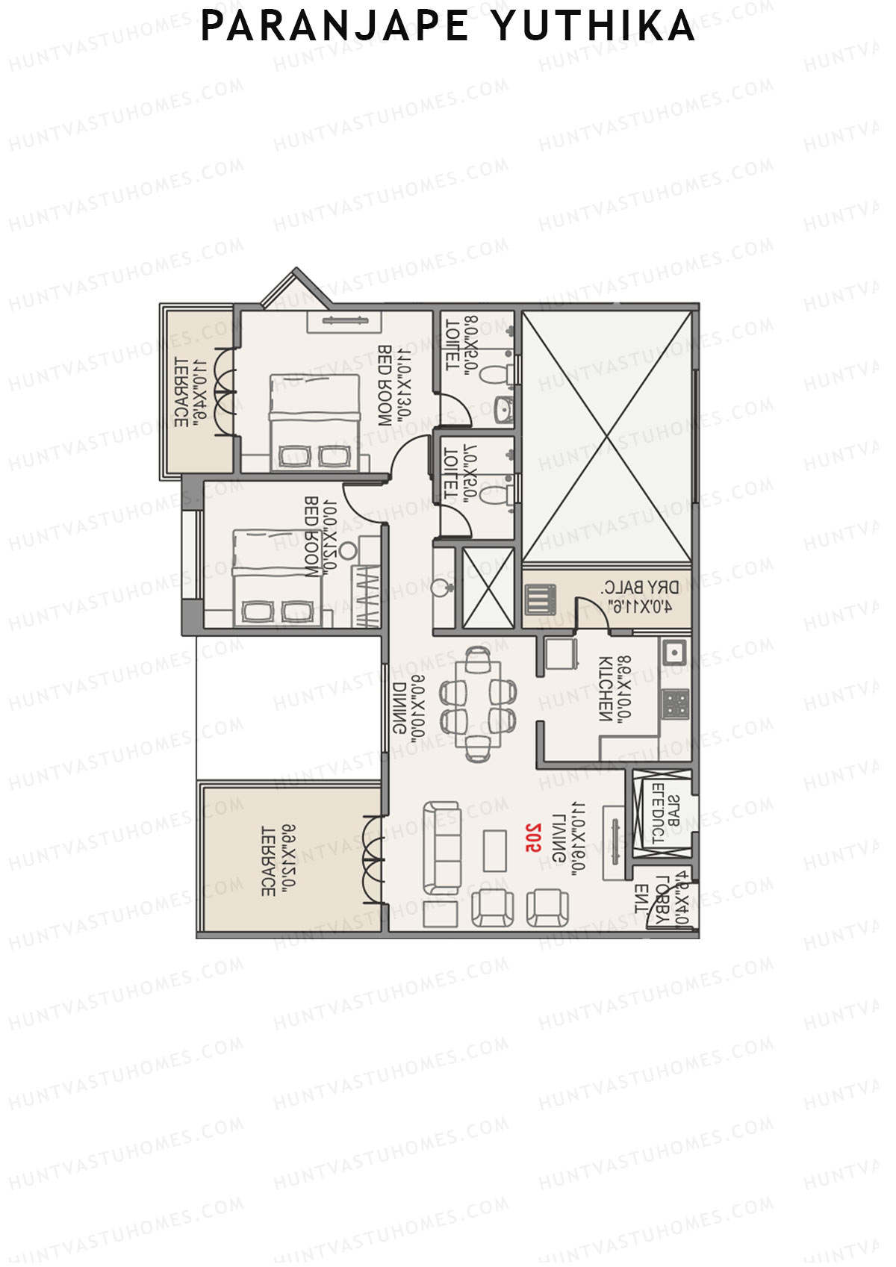
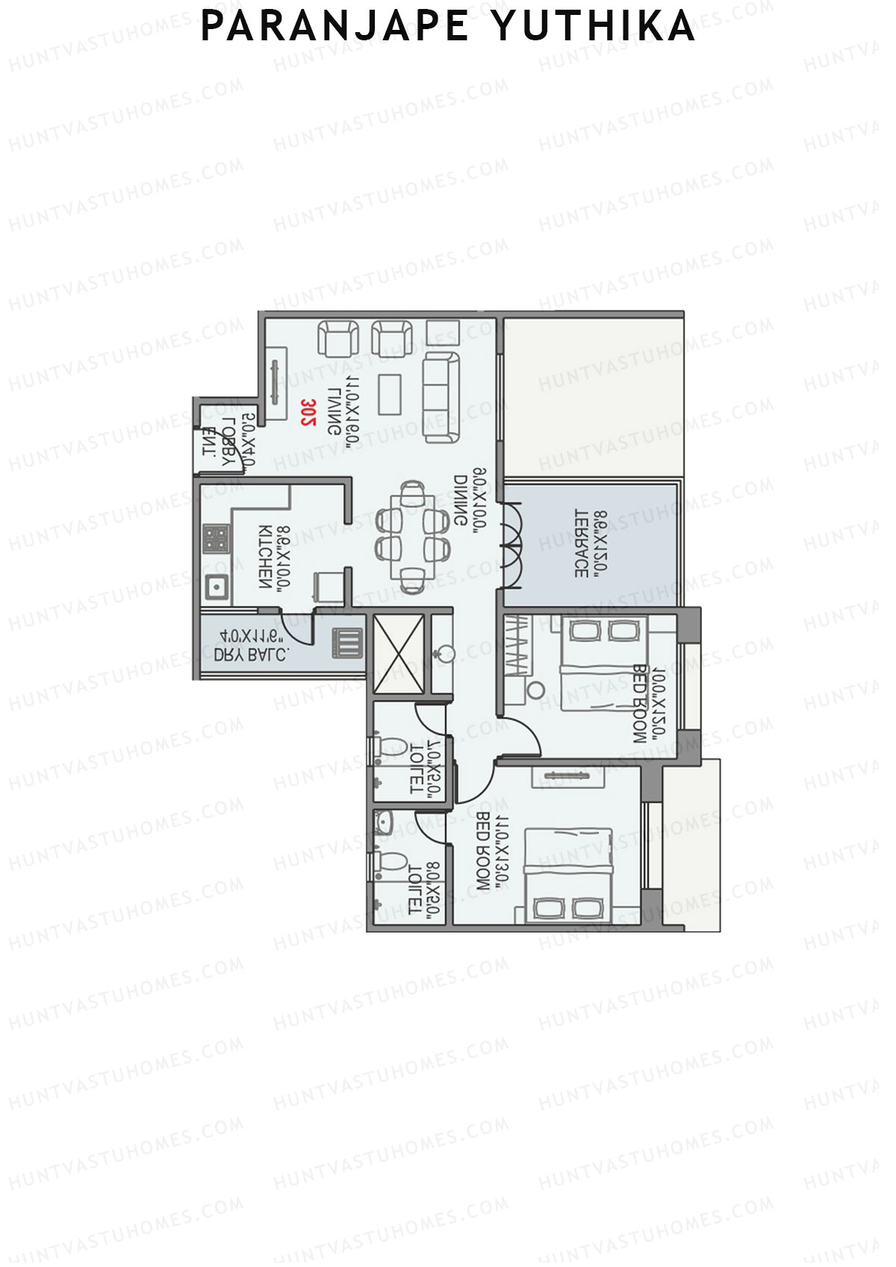
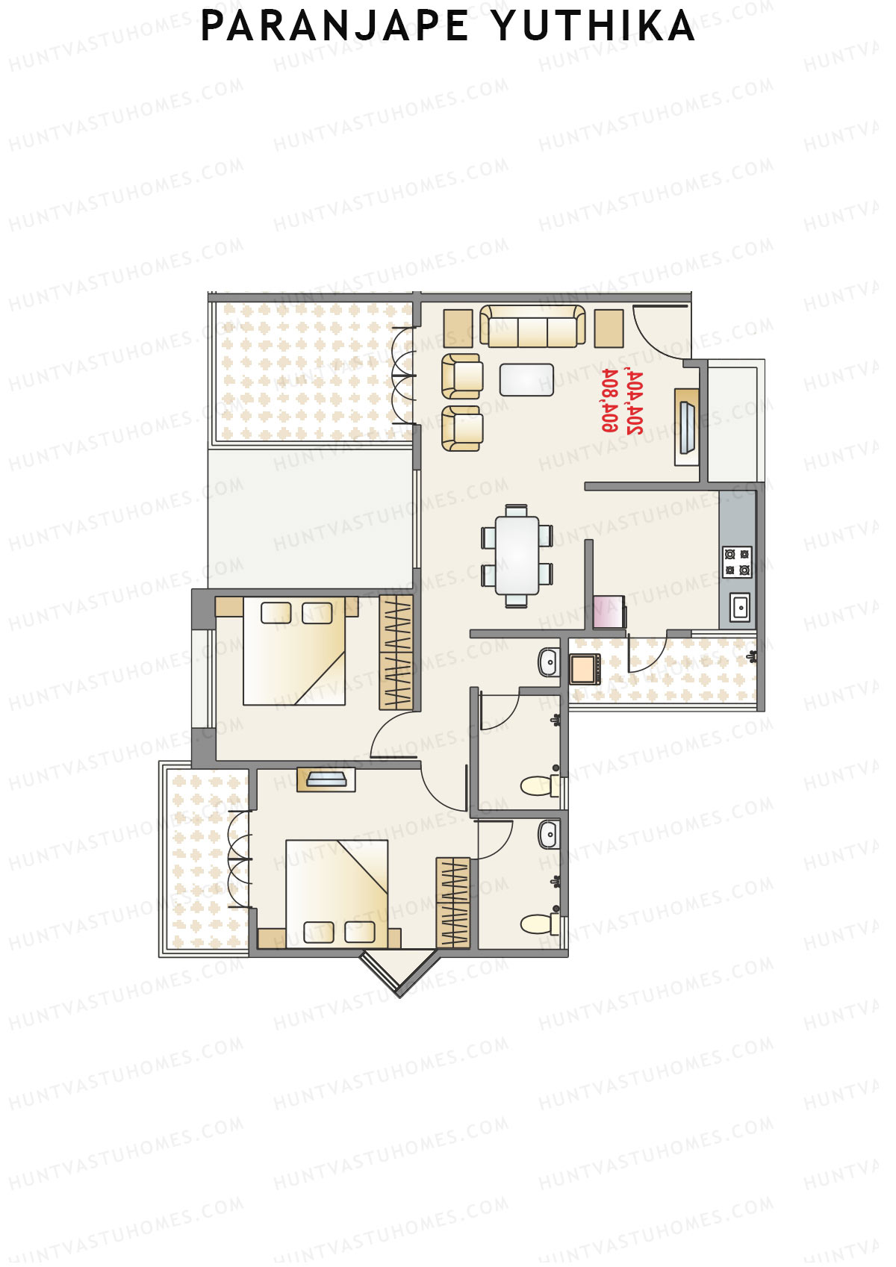
Unit 5 - 2BHK
Super Area : 978 sq ft
Paranjape Yuthika Tower A Unit 5 Floor Plan - 2BHK, Super Area 978 sq ft
Free Vastu Check
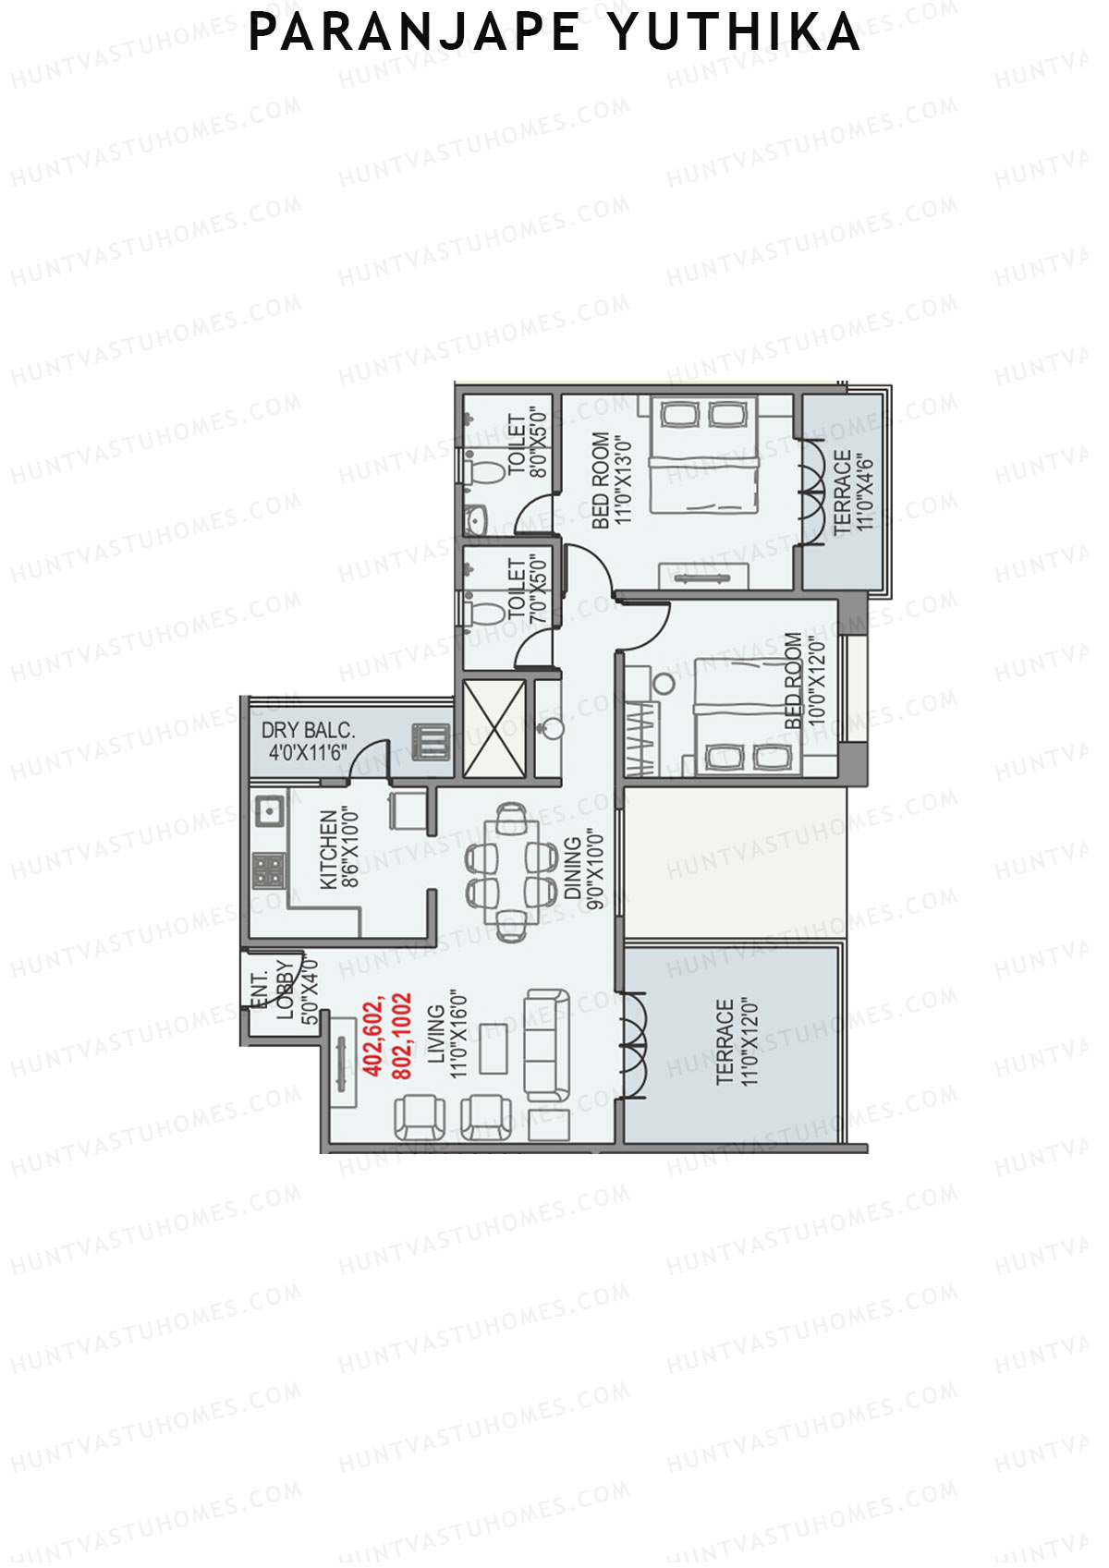
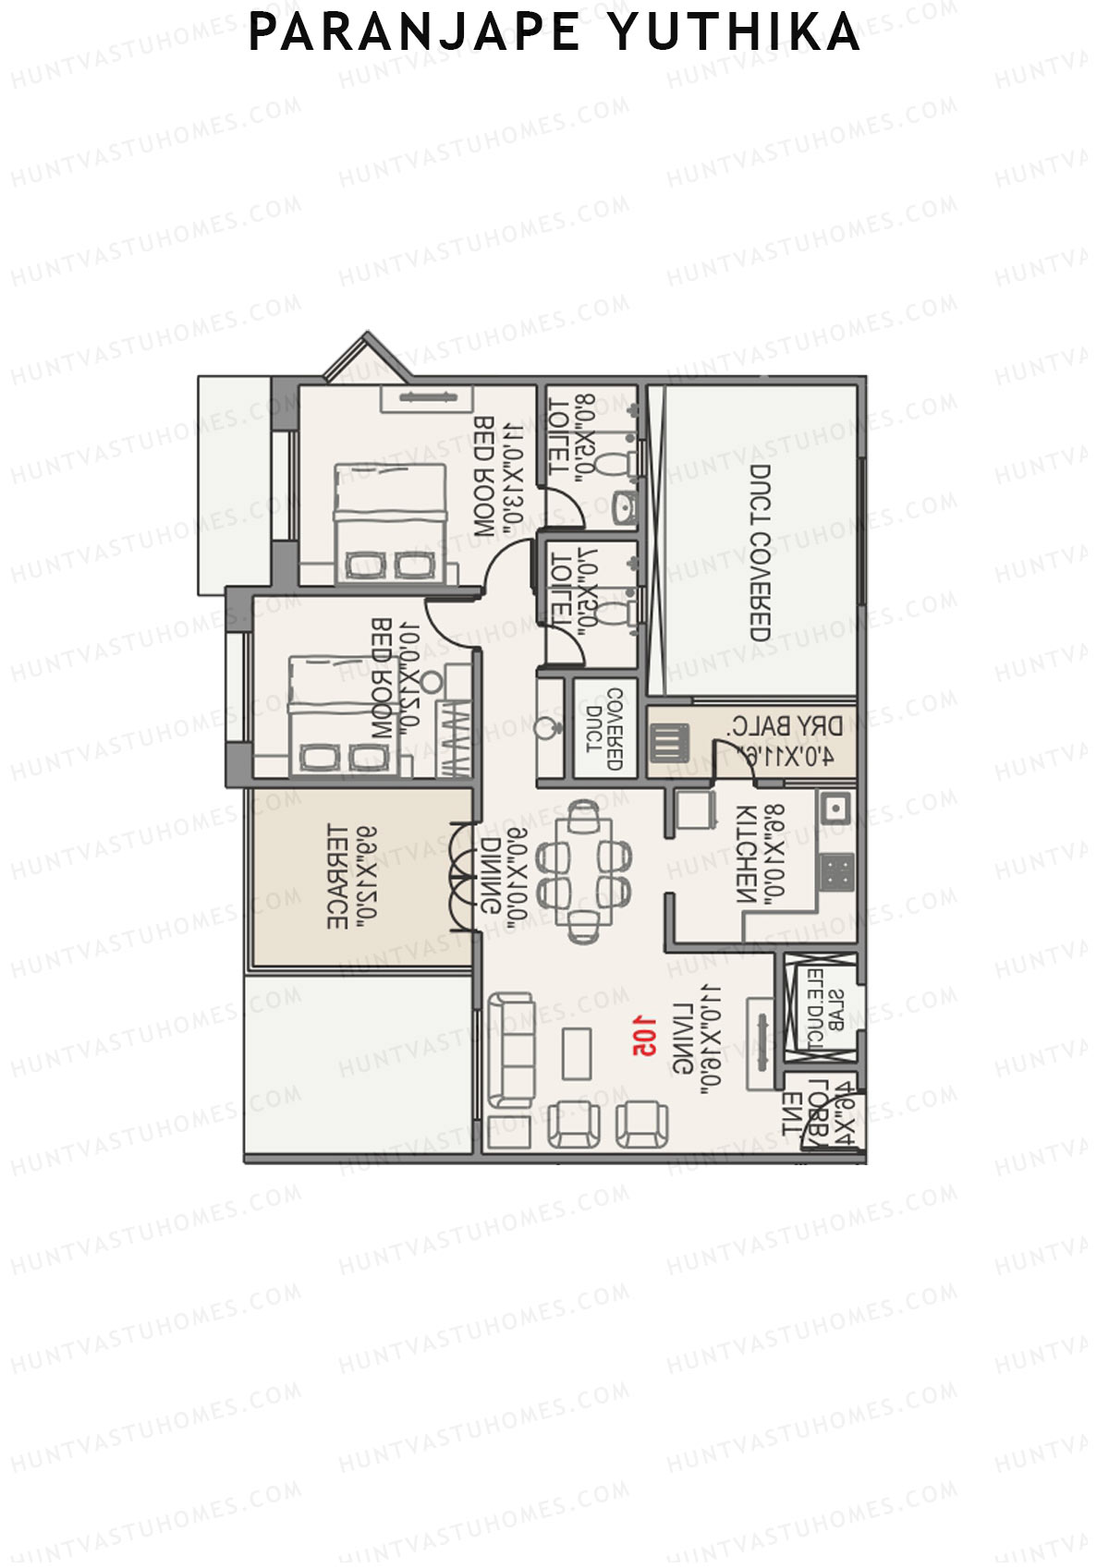
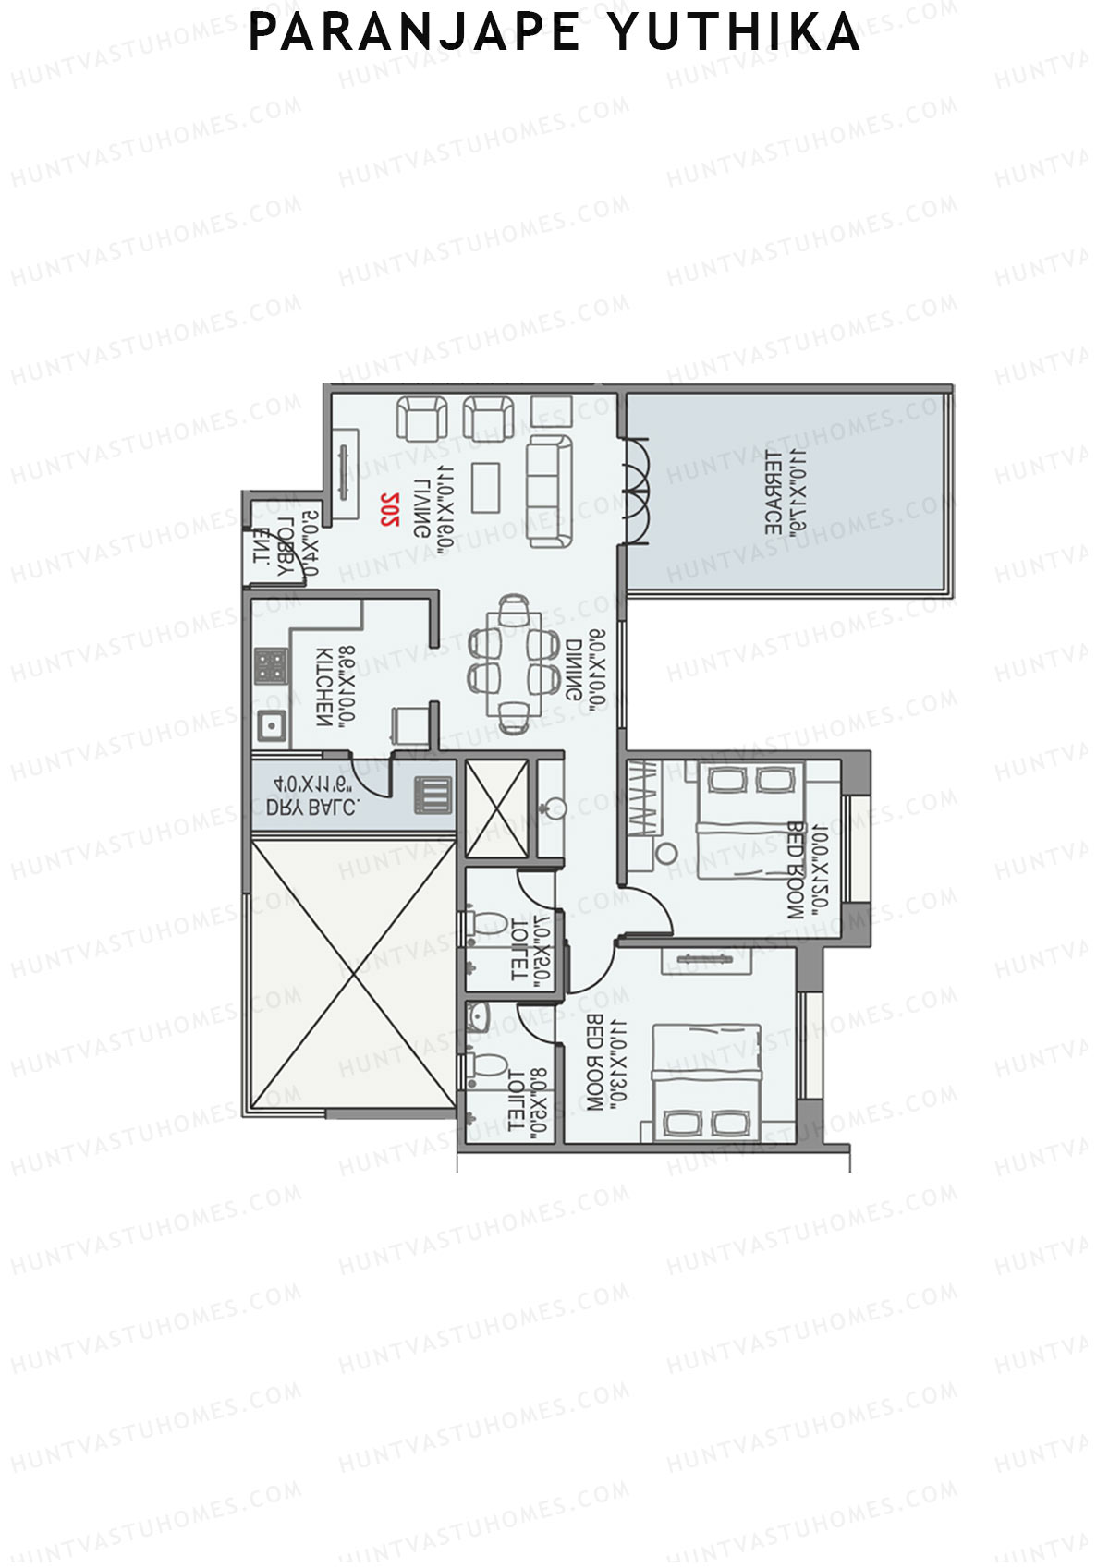
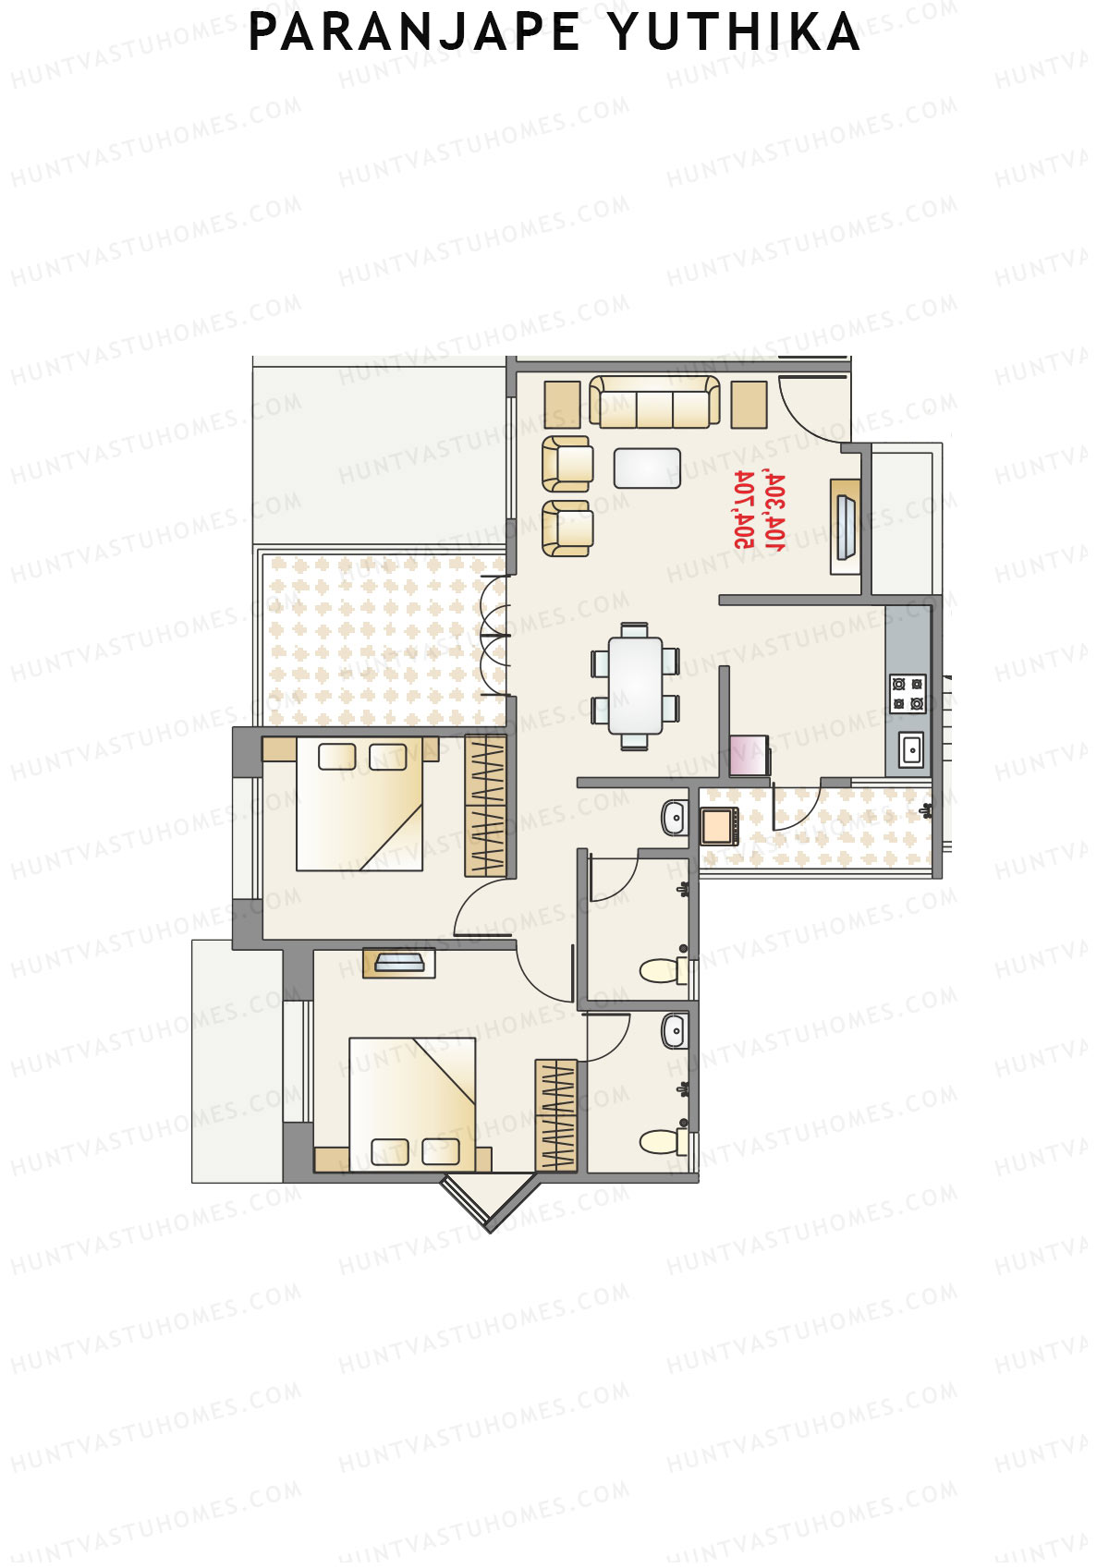
Unit 5 - 2BHK
Super Area : 925 sq ft
Paranjape Yuthika Tower A Unit 5 Floor Plan - 2BHK, Super Area 925 sq ft
Free Vastu Check
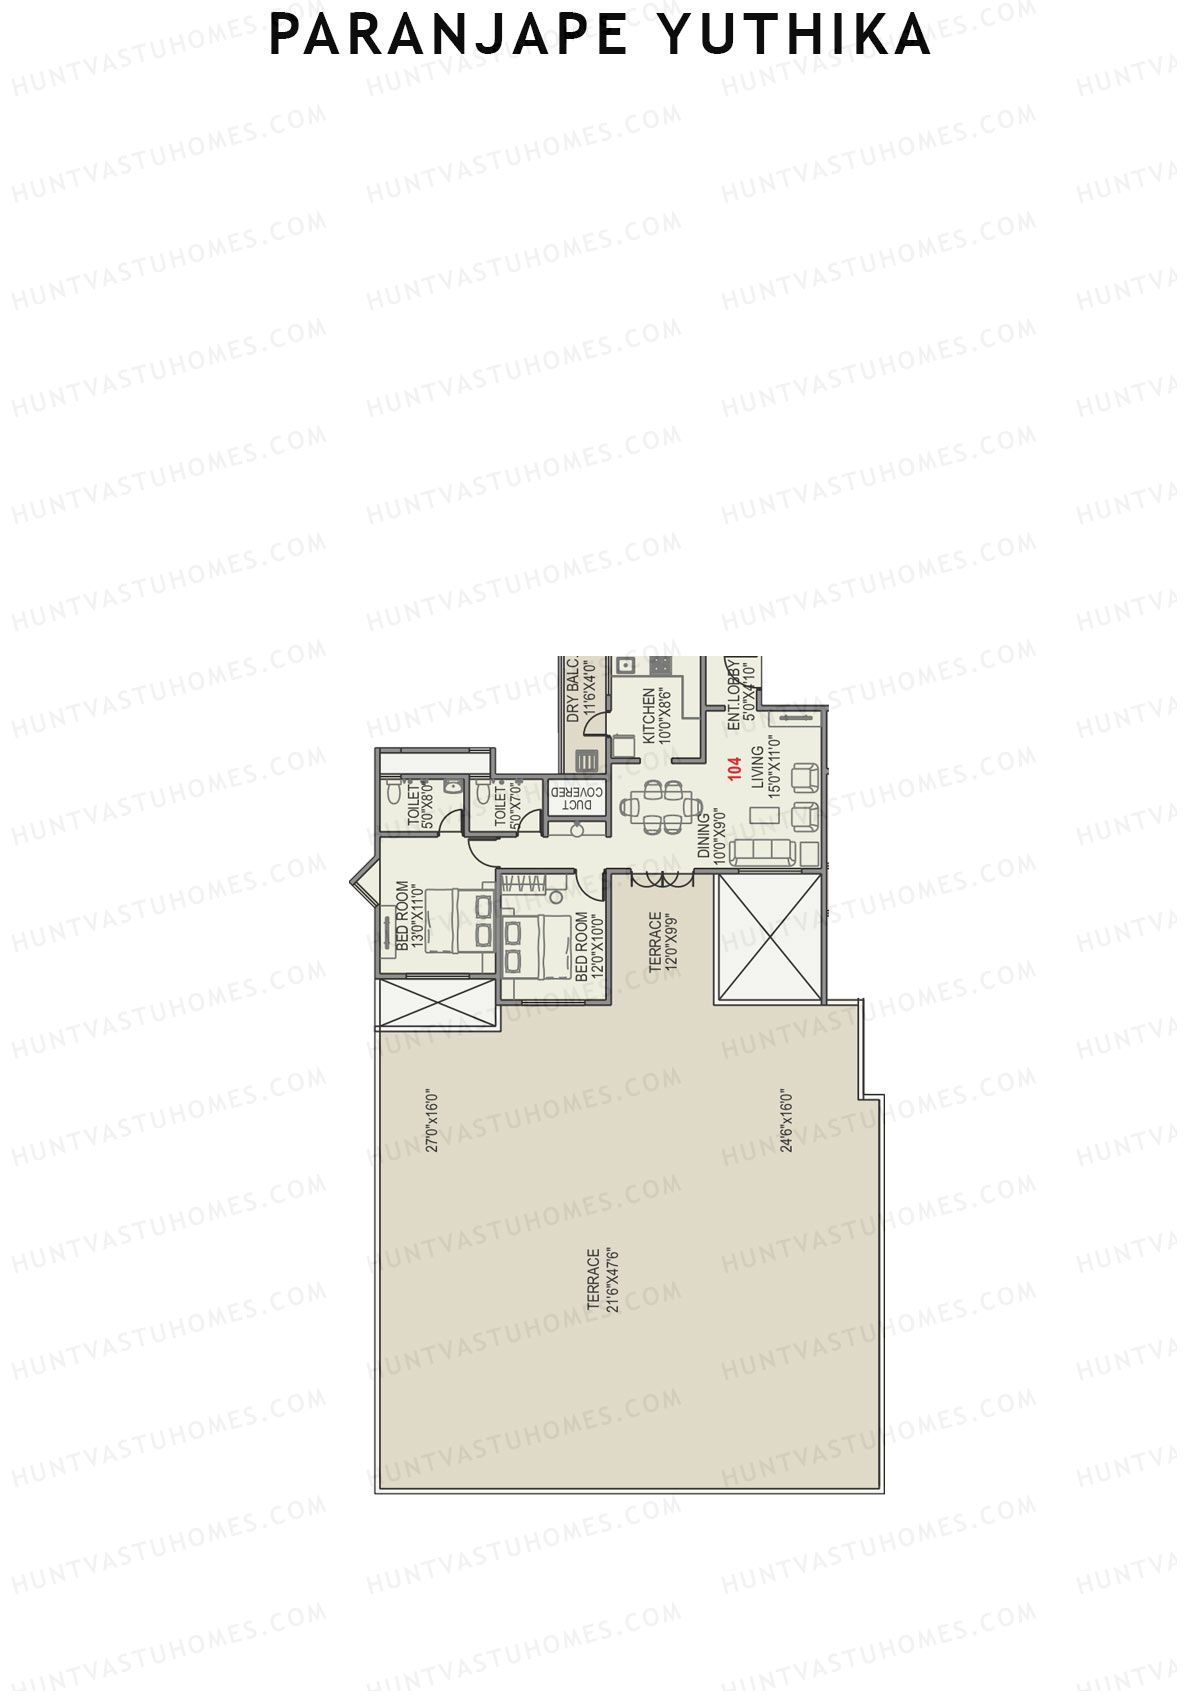
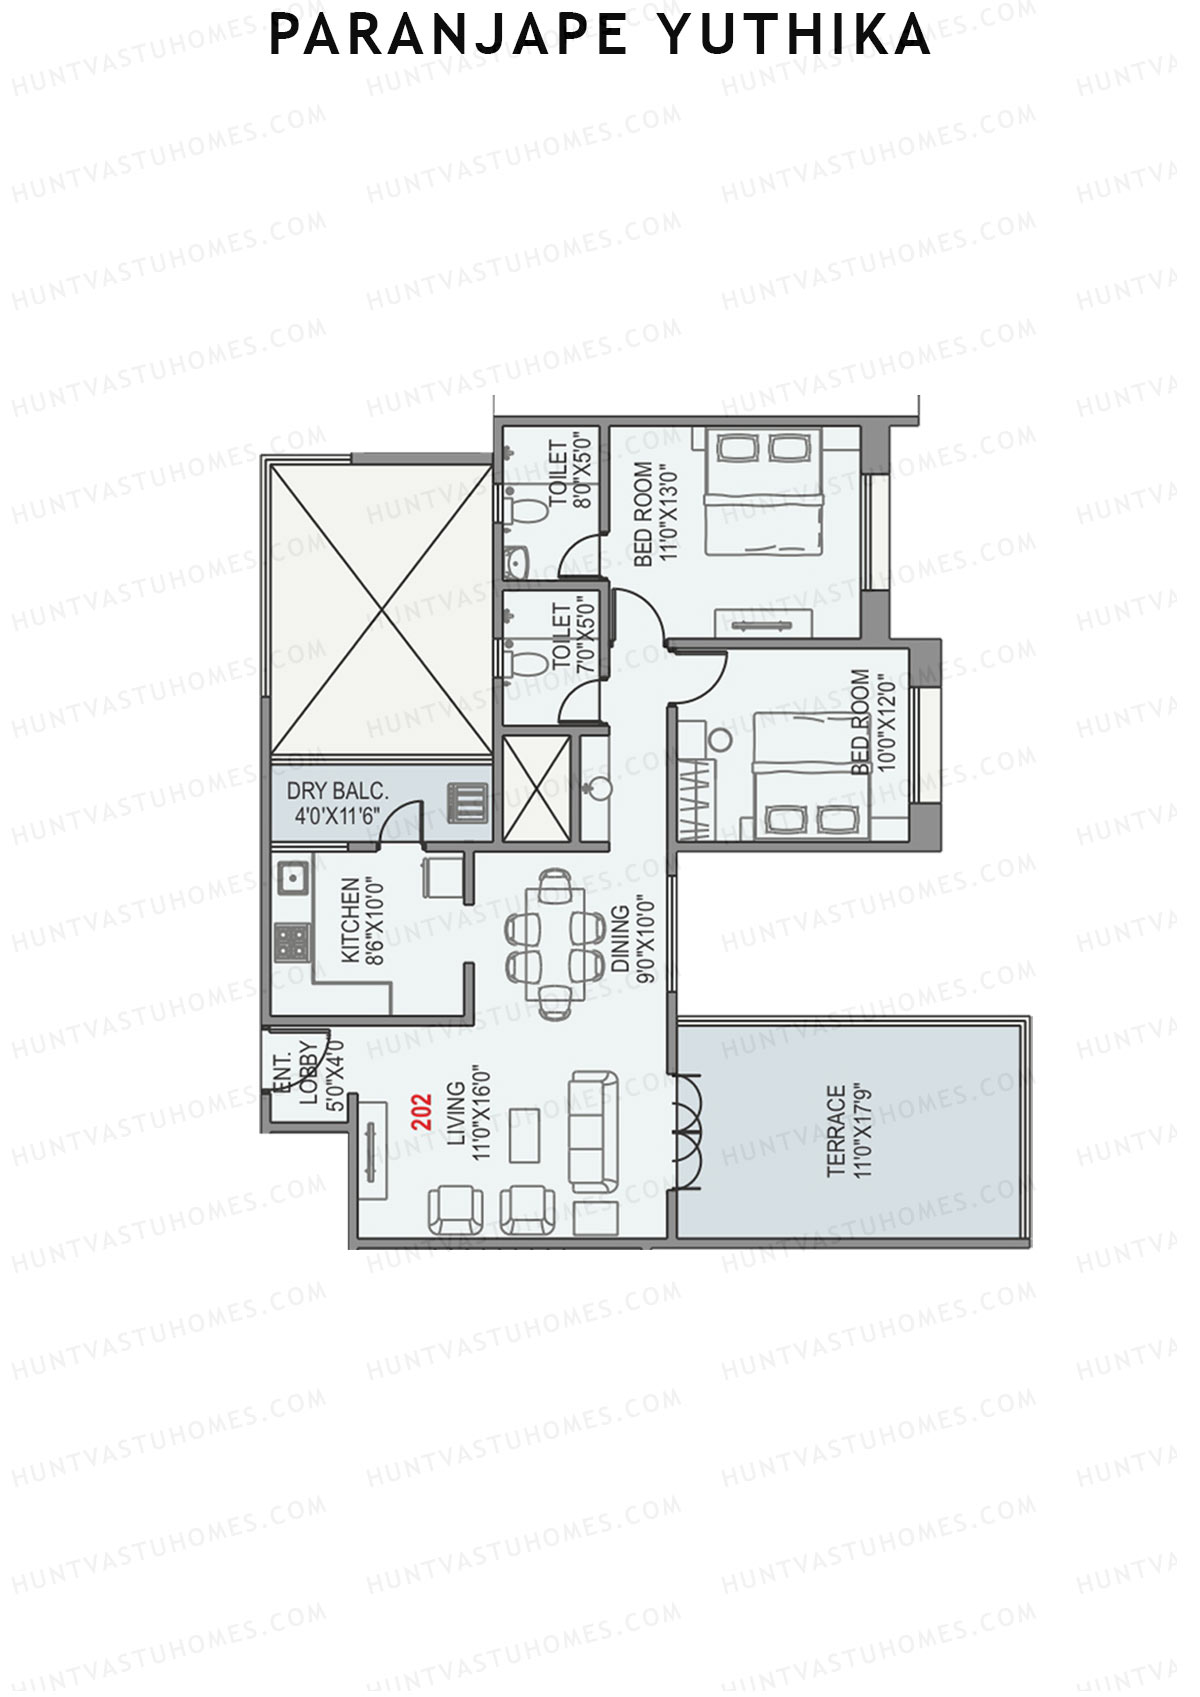
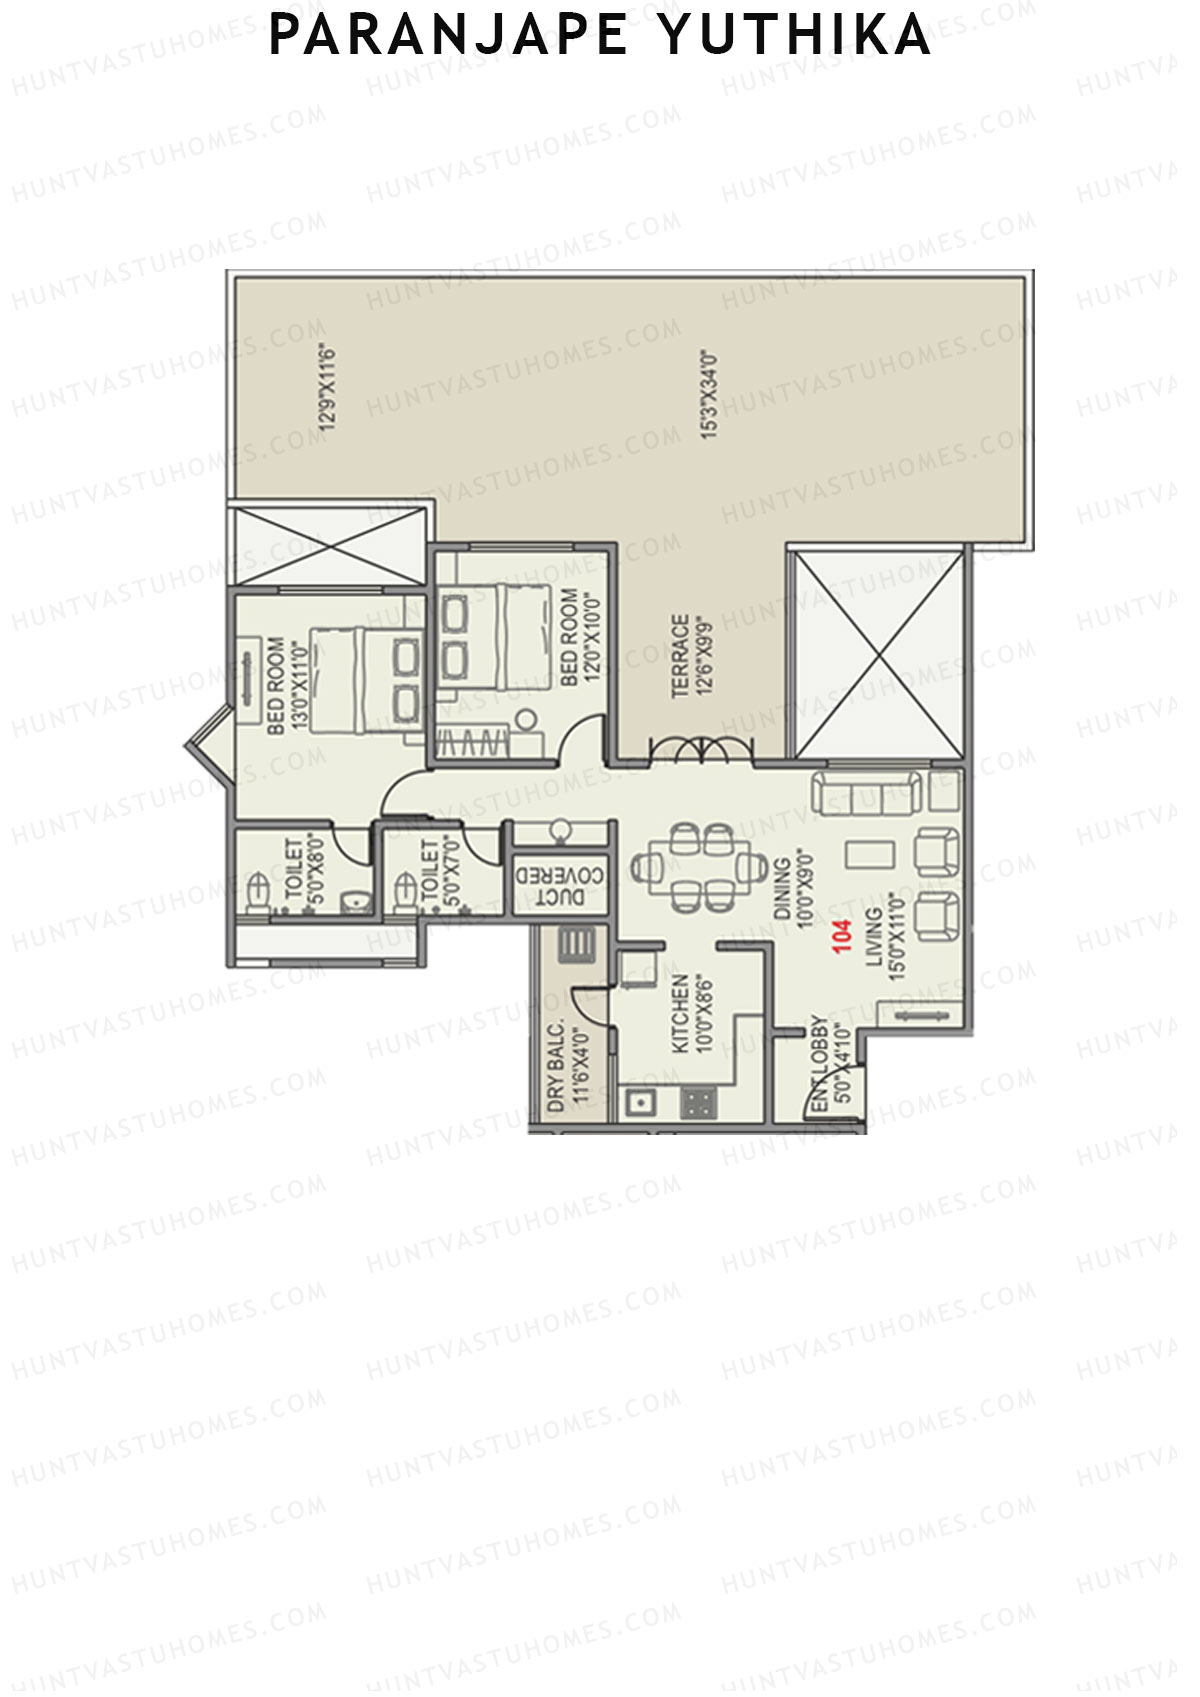
Unit 4 - 2BHK
Super Area : 3062 sq ft
Paranjape Yuthika Tower A Unit 4 Floor Plan - 2BHK, Super Area 3062 sq ft
Free Vastu Check
Unit 4 - 2BHK
Super Area : 972 sq ft
Paranjape Yuthika Tower A Unit 4 Floor Plan - 2BHK, Super Area 972 sq ft
Free Vastu Check
Unit 4 - 2BHK
Super Area : 919 sq ft
Paranjape Yuthika Tower A Unit 4 Floor Plan - 2BHK, Super Area 919 sq ft
Free Vastu Check
Unit 3 - 2BHK
Super Area : 2145 sq ft
Paranjape Yuthika Tower A Unit 3 Floor Plan - 2BHK, Super Area 2145 sq ft
Free Vastu Check
Unit 3 - 2BHK
Super Area : 1000 sq ft
Paranjape Yuthika Tower A Unit 3 Floor Plan - 2BHK, Super Area 1000 sq ft
Free Vastu Check
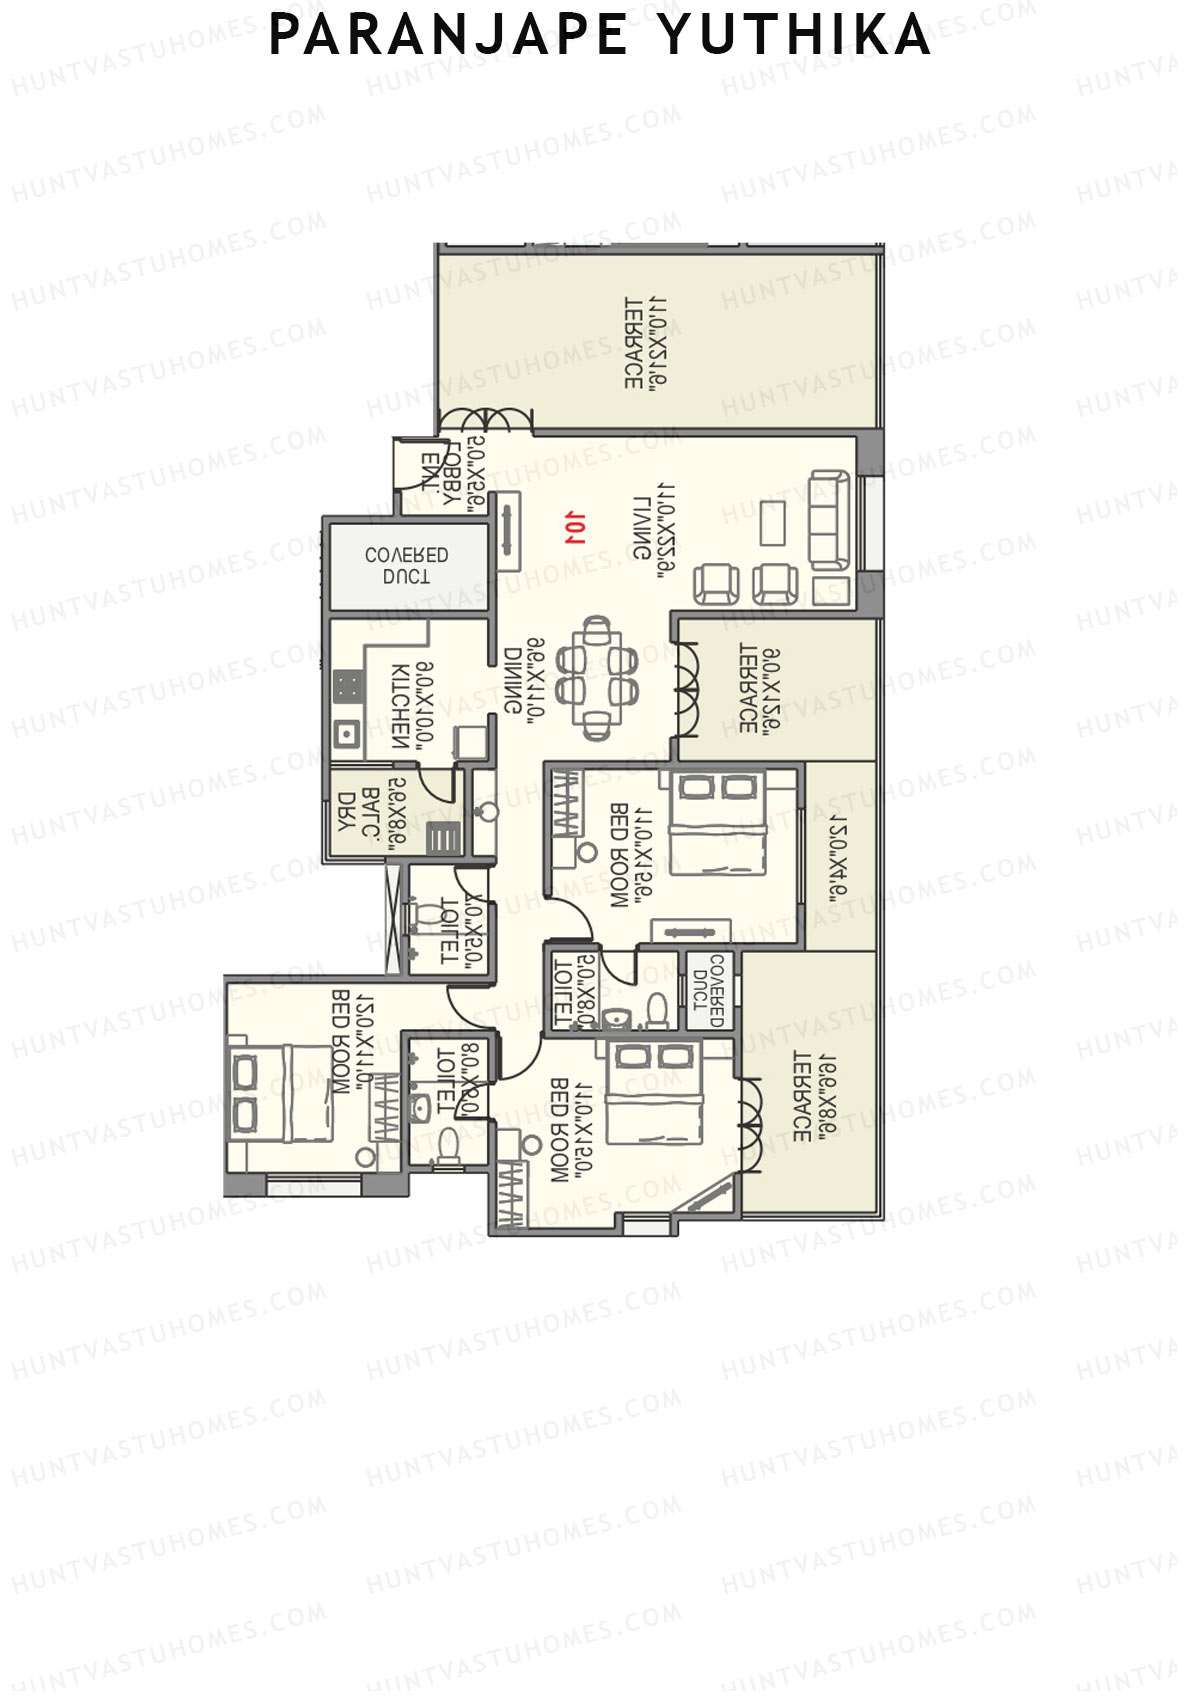
Unit 1 - 3BHK
Super Area : 1421 sq ft
Paranjape Yuthika Tower A Unit 1 Floor Plan - 3BHK, Super Area 1421 sq ft
Free Vastu Check
Unit 1 - 3BHK
Super Area : 1819 sq ft
Paranjape Yuthika Tower A Unit 1 Floor Plan - 3BHK, Super Area 1819 sq ft
Free Vastu Check
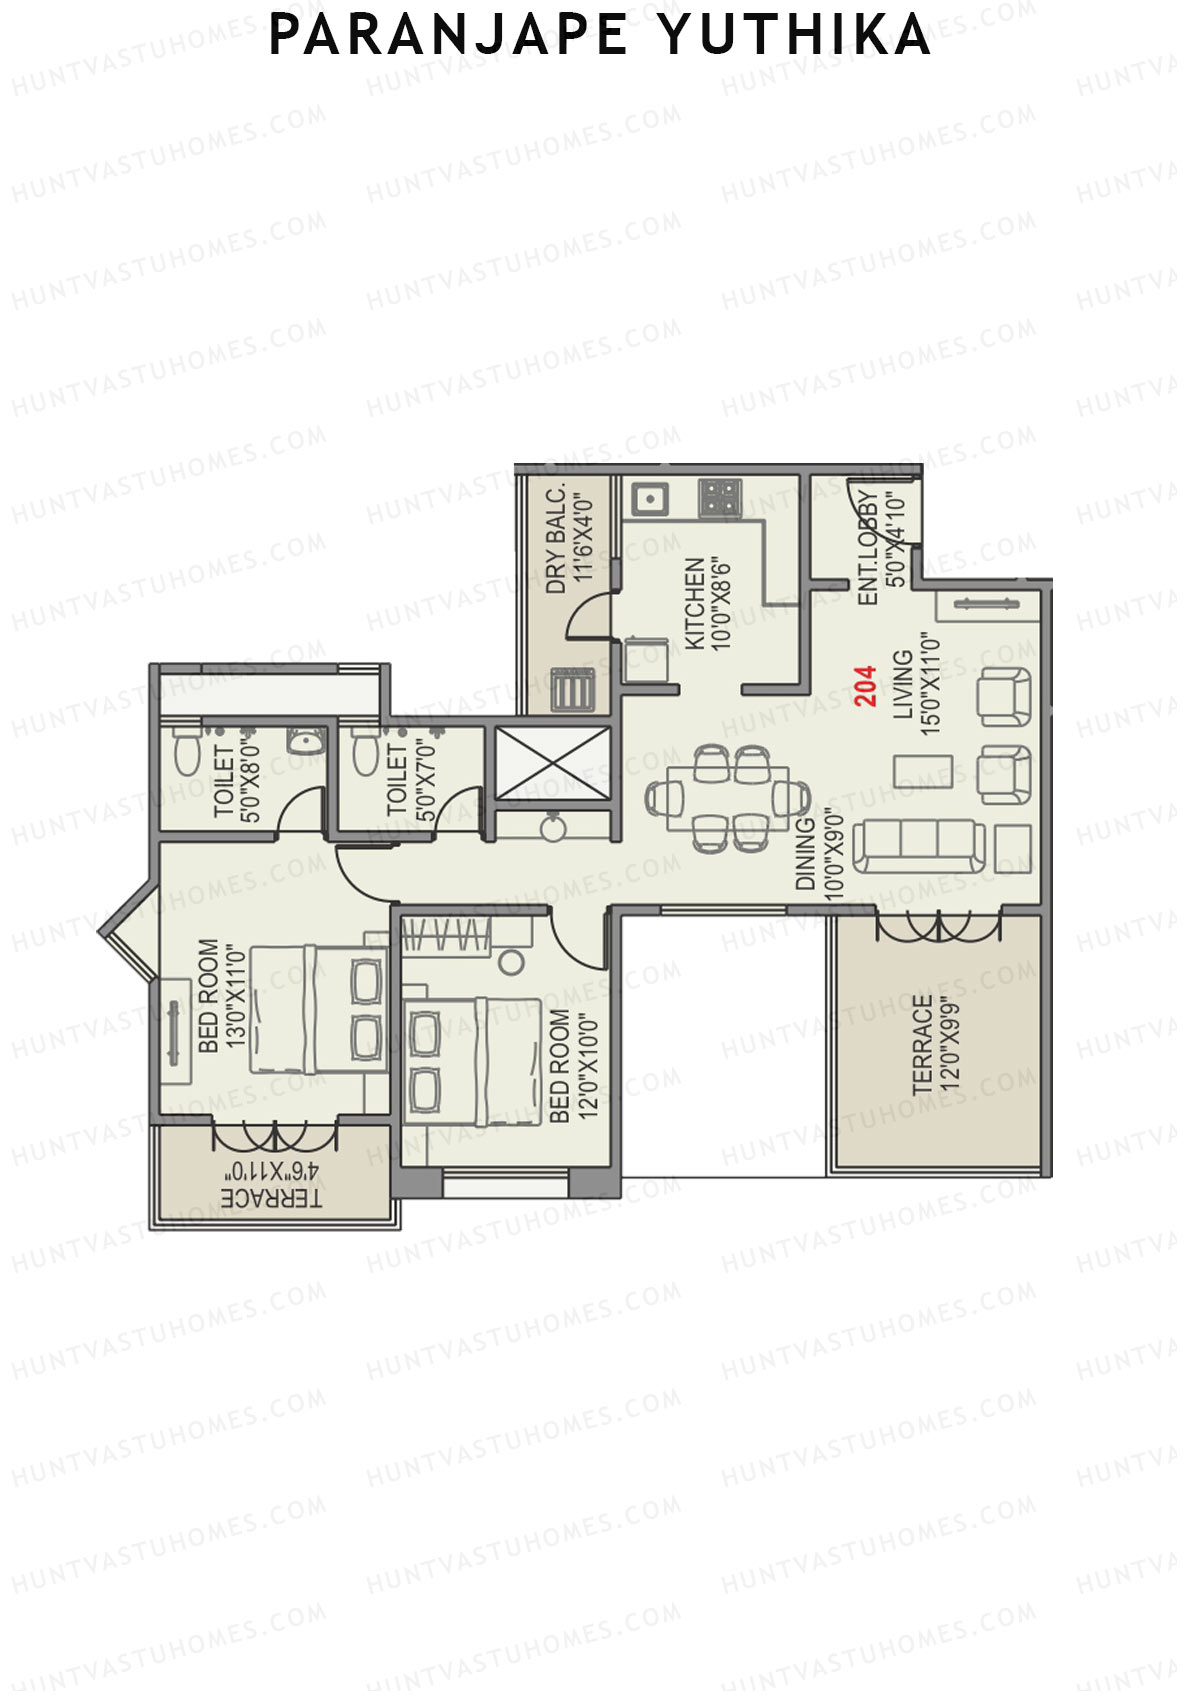
Unit 2 - 2BHK
Super Area : 912 sq ft
Paranjape Yuthika Tower A Unit 2 Floor Plan - 2BHK, Super Area 912 sq ft
Free Vastu Check
Unit 2 - 2BHK
Super Area : 995 sq ft
Paranjape Yuthika Tower A Unit 2 Floor Plan - 2BHK, Super Area 995 sq ft
Free Vastu Check
Unit 2 - 2BHK
Super Area : 1005 sq ft
Paranjape Yuthika Tower A Unit 2 Floor Plan - 2BHK, Super Area 1005 sq ft
Free Vastu Check
Unit 2 - 2BHK
Super Area : 1433 sq ft
Paranjape Yuthika Tower A Unit 2 Floor Plan - 2BHK, Super Area 1433 sq ft
Free Vastu Check
Unit 3 - 2BHK
Super Area : 917 sq ft
Paranjape Yuthika Tower A Unit 3 Floor Plan - 2BHK, Super Area 917 sq ft
Free Vastu Check
Unit 3 - 2BHK
Super Area : 1010 sq ft
Paranjape Yuthika Tower A Unit 3 Floor Plan - 2BHK, Super Area 1010 sq ft
Free Vastu Check

Paranjape Yuthika

Tower B - Floor Plans

Unit 6 - 3BHK
Super Area : 1434 sq ft
Paranjape Yuthika Tower B Unit 6 Floor Plan - 3BHK, Super Area 1434 sq ft
Free Vastu Check
Unit 6 - 3BHK
Super Area : 1360 sq ft
Paranjape Yuthika Tower B Unit 6 Floor Plan - 3BHK, Super Area 1360 sq ft
Free Vastu Check
Unit 5 - 2BHK
Super Area : 978 sq ft
Paranjape Yuthika Tower B Unit 5 Floor Plan - 2BHK, Super Area 978 sq ft
Free Vastu Check
Unit 5 - 2BHK
Super Area : 925 sq ft
Paranjape Yuthika Tower B Unit 5 Floor Plan - 2BHK, Super Area 925 sq ft
Free Vastu Check
Unit 4 - 2BHK
Super Area : 1591 sq ft
Paranjape Yuthika Tower B Unit 4 Floor Plan - 2BHK, Super Area 1591 sq ft
Free Vastu Check
Unit 4 - 2BHK
Super Area : 972 sq ft
Paranjape Yuthika Tower B Unit 4 Floor Plan - 2BHK, Super Area 972 sq ft
Free Vastu Check
Unit 4 - 2BHK
Super Area : 919 sq ft
Paranjape Yuthika Tower B Unit 4 Floor Plan - 2BHK, Super Area 919 sq ft
Free Vastu Check
Unit 3 - 2BHK
Super Area : 1443 sq ft
Paranjape Yuthika Tower B Unit 3 Floor Plan - 2BHK, Super Area 1443 sq ft
Free Vastu Check
Unit 3 - 2BHK
Super Area : 1010 sq ft
Paranjape Yuthika Tower B Unit 3 Floor Plan - 2BHK, Super Area 1010 sq ft
Free Vastu Check
Unit 3 - 2BHK
Super Area : 1000 sq ft
Paranjape Yuthika Tower B Unit 3 Floor Plan - 2BHK, Super Area 1000 sq ft
Free Vastu Check
Unit 2 - 2BHK
Super Area : 1433 sq ft
Paranjape Yuthika Tower B Unit 2 Floor Plan - 2BHK, Super Area 1433 sq ft
Free Vastu Check
Unit 3 - 2BHK
Super Area : 917 sq ft
Paranjape Yuthika Tower B Unit 3 Floor Plan - 2BHK, Super Area 917 sq ft
Free Vastu Check
Unit 1 - 3BHK
Super Area : 1256 sq ft
Paranjape Yuthika Tower B Unit 1 Floor Plan - 3BHK, Super Area 1256 sq ft
Free Vastu Check
Unit 1 - 3BHK
Super Area : 1360 sq ft
Paranjape Yuthika Tower B Unit 1 Floor Plan - 3BHK, Super Area 1360 sq ft
Free Vastu Check
Unit 1 - 3BHK
Super Area : 1421 sq ft
Paranjape Yuthika Tower B Unit 1 Floor Plan - 3BHK, Super Area 1421 sq ft
Free Vastu Check
Unit 1 - 3BHK
Super Area : 1819 sq ft
Paranjape Yuthika Tower B Unit 1 Floor Plan - 3BHK, Super Area 1819 sq ft
Free Vastu Check
Unit 1 1 - 3BHK
Super Area : 1360 sq ft
Paranjape Yuthika Tower B Unit 1 1 Floor Plan - 3BHK, Super Area 1360 sq ft
Free Vastu Check
Unit 2 - 2BHK
Super Area : 912 sq ft
Paranjape Yuthika Tower B Unit 2 Floor Plan - 2BHK, Super Area 912 sq ft
Free Vastu Check
Unit 2 - 2BHK
Super Area : 995 sq ft
Paranjape Yuthika Tower B Unit 2 Floor Plan - 2BHK, Super Area 995 sq ft
Free Vastu Check
Unit 2 - 2BHK
Super Area : 1005 sq ft
Paranjape Yuthika Tower B Unit 2 Floor Plan - 2BHK, Super Area 1005 sq ft
Free Vastu Check

Paranjape Yuthika

Tower D - Floor Plans

Unit 1 - 3BHK
Super Area : 1288 sq ft
Paranjape Yuthika Tower D Unit 1 Floor Plan - 3BHK, Super Area 1288 sq ft
Free Vastu Check
Unit 2 - 3BHK
Super Area : 1288 sq ft
Paranjape Yuthika Tower D Unit 2 Floor Plan - 3BHK, Super Area 1288 sq ft
Free Vastu Check
Unit 3 - 3BHK
Super Area : 1226 sq ft
Paranjape Yuthika Tower D Unit 3 Floor Plan - 3BHK, Super Area 1226 sq ft
Free Vastu Check
Unit 4 - 3BHK
Super Area : 1226 sq ft
Paranjape Yuthika Tower D Unit 4 Floor Plan - 3BHK, Super Area 1226 sq ft
Free Vastu Check

Paranjape Yuthika

Tower G - Floor Plans

Unit 1 - 3BHK
Super Area : 1288 sq ft
Paranjape Yuthika Tower G Unit 1 Floor Plan - 3BHK, Super Area 1288 sq ft
Free Vastu Check
Unit 2 - 3BHK
Super Area : 1288 sq ft
Paranjape Yuthika Tower G Unit 2 Floor Plan - 3BHK, Super Area 1288 sq ft
Free Vastu Check
Unit 3 - 3BHK
Super Area : 1226 sq ft
Paranjape Yuthika Tower G Unit 3 Floor Plan - 3BHK, Super Area 1226 sq ft
Free Vastu Check
Unit 4 - 3BHK
Super Area : 1226 sq ft
Paranjape Yuthika Tower G Unit 4 Floor Plan - 3BHK, Super Area 1226 sq ft
Free Vastu Check

Paranjape Yuthika

Tower I - Floor Plans

Unit 4 - 2BHK
Super Area : 898 sq ft
Paranjape Yuthika Tower I Unit 4 Floor Plan - 2BHK, Super Area 898 sq ft
Free Vastu Check
Unit 2 - 2BHK
Super Area : 891 sq ft
Paranjape Yuthika Tower I Unit 2 Floor Plan - 2BHK, Super Area 891 sq ft
Free Vastu Check
Unit 1 - 2BHK
Super Area : 891 sq ft
Paranjape Yuthika Tower I Unit 1 Floor Plan - 2BHK, Super Area 891 sq ft
Free Vastu Check
Unit 3 - 2BHK
Super Area : 898 sq ft
Paranjape Yuthika Tower I Unit 3 Floor Plan - 2BHK, Super Area 898 sq ft
Free Vastu Check

Paranjape Yuthika

Tower K - Floor Plans

Unit 4 - 2BHK
Super Area : 956 sq ft
Paranjape Yuthika Tower K Unit 4 Floor Plan - 2BHK, Super Area 956 sq ft
Free Vastu Check
Unit 4 - 2BHK
Super Area : 898 sq ft
Paranjape Yuthika Tower K Unit 4 Floor Plan - 2BHK, Super Area 898 sq ft
Free Vastu Check
Unit 3 - 2BHK
Super Area : 956 sq ft
Paranjape Yuthika Tower K Unit 3 Floor Plan - 2BHK, Super Area 956 sq ft
Free Vastu Check
Unit 3 - 2BHK
Super Area : 898 sq ft
Paranjape Yuthika Tower K Unit 3 Floor Plan - 2BHK, Super Area 898 sq ft
Free Vastu Check
Unit 2 - 2BHK
Super Area : 949 sq ft
Paranjape Yuthika Tower K Unit 2 Floor Plan - 2BHK, Super Area 949 sq ft
Free Vastu Check
Unit 2 - 2BHK
Super Area : 891 sq ft
Paranjape Yuthika Tower K Unit 2 Floor Plan - 2BHK, Super Area 891 sq ft
Free Vastu Check
Unit 1 - 2BHK
Super Area : 949 sq ft
Paranjape Yuthika Tower K Unit 1 Floor Plan - 2BHK, Super Area 949 sq ft
Free Vastu Check
Unit 1 - 2BHK
Super Area : 891 sq ft
Paranjape Yuthika Tower K Unit 1 Floor Plan - 2BHK, Super Area 891 sq ft
Free Vastu Check

Paranjape Yuthika

Tower M - Floor Plans

Unit 1 - 3BHK
Super Area : 1288 sq ft
Paranjape Yuthika Tower M Unit 1 Floor Plan - 3BHK, Super Area 1288 sq ft
Free Vastu Check
Unit 2 - 3BHK
Super Area : 1288 sq ft
Paranjape Yuthika Tower M Unit 2 Floor Plan - 3BHK, Super Area 1288 sq ft
Free Vastu Check
Unit 3 - 3BHK
Super Area : 1226 sq ft
Paranjape Yuthika Tower M Unit 3 Floor Plan - 3BHK, Super Area 1226 sq ft
Free Vastu Check
Unit 4 - 3BHK
Super Area : 1226 sq ft
Paranjape Yuthika Tower M Unit 4 Floor Plan - 3BHK, Super Area 1226 sq ft
Free Vastu Check

Paranjape Yuthika

Tower P - Floor Plans

Unit 1 - 3BHK
Super Area : 1288 sq ft
Paranjape Yuthika Tower P Unit 1 Floor Plan - 3BHK, Super Area 1288 sq ft
Free Vastu Check
Unit 2 - 3BHK
Super Area : 1288 sq ft
Paranjape Yuthika Tower P Unit 2 Floor Plan - 3BHK, Super Area 1288 sq ft
Free Vastu Check
Unit 3 - 3BHK
Super Area : 1226 sq ft
Paranjape Yuthika Tower P Unit 3 Floor Plan - 3BHK, Super Area 1226 sq ft
Free Vastu Check
Unit 4 - 3BHK
Super Area : 1226 sq ft
Paranjape Yuthika Tower P Unit 4 Floor Plan - 3BHK, Super Area 1226 sq ft
Free Vastu Check