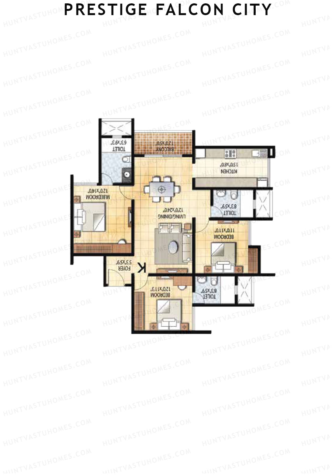
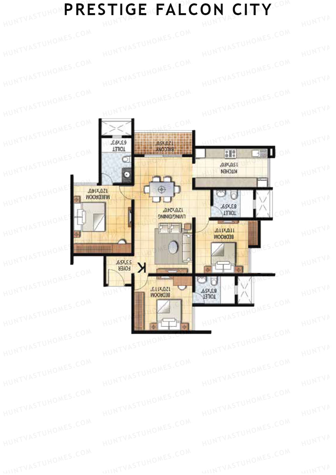
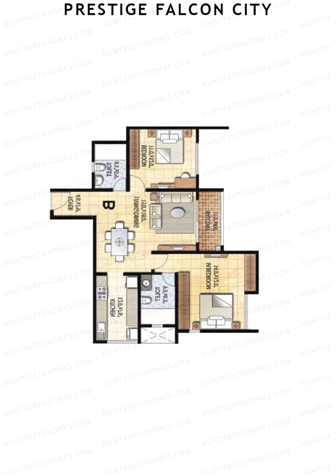
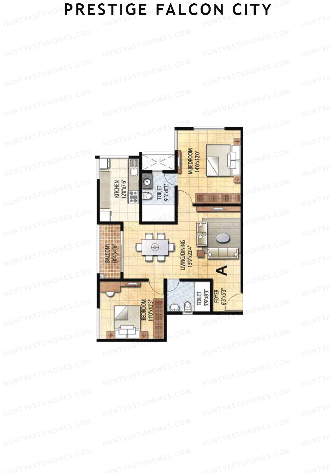
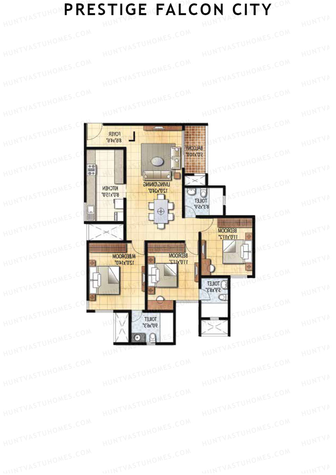
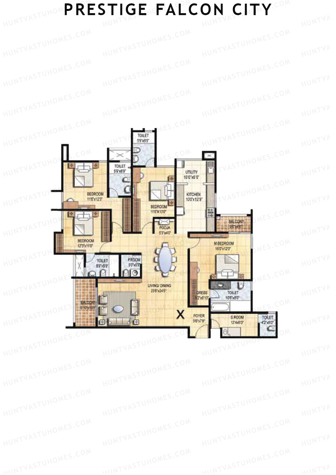
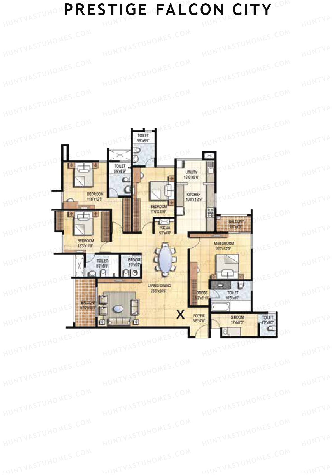
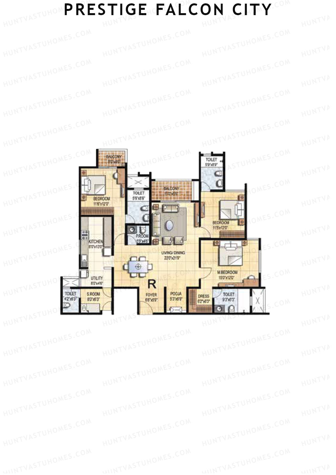
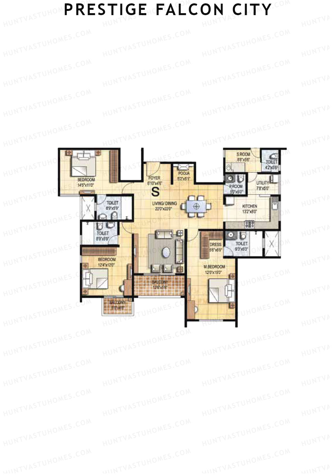
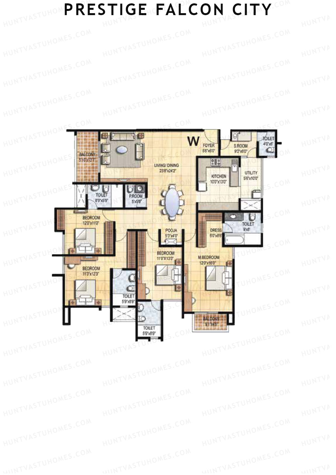
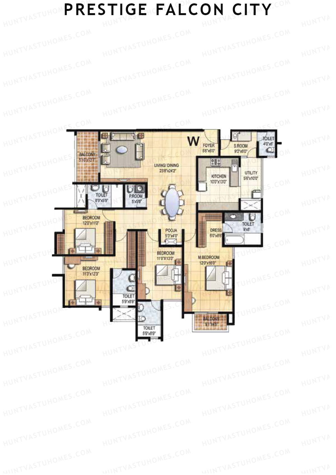
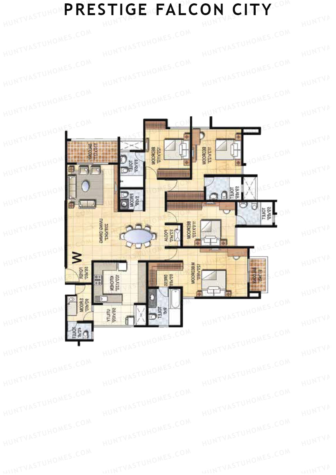
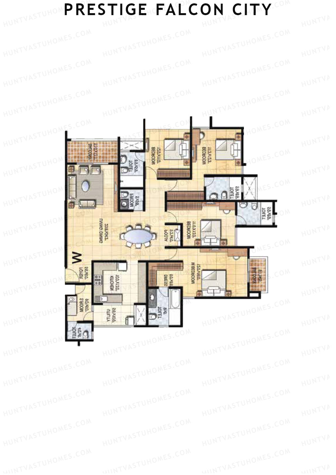
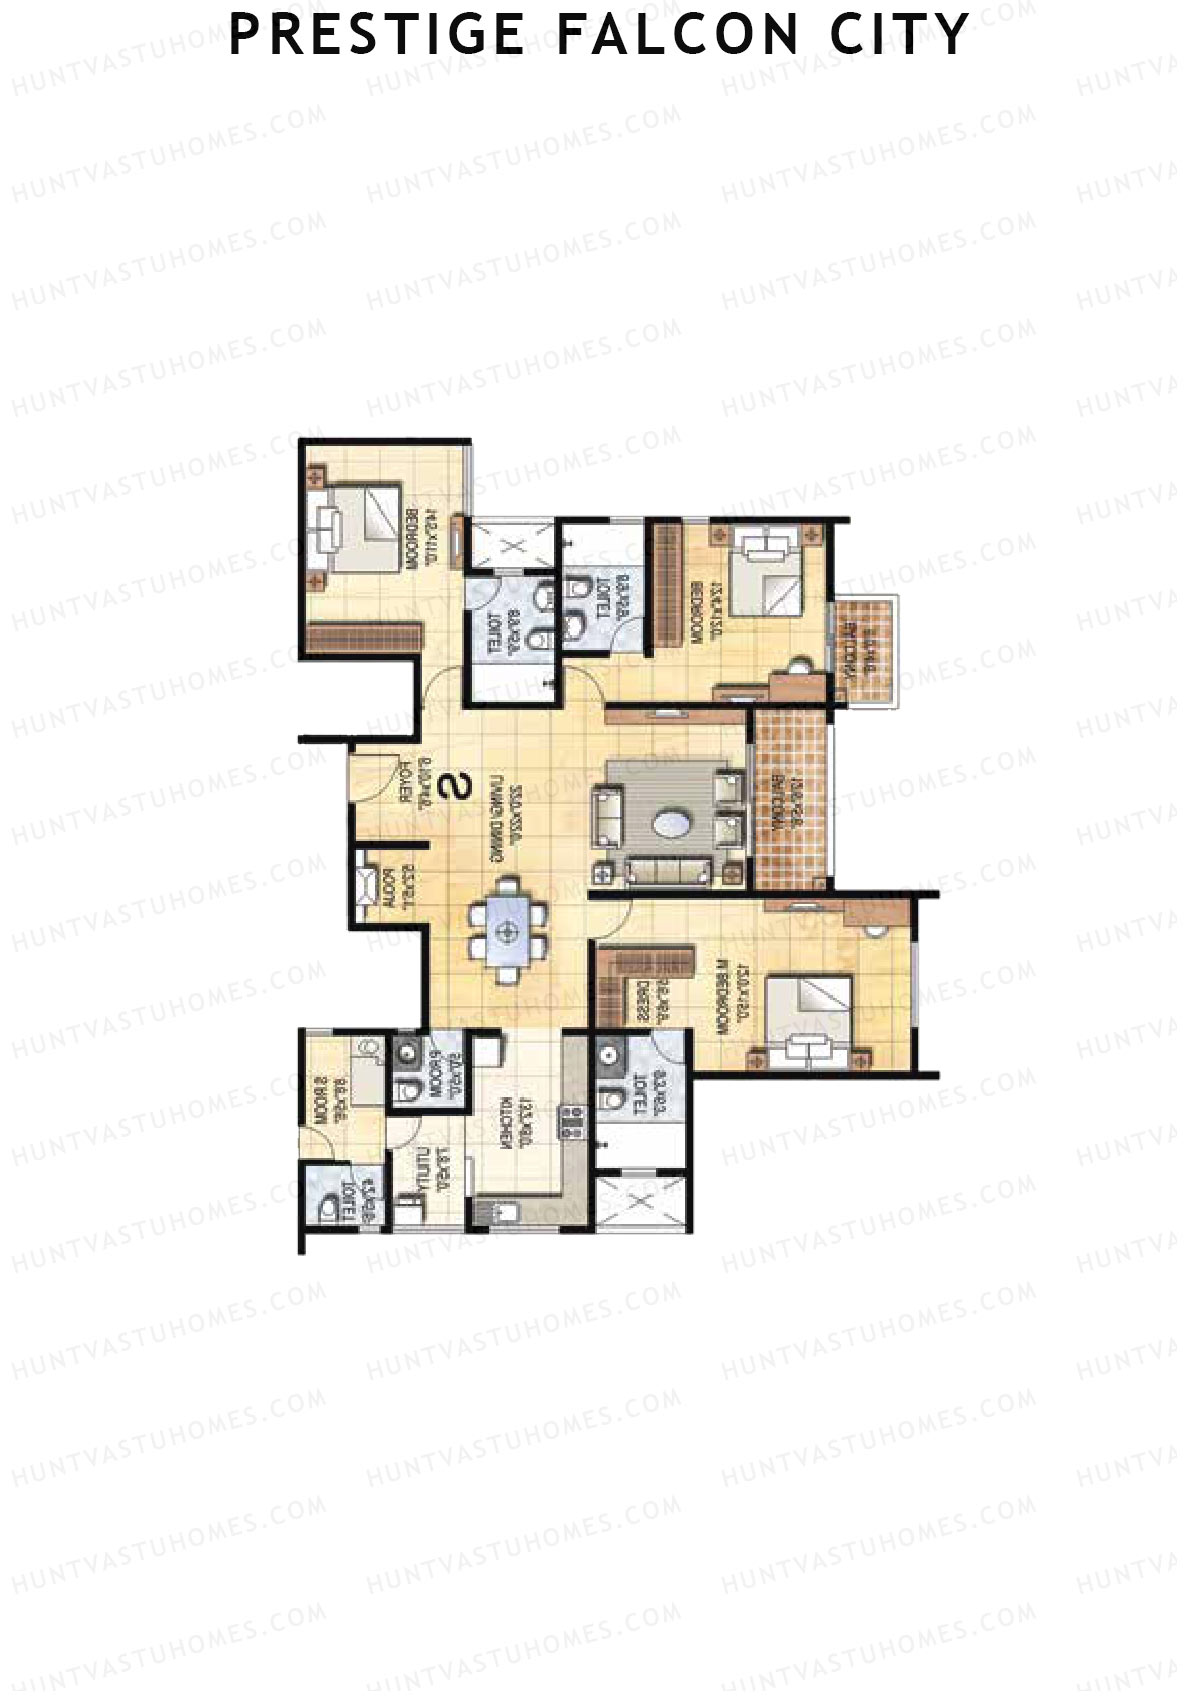
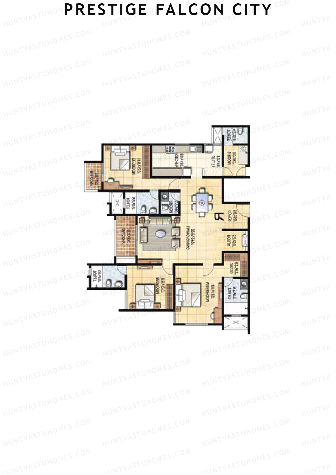
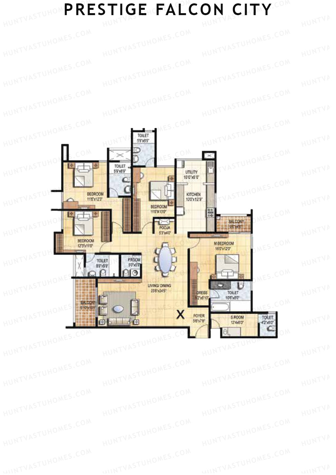
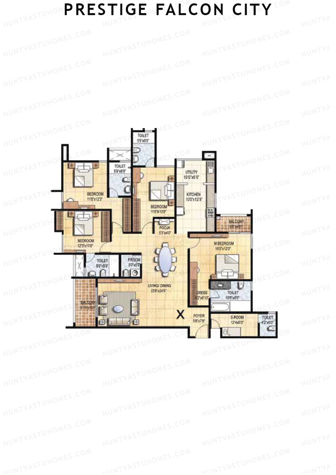
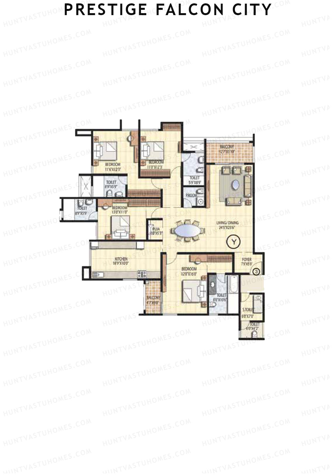
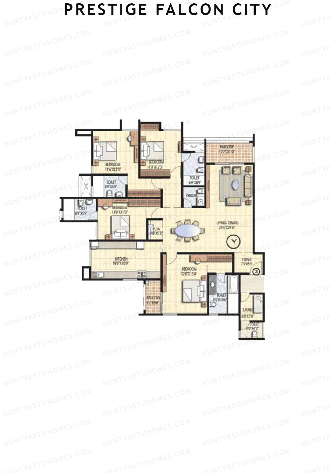
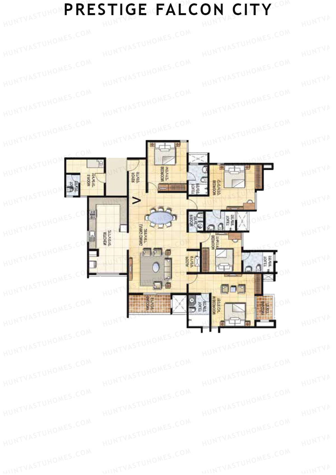
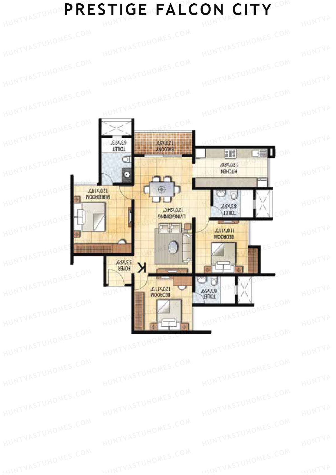
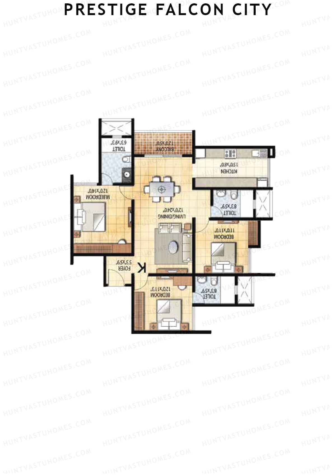
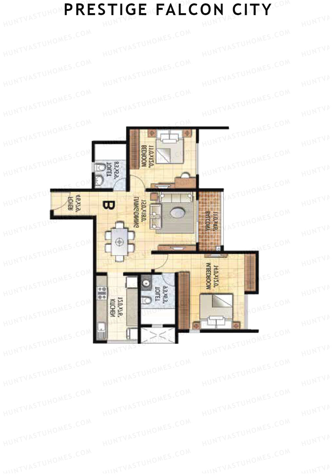
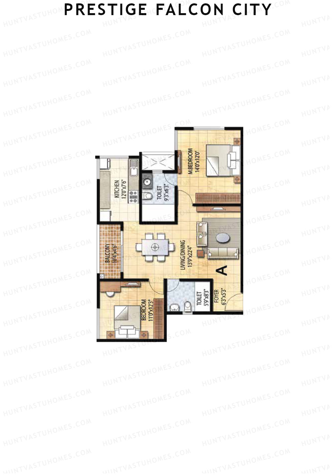
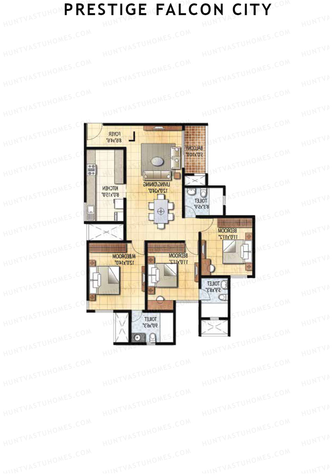
Prestige Falcon City Floor Plans, Tower Plan - Konanakunte, Bengaluru

Prestige Falcon City

Tower 1 - Floor Plans

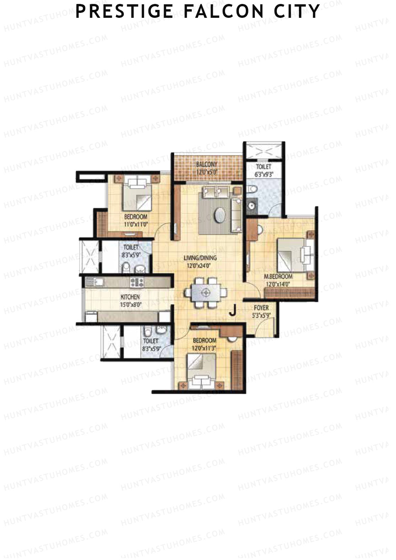
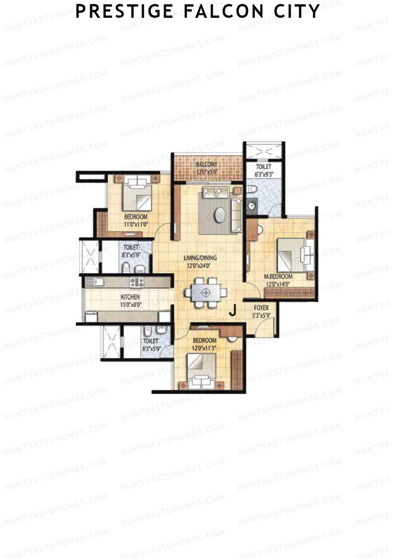
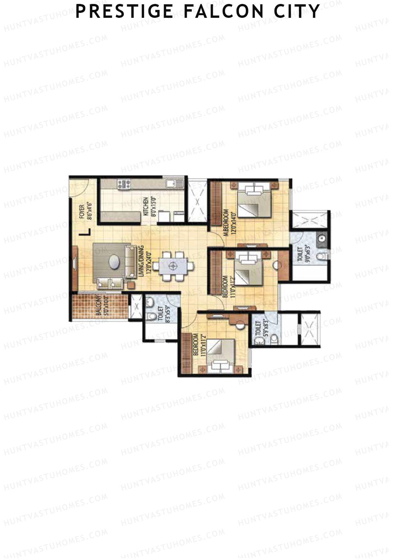
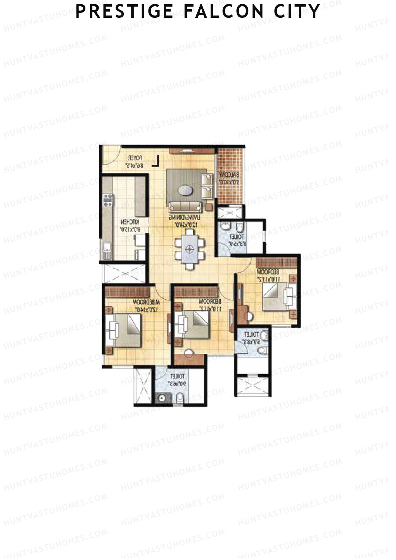
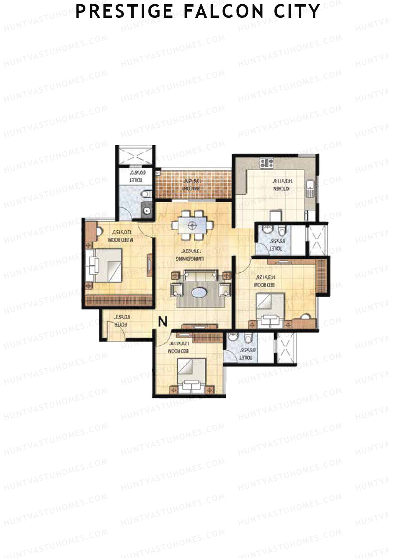
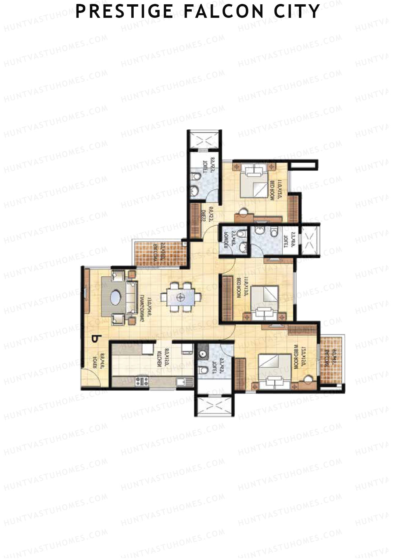
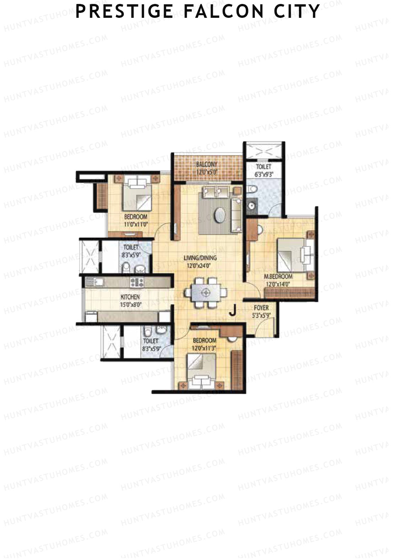
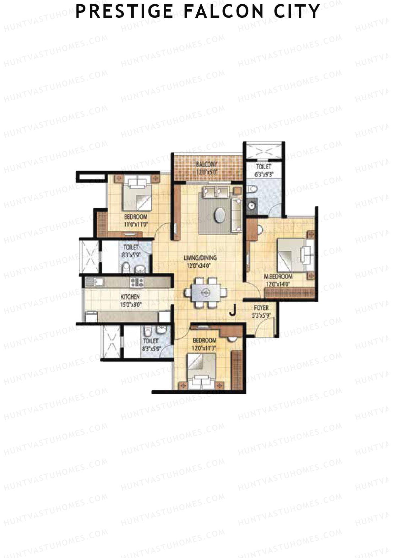
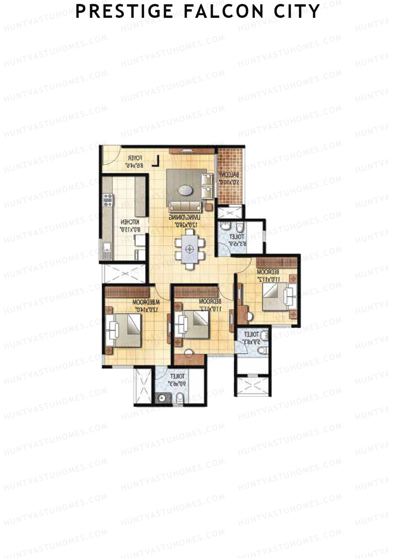
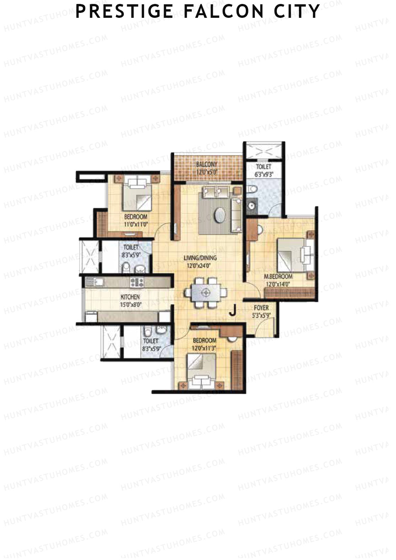
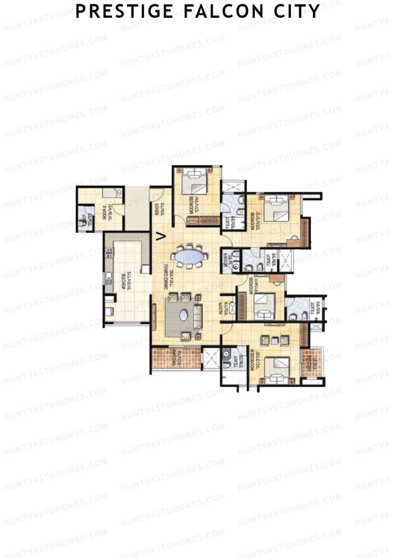
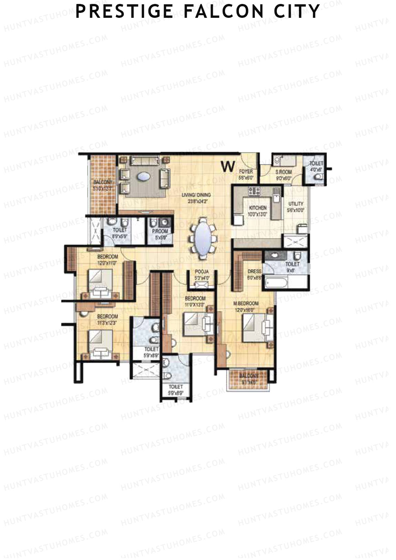
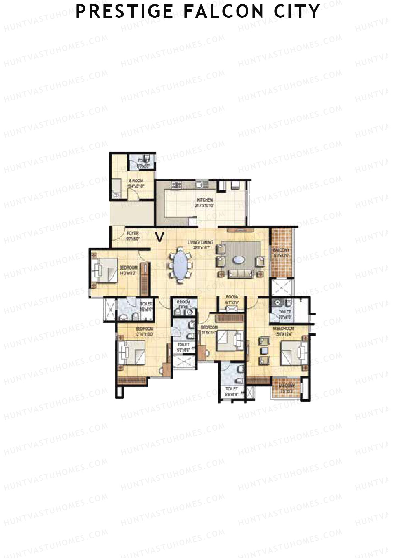
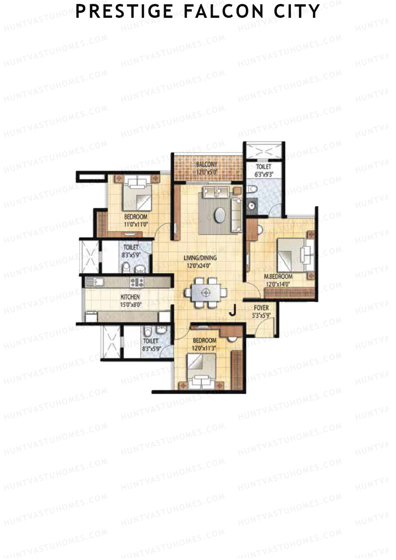
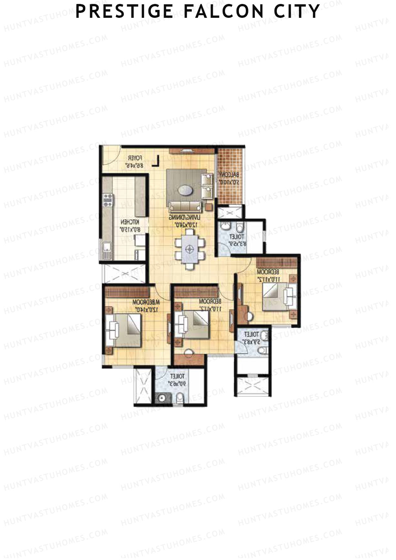
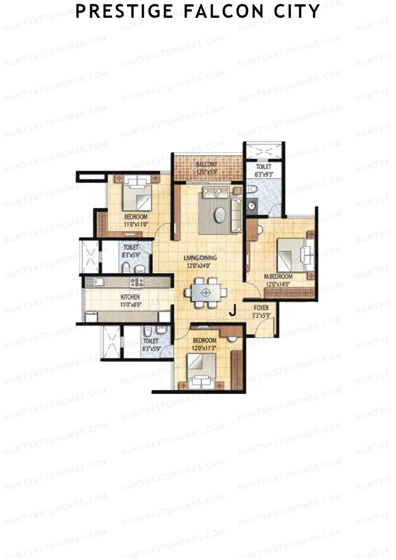
Unit 1 (Type J) - 3BHK
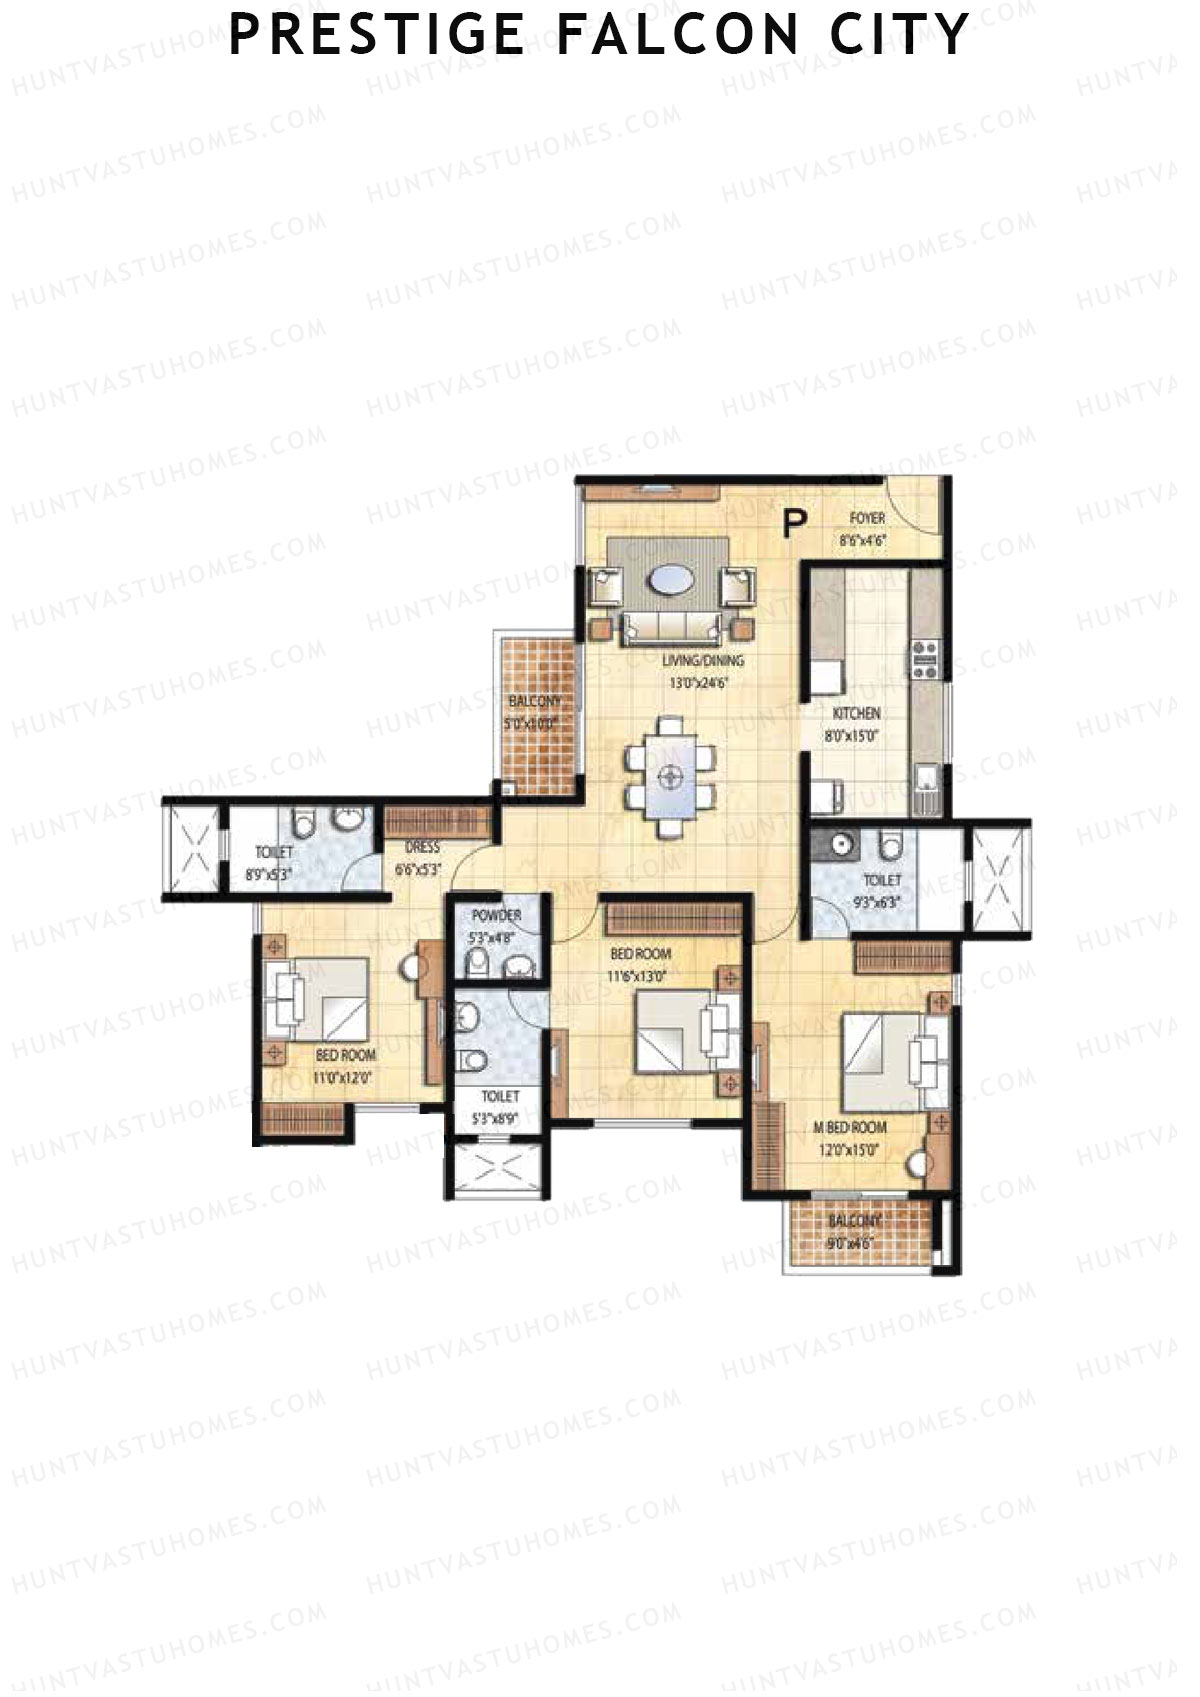
Super Area : 1588 sq ft
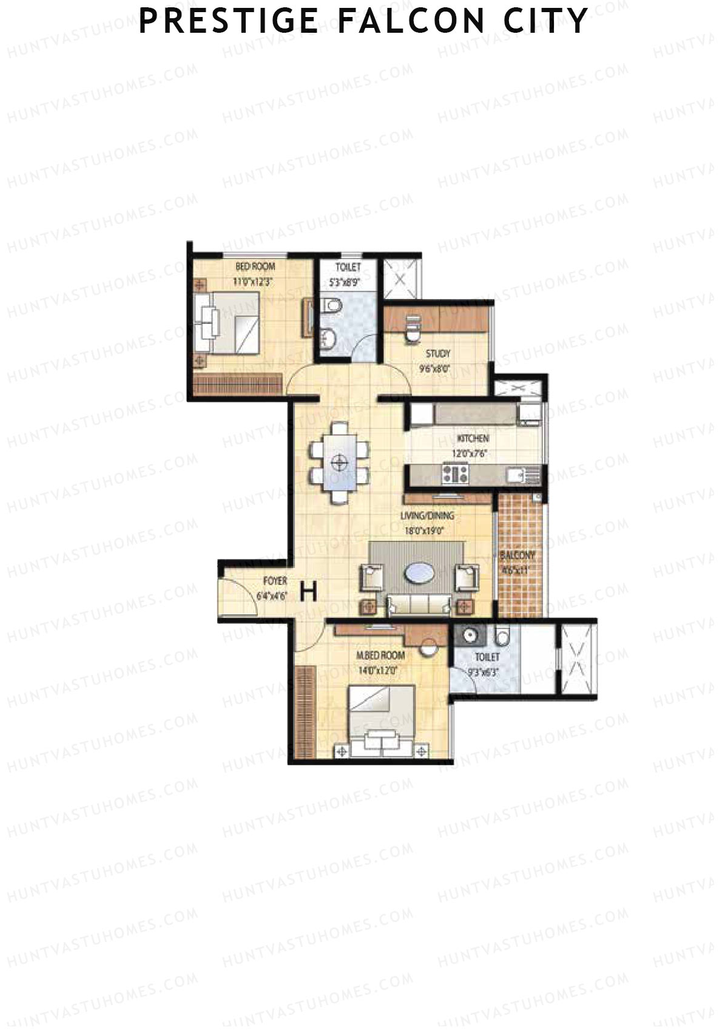
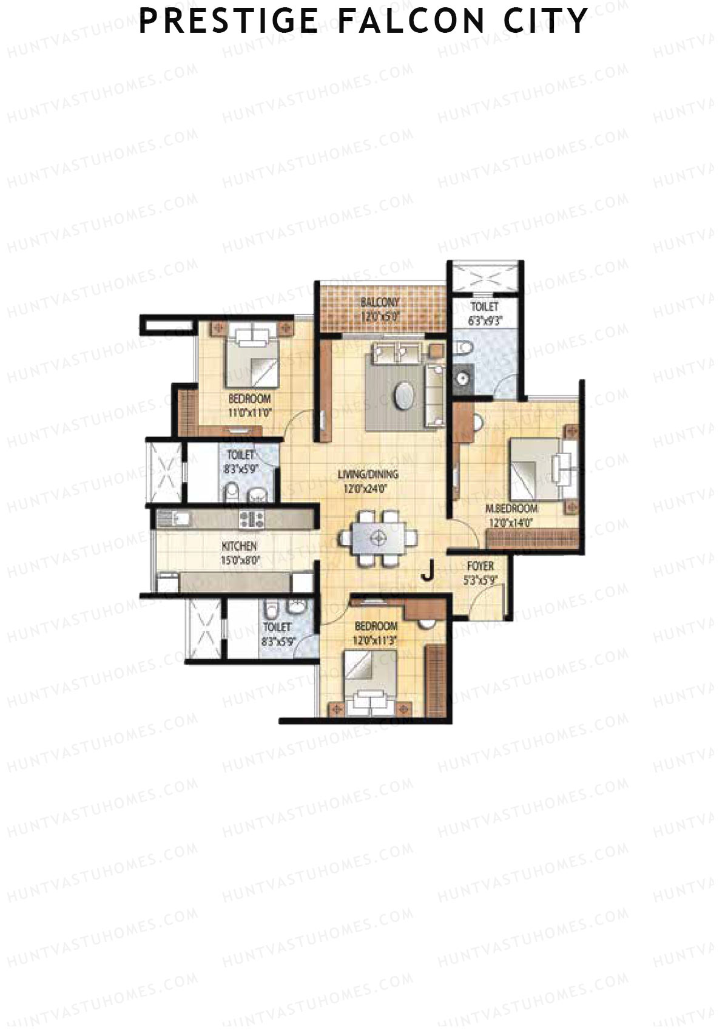
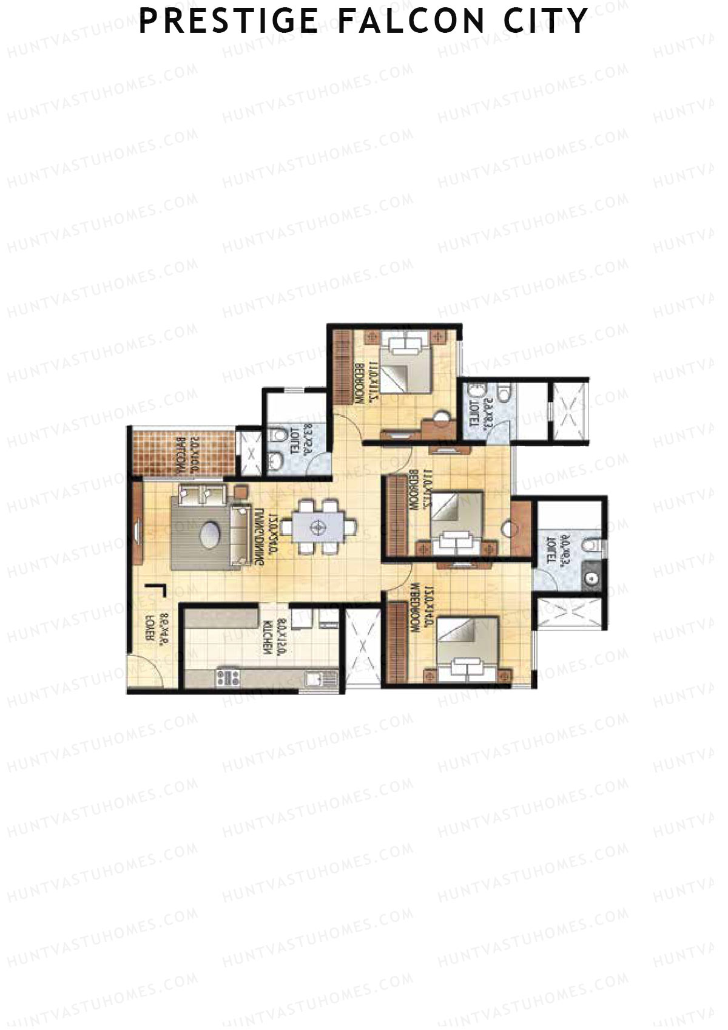
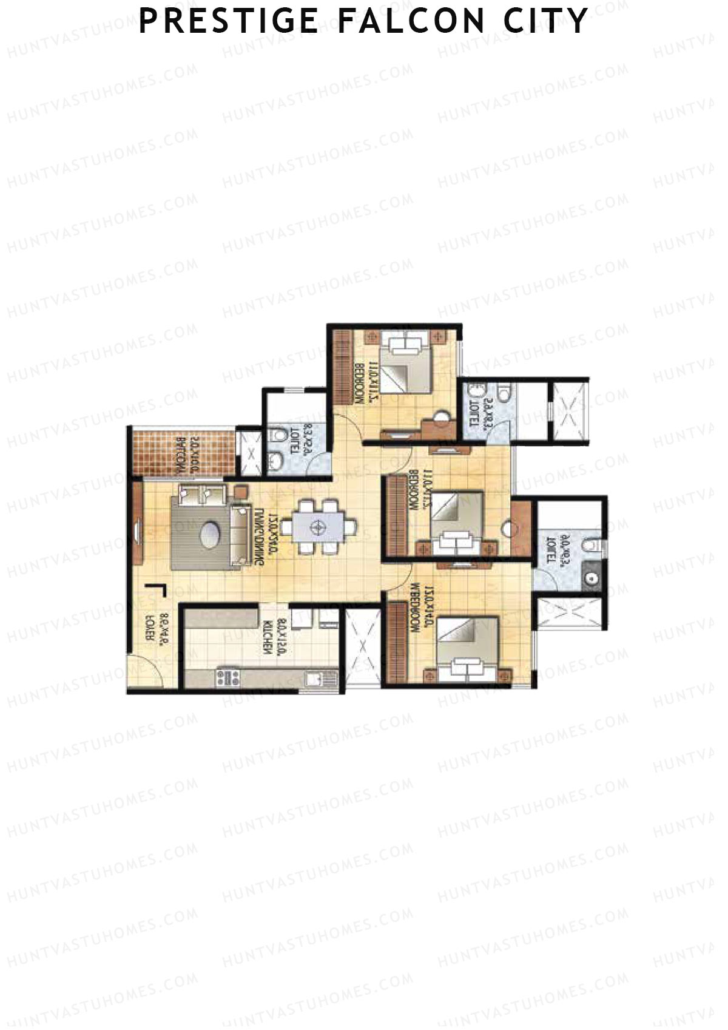
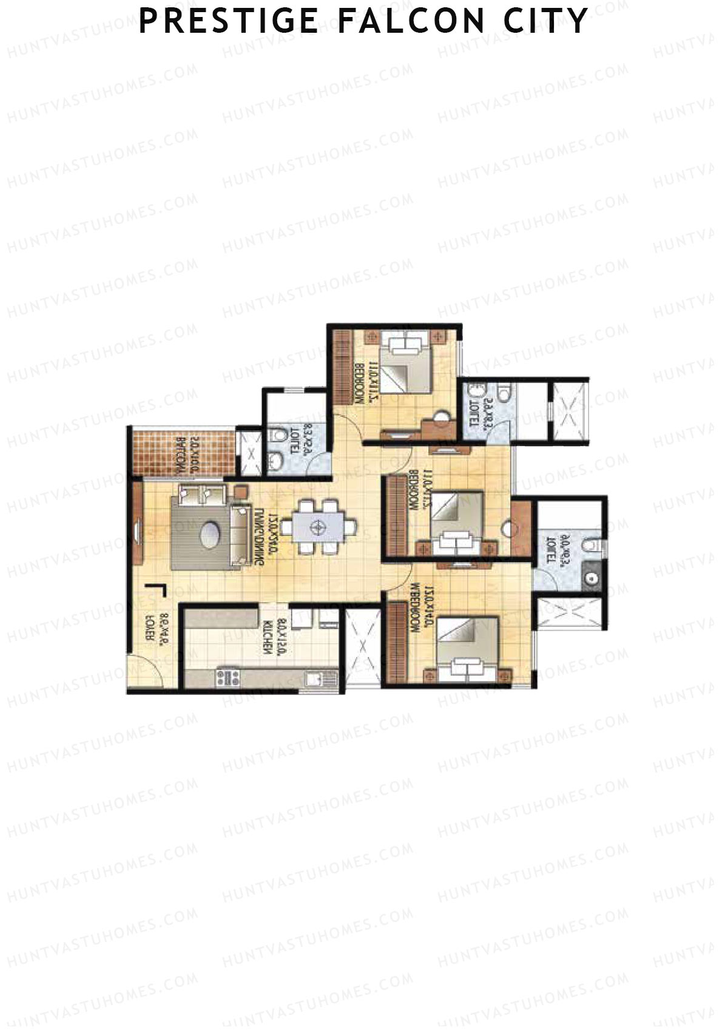
Prestige Falcon City Tower 1 Unit 1 (Type J) Floor Plan - 3BHK, Super Area 1588 sq ft
Free Vastu Check
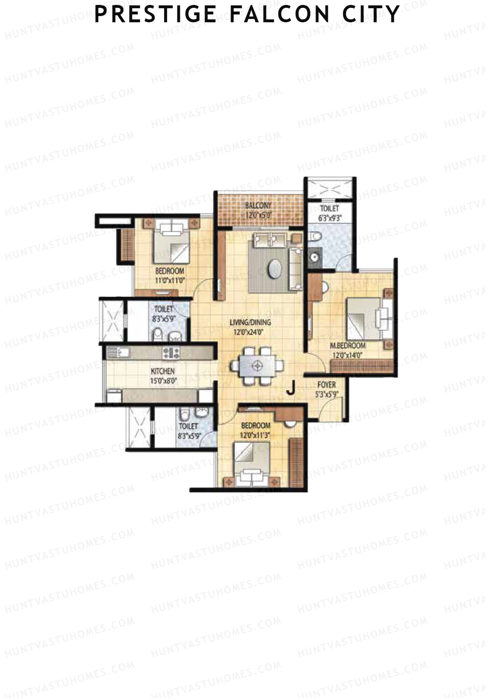
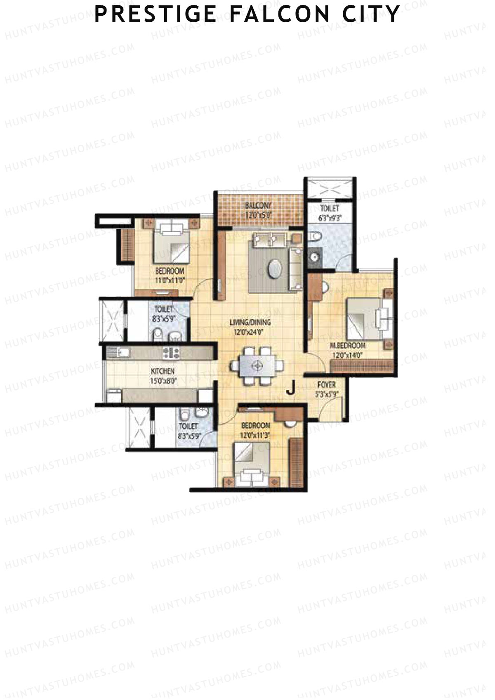
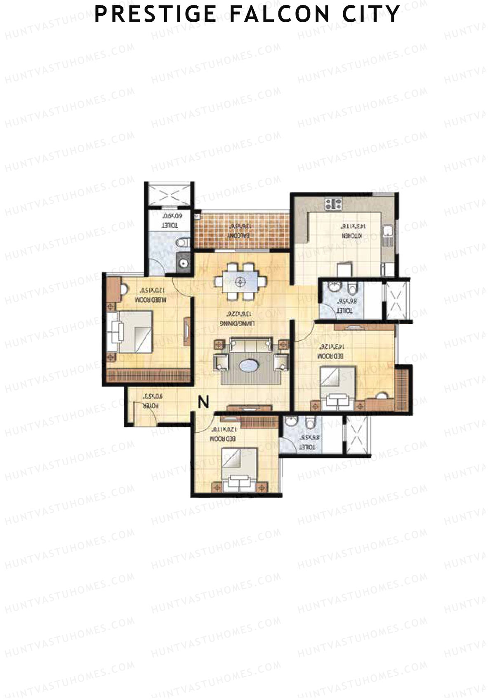
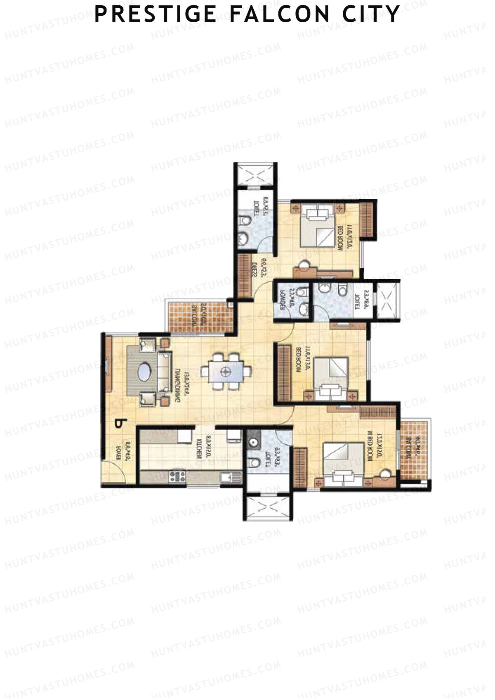
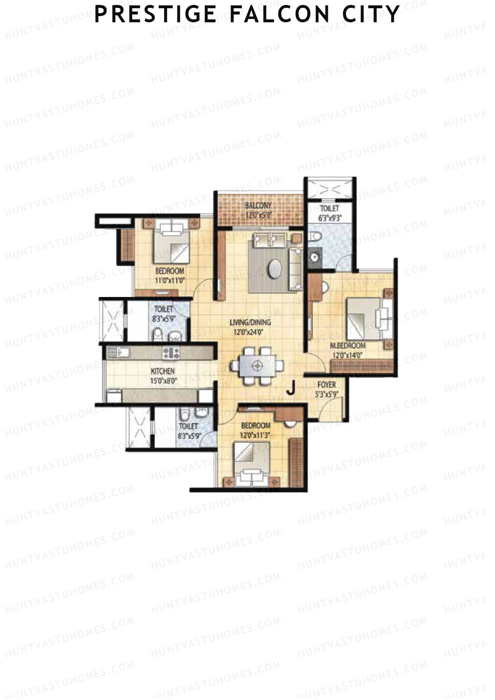
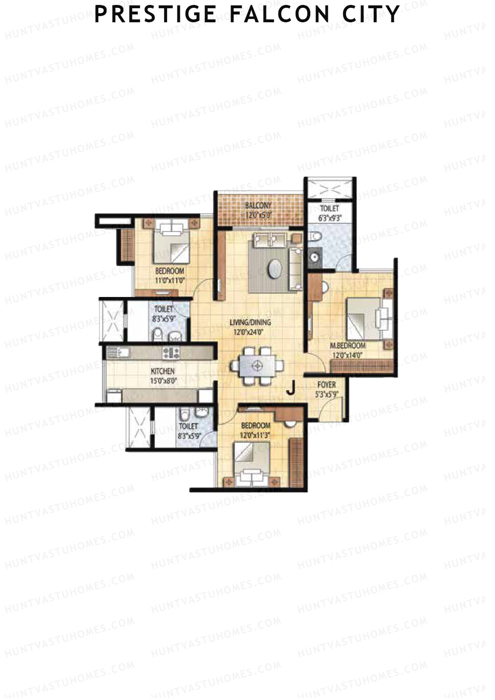
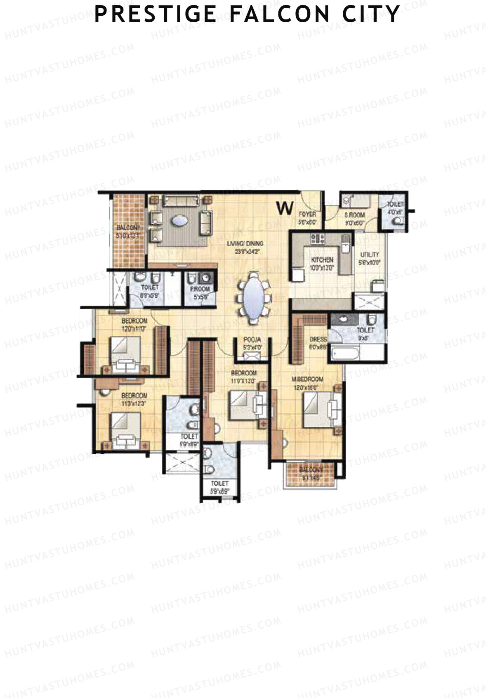
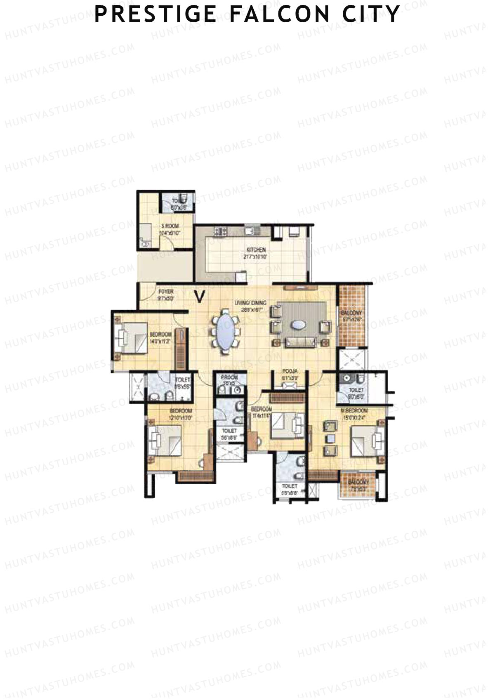
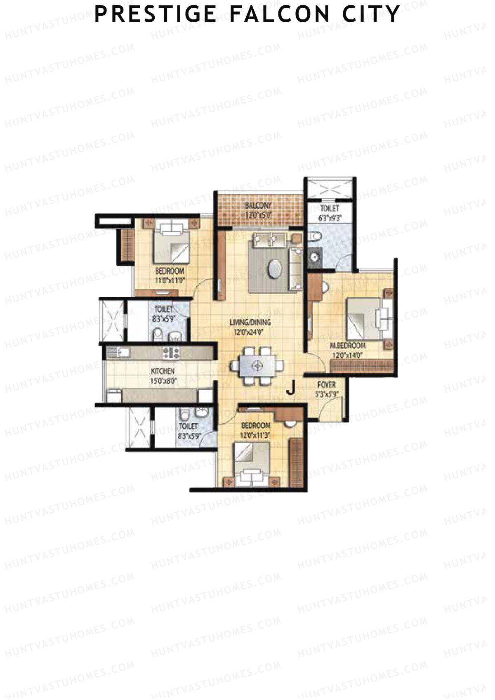
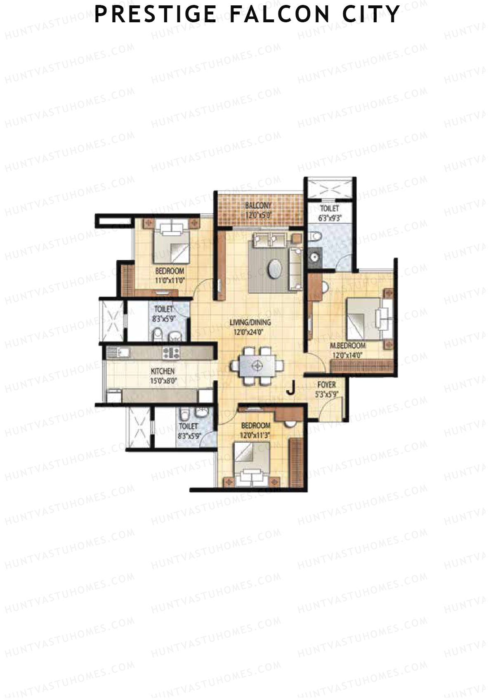
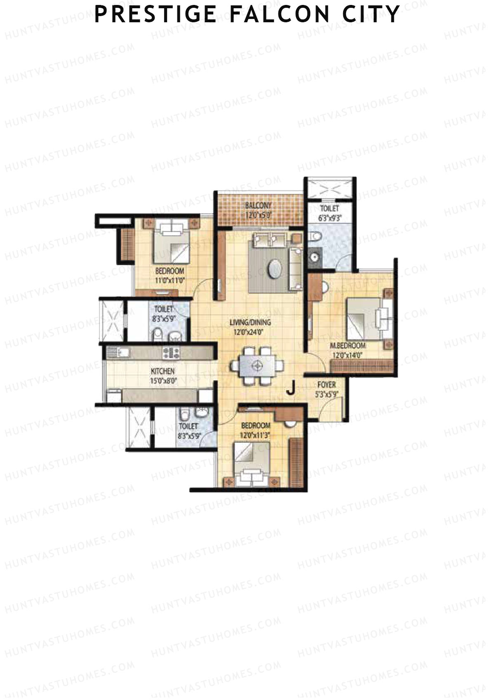
Unit 1 (Type J1) - 3BHK
Super Area : 1588 sq ft
Prestige Falcon City Tower 1 Unit 1 (Type J1) Floor Plan - 3BHK, Super Area 1588 sq ft
Free Vastu Check
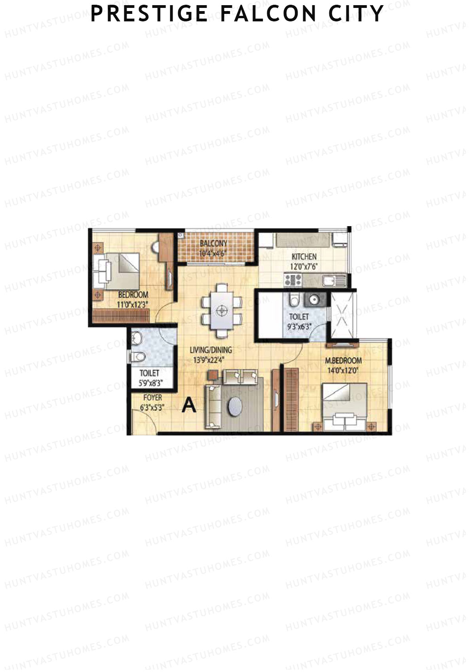
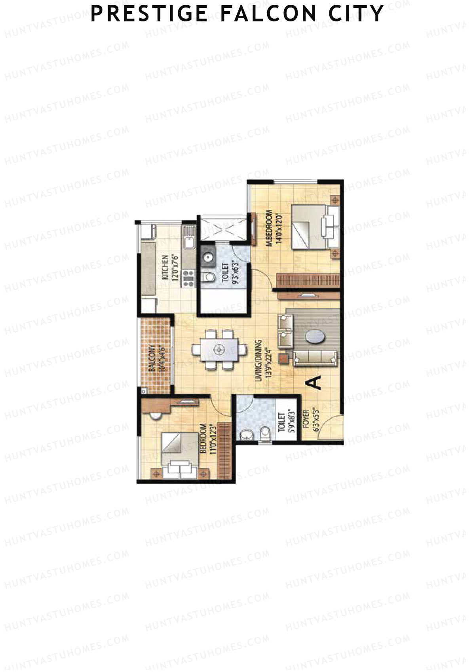
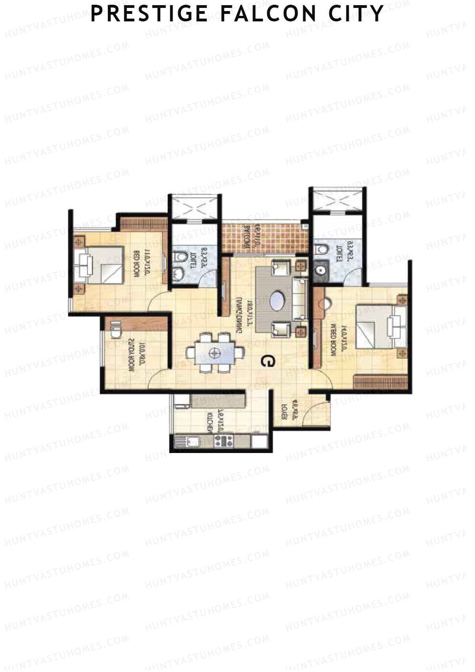
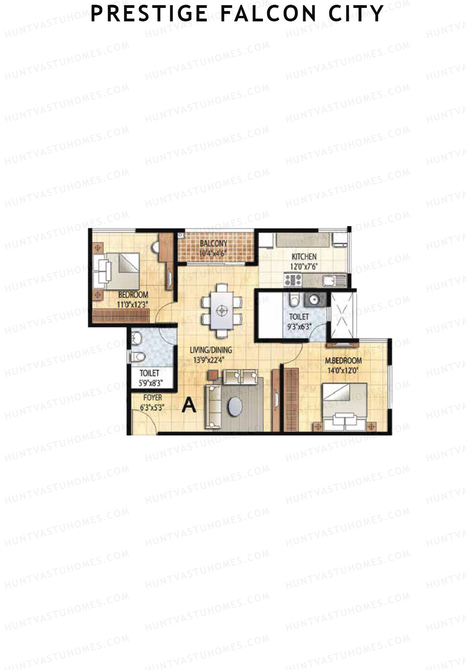
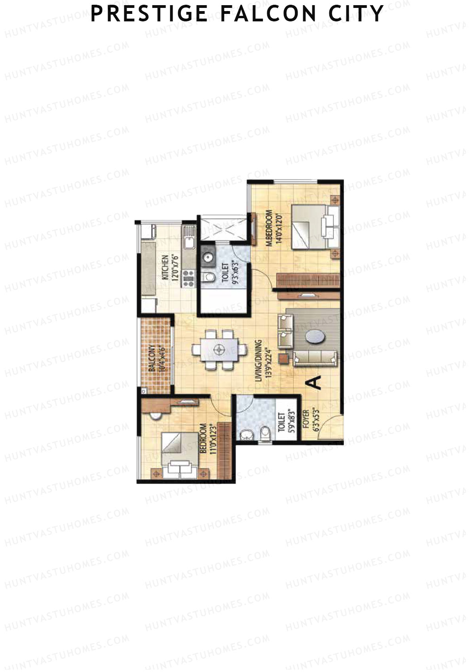
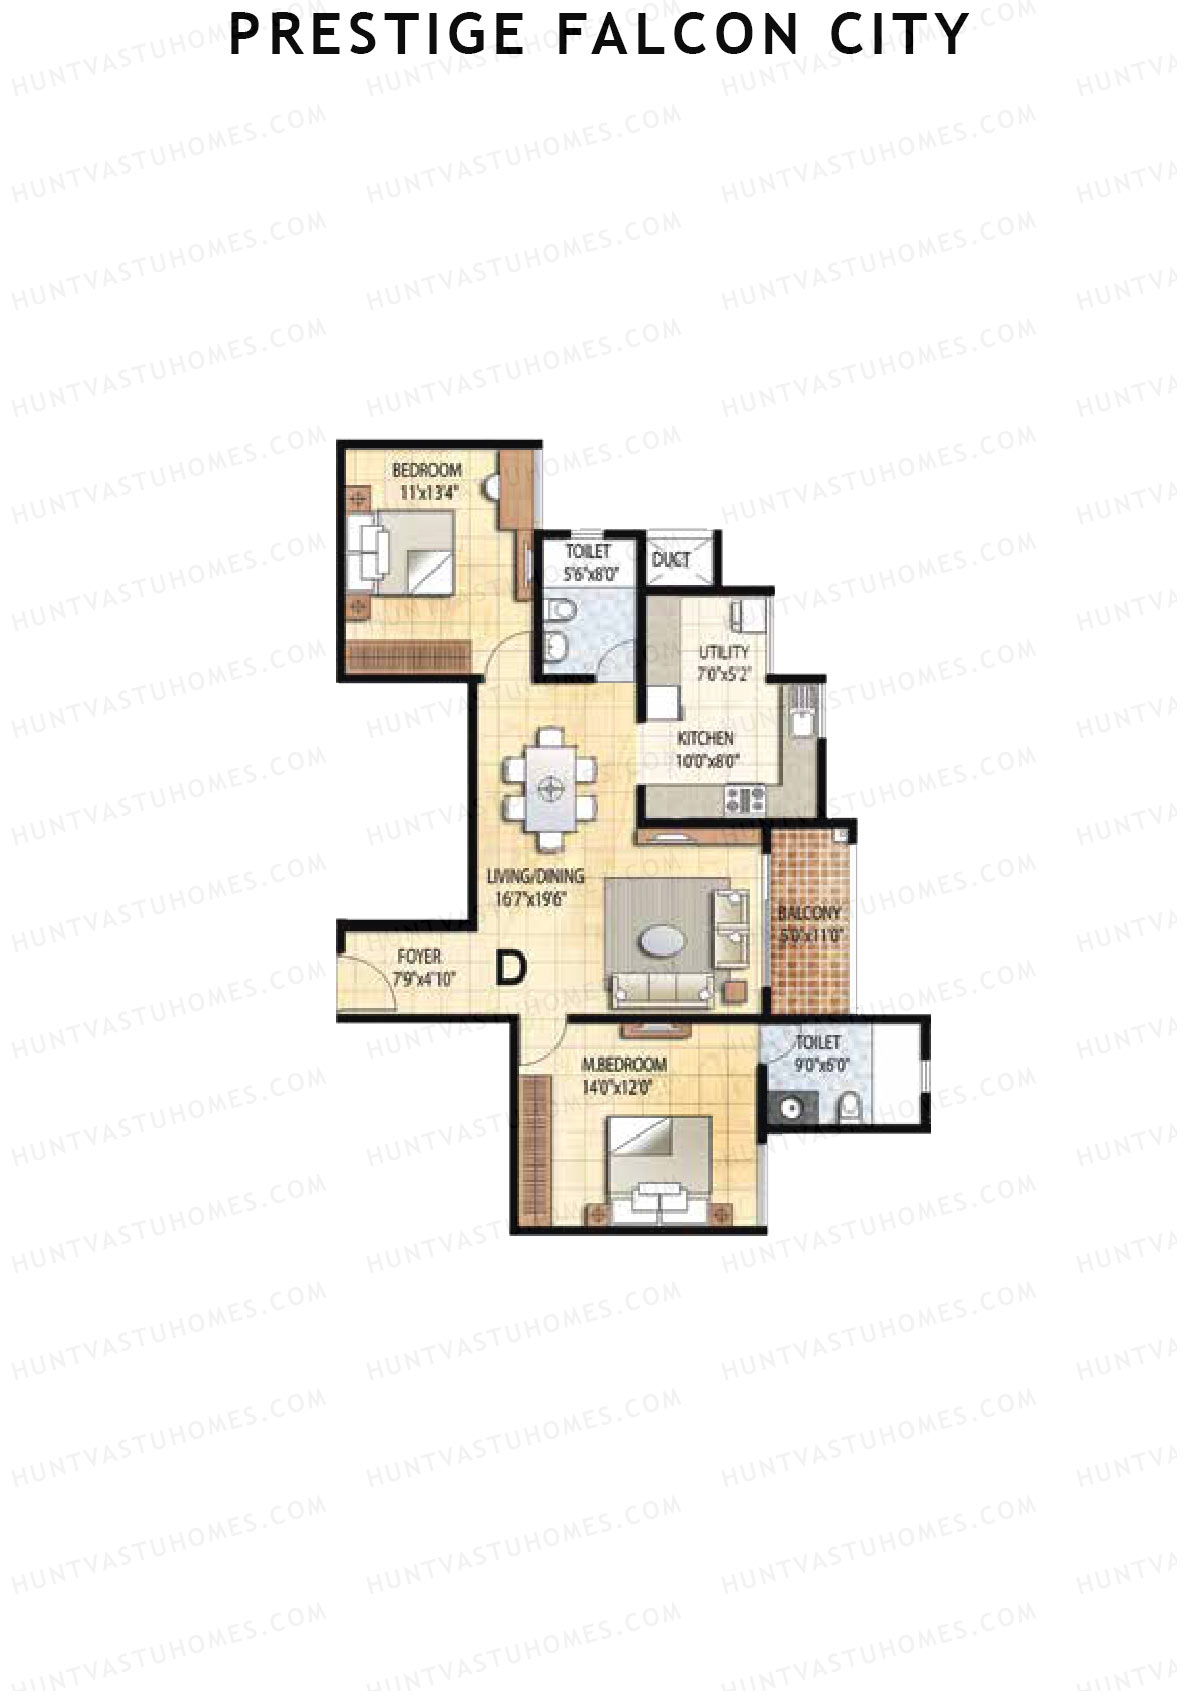
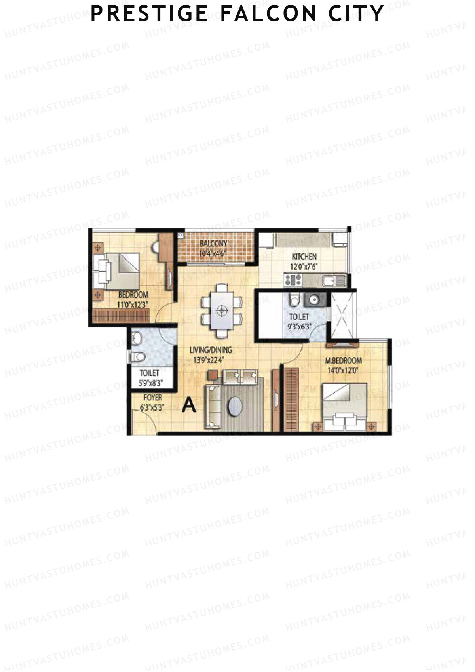
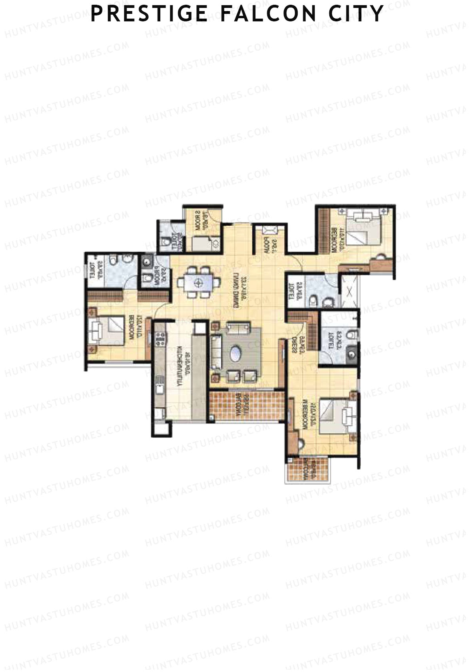
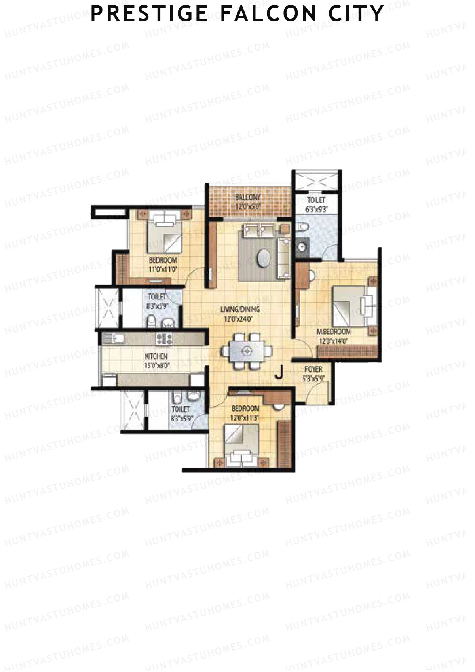
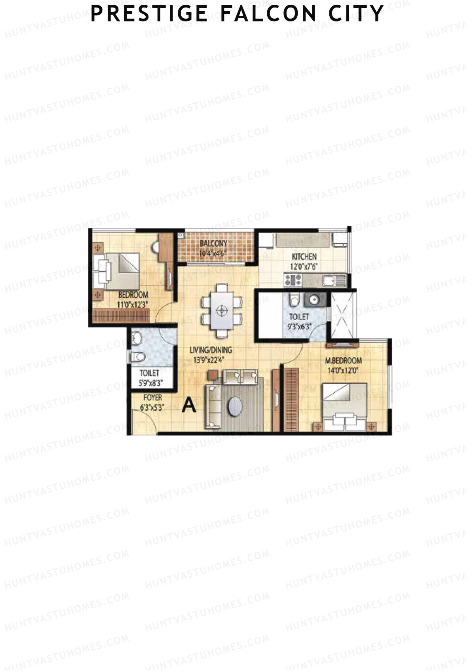
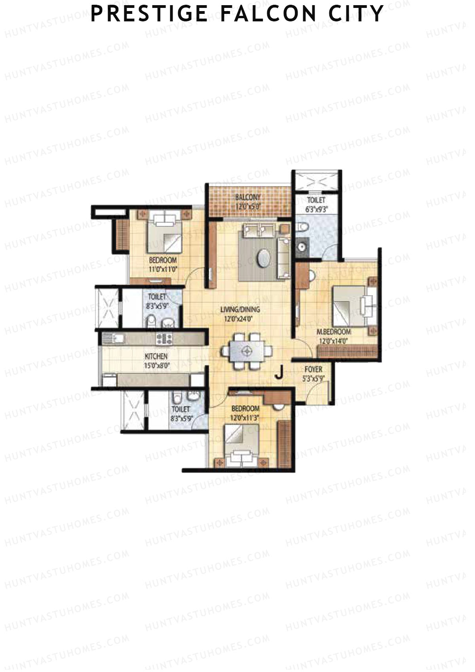
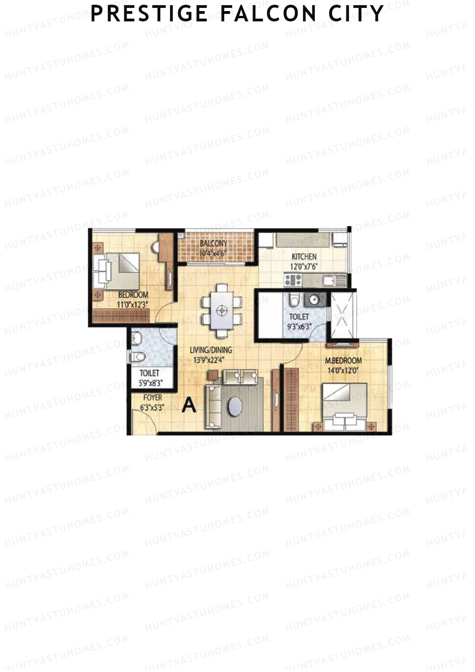
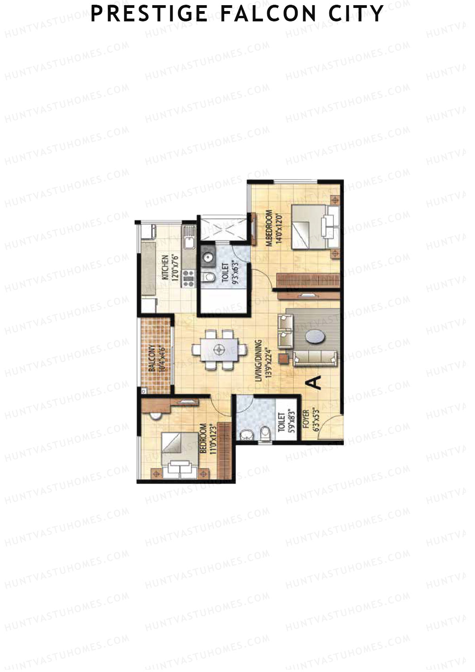
Unit 2 (Type A) - 2BHK
Super Area : 1204 sq ft
Prestige Falcon City Tower 1 Unit 2 (Type A) Floor Plan - 2BHK, Super Area 1204 sq ft
Free Vastu Check
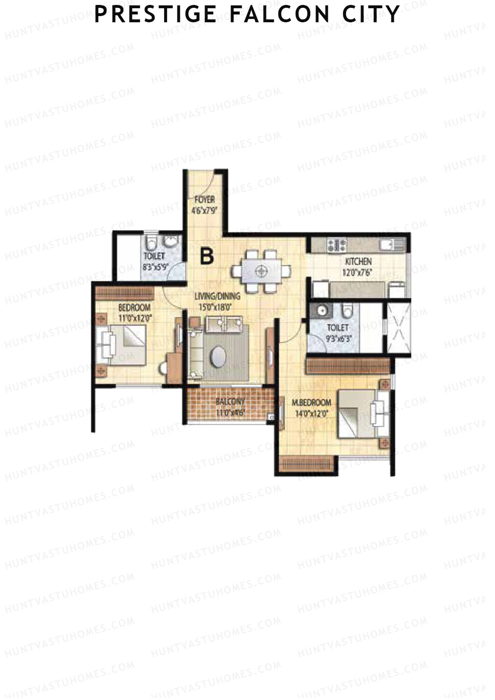
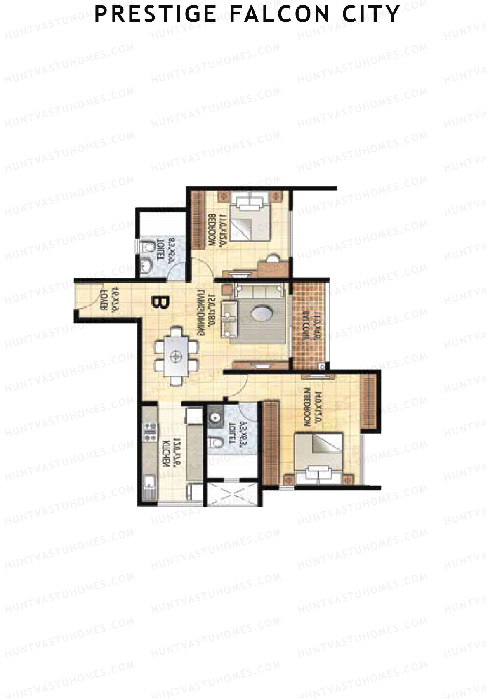
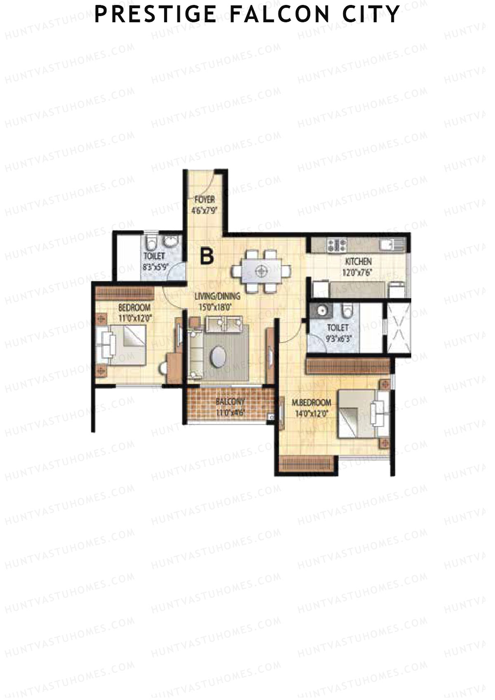
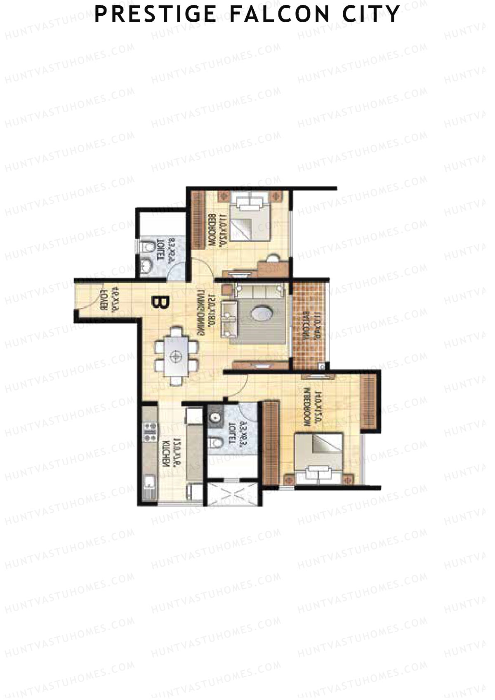
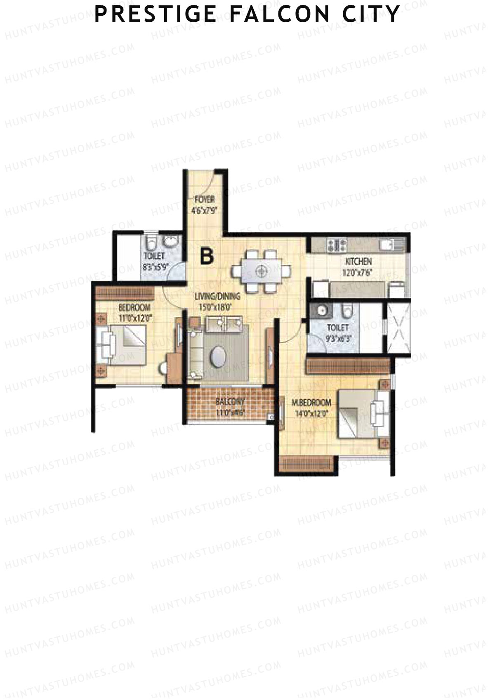
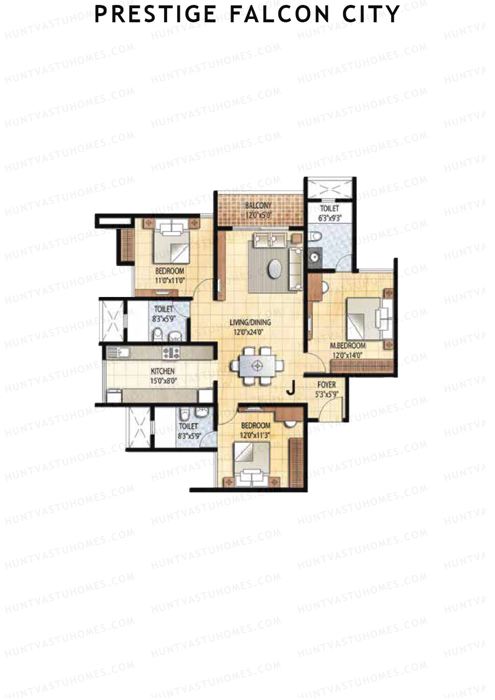
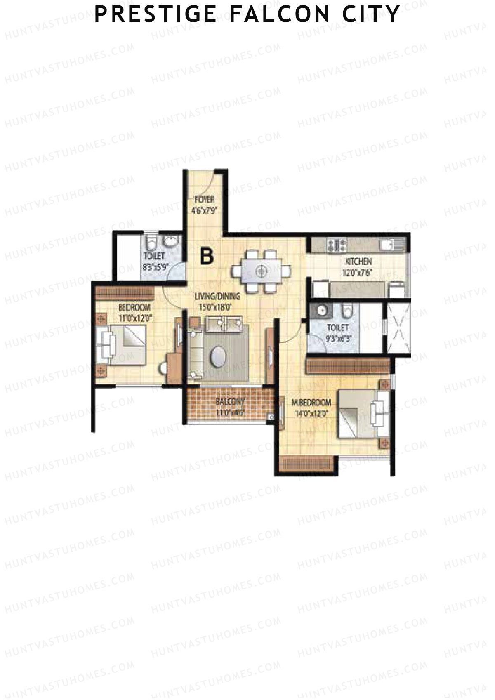
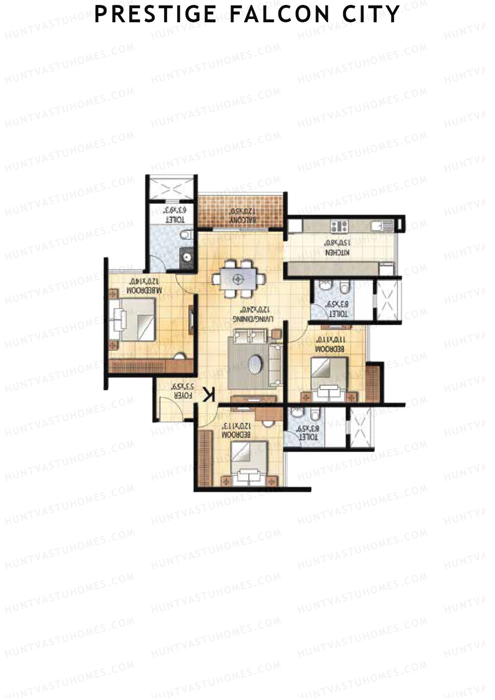
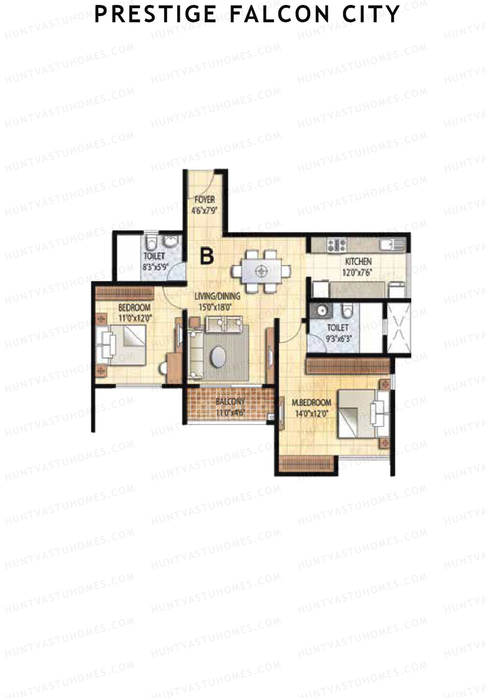
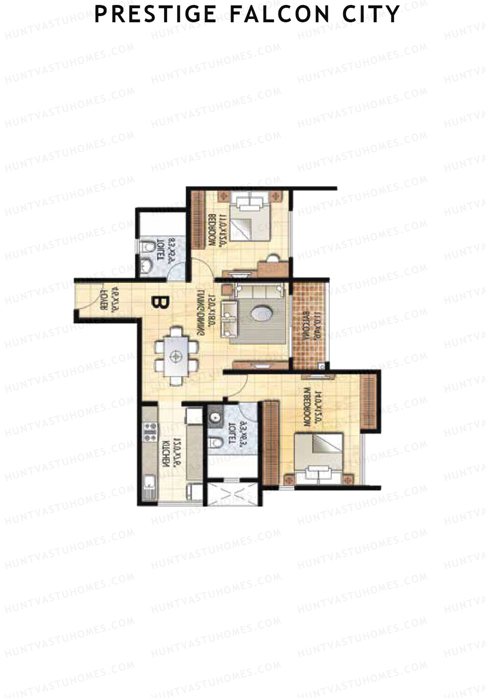
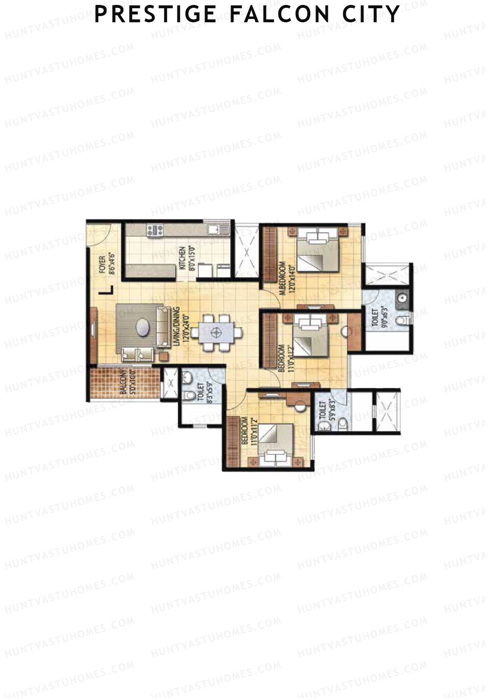
Unit 3 (Type B) - 2BHK
Super Area : 1218 sq ft
Prestige Falcon City Tower 1 Unit 3 (Type B) Floor Plan - 2BHK, Super Area 1218 sq ft
Free Vastu Check
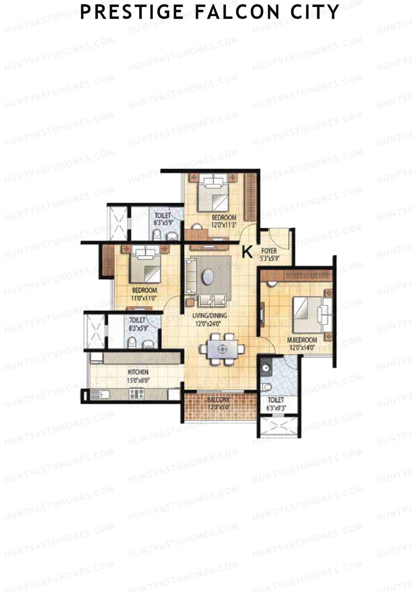
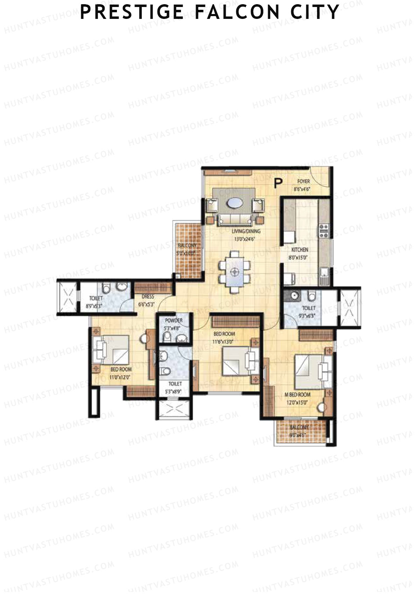
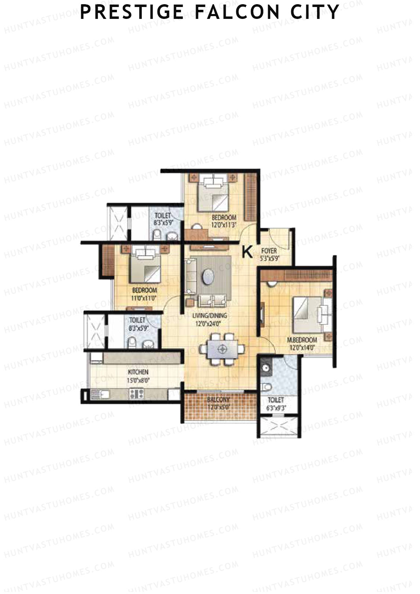
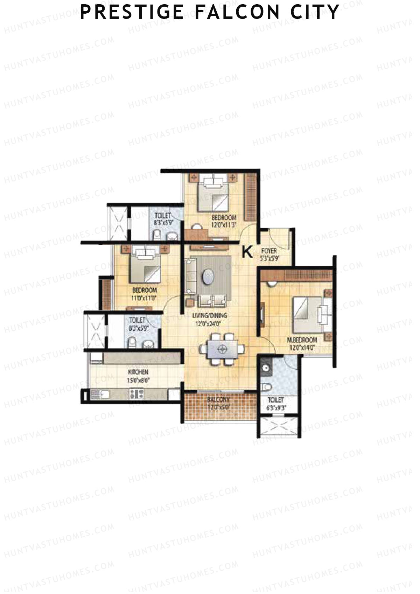
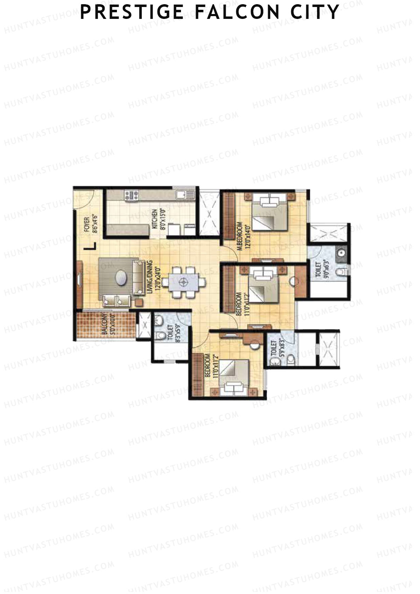
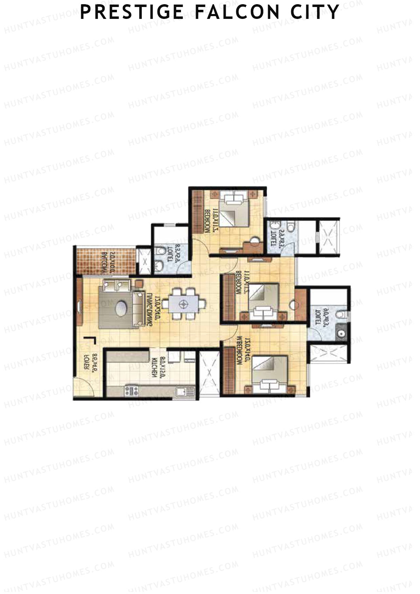
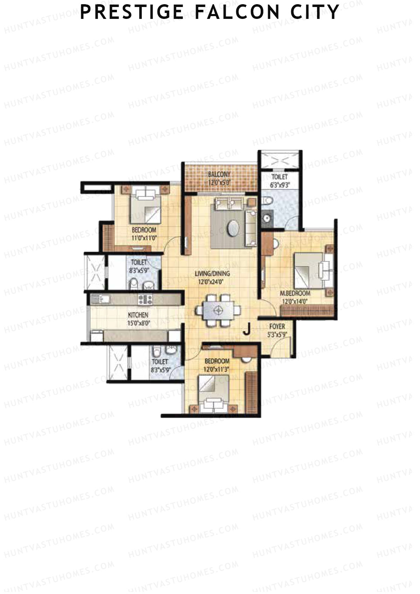
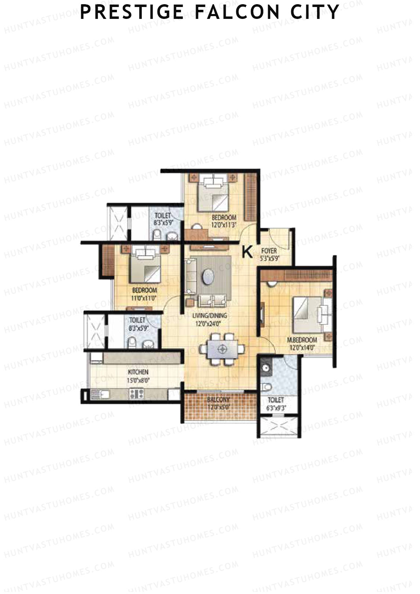
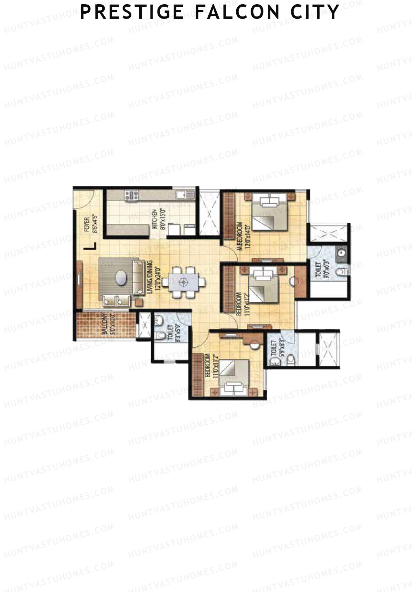
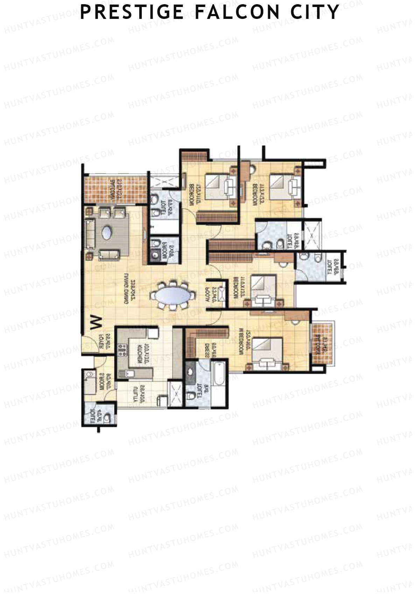
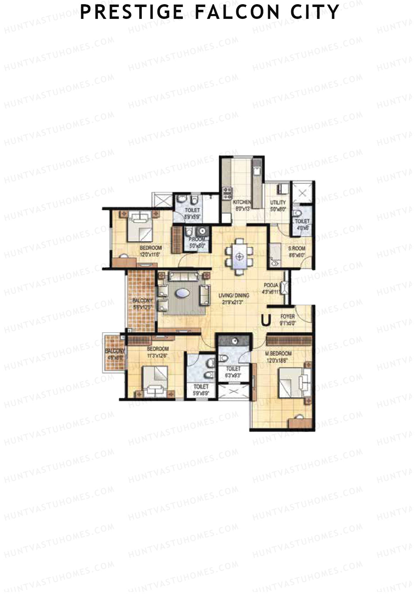
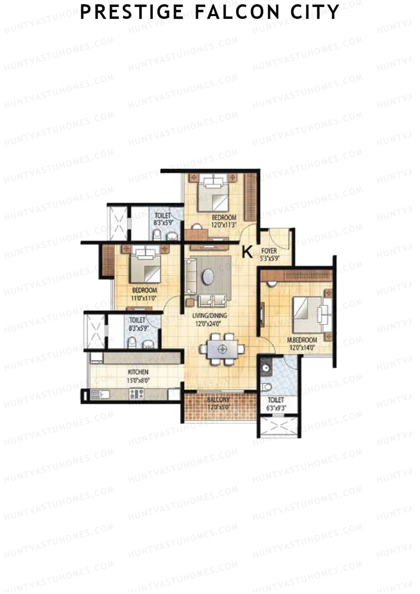
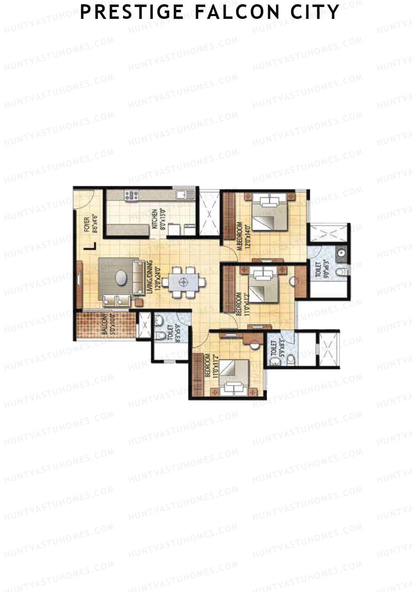
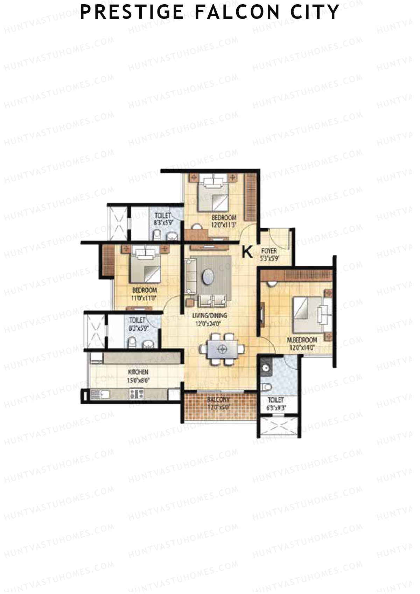
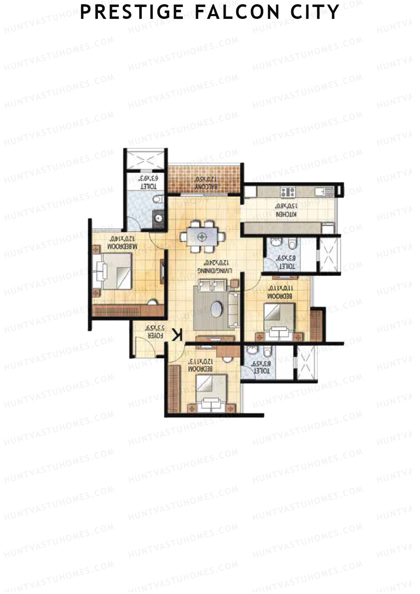
Unit 4 (Type K) - 3BHK
Super Area : 1591 sq ft
Prestige Falcon City Tower 1 Unit 4 (Type K) Floor Plan - 3BHK, Super Area 1591 sq ft
Free Vastu Check
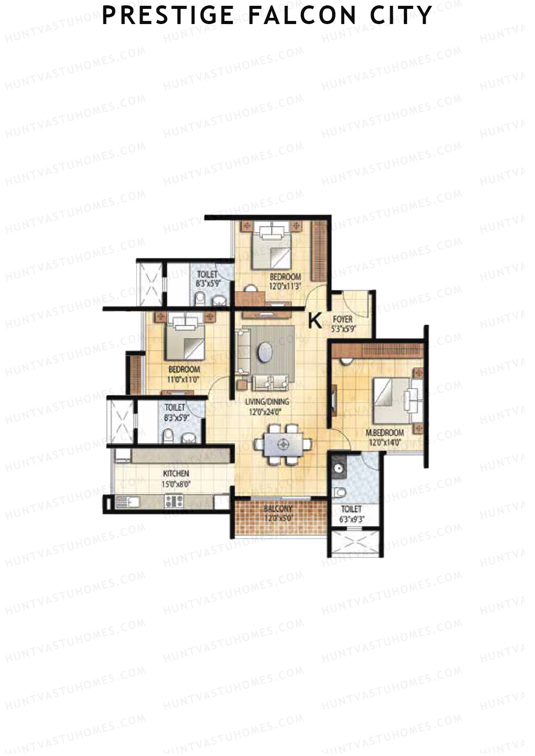
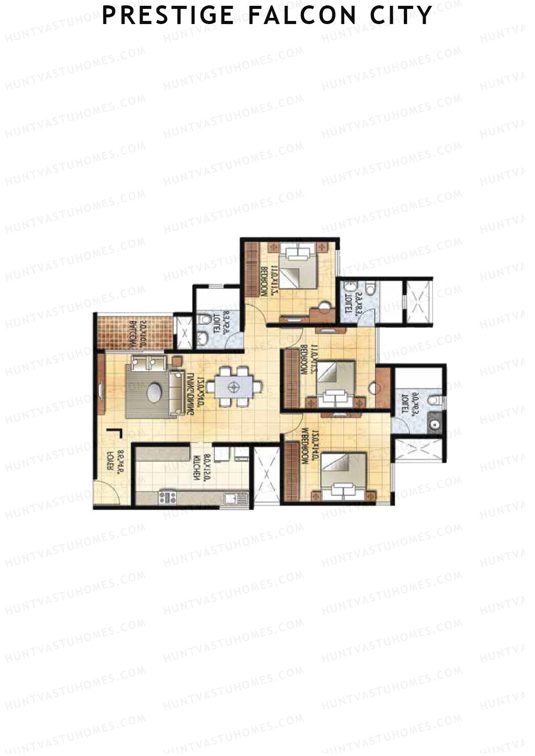
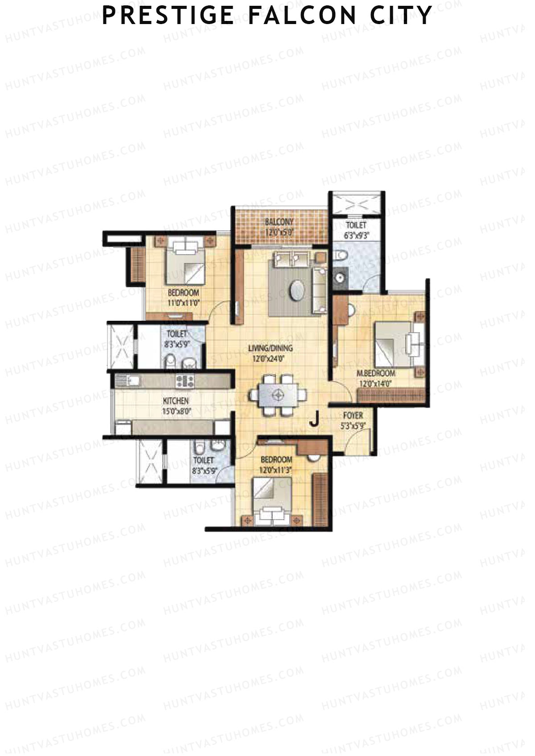
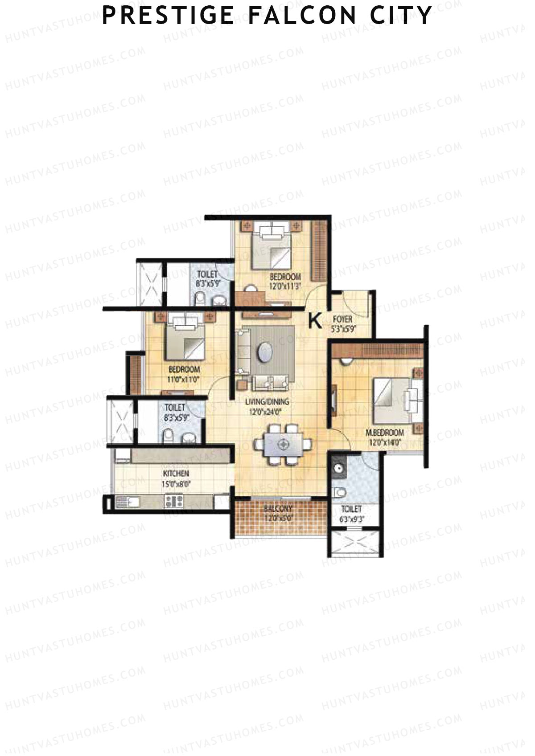
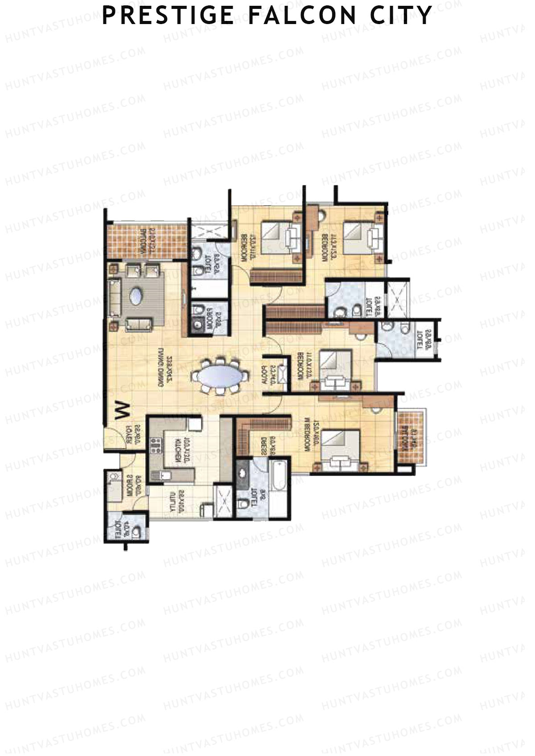
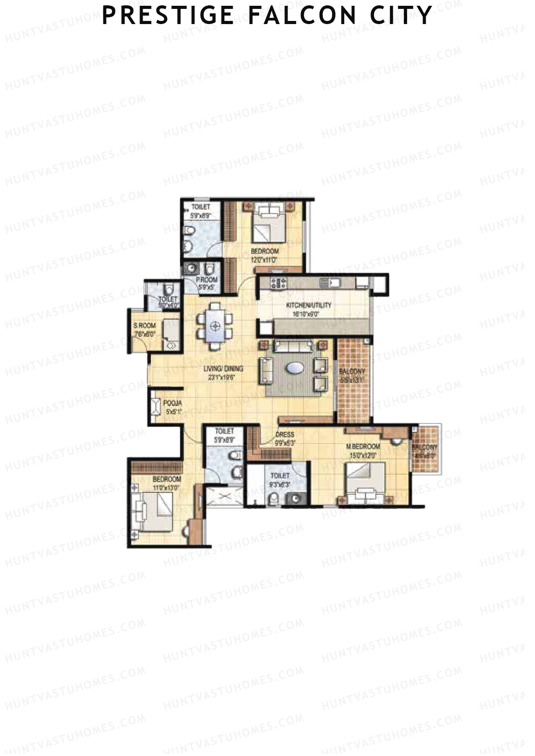
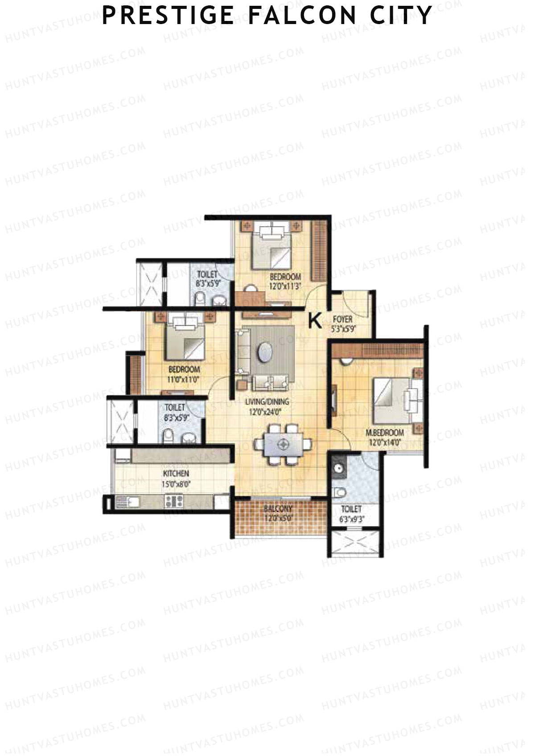
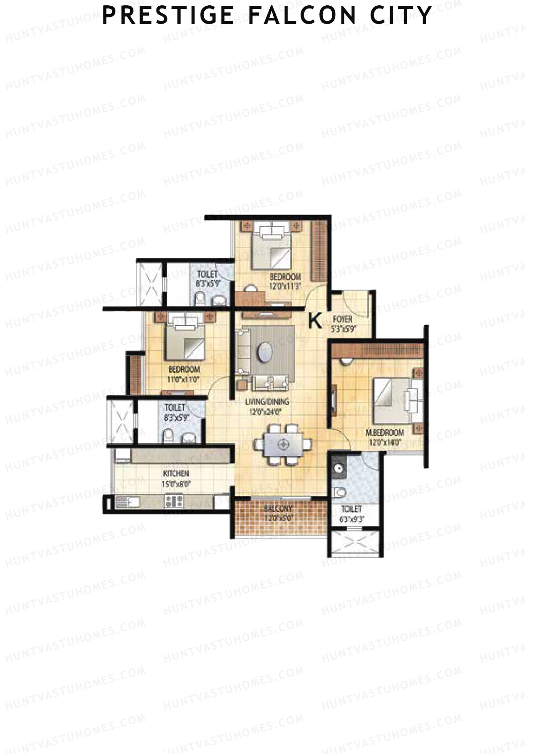
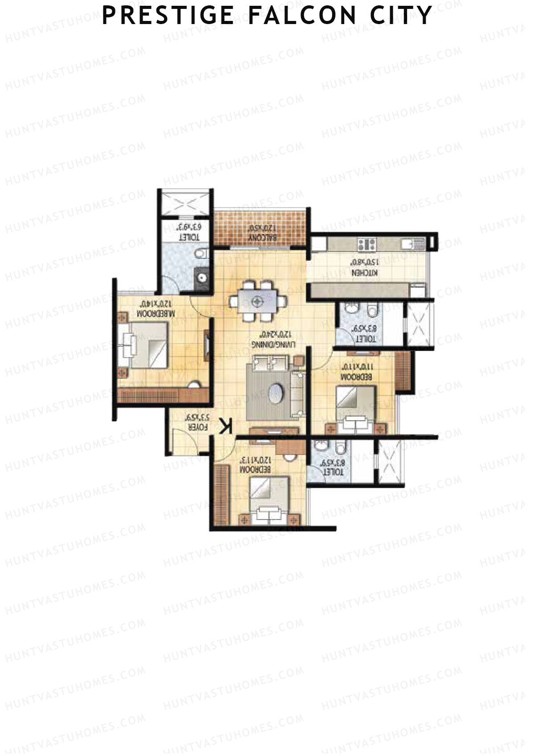
Unit 4 (Type K1) - 3BHK
Super Area : 1591 sq ft
Prestige Falcon City Tower 1 Unit 4 (Type K1) Floor Plan - 3BHK, Super Area 1591 sq ft
Free Vastu Check

Prestige Falcon City

Tower 2 - Floor Plans

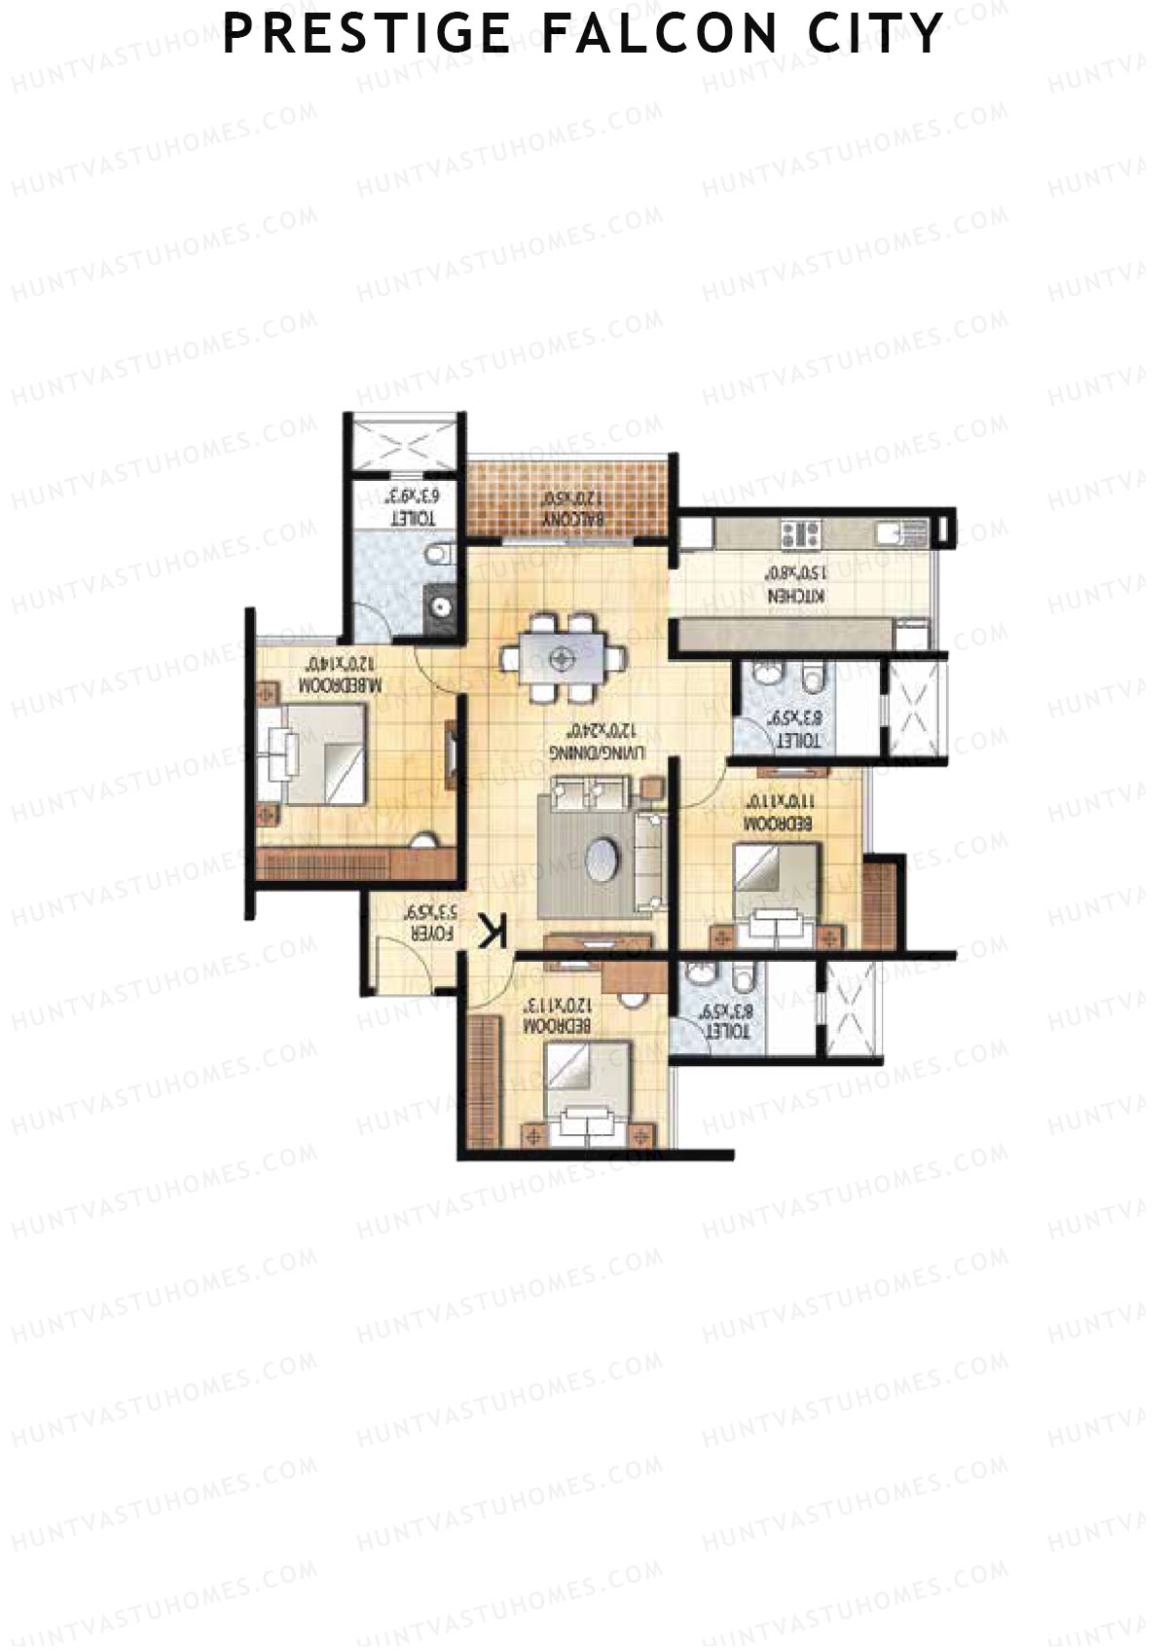
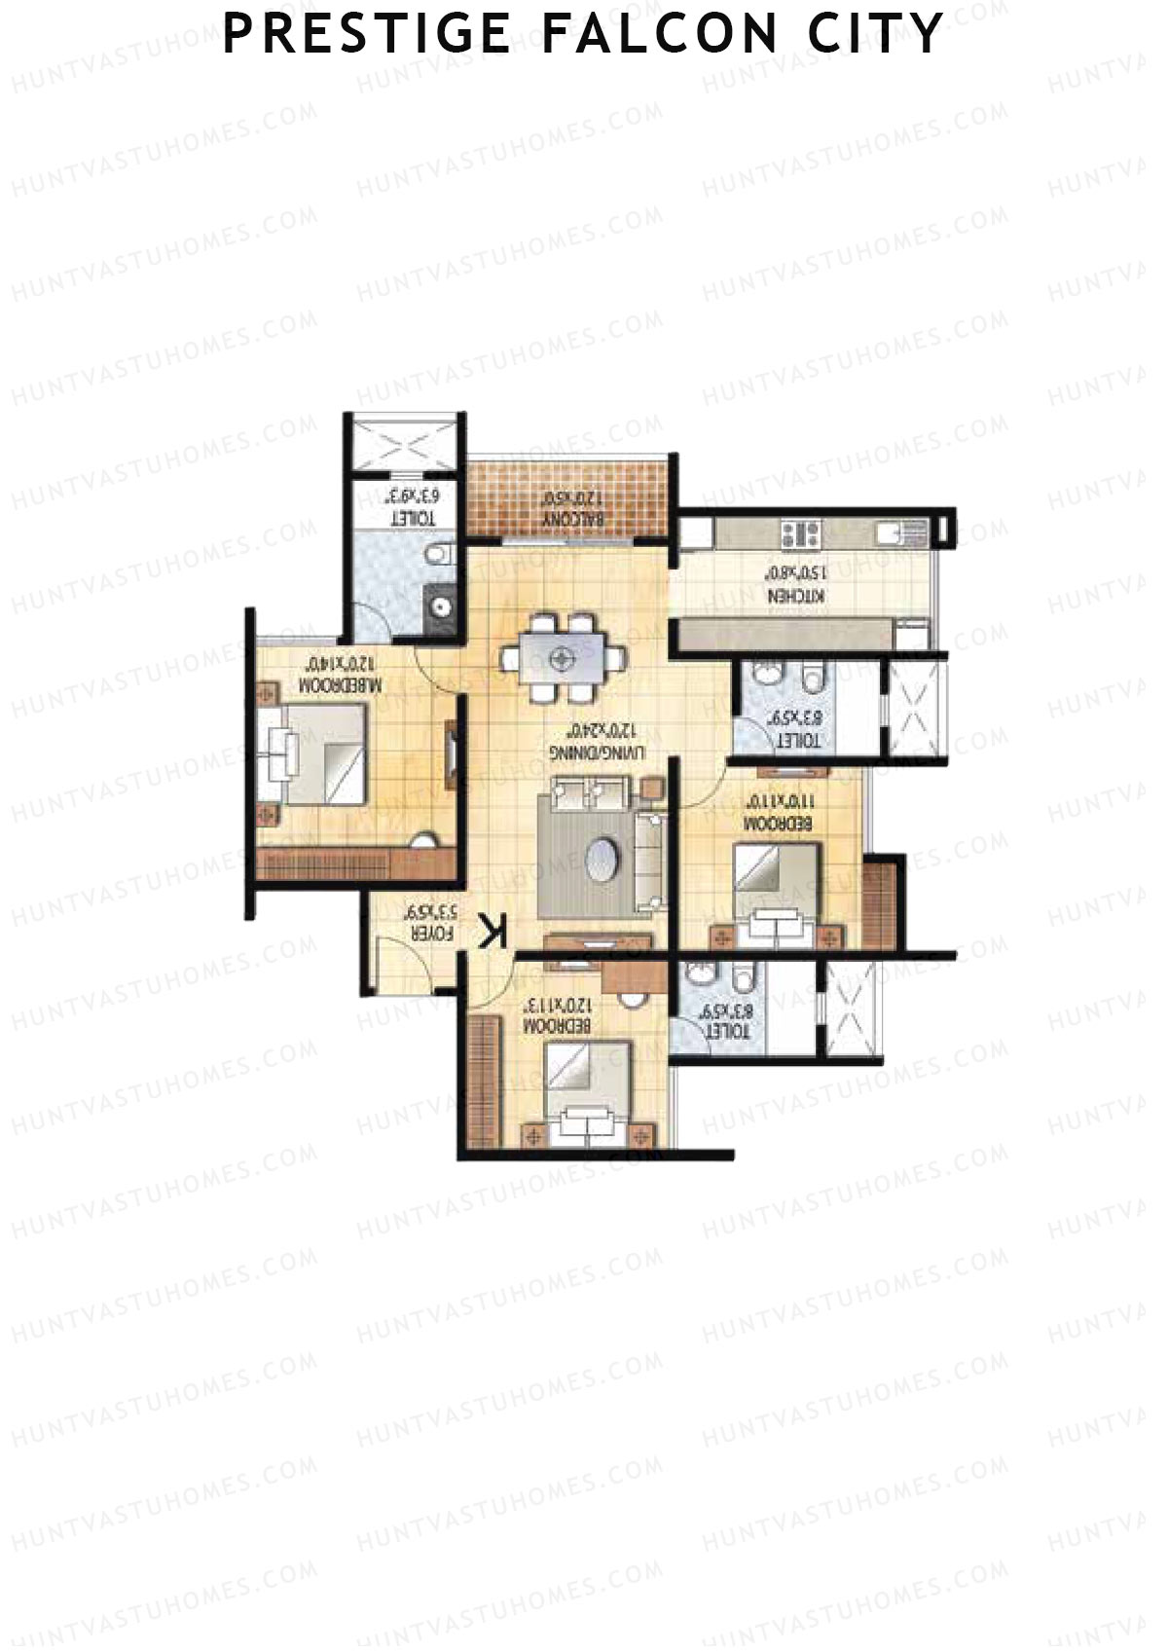
Unit 1 (Type K) - 3BHK
Super Area : 1591 sq ft
Prestige Falcon City Tower 2 Unit 1 (Type K) Floor Plan - 3BHK, Super Area 1591 sq ft
Free Vastu Check
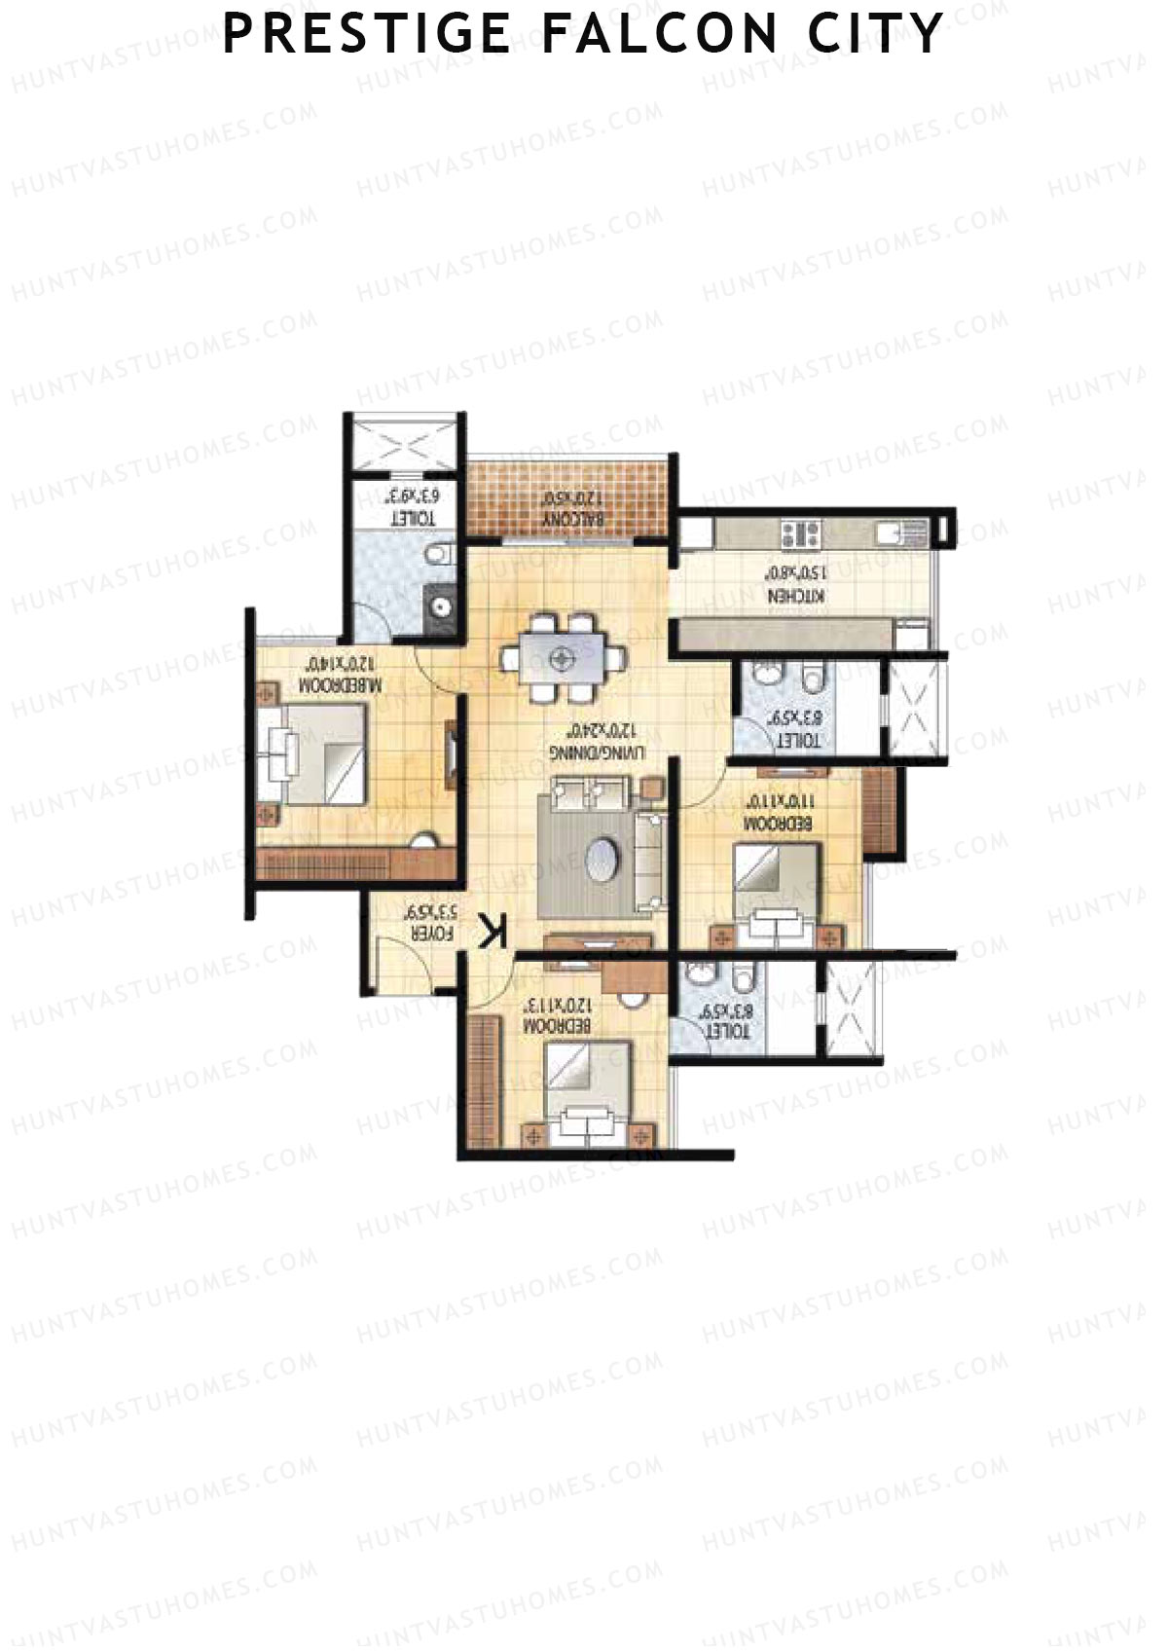
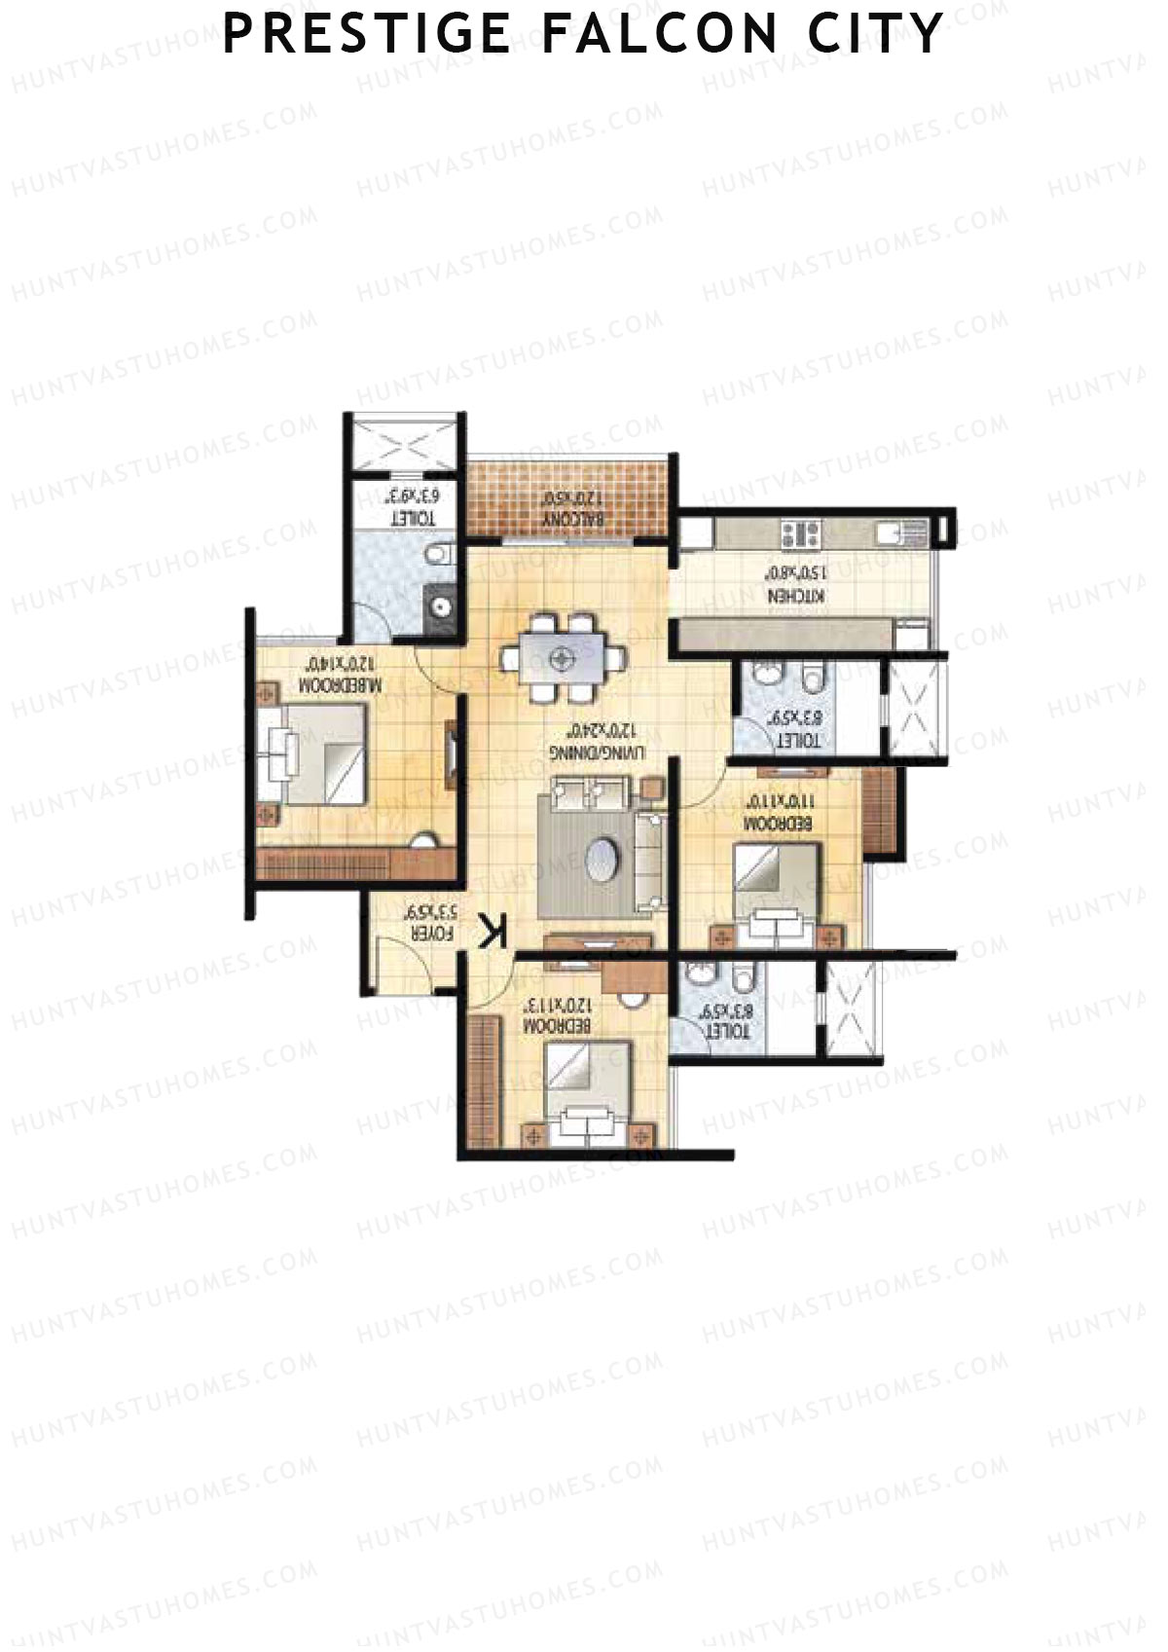
Unit 1 (Type K1) - 3BHK
Super Area : 1591 sq ft
Prestige Falcon City Tower 2 Unit 1 (Type K1) Floor Plan - 3BHK, Super Area 1591 sq ft
Free Vastu Check
Unit 2 (Type B) - 2BHK
Super Area : 1218 sq ft
Prestige Falcon City Tower 2 Unit 2 (Type B) Floor Plan - 2BHK, Super Area 1218 sq ft
Free Vastu Check
Unit 3 (Type A) - 2BHK
Super Area : 1204 sq ft
Prestige Falcon City Tower 2 Unit 3 (Type A) Floor Plan - 2BHK, Super Area 1204 sq ft
Free Vastu Check
Unit 4 (Type J) - 3BHK
Super Area : 1588 sq ft
Prestige Falcon City Tower 2 Unit 4 (Type J) Floor Plan - 3BHK, Super Area 1588 sq ft
Free Vastu Check
Unit 4 (Type J1) - 3BHK
Super Area : 1588 sq ft
Prestige Falcon City Tower 2 Unit 4 (Type J1) Floor Plan - 3BHK, Super Area 1588 sq ft
Free Vastu Check

Prestige Falcon City

Tower 3 - Floor Plans

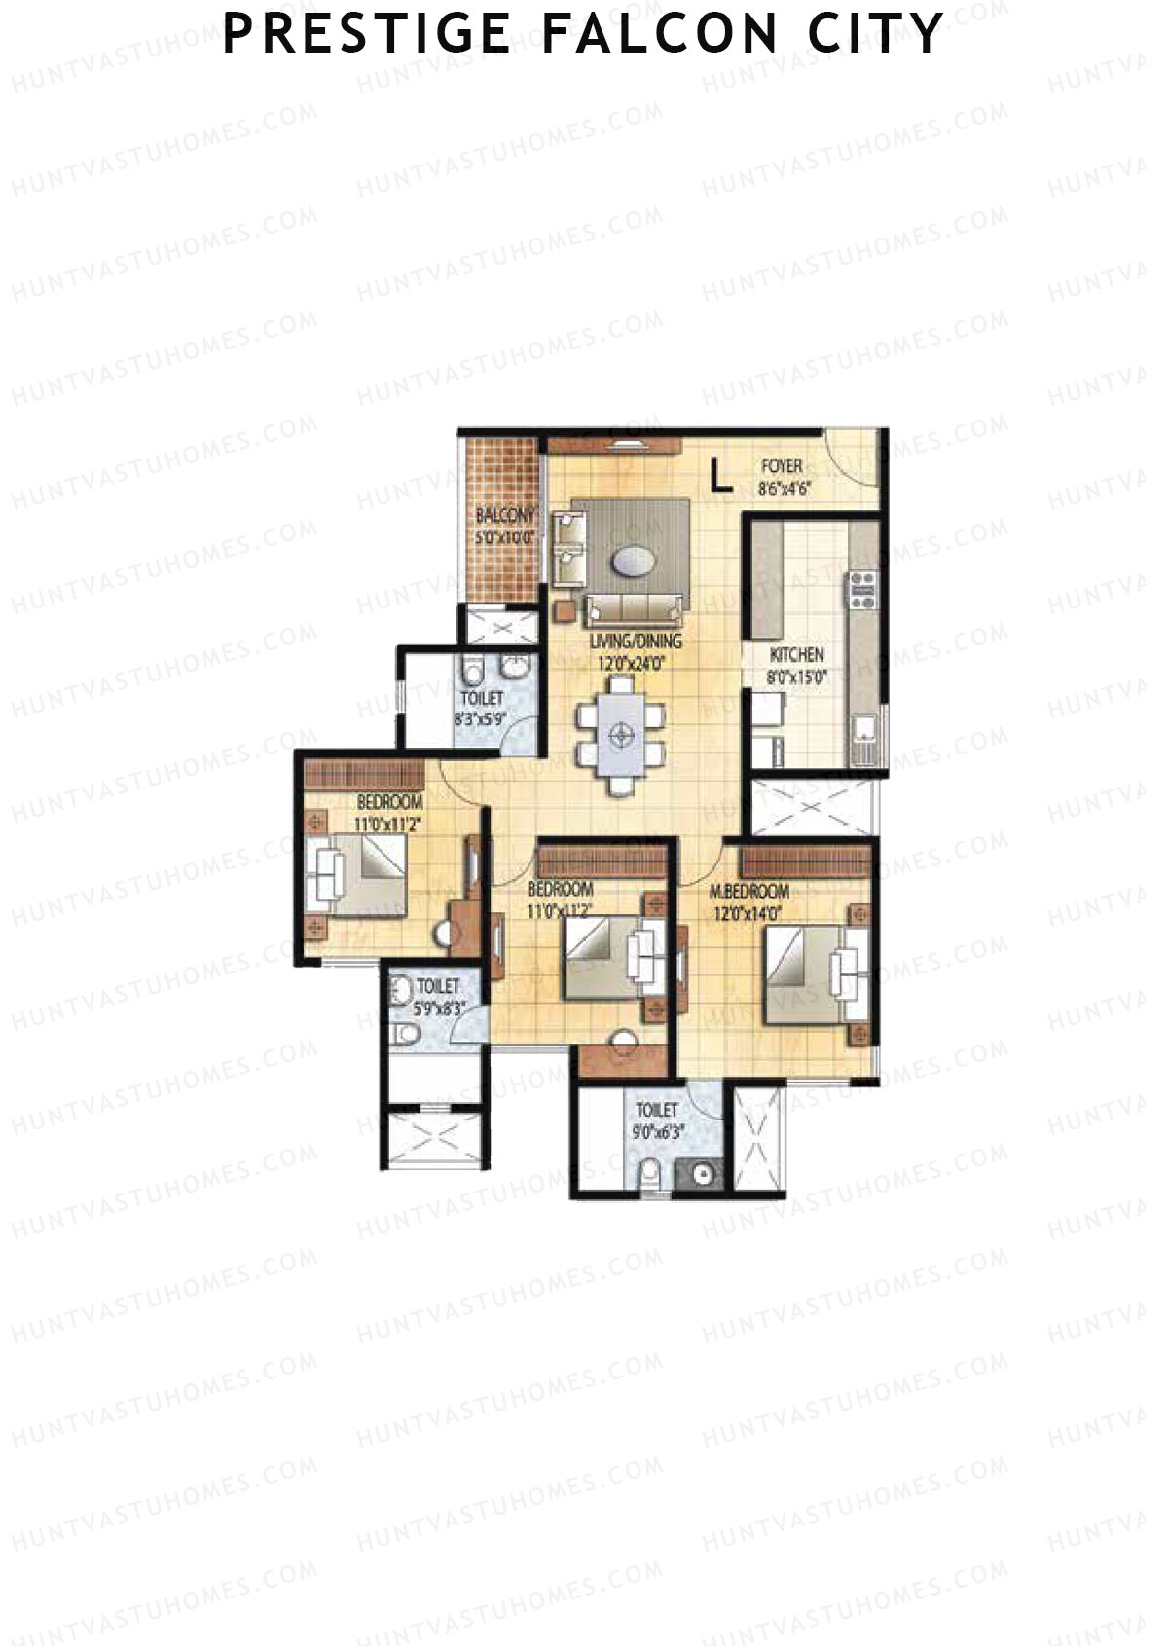
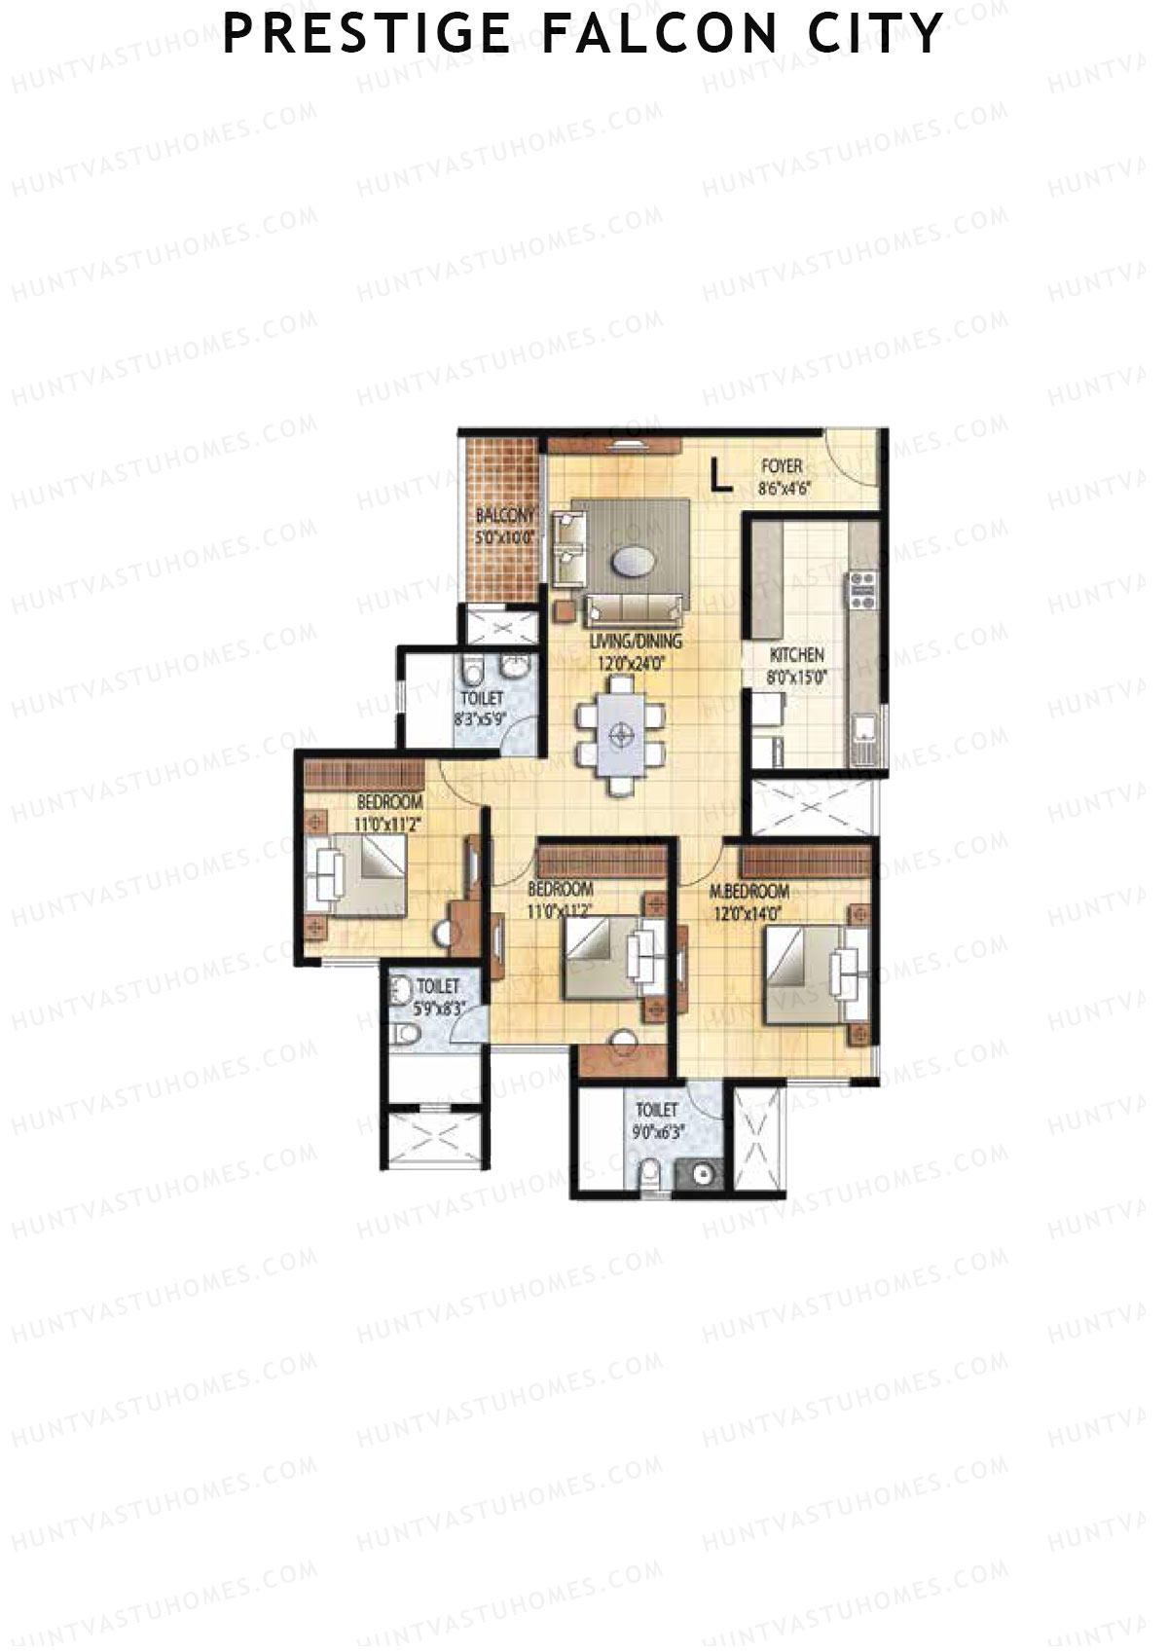
Unit 1 (Type L) - 3BHK
Super Area : 1603 sq ft
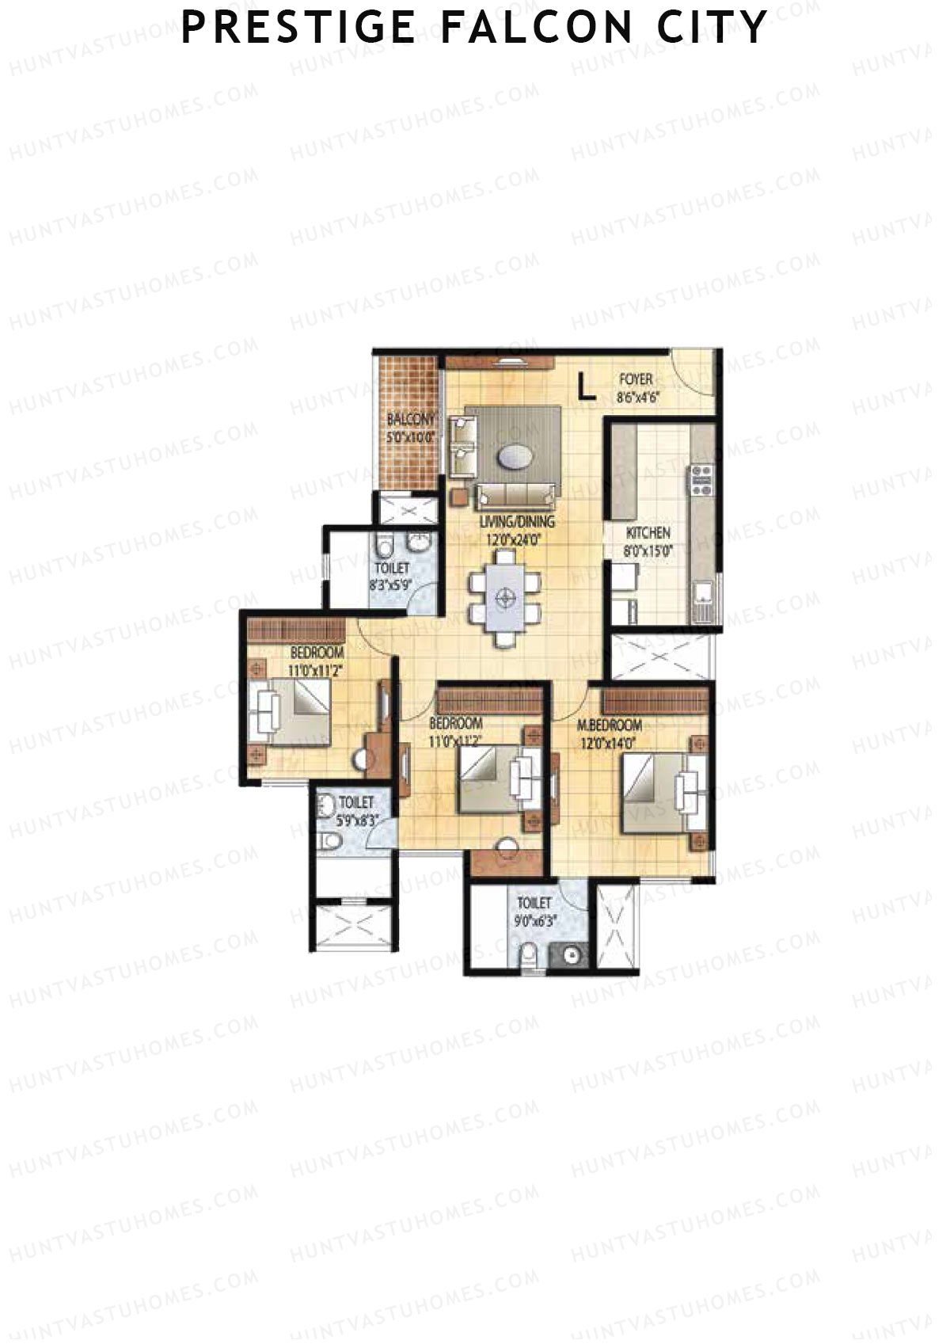
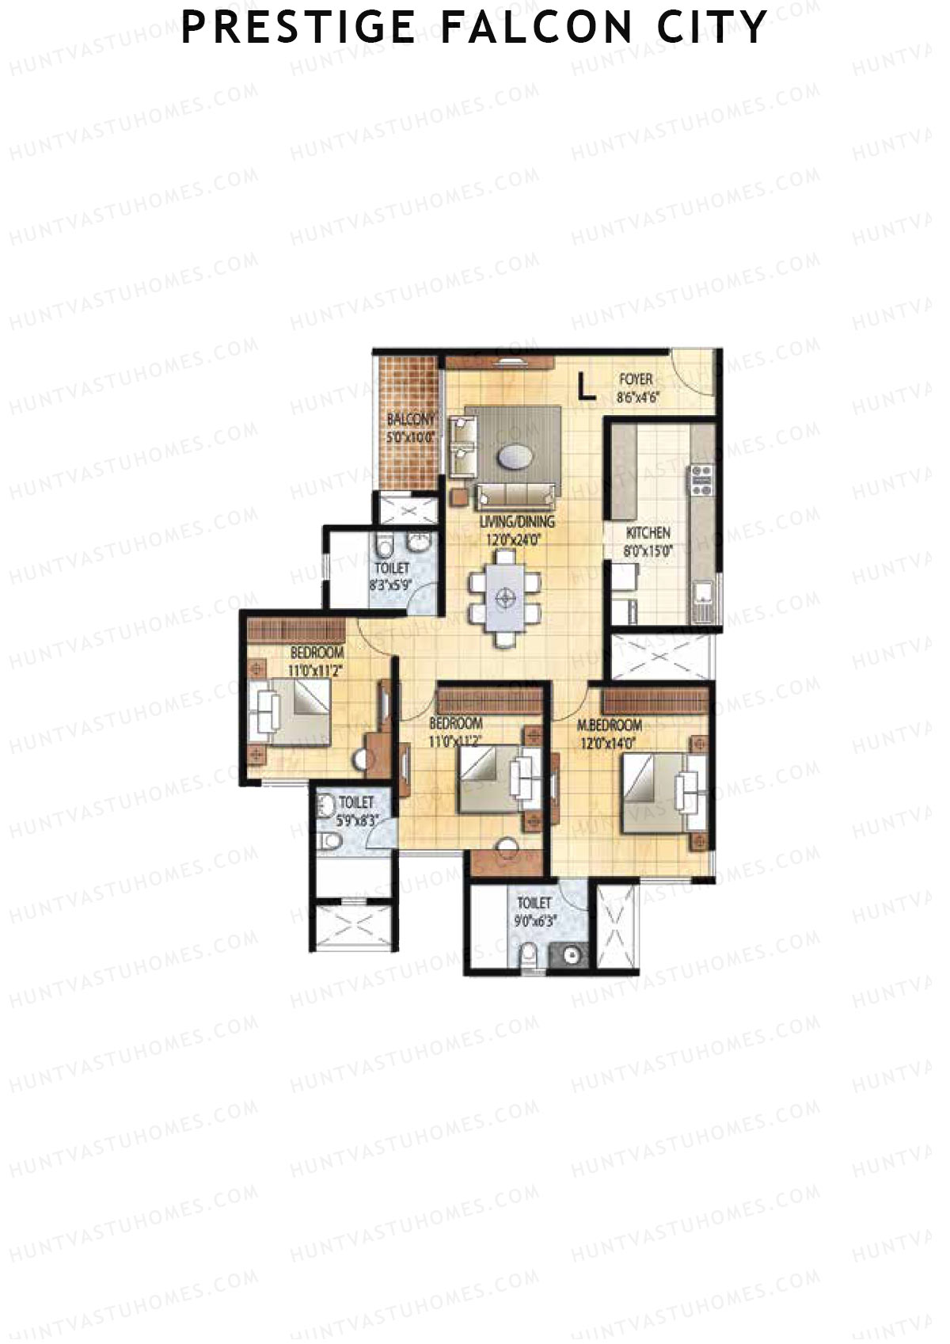
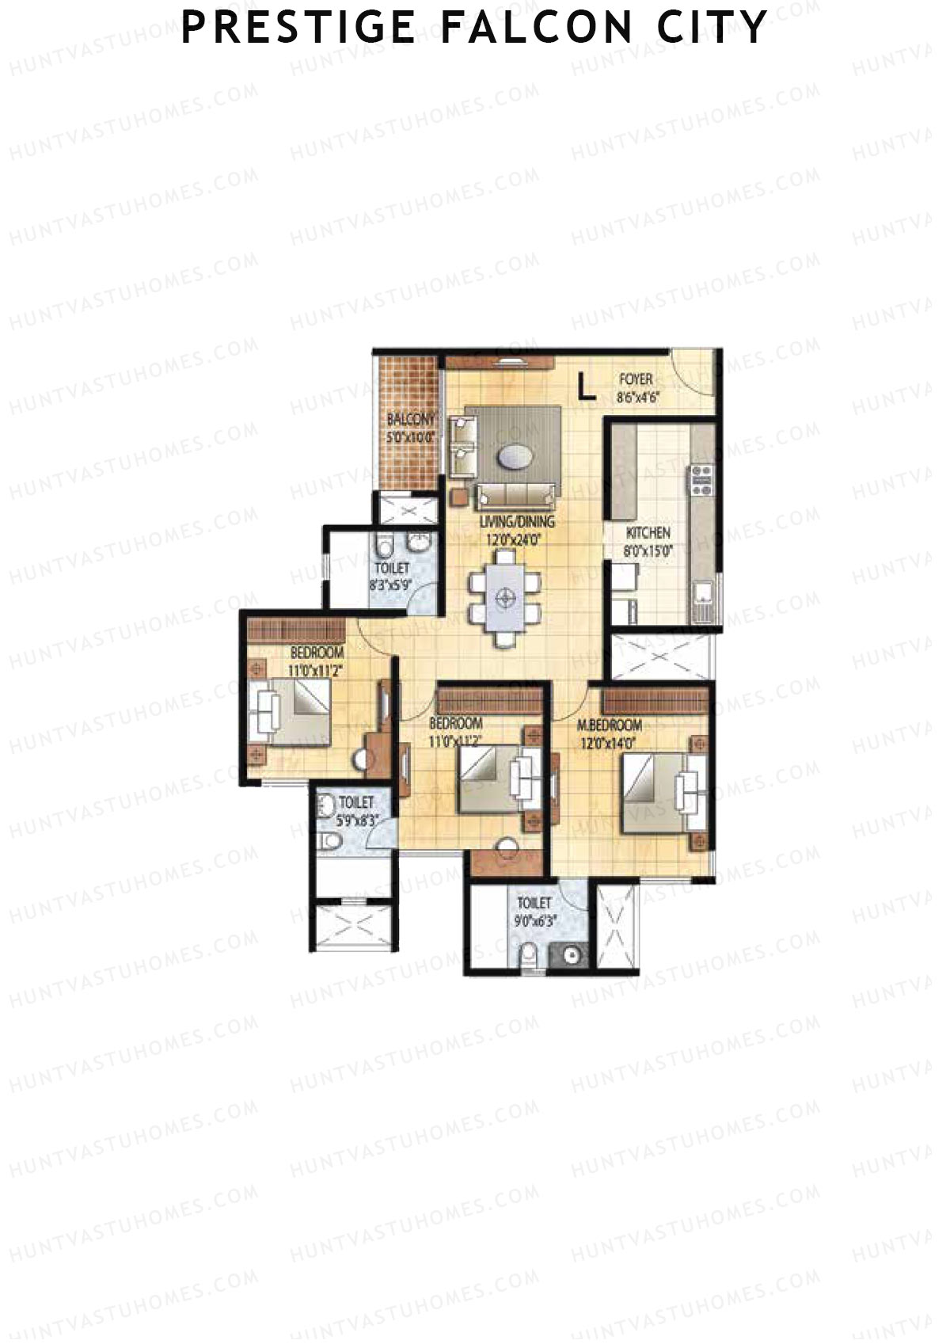
Prestige Falcon City Tower 3 Unit 1 (Type L) Floor Plan - 3BHK, Super Area 1603 sq ft
Free Vastu Check
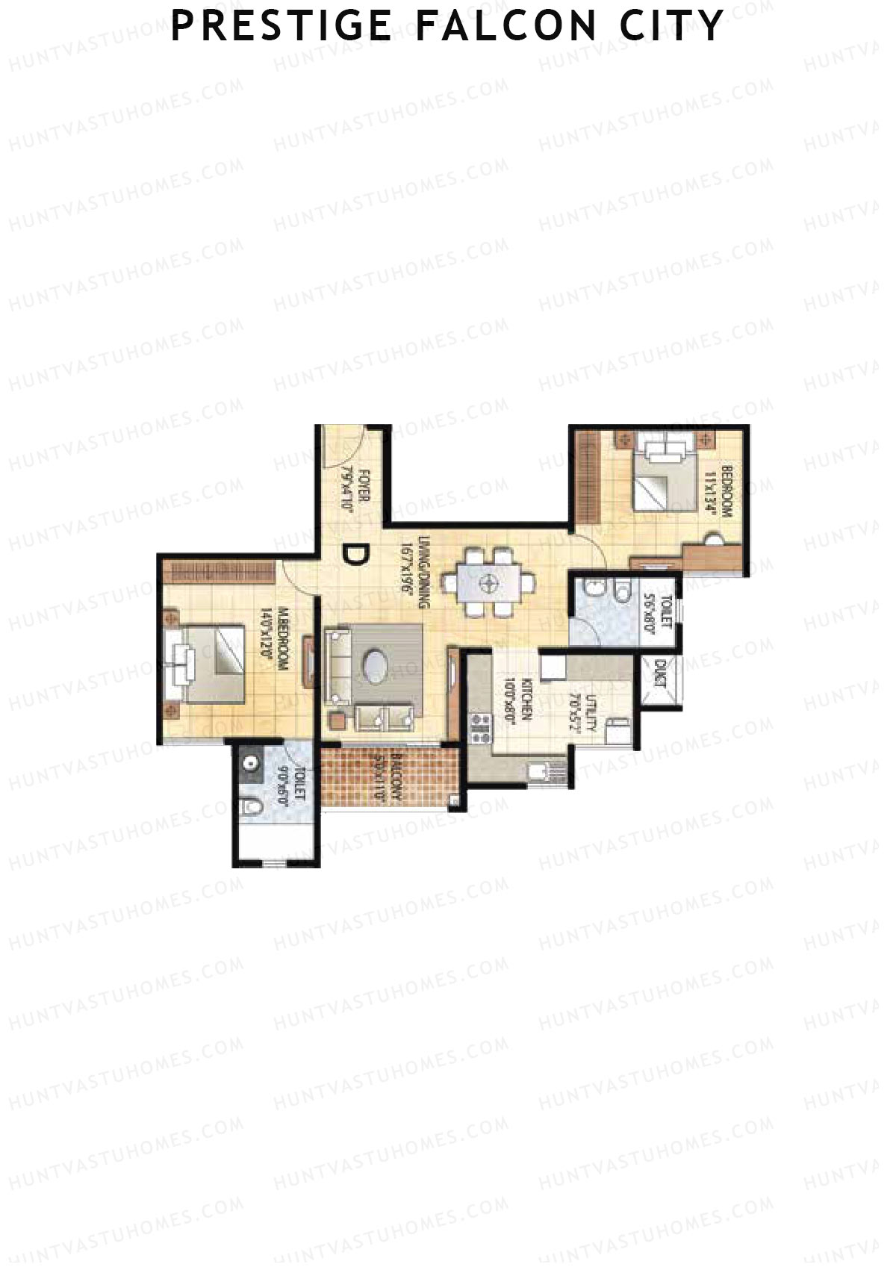
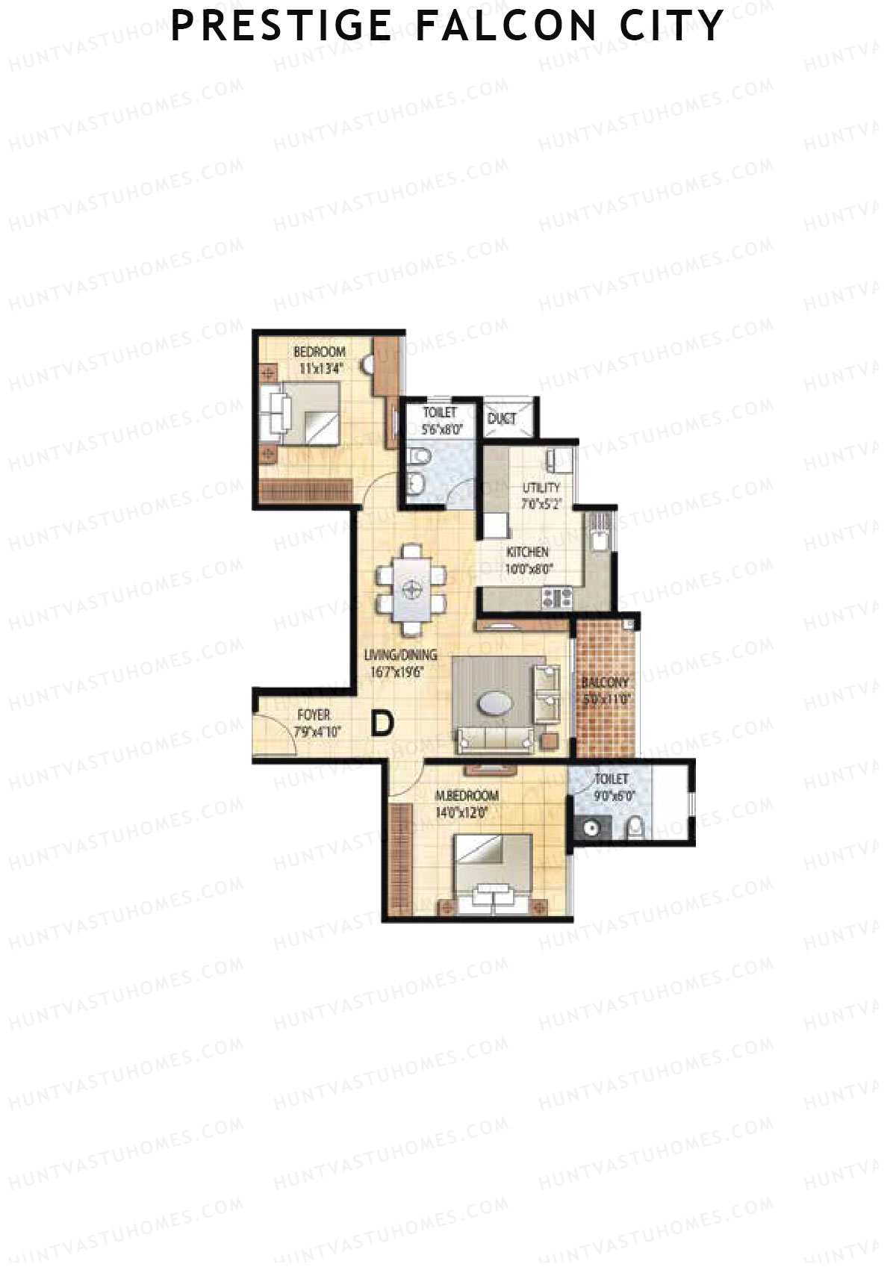
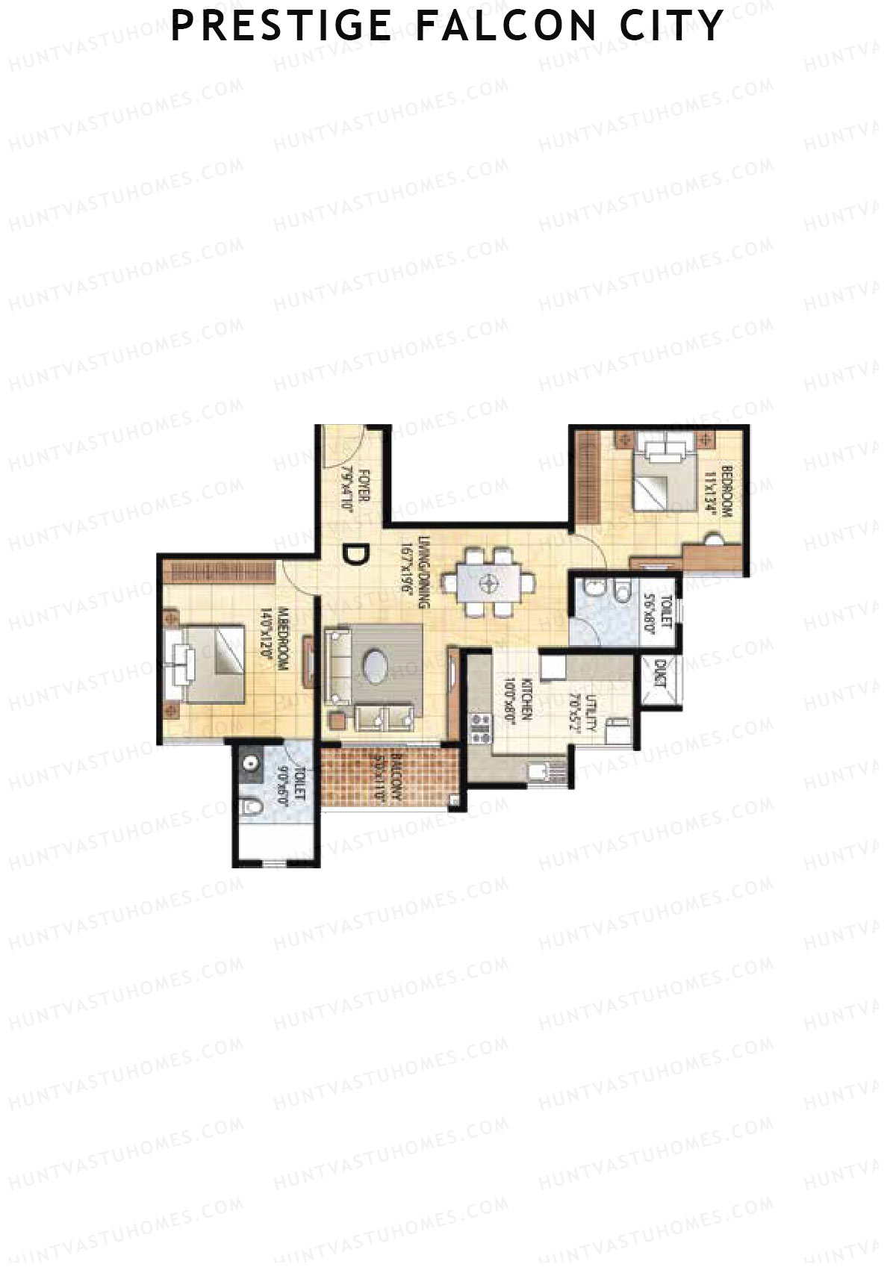
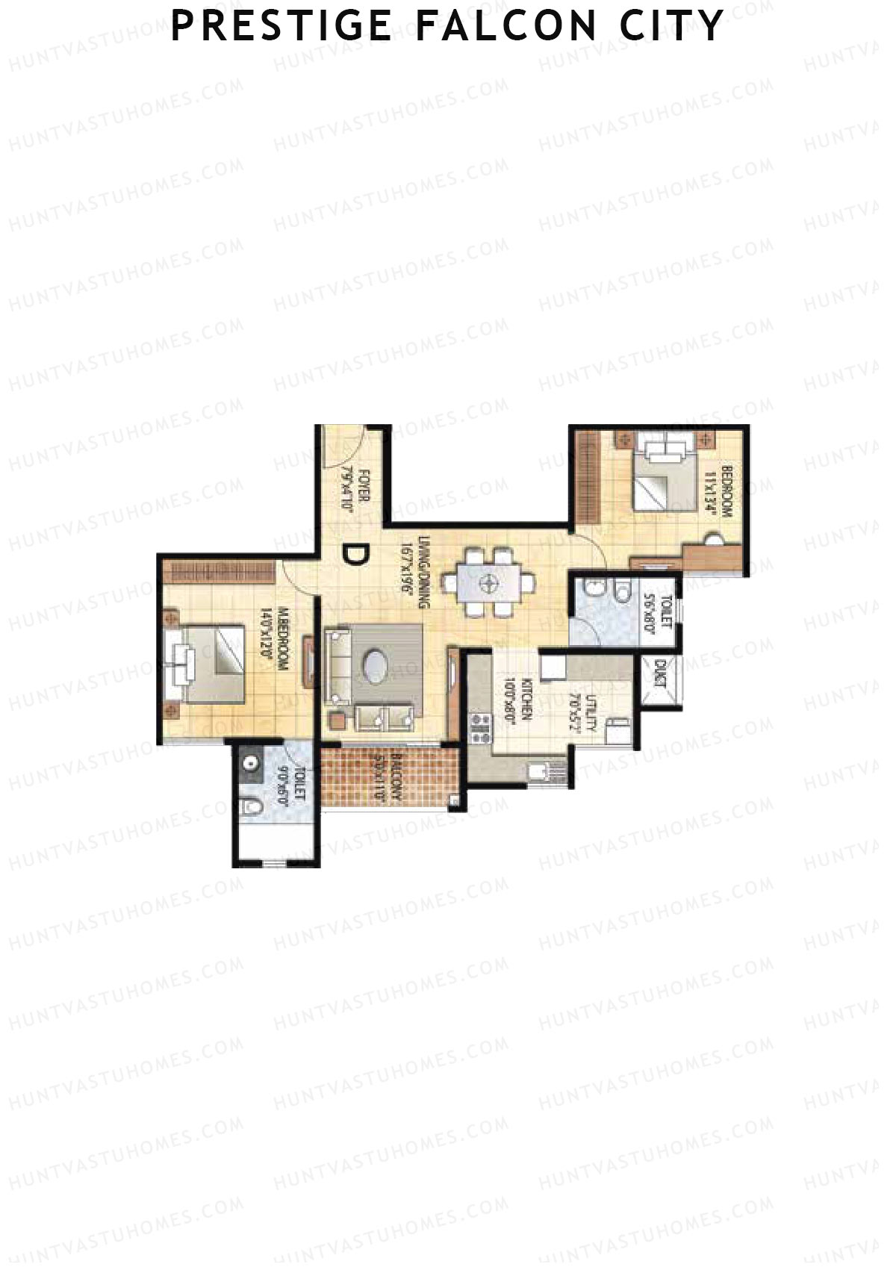
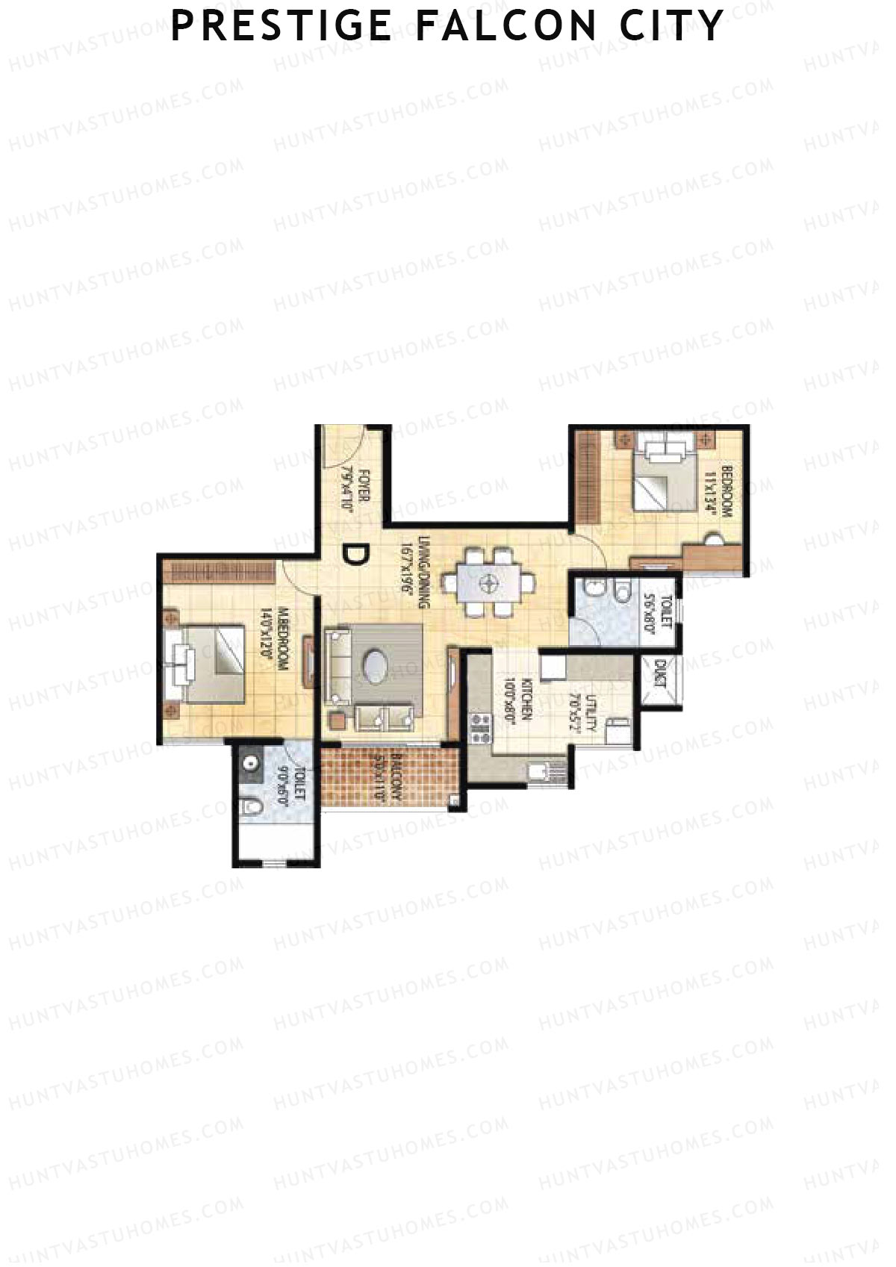
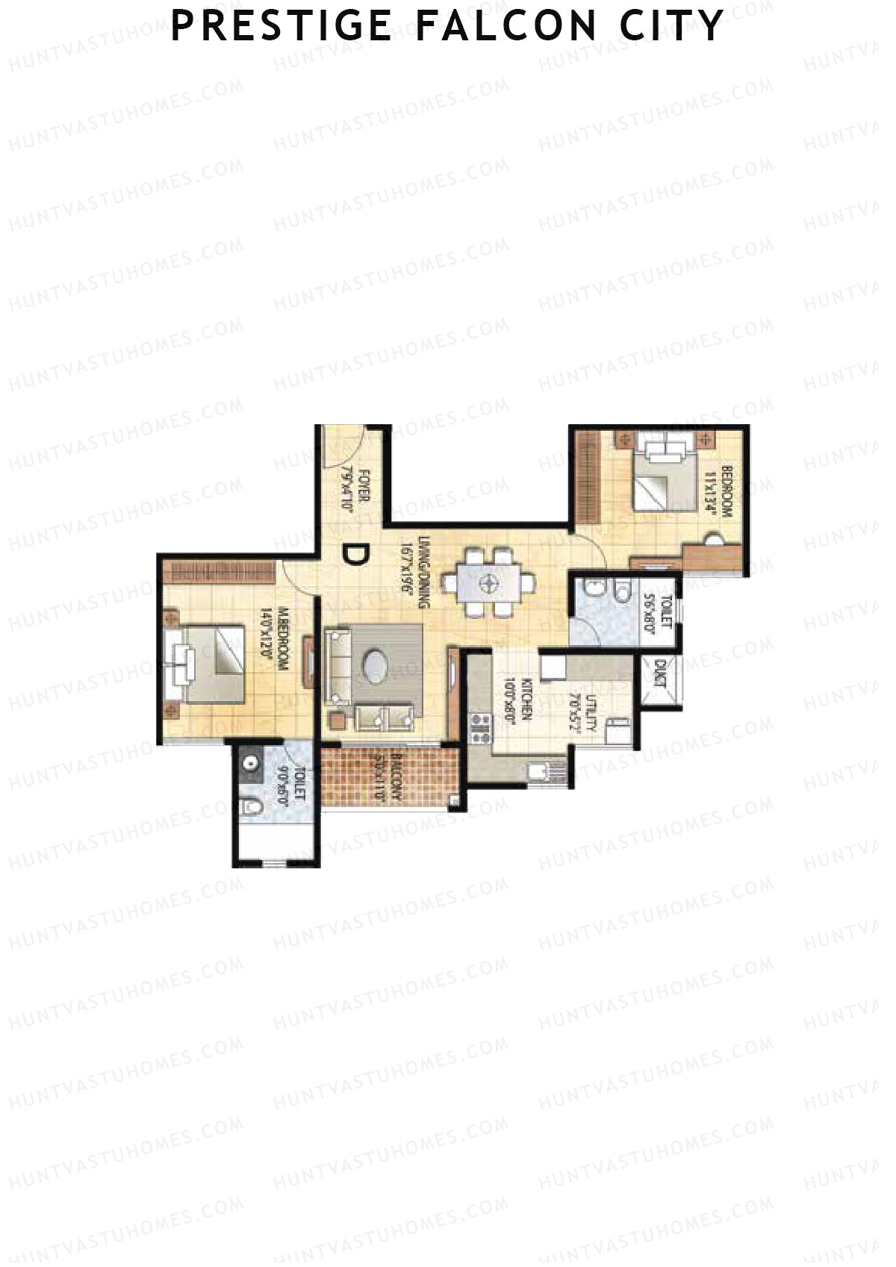
Unit 2 (Type D) - 2BHK
Super Area : 1274 sq ft
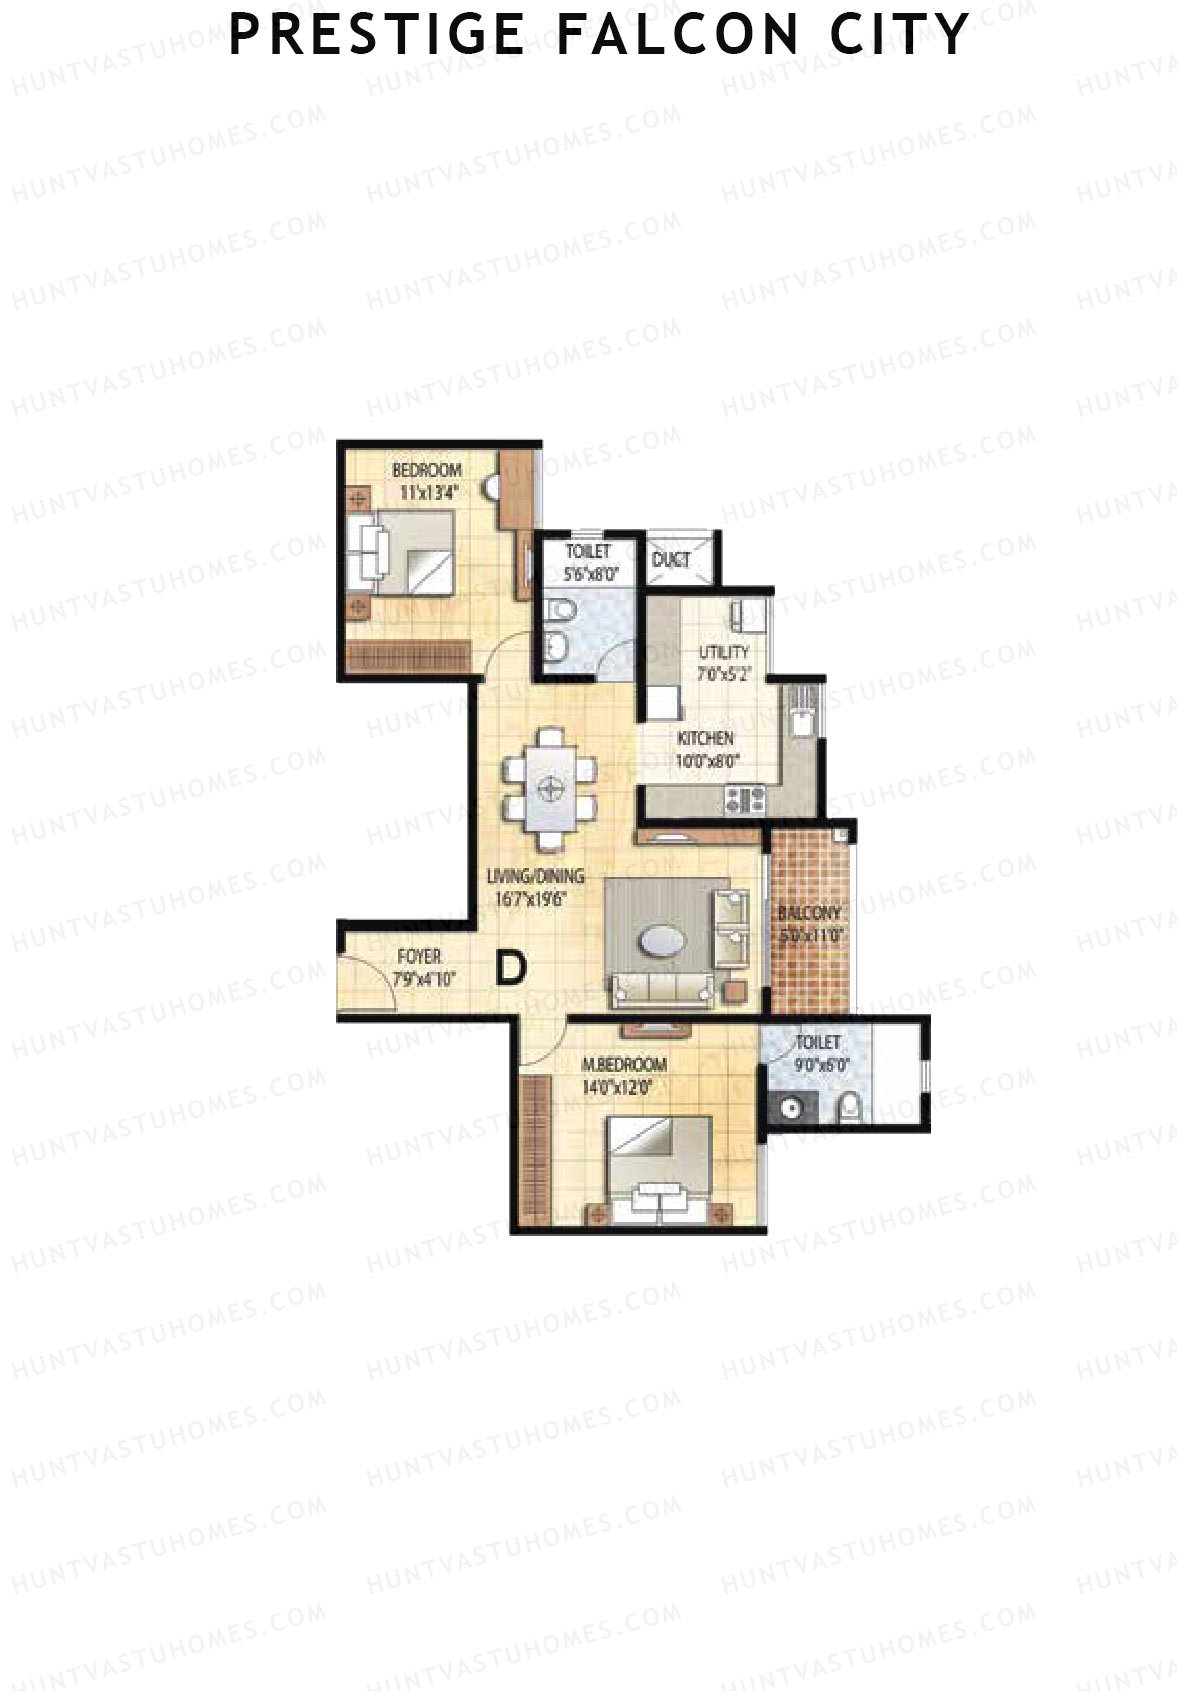
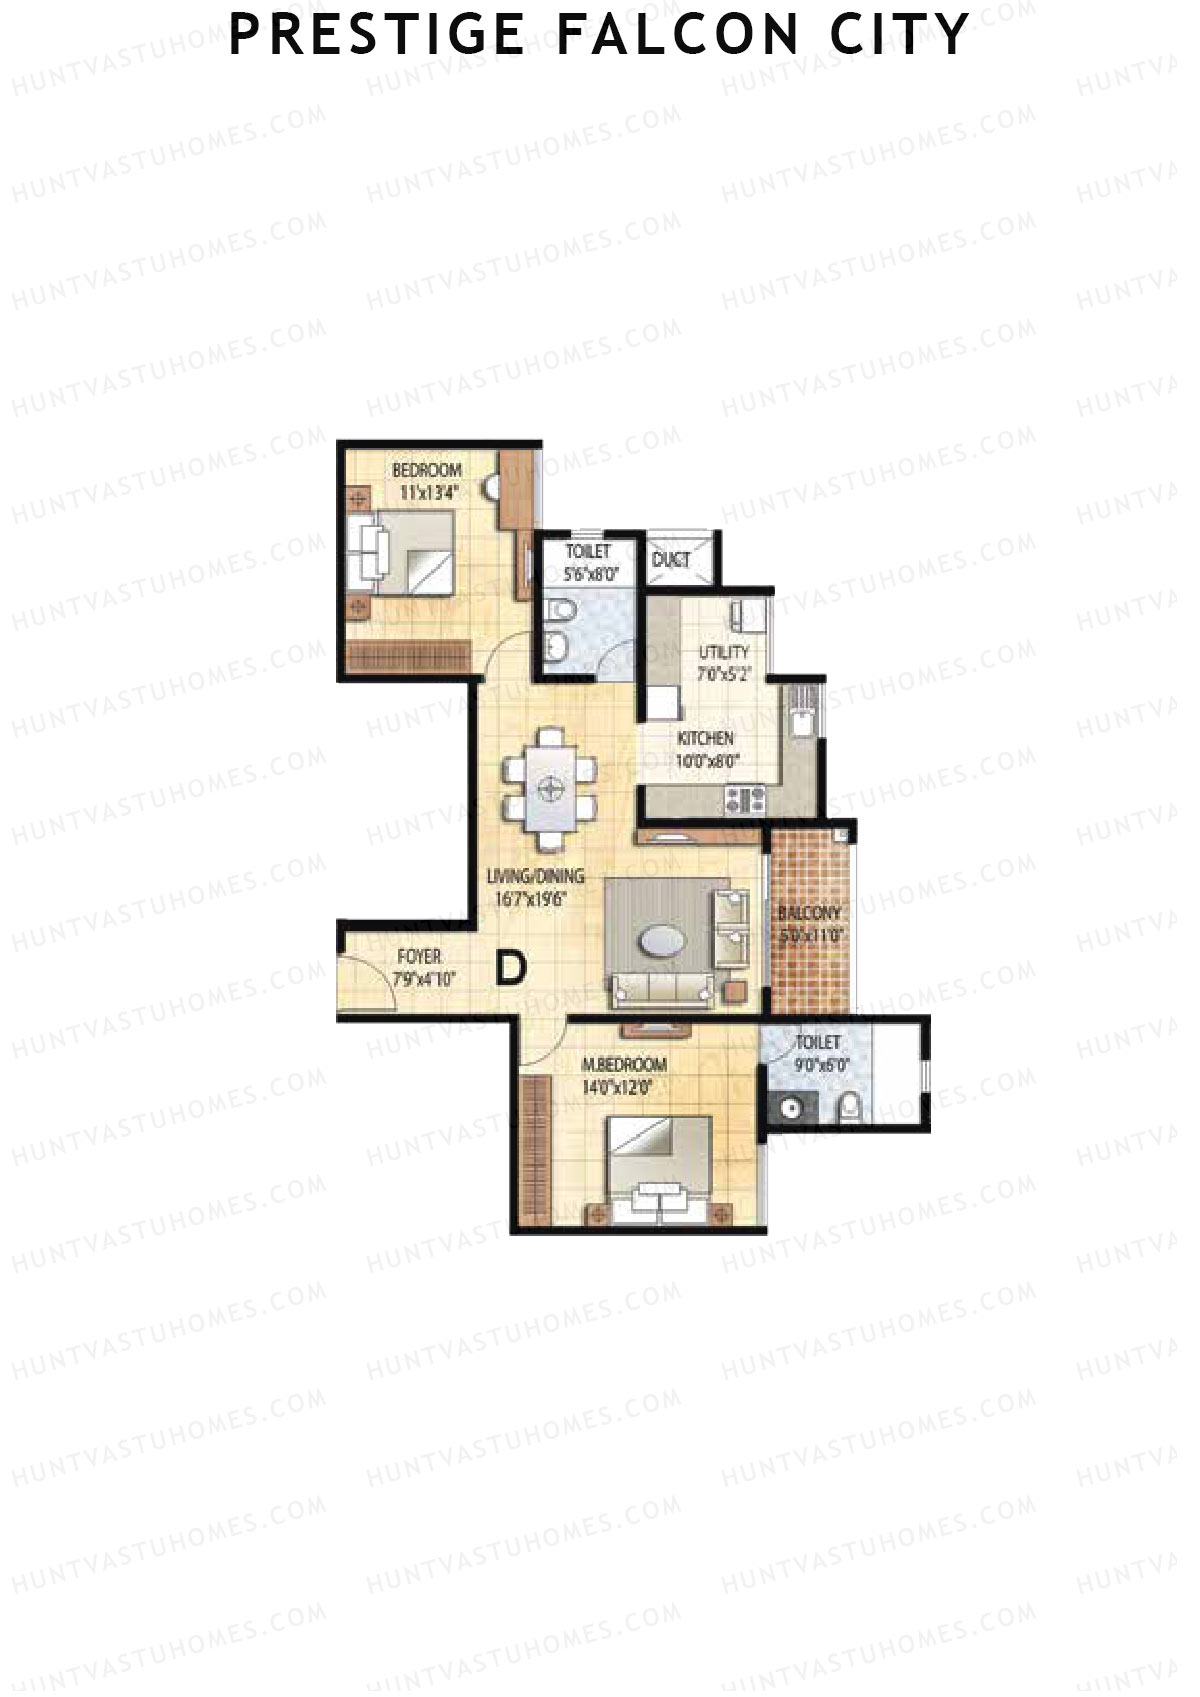
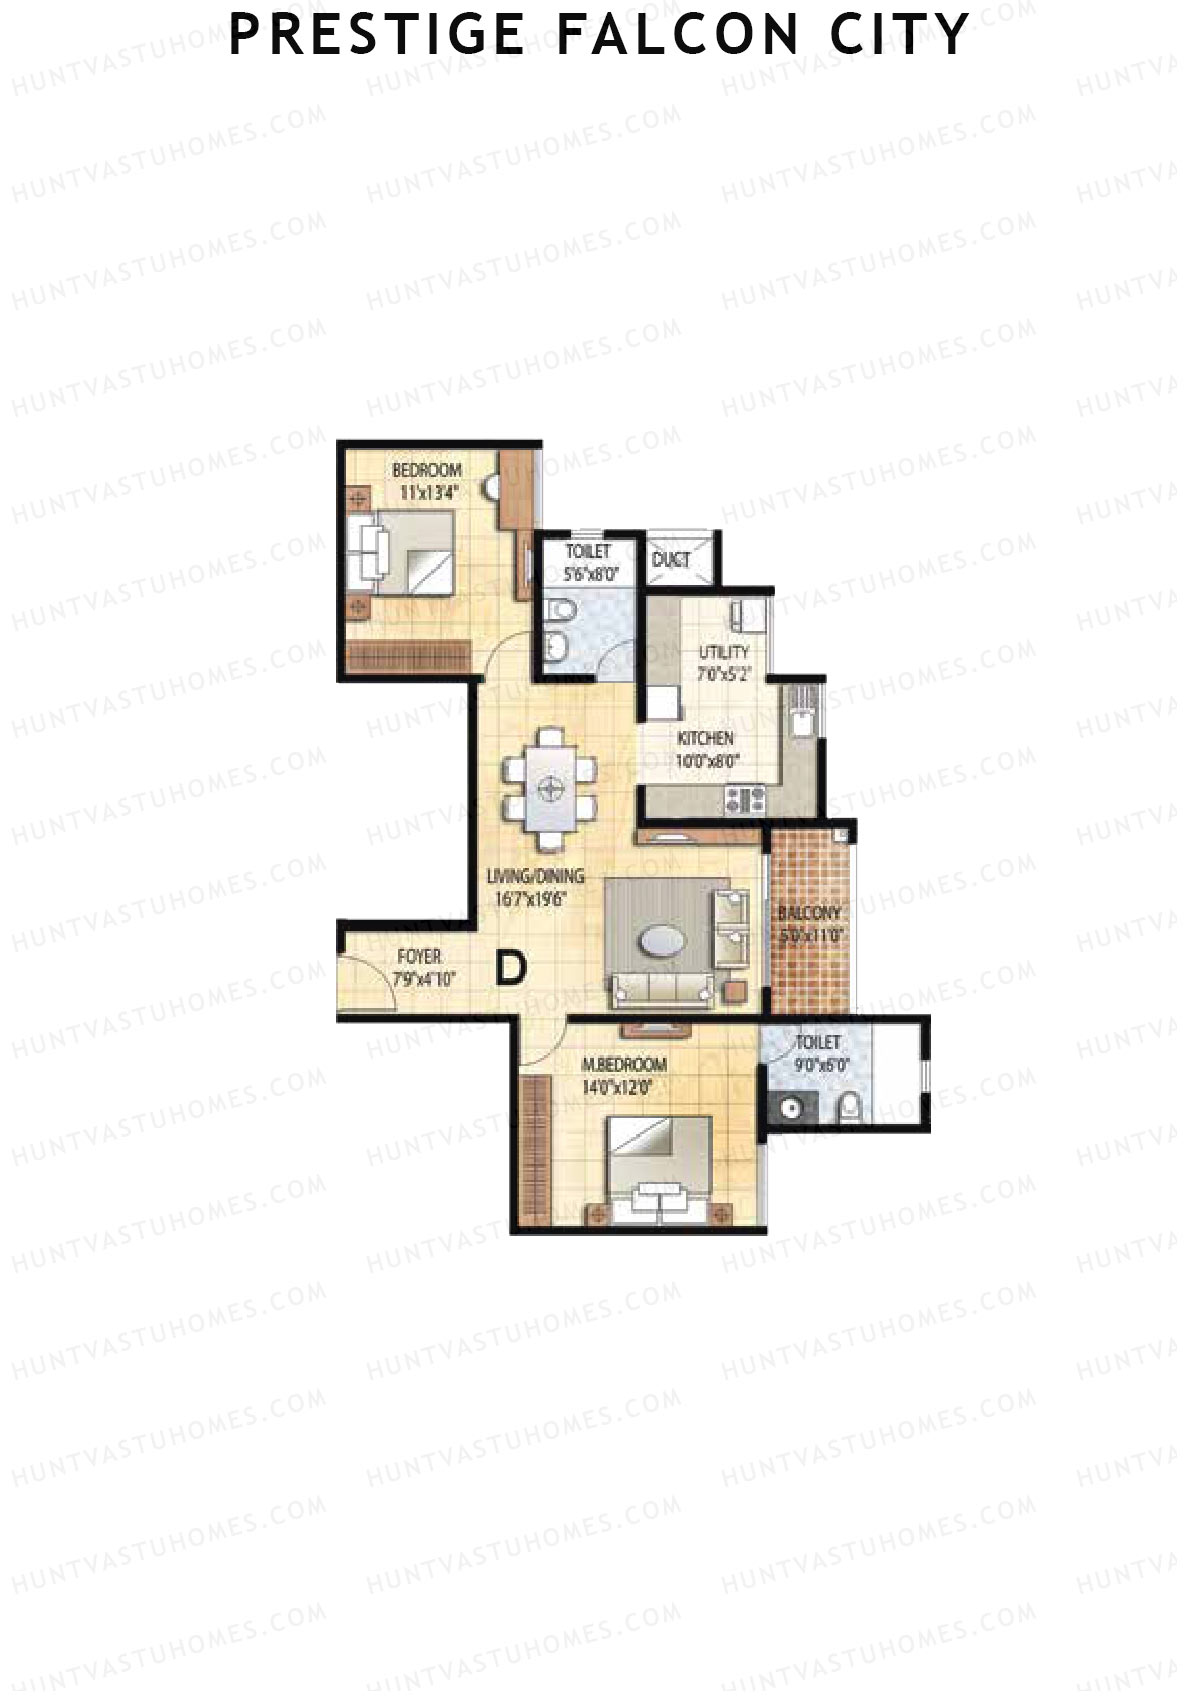
Prestige Falcon City Tower 3 Unit 2 (Type D) Floor Plan - 2BHK, Super Area 1274 sq ft
Free Vastu Check
Unit 4 (Type L) - 3BHK
Super Area : 1603 sq ft
Prestige Falcon City Tower 3 Unit 4 (Type L) Floor Plan - 3BHK, Super Area 1603 sq ft
Free Vastu Check

Prestige Falcon City

Tower 4 - Floor Plans

Unit 1 (Type L) - 3BHK
Super Area : 1603 sq ft
Prestige Falcon City Tower 4 Unit 1 (Type L) Floor Plan - 3BHK, Super Area 1603 sq ft
Free Vastu Check
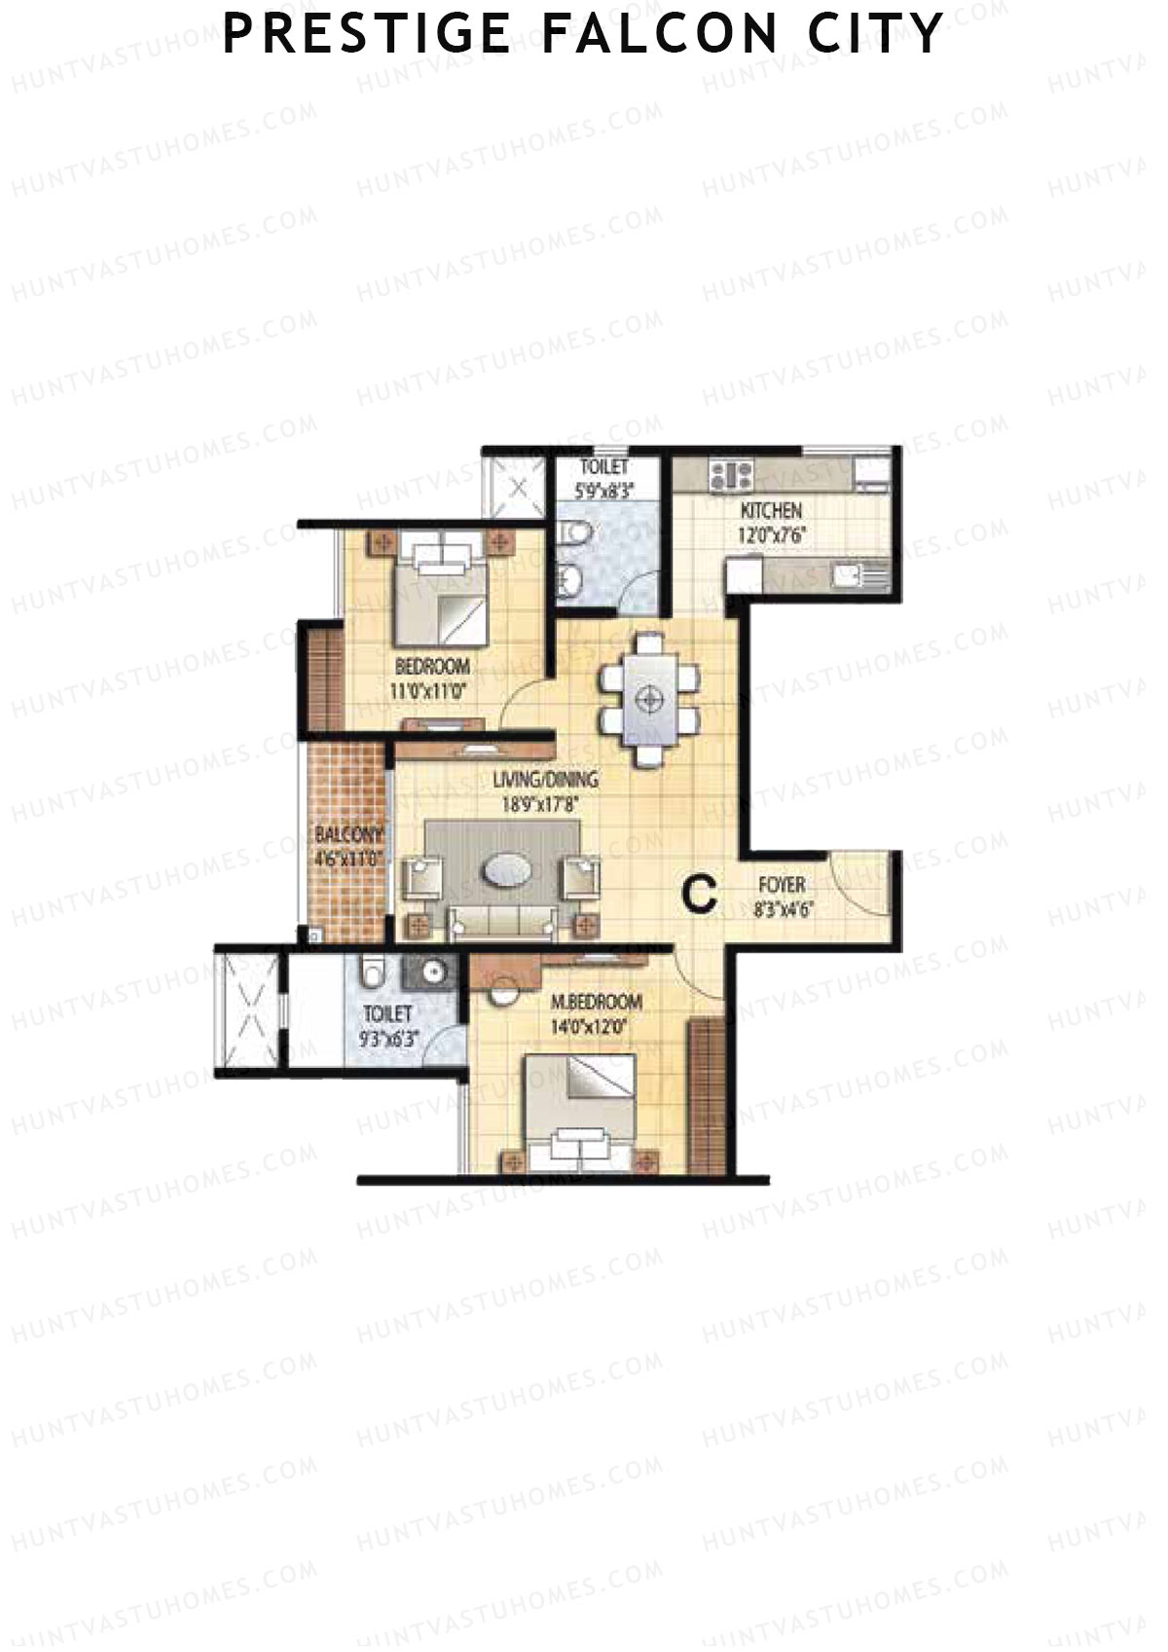
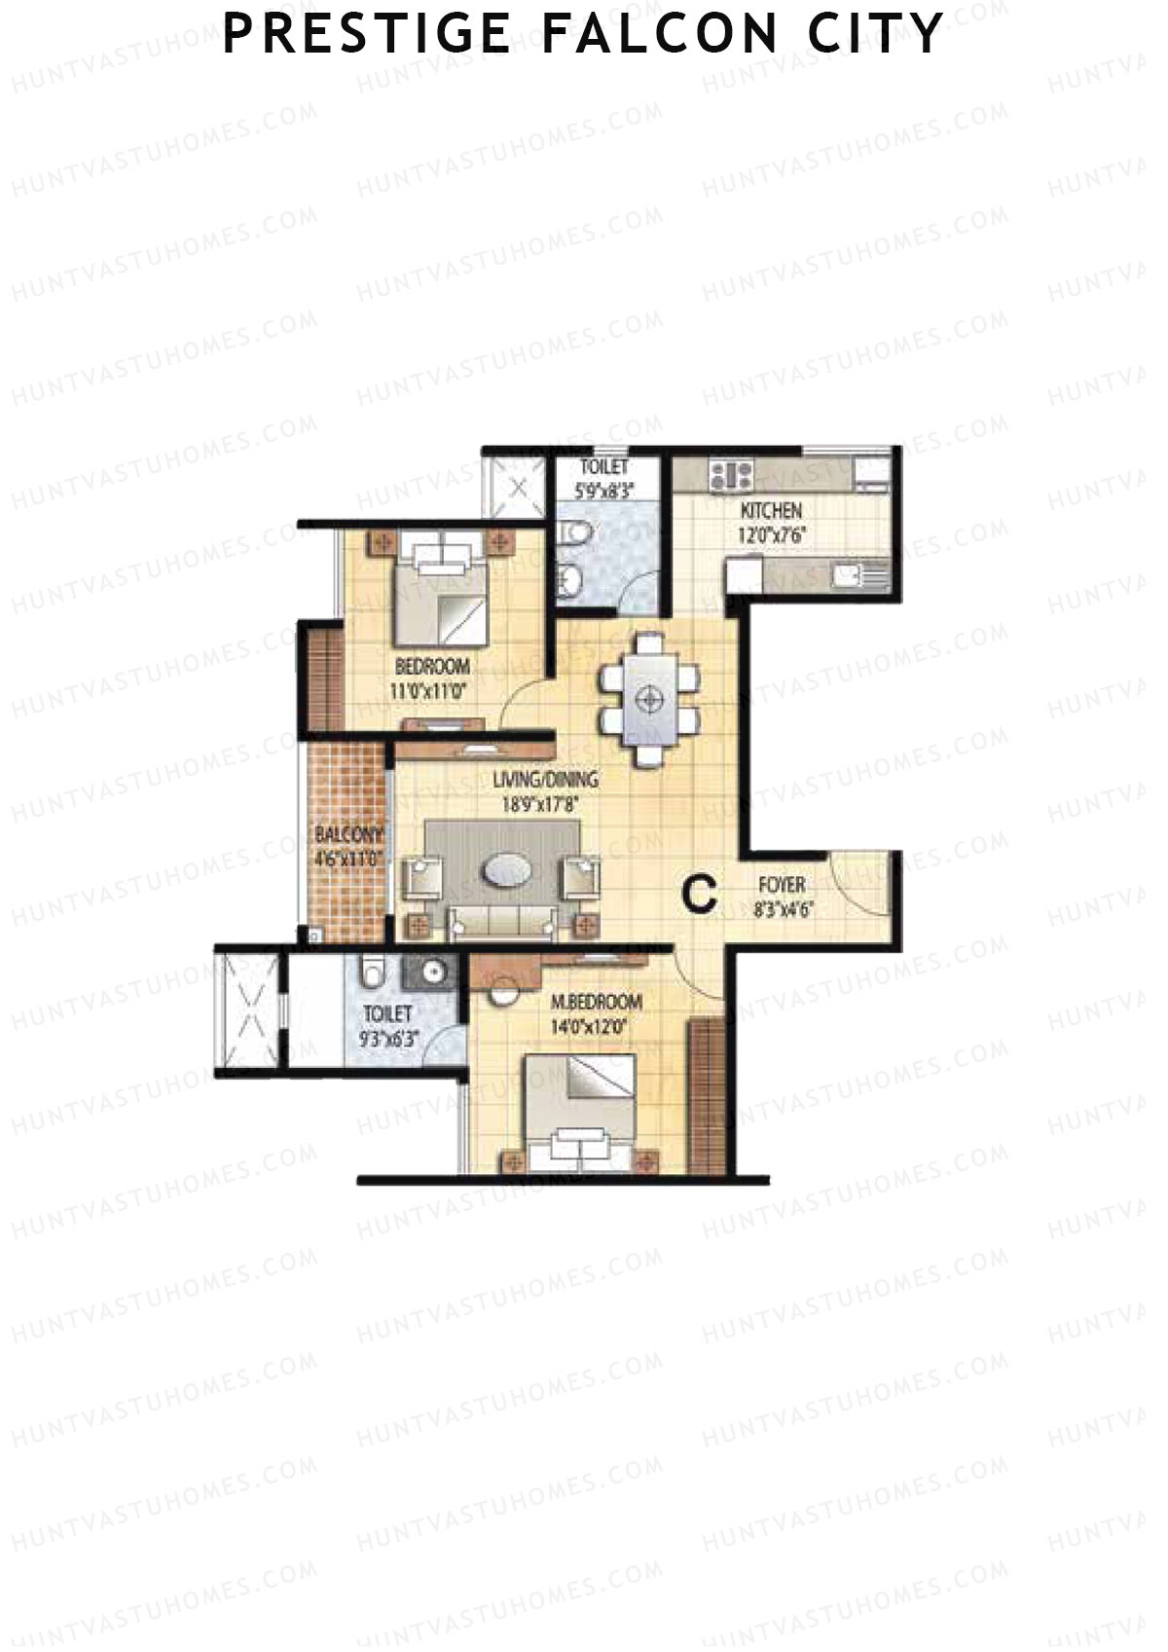
Unit 2 (Type C) - 2BHK
Super Area : 1230 sq ft
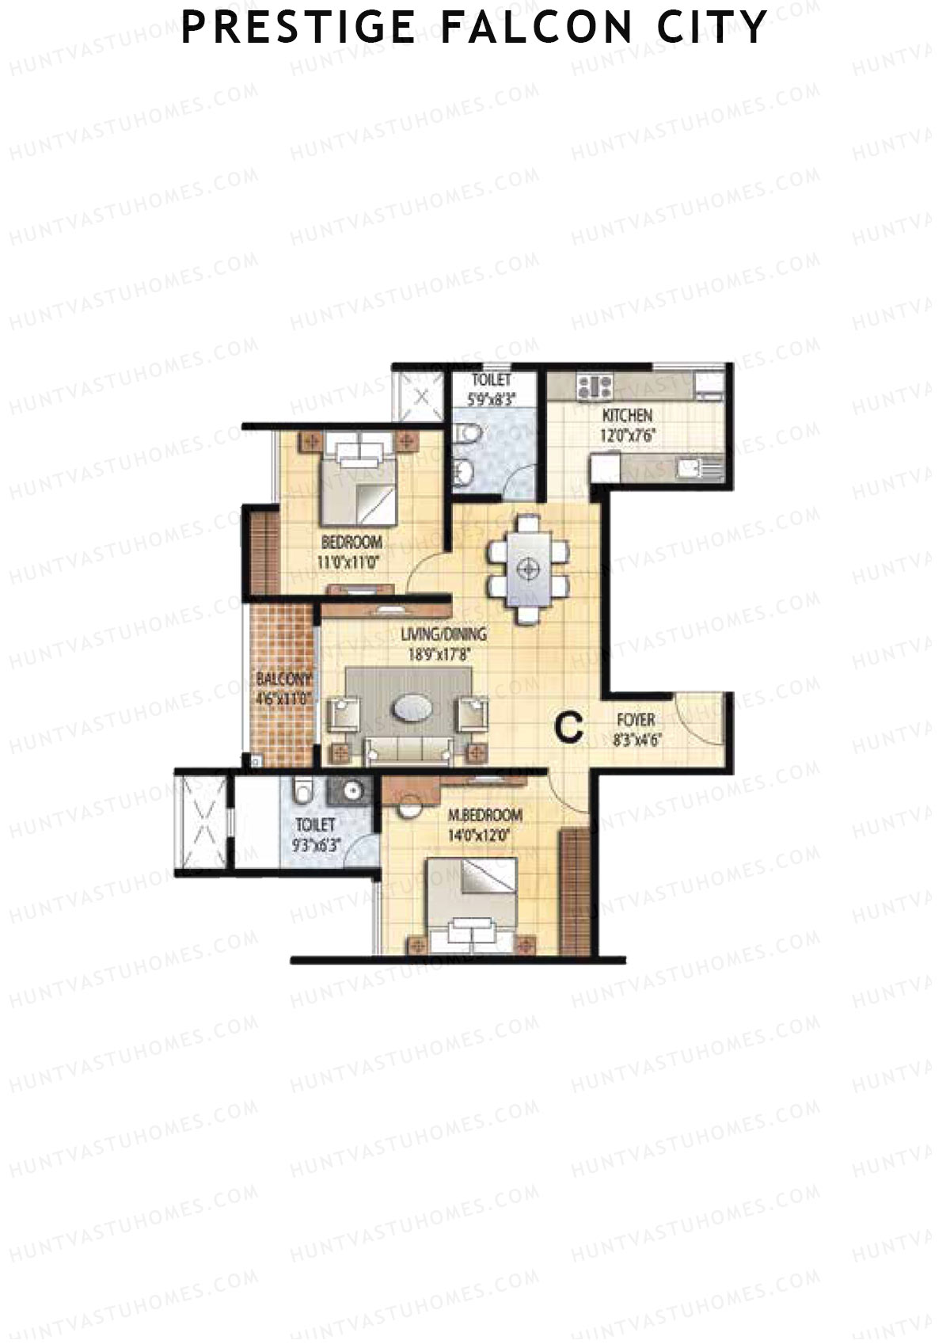
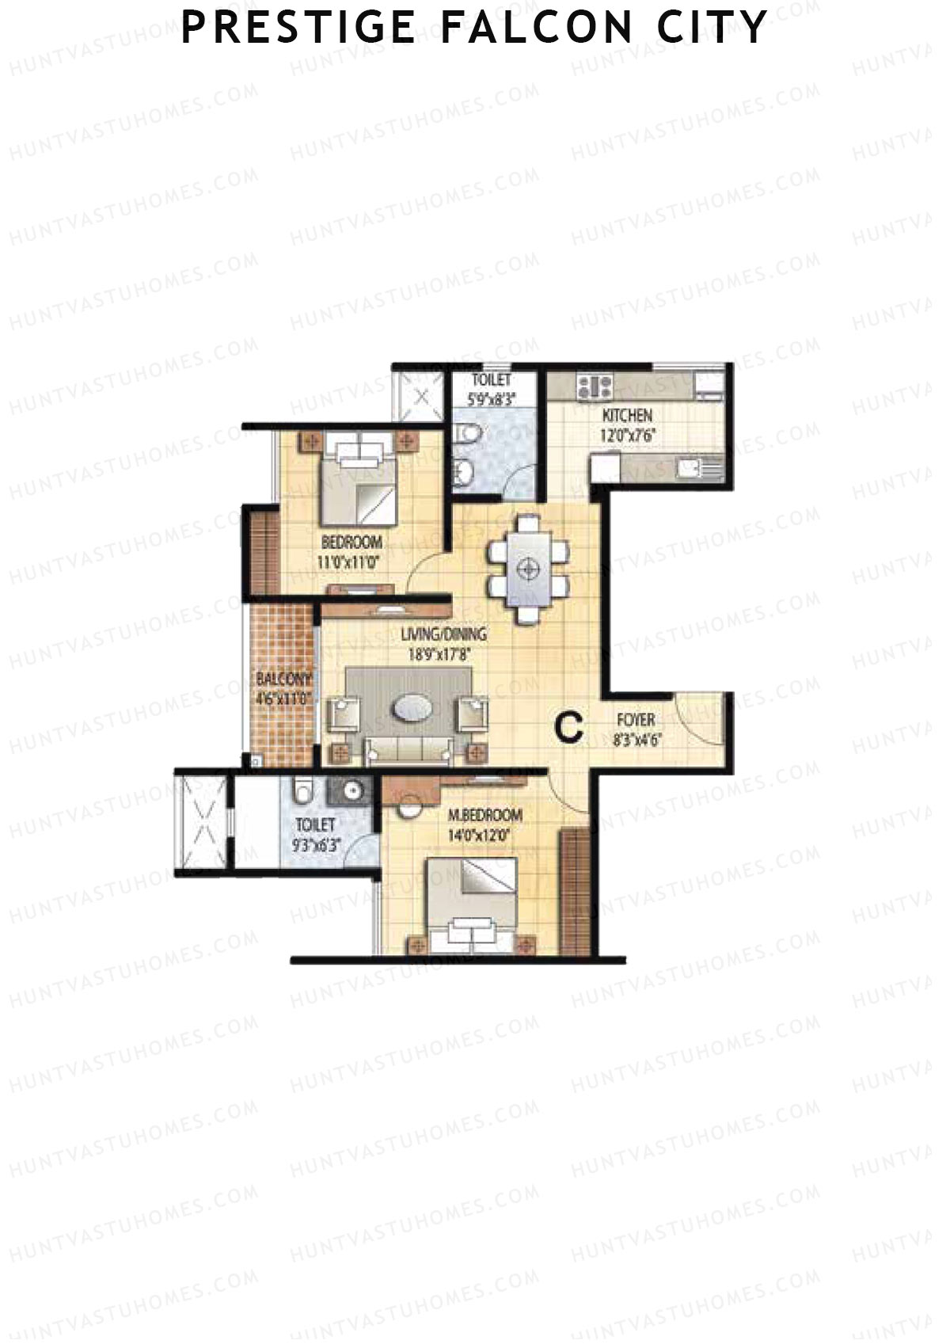
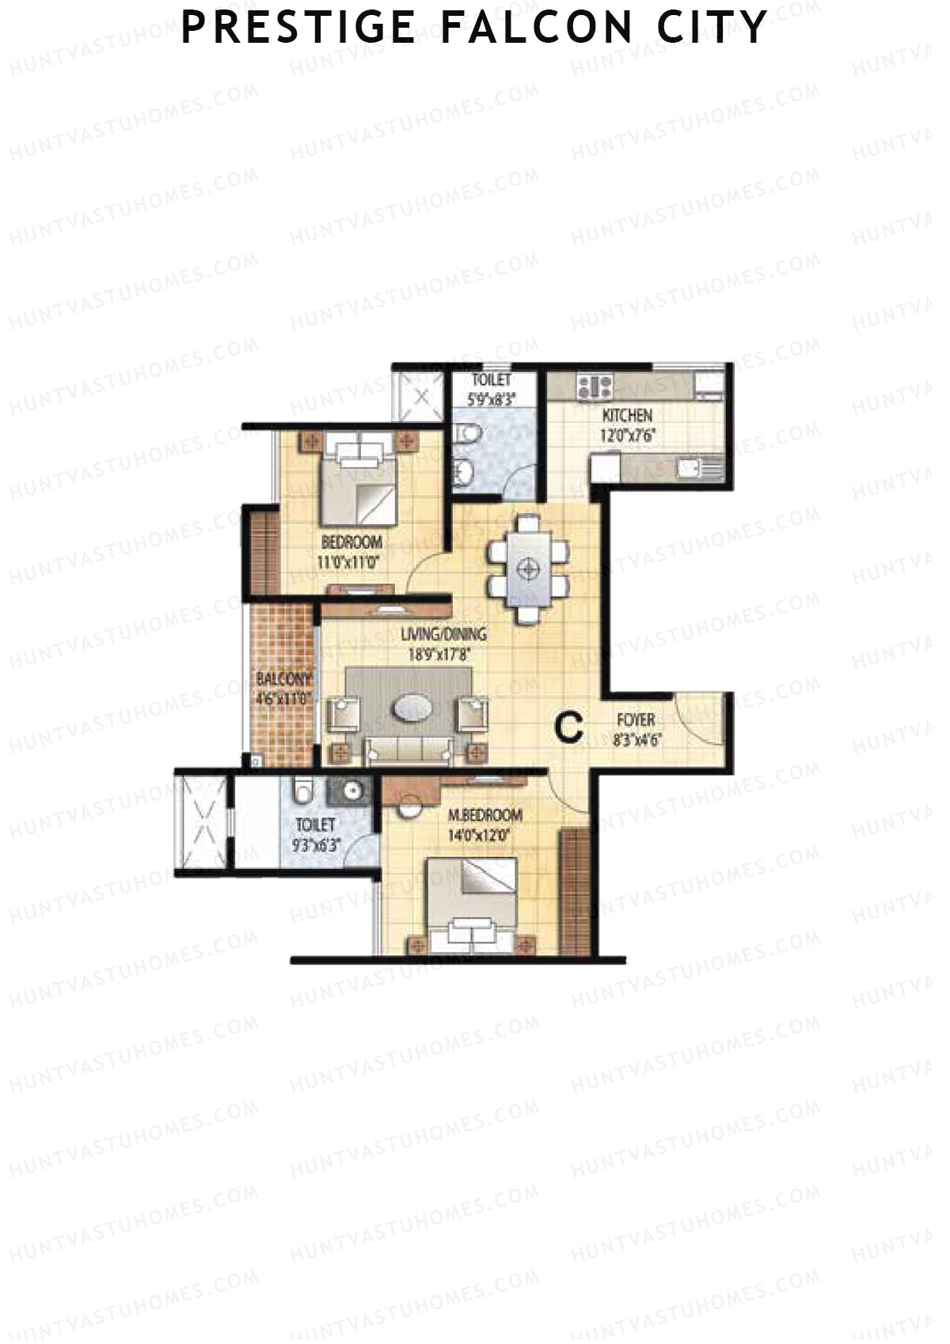
Prestige Falcon City Tower 4 Unit 2 (Type C) Floor Plan - 2BHK, Super Area 1230 sq ft
Free Vastu Check
Unit 3 (Type D) - 2BHK
Super Area : 1274 sq ft
Prestige Falcon City Tower 4 Unit 3 (Type D) Floor Plan - 2BHK, Super Area 1274 sq ft
Free Vastu Check
Unit 4 (Type L) - 3BHK
Super Area : 1603 sq ft
Prestige Falcon City Tower 4 Unit 4 (Type L) Floor Plan - 3BHK, Super Area 1603 sq ft
Free Vastu Check

Prestige Falcon City

Tower 5 - Floor Plans

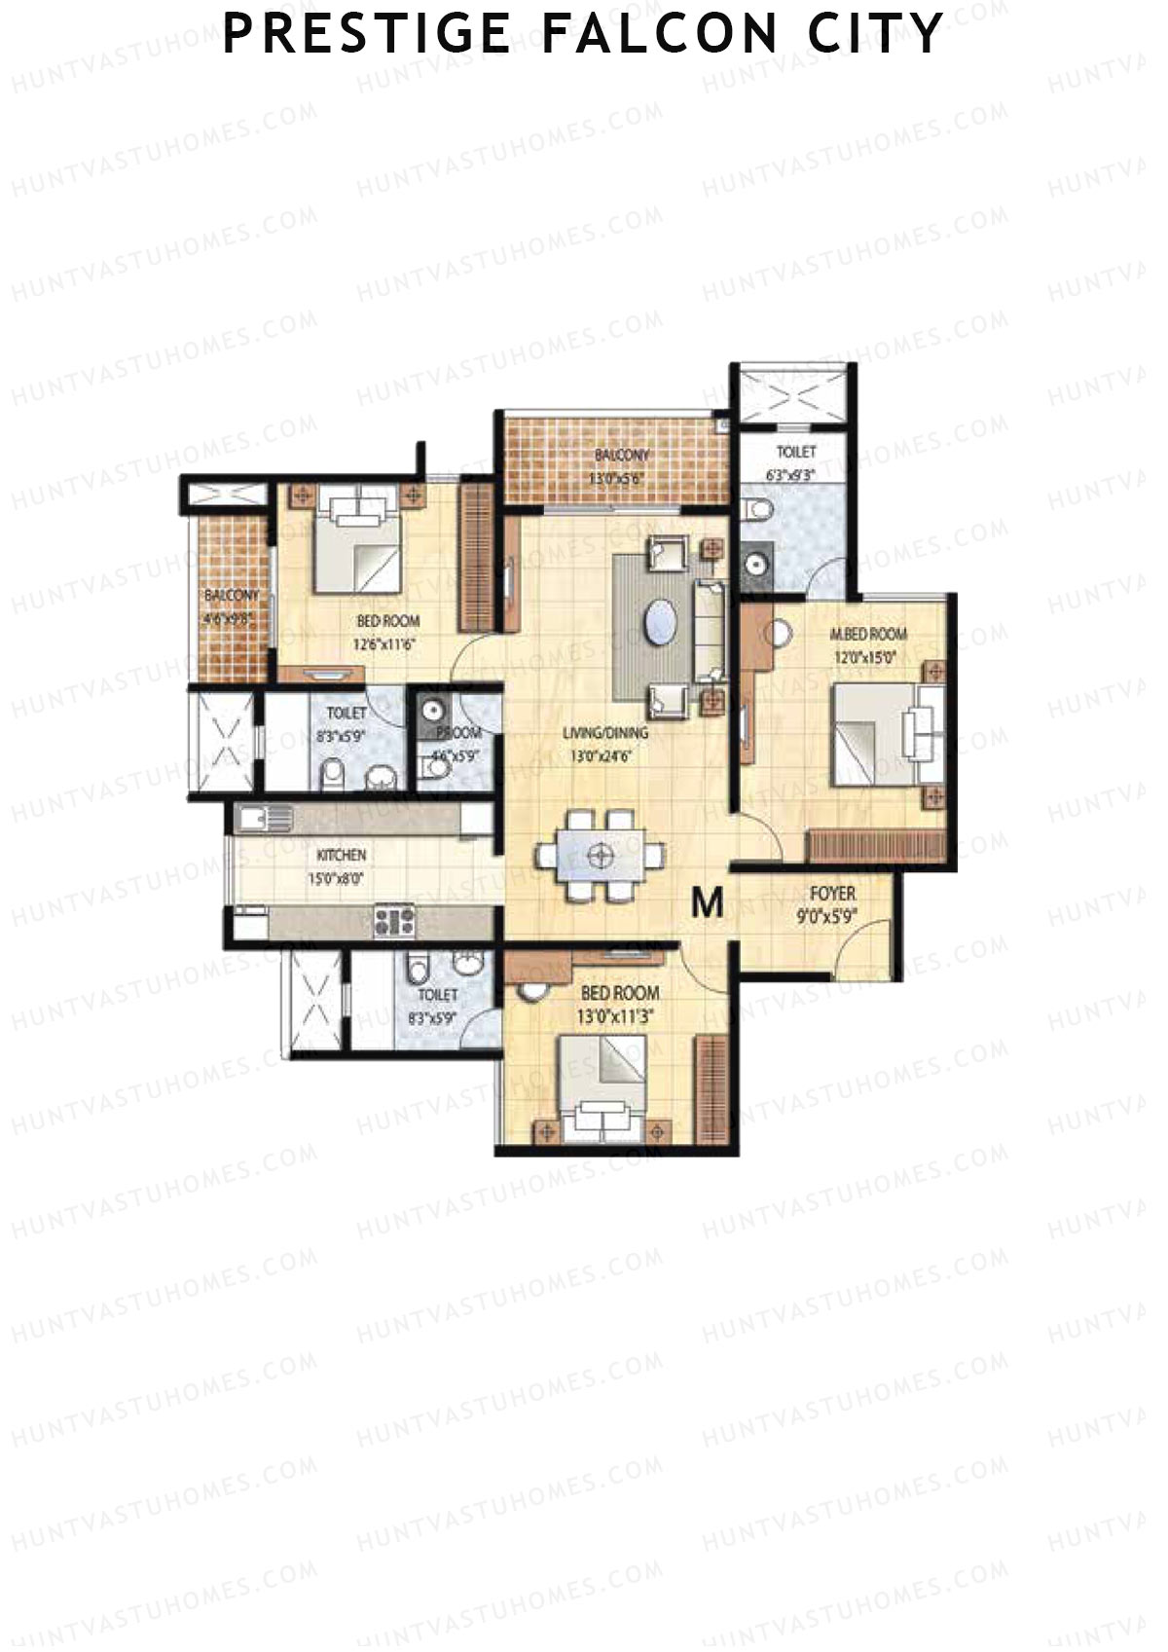
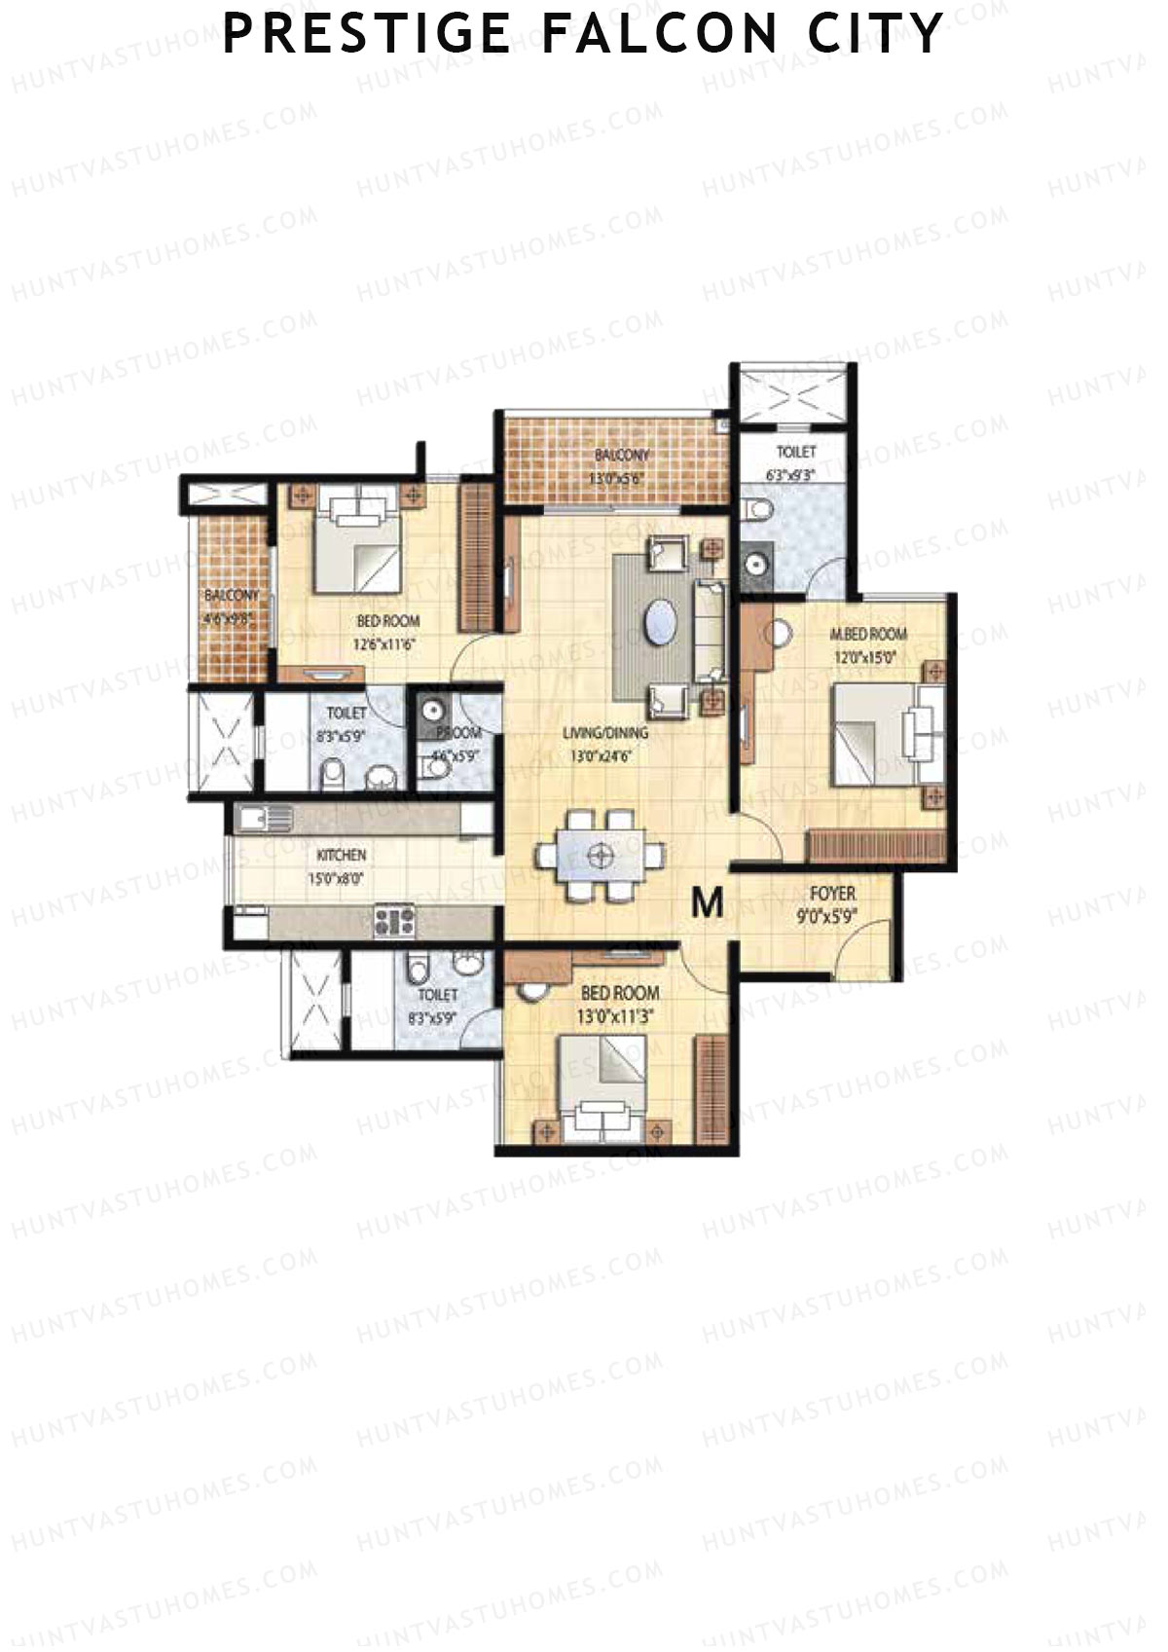
Unit 1 (Type M) - 3BHK
Super Area : 1788 sq ft
Prestige Falcon City Tower 5 Unit 1 (Type M) Floor Plan - 3BHK, Super Area 1788 sq ft
Free Vastu Check
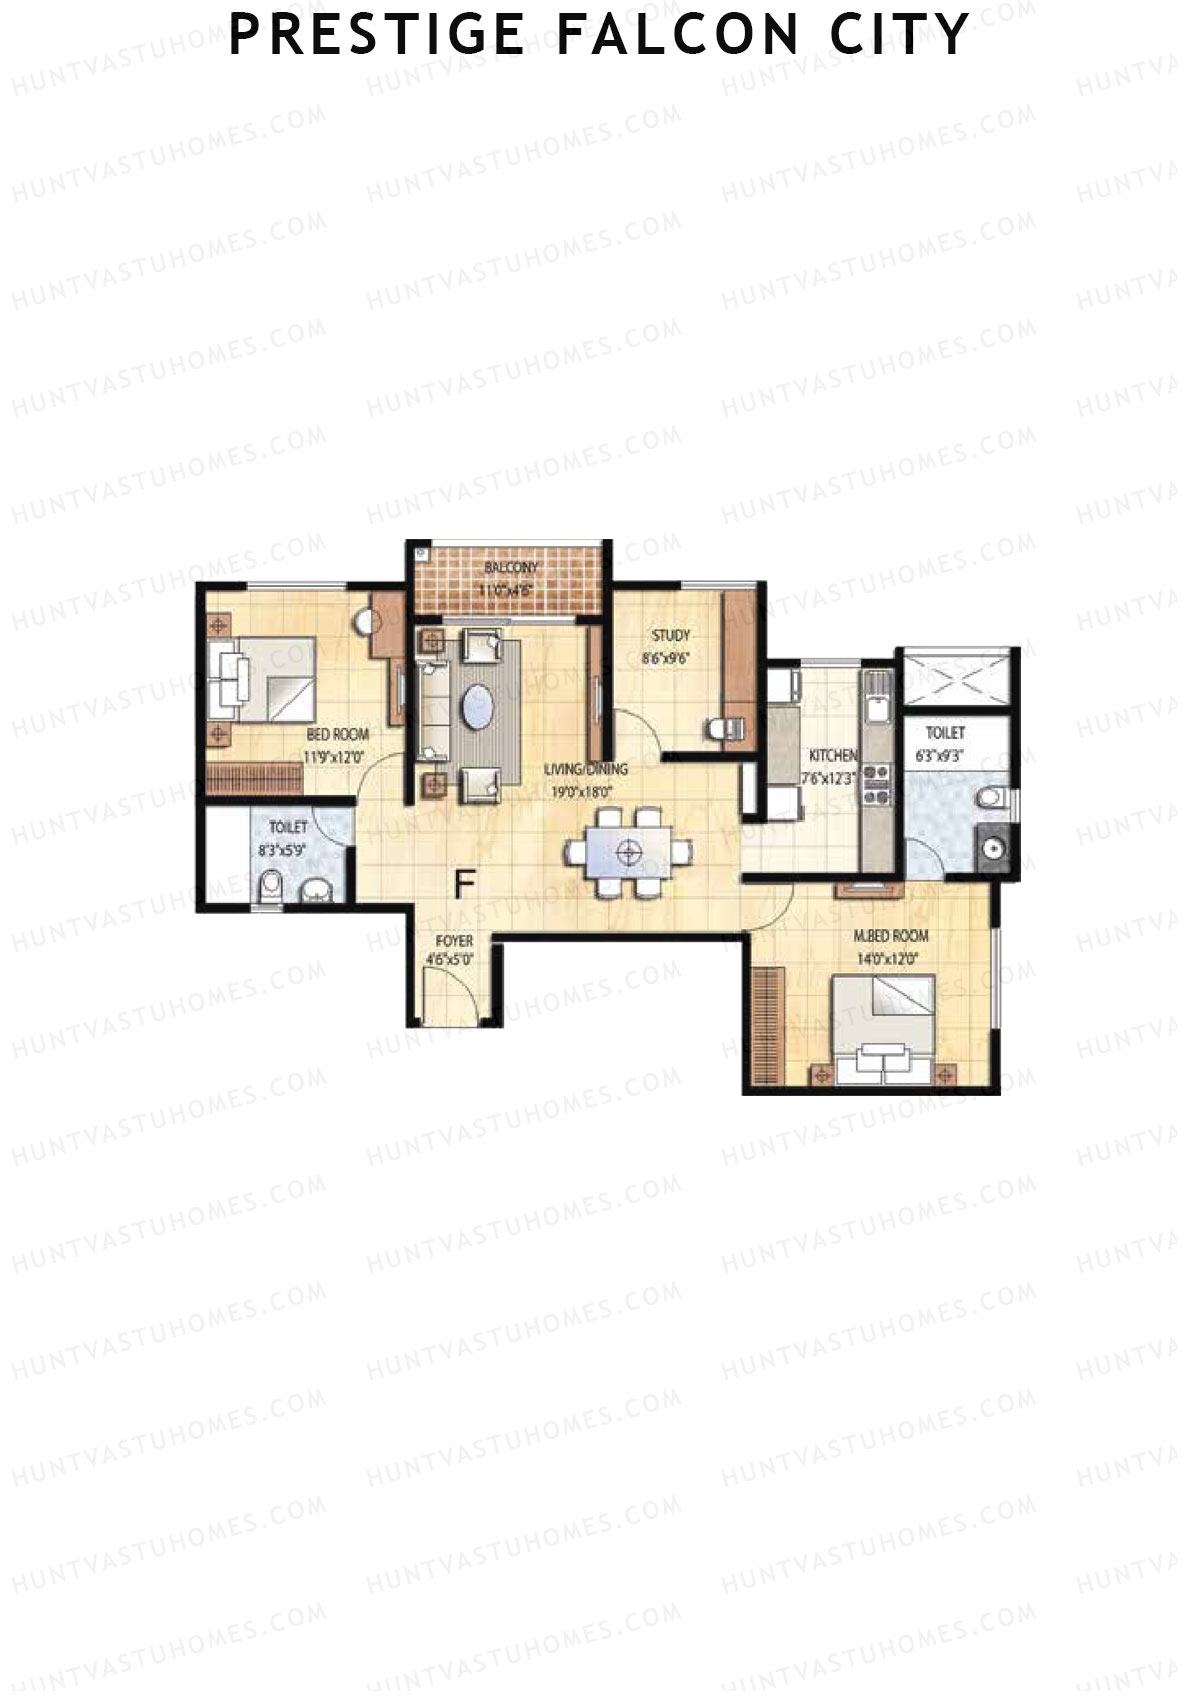
Unit 2 (Type F) - 2BHK
Super Area : 1379 sq ft
Prestige Falcon City Tower 5 Unit 2 (Type F) Floor Plan - 2BHK, Super Area 1379 sq ft
Free Vastu Check
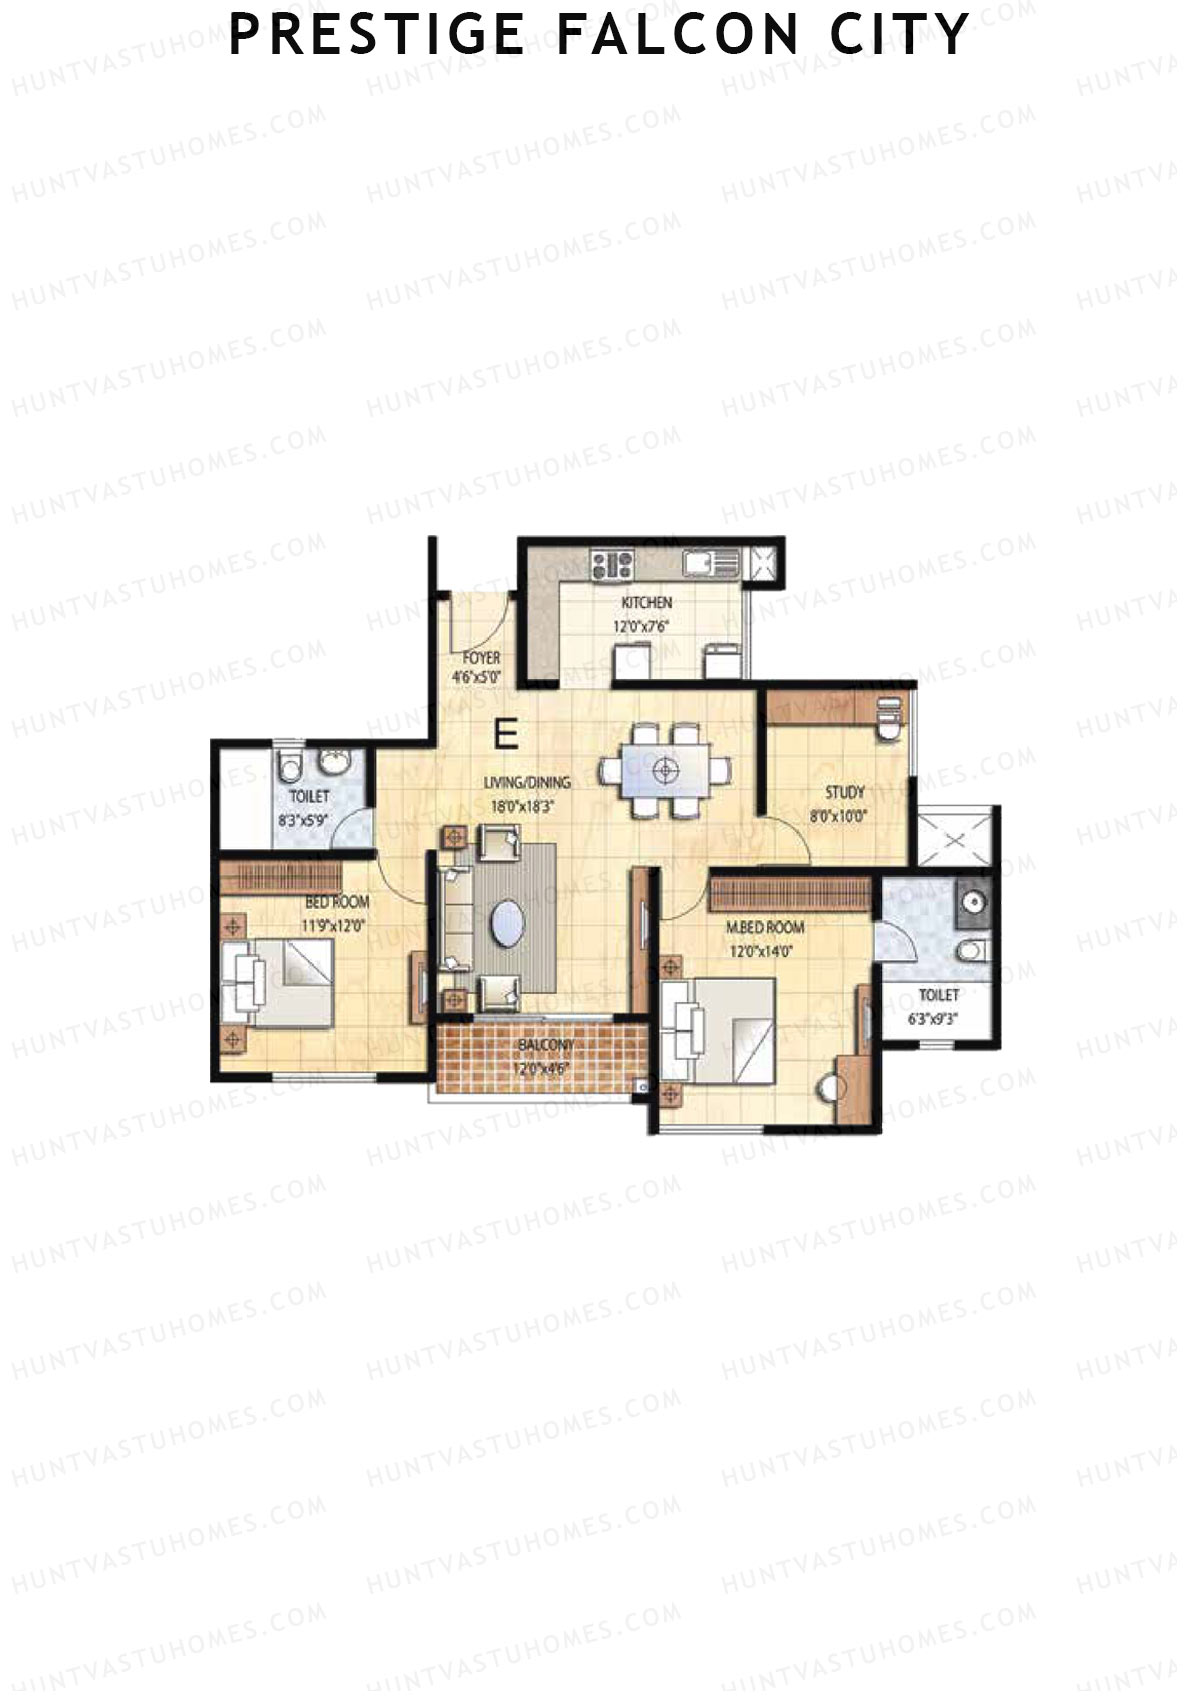
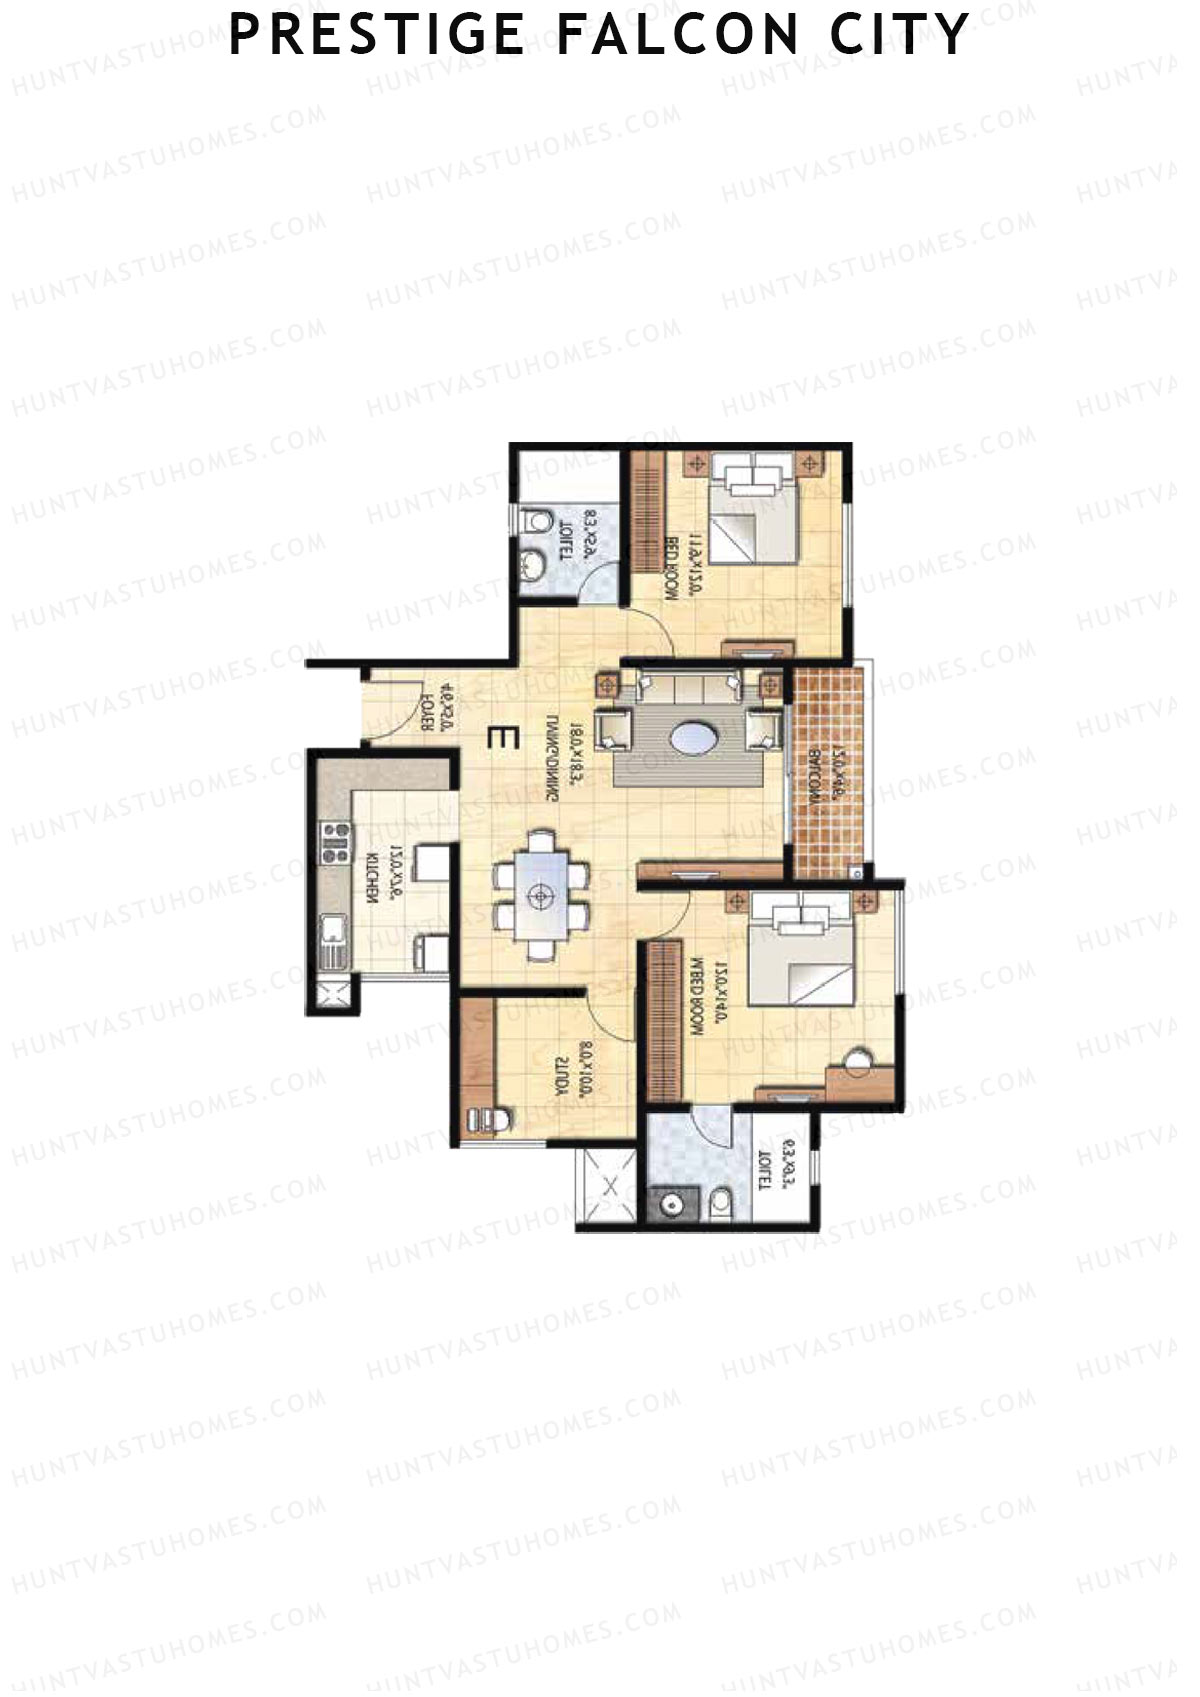
Unit 3 (Type E) - 2BHK
Super Area : 1375 sq ft
Prestige Falcon City Tower 5 Unit 3 (Type E) Floor Plan - 2BHK, Super Area 1375 sq ft
Free Vastu Check
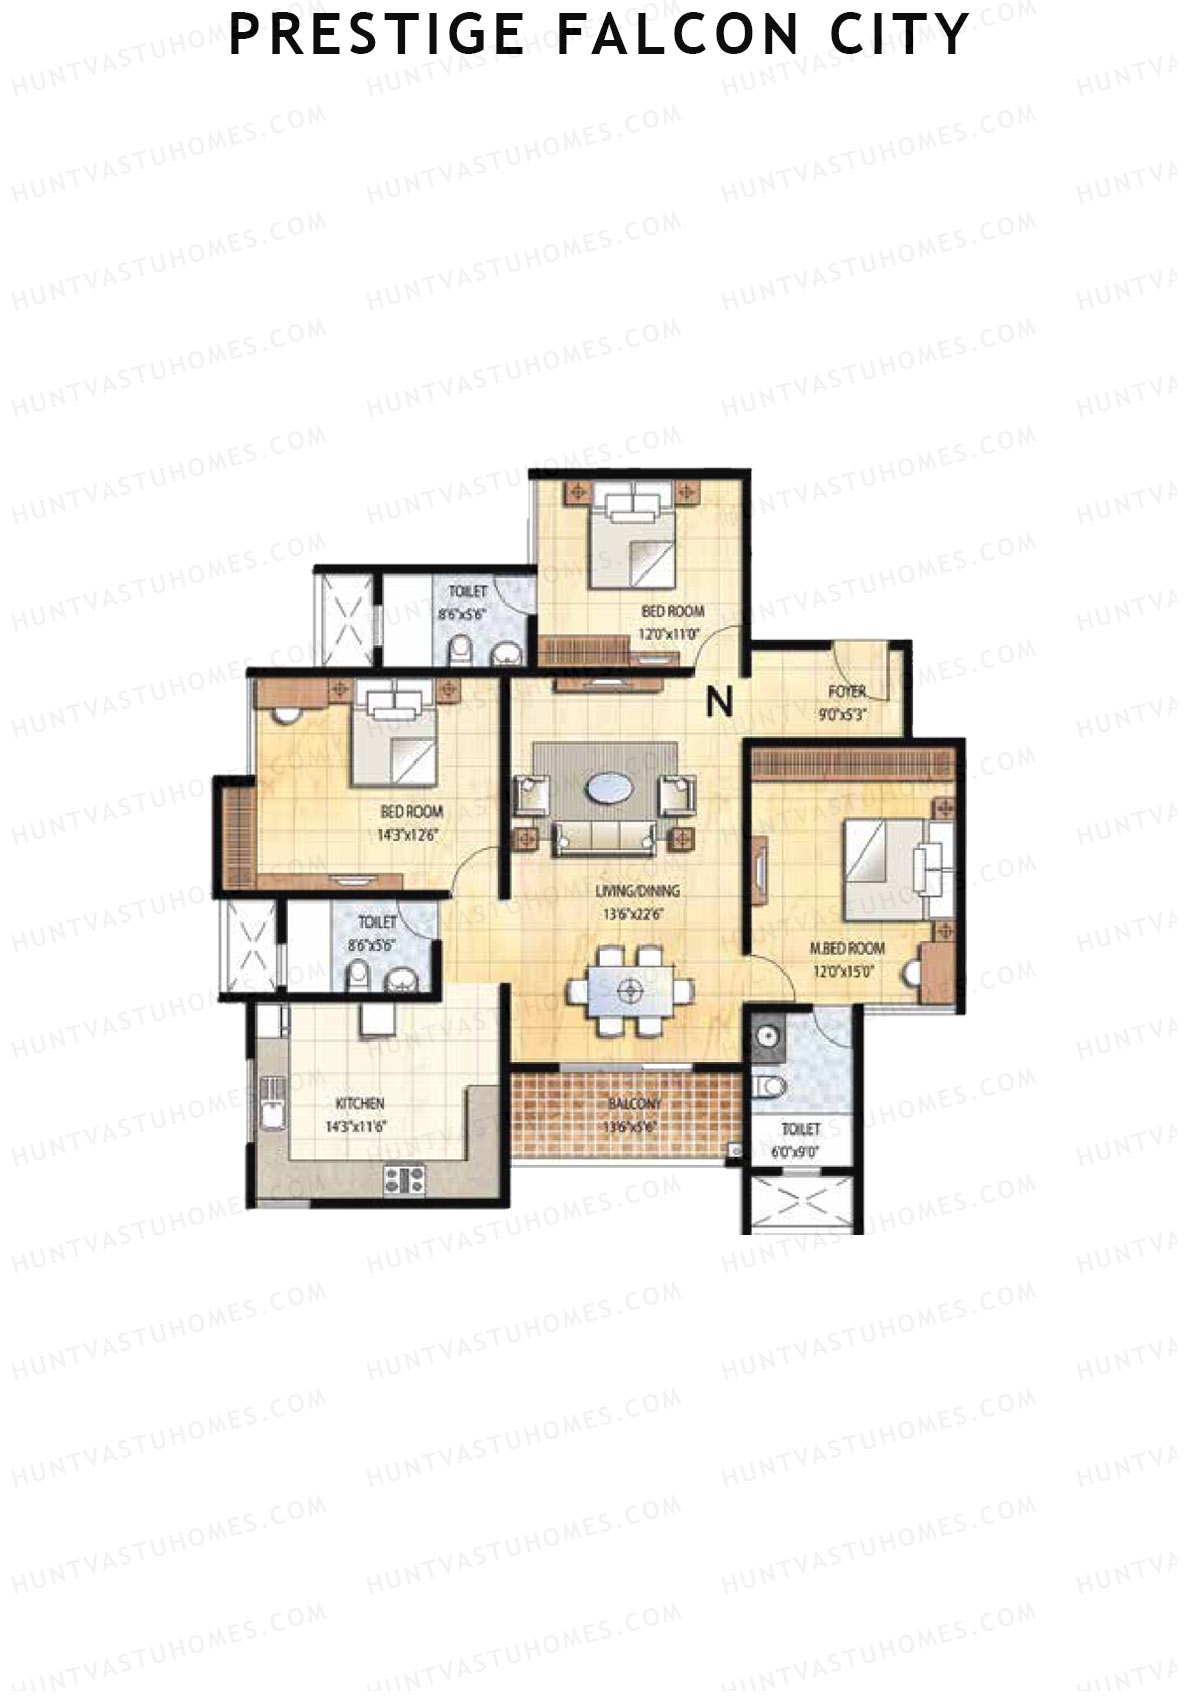
Unit 4 (Type N) - 3BHK
Super Area : 1800 sq ft
Prestige Falcon City Tower 5 Unit 4 (Type N) Floor Plan - 3BHK, Super Area 1800 sq ft
Free Vastu Check
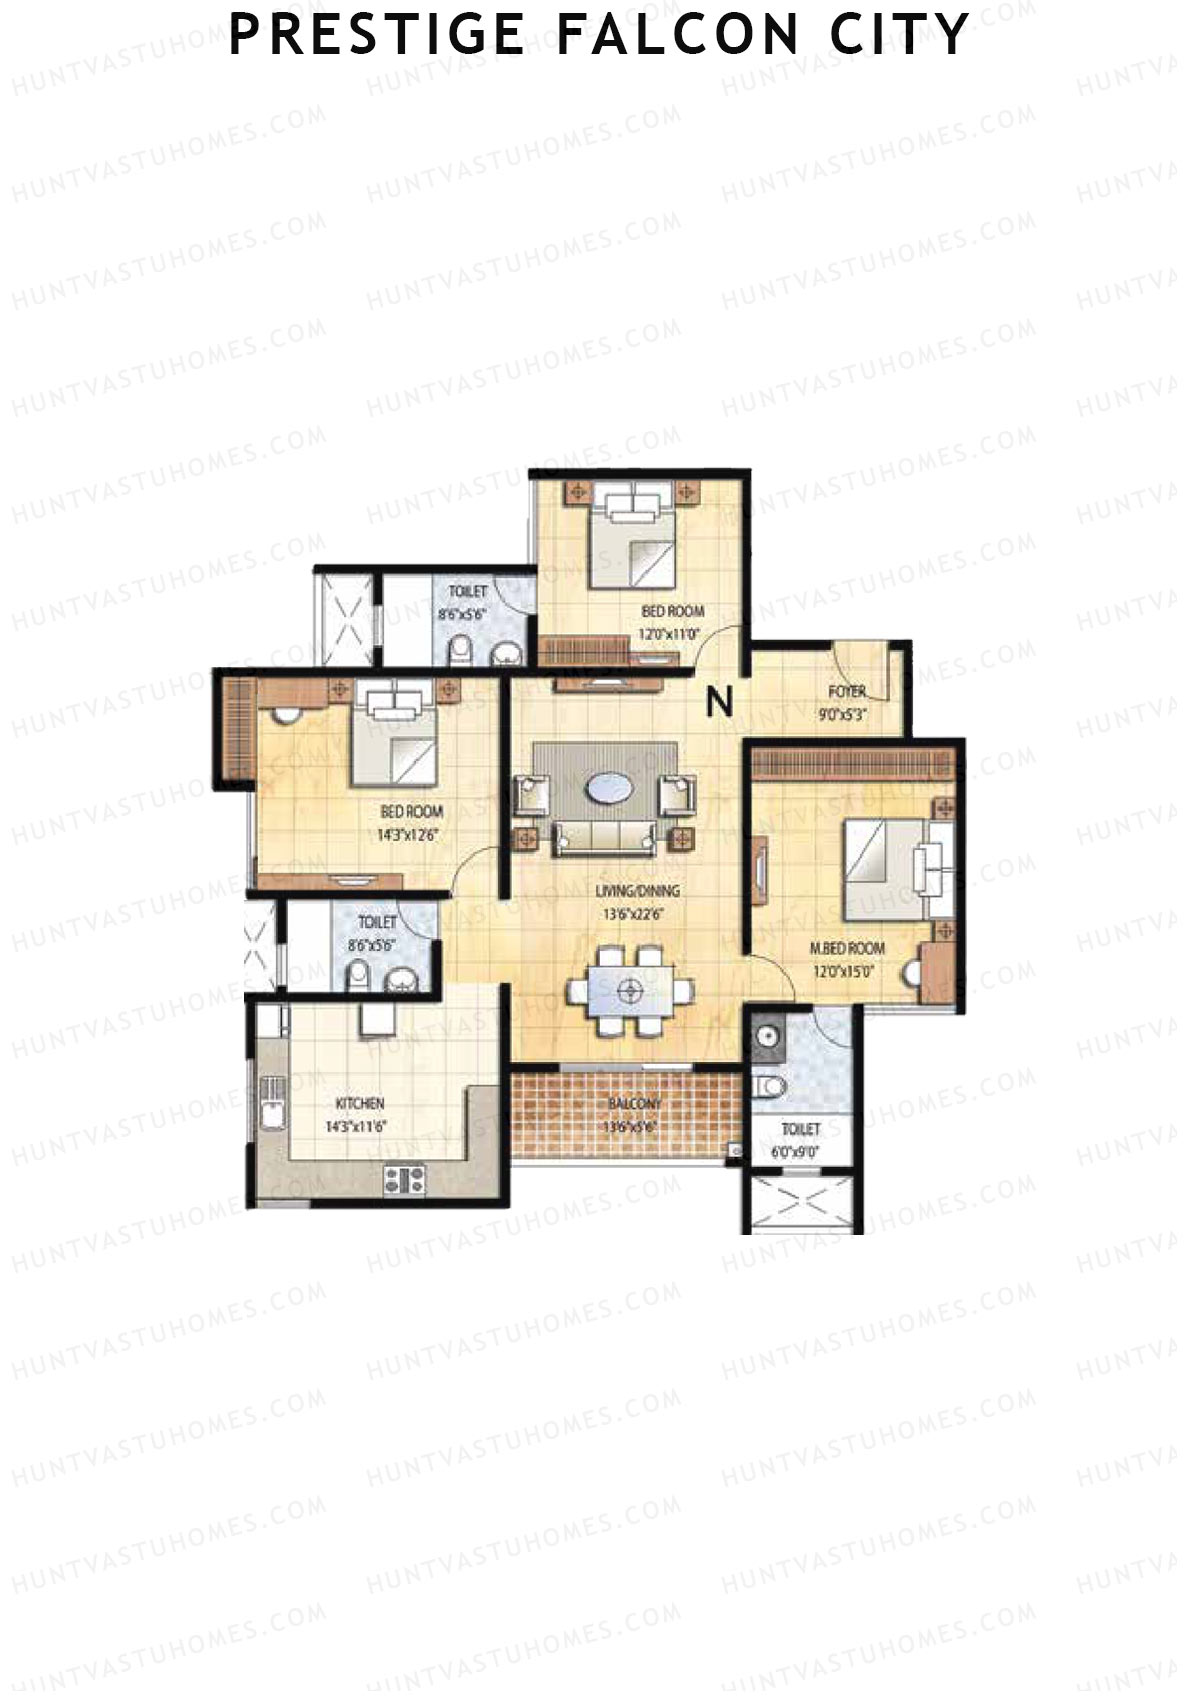
Unit 4 (Type N1) - 3BHK
Super Area : 1800 sq ft
Prestige Falcon City Tower 5 Unit 4 (Type N1) Floor Plan - 3BHK, Super Area 1800 sq ft
Free Vastu Check

Prestige Falcon City

Tower 6 - Floor Plans

Unit 1 (Type N) - 3BHK
Super Area : 1800 sq ft
Prestige Falcon City Tower 6 Unit 1 (Type N) Floor Plan - 3BHK, Super Area 1800 sq ft
Free Vastu Check
Unit 1 (Type N1) - 3BHK
Super Area : 1800 sq ft
Prestige Falcon City Tower 6 Unit 1 (Type N1) Floor Plan - 3BHK, Super Area 1800 sq ft
Free Vastu Check
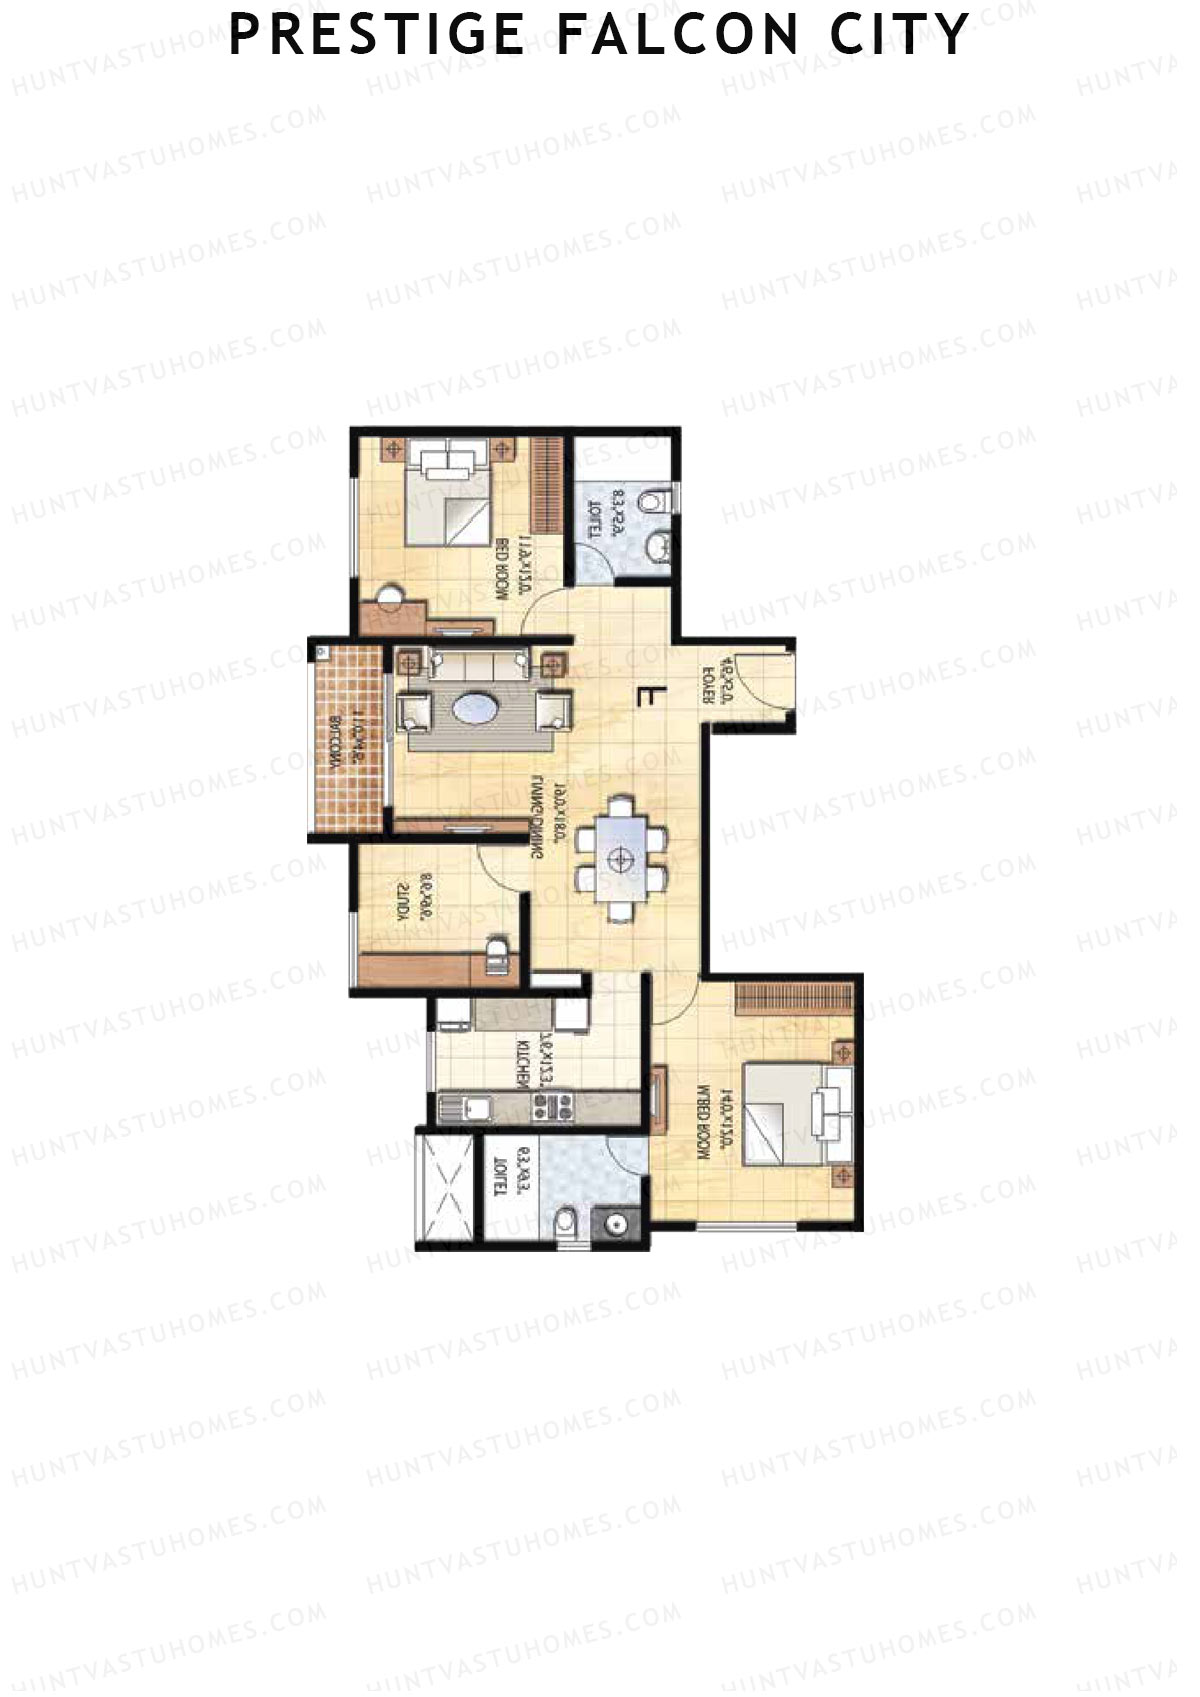
Unit 2 (Type E) - 2BHK
Super Area : 1375 sq ft
Prestige Falcon City Tower 6 Unit 2 (Type E) Floor Plan - 2BHK, Super Area 1375 sq ft
Free Vastu Check
Unit 3 (Type F) - 2BHK
Super Area : 1379 sq ft
Prestige Falcon City Tower 6 Unit 3 (Type F) Floor Plan - 2BHK, Super Area 1379 sq ft
Free Vastu Check
Unit 4 (Type M) - 3BHK
Super Area : 1788 sq ft
Prestige Falcon City Tower 6 Unit 4 (Type M) Floor Plan - 3BHK, Super Area 1788 sq ft
Free Vastu Check
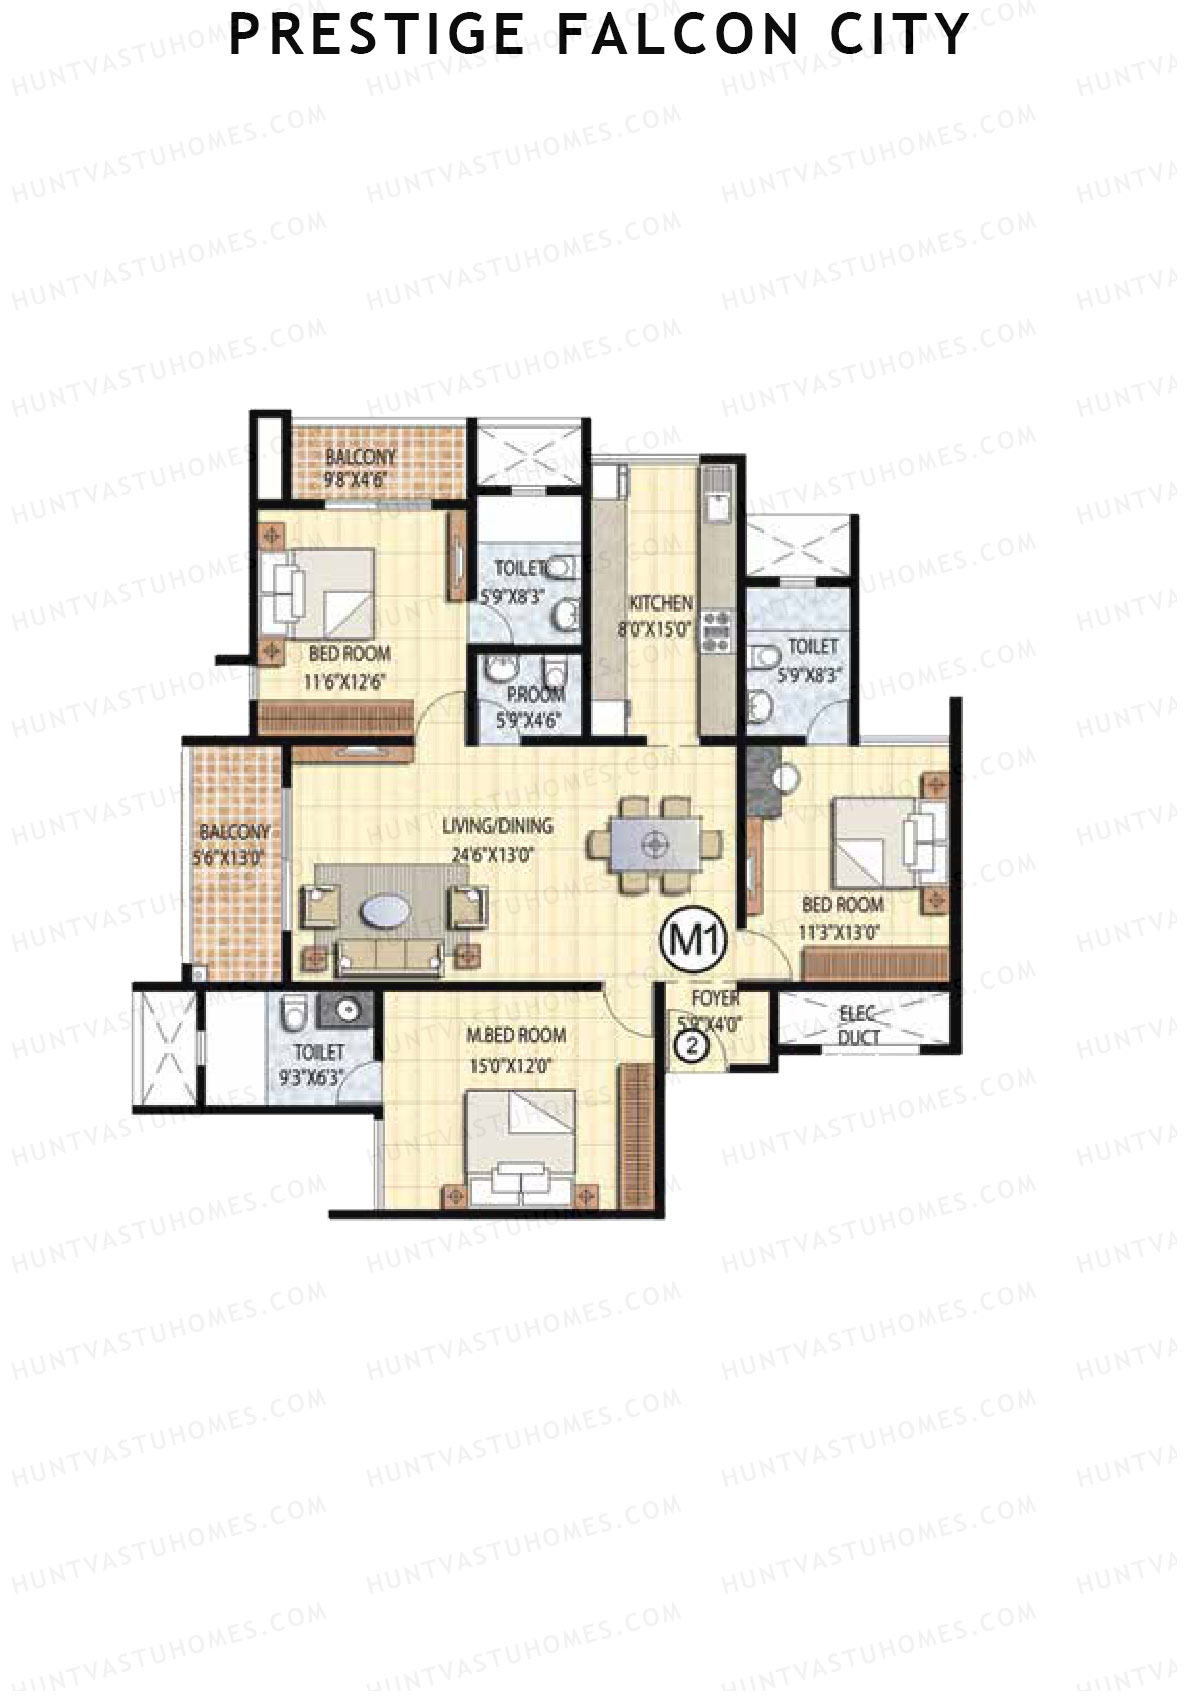
Unit 4 (Type M1) - 3BHK
Super Area : 1748 sq ft
Prestige Falcon City Tower 6 Unit 4 (Type M1) Floor Plan - 3BHK, Super Area 1748 sq ft
Free Vastu Check

Prestige Falcon City

Tower 7 - Floor Plans

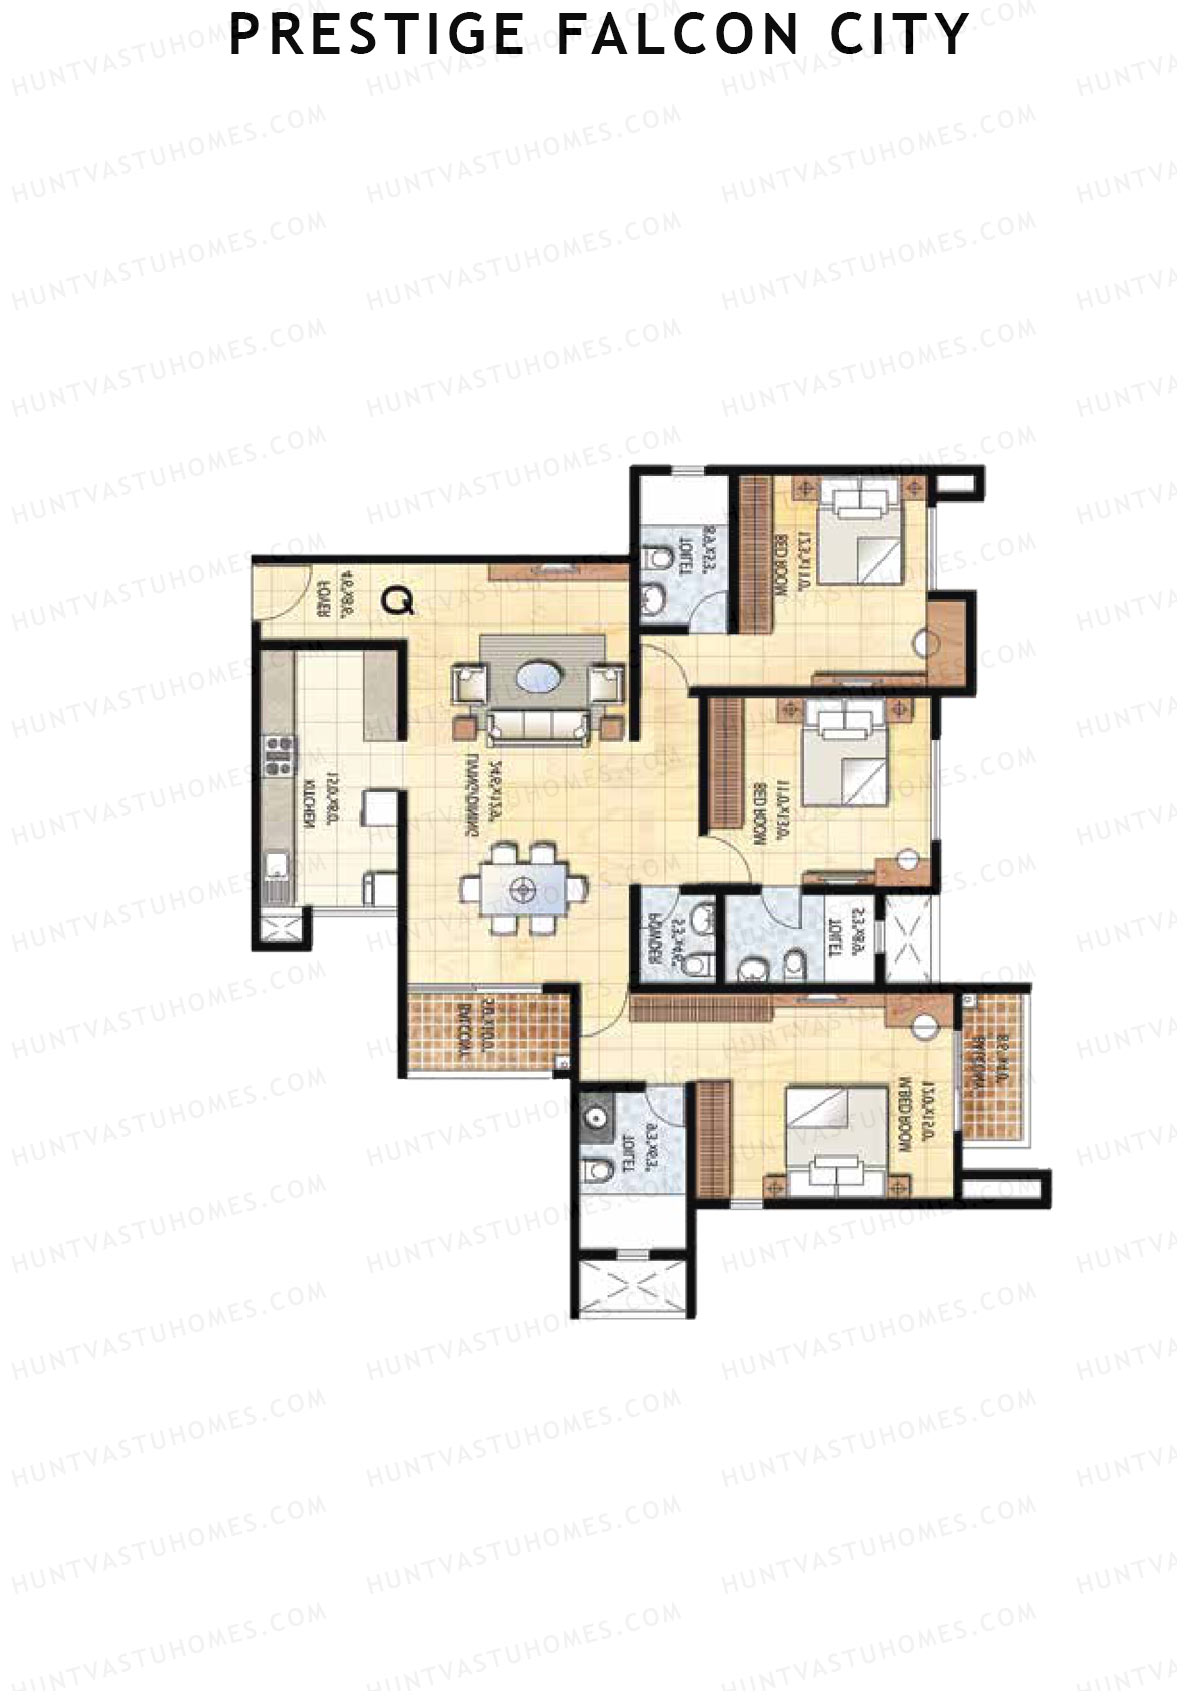
Unit 1 (Type Q) - 3BHK
Super Area : 1861 sq ft
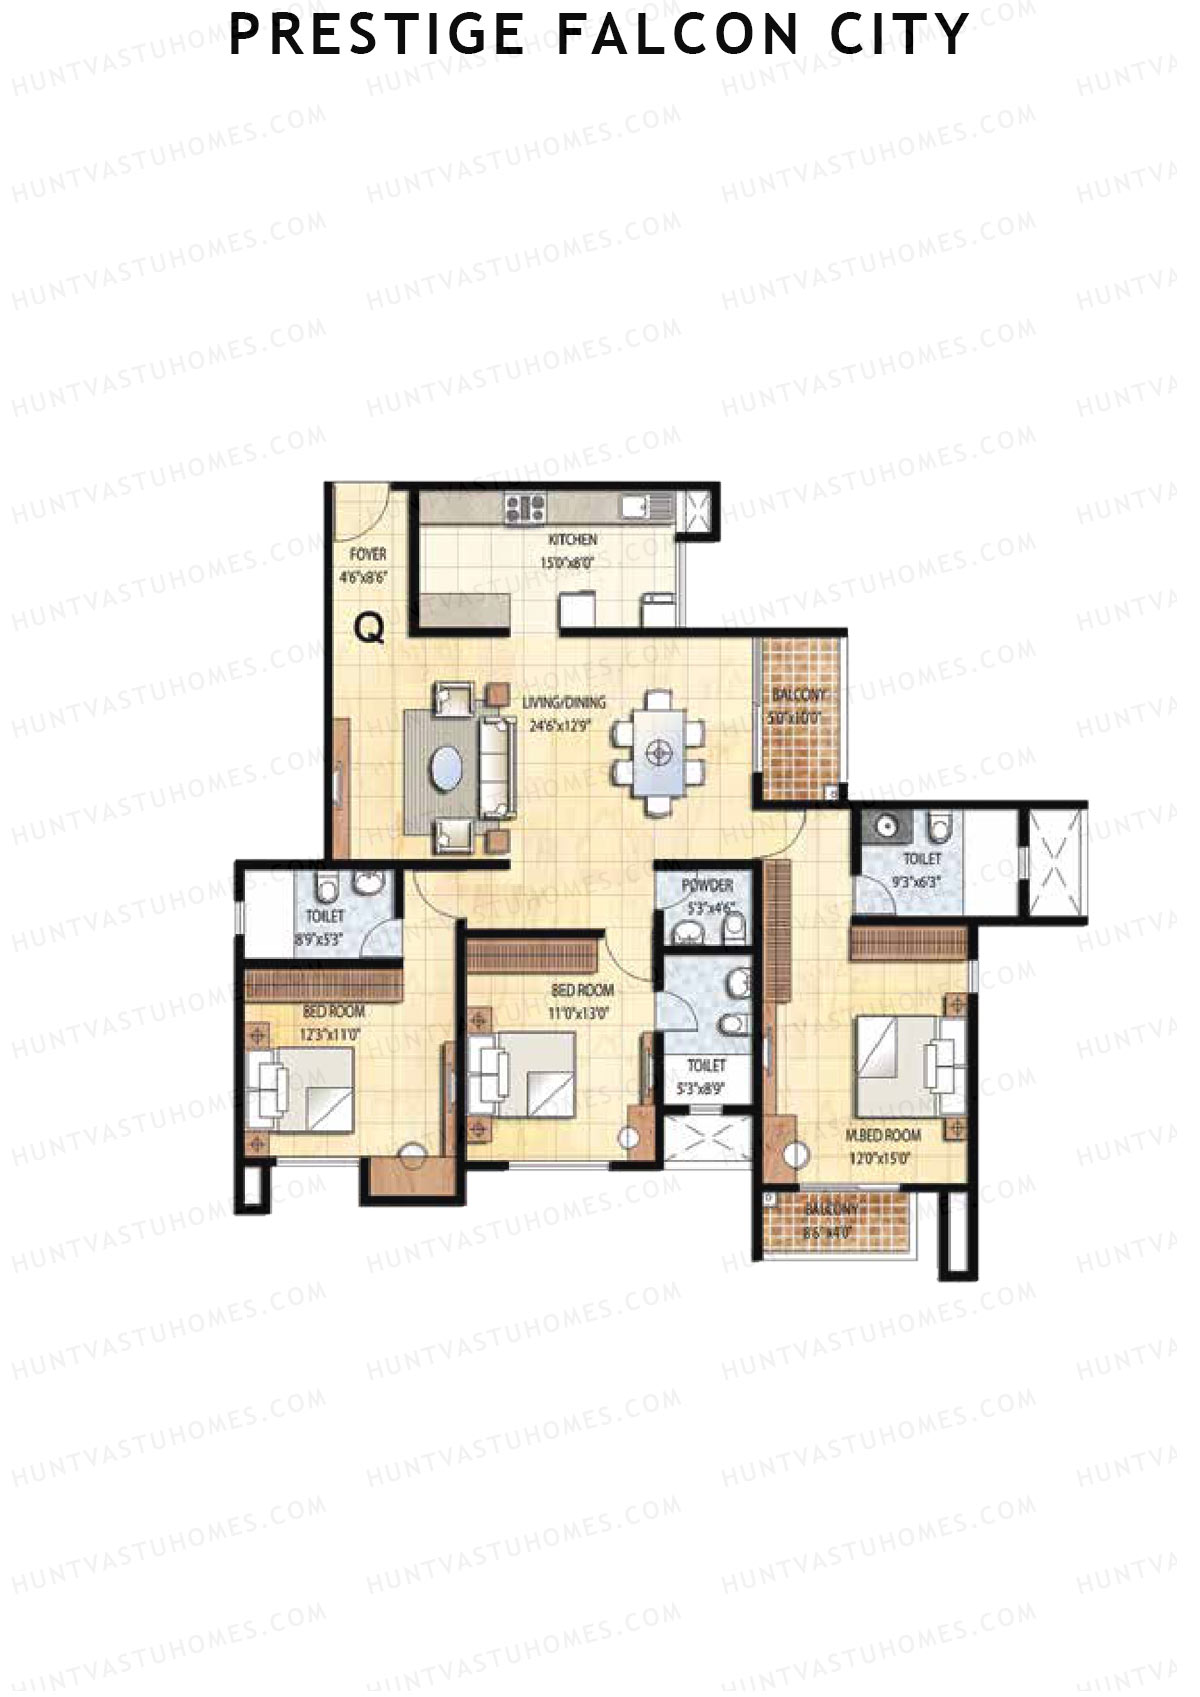
Prestige Falcon City Tower 7 Unit 1 (Type Q) Floor Plan - 3BHK, Super Area 1861 sq ft
Free Vastu Check
Unit 1 (Type Q1) - 3BHK
Super Area : 1861 sq ft
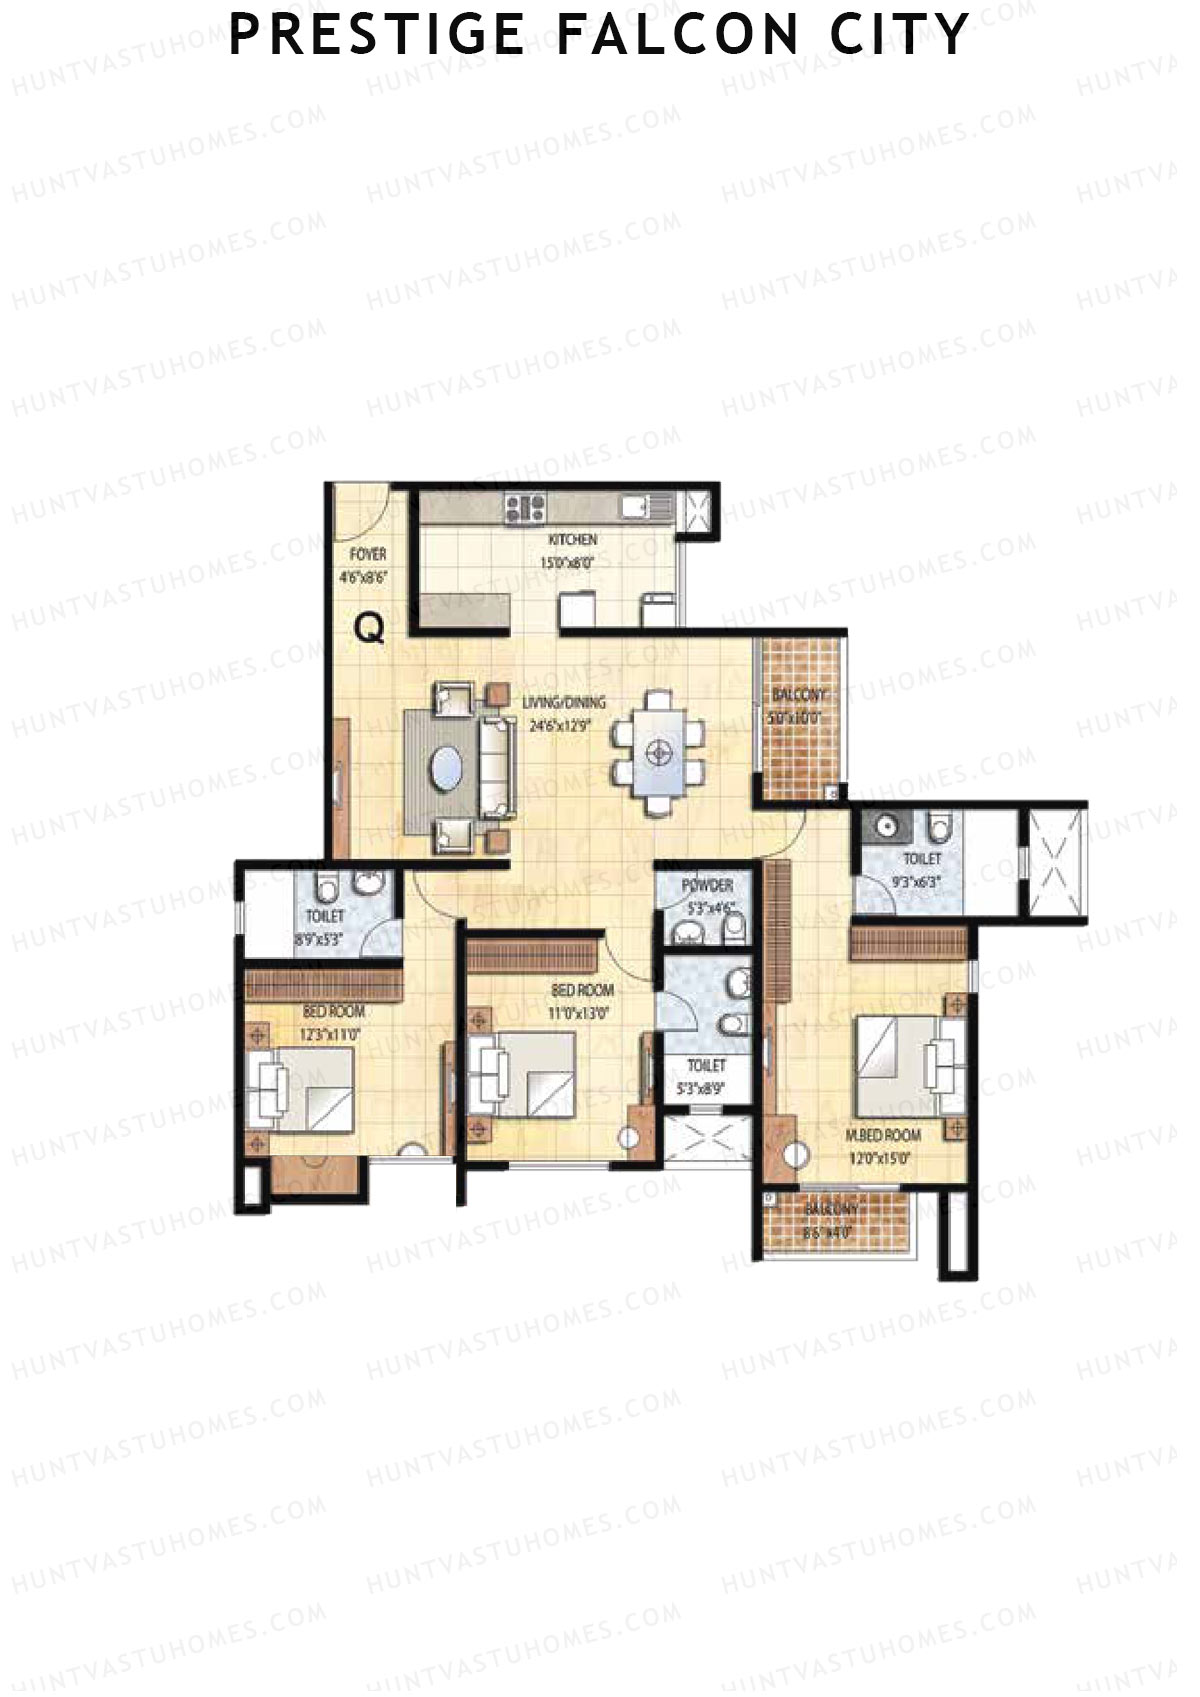
Prestige Falcon City Tower 7 Unit 1 (Type Q1) Floor Plan - 3BHK, Super Area 1861 sq ft
Free Vastu Check
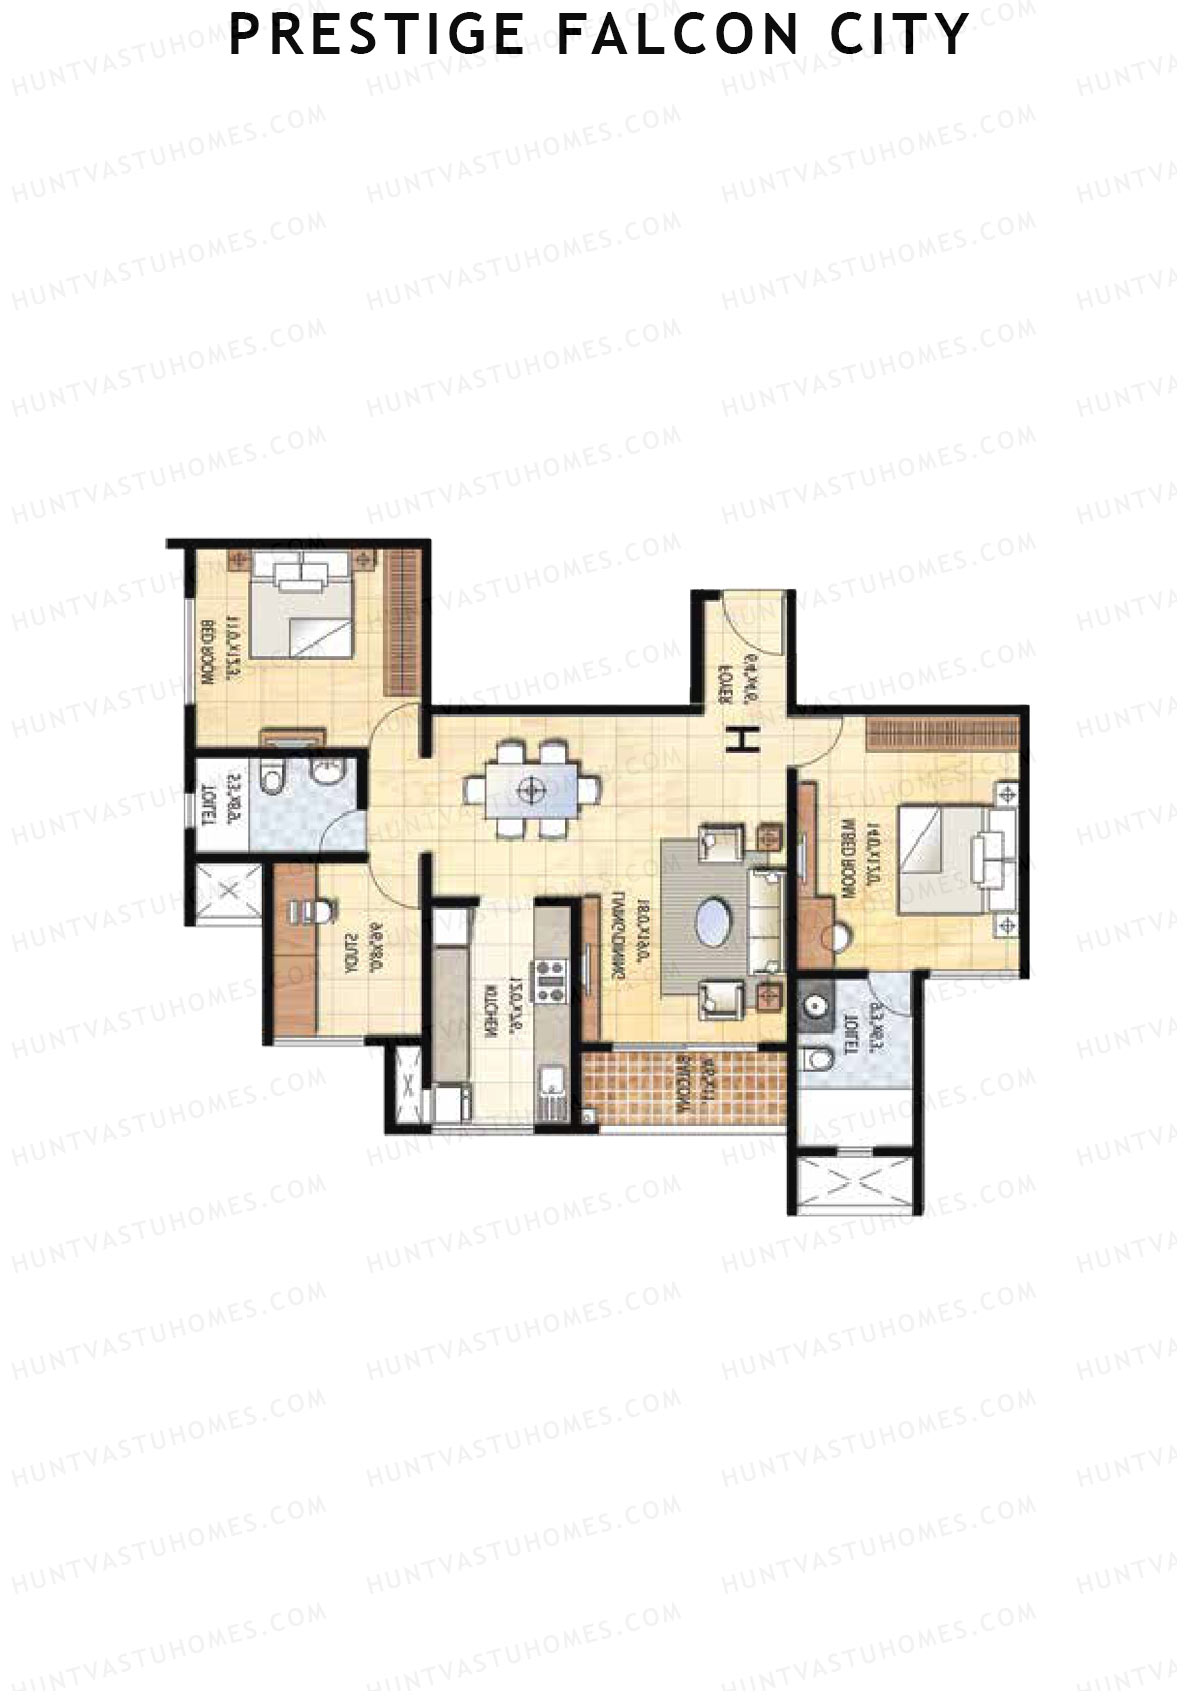
Unit 2 (Type H) - 2BHK
Super Area : 1370 sq ft
Prestige Falcon City Tower 7 Unit 2 (Type H) Floor Plan - 2BHK, Super Area 1370 sq ft
Free Vastu Check
Unit 3 (Type G) - 2BHK
Super Area : 1366 sq ft
Prestige Falcon City Tower 7 Unit 3 (Type G) Floor Plan - 2BHK, Super Area 1366 sq ft
Free Vastu Check
Unit 4 (Type P) - 3BHK
Super Area : 1842 sq ft
Prestige Falcon City Tower 7 Unit 4 (Type P) Floor Plan - 3BHK, Super Area 1842 sq ft
Free Vastu Check
Unit 4 (Type P1) - 3BHK
Super Area : 1842 sq ft
Prestige Falcon City Tower 7 Unit 4 (Type P1) Floor Plan - 3BHK, Super Area 1842 sq ft
Free Vastu Check

Prestige Falcon City

Tower 8 - Floor Plans

Unit 1 (Type P) - 3BHK
Super Area : 1842 sq ft
Prestige Falcon City Tower 8 Unit 1 (Type P) Floor Plan - 3BHK, Super Area 1842 sq ft
Free Vastu Check
Unit 1 (Type P1) - 3BHK
Super Area : 1842 sq ft
Prestige Falcon City Tower 8 Unit 1 (Type P1) Floor Plan - 3BHK, Super Area 1842 sq ft
Free Vastu Check
Unit 2 (Type G) - 2BHK
Super Area : 1366 sq ft
Prestige Falcon City Tower 8 Unit 2 (Type G) Floor Plan - 2BHK, Super Area 1366 sq ft
Free Vastu Check
Unit 3 (Type H) - 2BHK
Super Area : 1370 sq ft
Prestige Falcon City Tower 8 Unit 3 (Type H) Floor Plan - 2BHK, Super Area 1370 sq ft
Free Vastu Check
Unit 4 (Type Q) - 3BHK
Super Area : 1861 sq ft
Prestige Falcon City Tower 8 Unit 4 (Type Q) Floor Plan - 3BHK, Super Area 1861 sq ft
Free Vastu Check
Unit 4 (Type Q1) - 3BHK
Super Area : 1861 sq ft
Prestige Falcon City Tower 8 Unit 4 (Type Q1) Floor Plan - 3BHK, Super Area 1861 sq ft
Free Vastu Check

Prestige Falcon City

Tower 9 - Floor Plans

Unit 1 (Type J) - 3BHK
Super Area : 1588 sq ft
Prestige Falcon City Tower 9 Unit 1 (Type J) Floor Plan - 3BHK, Super Area 1588 sq ft
Free Vastu Check
Unit 1 (Type J1) - 3BHK
Super Area : 1588 sq ft
Prestige Falcon City Tower 9 Unit 1 (Type J1) Floor Plan - 3BHK, Super Area 1588 sq ft
Free Vastu Check
Unit 2 (Type A) - 2BHK
Super Area : 1204 sq ft
Prestige Falcon City Tower 9 Unit 2 (Type A) Floor Plan - 2BHK, Super Area 1204 sq ft
Free Vastu Check
Unit 3 (Type B) - 2BHK
Super Area : 1218 sq ft
Prestige Falcon City Tower 9 Unit 3 (Type B) Floor Plan - 2BHK, Super Area 1218 sq ft
Free Vastu Check
Unit 4 (Type K) - 3BHK
Super Area : 1591 sq ft
Prestige Falcon City Tower 9 Unit 4 (Type K) Floor Plan - 3BHK, Super Area 1591 sq ft
Free Vastu Check
Unit 4 (Type K1) - 3BHK
Super Area : 1591 sq ft
Prestige Falcon City Tower 9 Unit 4 (Type K1) Floor Plan - 3BHK, Super Area 1591 sq ft
Free Vastu Check

Prestige Falcon City

Tower 10 - Floor Plans

Unit 1 (Type K) - 3BHK
Super Area : 1591 sq ft
Prestige Falcon City Tower 10 Unit 1 (Type K) Floor Plan - 3BHK, Super Area 1591 sq ft
Free Vastu Check
Unit 1 (Type K1) - 3BHK
Super Area : 1591 sq ft
Prestige Falcon City Tower 10 Unit 1 (Type K1) Floor Plan - 3BHK, Super Area 1591 sq ft
Free Vastu Check
Unit 2 (Type B) - 2BHK
Super Area : 1218 sq ft
Prestige Falcon City Tower 10 Unit 2 (Type B) Floor Plan - 2BHK, Super Area 1218 sq ft
Free Vastu Check
Unit 3 (Type A) - 2BHK
Super Area : 1204 sq ft
Prestige Falcon City Tower 10 Unit 3 (Type A) Floor Plan - 2BHK, Super Area 1204 sq ft
Free Vastu Check
Unit 4 (Type J) - 3BHK
Super Area : 1588 sq ft
Prestige Falcon City Tower 10 Unit 4 (Type J) Floor Plan - 3BHK, Super Area 1588 sq ft
Free Vastu Check
Unit 4 (Type J1) - 3BHK
Super Area : 1588 sq ft
Prestige Falcon City Tower 10 Unit 4 (Type J1) Floor Plan - 3BHK, Super Area 1588 sq ft
Free Vastu Check

Prestige Falcon City

Tower 11 - Floor Plans

Unit 1 (Type L) - 3BHK
Super Area : 1603 sq ft
Prestige Falcon City Tower 11 Unit 1 (Type L) Floor Plan - 3BHK, Super Area 1603 sq ft
Free Vastu Check
Unit 2 (Type D) - 2BHK
Super Area : 1274 sq ft
Prestige Falcon City Tower 11 Unit 2 (Type D) Floor Plan - 2BHK, Super Area 1274 sq ft
Free Vastu Check
Unit 4 (Type L) - 3BHK
Super Area : 1603 sq ft
Prestige Falcon City Tower 11 Unit 4 (Type L) Floor Plan - 3BHK, Super Area 1603 sq ft
Free Vastu Check

Prestige Falcon City

Tower 12 - Floor Plans

Unit 1 (Type L) - 3BHK
Super Area : 1603 sq ft
Prestige Falcon City Tower 12 Unit 1 (Type L) Floor Plan - 3BHK, Super Area 1603 sq ft
Free Vastu Check
Unit 2 (Type C) - 2BHK
Super Area : 1230 sq ft
Prestige Falcon City Tower 12 Unit 2 (Type C) Floor Plan - 2BHK, Super Area 1230 sq ft
Free Vastu Check
Unit 3 (Type D) - 2BHK
Super Area : 1274 sq ft
Prestige Falcon City Tower 12 Unit 3 (Type D) Floor Plan - 2BHK, Super Area 1274 sq ft
Free Vastu Check
Unit 4 (Type L) - 3BHK
Super Area : 1603 sq ft
Prestige Falcon City Tower 12 Unit 4 (Type L) Floor Plan - 3BHK, Super Area 1603 sq ft
Free Vastu Check

Prestige Falcon City

Tower 13 - Floor Plans

Unit 1 (Type J) - 3BHK
Super Area : 1588 sq ft
Prestige Falcon City Tower 13 Unit 1 (Type J) Floor Plan - 3BHK, Super Area 1588 sq ft
Free Vastu Check
Unit 1 (Type J1) - 3BHK
Super Area : 1588 sq ft
Prestige Falcon City Tower 13 Unit 1 (Type J1) Floor Plan - 3BHK, Super Area 1588 sq ft
Free Vastu Check
Unit 2 (Type A) - 2BHK
Super Area : 1204 sq ft
Prestige Falcon City Tower 13 Unit 2 (Type A) Floor Plan - 2BHK, Super Area 1204 sq ft
Free Vastu Check
Unit 3 (Type B) - 2BHK
Super Area : 1218 sq ft
Prestige Falcon City Tower 13 Unit 3 (Type B) Floor Plan - 2BHK, Super Area 1218 sq ft
Free Vastu Check
Unit 4 (Type K) - 3BHK
Super Area : 1591 sq ft
Prestige Falcon City Tower 13 Unit 4 (Type K) Floor Plan - 3BHK, Super Area 1591 sq ft
Free Vastu Check
Unit 4 (Type K1) - 3BHK
Super Area : 1591 sq ft
Prestige Falcon City Tower 13 Unit 4 (Type K1) Floor Plan - 3BHK, Super Area 1591 sq ft
Free Vastu Check

Prestige Falcon City

Tower 14 - Floor Plans

Unit 1 (Type K) - 3BHK
Super Area : 1591 sq ft
Prestige Falcon City Tower 14 Unit 1 (Type K) Floor Plan - 3BHK, Super Area 1591 sq ft
Free Vastu Check
Unit 1 (Type K1) - 3BHK
Super Area : 1591 sq ft
Prestige Falcon City Tower 14 Unit 1 (Type K1) Floor Plan - 3BHK, Super Area 1591 sq ft
Free Vastu Check
Unit 2 (Type B) - 2BHK
Super Area : 1218 sq ft
Prestige Falcon City Tower 14 Unit 2 (Type B) Floor Plan - 2BHK, Super Area 1218 sq ft
Free Vastu Check
Unit 3 (Type A) - 2BHK
Super Area : 1204 sq ft
Prestige Falcon City Tower 14 Unit 3 (Type A) Floor Plan - 2BHK, Super Area 1204 sq ft
Free Vastu Check
Unit 4 (Type J) - 3BHK
Super Area : 1588 sq ft
Prestige Falcon City Tower 14 Unit 4 (Type J) Floor Plan - 3BHK, Super Area 1588 sq ft
Free Vastu Check
Unit 4 (Type J1) - 3BHK
Super Area : 1588 sq ft
Prestige Falcon City Tower 14 Unit 4 (Type J1) Floor Plan - 3BHK, Super Area 1588 sq ft
Free Vastu Check

Prestige Falcon City

Tower 15 - Floor Plans

Unit 1 (Type L) - 3BHK
Super Area : 1603 sq ft
Prestige Falcon City Tower 15 Unit 1 (Type L) Floor Plan - 3BHK, Super Area 1603 sq ft
Free Vastu Check
Unit 2 (Type D) - 2BHK
Super Area : 1274 sq ft
Prestige Falcon City Tower 15 Unit 2 (Type D) Floor Plan - 2BHK, Super Area 1274 sq ft
Free Vastu Check
Unit 4 (Type L) - 3BHK
Super Area : 1603 sq ft
Prestige Falcon City Tower 15 Unit 4 (Type L) Floor Plan - 3BHK, Super Area 1603 sq ft
Free Vastu Check

Prestige Falcon City

Tower 16 - Floor Plans

Unit 1 (Type L) - 3BHK
Super Area : 1603 sq ft
Prestige Falcon City Tower 16 Unit 1 (Type L) Floor Plan - 3BHK, Super Area 1603 sq ft
Free Vastu Check
Unit 2 (Type C) - 2BHK
Super Area : 1230 sq ft
Prestige Falcon City Tower 16 Unit 2 (Type C) Floor Plan - 2BHK, Super Area 1230 sq ft
Free Vastu Check
Unit 3 (Type D) - 2BHK
Super Area : 1274 sq ft
Prestige Falcon City Tower 16 Unit 3 (Type D) Floor Plan - 2BHK, Super Area 1274 sq ft
Free Vastu Check
Unit 4 (Type L) - 3BHK
Super Area : 1603 sq ft
Prestige Falcon City Tower 16 Unit 4 (Type L) Floor Plan - 3BHK, Super Area 1603 sq ft
Free Vastu Check

Prestige Falcon City

Tower 17 - Floor Plans

Unit 1 (Type X) - 4BHK
Super Area : 2710 sq ft
Prestige Falcon City Tower 17 Unit 1 (Type X) Floor Plan - 4BHK, Super Area 2710 sq ft
Free Vastu Check
Unit 1 (Type X1) - 4BHK
Super Area : 2710 sq ft
Prestige Falcon City Tower 17 Unit 1 (Type X1) Floor Plan - 4BHK, Super Area 2710 sq ft
Free Vastu Check
Unit 2 (Type R) - 3BHK
Super Area : 2104 sq ft
Prestige Falcon City Tower 17 Unit 2 (Type R) Floor Plan - 3BHK, Super Area 2104 sq ft
Free Vastu Check
Unit 3 (Type S) - 3BHK
Super Area : 2172 sq ft
Prestige Falcon City Tower 17 Unit 3 (Type S) Floor Plan - 3BHK, Super Area 2172 sq ft
Free Vastu Check
Unit 4 (Type W) - 4BHK
Super Area : 2689 sq ft
Prestige Falcon City Tower 17 Unit 4 (Type W) Floor Plan - 4BHK, Super Area 2689 sq ft
Free Vastu Check
Unit 4 (Type W1) - 4BHK
Super Area : 2689 sq ft
Prestige Falcon City Tower 17 Unit 4 (Type W1) Floor Plan - 4BHK, Super Area 2689 sq ft
Free Vastu Check

Prestige Falcon City

Tower 18 - Floor Plans

Unit 1 (Type W) - 4BHK
Super Area : 2689 sq ft
Prestige Falcon City Tower 18 Unit 1 (Type W) Floor Plan - 4BHK, Super Area 2689 sq ft
Free Vastu Check
Unit 1 (Type W1) - 4BHK
Super Area : 2689 sq ft
Prestige Falcon City Tower 18 Unit 1 (Type W1) Floor Plan - 4BHK, Super Area 2689 sq ft
Free Vastu Check
Unit 2 (Type S) - 3BHK
Super Area : 2172 sq ft
Prestige Falcon City Tower 18 Unit 2 (Type S) Floor Plan - 3BHK, Super Area 2172 sq ft
Free Vastu Check
Unit 3 (Type R) - 3BHK
Super Area : 2104 sq ft
Prestige Falcon City Tower 18 Unit 3 (Type R) Floor Plan - 3BHK, Super Area 2104 sq ft
Free Vastu Check
Unit 4 (Type X) - 4BHK
Super Area : 2710 sq ft
Prestige Falcon City Tower 18 Unit 4 (Type X) Floor Plan - 4BHK, Super Area 2710 sq ft
Free Vastu Check
Unit 4 (Type X1) - 4BHK
Super Area : 2710 sq ft
Prestige Falcon City Tower 18 Unit 4 (Type X1) Floor Plan - 4BHK, Super Area 2710 sq ft
Free Vastu Check
Unit 4 (Type Y) - 4BHK
Super Area : 2710 sq ft
Prestige Falcon City Tower 18 Unit 4 (Type Y) Floor Plan - 4BHK, Super Area 2710 sq ft
Free Vastu Check
Unit 4 (Type Y1) - 4BHK
Super Area : 2710 sq ft
Prestige Falcon City Tower 18 Unit 4 (Type Y1) Floor Plan - 4BHK, Super Area 2710 sq ft
Free Vastu Check

Prestige Falcon City

Tower 19 - Floor Plans

Unit 1 (Type V) - 4BHK
Super Area : 2726 sq ft
Prestige Falcon City Tower 19 Unit 1 (Type V) Floor Plan - 4BHK, Super Area 2726 sq ft
Free Vastu Check
Unit 1 (Type V1) - 4BHK
Super Area : 2726 sq ft
Prestige Falcon City Tower 19 Unit 1 (Type V1) Floor Plan - 4BHK, Super Area 2726 sq ft
Free Vastu Check
Unit 2 (Type T) - 3BHK
Super Area : 2104 sq ft
Prestige Falcon City Tower 19 Unit 2 (Type T) Floor Plan - 3BHK, Super Area 2104 sq ft
Free Vastu Check
Unit 3 (Type U) - 3BHK
Super Area : 2140 sq ft
Prestige Falcon City Tower 19 Unit 3 (Type U) Floor Plan - 3BHK, Super Area 2140 sq ft
Free Vastu Check
Unit 4 (Type W) - 4BHK
Super Area : 2689 sq ft
Prestige Falcon City Tower 19 Unit 4 (Type W) Floor Plan - 4BHK, Super Area 2689 sq ft
Free Vastu Check
Unit 4 (Type W1) - 4BHK
Super Area : 2689 sq ft
Prestige Falcon City Tower 19 Unit 4 (Type W1) Floor Plan - 4BHK, Super Area 2689 sq ft
Free Vastu Check

Prestige Falcon City

Tower 20 - Floor Plans

Unit 1 (Type W) - 4BHK
Super Area : 2689 sq ft
Prestige Falcon City Tower 20 Unit 1 (Type W) Floor Plan - 4BHK, Super Area 2689 sq ft
Free Vastu Check
Unit 1 (Type W1) - 4BHK
Super Area : 2689 sq ft
Prestige Falcon City Tower 20 Unit 1 (Type W1) Floor Plan - 4BHK, Super Area 2689 sq ft
Free Vastu Check
Unit 2 (Type U) - 3BHK
Super Area : 2140 sq ft
Prestige Falcon City Tower 20 Unit 2 (Type U) Floor Plan - 3BHK, Super Area 2140 sq ft
Free Vastu Check
Unit 3 (Type T) - 3BHK
Super Area : 2104 sq ft
Prestige Falcon City Tower 20 Unit 3 (Type T) Floor Plan - 3BHK, Super Area 2104 sq ft
Free Vastu Check
Unit 4 (Type V) - 4BHK
Super Area : 2726 sq ft
Prestige Falcon City Tower 20 Unit 4 (Type V) Floor Plan - 4BHK, Super Area 2726 sq ft
Free Vastu Check
Unit 4 (Type V1) - 4BHK
Super Area : 2726 sq ft
Prestige Falcon City Tower 20 Unit 4 (Type V1) Floor Plan - 4BHK, Super Area 2726 sq ft
Free Vastu Check

Prestige Falcon City

Tower 21 - Floor Plans

Unit 1 (Type J) - 3BHK
Super Area : 1588 sq ft
Prestige Falcon City Tower 21 Unit 1 (Type J) Floor Plan - 3BHK, Super Area 1588 sq ft
Free Vastu Check
Unit 1 (Type J1) - 3BHK
Super Area : 1588 sq ft
Prestige Falcon City Tower 21 Unit 1 (Type J1) Floor Plan - 3BHK, Super Area 1588 sq ft
Free Vastu Check
Unit 2 (Type A) - 2BHK
Super Area : 1204 sq ft
Prestige Falcon City Tower 21 Unit 2 (Type A) Floor Plan - 2BHK, Super Area 1204 sq ft
Free Vastu Check
Unit 3 (Type B) - 2BHK
Super Area : 1218 sq ft
Prestige Falcon City Tower 21 Unit 3 (Type B) Floor Plan - 2BHK, Super Area 1218 sq ft
Free Vastu Check
Unit 4 (Type K) - 3BHK
Super Area : 1591 sq ft
Prestige Falcon City Tower 21 Unit 4 (Type K) Floor Plan - 3BHK, Super Area 1591 sq ft
Free Vastu Check
Unit 4 (Type K1) - 3BHK
Super Area : 1591 sq ft
Prestige Falcon City Tower 21 Unit 4 (Type K1) Floor Plan - 3BHK, Super Area 1591 sq ft
Free Vastu Check

Prestige Falcon City

Tower 22 - Floor Plans

Unit 1 (Type K) - 3BHK
Super Area : 1591 sq ft
Prestige Falcon City Tower 22 Unit 1 (Type K) Floor Plan - 3BHK, Super Area 1591 sq ft
Free Vastu Check
Unit 1 (Type K1) - 3BHK
Super Area : 1591 sq ft
Prestige Falcon City Tower 22 Unit 1 (Type K1) Floor Plan - 3BHK, Super Area 1591 sq ft
Free Vastu Check
Unit 2 (Type B) - 2BHK
Super Area : 1218 sq ft
Prestige Falcon City Tower 22 Unit 2 (Type B) Floor Plan - 2BHK, Super Area 1218 sq ft
Free Vastu Check
Unit 3 (Type A) - 2BHK
Super Area : 1204 sq ft
Prestige Falcon City Tower 22 Unit 3 (Type A) Floor Plan - 2BHK, Super Area 1204 sq ft
Free Vastu Check
Unit 4 (Type J) - 3BHK
Super Area : 1588 sq ft
Prestige Falcon City Tower 22 Unit 4 (Type J) Floor Plan - 3BHK, Super Area 1588 sq ft
Free Vastu Check
Unit 4 (Type J1) - 3BHK
Super Area : 1588 sq ft
Prestige Falcon City Tower 22 Unit 4 (Type J1) Floor Plan - 3BHK, Super Area 1588 sq ft
Free Vastu Check

Prestige Falcon City

Tower 23 - Floor Plans

Unit 1 (Type L) - 3BHK
Super Area : 1603 sq ft
Prestige Falcon City Tower 23 Unit 1 (Type L) Floor Plan - 3BHK, Super Area 1603 sq ft
Free Vastu Check
Unit 2 (Type D) - 2BHK
Super Area : 1274 sq ft
Prestige Falcon City Tower 23 Unit 2 (Type D) Floor Plan - 2BHK, Super Area 1274 sq ft
Free Vastu Check
Unit 4 (Type L) - 3BHK
Super Area : 1603 sq ft
Prestige Falcon City Tower 23 Unit 4 (Type L) Floor Plan - 3BHK, Super Area 1603 sq ft
Free Vastu Check

Prestige Falcon City

Tower 24 - Floor Plans

Unit 1 (Type L) - 3BHK
Super Area : 1603 sq ft
Prestige Falcon City Tower 24 Unit 1 (Type L) Floor Plan - 3BHK, Super Area 1603 sq ft
Free Vastu Check
Unit 2 (Type C) - 2BHK
Super Area : 1230 sq ft
Prestige Falcon City Tower 24 Unit 2 (Type C) Floor Plan - 2BHK, Super Area 1230 sq ft
Free Vastu Check
Unit 3 (Type D) - 2BHK
Super Area : 1274 sq ft
Prestige Falcon City Tower 24 Unit 3 (Type D) Floor Plan - 2BHK, Super Area 1274 sq ft
Free Vastu Check
Unit 4 (Type L) - 3BHK
Super Area : 1603 sq ft
Prestige Falcon City Tower 24 Unit 4 (Type L) Floor Plan - 3BHK, Super Area 1603 sq ft
Free Vastu Check

Prestige Falcon City

Tower 25 - Floor Plans

Unit 1 (Type J) - 3BHK
Super Area : 1588 sq ft
Prestige Falcon City Tower 25 Unit 1 (Type J) Floor Plan - 3BHK, Super Area 1588 sq ft
Free Vastu Check
Unit 1 (Type J1) - 3BHK
Super Area : 1588 sq ft
Prestige Falcon City Tower 25 Unit 1 (Type J1) Floor Plan - 3BHK, Super Area 1588 sq ft
Free Vastu Check
Unit 1 (Type K) - 3BHK
Super Area : 1591 sq ft
Prestige Falcon City Tower 25 Unit 1 (Type K) Floor Plan - 3BHK, Super Area 1591 sq ft
Free Vastu Check
Unit 2 (Type A) - 2BHK
Super Area : 1204 sq ft
Prestige Falcon City Tower 25 Unit 2 (Type A) Floor Plan - 2BHK, Super Area 1204 sq ft
Free Vastu Check
Unit 3 (Type B) - 2BHK
Super Area : 1218 sq ft
Prestige Falcon City Tower 25 Unit 3 (Type B) Floor Plan - 2BHK, Super Area 1218 sq ft
Free Vastu Check
Unit 4 (Type K) - 3BHK
Super Area : 1591 sq ft
Prestige Falcon City Tower 25 Unit 4 (Type K) Floor Plan - 3BHK, Super Area 1591 sq ft
Free Vastu Check
Unit 4 (Type K1) - 3BHK
Super Area : 1591 sq ft
Prestige Falcon City Tower 25 Unit 4 (Type K1) Floor Plan - 3BHK, Super Area 1591 sq ft
Free Vastu Check

Prestige Falcon City

Tower 26 - Floor Plans

Unit 1 (Type K) - 3BHK
Super Area : 1591 sq ft
Prestige Falcon City Tower 26 Unit 1 (Type K) Floor Plan - 3BHK, Super Area 1591 sq ft
Free Vastu Check
Unit 1 (Type K1) - 3BHK
Super Area : 1591 sq ft
Prestige Falcon City Tower 26 Unit 1 (Type K1) Floor Plan - 3BHK, Super Area 1591 sq ft
Free Vastu Check
Unit 2 (Type B) - 2BHK
Super Area : 1218 sq ft
Prestige Falcon City Tower 26 Unit 2 (Type B) Floor Plan - 2BHK, Super Area 1218 sq ft
Free Vastu Check
Unit 3 (Type A) - 2BHK
Super Area : 1204 sq ft
Prestige Falcon City Tower 26 Unit 3 (Type A) Floor Plan - 2BHK, Super Area 1204 sq ft
Free Vastu Check
Unit 4 (Type J) - 3BHK
Super Area : 1588 sq ft
Prestige Falcon City Tower 26 Unit 4 (Type J) Floor Plan - 3BHK, Super Area 1588 sq ft
Free Vastu Check
Unit 4 (Type J1) - 3BHK
Super Area : 1588 sq ft
Prestige Falcon City Tower 26 Unit 4 (Type J1) Floor Plan - 3BHK, Super Area 1588 sq ft
Free Vastu Check

Prestige Falcon City

Tower 27 - Floor Plans

Unit 1 (Type L) - 3BHK
Super Area : 1603 sq ft
Prestige Falcon City Tower 27 Unit 1 (Type L) Floor Plan - 3BHK, Super Area 1603 sq ft
Free Vastu Check
Unit 2 (Type D) - 2BHK
Super Area : 1274 sq ft
Prestige Falcon City Tower 27 Unit 2 (Type D) Floor Plan - 2BHK, Super Area 1274 sq ft
Free Vastu Check
Unit 4 (Type L) - 3BHK
Super Area : 1603 sq ft
Prestige Falcon City Tower 27 Unit 4 (Type L) Floor Plan - 3BHK, Super Area 1603 sq ft
Free Vastu Check

Prestige Falcon City

Tower 28 - Floor Plans

Unit 1 (Type L) - 3BHK
Super Area : 1603 sq ft
Prestige Falcon City Tower 28 Unit 1 (Type L) Floor Plan - 3BHK, Super Area 1603 sq ft
Free Vastu Check
Unit 2 (Type C) - 2BHK
Super Area : 1230 sq ft
Prestige Falcon City Tower 28 Unit 2 (Type C) Floor Plan - 2BHK, Super Area 1230 sq ft
Free Vastu Check
Unit 3 (Type D) - 2BHK
Super Area : 1274 sq ft
Prestige Falcon City Tower 28 Unit 3 (Type D) Floor Plan - 2BHK, Super Area 1274 sq ft
Free Vastu Check
Unit 4 (Type L) - 3BHK
Super Area : 1603 sq ft
Prestige Falcon City Tower 28 Unit 4 (Type L) Floor Plan - 3BHK, Super Area 1603 sq ft
Free Vastu Check