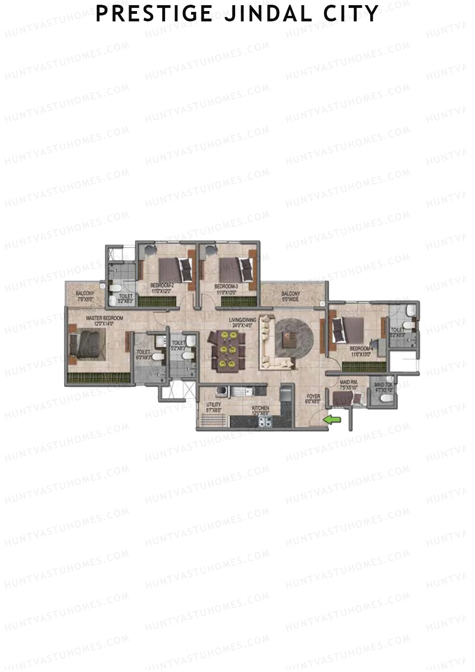
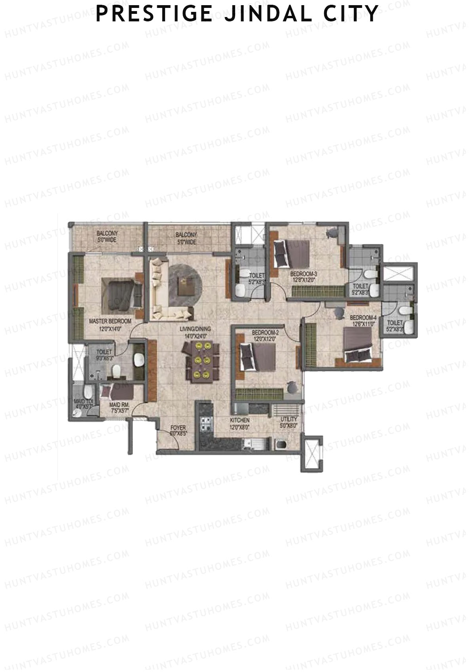
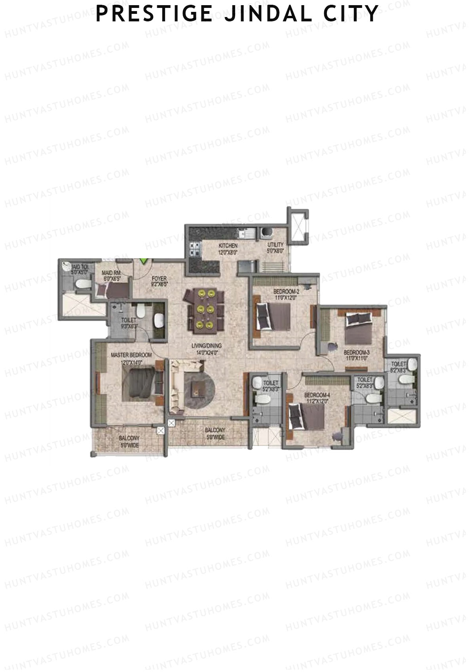
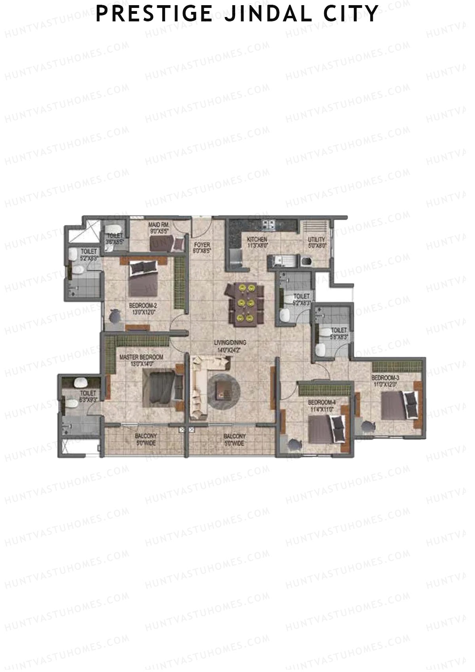
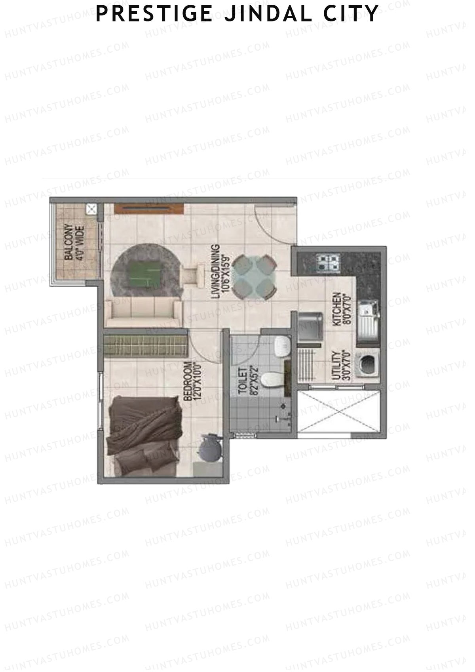
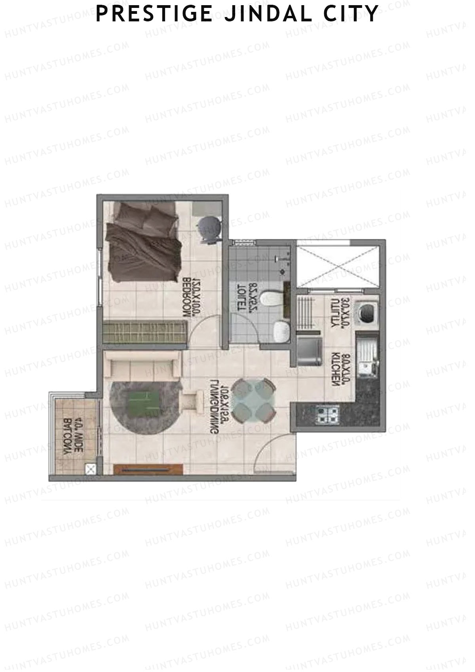
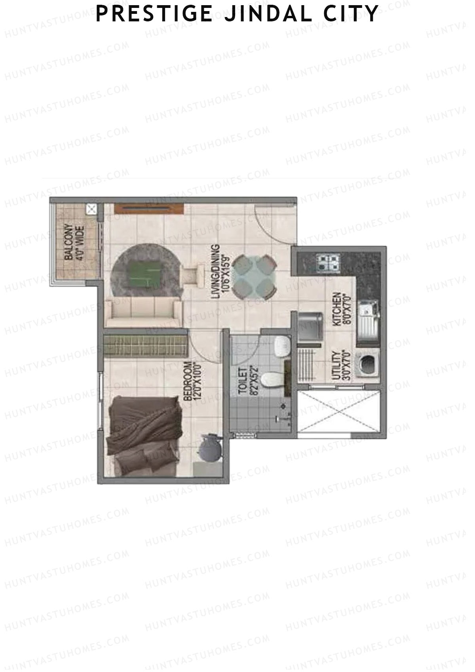
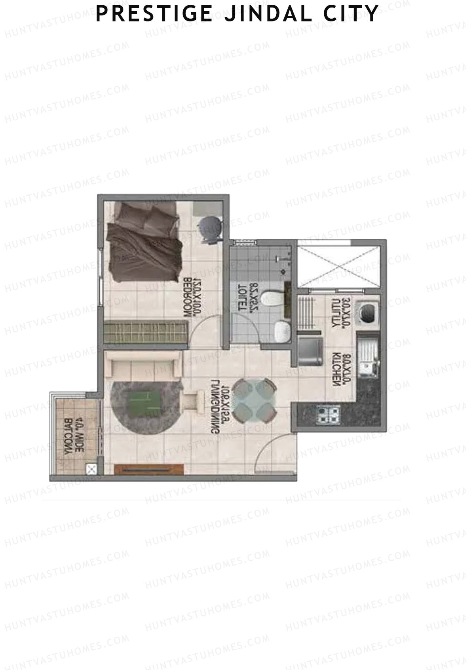
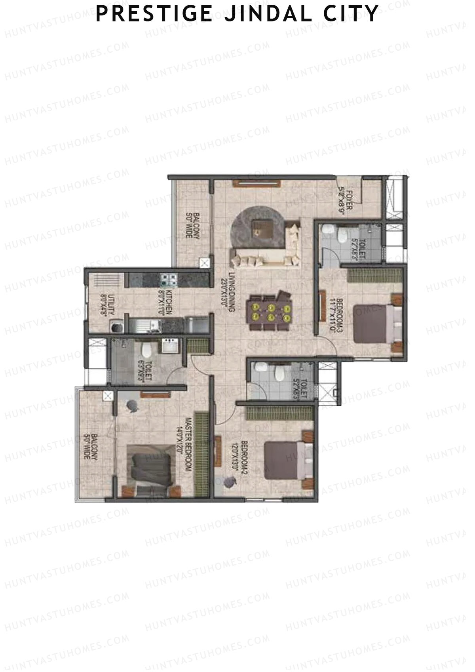
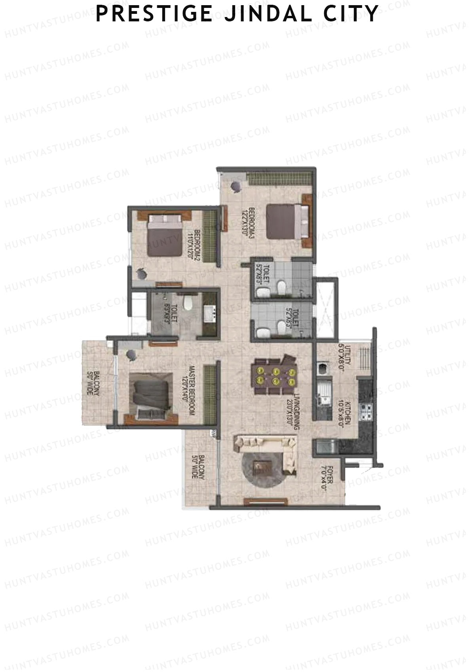
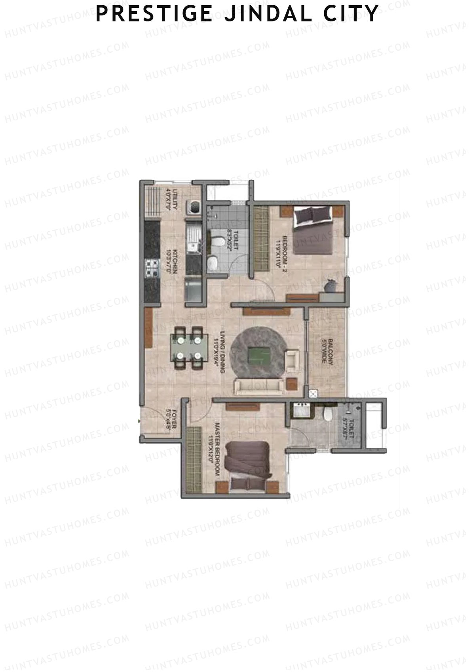
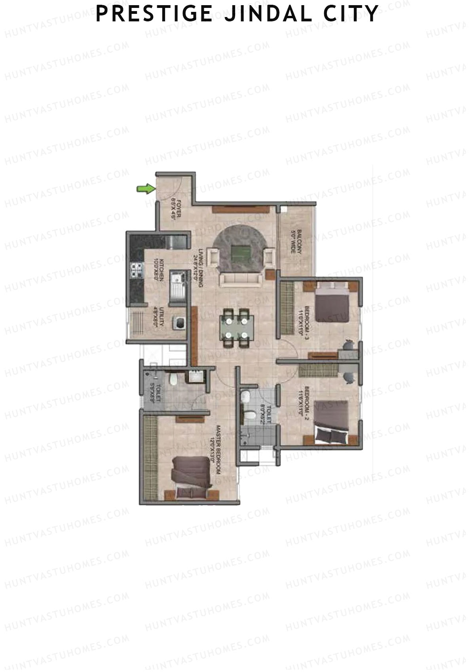
Prestige Jindal City Floor Plans

Anchepalya, Bengaluru

Prestige Jindal City

Building 1 Tower 1 - Floor Plans

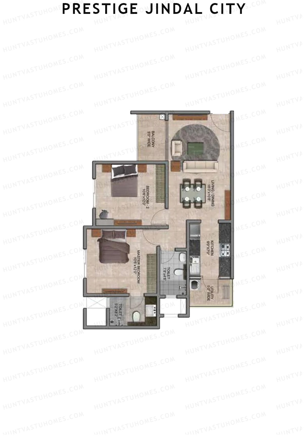
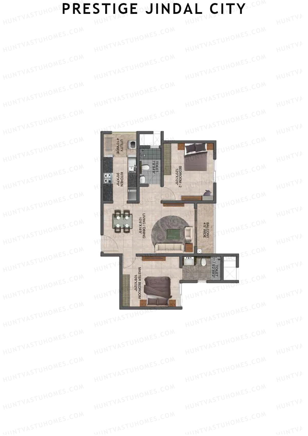
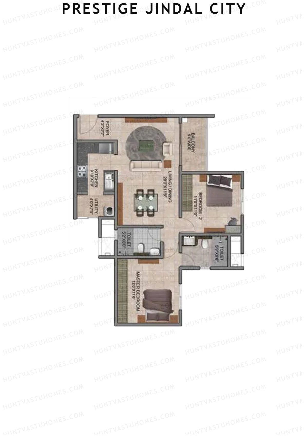
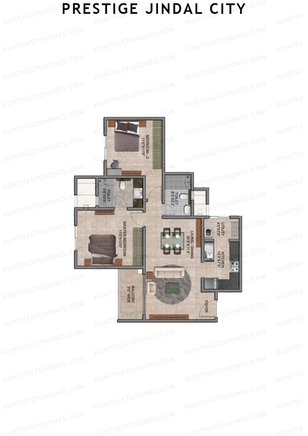
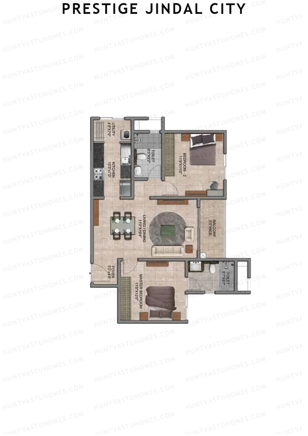
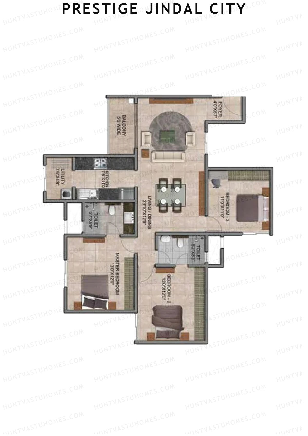
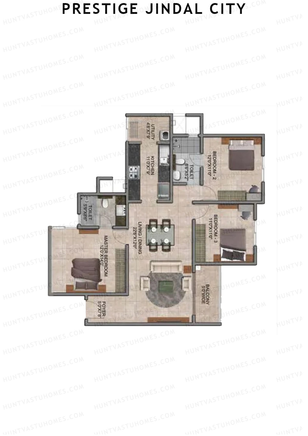
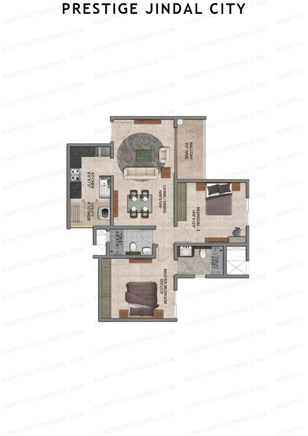
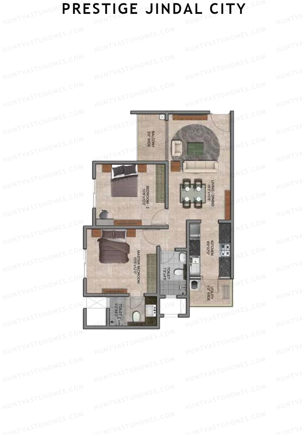
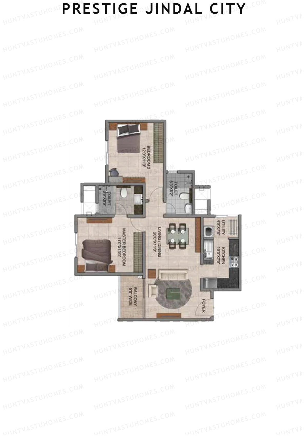
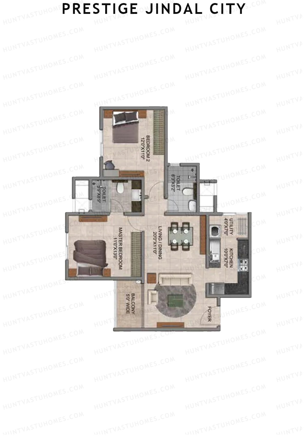
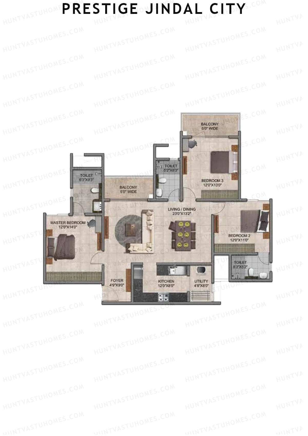
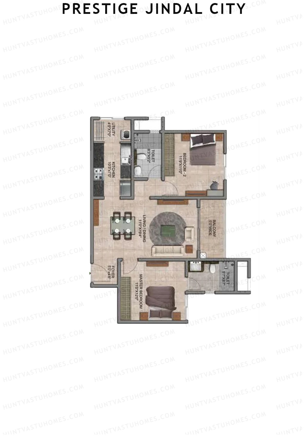
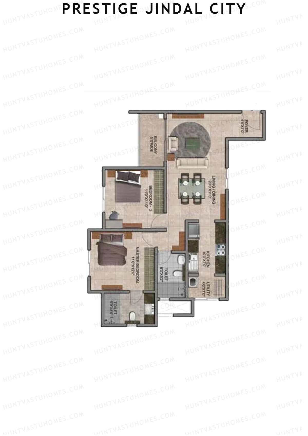
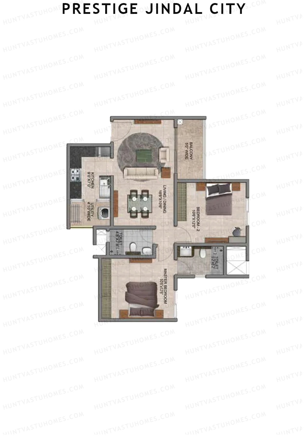
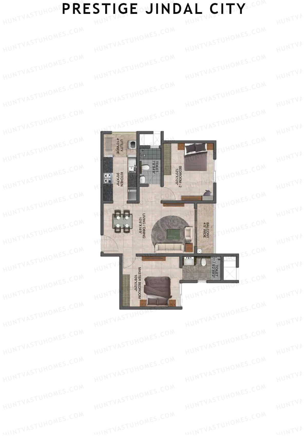
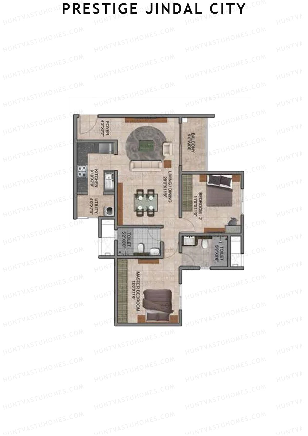
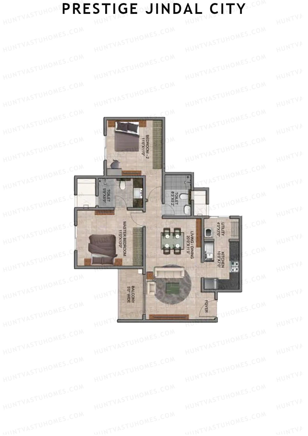
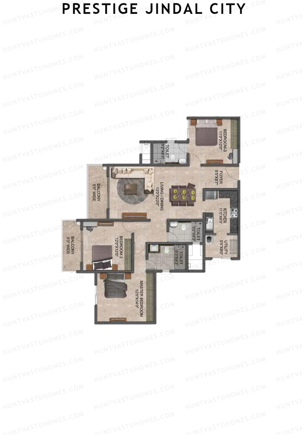
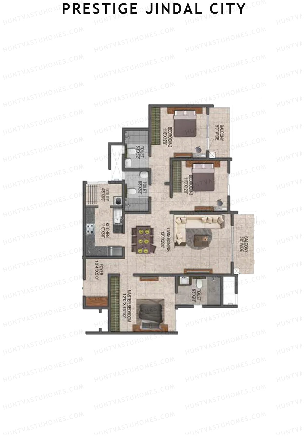
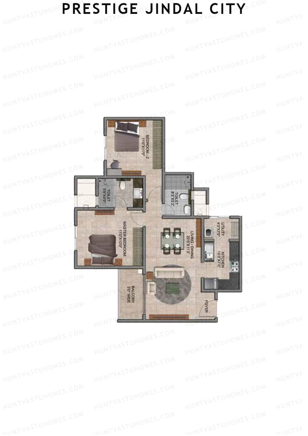
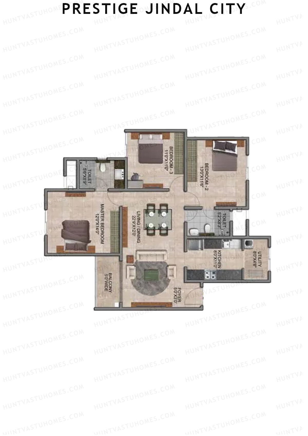
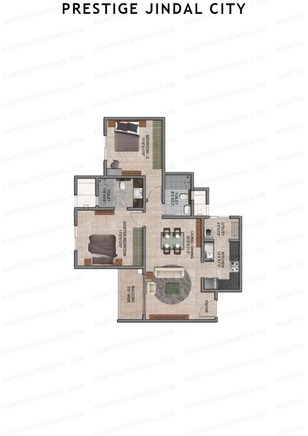
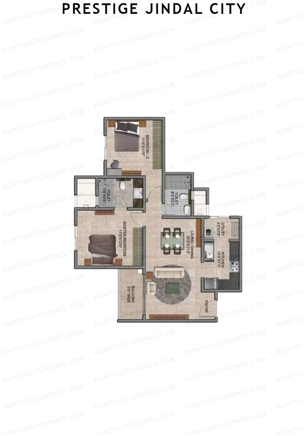
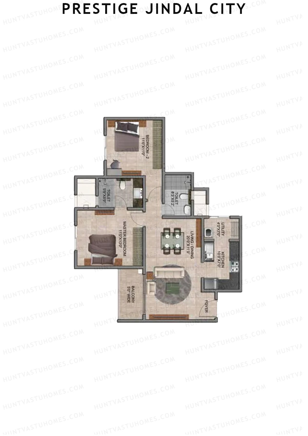
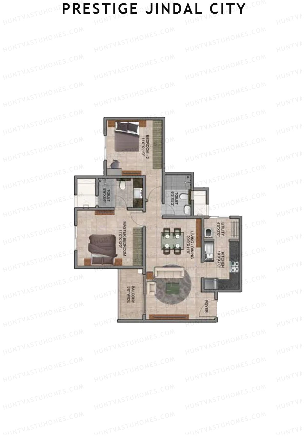
Unit 1 (Type B3) - 2BHK
Super Area : 970 sq ft
Prestige Jindal City Building 1 Tower 1 Unit 1 (Type B3) Floor Plan - 2BHK, Super Area 970 sq ft
Free Vastu Check
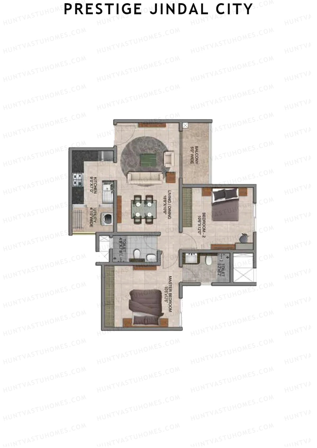
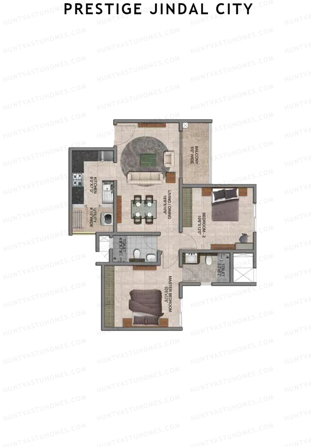
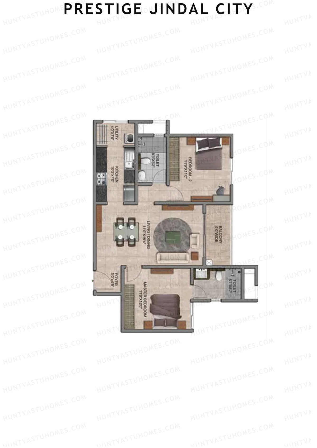
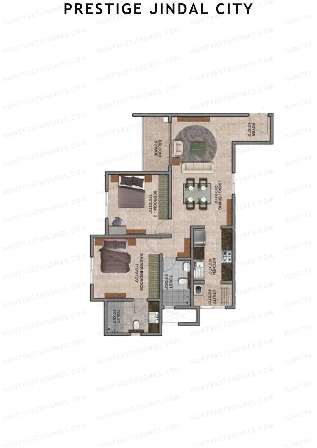
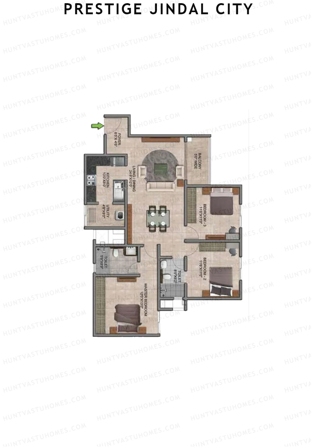
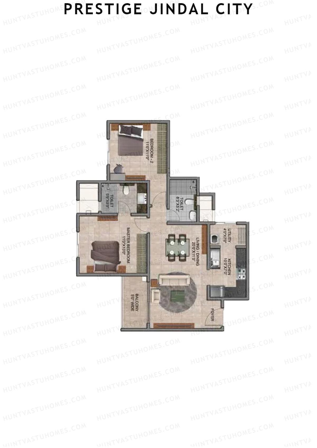
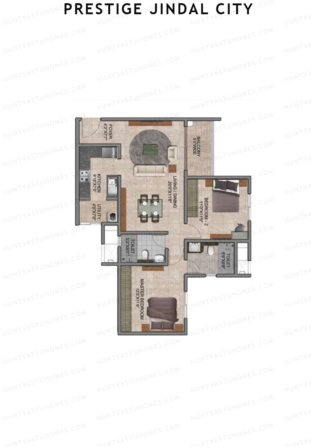
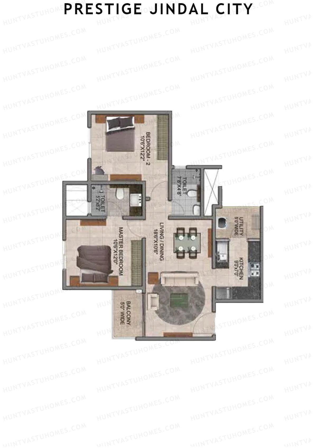
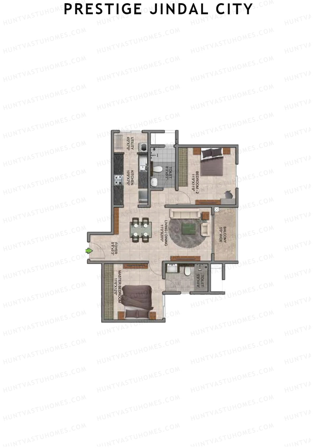
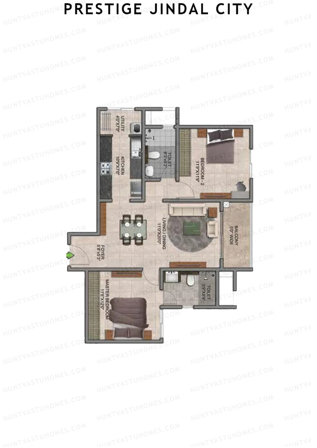
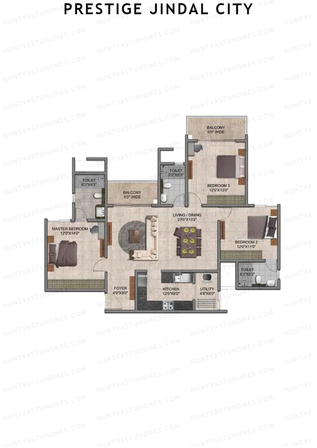
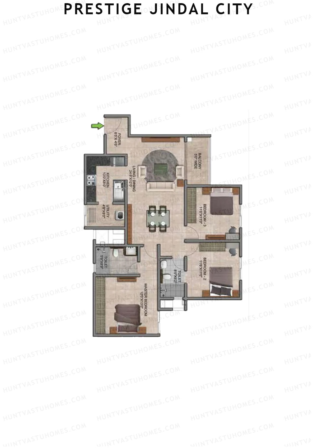
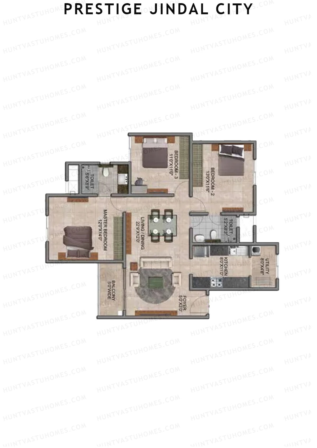
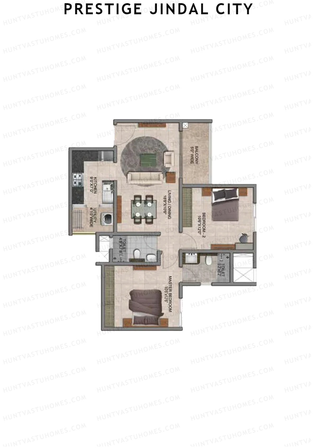
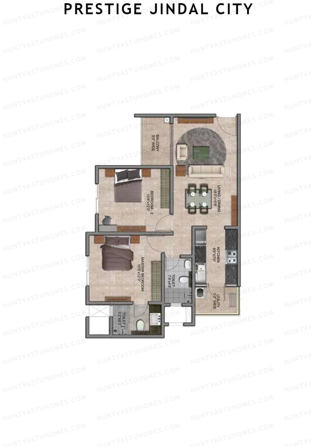
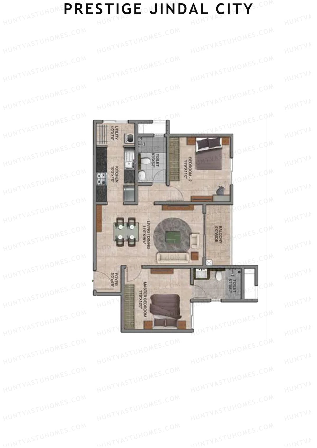
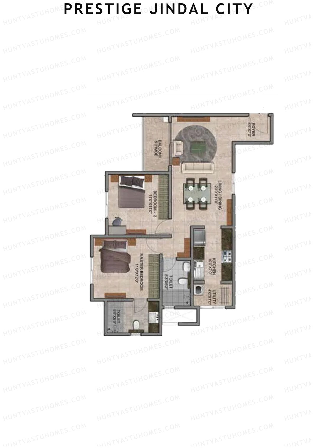
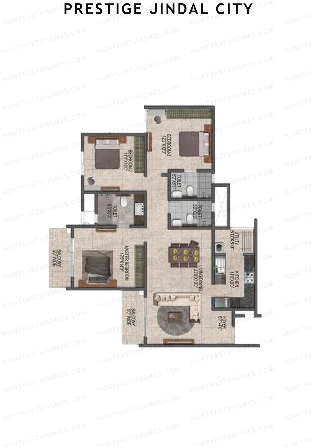
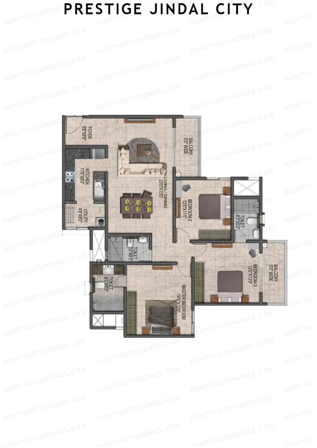
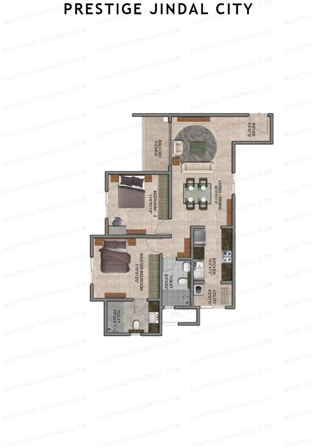
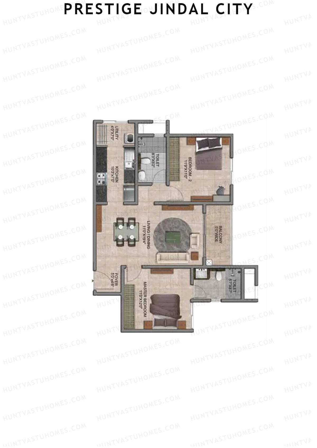
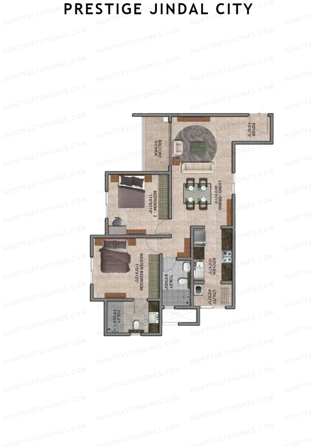
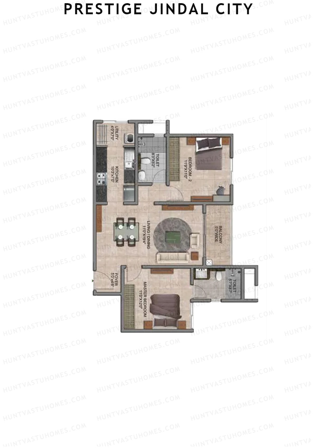
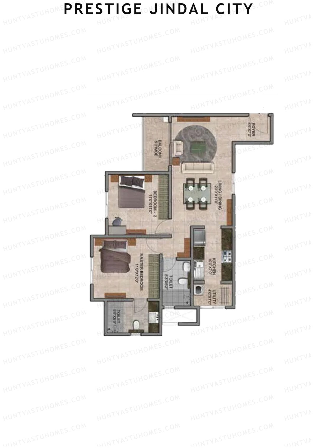
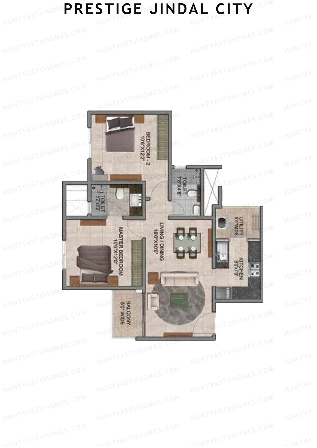
Unit 4 (Type B4) - 2BHK
Super Area : 973 sq ft
Prestige Jindal City Building 1 Tower 1 Unit 4 (Type B4) Floor Plan - 2BHK, Super Area 973 sq ft
Free Vastu Check
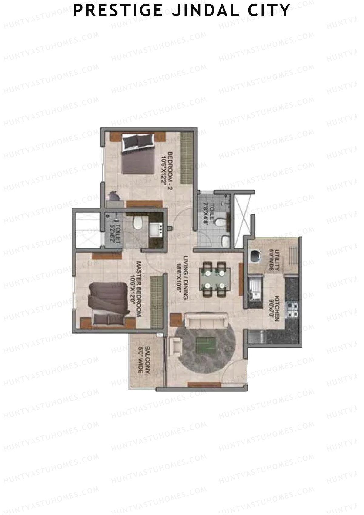
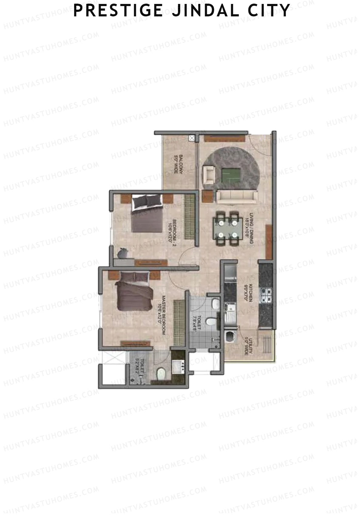
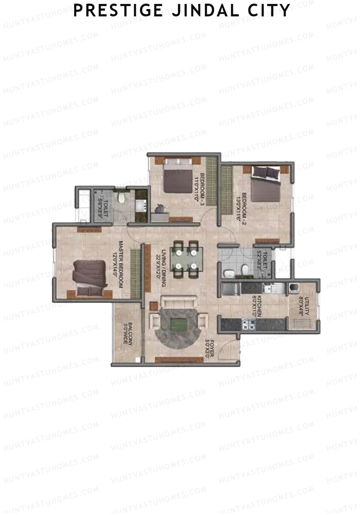
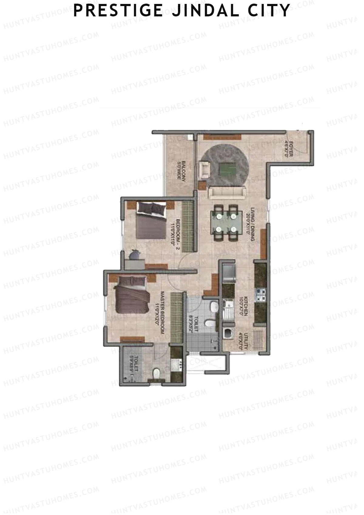
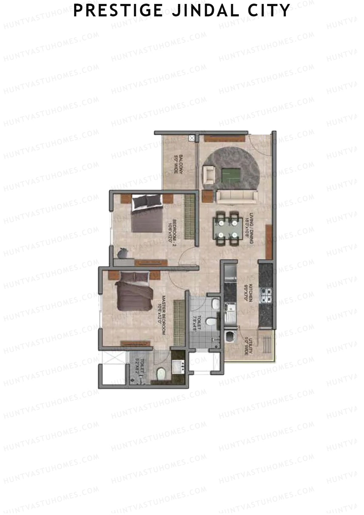
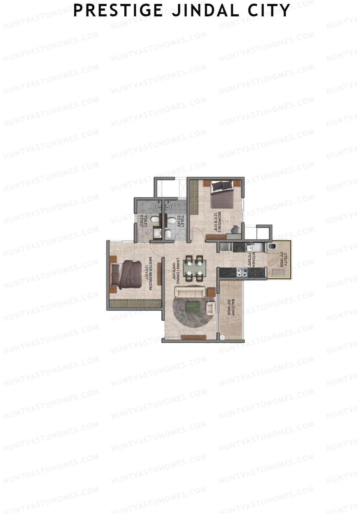
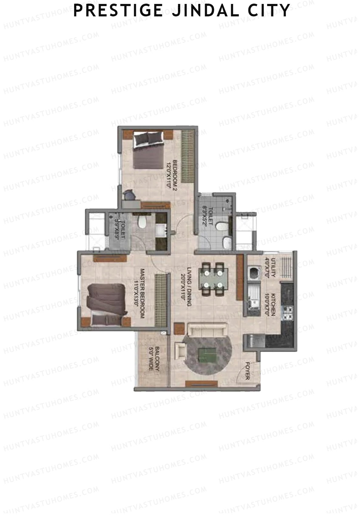
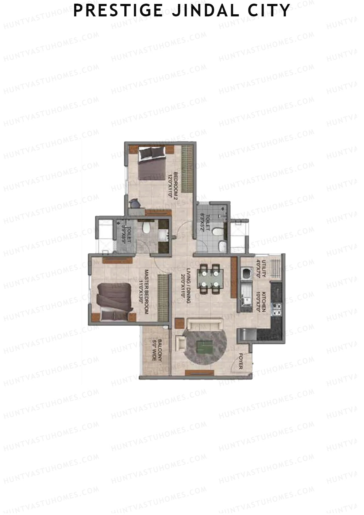
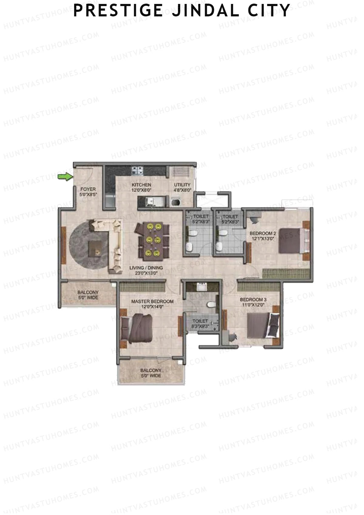
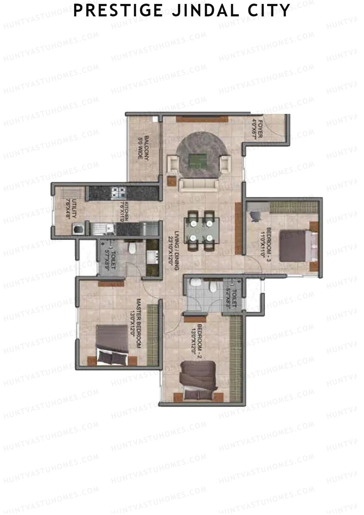
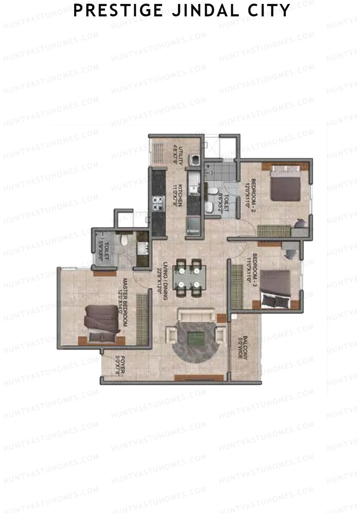
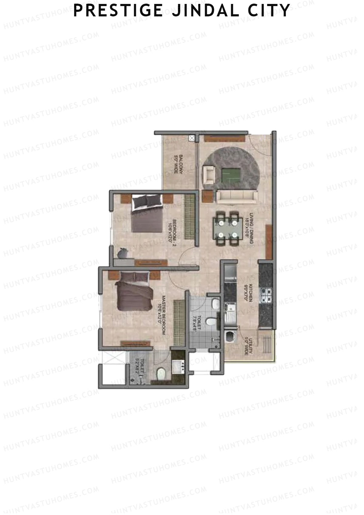
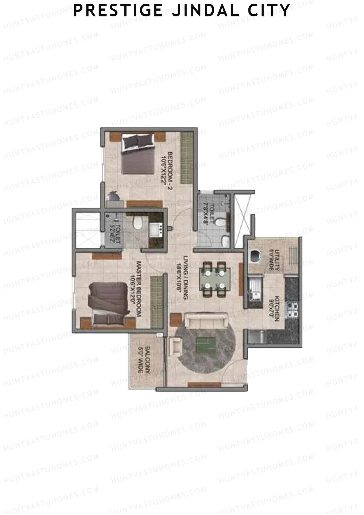
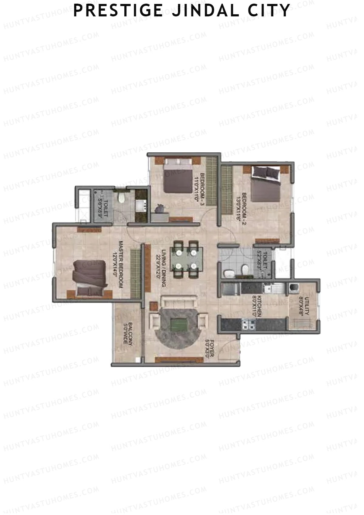
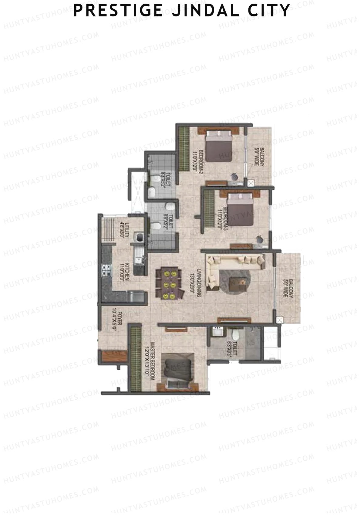
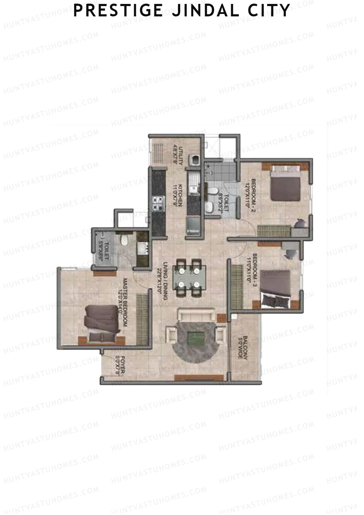
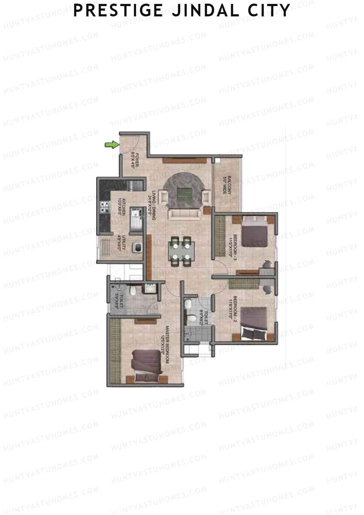
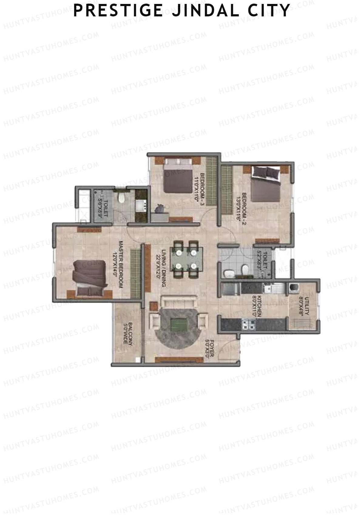
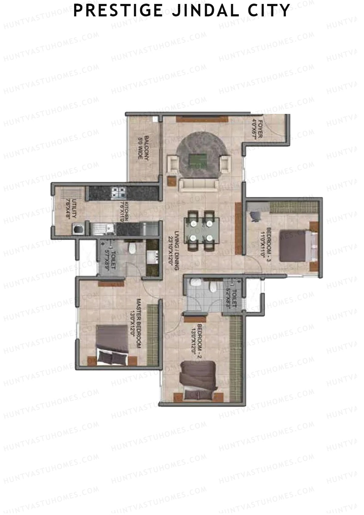
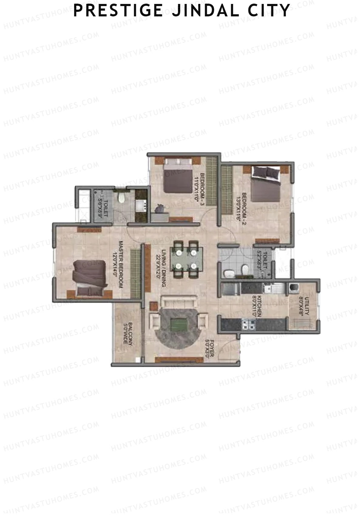
Unit 2 (Type B2) - 2BHK
Super Area : 969 sq ft
Prestige Jindal City Building 1 Tower 1 Unit 2 (Type B2) Floor Plan - 2BHK, Super Area 969 sq ft
Free Vastu Check
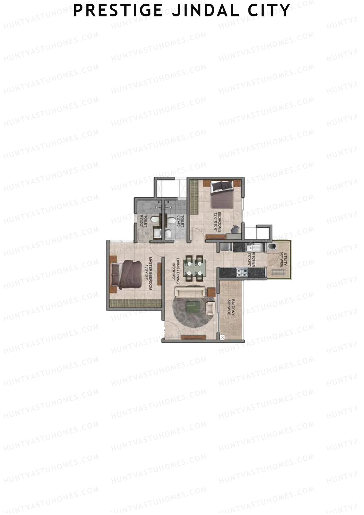
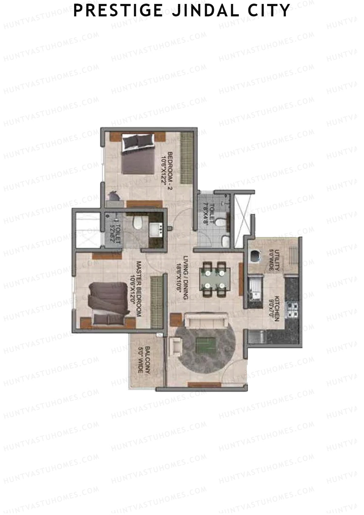
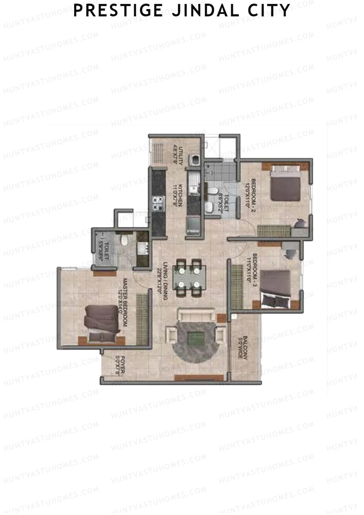
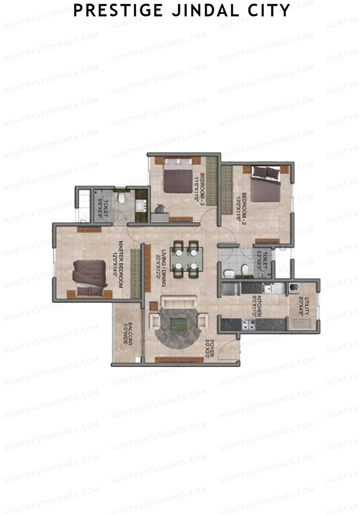
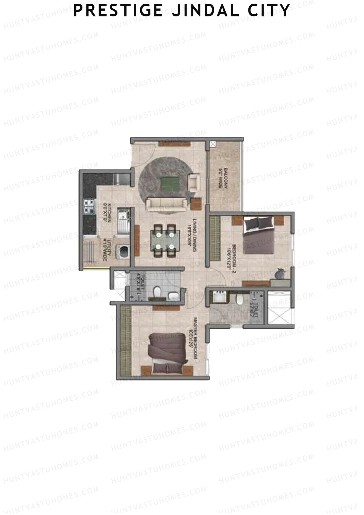
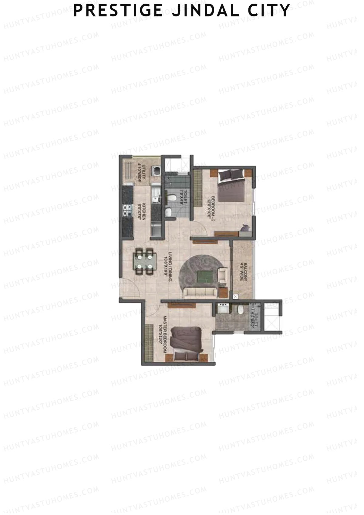
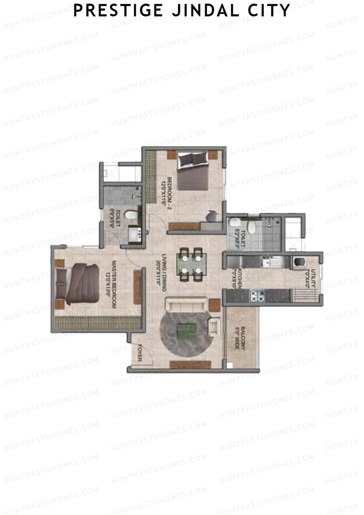
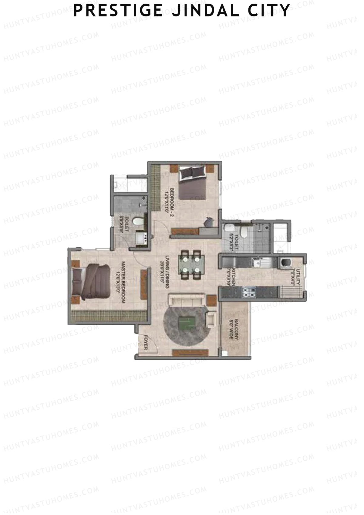
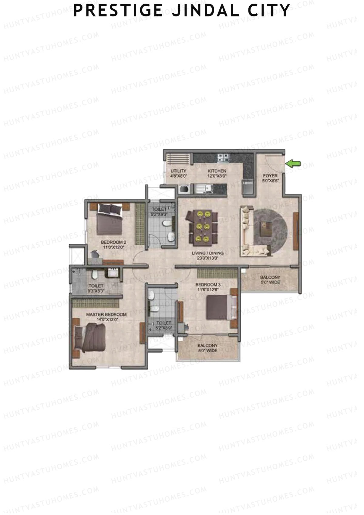
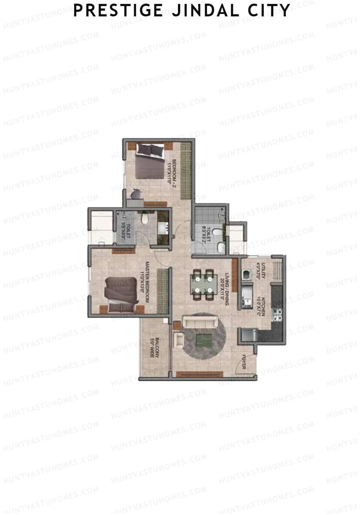
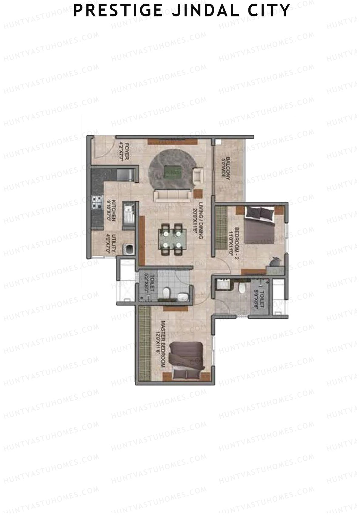
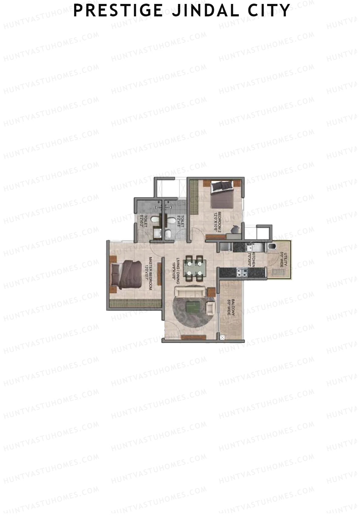
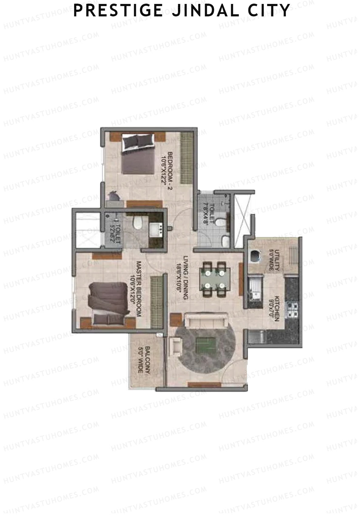
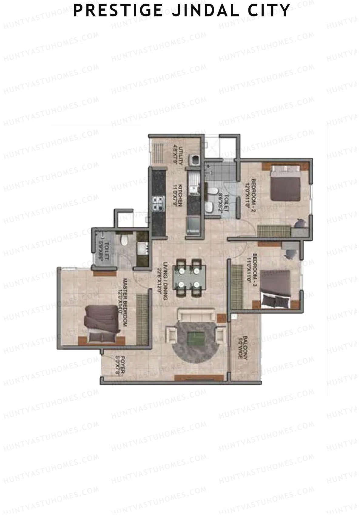
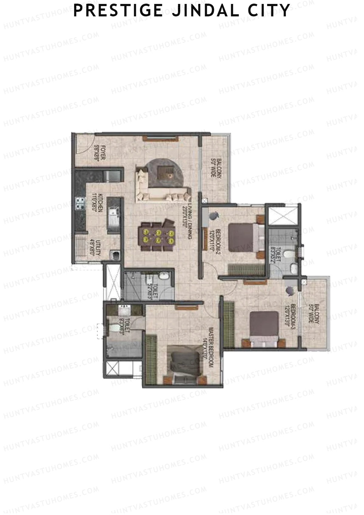
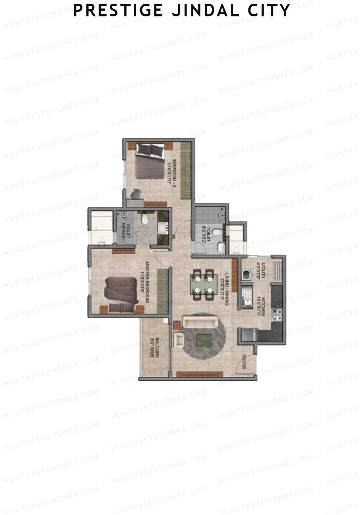
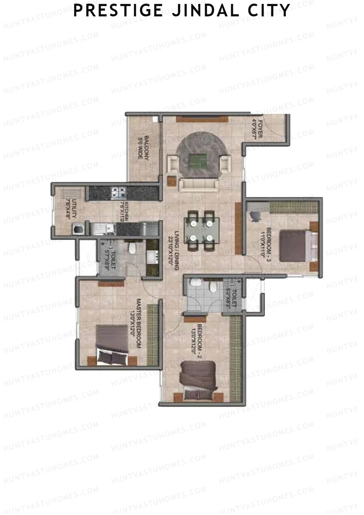
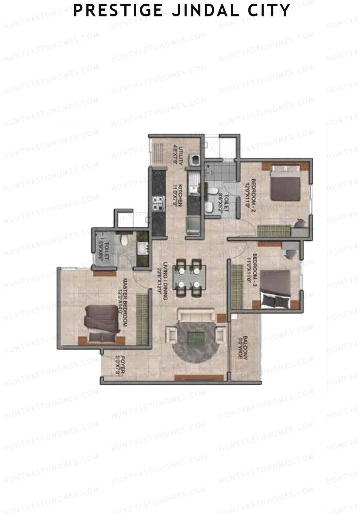
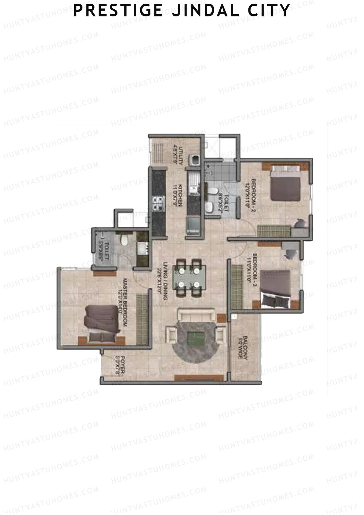
Unit 3 (Type B5) - 2BHK
Super Area : 984 sq ft
Prestige Jindal City Building 1 Tower 1 Unit 3 (Type B5) Floor Plan - 2BHK, Super Area 984 sq ft
Free Vastu Check
Unit 5 (Type B1) - 2BHK
Super Area : 962 sq ft
Prestige Jindal City Building 1 Tower 1 Unit 5 (Type B1) Floor Plan - 2BHK, Super Area 962 sq ft
Free Vastu Check
Unit 6 (Type B4) - 2BHK
Super Area : 973 sq ft
Prestige Jindal City Building 1 Tower 1 Unit 6 (Type B4) Floor Plan - 2BHK, Super Area 973 sq ft
Free Vastu Check
Unit 7 (Type B3) - 2BHK
Super Area : 970 sq ft
Prestige Jindal City Building 1 Tower 1 Unit 7 (Type B3) Floor Plan - 2BHK, Super Area 970 sq ft
Free Vastu Check
Unit 8 (Type B2) - 2BHK
Super Area : 969 sq ft
Prestige Jindal City Building 1 Tower 1 Unit 8 (Type B2) Floor Plan - 2BHK, Super Area 969 sq ft
Free Vastu Check

Prestige Jindal City

Building 2 Tower 1 - Floor Plans

Unit 8 (Type C6) - 2BHK
Super Area : 1085 sq ft
Prestige Jindal City Building 2 Tower 1 Unit 8 (Type C6) Floor Plan - 2BHK, Super Area 1085 sq ft
Free Vastu Check
Unit 1 (Type C1) - 2BHK
Super Area : 1058 sq ft
Prestige Jindal City Building 2 Tower 1 Unit 1 (Type C1) Floor Plan - 2BHK, Super Area 1058 sq ft
Free Vastu Check
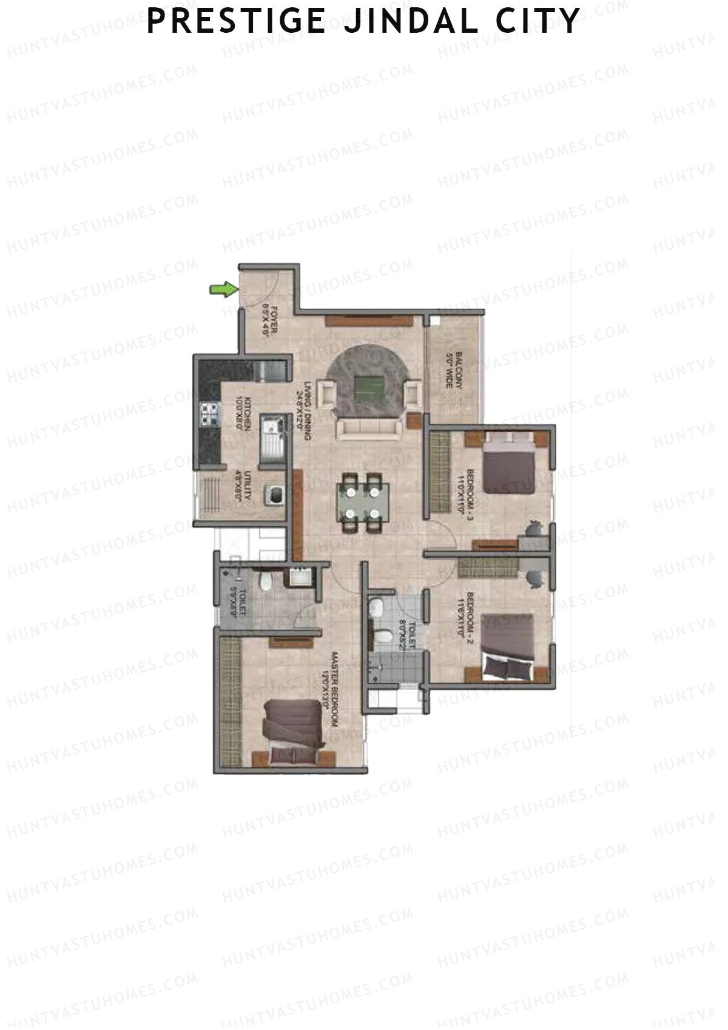
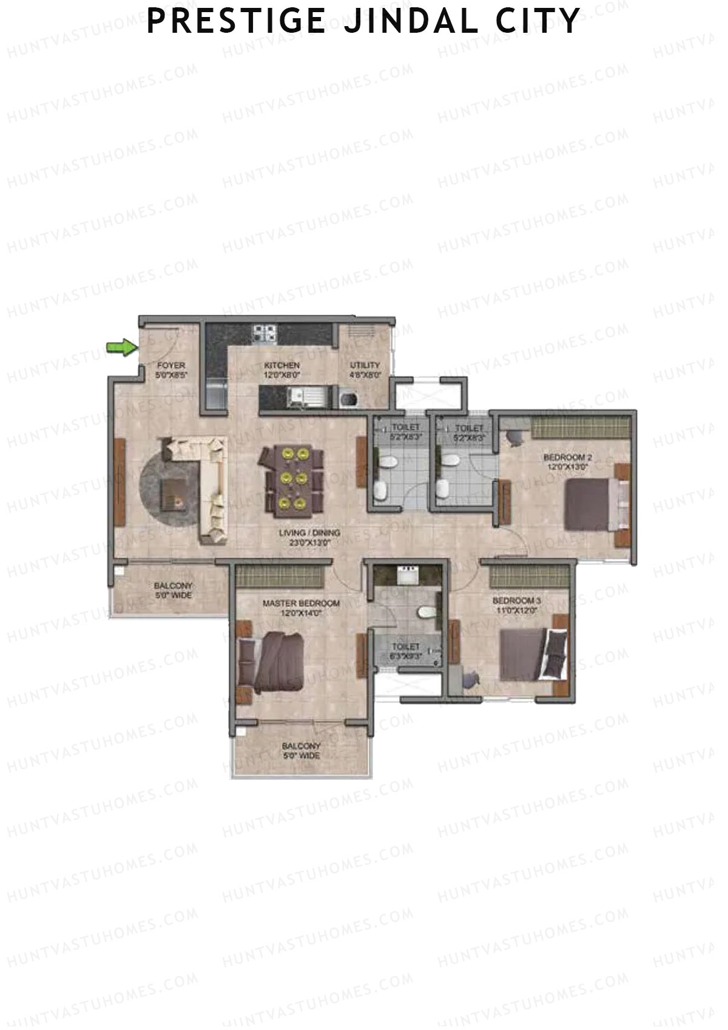
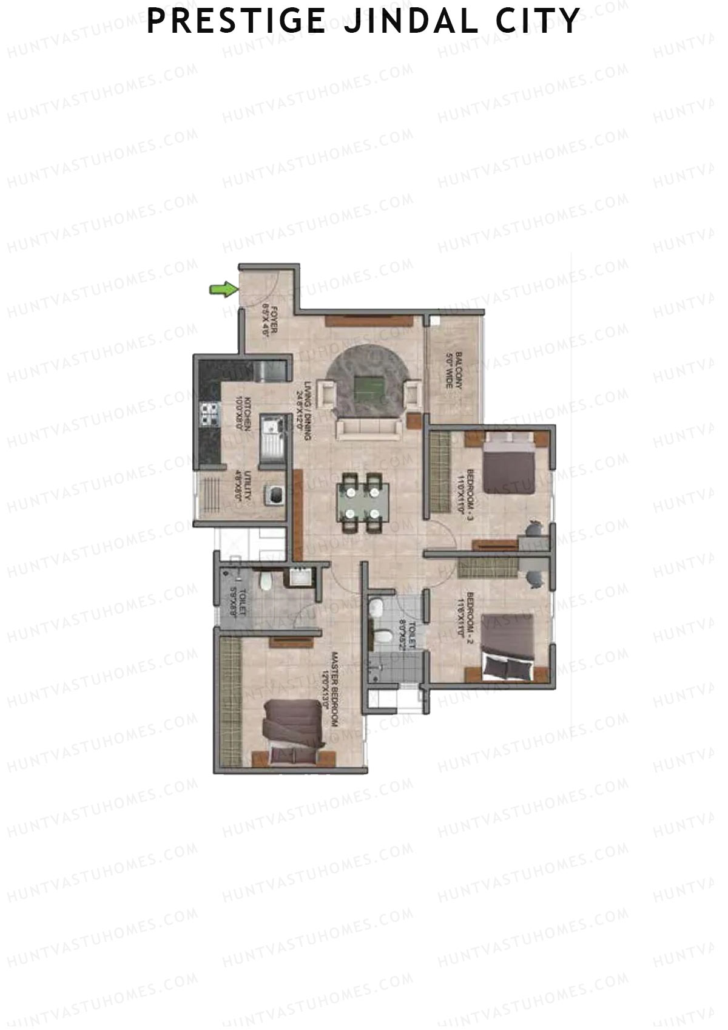
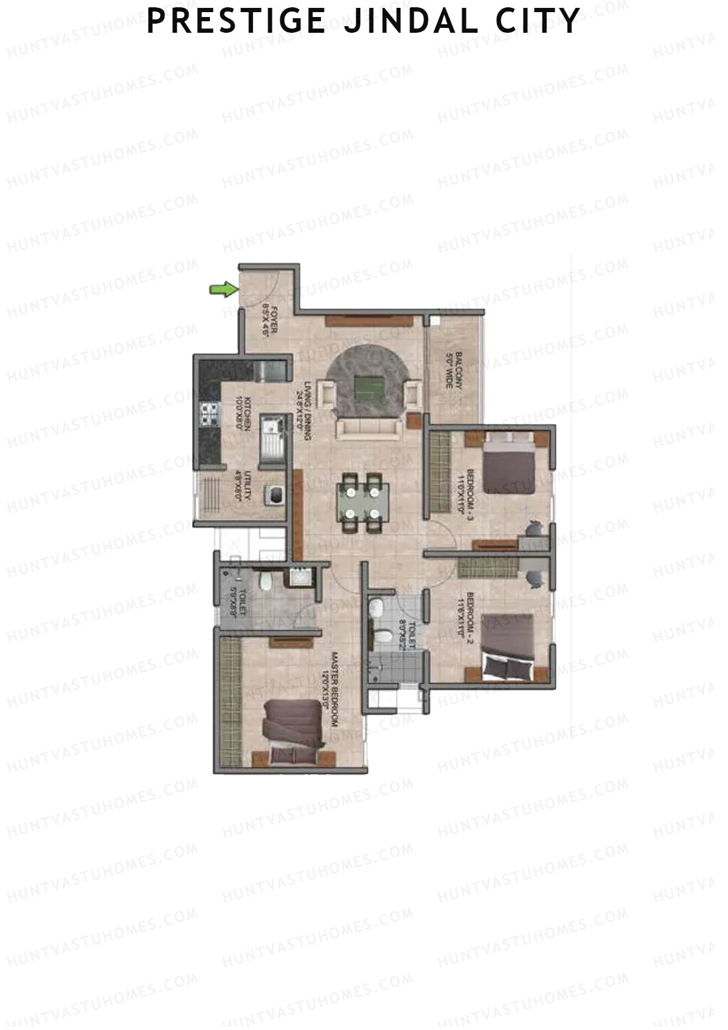
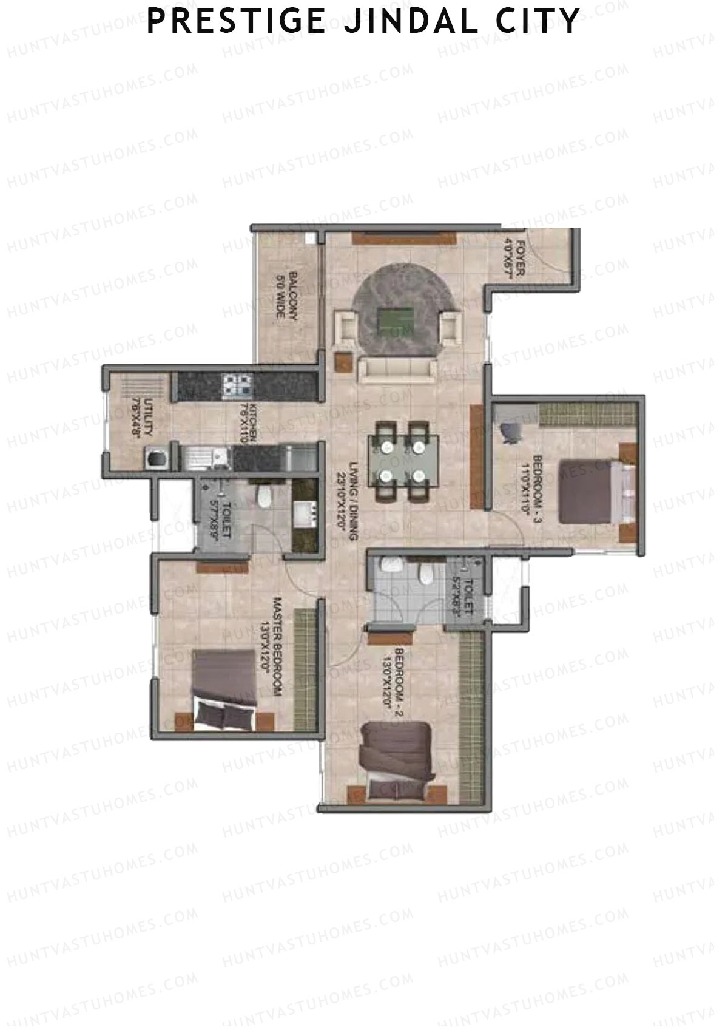
Unit 2 (Type D2) - 3BHK
Super Area : 1388 sq ft
Prestige Jindal City Building 2 Tower 1 Unit 2 (Type D2) Floor Plan - 3BHK, Super Area 1388 sq ft
Free Vastu Check
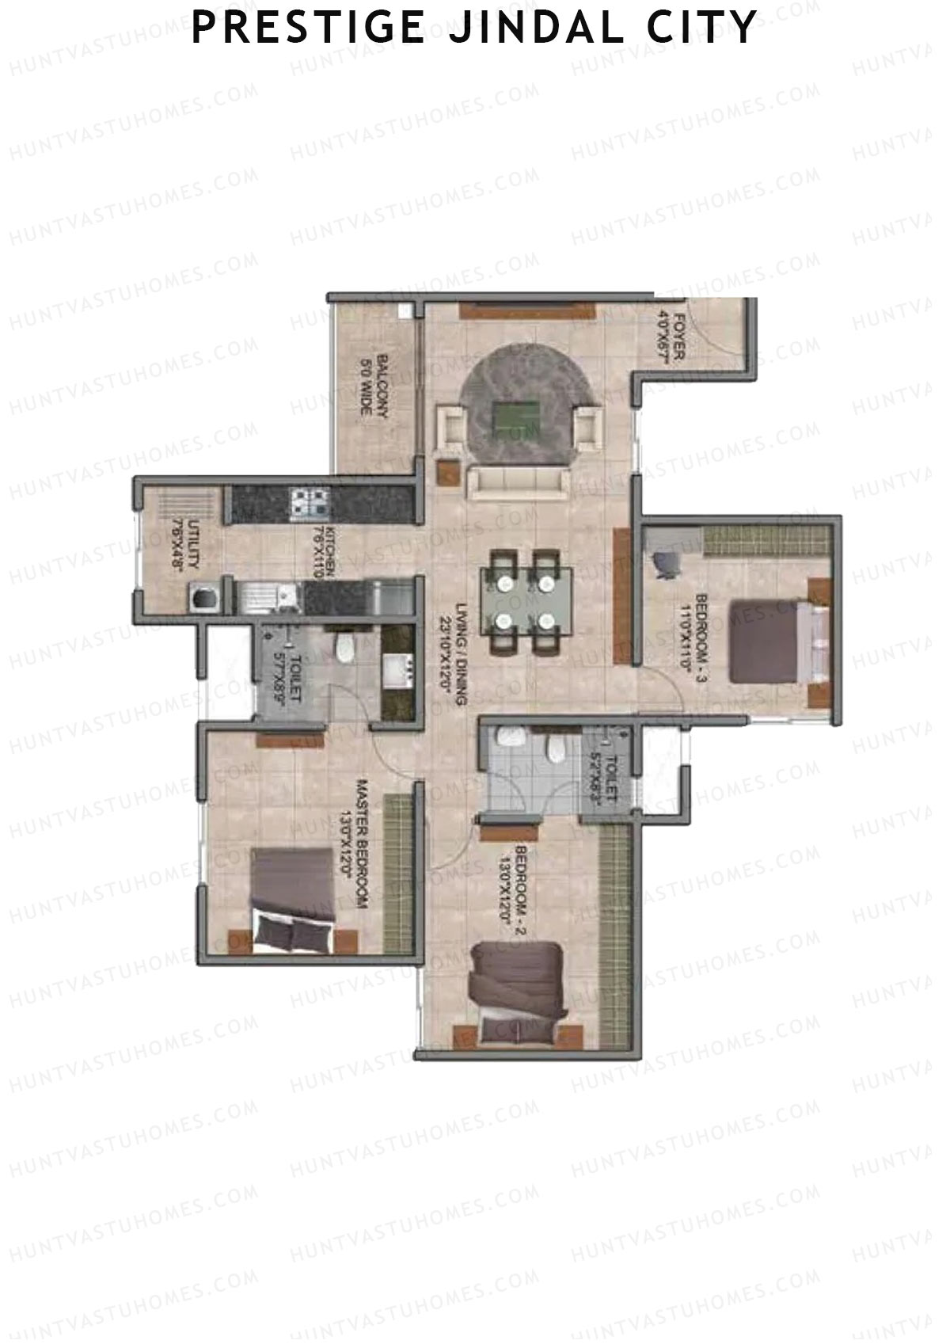
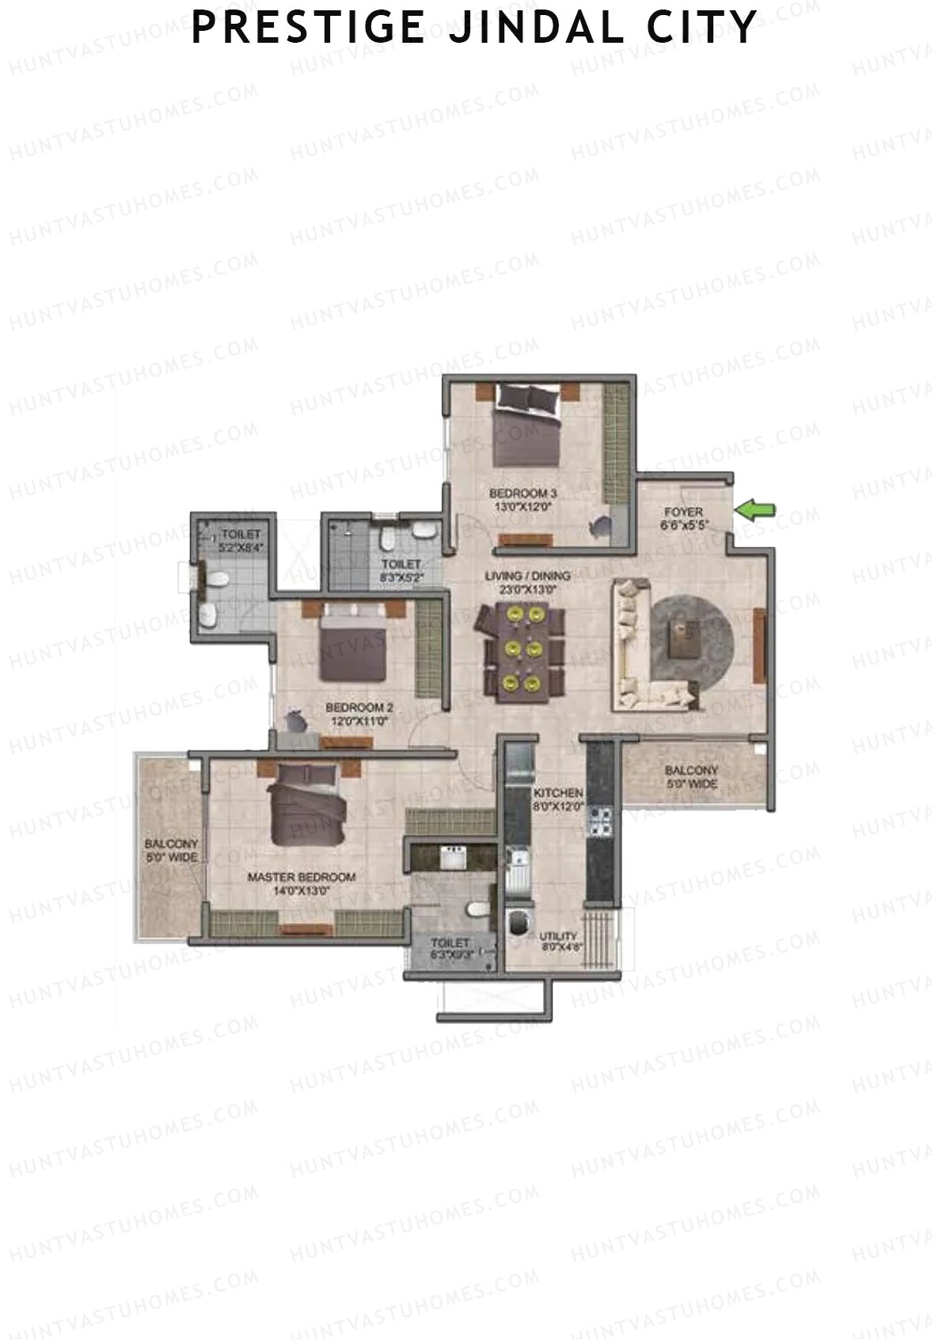
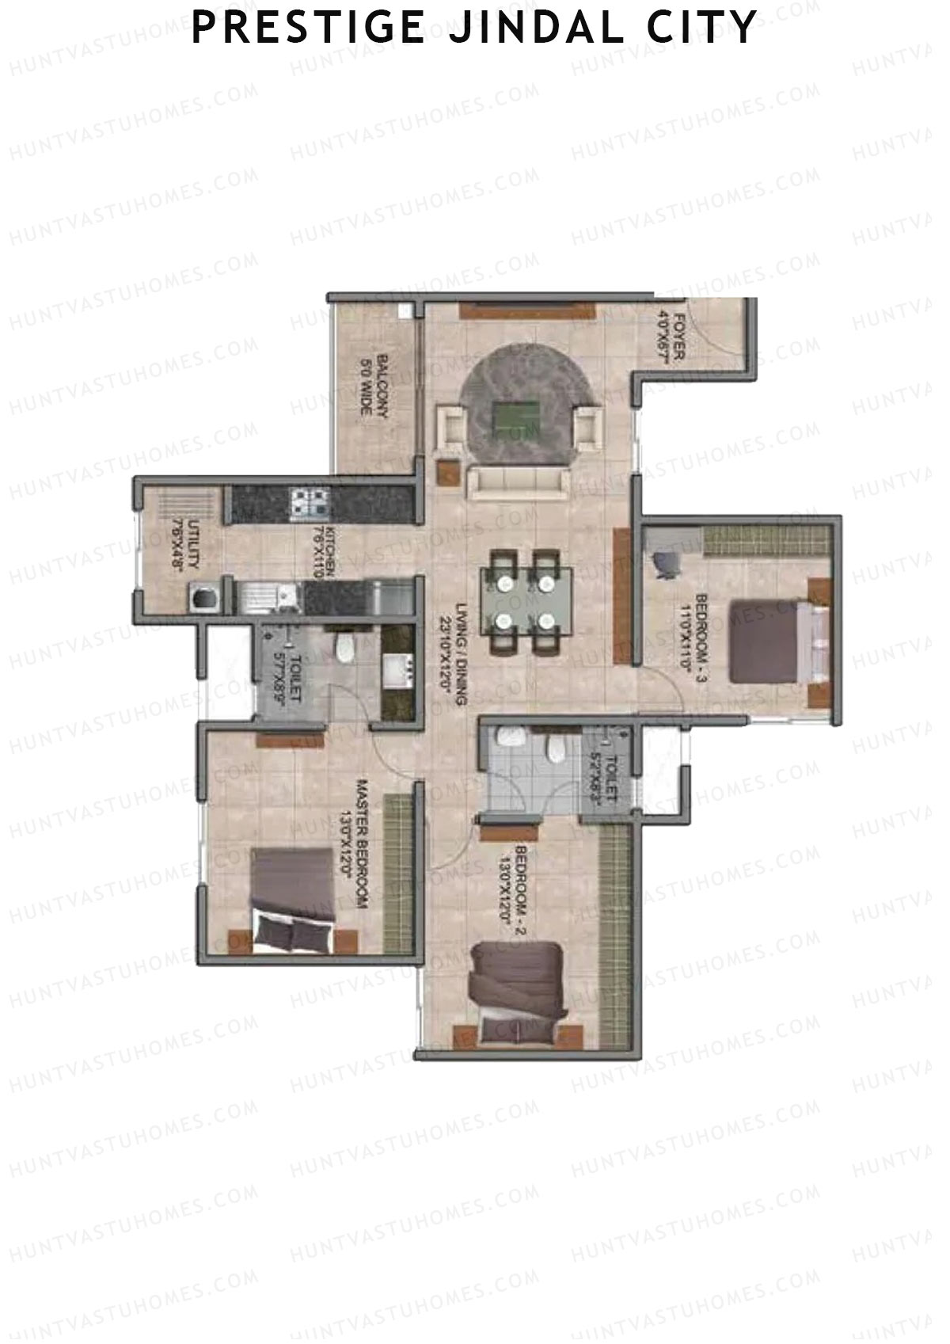
Unit 3 (Type D4) - 3BHK
Super Area : 1427 sq ft
Prestige Jindal City Building 2 Tower 1 Unit 3 (Type D4) Floor Plan - 3BHK, Super Area 1427 sq ft
Free Vastu Check
Unit 4 (Type C3) - 2BHK
Super Area : 1073 sq ft
Prestige Jindal City Building 2 Tower 1 Unit 4 (Type C3) Floor Plan - 2BHK, Super Area 1073 sq ft
Free Vastu Check
Unit 5 (Type C7) - 2BHK
Super Area : 1885 sq ft
Prestige Jindal City Building 2 Tower 1 Unit 5 (Type C7) Floor Plan - 2BHK, Super Area 1885 sq ft
Free Vastu Check
Unit 6 (Type D1) - 3BHK
Super Area : 1373 sq ft
Prestige Jindal City Building 2 Tower 1 Unit 6 (Type D1) Floor Plan - 3BHK, Super Area 1373 sq ft
Free Vastu Check
Unit 7 (Type D3) - 3BHK
Super Area : 1408 sq ft
Prestige Jindal City Building 2 Tower 1 Unit 7 (Type D3) Floor Plan - 3BHK, Super Area 1408 sq ft
Free Vastu Check

Prestige Jindal City

Building 3 Tower 1 - Floor Plans

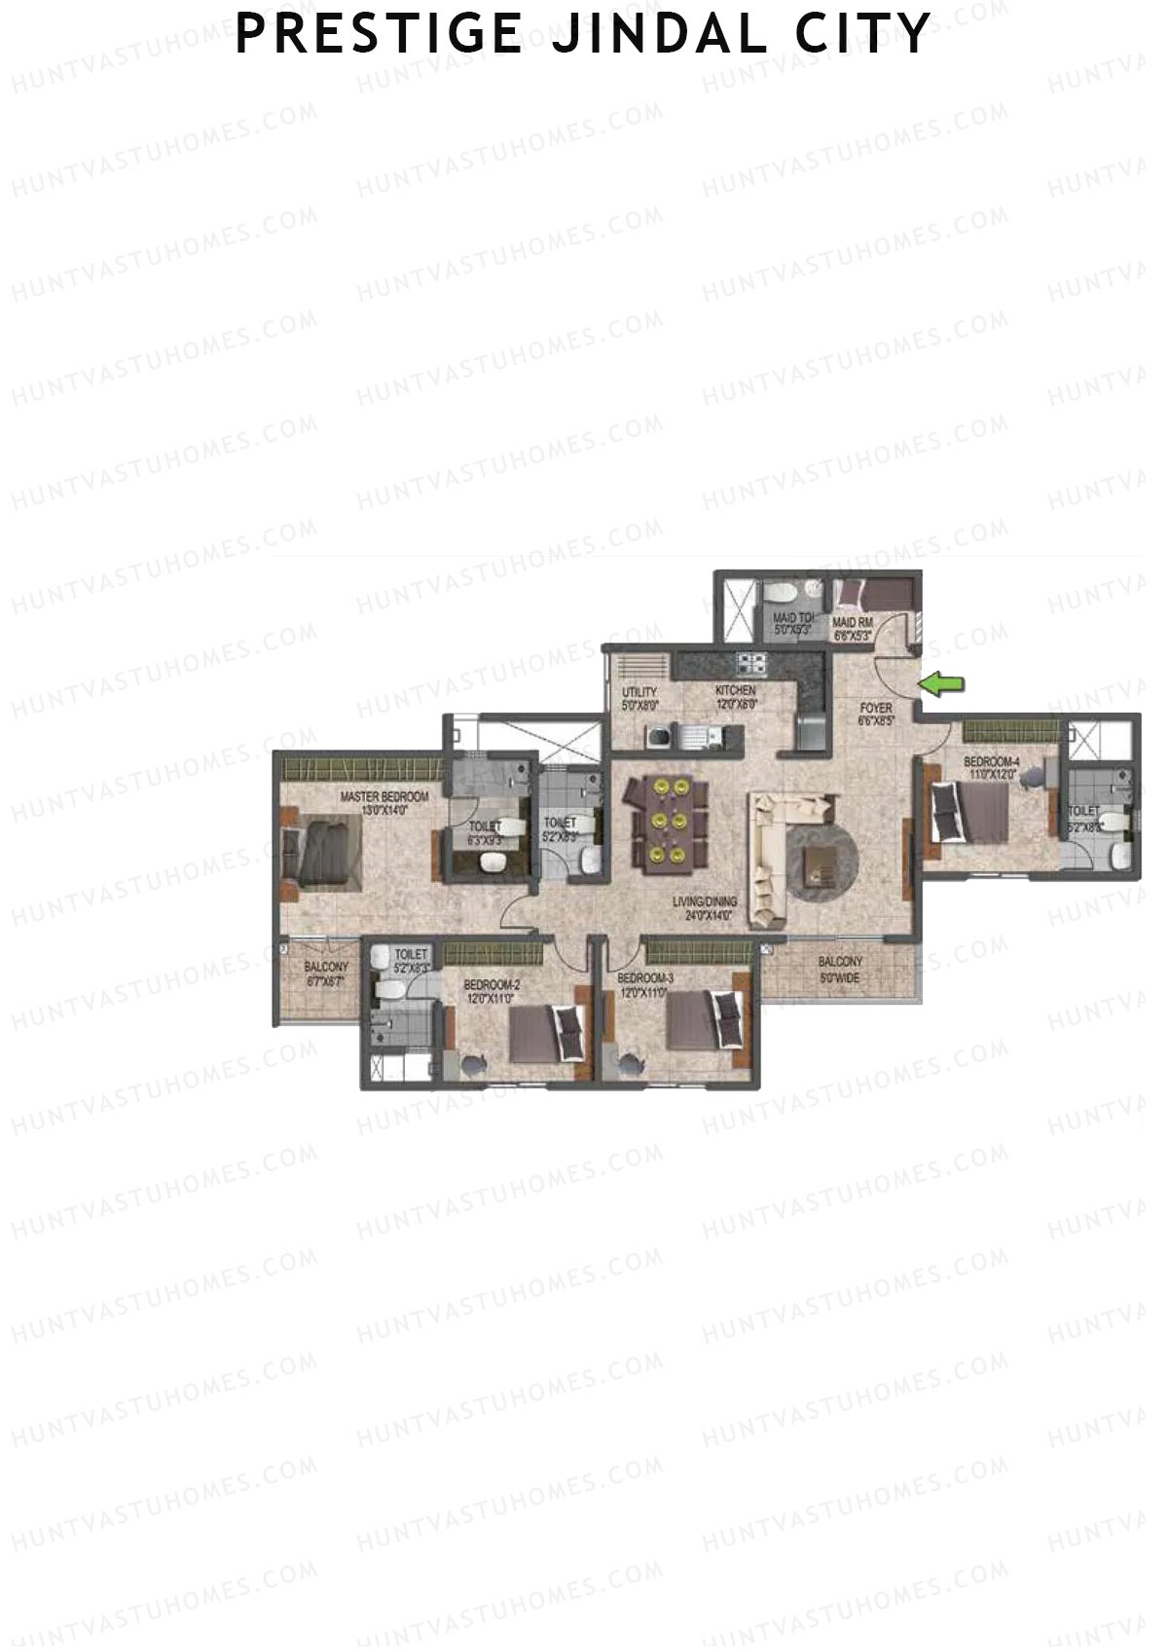
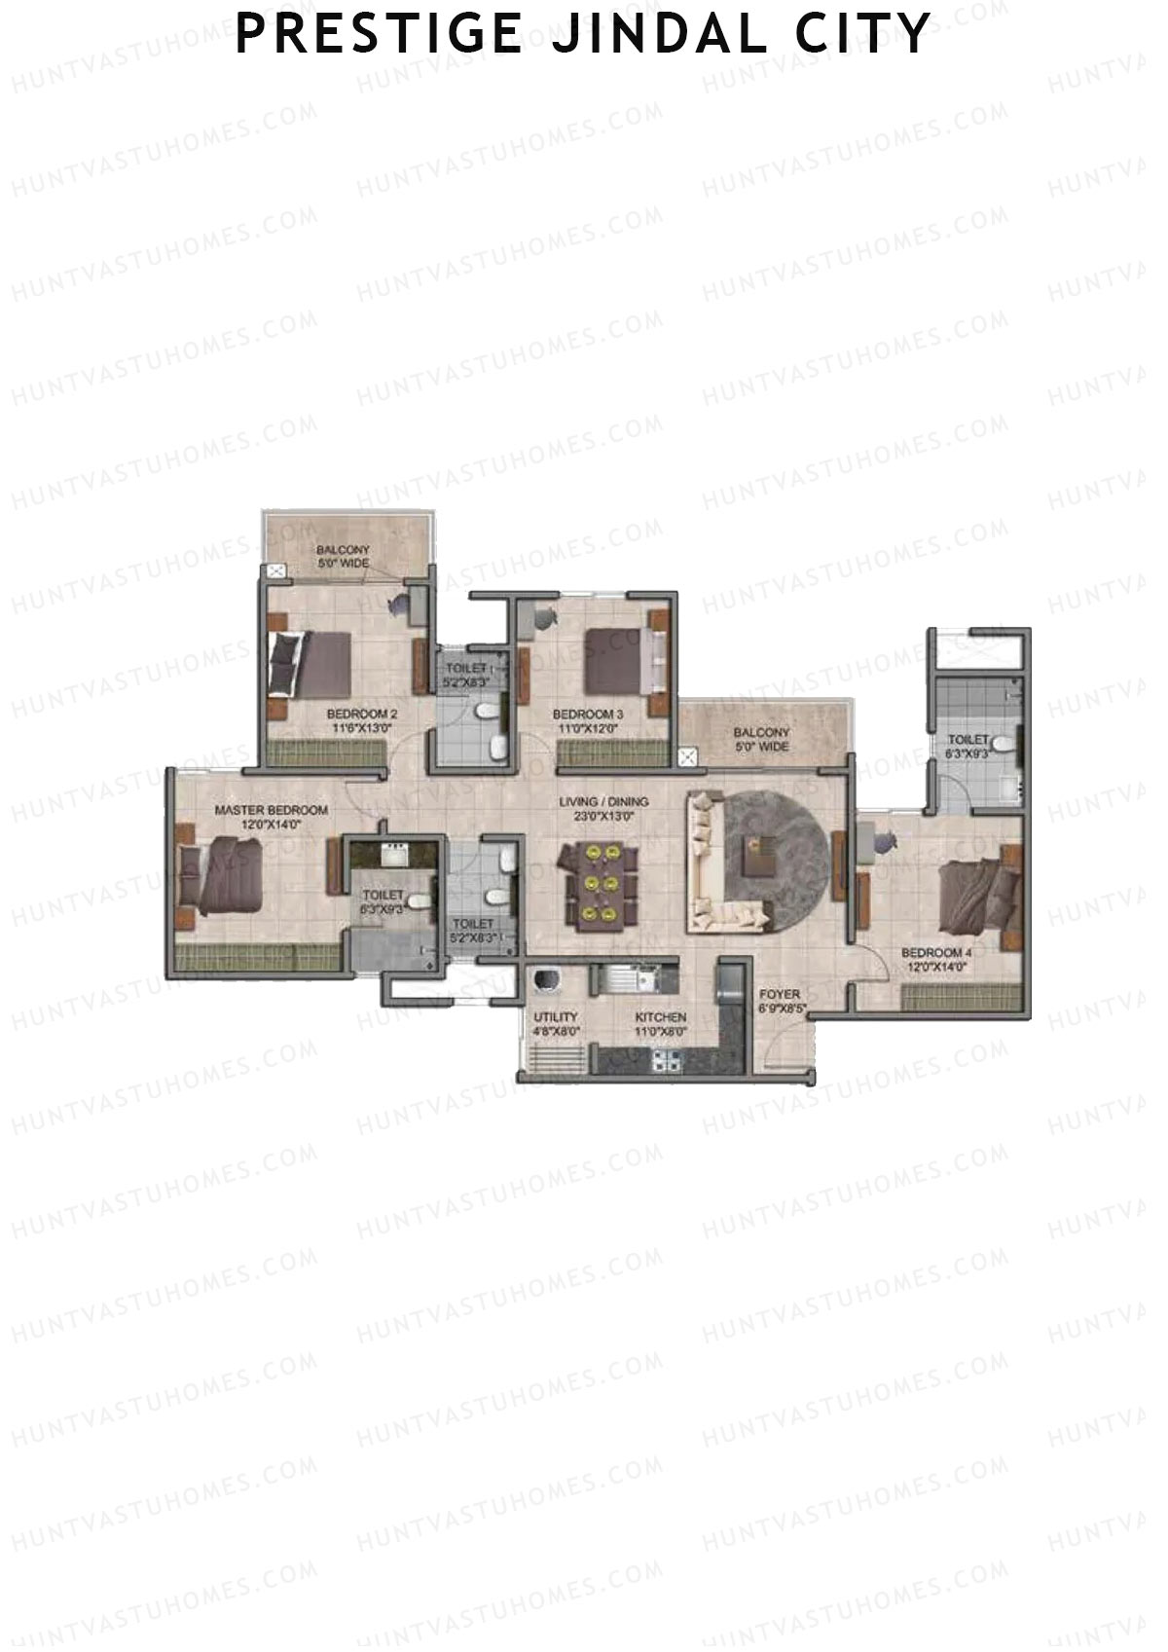
Unit 1 (Type F2) - 4BHK
Super Area : 2095 sq ft
Prestige Jindal City Building 3 Tower 1 Unit 1 (Type F2) Floor Plan - 4BHK, Super Area 2095 sq ft
Free Vastu Check
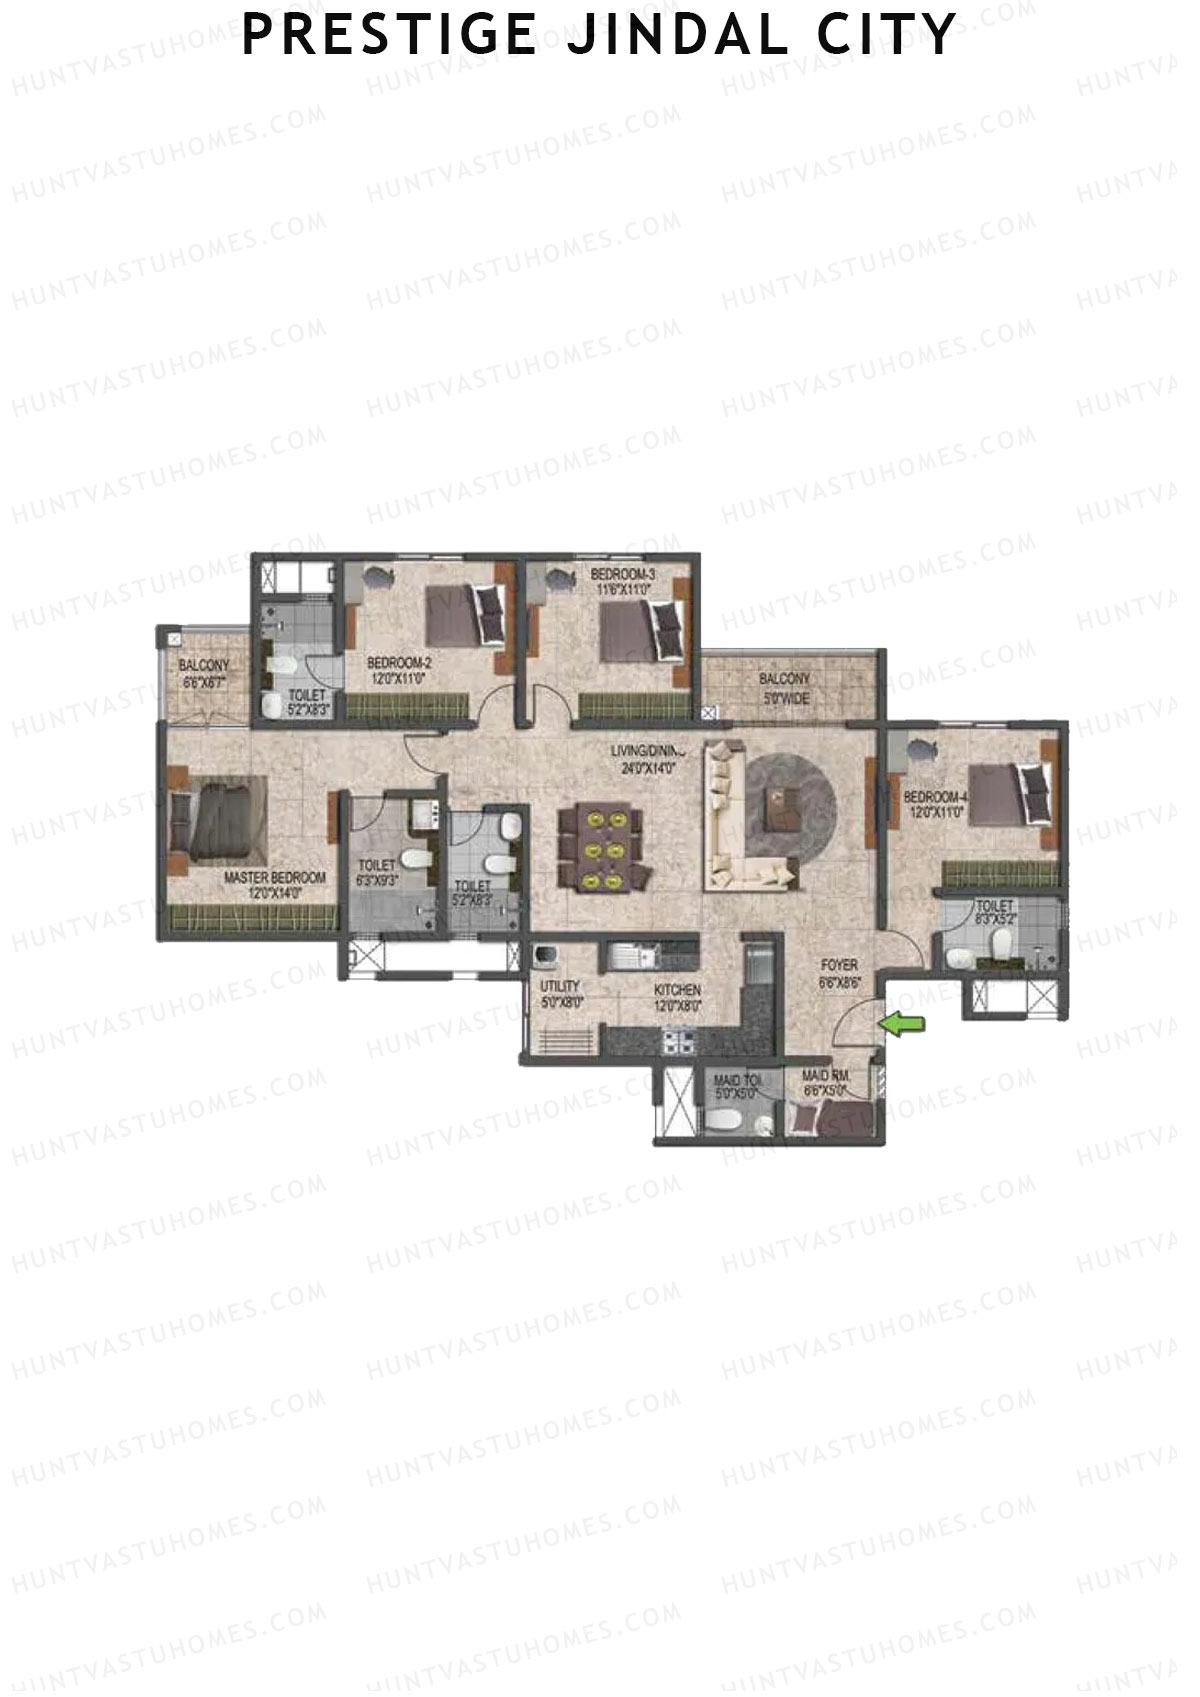
Unit 2 (Type F5) - 4BHK
Super Area : 2131 sq ft
Prestige Jindal City Building 3 Tower 1 Unit 2 (Type F5) Floor Plan - 4BHK, Super Area 2131 sq ft
Free Vastu Check
Unit 3 (Type F1) - 4BHK
Super Area : 2075 sq ft
Prestige Jindal City Building 3 Tower 1 Unit 3 (Type F1) Floor Plan - 4BHK, Super Area 2075 sq ft
Free Vastu Check
Unit 4 (Type F6) - 4BHK
Super Area : 2171 sq ft
Prestige Jindal City Building 3 Tower 1 Unit 4 (Type F6) Floor Plan - 4BHK, Super Area 2171 sq ft
Free Vastu Check
Unit 5 (Type F3) - 4BHK
Super Area : 2100 sq ft
Prestige Jindal City Building 3 Tower 1 Unit 5 (Type F3) Floor Plan - 4BHK, Super Area 2100 sq ft
Free Vastu Check
Unit 6 (Type F4) - 4BHK
Super Area : 2103 sq ft
Prestige Jindal City Building 3 Tower 1 Unit 6 (Type F4) Floor Plan - 4BHK, Super Area 2103 sq ft
Free Vastu Check

Prestige Jindal City

Building 4 Tower 1 - Floor Plans

Unit 1 (Type C1) - 2BHK
Super Area : 1058 sq ft
Prestige Jindal City Building 4 Tower 1 Unit 1 (Type C1) Floor Plan - 2BHK, Super Area 1058 sq ft
Free Vastu Check
Unit 2 (Type D2) - 3BHK
Super Area : 1388 sq ft
Prestige Jindal City Building 4 Tower 1 Unit 2 (Type D2) Floor Plan - 3BHK, Super Area 1388 sq ft
Free Vastu Check
Unit 3 (Type D4) - 3BHK
Super Area : 1427 sq ft
Prestige Jindal City Building 4 Tower 1 Unit 3 (Type D4) Floor Plan - 3BHK, Super Area 1427 sq ft
Free Vastu Check
Unit 4 (Type C3) - 2BHK
Super Area : 1073 sq ft
Prestige Jindal City Building 4 Tower 1 Unit 4 (Type C3) Floor Plan - 2BHK, Super Area 1073 sq ft
Free Vastu Check
Unit 5 (Type C7) - 2BHK
Super Area : 1885 sq ft
Prestige Jindal City Building 4 Tower 1 Unit 5 (Type C7) Floor Plan - 2BHK, Super Area 1885 sq ft
Free Vastu Check
Unit 6 (Type D1) - 3BHK
Super Area : 1373 sq ft
Prestige Jindal City Building 4 Tower 1 Unit 6 (Type D1) Floor Plan - 3BHK, Super Area 1373 sq ft
Free Vastu Check
Unit 7 (Type D3) - 3BHK
Super Area : 1408 sq ft
Prestige Jindal City Building 4 Tower 1 Unit 7 (Type D3) Floor Plan - 3BHK, Super Area 1408 sq ft
Free Vastu Check
Unit 8 (Type C6) - 2BHK
Super Area : 1085 sq ft
Prestige Jindal City Building 4 Tower 1 Unit 8 (Type C6) Floor Plan - 2BHK, Super Area 1085 sq ft
Free Vastu Check

Prestige Jindal City

Building 1 Tower 2 - Floor Plans

Unit 1 (Type B3) - 2BHK
Super Area : 970 sq ft
Prestige Jindal City Building 1 Tower 2 Unit 1 (Type B3) Floor Plan - 2BHK, Super Area 970 sq ft
Free Vastu Check
Unit 4 (Type B4) - 2BHK
Super Area : 973 sq ft
Prestige Jindal City Building 1 Tower 2 Unit 4 (Type B4) Floor Plan - 2BHK, Super Area 973 sq ft
Free Vastu Check
Unit 6 (Type B4) - 2BHK
Super Area : 973 sq ft
Prestige Jindal City Building 1 Tower 2 Unit 6 (Type B4) Floor Plan - 2BHK, Super Area 973 sq ft
Free Vastu Check
Unit 2 (Type B2) - 2BHK
Super Area : 969 sq ft
Prestige Jindal City Building 1 Tower 2 Unit 2 (Type B2) Floor Plan - 2BHK, Super Area 969 sq ft
Free Vastu Check
Unit 3 (Type B5) - 2BHK
Super Area : 984 sq ft
Prestige Jindal City Building 1 Tower 2 Unit 3 (Type B5) Floor Plan - 2BHK, Super Area 984 sq ft
Free Vastu Check
Unit 5 (Type B1) - 2BHK
Super Area : 962 sq ft
Prestige Jindal City Building 1 Tower 2 Unit 5 (Type B1) Floor Plan - 2BHK, Super Area 962 sq ft
Free Vastu Check
Unit 7 (Type B3) - 2BHK
Super Area : 970 sq ft
Prestige Jindal City Building 1 Tower 2 Unit 7 (Type B3) Floor Plan - 2BHK, Super Area 970 sq ft
Free Vastu Check
Unit 8 (Type B2) - 2BHK
Super Area : 969 sq ft
Prestige Jindal City Building 1 Tower 2 Unit 8 (Type B2) Floor Plan - 2BHK, Super Area 969 sq ft
Free Vastu Check

Prestige Jindal City

Building 2 Tower 2 - Floor Plans

Unit 1 (Type C8) - 2BHK
Super Area : 1111 sq ft
Prestige Jindal City Building 2 Tower 2 Unit 1 (Type C8) Floor Plan - 2BHK, Super Area 1111 sq ft
Free Vastu Check
Unit 2 (Type C2) - 2BHK
Super Area : 1072 sq ft
Prestige Jindal City Building 2 Tower 2 Unit 2 (Type C2) Floor Plan - 2BHK, Super Area 1072 sq ft
Free Vastu Check
Unit 3 (Type C5) - 2BHK
Super Area : 1881 sq ft
Prestige Jindal City Building 2 Tower 2 Unit 3 (Type C5) Floor Plan - 2BHK, Super Area 1881 sq ft
Free Vastu Check
Unit 4 (Type C2) - 2BHK
Super Area : 1072 sq ft
Prestige Jindal City Building 2 Tower 2 Unit 4 (Type C2) Floor Plan - 2BHK, Super Area 1072 sq ft
Free Vastu Check
Unit 5 (Type C8) - 2BHK
Super Area : 1111 sq ft
Prestige Jindal City Building 2 Tower 2 Unit 5 (Type C8) Floor Plan - 2BHK, Super Area 1111 sq ft
Free Vastu Check
Unit 6 (Type C2) - 2BHK
Super Area : 1072 sq ft
Prestige Jindal City Building 2 Tower 2 Unit 6 (Type C2) Floor Plan - 2BHK, Super Area 1072 sq ft
Free Vastu Check
Unit 7 (Type C5) - 2BHK
Super Area : 1081 sq ft
Prestige Jindal City Building 2 Tower 2 Unit 7 (Type C5) Floor Plan - 2BHK, Super Area 1081 sq ft
Free Vastu Check
Unit 8 (Type C2) - 2BHK
Super Area : 1072 sq ft
Prestige Jindal City Building 2 Tower 2 Unit 8 (Type C2) Floor Plan - 2BHK, Super Area 1072 sq ft
Free Vastu Check

Prestige Jindal City

Building 3 Tower 2 - Floor Plans

Unit 1 (Type E7) - 3BHK
Super Area : 1704 sq ft
Prestige Jindal City Building 3 Tower 2 Unit 1 (Type E7) Floor Plan - 3BHK, Super Area 1704 sq ft
Free Vastu Check
Unit 2 (Type E9) - 3BHK
Super Area : 1714 sq ft
Prestige Jindal City Building 3 Tower 2 Unit 2 (Type E9) Floor Plan - 3BHK, Super Area 1714 sq ft
Free Vastu Check
Unit 3 (Type E6A) - 4BHK
Super Area : 2021 sq ft
Prestige Jindal City Building 3 Tower 2 Unit 3 (Type E6A) Floor Plan - 4BHK, Super Area 2021 sq ft
Free Vastu Check
Unit 4 (Type E1) - 3BHK
Super Area : 1657 sq ft
Prestige Jindal City Building 3 Tower 2 Unit 4 (Type E1) Floor Plan - 3BHK, Super Area 1657 sq ft
Free Vastu Check
Unit 6 (Type E1) - 3BHK
Super Area : 1657 sq ft
Prestige Jindal City Building 3 Tower 2 Unit 6 (Type E1) Floor Plan - 3BHK, Super Area 1657 sq ft
Free Vastu Check
Unit 7 (Type E5) - 3BHK
Super Area : 1702 sq ft
Prestige Jindal City Building 3 Tower 2 Unit 7 (Type E5) Floor Plan - 3BHK, Super Area 1702 sq ft
Free Vastu Check
Unit 8 (Type E10) - 3BHK
Super Area : 1719 sq ft
Prestige Jindal City Building 3 Tower 2 Unit 8 (Type E10) Floor Plan - 3BHK, Super Area 1719 sq ft
Free Vastu Check

Prestige Jindal City

Building 4 Tower 2 - Floor Plans

Unit 1 (Type C1) - 2BHK
Super Area : 1058 sq ft
Prestige Jindal City Building 4 Tower 2 Unit 1 (Type C1) Floor Plan - 2BHK, Super Area 1058 sq ft
Free Vastu Check
Unit 2 (Type D2) - 3BHK
Super Area : 1388 sq ft
Prestige Jindal City Building 4 Tower 2 Unit 2 (Type D2) Floor Plan - 3BHK, Super Area 1388 sq ft
Free Vastu Check
Unit 3 (Type D4) - 3BHK
Super Area : 1427 sq ft
Prestige Jindal City Building 4 Tower 2 Unit 3 (Type D4) Floor Plan - 3BHK, Super Area 1427 sq ft
Free Vastu Check
Unit 4 (Type C3) - 2BHK
Super Area : 1073 sq ft
Prestige Jindal City Building 4 Tower 2 Unit 4 (Type C3) Floor Plan - 2BHK, Super Area 1073 sq ft
Free Vastu Check
Unit 5 (Type C7) - 2BHK
Super Area : 1885 sq ft
Prestige Jindal City Building 4 Tower 2 Unit 5 (Type C7) Floor Plan - 2BHK, Super Area 1885 sq ft
Free Vastu Check
Unit 6 (Type D1) - 3BHK
Super Area : 1373 sq ft
Prestige Jindal City Building 4 Tower 2 Unit 6 (Type D1) Floor Plan - 3BHK, Super Area 1373 sq ft
Free Vastu Check
Unit 7 (Type D3) - 3BHK
Super Area : 1408 sq ft
Prestige Jindal City Building 4 Tower 2 Unit 7 (Type D3) Floor Plan - 3BHK, Super Area 1408 sq ft
Free Vastu Check
Unit 8 (Type C6) - 2BHK
Super Area : 1085 sq ft
Prestige Jindal City Building 4 Tower 2 Unit 8 (Type C6) Floor Plan - 2BHK, Super Area 1085 sq ft
Free Vastu Check

Prestige Jindal City

Building 1 Tower 3 - Floor Plans

Unit 4 (Type B4) - 2BHK
Super Area : 973 sq ft
Prestige Jindal City Building 1 Tower 3 Unit 4 (Type B4) Floor Plan - 2BHK, Super Area 973 sq ft
Free Vastu Check
Unit 6 (Type B4) - 2BHK
Super Area : 973 sq ft
Prestige Jindal City Building 1 Tower 3 Unit 6 (Type B4) Floor Plan - 2BHK, Super Area 973 sq ft
Free Vastu Check
Unit 1 (Type B3) - 2BHK
Super Area : 970 sq ft
Prestige Jindal City Building 1 Tower 3 Unit 1 (Type B3) Floor Plan - 2BHK, Super Area 970 sq ft
Free Vastu Check
Unit 3 (Type B5) - 2BHK
Super Area : 984 sq ft
Prestige Jindal City Building 1 Tower 3 Unit 3 (Type B5) Floor Plan - 2BHK, Super Area 984 sq ft
Free Vastu Check
Unit 5 (Type B1) - 2BHK
Super Area : 962 sq ft
Prestige Jindal City Building 1 Tower 3 Unit 5 (Type B1) Floor Plan - 2BHK, Super Area 962 sq ft
Free Vastu Check
Unit 7 (Type B3) - 2BHK
Super Area : 970 sq ft
Prestige Jindal City Building 1 Tower 3 Unit 7 (Type B3) Floor Plan - 2BHK, Super Area 970 sq ft
Free Vastu Check
Unit 8 (Type B2) - 2BHK
Super Area : 969 sq ft
Prestige Jindal City Building 1 Tower 3 Unit 8 (Type B2) Floor Plan - 2BHK, Super Area 969 sq ft
Free Vastu Check
Unit 2 (Type B2) - 2BHK
Super Area : 969 sq ft
Prestige Jindal City Building 1 Tower 3 Unit 2 (Type B2) Floor Plan - 2BHK, Super Area 969 sq ft
Free Vastu Check

Prestige Jindal City

Building 2 Tower 3 - Floor Plans

Unit 8 (Type C6) - 2BHK
Super Area : 1085 sq ft
Prestige Jindal City Building 2 Tower 3 Unit 8 (Type C6) Floor Plan - 2BHK, Super Area 1085 sq ft
Free Vastu Check
Unit 1 (Type C1) - 2BHK
Super Area : 1058 sq ft
Prestige Jindal City Building 2 Tower 3 Unit 1 (Type C1) Floor Plan - 2BHK, Super Area 1058 sq ft
Free Vastu Check
Unit 2 (Type D2) - 3BHK
Super Area : 1388 sq ft
Prestige Jindal City Building 2 Tower 3 Unit 2 (Type D2) Floor Plan - 3BHK, Super Area 1388 sq ft
Free Vastu Check
Unit 3 (Type D4) - 3BHK
Super Area : 1427 sq ft
Prestige Jindal City Building 2 Tower 3 Unit 3 (Type D4) Floor Plan - 3BHK, Super Area 1427 sq ft
Free Vastu Check
Unit 4 (Type C3) - 2BHK
Super Area : 1073 sq ft
Prestige Jindal City Building 2 Tower 3 Unit 4 (Type C3) Floor Plan - 2BHK, Super Area 1073 sq ft
Free Vastu Check
Unit 5 (Type C7) - 2BHK
Super Area : 1885 sq ft
Prestige Jindal City Building 2 Tower 3 Unit 5 (Type C7) Floor Plan - 2BHK, Super Area 1885 sq ft
Free Vastu Check
Unit 6 (Type D1) - 3BHK
Super Area : 1373 sq ft
Prestige Jindal City Building 2 Tower 3 Unit 6 (Type D1) Floor Plan - 3BHK, Super Area 1373 sq ft
Free Vastu Check
Unit 7 (Type D3) - 3BHK
Super Area : 1408 sq ft
Prestige Jindal City Building 2 Tower 3 Unit 7 (Type D3) Floor Plan - 3BHK, Super Area 1408 sq ft
Free Vastu Check

Prestige Jindal City

Building 3 Tower 3 - Floor Plans

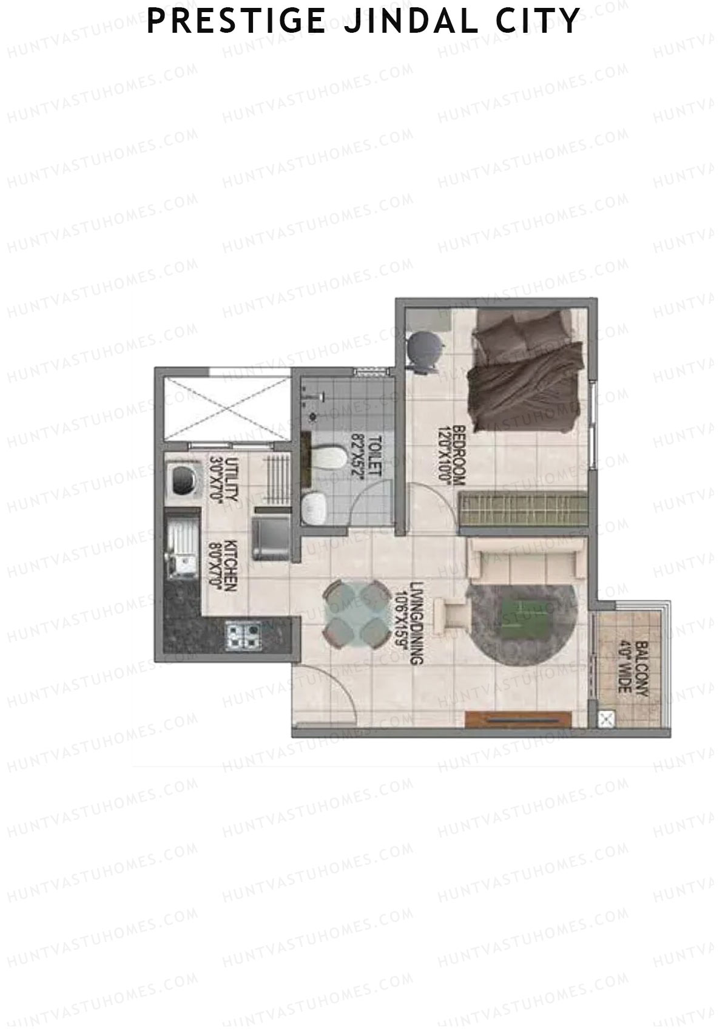
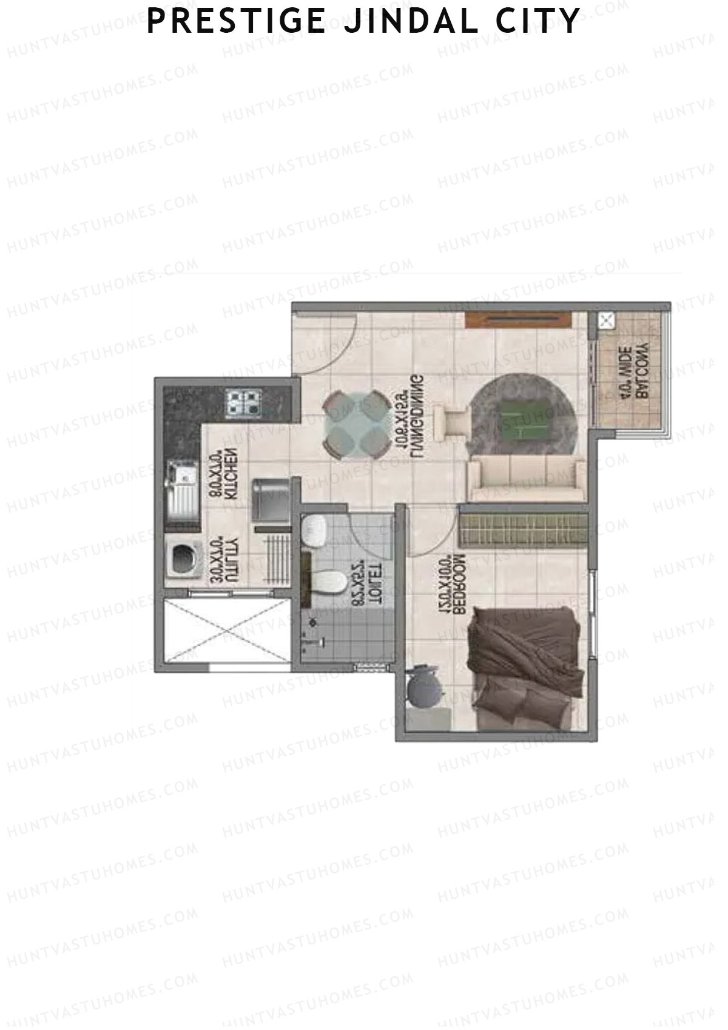
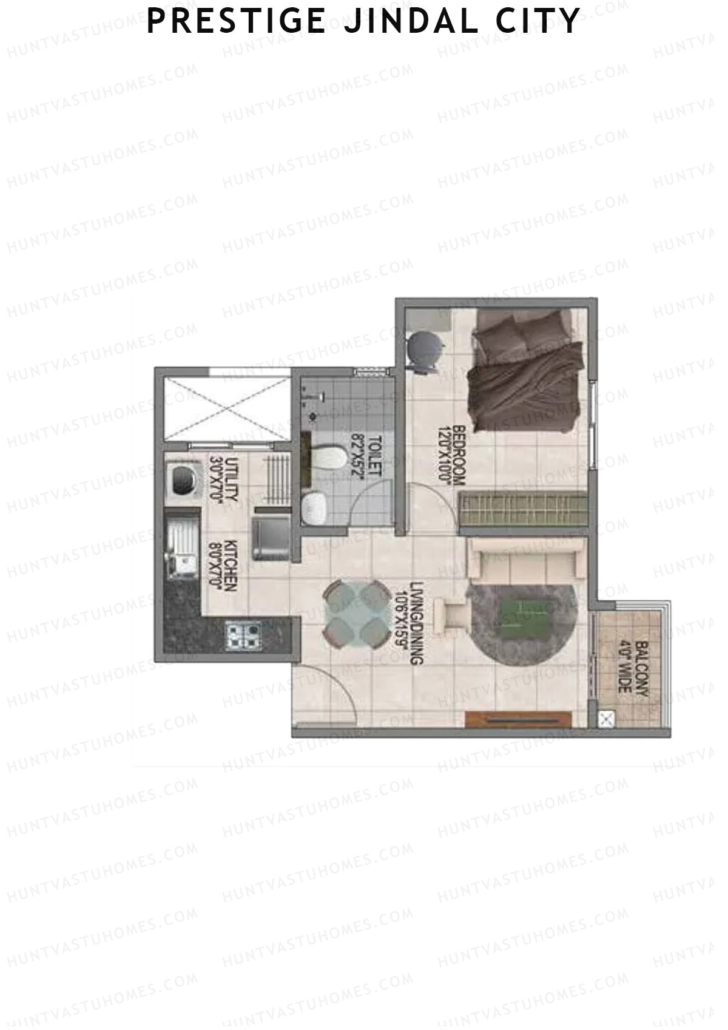
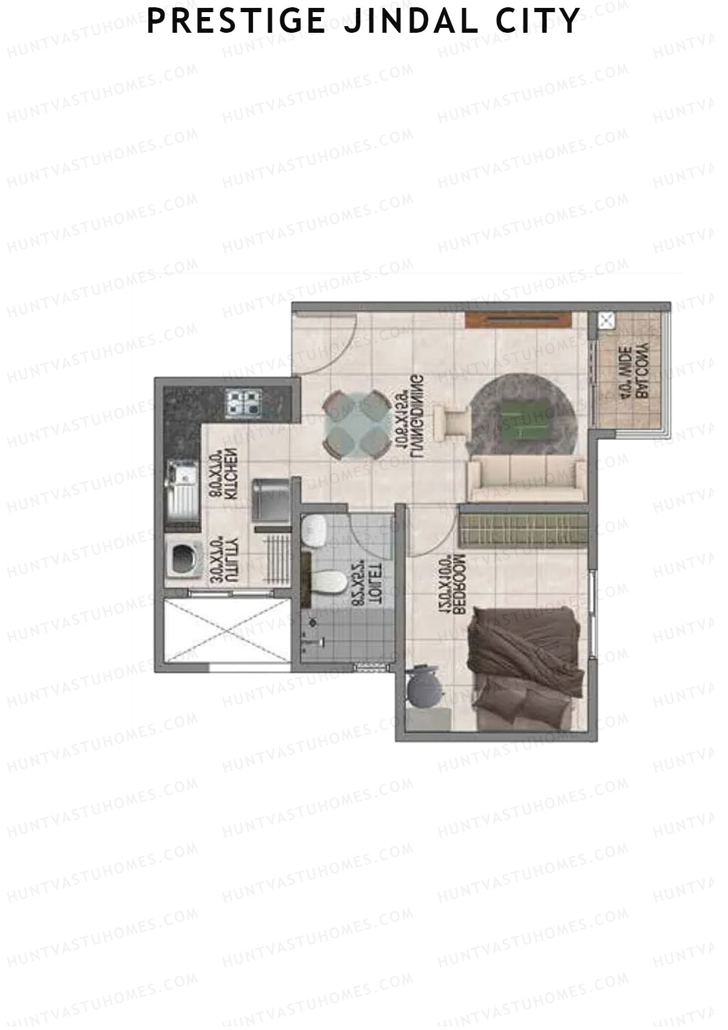
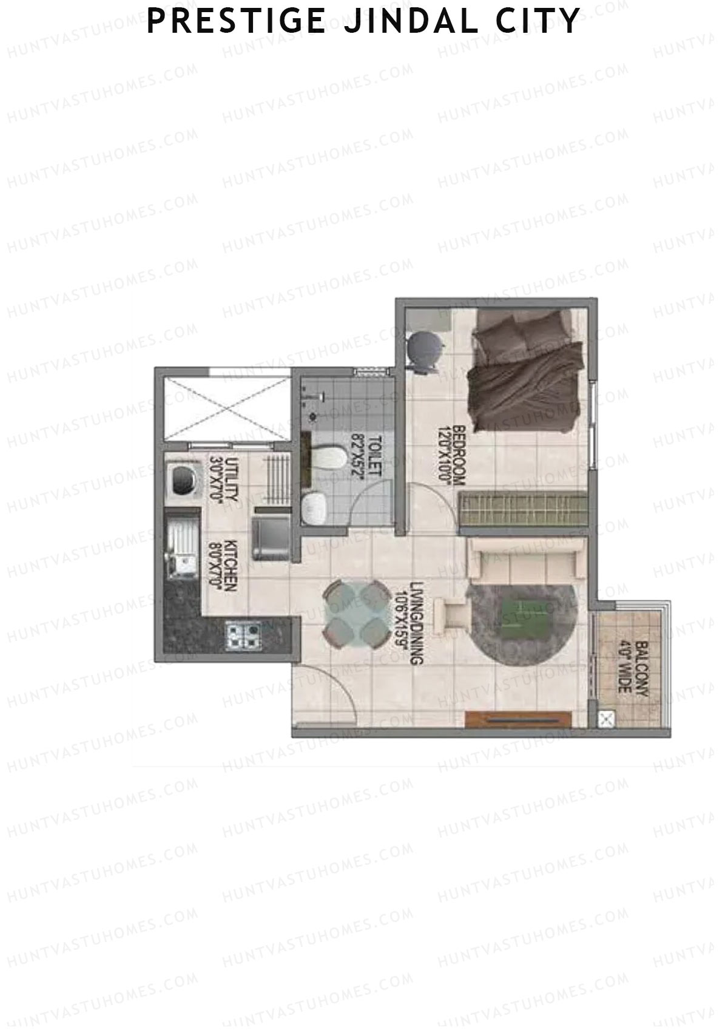
Unit 1 (Type A1) - 1BHK
Super Area : 607 sq ft
Prestige Jindal City Building 3 Tower 3 Unit 1 (Type A1) Floor Plan - 1BHK, Super Area 607 sq ft
Free Vastu Check
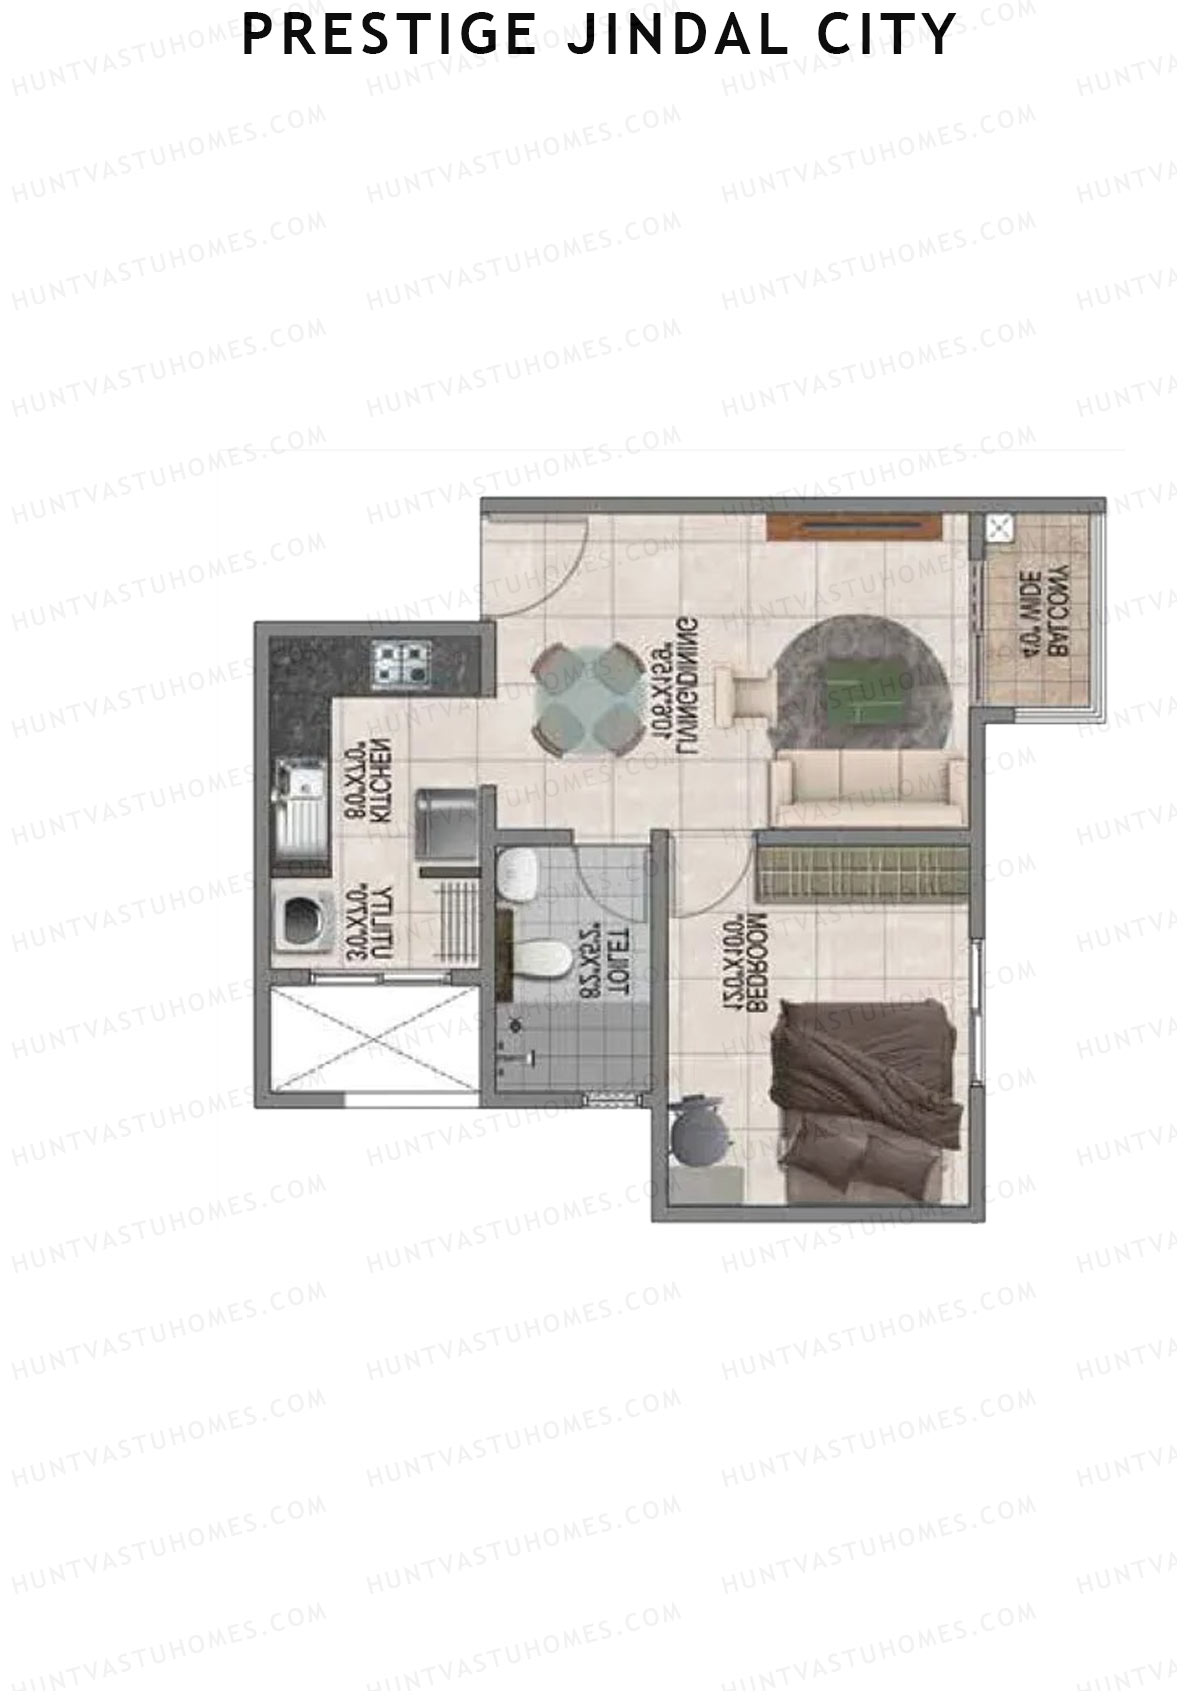
Unit 2 (Type A1) - 1BHK
Super Area : 607 sq ft
Prestige Jindal City Building 3 Tower 3 Unit 2 (Type A1) Floor Plan - 1BHK, Super Area 607 sq ft
Free Vastu Check
Unit 3 (Type A1) - 1BHK
Super Area : 607 sq ft
Prestige Jindal City Building 3 Tower 3 Unit 3 (Type A1) Floor Plan - 1BHK, Super Area 607 sq ft
Free Vastu Check
Unit 4 (Type A1) - 1BHK
Super Area : 607 sq ft
Prestige Jindal City Building 3 Tower 3 Unit 4 (Type A1) Floor Plan - 1BHK, Super Area 607 sq ft
Free Vastu Check
Unit 5 (Type A1) - 1BHK
Super Area : 607 sq ft
Prestige Jindal City Building 3 Tower 3 Unit 5 (Type A1) Floor Plan - 1BHK, Super Area 607 sq ft
Free Vastu Check
Unit 8 (Type A1) - 1BHK
Super Area : 607 sq ft
Prestige Jindal City Building 3 Tower 3 Unit 8 (Type A1) Floor Plan - 1BHK, Super Area 607 sq ft
Free Vastu Check
Unit 9 (Type A1) - 1BHK
Super Area : 607 sq ft
Prestige Jindal City Building 3 Tower 3 Unit 9 (Type A1) Floor Plan - 1BHK, Super Area 607 sq ft
Free Vastu Check
Unit 10 (Type A1) - 1BHK
Super Area : 607 sq ft
Prestige Jindal City Building 3 Tower 3 Unit 10 (Type A1) Floor Plan - 1BHK, Super Area 607 sq ft
Free Vastu Check
Unit 11 (Type A1) - 1BHK
Super Area : 607 sq ft
Prestige Jindal City Building 3 Tower 3 Unit 11 (Type A1) Floor Plan - 1BHK, Super Area 607 sq ft
Free Vastu Check
Unit 12 (Type A1) - 1BHK
Super Area : 607 sq ft
Prestige Jindal City Building 3 Tower 3 Unit 12 (Type A1) Floor Plan - 1BHK, Super Area 607 sq ft
Free Vastu Check

Prestige Jindal City

Building 4 Tower 3 - Floor Plans

Unit 1 (Type E12) - 3BHK
Super Area : 1730 sq ft
Prestige Jindal City Building 4 Tower 3 Unit 1 (Type E12) Floor Plan - 3BHK, Super Area 1730 sq ft
Free Vastu Check
Unit 2 (Type E3) - 3BHK
Super Area : 1676 sq ft
Prestige Jindal City Building 4 Tower 3 Unit 2 (Type E3) Floor Plan - 3BHK, Super Area 1676 sq ft
Free Vastu Check
Unit 3 (Type E4) - 3BHK
Super Area : 1694 sq ft
Prestige Jindal City Building 4 Tower 3 Unit 3 (Type E4) Floor Plan - 3BHK, Super Area 1694 sq ft
Free Vastu Check
Unit 4 (Type E8) - 3BHK
Super Area : 1710 sq ft
Prestige Jindal City Building 4 Tower 3 Unit 4 (Type E8) Floor Plan - 3BHK, Super Area 1710 sq ft
Free Vastu Check
Unit 5 (Type E4) - 3BHK
Super Area : 1694 sq ft
Prestige Jindal City Building 4 Tower 3 Unit 5 (Type E4) Floor Plan - 3BHK, Super Area 1694 sq ft
Free Vastu Check
Unit 6 (Type E8) - 3BHK
Super Area : 1710 sq ft
Prestige Jindal City Building 4 Tower 3 Unit 6 (Type E8) Floor Plan - 3BHK, Super Area 1710 sq ft
Free Vastu Check
Unit 7 (Type E11) - 3BHK
Super Area : 1719 sq ft
Prestige Jindal City Building 4 Tower 3 Unit 7 (Type E11) Floor Plan - 3BHK, Super Area 1719 sq ft
Free Vastu Check
Unit 8 (Type E2) - 3BHK
Super Area : 1672 sq ft
Prestige Jindal City Building 4 Tower 3 Unit 8 (Type E2) Floor Plan - 3BHK, Super Area 1672 sq ft
Free Vastu Check

Prestige Jindal City

Building 2 Tower 4 - Floor Plans

Unit 1 (Type C1) - 2BHK
Super Area : 1058 sq ft
Prestige Jindal City Building 2 Tower 4 Unit 1 (Type C1) Floor Plan - 2BHK, Super Area 1058 sq ft
Free Vastu Check
Unit 2 (Type D2) - 3BHK
Super Area : 1388 sq ft
Prestige Jindal City Building 2 Tower 4 Unit 2 (Type D2) Floor Plan - 3BHK, Super Area 1388 sq ft
Free Vastu Check
Unit 3 (Type D4) - 3BHK
Super Area : 1427 sq ft
Prestige Jindal City Building 2 Tower 4 Unit 3 (Type D4) Floor Plan - 3BHK, Super Area 1427 sq ft
Free Vastu Check
Unit 4 (Type C3) - 2BHK
Super Area : 1073 sq ft
Prestige Jindal City Building 2 Tower 4 Unit 4 (Type C3) Floor Plan - 2BHK, Super Area 1073 sq ft
Free Vastu Check
Unit 5 (Type C7) - 2BHK
Super Area : 1885 sq ft
Prestige Jindal City Building 2 Tower 4 Unit 5 (Type C7) Floor Plan - 2BHK, Super Area 1885 sq ft
Free Vastu Check
Unit 7 (Type D3) - 3BHK
Super Area : 1408 sq ft
Prestige Jindal City Building 2 Tower 4 Unit 7 (Type D3) Floor Plan - 3BHK, Super Area 1408 sq ft
Free Vastu Check
Unit 8 (Type C3) - 2BHK
Super Area : 1073 sq ft
Prestige Jindal City Building 2 Tower 4 Unit 8 (Type C3) Floor Plan - 2BHK, Super Area 1073 sq ft
Free Vastu Check
Unit 6 (Type D1) - 3BHK
Super Area : 1373 sq ft
Prestige Jindal City Building 2 Tower 4 Unit 6 (Type D1) Floor Plan - 3BHK, Super Area 1373 sq ft
Free Vastu Check

Prestige Jindal City

Building 2 Tower 5 - Floor Plans

Unit 1 (Type C1) - 2BHK
Super Area : 1058 sq ft
Prestige Jindal City Building 2 Tower 5 Unit 1 (Type C1) Floor Plan - 2BHK, Super Area 1058 sq ft
Free Vastu Check
Unit 2 (Type D2) - 3BHK
Super Area : 1388 sq ft
Prestige Jindal City Building 2 Tower 5 Unit 2 (Type D2) Floor Plan - 3BHK, Super Area 1388 sq ft
Free Vastu Check
Unit 3 (Type D4) - 3BHK
Super Area : 1427 sq ft
Prestige Jindal City Building 2 Tower 5 Unit 3 (Type D4) Floor Plan - 3BHK, Super Area 1427 sq ft
Free Vastu Check
Unit 4 (Type C3) - 2BHK
Super Area : 1073 sq ft
Prestige Jindal City Building 2 Tower 5 Unit 4 (Type C3) Floor Plan - 2BHK, Super Area 1073 sq ft
Free Vastu Check
Unit 5 (Type C7) - 2BHK
Super Area : 1885 sq ft
Prestige Jindal City Building 2 Tower 5 Unit 5 (Type C7) Floor Plan - 2BHK, Super Area 1885 sq ft
Free Vastu Check
Unit 6 (Type D1) - 3BHK
Super Area : 1373 sq ft
Prestige Jindal City Building 2 Tower 5 Unit 6 (Type D1) Floor Plan - 3BHK, Super Area 1373 sq ft
Free Vastu Check
Unit 7 (Type D3) - 3BHK
Super Area : 1408 sq ft
Prestige Jindal City Building 2 Tower 5 Unit 7 (Type D3) Floor Plan - 3BHK, Super Area 1408 sq ft
Free Vastu Check
Unit 8 (Type C3) - 2BHK
Super Area : 1073 sq ft
Prestige Jindal City Building 2 Tower 5 Unit 8 (Type C3) Floor Plan - 2BHK, Super Area 1073 sq ft
Free Vastu Check

Prestige Jindal City

Building 2 Tower 6 - Floor Plans

Unit 1 (Type C1) - 2BHK
Super Area : 1058 sq ft
Prestige Jindal City Building 2 Tower 6 Unit 1 (Type C1) Floor Plan - 2BHK, Super Area 1058 sq ft
Free Vastu Check
Unit 2 (Type D2) - 3BHK
Super Area : 1388 sq ft
Prestige Jindal City Building 2 Tower 6 Unit 2 (Type D2) Floor Plan - 3BHK, Super Area 1388 sq ft
Free Vastu Check
Unit 3 (Type D4) - 3BHK
Super Area : 1427 sq ft
Prestige Jindal City Building 2 Tower 6 Unit 3 (Type D4) Floor Plan - 3BHK, Super Area 1427 sq ft
Free Vastu Check
Unit 4 (Type C3) - 2BHK
Super Area : 1073 sq ft
Prestige Jindal City Building 2 Tower 6 Unit 4 (Type C3) Floor Plan - 2BHK, Super Area 1073 sq ft
Free Vastu Check
Unit 5 (Type C7) - 2BHK
Super Area : 1885 sq ft
Prestige Jindal City Building 2 Tower 6 Unit 5 (Type C7) Floor Plan - 2BHK, Super Area 1885 sq ft
Free Vastu Check
Unit 6 (Type D1) - 3BHK
Super Area : 1373 sq ft
Prestige Jindal City Building 2 Tower 6 Unit 6 (Type D1) Floor Plan - 3BHK, Super Area 1373 sq ft
Free Vastu Check
Unit 7 (Type D3) - 3BHK
Super Area : 1408 sq ft
Prestige Jindal City Building 2 Tower 6 Unit 7 (Type D3) Floor Plan - 3BHK, Super Area 1408 sq ft
Free Vastu Check
Unit 8 (Type C3) - 2BHK
Super Area : 1073 sq ft
Prestige Jindal City Building 2 Tower 6 Unit 8 (Type C3) Floor Plan - 2BHK, Super Area 1073 sq ft
Free Vastu Check