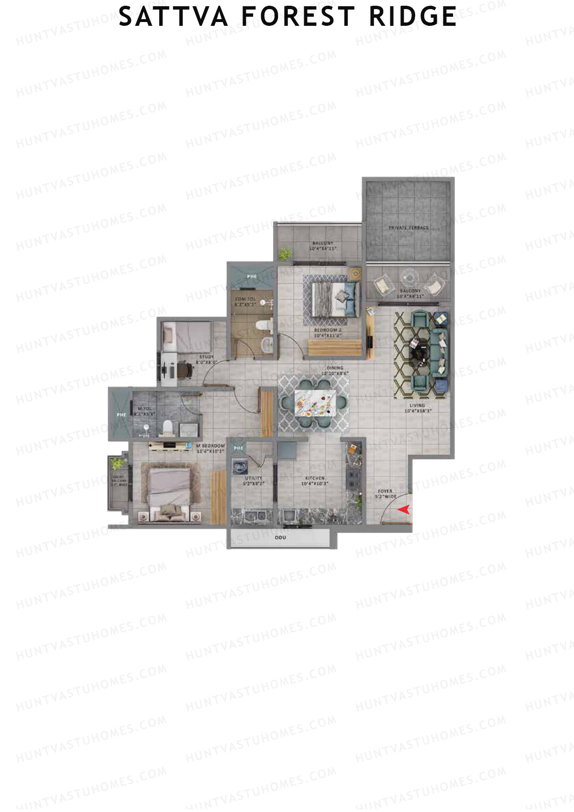
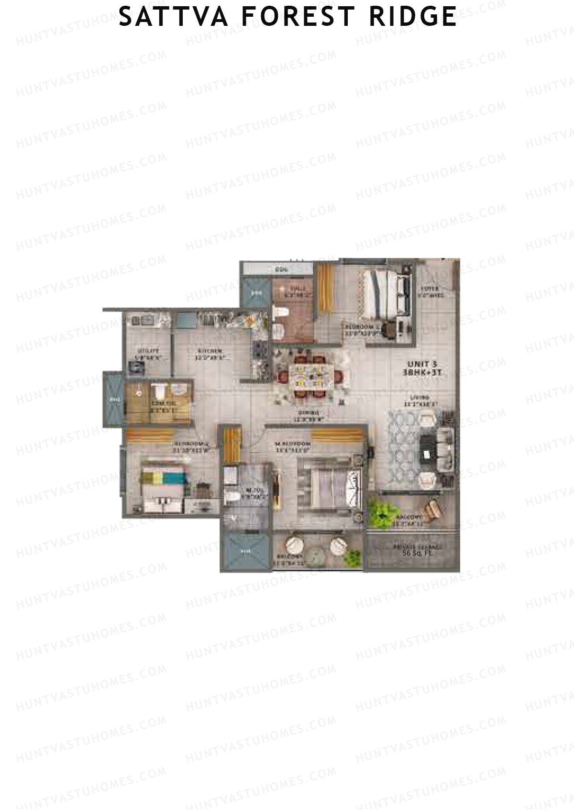
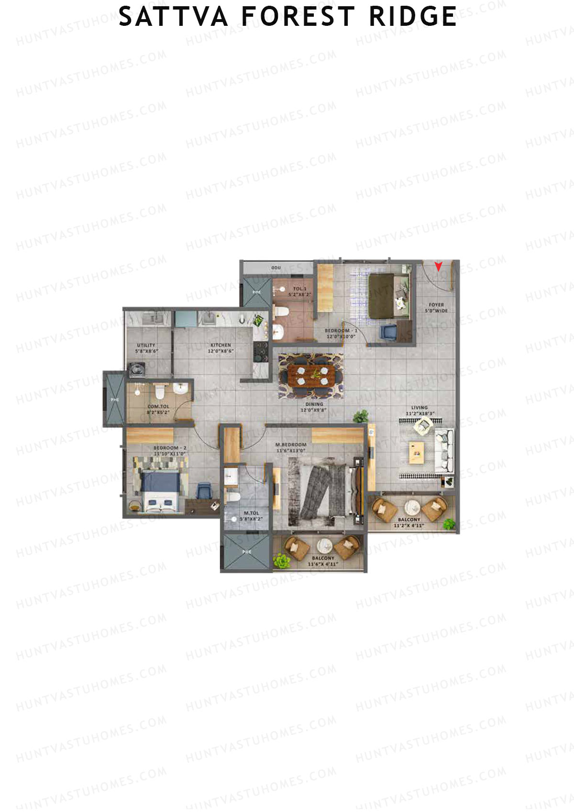
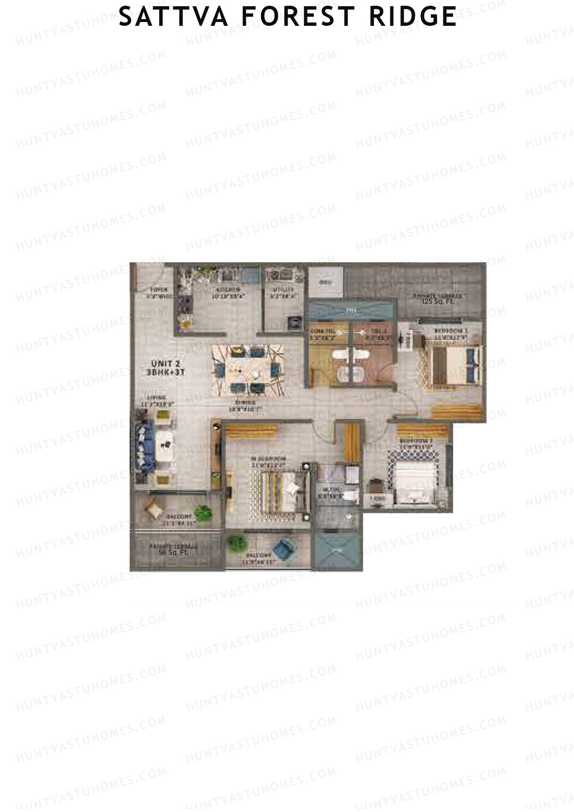
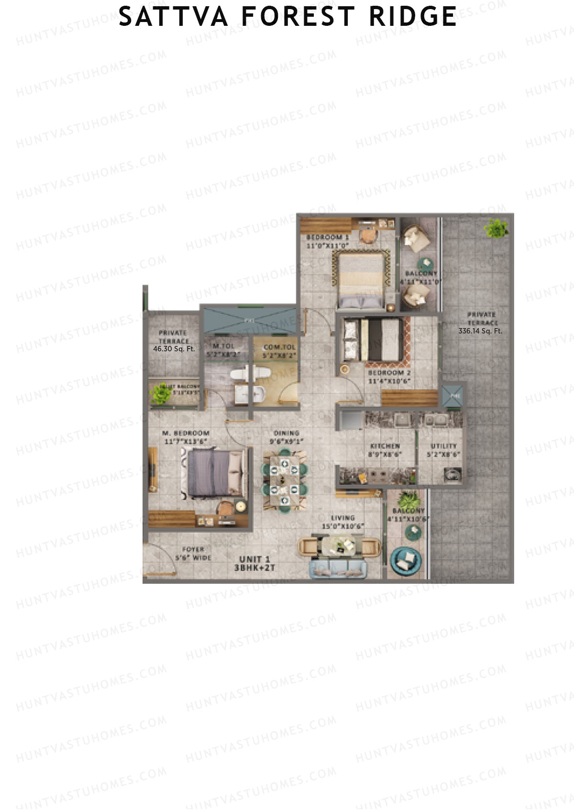
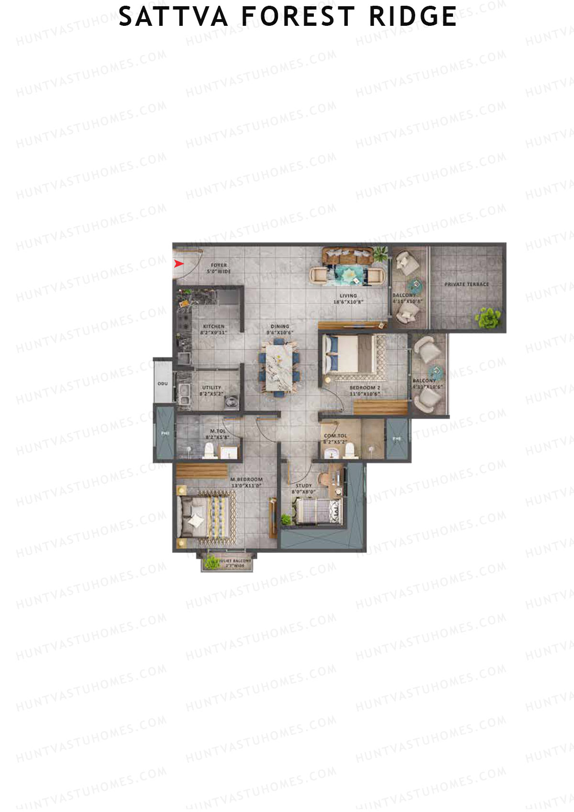
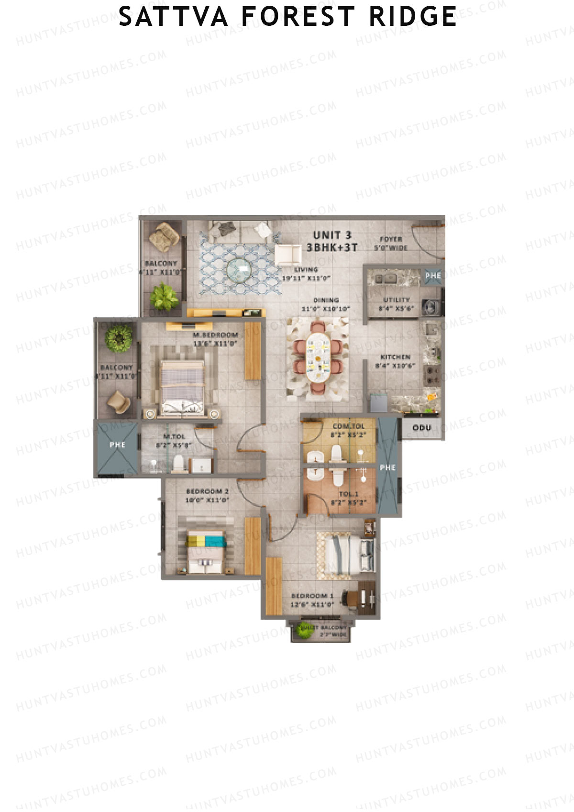
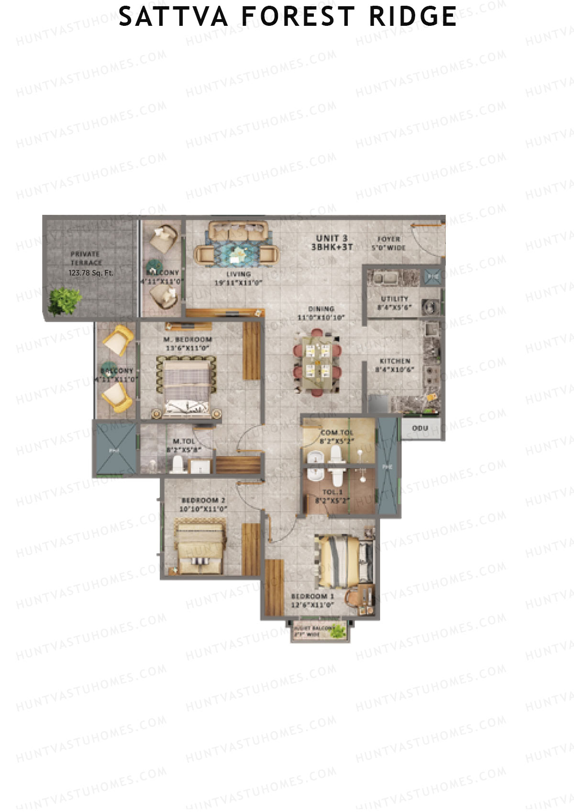
Sattva Forest Ridge Floor Plans, Tower Plan - JP Nagar 9th Phase, Bengaluru

Sattva Forest Ridge

Basil Wing C - Floor Plans

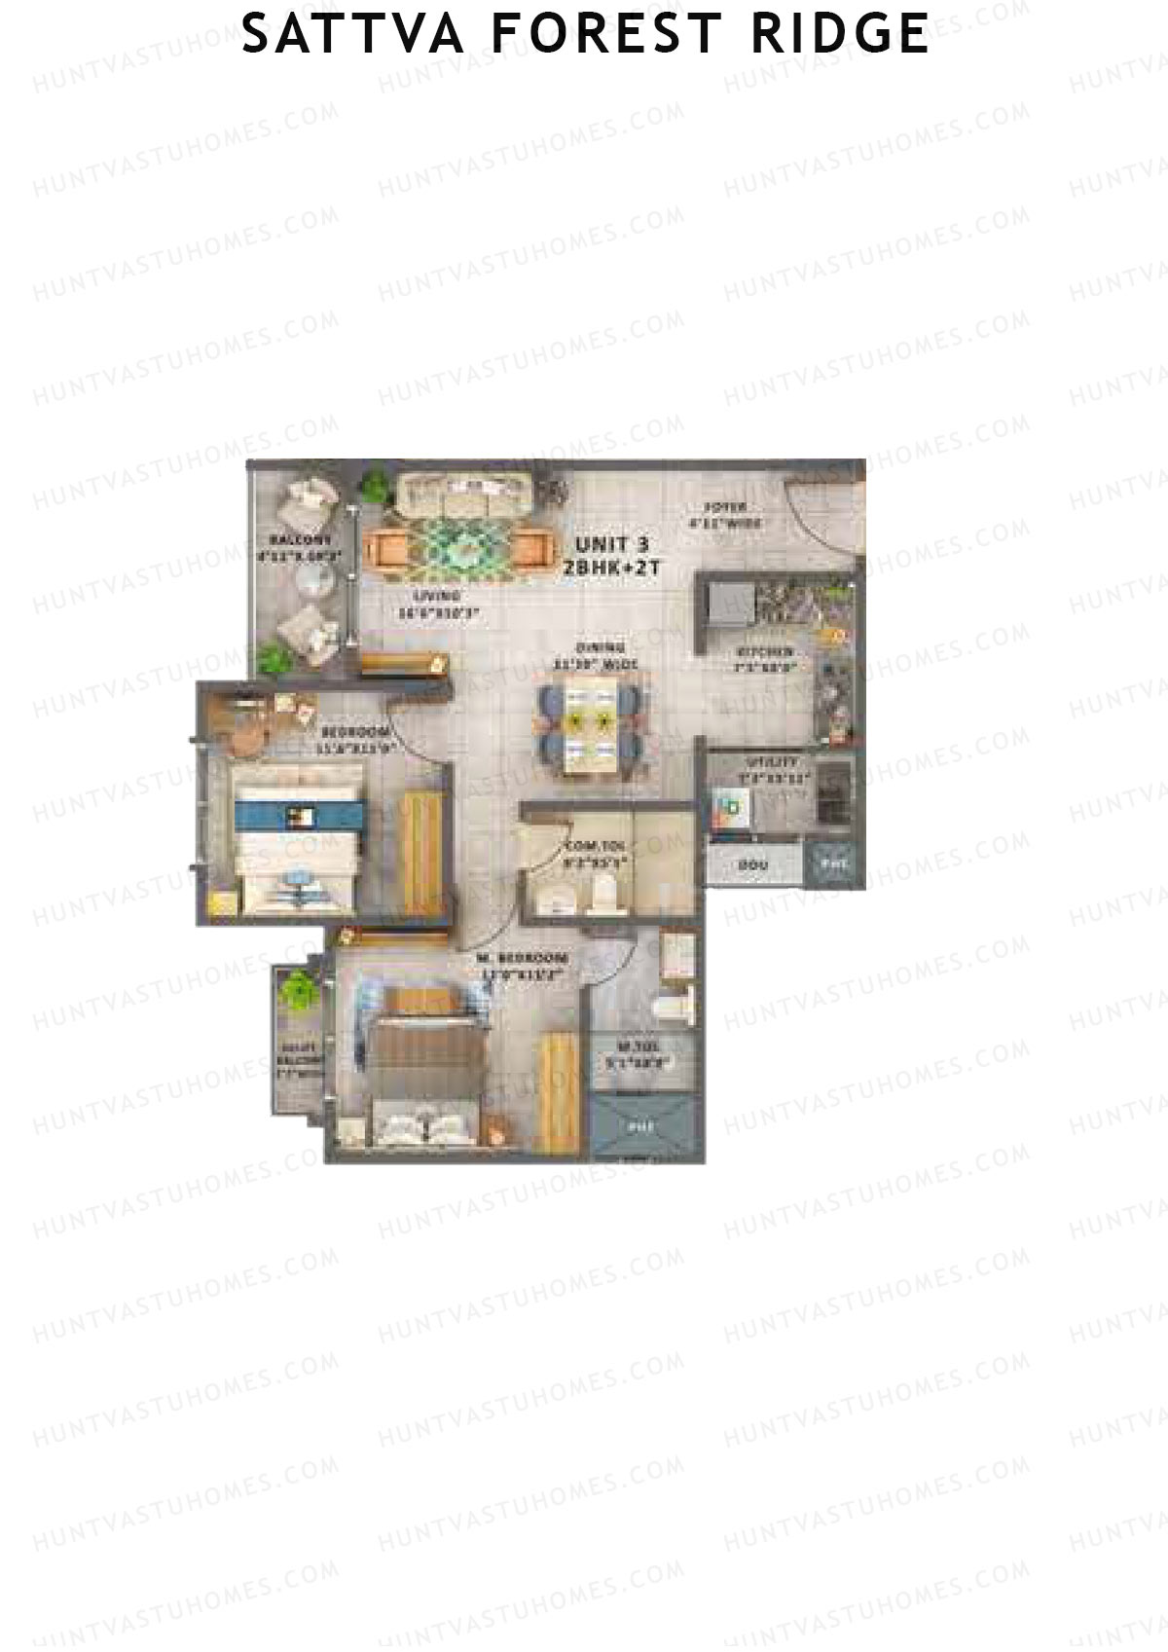
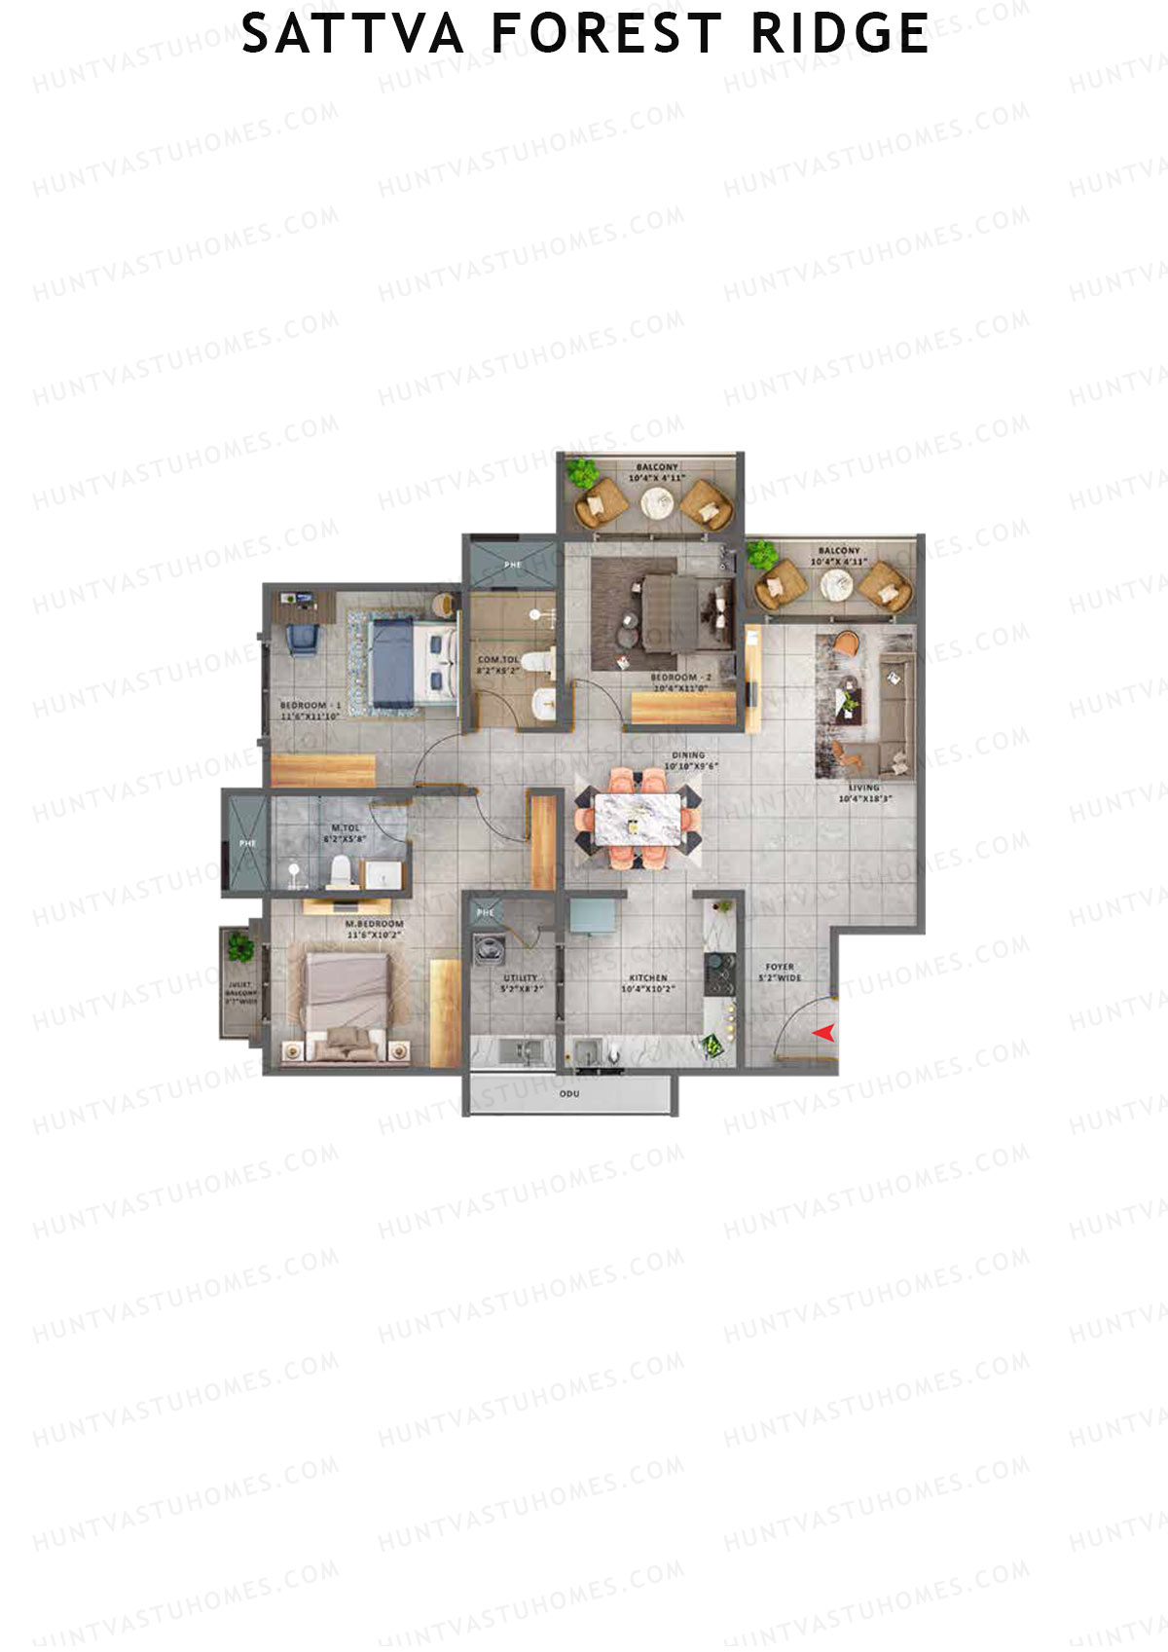
Unit 3 (Type 4C) - 2BHK
Super Area : 1197 sq ft
Sattva Forest Ridge Basil Wing C Unit 3 (Type 4C) Floor Plan - 2BHK, Super Area 1197 sq ft
Free Vastu Check
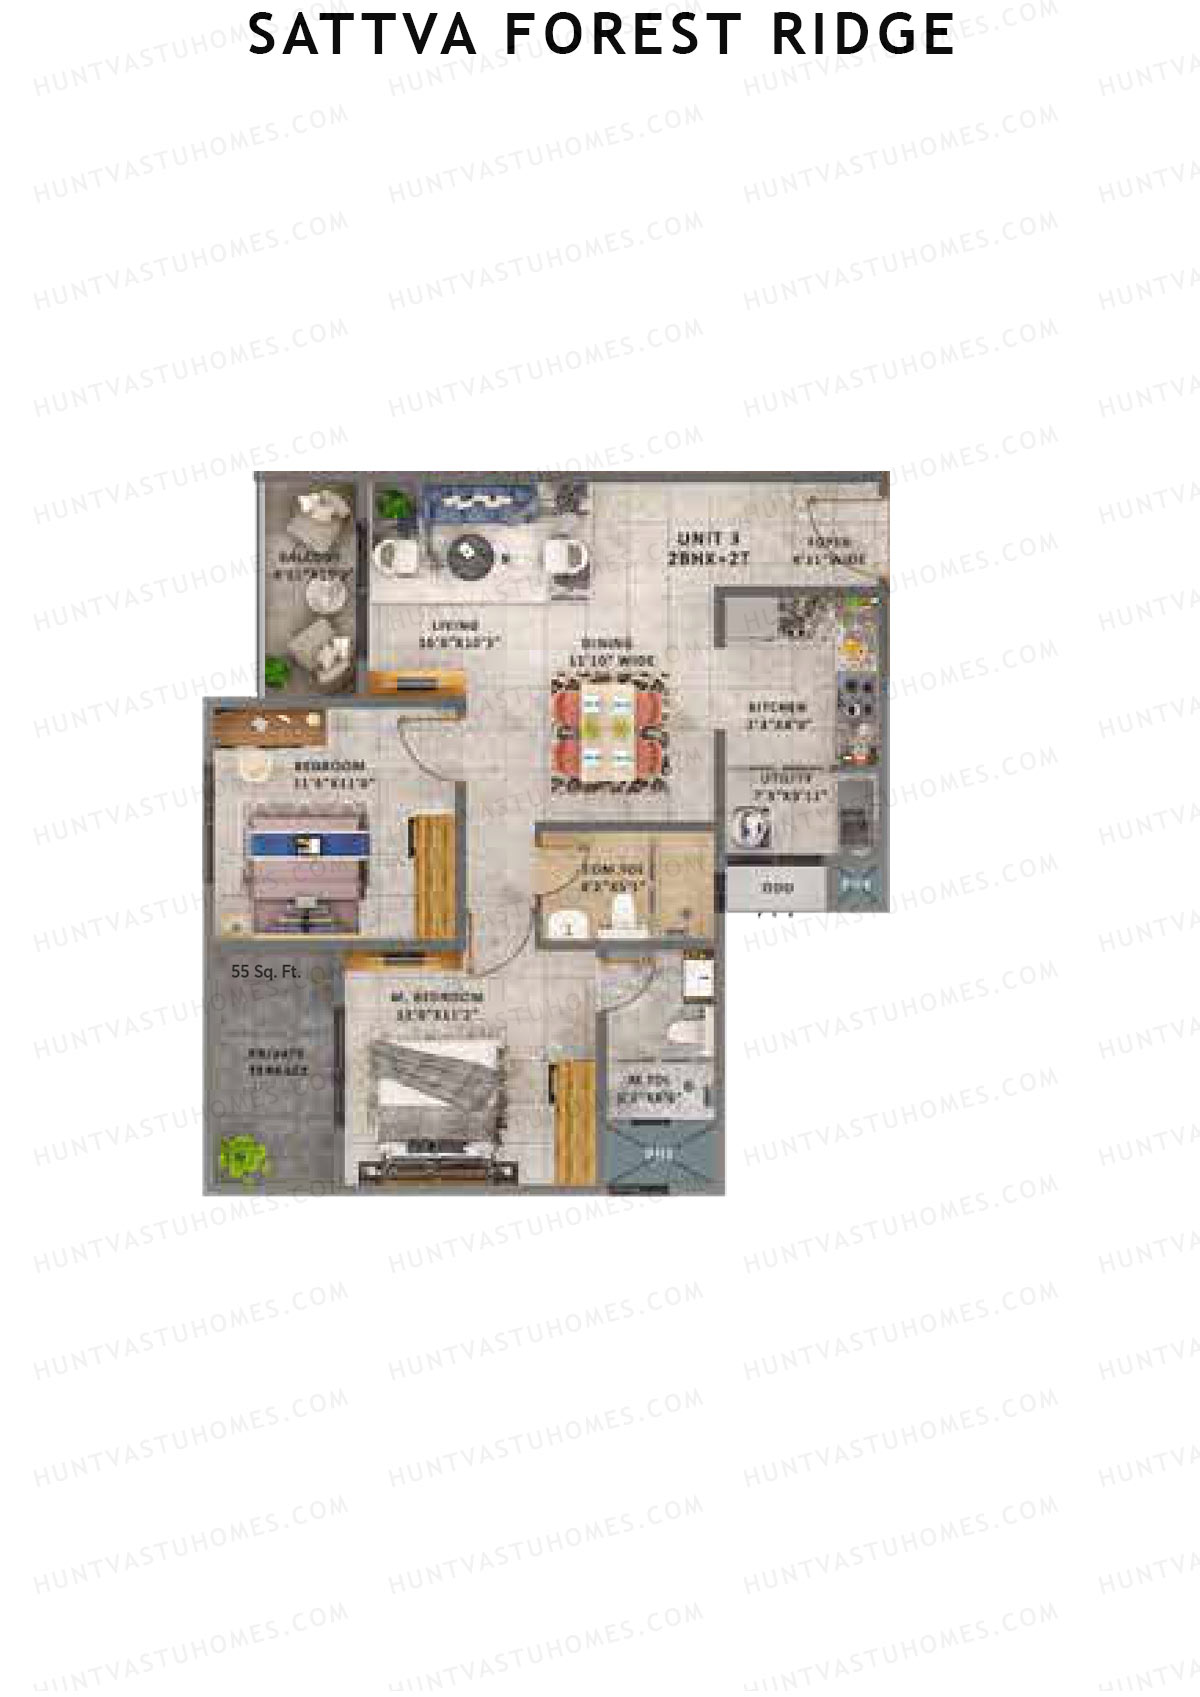
Unit 3 (Type 4C) - 2BHK
Super Area : 1197 sq ft
Sattva Forest Ridge Basil Wing C Unit 3 (Type 4C) Floor Plan - 2BHK, Super Area 1197 sq ft
Free Vastu Check
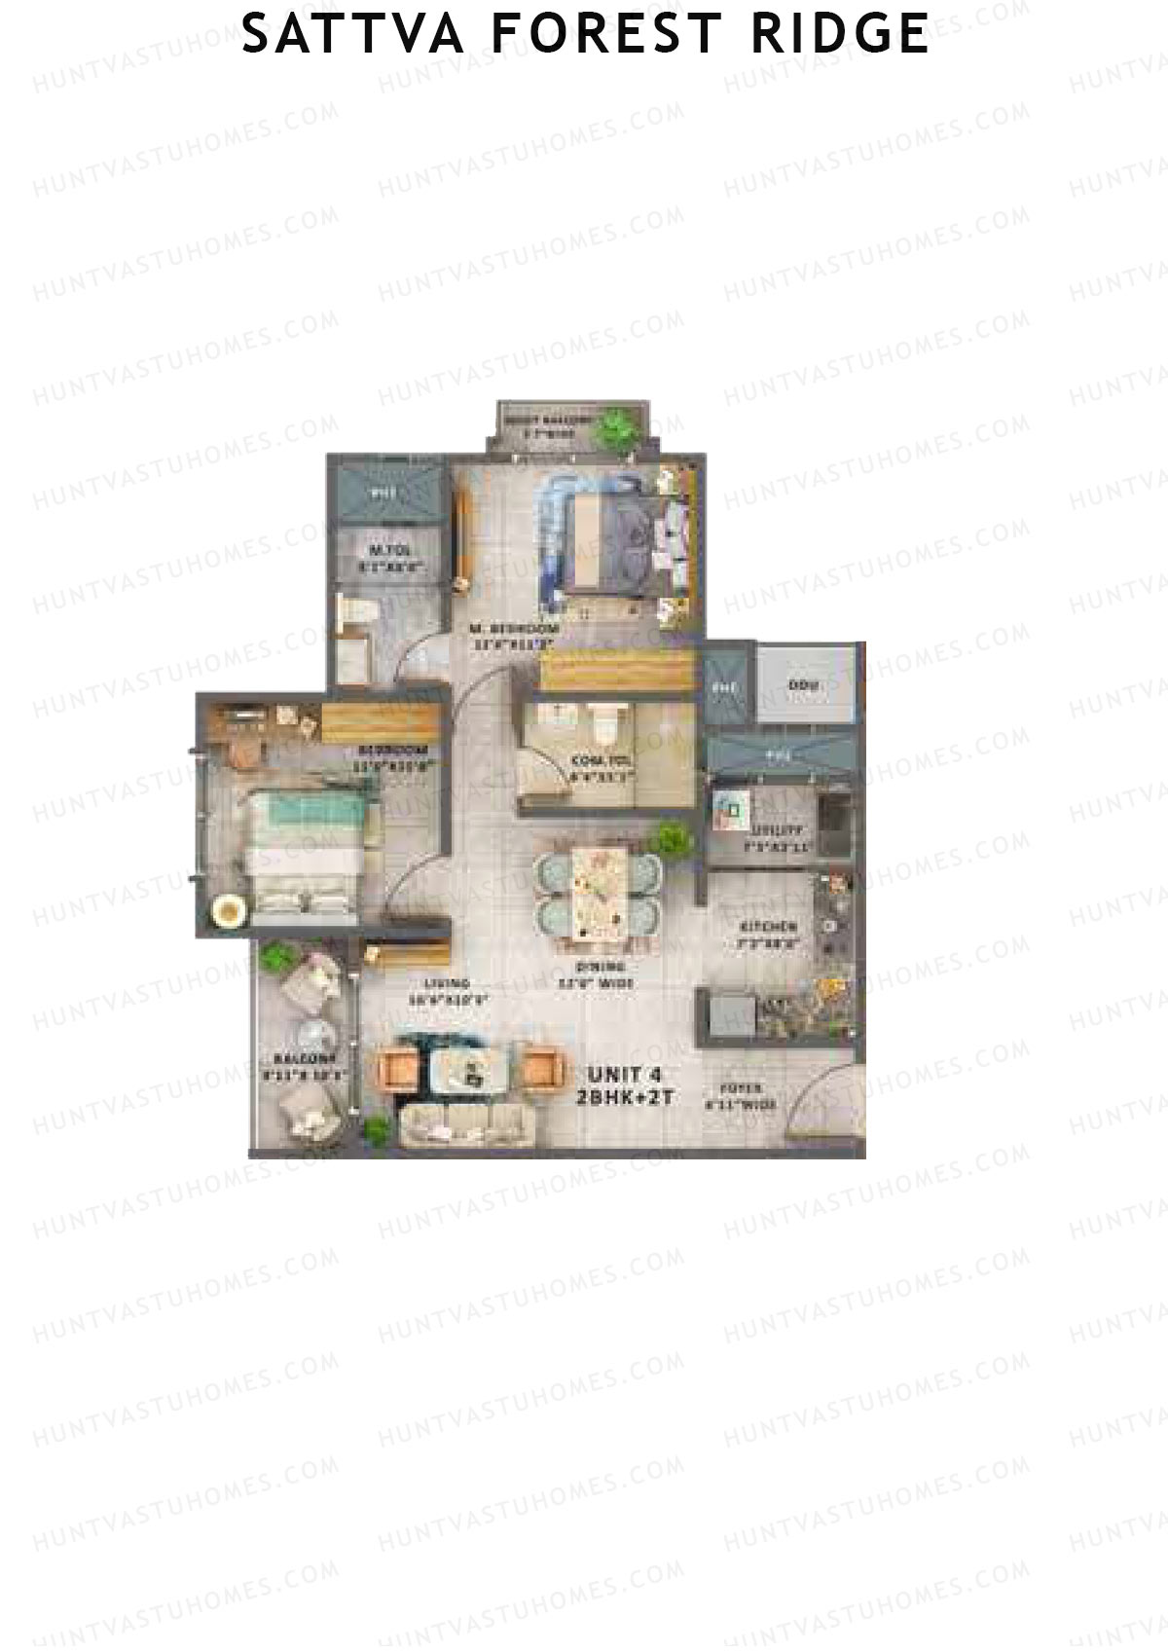
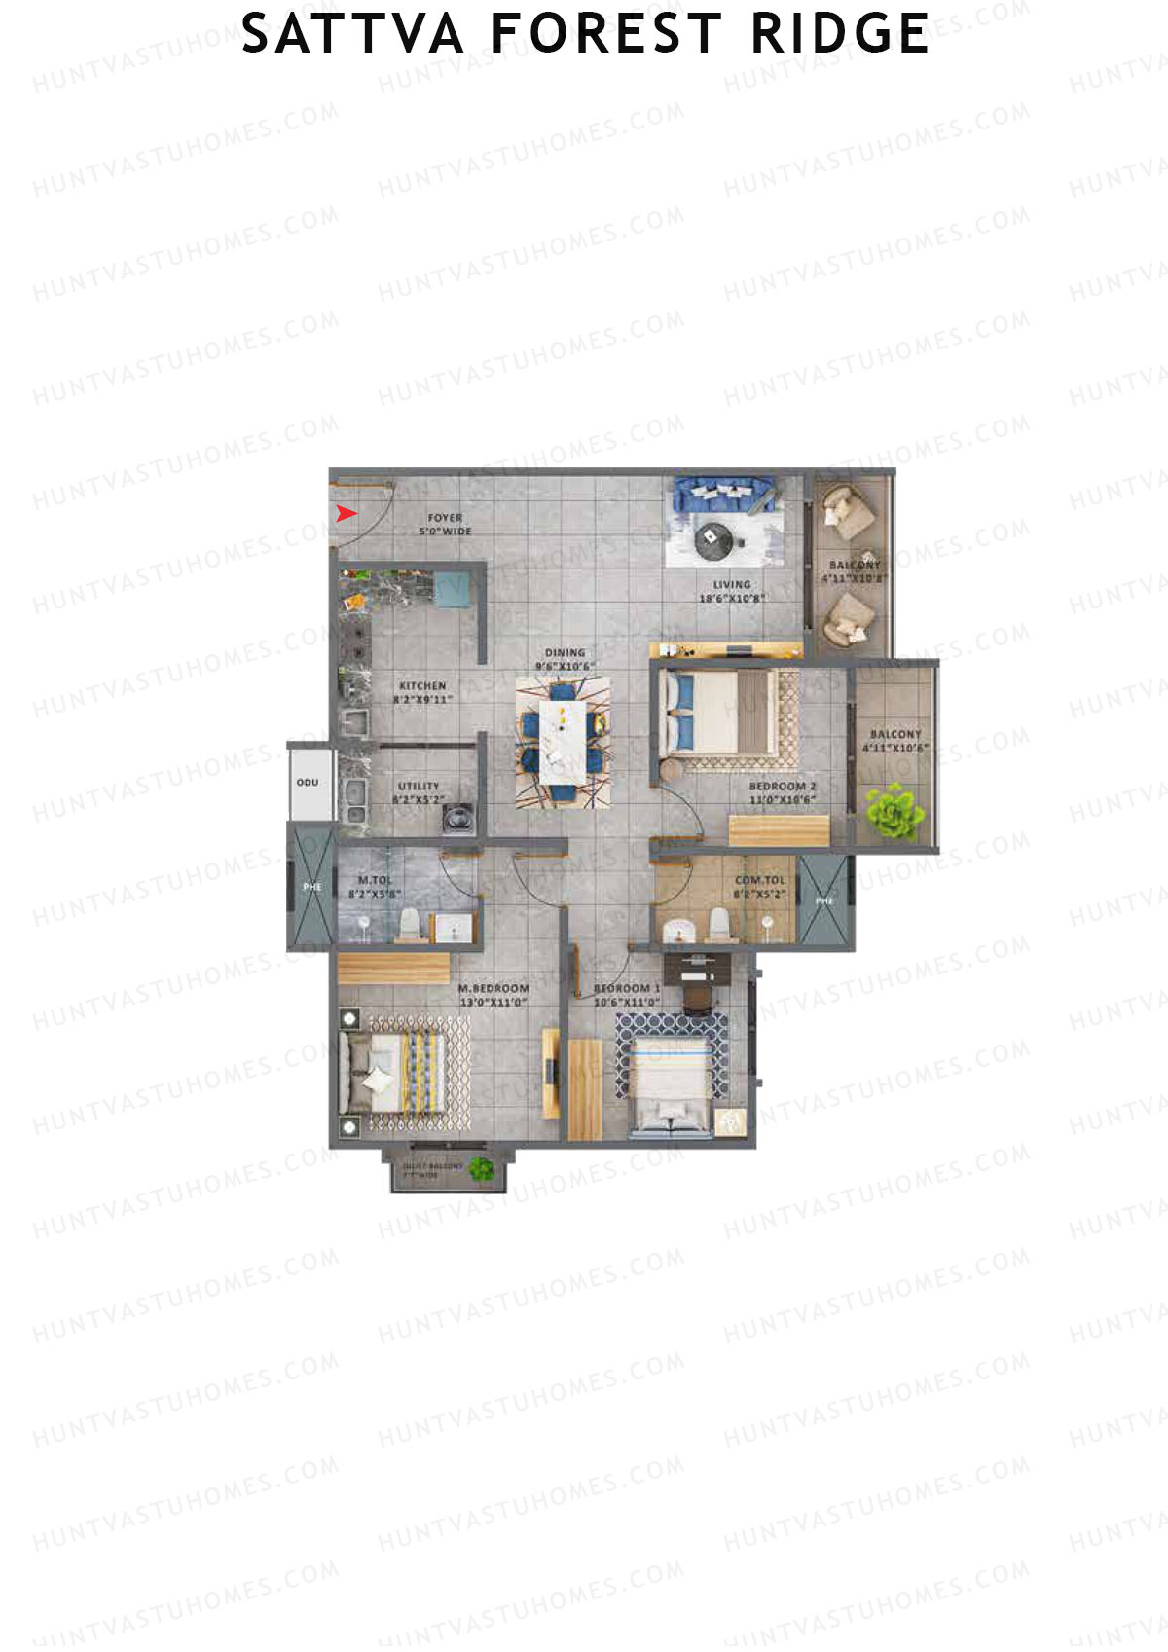
Unit 4 (Type 4D) - 2BHK
Super Area : 1200 sq ft
Sattva Forest Ridge Basil Wing C Unit 4 (Type 4D) Floor Plan - 2BHK, Super Area 1200 sq ft
Free Vastu Check
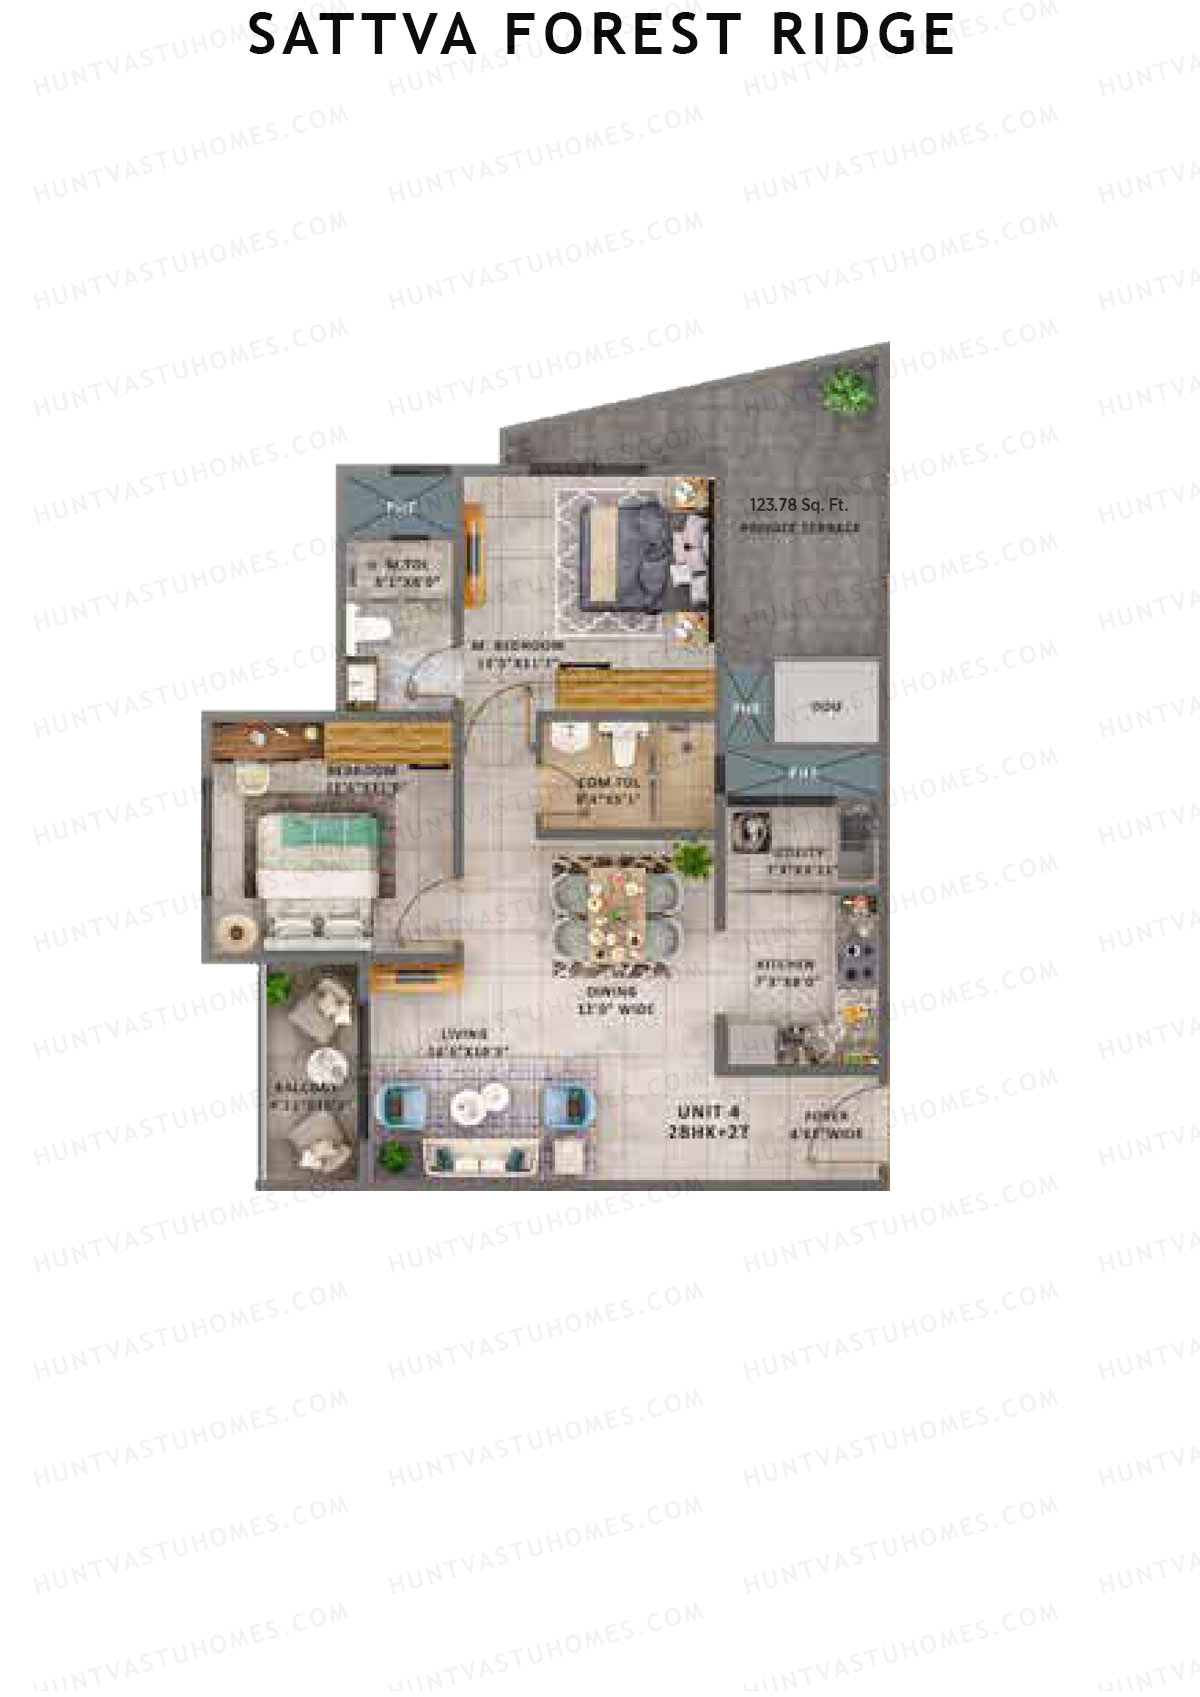
Unit 4 (Type 4D) - 2BHK
Super Area : 1200 sq ft
Sattva Forest Ridge Basil Wing C Unit 4 (Type 4D) Floor Plan - 2BHK, Super Area 1200 sq ft
Free Vastu Check
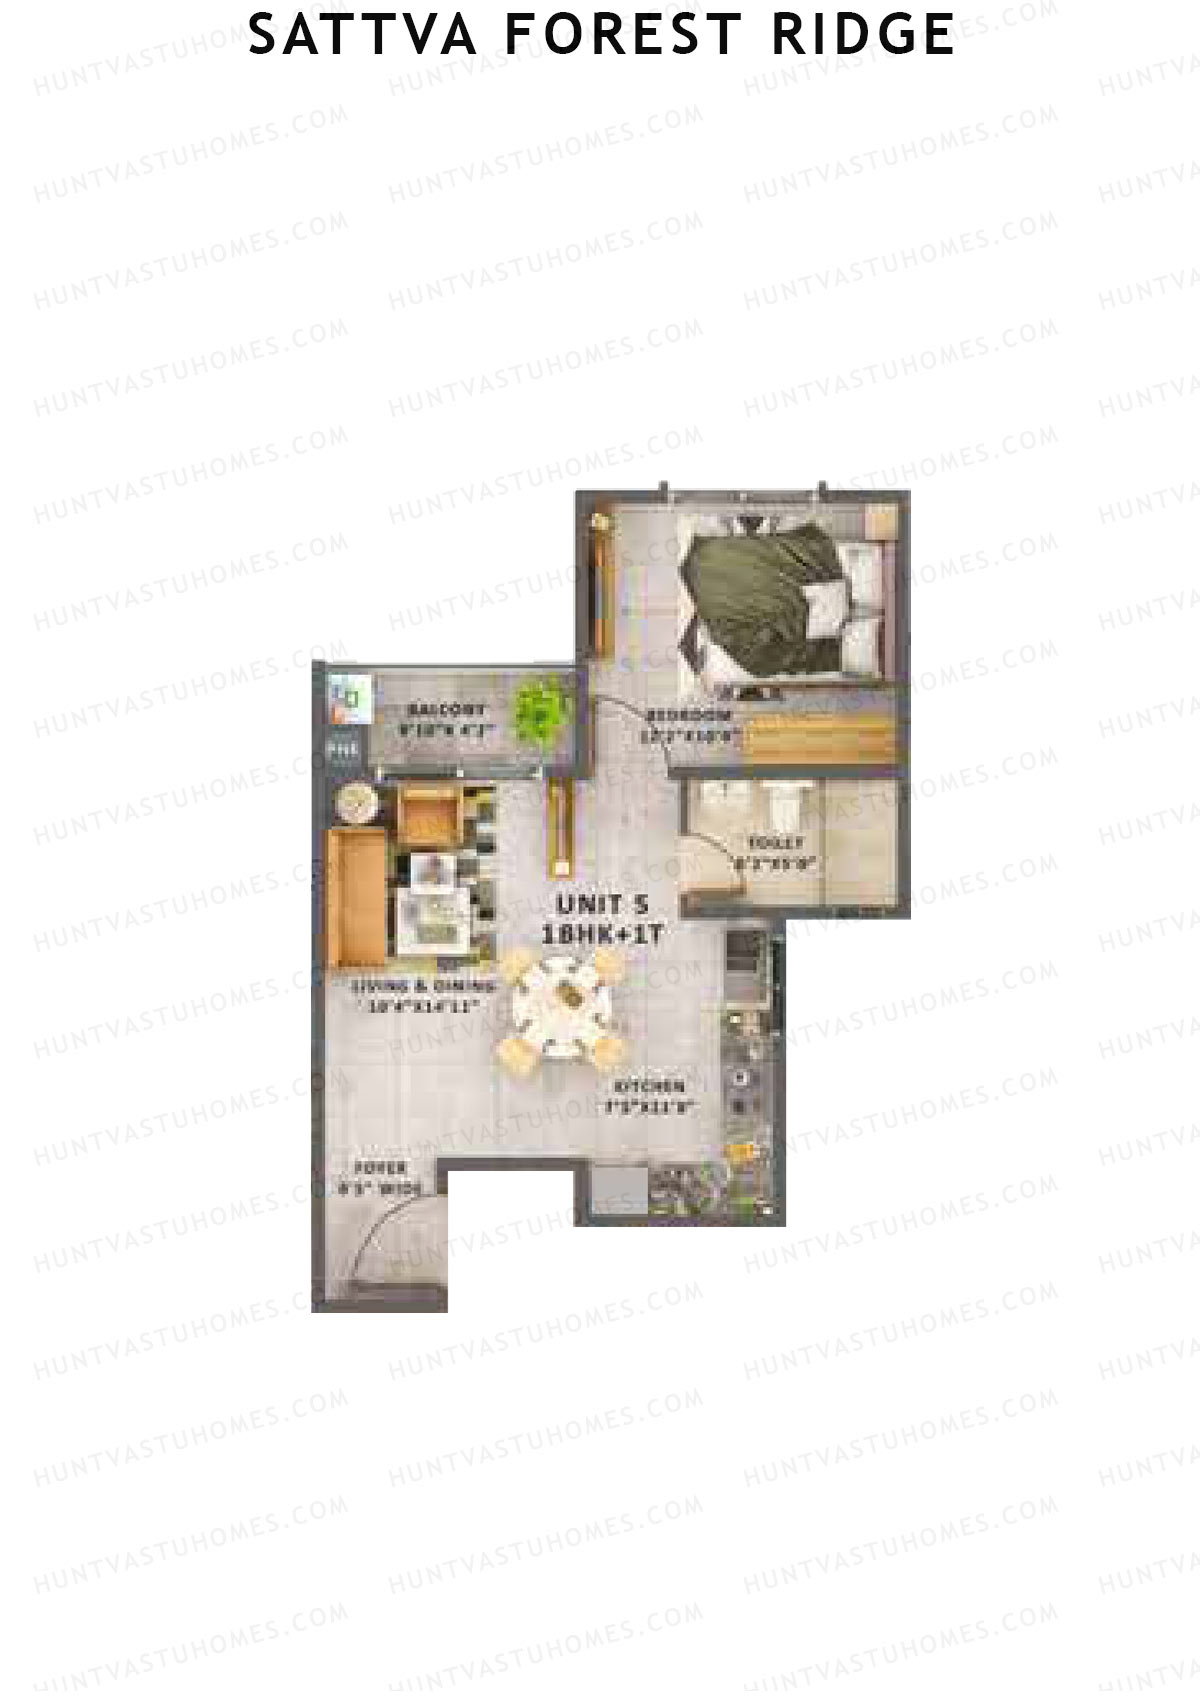
Unit 5 (Type 5A) - 1BHK
Super Area : 732 sq ft
Sattva Forest Ridge Basil Wing C Unit 5 (Type 5A) Floor Plan - 1BHK, Super Area 732 sq ft
Free Vastu Check
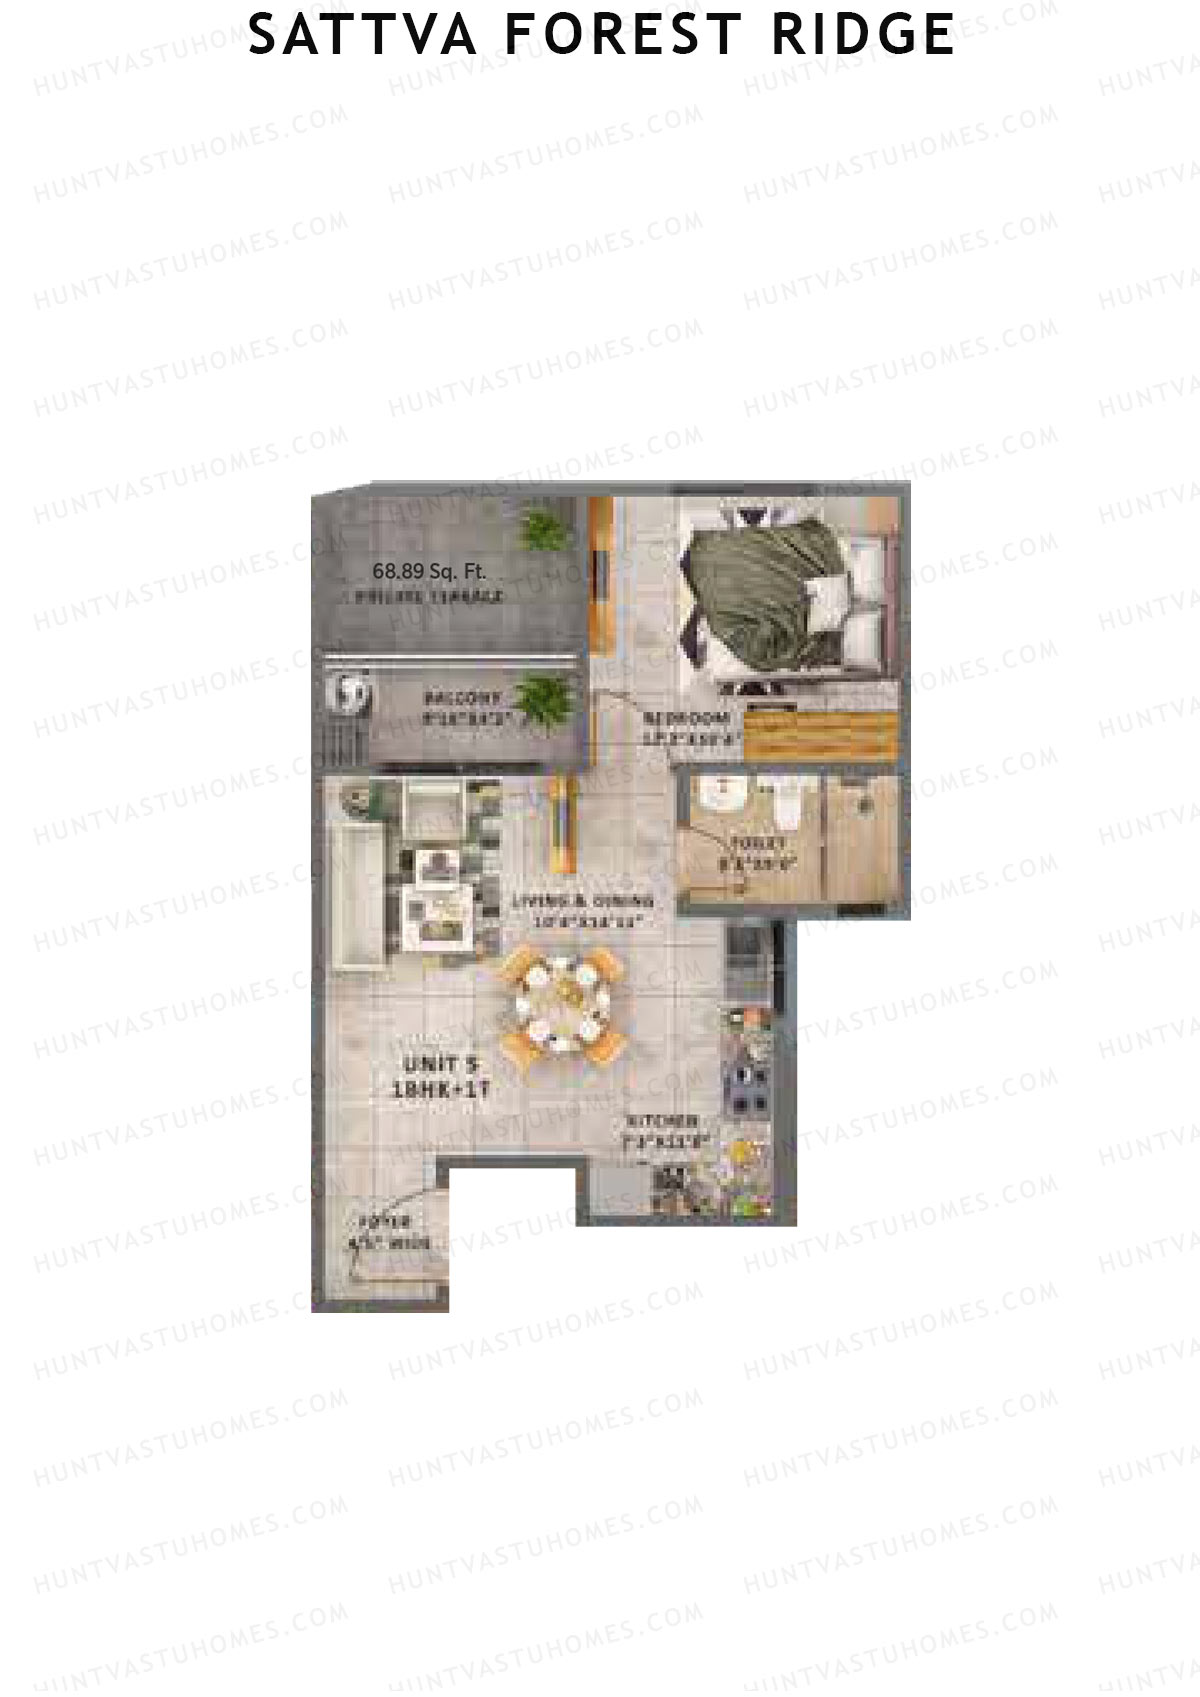
Unit 5 (Type 5A) - 1BHK
Super Area : 732 sq ft
Sattva Forest Ridge Basil Wing C Unit 5 (Type 5A) Floor Plan - 1BHK, Super Area 732 sq ft
Free Vastu Check
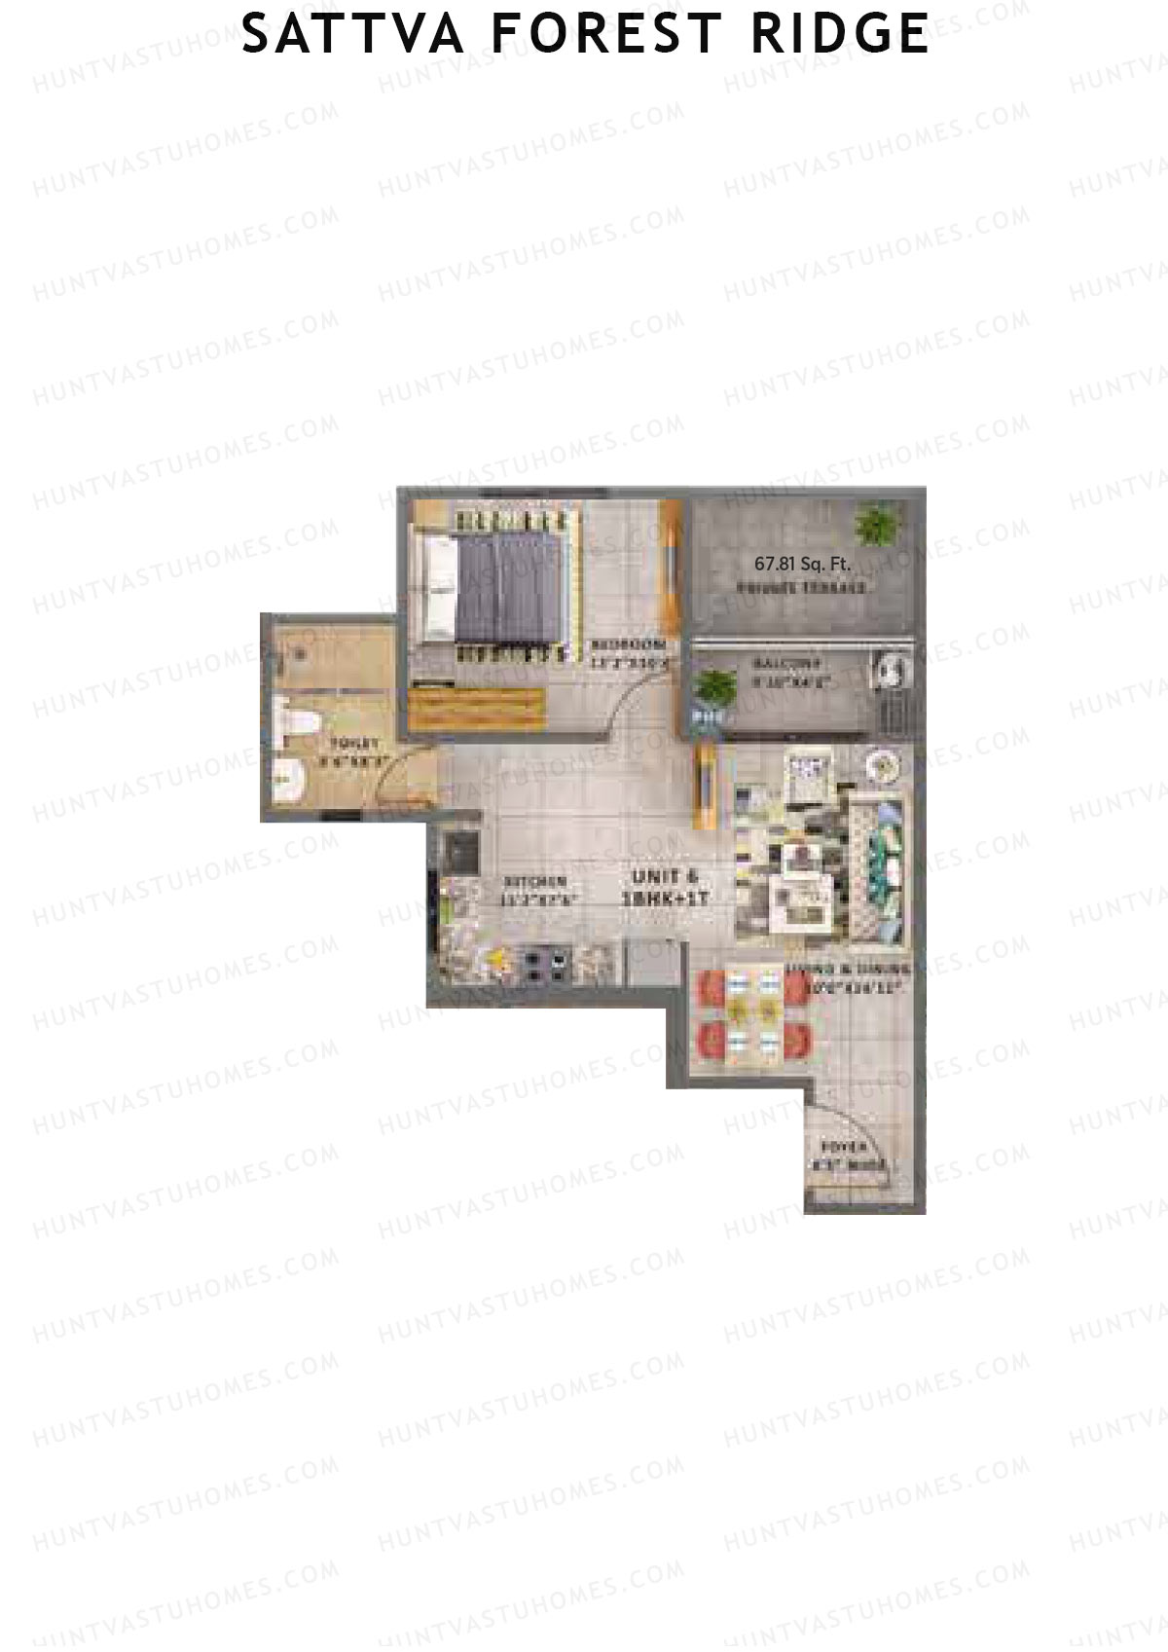
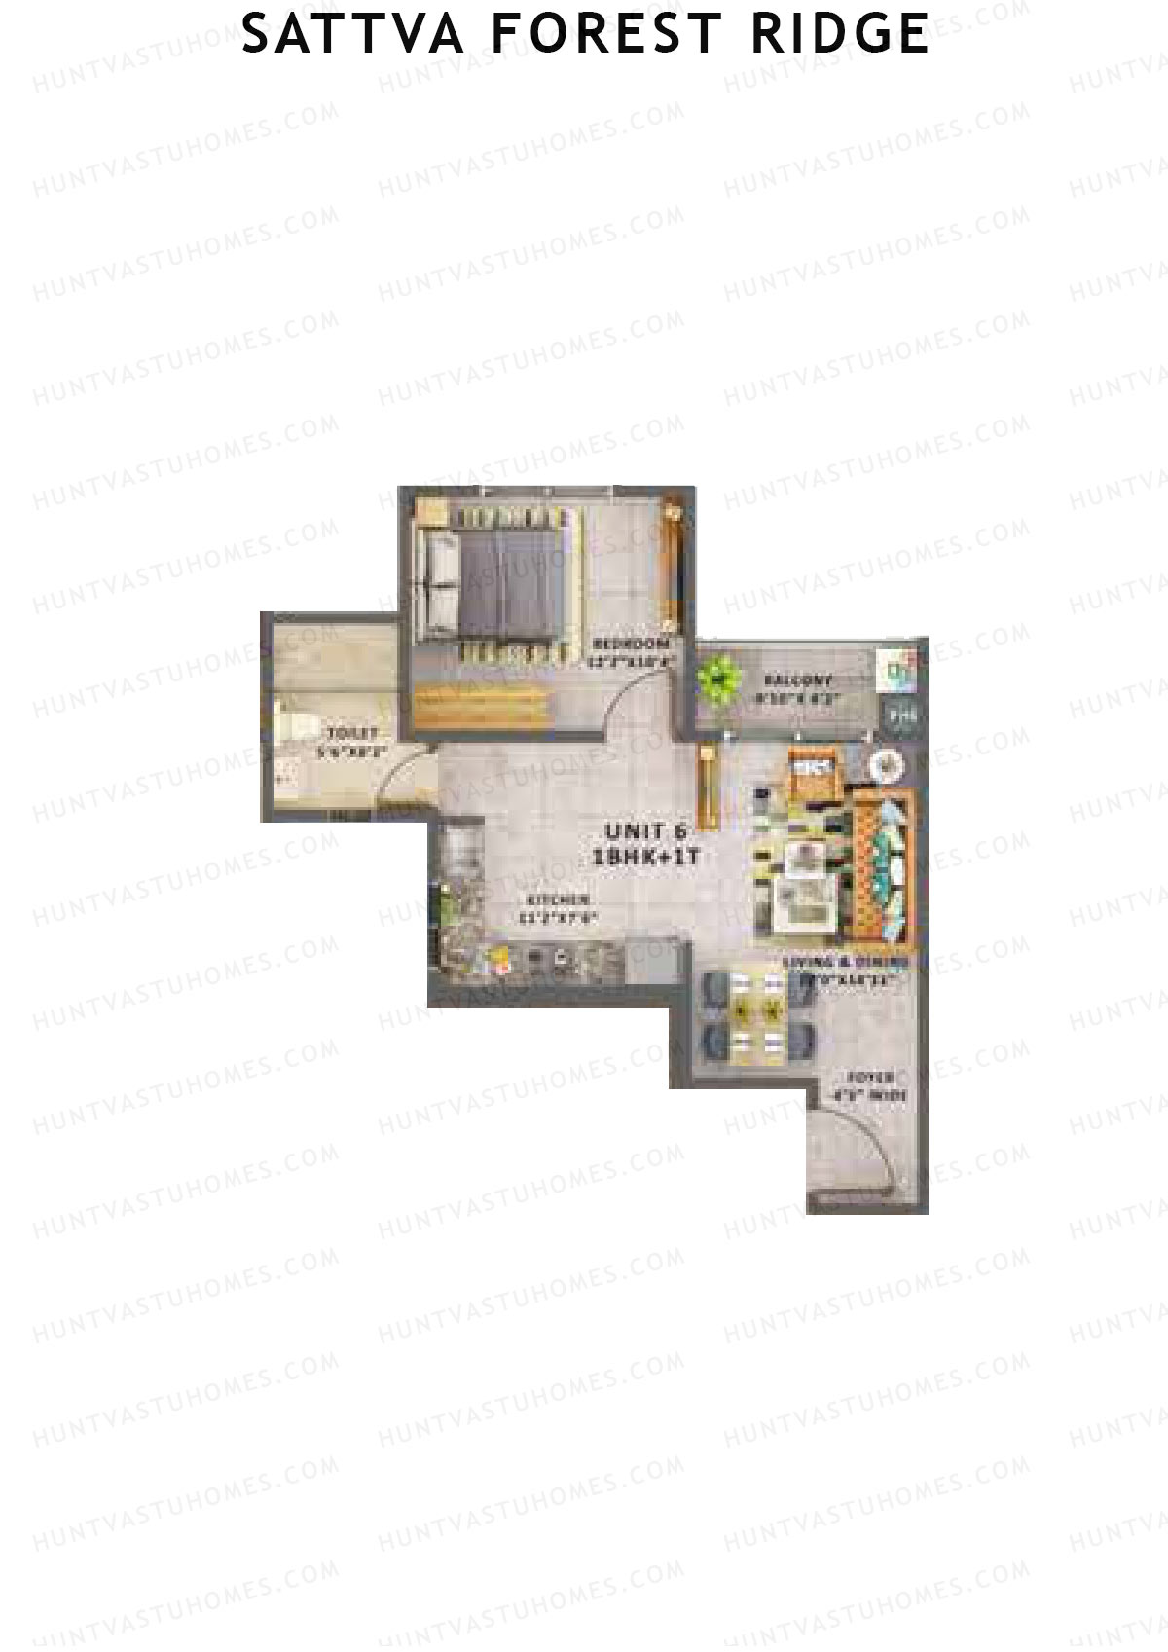
Unit 6 (Type 5B) - 1BHK
Super Area : 767 sq ft
Sattva Forest Ridge Basil Wing C Unit 6 (Type 5B) Floor Plan - 1BHK, Super Area 767 sq ft
Free Vastu Check
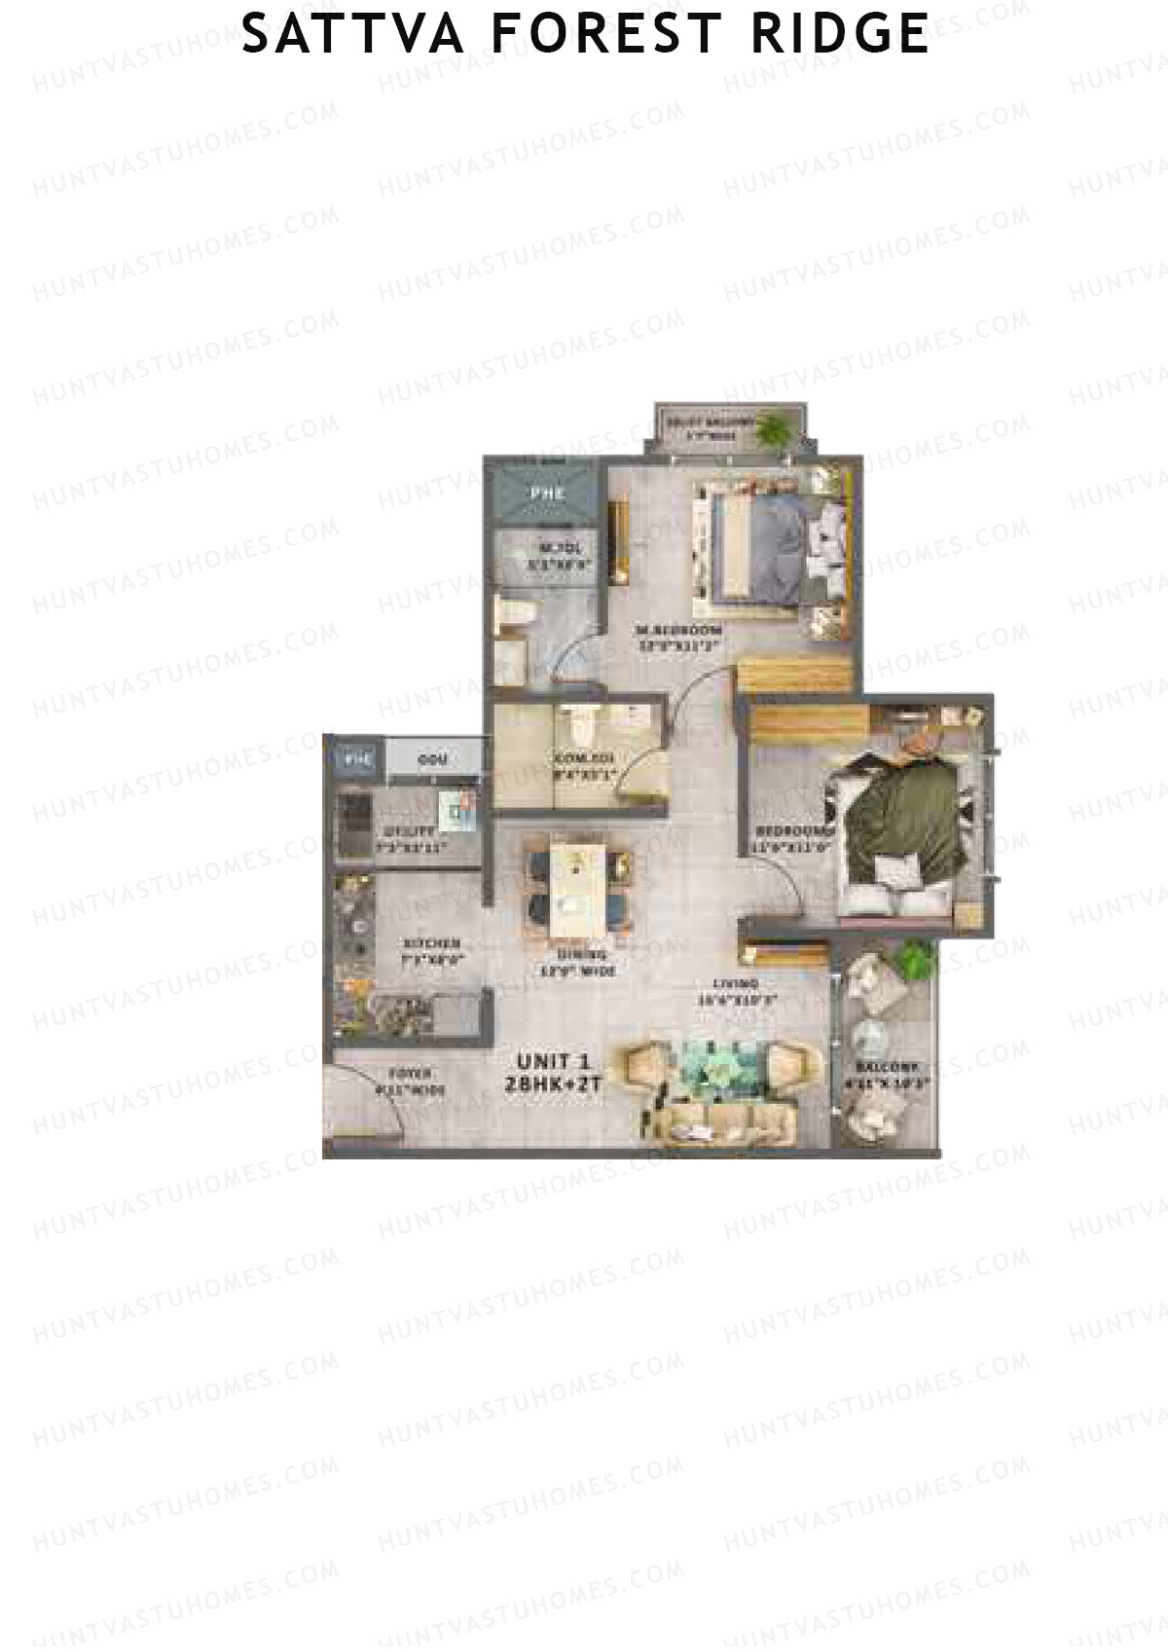
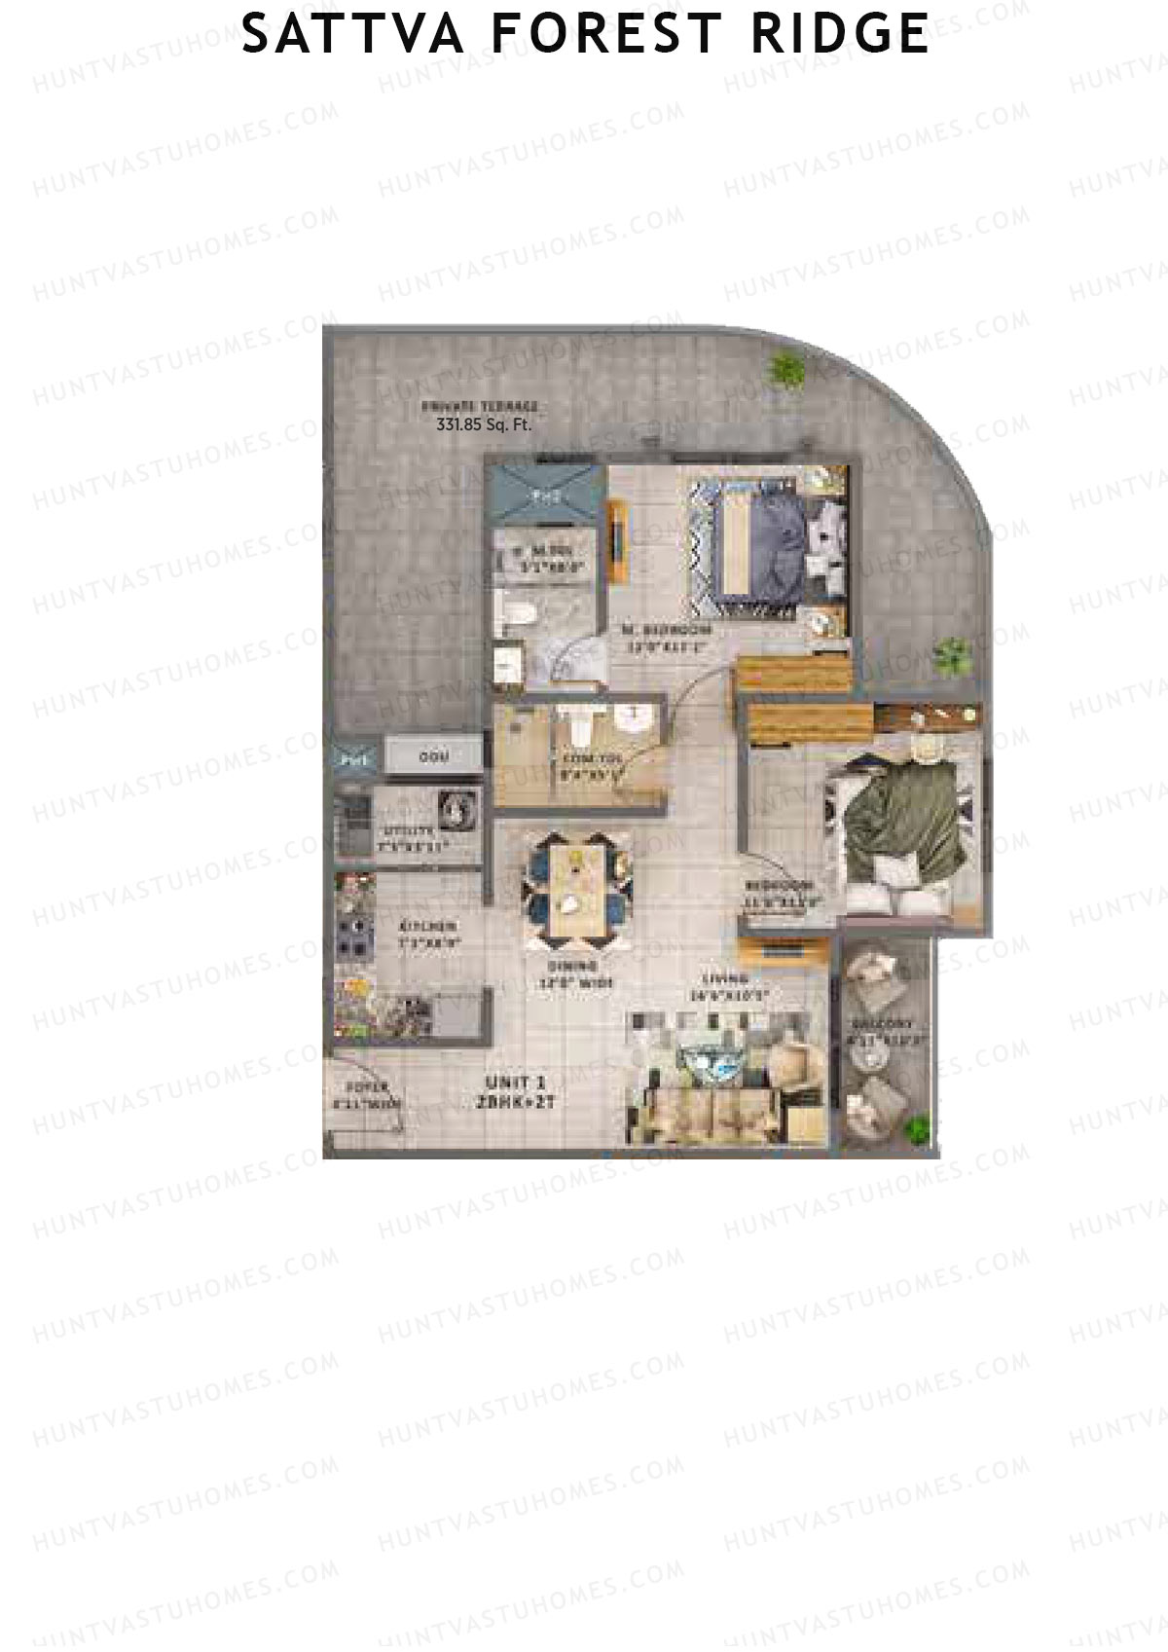
Unit 1 (Type 4A) - 2BHK
Super Area : 1195 sq ft
Sattva Forest Ridge Basil Wing C Unit 1 (Type 4A) Floor Plan - 2BHK, Super Area 1195 sq ft
Free Vastu Check
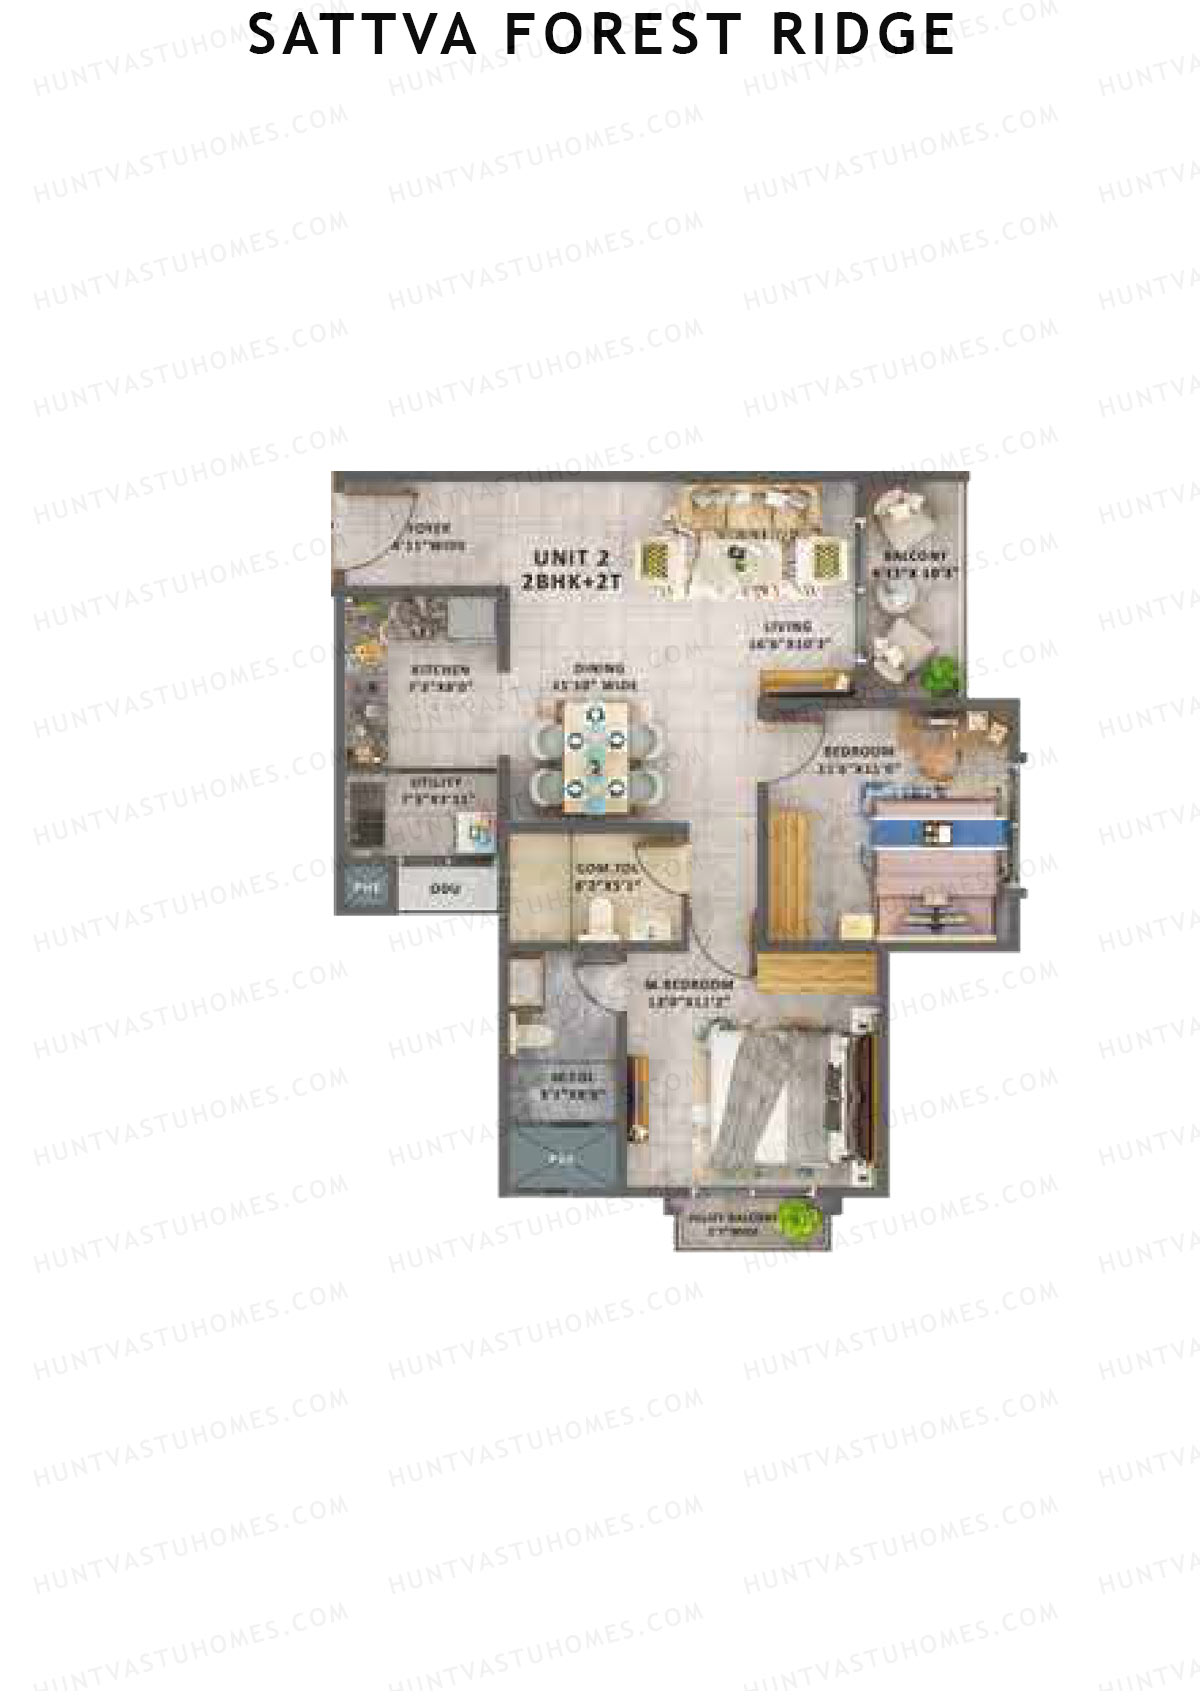
Unit 2 (Type 4B) - 2BHK
Super Area : 1197 sq ft
Sattva Forest Ridge Basil Wing C Unit 2 (Type 4B) Floor Plan - 2BHK, Super Area 1197 sq ft
Free Vastu Check

Sattva Forest Ridge

Maple Wing A - Floor Plans

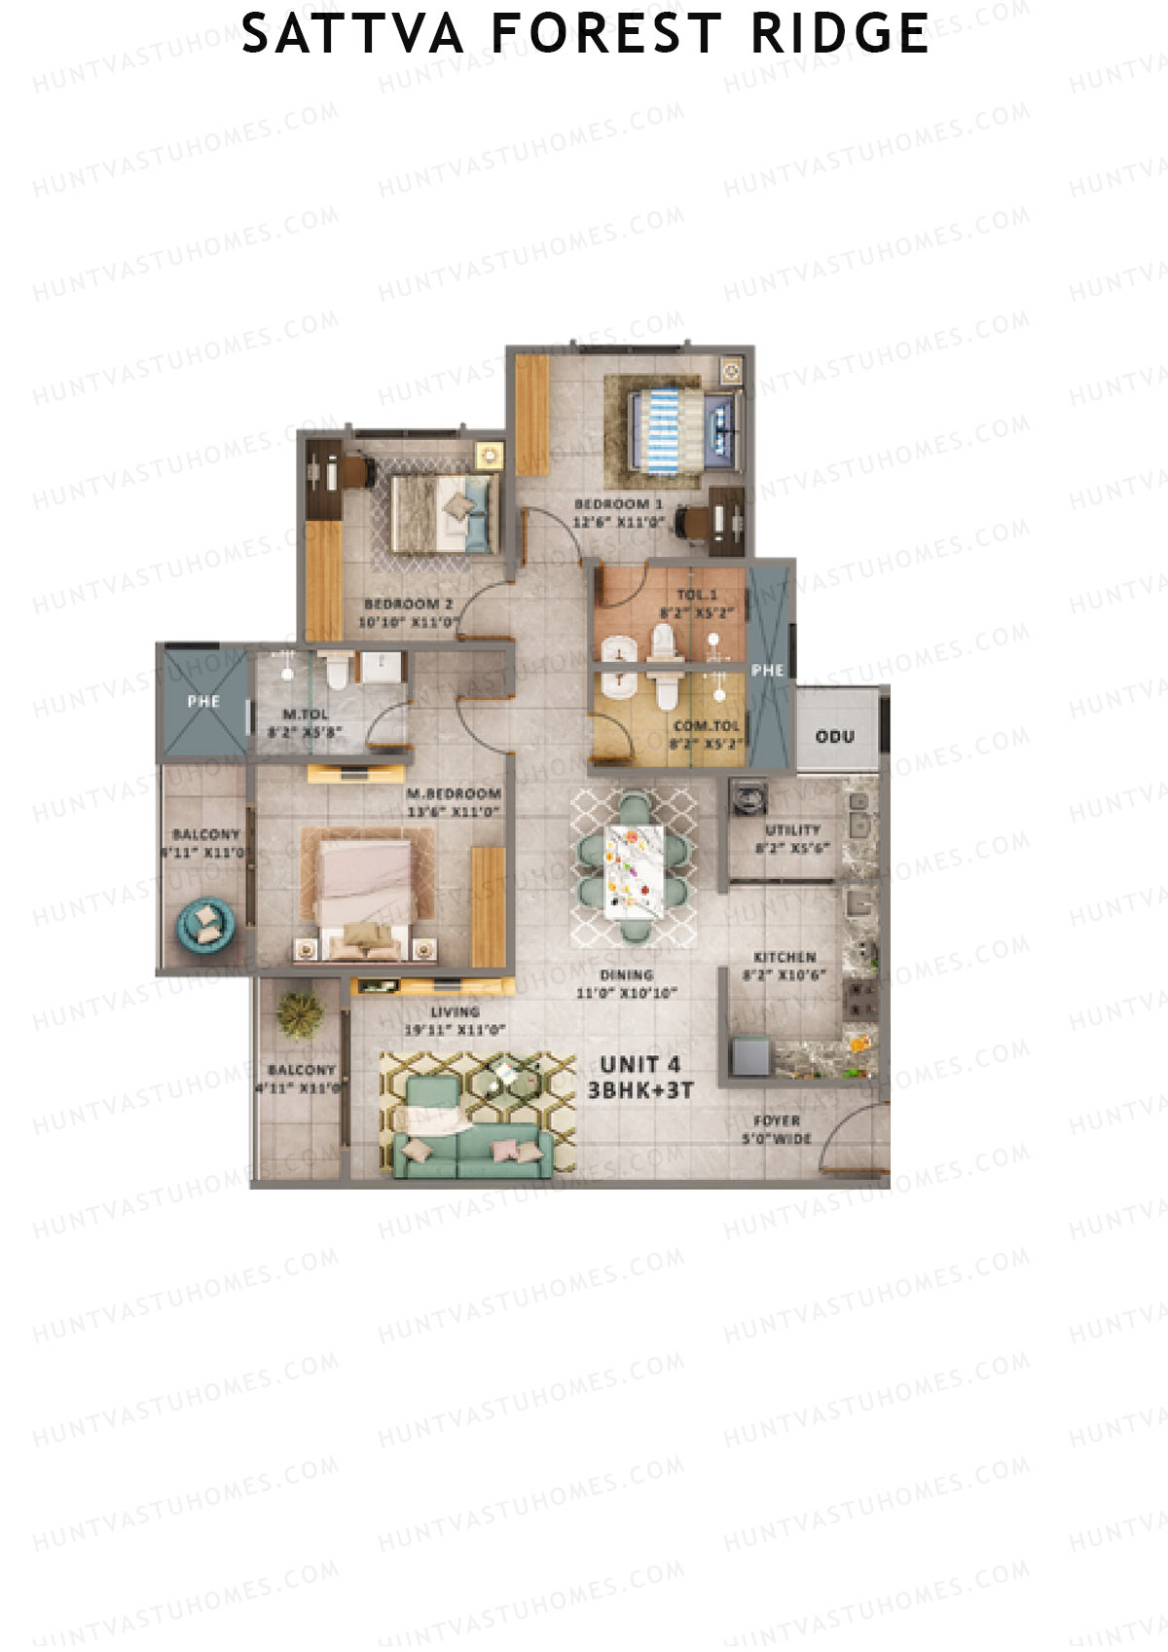
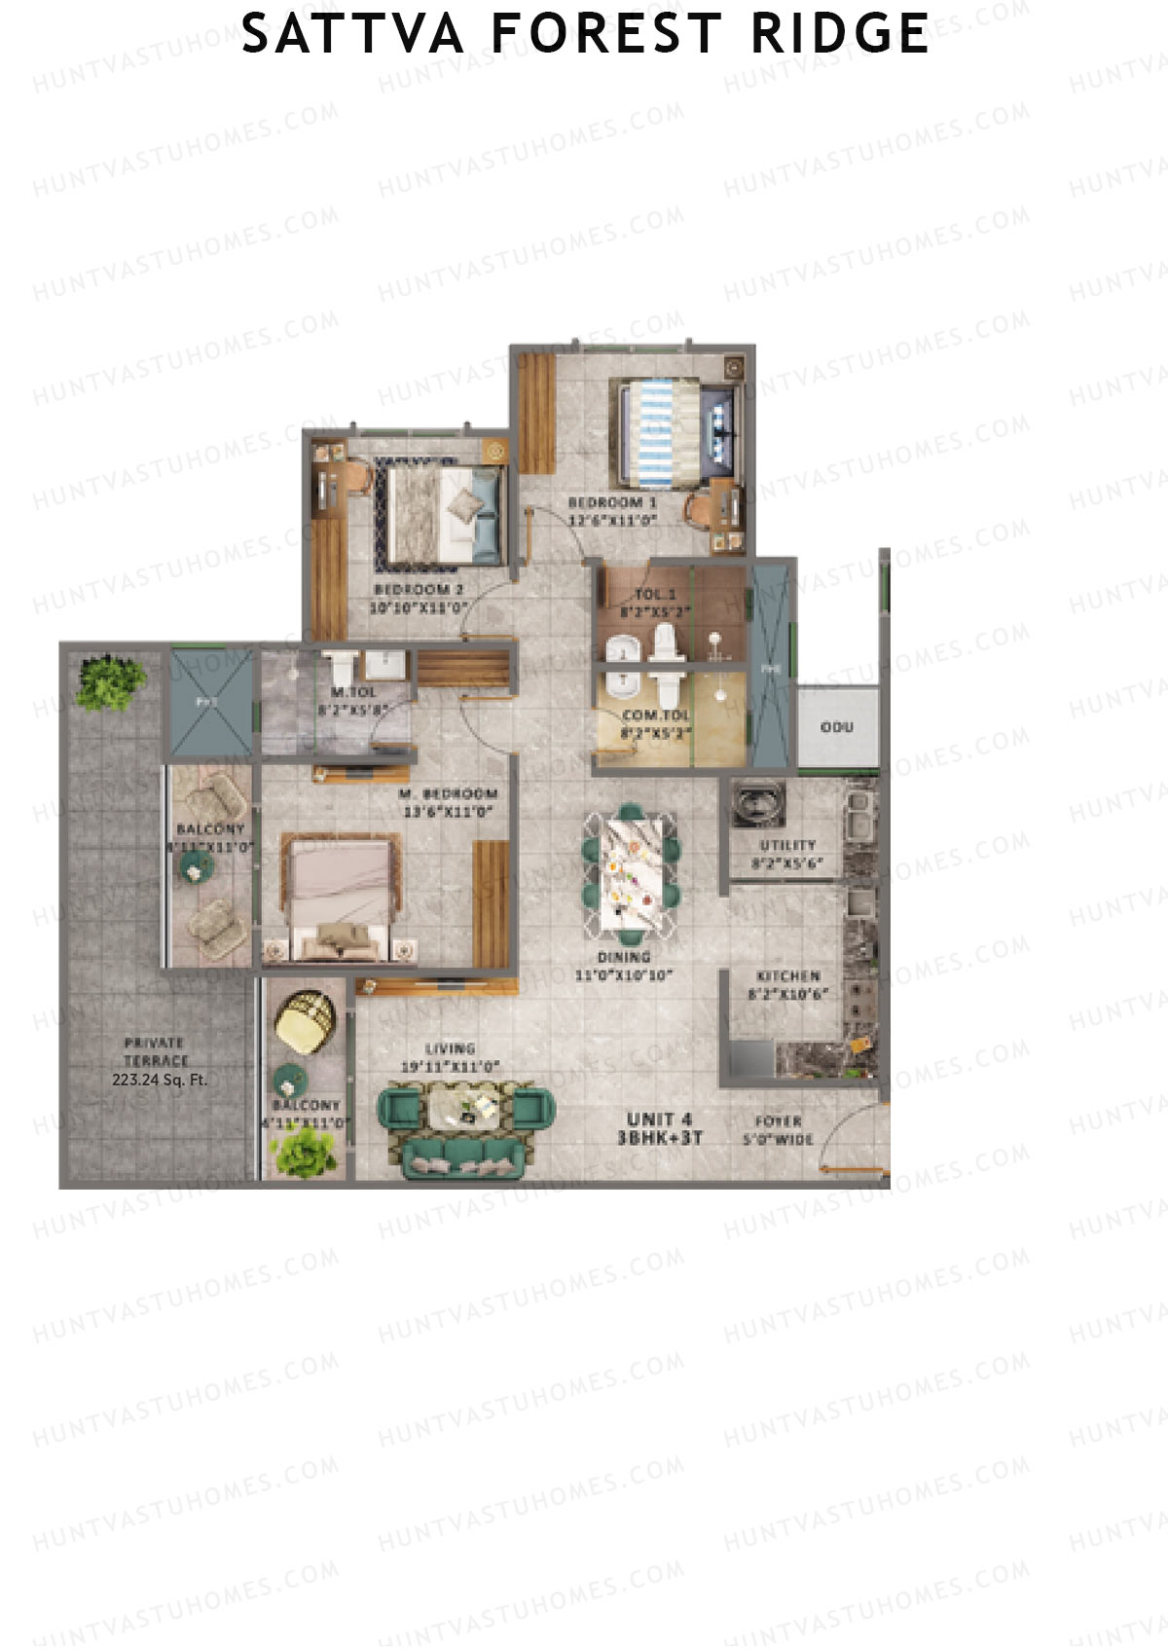
Unit 4 (Type 2B) - 3BHK
Super Area : 1688 sq ft
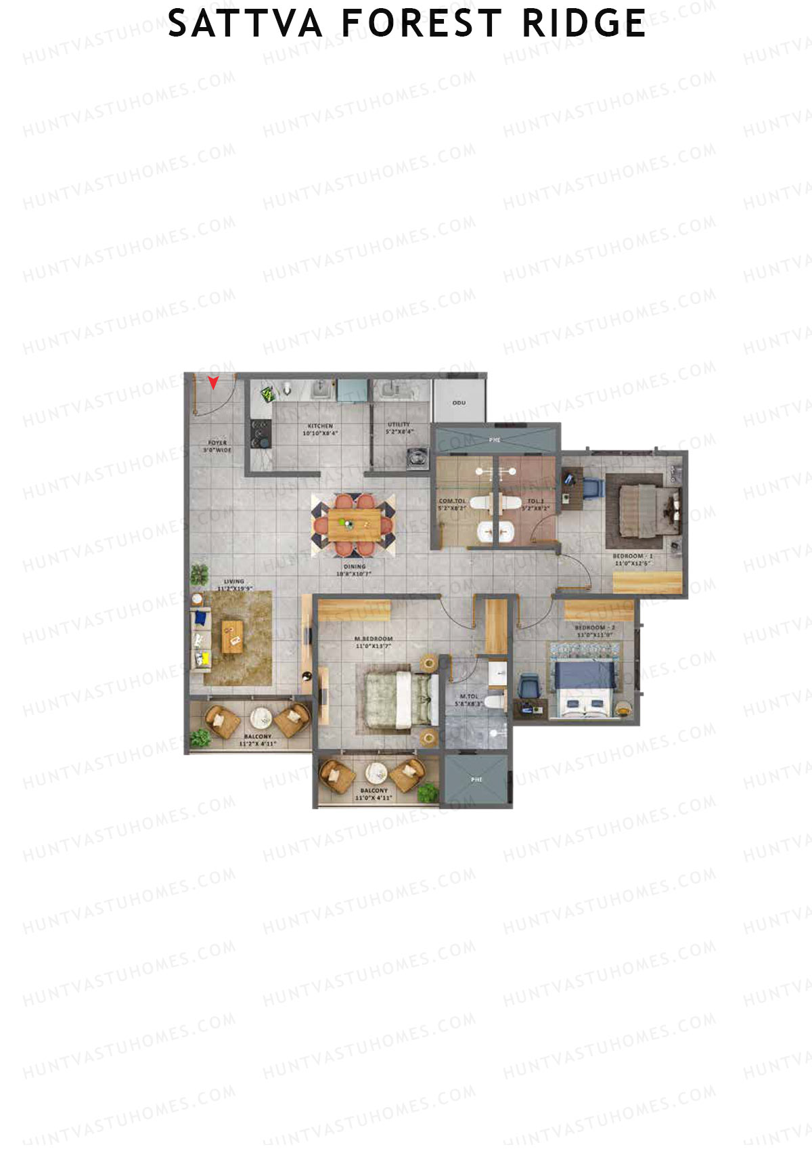
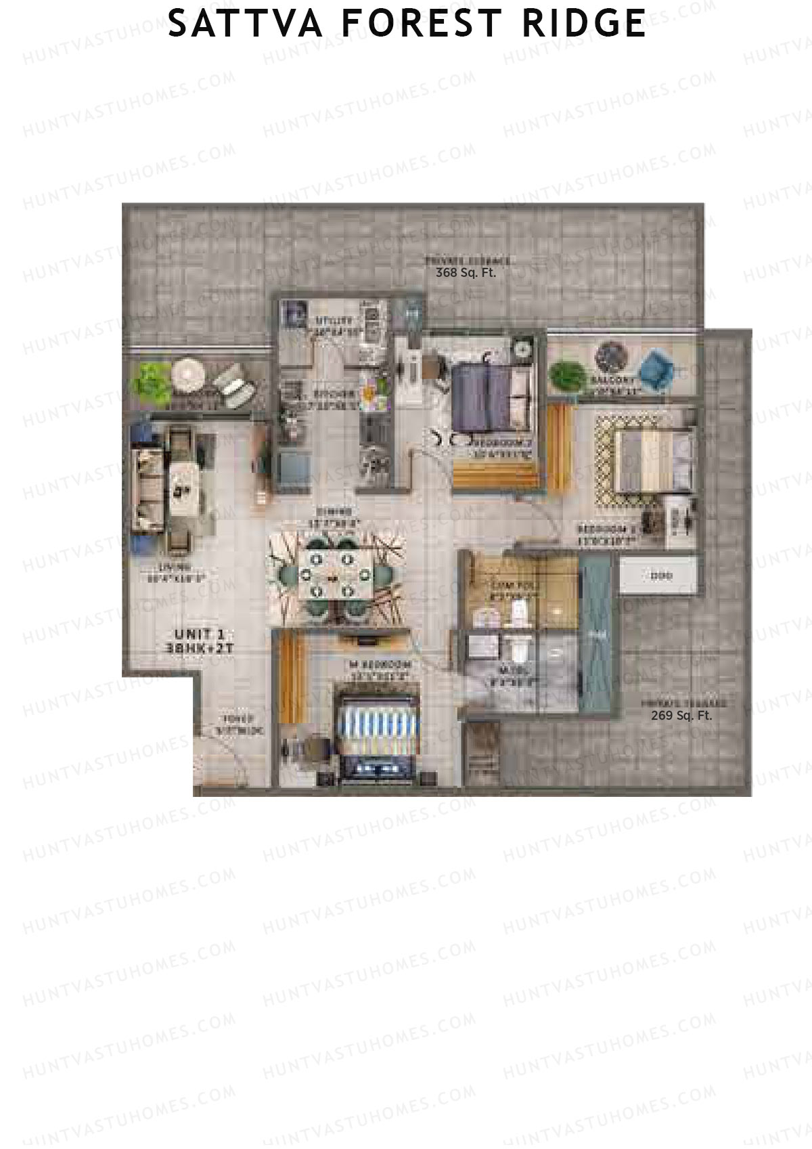
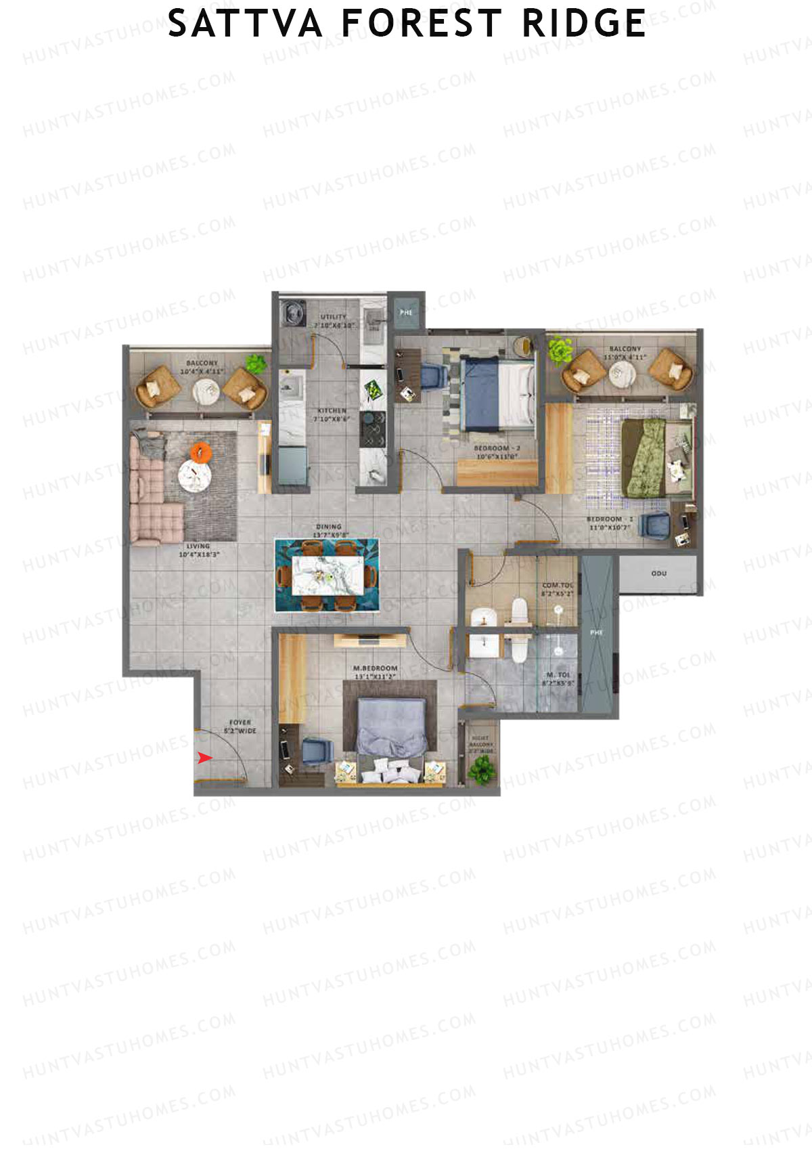
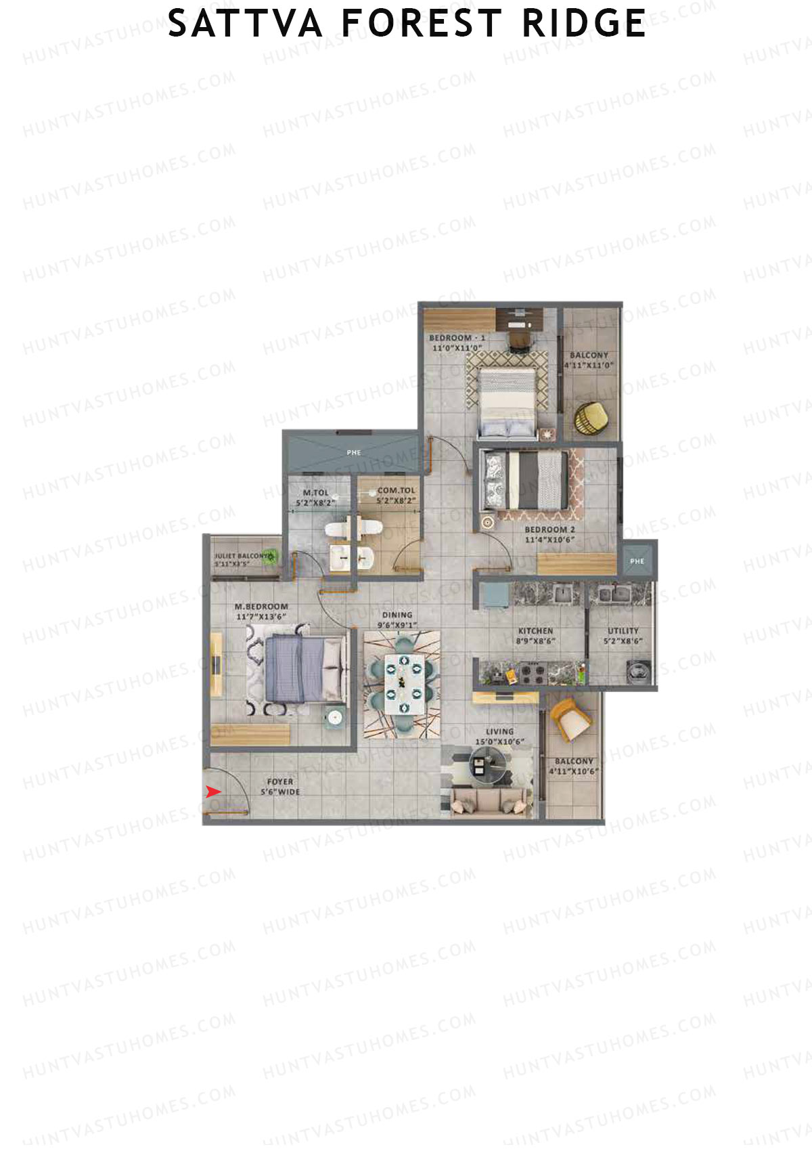
Sattva Forest Ridge Maple Wing A Unit 4 (Type 2B) Floor Plan - 3BHK, Super Area 1688 sq ft
Free Vastu Check
Unit 4 (Type 3A) - 3BHK
Super Area : 1588 sq ft
Sattva Forest Ridge Maple Wing A Unit 4 (Type 3A) Floor Plan - 3BHK, Super Area 1588 sq ft
Free Vastu Check
Unit 3 (Type 1B) - 3BHK
Super Area : 1859 sq ft
Sattva Forest Ridge Maple Wing A Unit 3 (Type 1B) Floor Plan - 3BHK, Super Area 1859 sq ft
Free Vastu Check
Unit 3 (Type 1B) - 3BHK
Super Area : 1859 sq ft
Sattva Forest Ridge Maple Wing A Unit 3 (Type 1B) Floor Plan - 3BHK, Super Area 1859 sq ft
Free Vastu Check
Unit 2 (Type 1A) - 3BHK
Super Area : 1841 sq ft
Sattva Forest Ridge Maple Wing A Unit 2 (Type 1A) Floor Plan - 3BHK, Super Area 1841 sq ft
Free Vastu Check
Unit 2 (Type 1A) - 3BHK
Super Area : 1841 sq ft
Sattva Forest Ridge Maple Wing A Unit 2 (Type 1A) Floor Plan - 3BHK, Super Area 1841 sq ft
Free Vastu Check
Unit 1 (Type 2A) - 3BHK
Super Area : 1609 sq ft
Sattva Forest Ridge Maple Wing A Unit 1 (Type 2A) Floor Plan - 3BHK, Super Area 1609 sq ft
Free Vastu Check
Unit 1 (Type 2A) - 3BHK
Super Area : 1609 sq ft
Sattva Forest Ridge Maple Wing A Unit 1 (Type 2A) Floor Plan - 3BHK, Super Area 1609 sq ft
Free Vastu Check

Sattva Forest Ridge

Peepal Wing B - Floor Plans

Unit 1 (Type 2C) - 3BHK
Super Area : 1616 sq ft
Sattva Forest Ridge Peepal Wing B Unit 1 (Type 2C) Floor Plan - 3BHK, Super Area 1616 sq ft
Free Vastu Check
Unit 1 (Type 2C) - 3BHK
Super Area : 1616 sq ft
Sattva Forest Ridge Peepal Wing B Unit 1 (Type 2C) Floor Plan - 3BHK, Super Area 1616 sq ft
Free Vastu Check
Unit 2 (Type 3B) - 2BHK
Super Area : 1577 sq ft
Sattva Forest Ridge Peepal Wing B Unit 2 (Type 3B) Floor Plan - 2BHK, Super Area 1577 sq ft
Free Vastu Check
Unit 3 (Type 1C) - 3BHK
Super Area : 1864 sq ft
Sattva Forest Ridge Peepal Wing B Unit 3 (Type 1C) Floor Plan - 3BHK, Super Area 1864 sq ft
Free Vastu Check
Unit 3 (Type 1C) - 3BHK
Super Area : 1864 sq ft
Sattva Forest Ridge Peepal Wing B Unit 3 (Type 1C) Floor Plan - 3BHK, Super Area 1864 sq ft
Free Vastu Check
Unit 4 (Type 1D) - 3BHK
Super Area : 1839 sq ft
Sattva Forest Ridge Peepal Wing B Unit 4 (Type 1D) Floor Plan - 3BHK, Super Area 1839 sq ft
Free Vastu Check
Unit 4 (Type 1D) - 3BHK
Super Area : 1839 sq ft
Sattva Forest Ridge Peepal Wing B Unit 4 (Type 1D) Floor Plan - 3BHK, Super Area 1839 sq ft
Free Vastu Check
Unit 2 (Type 2D) - 3BHK
Super Area : 1648 sq ft
Sattva Forest Ridge Peepal Wing B Unit 2 (Type 2D) Floor Plan - 3BHK, Super Area 1648 sq ft
Free Vastu Check