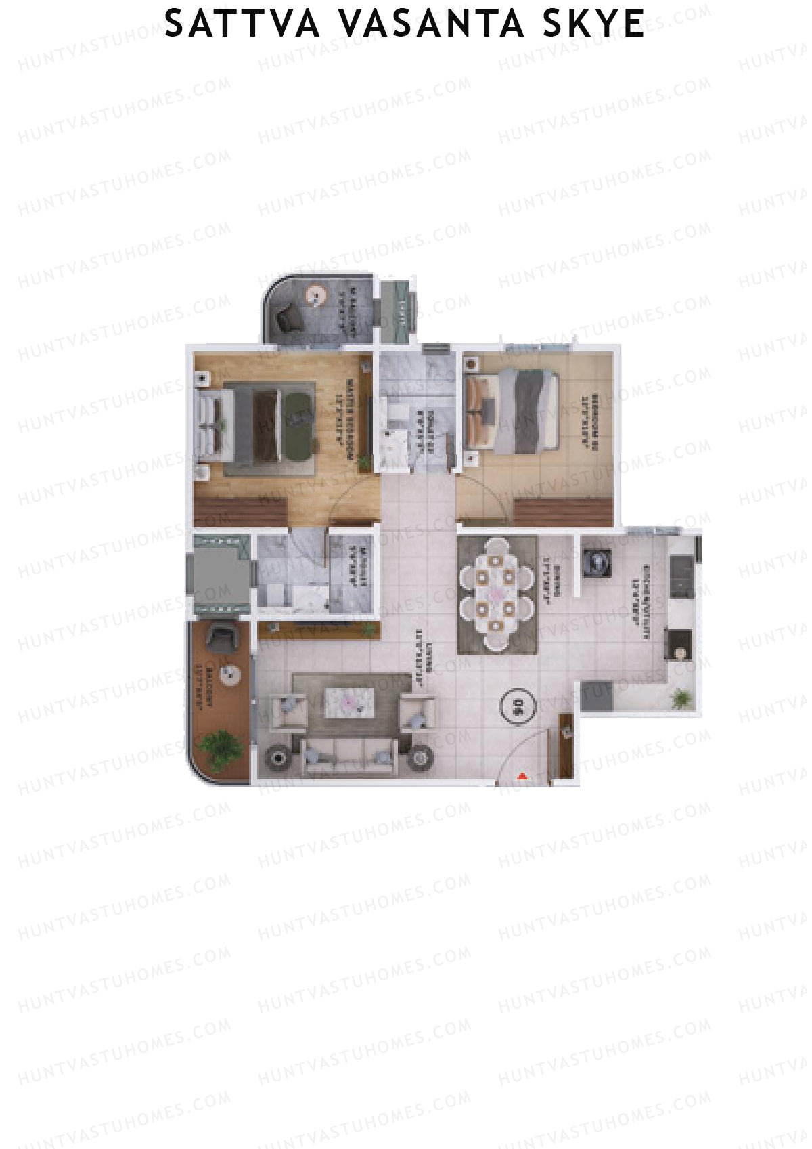
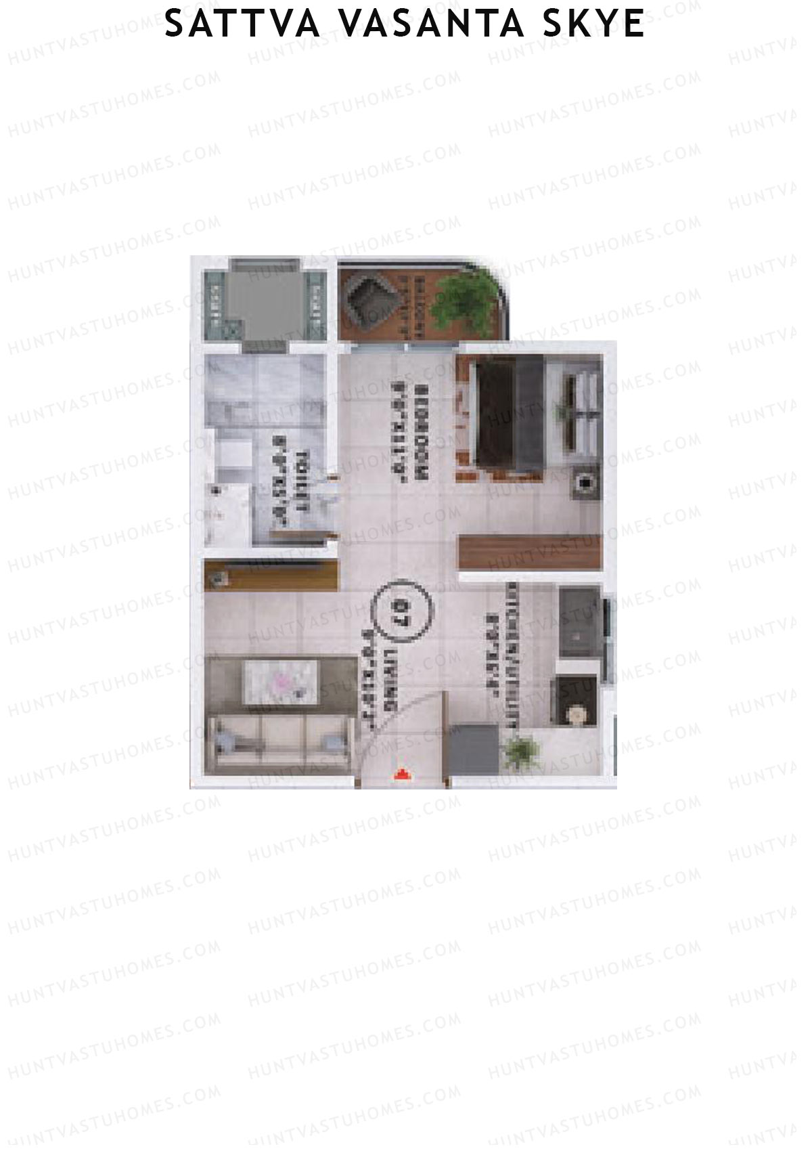
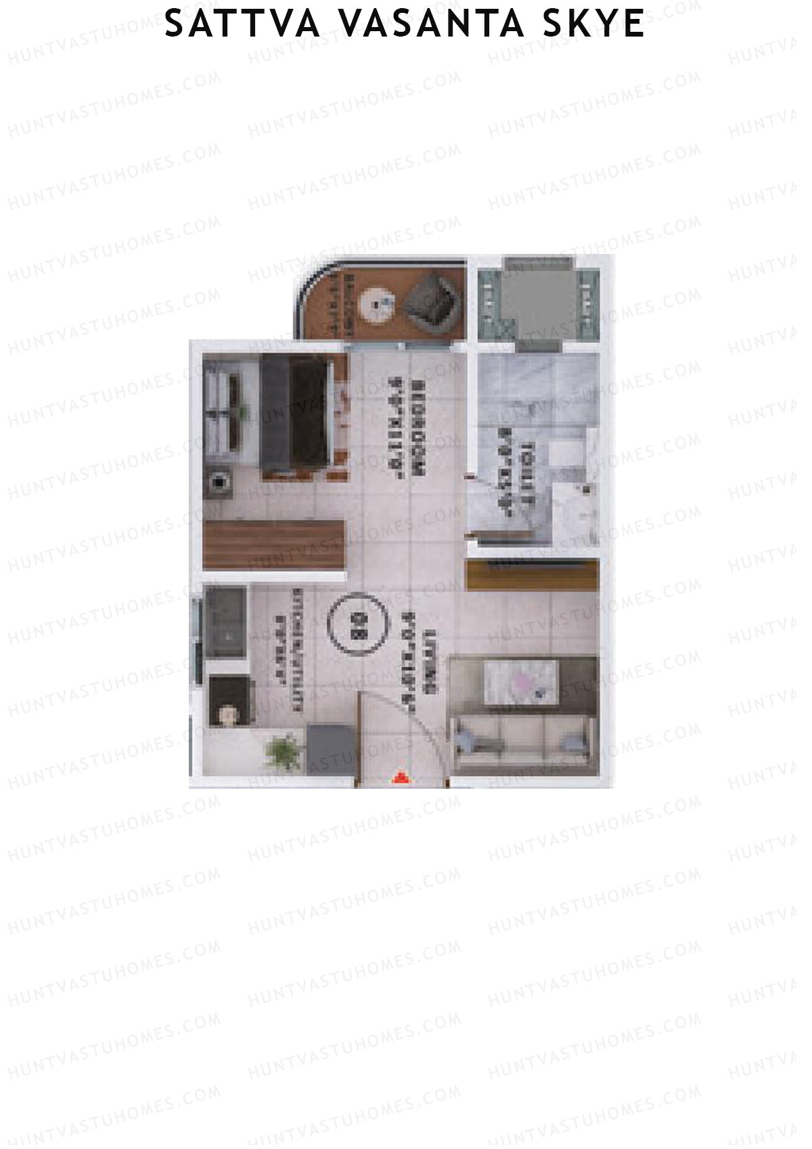
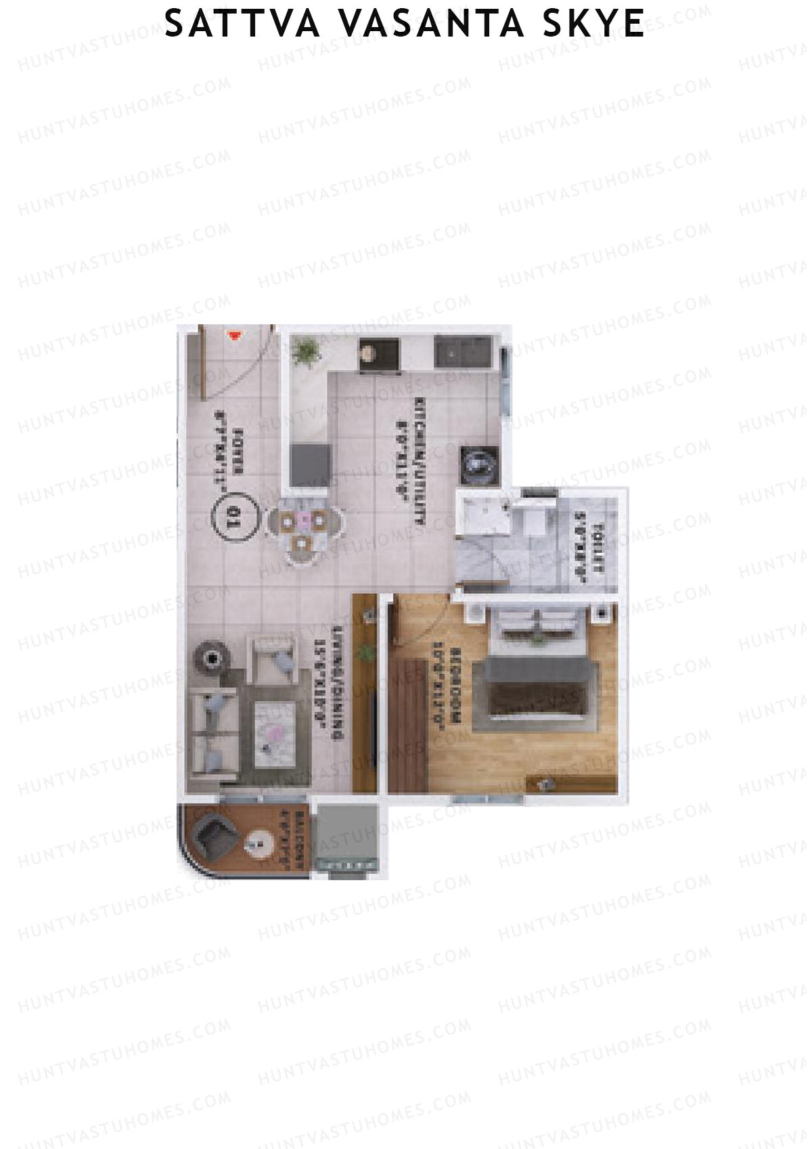
Sattva Vasanta Skye Floor Plans

Devanahalli, Bengaluru

Sattva Vasanta Skye

Block A Wing 1 - Floor Plans

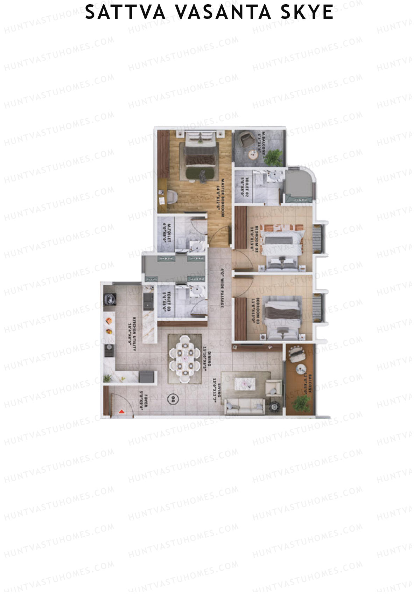
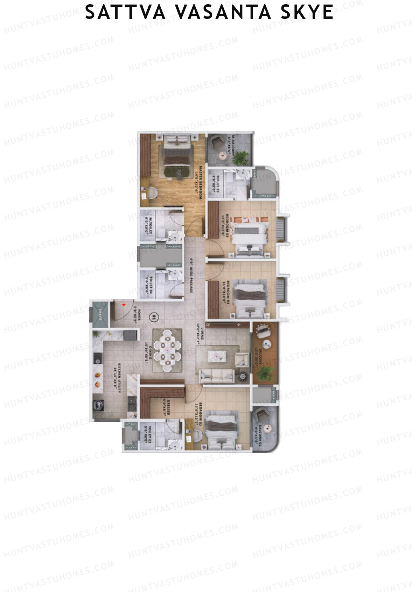
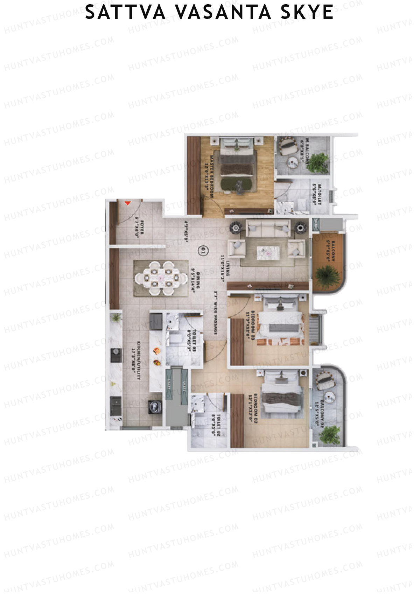
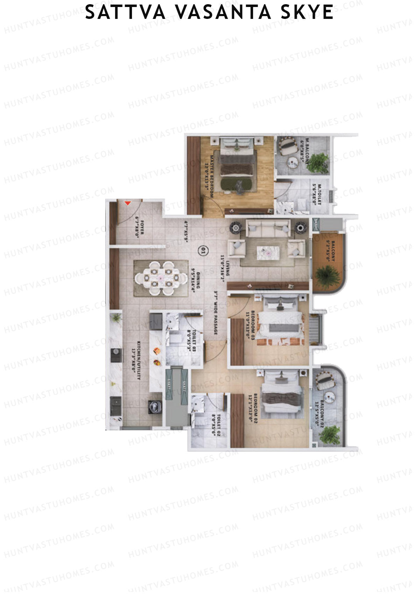
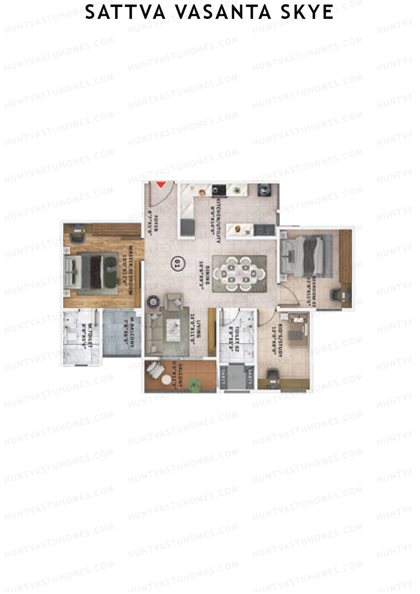
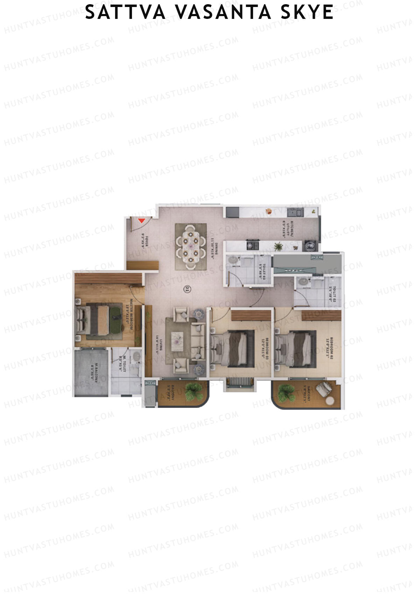
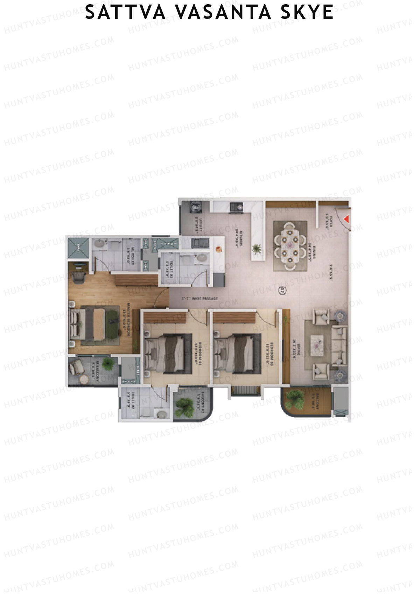
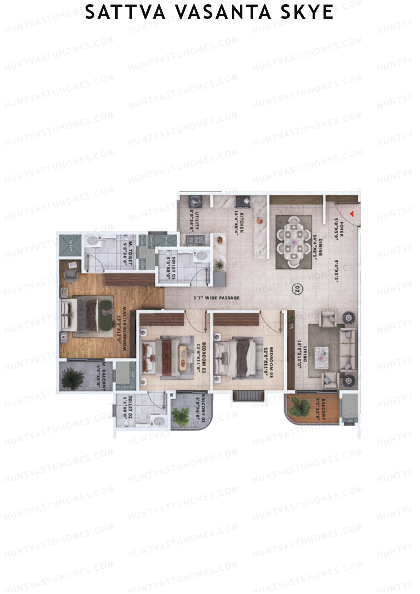
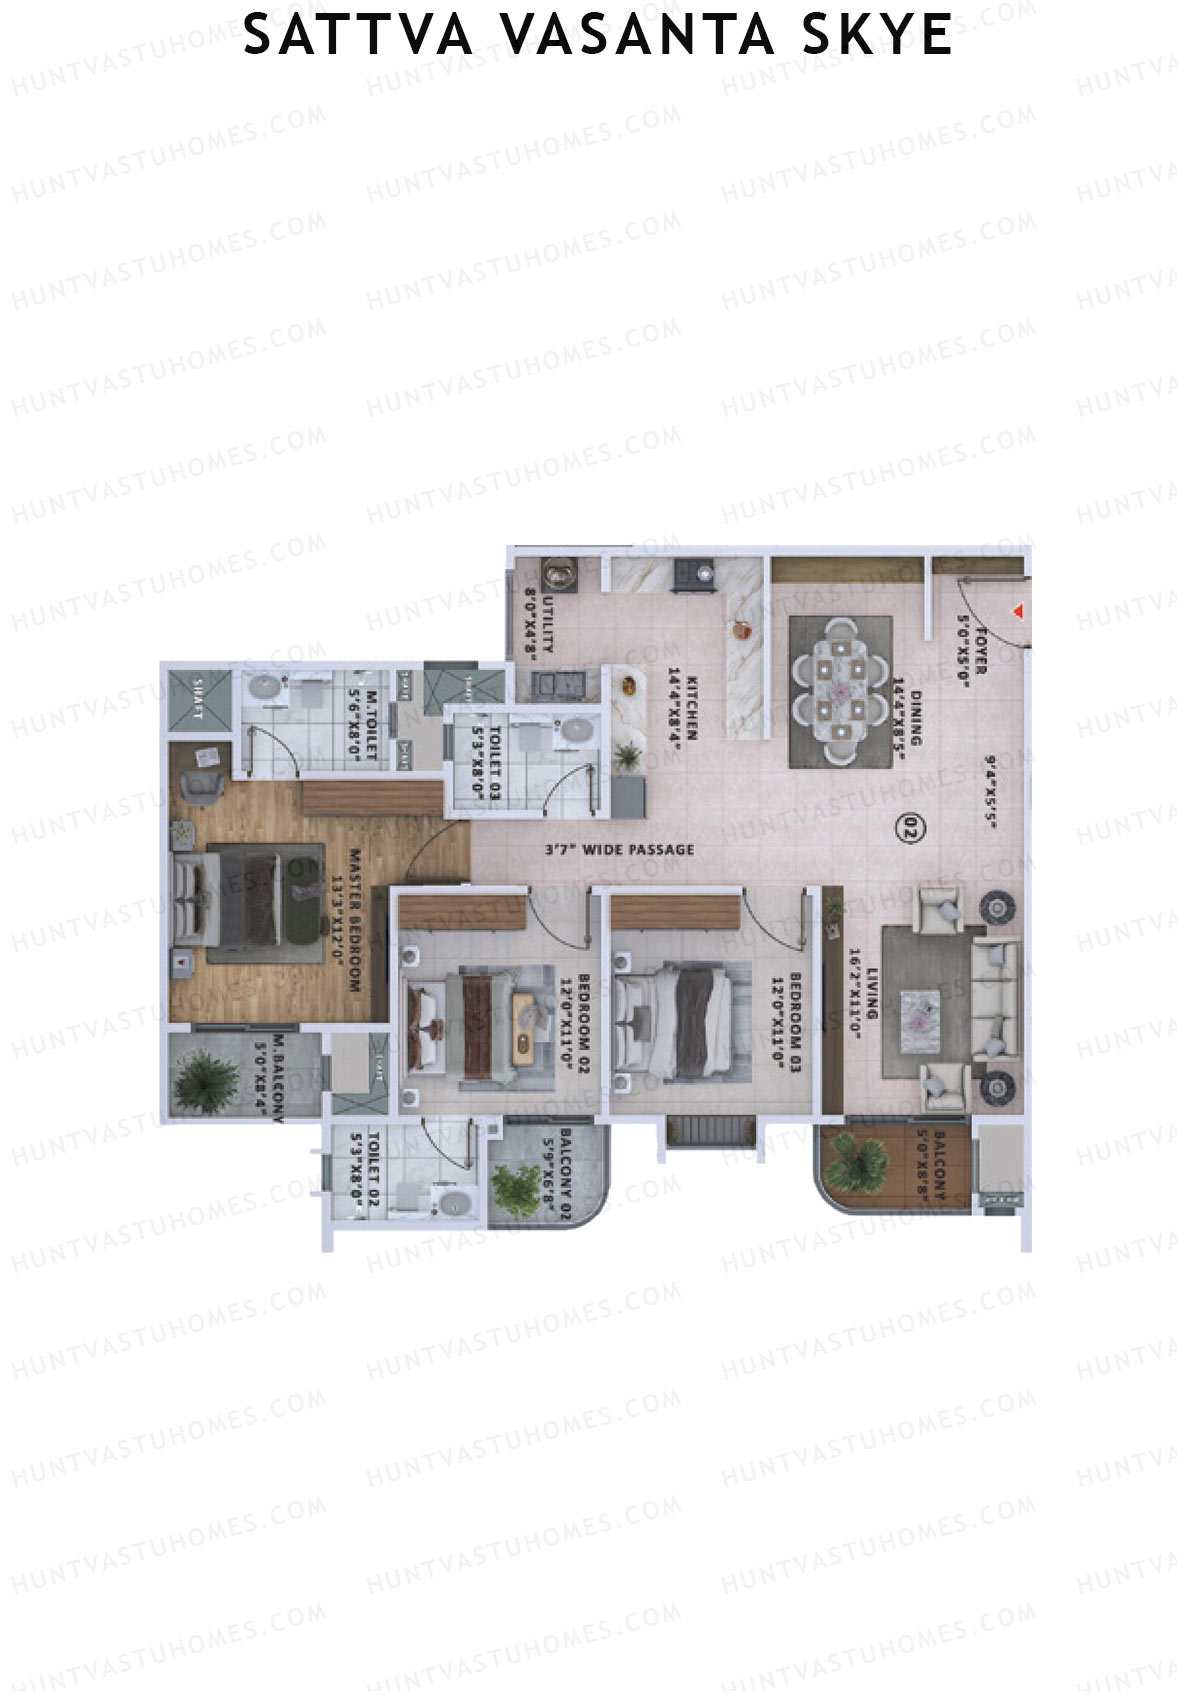
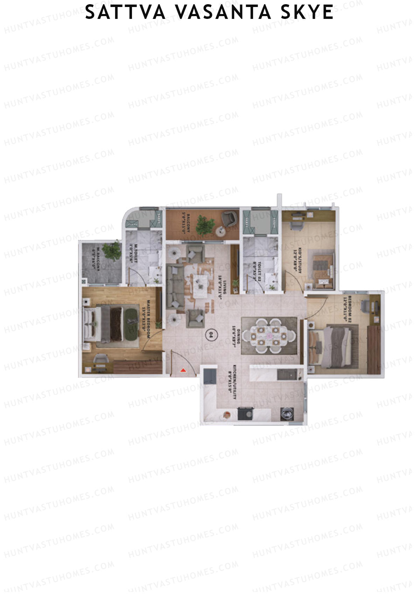
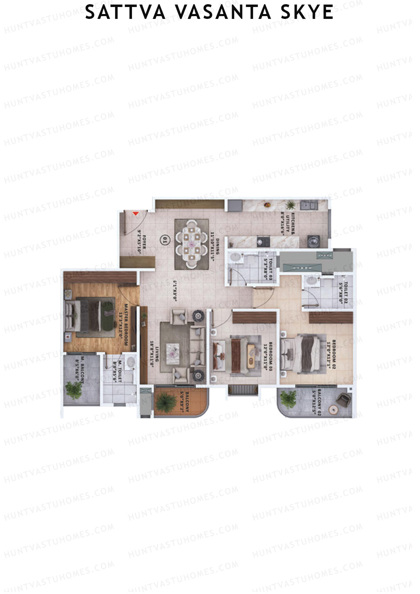
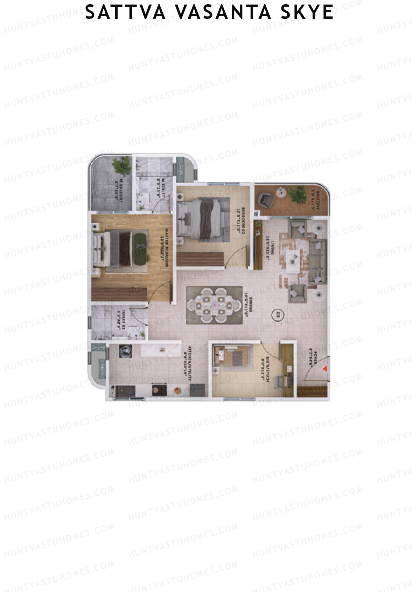
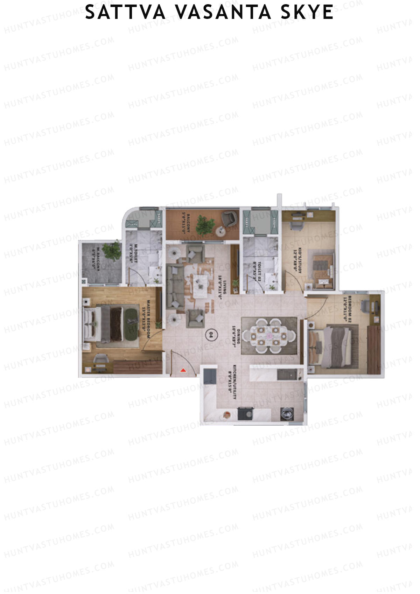
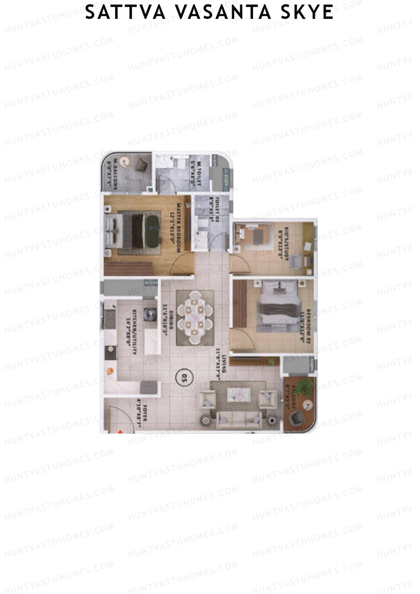
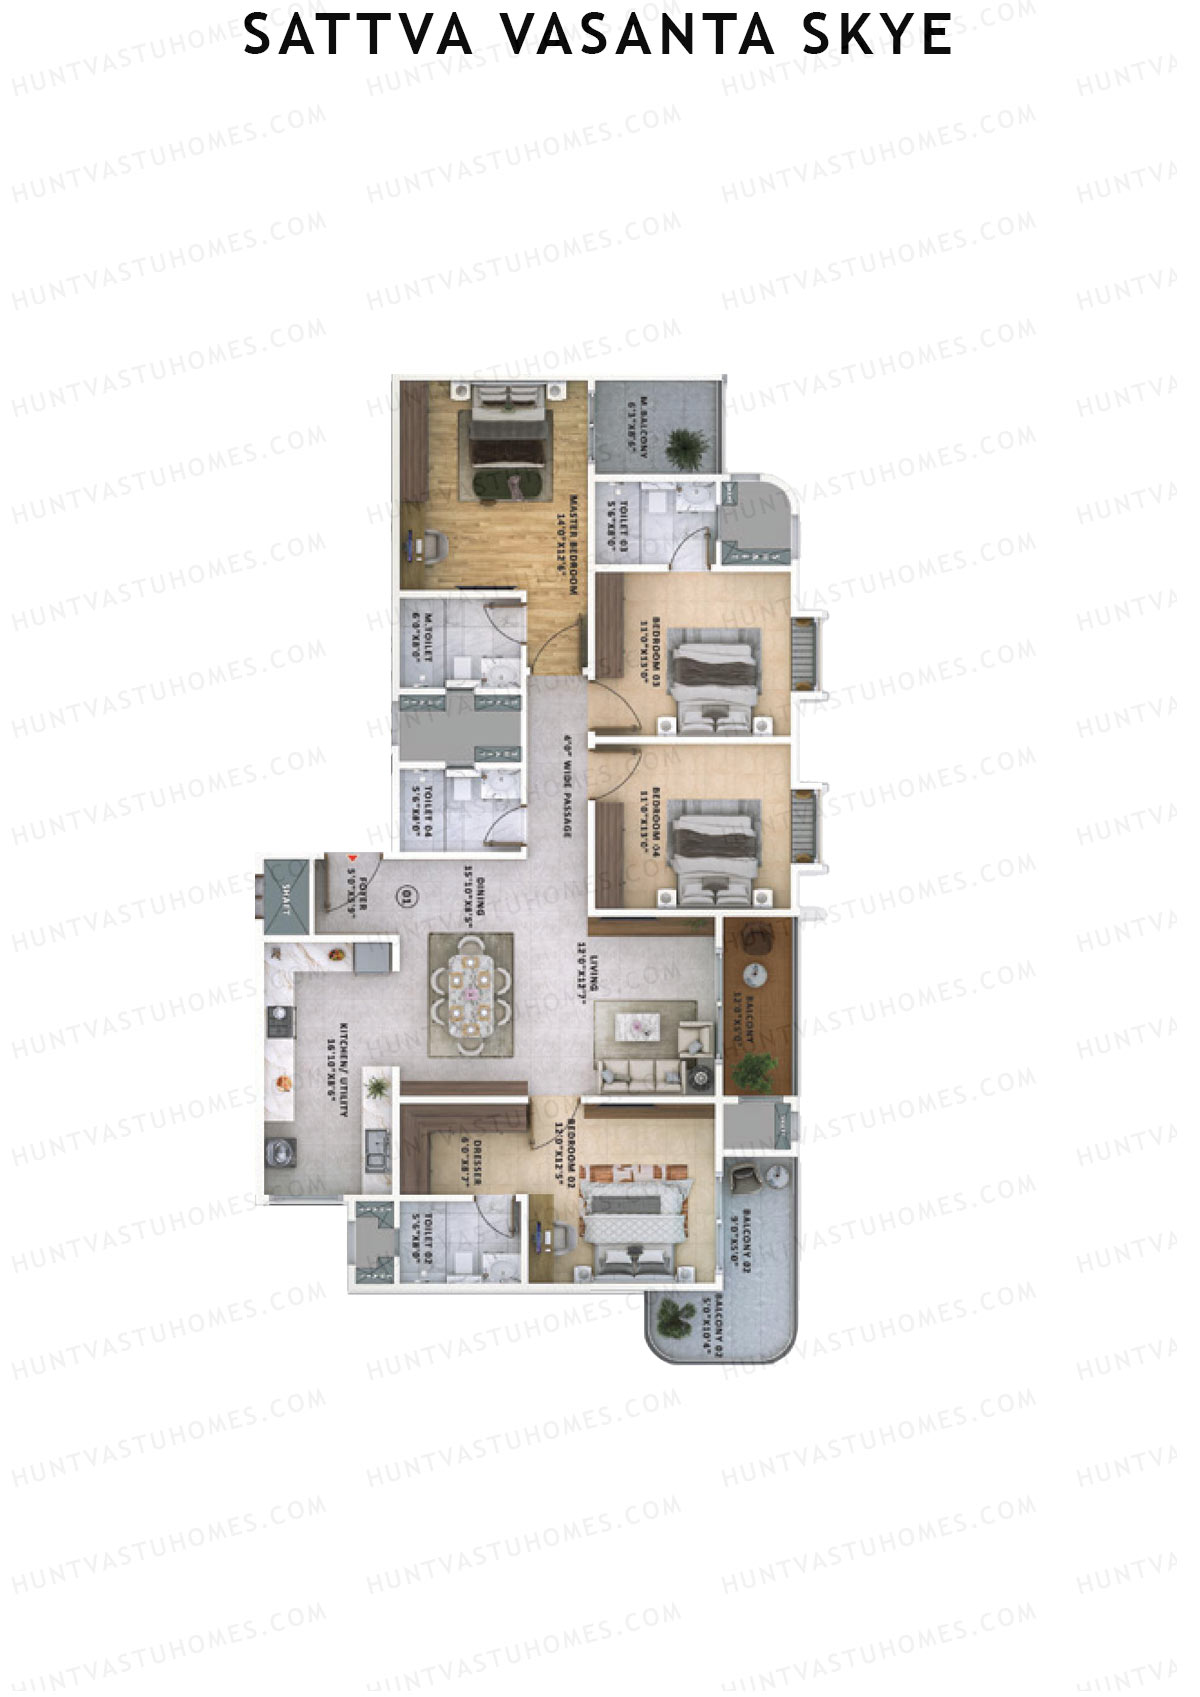
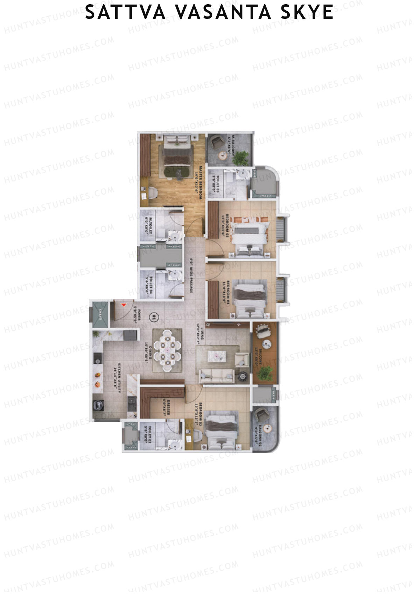
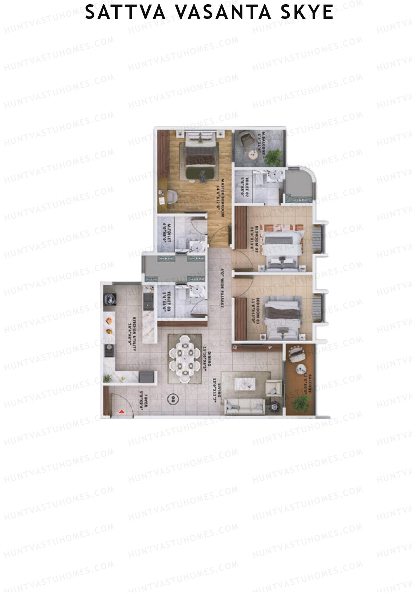
Unit 4 (Type 1) - 3BHK
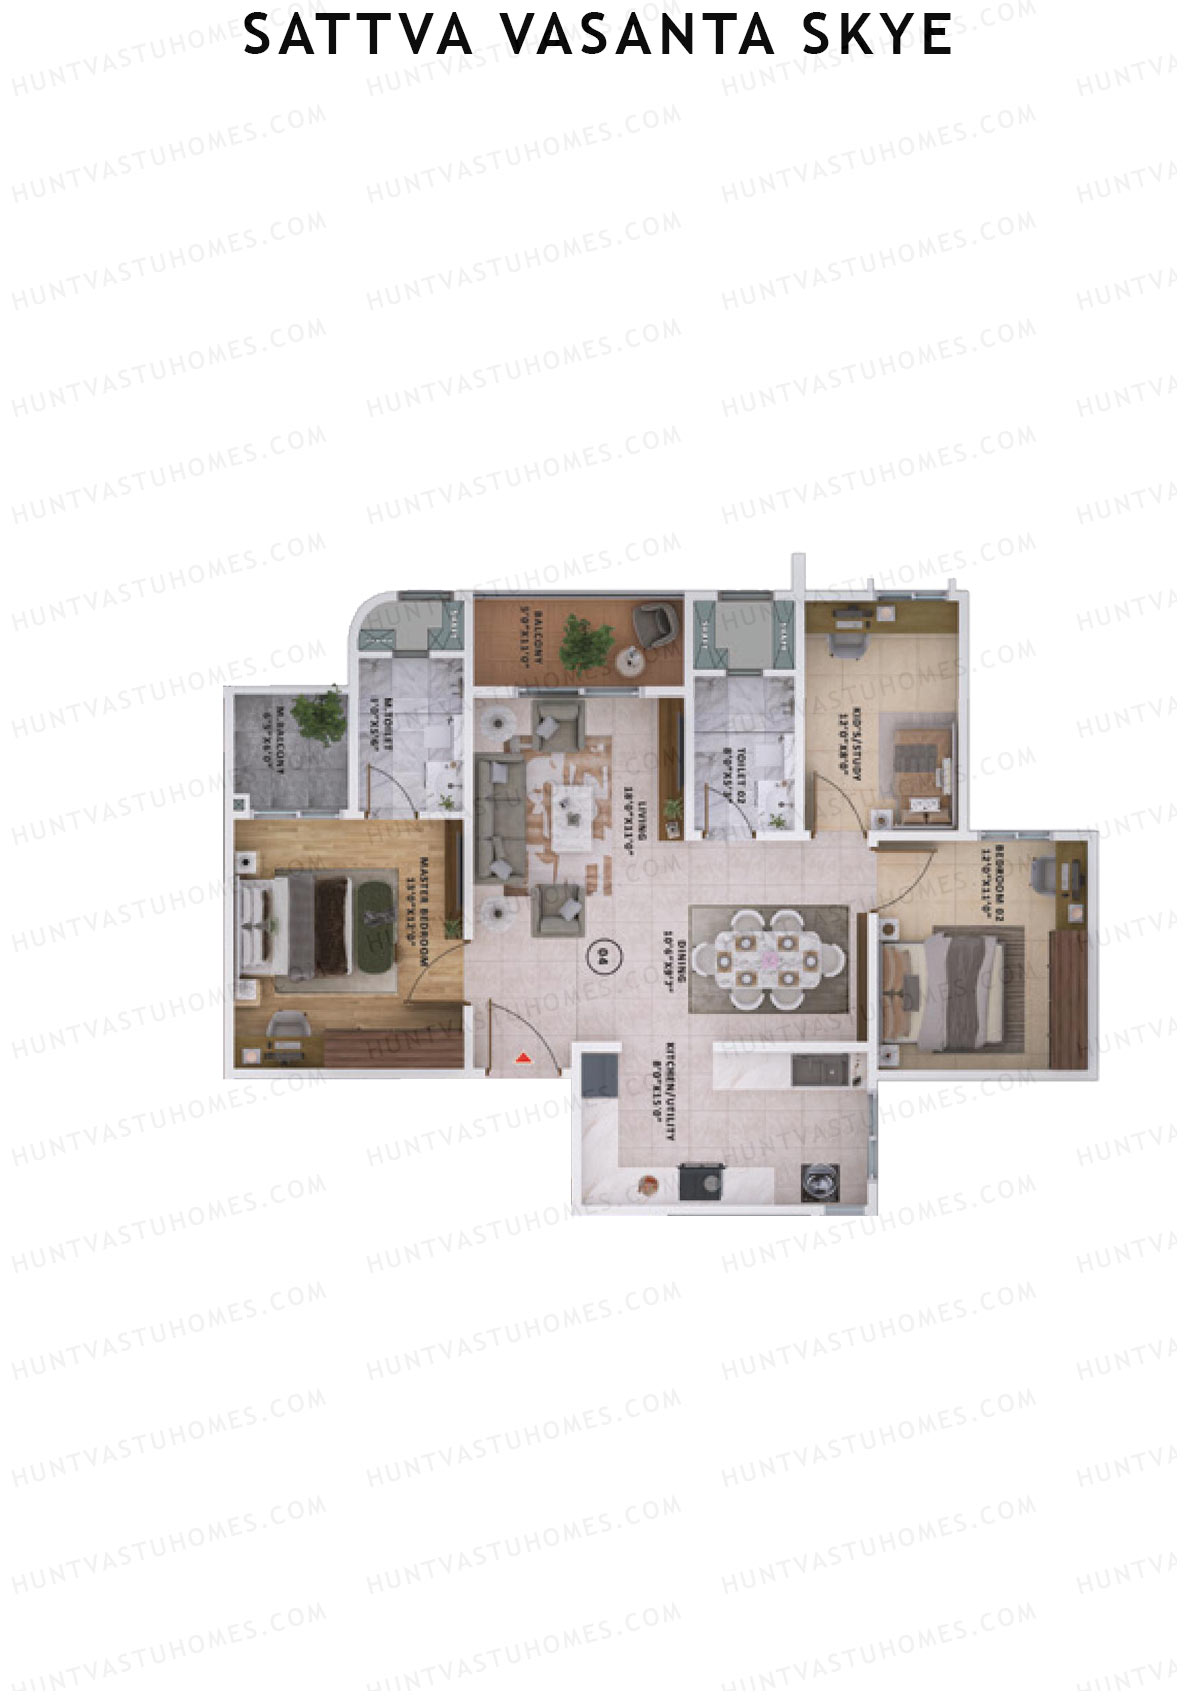
Super Area : 1856 sq ft
Sattva Vasanta Skye Block A Wing 1 Unit 4 (Type 1) Floor Plan - 3BHK, Super Area 1856 sq ft
Free Vastu Check
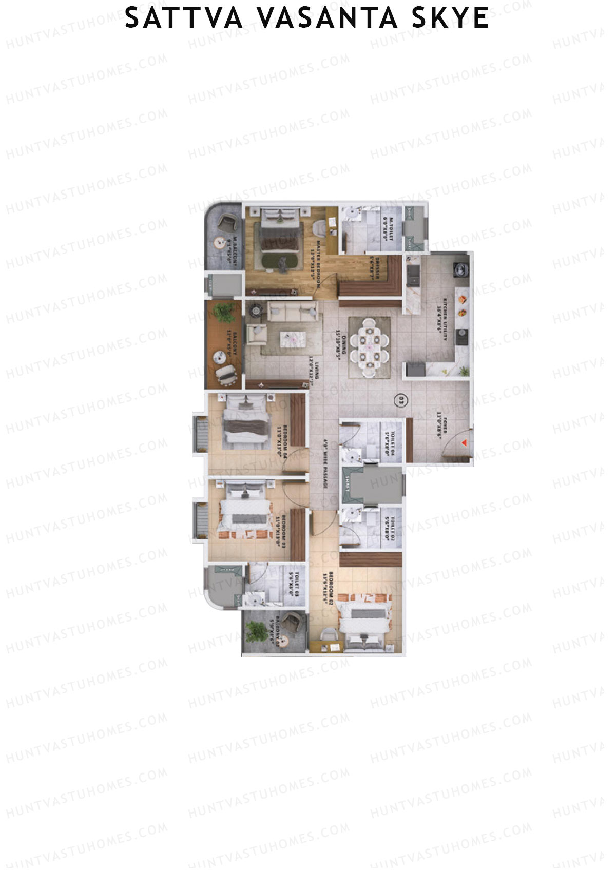
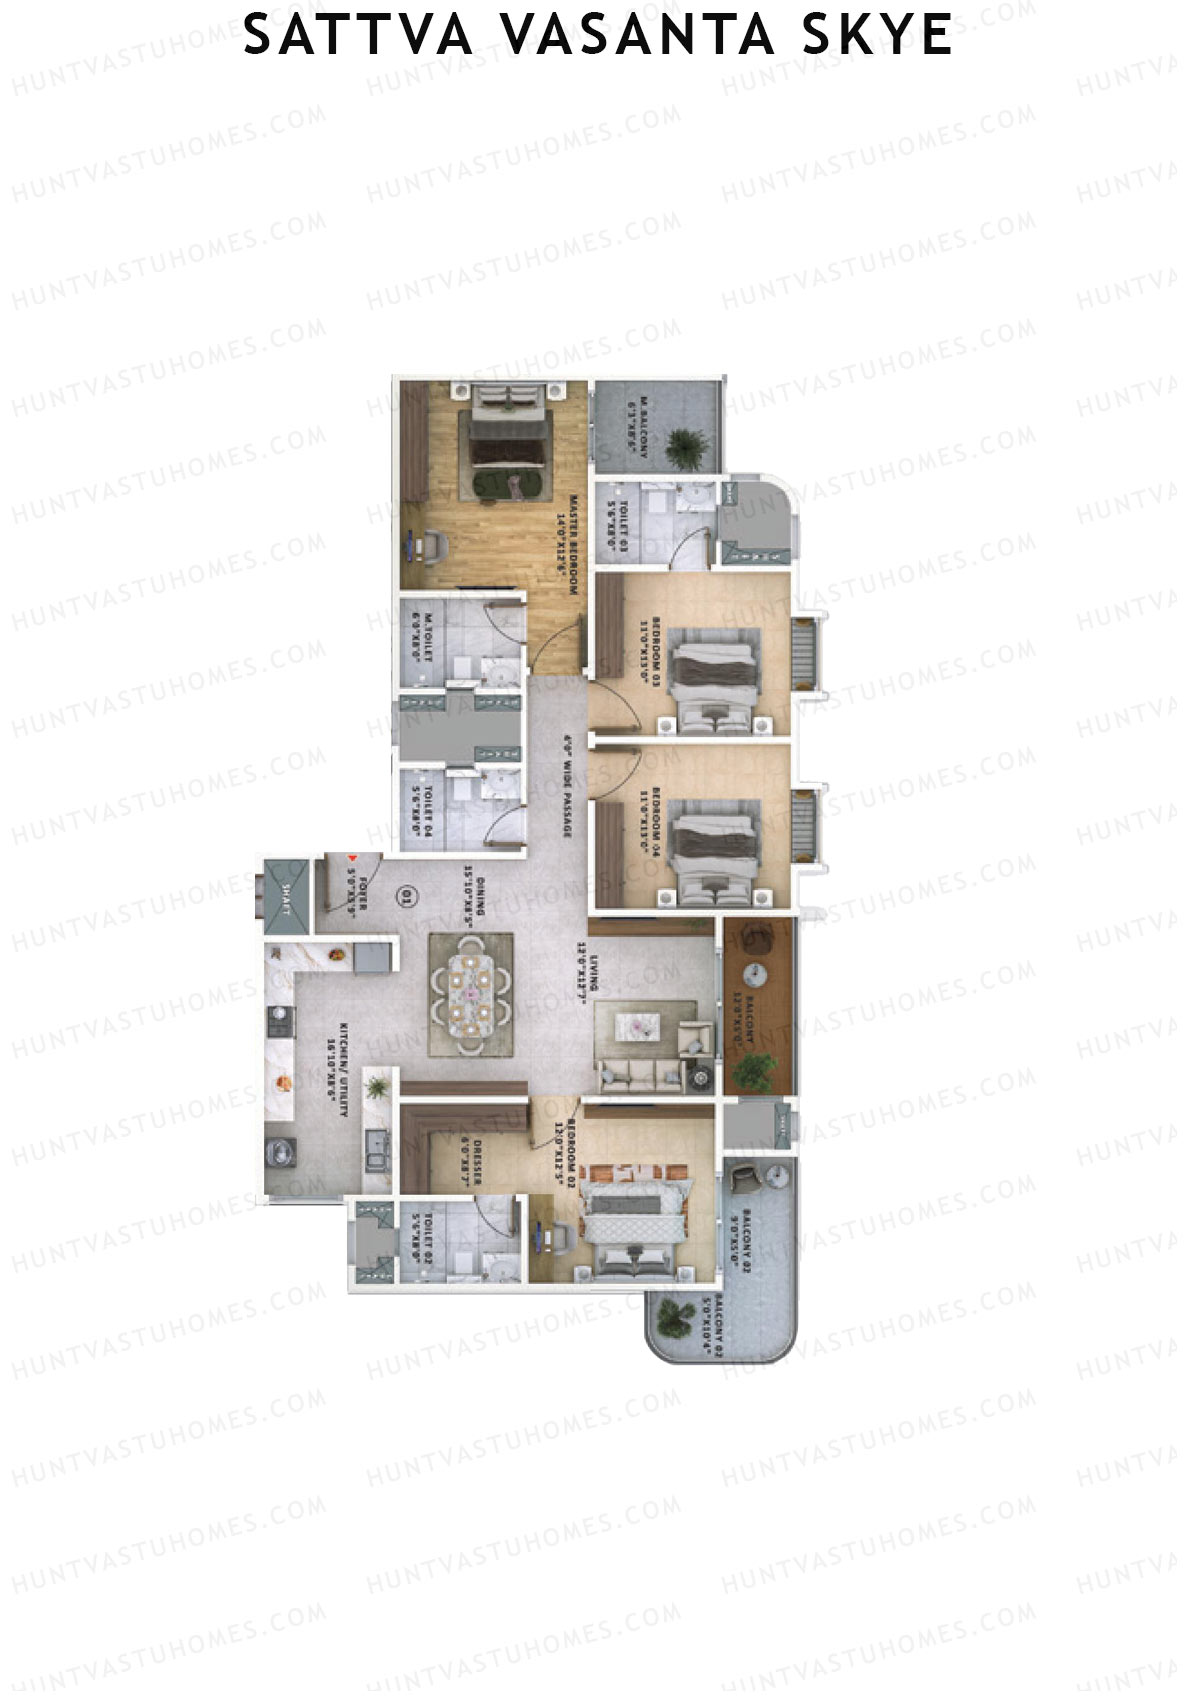
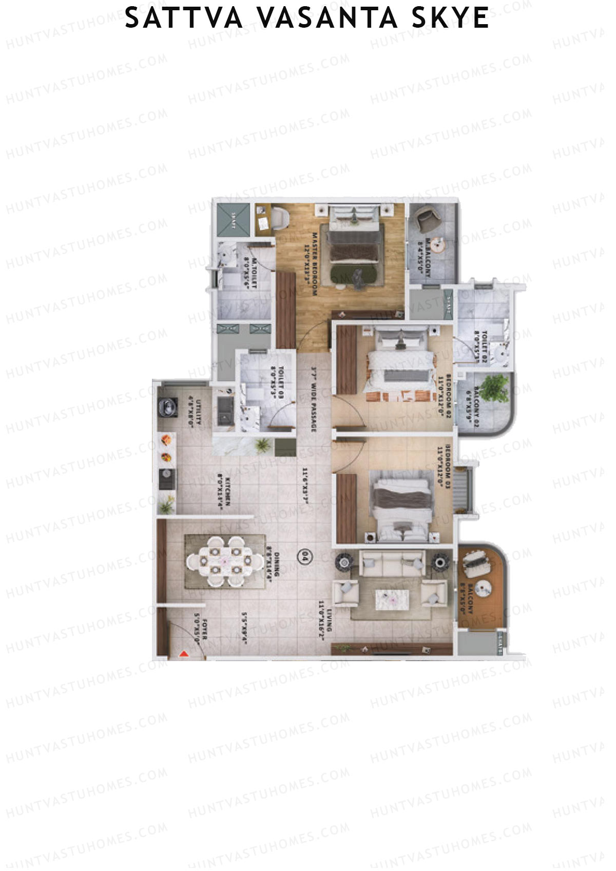
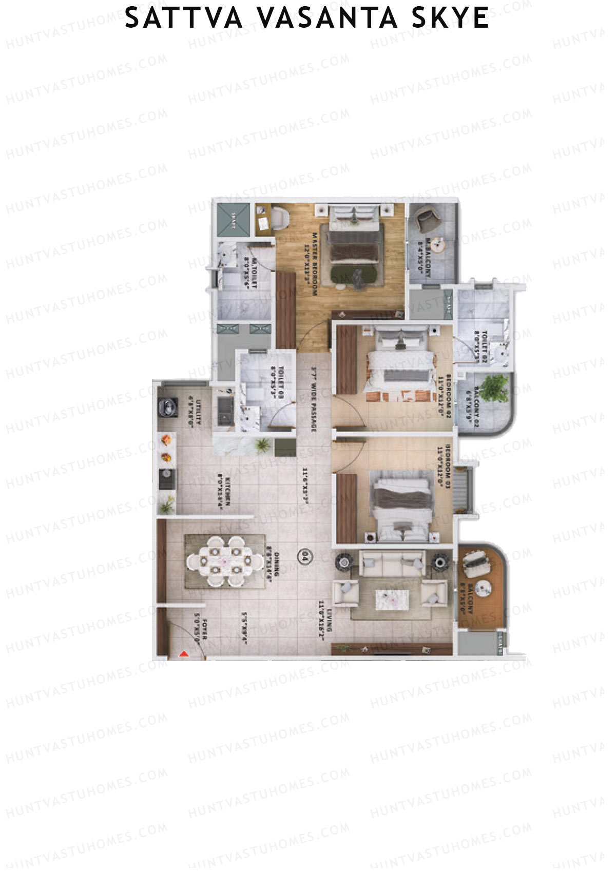
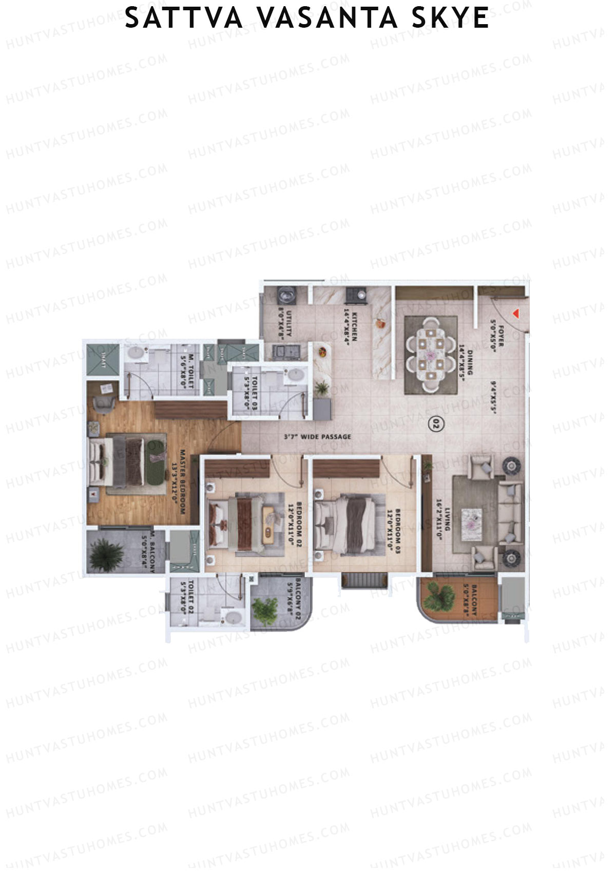
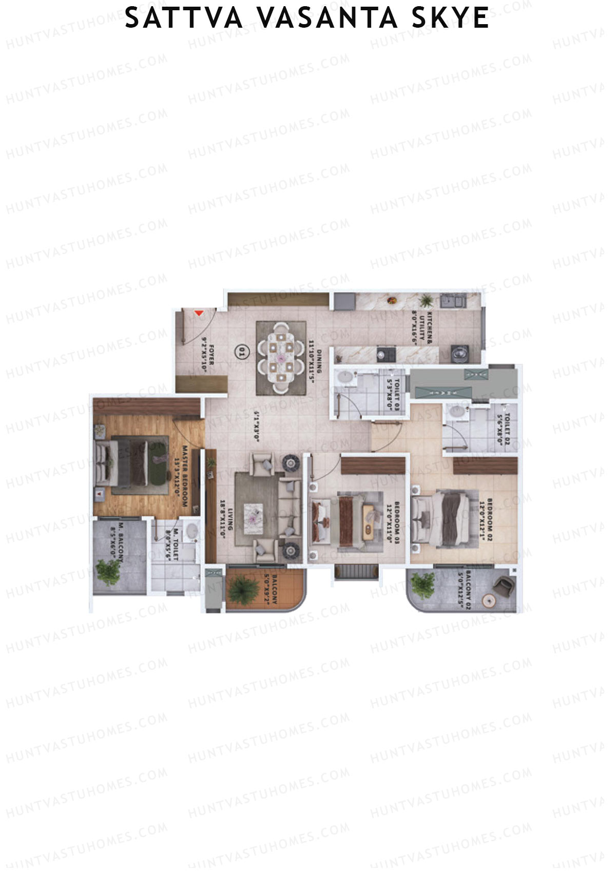
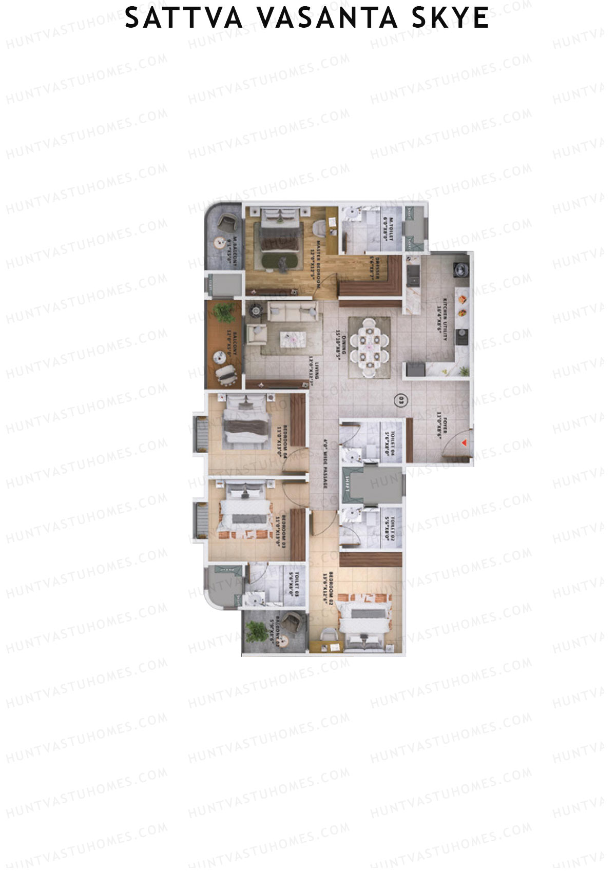
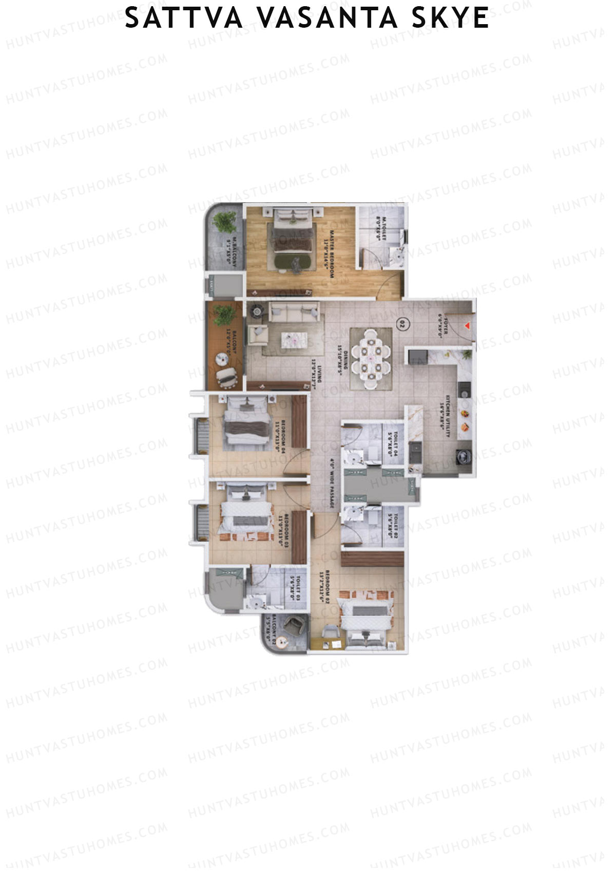
Unit 3 (Type 3A) - 4BHK
Super Area : 2344 sq ft
Sattva Vasanta Skye Block A Wing 1 Unit 3 (Type 3A) Floor Plan - 4BHK, Super Area 2344 sq ft
Free Vastu Check
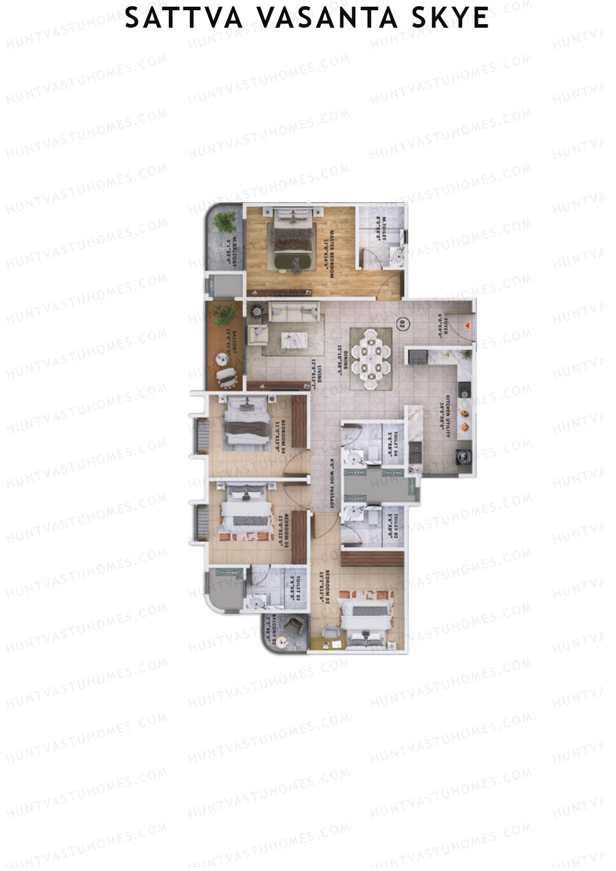
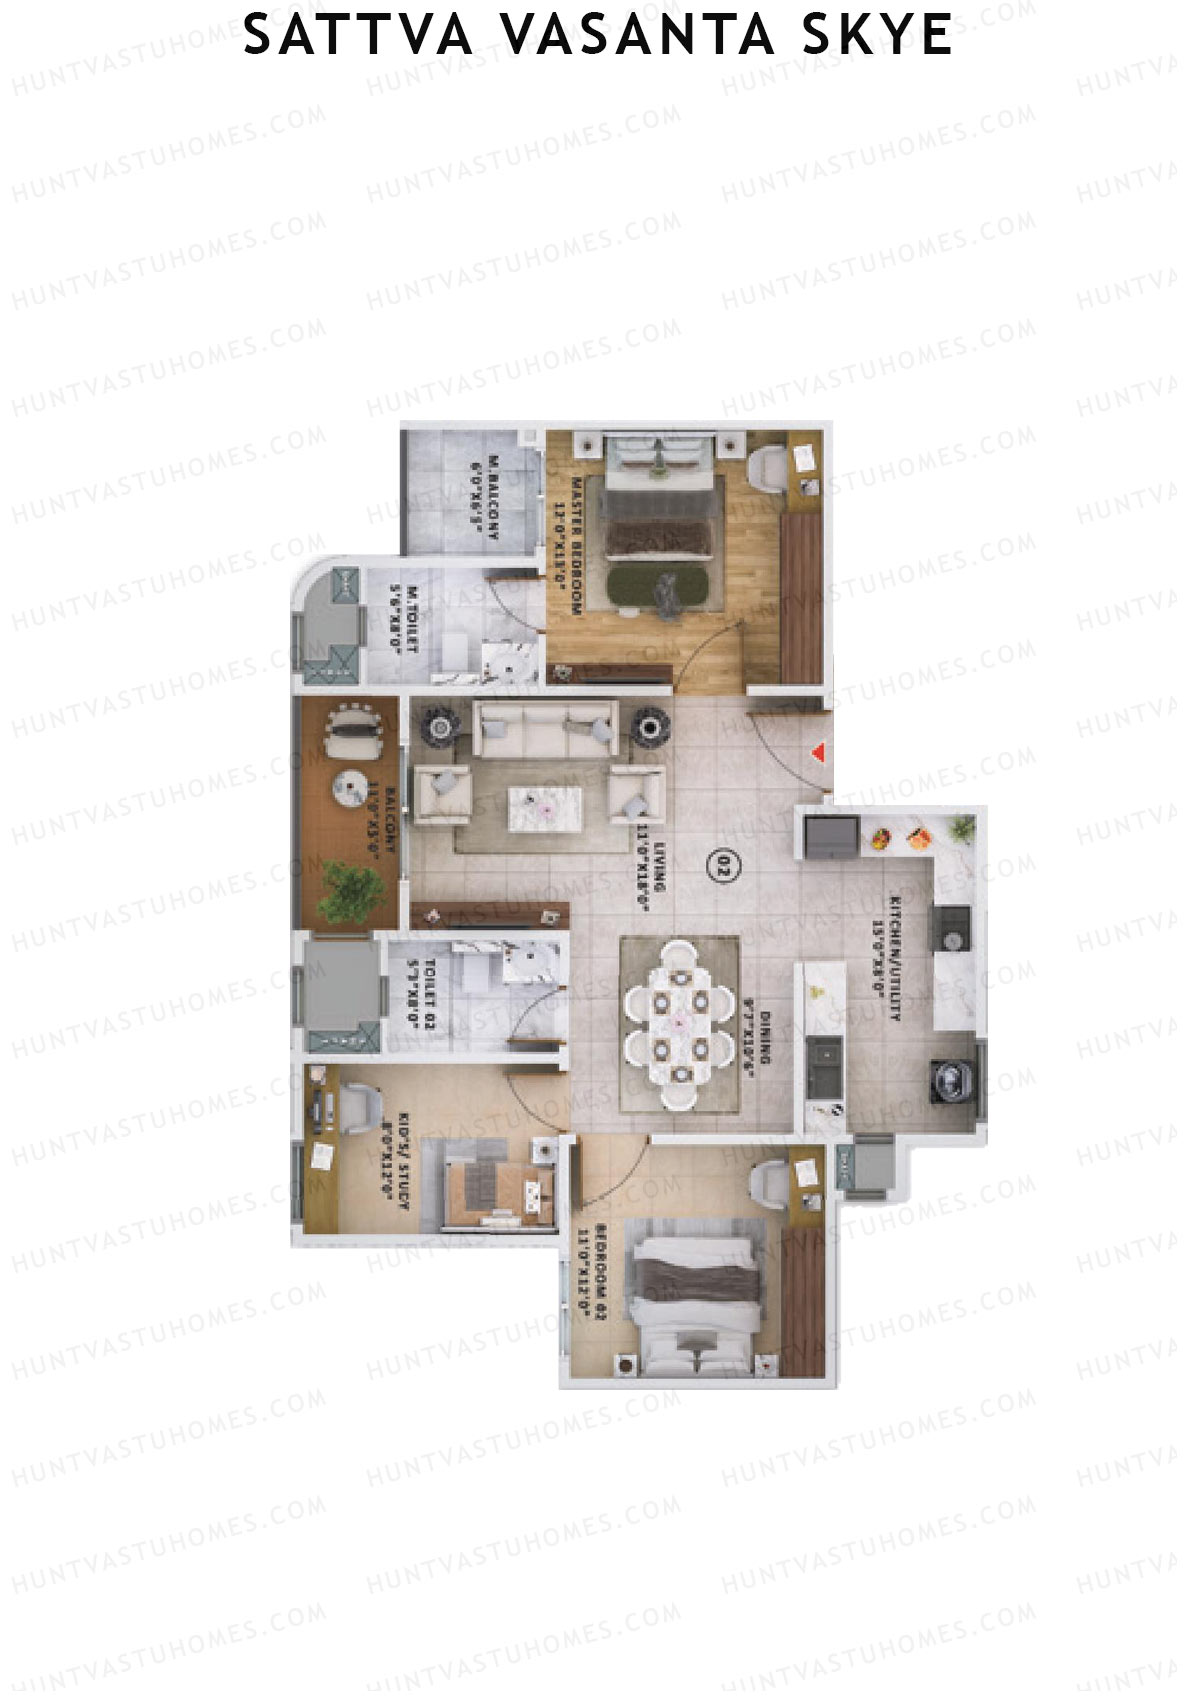
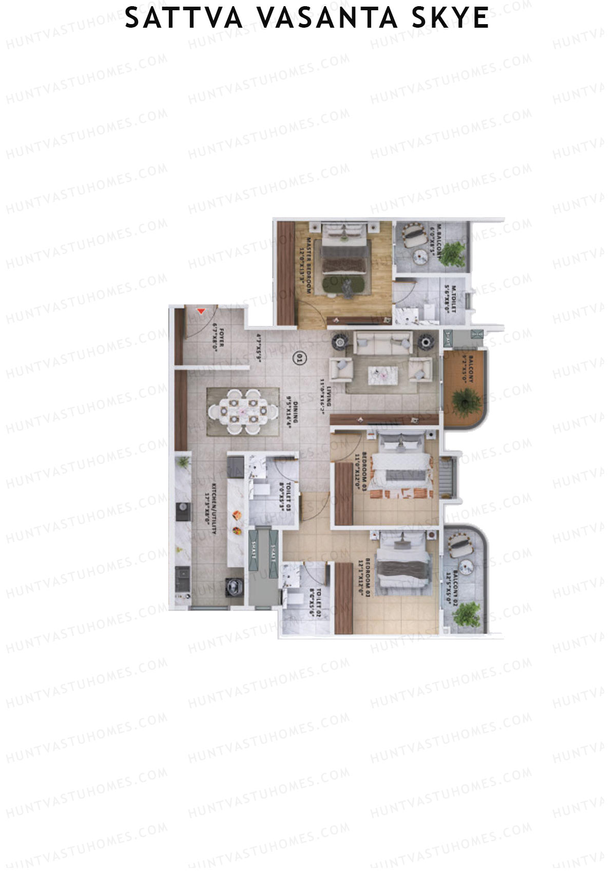
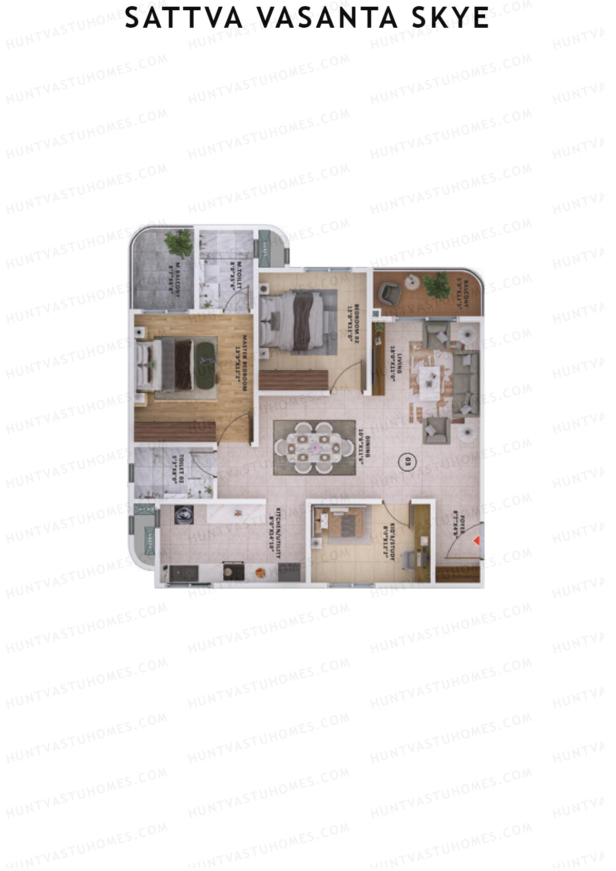
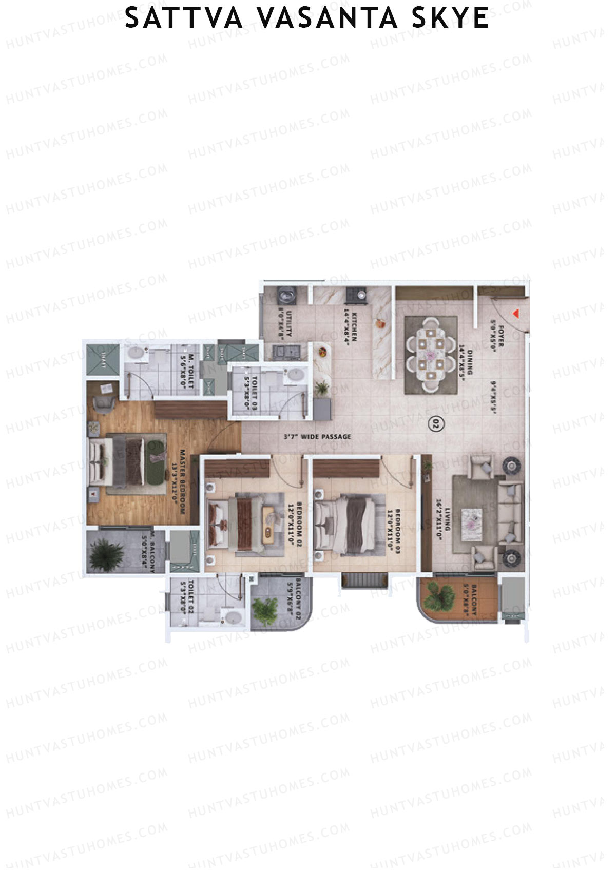
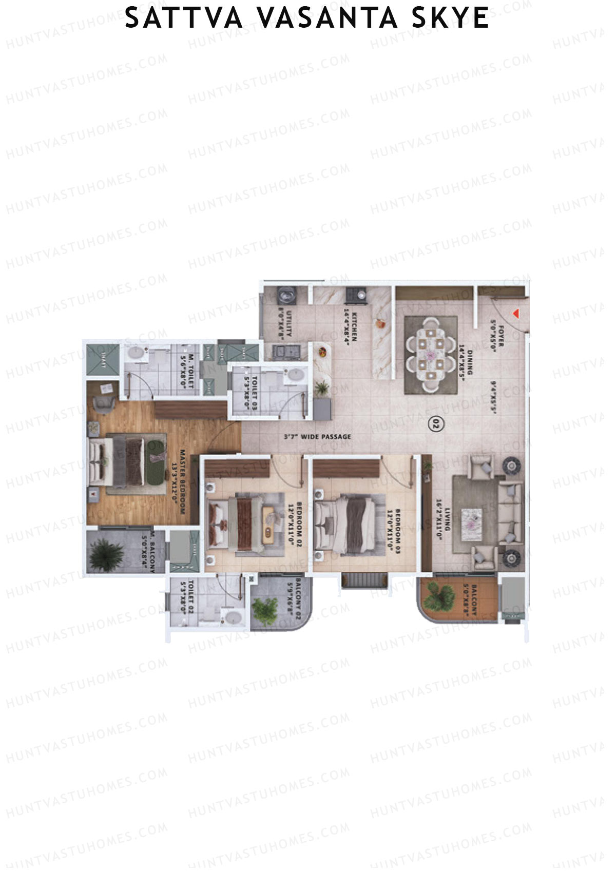
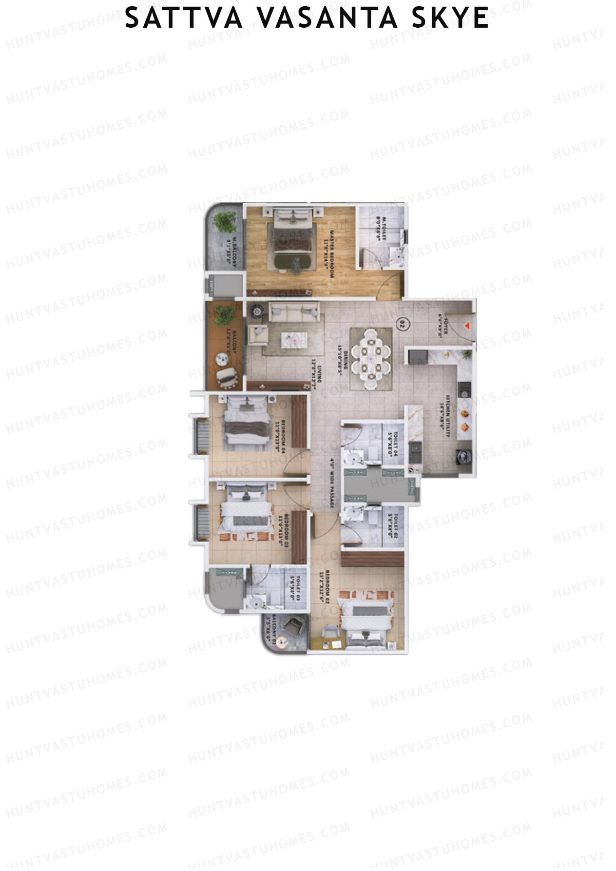
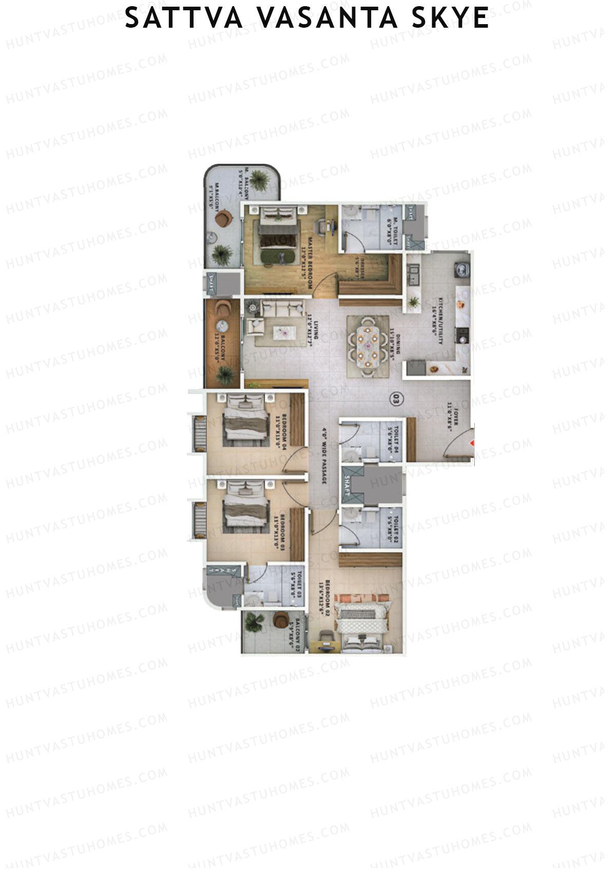
Unit 2 (Type 2A) - 4BHK
Super Area : 2253 sq ft
Sattva Vasanta Skye Block A Wing 1 Unit 2 (Type 2A) Floor Plan - 4BHK, Super Area 2253 sq ft
Free Vastu Check
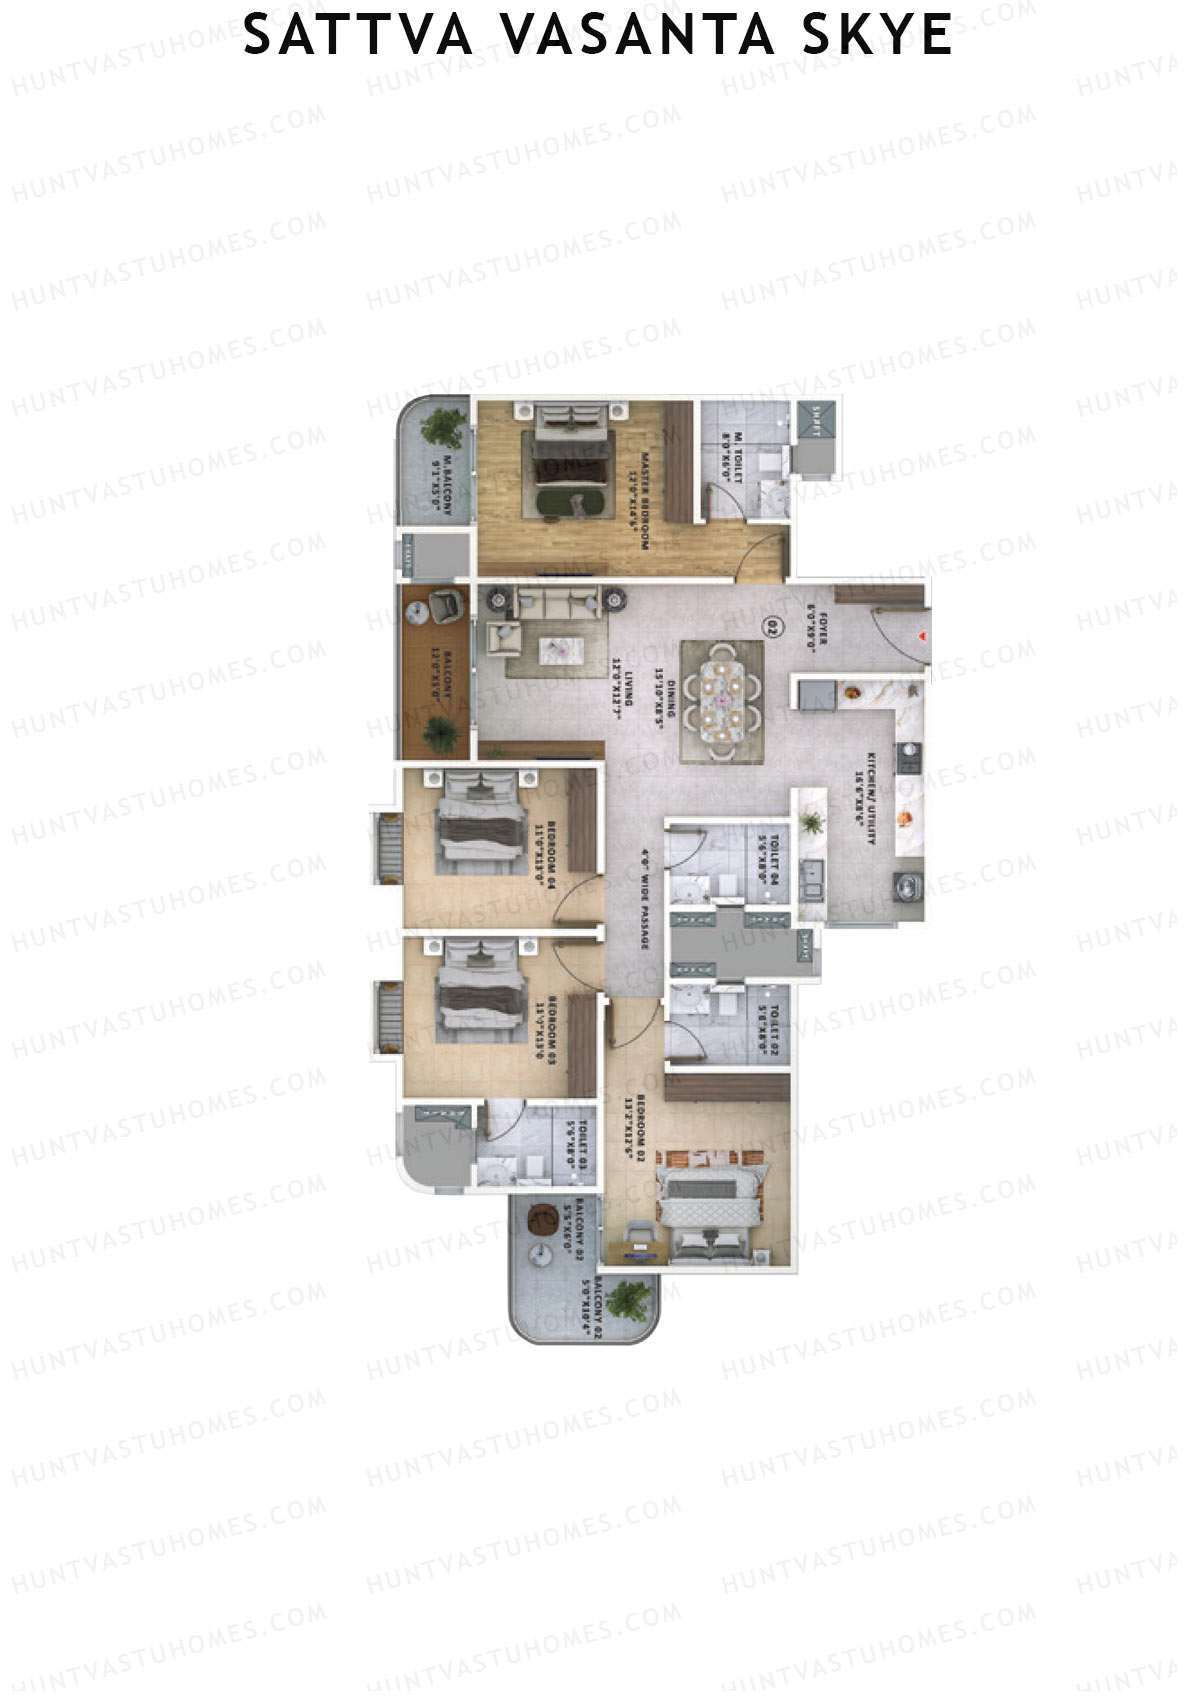
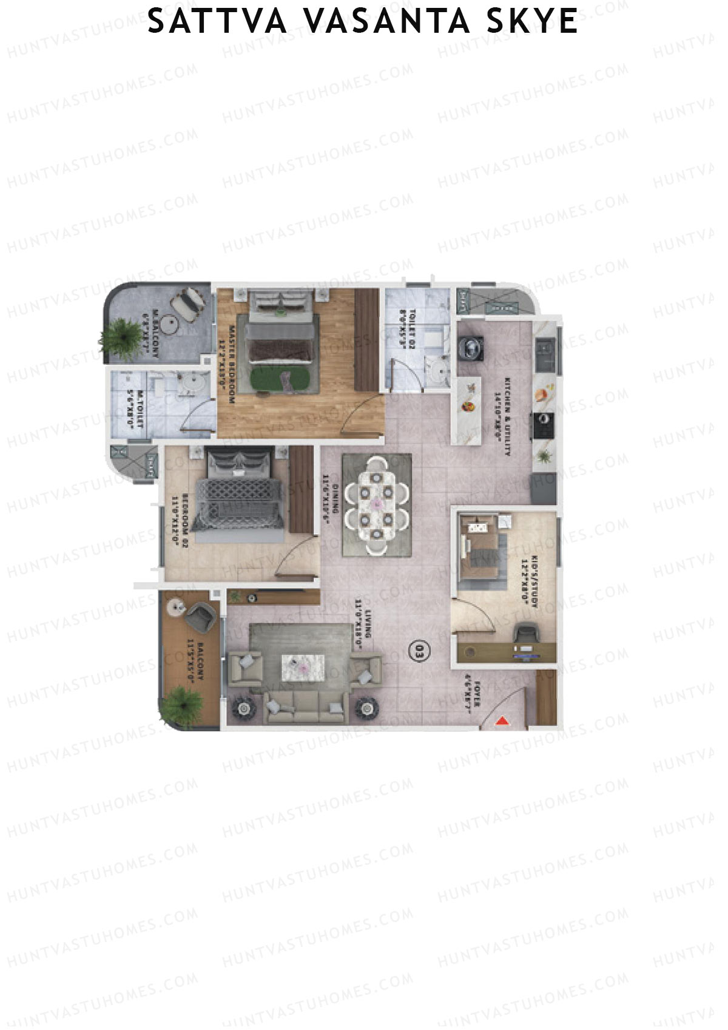
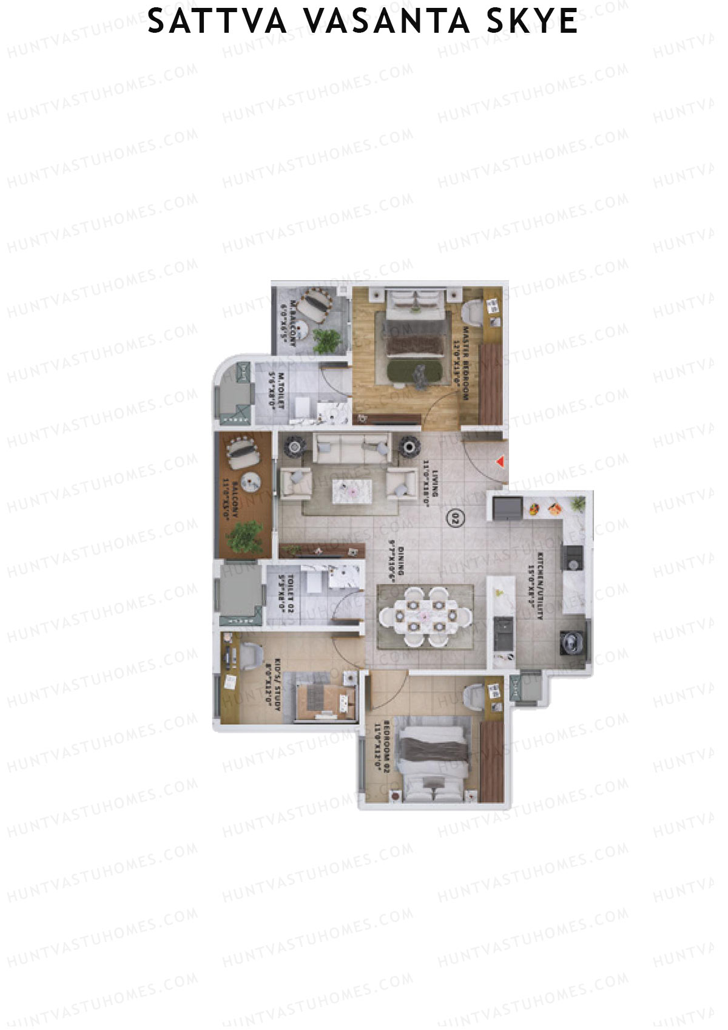
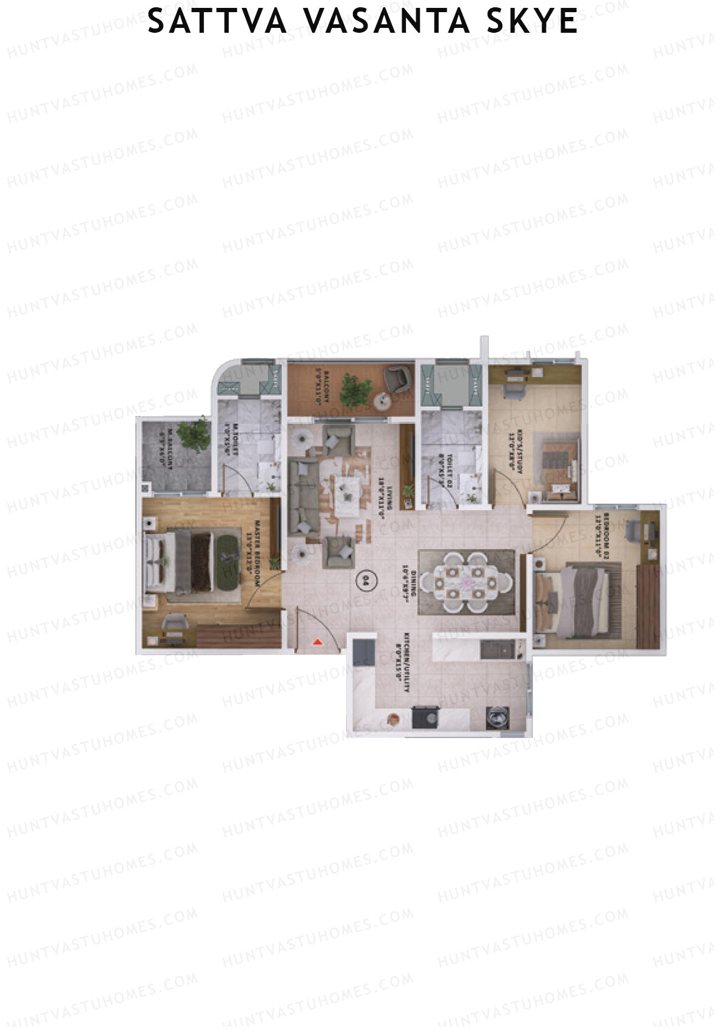
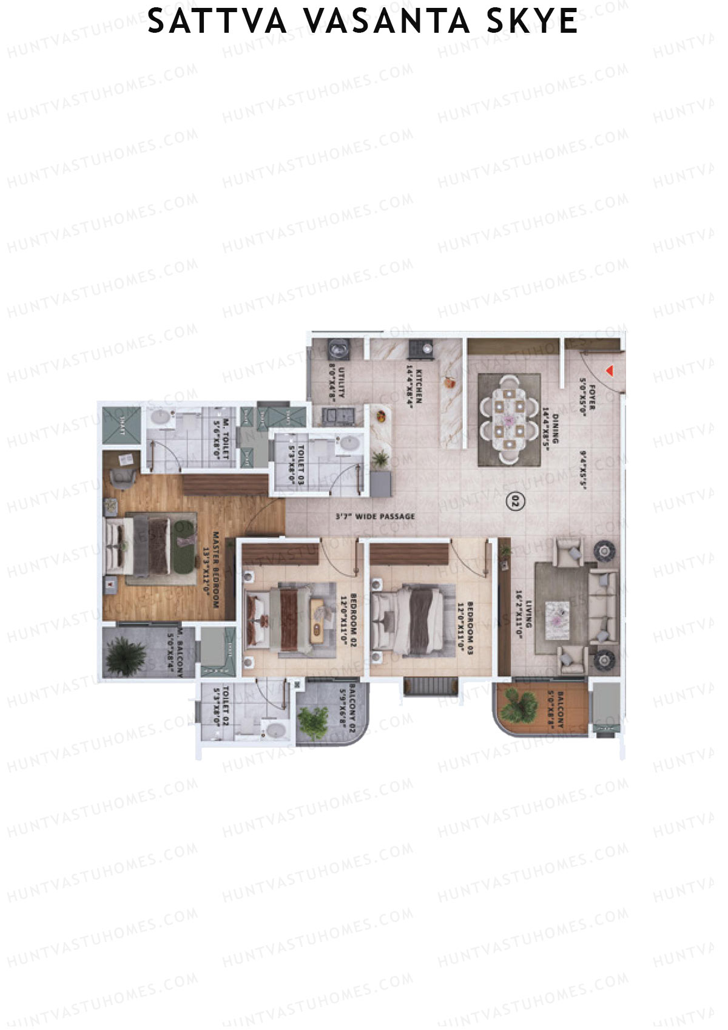
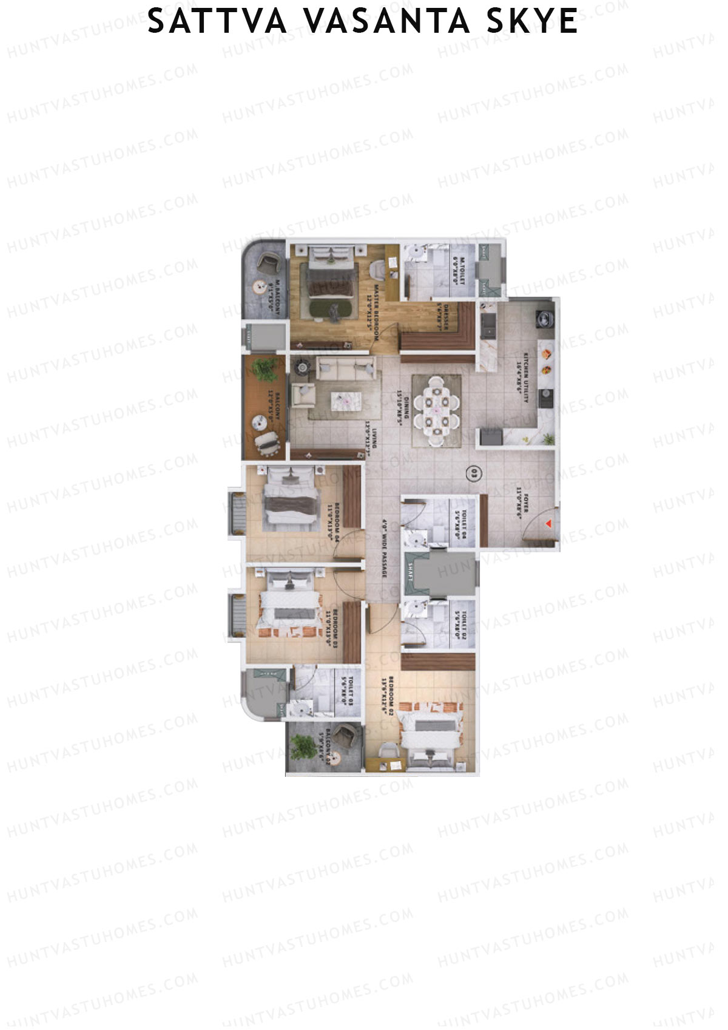
Unit 2 (Type 2) - 4BHK
Super Area : 2319 sq ft
Sattva Vasanta Skye Block A Wing 1 Unit 2 (Type 2) Floor Plan - 4BHK, Super Area 2319 sq ft
Free Vastu Check
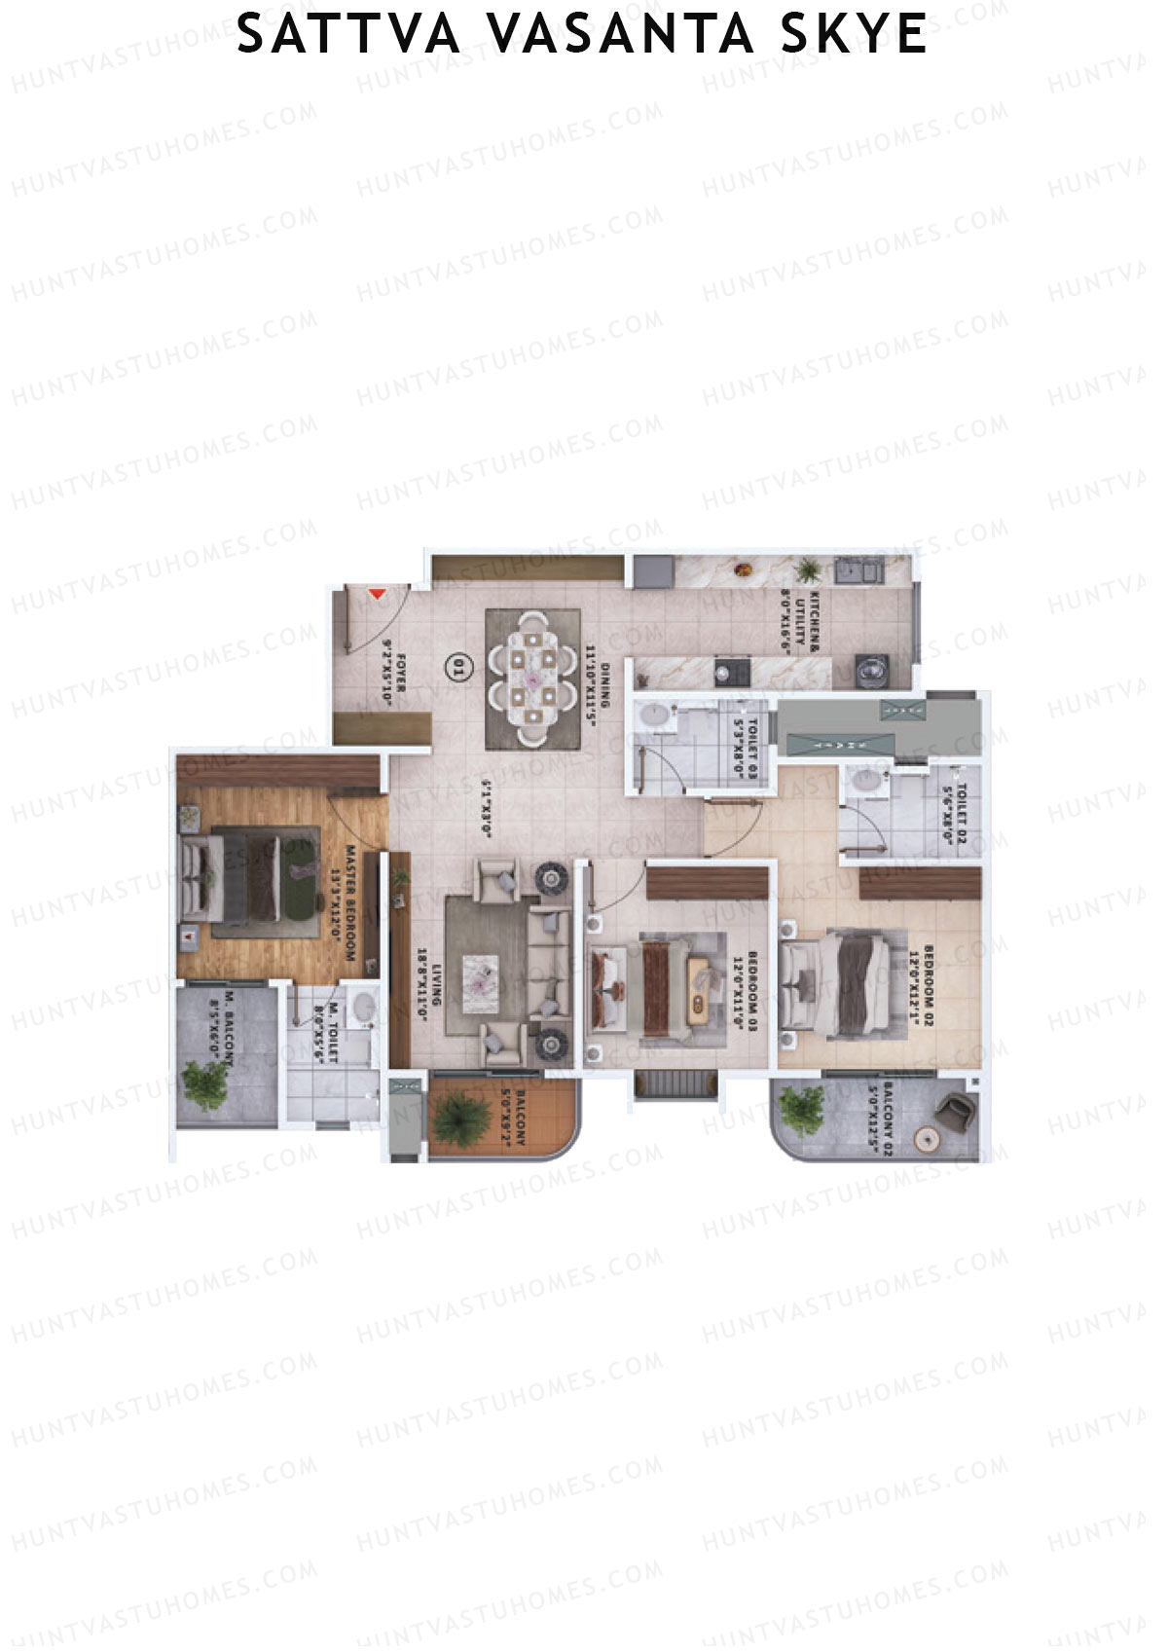
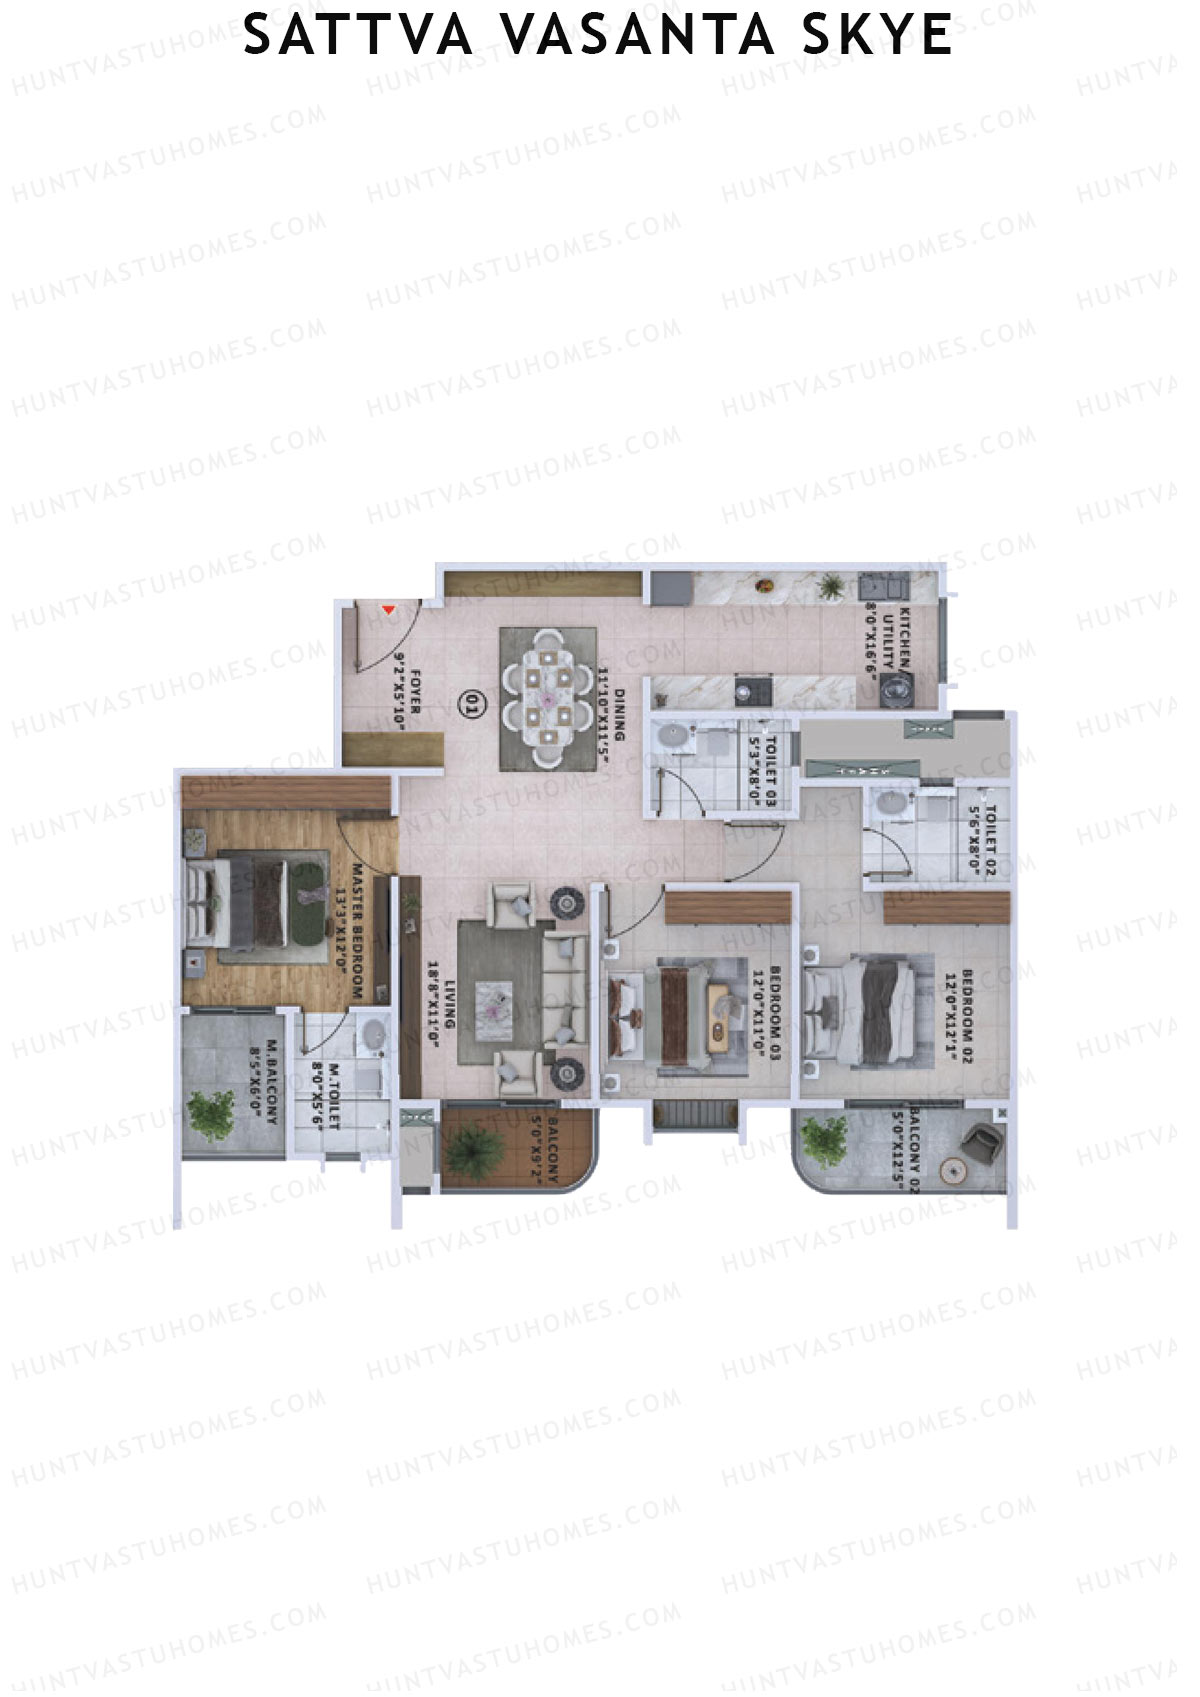
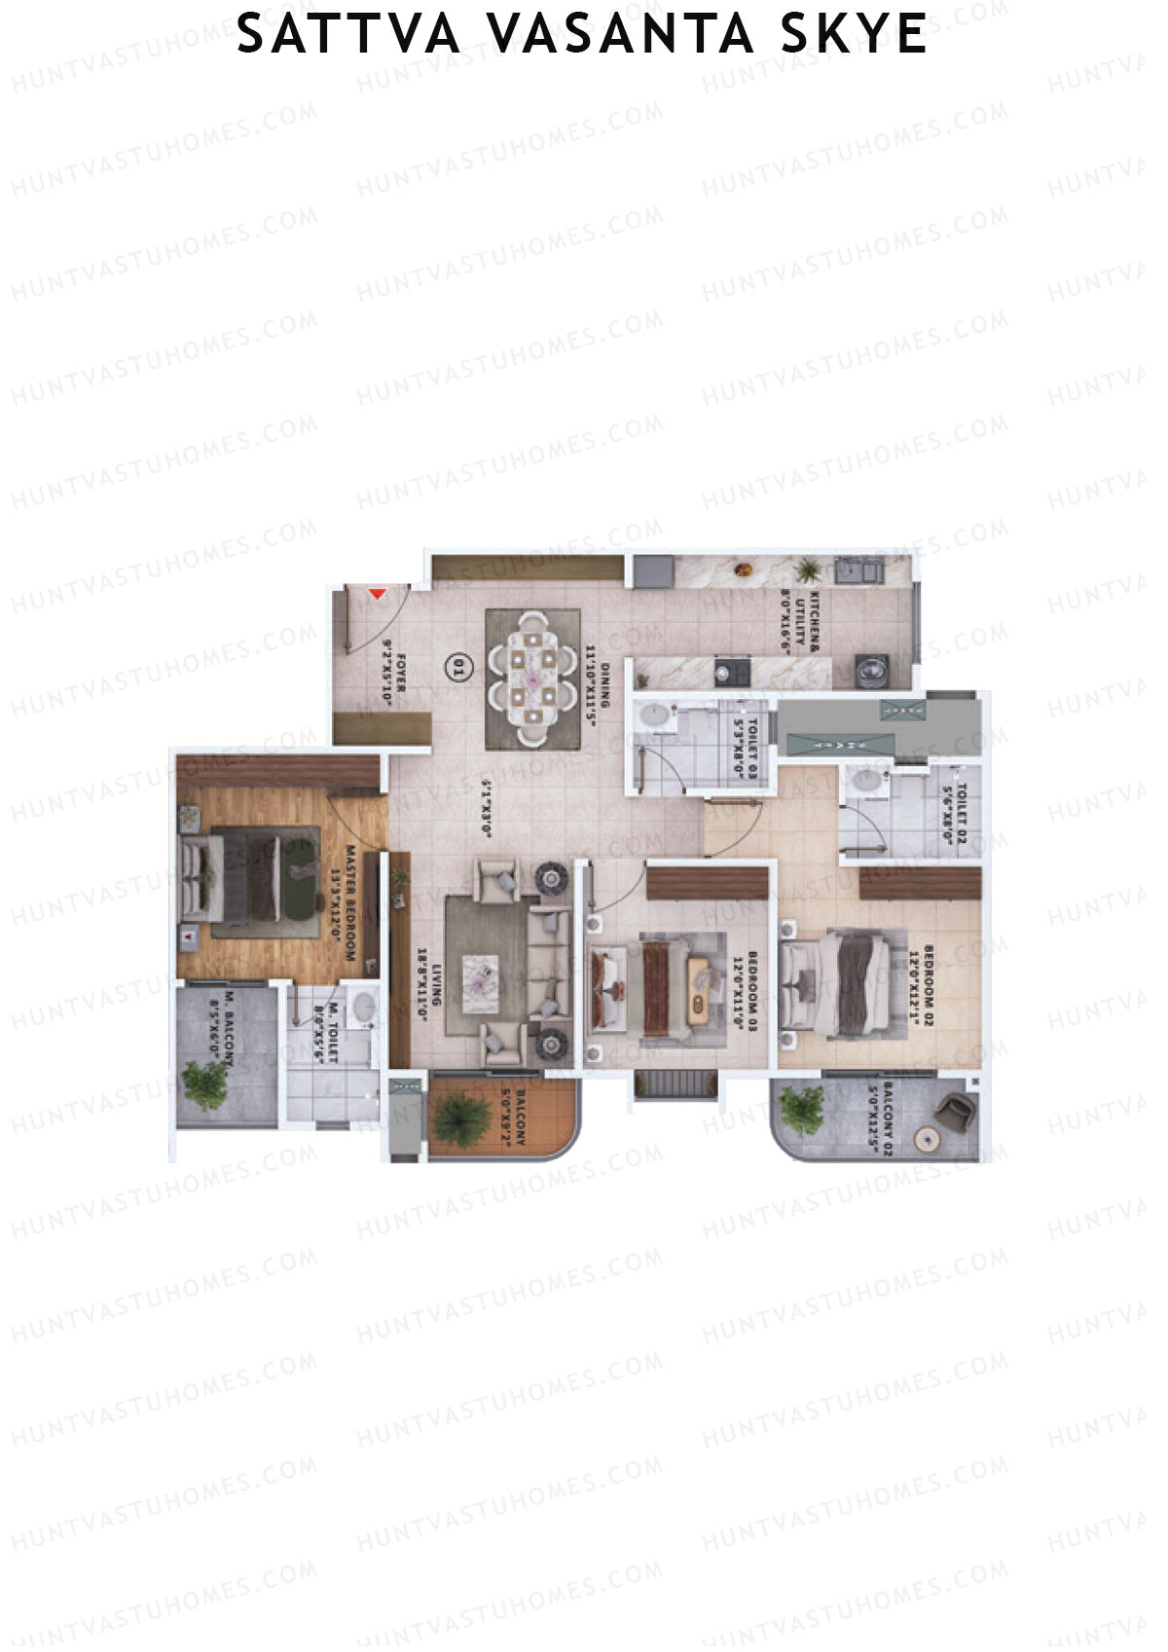
Unit 1 (Type 1A) - 4BHK
Super Area : 2358 sq ft
Sattva Vasanta Skye Block A Wing 1 Unit 1 (Type 1A) Floor Plan - 4BHK, Super Area 2358 sq ft
Free Vastu Check
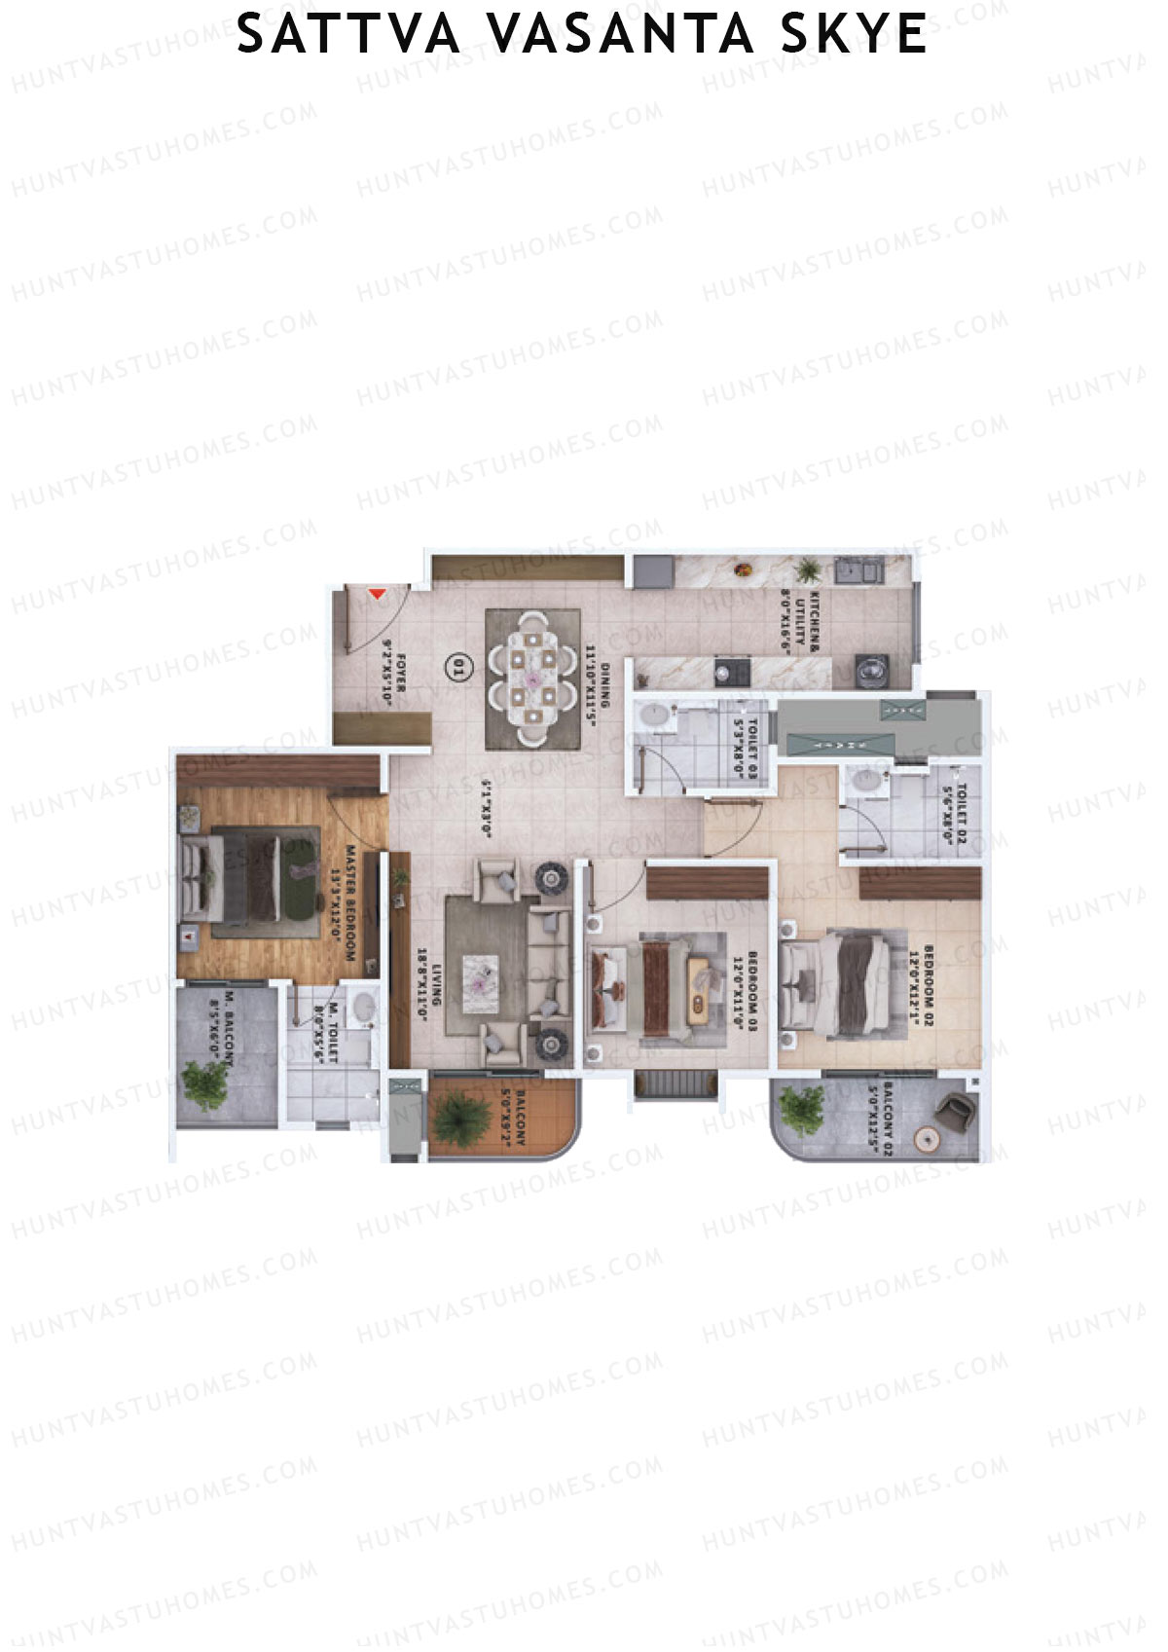
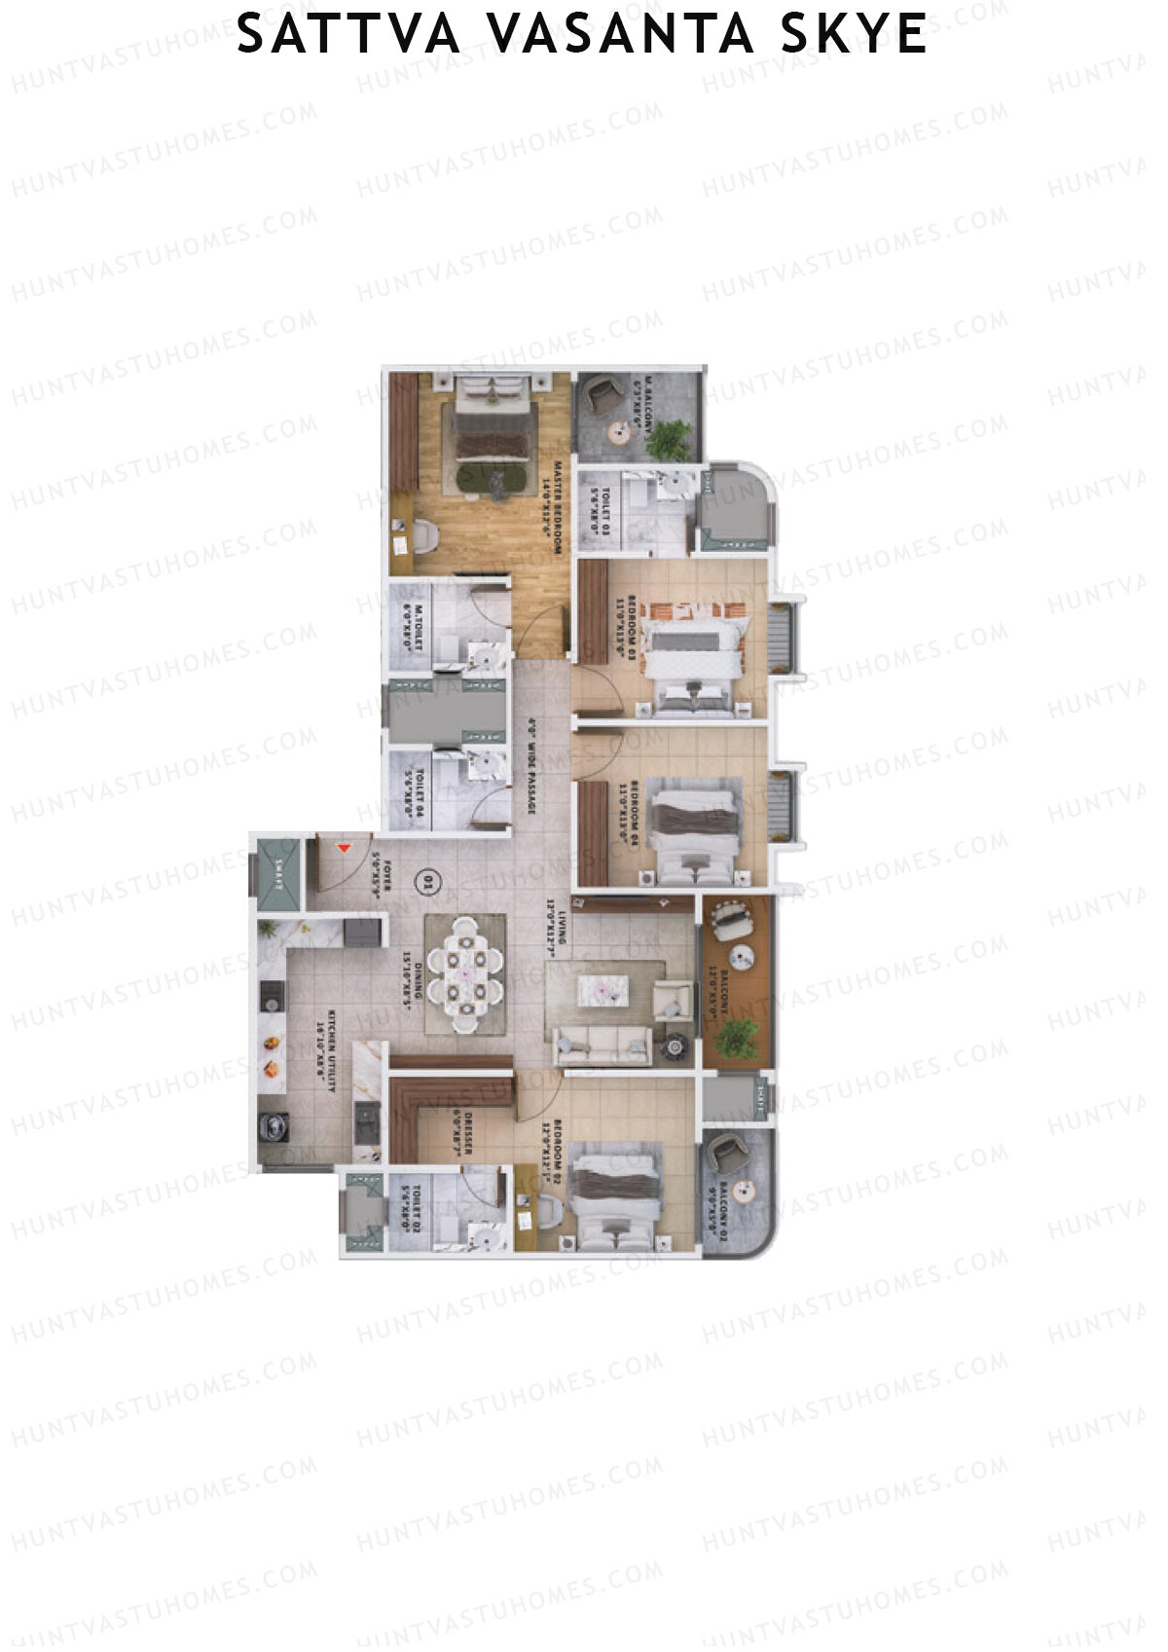
Unit 1 (Type 1) - 4BHK
Super Area : 2416 sq ft
Sattva Vasanta Skye Block A Wing 1 Unit 1 (Type 1) Floor Plan - 4BHK, Super Area 2416 sq ft
Free Vastu Check

Sattva Vasanta Skye

Block A Wing 2 - Floor Plans

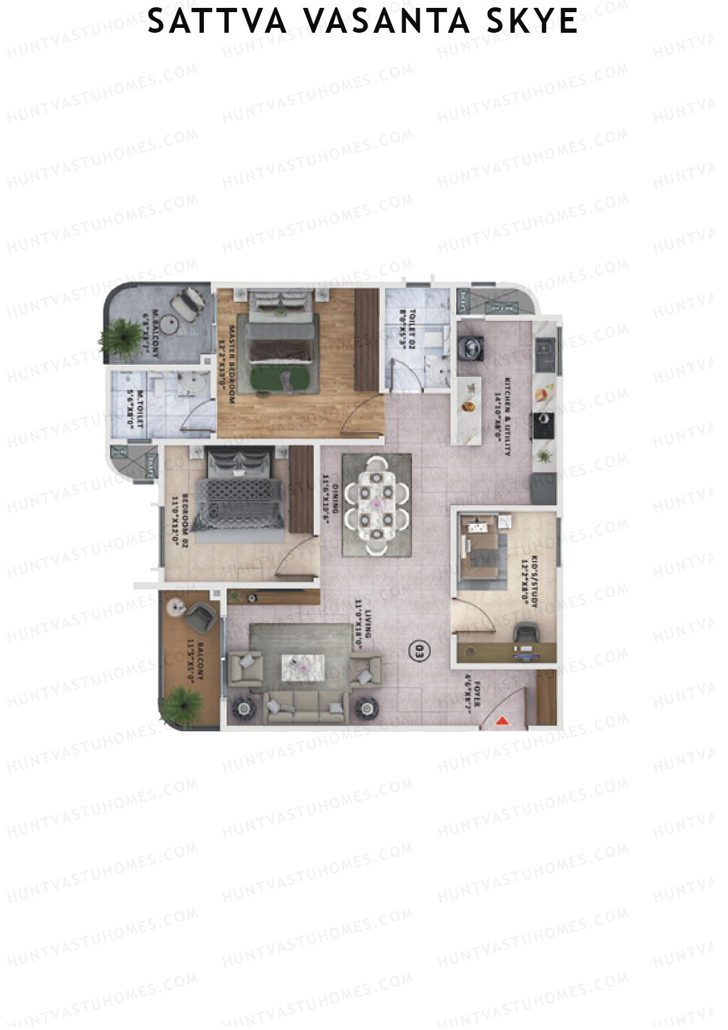
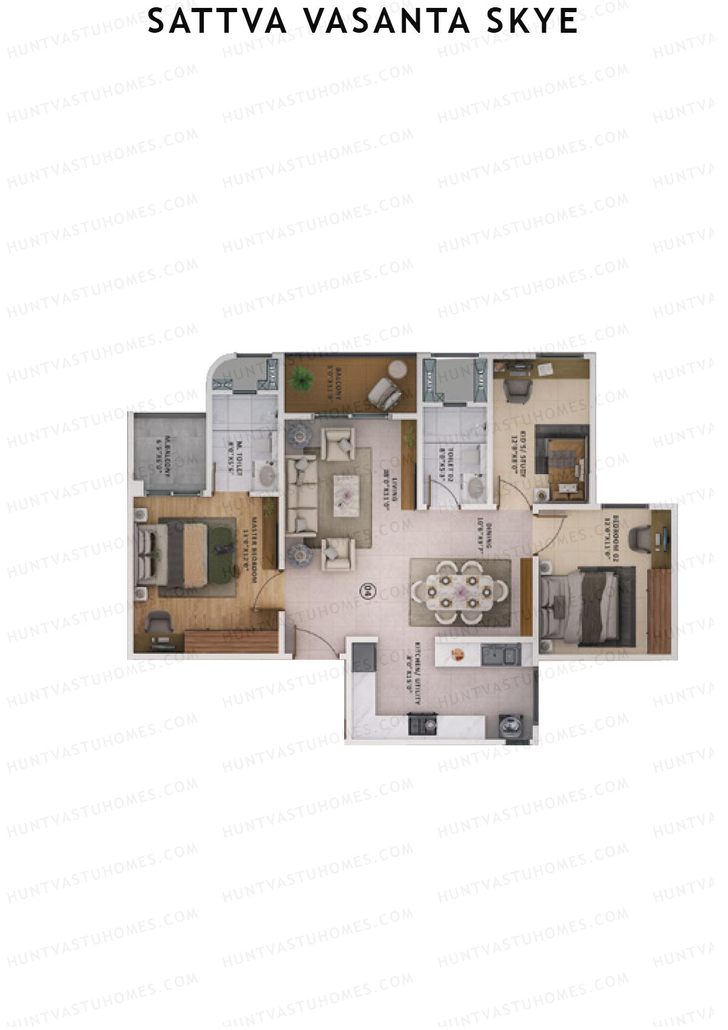
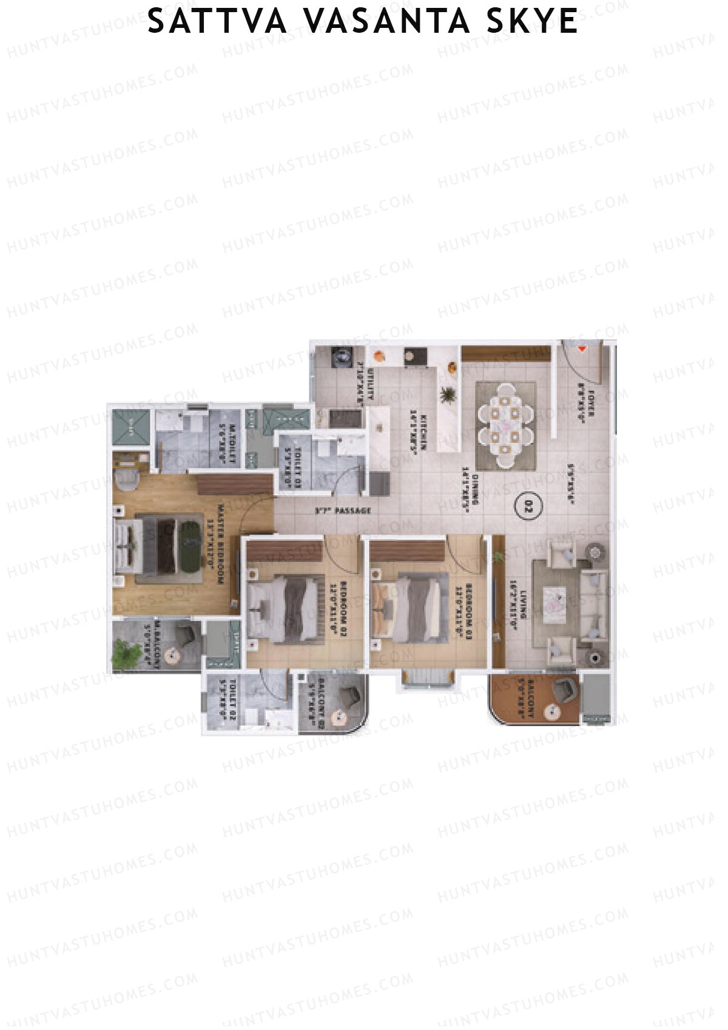
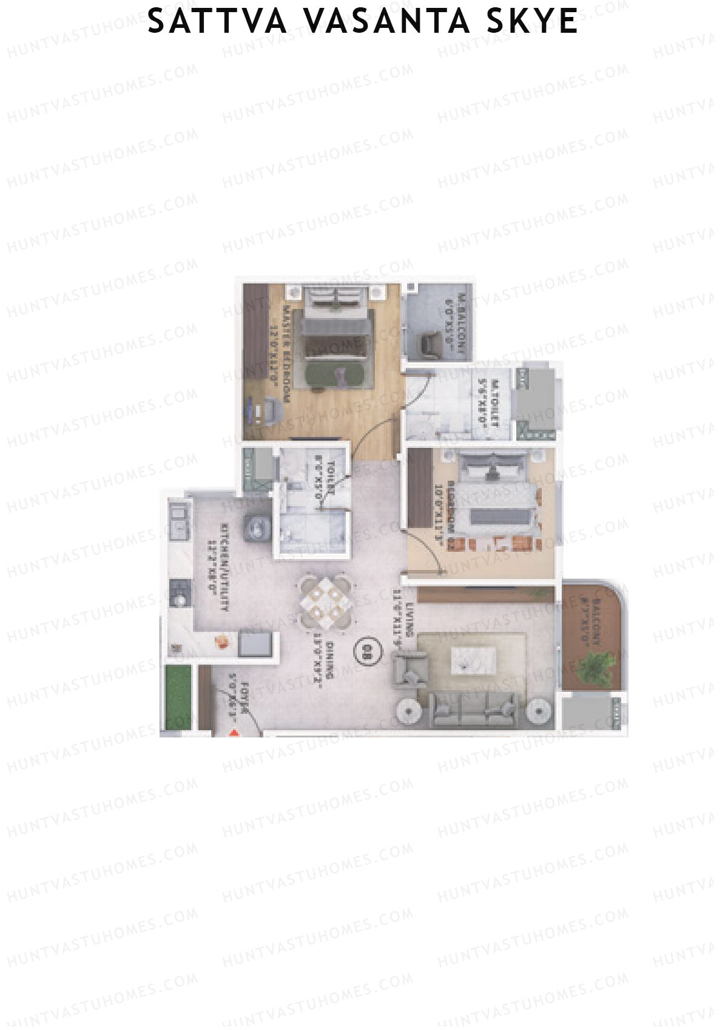
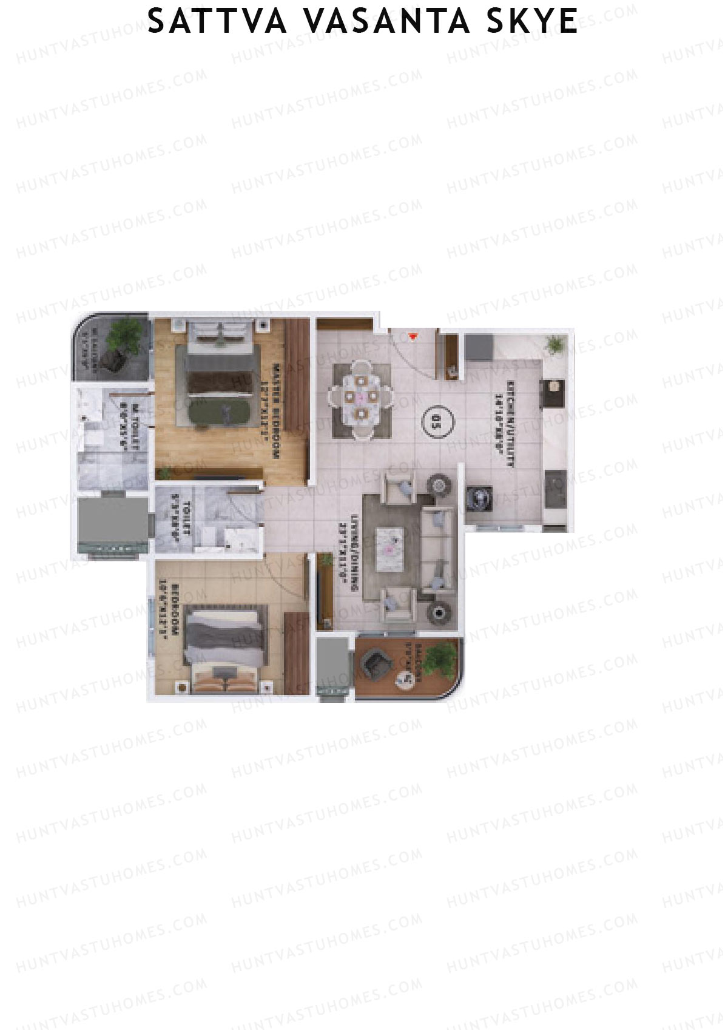
Unit 3 (Type 2) - 2BHK
Super Area : 1570 sq ft
Sattva Vasanta Skye Block A Wing 2 Unit 3 (Type 2) Floor Plan - 2BHK, Super Area 1570 sq ft
Free Vastu Check
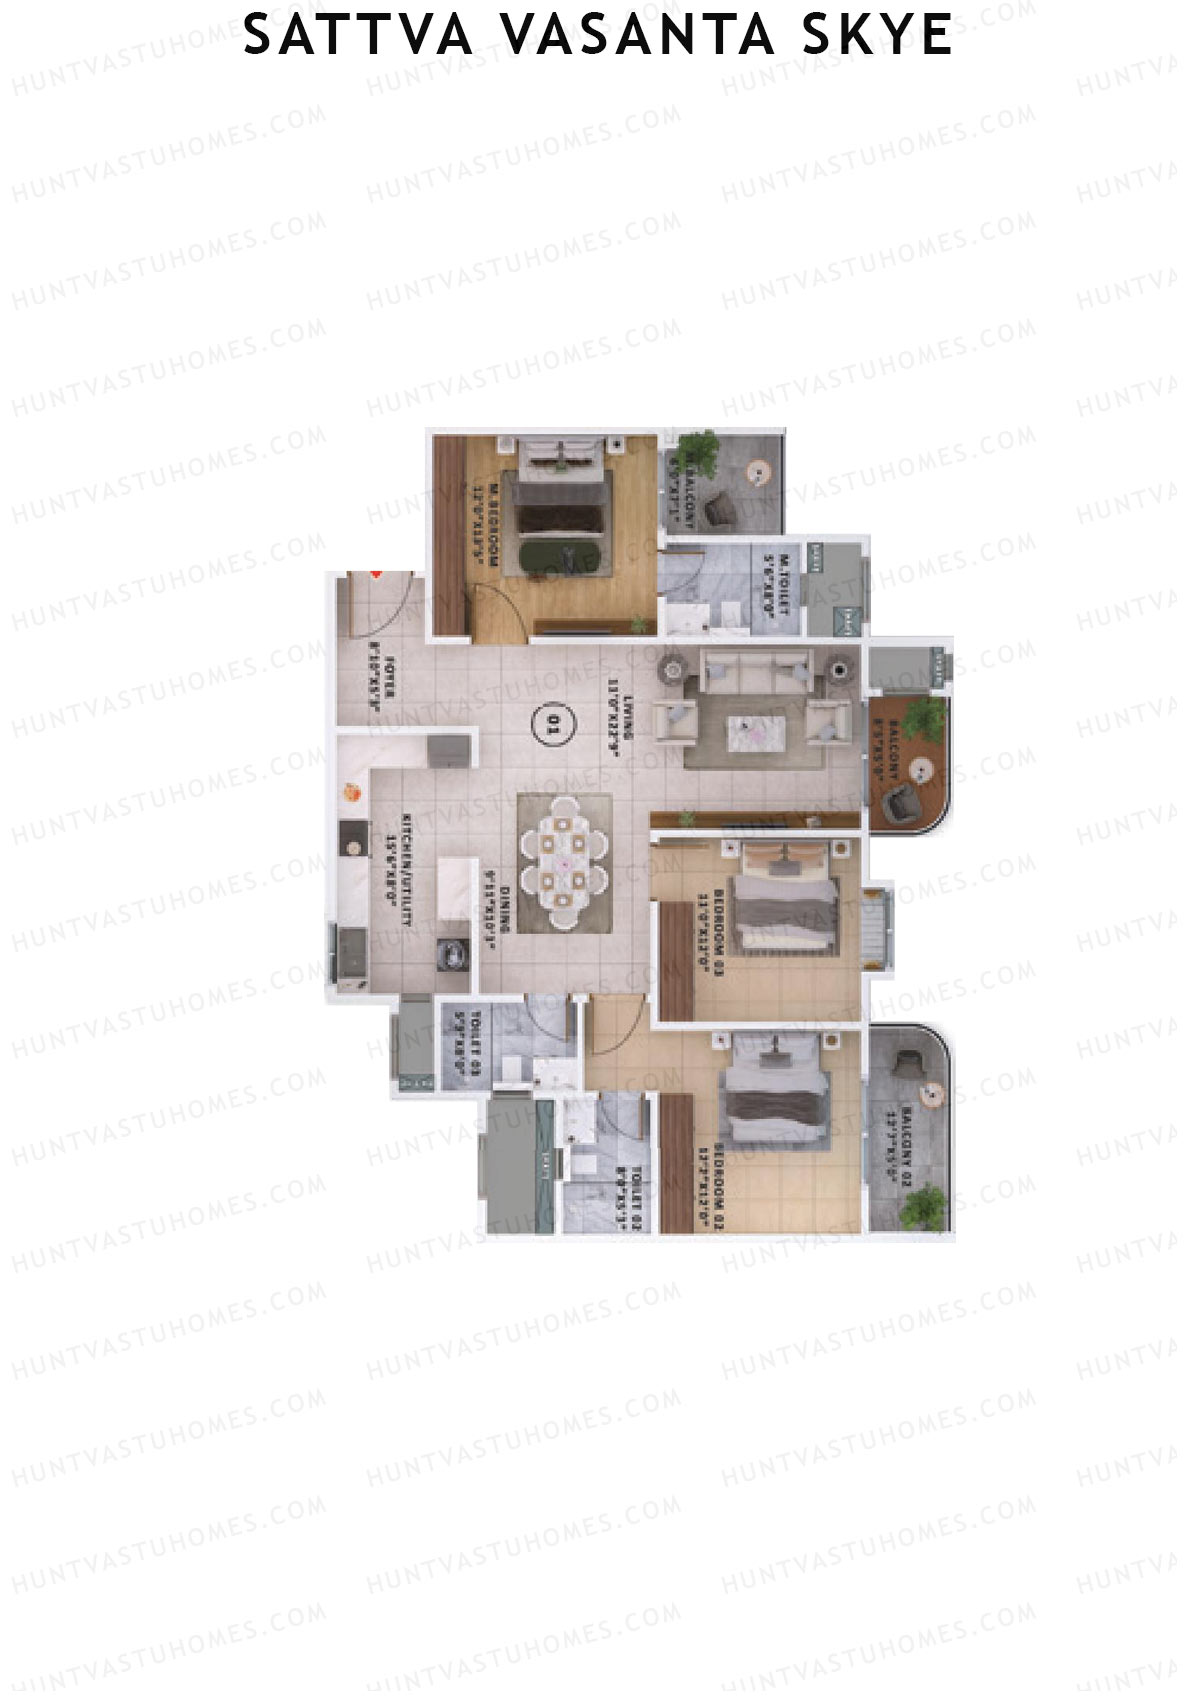
Unit 2 (Type 1) - 2BHK
Super Area : 1531 sq ft
Sattva Vasanta Skye Block A Wing 2 Unit 2 (Type 1) Floor Plan - 2BHK, Super Area 1531 sq ft
Free Vastu Check
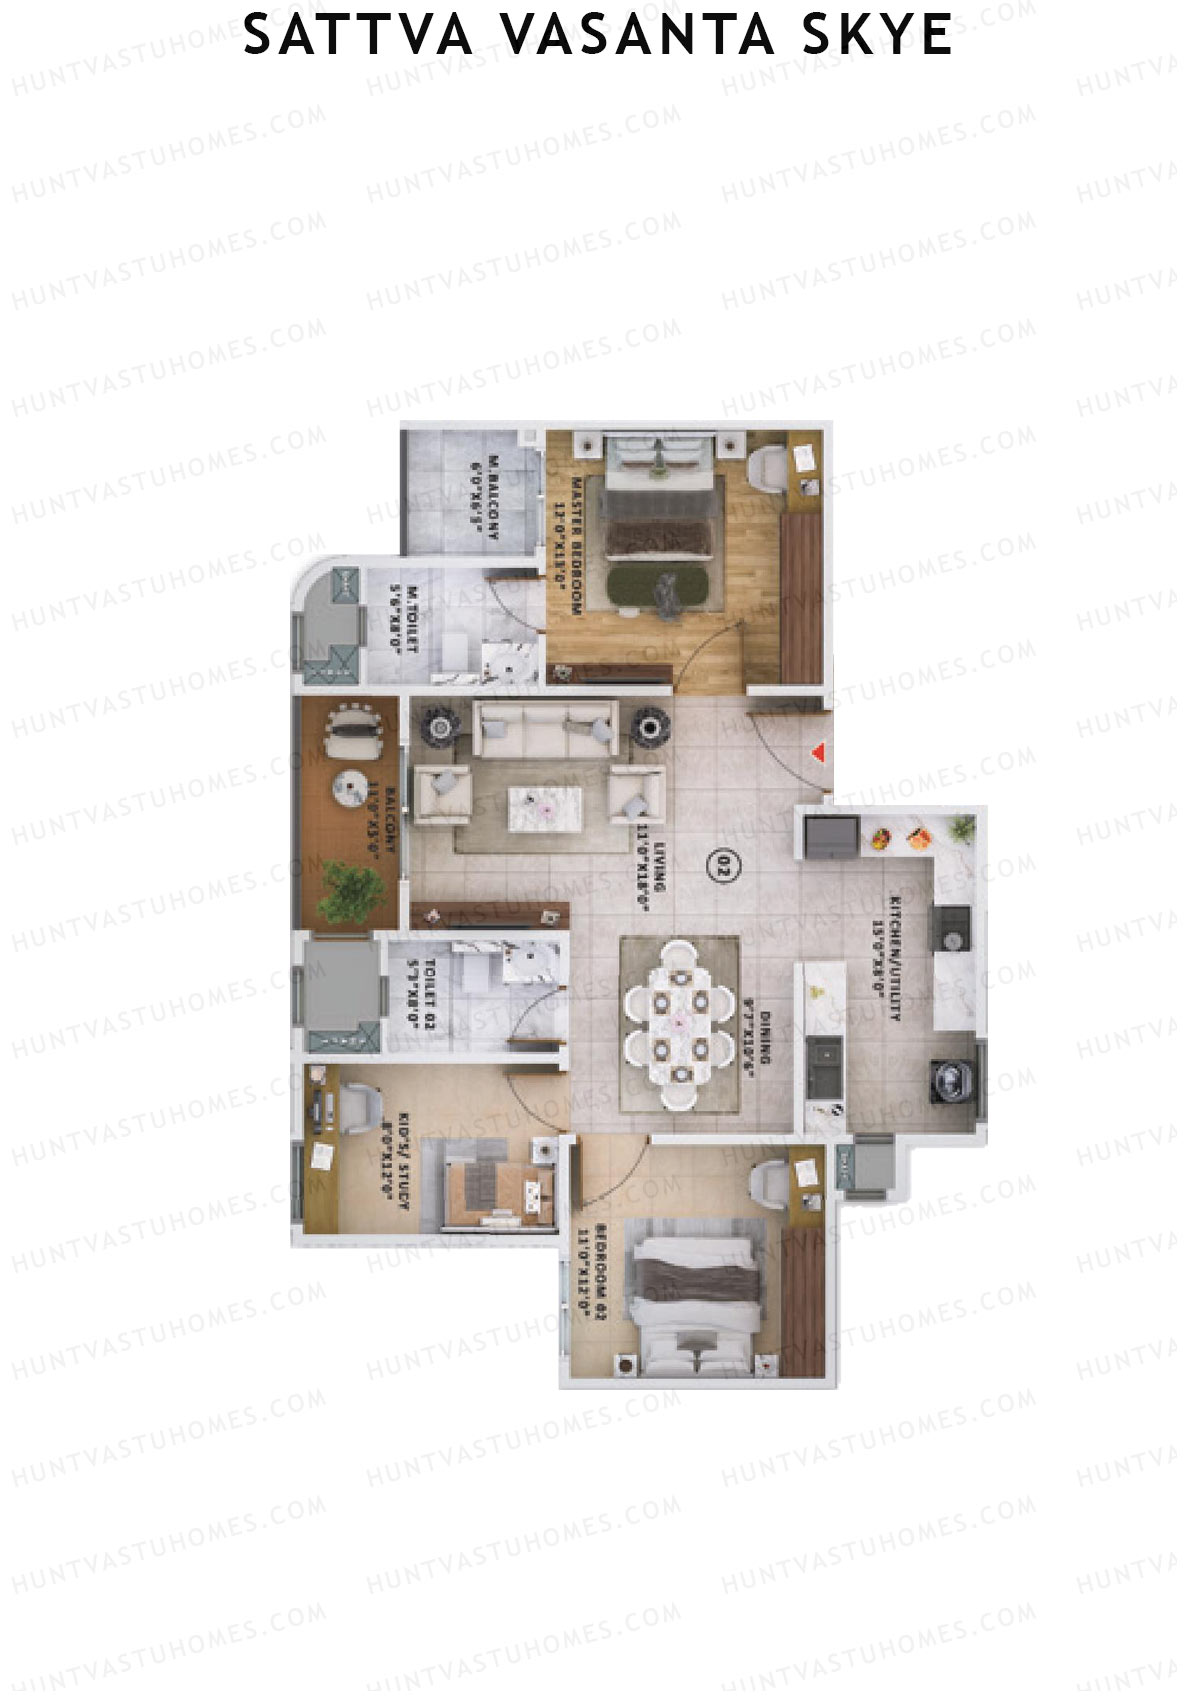
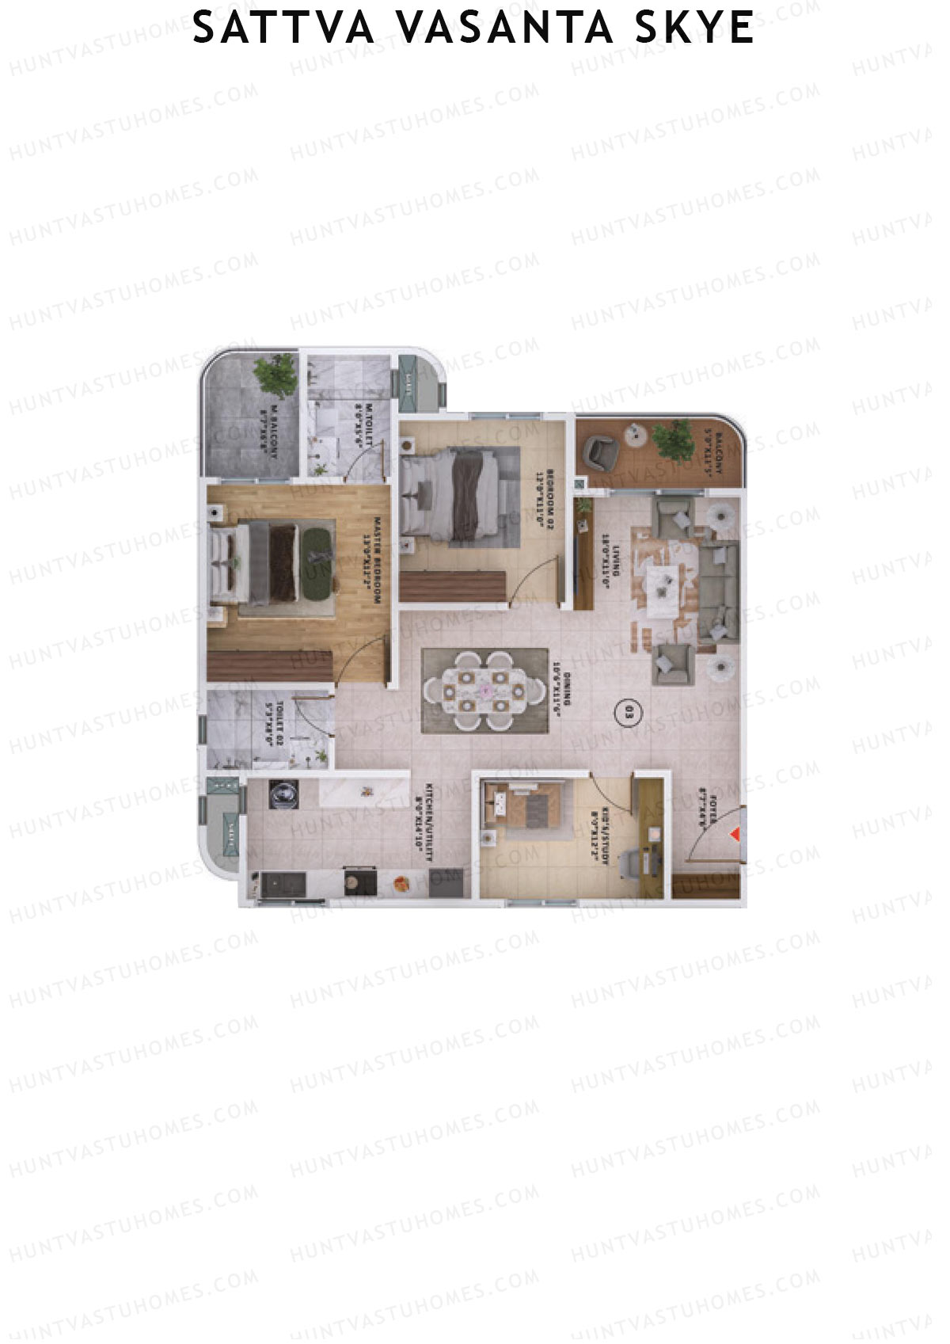
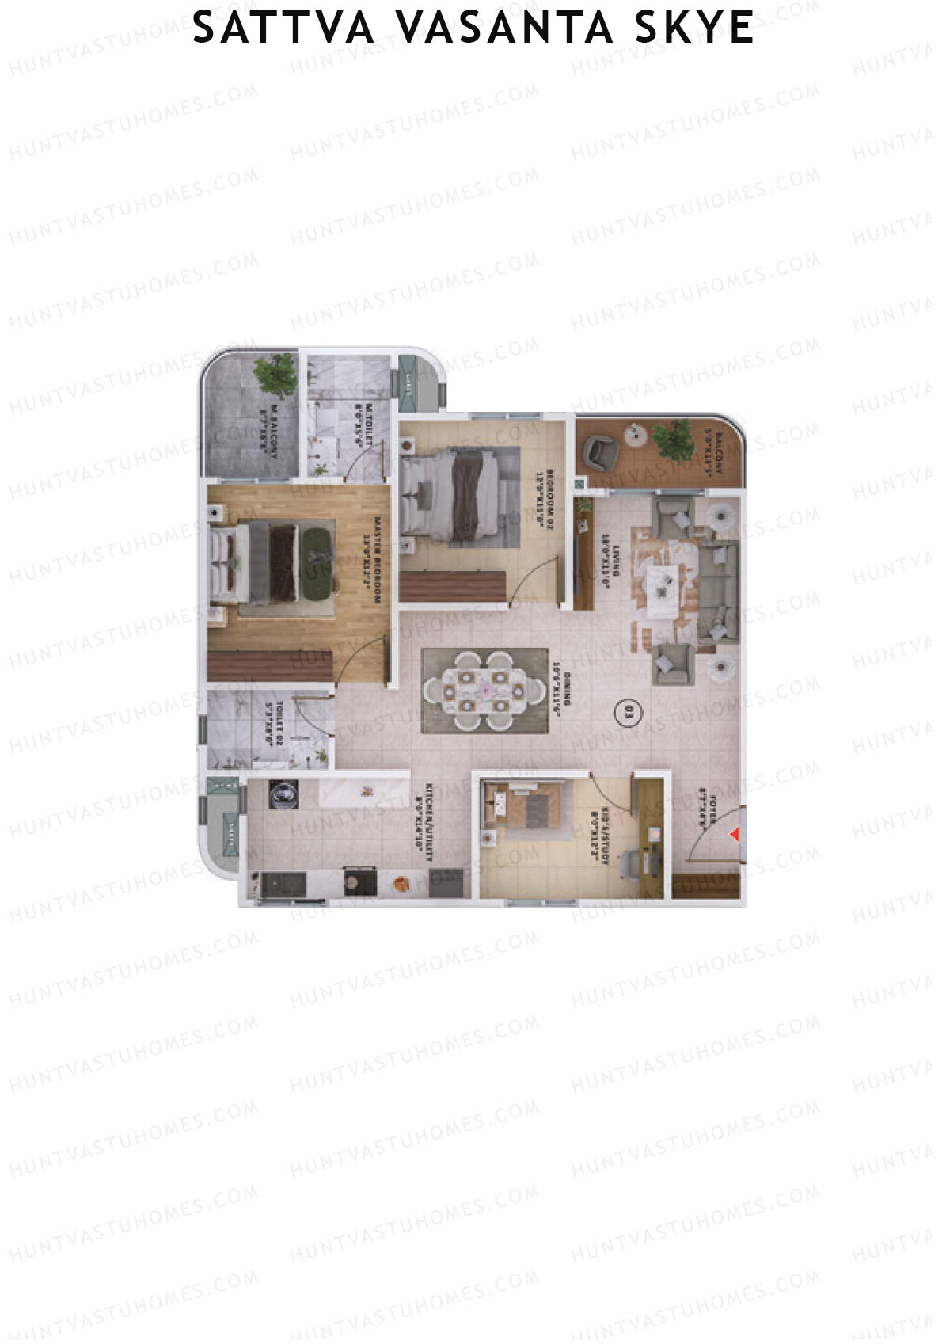
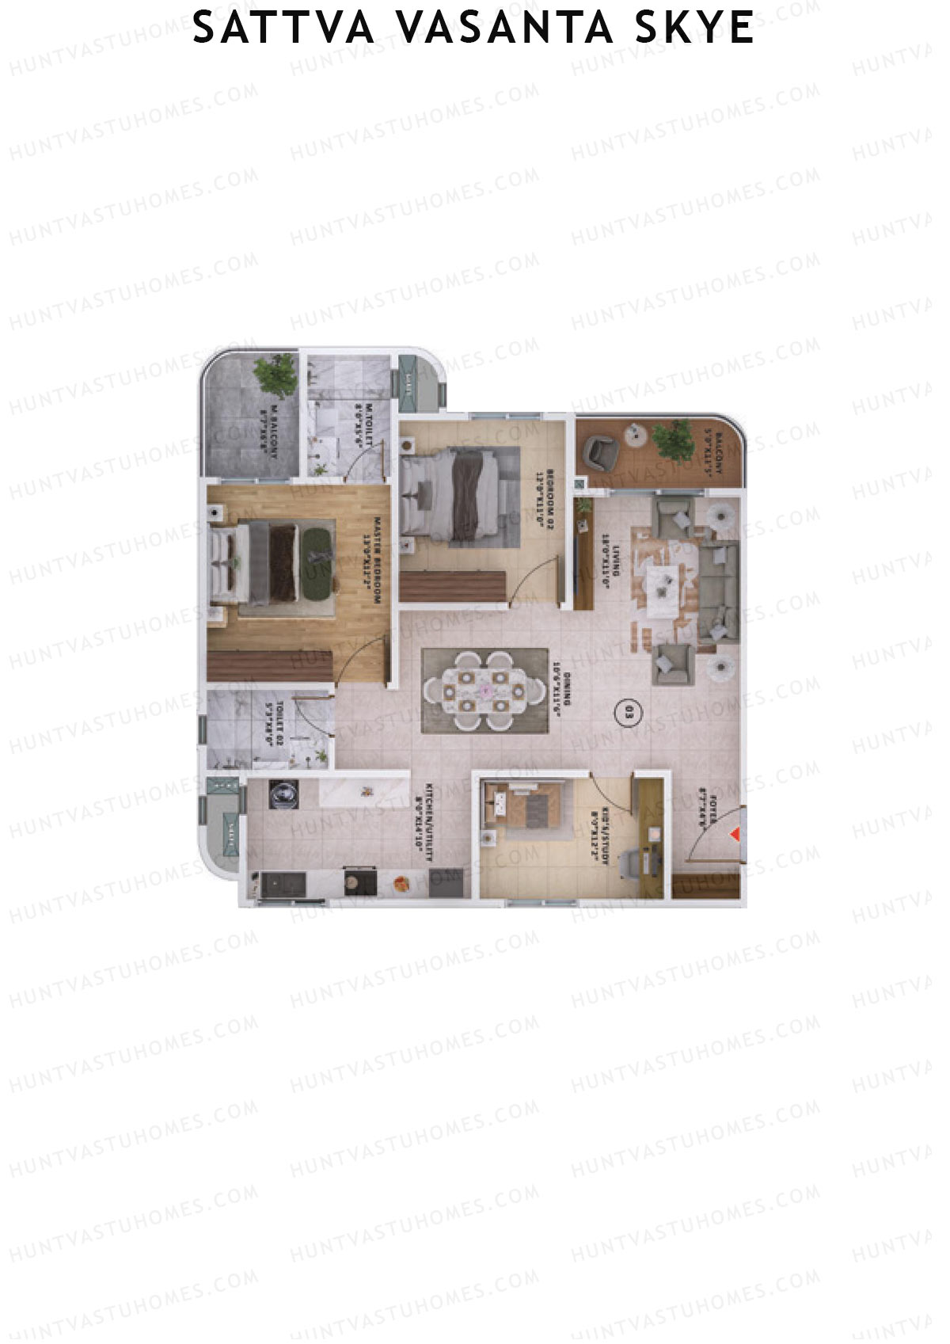
Unit 3 (Type 2) - 3BHK
Super Area : 1915 sq ft
Sattva Vasanta Skye Block A Wing 2 Unit 3 (Type 2) Floor Plan - 3BHK, Super Area 1915 sq ft
Free Vastu Check
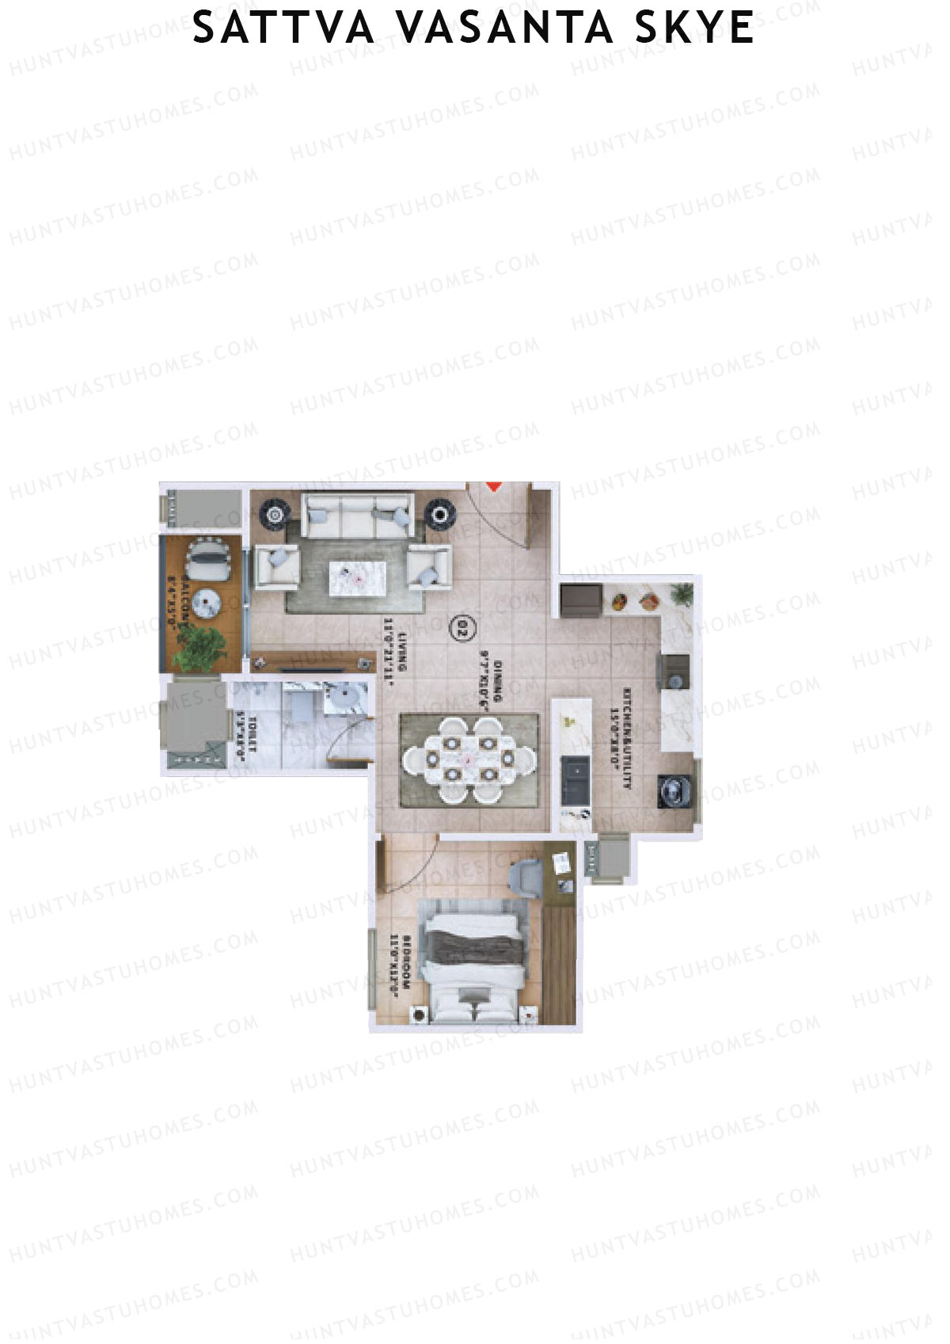
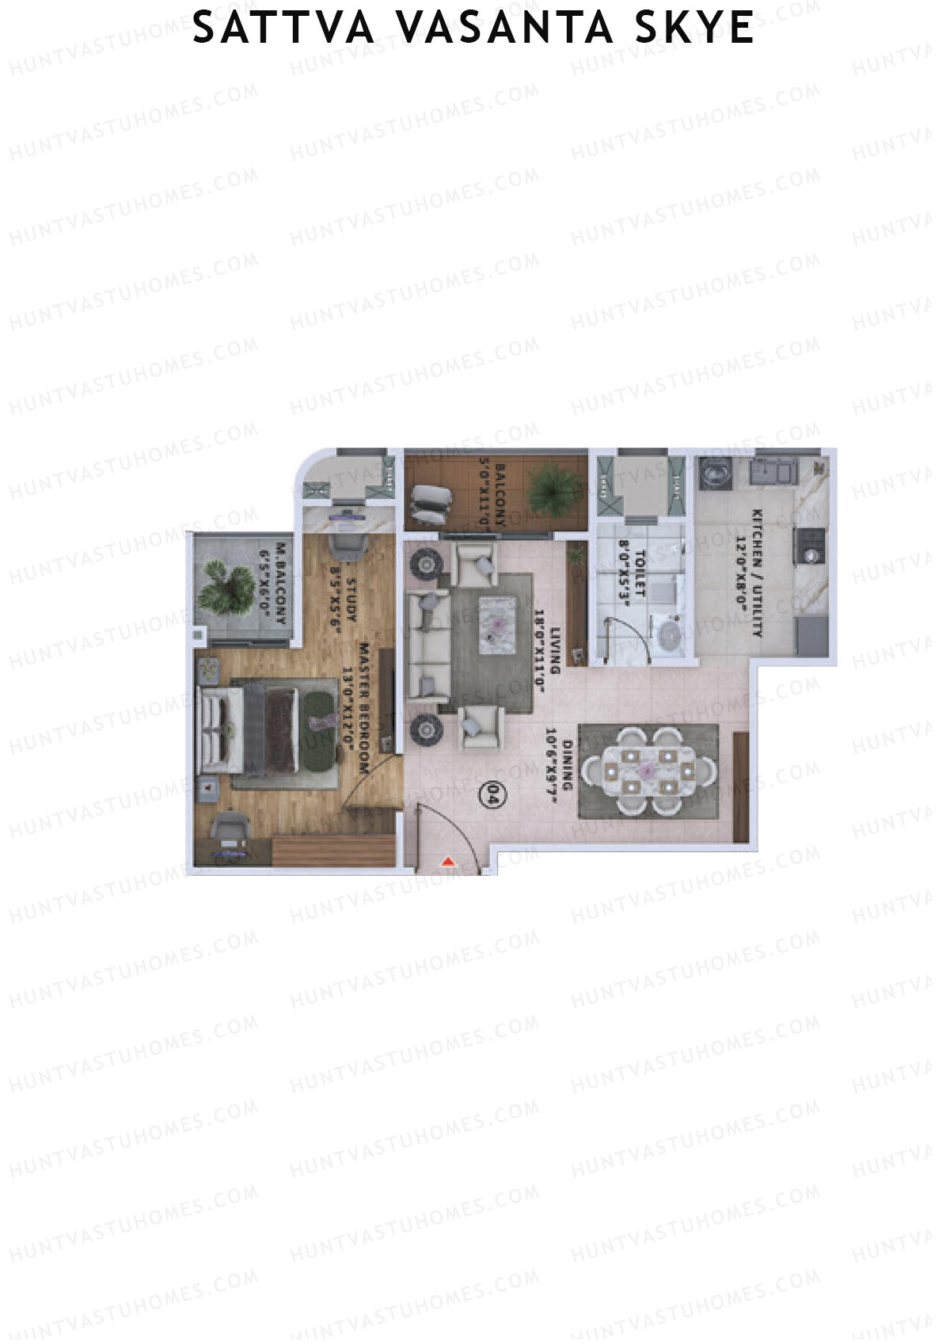
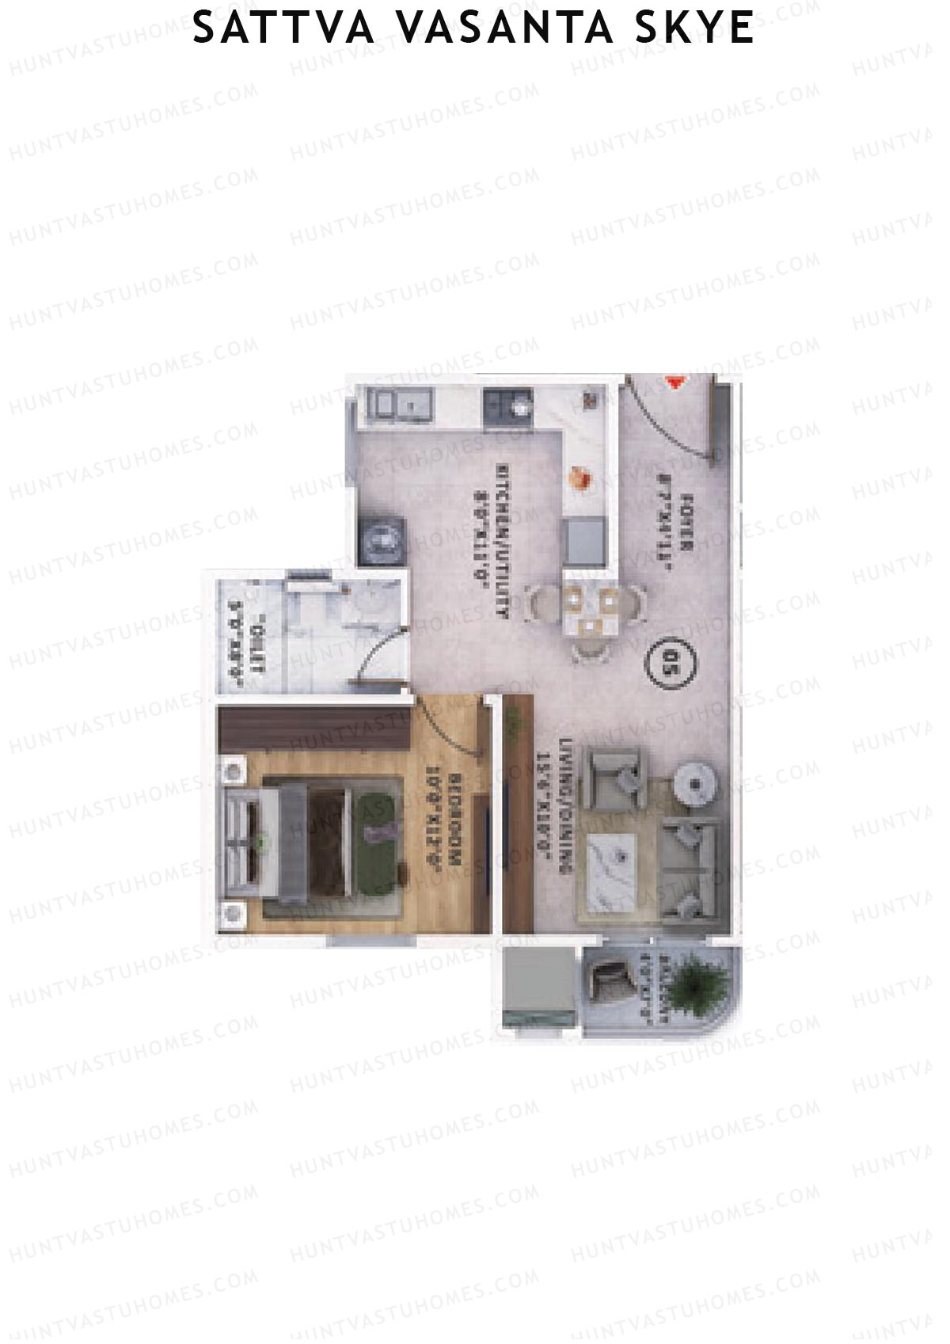
Unit 3 (Type 3) - 1BHK
Super Area : 1071 sq ft
Sattva Vasanta Skye Block A Wing 2 Unit 3 (Type 3) Floor Plan - 1BHK, Super Area 1071 sq ft
Free Vastu Check
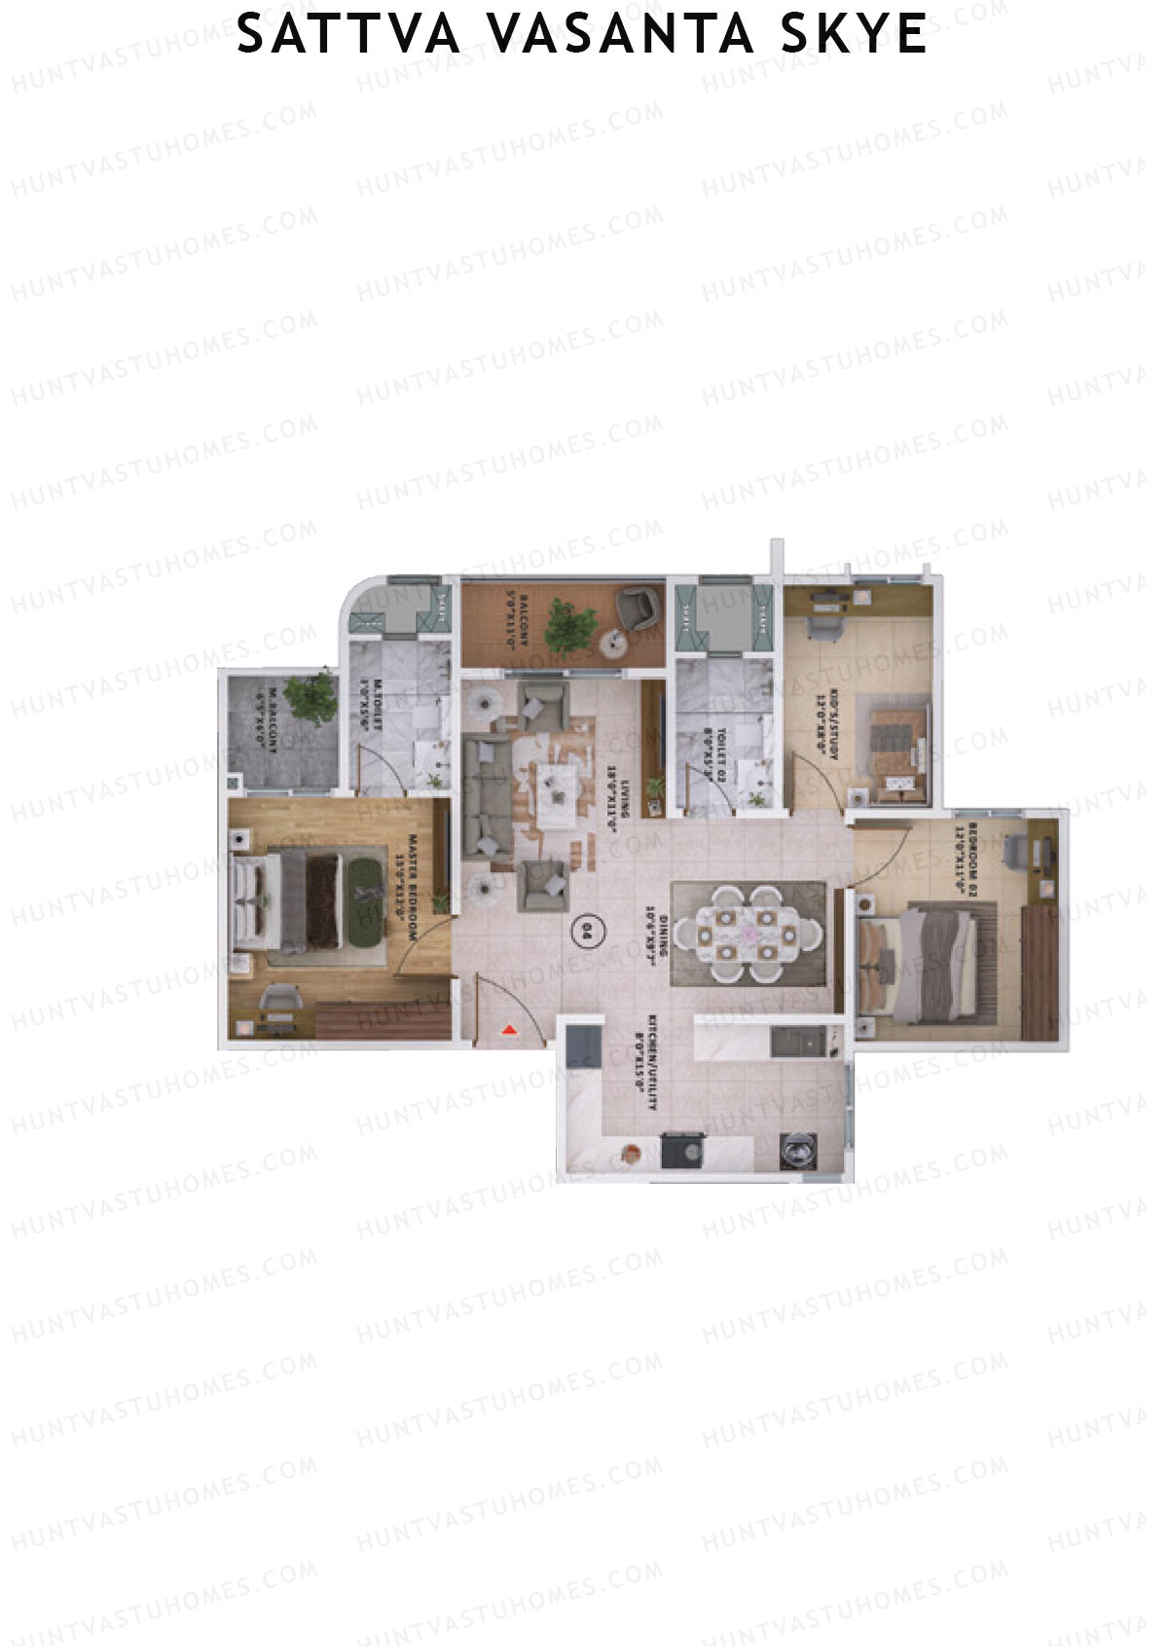
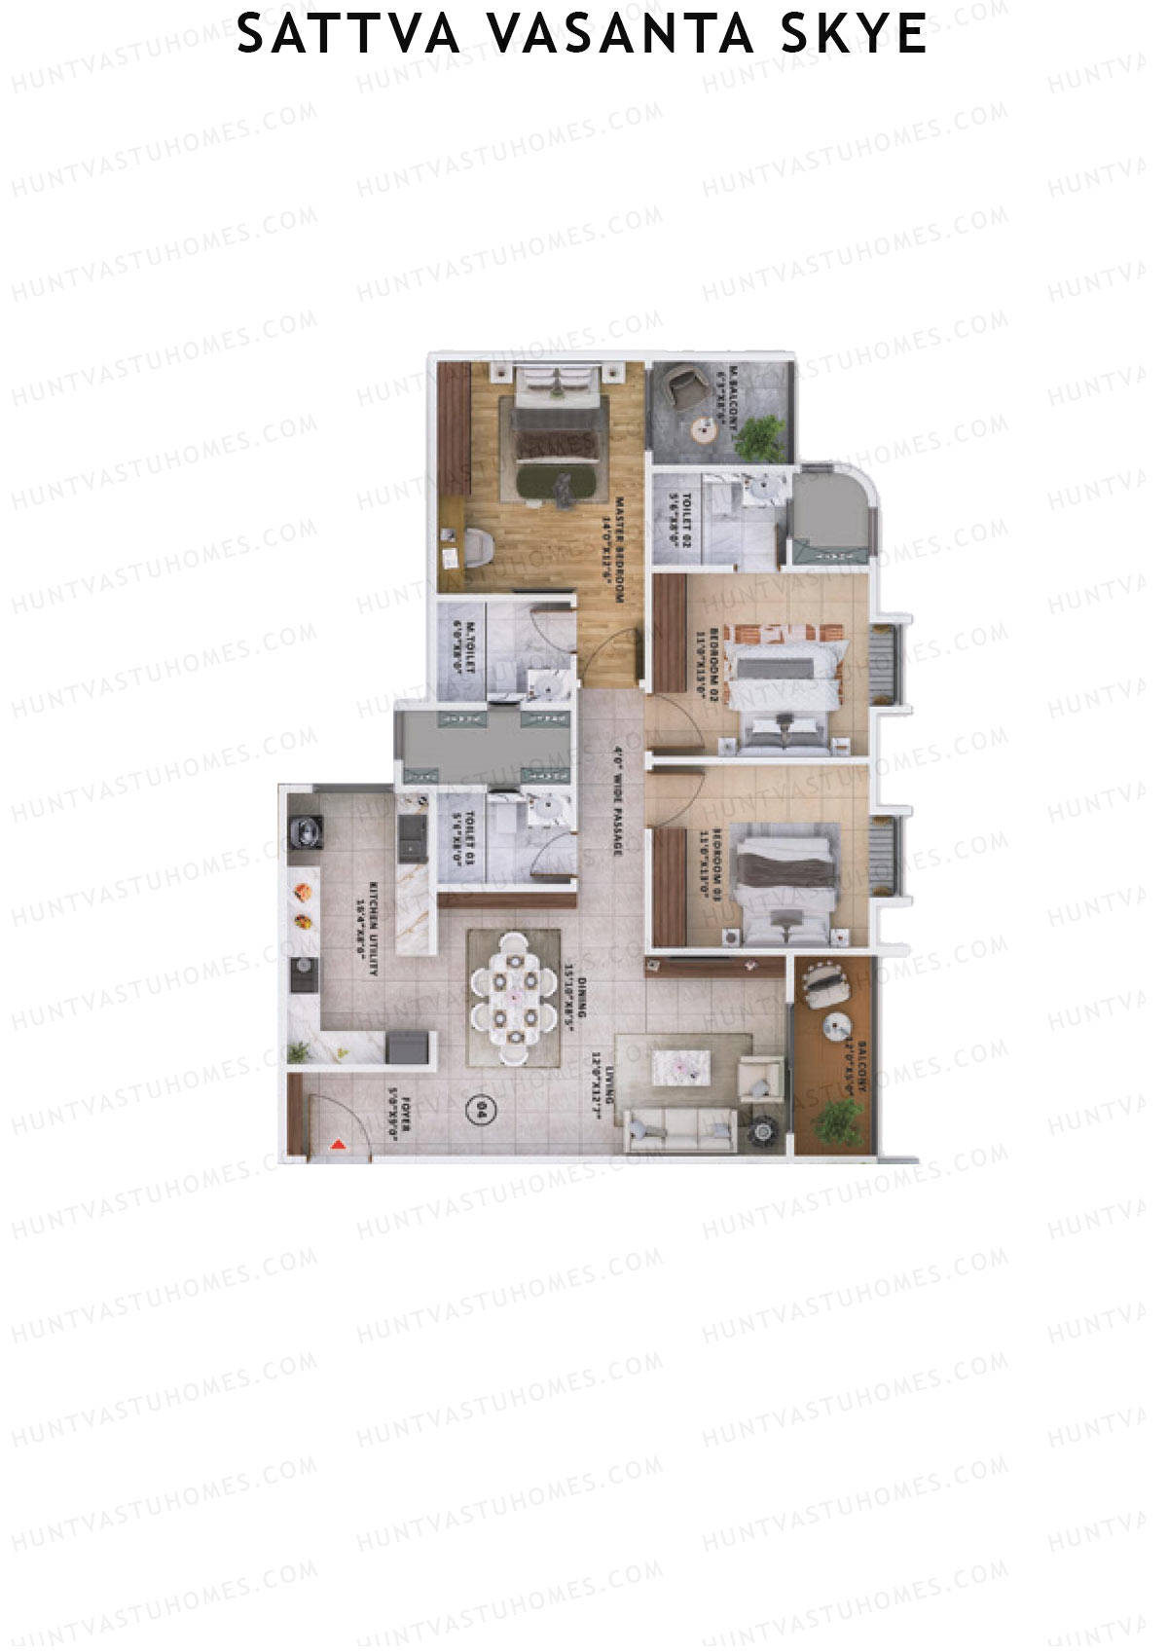
Unit 4 (Type 3) - 3BHK
Super Area : 1930 sq ft
Sattva Vasanta Skye Block A Wing 2 Unit 4 (Type 3) Floor Plan - 3BHK, Super Area 1930 sq ft
Free Vastu Check

Sattva Vasanta Skye

Block A Wing 3 - Floor Plans

Unit 3 (Type 3) - 1BHK
Super Area : 1071 sq ft
Sattva Vasanta Skye Block A Wing 3 Unit 3 (Type 3) Floor Plan - 1BHK, Super Area 1071 sq ft
Free Vastu Check
Unit 2 (Type 1) - 2BHK
Super Area : 1531 sq ft
Sattva Vasanta Skye Block A Wing 3 Unit 2 (Type 1) Floor Plan - 2BHK, Super Area 1531 sq ft
Free Vastu Check
Unit 3 (Type 2) - 2BHK
Super Area : 1570 sq ft
Sattva Vasanta Skye Block A Wing 3 Unit 3 (Type 2) Floor Plan - 2BHK, Super Area 1570 sq ft
Free Vastu Check
Unit 3 (Type 2) - 3BHK
Super Area : 1915 sq ft
Sattva Vasanta Skye Block A Wing 3 Unit 3 (Type 2) Floor Plan - 3BHK, Super Area 1915 sq ft
Free Vastu Check
Unit 4 (Type 3) - 3BHK
Super Area : 1930 sq ft
Sattva Vasanta Skye Block A Wing 3 Unit 4 (Type 3) Floor Plan - 3BHK, Super Area 1930 sq ft
Free Vastu Check

Sattva Vasanta Skye

Block A Wing 4 - Floor Plans

Unit 4 (Type 3) - 3BHK
Super Area : 1934 sq ft
Sattva Vasanta Skye Block A Wing 4 Unit 4 (Type 3) Floor Plan - 3BHK, Super Area 1934 sq ft
Free Vastu Check
Unit 1 (Type 2) - 3BHK
Super Area : 1913 sq ft
Sattva Vasanta Skye Block A Wing 4 Unit 1 (Type 2) Floor Plan - 3BHK, Super Area 1913 sq ft
Free Vastu Check
Unit 2 (Type 1) - 2BHK
Super Area : 1531 sq ft
Sattva Vasanta Skye Block A Wing 4 Unit 2 (Type 1) Floor Plan - 2BHK, Super Area 1531 sq ft
Free Vastu Check
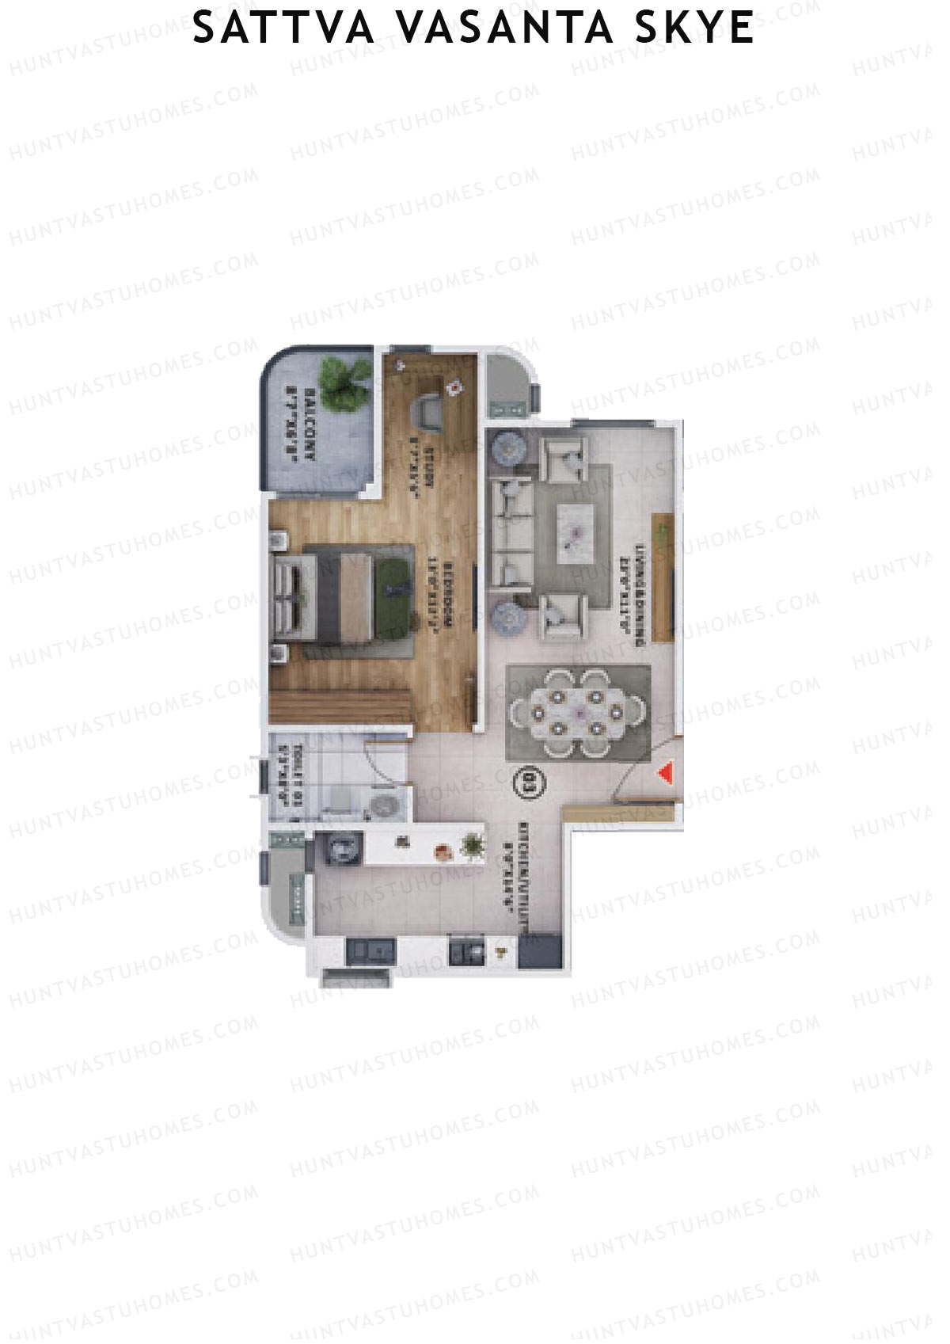
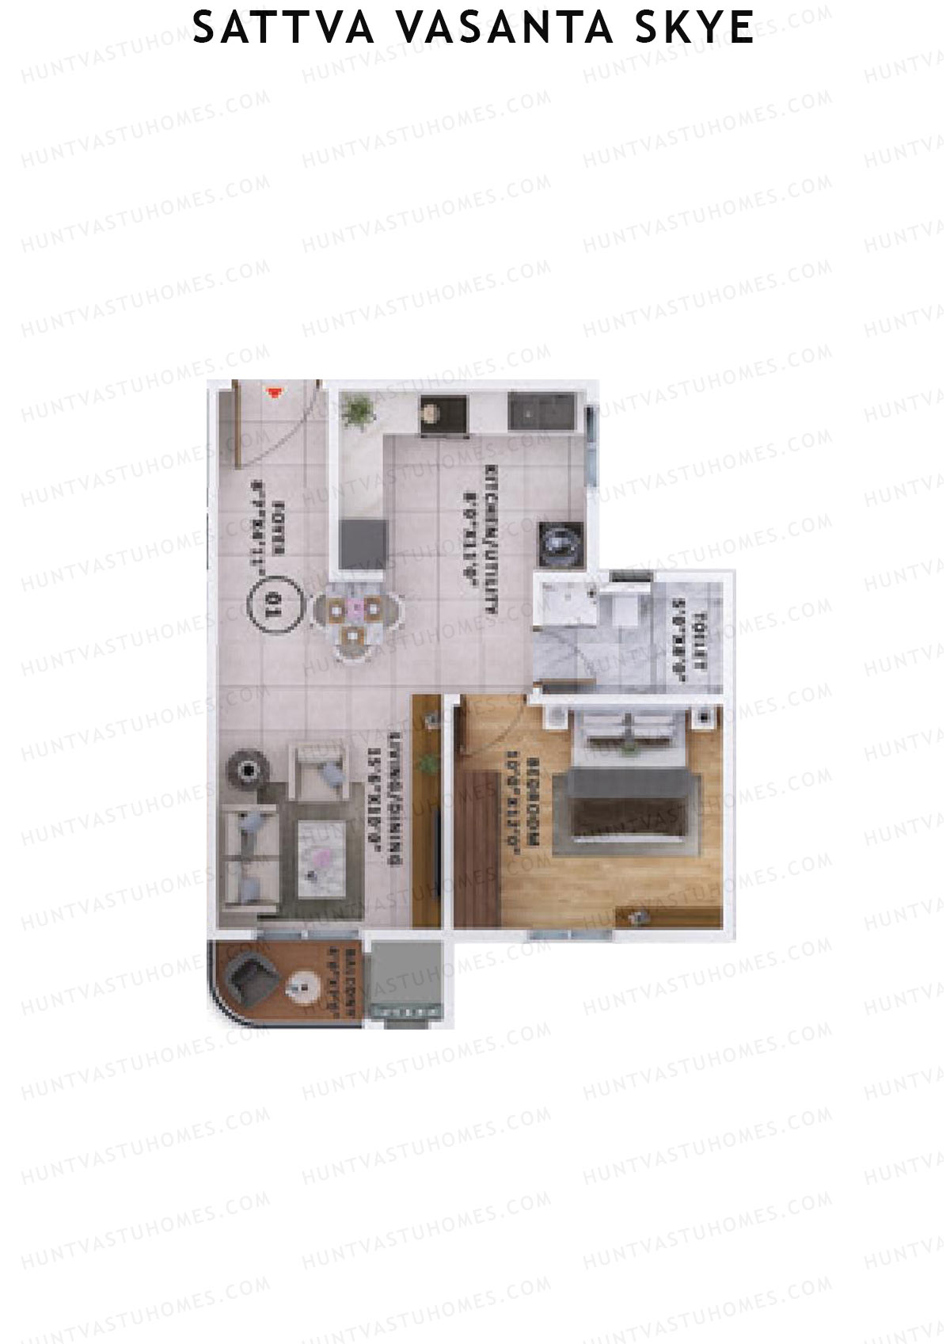
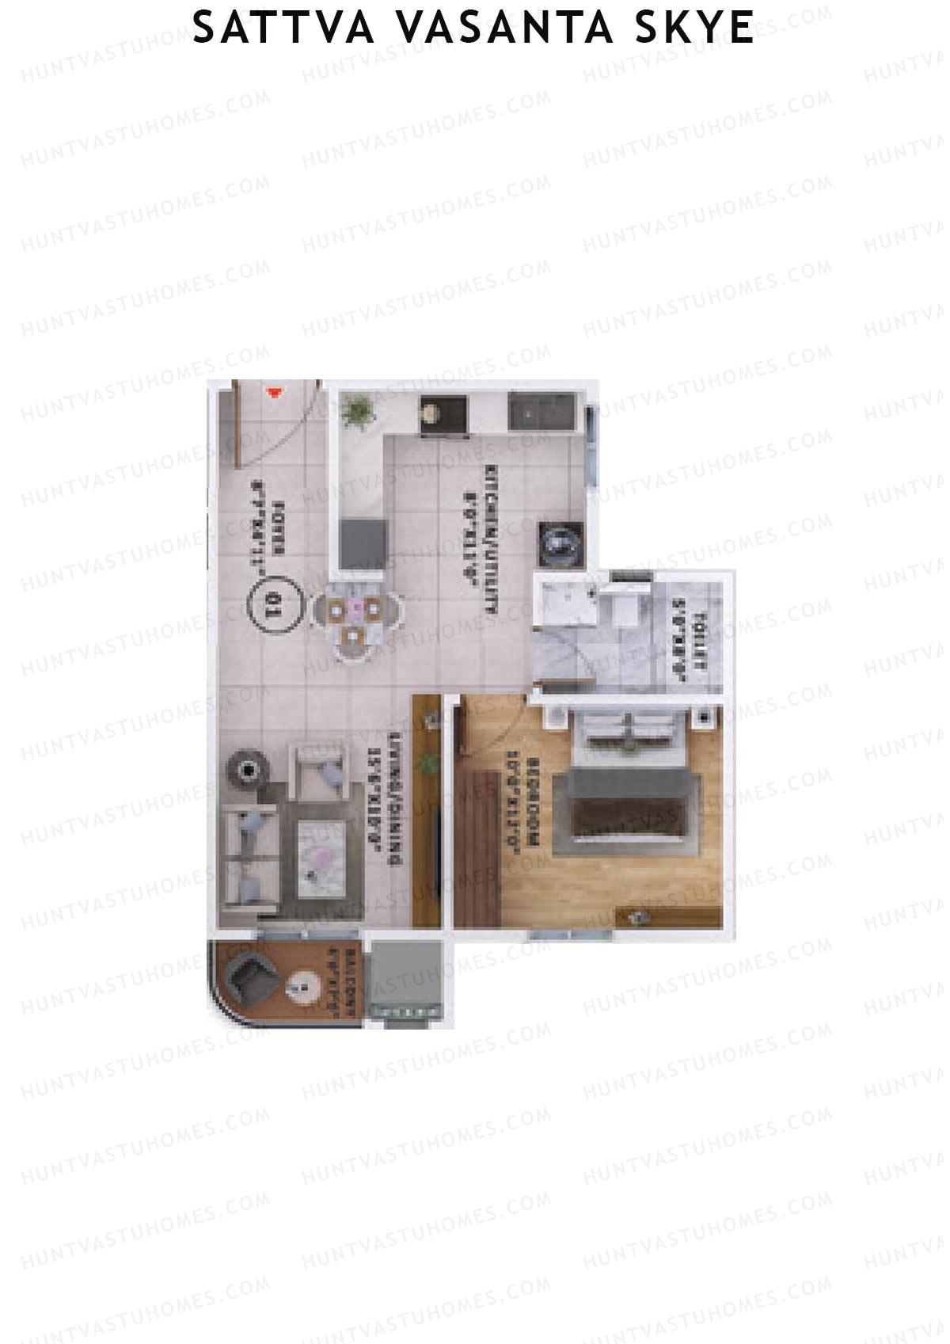
Unit 2 (Type 4) - 1BHK
Super Area : 949 sq ft
Sattva Vasanta Skye Block A Wing 4 Unit 2 (Type 4) Floor Plan - 1BHK, Super Area 949 sq ft
Free Vastu Check
Unit 3 (Type 4) - 3BHK
Super Area : 1955 sq ft
Sattva Vasanta Skye Block A Wing 4 Unit 3 (Type 4) Floor Plan - 3BHK, Super Area 1955 sq ft
Free Vastu Check

Sattva Vasanta Skye

Block A Wing 5 - Floor Plans

Unit 1 (Type 3) - 2BHK
Super Area : 1525 sq ft
Sattva Vasanta Skye Block A Wing 5 Unit 1 (Type 3) Floor Plan - 2BHK, Super Area 1525 sq ft
Free Vastu Check
Unit 2 (Type 5) - 3BHK
Super Area : 1932 sq ft
Sattva Vasanta Skye Block A Wing 5 Unit 2 (Type 5) Floor Plan - 3BHK, Super Area 1932 sq ft
Free Vastu Check
Unit 3 (Type 4) - 2BHK
Super Area : 1568 sq ft
Sattva Vasanta Skye Block A Wing 5 Unit 3 (Type 4) Floor Plan - 2BHK, Super Area 1568 sq ft
Free Vastu Check
Unit 3 (Type 5) - 1BHK
Super Area : 1012 sq ft
Sattva Vasanta Skye Block A Wing 5 Unit 3 (Type 5) Floor Plan - 1BHK, Super Area 1012 sq ft
Free Vastu Check
Unit 4 (Type 5) - 2BHK
Super Area : 1509 sq ft
Sattva Vasanta Skye Block A Wing 5 Unit 4 (Type 5) Floor Plan - 2BHK, Super Area 1509 sq ft
Free Vastu Check
Unit 5 (Type 6) - 4BHK
Super Area : 1882 sq ft
Sattva Vasanta Skye Block A Wing 5 Unit 5 (Type 6) Floor Plan - 4BHK, Super Area 1882 sq ft
Free Vastu Check

Sattva Vasanta Skye

Block A Wing 6 - Floor Plans

Unit 3 (Type 9) - 3BHK
Super Area : 1952 sq ft
Sattva Vasanta Skye Block A Wing 6 Unit 3 (Type 9) Floor Plan - 3BHK, Super Area 1952 sq ft
Free Vastu Check
Unit 1 (Type 7) - 3BHK
Super Area : 1925 sq ft
Sattva Vasanta Skye Block A Wing 6 Unit 1 (Type 7) Floor Plan - 3BHK, Super Area 1925 sq ft
Free Vastu Check
Unit 2 (Type 8) - 3BHK
Super Area : 1924 sq ft
Sattva Vasanta Skye Block A Wing 6 Unit 2 (Type 8) Floor Plan - 3BHK, Super Area 1924 sq ft
Free Vastu Check
Unit 3 (Type 9A) - 3BHK
Super Area : 1889 sq ft
Sattva Vasanta Skye Block A Wing 6 Unit 3 (Type 9A) Floor Plan - 3BHK, Super Area 1889 sq ft
Free Vastu Check
Unit 4 (Type 2) - 1BHK
Super Area : 1160 sq ft
Sattva Vasanta Skye Block A Wing 6 Unit 4 (Type 2) Floor Plan - 1BHK, Super Area 1160 sq ft
Free Vastu Check
Unit 4 (Type 6) - 2BHK
Super Area : 1521 sq ft
Sattva Vasanta Skye Block A Wing 6 Unit 4 (Type 6) Floor Plan - 2BHK, Super Area 1521 sq ft
Free Vastu Check

Sattva Vasanta Skye

Block A Wing 7 - Floor Plans

Unit 3 (Type 7) - 2BHK
Super Area : 1570 sq ft
Sattva Vasanta Skye Block A Wing 7 Unit 3 (Type 7) Floor Plan - 2BHK, Super Area 1570 sq ft
Free Vastu Check
Unit 1 (Type 7) - 3BHK
Super Area : 1917 sq ft
Sattva Vasanta Skye Block A Wing 7 Unit 1 (Type 7) Floor Plan - 3BHK, Super Area 1917 sq ft
Free Vastu Check
Unit 2 (Type 8) - 3BHK
Super Area : 1922 sq ft
Sattva Vasanta Skye Block A Wing 7 Unit 2 (Type 8) Floor Plan - 3BHK, Super Area 1922 sq ft
Free Vastu Check
Unit 3 (Type 6) - 1BHK
Super Area : 1017 sq ft
Sattva Vasanta Skye Block A Wing 7 Unit 3 (Type 6) Floor Plan - 1BHK, Super Area 1017 sq ft
Free Vastu Check
Unit 4 (Type 6) - 2BHK
Super Area : 1521 sq ft
Sattva Vasanta Skye Block A Wing 7 Unit 4 (Type 6) Floor Plan - 2BHK, Super Area 1521 sq ft
Free Vastu Check

Sattva Vasanta Skye

Block A Wing 8 - Floor Plans

Unit 4 (Type 1) - 1BHK
Super Area : 1133 sq ft
Sattva Vasanta Skye Block A Wing 8 Unit 4 (Type 1) Floor Plan - 1BHK, Super Area 1133 sq ft
Free Vastu Check
Unit 1 (Type 7) - 3BHK
Super Area : 1917 sq ft
Sattva Vasanta Skye Block A Wing 8 Unit 1 (Type 7) Floor Plan - 3BHK, Super Area 1917 sq ft
Free Vastu Check
Unit 1 (Type 7) - 3BHK
Super Area : 1925 sq ft
Sattva Vasanta Skye Block A Wing 8 Unit 1 (Type 7) Floor Plan - 3BHK, Super Area 1925 sq ft
Free Vastu Check
Unit 2 (Type 8) - 3BHK
Super Area : 1916 sq ft
Sattva Vasanta Skye Block A Wing 8 Unit 2 (Type 8) Floor Plan - 3BHK, Super Area 1916 sq ft
Free Vastu Check
Unit 2 (Type 8) - 3BHK
Super Area : 1922 sq ft
Sattva Vasanta Skye Block A Wing 8 Unit 2 (Type 8) Floor Plan - 3BHK, Super Area 1922 sq ft
Free Vastu Check
Unit 3 (Type 7) - 2BHK
Super Area : 1570 sq ft
Sattva Vasanta Skye Block A Wing 8 Unit 3 (Type 7) Floor Plan - 2BHK, Super Area 1570 sq ft
Free Vastu Check
Unit 4 (Type 6) - 2BHK
Super Area : 1521 sq ft
Sattva Vasanta Skye Block A Wing 8 Unit 4 (Type 6) Floor Plan - 2BHK, Super Area 1521 sq ft
Free Vastu Check

Sattva Vasanta Skye

Block B Wing 9 - Floor Plans

Unit 4 (Type 6) - 2BHK
Super Area : 1521 sq ft
Sattva Vasanta Skye Block B Wing 9 Unit 4 (Type 6) Floor Plan - 2BHK, Super Area 1521 sq ft
Free Vastu Check
Unit 1 (Type 7) - 3BHK
Super Area : 1917 sq ft
Sattva Vasanta Skye Block B Wing 9 Unit 1 (Type 7) Floor Plan - 3BHK, Super Area 1917 sq ft
Free Vastu Check
Unit 2 (Type 8) - 3BHK
Super Area : 1922 sq ft
Sattva Vasanta Skye Block B Wing 9 Unit 2 (Type 8) Floor Plan - 3BHK, Super Area 1922 sq ft
Free Vastu Check
Unit 3 (Type 6) - 1BHK
Super Area : 1017 sq ft
Sattva Vasanta Skye Block B Wing 9 Unit 3 (Type 6) Floor Plan - 1BHK, Super Area 1017 sq ft
Free Vastu Check
Unit 3 (Type 7) - 2BHK
Super Area : 1570 sq ft
Sattva Vasanta Skye Block B Wing 9 Unit 3 (Type 7) Floor Plan - 2BHK, Super Area 1570 sq ft
Free Vastu Check

Sattva Vasanta Skye

Block B Wing 10 - Floor Plans

Unit 1 (Type 7) - 3BHK
Super Area : 1917 sq ft
Sattva Vasanta Skye Block B Wing 10 Unit 1 (Type 7) Floor Plan - 3BHK, Super Area 1917 sq ft
Free Vastu Check
Unit 2 (Type 8) - 3BHK
Super Area : 1922 sq ft
Sattva Vasanta Skye Block B Wing 10 Unit 2 (Type 8) Floor Plan - 3BHK, Super Area 1922 sq ft
Free Vastu Check
Unit 3 (Type 6) - 1BHK
Super Area : 1017 sq ft
Sattva Vasanta Skye Block B Wing 10 Unit 3 (Type 6) Floor Plan - 1BHK, Super Area 1017 sq ft
Free Vastu Check
Unit 3 (Type 7) - 2BHK
Super Area : 1570 sq ft
Sattva Vasanta Skye Block B Wing 10 Unit 3 (Type 7) Floor Plan - 2BHK, Super Area 1570 sq ft
Free Vastu Check
Unit 4 (Type 6) - 2BHK
Super Area : 1521 sq ft
Sattva Vasanta Skye Block B Wing 10 Unit 4 (Type 6) Floor Plan - 2BHK, Super Area 1521 sq ft
Free Vastu Check

Sattva Vasanta Skye

Block B Wing 11 - Floor Plans

Unit 3 (Type 7) - 2BHK
Super Area : 1570 sq ft
Sattva Vasanta Skye Block B Wing 11 Unit 3 (Type 7) Floor Plan - 2BHK, Super Area 1570 sq ft
Free Vastu Check
Unit 1 (Type 7) - 3BHK
Super Area : 1917 sq ft
Sattva Vasanta Skye Block B Wing 11 Unit 1 (Type 7) Floor Plan - 3BHK, Super Area 1917 sq ft
Free Vastu Check
Unit 2 (Type 8) - 3BHK
Super Area : 1922 sq ft
Sattva Vasanta Skye Block B Wing 11 Unit 2 (Type 8) Floor Plan - 3BHK, Super Area 1922 sq ft
Free Vastu Check
Unit 3 (Type 6) - 1BHK
Super Area : 1017 sq ft
Sattva Vasanta Skye Block B Wing 11 Unit 3 (Type 6) Floor Plan - 1BHK, Super Area 1017 sq ft
Free Vastu Check
Unit 4 (Type 6) - 2BHK
Super Area : 1521 sq ft
Sattva Vasanta Skye Block B Wing 11 Unit 4 (Type 6) Floor Plan - 2BHK, Super Area 1521 sq ft
Free Vastu Check

Sattva Vasanta Skye

Block B Wing 12 - Floor Plans

Unit 5 (Type 8) - 2BHK
Super Area : 1543 sq ft
Sattva Vasanta Skye Block B Wing 12 Unit 5 (Type 8) Floor Plan - 2BHK, Super Area 1543 sq ft
Free Vastu Check
Unit 1 (Type 10) - 3BHK
Super Area : 1887 sq ft
Sattva Vasanta Skye Block B Wing 12 Unit 1 (Type 10) Floor Plan - 3BHK, Super Area 1887 sq ft
Free Vastu Check
Unit 2 (Type 11) - 3BHK
Super Area : 1918 sq ft
Sattva Vasanta Skye Block B Wing 12 Unit 2 (Type 11) Floor Plan - 3BHK, Super Area 1918 sq ft
Free Vastu Check
Unit 3 (Type 4) - 2BHK
Super Area : 1568 sq ft
Sattva Vasanta Skye Block B Wing 12 Unit 3 (Type 4) Floor Plan - 2BHK, Super Area 1568 sq ft
Free Vastu Check
Unit 3 (Type 5) - 1BHK
Super Area : 1013 sq ft
Sattva Vasanta Skye Block B Wing 12 Unit 3 (Type 5) Floor Plan - 1BHK, Super Area 1013 sq ft
Free Vastu Check
Unit 4 (Type 5) - 2BHK
Super Area : 1509 sq ft
Sattva Vasanta Skye Block B Wing 12 Unit 4 (Type 5) Floor Plan - 2BHK, Super Area 1509 sq ft
Free Vastu Check

Sattva Vasanta Skye

Block B Wing 13 - Floor Plans

Unit 4 (Type 1) - 3BHK
Super Area : 1856 sq ft
Sattva Vasanta Skye Block B Wing 13 Unit 4 (Type 1) Floor Plan - 3BHK, Super Area 1856 sq ft
Free Vastu Check
Unit 1 (Type 1) - 4BHK
Super Area : 2416 sq ft
Sattva Vasanta Skye Block B Wing 13 Unit 1 (Type 1) Floor Plan - 4BHK, Super Area 2416 sq ft
Free Vastu Check
Unit 1 (Type 1A) - 4BHK
Super Area : 2358 sq ft
Sattva Vasanta Skye Block B Wing 13 Unit 1 (Type 1A) Floor Plan - 4BHK, Super Area 2358 sq ft
Free Vastu Check
Unit 2 (Type 2) - 4BHK
Super Area : 2319 sq ft
Sattva Vasanta Skye Block B Wing 13 Unit 2 (Type 2) Floor Plan - 4BHK, Super Area 2319 sq ft
Free Vastu Check
Unit 2 (Type 2A) - 4BHK
Super Area : 2253 sq ft
Sattva Vasanta Skye Block B Wing 13 Unit 2 (Type 2A) Floor Plan - 4BHK, Super Area 2253 sq ft
Free Vastu Check
Unit 3 (Type 3A) - 4BHK
Super Area : 2344 sq ft
Sattva Vasanta Skye Block B Wing 13 Unit 3 (Type 3A) Floor Plan - 4BHK, Super Area 2344 sq ft
Free Vastu Check

Sattva Vasanta Skye

Block C Wing 14 - Floor Plans

Unit 1 (Type 1A) - 4BHK
Super Area : 2358 sq ft
Sattva Vasanta Skye Block C Wing 14 Unit 1 (Type 1A) Floor Plan - 4BHK, Super Area 2358 sq ft
Free Vastu Check
Unit 2 (Type 2A) - 4BHK
Super Area : 2253 sq ft
Sattva Vasanta Skye Block C Wing 14 Unit 2 (Type 2A) Floor Plan - 4BHK, Super Area 2253 sq ft
Free Vastu Check
Unit 3 (Type 3) - 4BHK
Super Area : 2409 sq ft
Sattva Vasanta Skye Block C Wing 14 Unit 3 (Type 3) Floor Plan - 4BHK, Super Area 2409 sq ft
Free Vastu Check
Unit 3 (Type 3A) - 4BHK
Super Area : 2344 sq ft
Sattva Vasanta Skye Block C Wing 14 Unit 3 (Type 3A) Floor Plan - 4BHK, Super Area 2344 sq ft
Free Vastu Check
Unit 4 (Type 1) - 3BHK
Super Area : 1856 sq ft
Sattva Vasanta Skye Block C Wing 14 Unit 4 (Type 1) Floor Plan - 3BHK, Super Area 1856 sq ft
Free Vastu Check

Sattva Vasanta Skye

Block C Wing 15 - Floor Plans

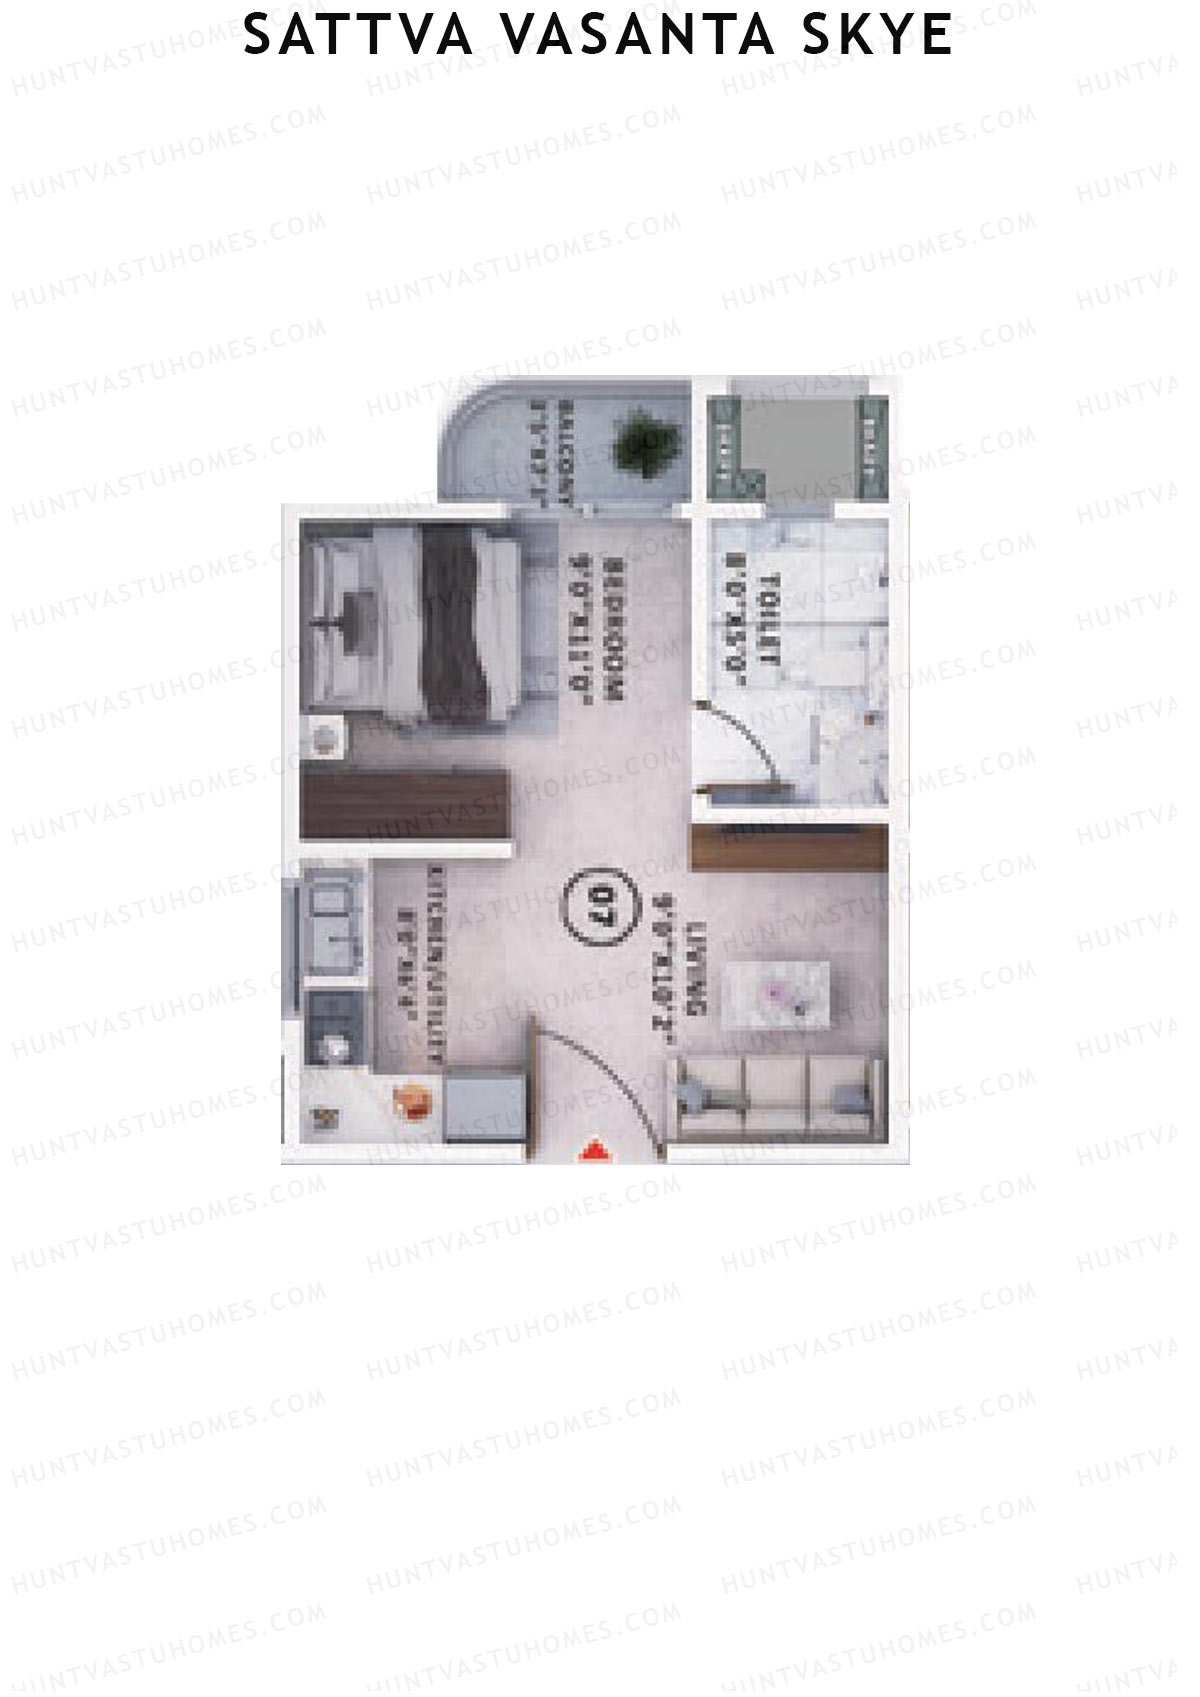
Unit 4 (Type 1) - 1BHK
Super Area : 740 sq ft
Sattva Vasanta Skye Block C Wing 15 Unit 4 (Type 1) Floor Plan - 1BHK, Super Area 740 sq ft
Free Vastu Check
Unit 1 (Type 1) - 2BHK
Super Area : 1217 sq ft
Sattva Vasanta Skye Block C Wing 15 Unit 1 (Type 1) Floor Plan - 2BHK, Super Area 1217 sq ft
Free Vastu Check
Unit 2 (Type 1) - 1BHK
Super Area : 740 sq ft
Sattva Vasanta Skye Block C Wing 15 Unit 2 (Type 1) Floor Plan - 1BHK, Super Area 740 sq ft
Free Vastu Check
Unit 8 (Type 2) - 2BHK
Super Area : 1226 sq ft
Sattva Vasanta Skye Block C Wing 15 Unit 8 (Type 2) Floor Plan - 2BHK, Super Area 1226 sq ft
Free Vastu Check
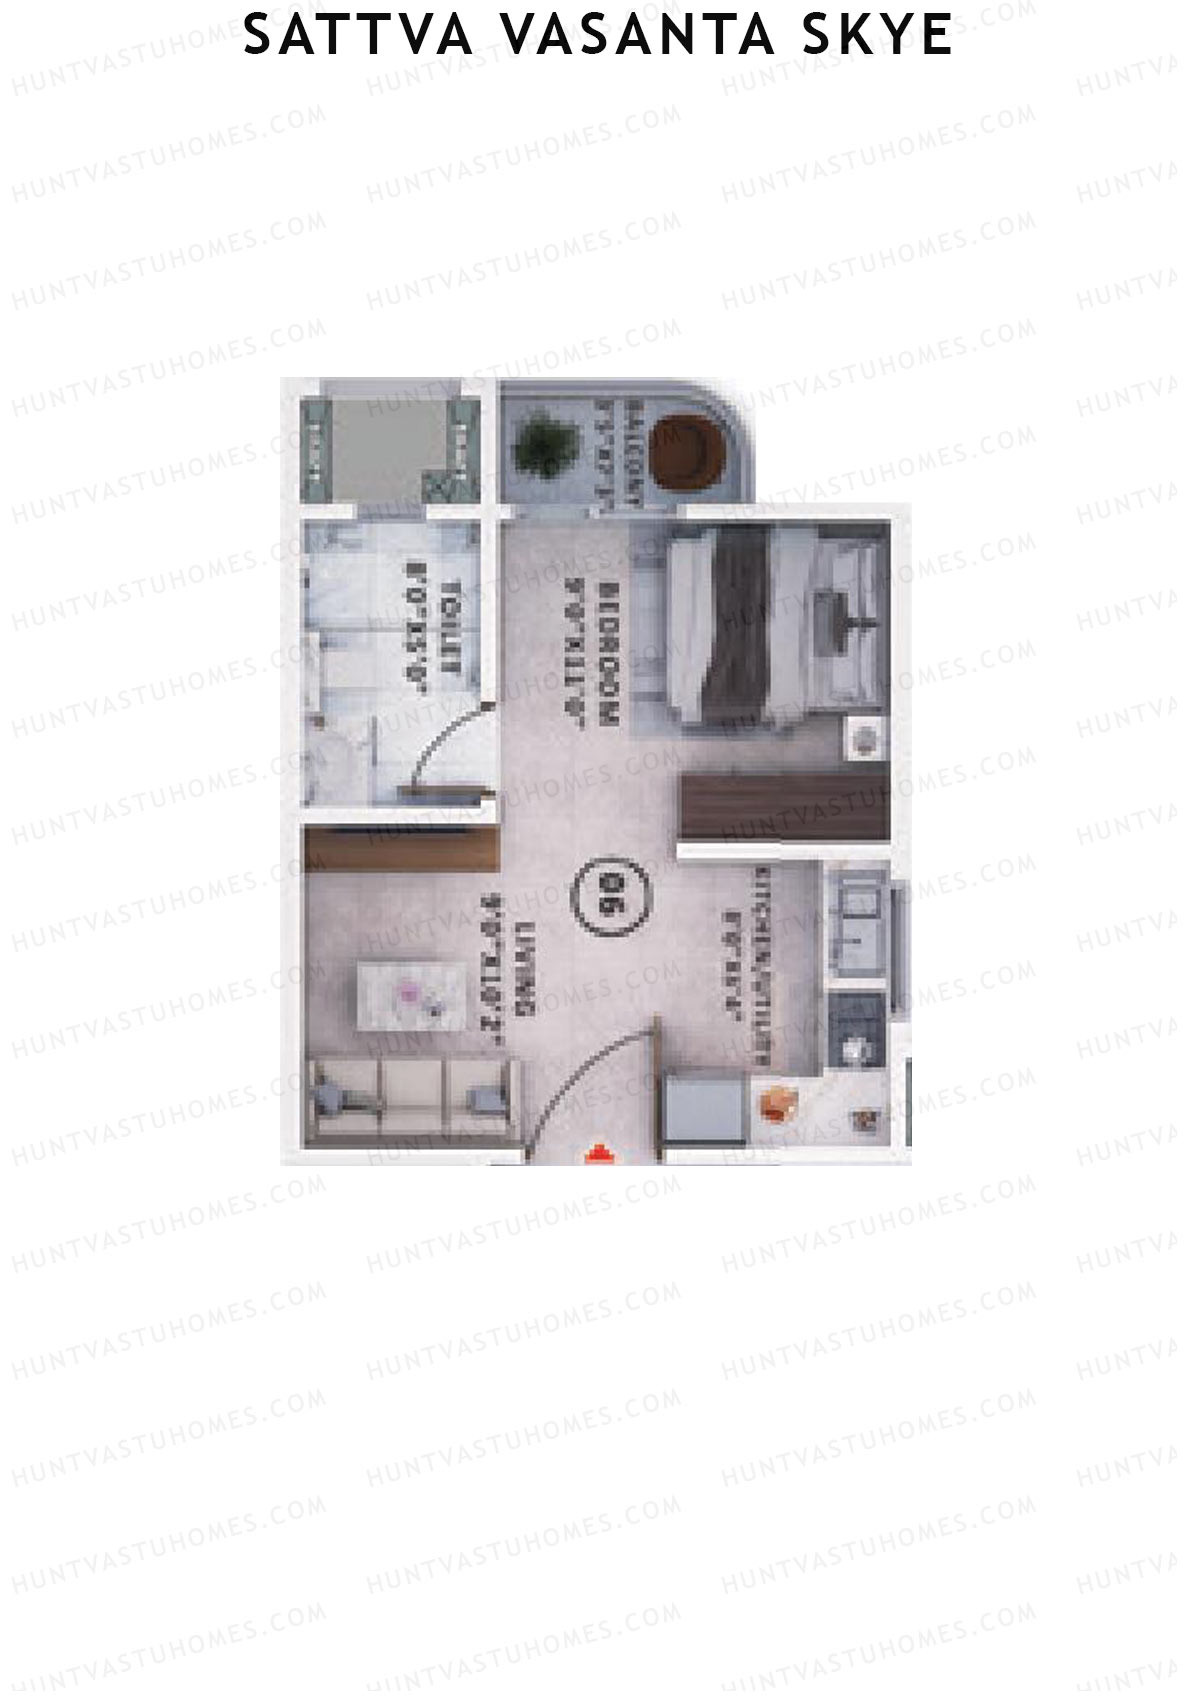
Unit 7 (Type 1) - 1BHK
Super Area : 454 sq ft
Sattva Vasanta Skye Block C Wing 15 Unit 7 (Type 1) Floor Plan - 1BHK, Super Area 454 sq ft
Free Vastu Check
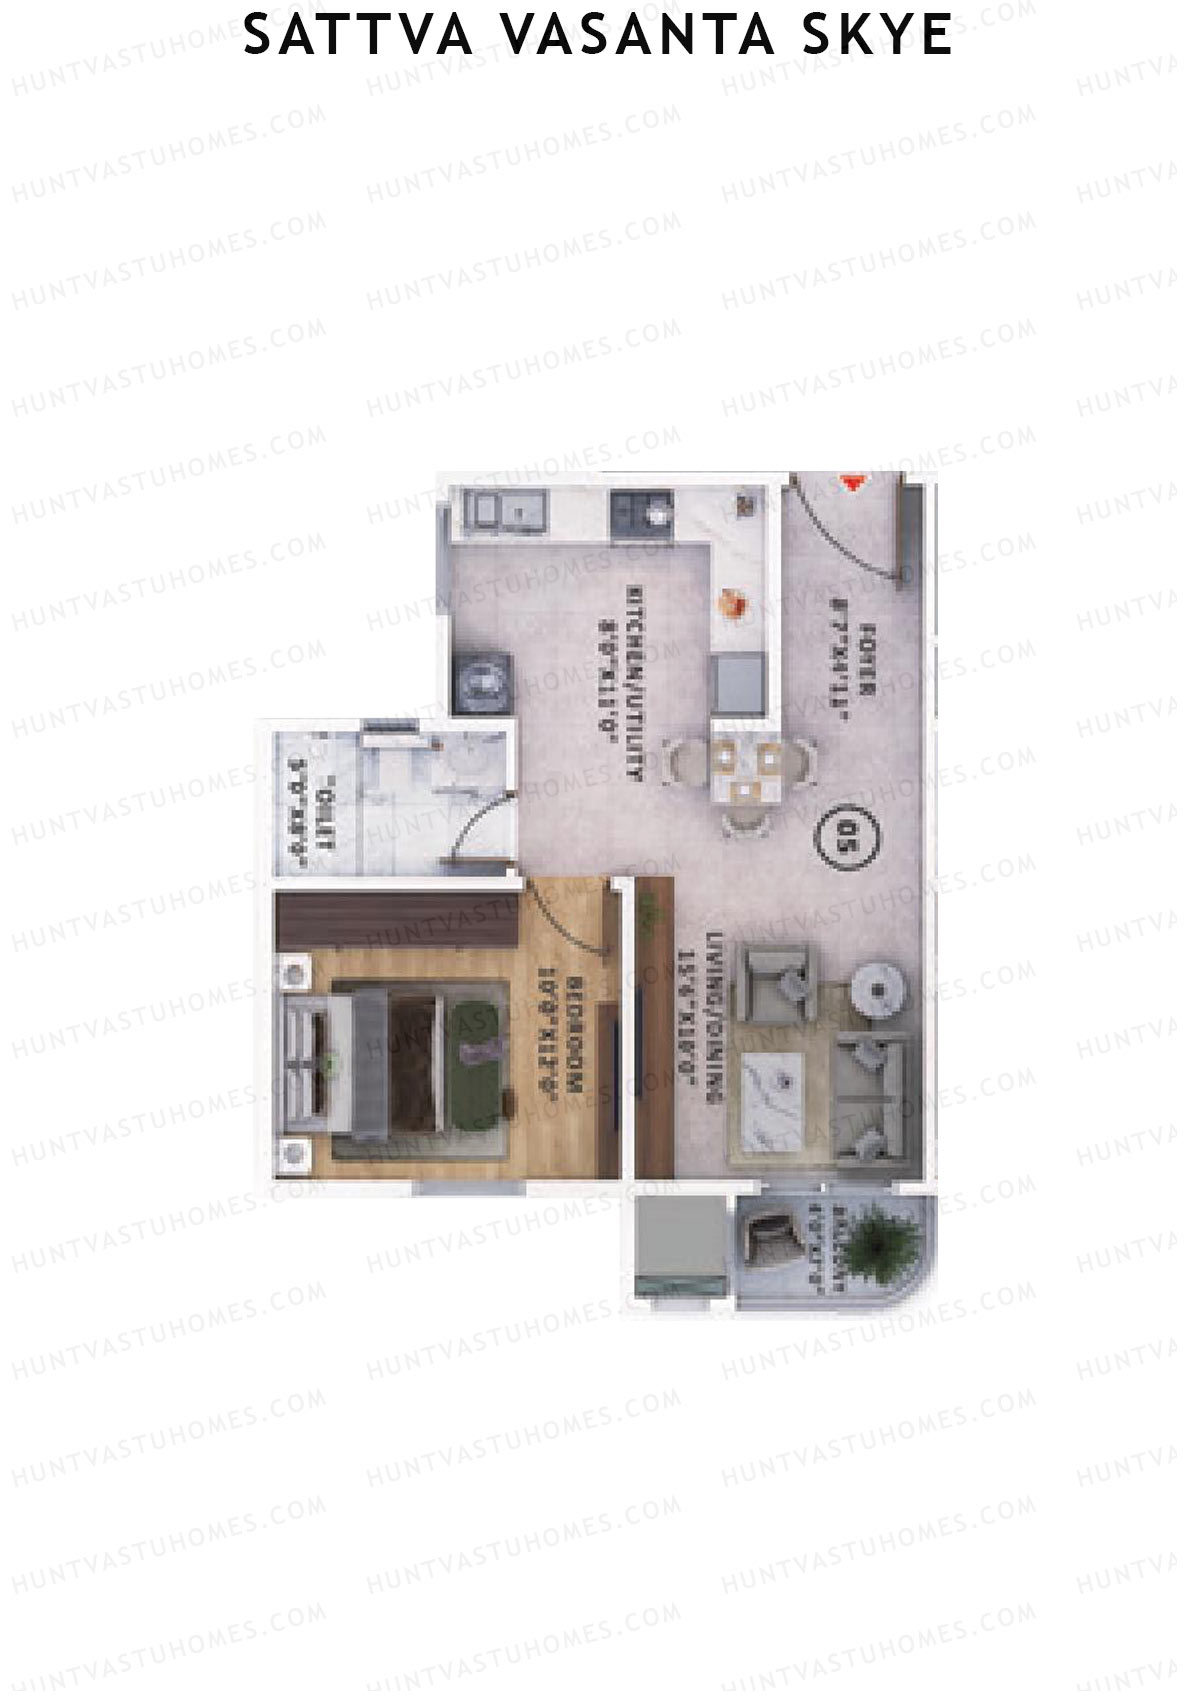
Unit 6 (Type 2) - 1BHK
Super Area : 461 sq ft
Sattva Vasanta Skye Block C Wing 15 Unit 6 (Type 2) Floor Plan - 1BHK, Super Area 461 sq ft
Free Vastu Check
Unit 5 (Type 1) - 1BHK
Super Area : 740 sq ft
Sattva Vasanta Skye Block C Wing 15 Unit 5 (Type 1) Floor Plan - 1BHK, Super Area 740 sq ft
Free Vastu Check
Unit 3 (Type 1) - 1BHK
Super Area : 740 sq ft
Sattva Vasanta Skye Block C Wing 15 Unit 3 (Type 1) Floor Plan - 1BHK, Super Area 740 sq ft
Free Vastu Check

Sattva Vasanta Skye

Block C Wing 16 - Floor Plans

Unit 2 (Type 2) - 1BHK
Super Area : 731 sq ft
Sattva Vasanta Skye Block C Wing 16 Unit 2 (Type 2) Floor Plan - 1BHK, Super Area 731 sq ft
Free Vastu Check
Unit 3 (Type 2) - 1BHK
Super Area : 731 sq ft
Sattva Vasanta Skye Block C Wing 16 Unit 3 (Type 2) Floor Plan - 1BHK, Super Area 731 sq ft
Free Vastu Check
Unit 4 (Type 2) - 1BHK
Super Area : 731 sq ft
Sattva Vasanta Skye Block C Wing 16 Unit 4 (Type 2) Floor Plan - 1BHK, Super Area 731 sq ft
Free Vastu Check
Unit 5 (Type 3) - 2BHK
Super Area : 1243 sq ft
Sattva Vasanta Skye Block C Wing 16 Unit 5 (Type 3) Floor Plan - 2BHK, Super Area 1243 sq ft
Free Vastu Check
Unit 6 (Type 4) - 2BHK
Super Area : 1338 sq ft
Sattva Vasanta Skye Block C Wing 16 Unit 6 (Type 4) Floor Plan - 2BHK, Super Area 1338 sq ft
Free Vastu Check
Unit 7 (Type 1) - 1BHK
Super Area : 454 sq ft
Sattva Vasanta Skye Block C Wing 16 Unit 7 (Type 1) Floor Plan - 1BHK, Super Area 454 sq ft
Free Vastu Check
Unit 8 (Type 2) - 1BHK
Super Area : 461 sq ft
Sattva Vasanta Skye Block C Wing 16 Unit 8 (Type 2) Floor Plan - 1BHK, Super Area 461 sq ft
Free Vastu Check
Unit 1 (Type 2) - 1BHK
Super Area : 731 sq ft
Sattva Vasanta Skye Block C Wing 16 Unit 1 (Type 2) Floor Plan - 1BHK, Super Area 731 sq ft
Free Vastu Check