Savy Ville De Floor Plans

Raj Nagar Extension, Ghaziabad

Savy Ville De

Tower B1 - Floor Plans

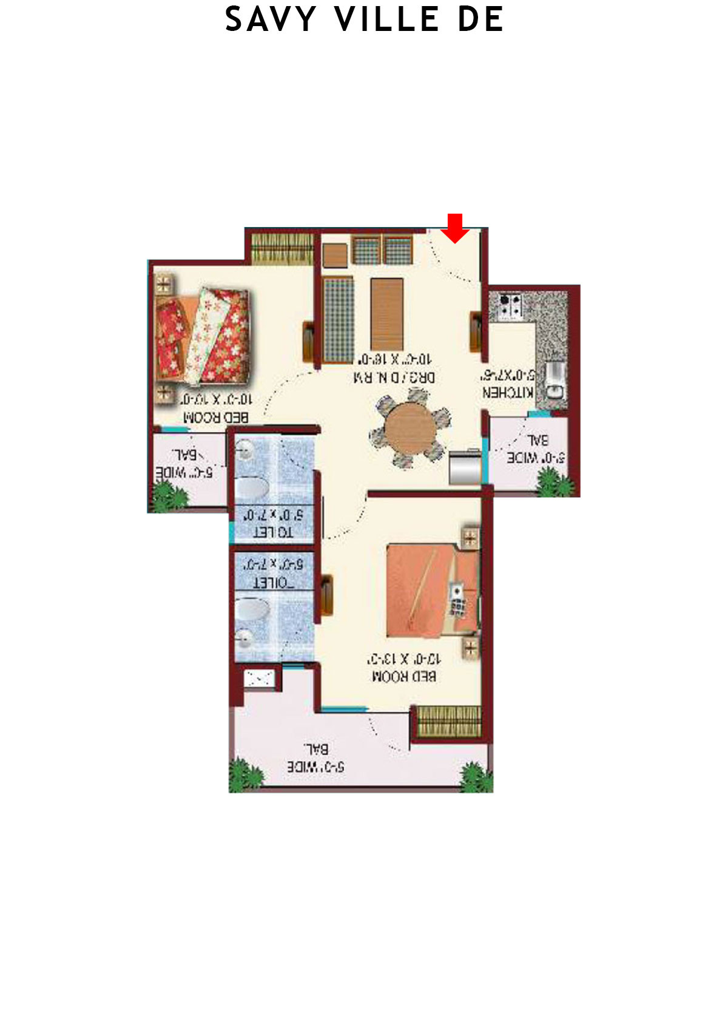
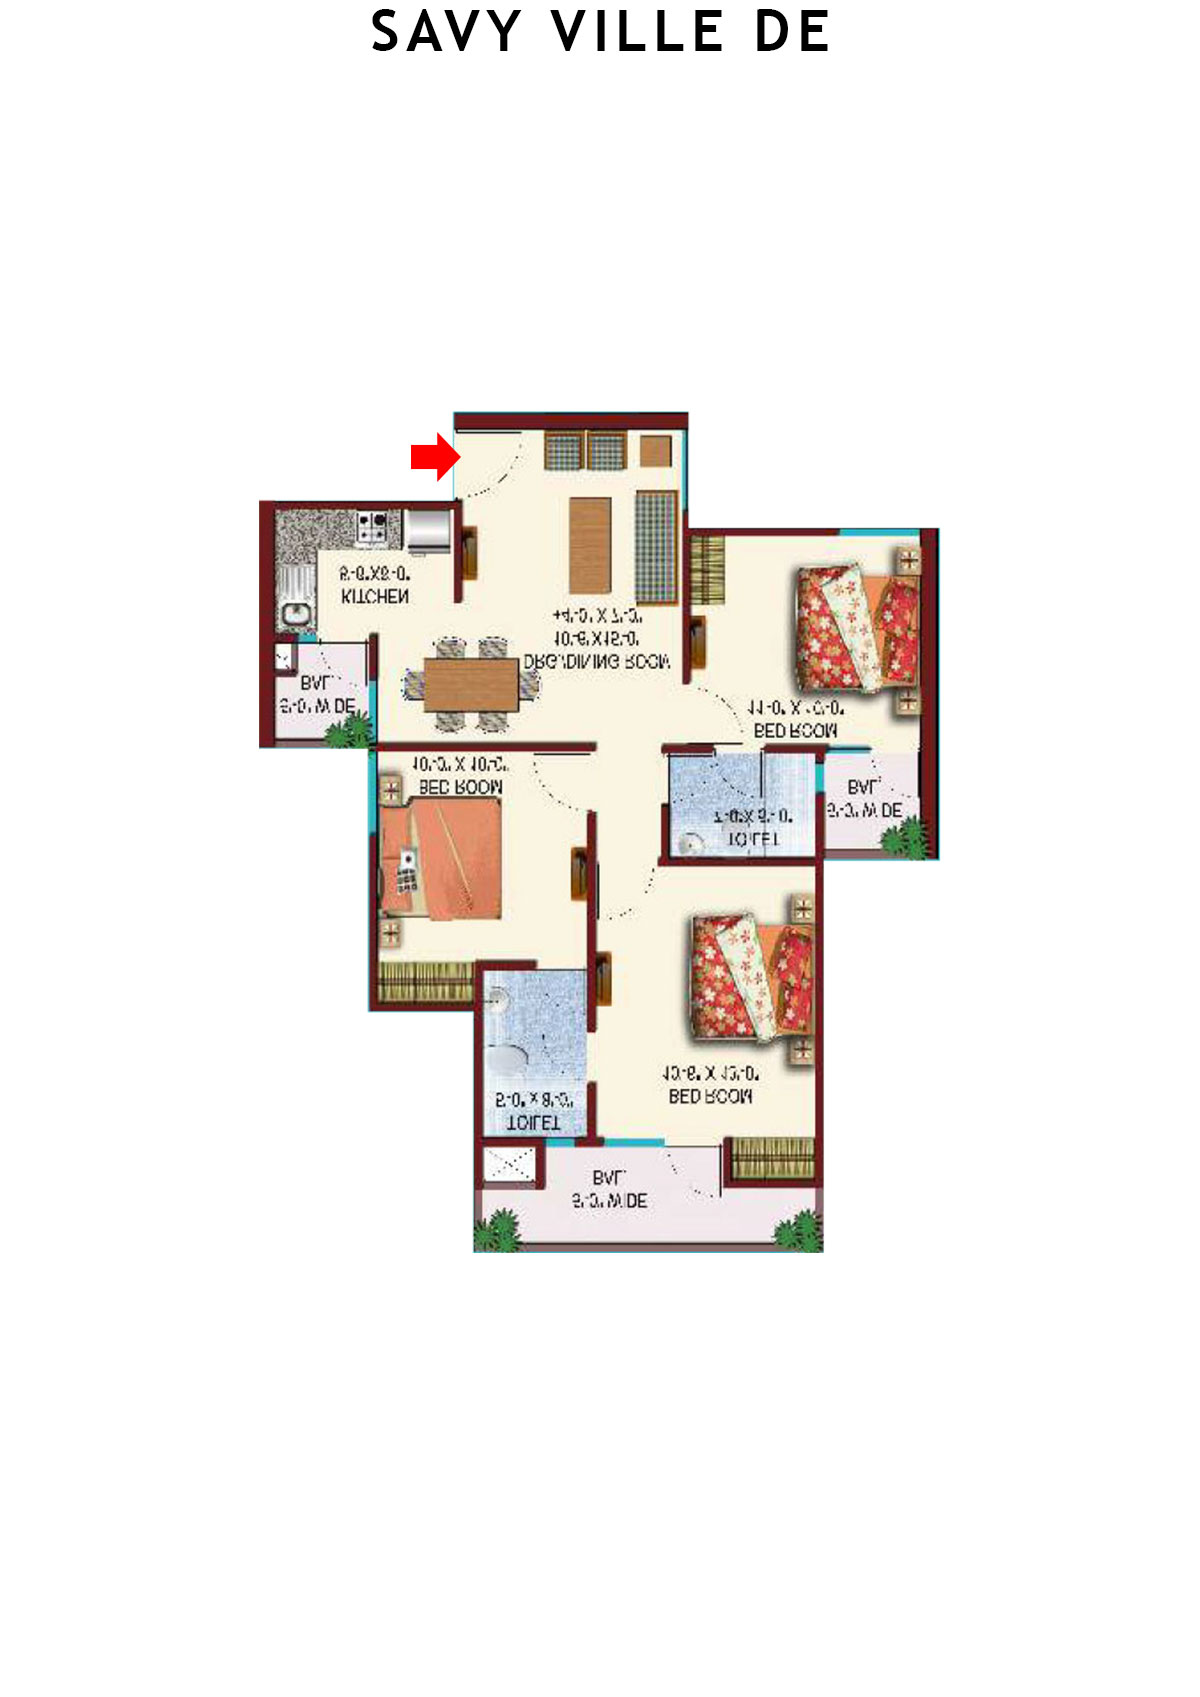
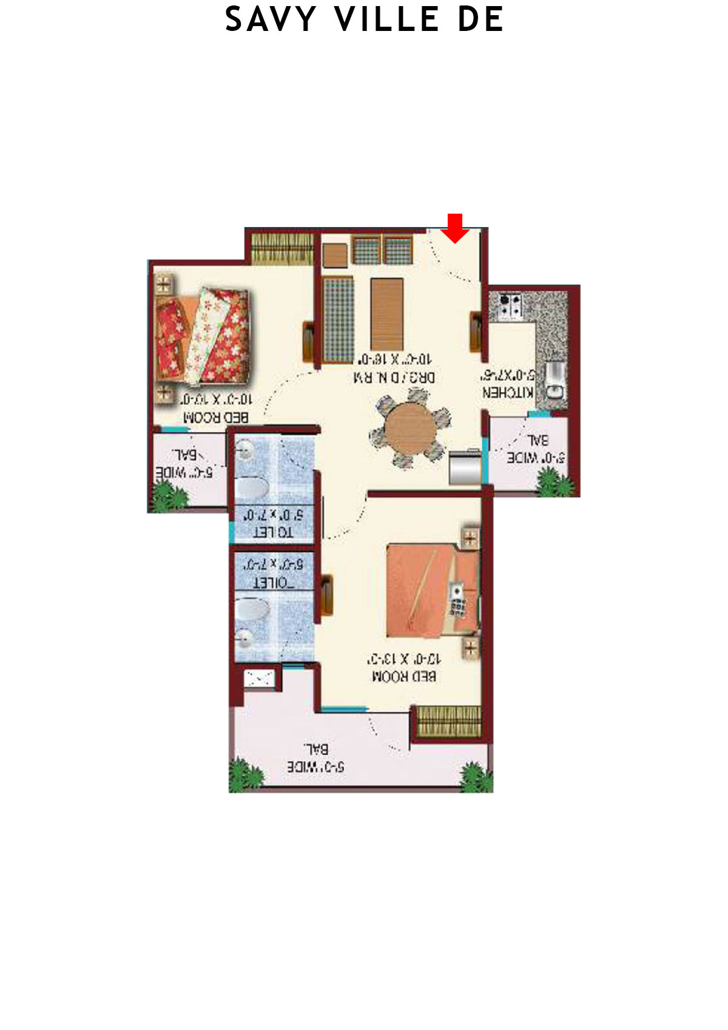
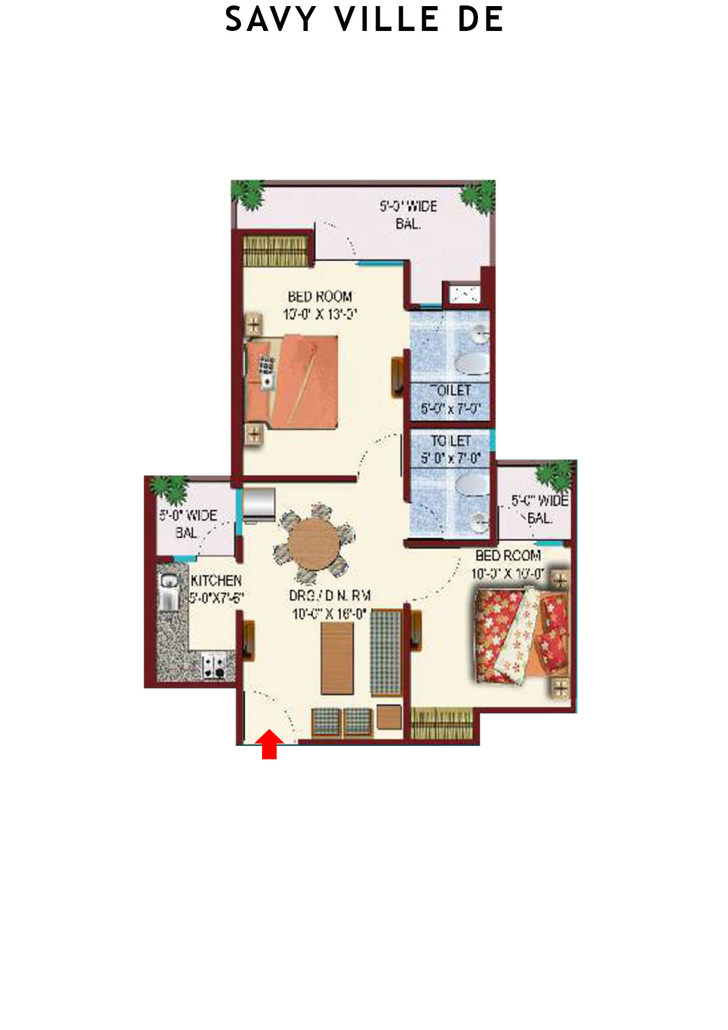
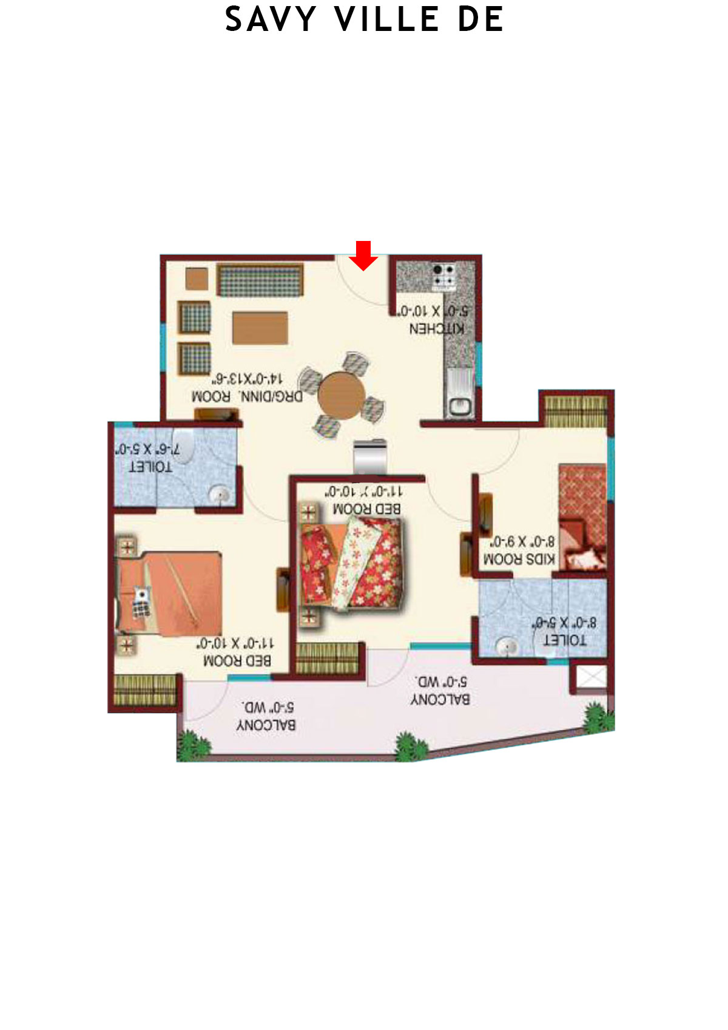
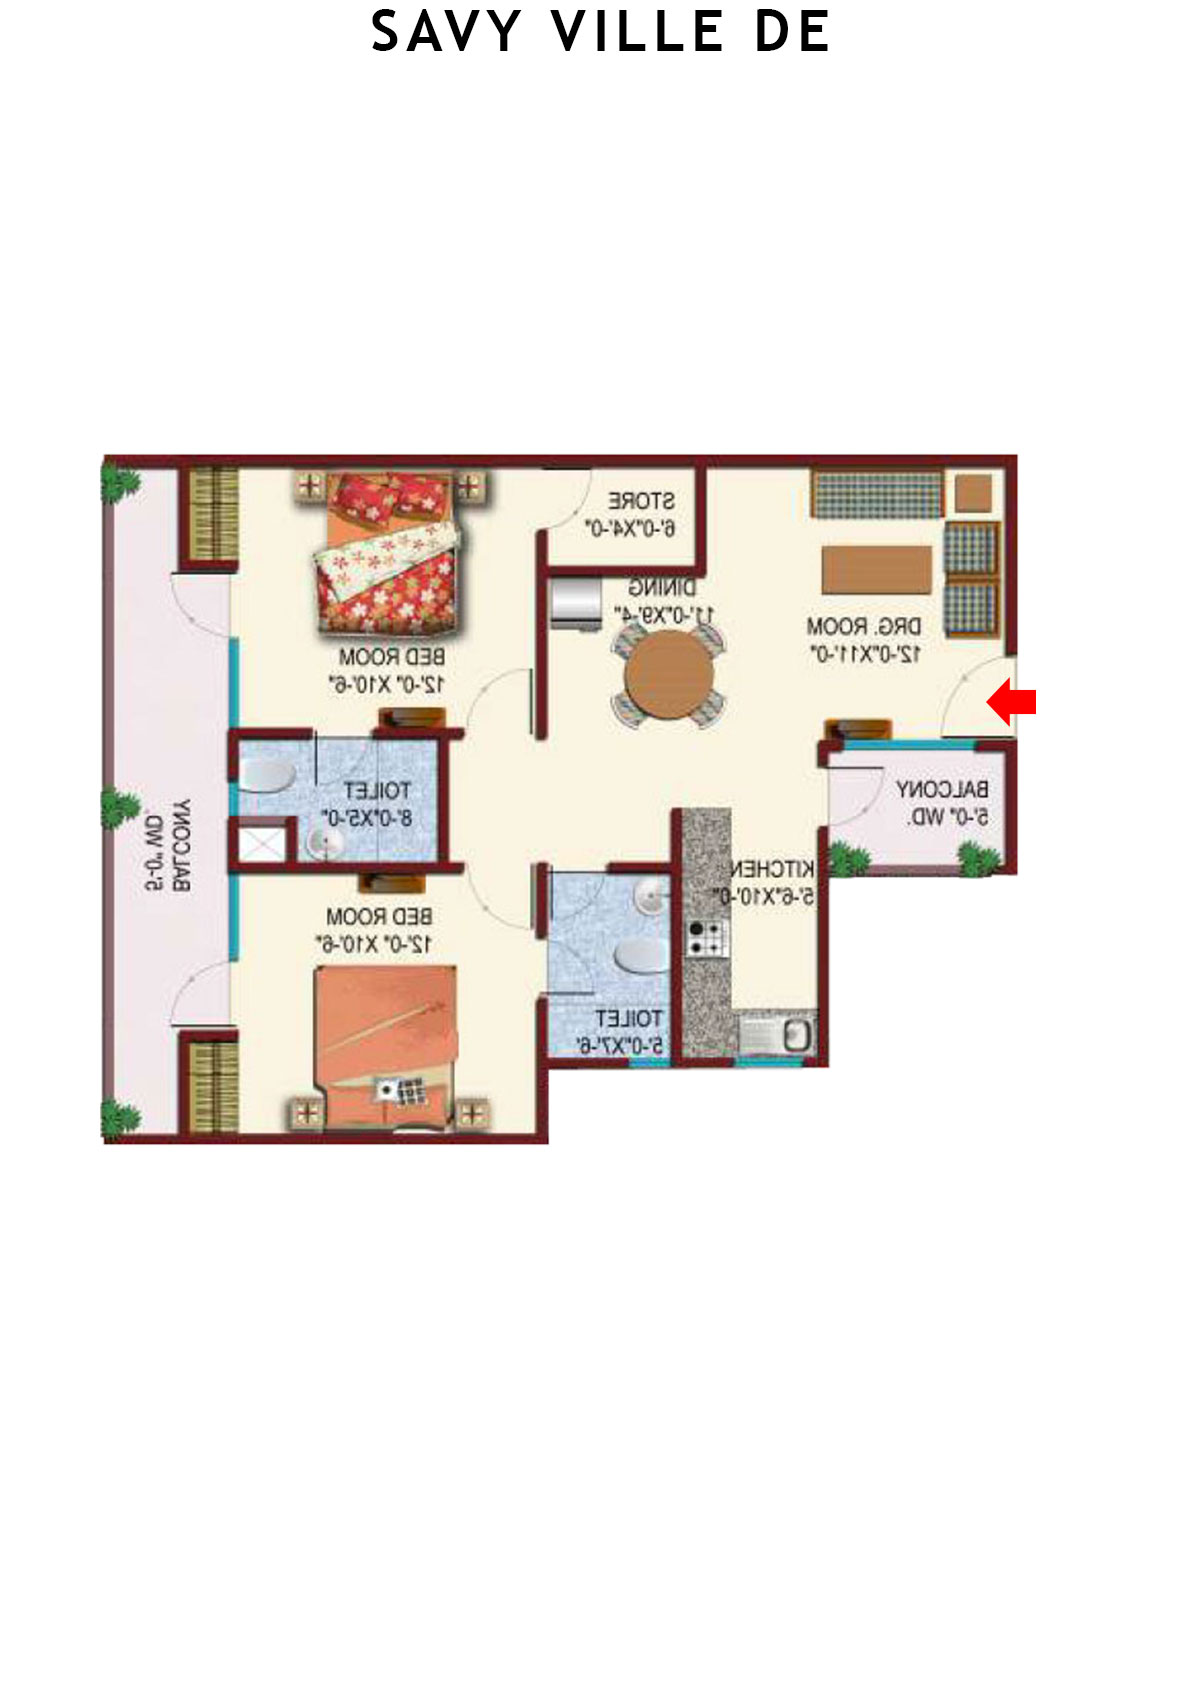
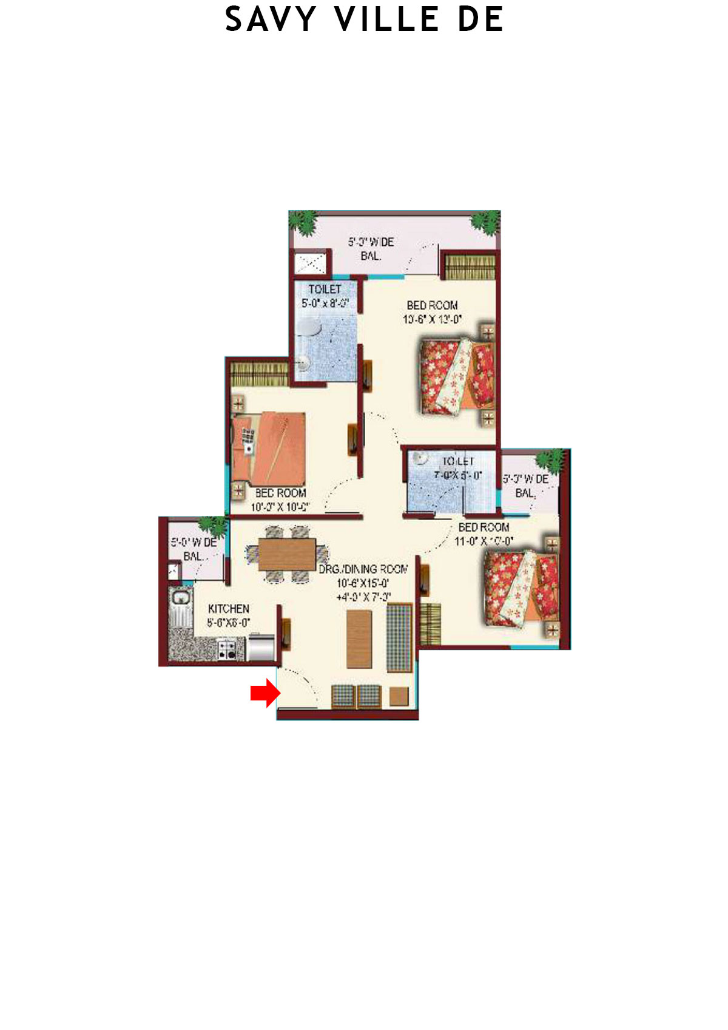
Unit 1 - 2BHK
Super Area : 985 sq ft
Savy Ville De Tower B1 Unit 1 Floor Plan - 2BHK, Super Area 985 sq ft
Free Vastu Check
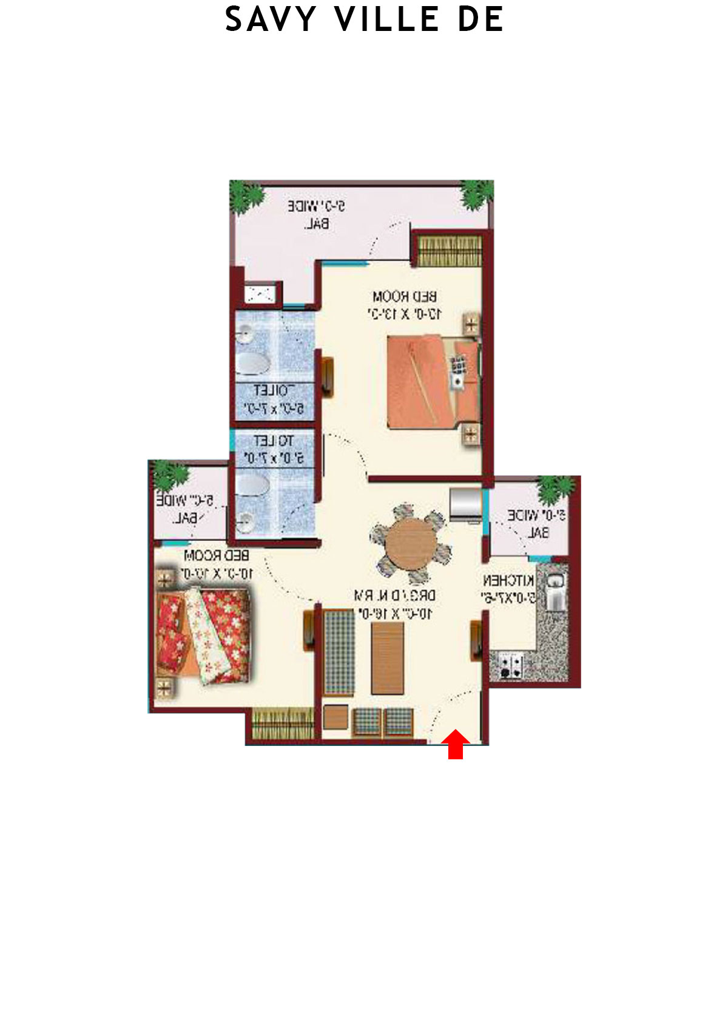
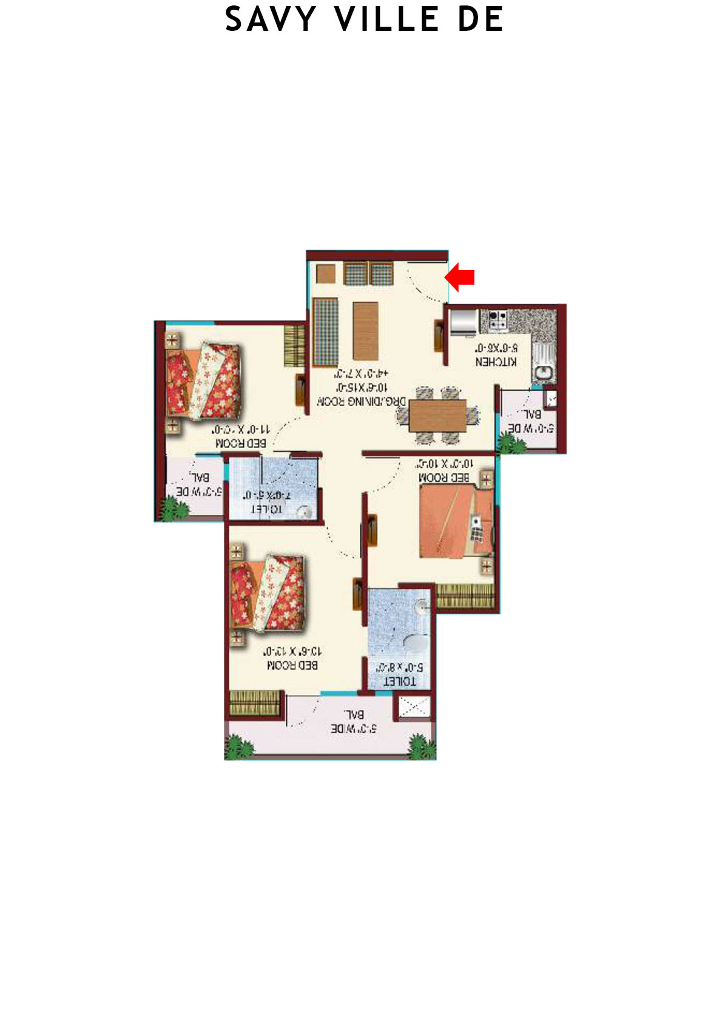
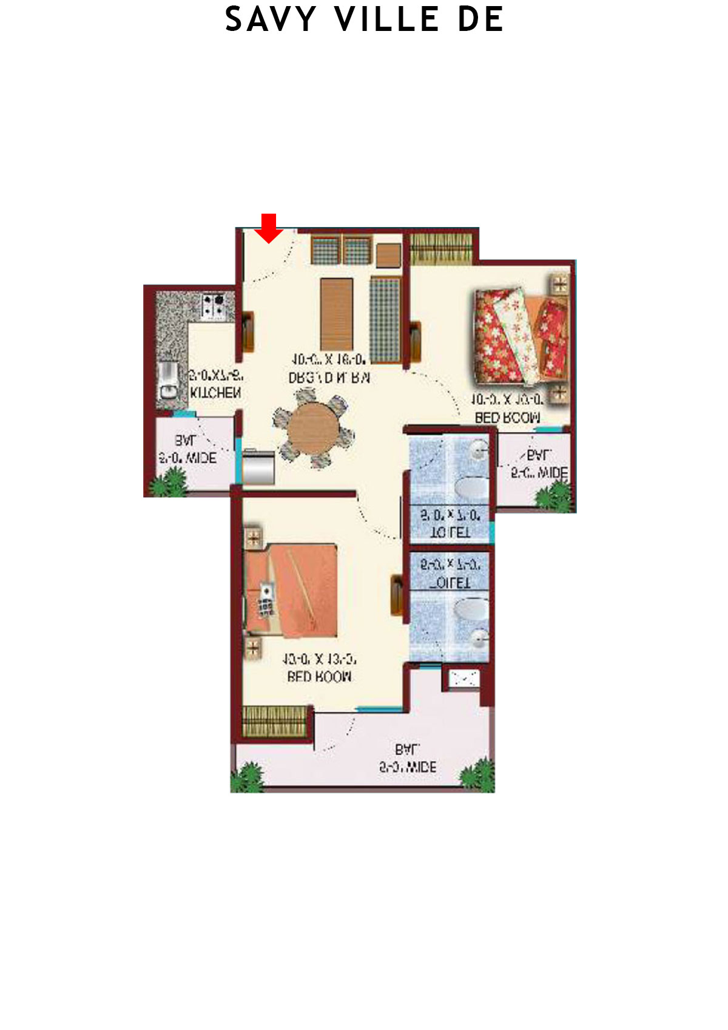
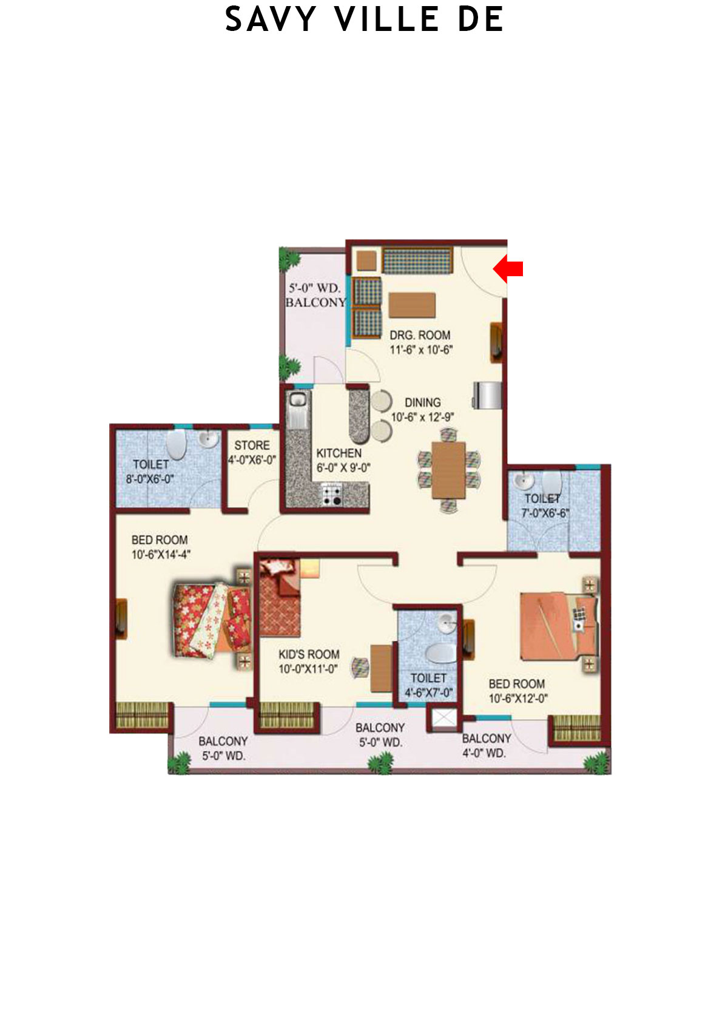
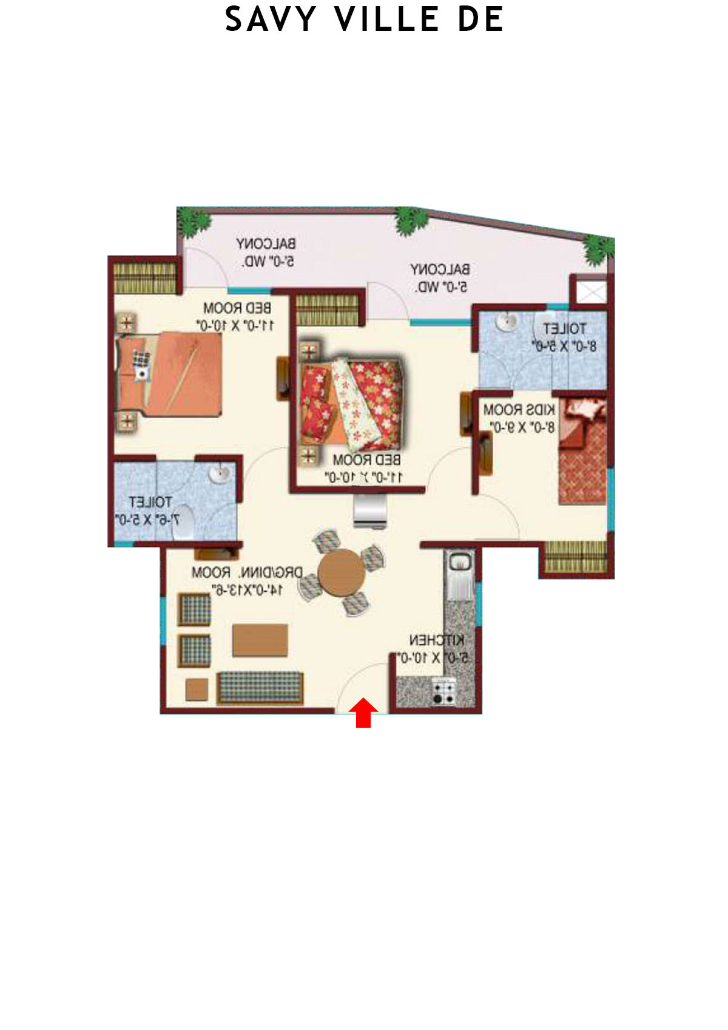
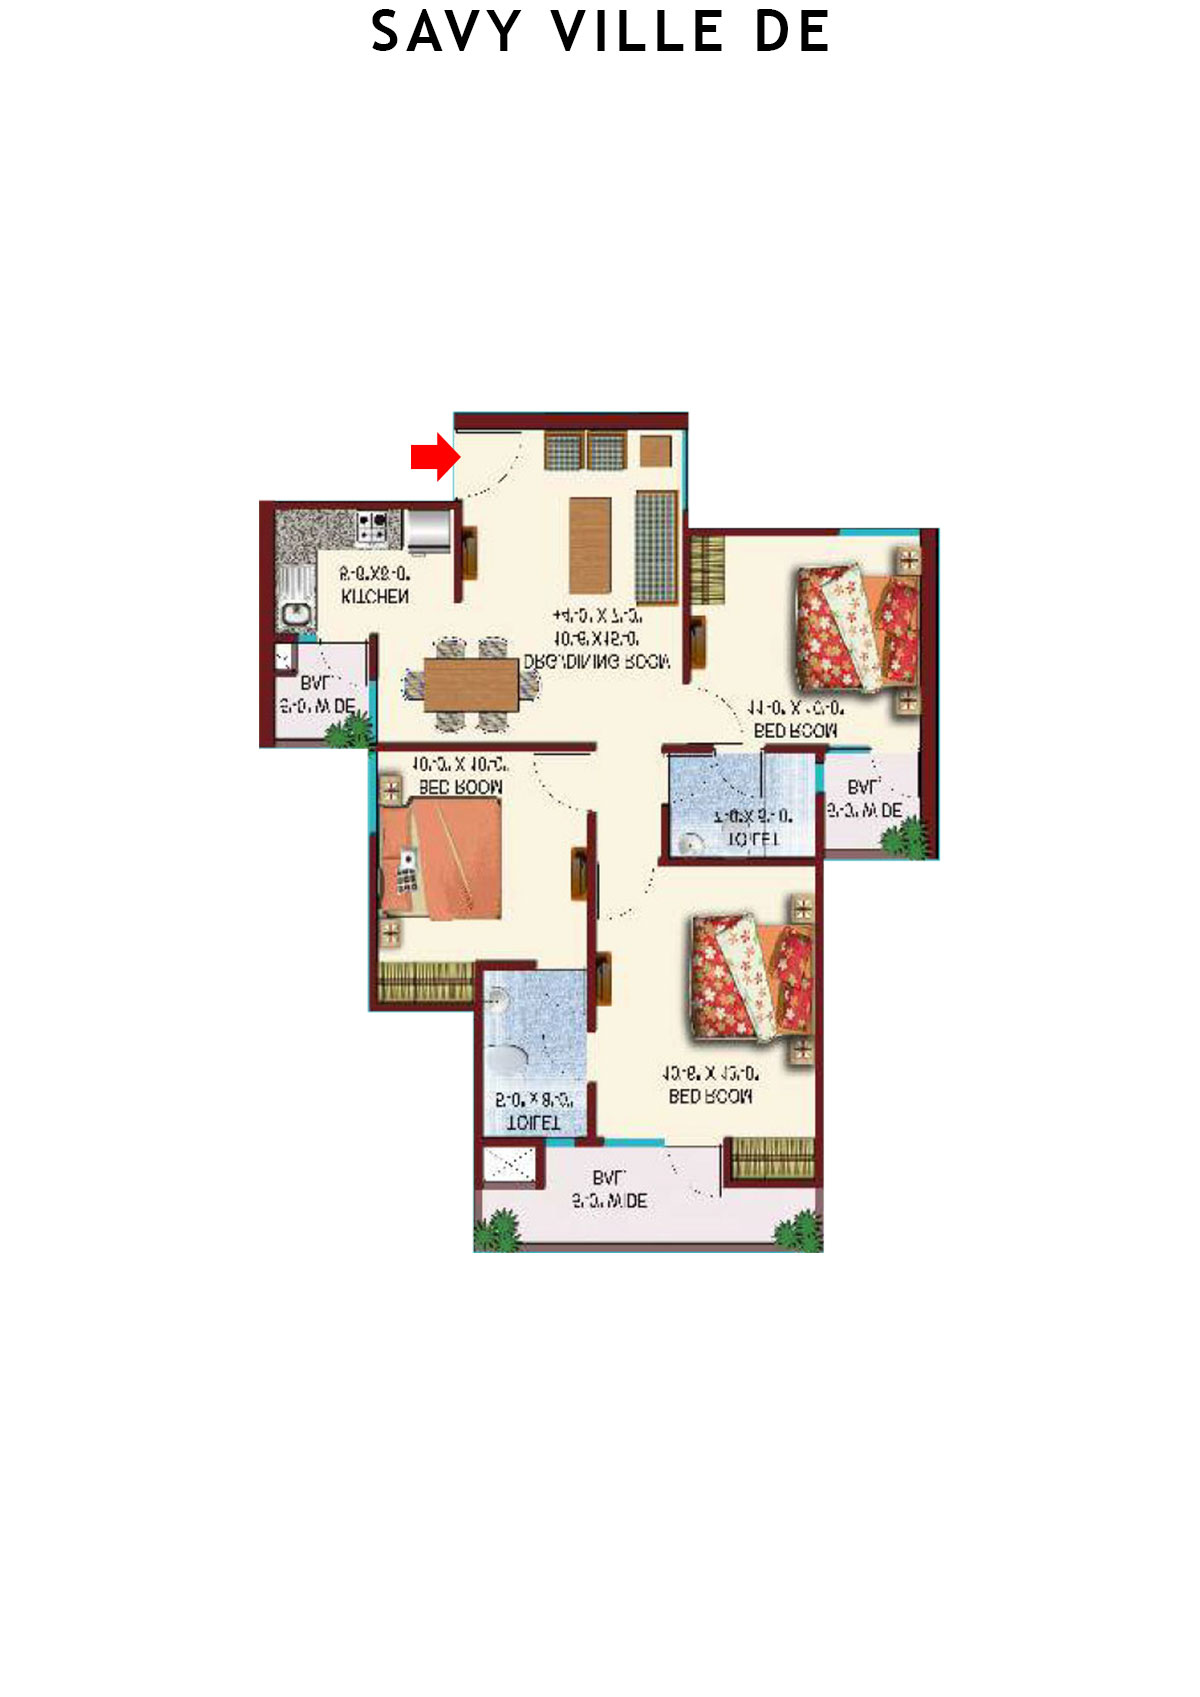
Unit 2 - 2BHK
Super Area : 985 sq ft
Savy Ville De Tower B1 Unit 2 Floor Plan - 2BHK, Super Area 985 sq ft
Free Vastu Check
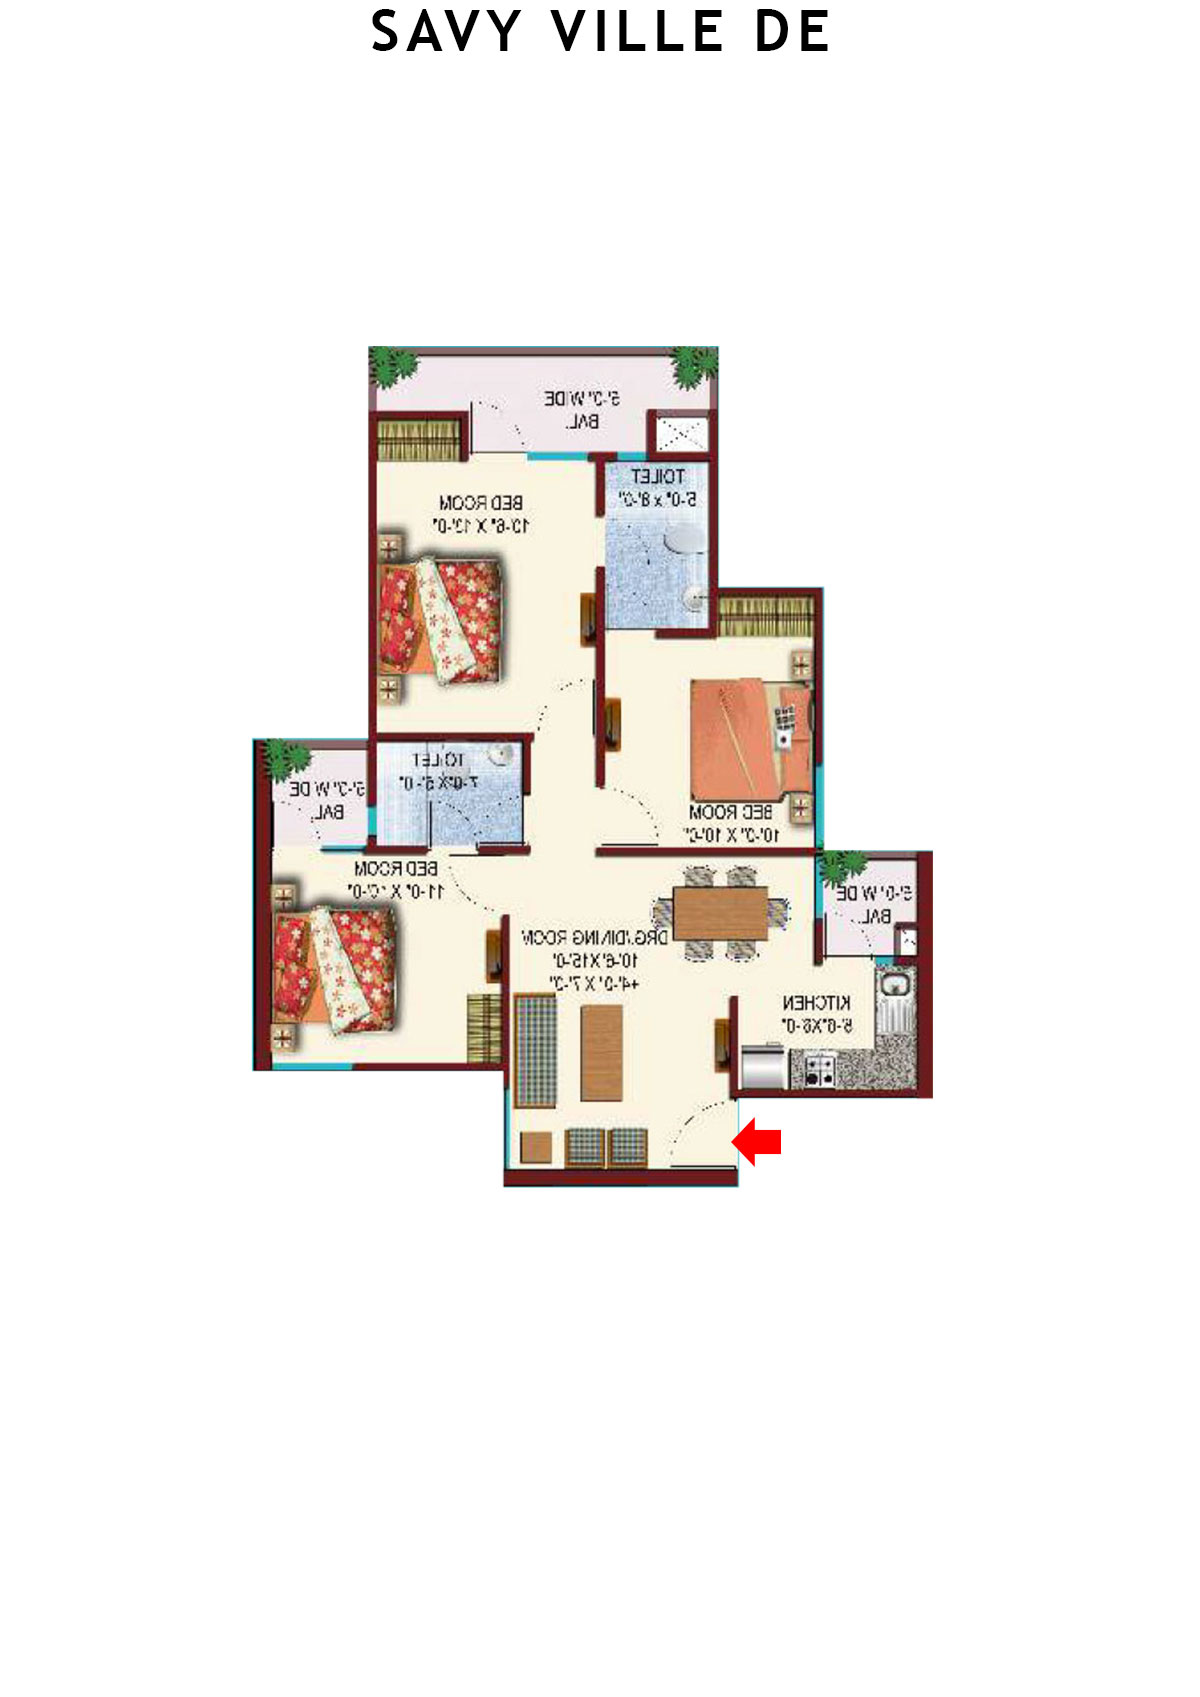
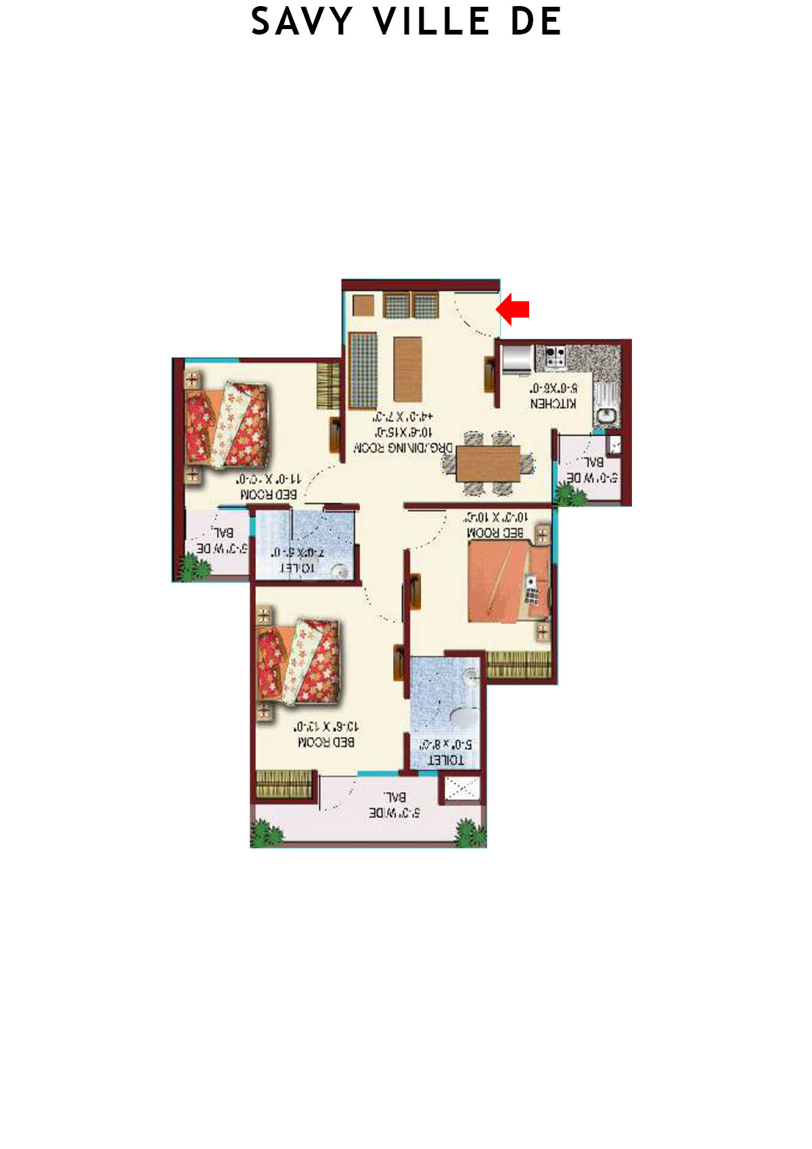
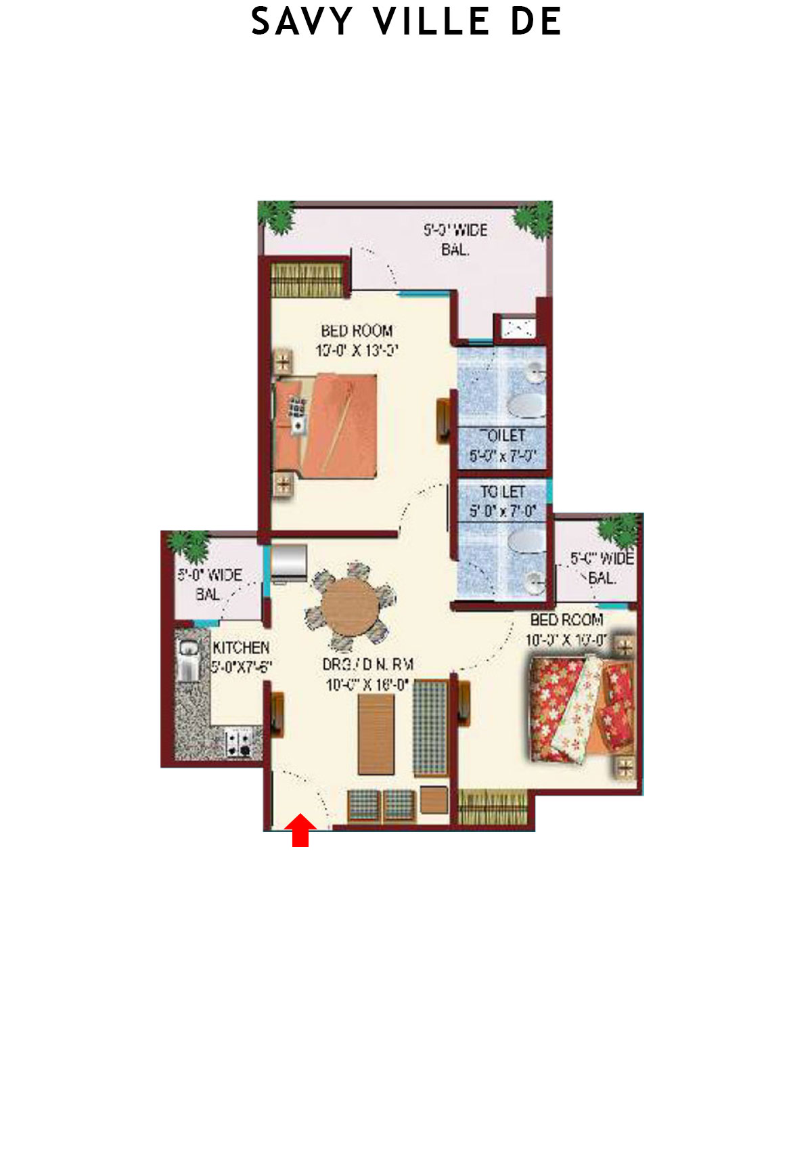
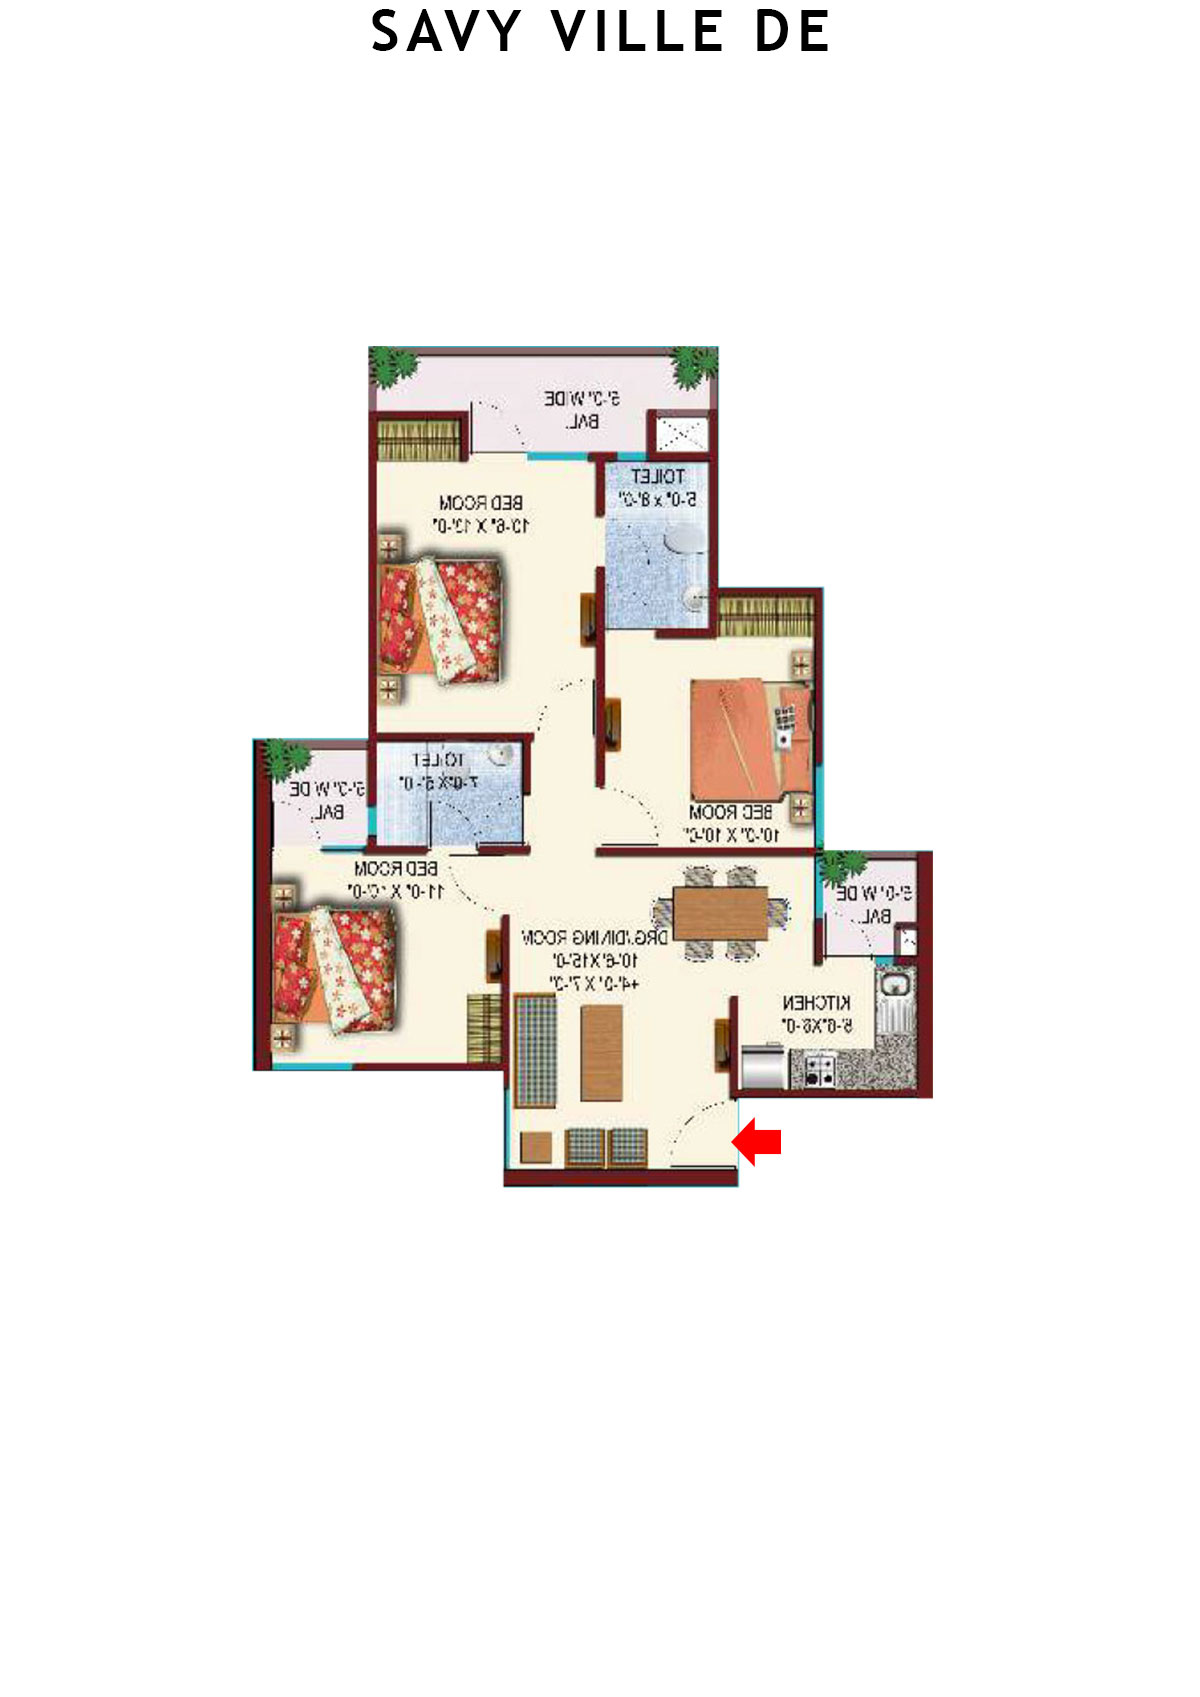
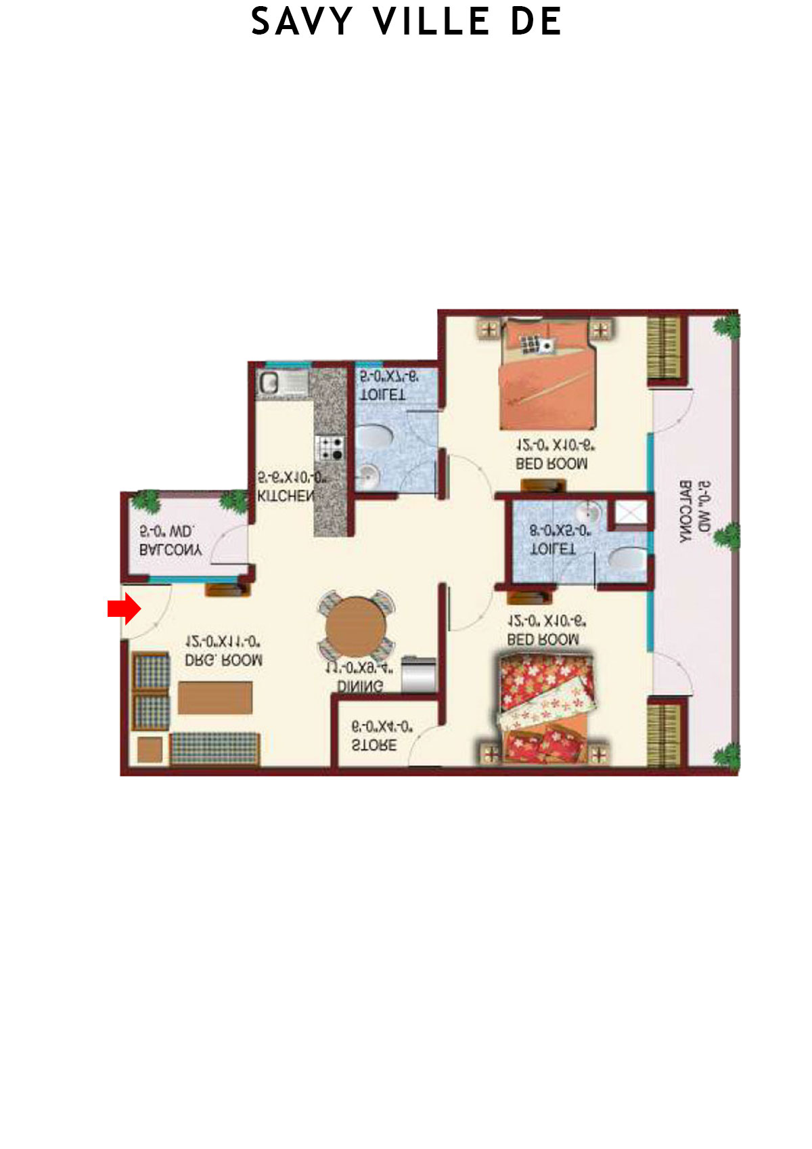
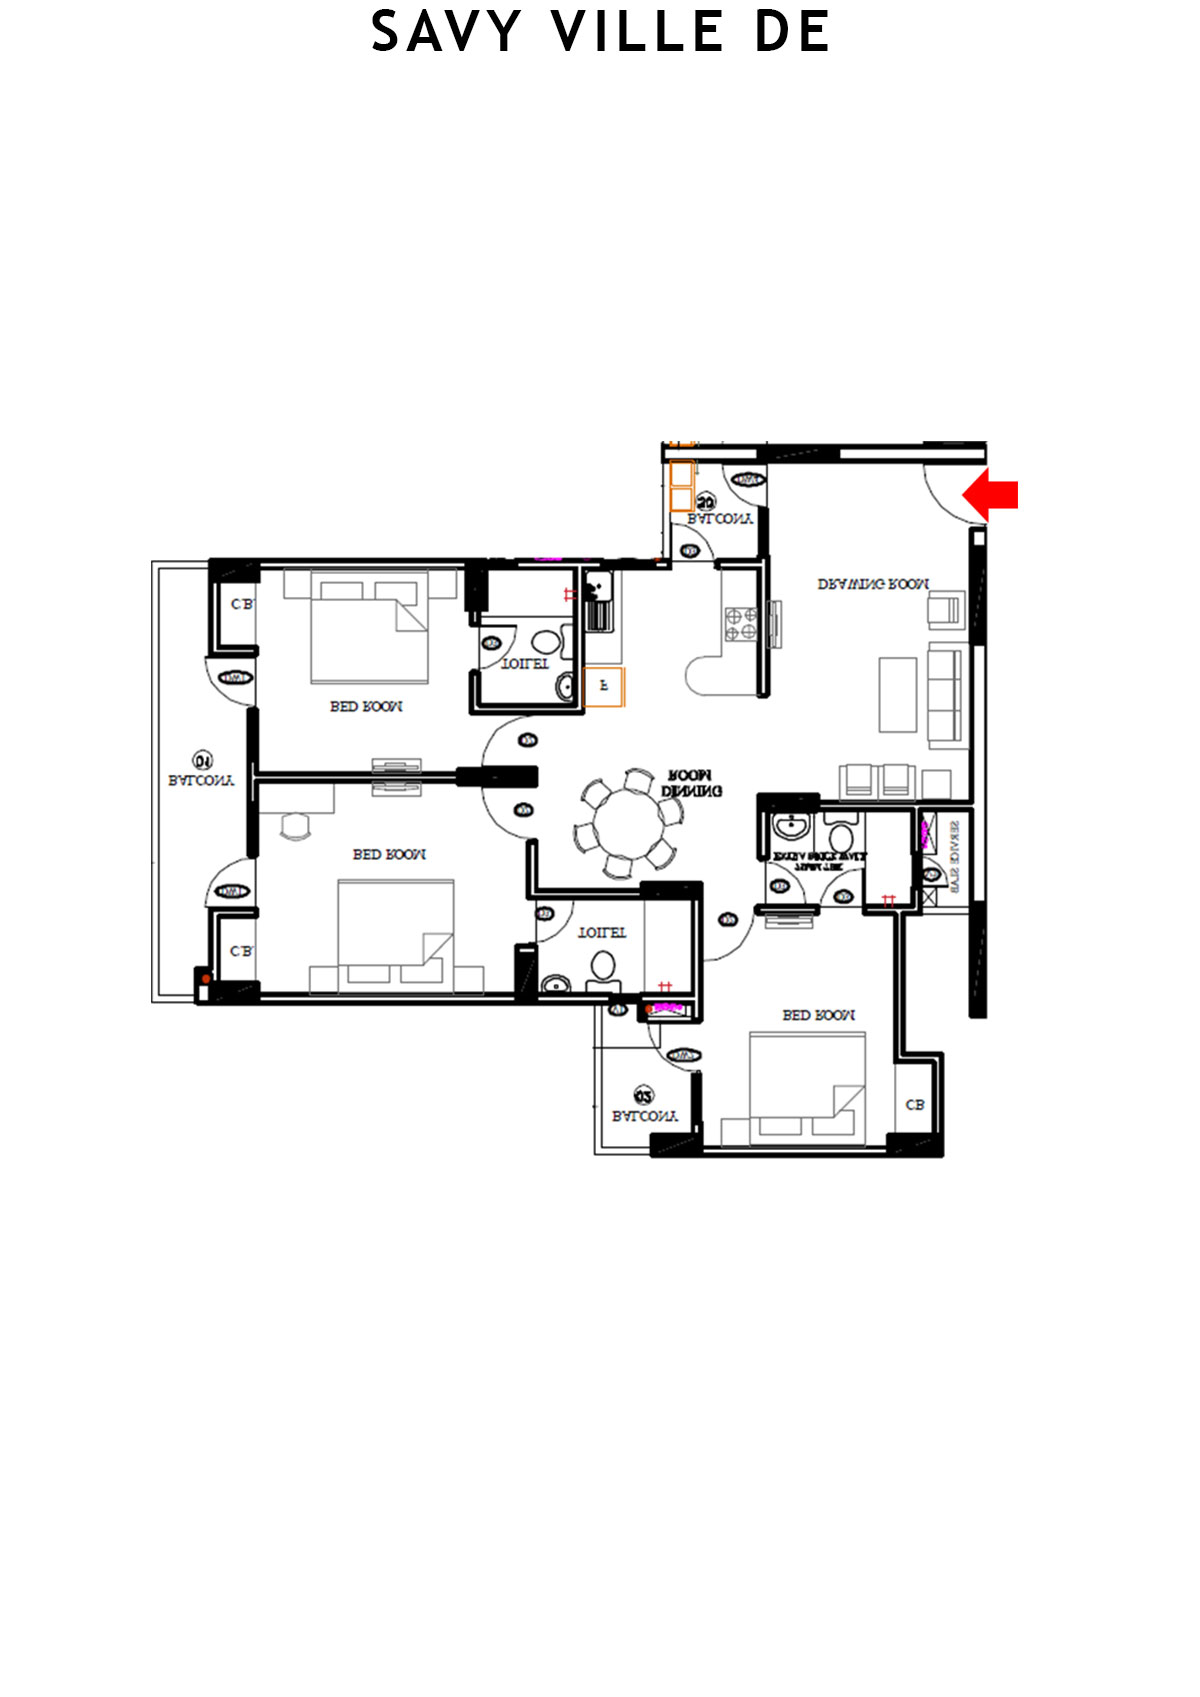
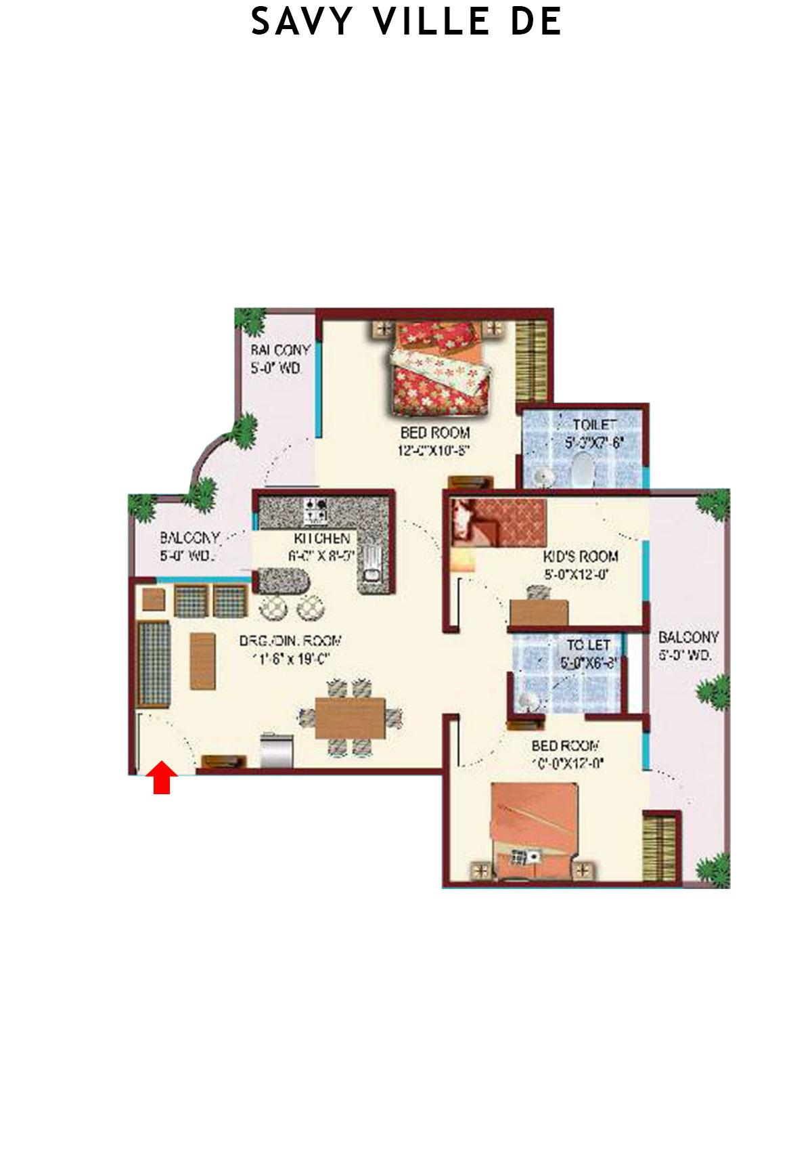
Unit 3 - 3BHK
Super Area : 1199 sq ft
Savy Ville De Tower B1 Unit 3 Floor Plan - 3BHK, Super Area 1199 sq ft
Free Vastu Check
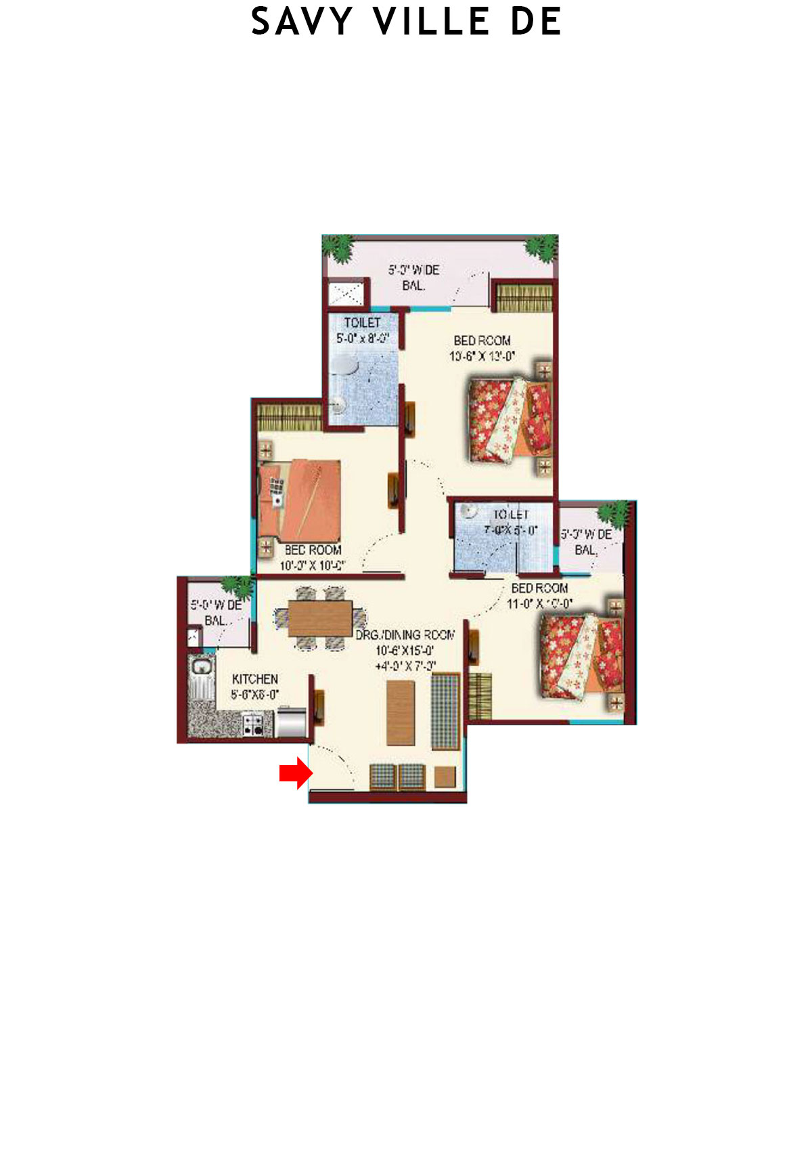
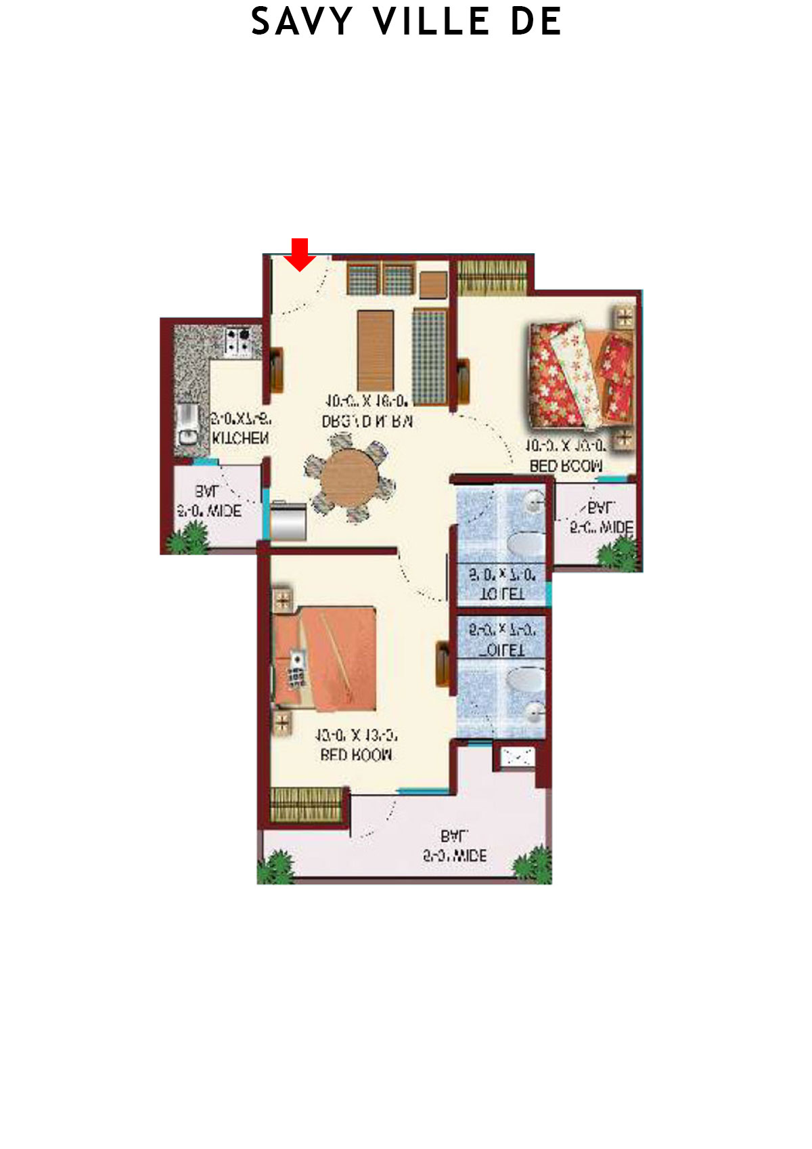
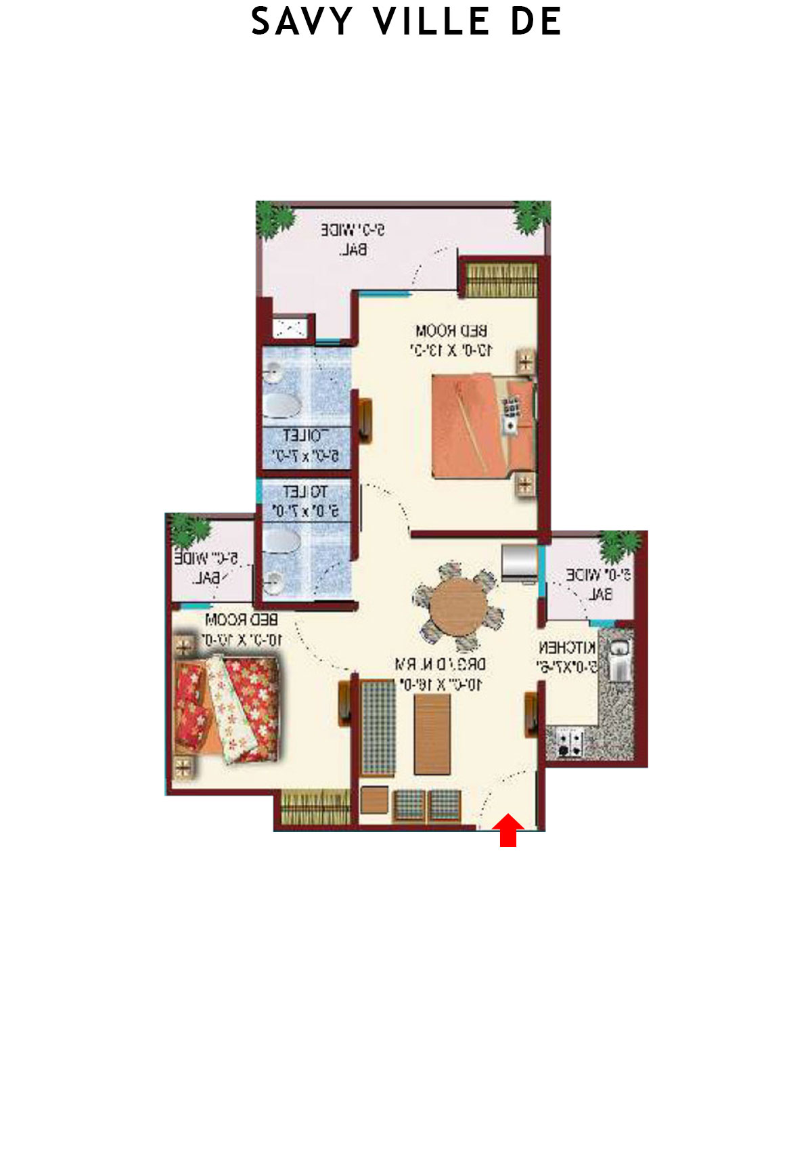
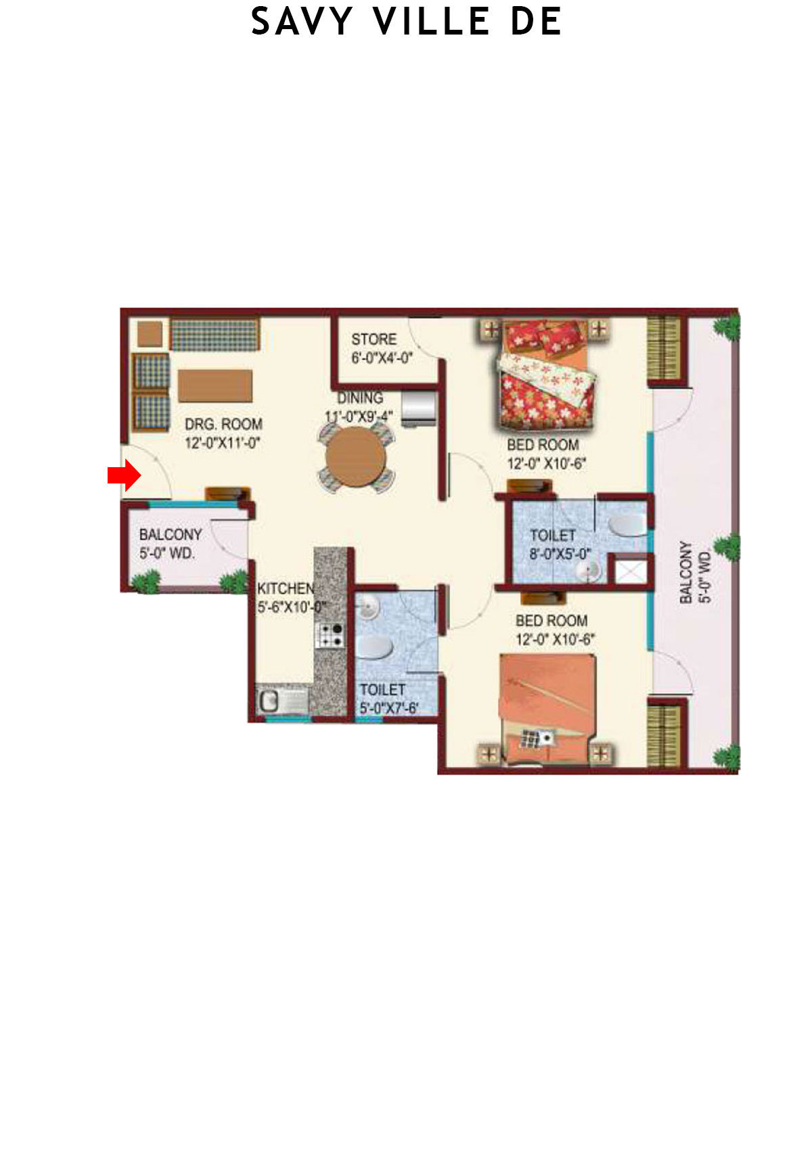
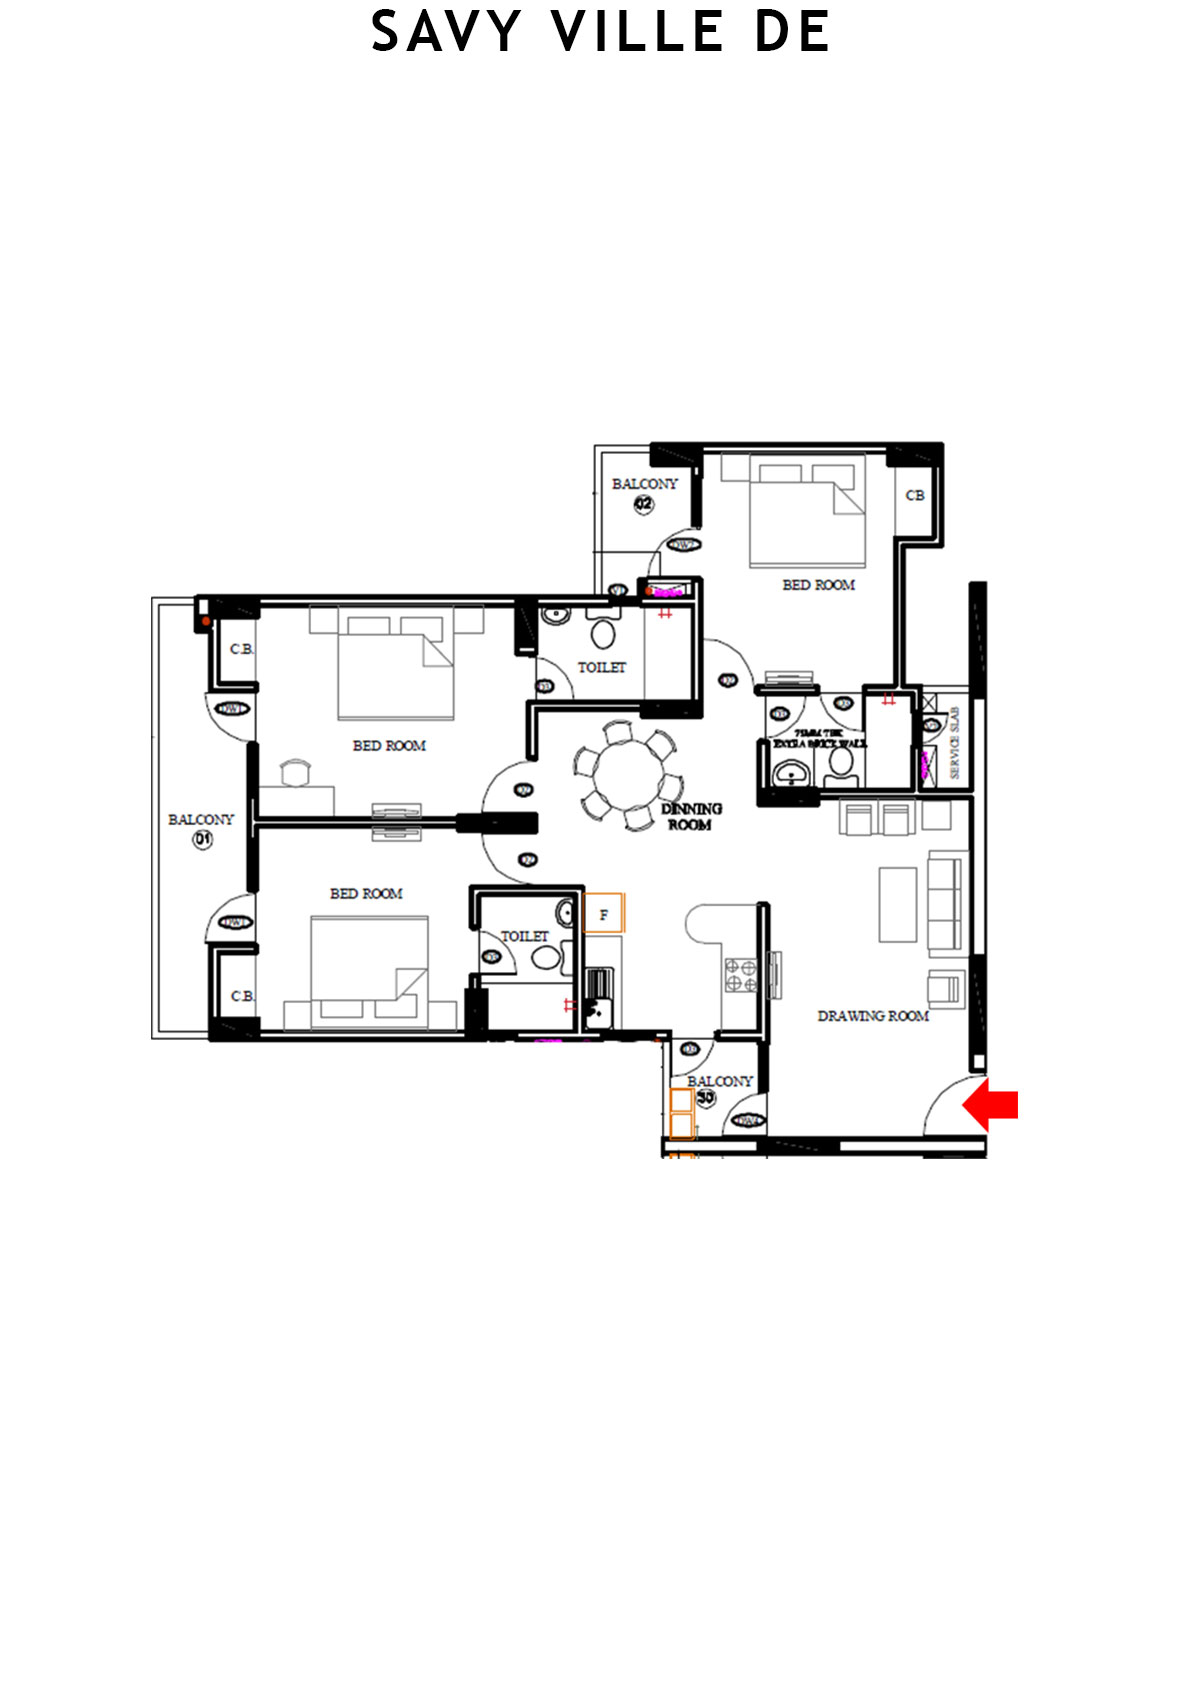
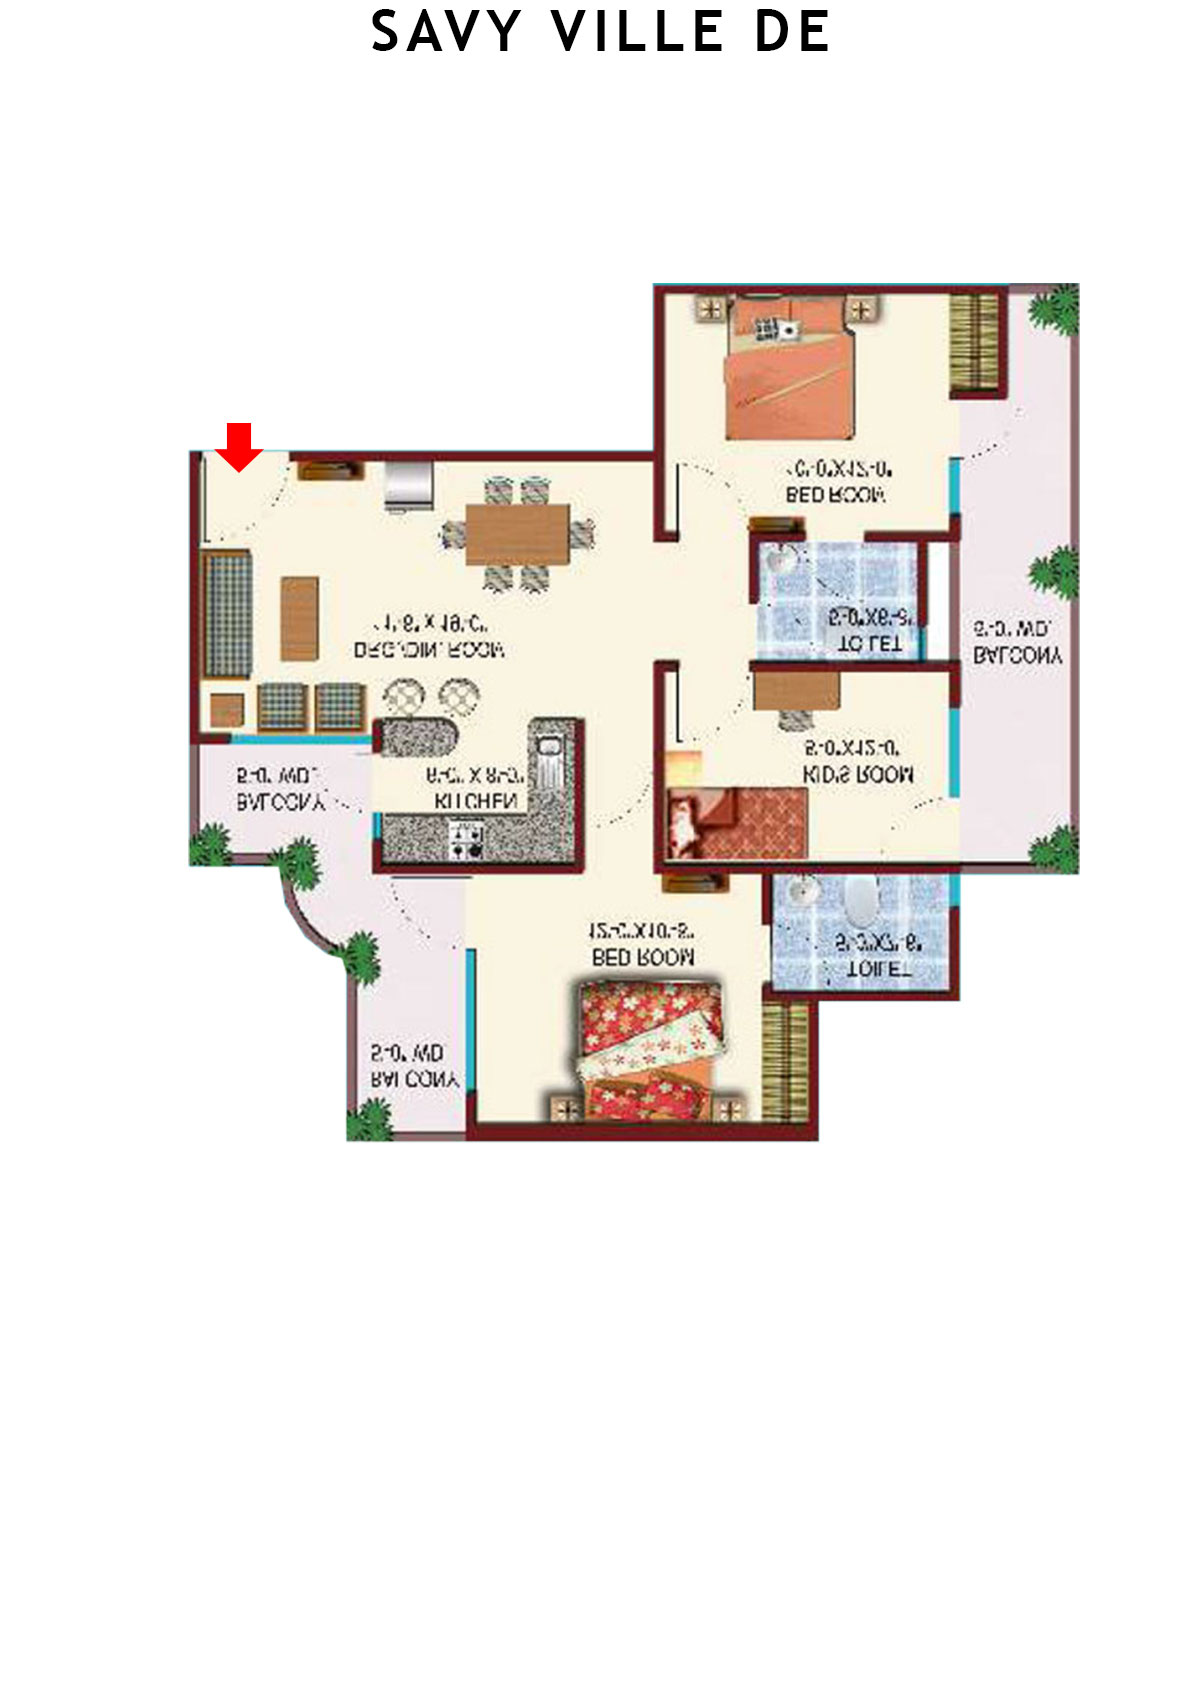
Unit 4 - 3BHK
Super Area : 1199 sq ft
Savy Ville De Tower B1 Unit 4 Floor Plan - 3BHK, Super Area 1199 sq ft
Free Vastu Check
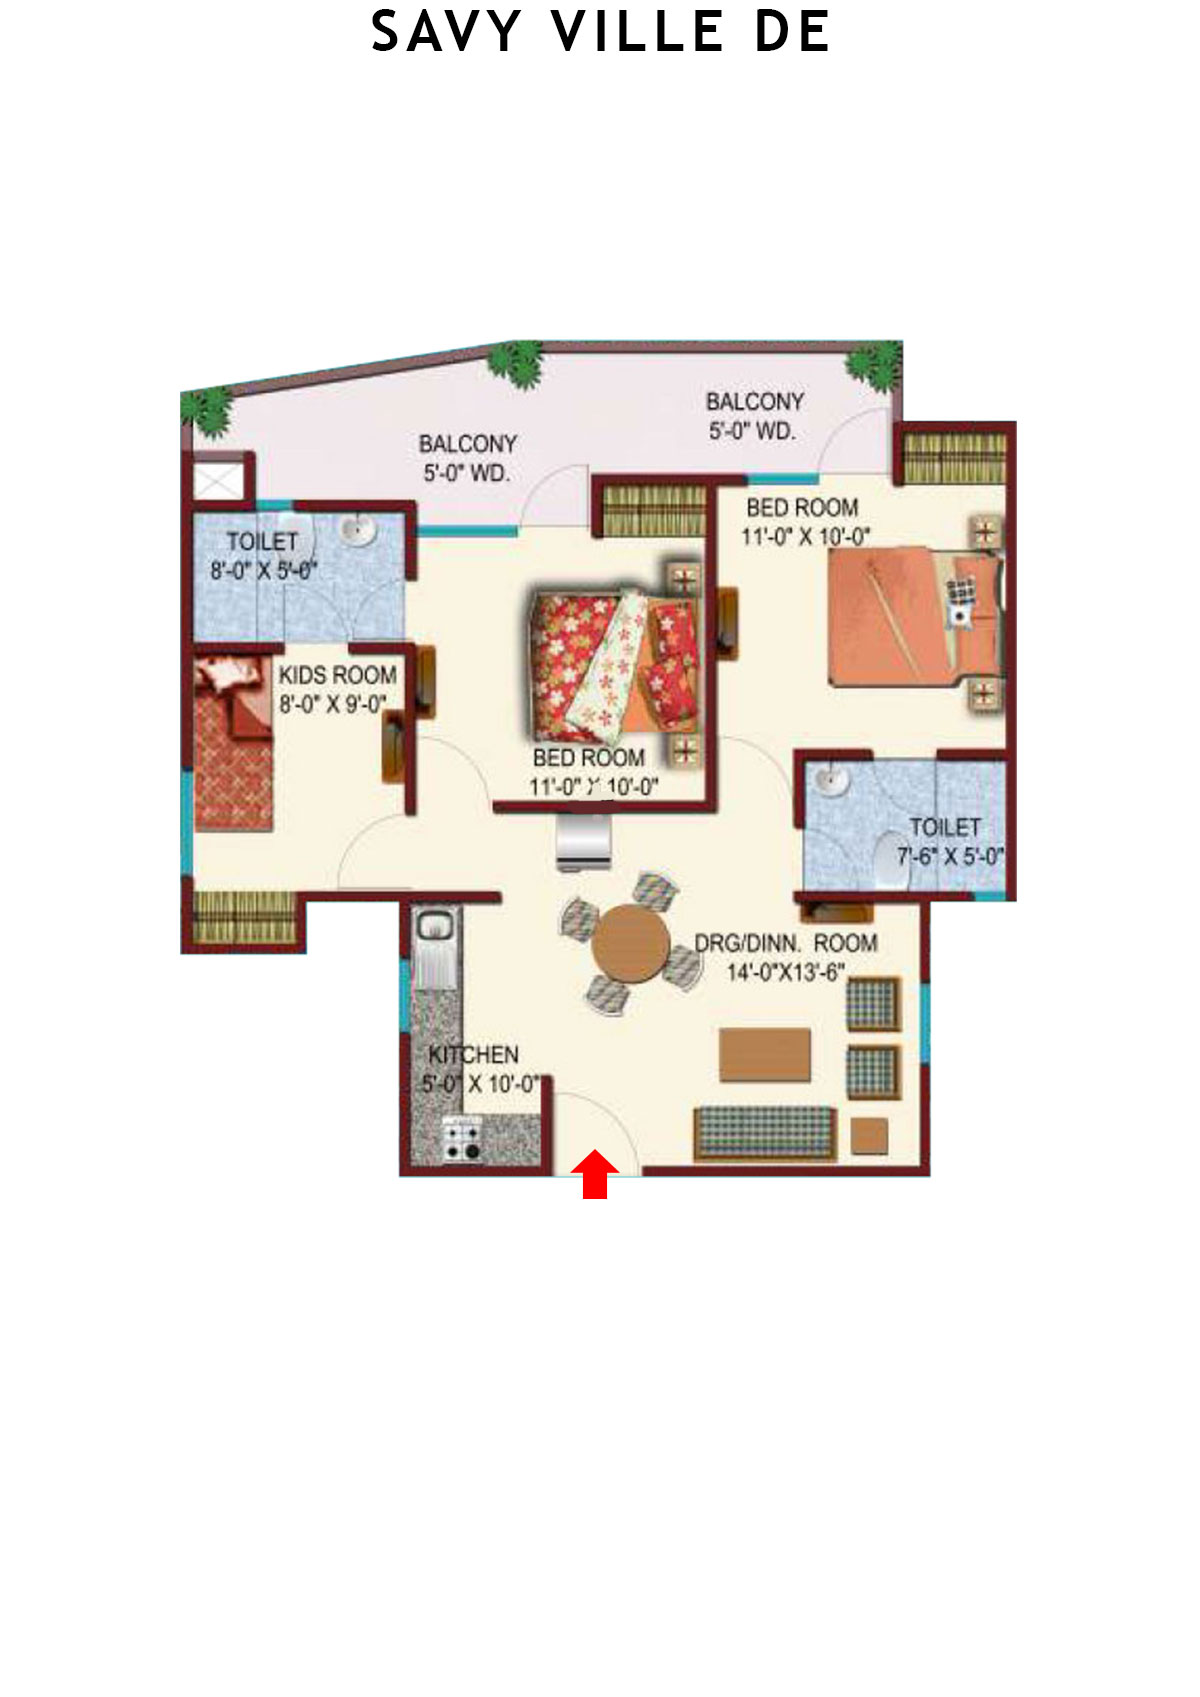
Unit 5 - 3BHK
Super Area : 1199 sq ft
Savy Ville De Tower B1 Unit 5 Floor Plan - 3BHK, Super Area 1199 sq ft
Free Vastu Check
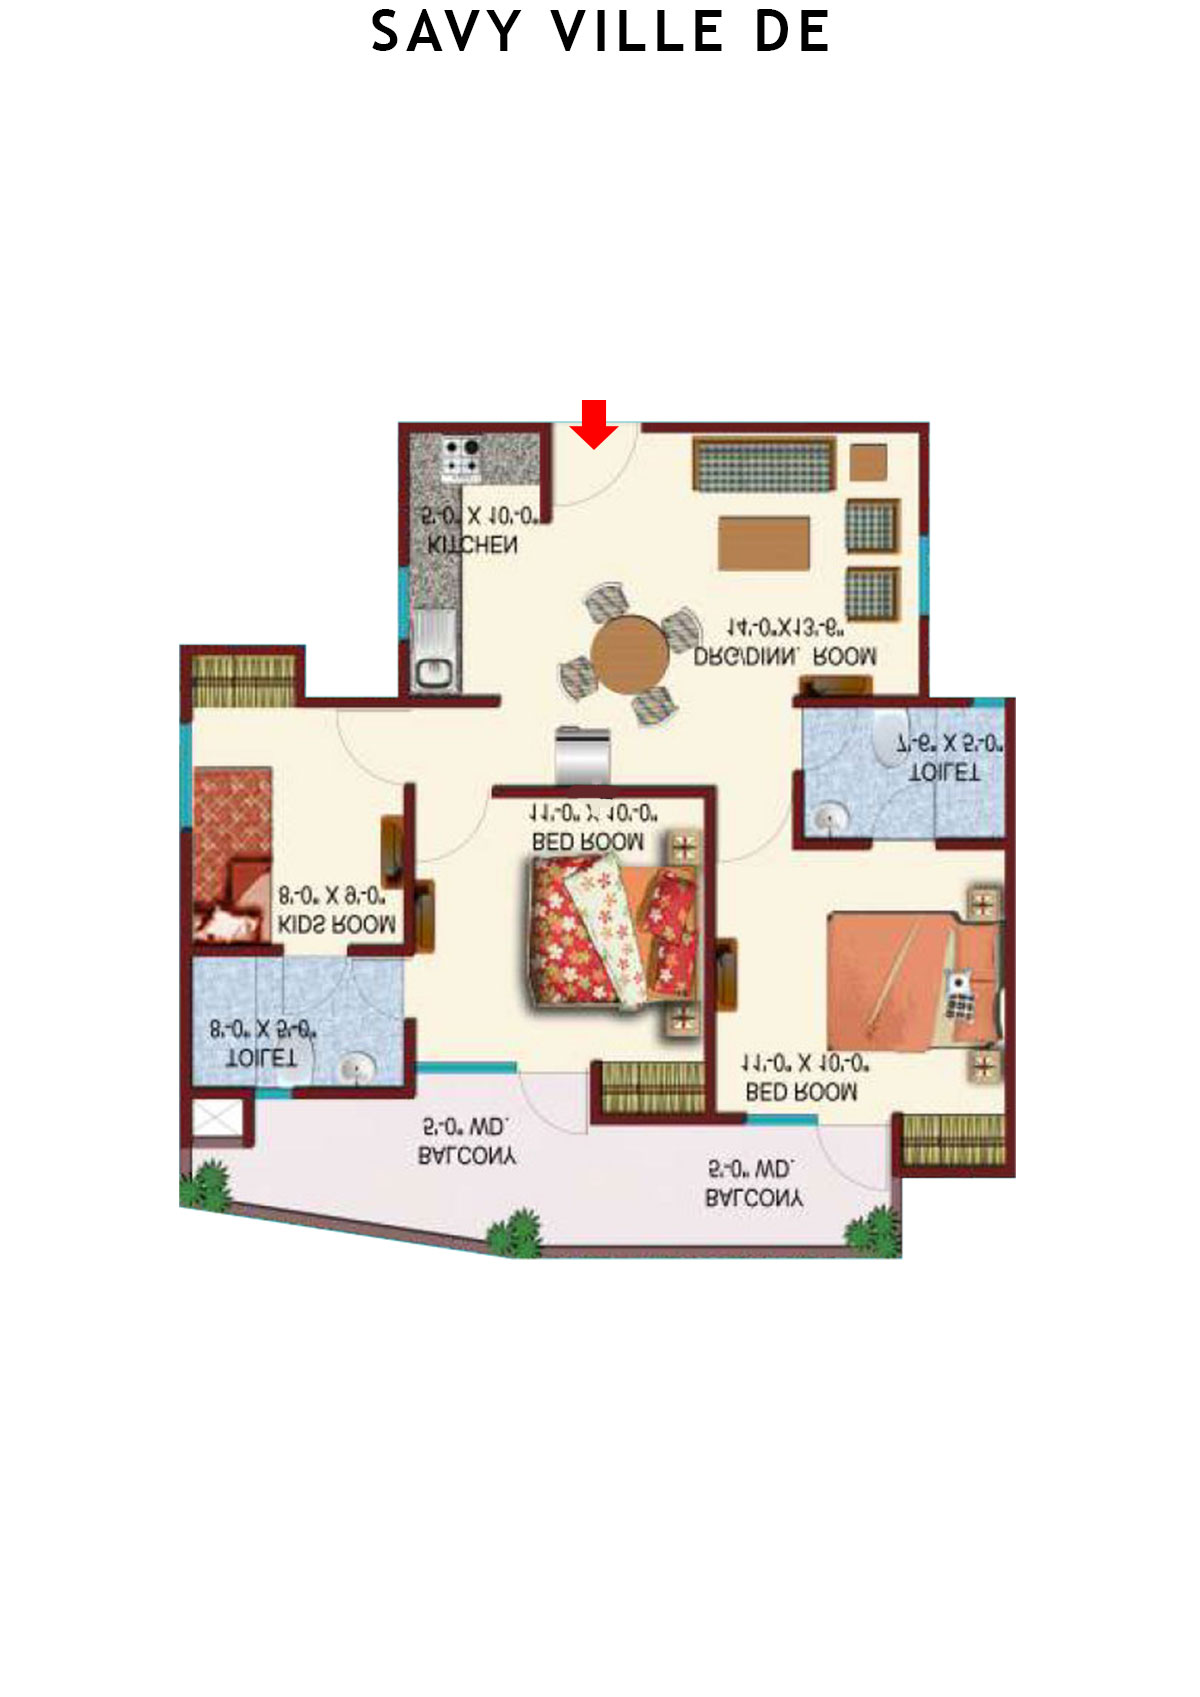
Unit 6 - 3BHK
Super Area : 1199 sq ft
Savy Ville De Tower B1 Unit 6 Floor Plan - 3BHK, Super Area 1199 sq ft
Free Vastu Check

Savy Ville De

Tower B2 - Floor Plans

Unit 1 - 3BHK
Super Area : 1199 sq ft
Savy Ville De Tower B2 Unit 1 Floor Plan - 3BHK, Super Area 1199 sq ft
Free Vastu Check
Unit 8 - 2BHK
Super Area : 985 sq ft
Savy Ville De Tower B2 Unit 8 Floor Plan - 2BHK, Super Area 985 sq ft
Free Vastu Check
Unit 7 - 2BHK
Super Area : 985 sq ft
Savy Ville De Tower B2 Unit 7 Floor Plan - 2BHK, Super Area 985 sq ft
Free Vastu Check
Unit 6 - 2BHK
Super Area : 985 sq ft
Savy Ville De Tower B2 Unit 6 Floor Plan - 2BHK, Super Area 985 sq ft
Free Vastu Check
Unit 5 - 2BHK
Super Area : 985 sq ft
Savy Ville De Tower B2 Unit 5 Floor Plan - 2BHK, Super Area 985 sq ft
Free Vastu Check
Unit 4 - 2BHK
Super Area : 985 sq ft
Savy Ville De Tower B2 Unit 4 Floor Plan - 2BHK, Super Area 985 sq ft
Free Vastu Check
Unit 3 - 2BHK
Super Area : 985 sq ft
Savy Ville De Tower B2 Unit 3 Floor Plan - 2BHK, Super Area 985 sq ft
Free Vastu Check
Unit 2 - 3BHK
Super Area : 1199 sq ft
Savy Ville De Tower B2 Unit 2 Floor Plan - 3BHK, Super Area 1199 sq ft
Free Vastu Check

Savy Ville De

Tower A - Floor Plans

Unit 1 - 3BHK
Super Area : 1108 sq ft
Savy Ville De Tower A Unit 1 Floor Plan - 3BHK, Super Area 1108 sq ft
Free Vastu Check
Unit 12A - 3BHK
Super Area : 1108 sq ft
Savy Ville De Tower A Unit 12A Floor Plan - 3BHK, Super Area 1108 sq ft
Free Vastu Check
Unit 12 - 3BHK
Super Area : 1108 sq ft
Savy Ville De Tower A Unit 12 Floor Plan - 3BHK, Super Area 1108 sq ft
Free Vastu Check
Unit 10 - 3BHK
Super Area : 1526 sq ft
Savy Ville De Tower A Unit 10 Floor Plan - 3BHK, Super Area 1526 sq ft
Free Vastu Check
Unit 8 - 2BHK
Super Area : 1144 sq ft
Savy Ville De Tower A Unit 8 Floor Plan - 2BHK, Super Area 1144 sq ft
Free Vastu Check
Unit 7 - 2BHK
Super Area : 1144 sq ft
Savy Ville De Tower A Unit 7 Floor Plan - 2BHK, Super Area 1144 sq ft
Free Vastu Check
Unit 4 - 2BHK
Super Area : 1144 sq ft
Savy Ville De Tower A Unit 4 Floor Plan - 2BHK, Super Area 1144 sq ft
Free Vastu Check
Unit 2 - 3BHK
Super Area : 1108 sq ft
Savy Ville De Tower A Unit 2 Floor Plan - 3BHK, Super Area 1108 sq ft
Free Vastu Check

Savy Ville De

Tower C - Floor Plans

Unit 1 - 3BHK
Super Area : 1670 sq ft
Savy Ville De Tower C Unit 1 Floor Plan - 3BHK, Super Area 1670 sq ft
Free Vastu Check
Unit 2 - 3BHK
Super Area : 1670 sq ft
Savy Ville De Tower C Unit 2 Floor Plan - 3BHK, Super Area 1670 sq ft
Free Vastu Check
Unit 7 - 3BHK
Super Area : 1199 sq ft
Savy Ville De Tower C Unit 7 Floor Plan - 3BHK, Super Area 1199 sq ft
Free Vastu Check
Unit 8 - 3BHK
Super Area : 1199 sq ft
Savy Ville De Tower C Unit 8 Floor Plan - 3BHK, Super Area 1199 sq ft
Free Vastu Check

Savy Ville De

Tower D - Floor Plans

Unit 10 - 3BHK
Super Area : 1299 sq ft
Savy Ville De Tower D Unit 10 Floor Plan - 3BHK, Super Area 1299 sq ft
Free Vastu Check
Unit 12A - 3BHK
Super Area : 1299 sq ft
Savy Ville De Tower D Unit 12A Floor Plan - 3BHK, Super Area 1299 sq ft
Free Vastu Check