Scc Blossom Floor Plans, Tower Plan - Raj Nagar Extension, Ghaziabad

Scc Blossom

Block A - Floor Plans

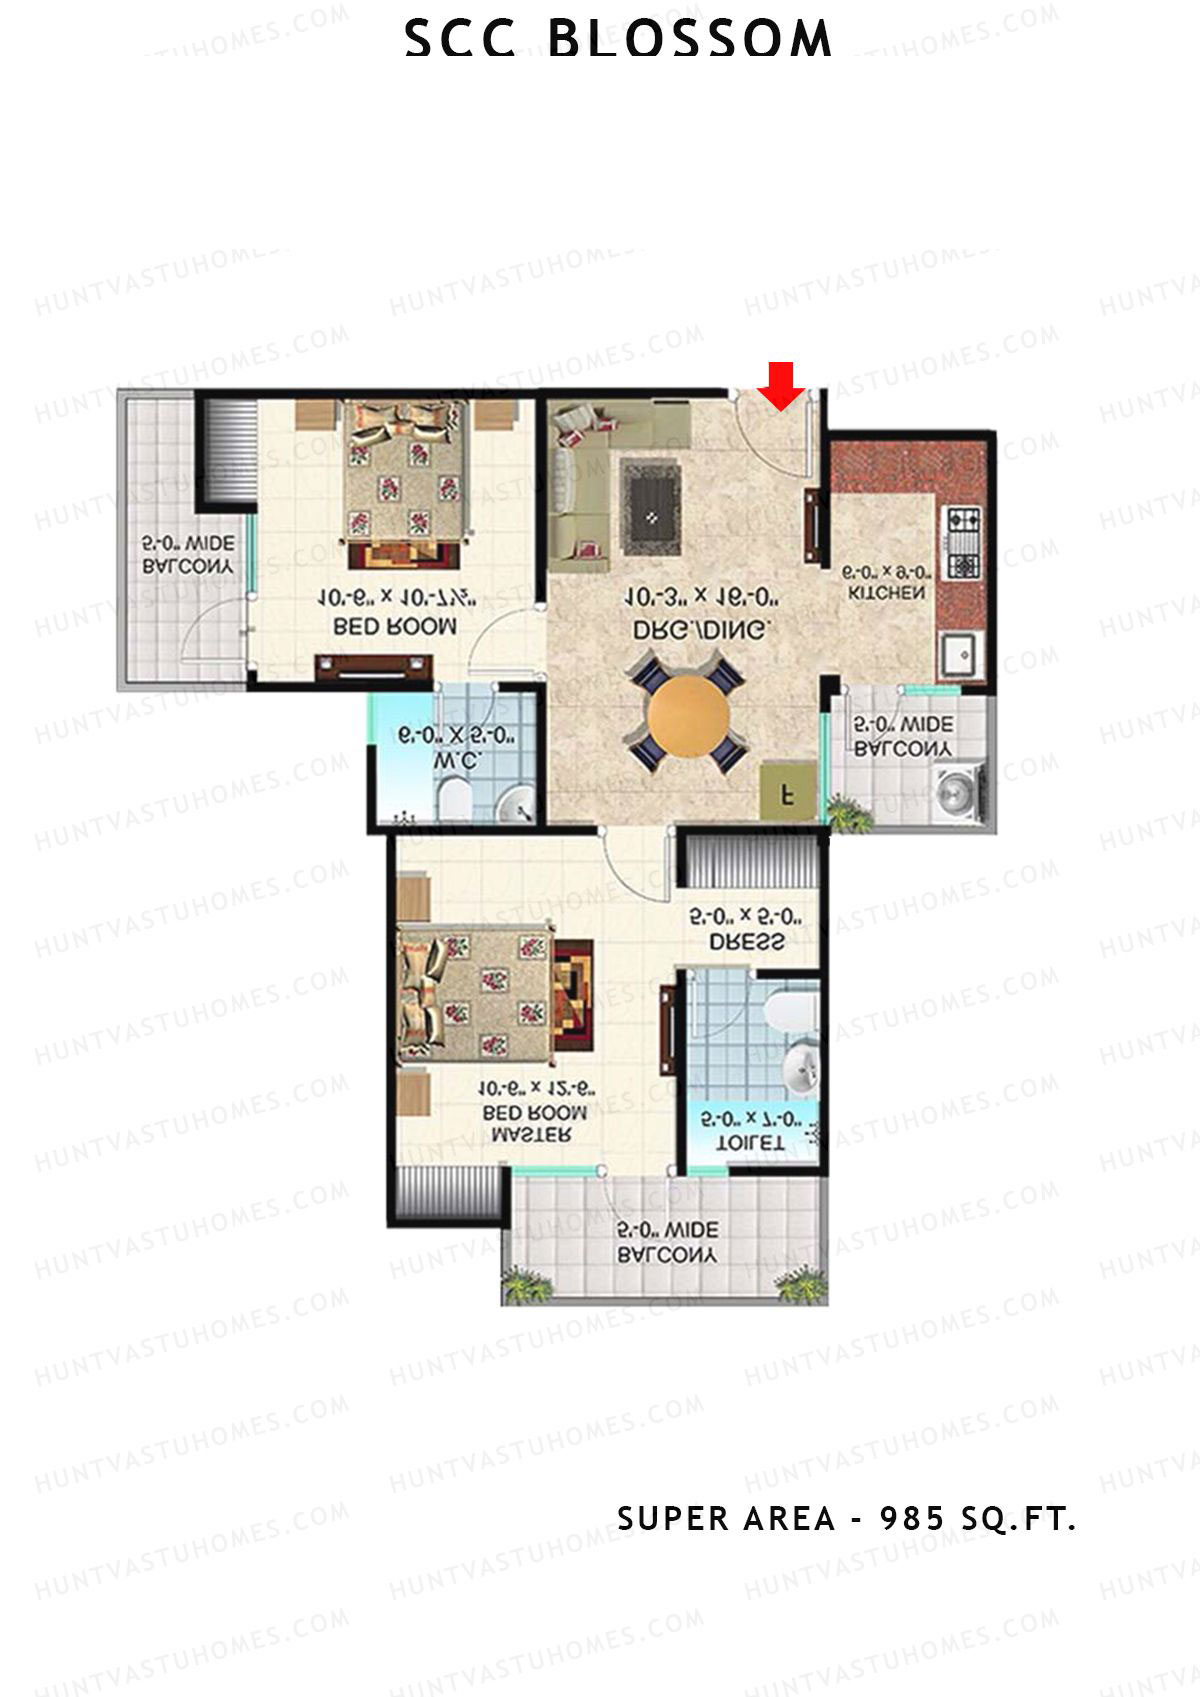
Unit 108 (Type T4) - 2BHK
Super Area : 985 sq ft
Scc Blossom Block A Unit 108 (Type T4) Floor Plan - 2BHK, Super Area 985 sq ft
Free Vastu Check
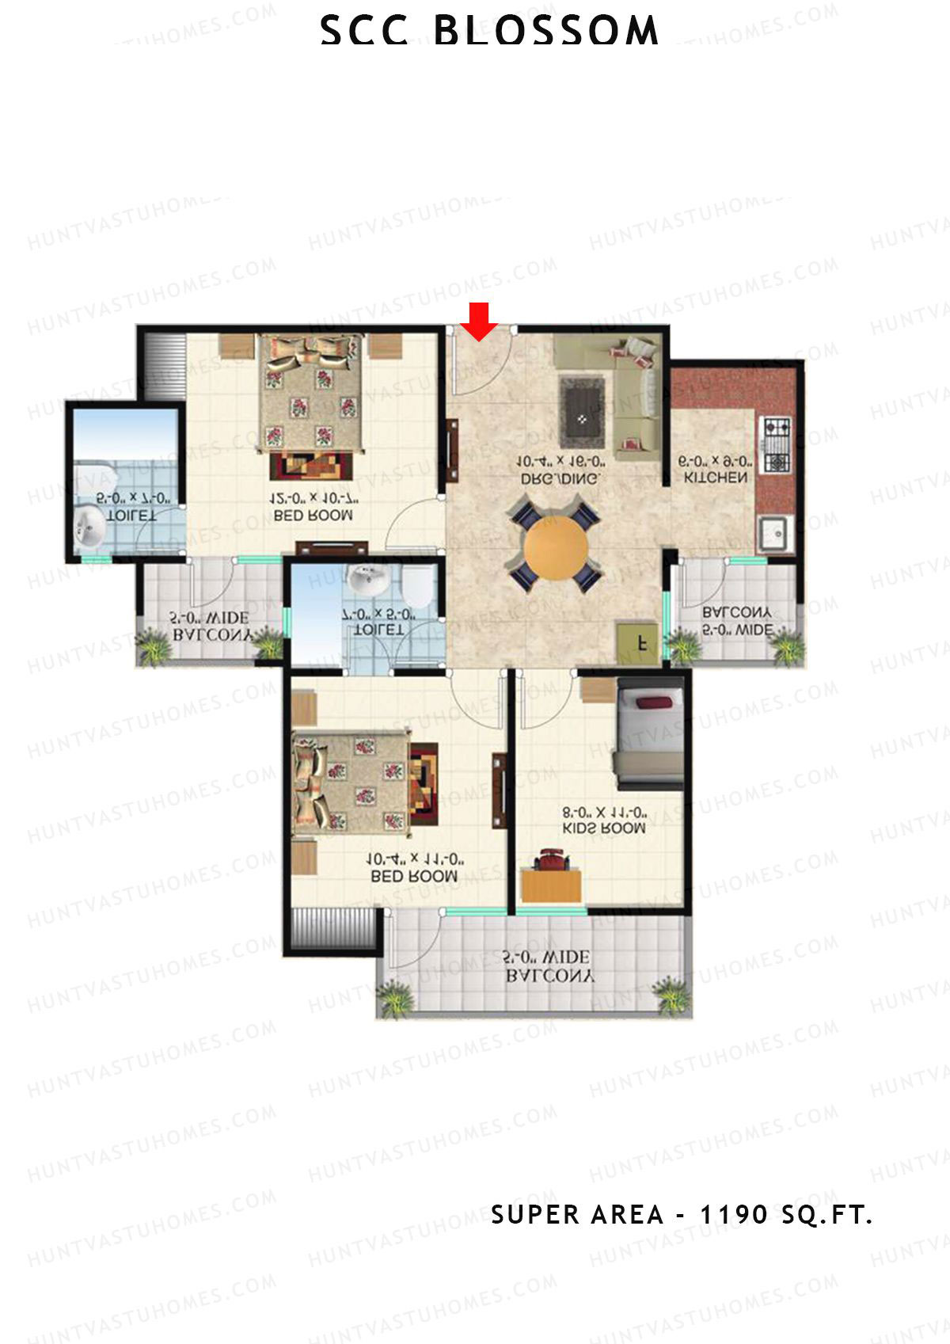
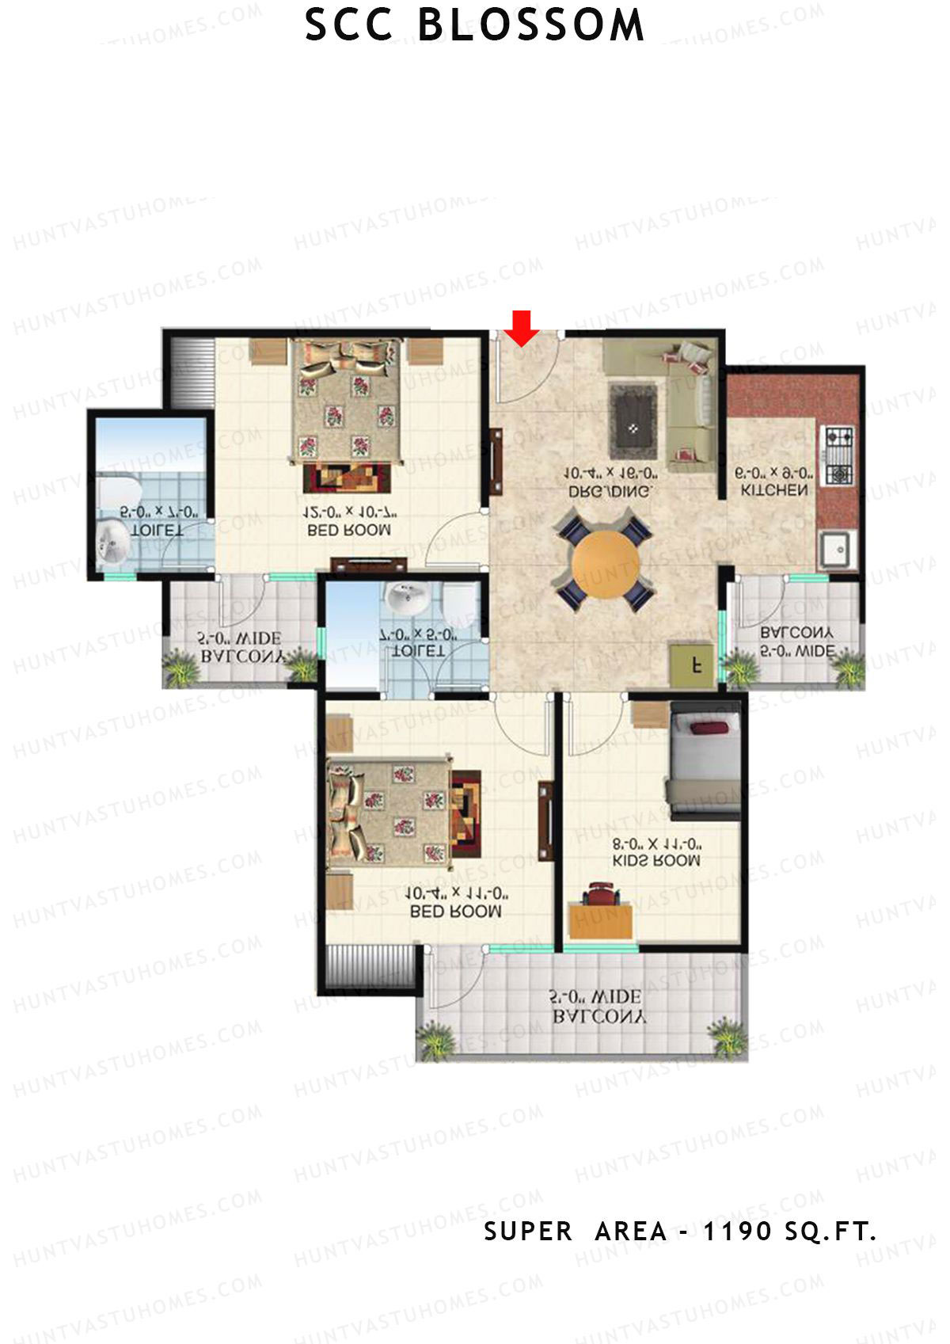
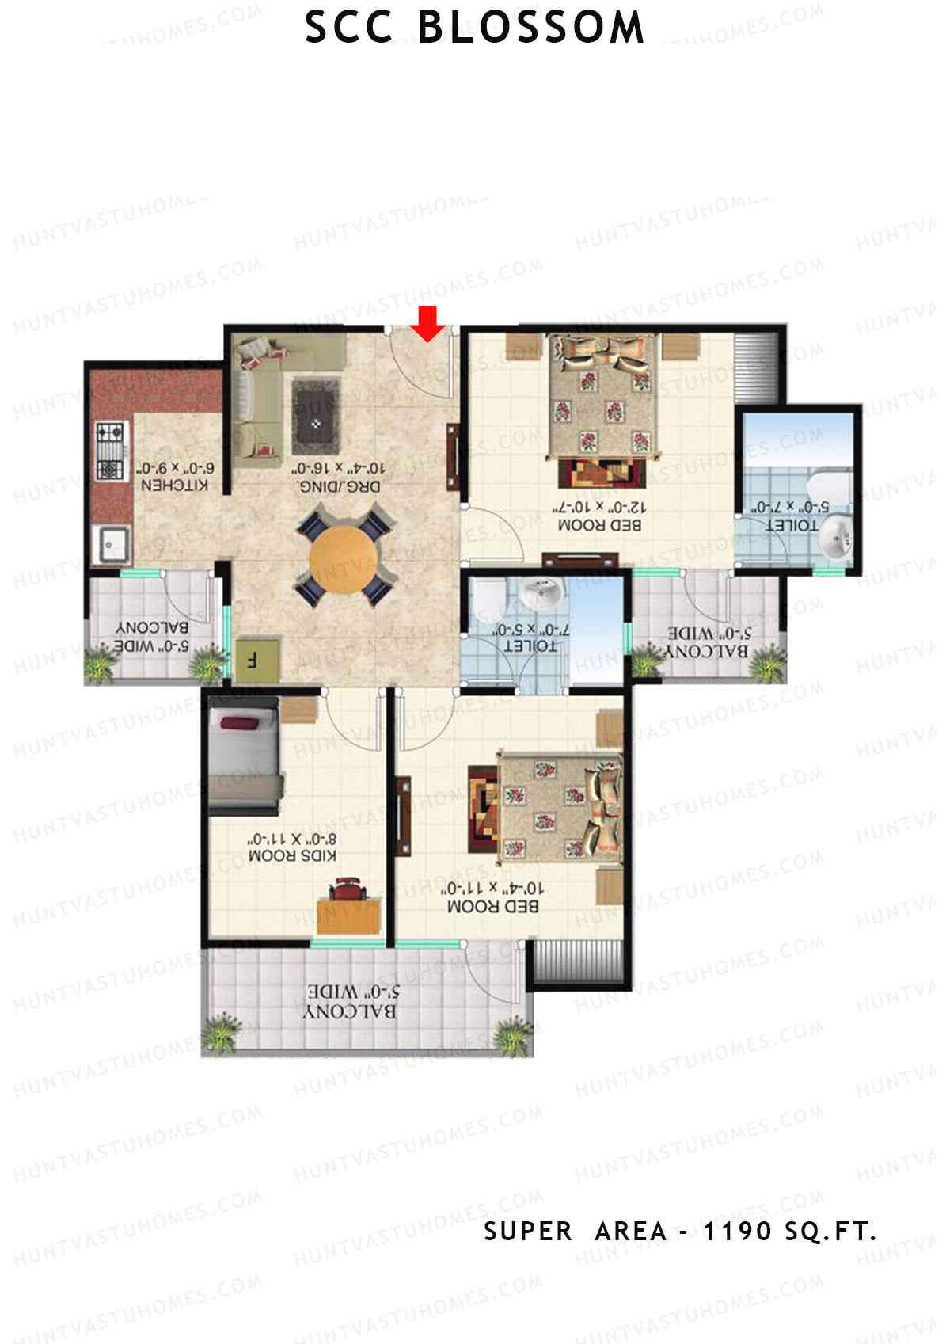
Unit 106 - 3BHK
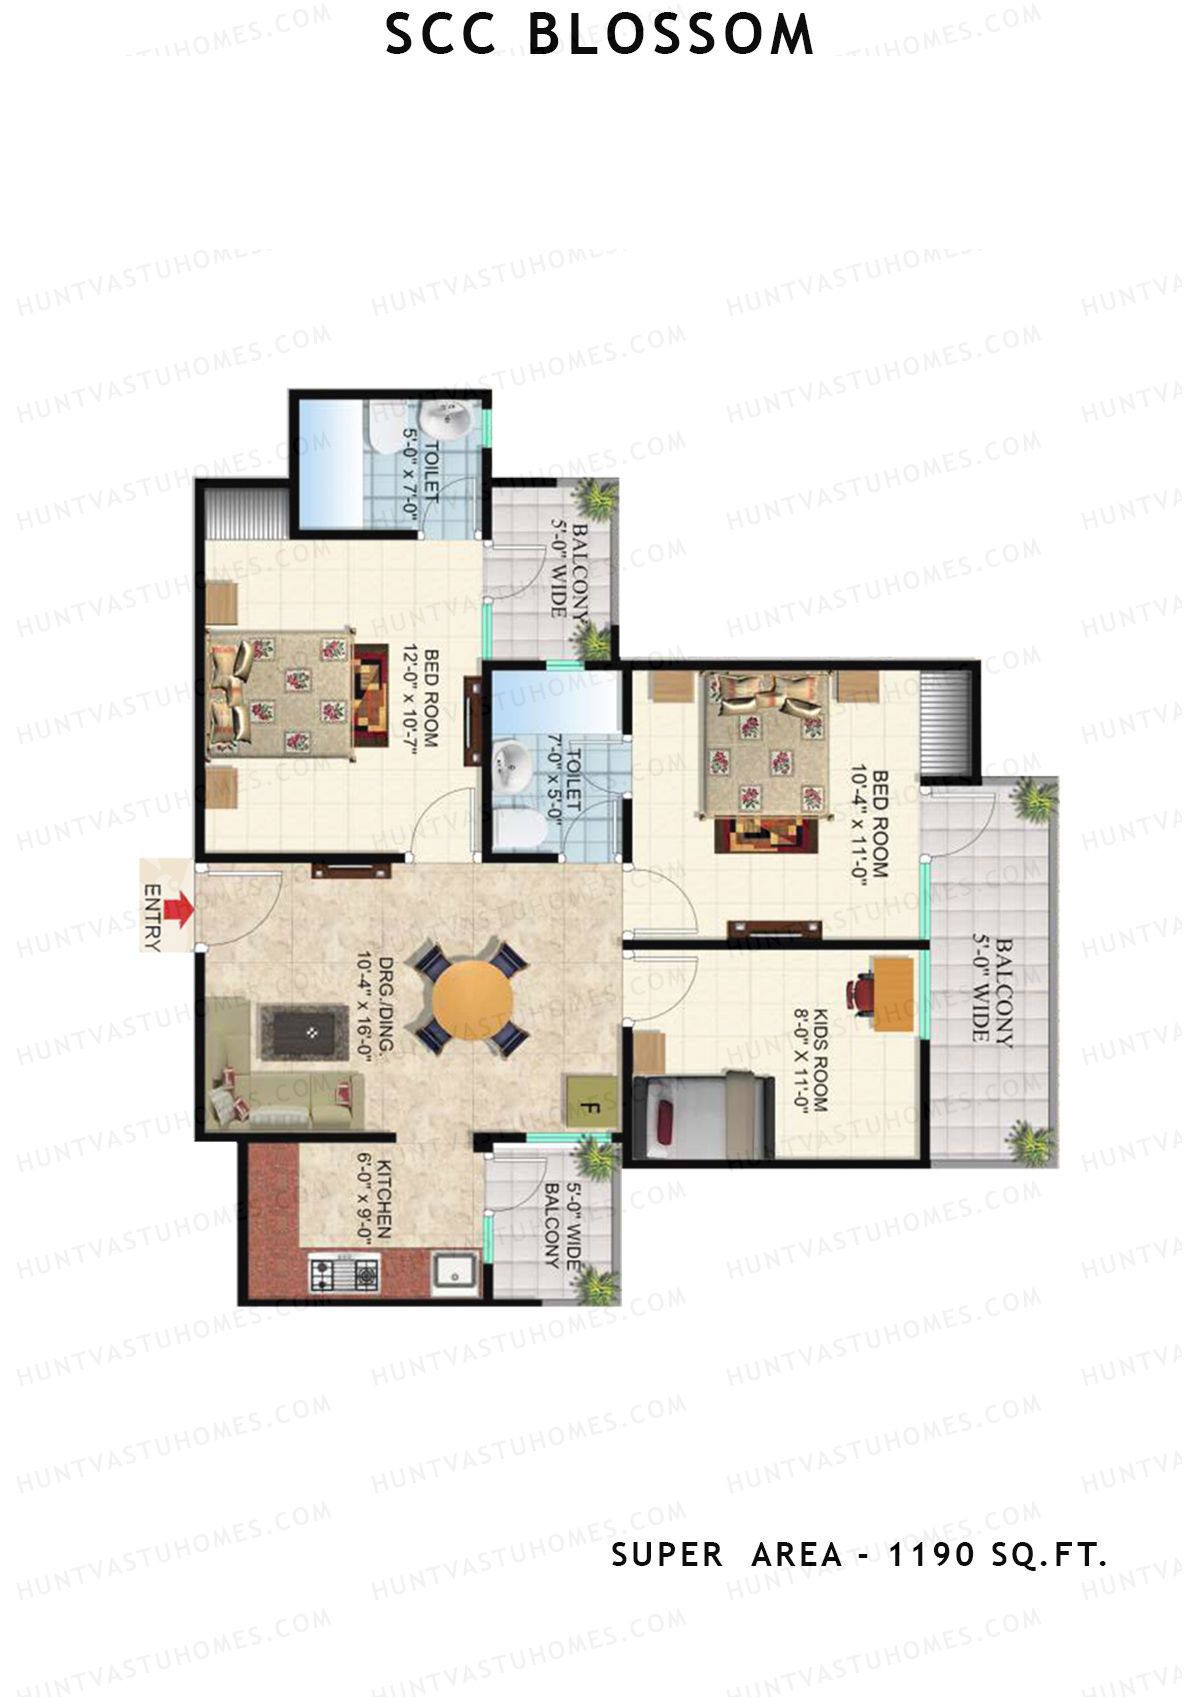
Super Area : 1190 sq ft
Scc Blossom Block A Unit 106 Floor Plan - 3BHK, Super Area 1190 sq ft
Free Vastu Check

Scc Blossom

Block B - Floor Plans

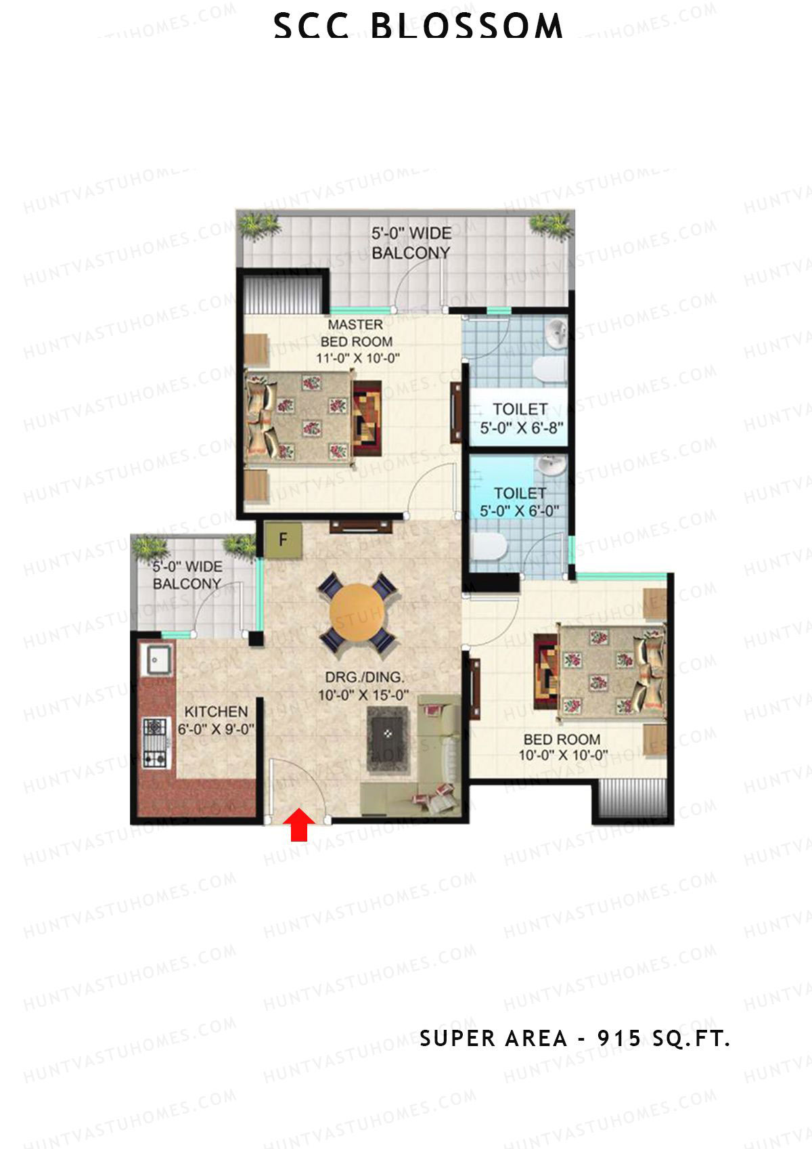
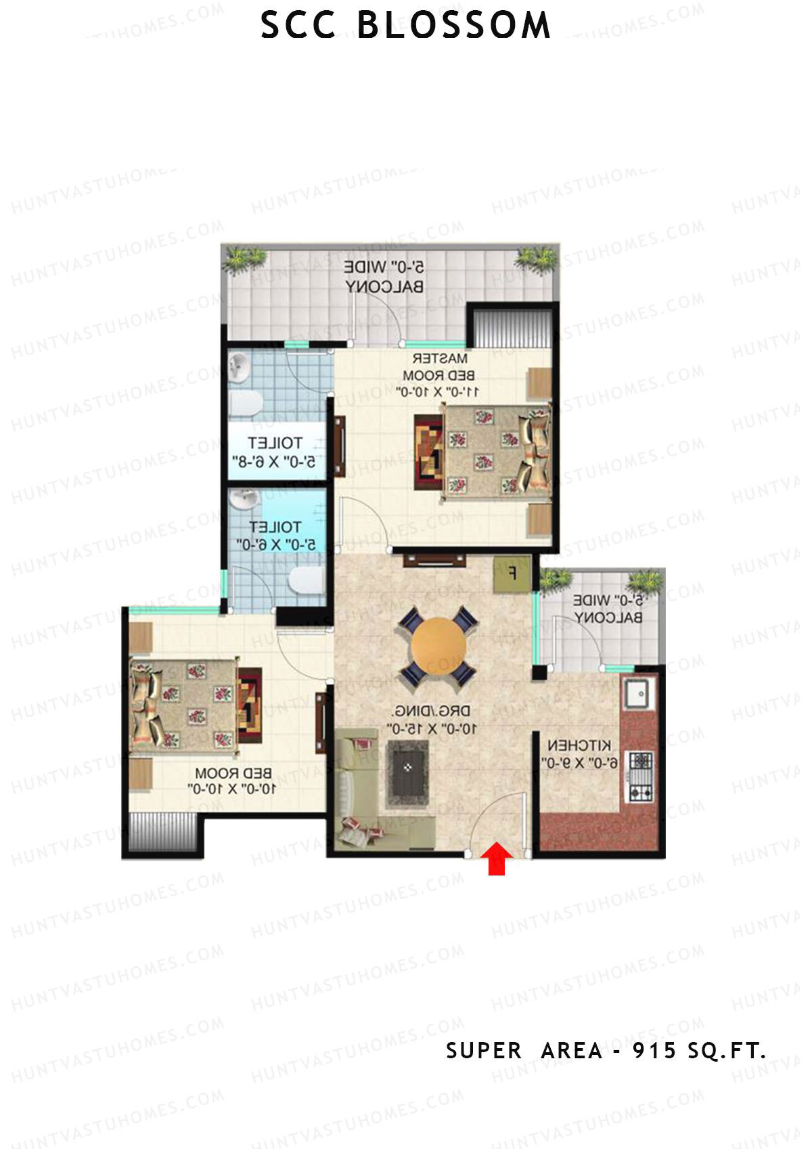
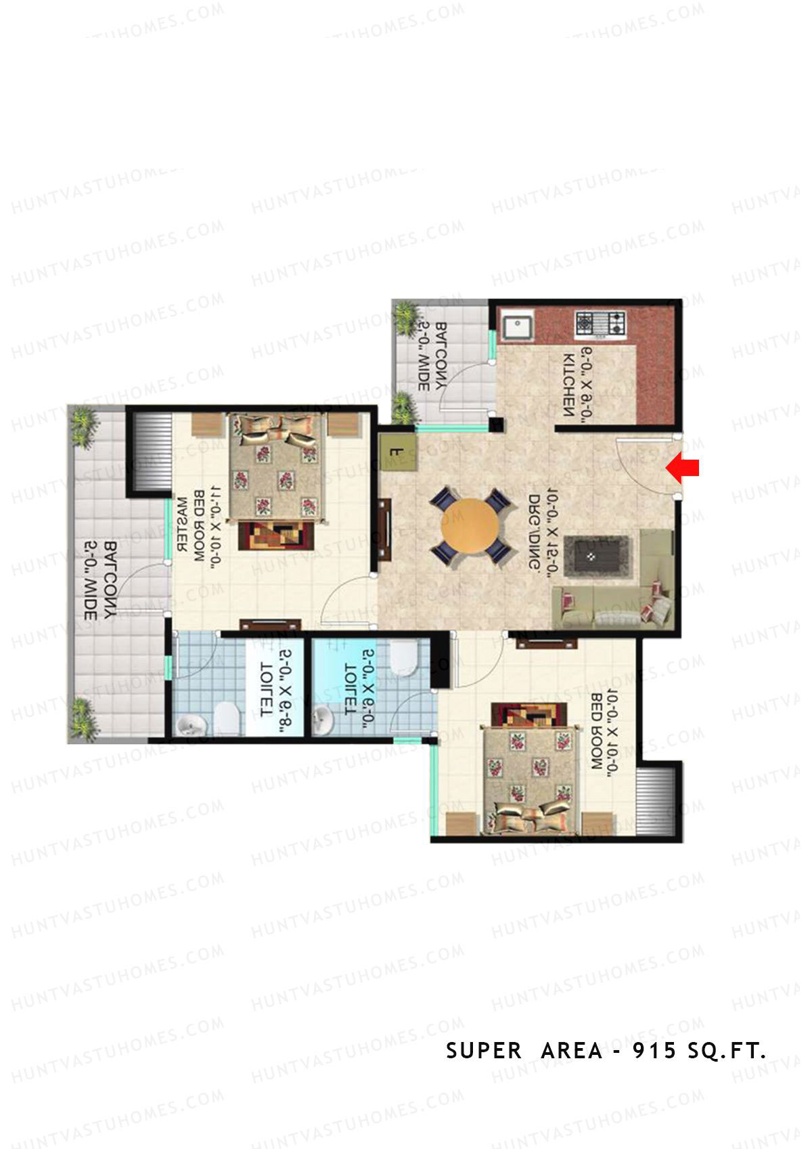
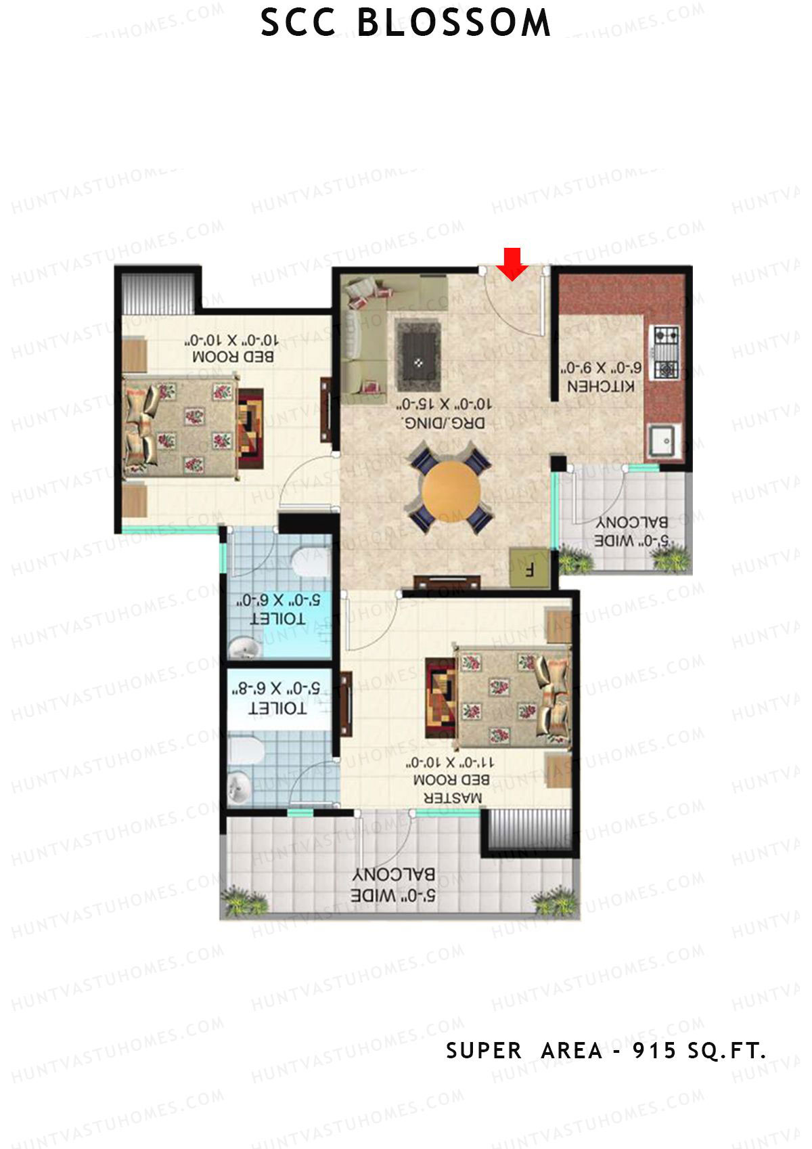
Unit 101, 103 (Type T1) - 2BHK
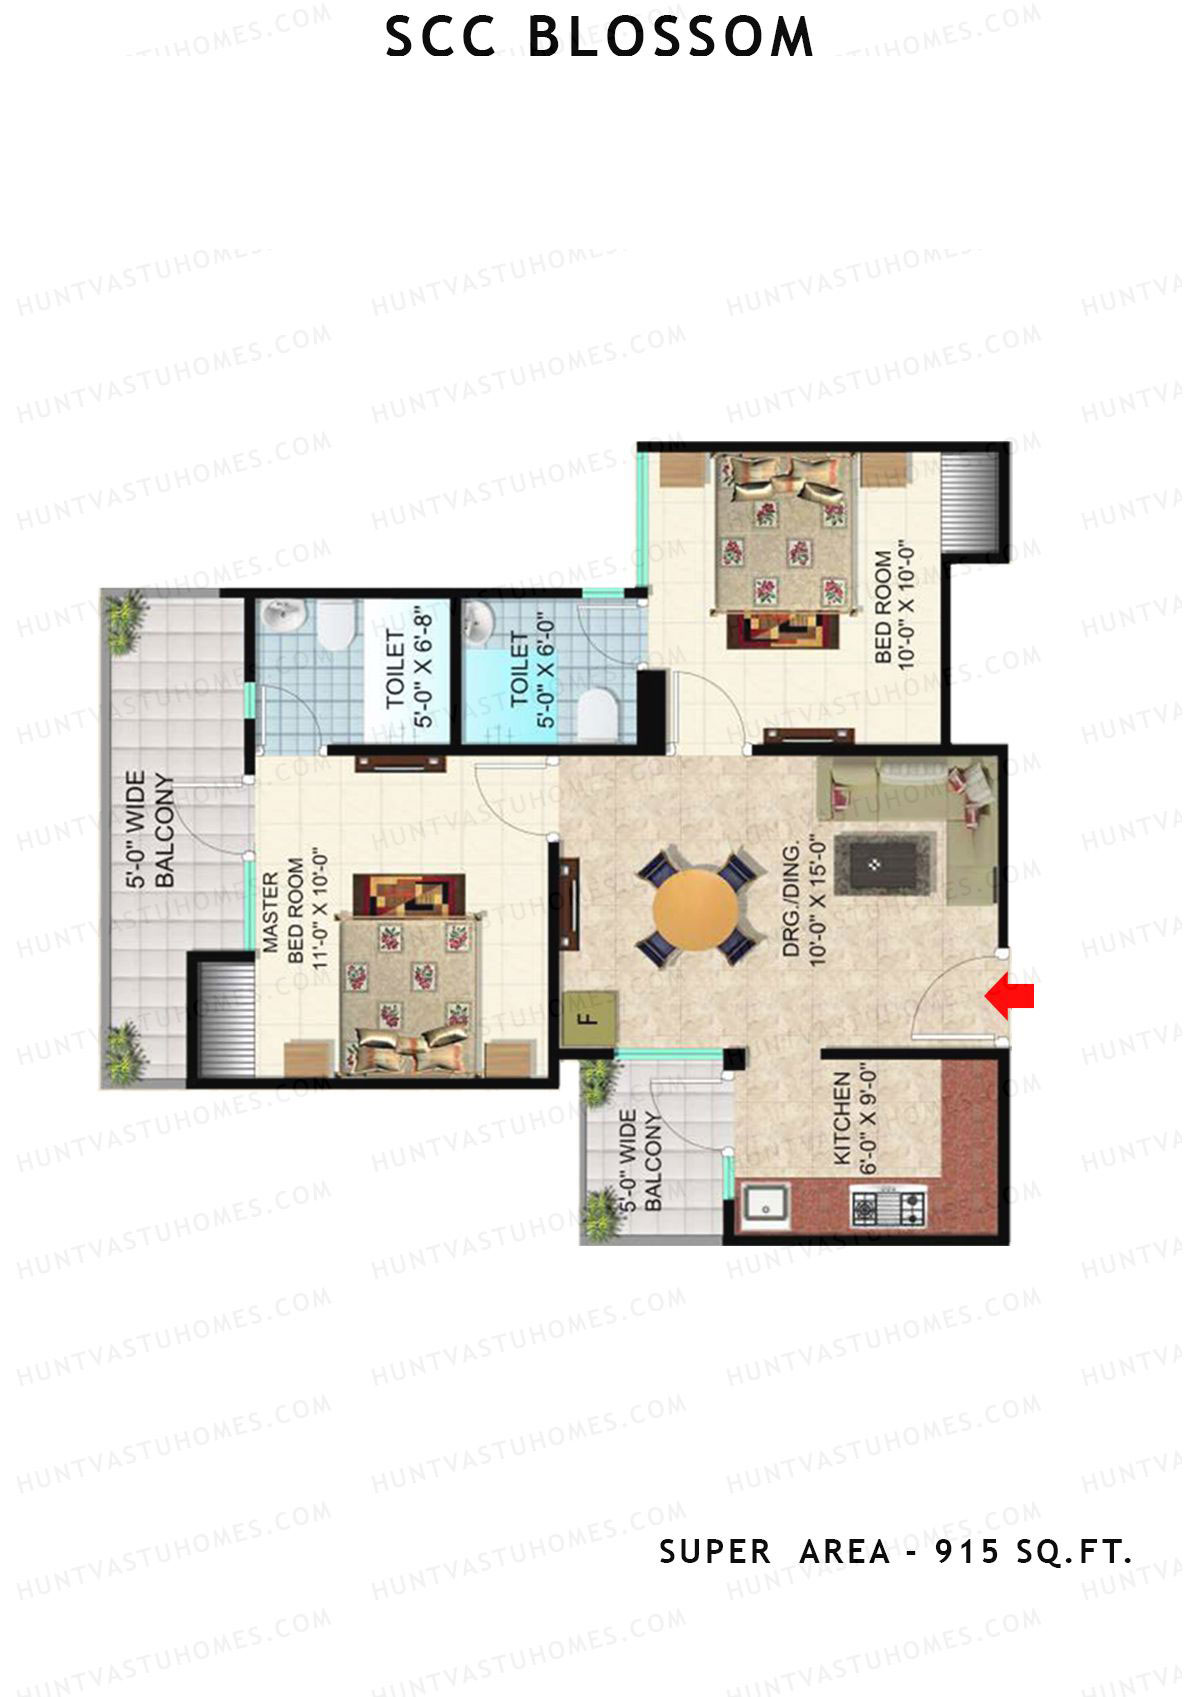
Super Area : 915 sq ft
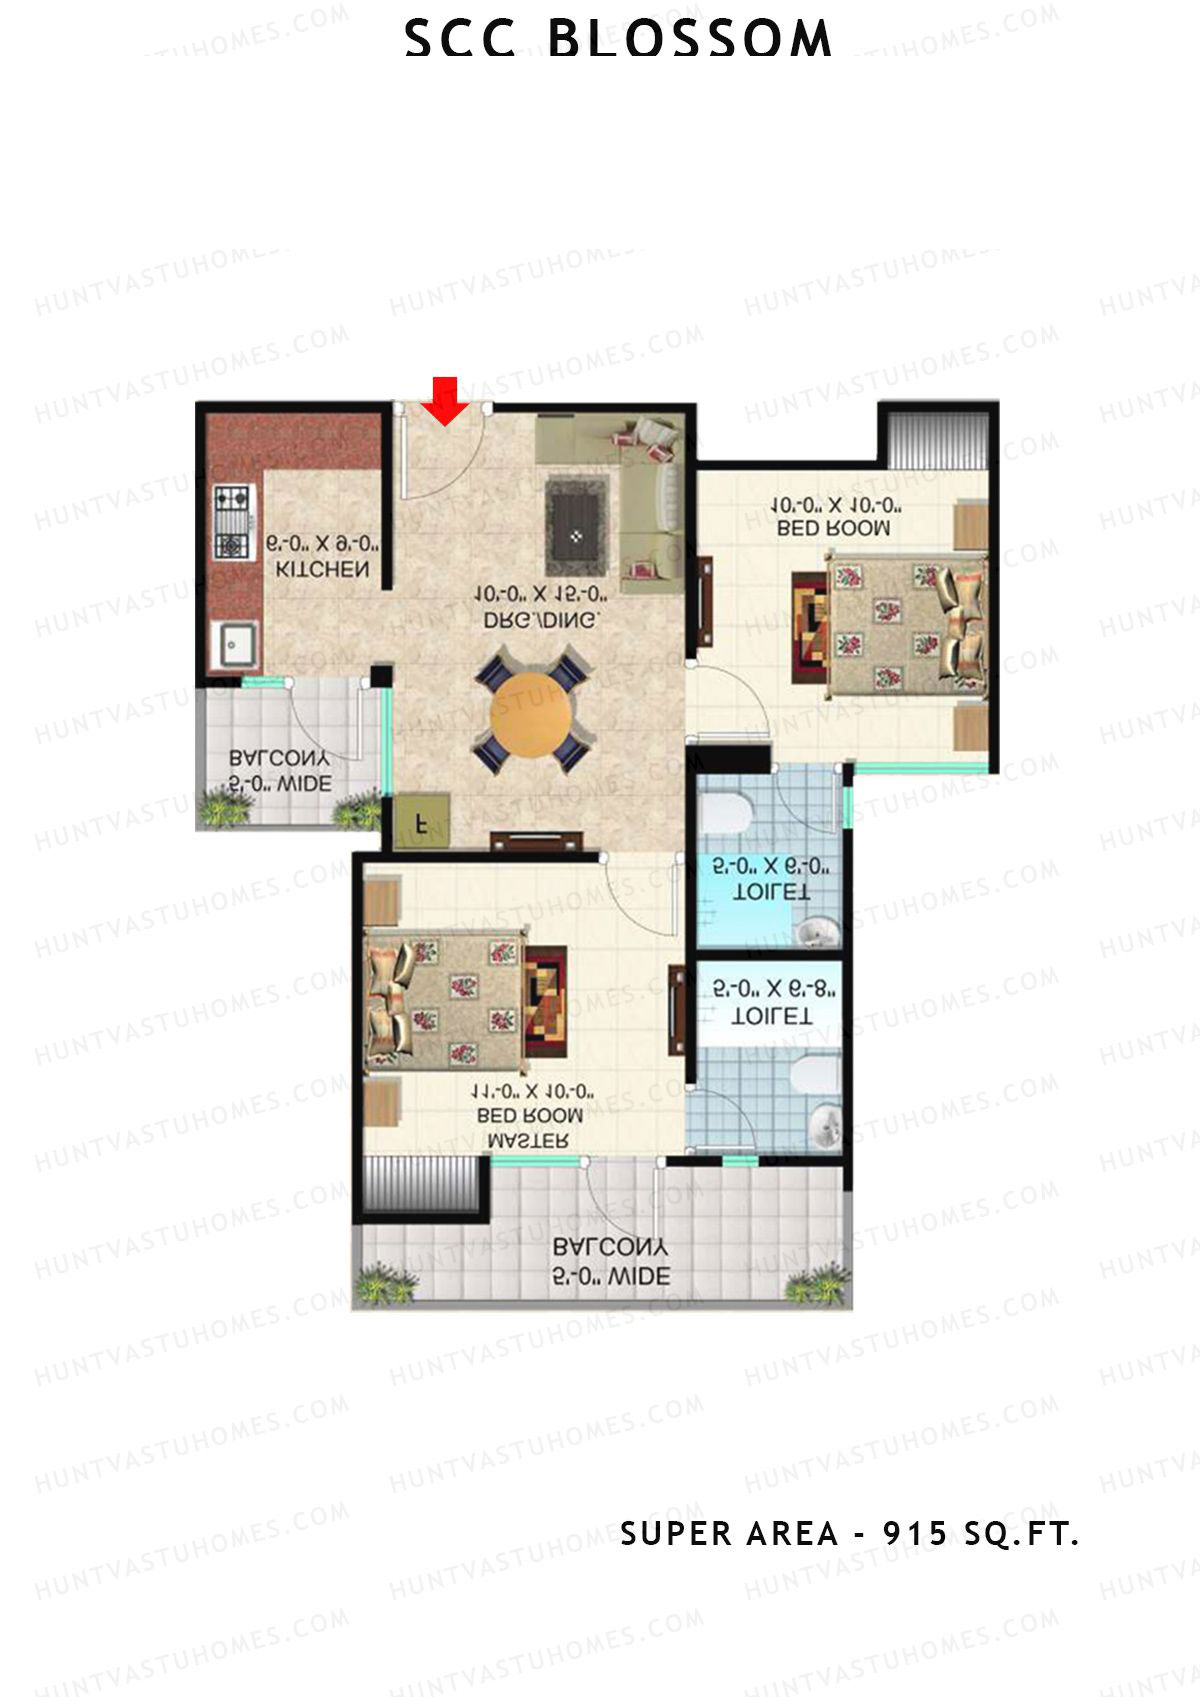
Scc Blossom Block B Unit 101, 103 (Type T1) Floor Plan - 2BHK, Super Area 915 sq ft
Free Vastu Check
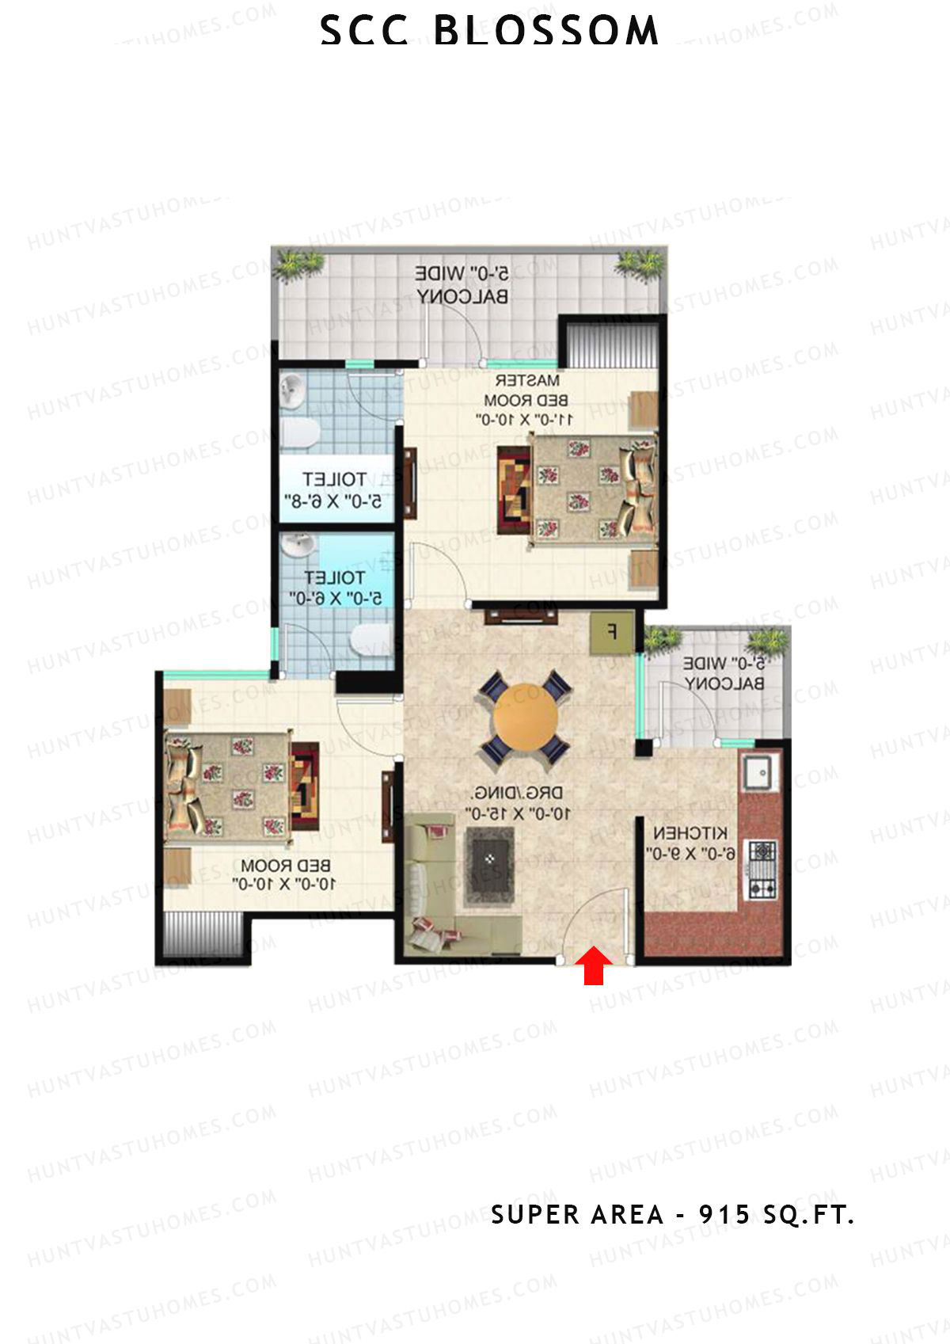
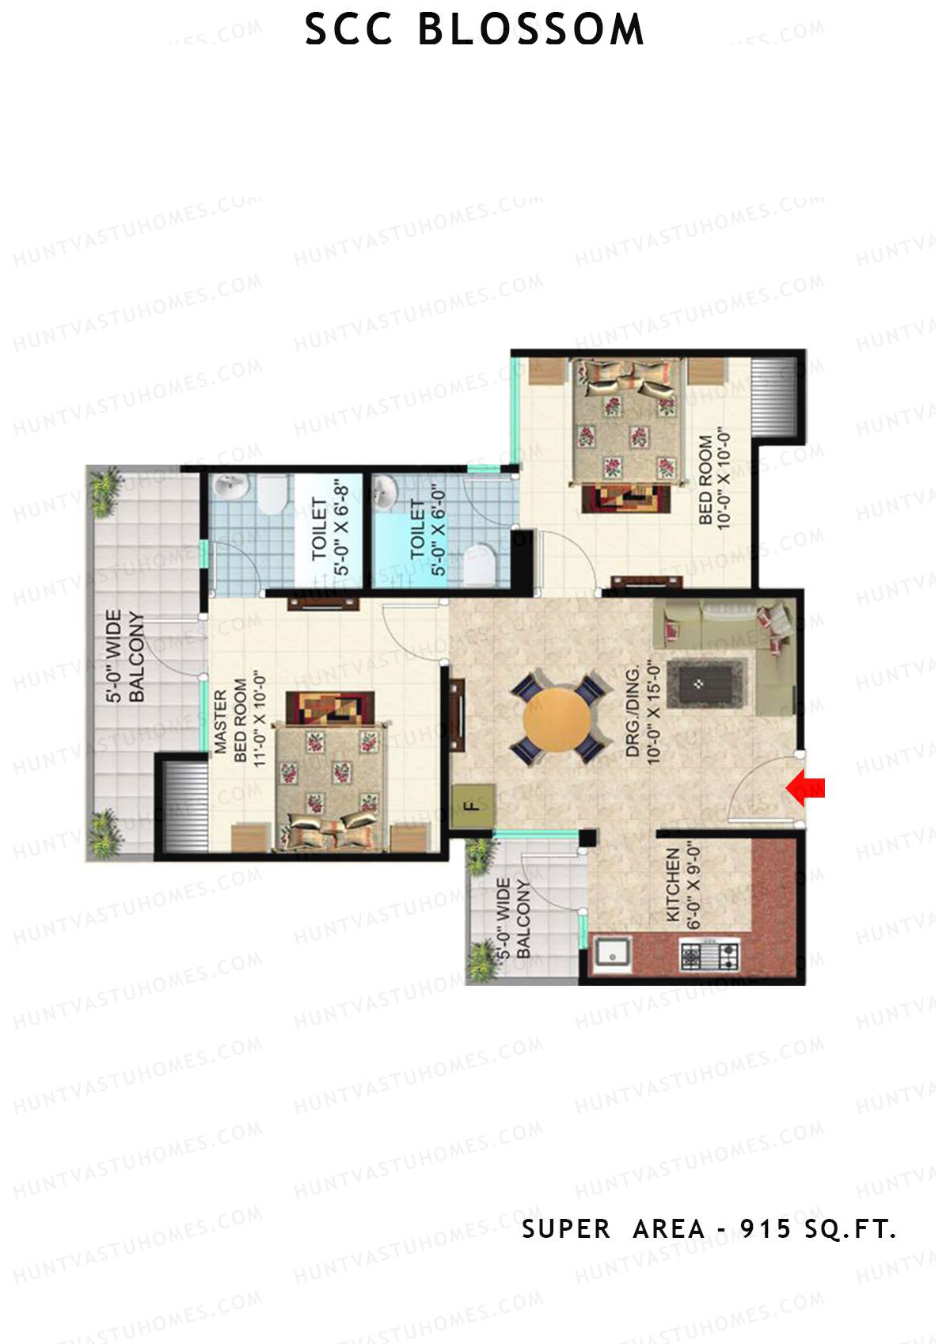
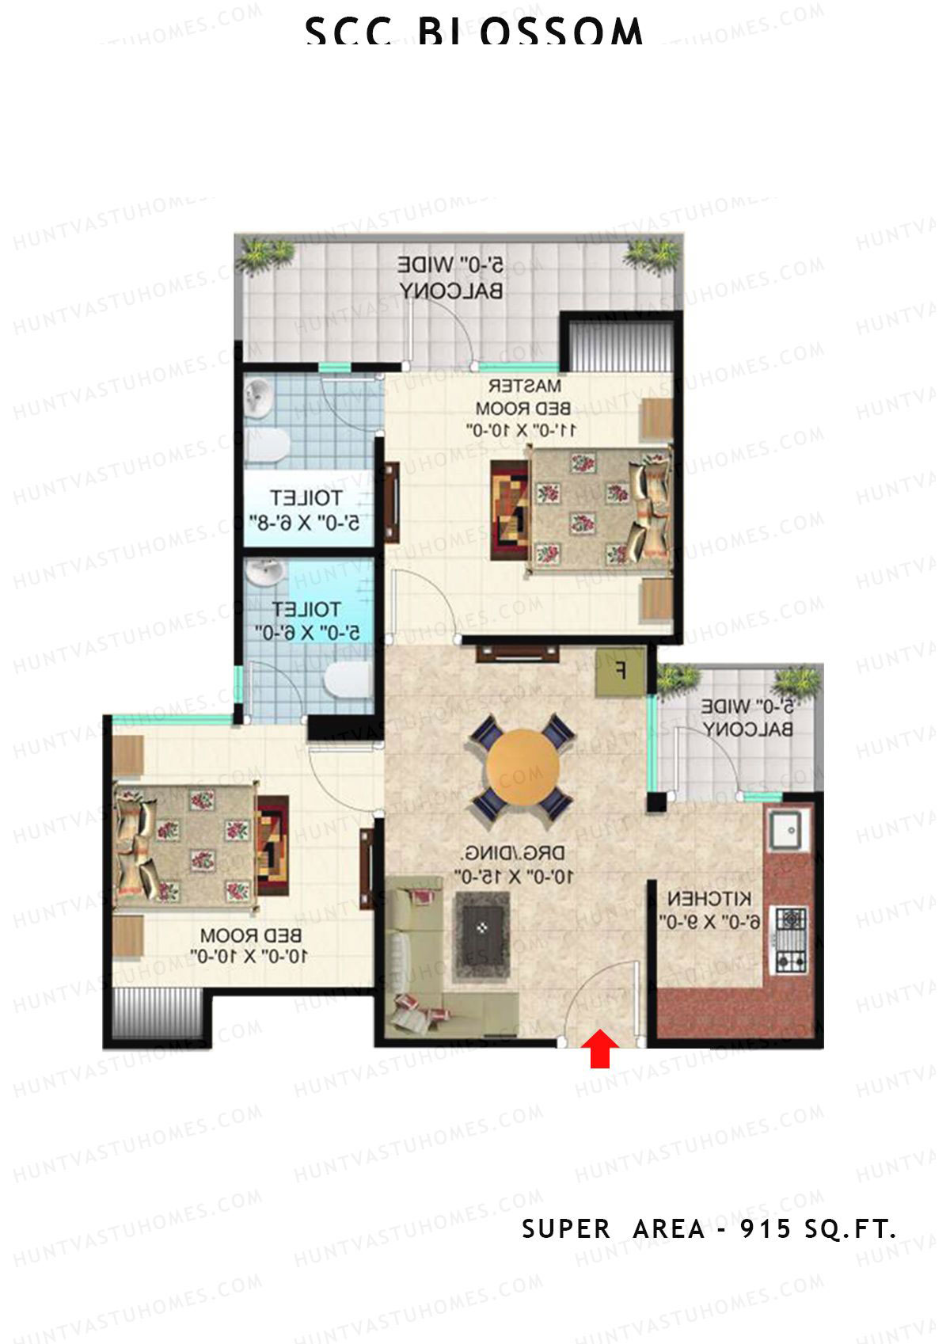
Unit 102 (Type T1) - 2BHK
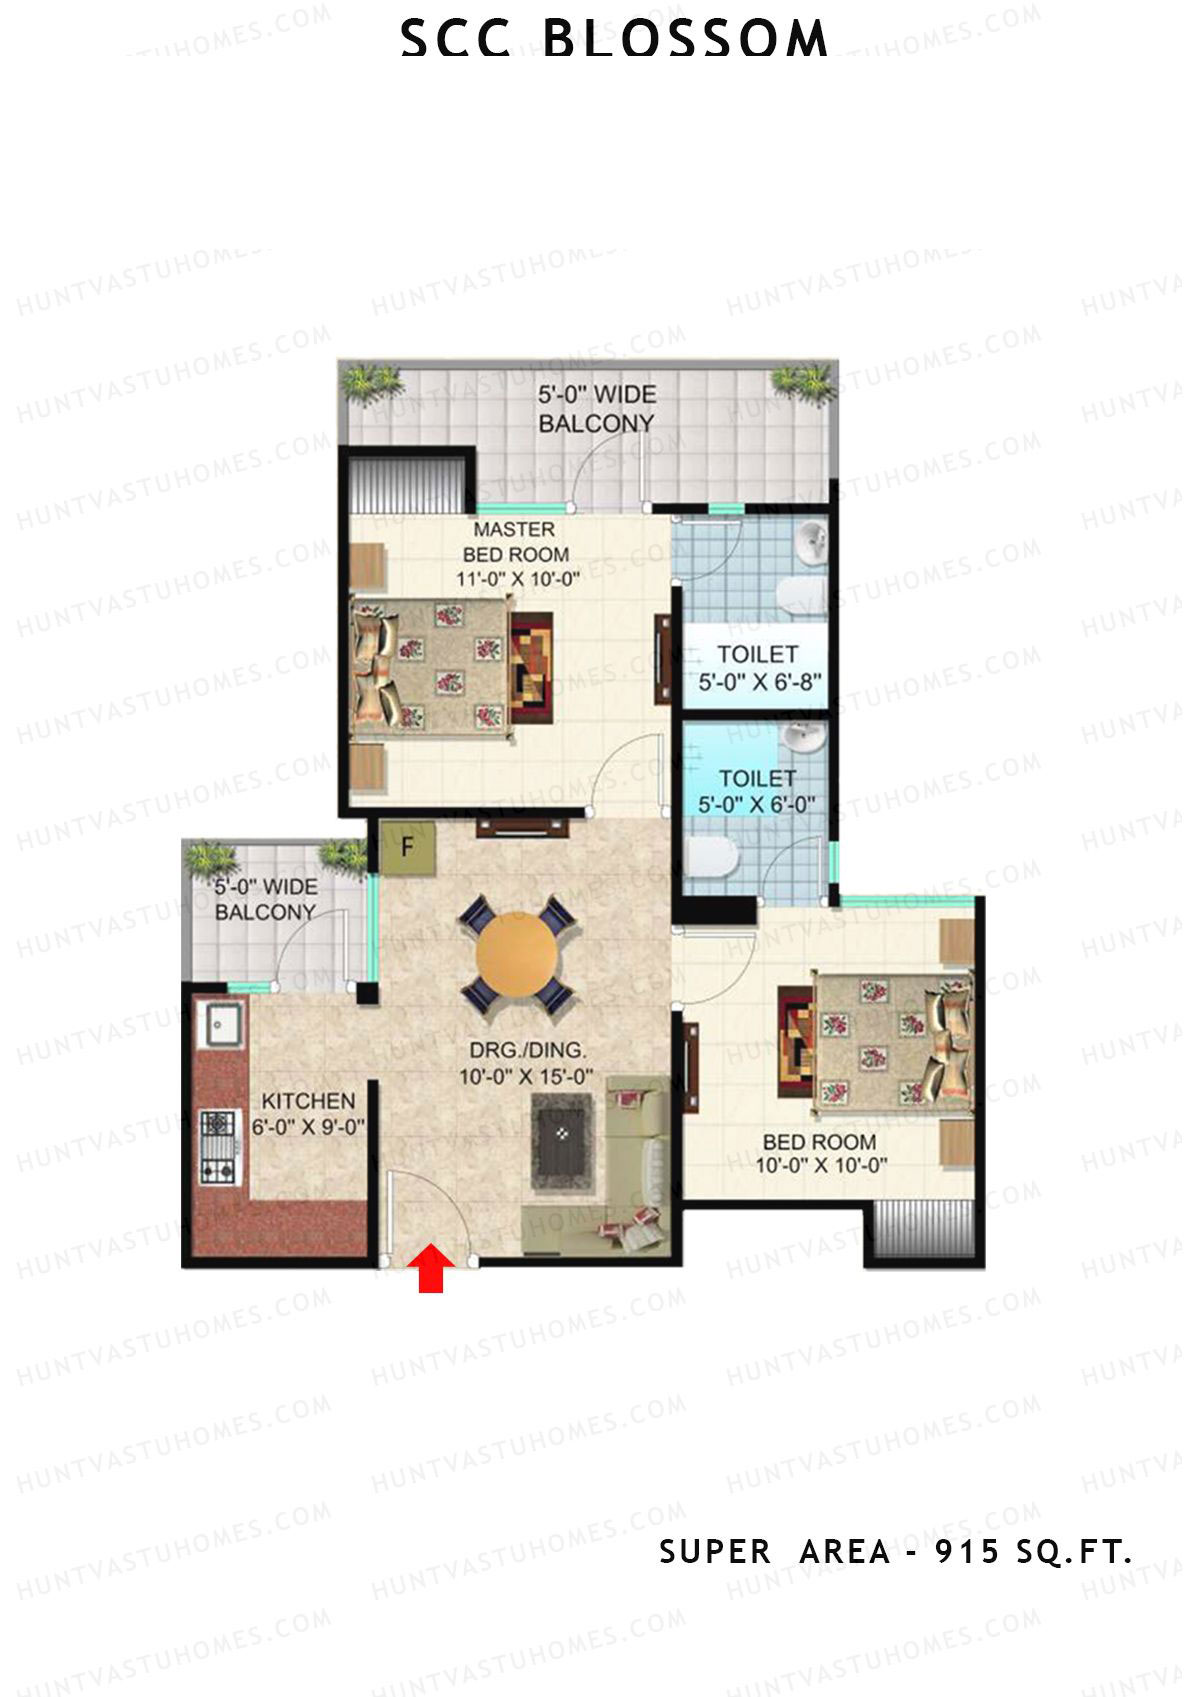
Super Area : 915 sq ft
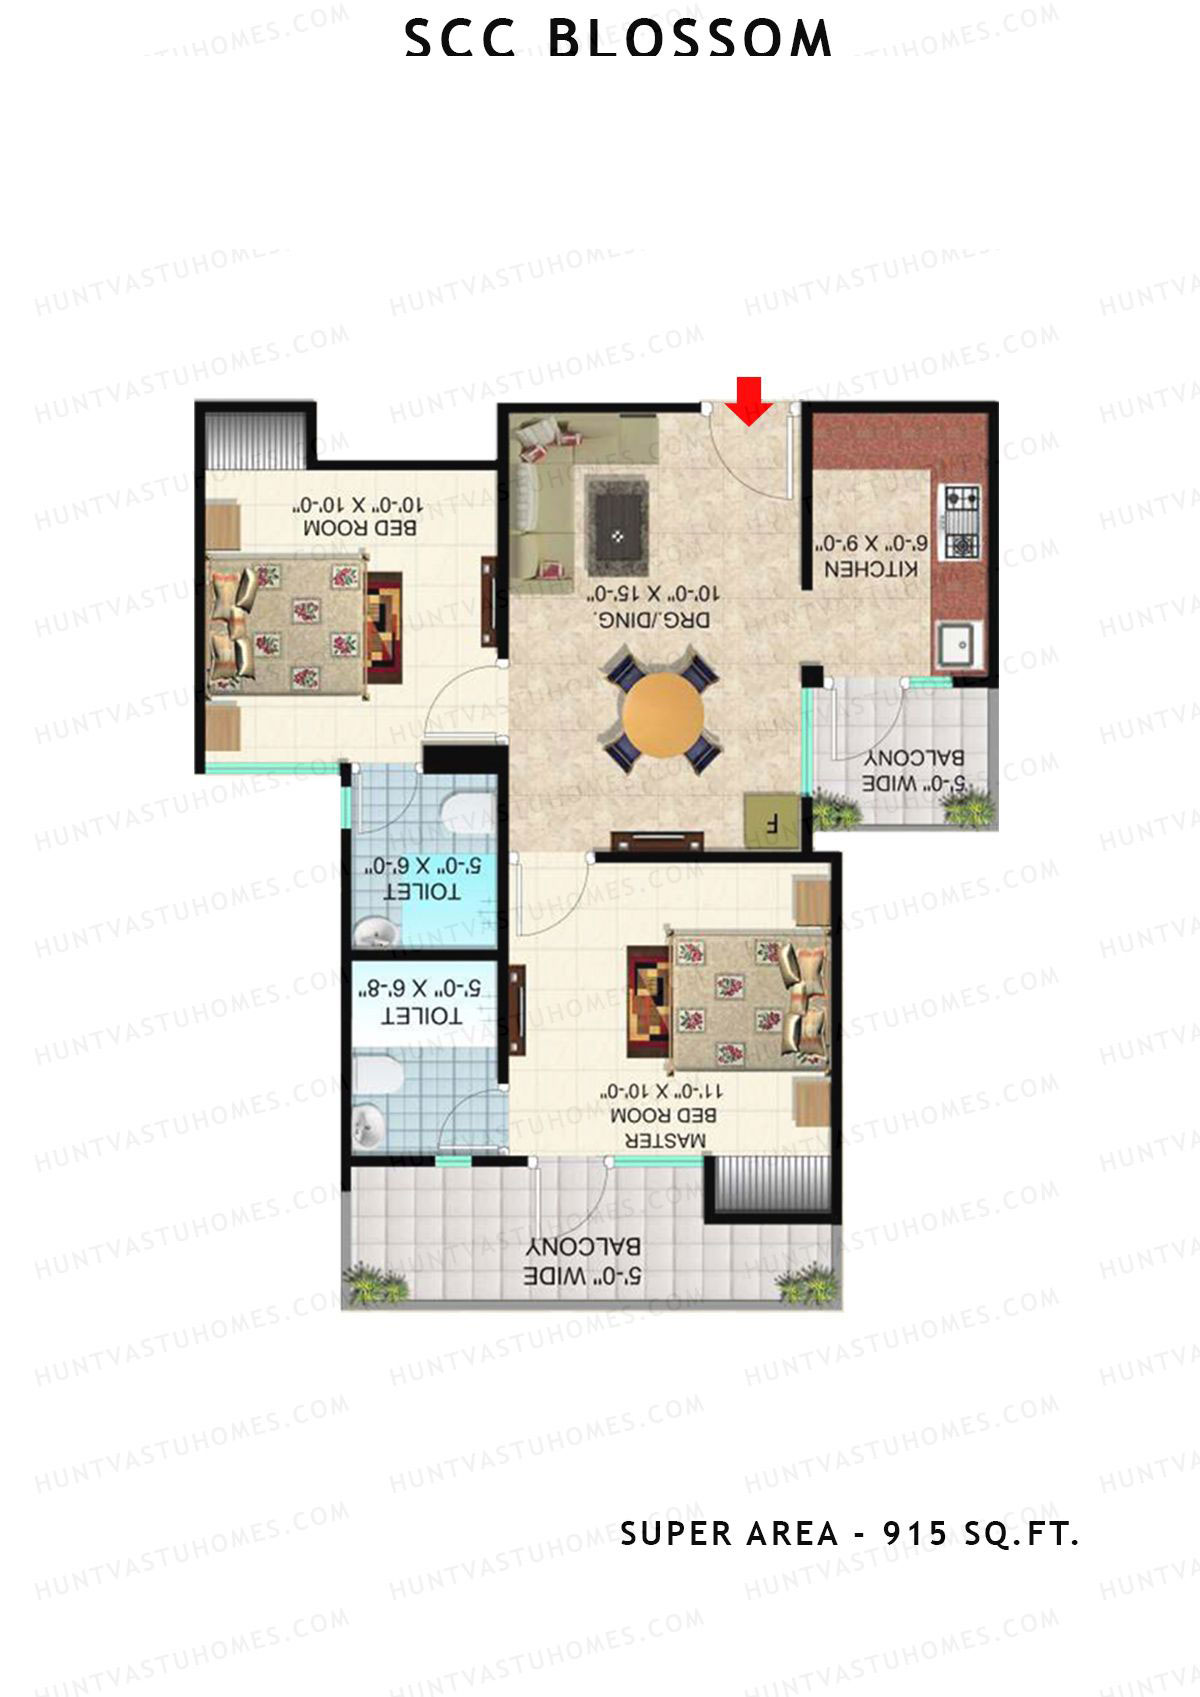
Scc Blossom Block B Unit 102 (Type T1) Floor Plan - 2BHK, Super Area 915 sq ft
Free Vastu Check
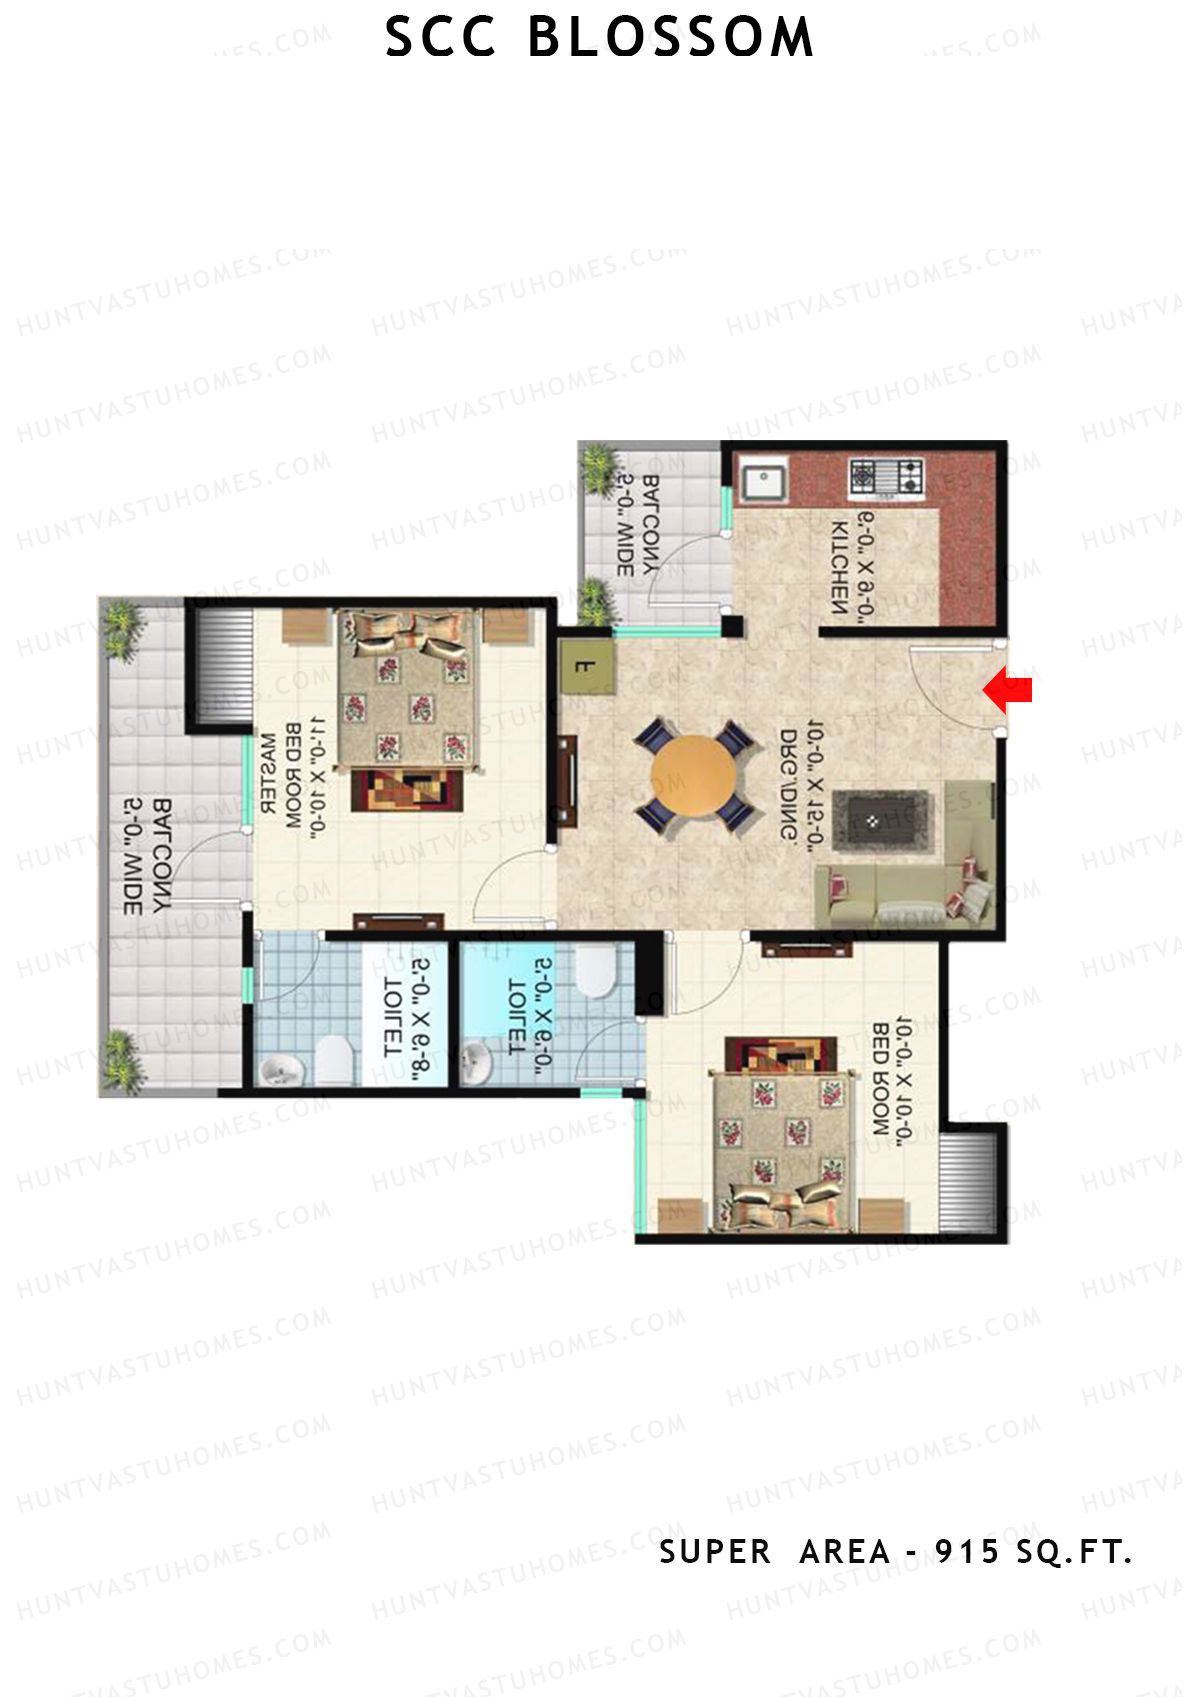
Unit 104, 105 (Type T1) - 2BHK
Super Area : 915 sq ft
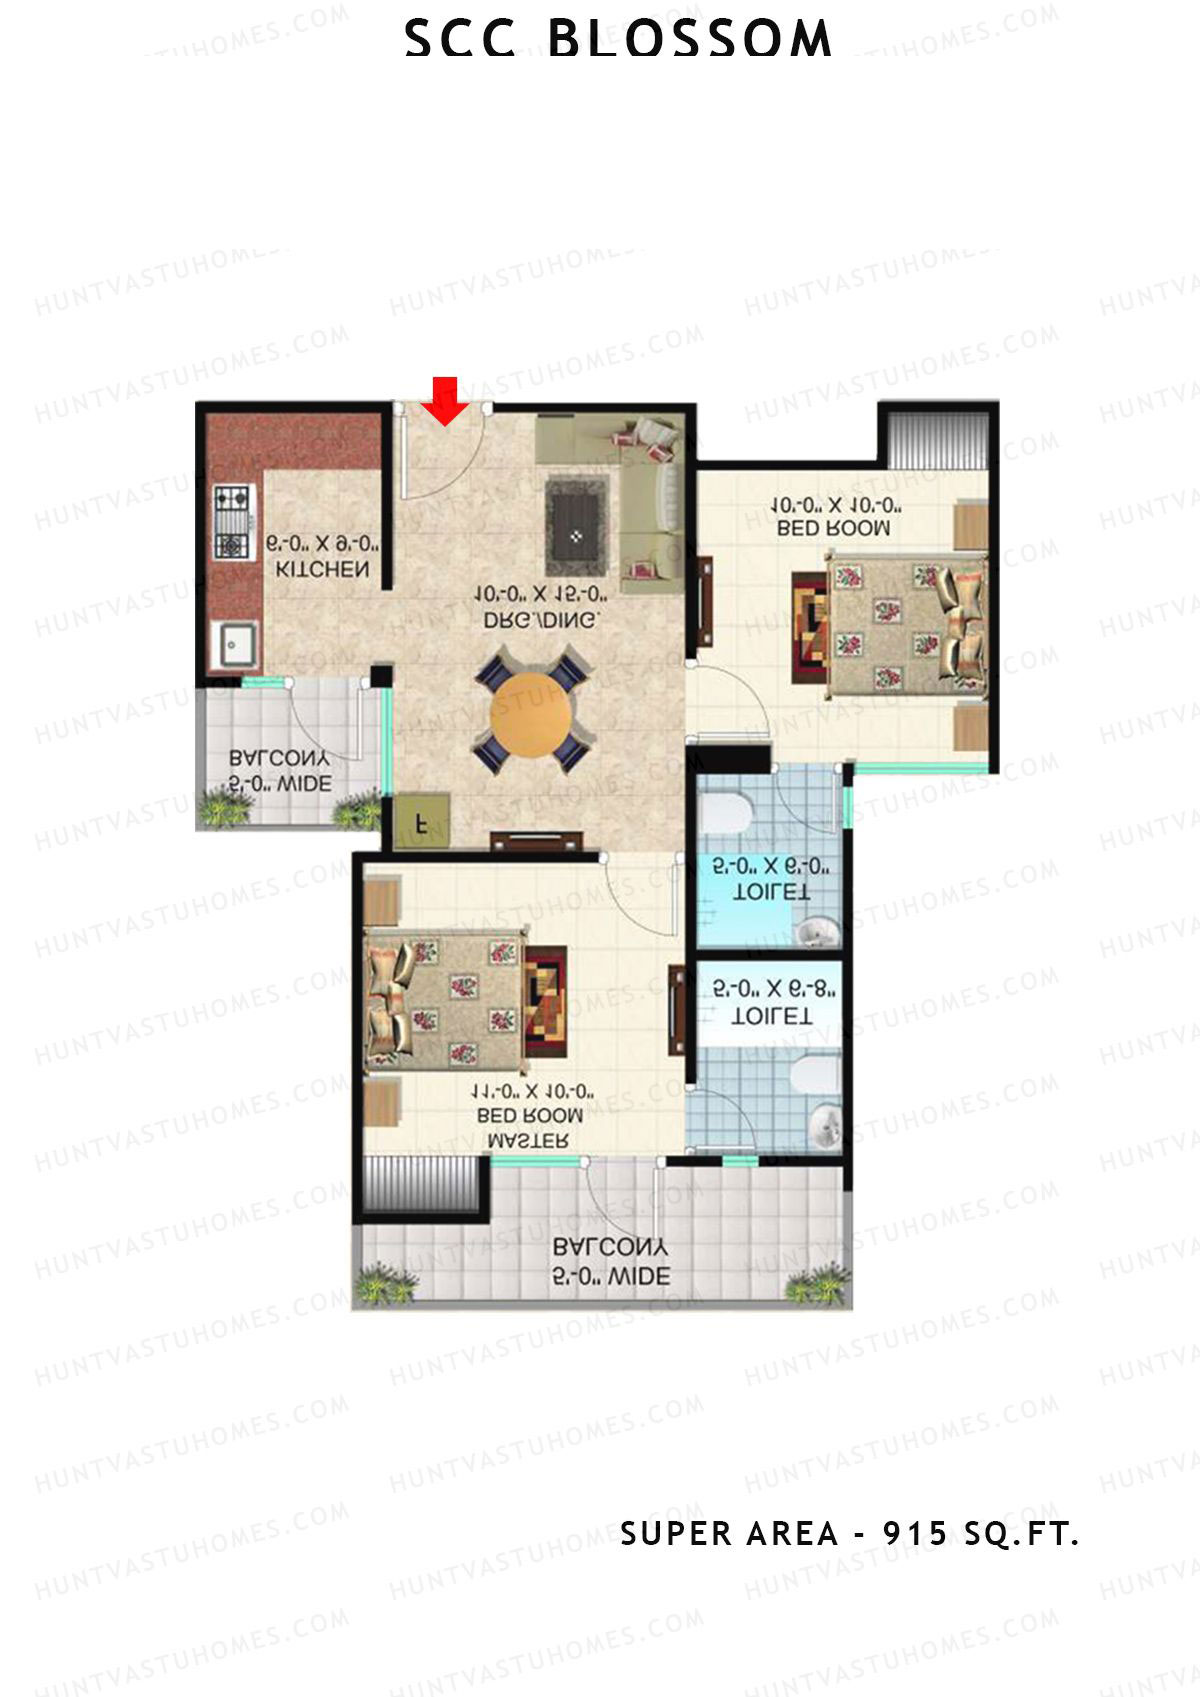
Scc Blossom Block B Unit 104, 105 (Type T1) Floor Plan - 2BHK, Super Area 915 sq ft
Free Vastu Check
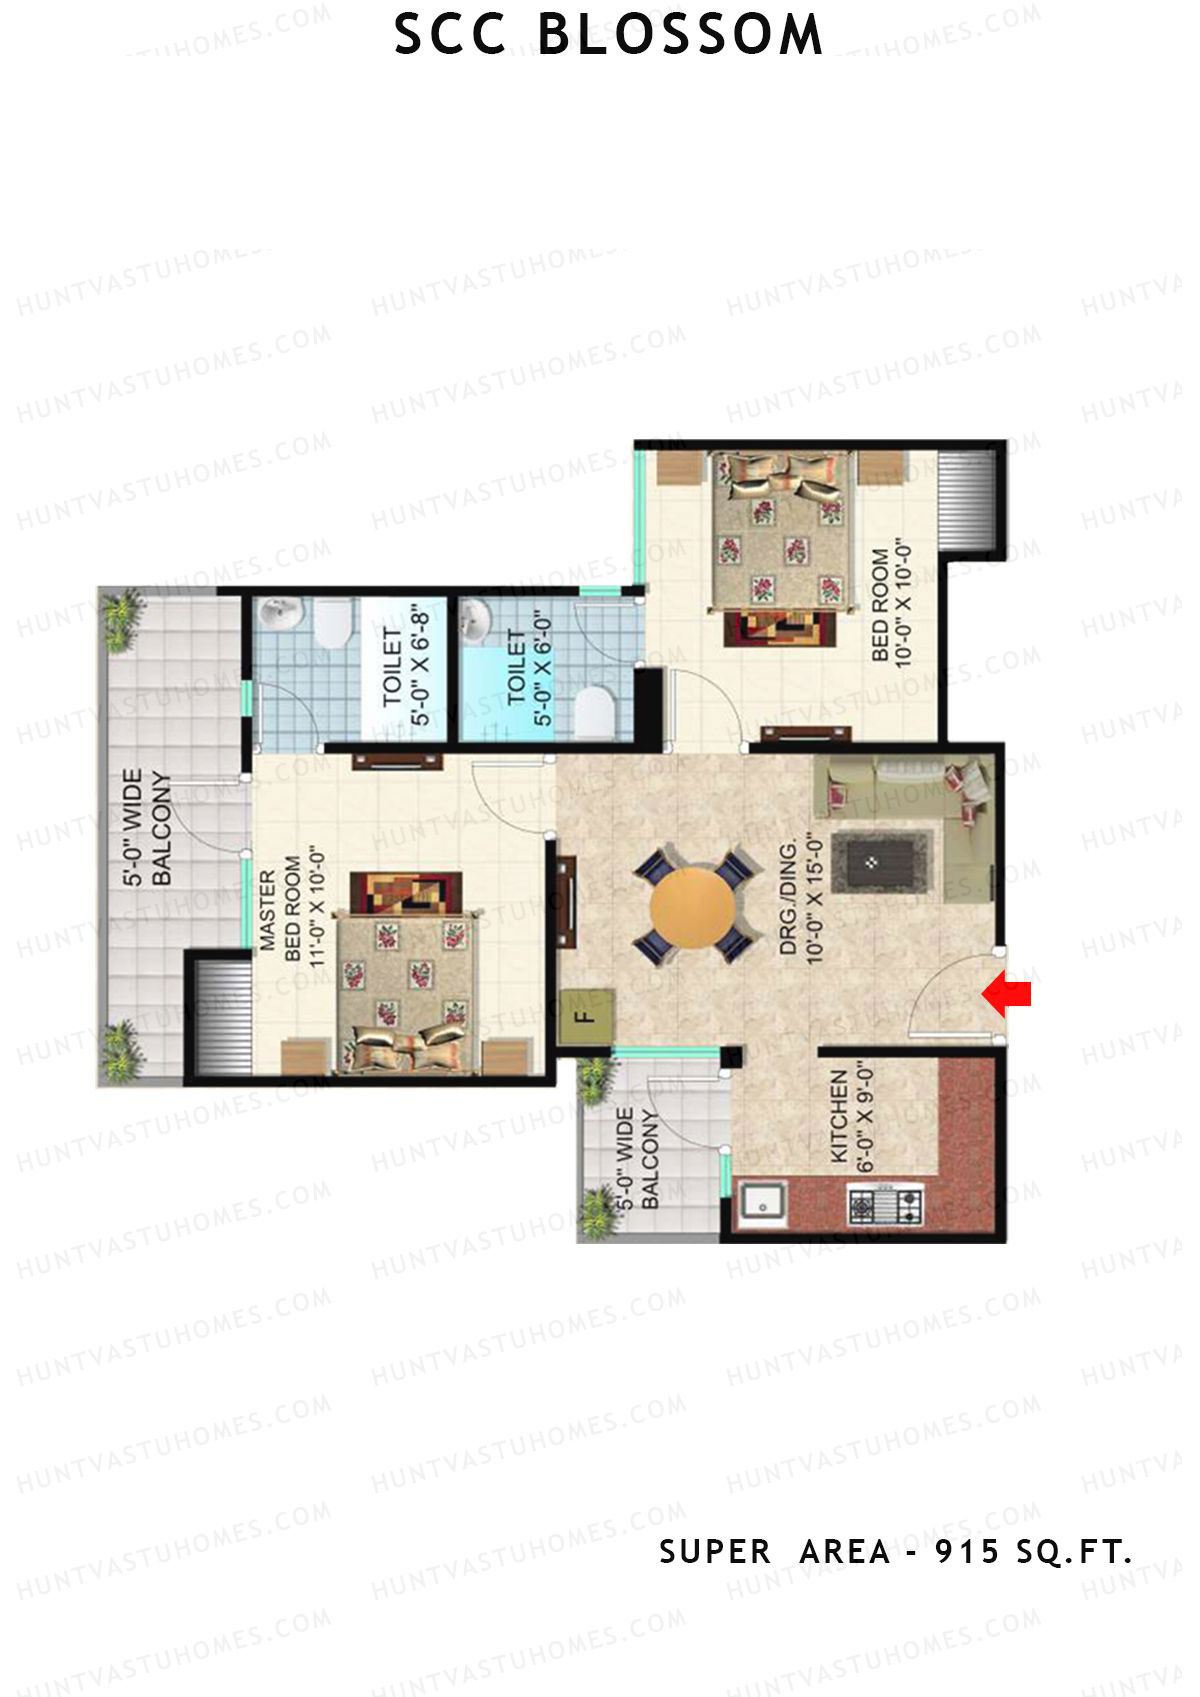
Unit 106, 108 (Type T1) - 2BHK
Super Area : 915 sq ft
Scc Blossom Block B Unit 106, 108 (Type T1) Floor Plan - 2BHK, Super Area 915 sq ft
Free Vastu Check
Unit 107 (Type T1) - 2BHK
Super Area : 915 sq ft
Scc Blossom Block B Unit 107 (Type T1) Floor Plan - 2BHK, Super Area 915 sq ft
Free Vastu Check

Scc Blossom

Block C - Floor Plans

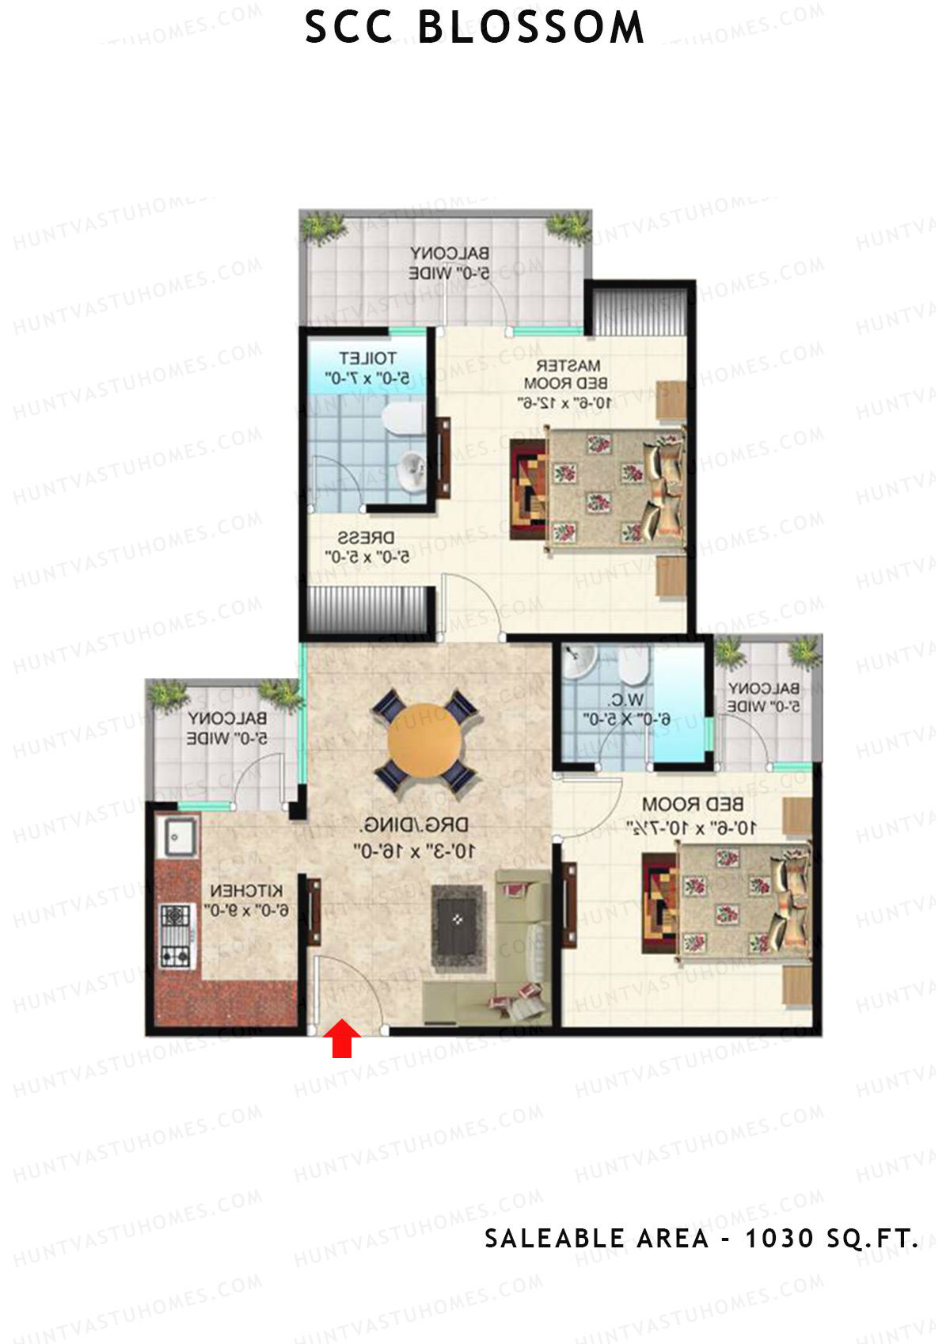
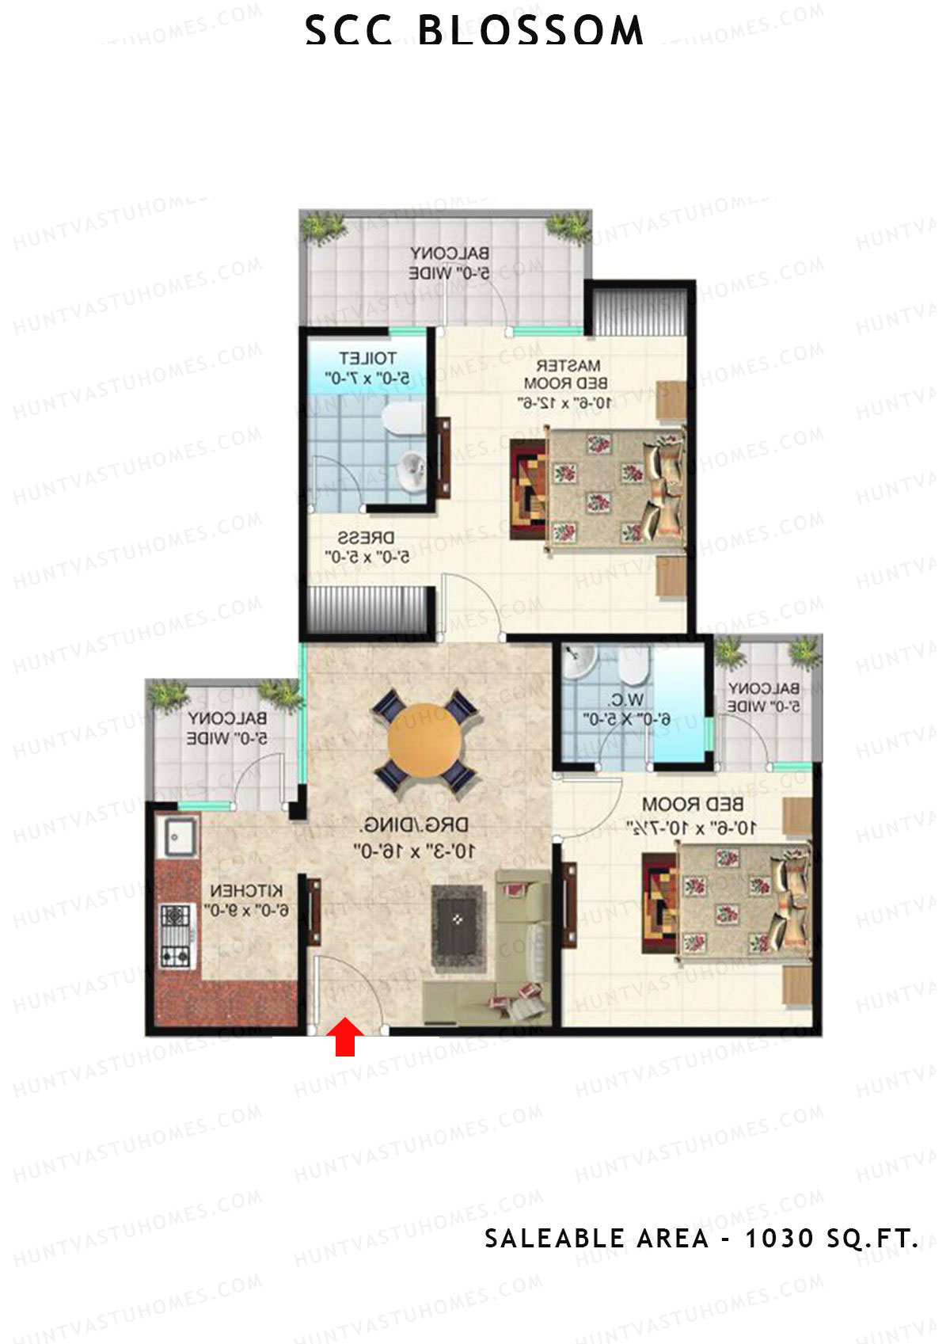
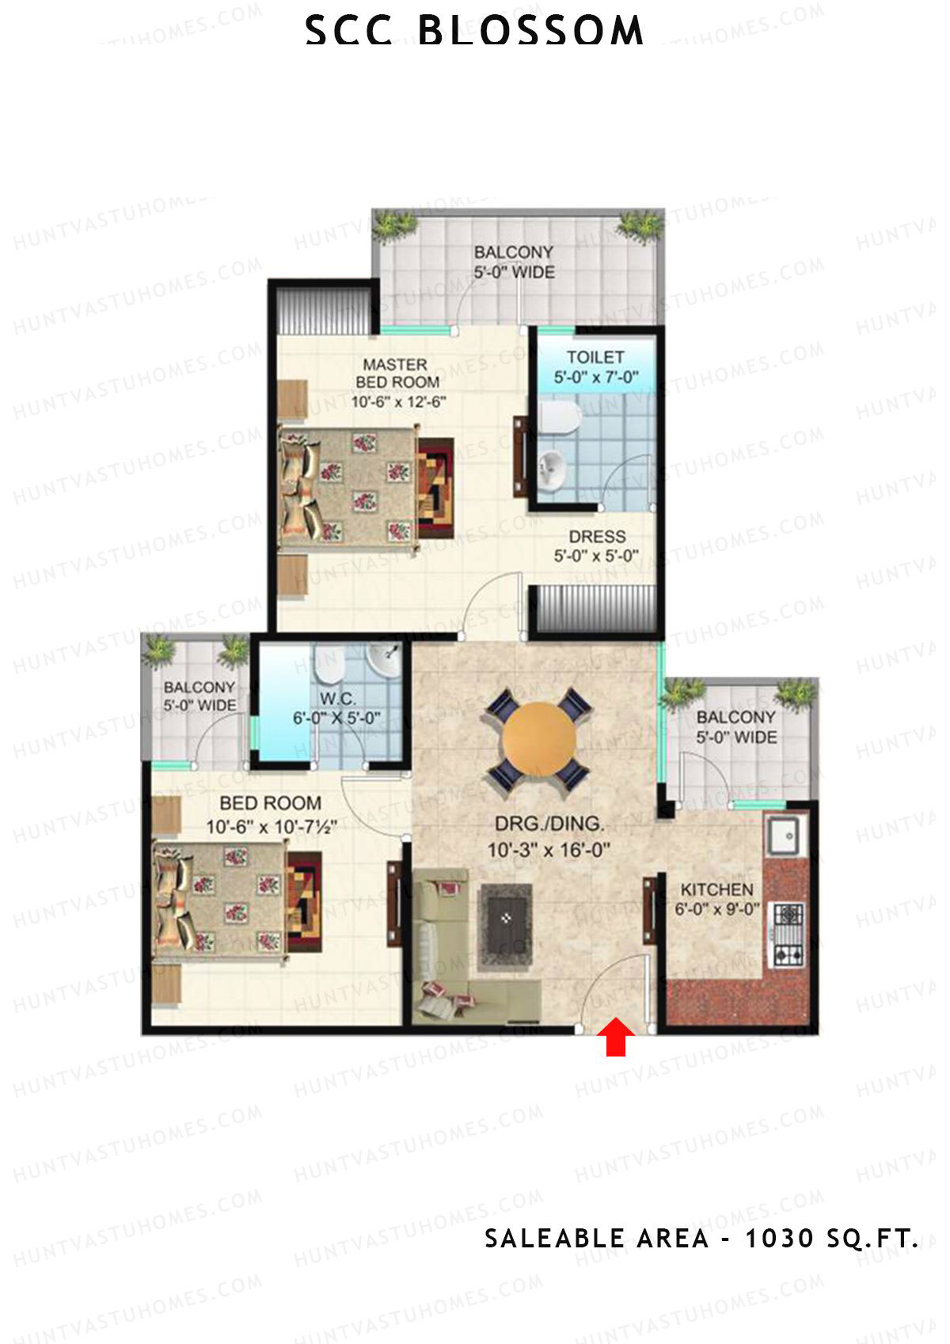
Unit 107 (Type T2) - 2BHK
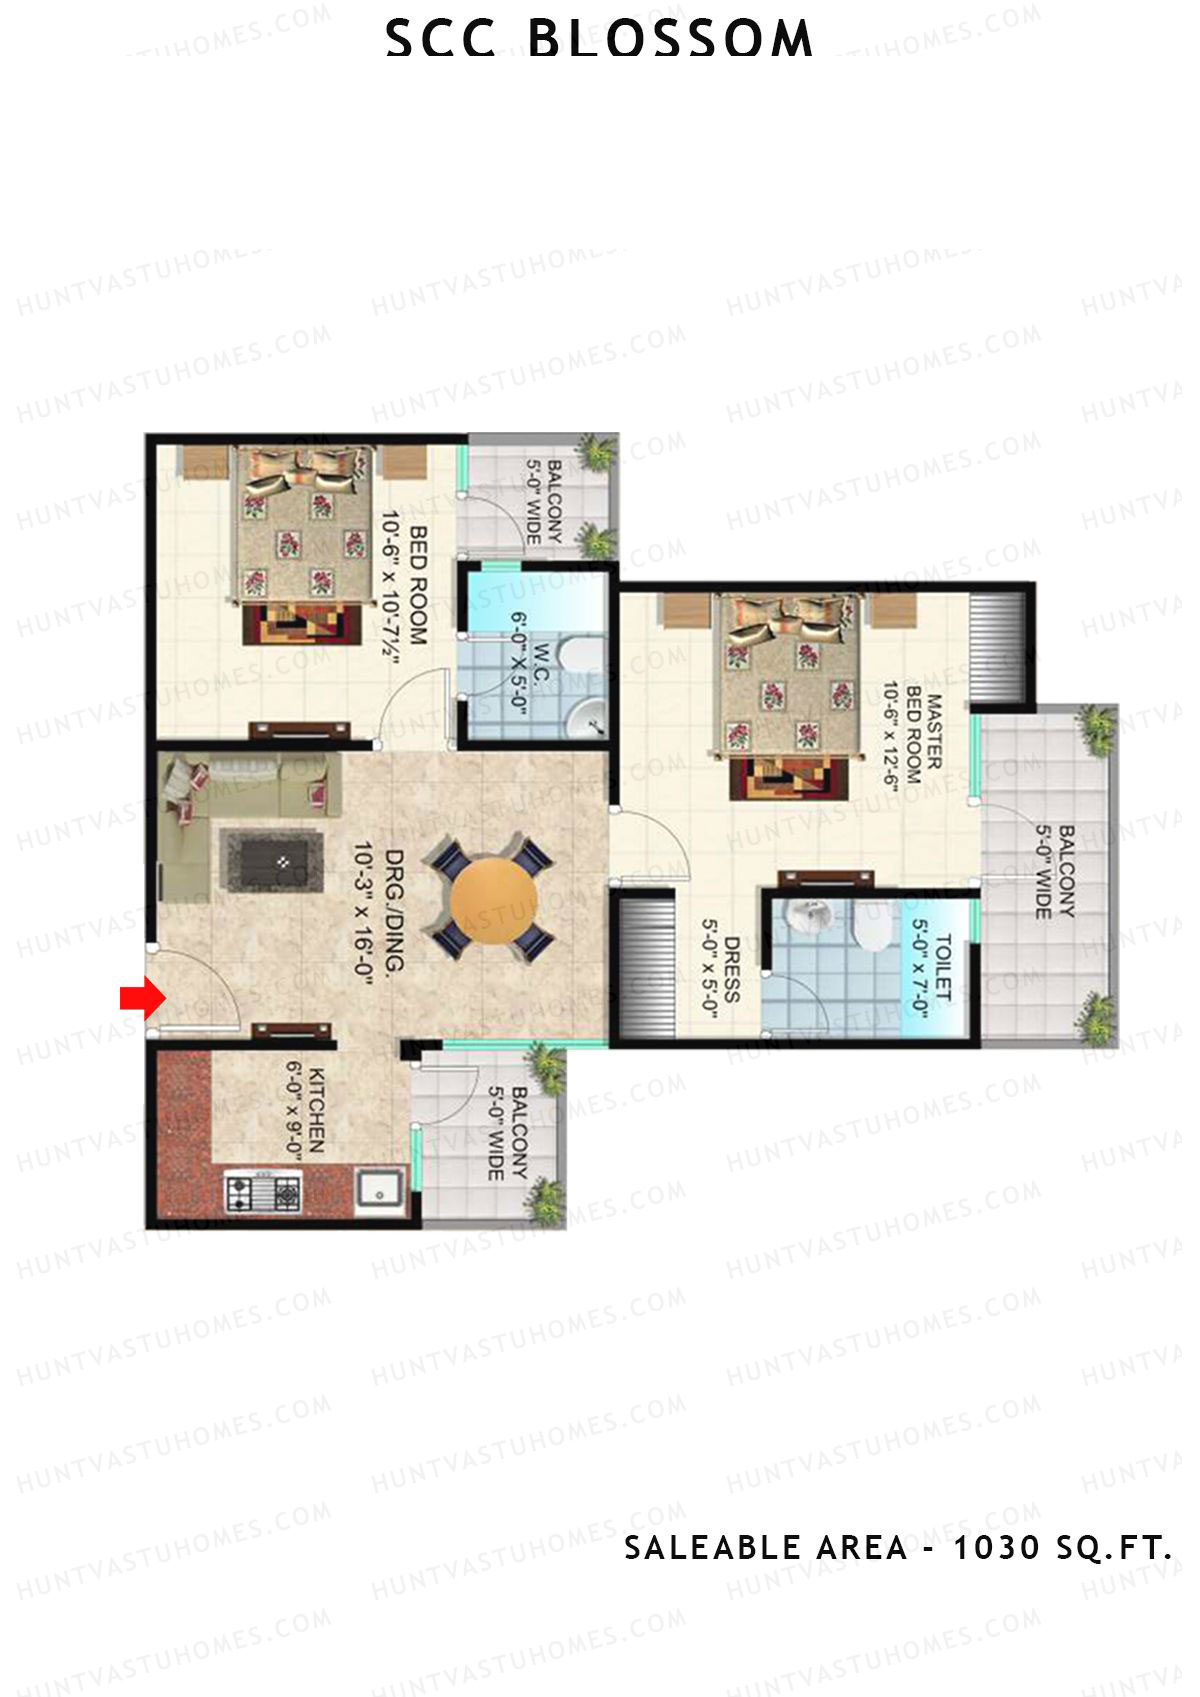
Super Area : 1030 sq ft
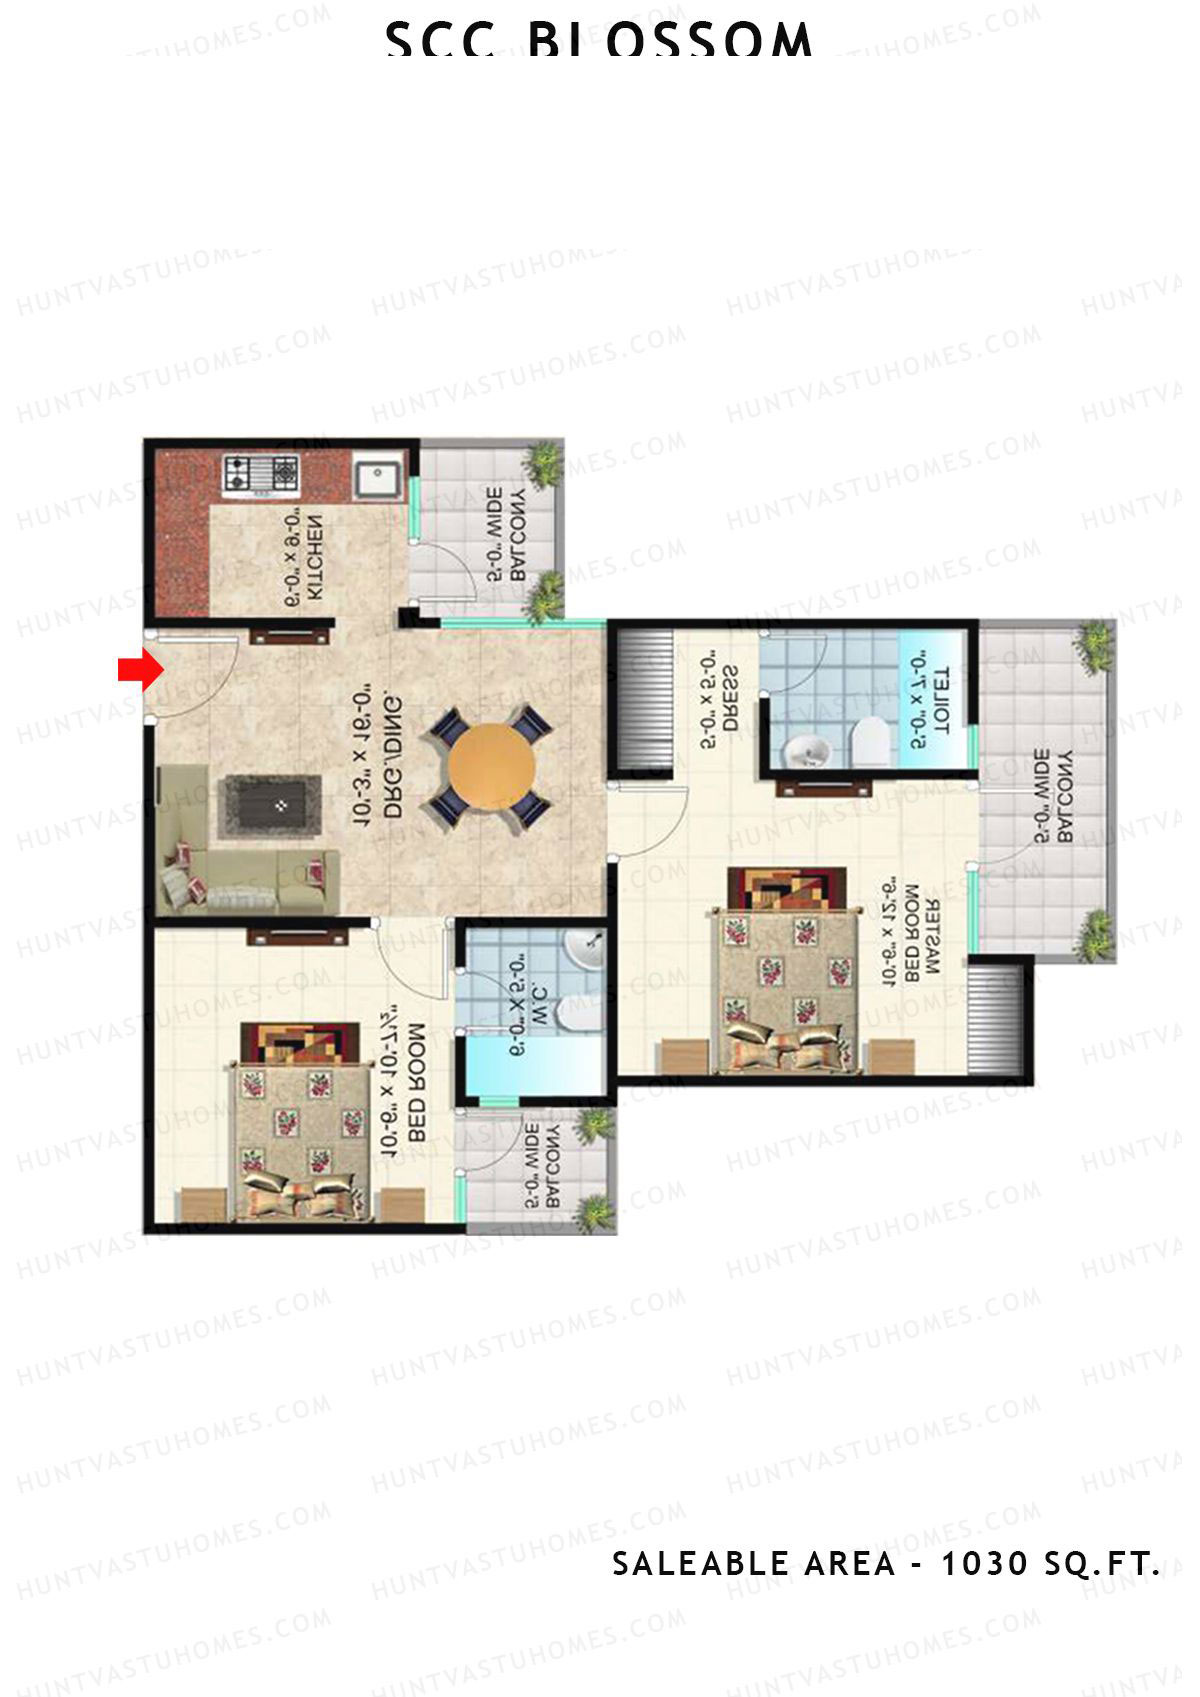
Scc Blossom Block C Unit 107 (Type T2) Floor Plan - 2BHK, Super Area 1030 sq ft
Free Vastu Check
Unit 110 (Type T1) - 2BHK
Super Area : 915 sq ft
Scc Blossom Block C Unit 110 (Type T1) Floor Plan - 2BHK, Super Area 915 sq ft
Free Vastu Check
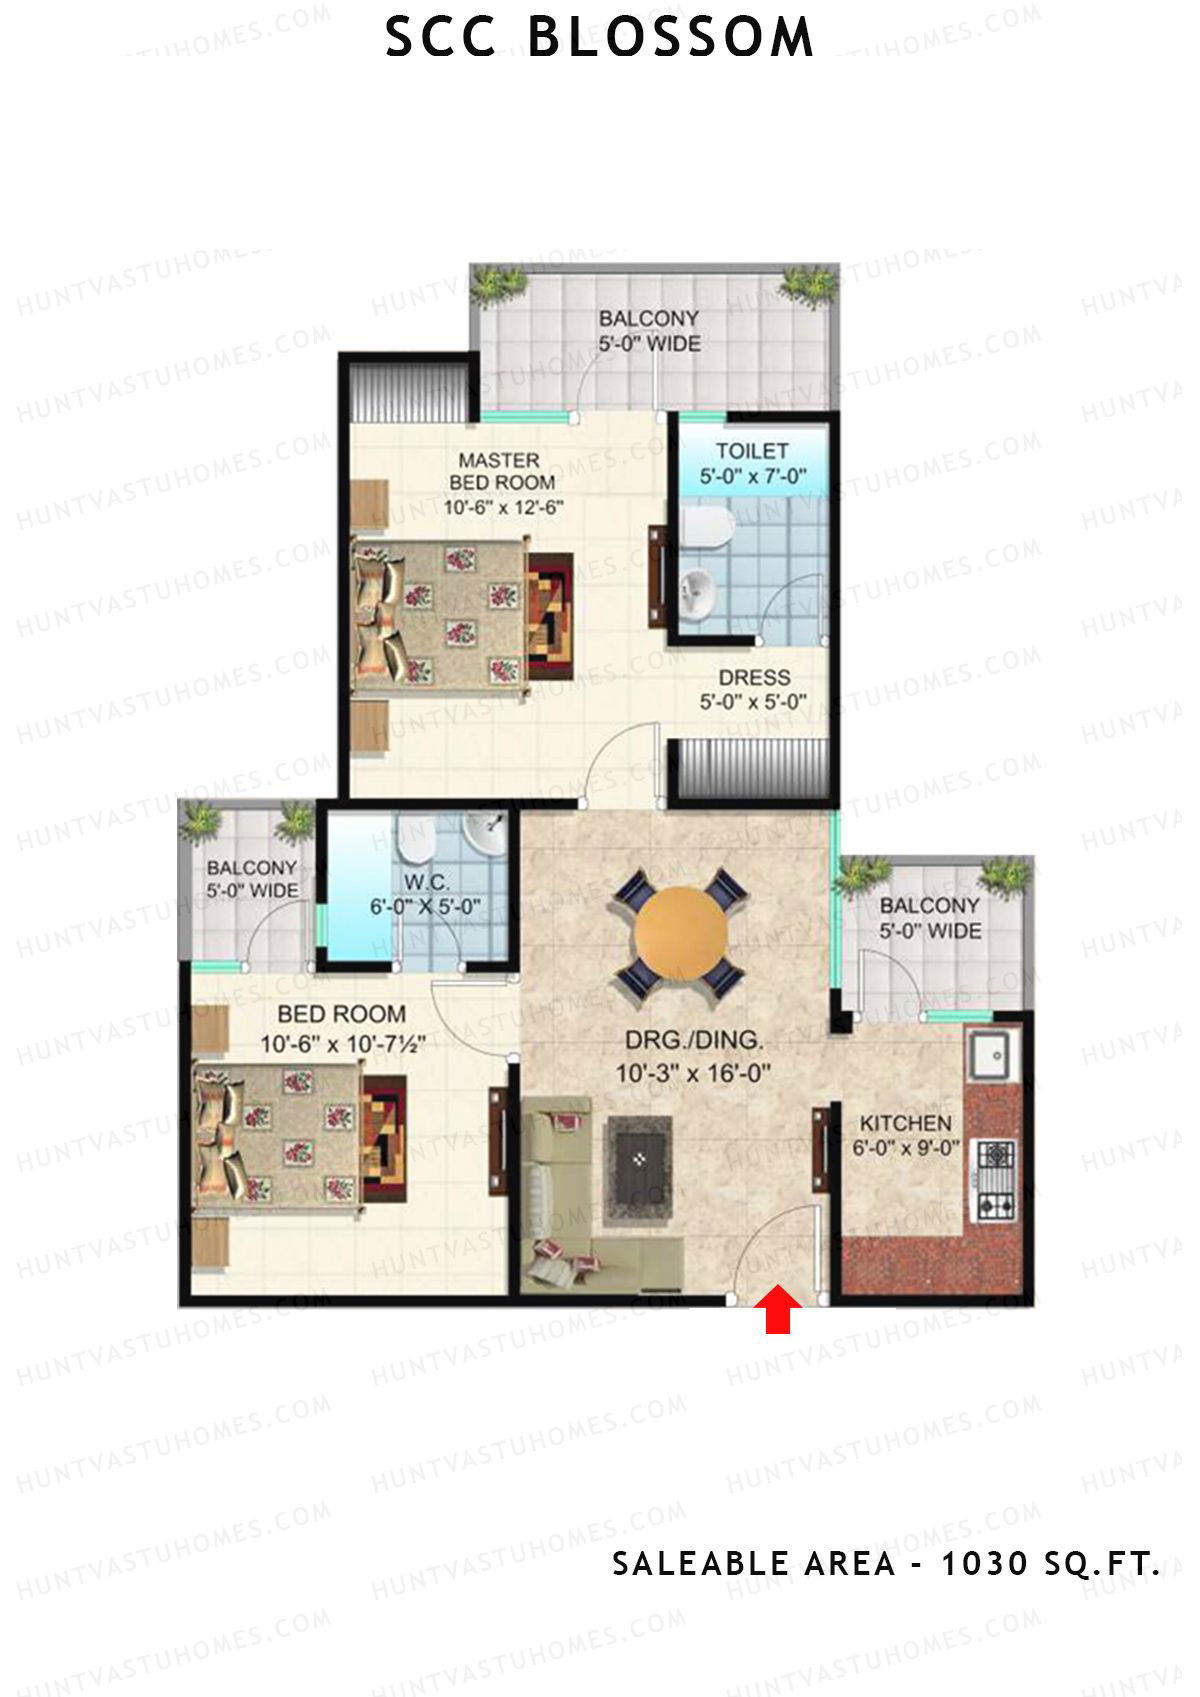
Unit 109 (Type T2) - 2BHK
Super Area : 1030 sq ft
Scc Blossom Block C Unit 109 (Type T2) Floor Plan - 2BHK, Super Area 1030 sq ft
Free Vastu Check
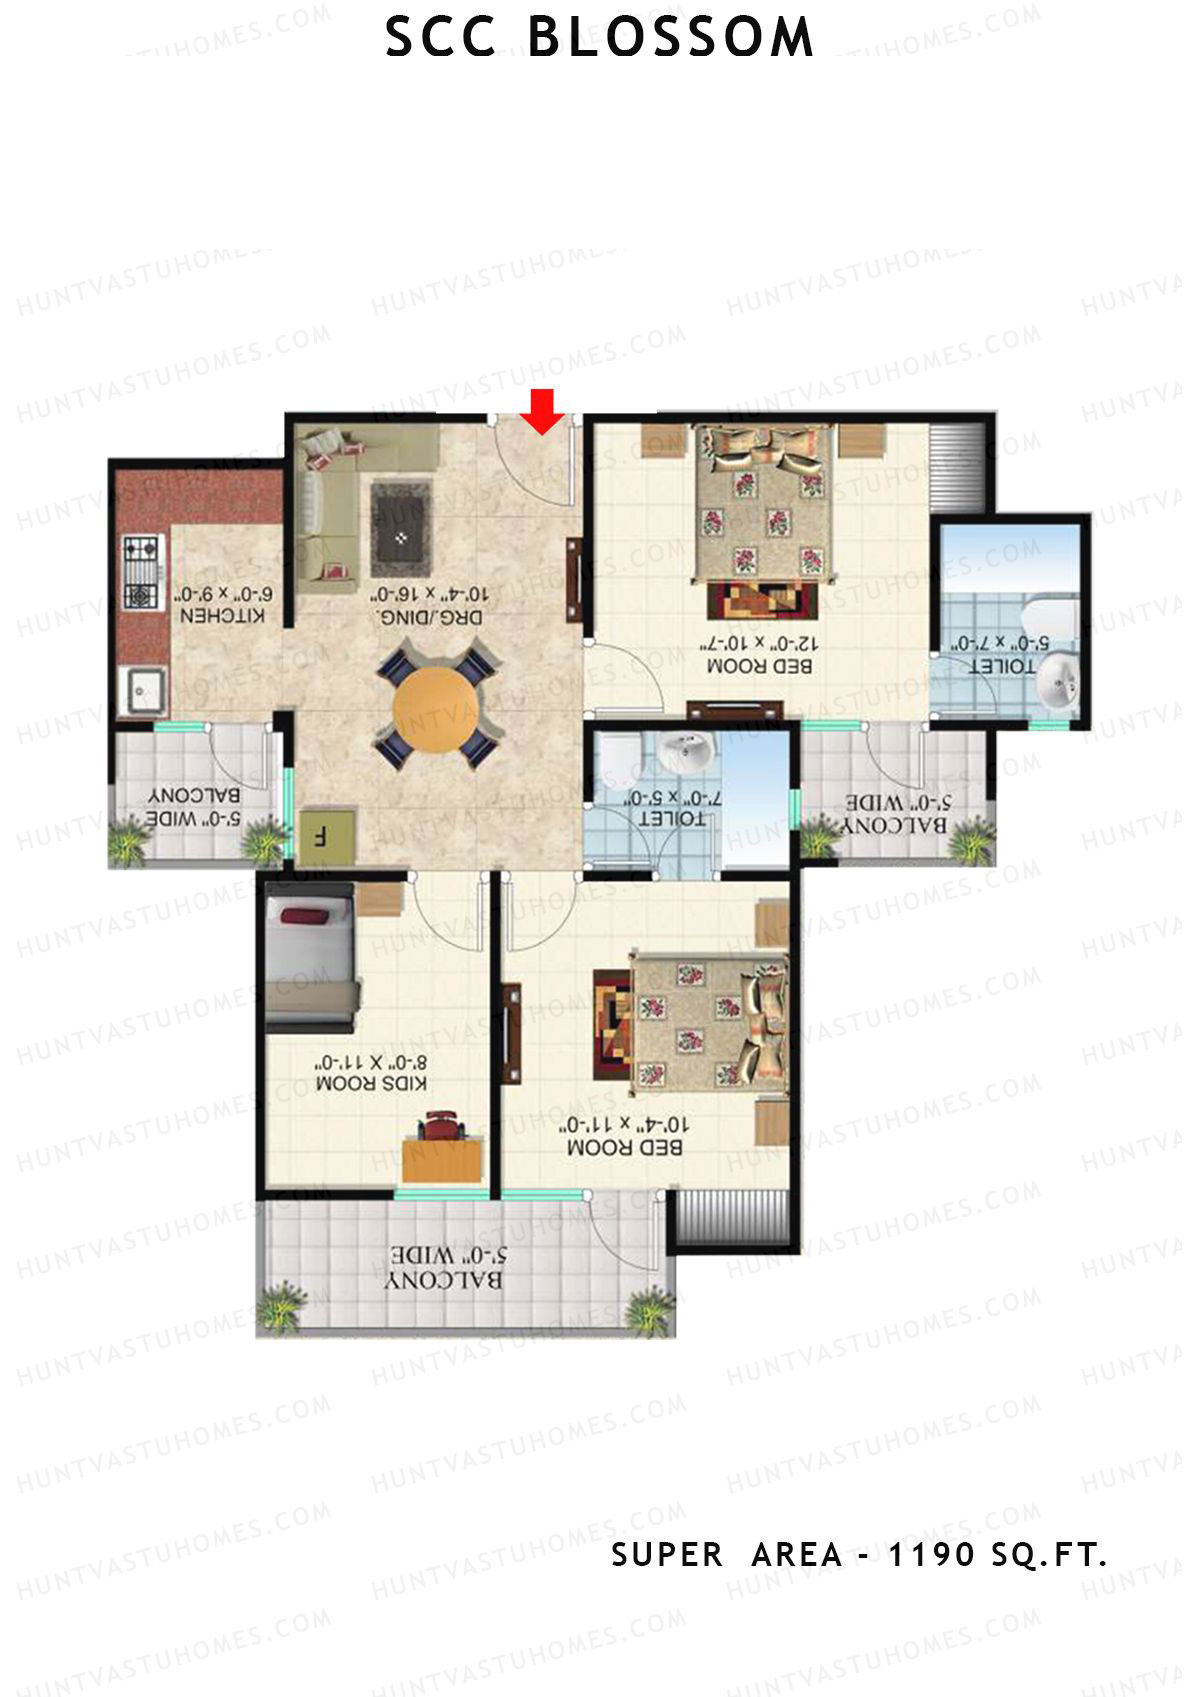
Unit 108 (Type T4) - 3BHK
Super Area : 1190 sq ft
Scc Blossom Block C Unit 108 (Type T4) Floor Plan - 3BHK, Super Area 1190 sq ft
Free Vastu Check
Unit 106 (Type T1) - 2BHK
Super Area : 915 sq ft
Scc Blossom Block C Unit 106 (Type T1) Floor Plan - 2BHK, Super Area 915 sq ft
Free Vastu Check
Unit 105 (Type T1) - 2BHK
Super Area : 915 sq ft
Scc Blossom Block C Unit 105 (Type T1) Floor Plan - 2BHK, Super Area 915 sq ft
Free Vastu Check
Unit 104 (Type T1) - 2BHK
Super Area : 915 sq ft
Scc Blossom Block C Unit 104 (Type T1) Floor Plan - 2BHK, Super Area 915 sq ft
Free Vastu Check
Unit 103 (Type T1) - 2BHK
Super Area : 915 sq ft
Scc Blossom Block C Unit 103 (Type T1) Floor Plan - 2BHK, Super Area 915 sq ft
Free Vastu Check
Unit 102 (Type T1) - 2BHK
Super Area : 915 sq ft
Scc Blossom Block C Unit 102 (Type T1) Floor Plan - 2BHK, Super Area 915 sq ft
Free Vastu Check
Unit 101 (Type T1) - 2BHK
Super Area : 915 sq ft
Scc Blossom Block C Unit 101 (Type T1) Floor Plan - 2BHK, Super Area 915 sq ft
Free Vastu Check

Scc Blossom

Block D - Floor Plans

Unit 101 (Type T1) - 2BHK
Super Area : 915 sq ft
Scc Blossom Block D Unit 101 (Type T1) Floor Plan - 2BHK, Super Area 915 sq ft
Free Vastu Check
Unit 102 (Type T2) - 2BHK
Super Area : 1030 sq ft
Scc Blossom Block D Unit 102 (Type T2) Floor Plan - 2BHK, Super Area 1030 sq ft
Free Vastu Check
Unit 103 (Type T2) - 2BHK
Super Area : 1030 sq ft
Scc Blossom Block D Unit 103 (Type T2) Floor Plan - 2BHK, Super Area 1030 sq ft
Free Vastu Check
Unit 104 (Type T2) - 2BHK
Super Area : 1030 sq ft
Scc Blossom Block D Unit 104 (Type T2) Floor Plan - 2BHK, Super Area 1030 sq ft
Free Vastu Check
Unit 105 (Type T2) - 2BHK
Super Area : 1030 sq ft
Scc Blossom Block D Unit 105 (Type T2) Floor Plan - 2BHK, Super Area 1030 sq ft
Free Vastu Check
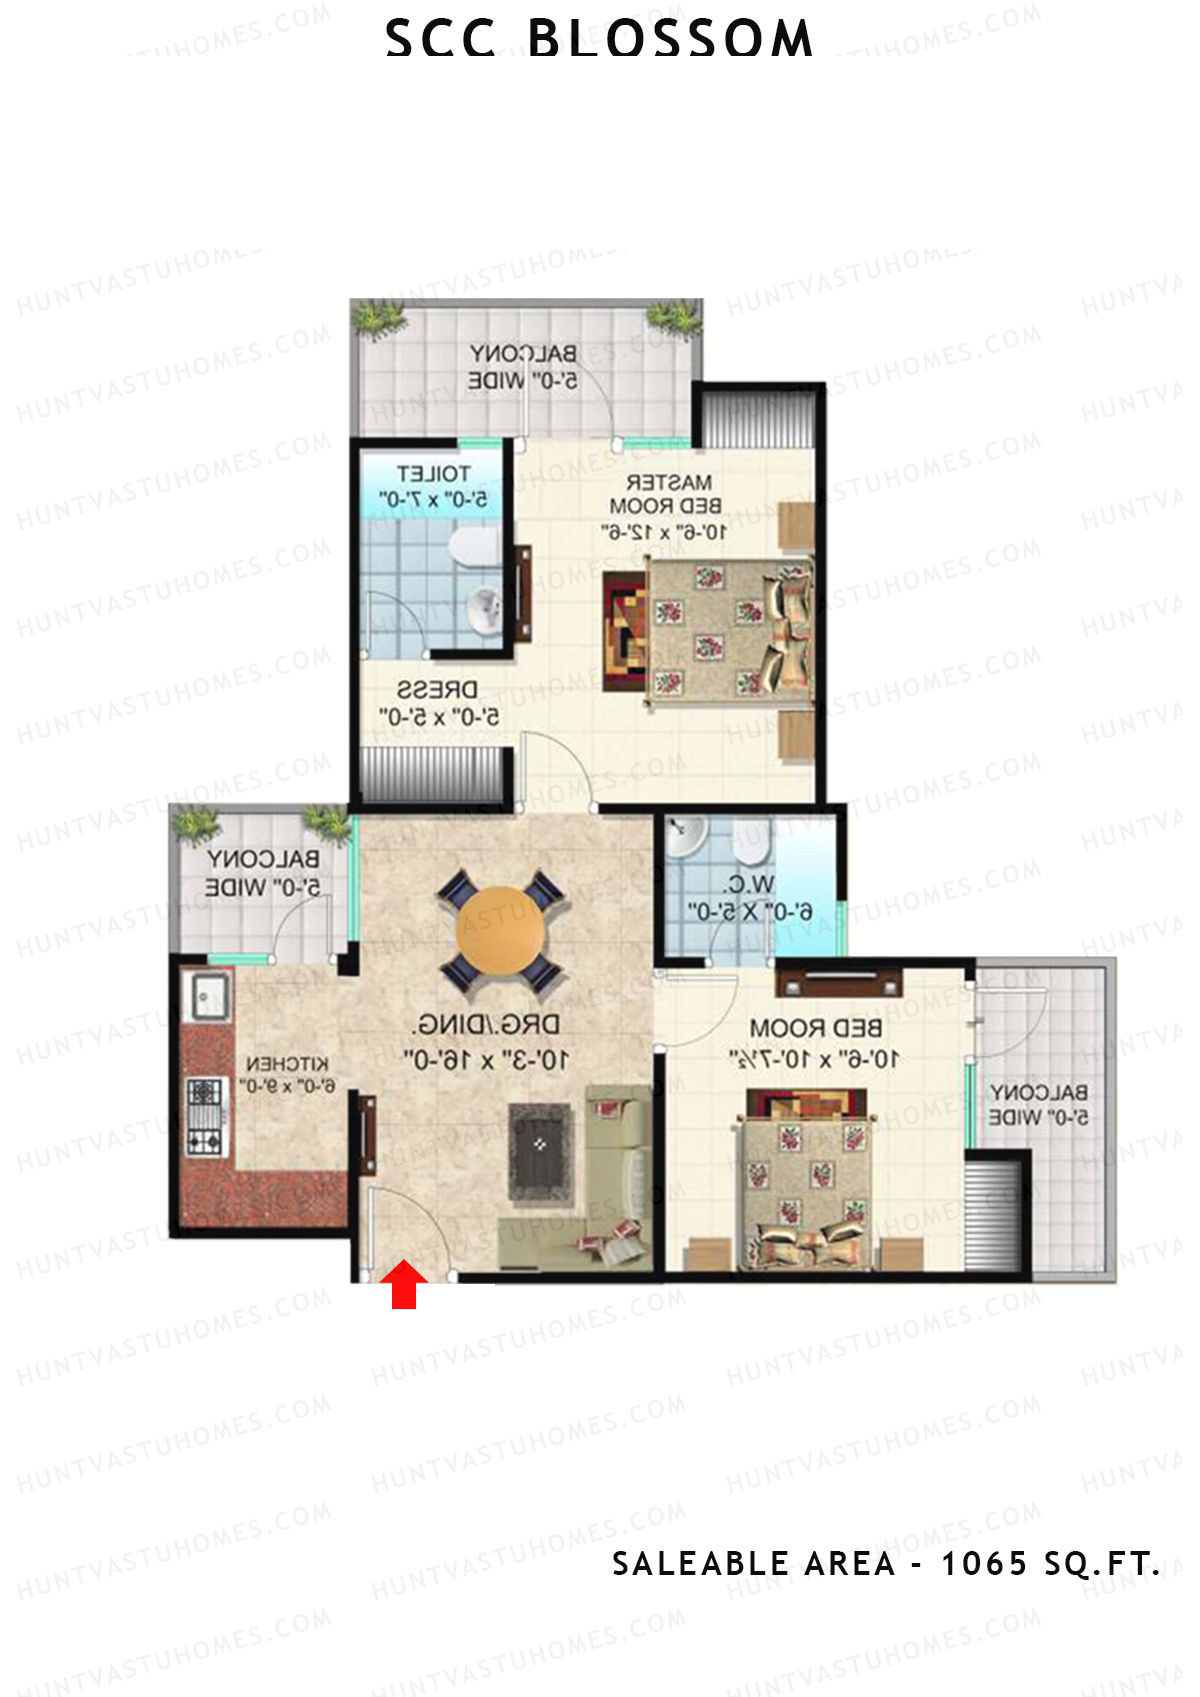
Unit 106 (Type T2A) - 2BHK
Super Area : 1065 sq ft
Scc Blossom Block D Unit 106 (Type T2A) Floor Plan - 2BHK, Super Area 1065 sq ft
Free Vastu Check
Unit 107 (Type T4) - 3BHK
Super Area : 1190 sq ft
Scc Blossom Block D Unit 107 (Type T4) Floor Plan - 3BHK, Super Area 1190 sq ft
Free Vastu Check
Unit 108 (Type T4) - 3BHK
Super Area : 1190 sq ft
Scc Blossom Block D Unit 108 (Type T4) Floor Plan - 3BHK, Super Area 1190 sq ft
Free Vastu Check
Unit 109 (Type T4) - 3BHK
Super Area : 1190 sq ft
Scc Blossom Block D Unit 109 (Type T4) Floor Plan - 3BHK, Super Area 1190 sq ft
Free Vastu Check
Unit 110 (Type T1) - 2BHK
Super Area : 915 sq ft
Scc Blossom Block D Unit 110 (Type T1) Floor Plan - 2BHK, Super Area 915 sq ft
Free Vastu Check