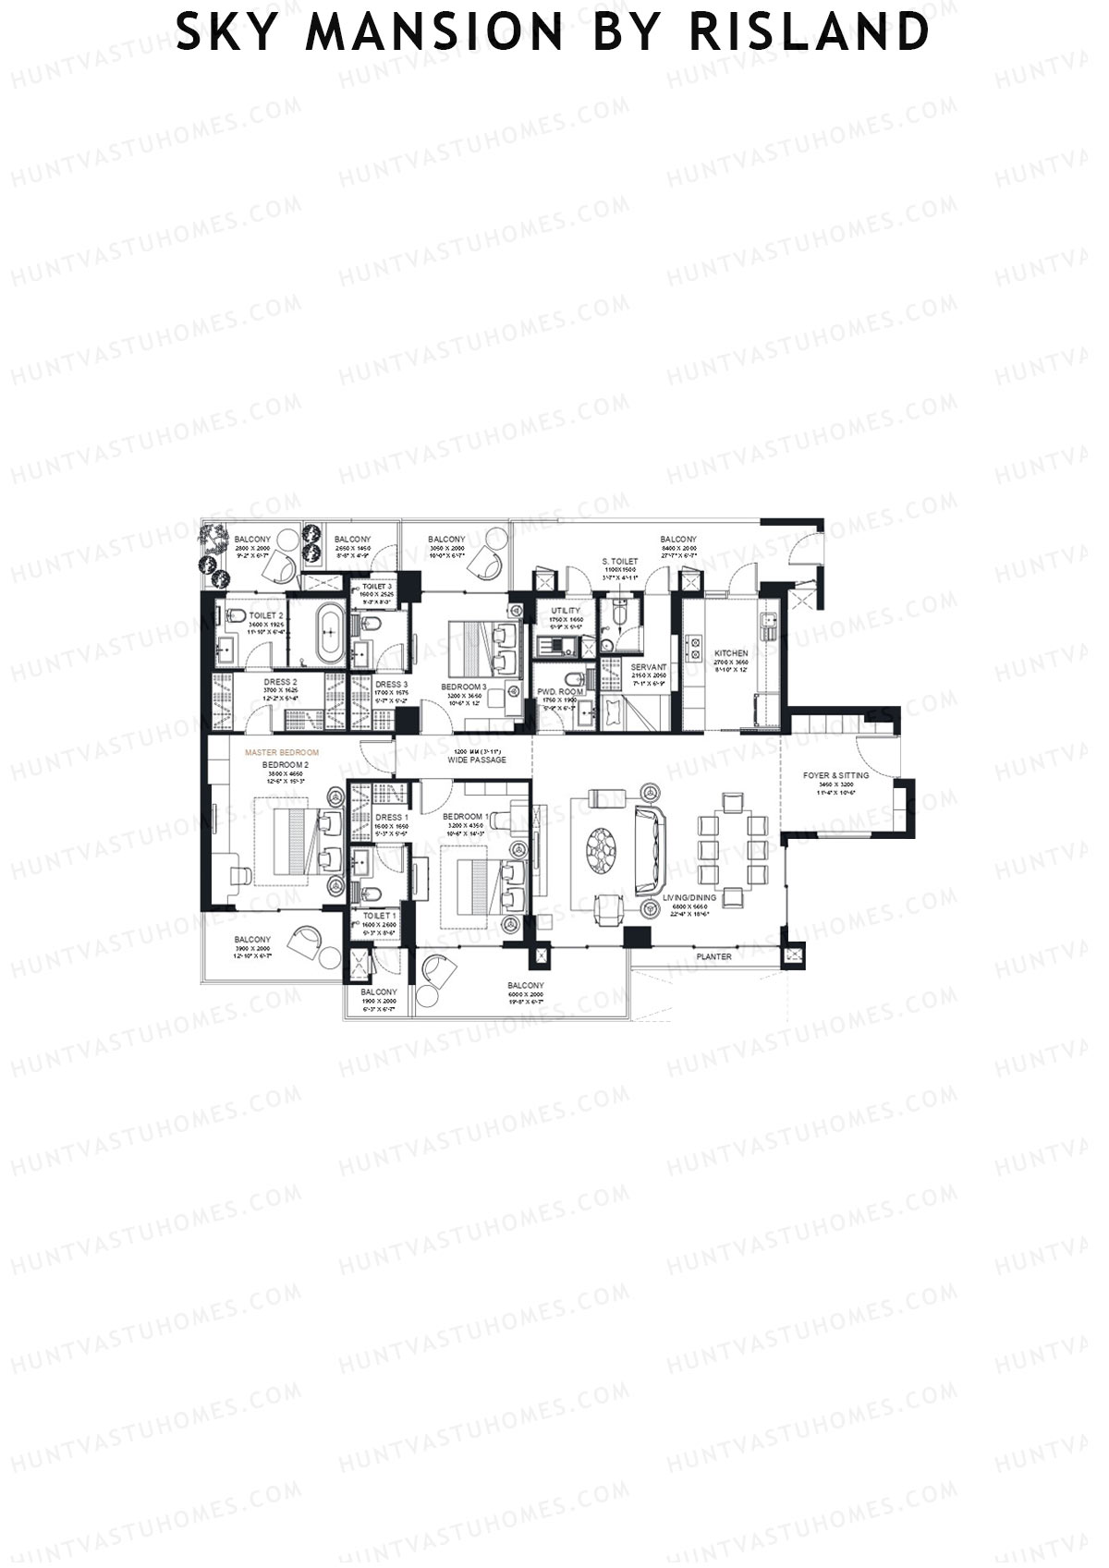
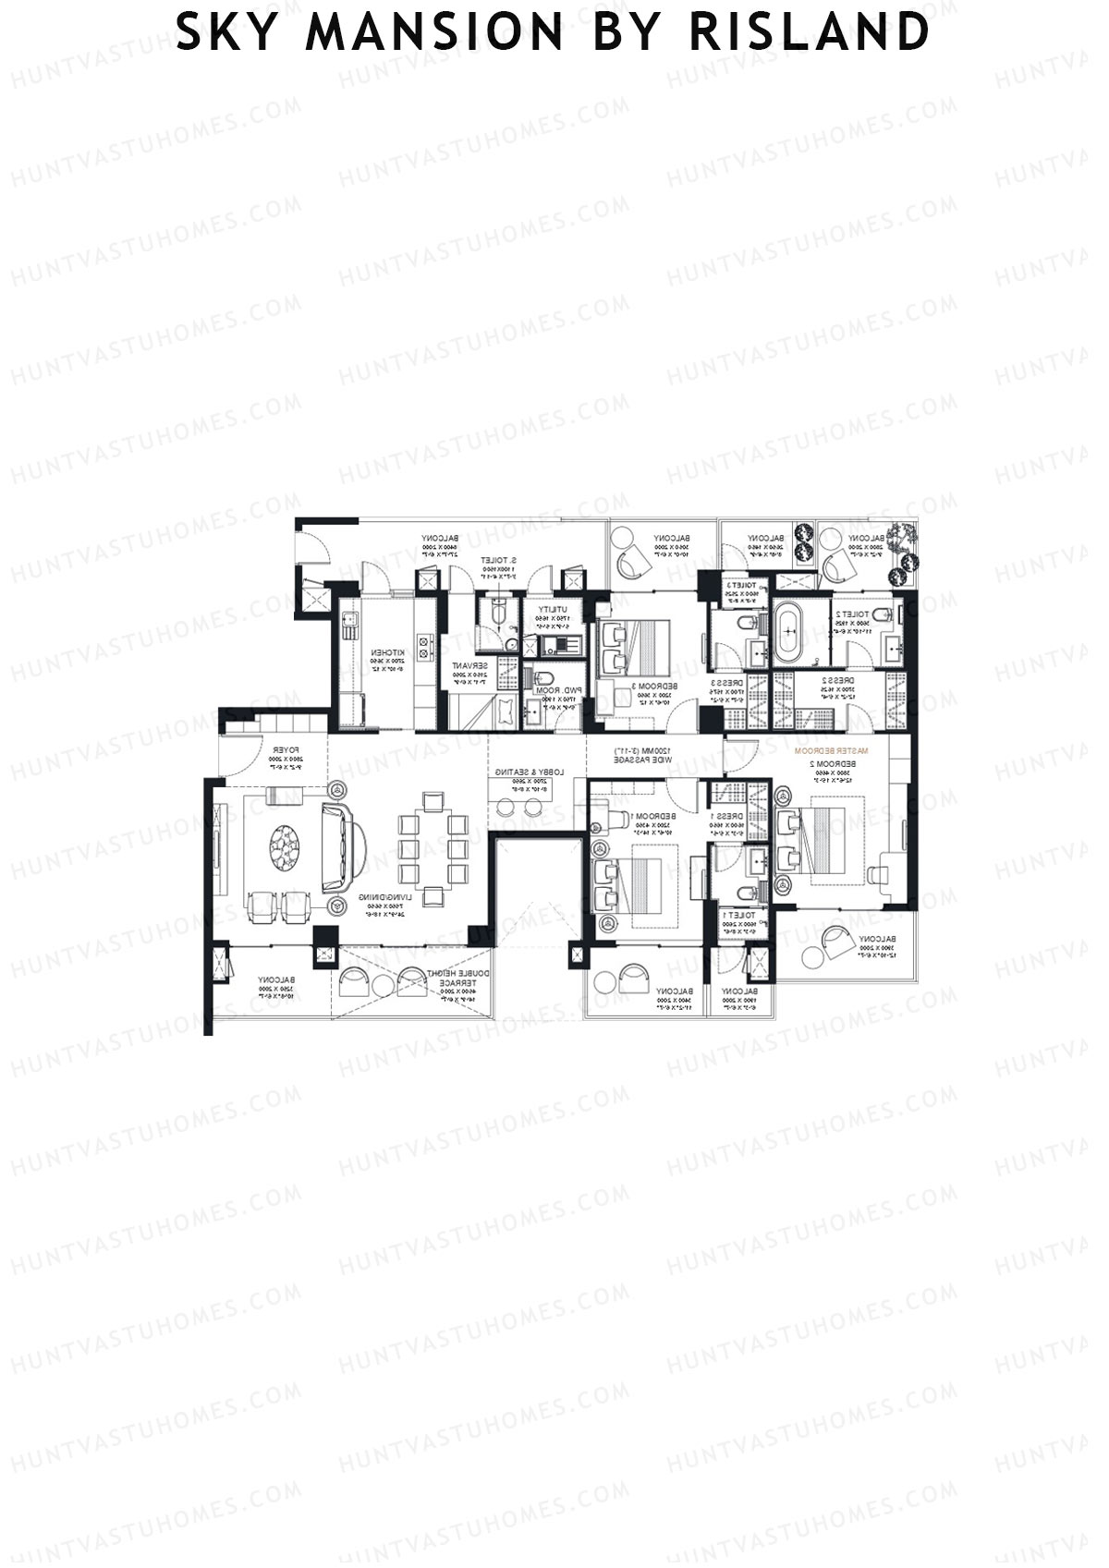
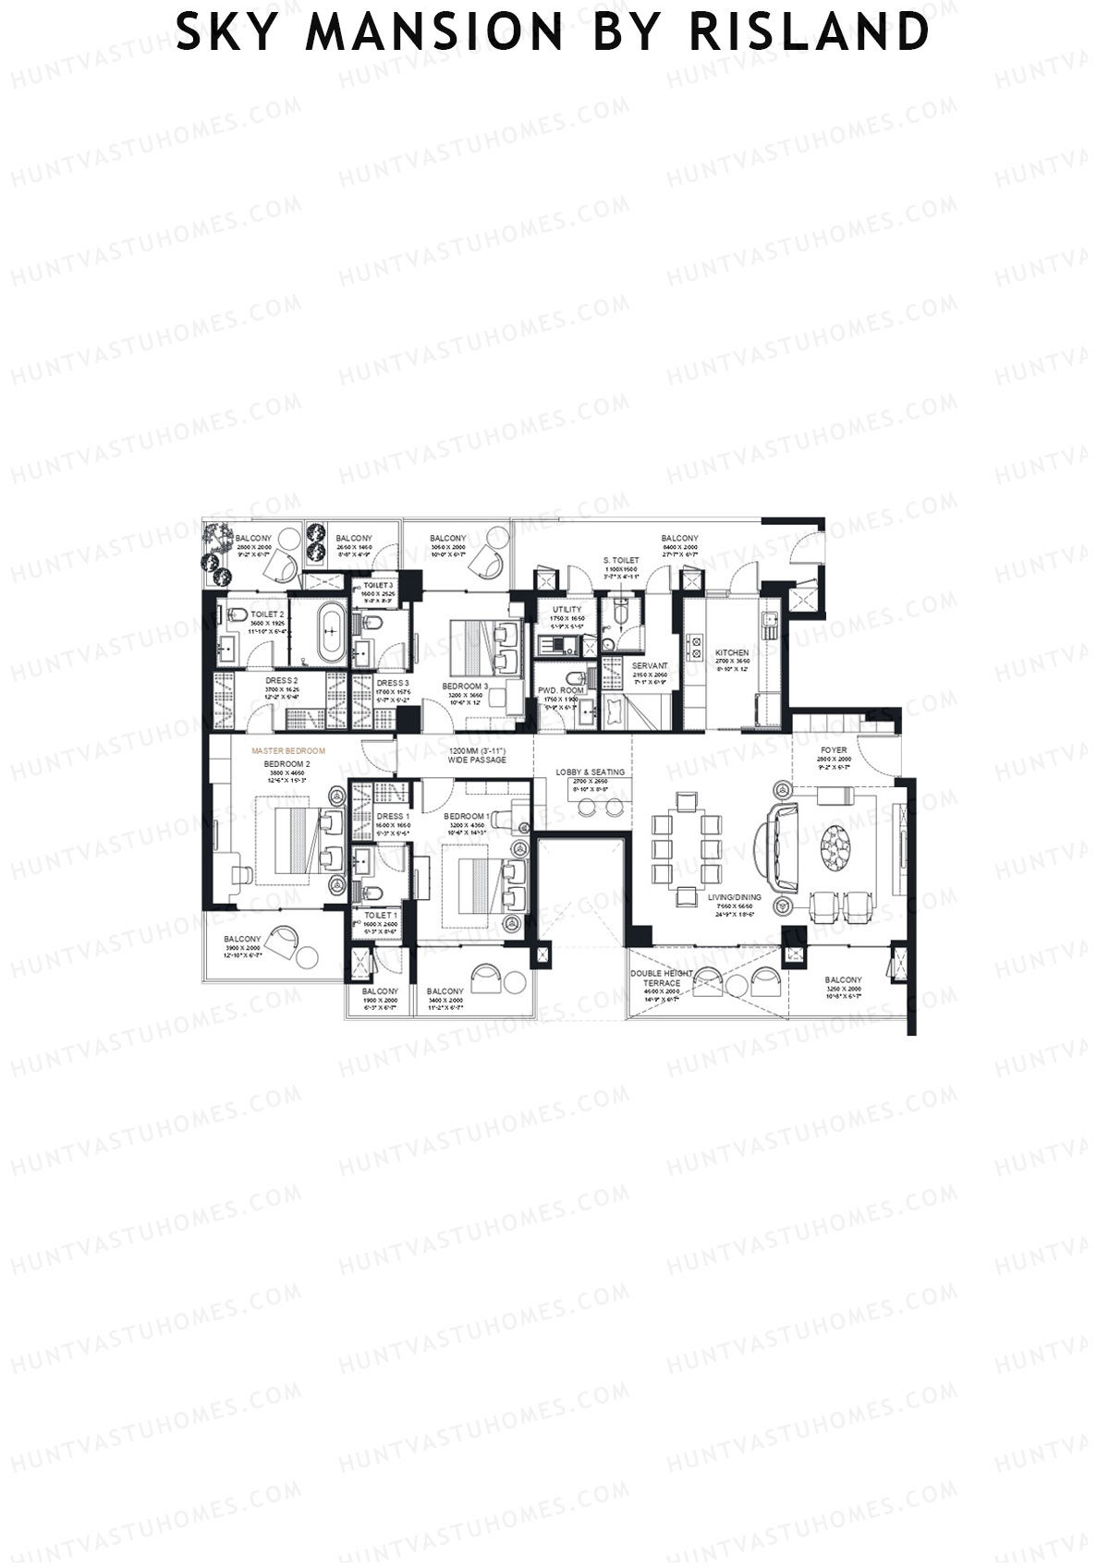
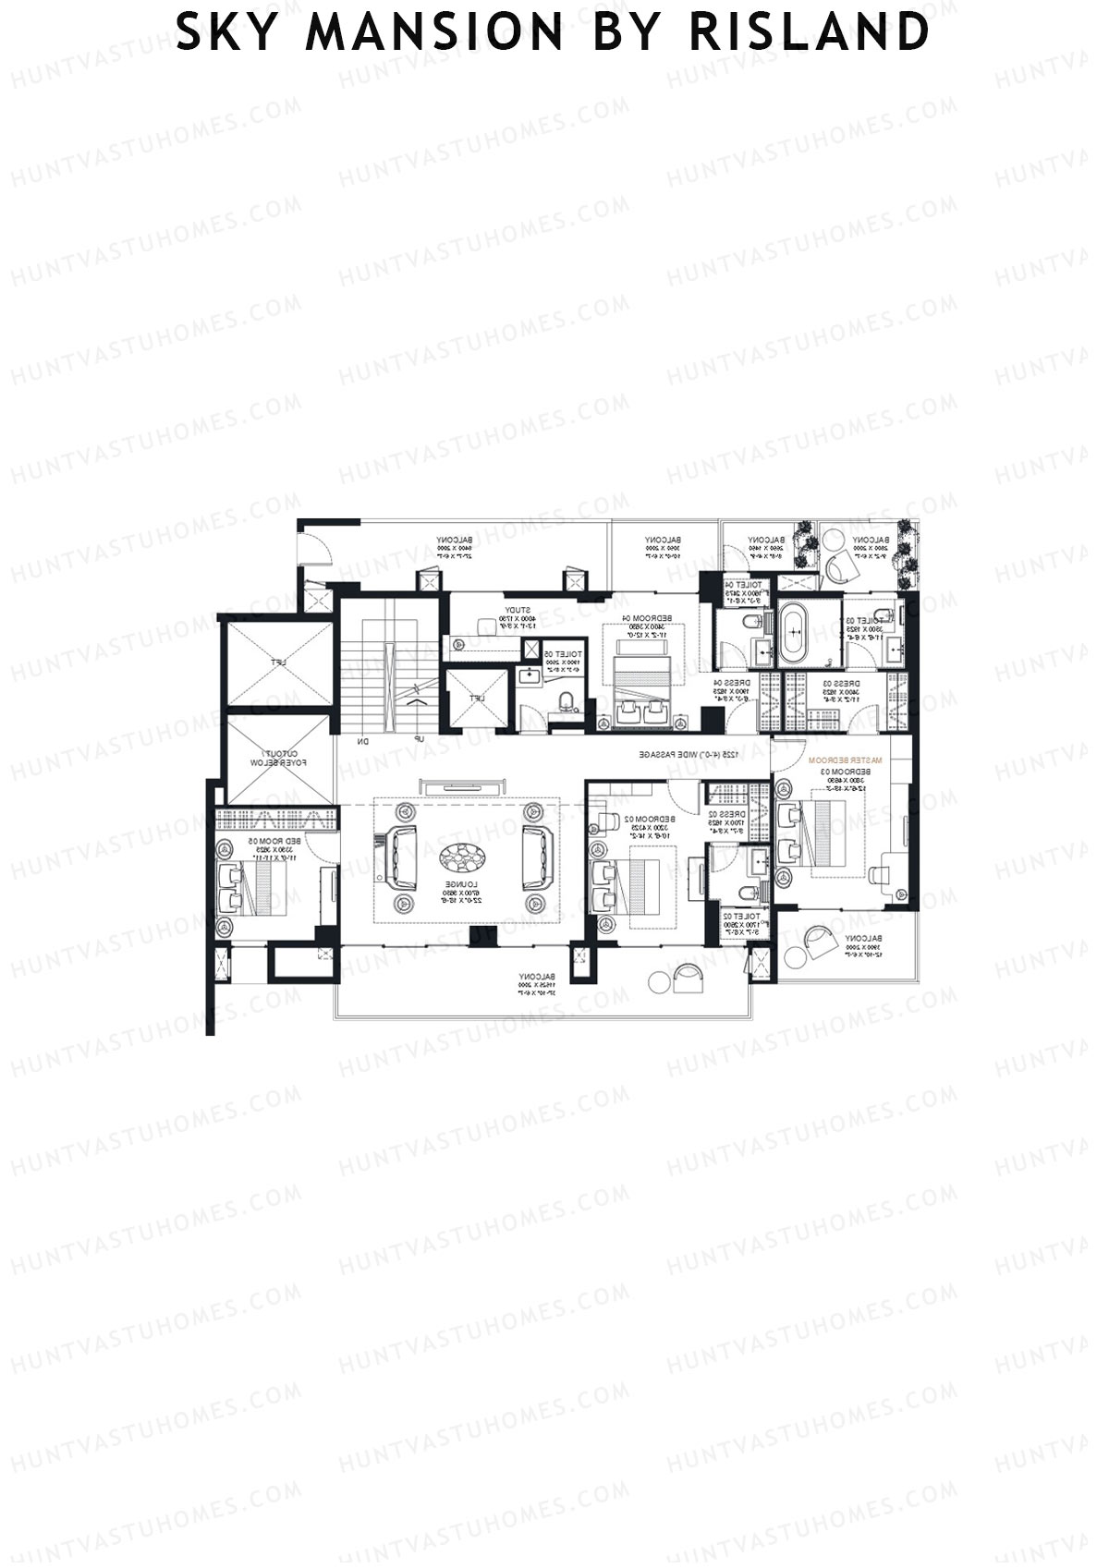
Sky Mansion By Risland Floor Plans, Tower Plan - Chattarpur, Delhi

Sky Mansion By Risland

Tower A - Floor Plans

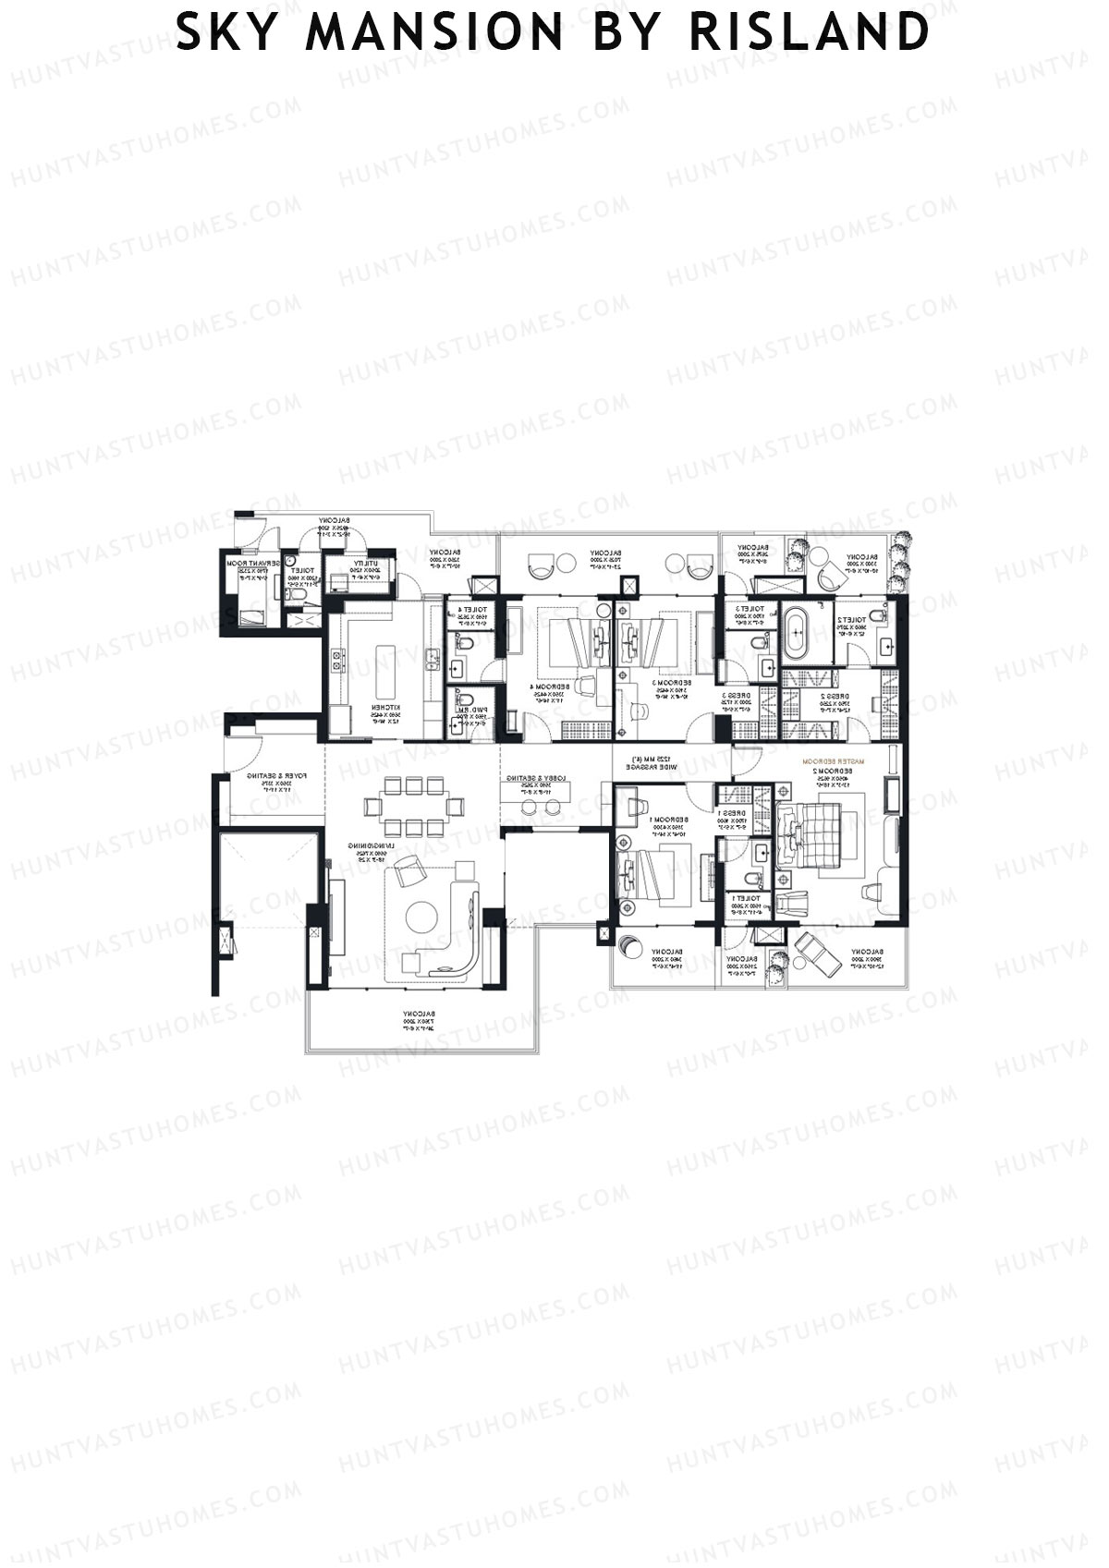
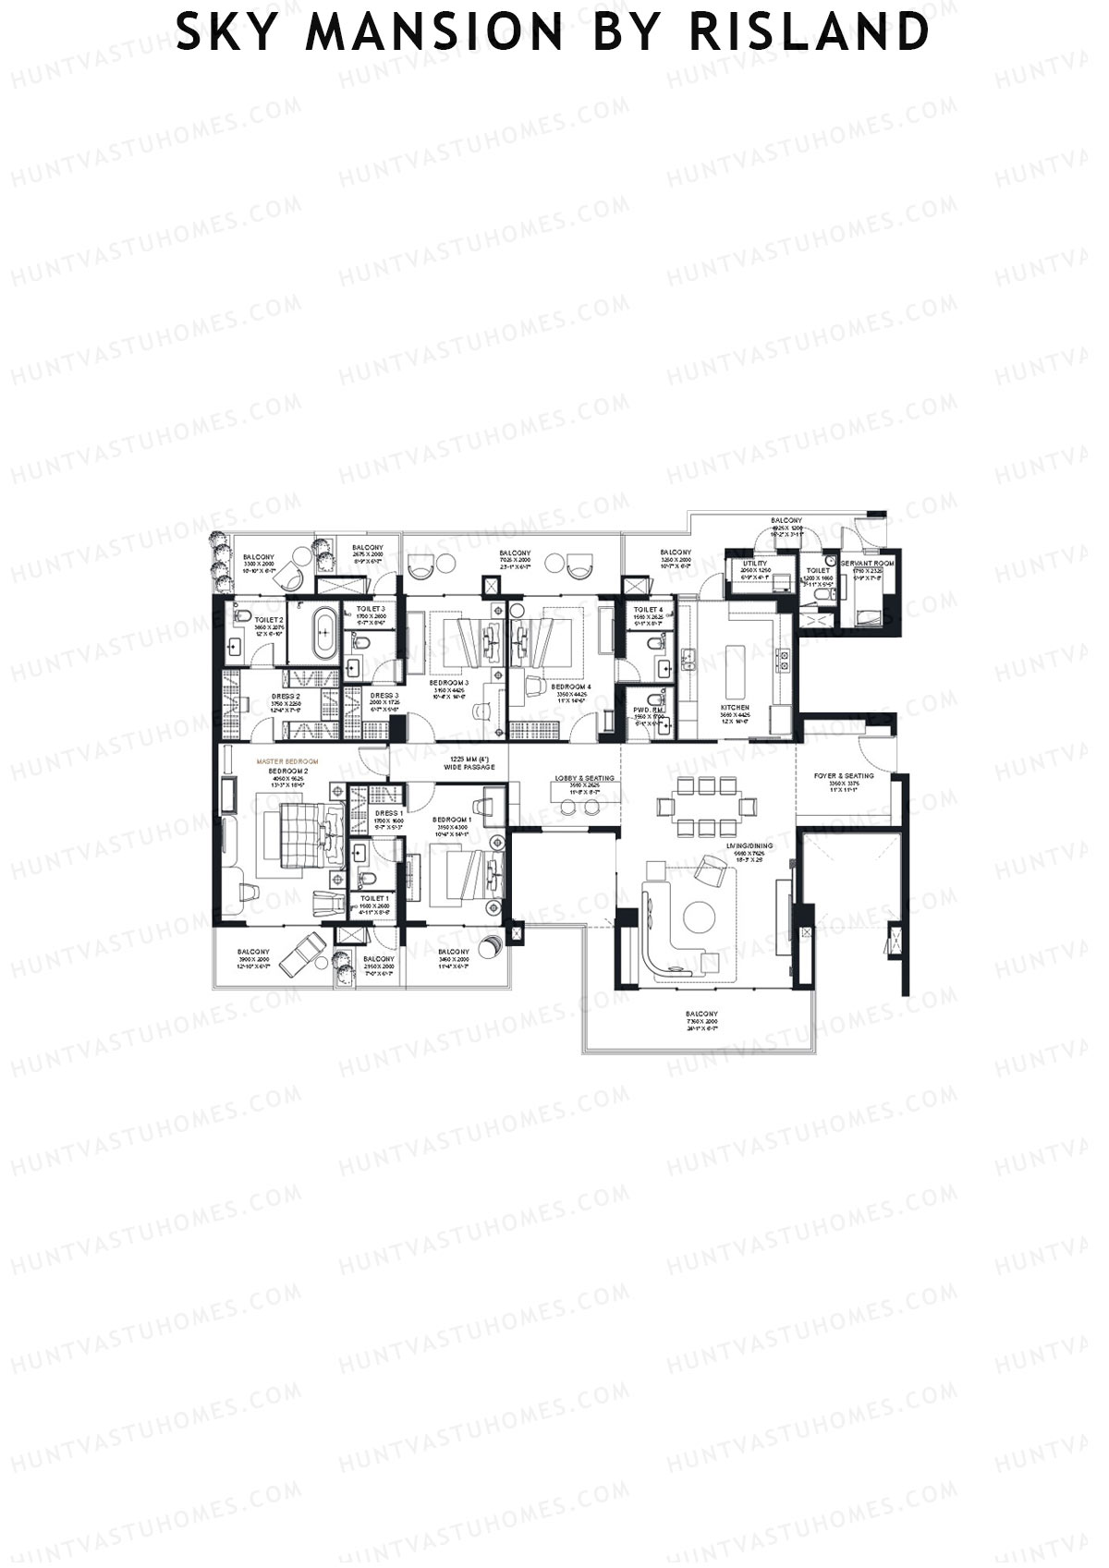
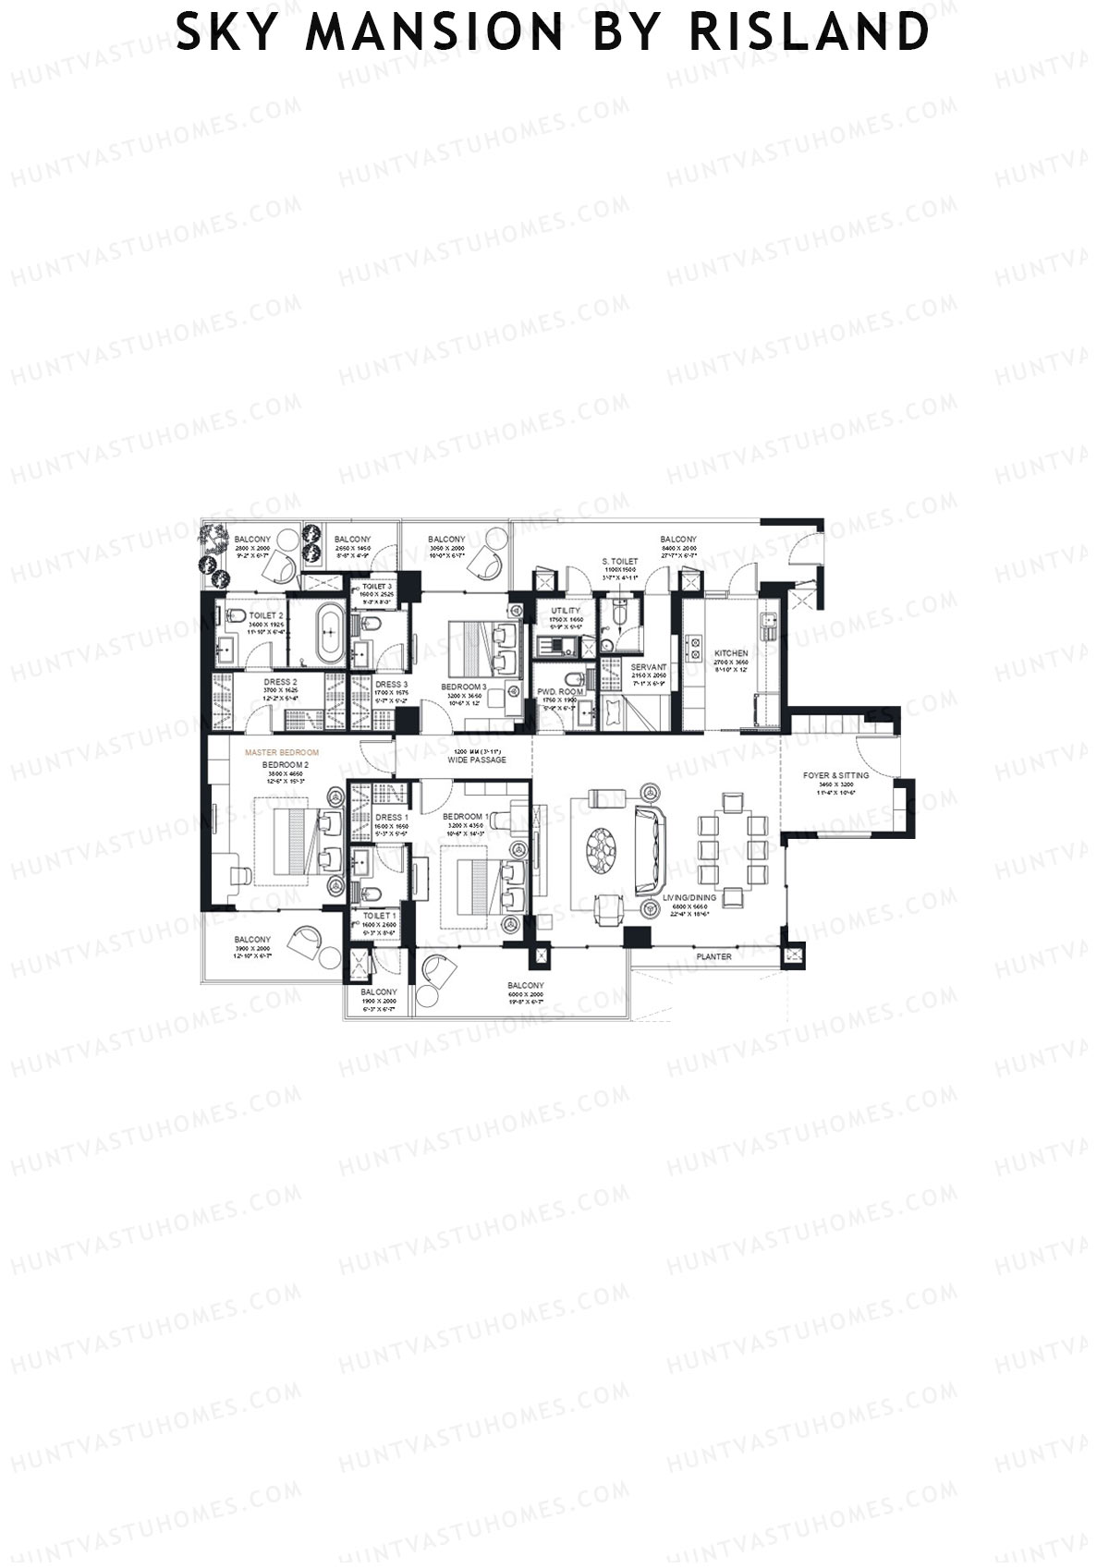
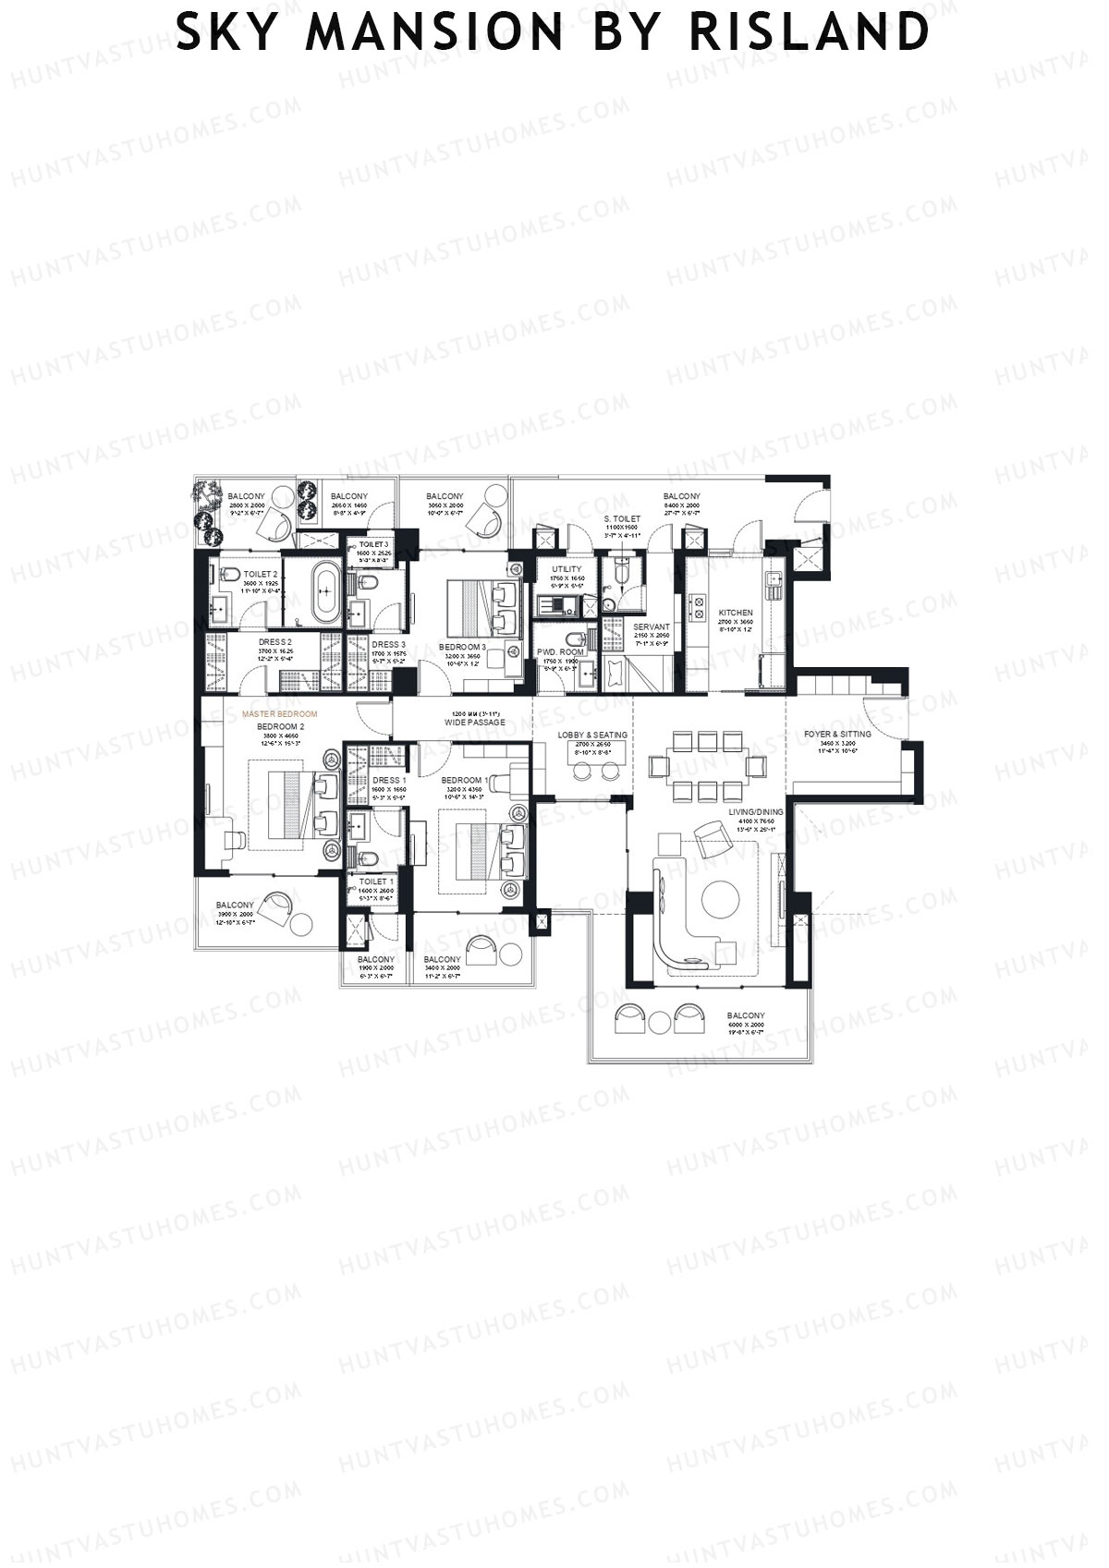
Unit 2 (Type C) - 5BHK
Super Area : 4046 sq ft
Sky Mansion By Risland Tower A Unit 2 (Type C) Floor Plan - 5BHK, Super Area 4046 sq ft
Free Vastu Check
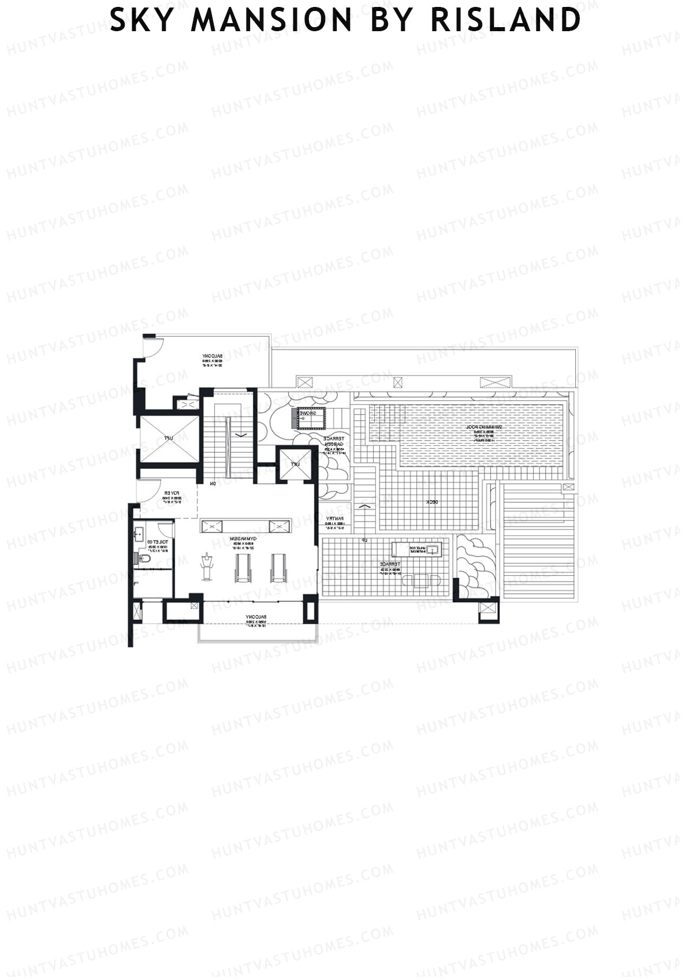
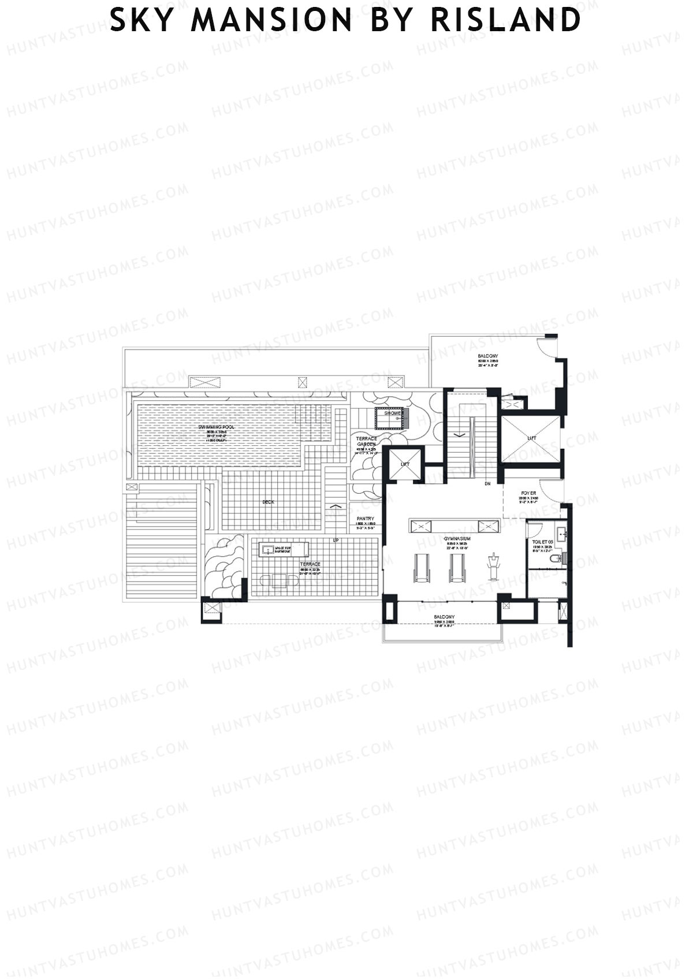
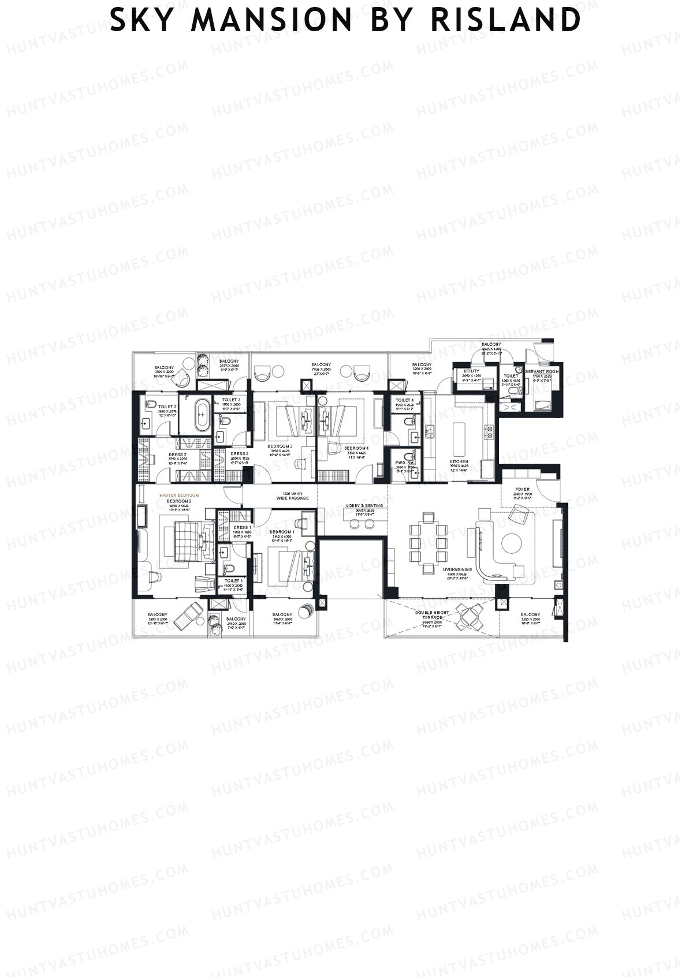
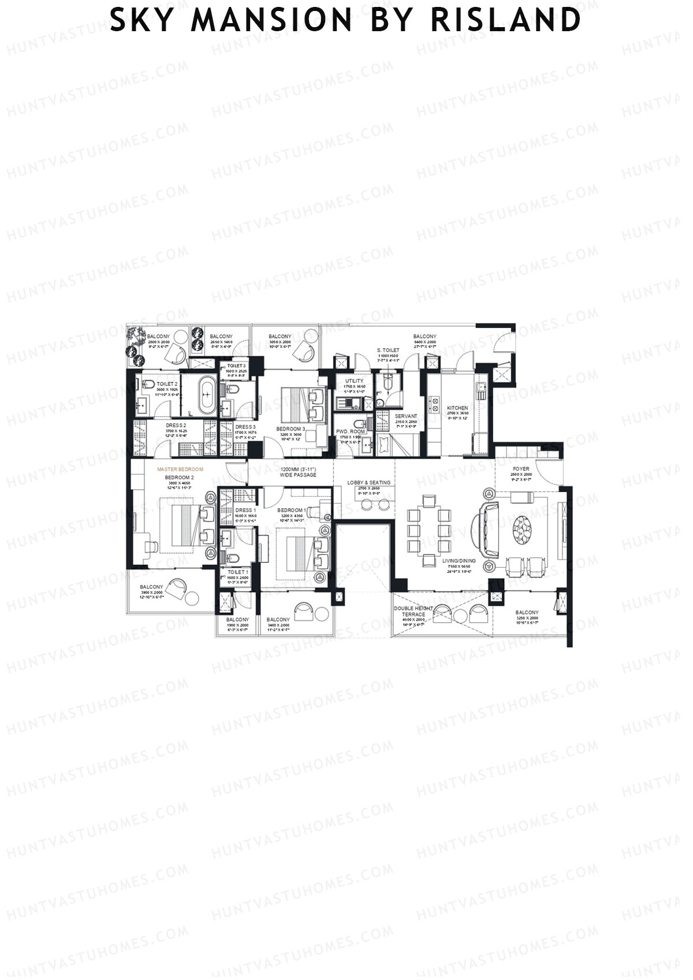
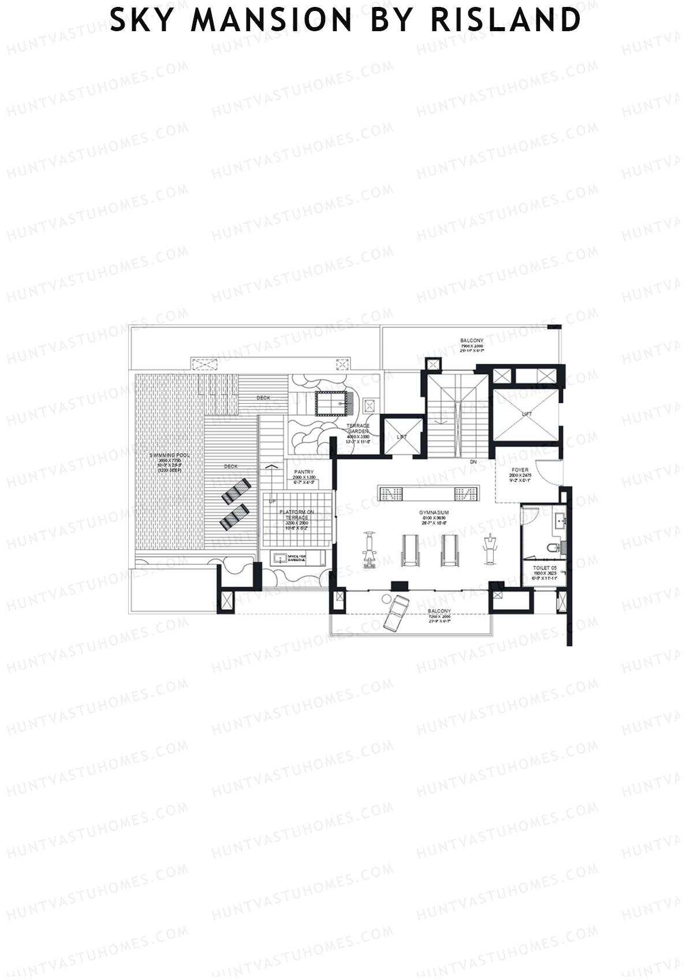
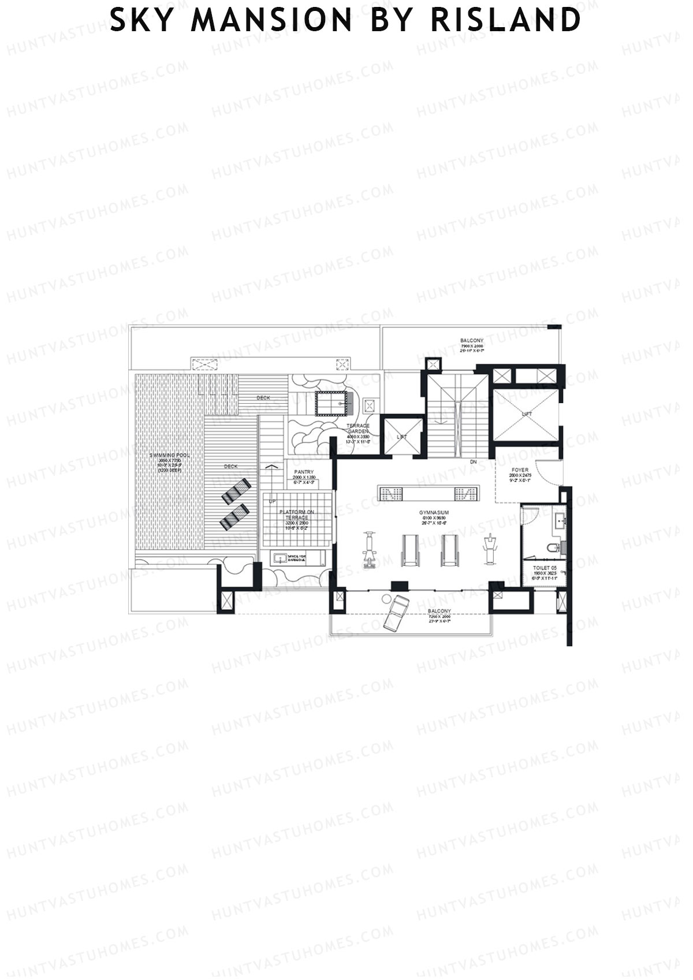
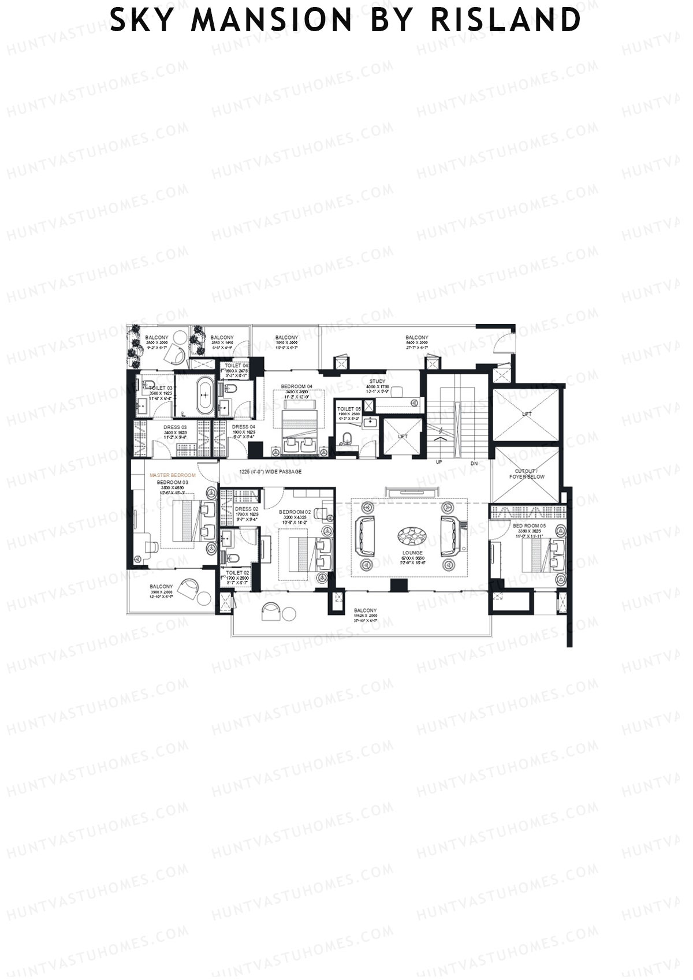
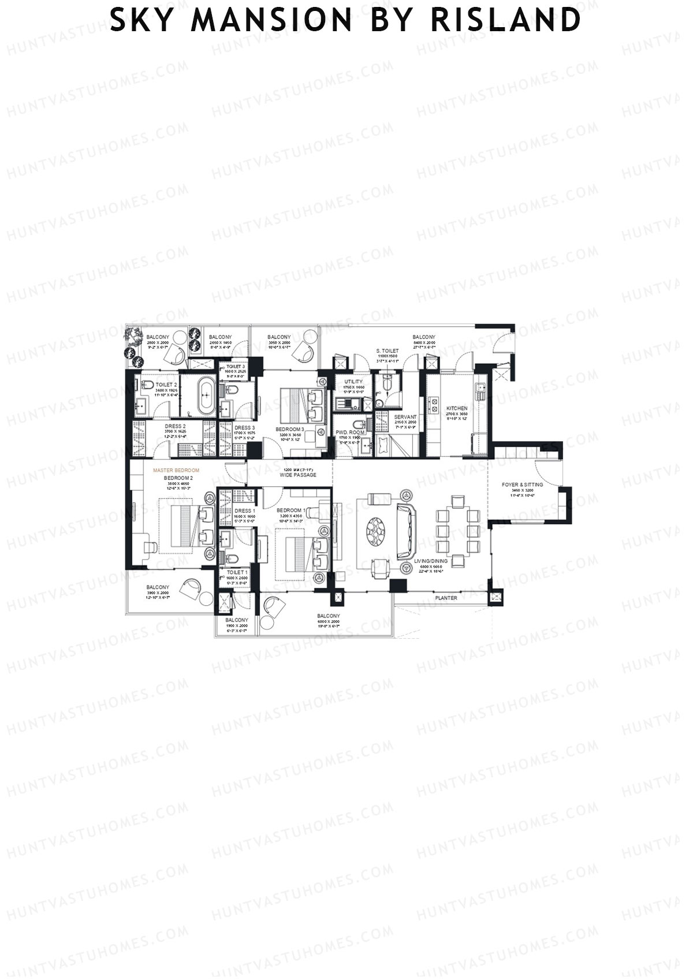
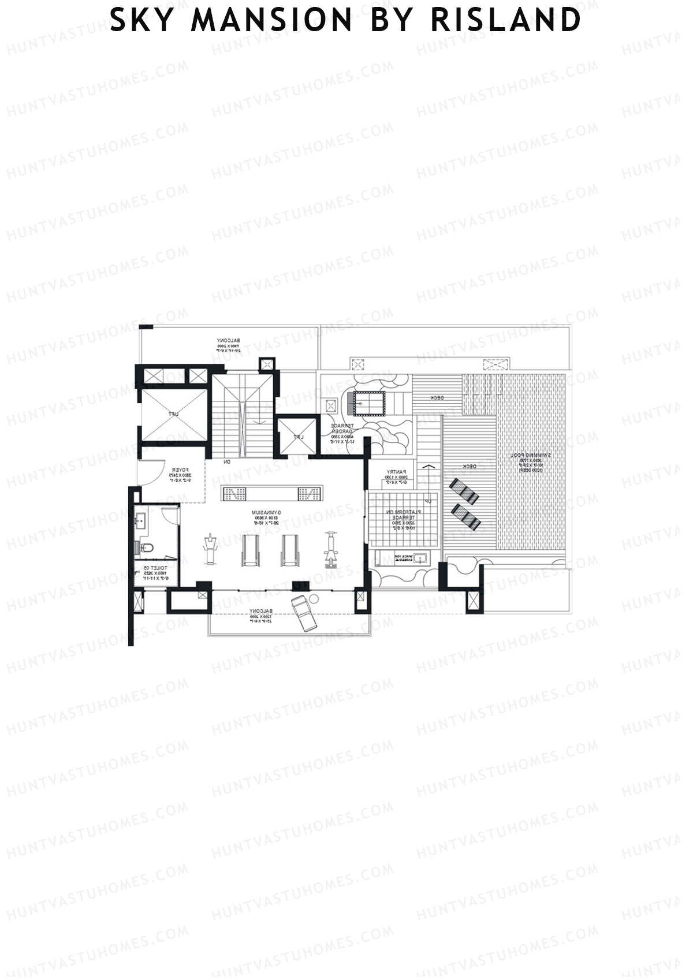
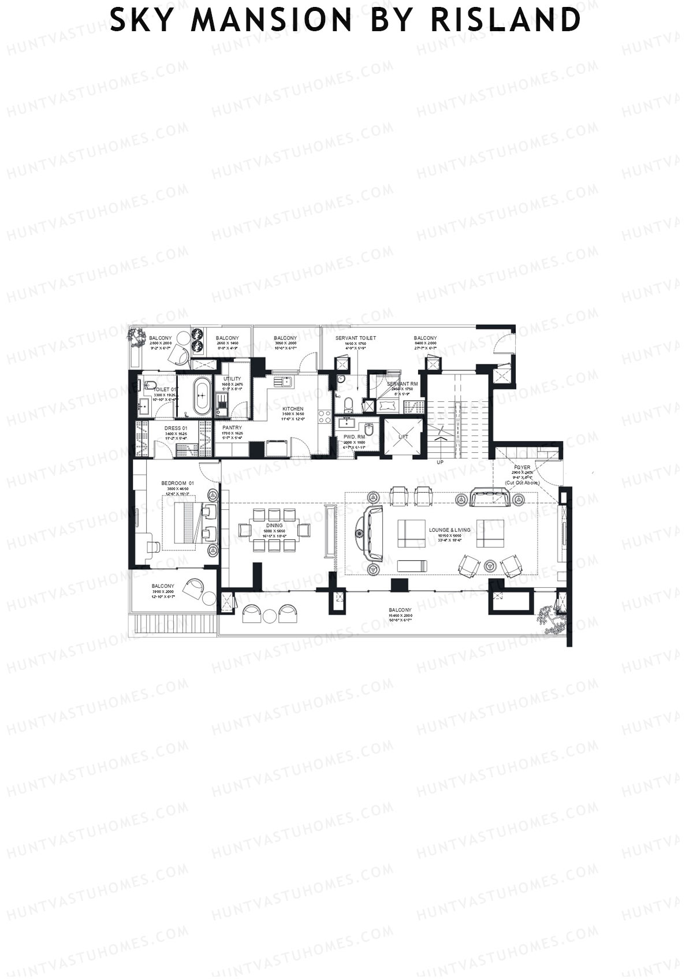
Unit A2 (Penthouse) - 5BHK
Super Area : 11132 sq ft
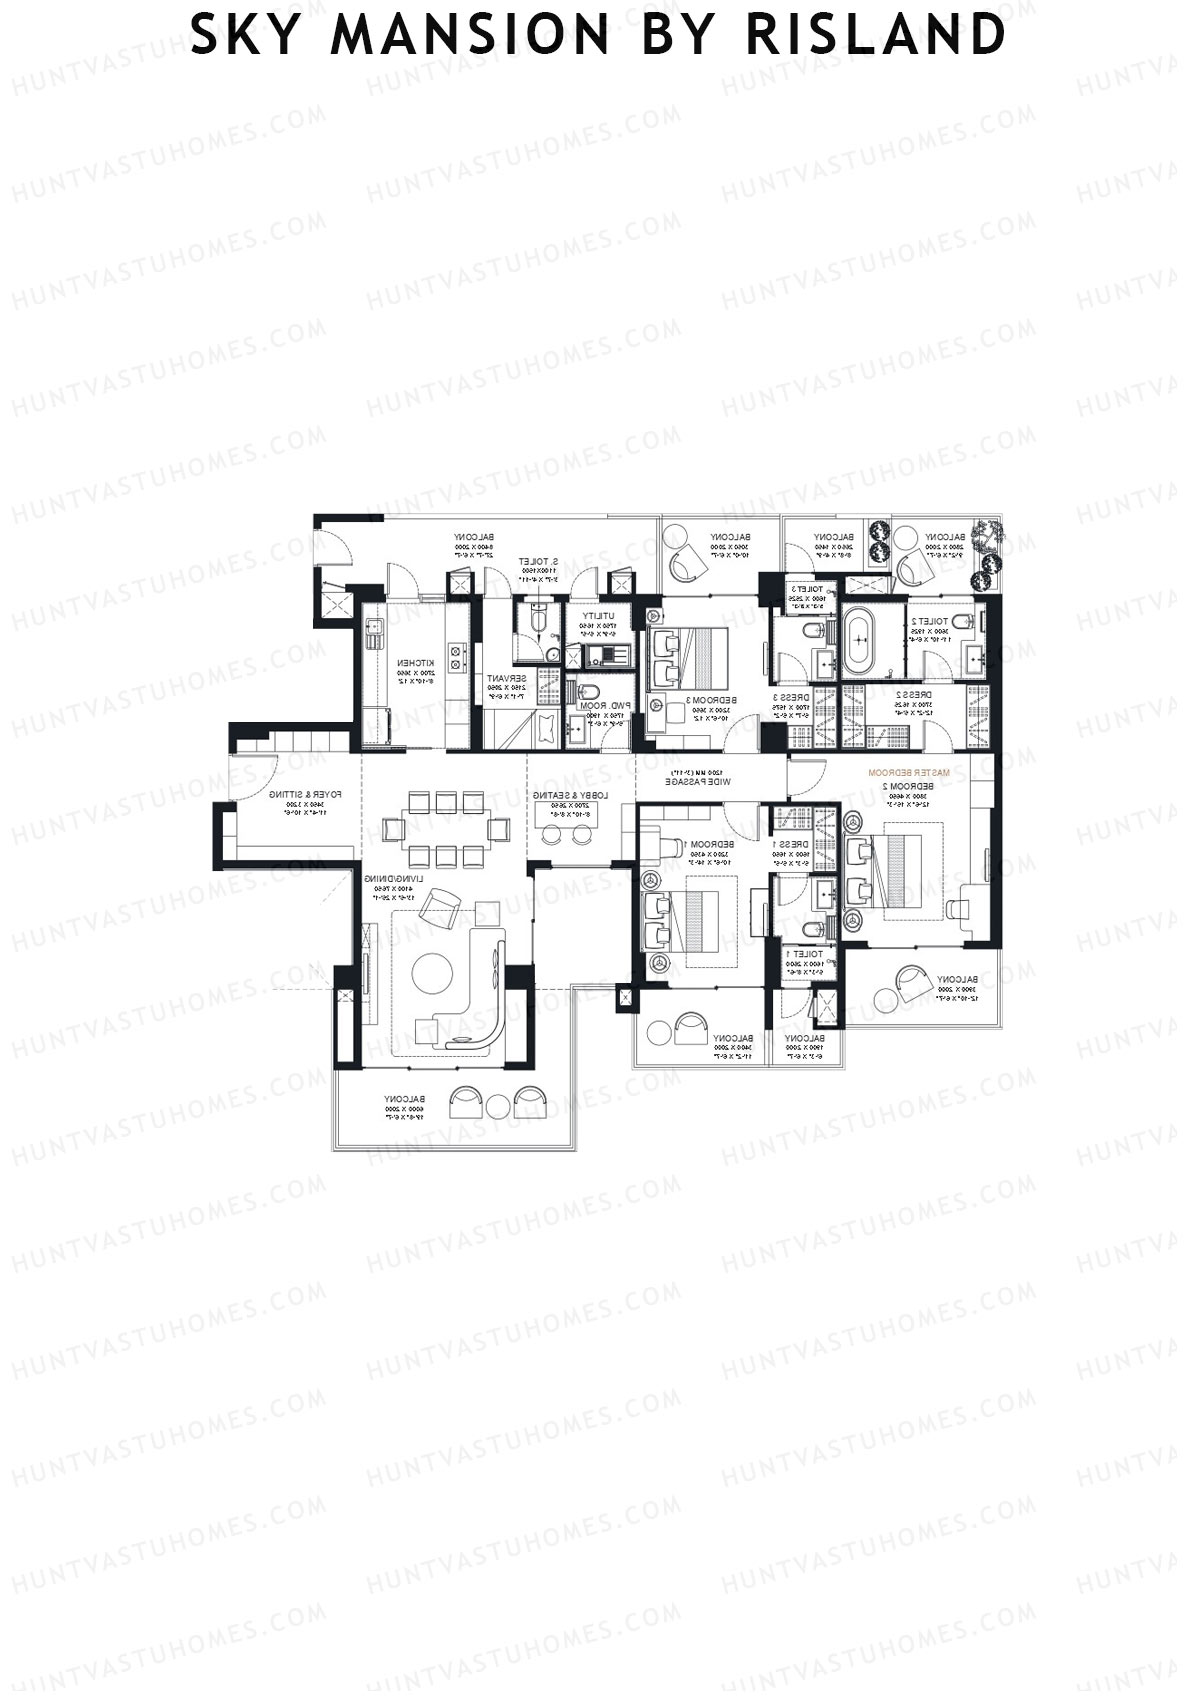
Sky Mansion By Risland Tower A Unit A2 (Penthouse) Floor Plan - 5BHK, Super Area 11132 sq ft
Free Vastu Check
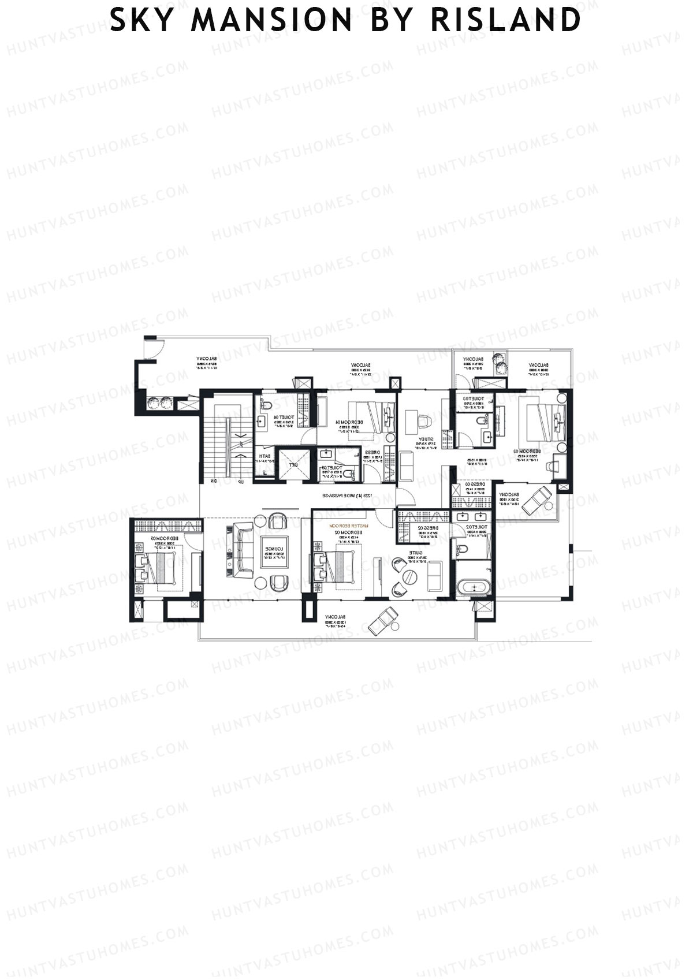
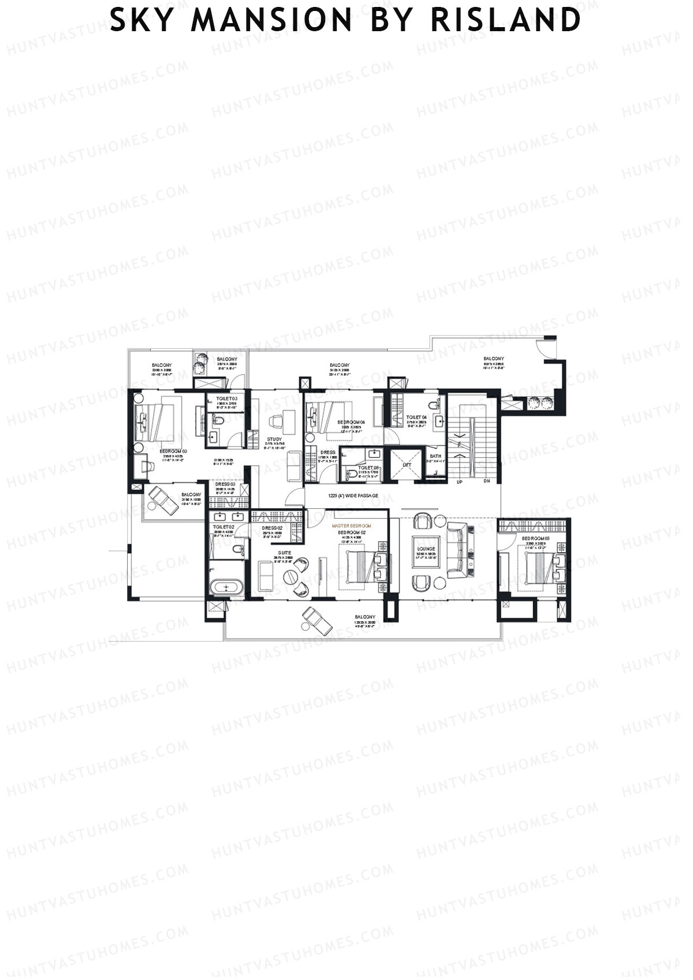
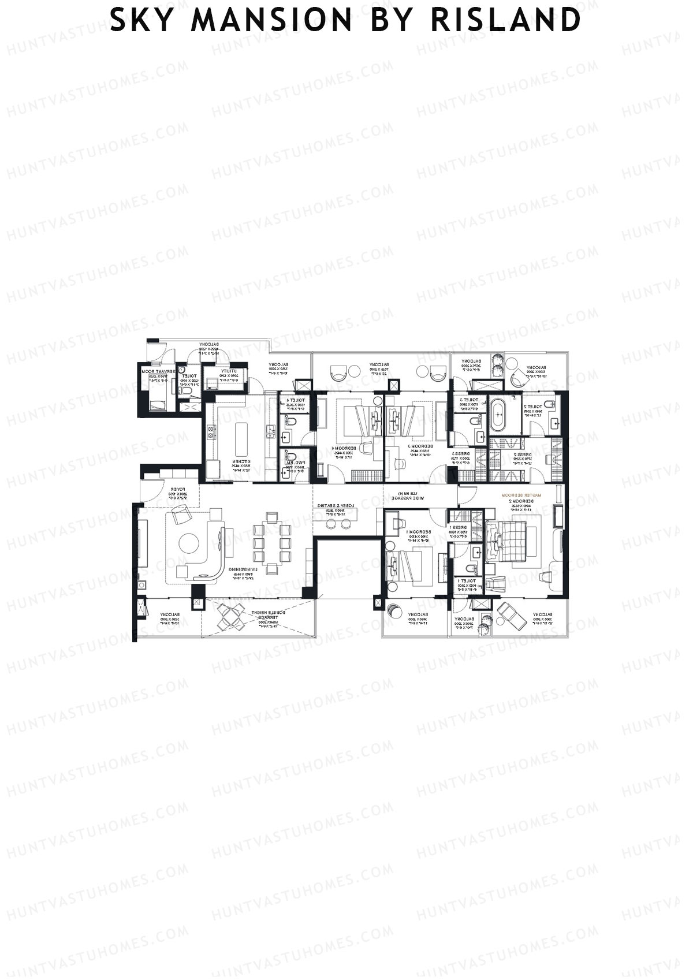
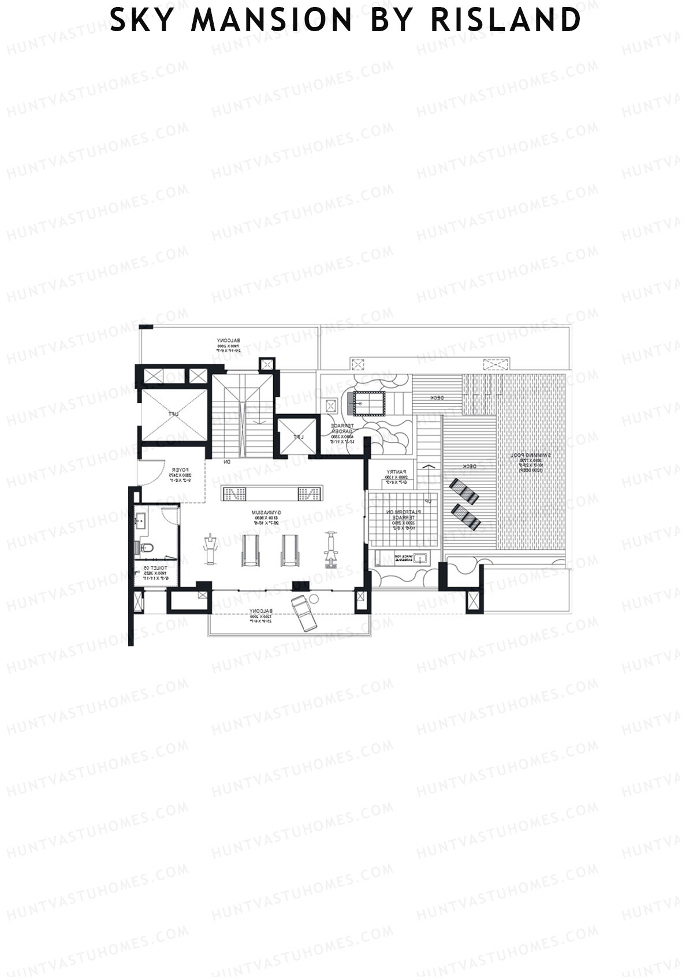
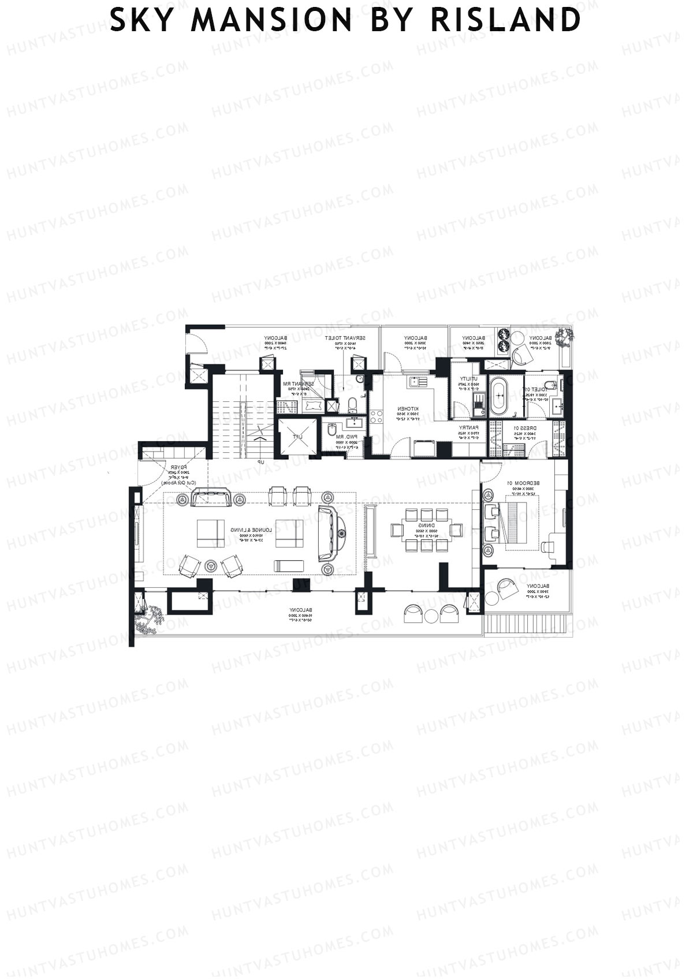
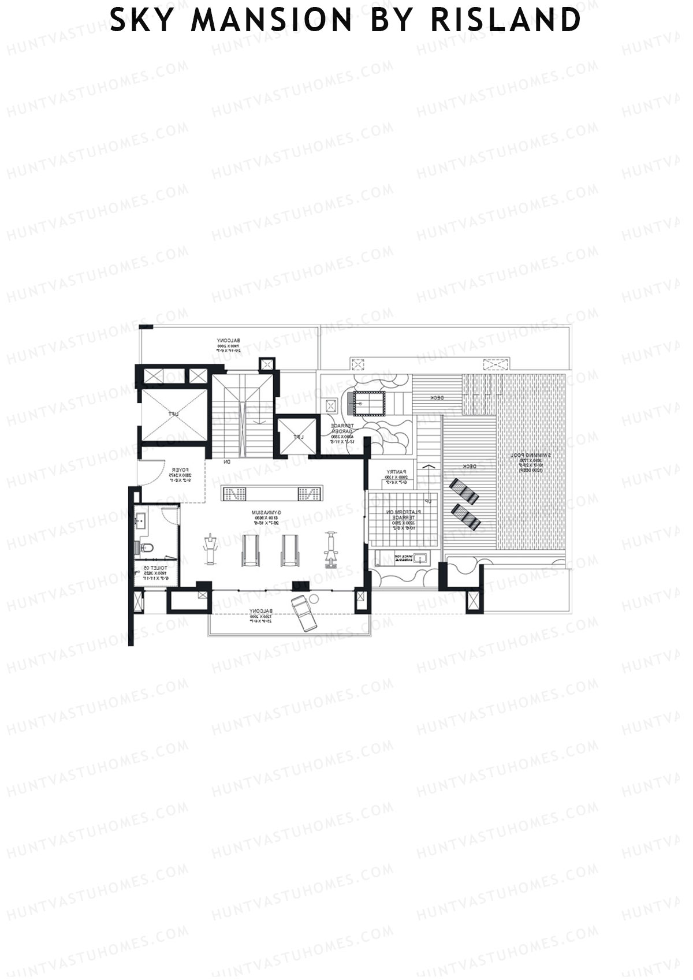
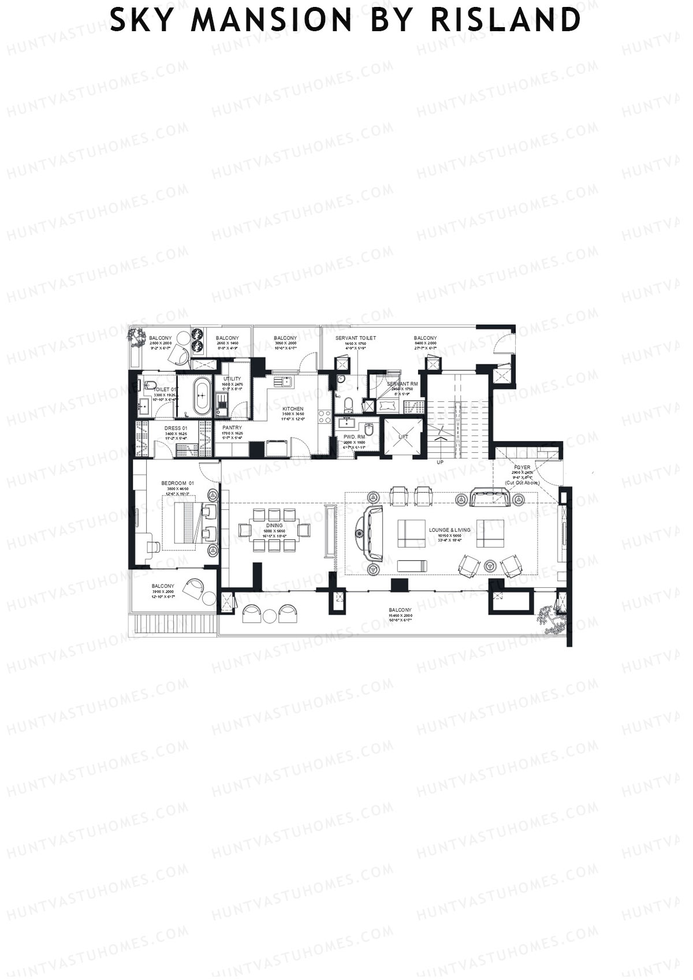
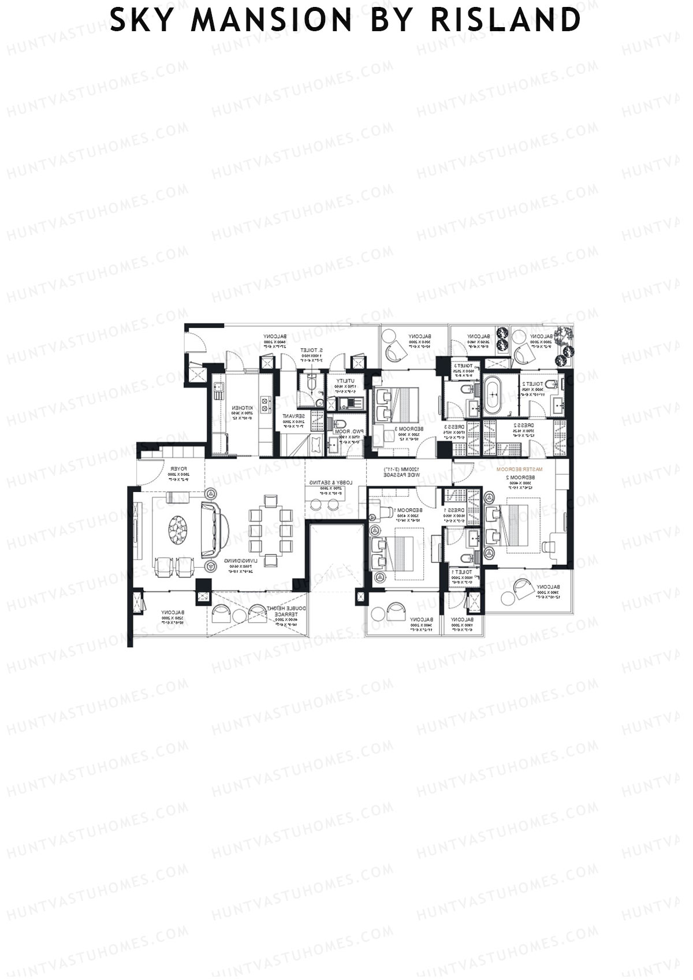
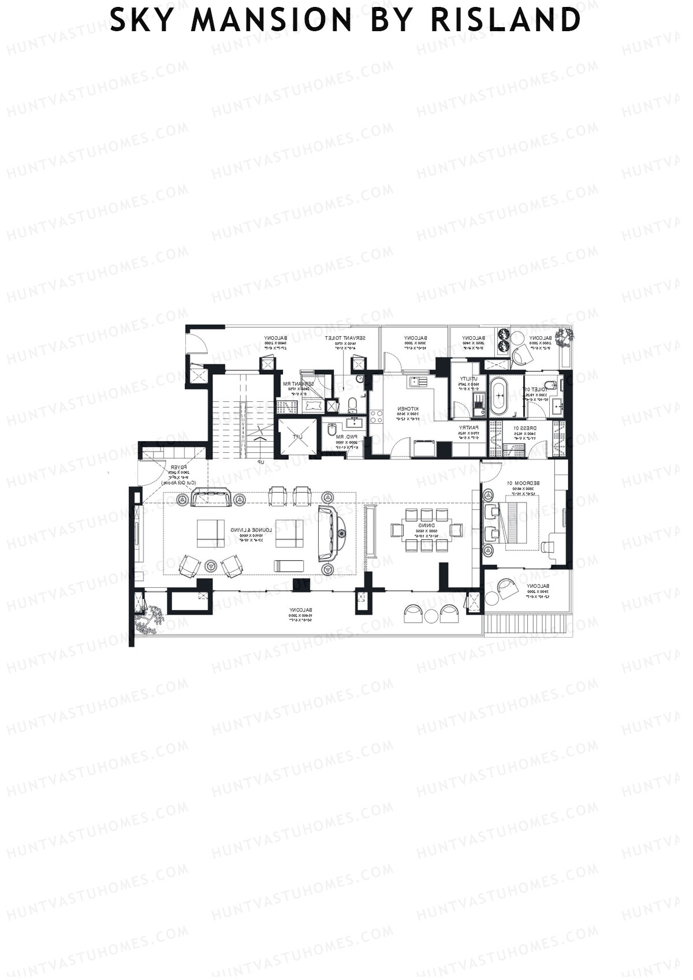
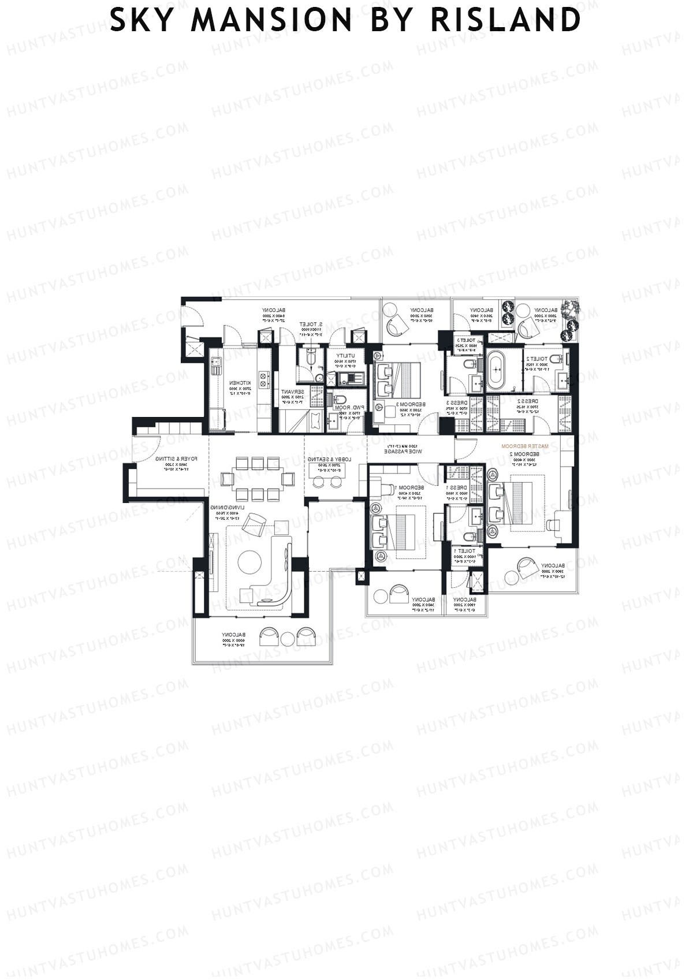
Unit A2 (Penthouse) - 5BHK
Super Area : 11132 sq ft
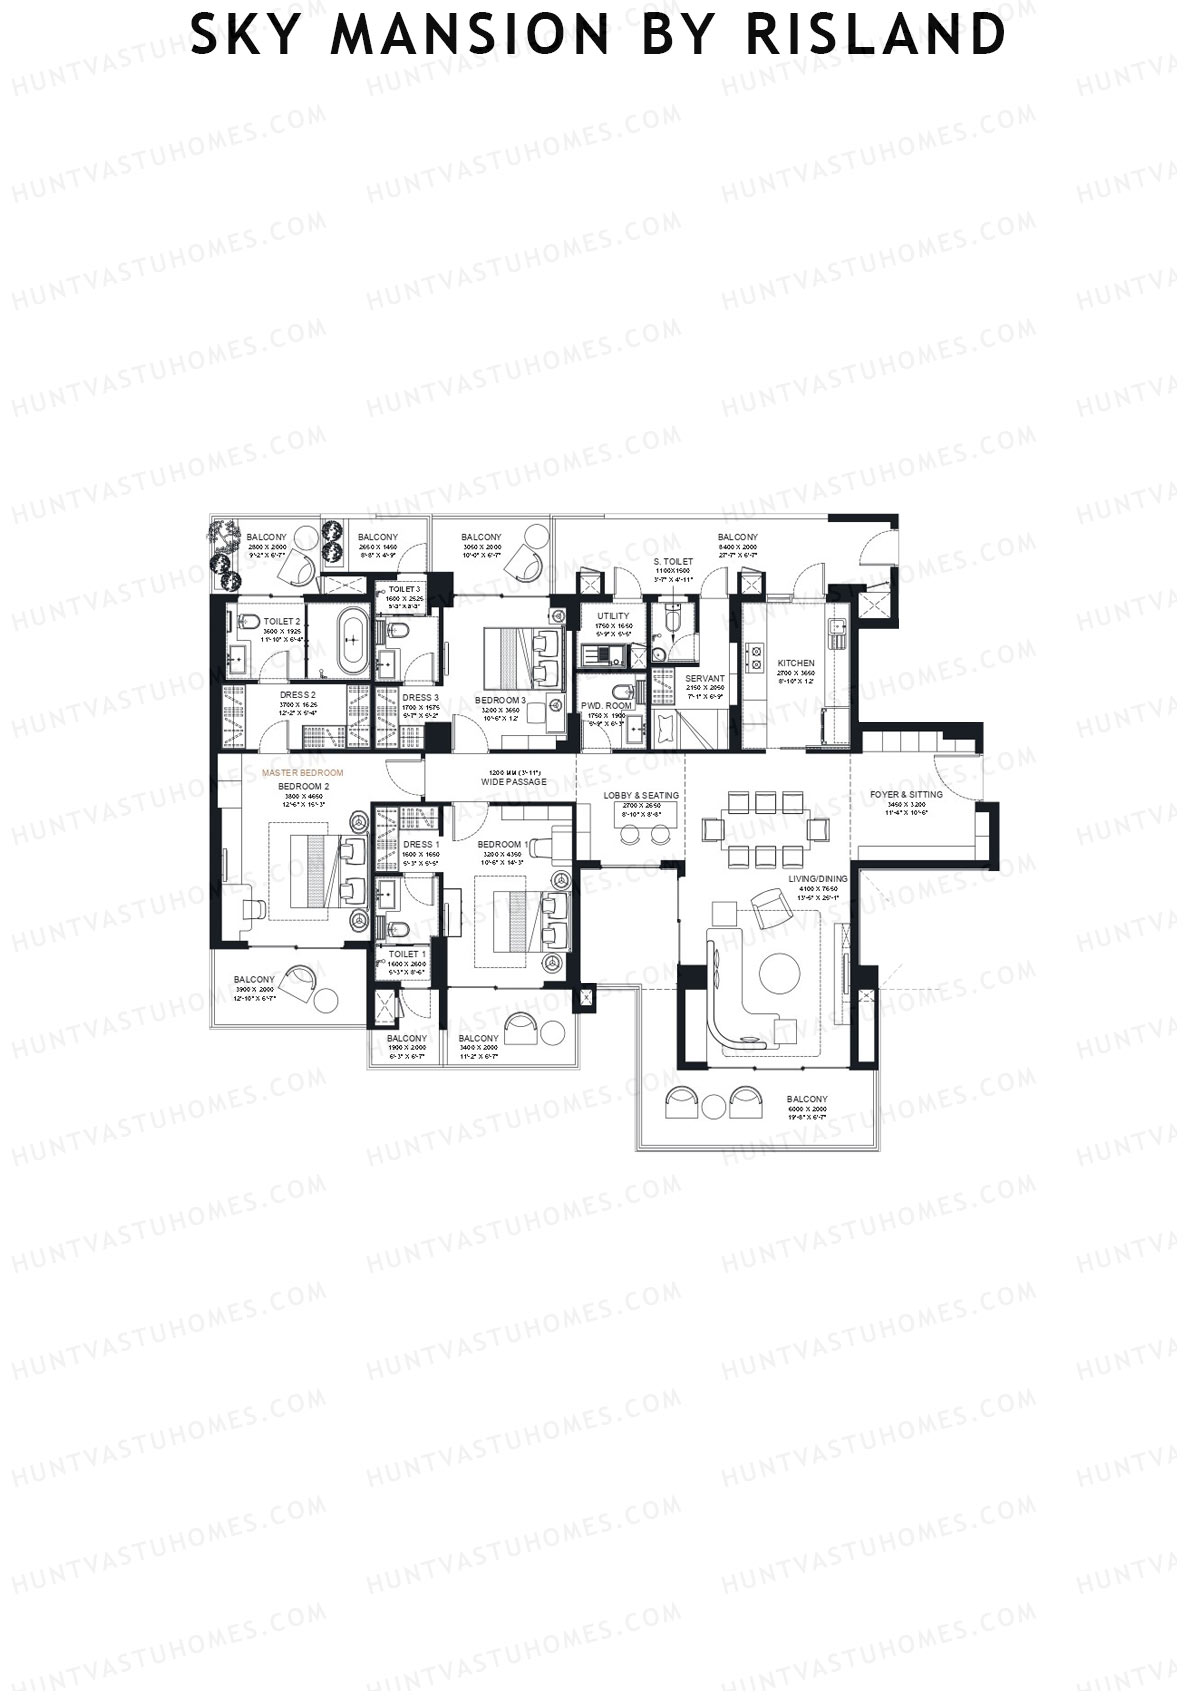
Sky Mansion By Risland Tower A Unit A2 (Penthouse) Floor Plan - 5BHK, Super Area 11132 sq ft
Free Vastu Check
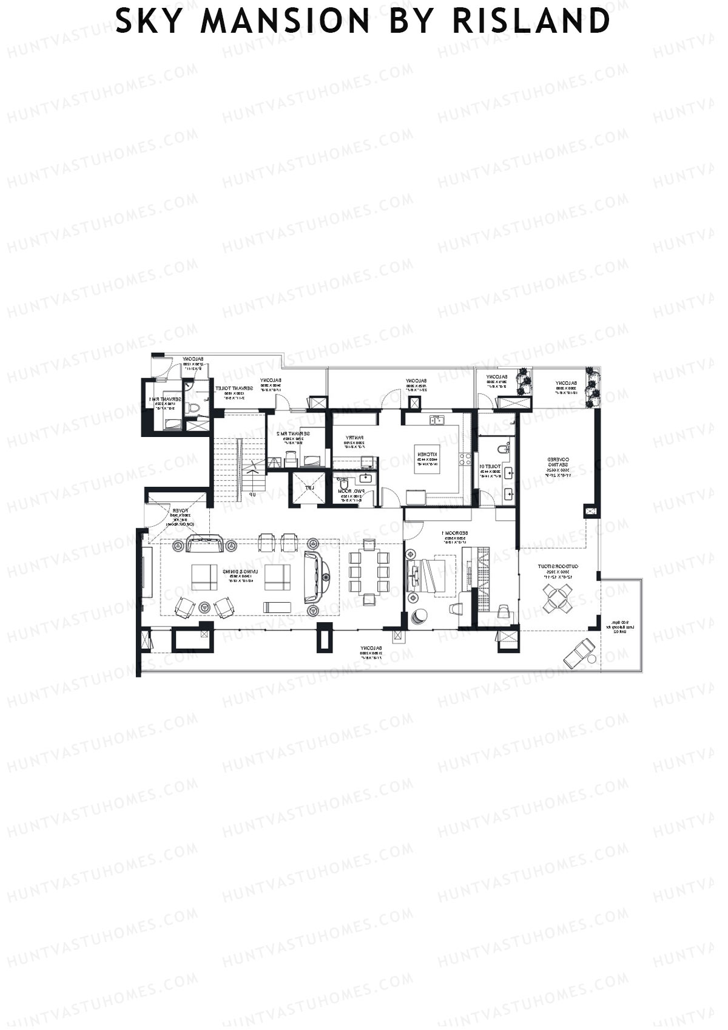
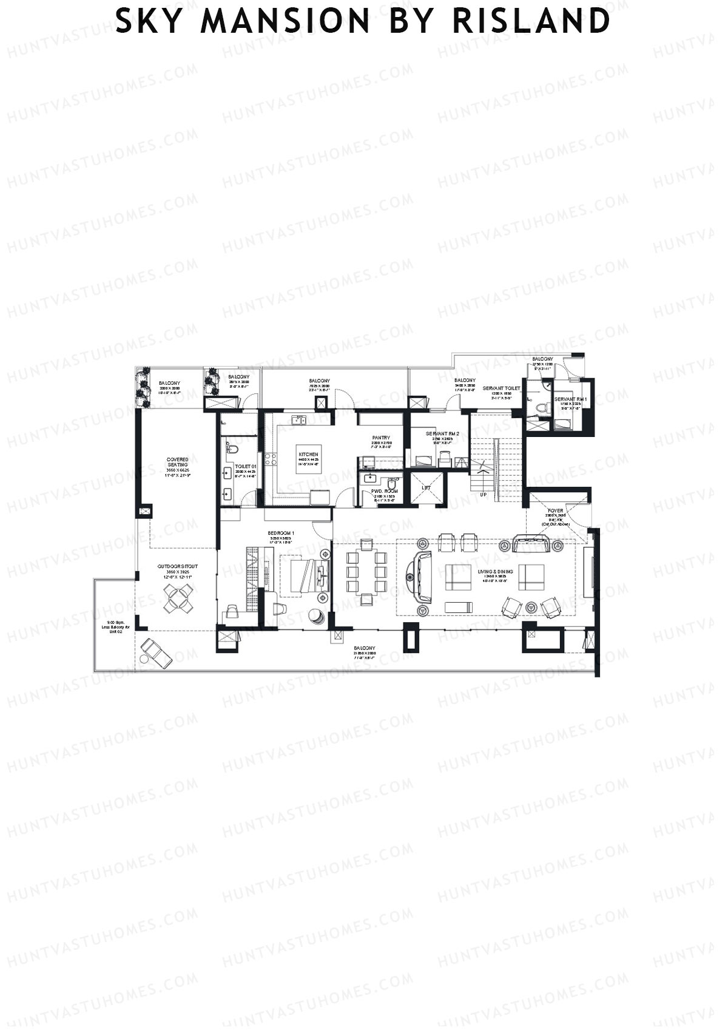
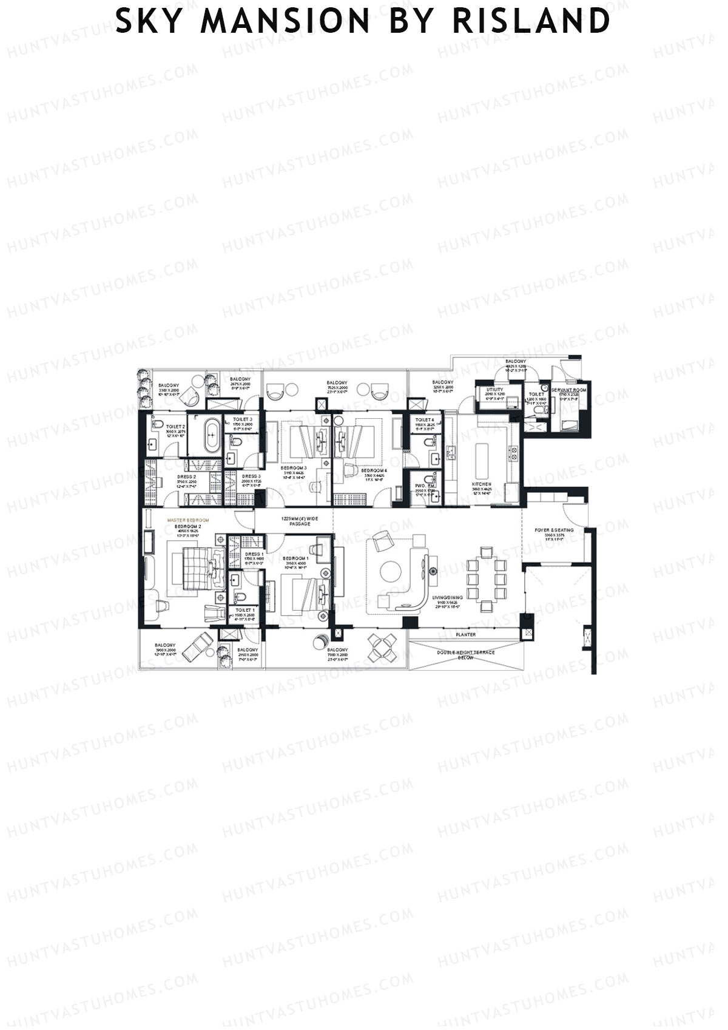
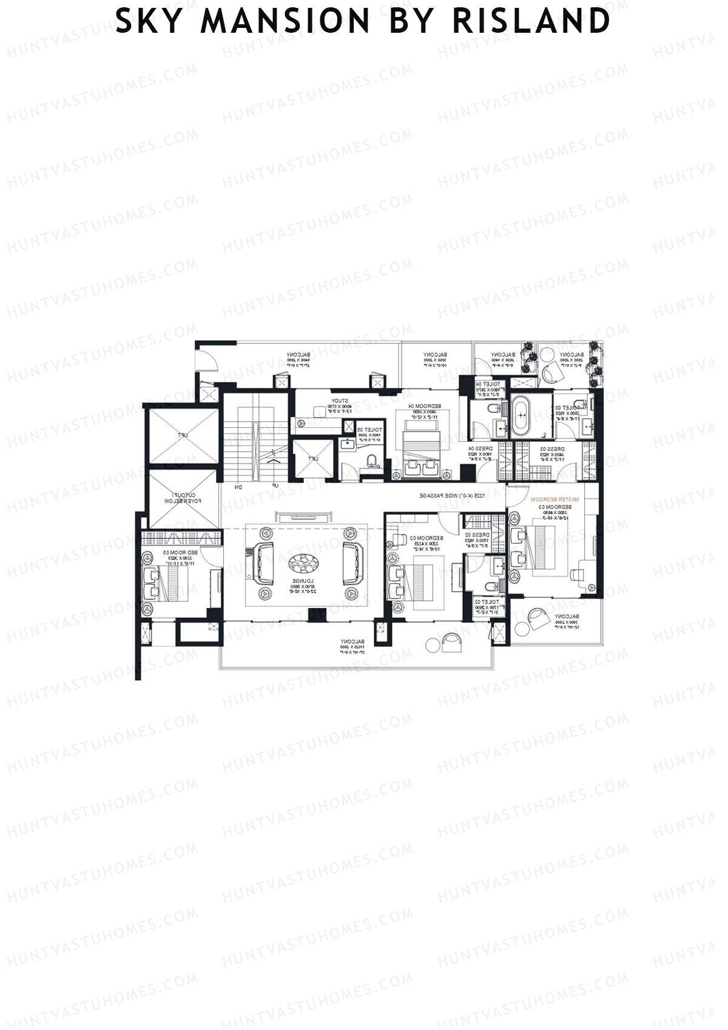
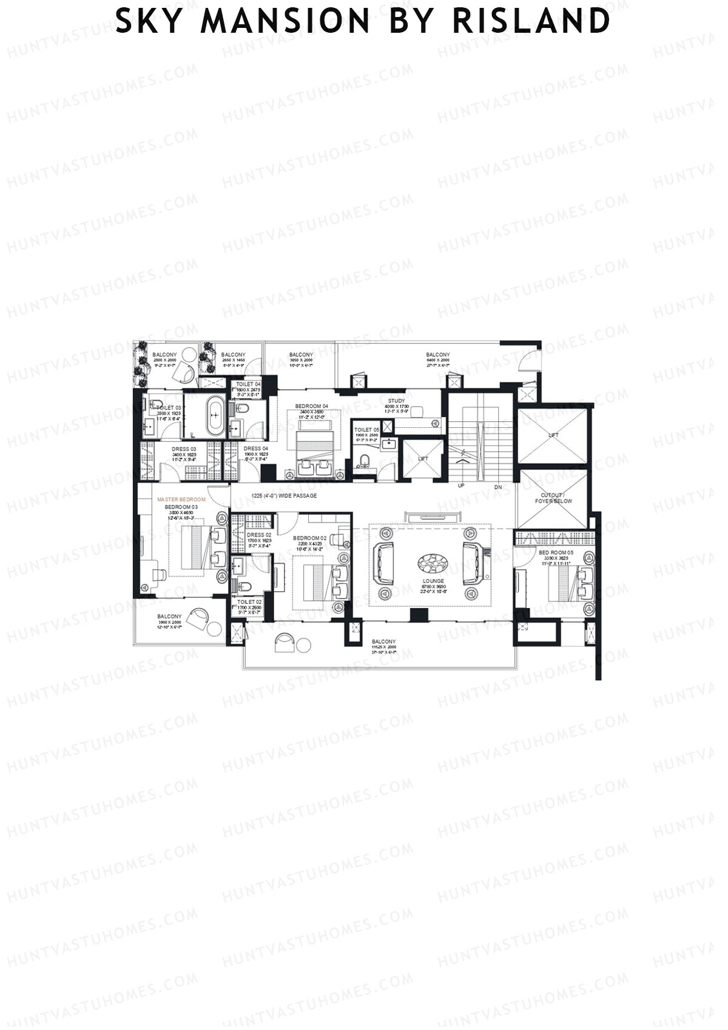
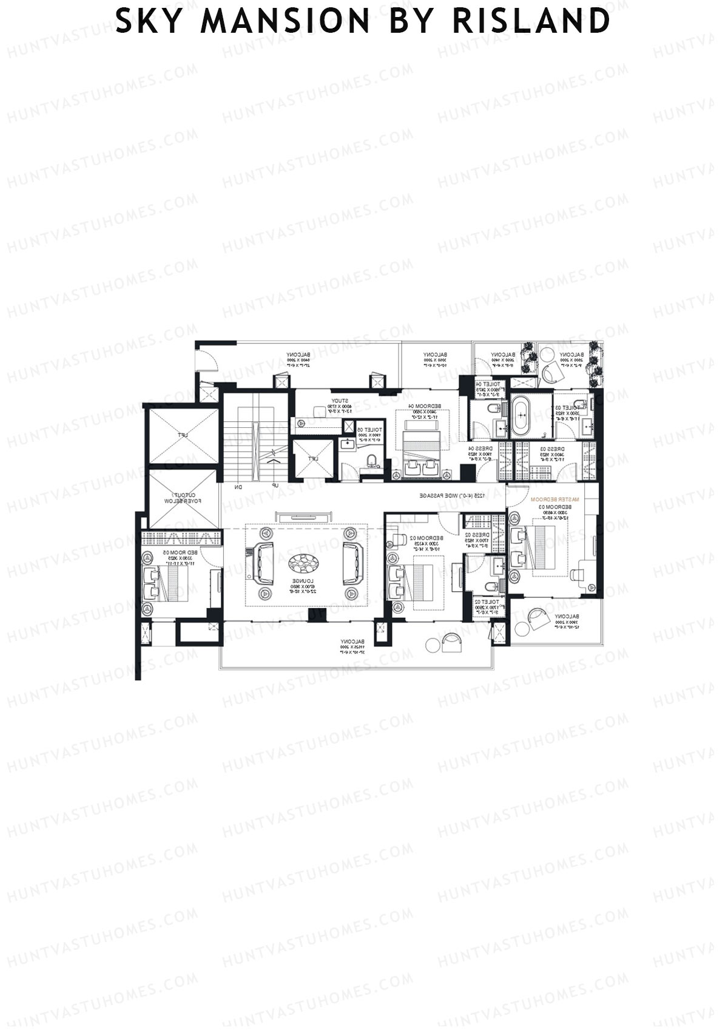
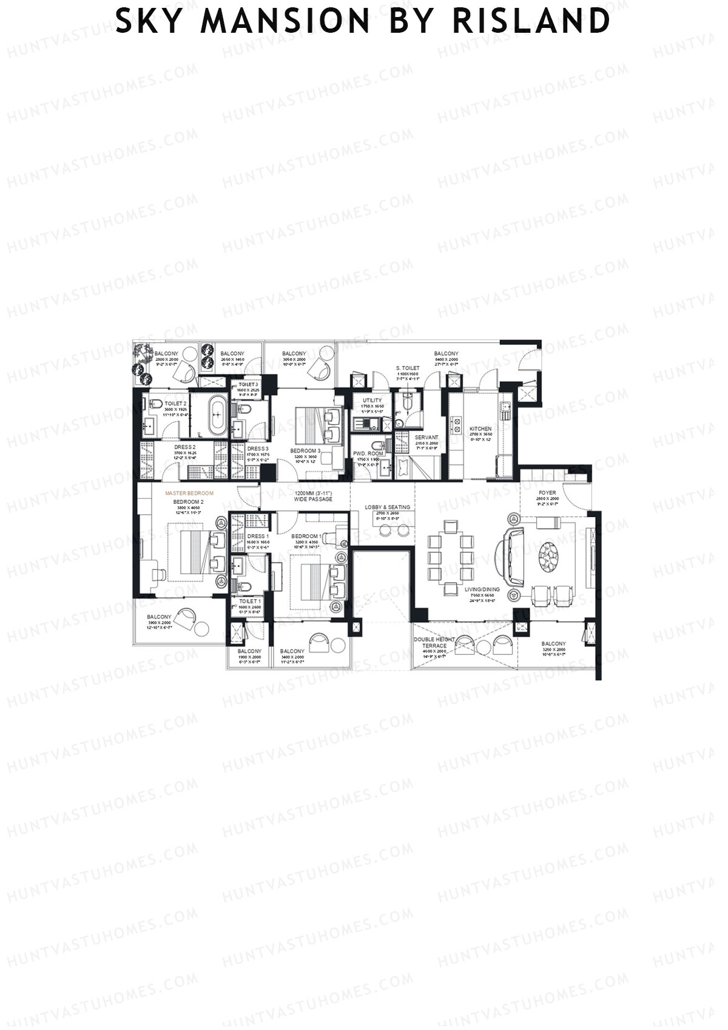
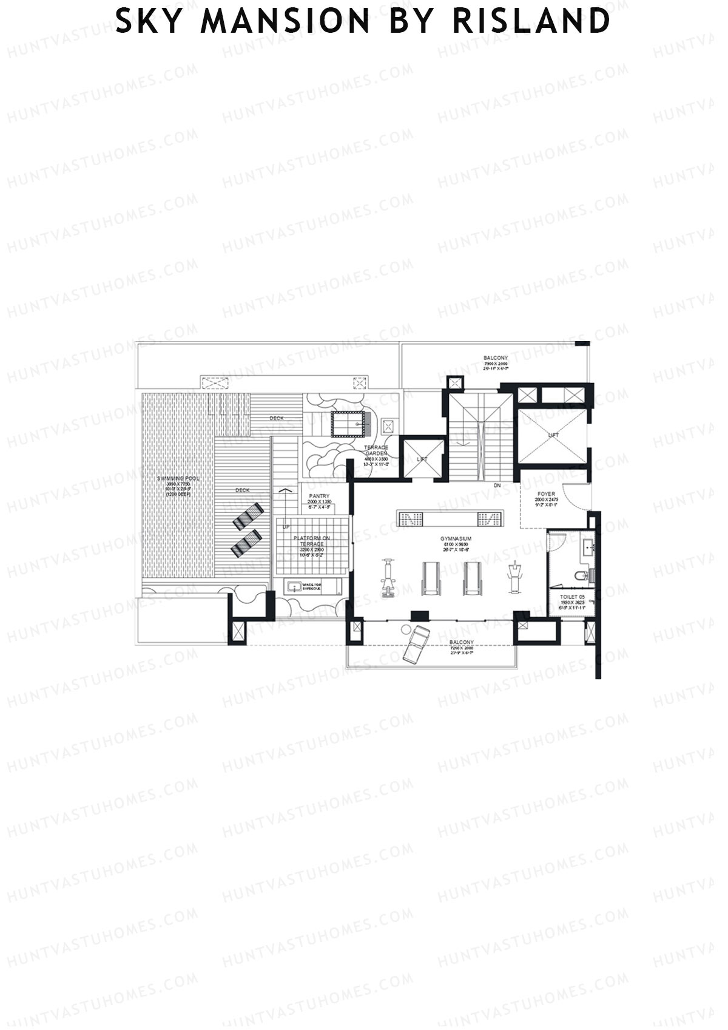
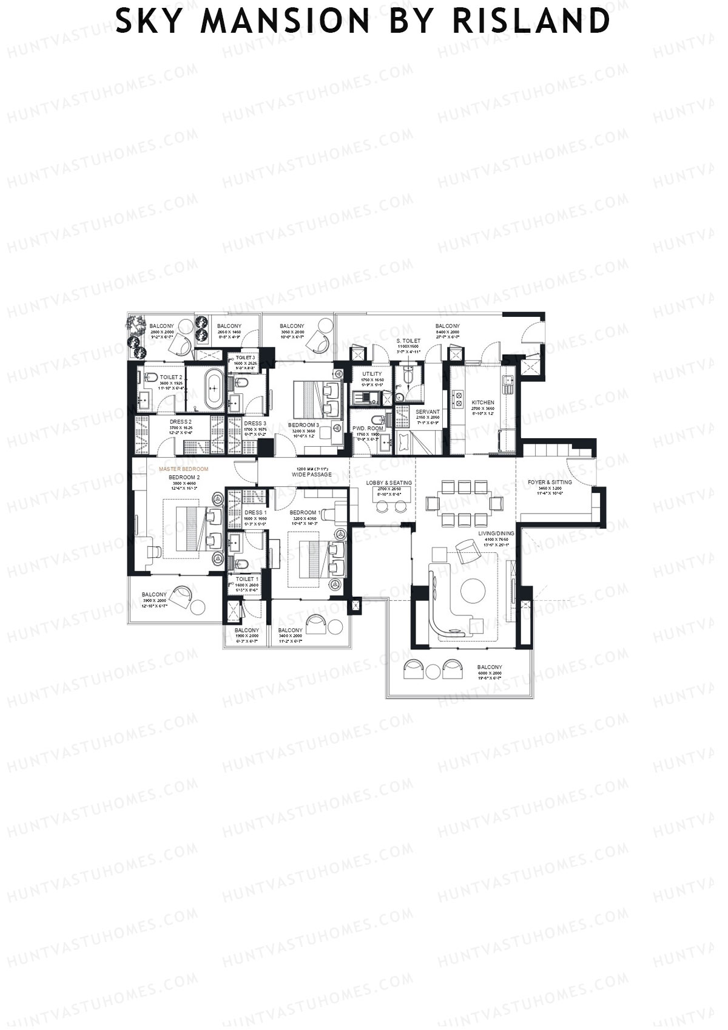
Unit A2 (Penthouse) - 5BHK
Super Area : 11132 sq ft
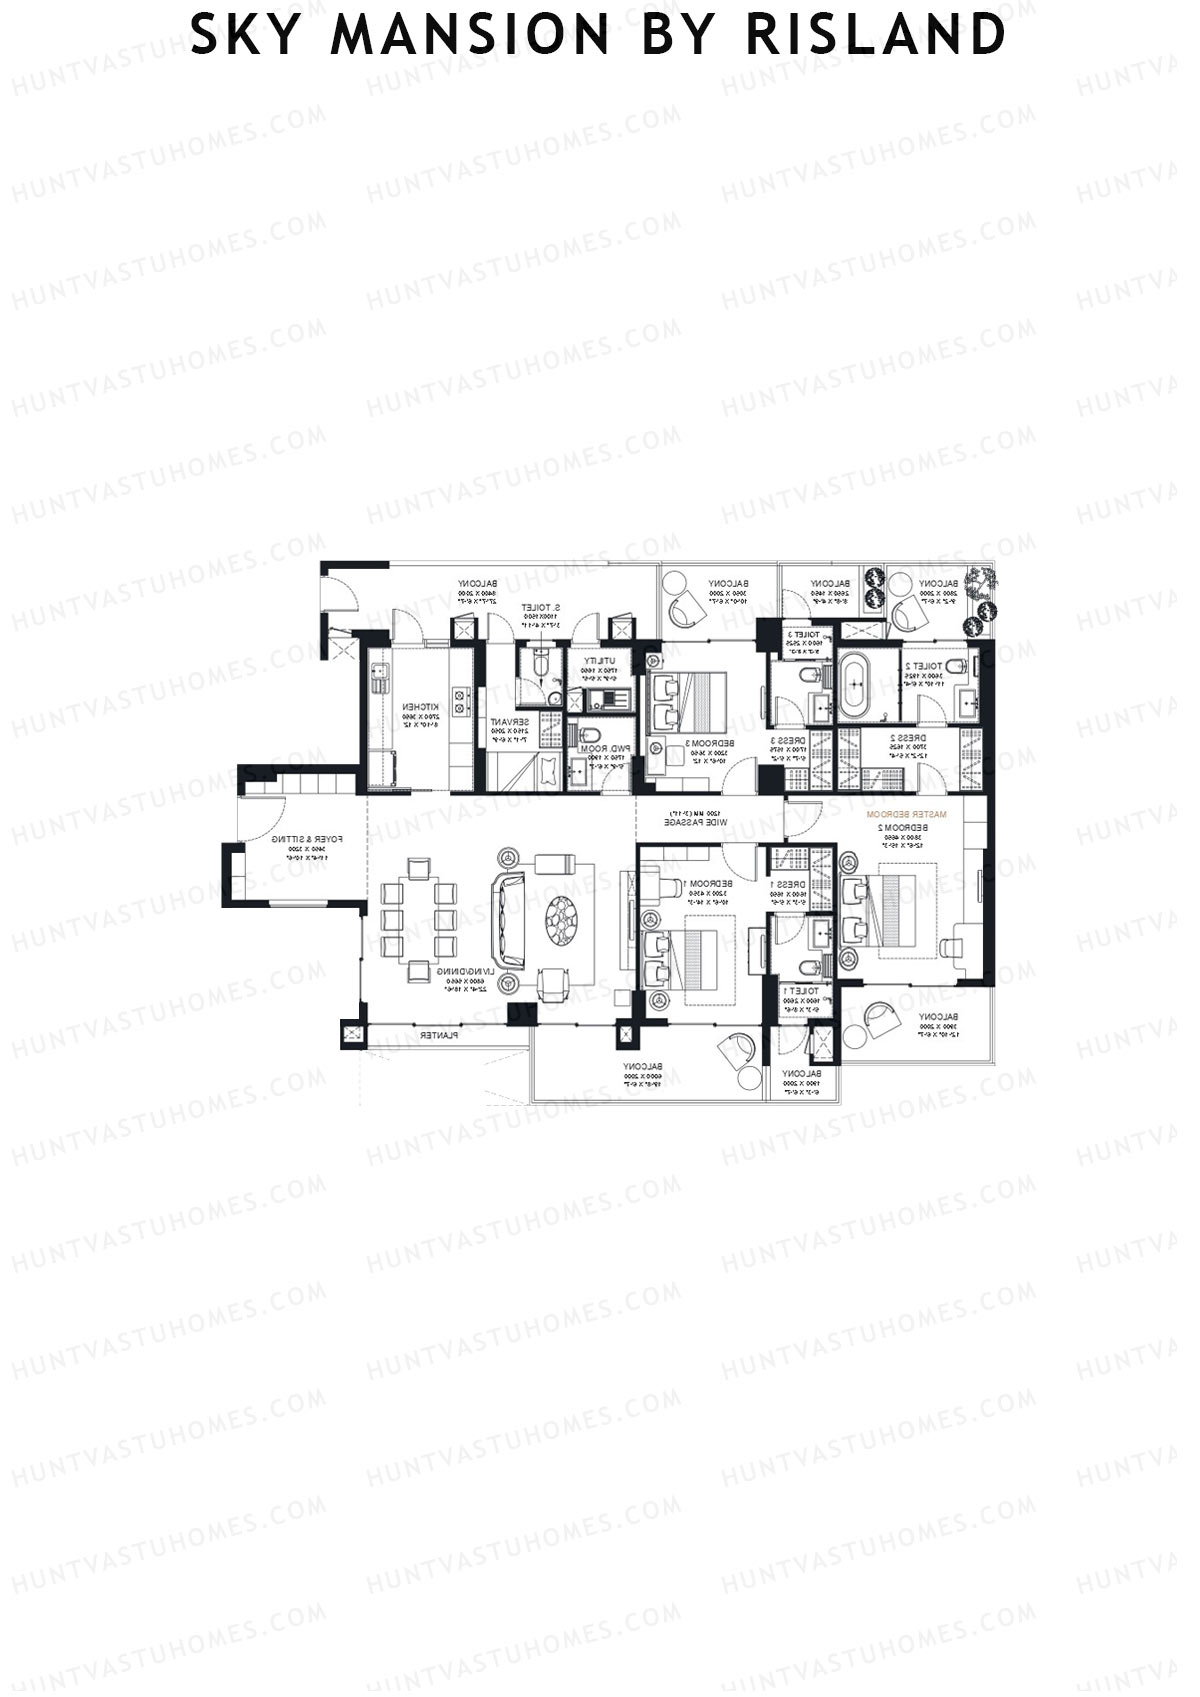
Sky Mansion By Risland Tower A Unit A2 (Penthouse) Floor Plan - 5BHK, Super Area 11132 sq ft
Free Vastu Check
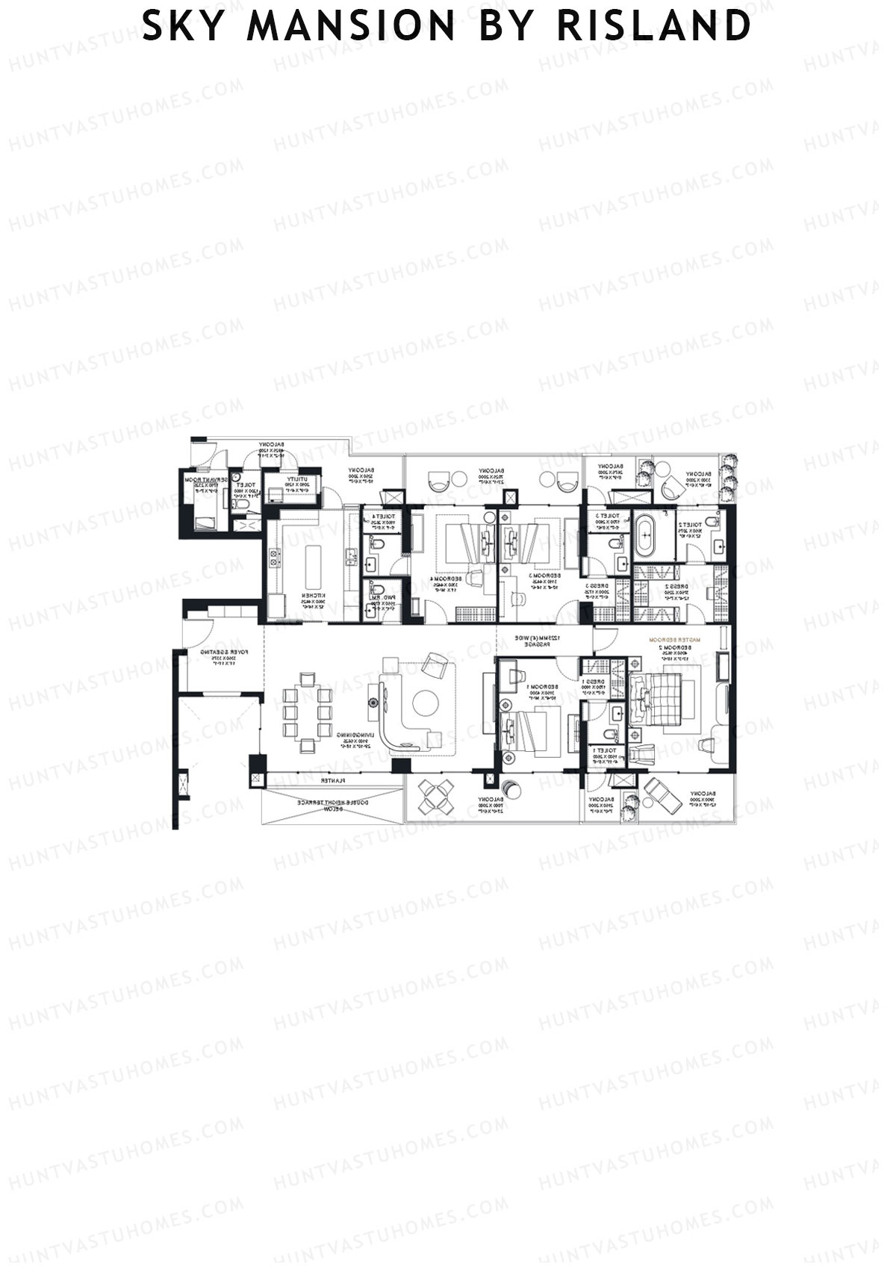
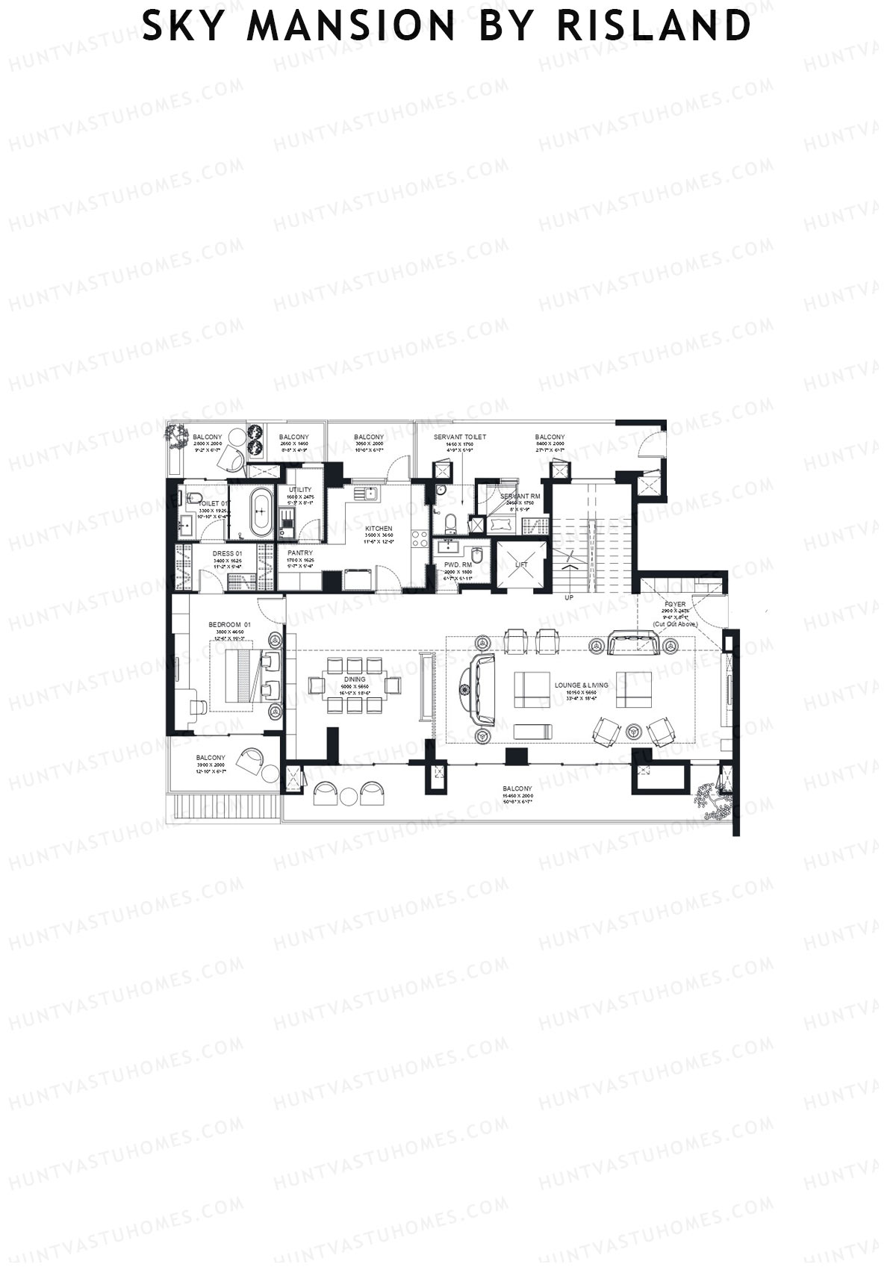
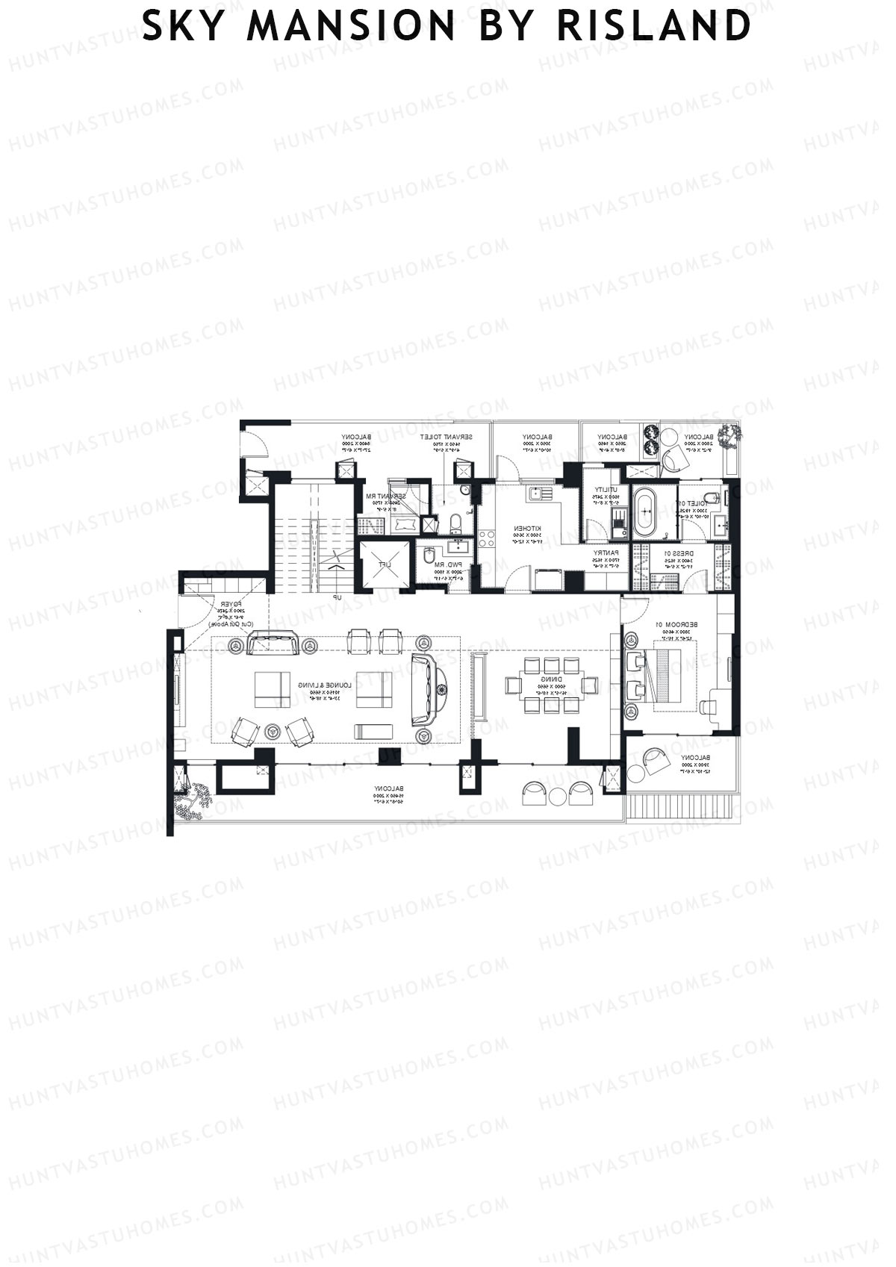
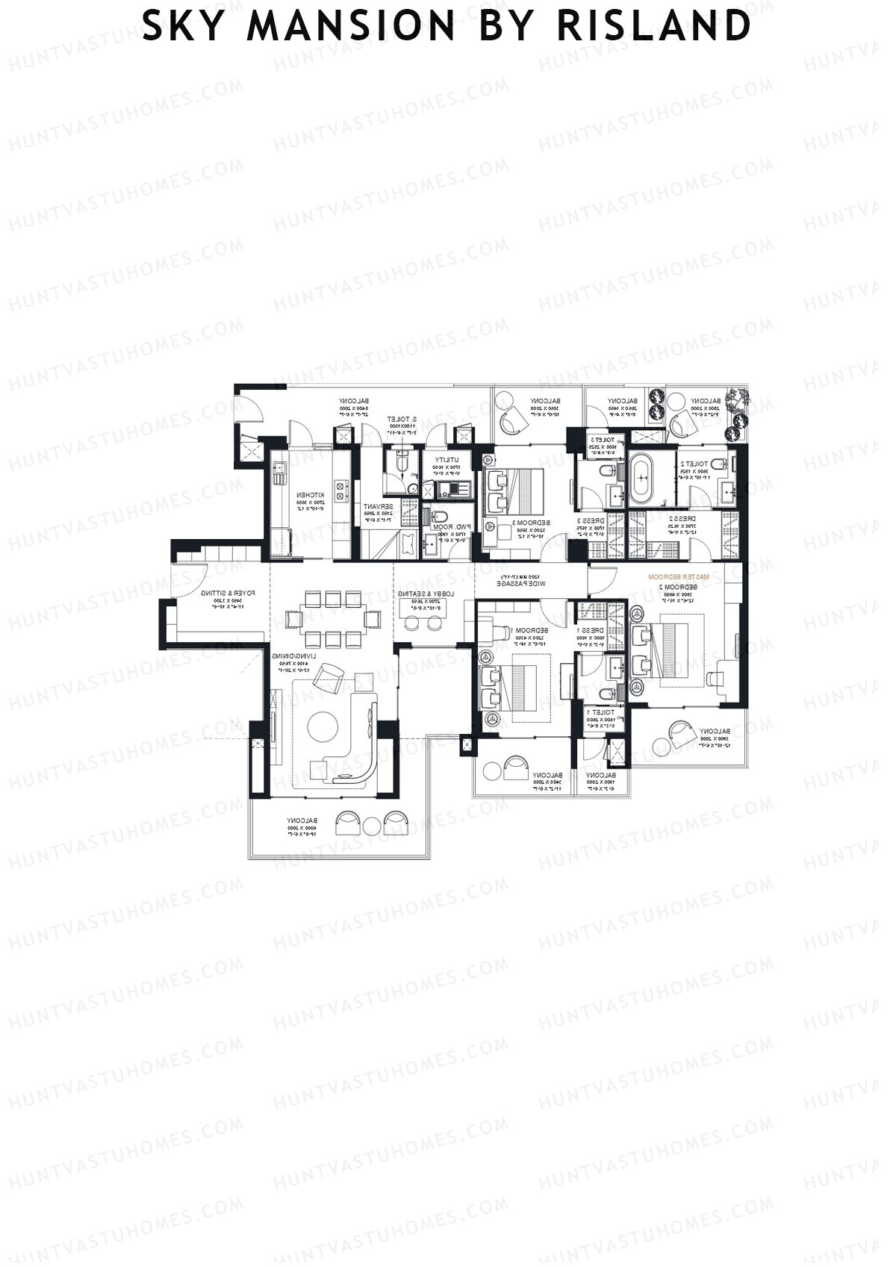
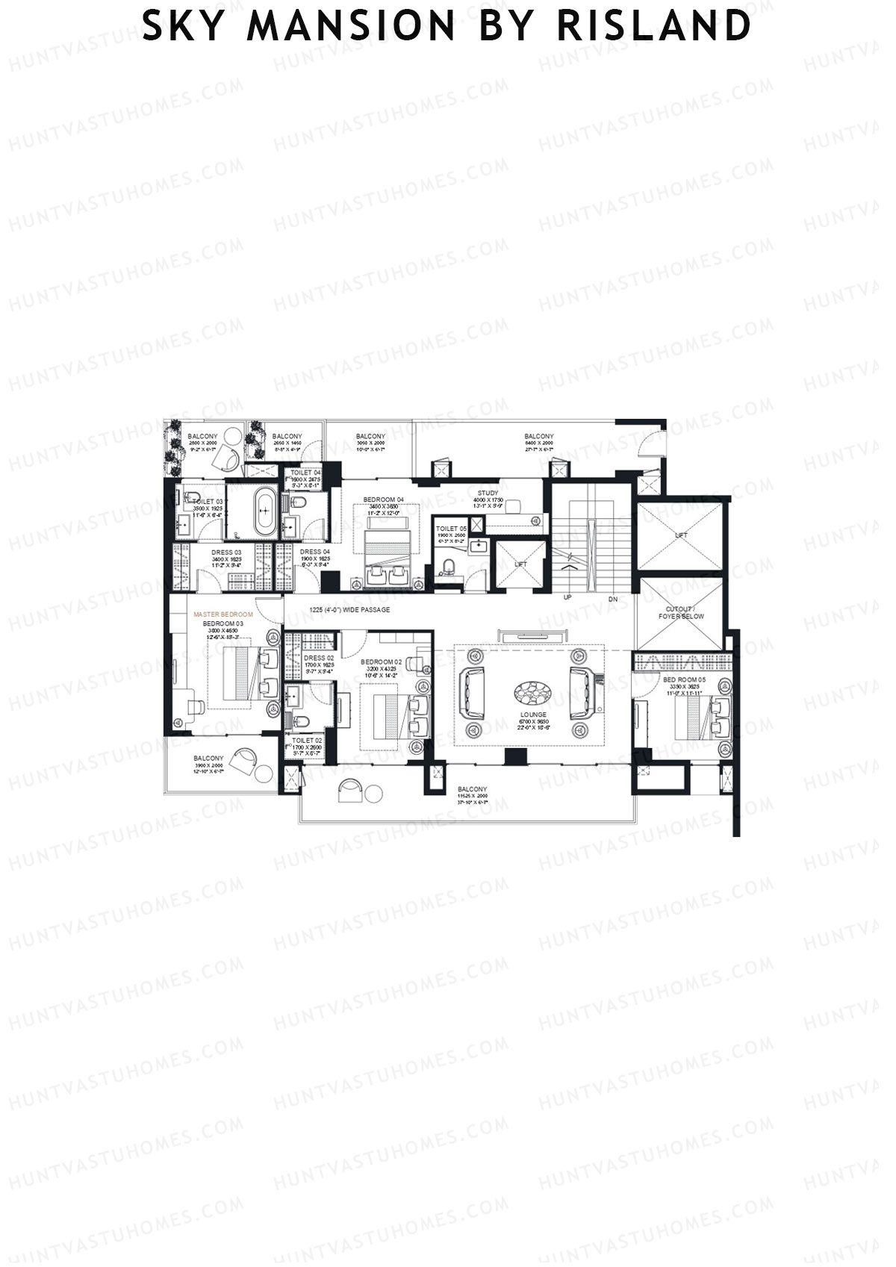
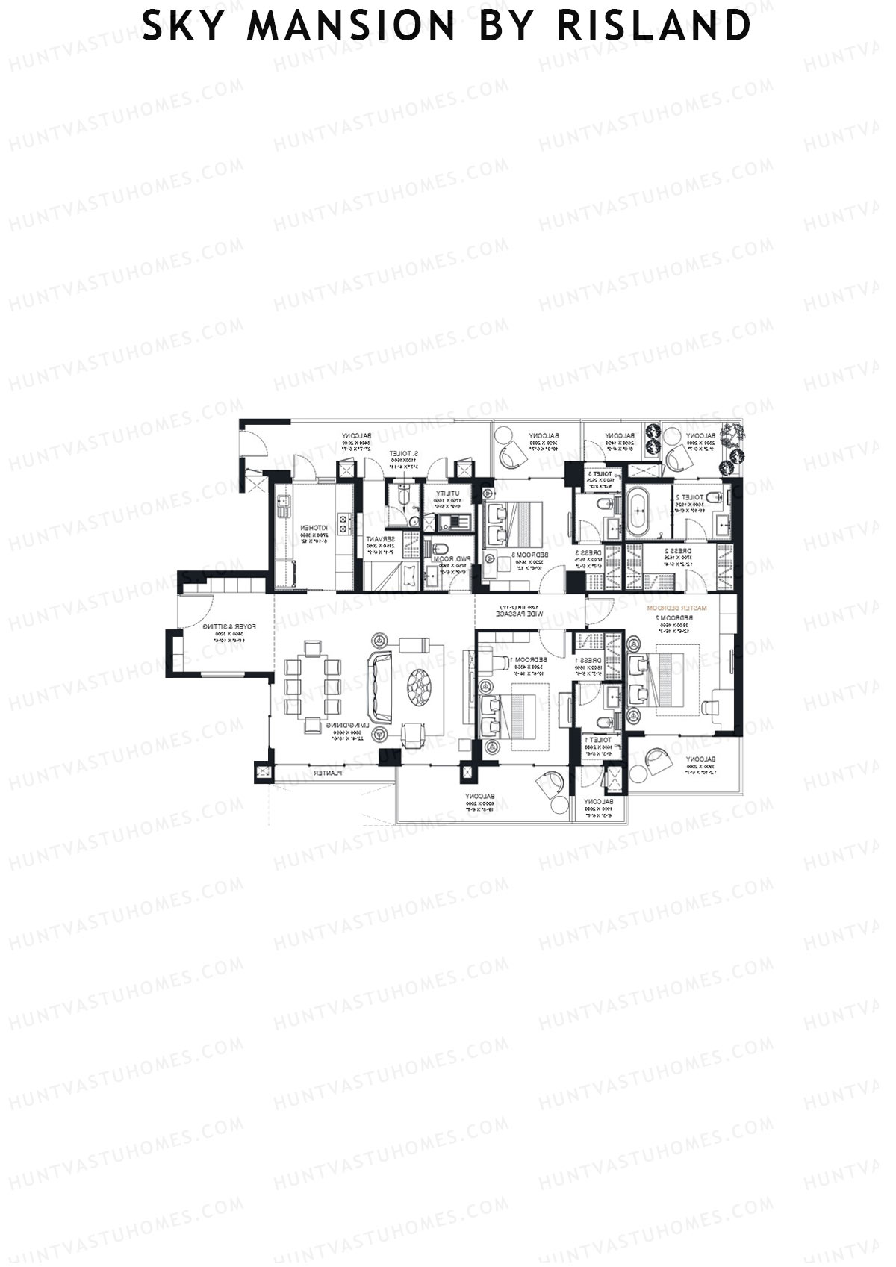
Unit A1 (Penthouse) - 5BHK
Super Area : 11132 sq ft
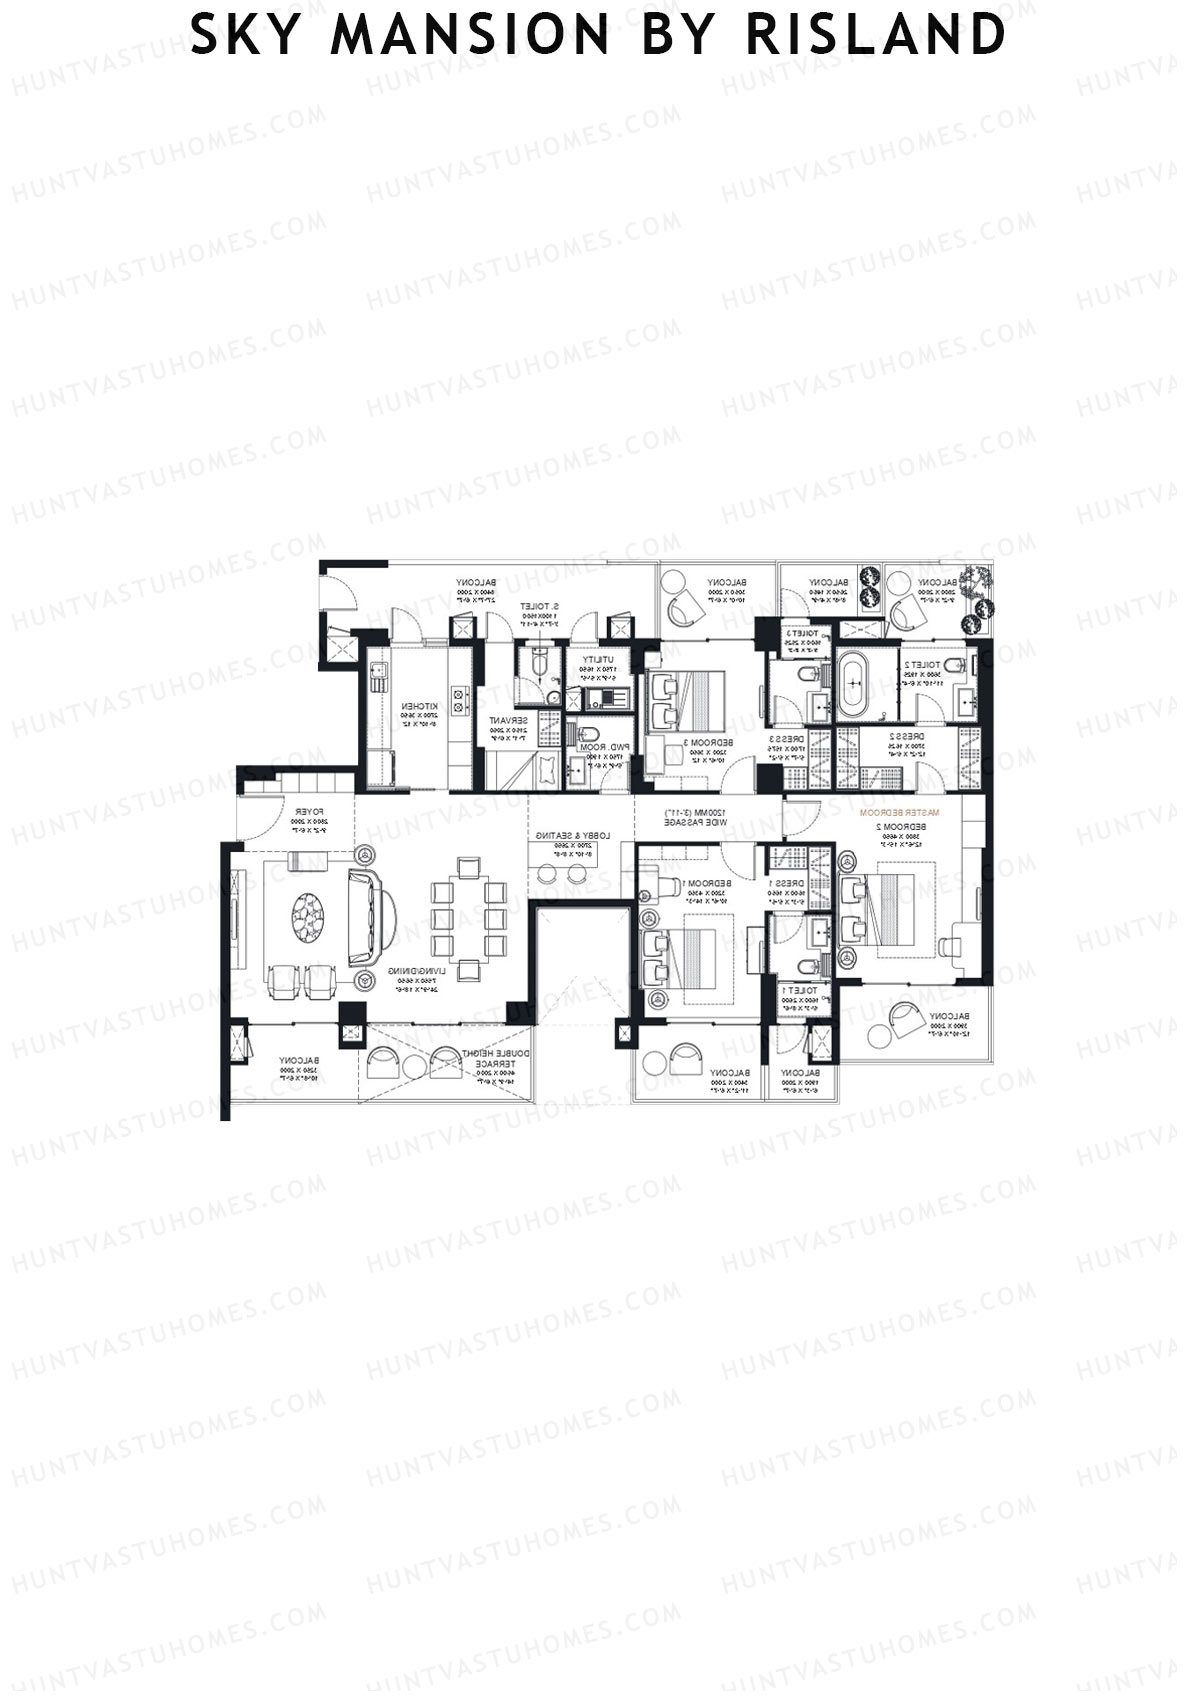
Sky Mansion By Risland Tower A Unit A1 (Penthouse) Floor Plan - 5BHK, Super Area 11132 sq ft
Free Vastu Check
Unit A1 (Penthouse) - 5BHK
Super Area : 11132 sq ft
Sky Mansion By Risland Tower A Unit A1 (Penthouse) Floor Plan - 5BHK, Super Area 11132 sq ft
Free Vastu Check
Unit A1 (Penthouse) - 5BHK
Super Area : 11132 sq ft
Sky Mansion By Risland Tower A Unit A1 (Penthouse) Floor Plan - 5BHK, Super Area 11132 sq ft
Free Vastu Check
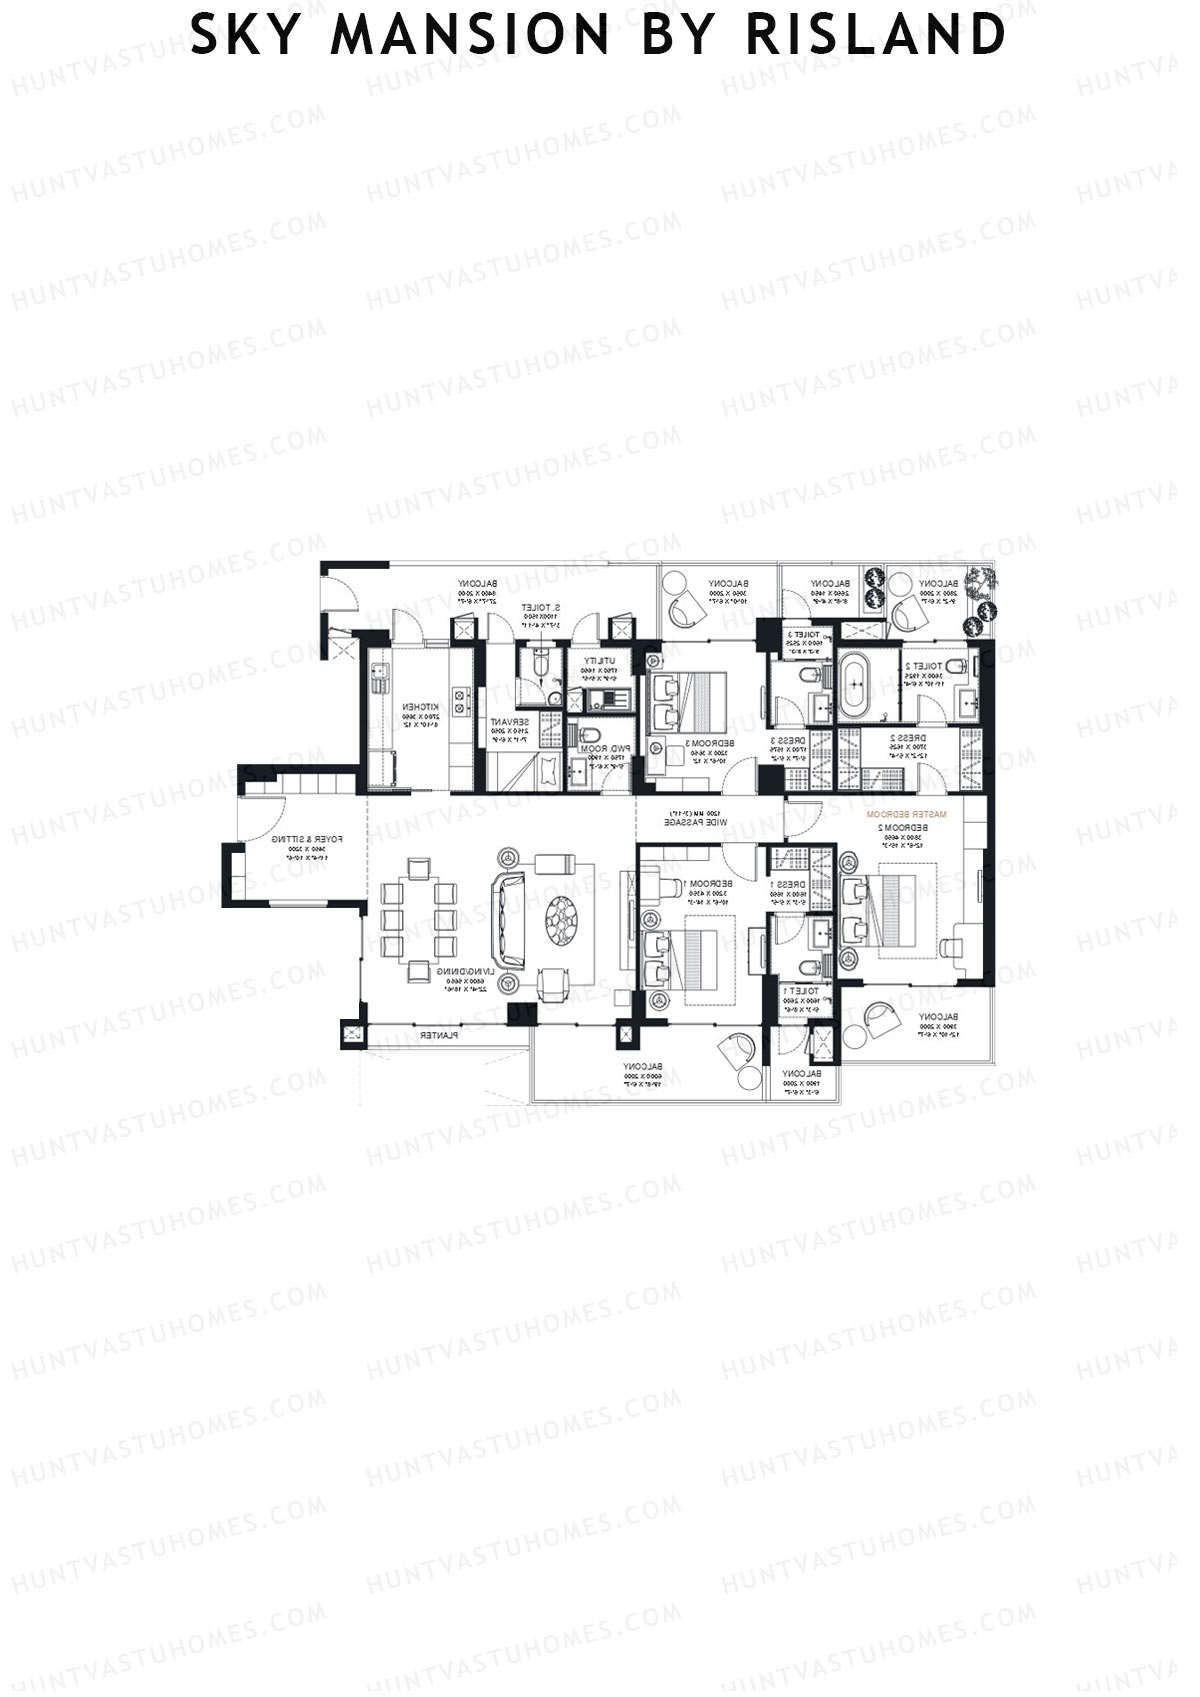
Unit 1 (Type C) - 4BHK
Super Area : 4046 sq ft
Sky Mansion By Risland Tower A Unit 1 (Type C) Floor Plan - 4BHK, Super Area 4046 sq ft
Free Vastu Check
Unit A1 (Type A) - 4BHK
Super Area : 3907 sq ft
Sky Mansion By Risland Tower A Unit A1 (Type A) Floor Plan - 4BHK, Super Area 3907 sq ft
Free Vastu Check
Unit A2 (Type A) - 4BHK
Super Area : 3907 sq ft
Sky Mansion By Risland Tower A Unit A2 (Type A) Floor Plan - 4BHK, Super Area 3907 sq ft
Free Vastu Check
Unit B1 (Type B) - 4BHK
Super Area : 3898 sq ft
Sky Mansion By Risland Tower A Unit B1 (Type B) Floor Plan - 4BHK, Super Area 3898 sq ft
Free Vastu Check
Unit B2 (Type B) - 4BHK
Super Area : 3898 sq ft
Sky Mansion By Risland Tower A Unit B2 (Type B) Floor Plan - 4BHK, Super Area 3898 sq ft
Free Vastu Check

Sky Mansion By Risland

Tower B - Floor Plans

Unit B1 (Type B) - 3BHK
Super Area : 3255 sq ft
Sky Mansion By Risland Tower B Unit B1 (Type B) Floor Plan - 3BHK, Super Area 3255 sq ft
Free Vastu Check
Unit A1 (Type A) - 3BHK
Super Area : 3283 sq ft
Sky Mansion By Risland Tower B Unit A1 (Type A) Floor Plan - 3BHK, Super Area 3283 sq ft
Free Vastu Check
Unit B2 (Penthouse) - 5BHK
Super Area : 9449 sq ft
Sky Mansion By Risland Tower B Unit B2 (Penthouse) Floor Plan - 5BHK, Super Area 9449 sq ft
Free Vastu Check
Unit B2 (Penthouse) - 5BHK
Super Area : 9449 sq ft
Sky Mansion By Risland Tower B Unit B2 (Penthouse) Floor Plan - 5BHK, Super Area 9449 sq ft
Free Vastu Check
Unit B1 (Penthouse) - 5BHK
Super Area : 9449 sq ft
Sky Mansion By Risland Tower B Unit B1 (Penthouse) Floor Plan - 5BHK, Super Area 9449 sq ft
Free Vastu Check
Unit B1 (Penthouse) - 5BHK
Super Area : 9449 sq ft
Sky Mansion By Risland Tower B Unit B1 (Penthouse) Floor Plan - 5BHK, Super Area 9449 sq ft
Free Vastu Check
Unit C2 (Type C) - 3BHK
Super Area : 3359 sq ft
Sky Mansion By Risland Tower B Unit C2 (Type C) Floor Plan - 3BHK, Super Area 3359 sq ft
Free Vastu Check
Unit C1 (Type C) - 3BHK
Super Area : 3359 sq ft
Sky Mansion By Risland Tower B Unit C1 (Type C) Floor Plan - 3BHK, Super Area 3359 sq ft
Free Vastu Check
Unit B2 (Type B) - 3BHK
Super Area : 3255 sq ft
Sky Mansion By Risland Tower B Unit B2 (Type B) Floor Plan - 3BHK, Super Area 3255 sq ft
Free Vastu Check
Unit A2 (Type A) - 3BHK
Super Area : 3283 sq ft
Sky Mansion By Risland Tower B Unit A2 (Type A) Floor Plan - 3BHK, Super Area 3283 sq ft
Free Vastu Check

Sky Mansion By Risland

Tower C - Floor Plans

Unit C1 (Penthouse) - 5BHK
Super Area : 9449 sq ft
Sky Mansion By Risland Tower C Unit C1 (Penthouse) Floor Plan - 5BHK, Super Area 9449 sq ft
Free Vastu Check
Unit C2 (Penthouse) - 5BHK
Super Area : 9449 sq ft
Sky Mansion By Risland Tower C Unit C2 (Penthouse) Floor Plan - 5BHK, Super Area 9449 sq ft
Free Vastu Check
Unit C2 (Penthouse) - 5BHK
Super Area : 9449 sq ft
Sky Mansion By Risland Tower C Unit C2 (Penthouse) Floor Plan - 5BHK, Super Area 9449 sq ft
Free Vastu Check
Unit C2 (Penthouse) - 5BHK
Super Area : 9449 sq ft
Sky Mansion By Risland Tower C Unit C2 (Penthouse) Floor Plan - 5BHK, Super Area 9449 sq ft
Free Vastu Check
Unit C1 (Penthouse) - 5BHK
Super Area : 9449 sq ft
Sky Mansion By Risland Tower C Unit C1 (Penthouse) Floor Plan - 5BHK, Super Area 9449 sq ft
Free Vastu Check
Unit C1 (Penthouse) - 5BHK
Super Area : 9449 sq ft
Sky Mansion By Risland Tower C Unit C1 (Penthouse) Floor Plan - 5BHK, Super Area 9449 sq ft
Free Vastu Check
Unit C1 (Type C) - 3BHK
Super Area : 3359 sq ft
Sky Mansion By Risland Tower C Unit C1 (Type C) Floor Plan - 3BHK, Super Area 3359 sq ft
Free Vastu Check
Unit B2 (Type B) - 3BHK
Super Area : 3255 sq ft
Sky Mansion By Risland Tower C Unit B2 (Type B) Floor Plan - 3BHK, Super Area 3255 sq ft
Free Vastu Check
Unit B1 (Type B) - 3BHK
Super Area : 3255 sq ft
Sky Mansion By Risland Tower C Unit B1 (Type B) Floor Plan - 3BHK, Super Area 3255 sq ft
Free Vastu Check
Unit A2 (Type A) - 3BHK
Super Area : 3283 sq ft
Sky Mansion By Risland Tower C Unit A2 (Type A) Floor Plan - 3BHK, Super Area 3283 sq ft
Free Vastu Check
Unit A1 (Type A) - 3BHK
Super Area : 3283 sq ft
Sky Mansion By Risland Tower C Unit A1 (Type A) Floor Plan - 3BHK, Super Area 3283 sq ft
Free Vastu Check
Unit C2 (Type C) - 3BHK
Super Area : 3359 sq ft
Sky Mansion By Risland Tower C Unit C2 (Type C) Floor Plan - 3BHK, Super Area 3359 sq ft
Free Vastu Check

Sky Mansion By Risland

Tower D - Floor Plans

Unit D2 (Penthouse) - 5BHK
Super Area : 9449 sq ft
Sky Mansion By Risland Tower D Unit D2 (Penthouse) Floor Plan - 5BHK, Super Area 9449 sq ft
Free Vastu Check
Unit D2 (Penthouse) - 5BHK
Super Area : 9449 sq ft
Sky Mansion By Risland Tower D Unit D2 (Penthouse) Floor Plan - 5BHK, Super Area 9449 sq ft
Free Vastu Check
Unit D2 (Penthouse) - 5BHK
Super Area : 9449 sq ft
Sky Mansion By Risland Tower D Unit D2 (Penthouse) Floor Plan - 5BHK, Super Area 9449 sq ft
Free Vastu Check
Unit D1 (Penthouse) - 5BHK
Super Area : 9449 sq ft
Sky Mansion By Risland Tower D Unit D1 (Penthouse) Floor Plan - 5BHK, Super Area 9449 sq ft
Free Vastu Check
Unit D1 (Penthouse) - 5BHK
Super Area : 9449 sq ft
Sky Mansion By Risland Tower D Unit D1 (Penthouse) Floor Plan - 5BHK, Super Area 9449 sq ft
Free Vastu Check
Unit D1 (Penthouse) - 5BHK
Super Area : 9449 sq ft
Sky Mansion By Risland Tower D Unit D1 (Penthouse) Floor Plan - 5BHK, Super Area 9449 sq ft
Free Vastu Check
Unit C2 (Type C) - 3BHK
Super Area : 3359 sq ft
Sky Mansion By Risland Tower D Unit C2 (Type C) Floor Plan - 3BHK, Super Area 3359 sq ft
Free Vastu Check
Unit C1 (Type C) - 3BHK
Super Area : 3359 sq ft
Sky Mansion By Risland Tower D Unit C1 (Type C) Floor Plan - 3BHK, Super Area 3359 sq ft
Free Vastu Check
Unit B2 (Type B) - 3BHK
Super Area : 3255 sq ft
Sky Mansion By Risland Tower D Unit B2 (Type B) Floor Plan - 3BHK, Super Area 3255 sq ft
Free Vastu Check
Unit B1 (Type B) - 3BHK
Super Area : 3255 sq ft
Sky Mansion By Risland Tower D Unit B1 (Type B) Floor Plan - 3BHK, Super Area 3255 sq ft
Free Vastu Check
Unit A2 (Type A) - 3BHK
Super Area : 3283 sq ft
Sky Mansion By Risland Tower D Unit A2 (Type A) Floor Plan - 3BHK, Super Area 3283 sq ft
Free Vastu Check
Unit A1 (Type A) - 3BHK
Super Area : 3283 sq ft
Sky Mansion By Risland Tower D Unit A1 (Type A) Floor Plan - 3BHK, Super Area 3283 sq ft
Free Vastu Check