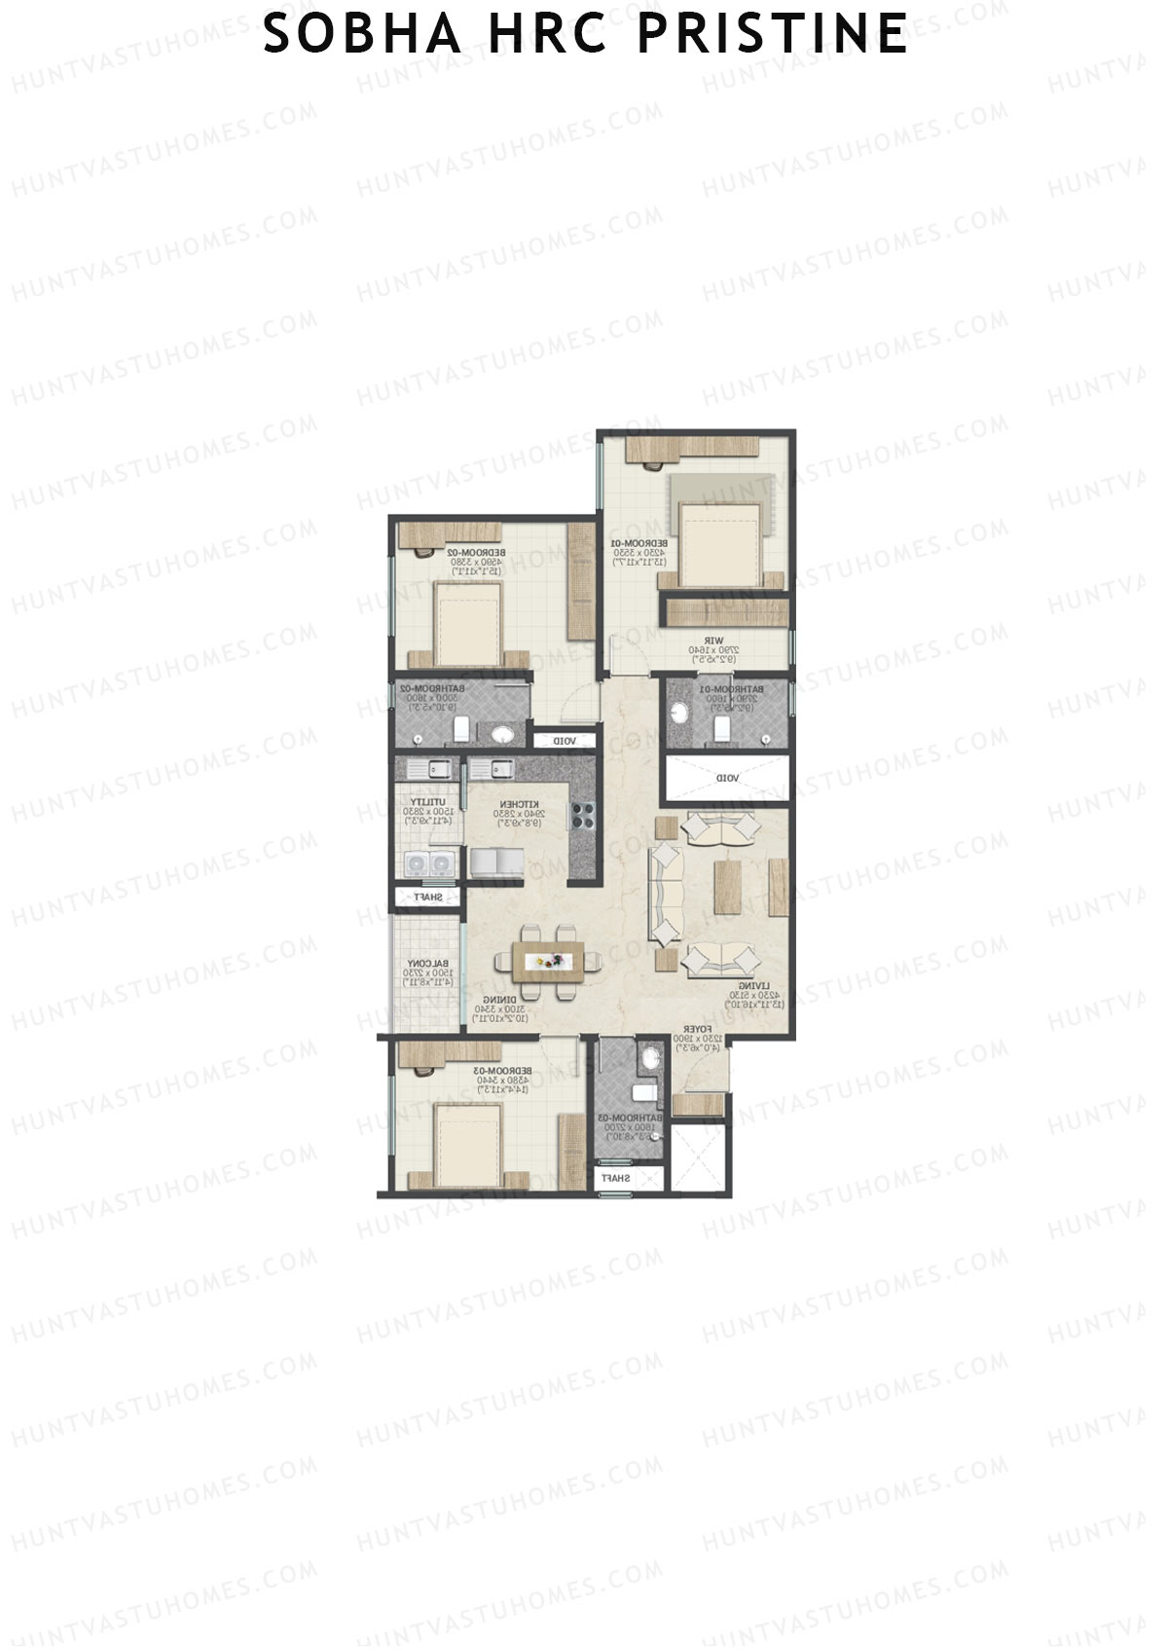
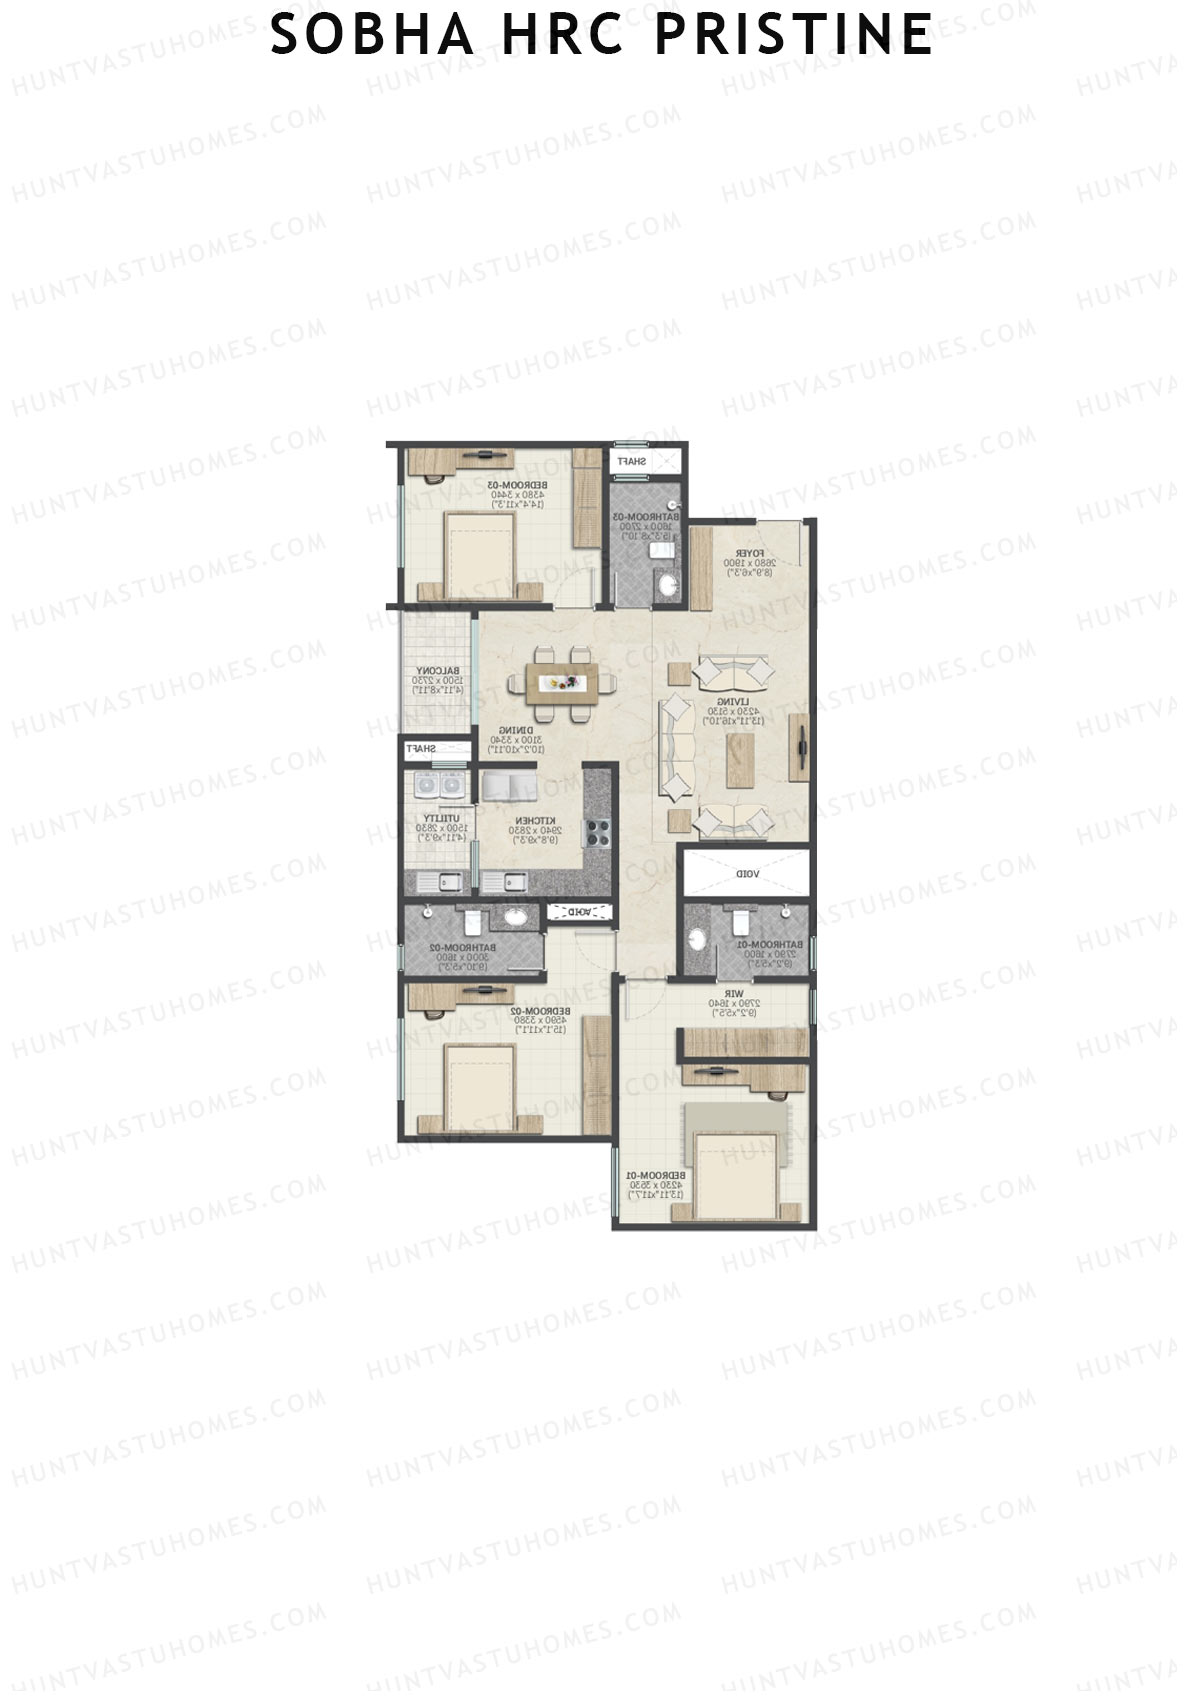
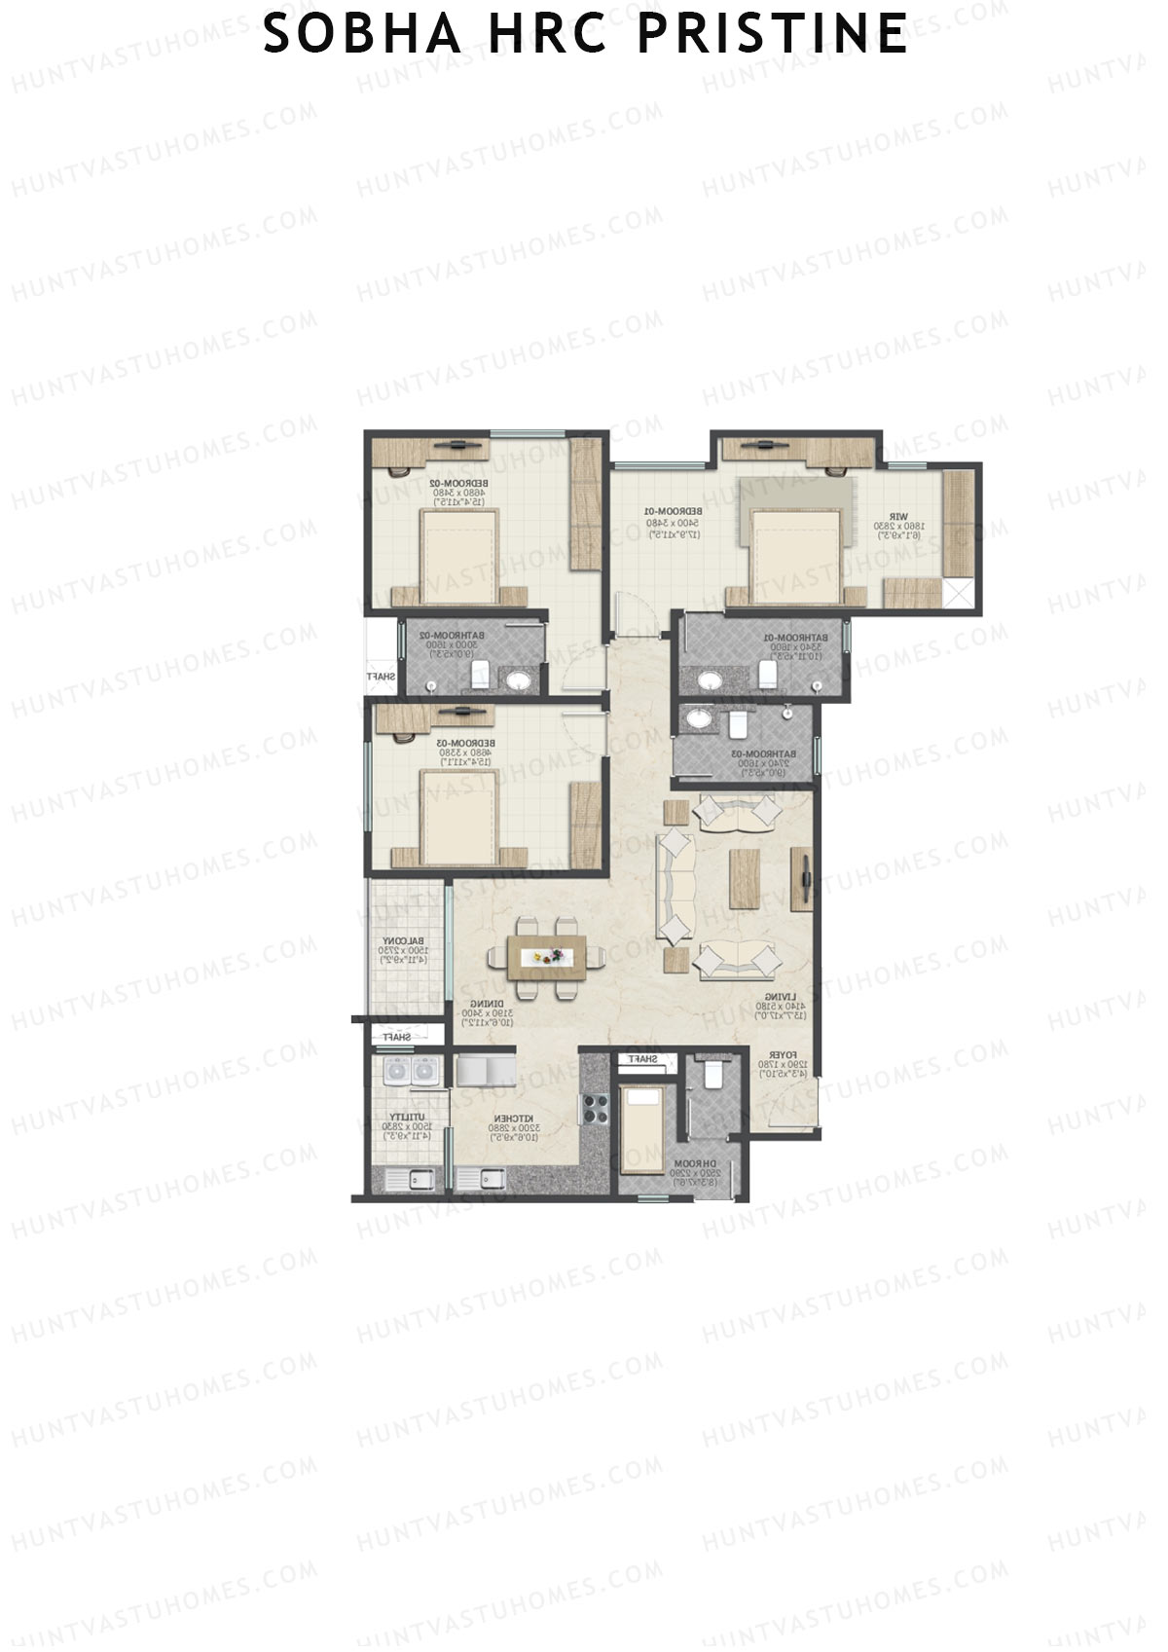
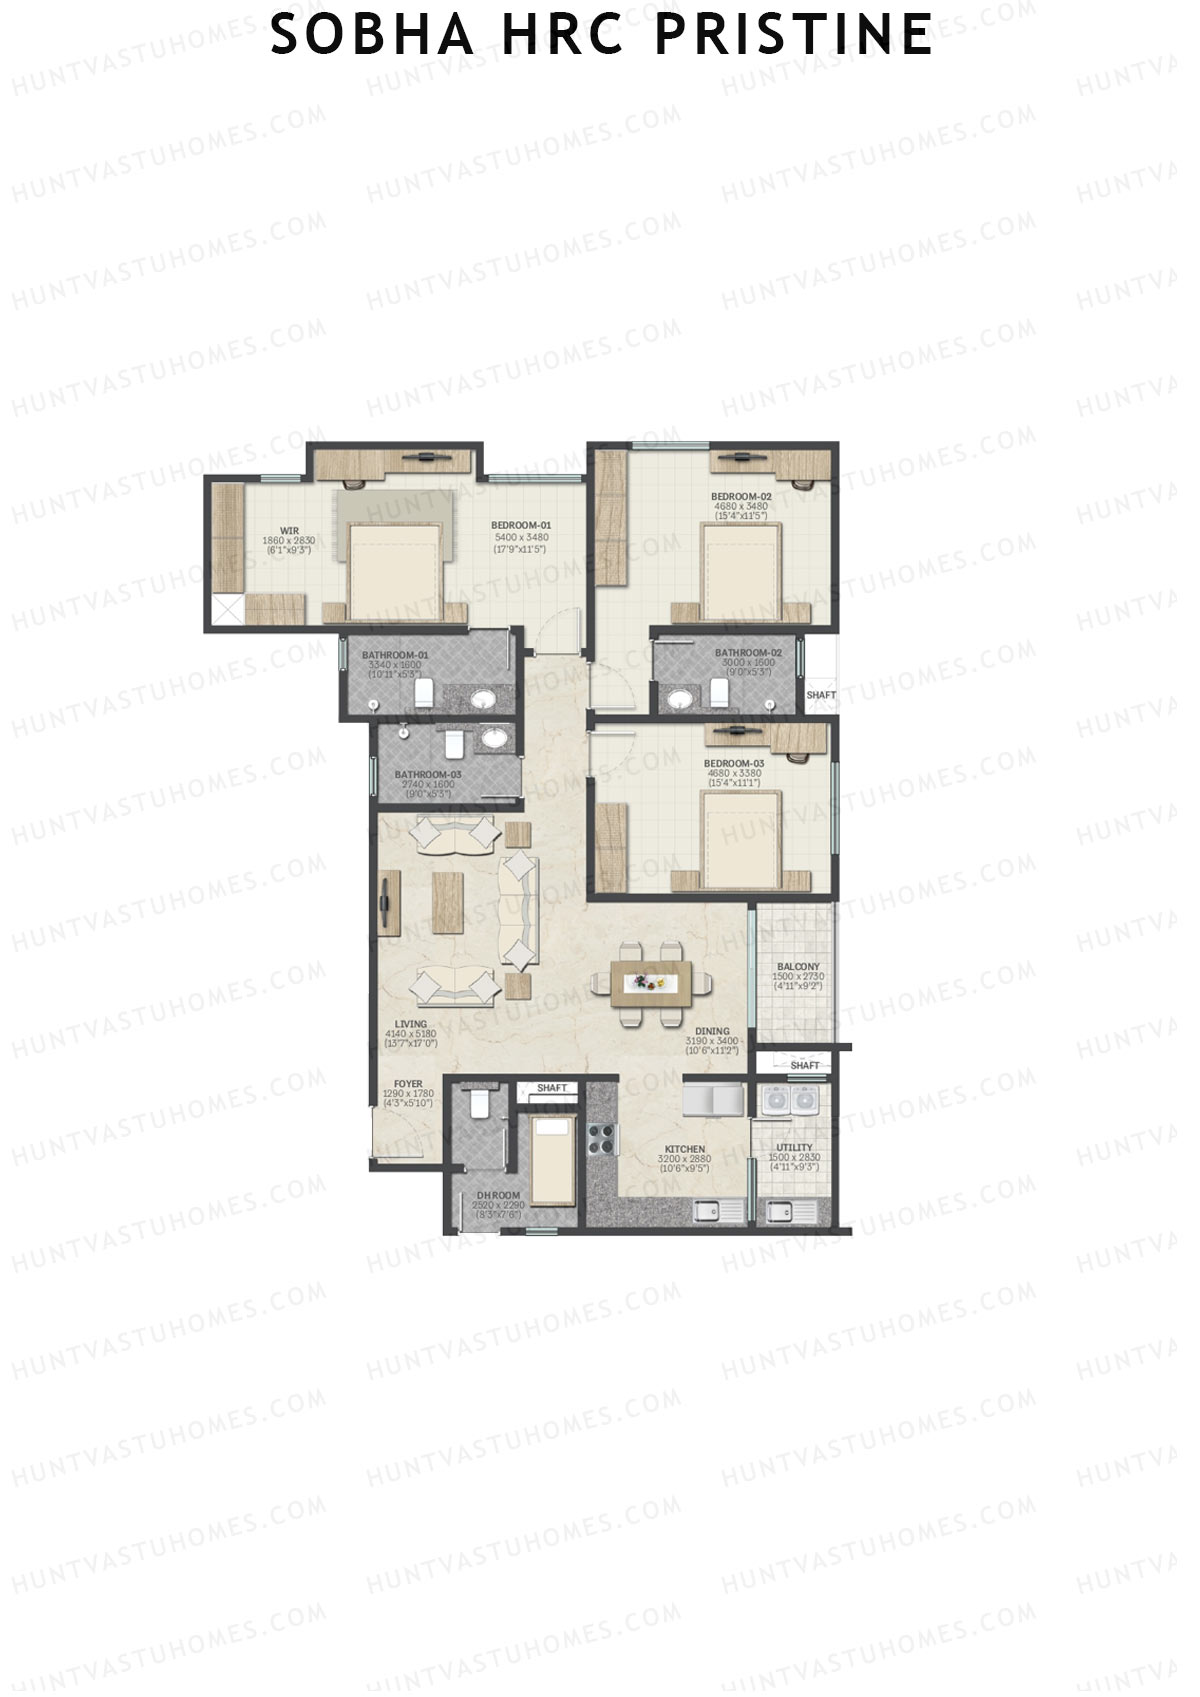
Sobha HRC Pristine Floor Plans, Tower Plan - Jakkur, Bengaluru

Sobha HRC Pristine

Block 1 - Floor Plans

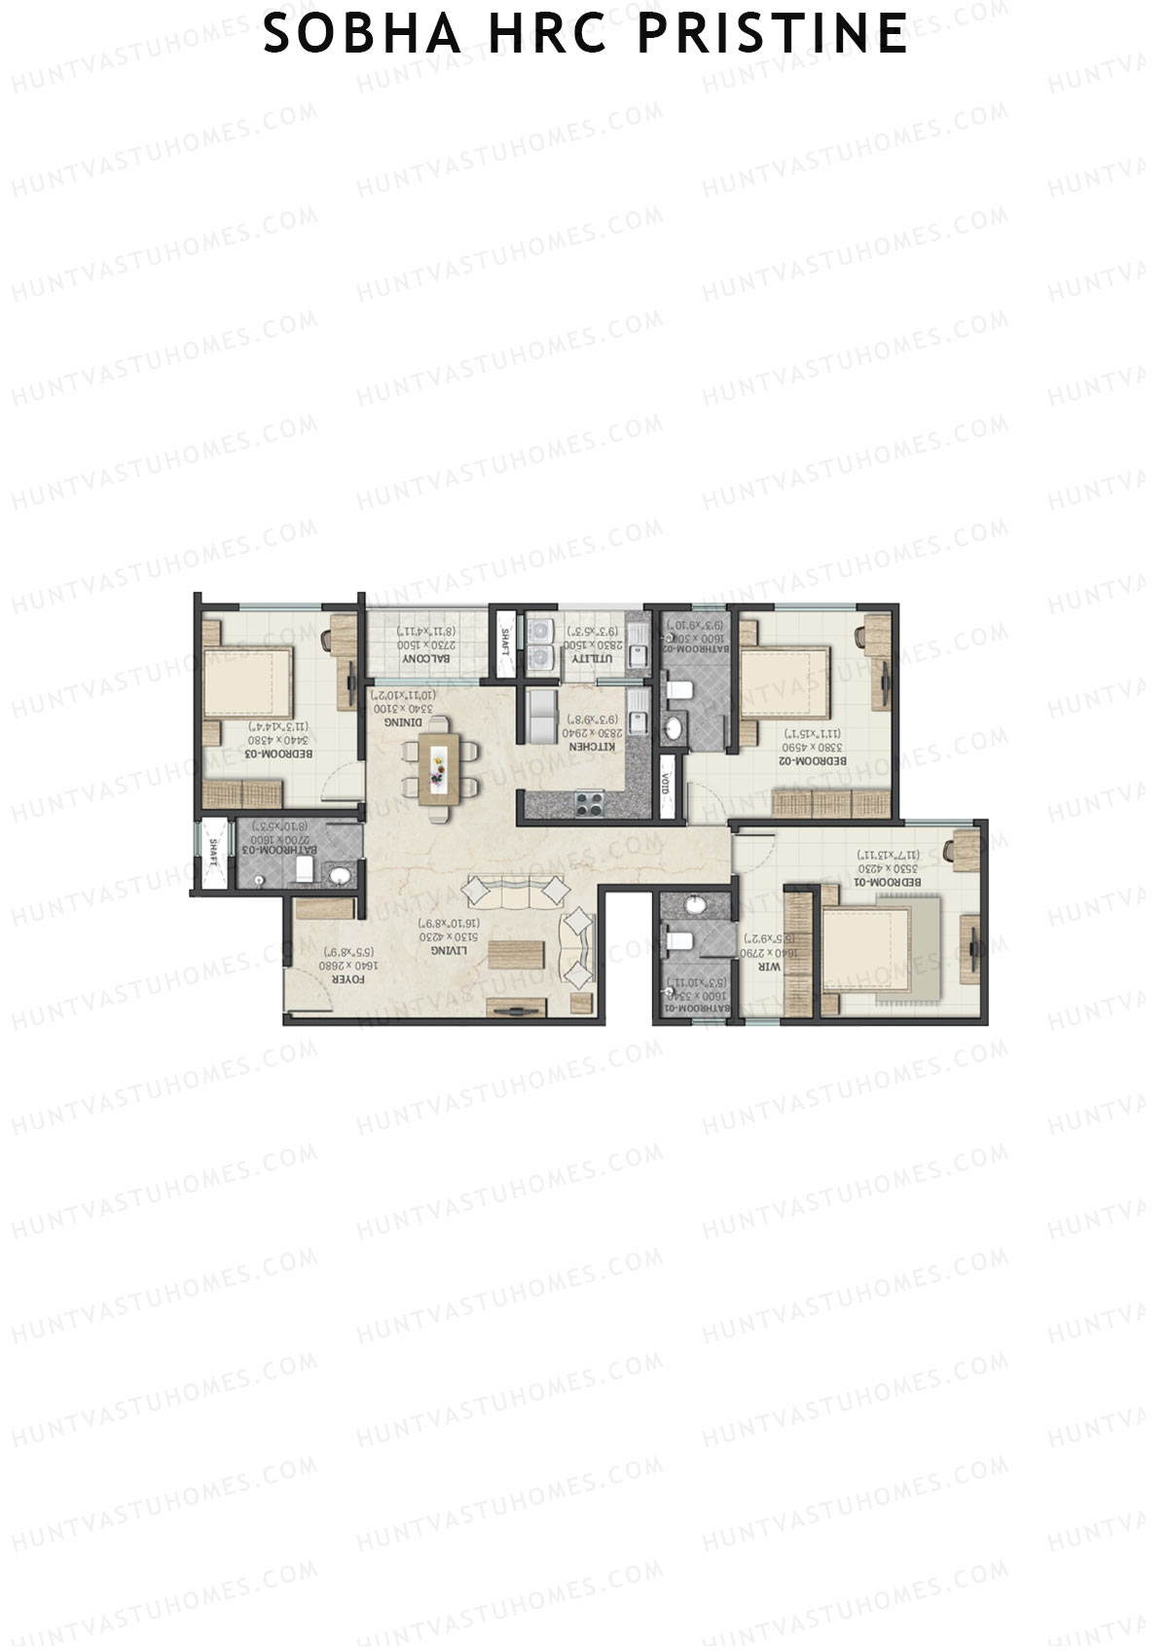
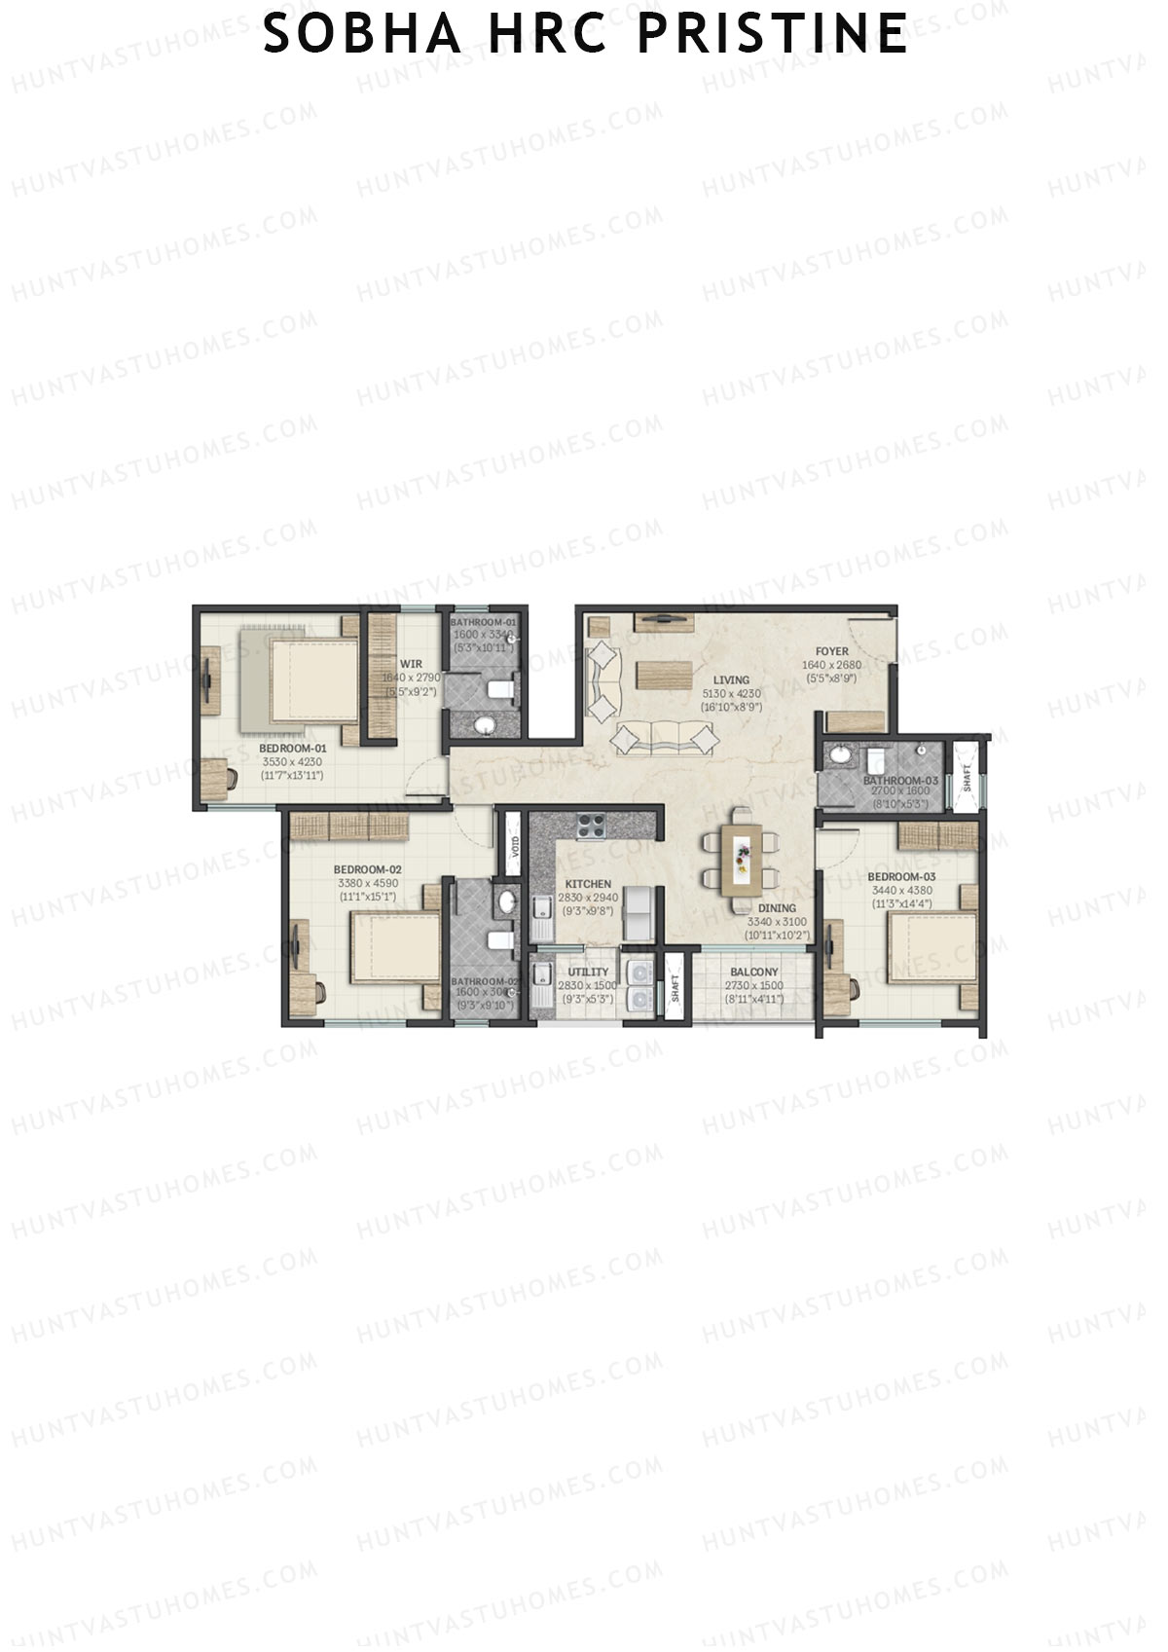
Unit 2 (Type C) - 3BHK
Super Area : 1802 sq ft
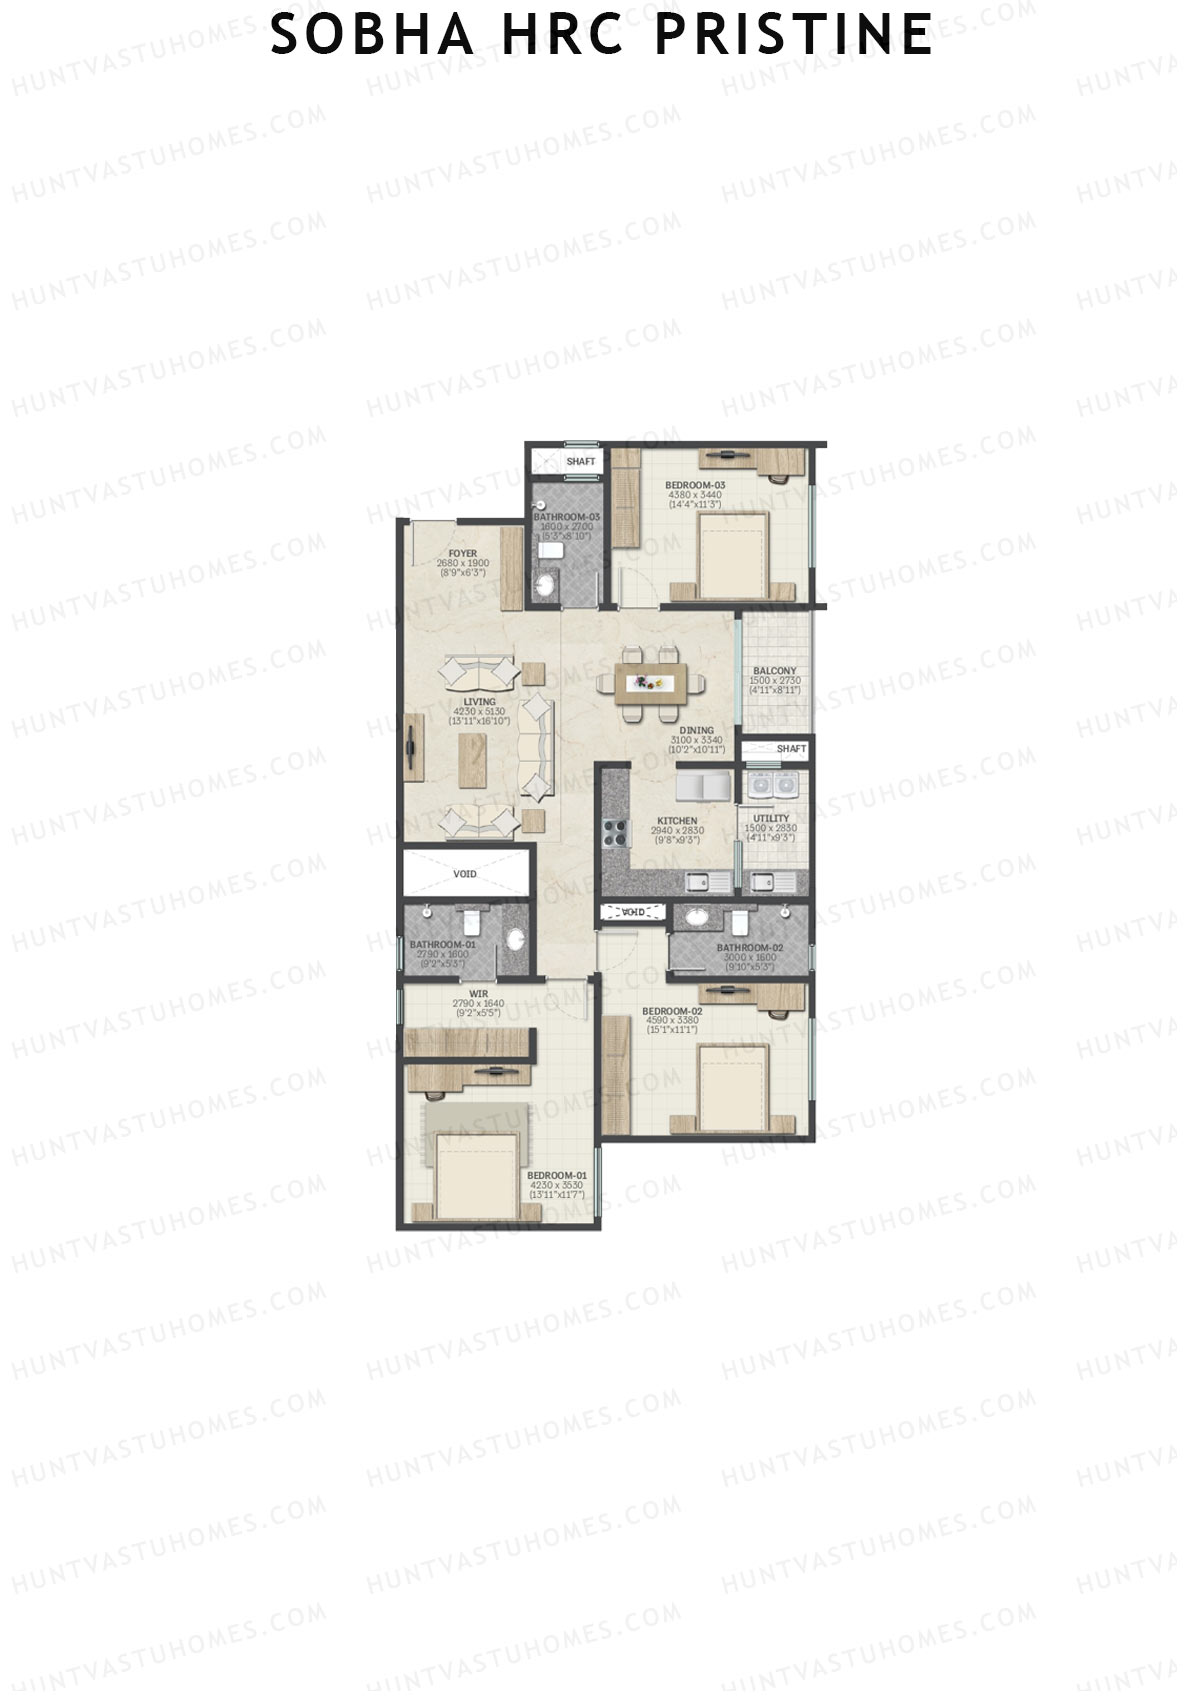
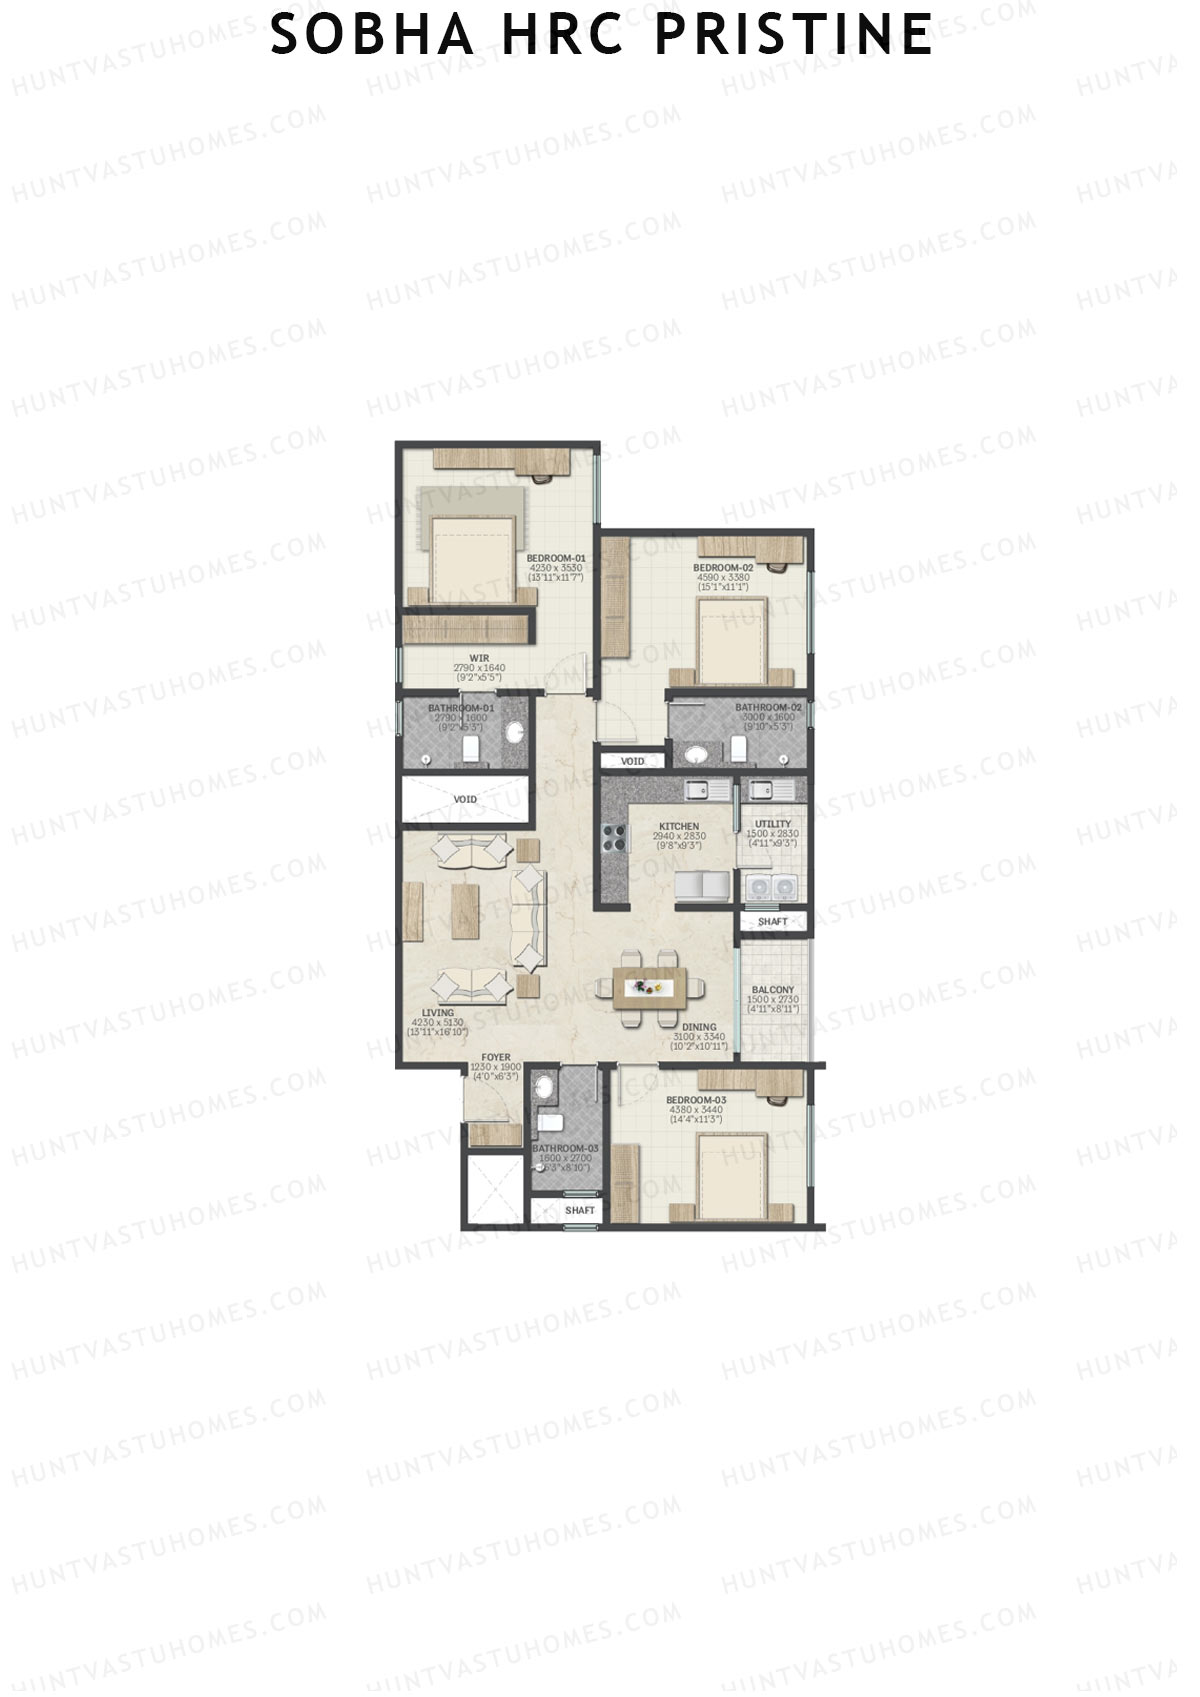
Sobha HRC Pristine Block 1 Unit 2 (Type C) Floor Plan - 3BHK, Super Area 1802 sq ft
Free Vastu Check
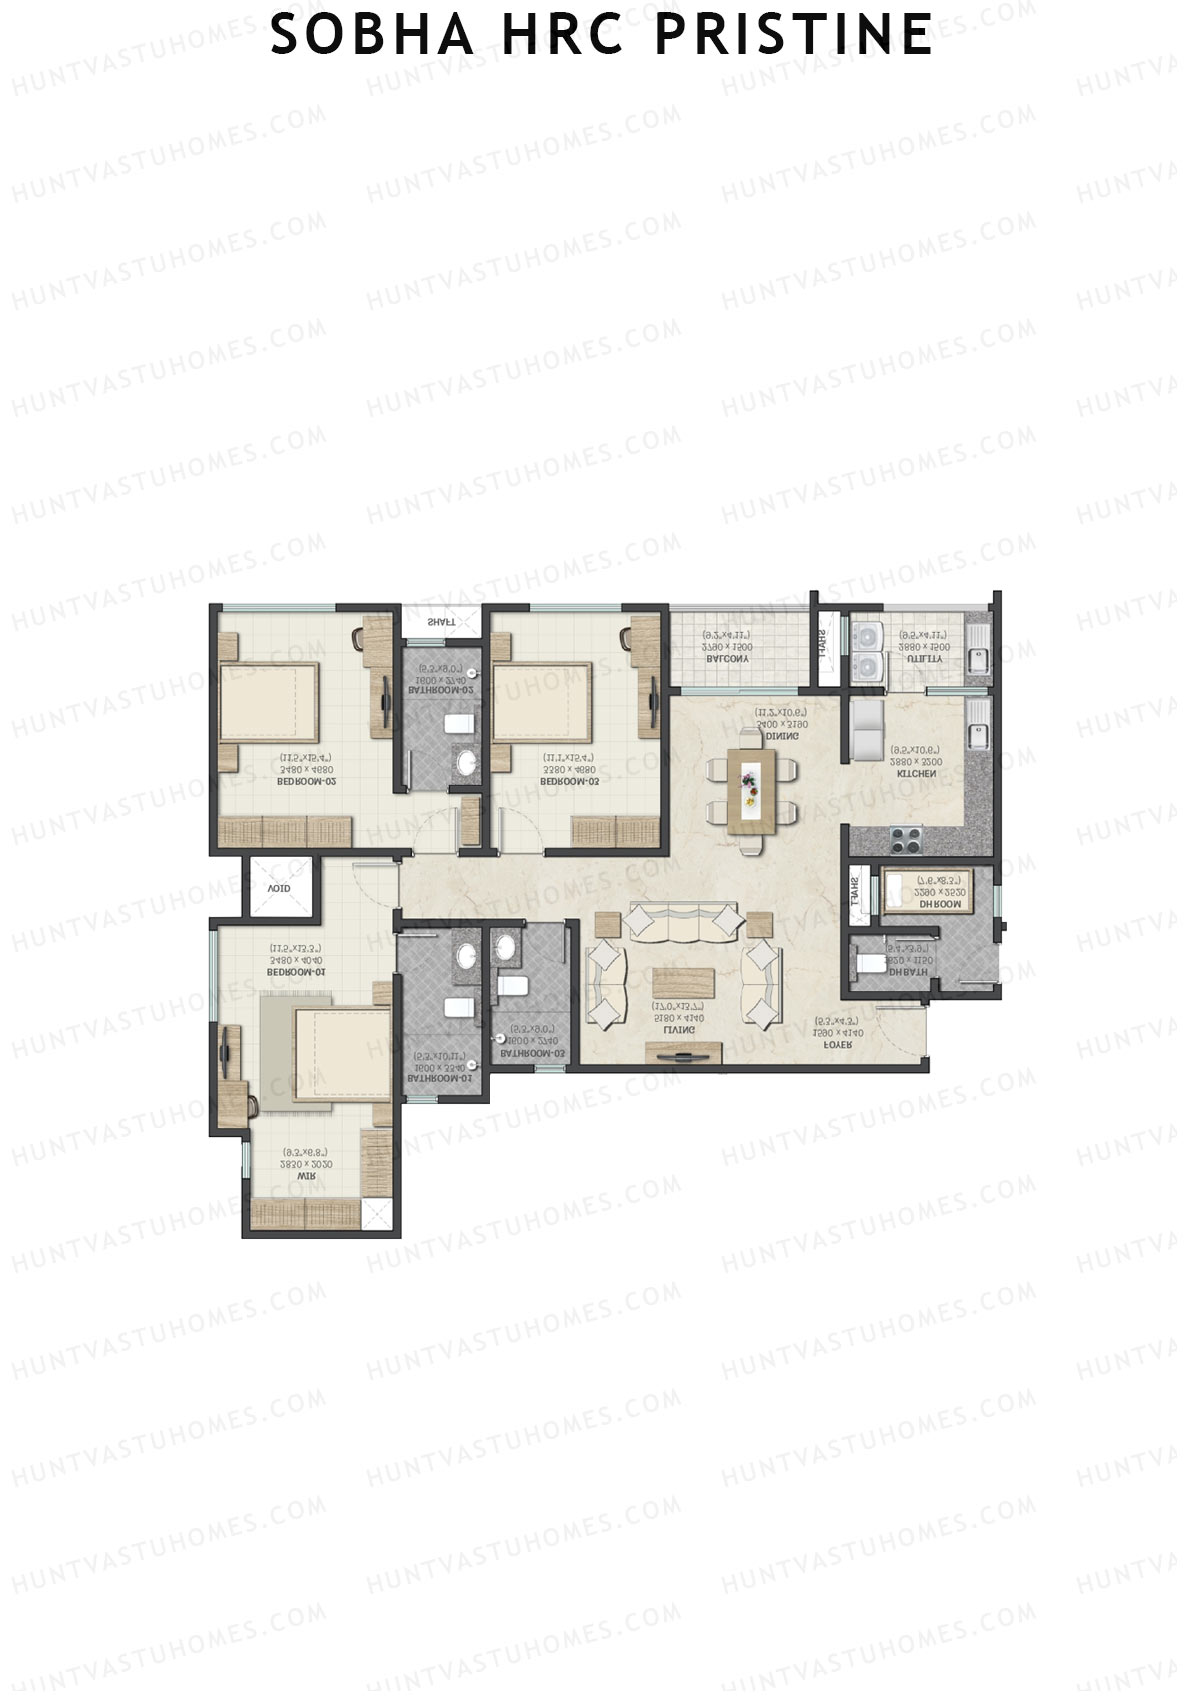
Unit 3 (Type E) - 3BHK
Super Area : 1837 sq ft
Sobha HRC Pristine Block 1 Unit 3 (Type E) Floor Plan - 3BHK, Super Area 1837 sq ft
Free Vastu Check
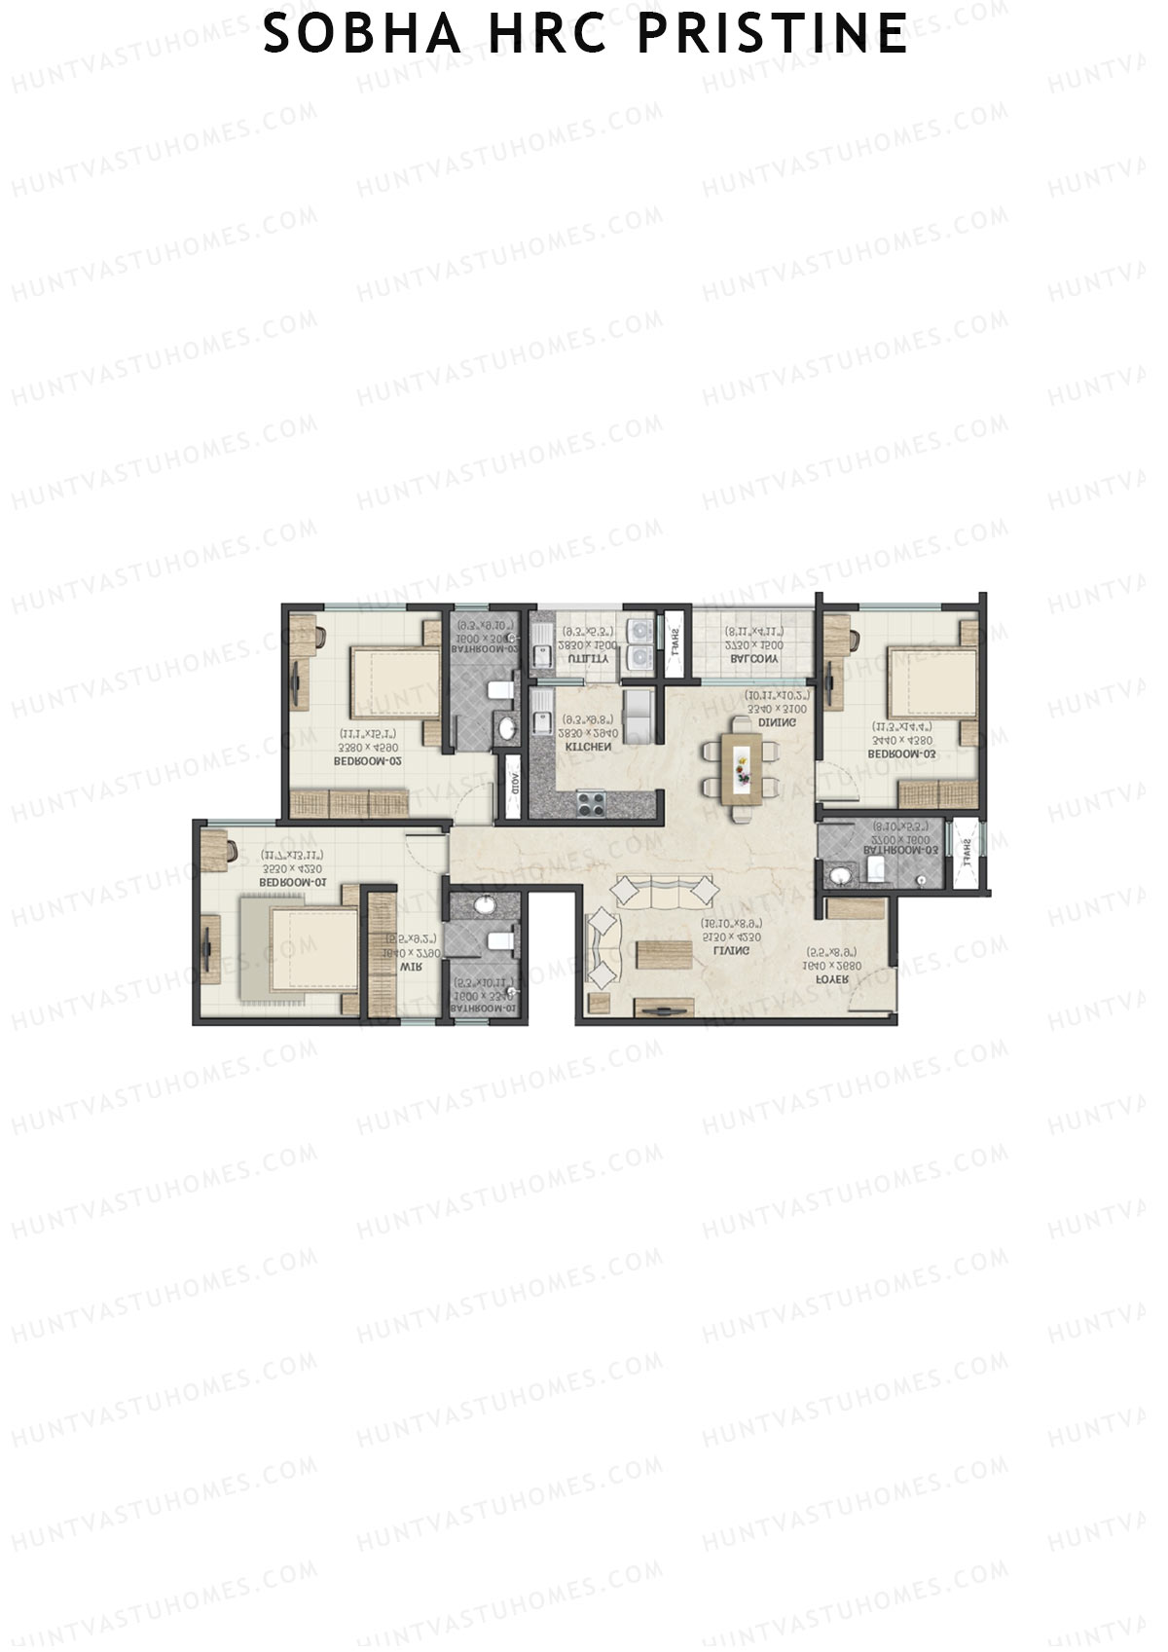
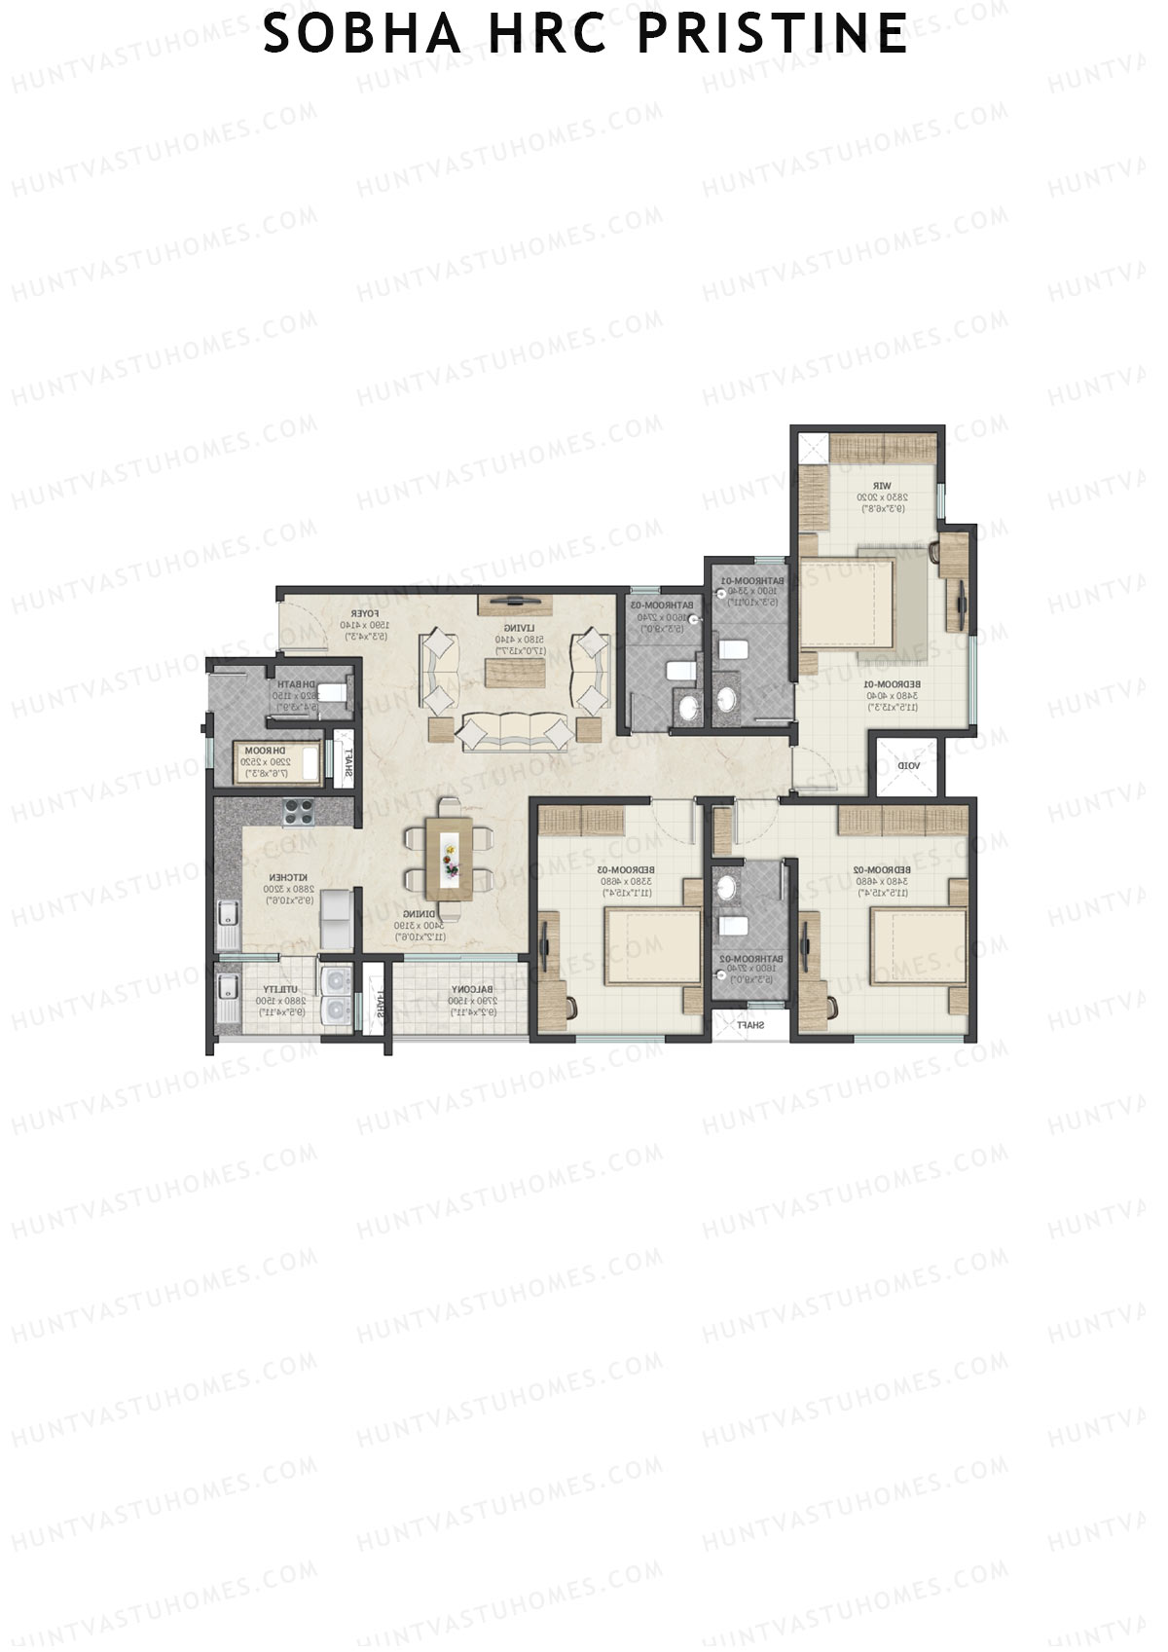
Unit 4 (Type F4) - 3BHK
Super Area : 1938 sq ft
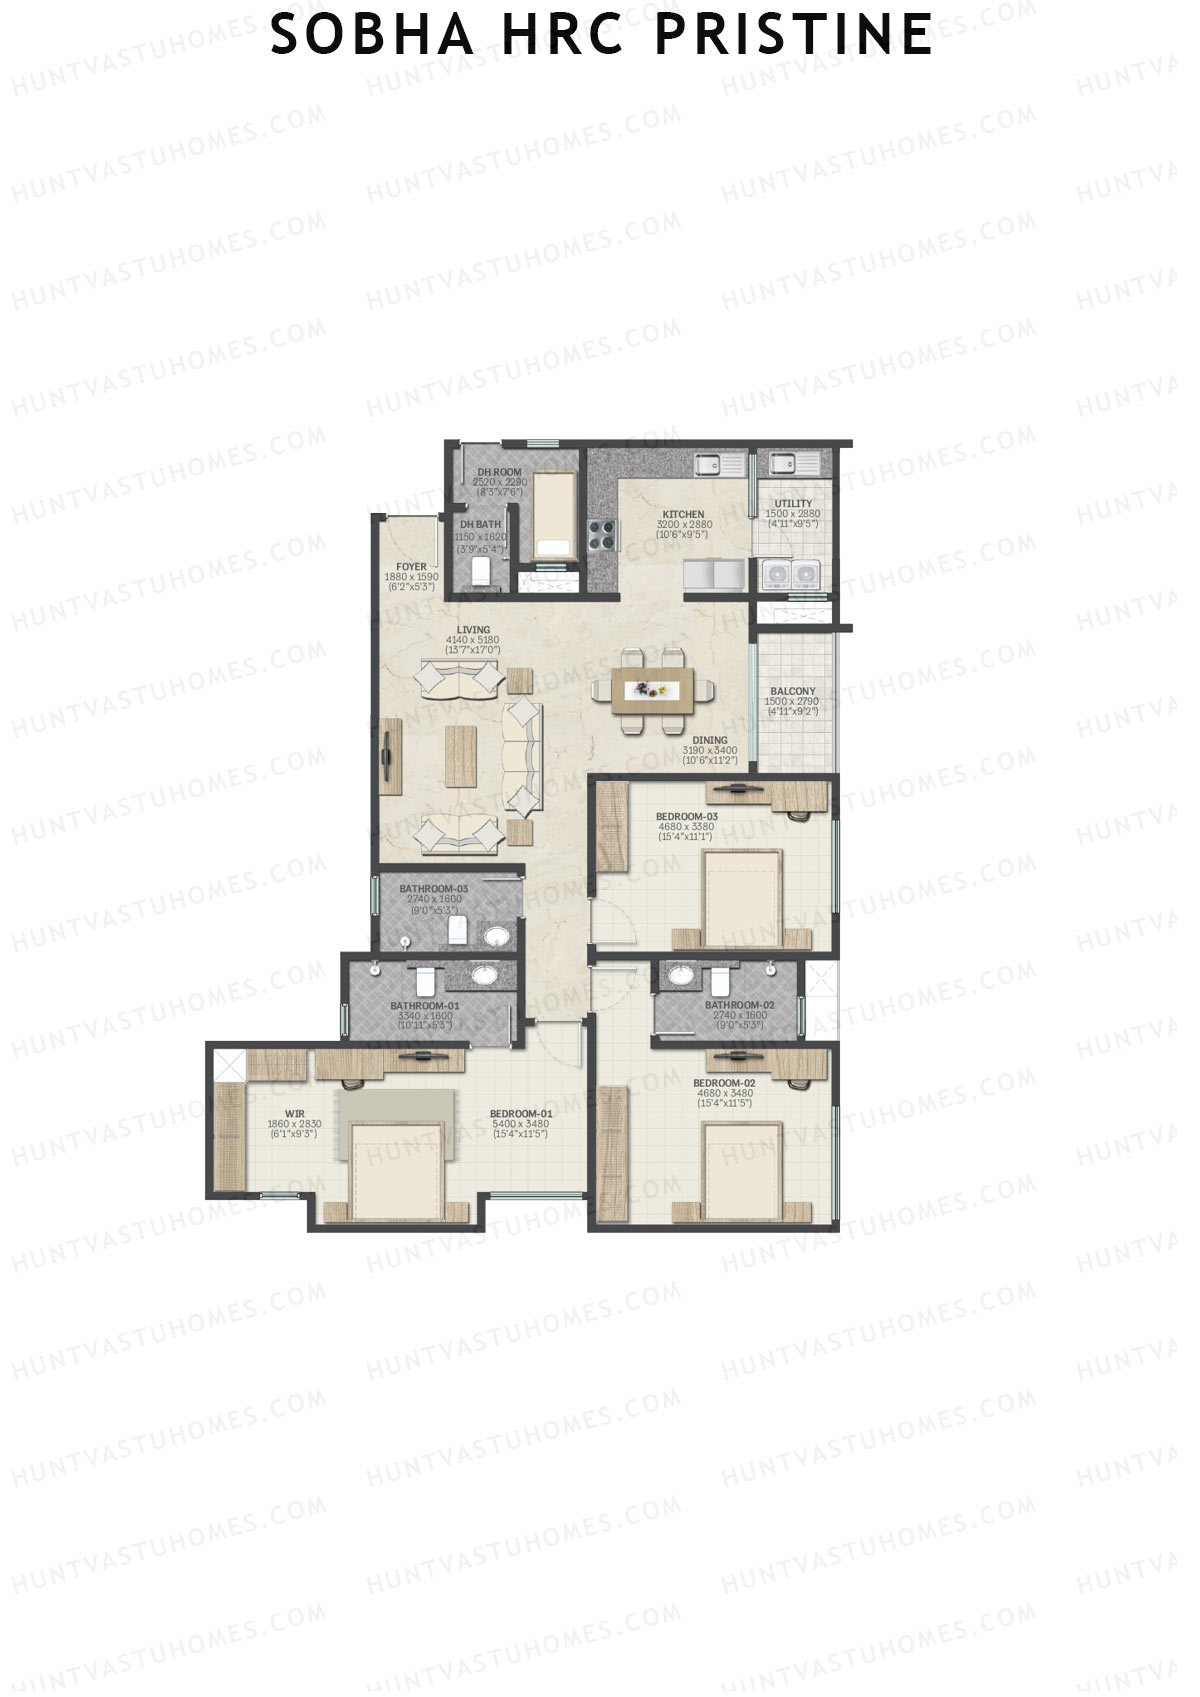
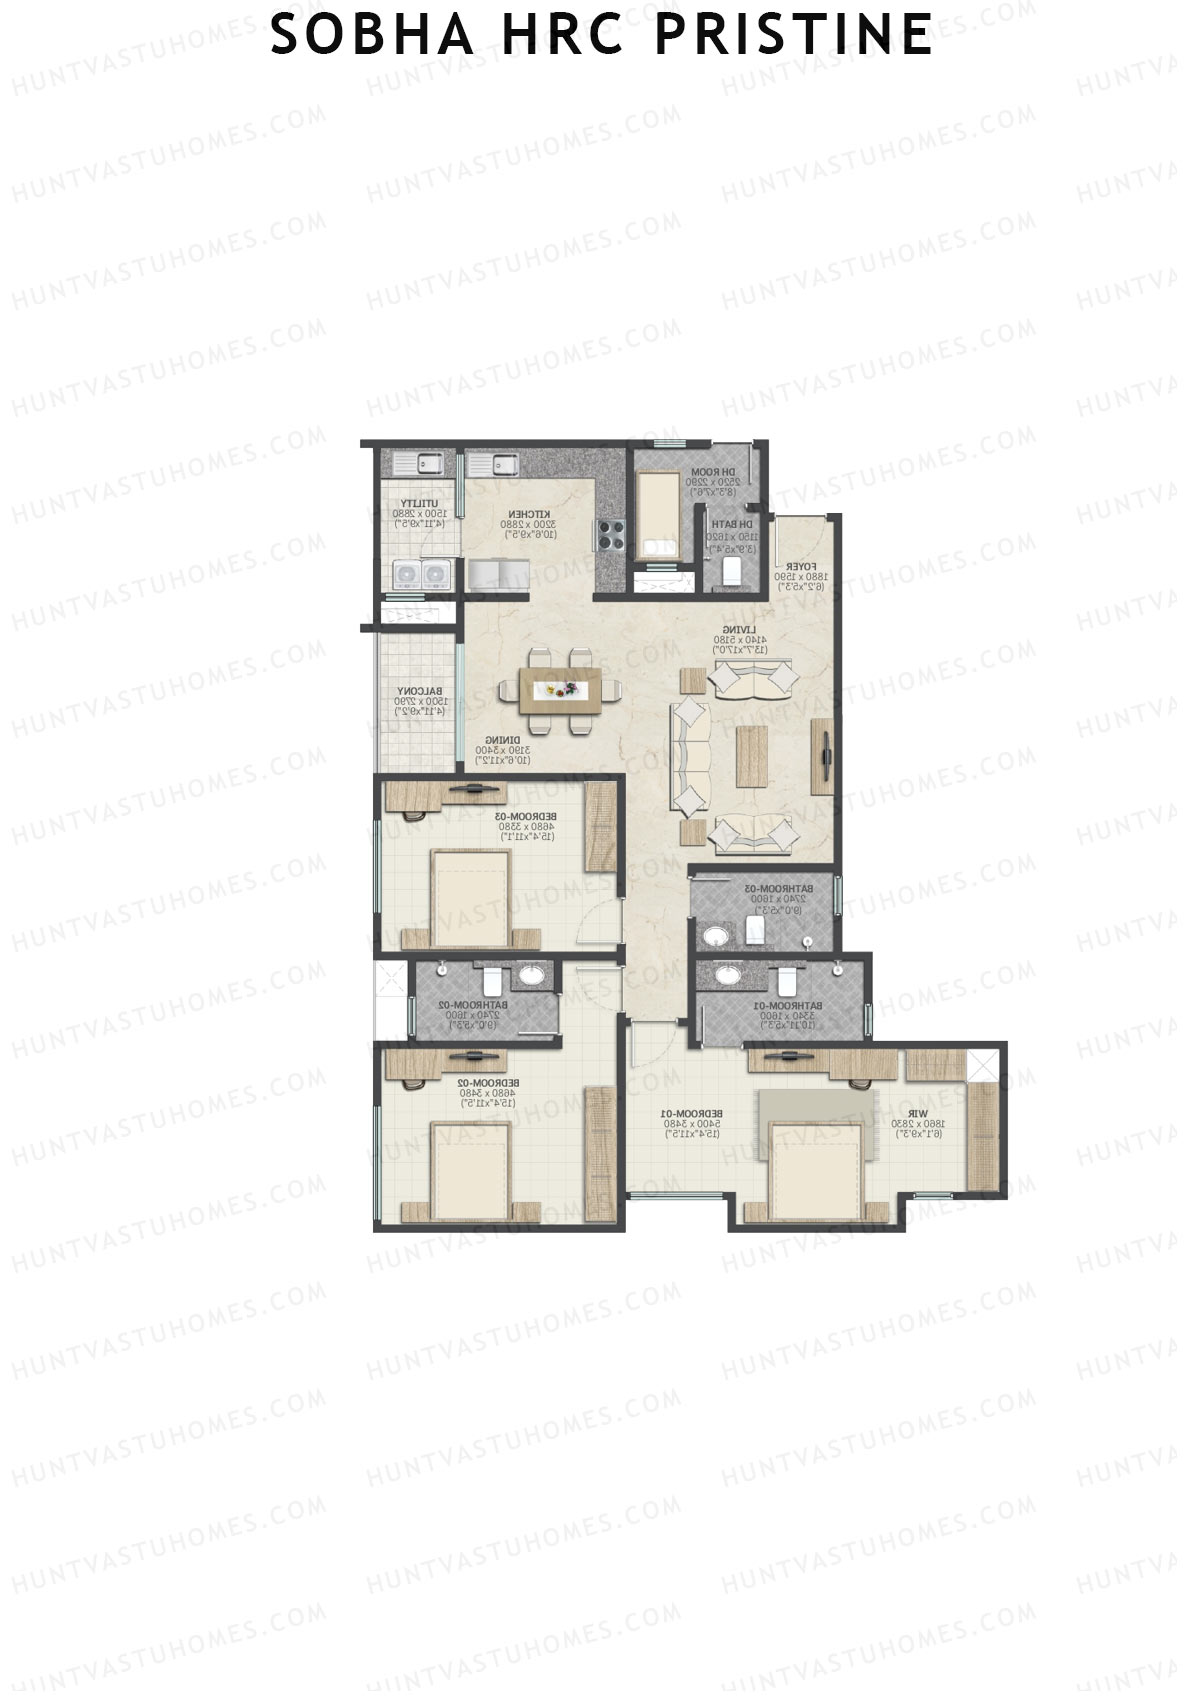
Sobha HRC Pristine Block 1 Unit 4 (Type F4) Floor Plan - 3BHK, Super Area 1938 sq ft
Free Vastu Check
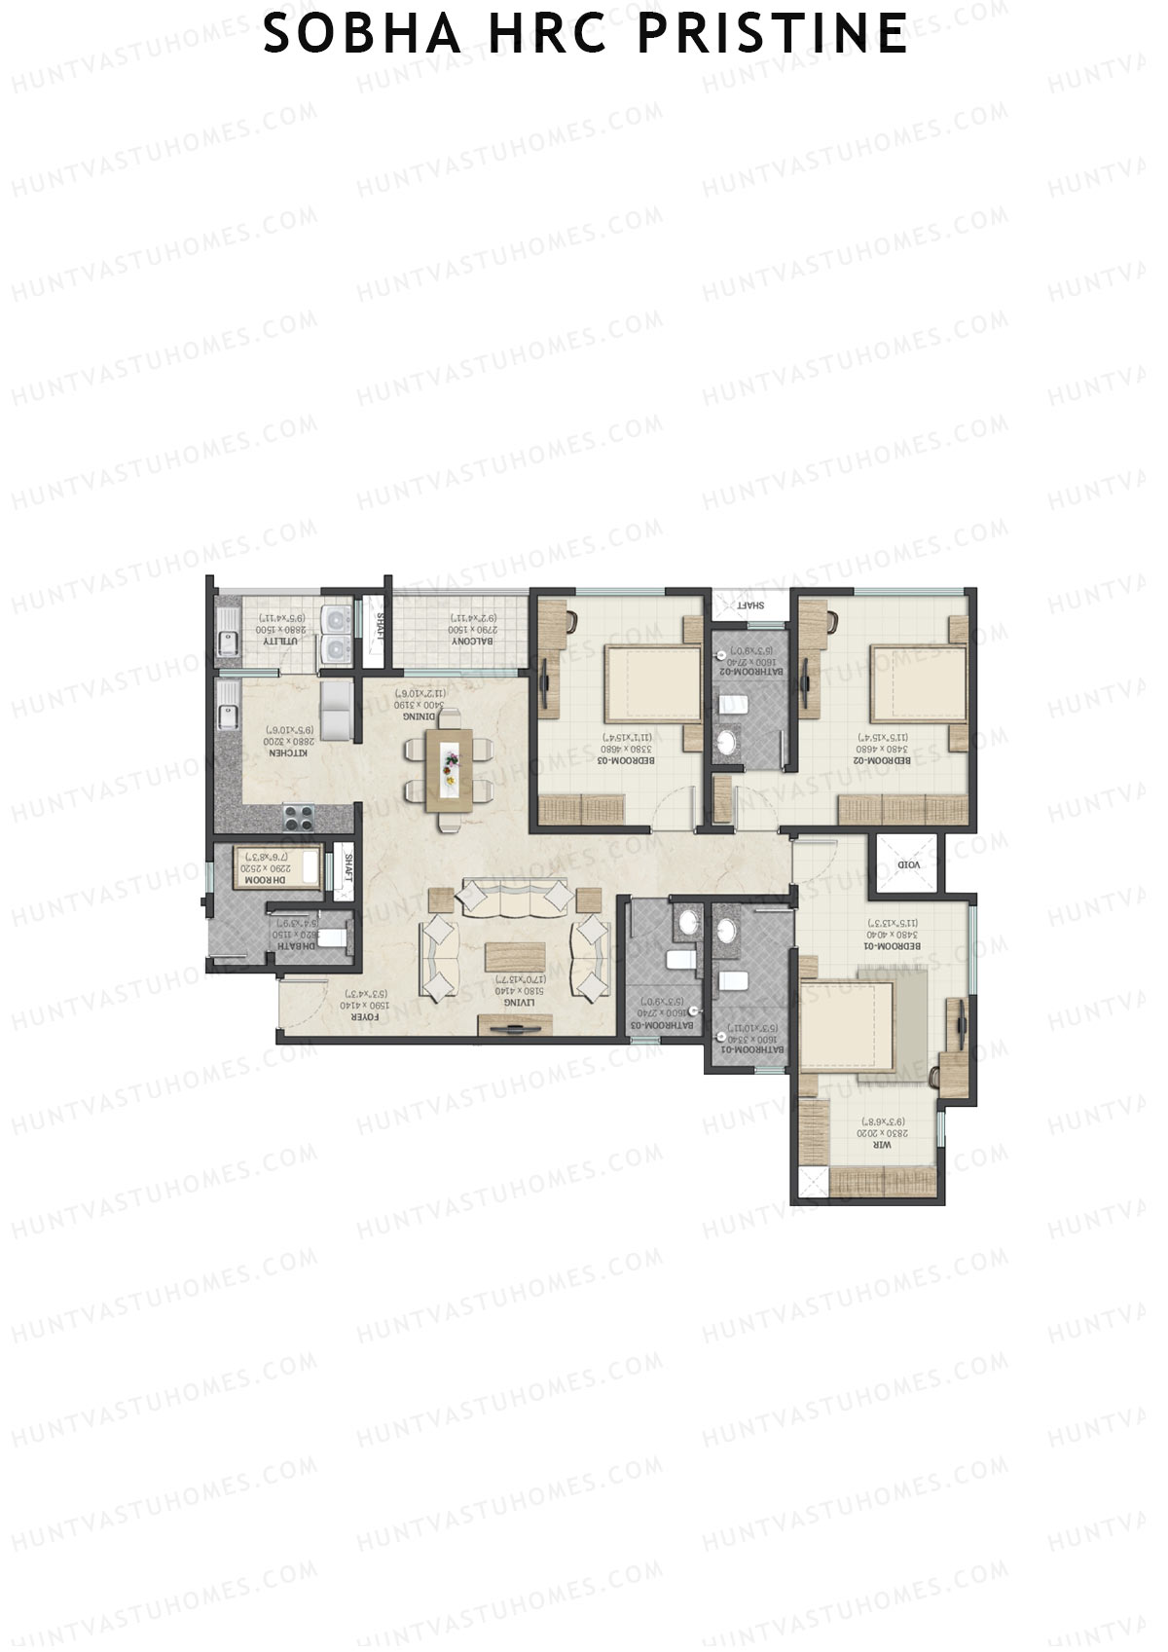
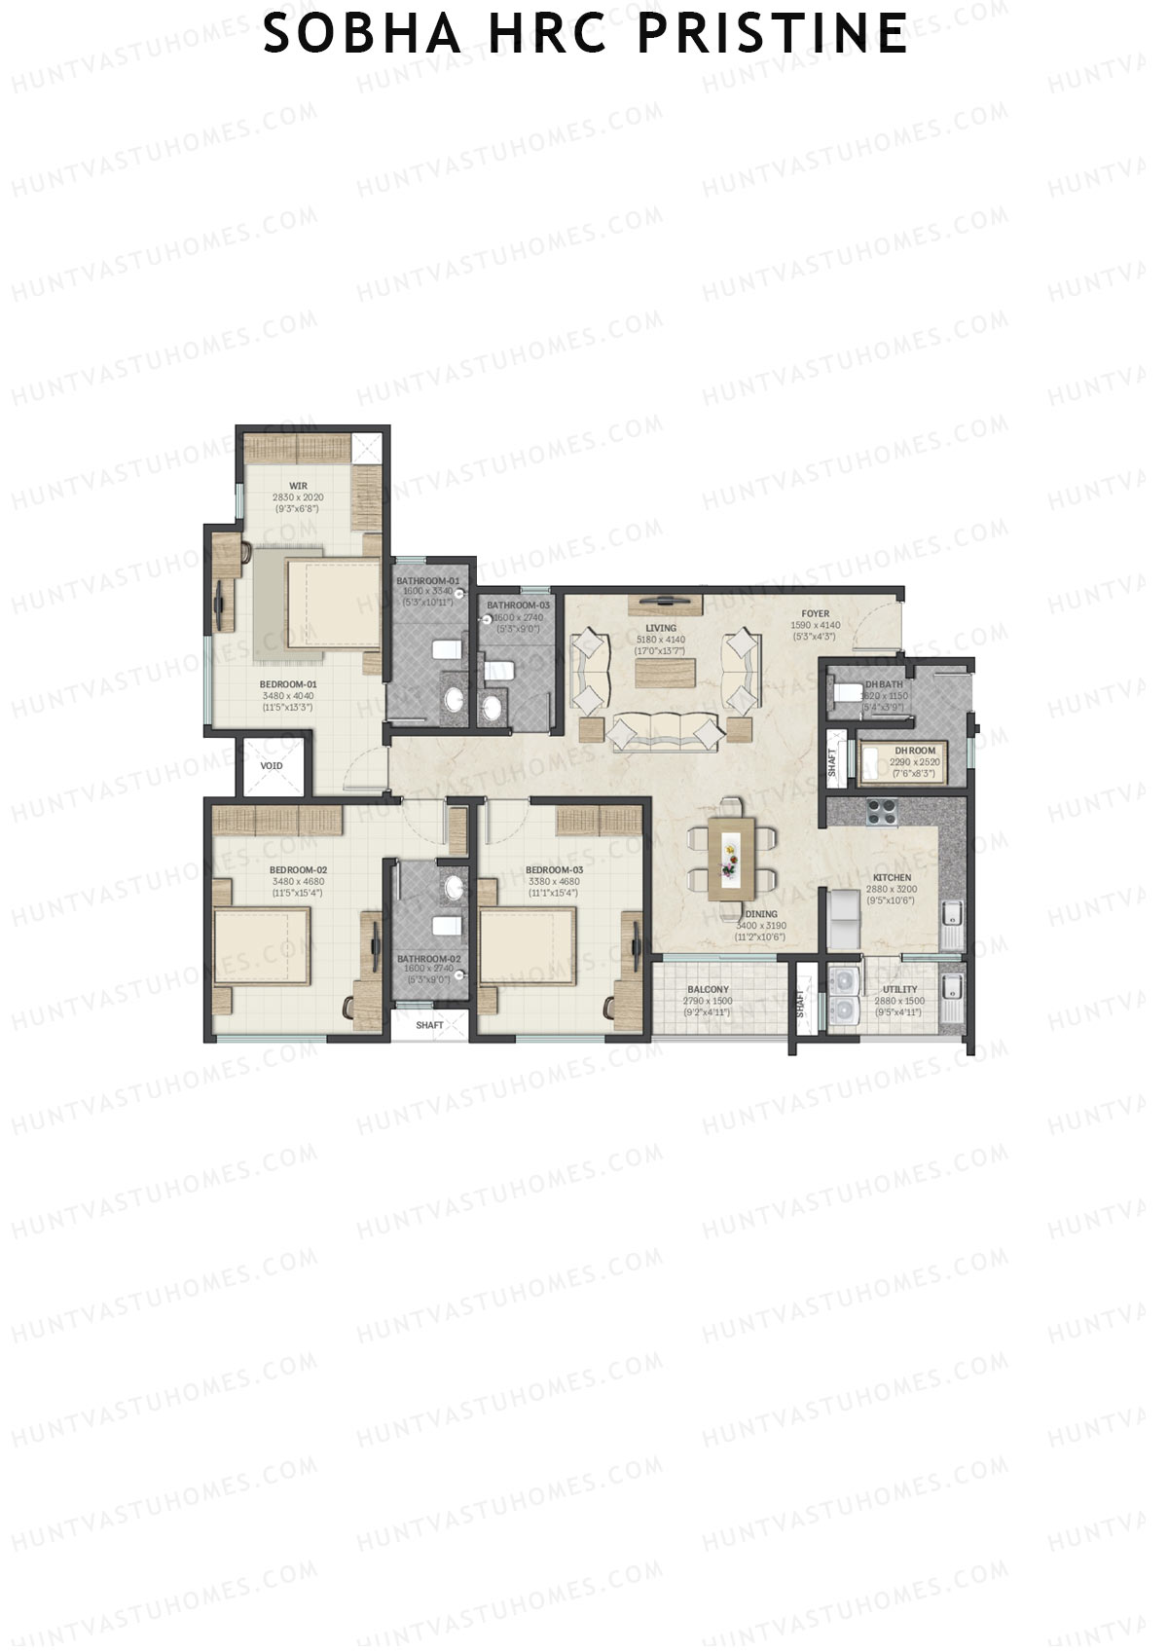
Unit 5 (Type F4) - 3BHK
Super Area : 1938 sq ft
Sobha HRC Pristine Block 1 Unit 5 (Type F4) Floor Plan - 3BHK, Super Area 1938 sq ft
Free Vastu Check
Unit 6 (Type E) - 3BHK
Super Area : 1837 sq ft
Sobha HRC Pristine Block 1 Unit 6 (Type E) Floor Plan - 3BHK, Super Area 1837 sq ft
Free Vastu Check
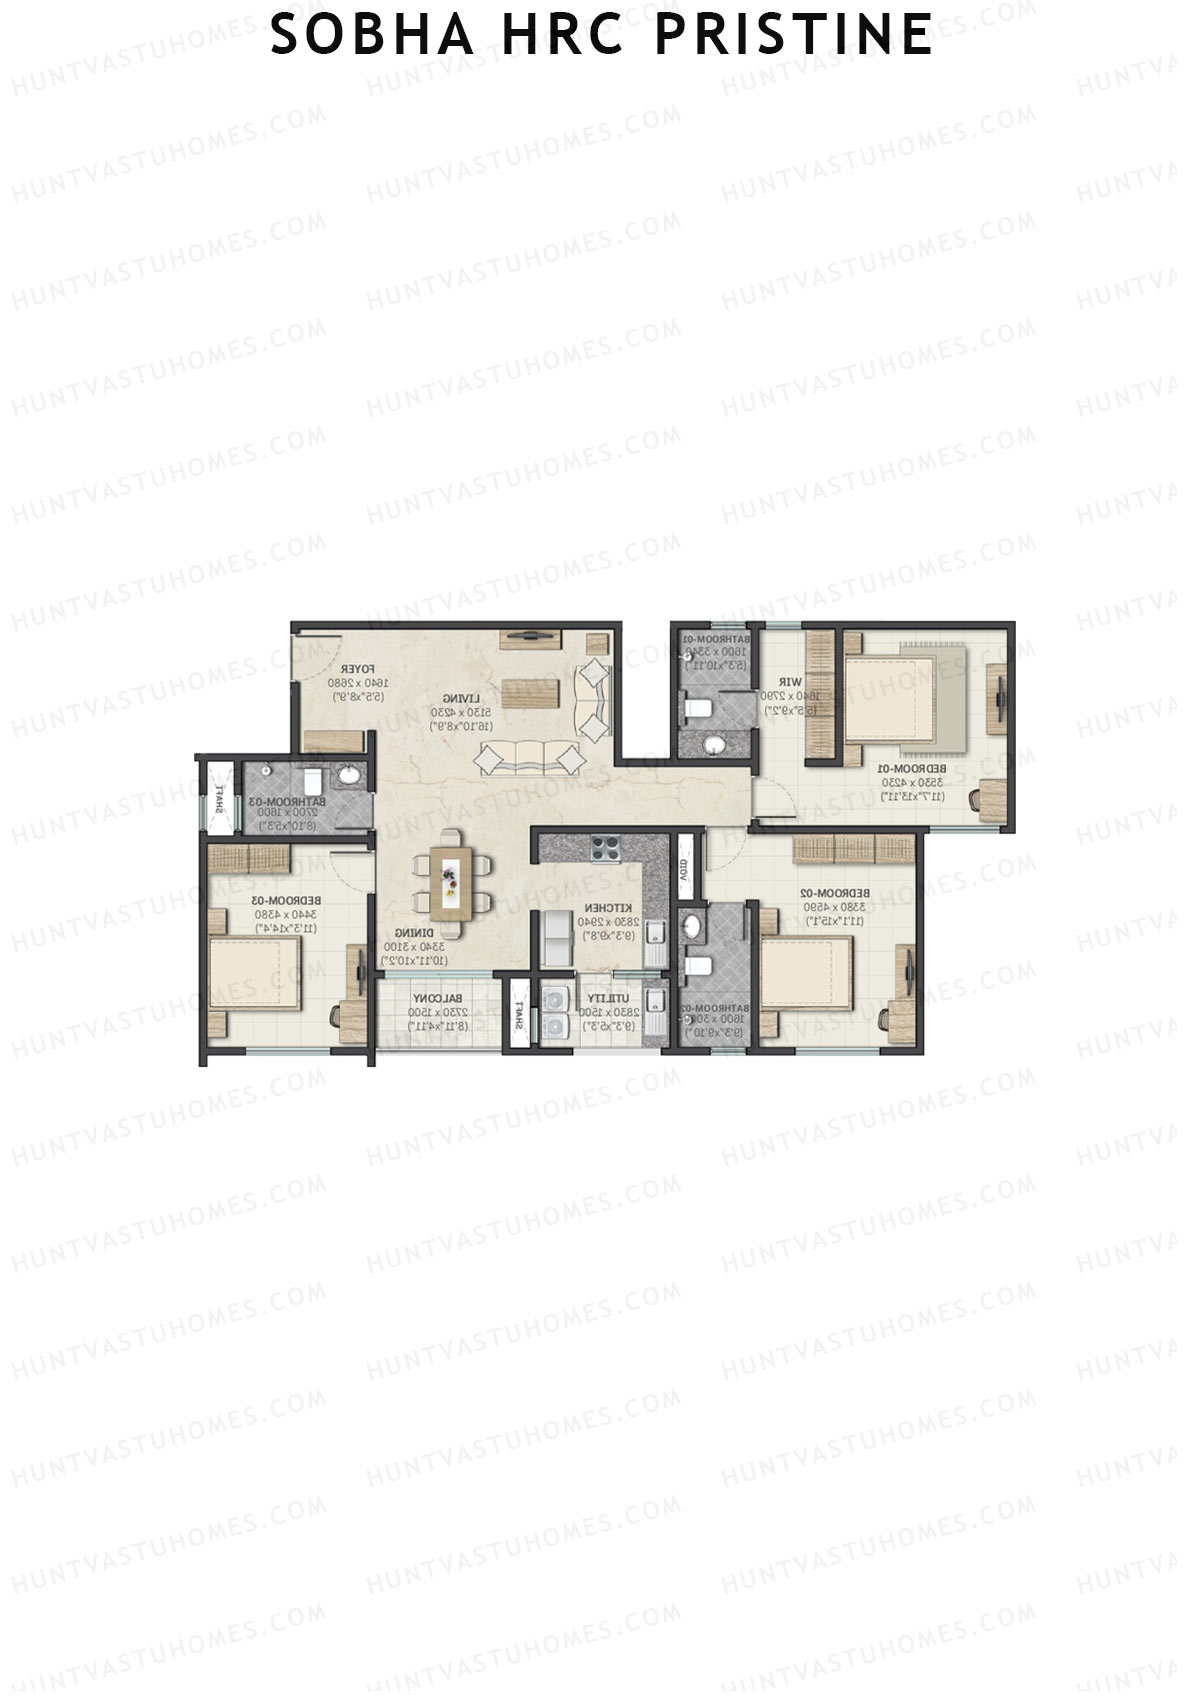
Unit 7 (Type C) - 3BHK
Super Area : 1802 sq ft
Sobha HRC Pristine Block 1 Unit 7 (Type C) Floor Plan - 3BHK, Super Area 1802 sq ft
Free Vastu Check
Unit 8 (Type B1) - 3BHK
Super Area : 1947 sq ft
Sobha HRC Pristine Block 1 Unit 8 (Type B1) Floor Plan - 3BHK, Super Area 1947 sq ft
Free Vastu Check
Unit 1 (Type B1) - 3BHK
Super Area : 1947 sq ft
Sobha HRC Pristine Block 1 Unit 1 (Type B1) Floor Plan - 3BHK, Super Area 1947 sq ft
Free Vastu Check

Sobha HRC Pristine

Block 2 - Floor Plans

Unit 7 (Type H) - 3BHK
Super Area : 1819 sq ft
Sobha HRC Pristine Block 2 Unit 7 (Type H) Floor Plan - 3BHK, Super Area 1819 sq ft
Free Vastu Check
Unit 8 (Type G2) - 3BHK
Super Area : 1932 sq ft
Sobha HRC Pristine Block 2 Unit 8 (Type G2) Floor Plan - 3BHK, Super Area 1932 sq ft
Free Vastu Check
Unit 6 (Type H) - 3BHK
Super Area : 1819 sq ft
Sobha HRC Pristine Block 2 Unit 6 (Type H) Floor Plan - 3BHK, Super Area 1819 sq ft
Free Vastu Check
Unit 5 (Type G2) - 3BHK
Super Area : 1932 sq ft
Sobha HRC Pristine Block 2 Unit 5 (Type G2) Floor Plan - 3BHK, Super Area 1932 sq ft
Free Vastu Check
Unit 4 (Type G2) - 3BHK
Super Area : 1932 sq ft
Sobha HRC Pristine Block 2 Unit 4 (Type G2) Floor Plan - 3BHK, Super Area 1932 sq ft
Free Vastu Check
Unit 3 (Type H) - 3BHK
Super Area : 1819 sq ft
Sobha HRC Pristine Block 2 Unit 3 (Type H) Floor Plan - 3BHK, Super Area 1819 sq ft
Free Vastu Check
Unit 2 (Type H) - 3BHK
Super Area : 1819 sq ft
Sobha HRC Pristine Block 2 Unit 2 (Type H) Floor Plan - 3BHK, Super Area 1819 sq ft
Free Vastu Check
Unit 1 (Type G2) - 3BHK
Super Area : 1932 sq ft
Sobha HRC Pristine Block 2 Unit 1 (Type G2) Floor Plan - 3BHK, Super Area 1932 sq ft
Free Vastu Check

Sobha HRC Pristine

Block 3 - Floor Plans

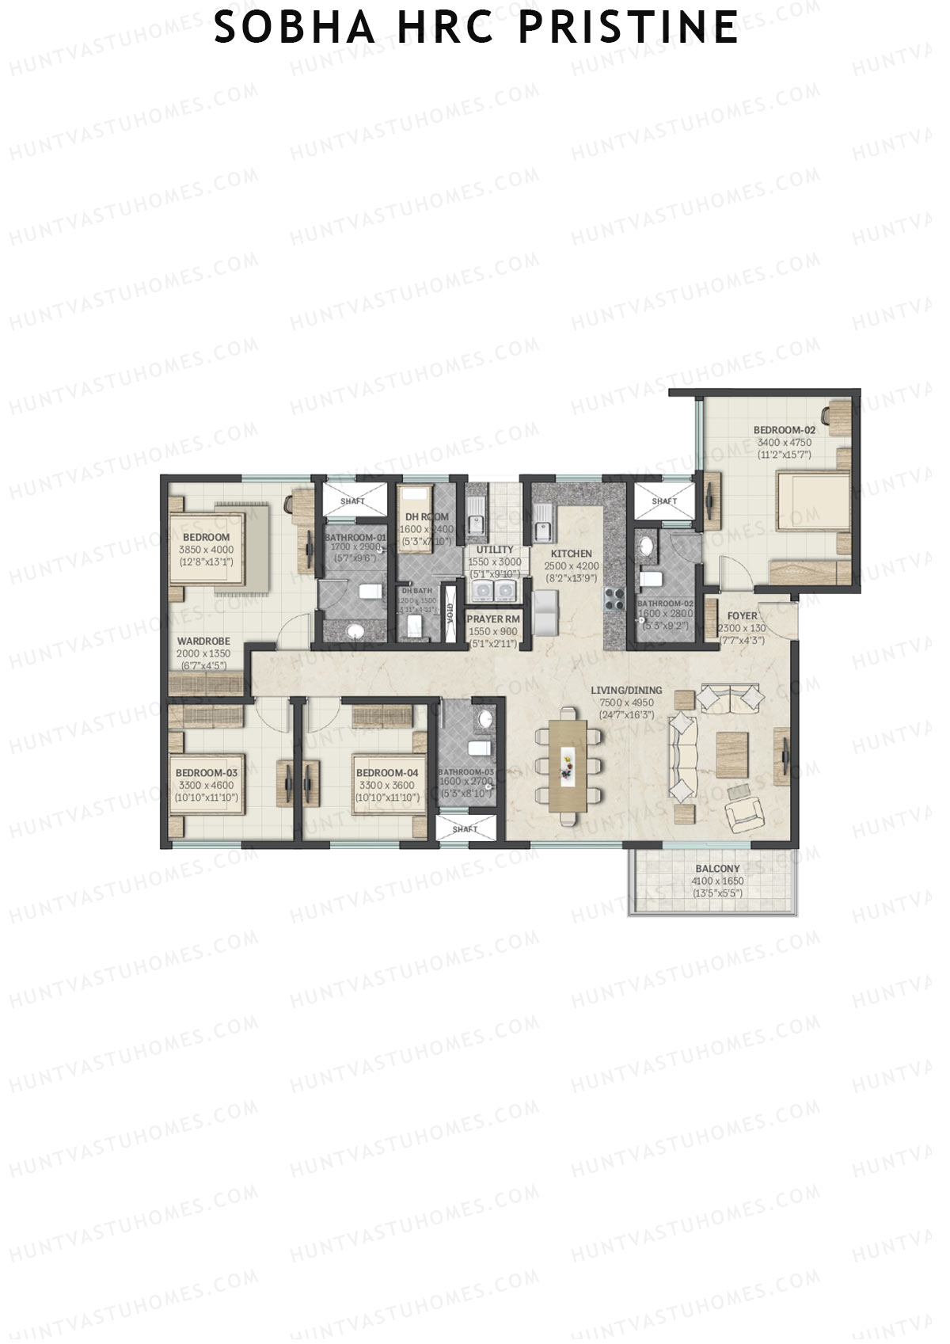
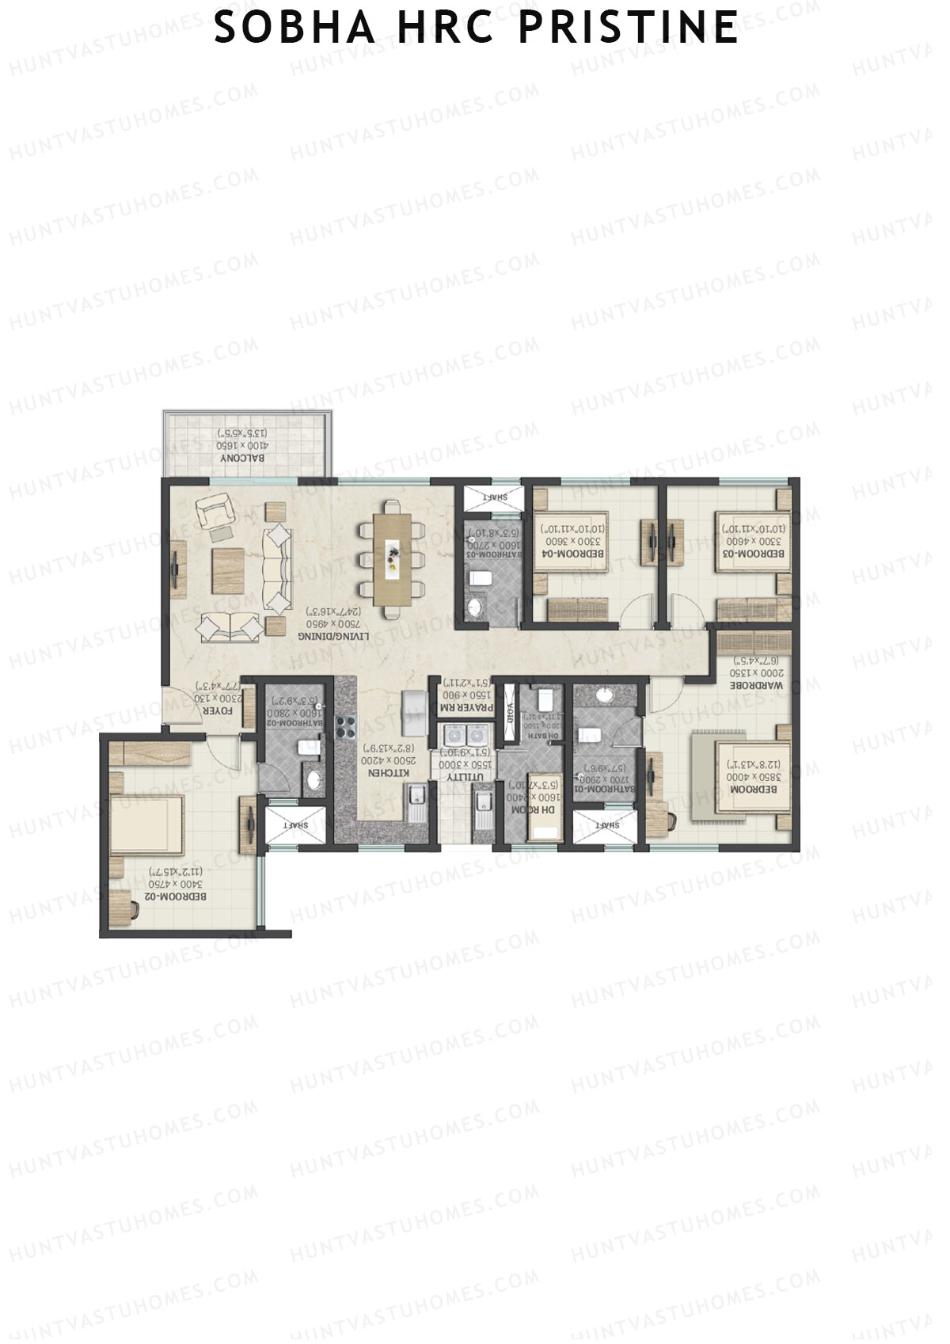
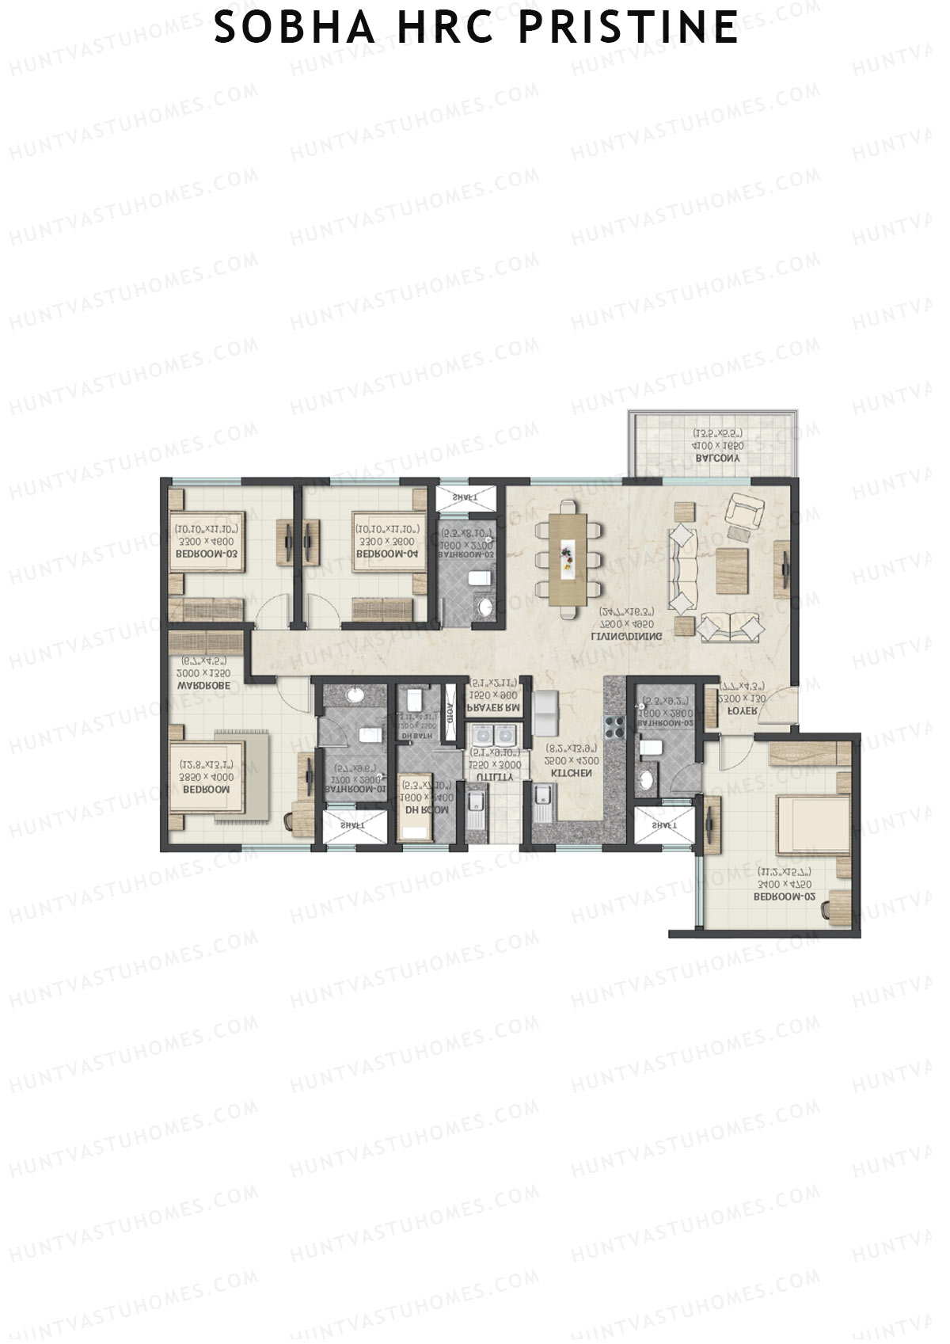
Unit 1 (Type L) - 4BHK
Super Area : 2252 sq ft
Sobha HRC Pristine Block 3 Unit 1 (Type L) Floor Plan - 4BHK, Super Area 2252 sq ft
Free Vastu Check
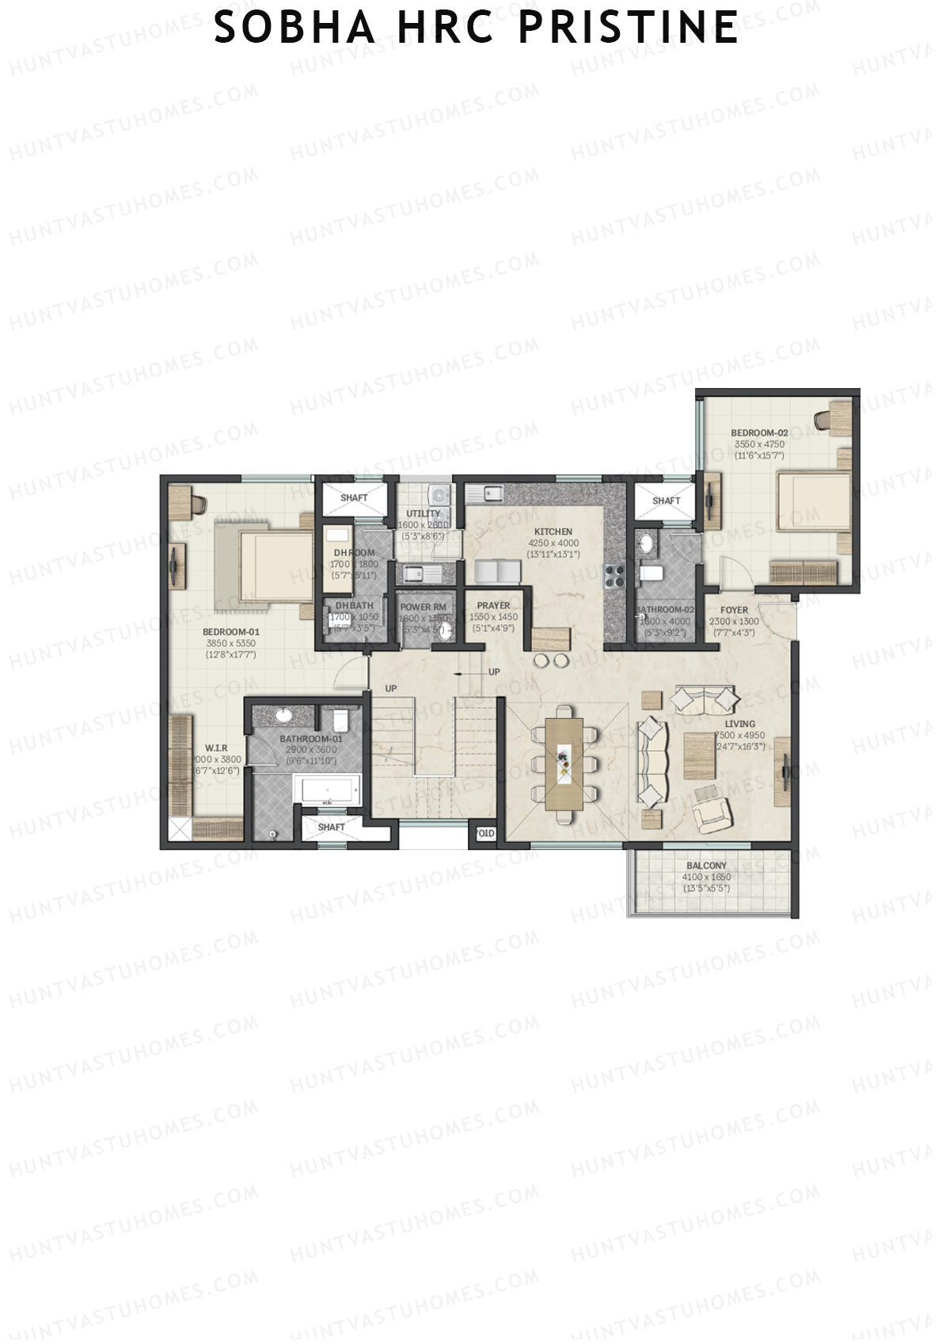
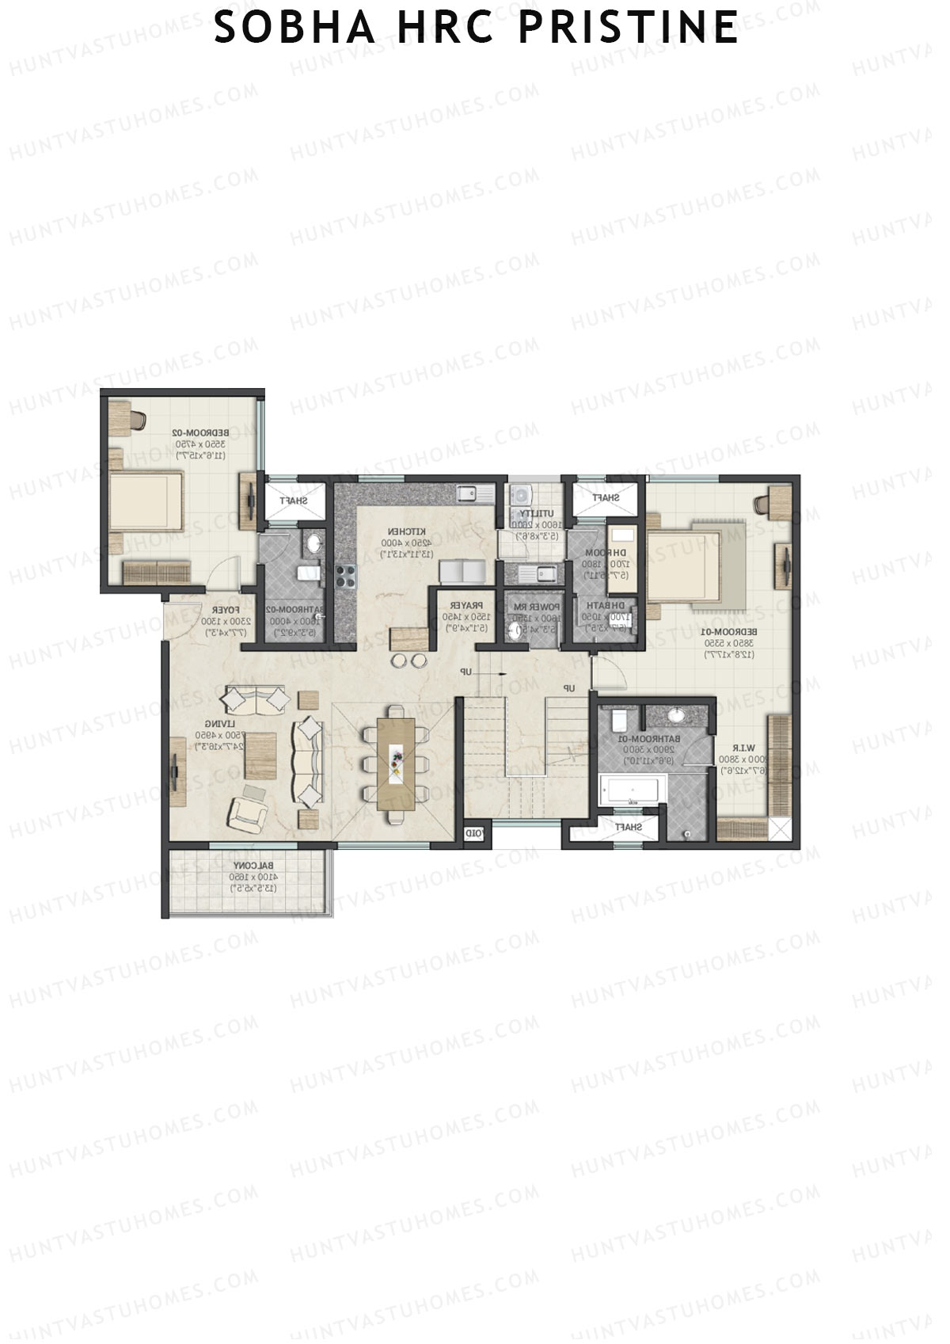
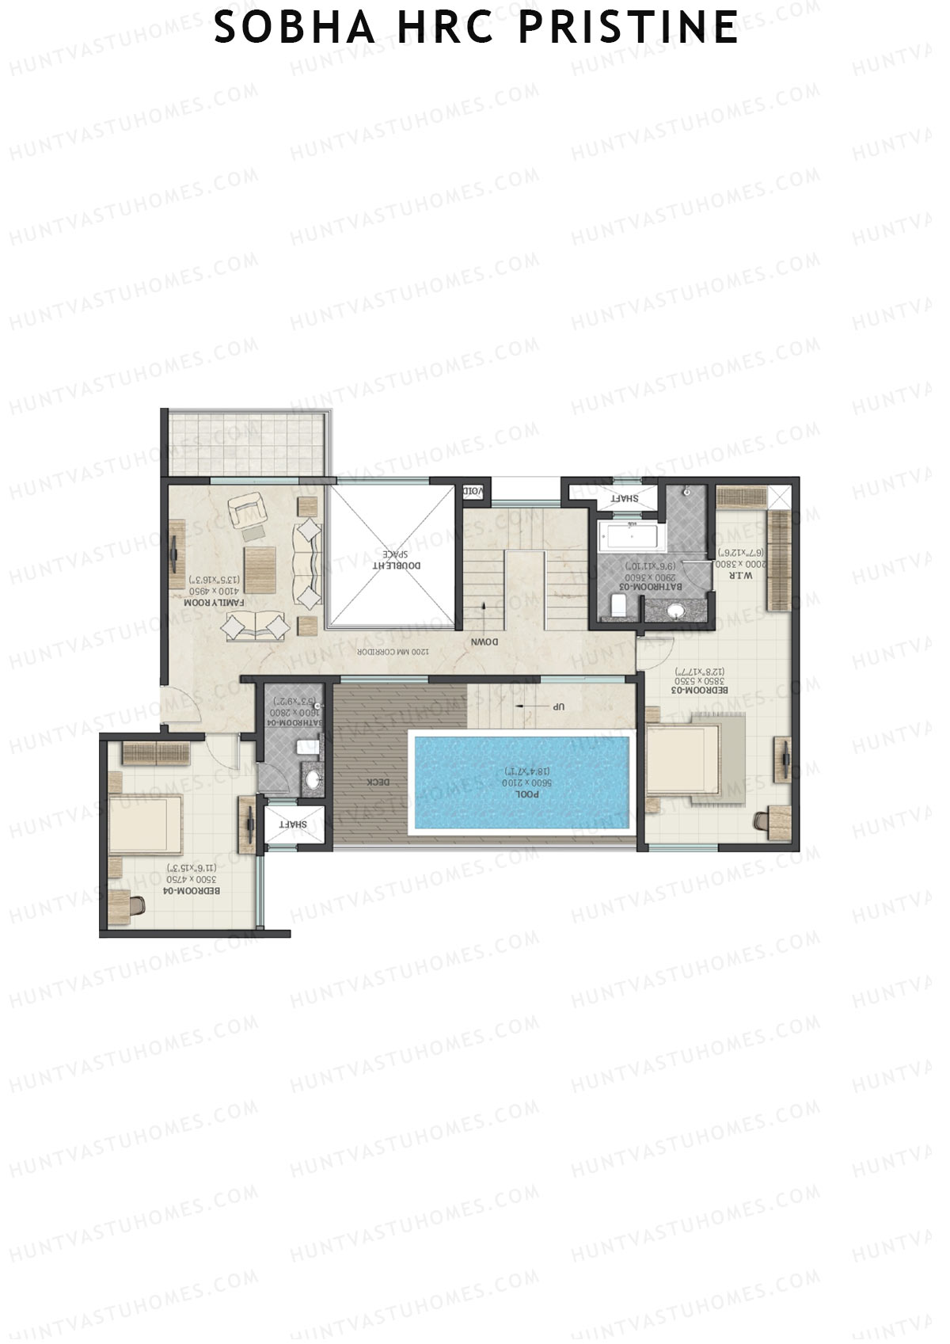
Unit 1 Type L1 (Penthouse) - 4BHK
Super Area : 4112 sq ft
Sobha HRC Pristine Block 3 Unit 1 Type L1 (Penthouse) Floor Plan - 4BHK, Super Area 4112 sq ft
Free Vastu Check
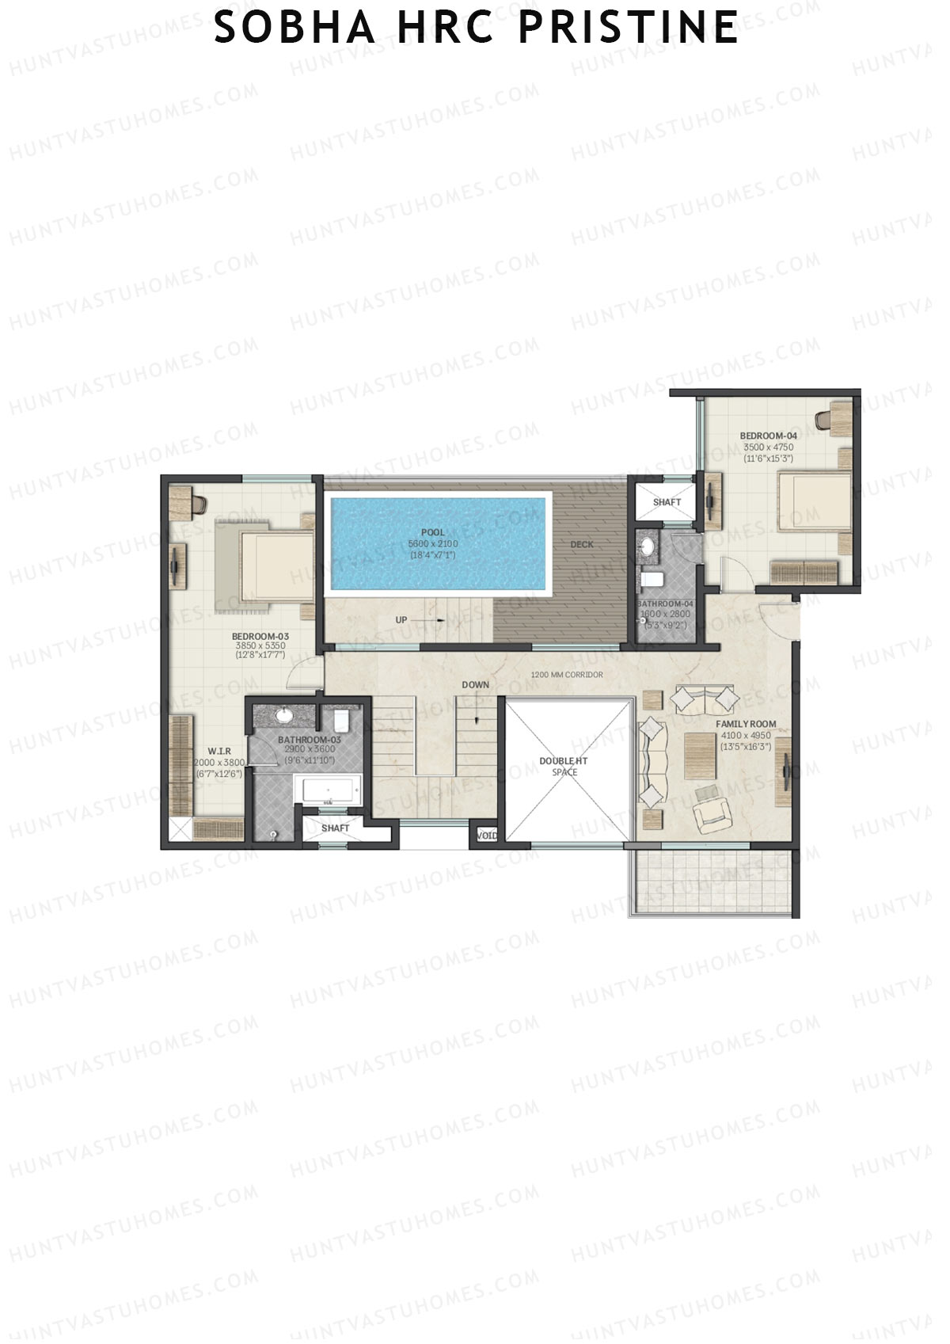
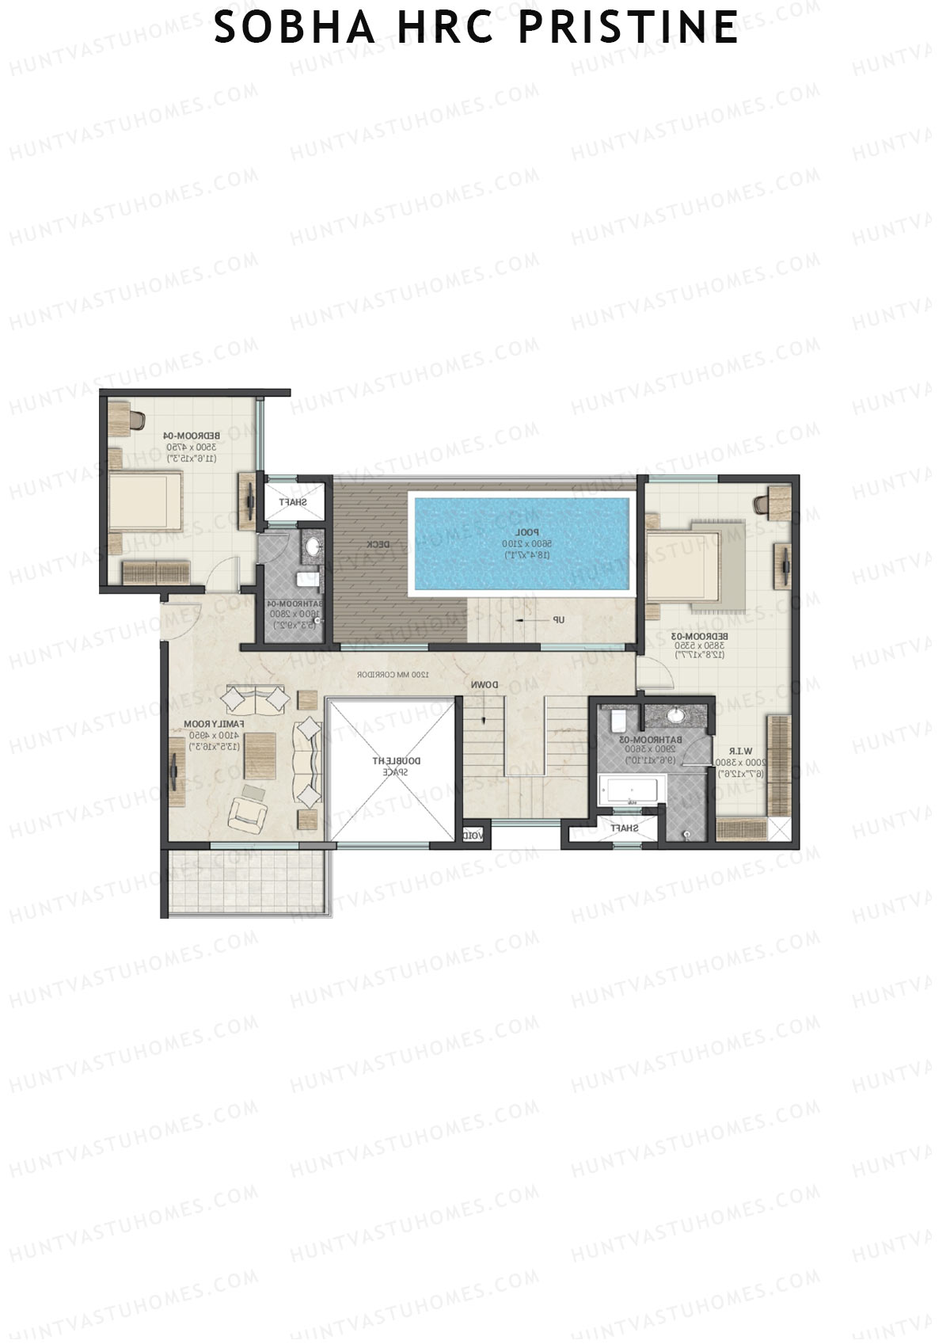
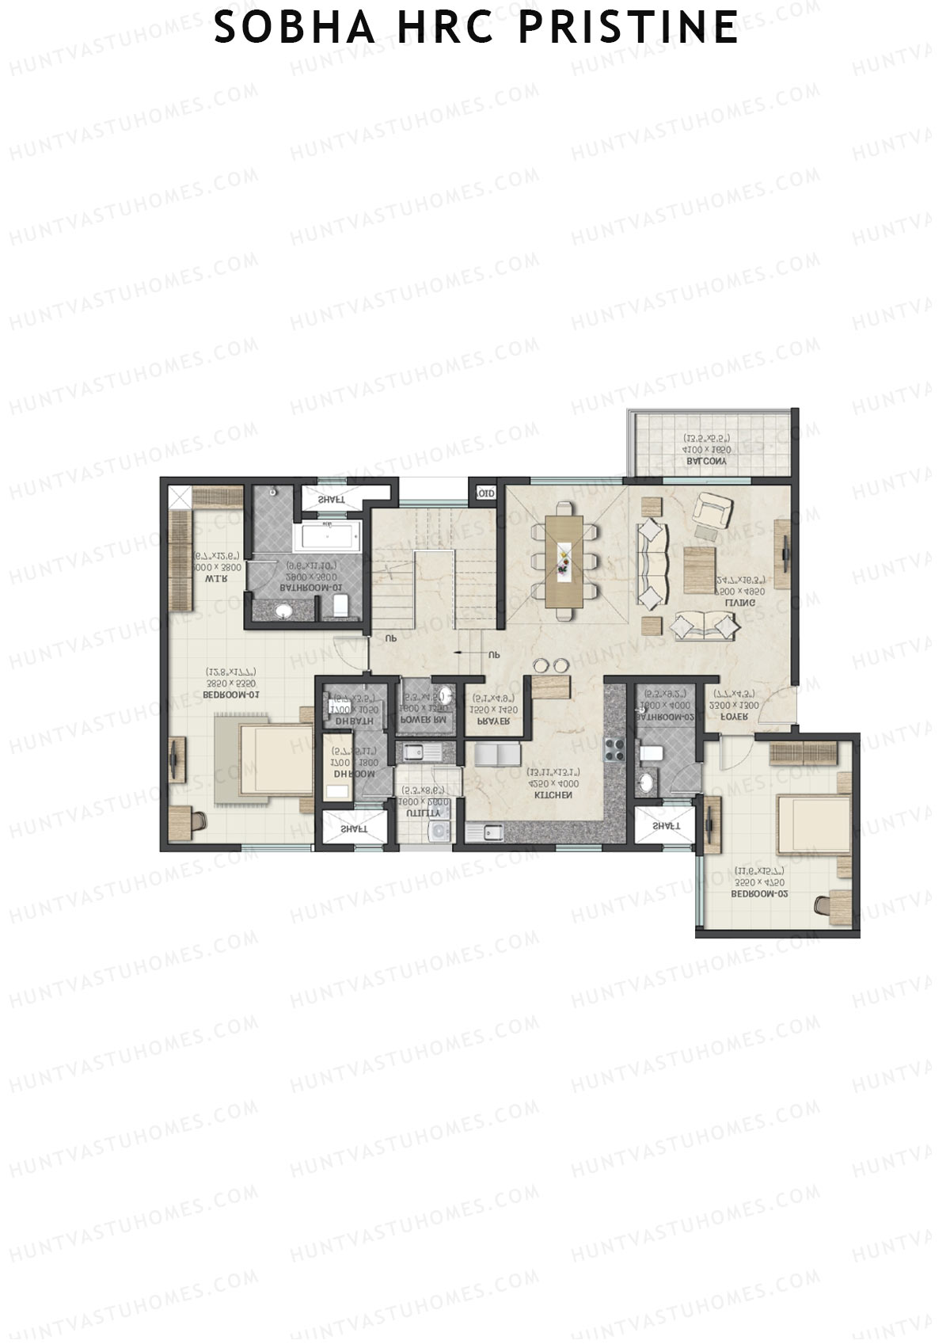
Unit 1 Type L1 (Penthouse) - 4BHK
Super Area : 4112 sq ft
Sobha HRC Pristine Block 3 Unit 1 Type L1 (Penthouse) Floor Plan - 4BHK, Super Area 4112 sq ft
Free Vastu Check
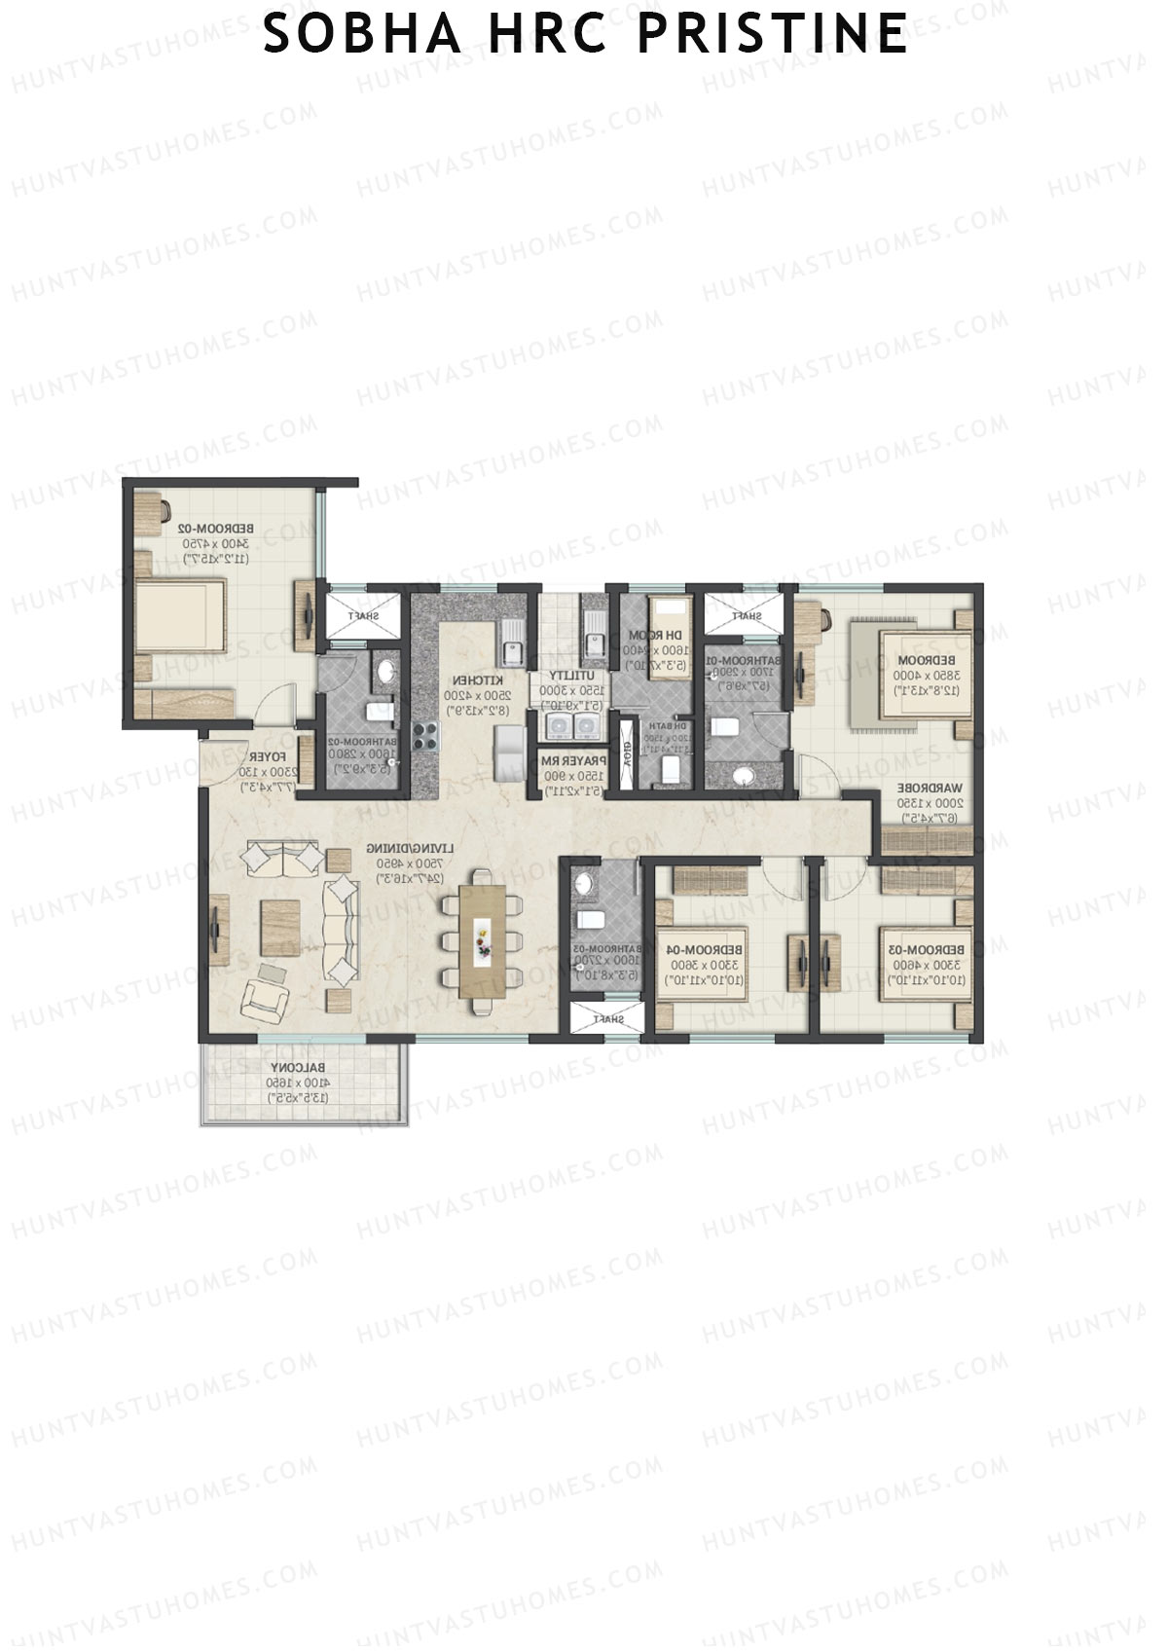
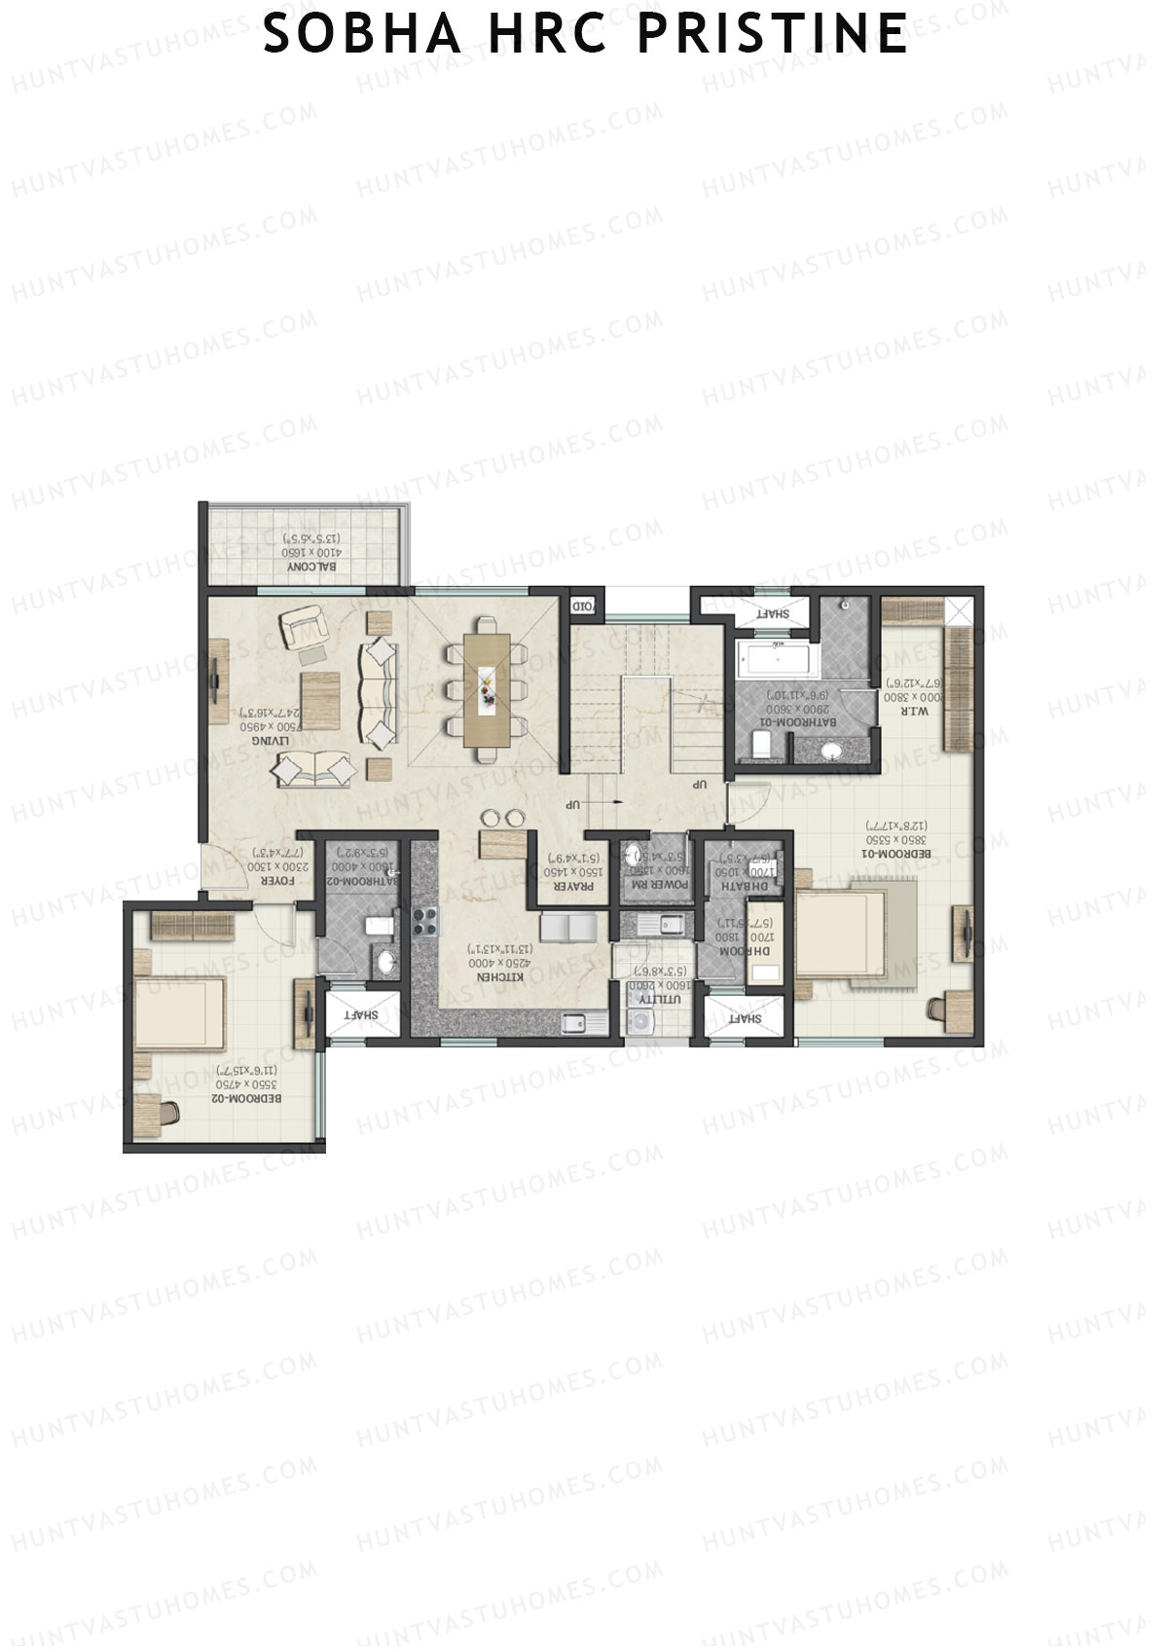
Unit 2 (Type L) - 4BHK
Super Area : 2252 sq ft
Sobha HRC Pristine Block 3 Unit 2 (Type L) Floor Plan - 4BHK, Super Area 2252 sq ft
Free Vastu Check
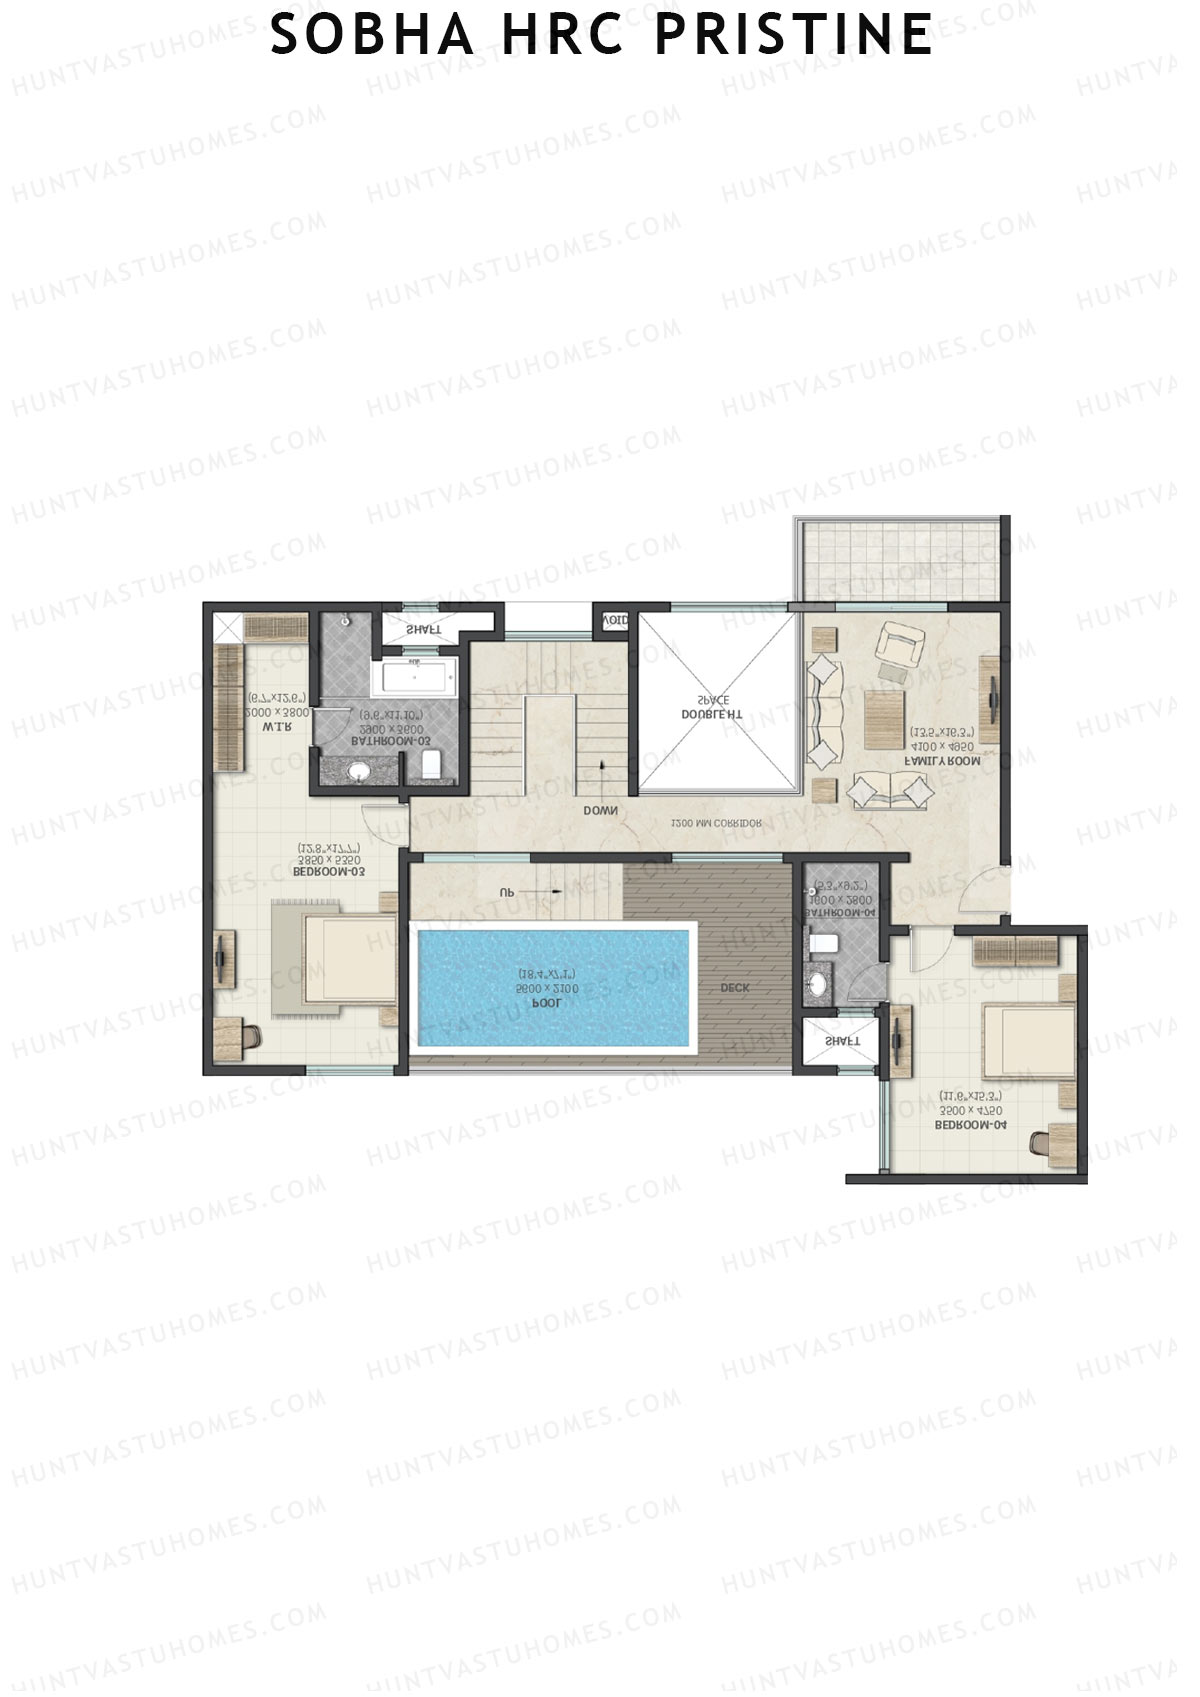
Unit 2 Type L1 (Penthouse) - 4BHK
Super Area : 4112 sq ft
Sobha HRC Pristine Block 3 Unit 2 Type L1 (Penthouse) Floor Plan - 4BHK, Super Area 4112 sq ft
Free Vastu Check
Unit 2 Type L1 (Penthouse) - 4BHK
Super Area : 4112 sq ft
Sobha HRC Pristine Block 3 Unit 2 Type L1 (Penthouse) Floor Plan - 4BHK, Super Area 4112 sq ft
Free Vastu Check
Unit 3 (Type L) - 4BHK
Super Area : 2252 sq ft
Sobha HRC Pristine Block 3 Unit 3 (Type L) Floor Plan - 4BHK, Super Area 2252 sq ft
Free Vastu Check
Unit 3 Type L1 (Penthouse) - 4BHK
Super Area : 4112 sq ft
Sobha HRC Pristine Block 3 Unit 3 Type L1 (Penthouse) Floor Plan - 4BHK, Super Area 4112 sq ft
Free Vastu Check
Unit 3 Type L1 (Penthouse) - 4BHK
Super Area : 4112 sq ft
Sobha HRC Pristine Block 3 Unit 3 Type L1 (Penthouse) Floor Plan - 4BHK, Super Area 4112 sq ft
Free Vastu Check
Unit 4 (Type L) - 4BHK
Super Area : 2252 sq ft
Sobha HRC Pristine Block 3 Unit 4 (Type L) Floor Plan - 4BHK, Super Area 2252 sq ft
Free Vastu Check
Unit 4 Type L1 (Penthouse) - 4BHK
Super Area : 4112 sq ft
Sobha HRC Pristine Block 3 Unit 4 Type L1 (Penthouse) Floor Plan - 4BHK, Super Area 4112 sq ft
Free Vastu Check
Unit 4 Type L1 (Penthouse) - 4BHK
Super Area : 4112 sq ft
Sobha HRC Pristine Block 3 Unit 4 Type L1 (Penthouse) Floor Plan - 4BHK, Super Area 4112 sq ft
Free Vastu Check