Sobha Palladian Floor Plans

Marathahalli, Bengaluru

Sobha Palladian

Block 1 - Floor Plans

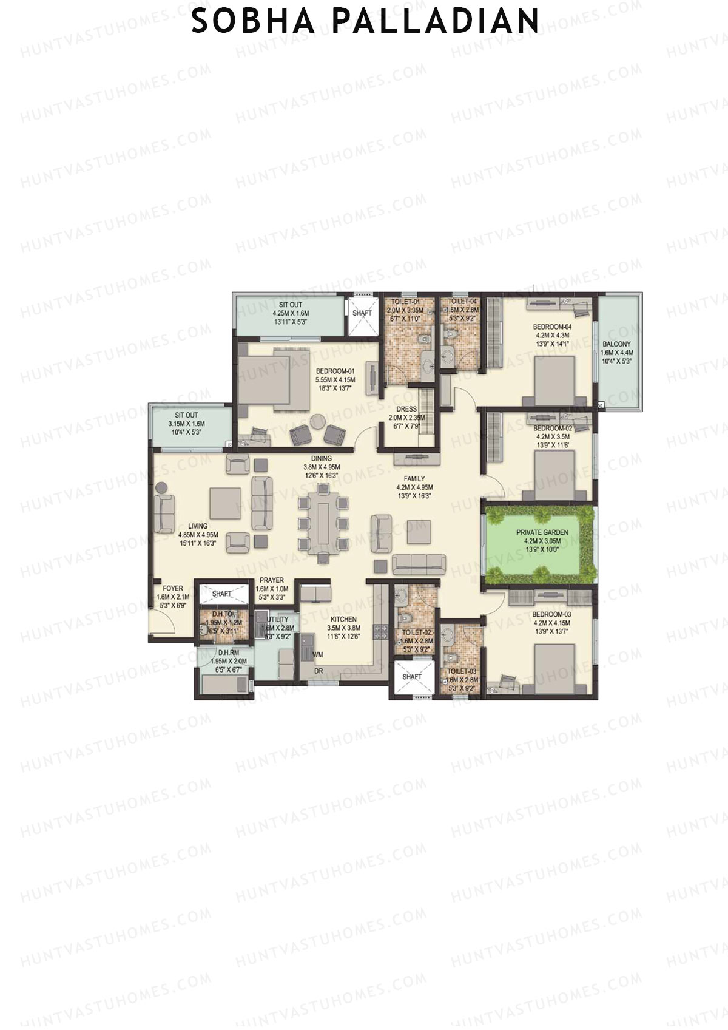
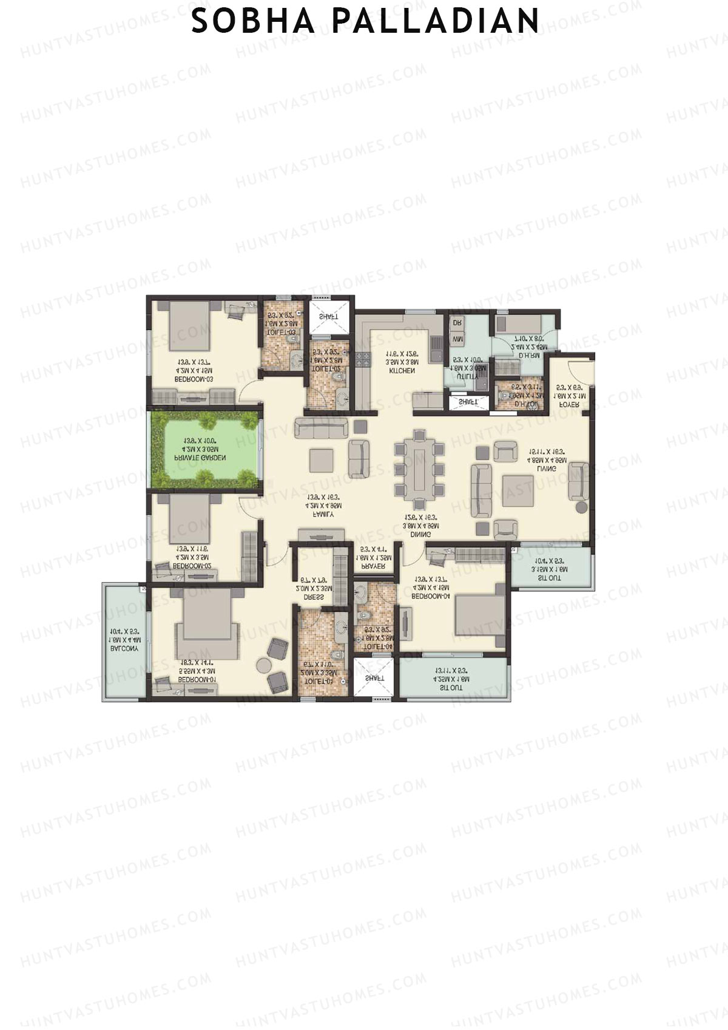
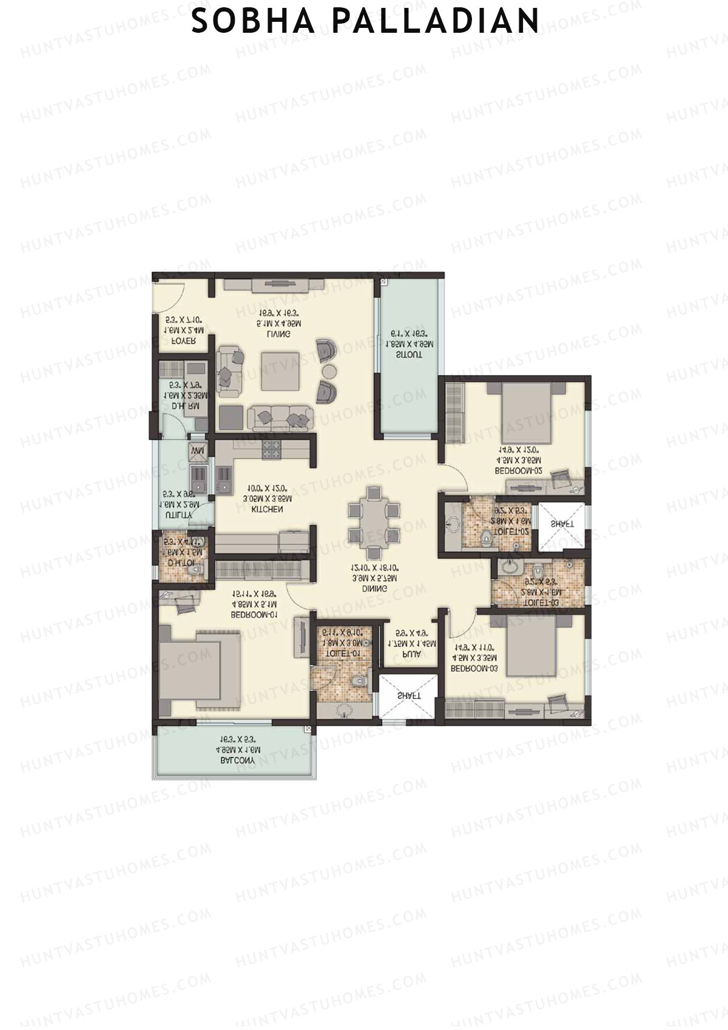
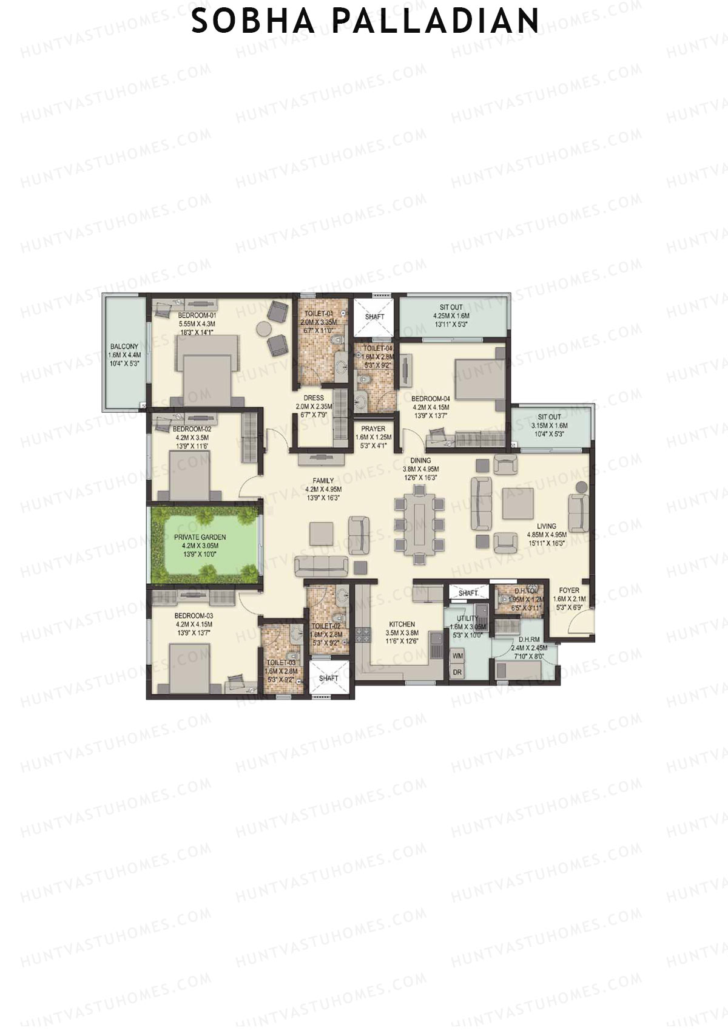
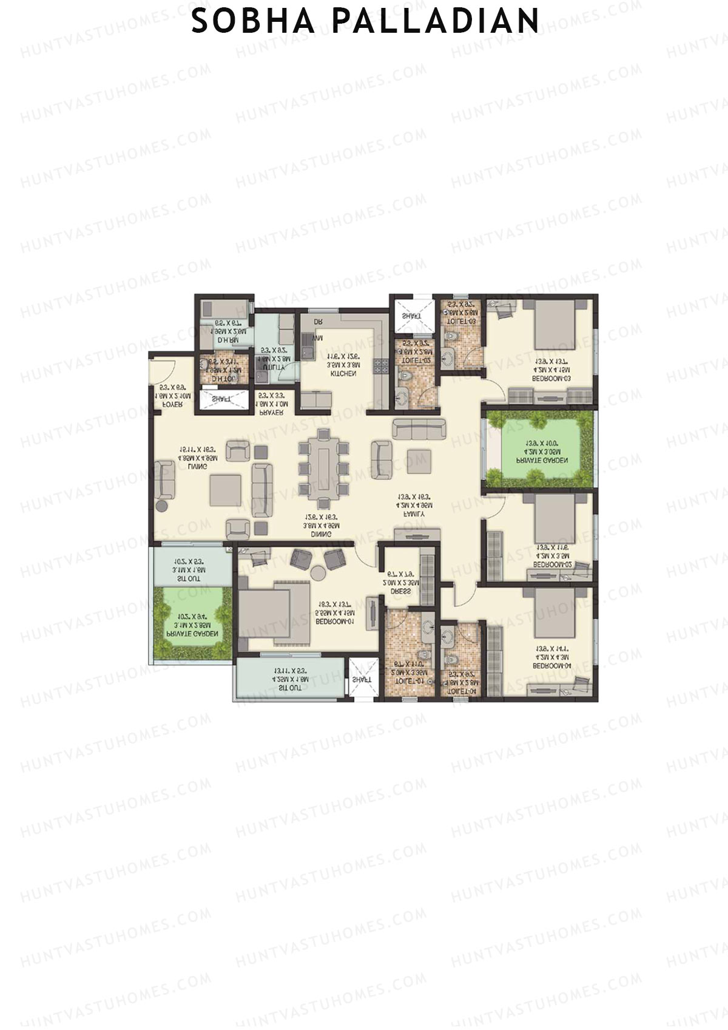
Unit 2 (Type B2) - 4BHK
Super Area : 3260 sq ft
Sobha Palladian Block 1 Unit 2 (Type B2) Floor Plan - 4BHK, Super Area 3260 sq ft
Free Vastu Check
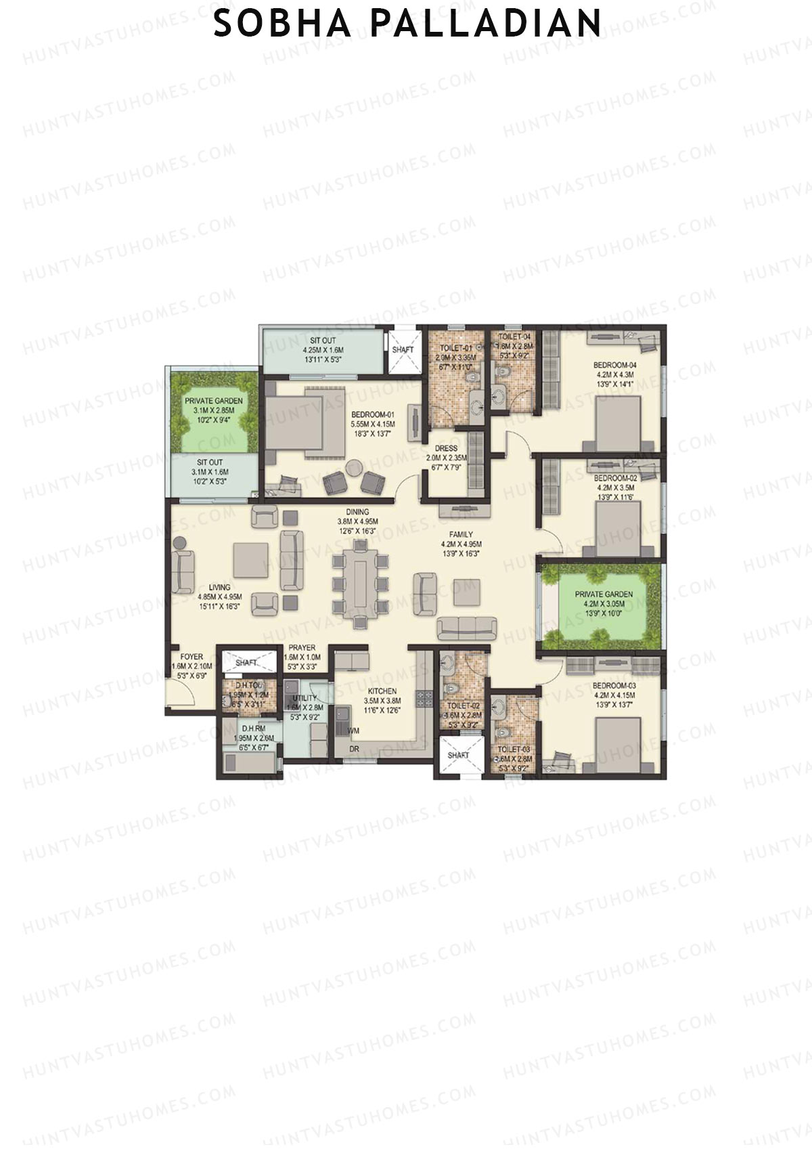
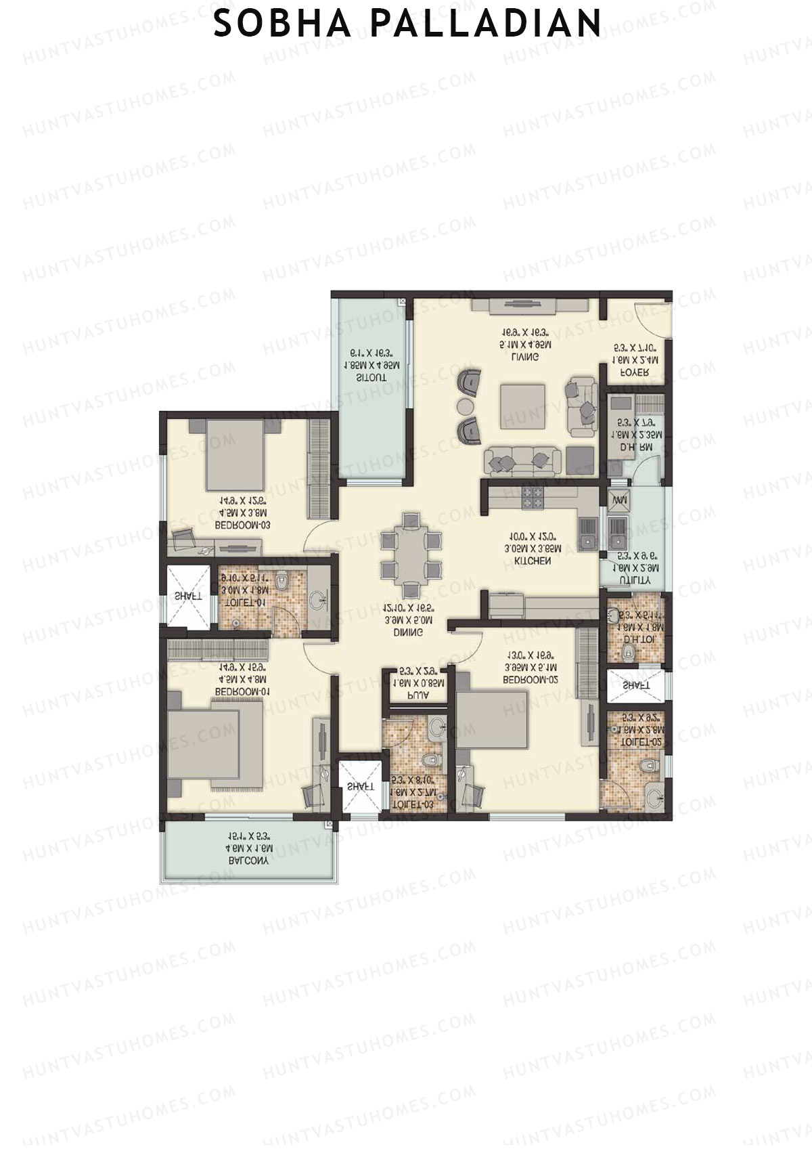
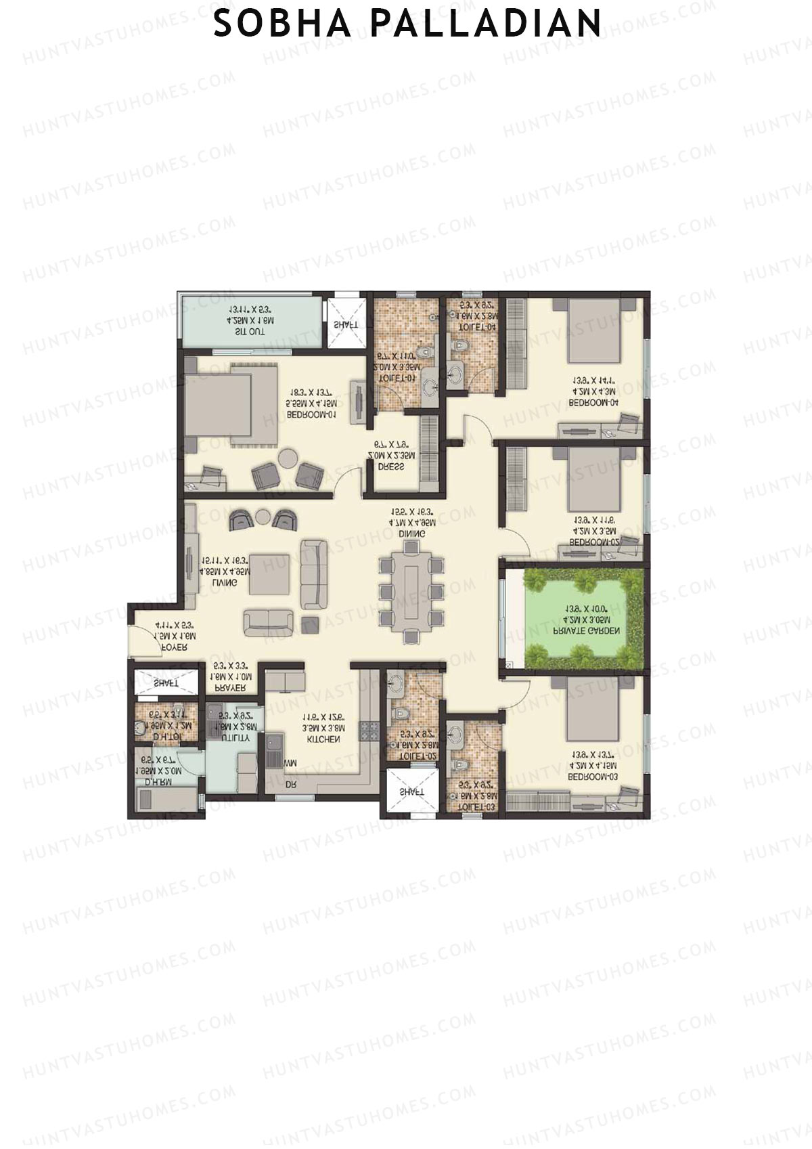
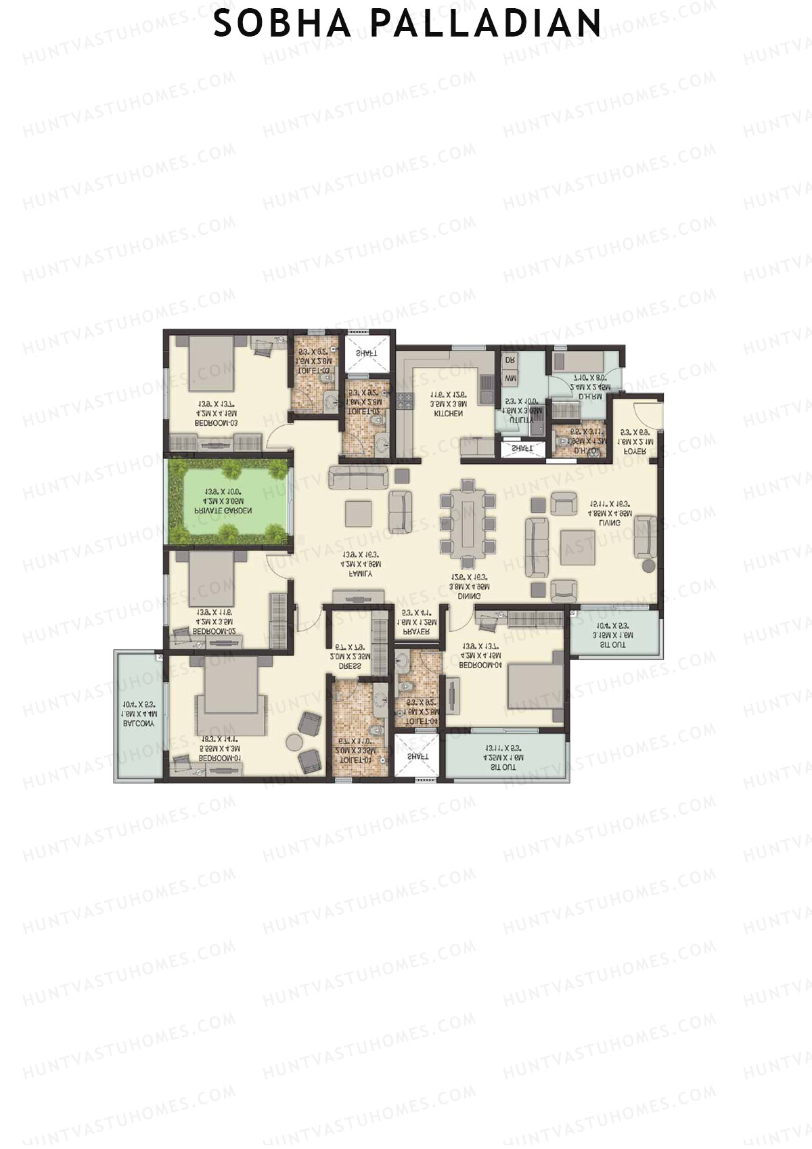
Unit 2 (Type C) - 4BHK
Super Area : 3197 sq ft
Sobha Palladian Block 1 Unit 2 (Type C) Floor Plan - 4BHK, Super Area 3197 sq ft
Free Vastu Check
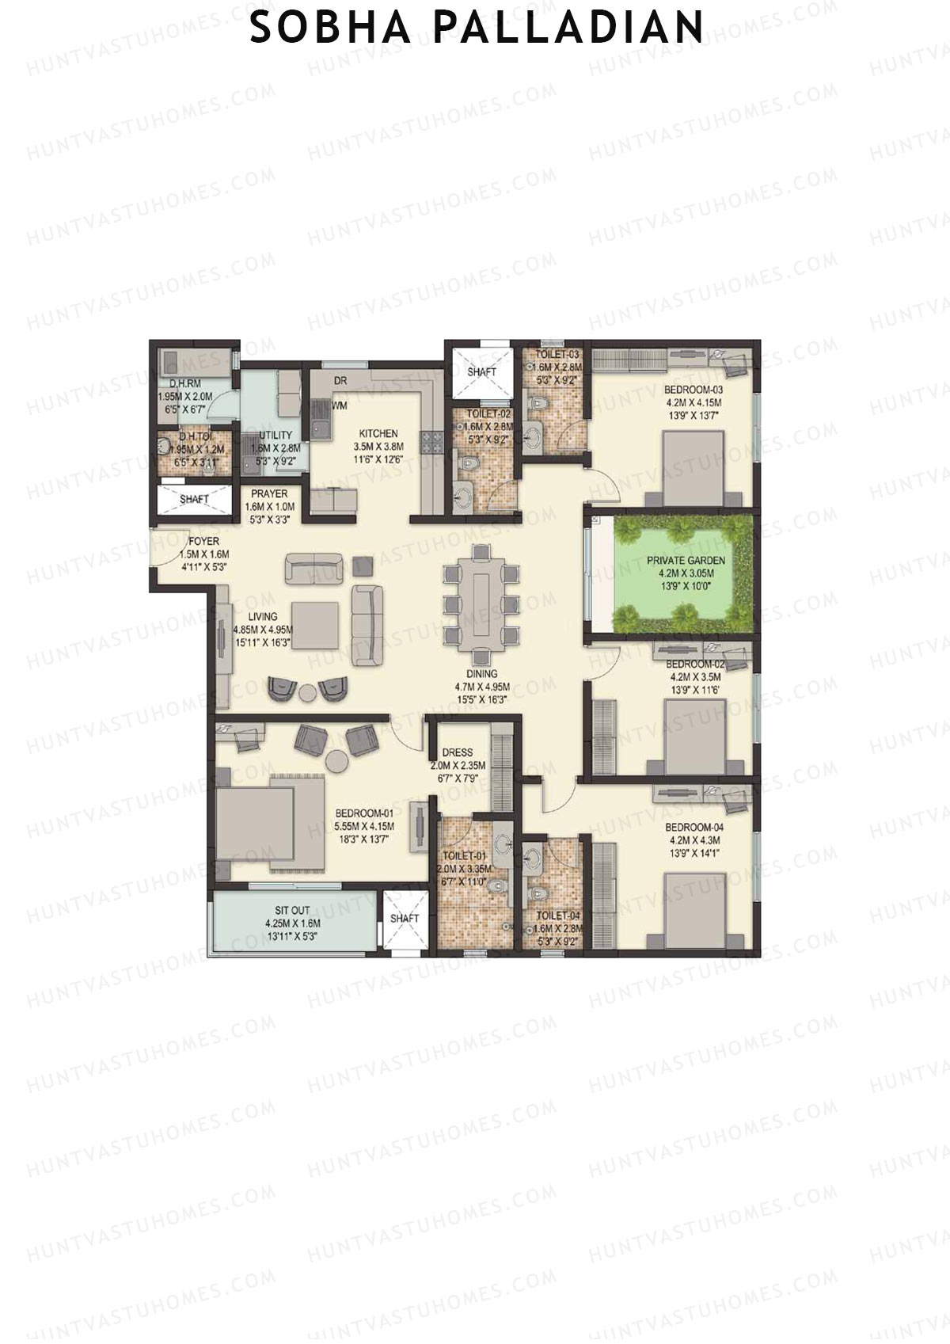
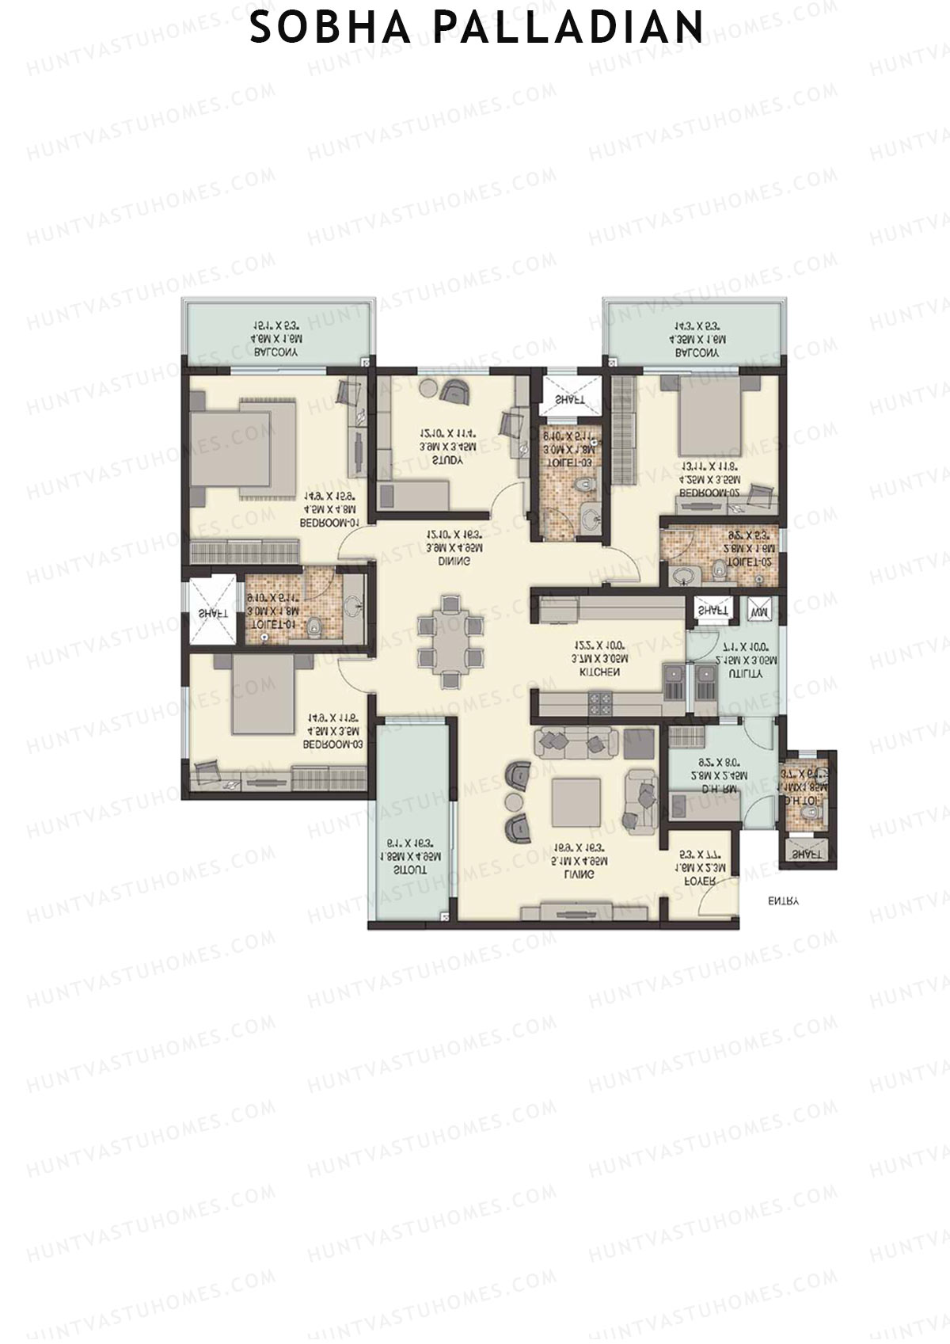
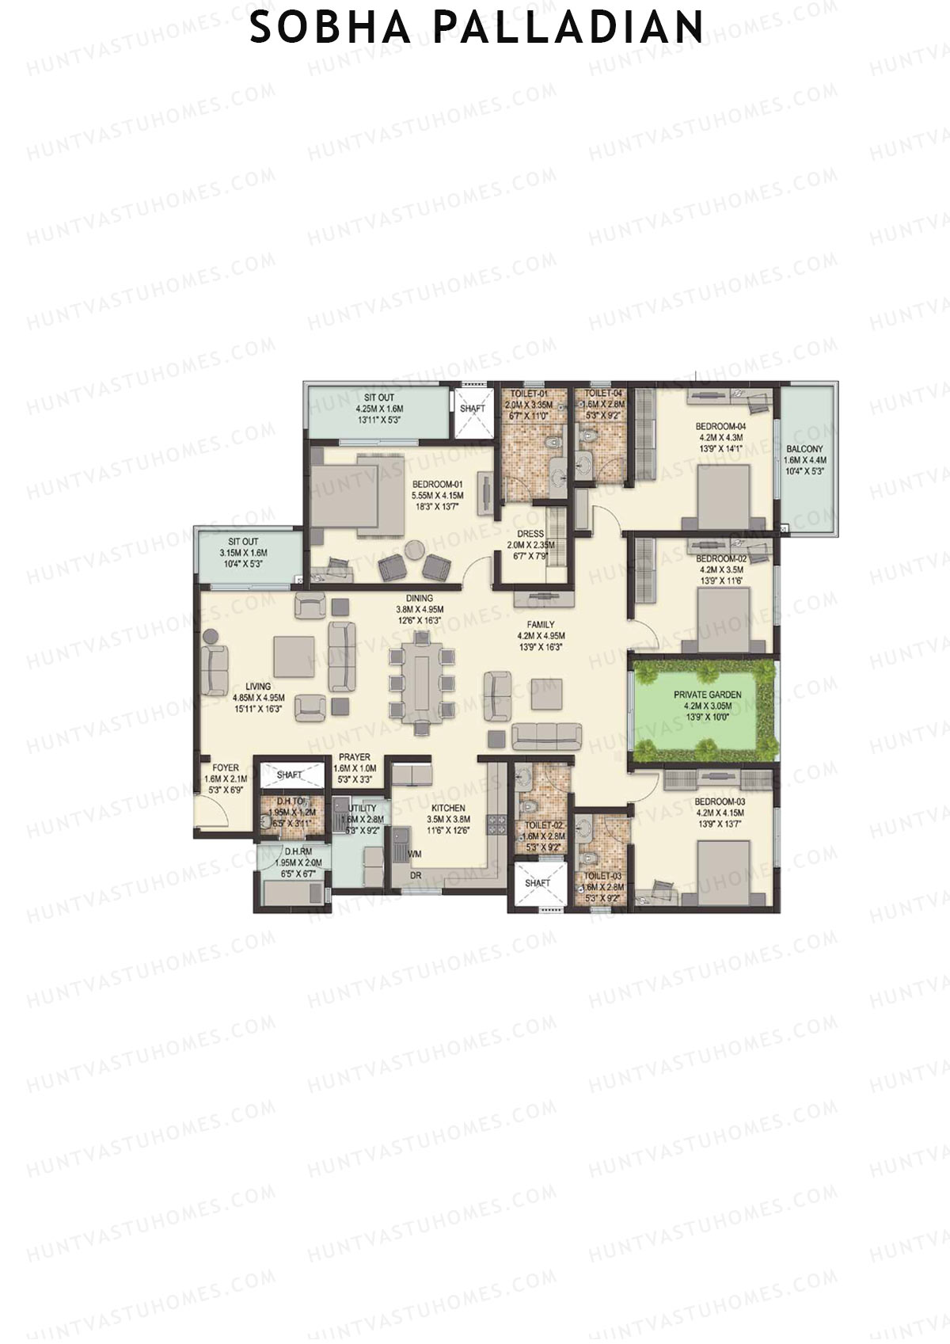
Unit 3 (Type B) - 4BHK
Super Area : 2849 sq ft
Sobha Palladian Block 1 Unit 3 (Type B) Floor Plan - 4BHK, Super Area 2849 sq ft
Free Vastu Check
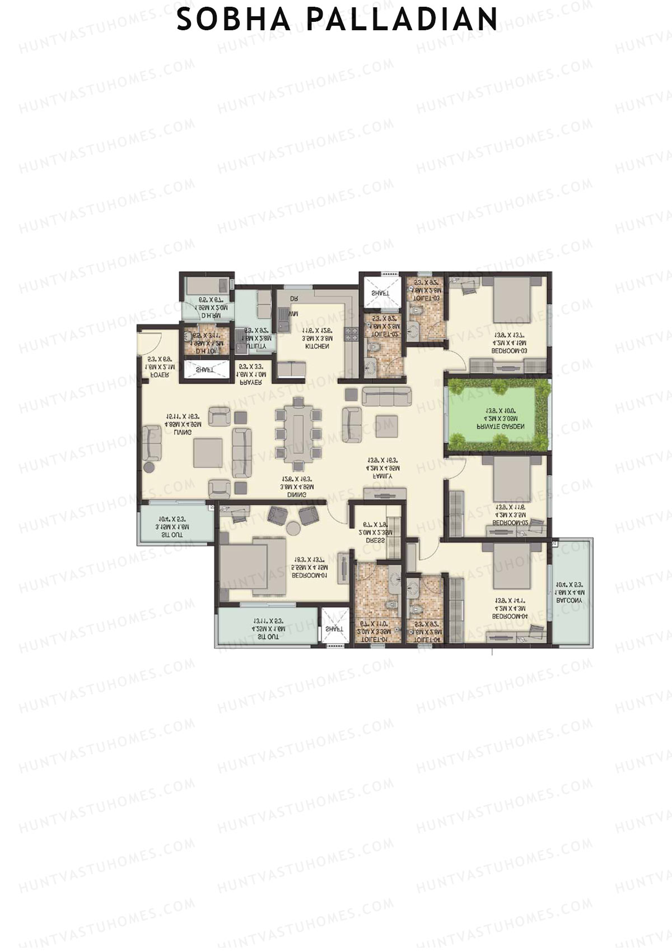
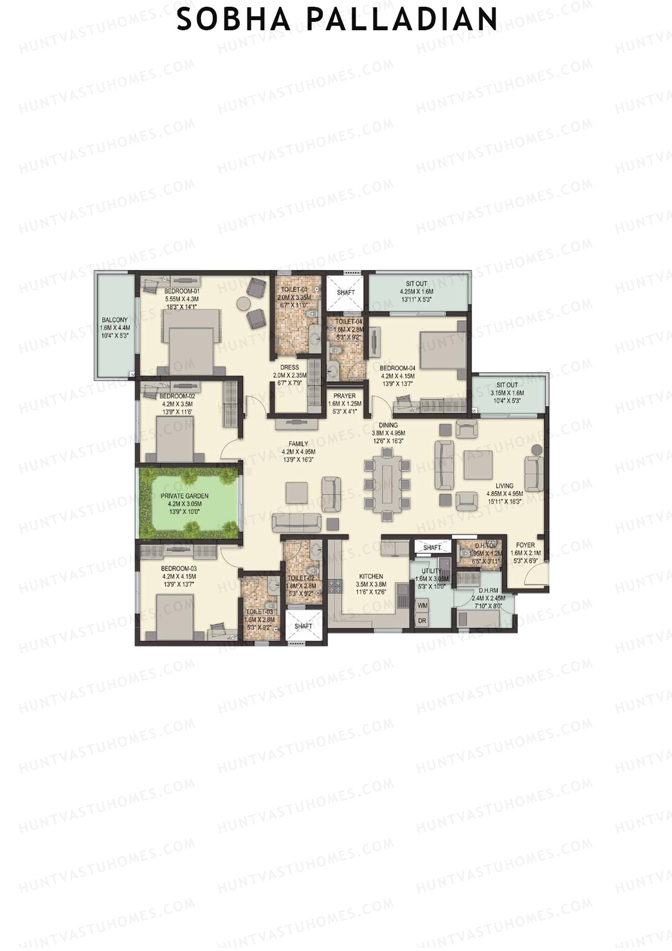
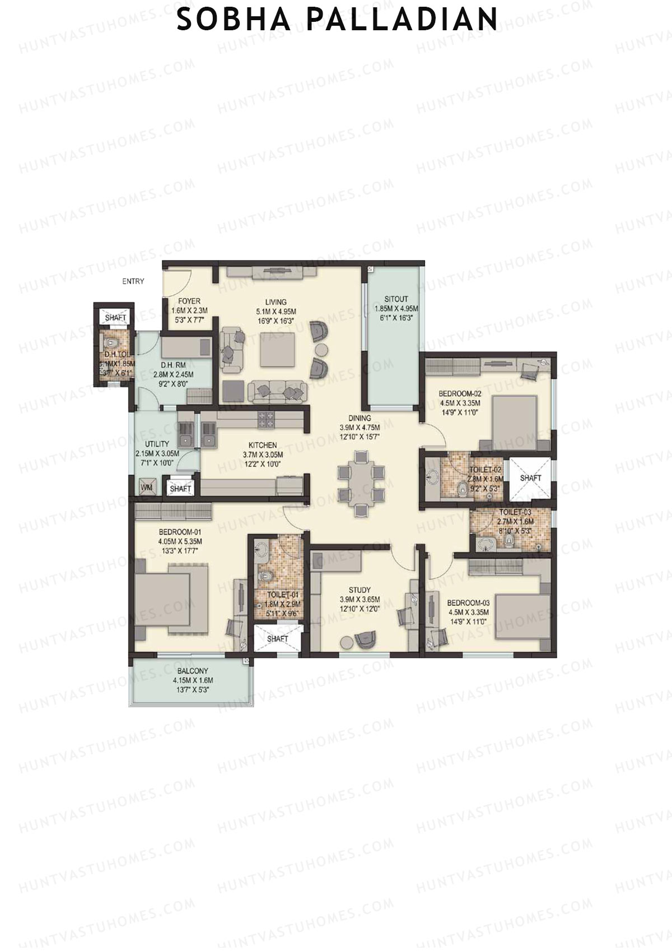
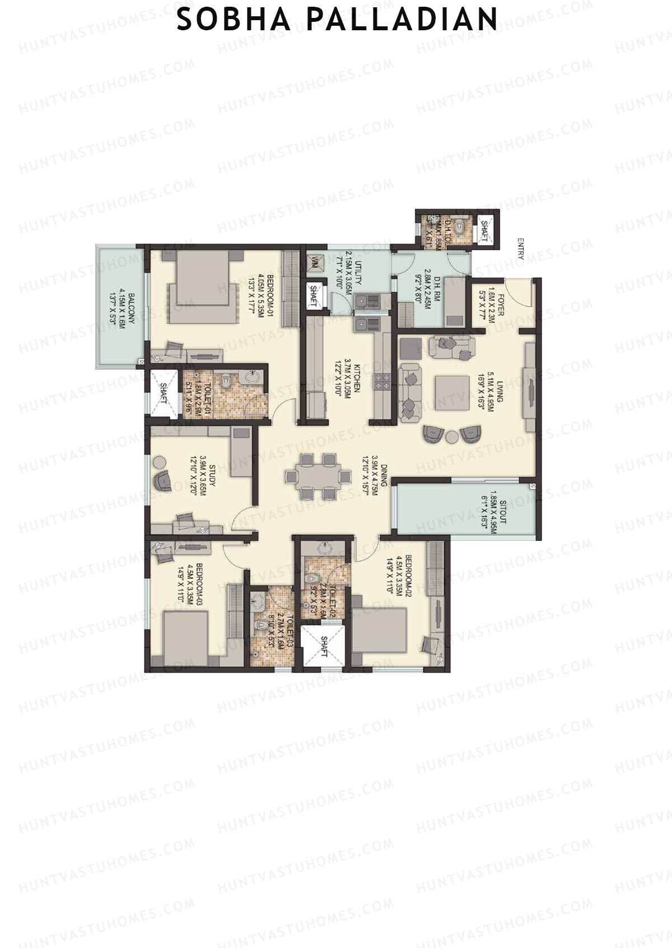
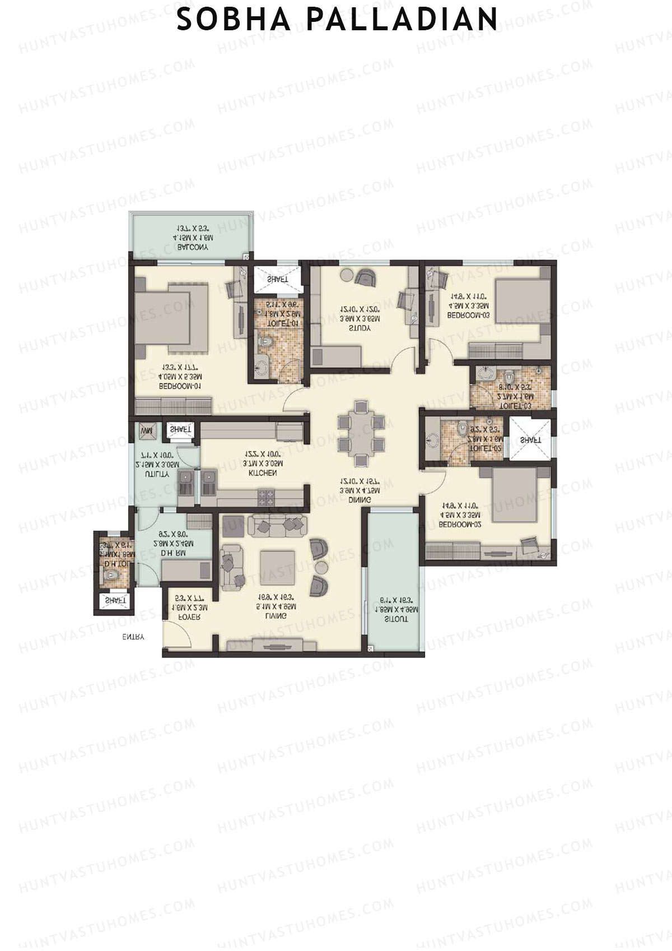
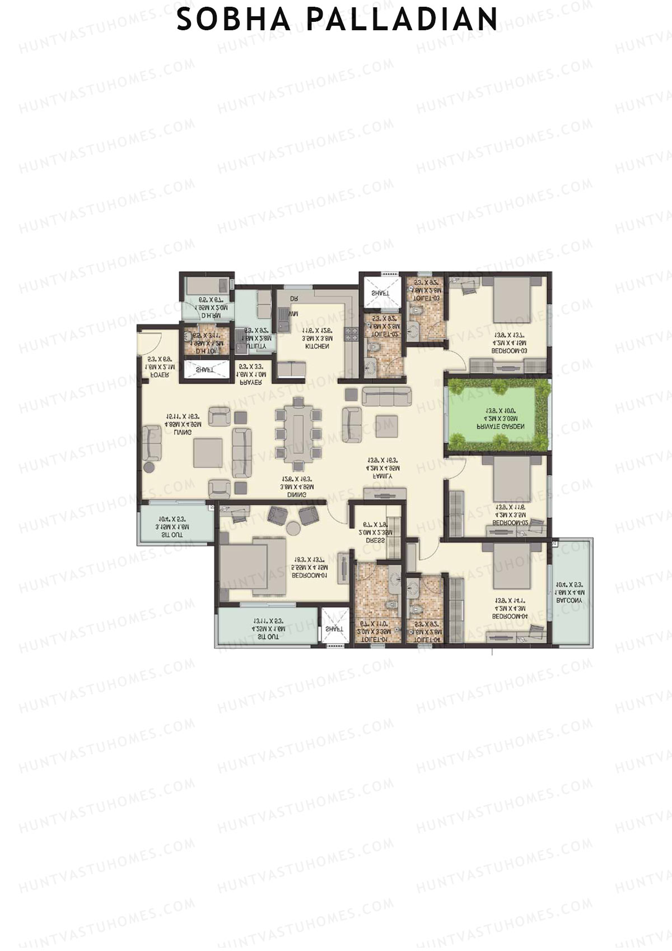
Unit 3 (Type B2) - 4BHK
Super Area : 3260 sq ft
Sobha Palladian Block 1 Unit 3 (Type B2) Floor Plan - 4BHK, Super Area 3260 sq ft
Free Vastu Check
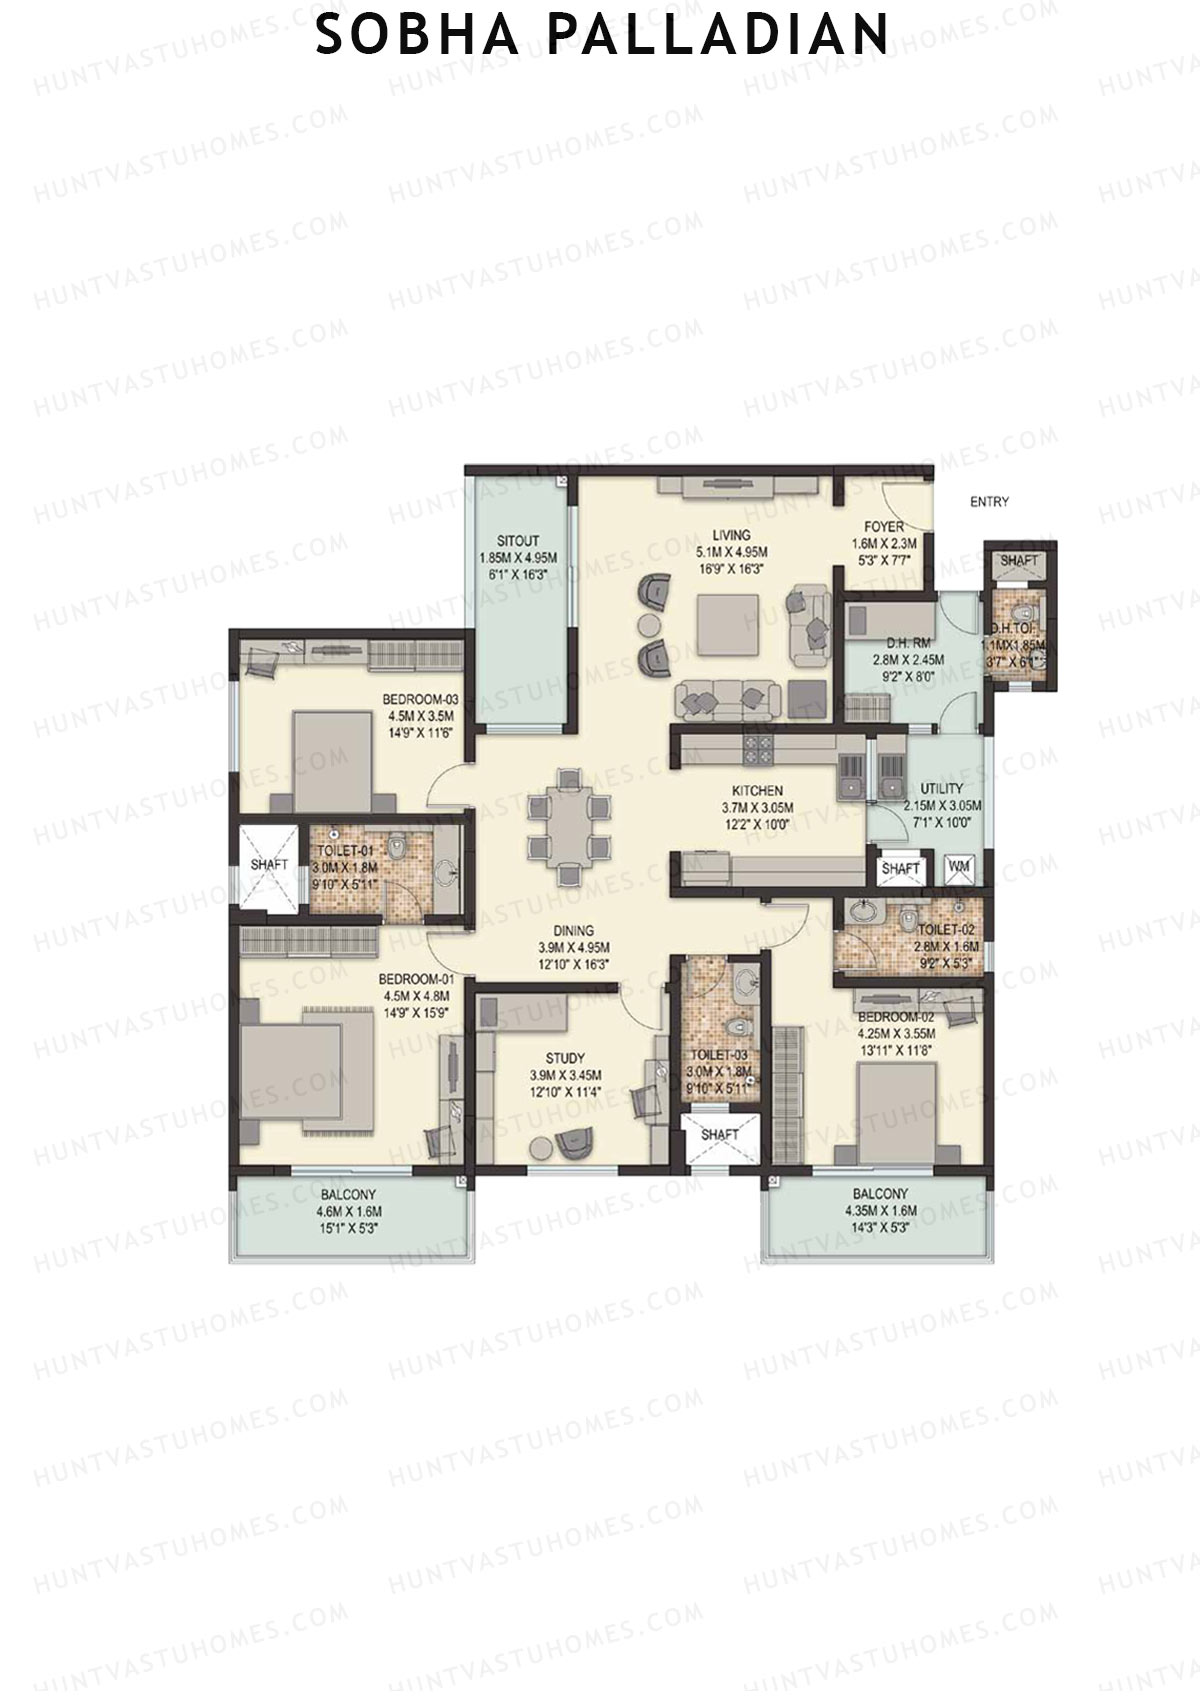
Unit 4 (Type A2) - 4BHK
Super Area : 3252 sq ft
Sobha Palladian Block 1 Unit 4 (Type A2) Floor Plan - 4BHK, Super Area 3252 sq ft
Free Vastu Check
Unit 1 (Type A2) - 4BHK
Super Area : 3252 sq ft
Sobha Palladian Block 1 Unit 1 (Type A2) Floor Plan - 4BHK, Super Area 3252 sq ft
Free Vastu Check

Sobha Palladian

Block 2 - Floor Plans

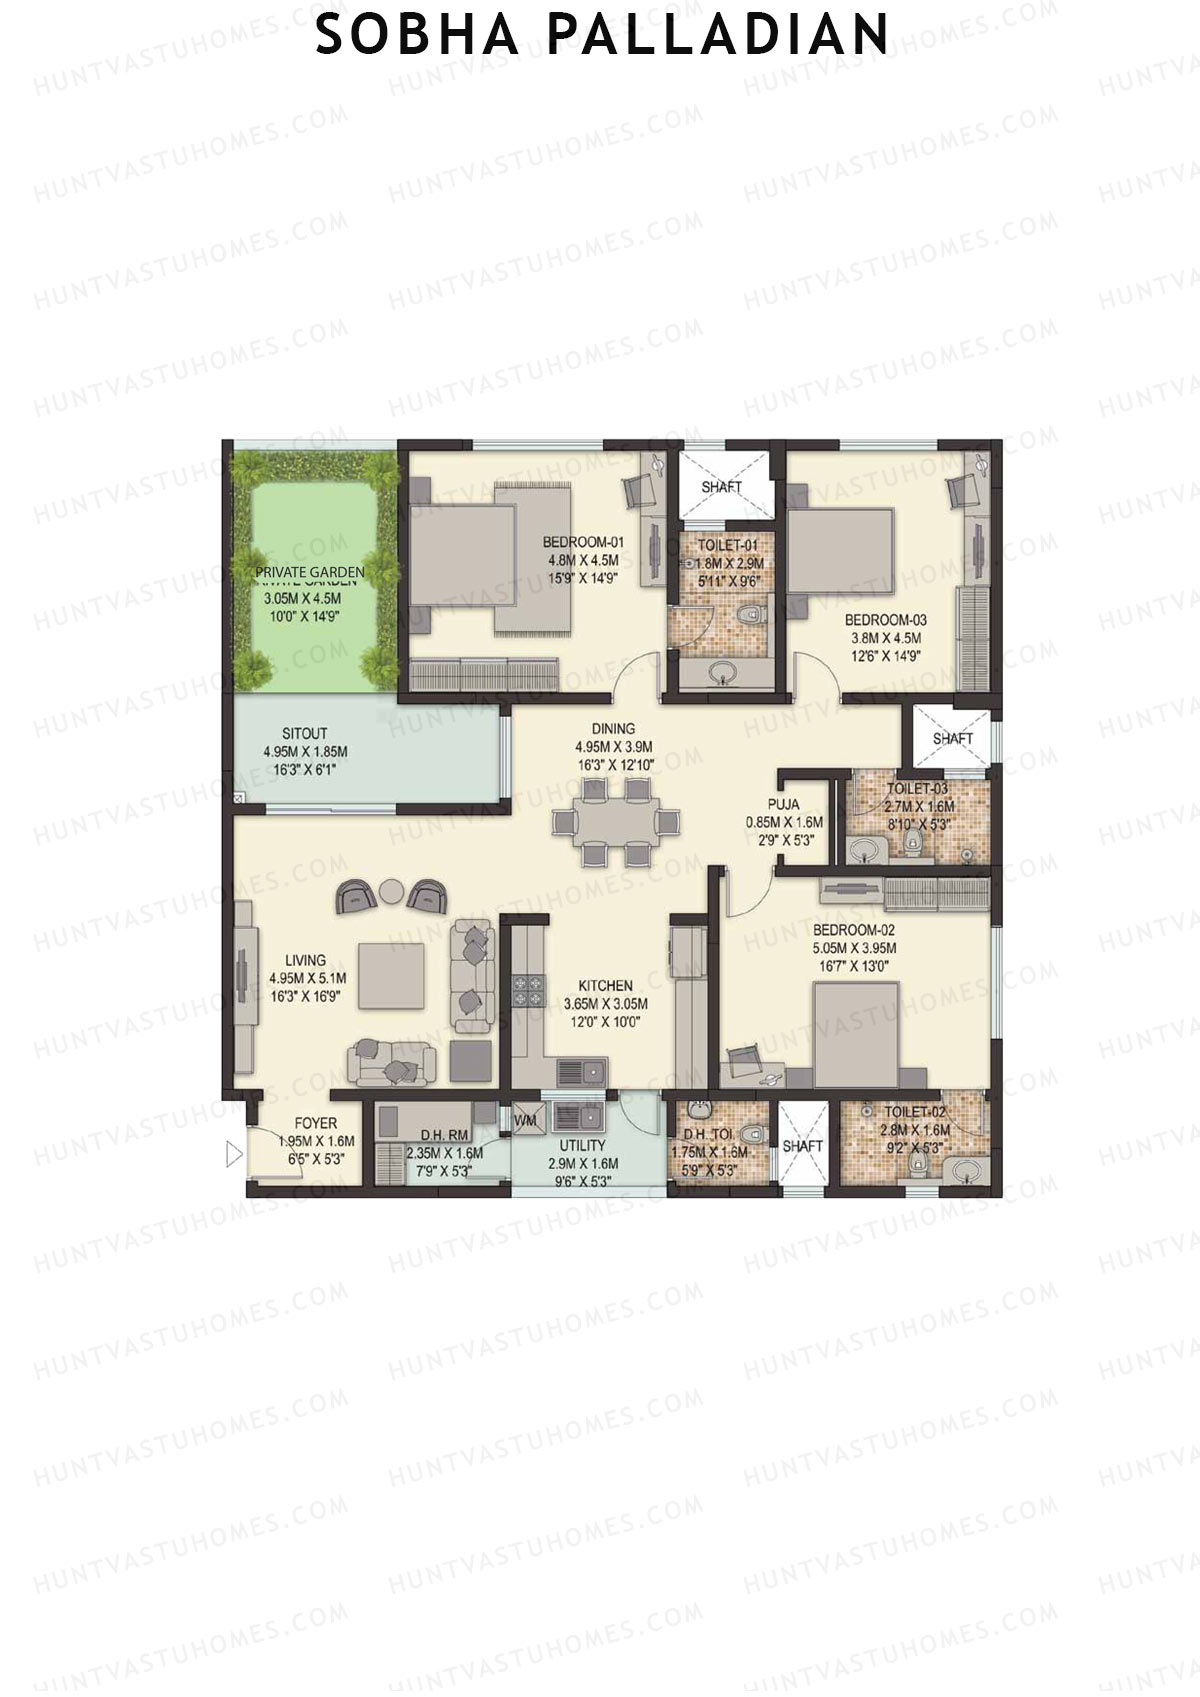
Unit 1 (Type F2) - 3BHK
Super Area : 2392 sq ft
Sobha Palladian Block 2 Unit 1 (Type F2) Floor Plan - 3BHK, Super Area 2392 sq ft
Free Vastu Check
Unit 3 (Type H2) - 3BHK
Super Area : 2408 sq ft
Sobha Palladian Block 2 Unit 3 (Type H2) Floor Plan - 3BHK, Super Area 2408 sq ft
Free Vastu Check
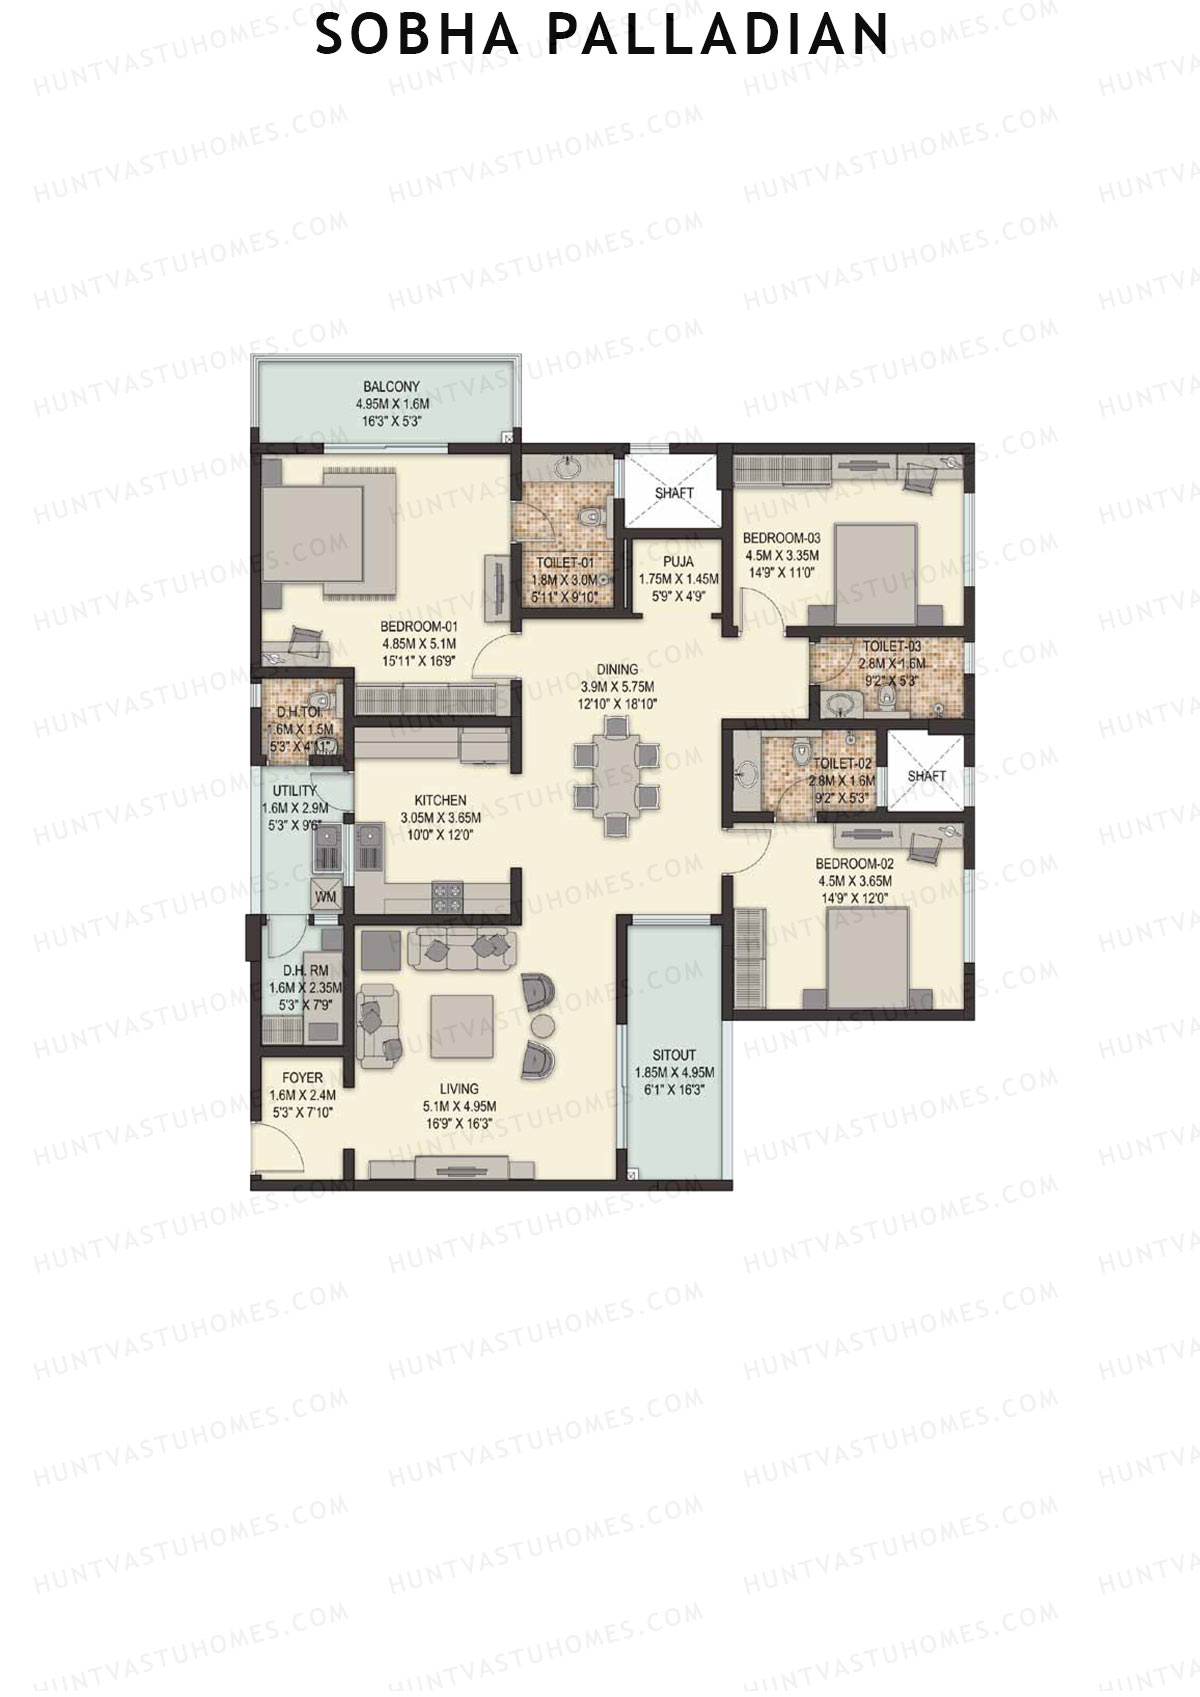
Unit 4 (Type J2) - 3BHK
Super Area : 2547 sq ft
Sobha Palladian Block 2 Unit 4 (Type J2) Floor Plan - 3BHK, Super Area 2547 sq ft
Free Vastu Check
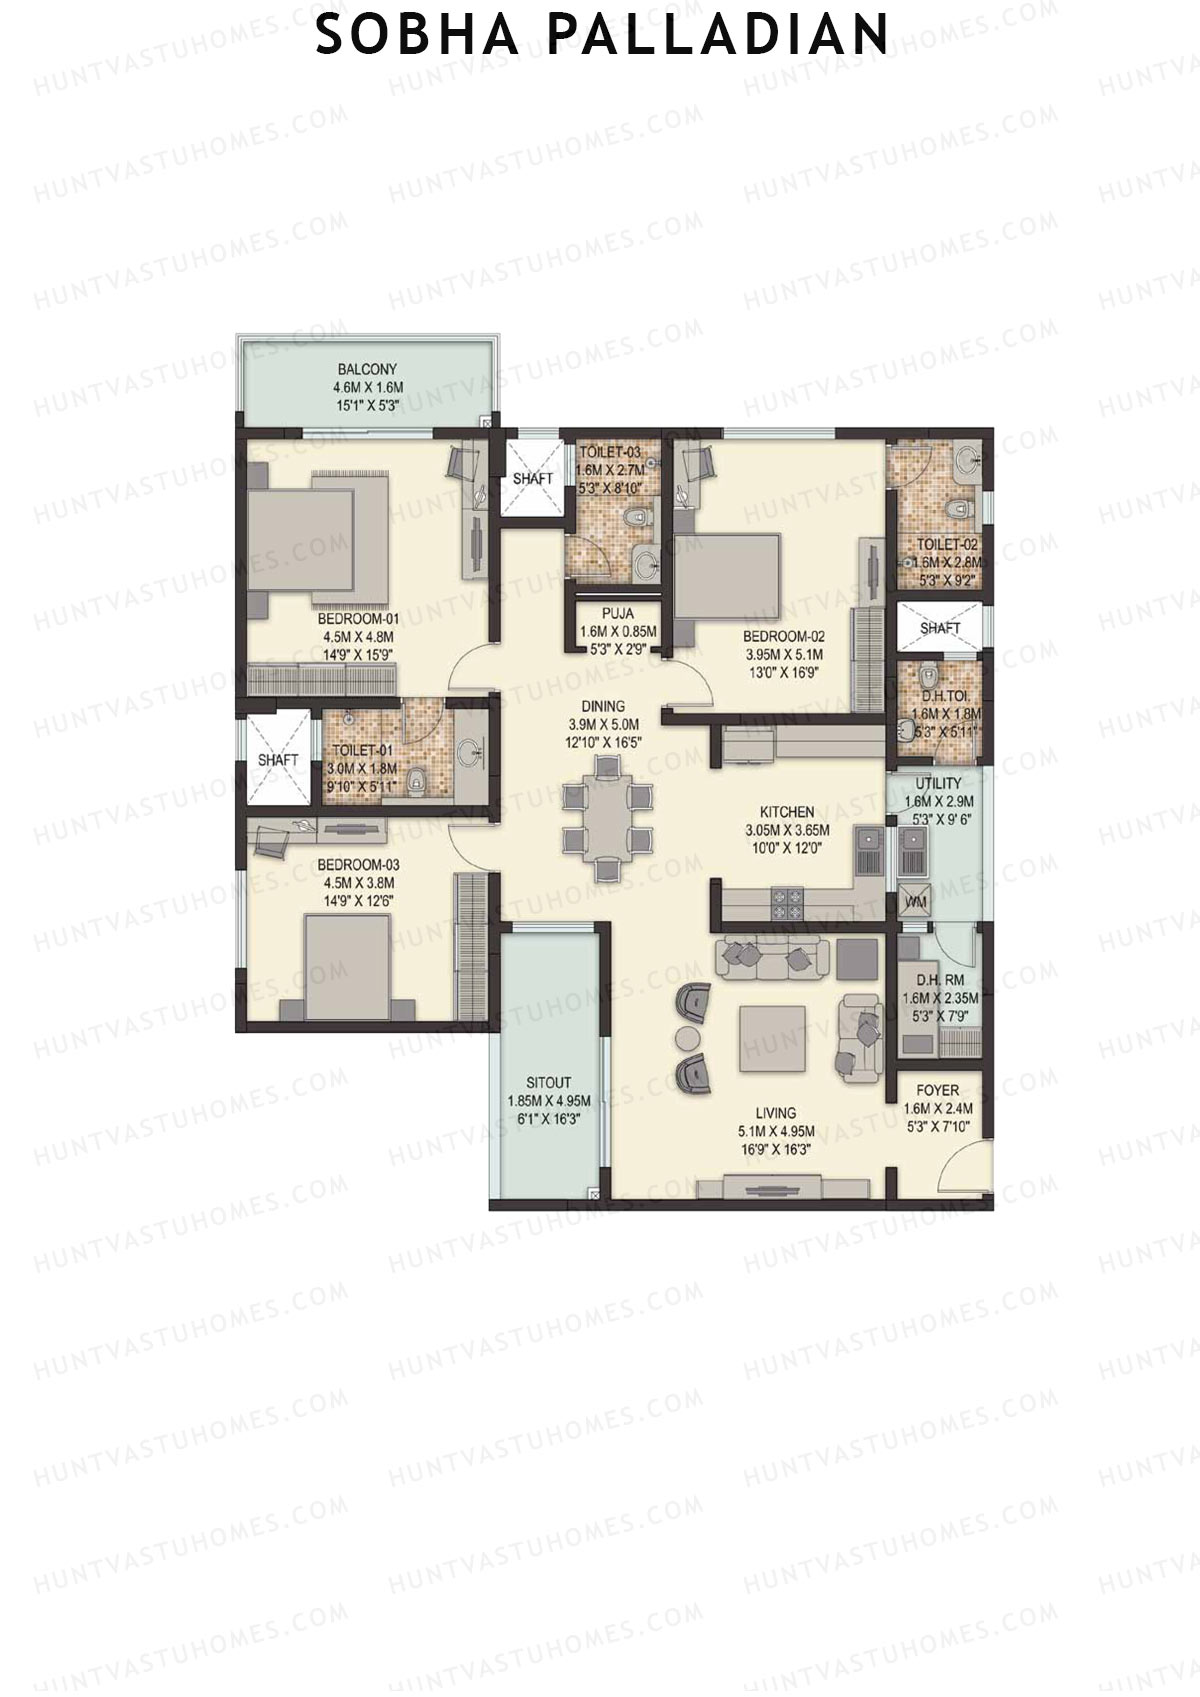
Unit 5 (Type E3) - 3BHK
Super Area : 2666 sq ft
Sobha Palladian Block 2 Unit 5 (Type E3) Floor Plan - 3BHK, Super Area 2666 sq ft
Free Vastu Check

Sobha Palladian

Block 3 - Floor Plans

Unit 4 (Type J2) - 3BHK
Super Area : 2547 sq ft
Sobha Palladian Block 3 Unit 4 (Type J2) Floor Plan - 3BHK, Super Area 2547 sq ft
Free Vastu Check
Unit 1 (Type L) - 3BHK
Super Area : 2321 sq ft
Sobha Palladian Block 3 Unit 1 (Type L) Floor Plan - 3BHK, Super Area 2321 sq ft
Free Vastu Check

Sobha Palladian

Block 4 - Floor Plans

Unit 1 (Type H2) - 3BHK
Super Area : 2408 sq ft
Sobha Palladian Block 4 Unit 1 (Type H2) Floor Plan - 3BHK, Super Area 2408 sq ft
Free Vastu Check
Unit 3 (Type F2) - 3BHK
Super Area : 2392 sq ft
Sobha Palladian Block 4 Unit 3 (Type F2) Floor Plan - 3BHK, Super Area 2392 sq ft
Free Vastu Check
Unit 4 (Type E3) - 3BHK
Super Area : 2666 sq ft
Sobha Palladian Block 4 Unit 4 (Type E3) Floor Plan - 3BHK, Super Area 2666 sq ft
Free Vastu Check
Unit 4 (Type J2) - 3BHK
Super Area : 2547 sq ft
Sobha Palladian Block 4 Unit 4 (Type J2) Floor Plan - 3BHK, Super Area 2547 sq ft
Free Vastu Check

Sobha Palladian

Block 5 - Floor Plans

Unit 1 (Type A2) - 4BHK
Super Area : 3252 sq ft
Sobha Palladian Block 5 Unit 1 (Type A2) Floor Plan - 4BHK, Super Area 3252 sq ft
Free Vastu Check
Unit 2 (Type B) - 4BHK
Super Area : 2849 sq ft
Sobha Palladian Block 5 Unit 2 (Type B) Floor Plan - 4BHK, Super Area 2849 sq ft
Free Vastu Check
Unit 2 (Type B2) - 4BHK
Super Area : 3260 sq ft
Sobha Palladian Block 5 Unit 2 (Type B2) Floor Plan - 4BHK, Super Area 3260 sq ft
Free Vastu Check
Unit 3 (Type B2) - 4BHK
Super Area : 3260 sq ft
Sobha Palladian Block 5 Unit 3 (Type B2) Floor Plan - 4BHK, Super Area 3260 sq ft
Free Vastu Check
Unit 3 (Type C) - 4BHK
Super Area : 3197 sq ft
Sobha Palladian Block 5 Unit 3 (Type C) Floor Plan - 4BHK, Super Area 3197 sq ft
Free Vastu Check
Unit 4 (Type A2) - 4BHK
Super Area : 3252 sq ft
Sobha Palladian Block 5 Unit 4 (Type A2) Floor Plan - 4BHK, Super Area 3252 sq ft
Free Vastu Check