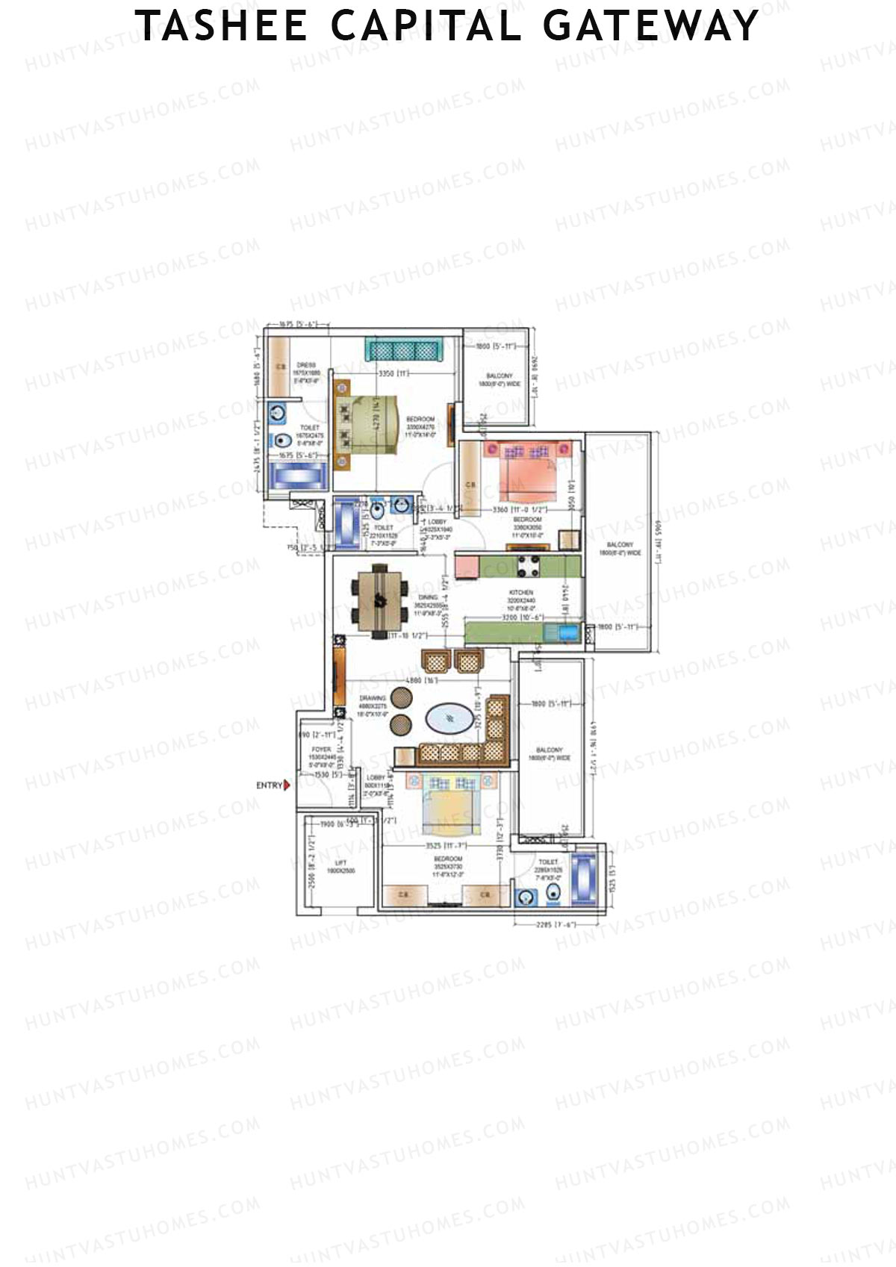
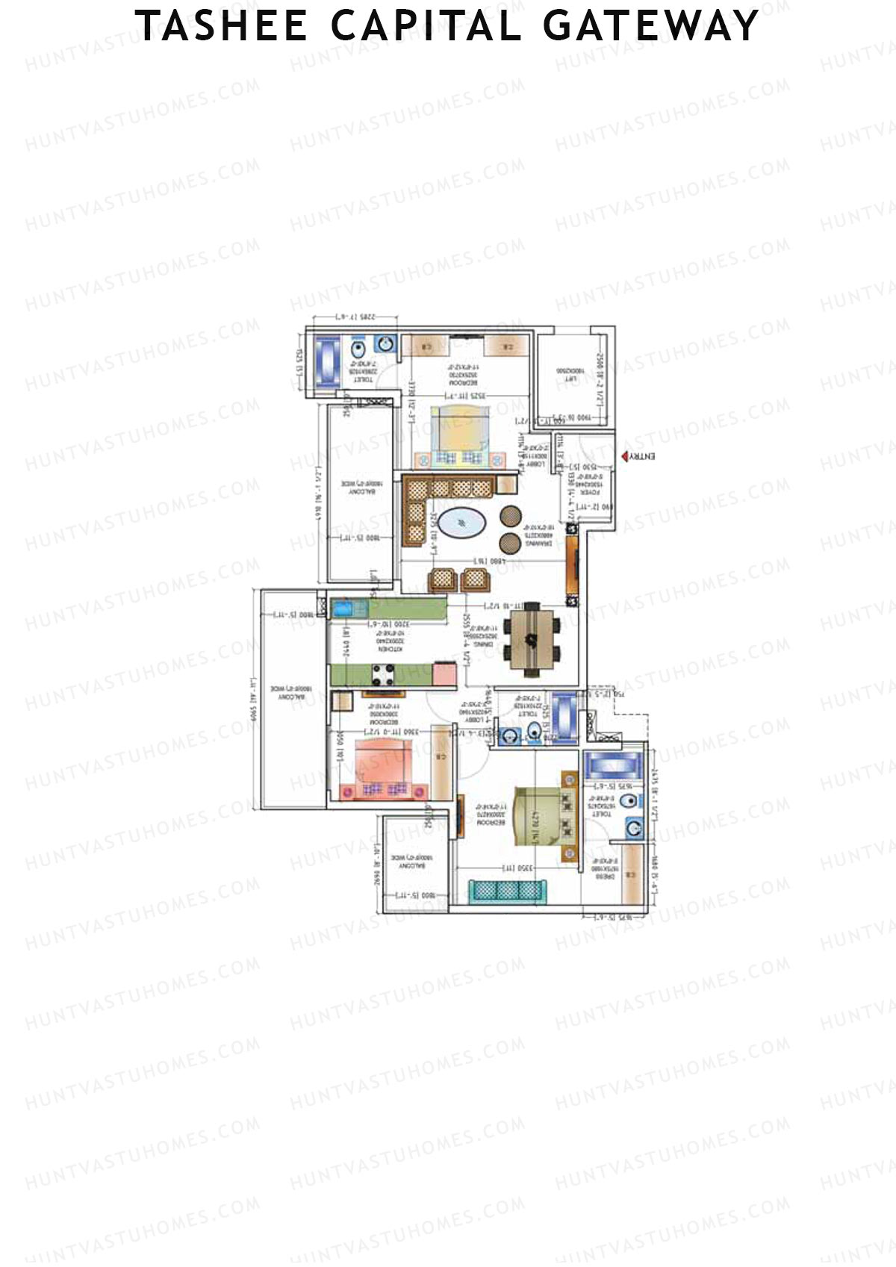
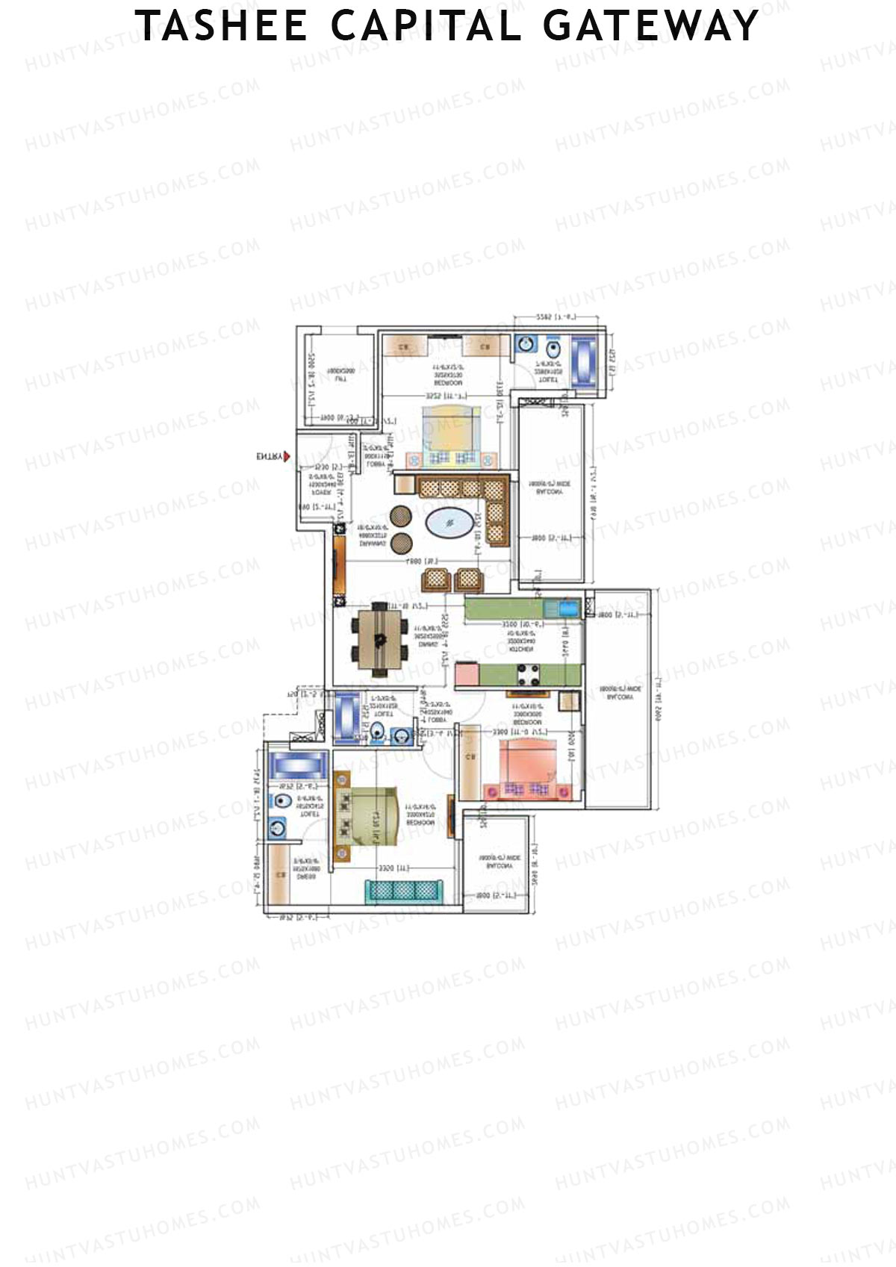
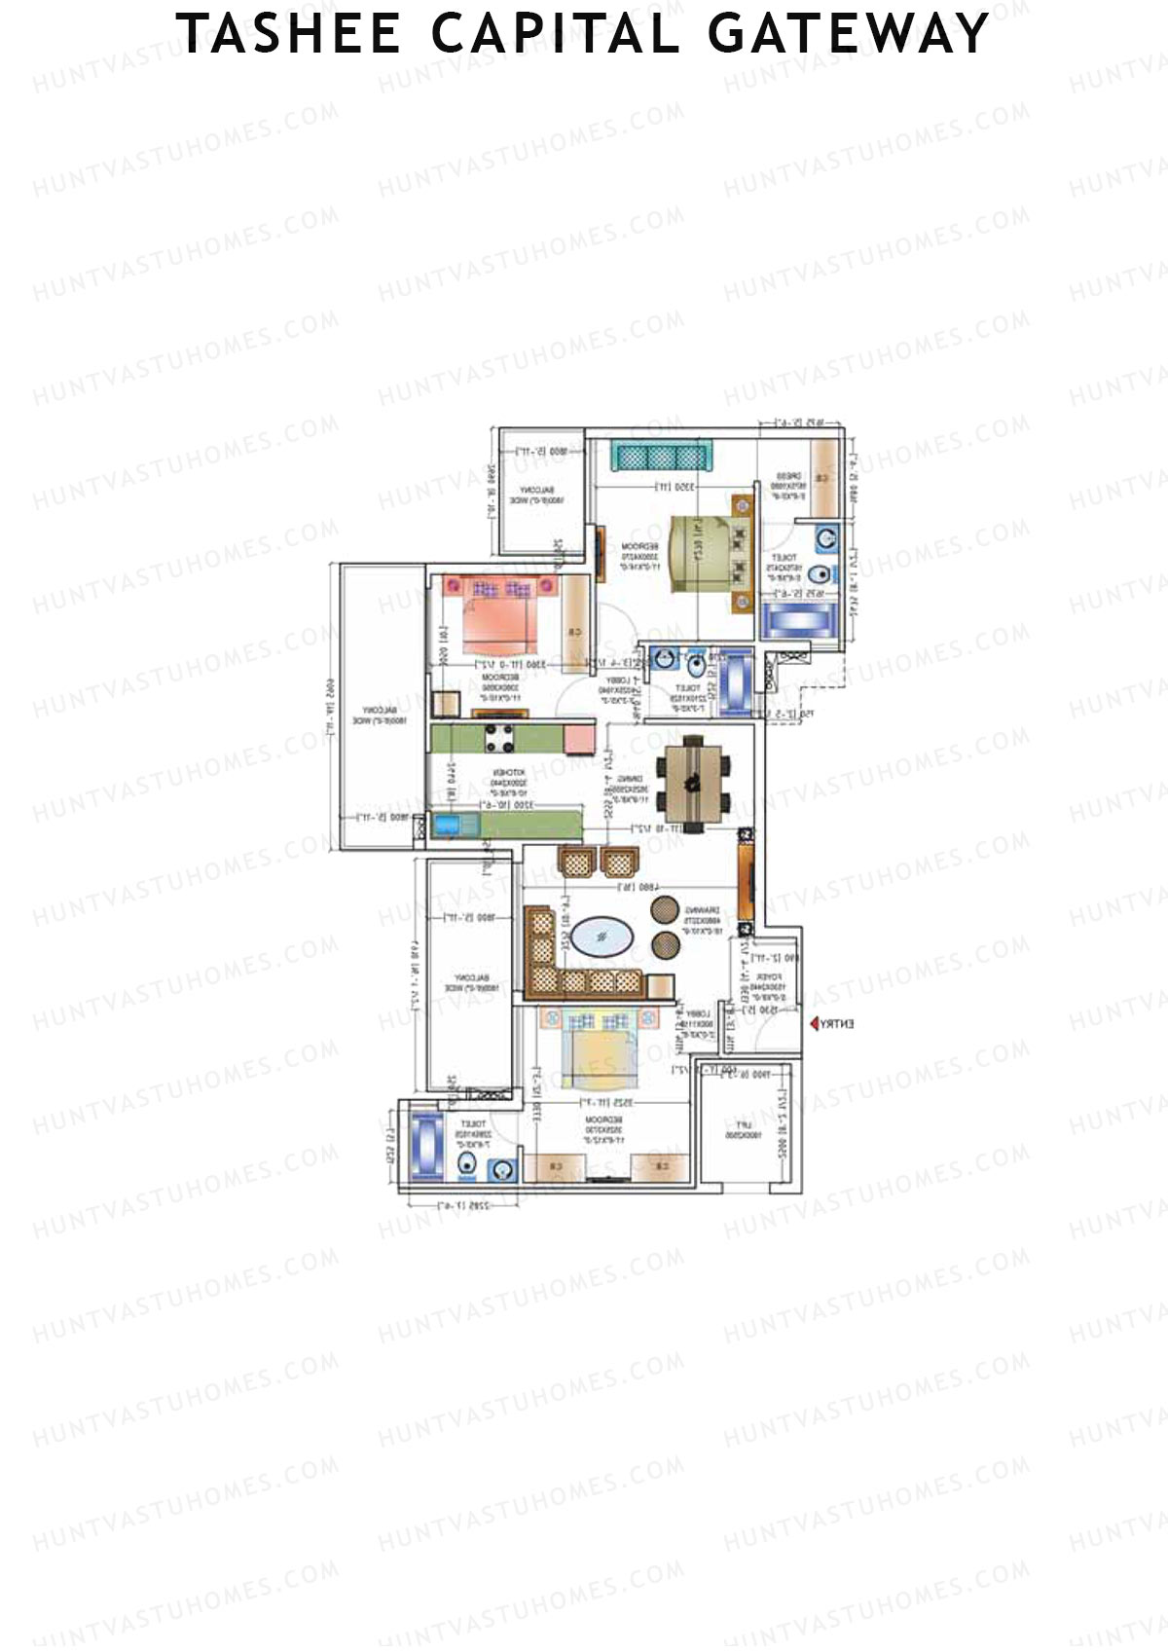
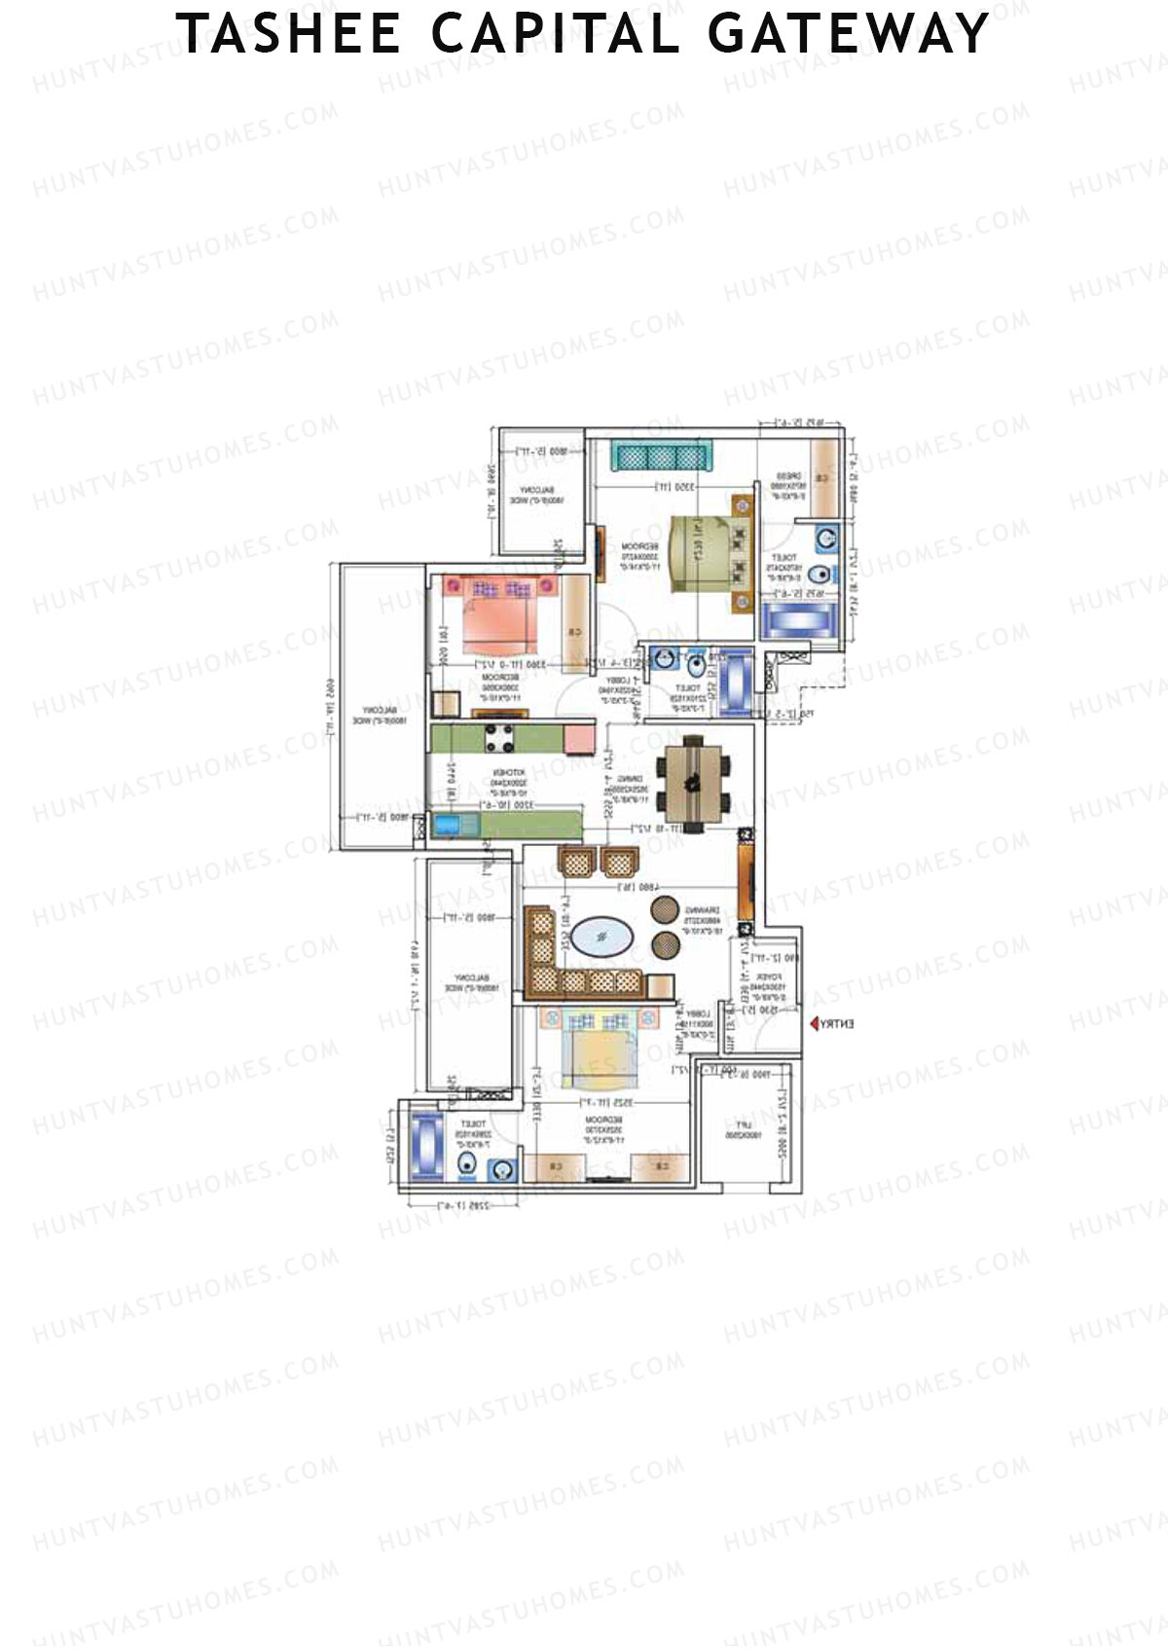
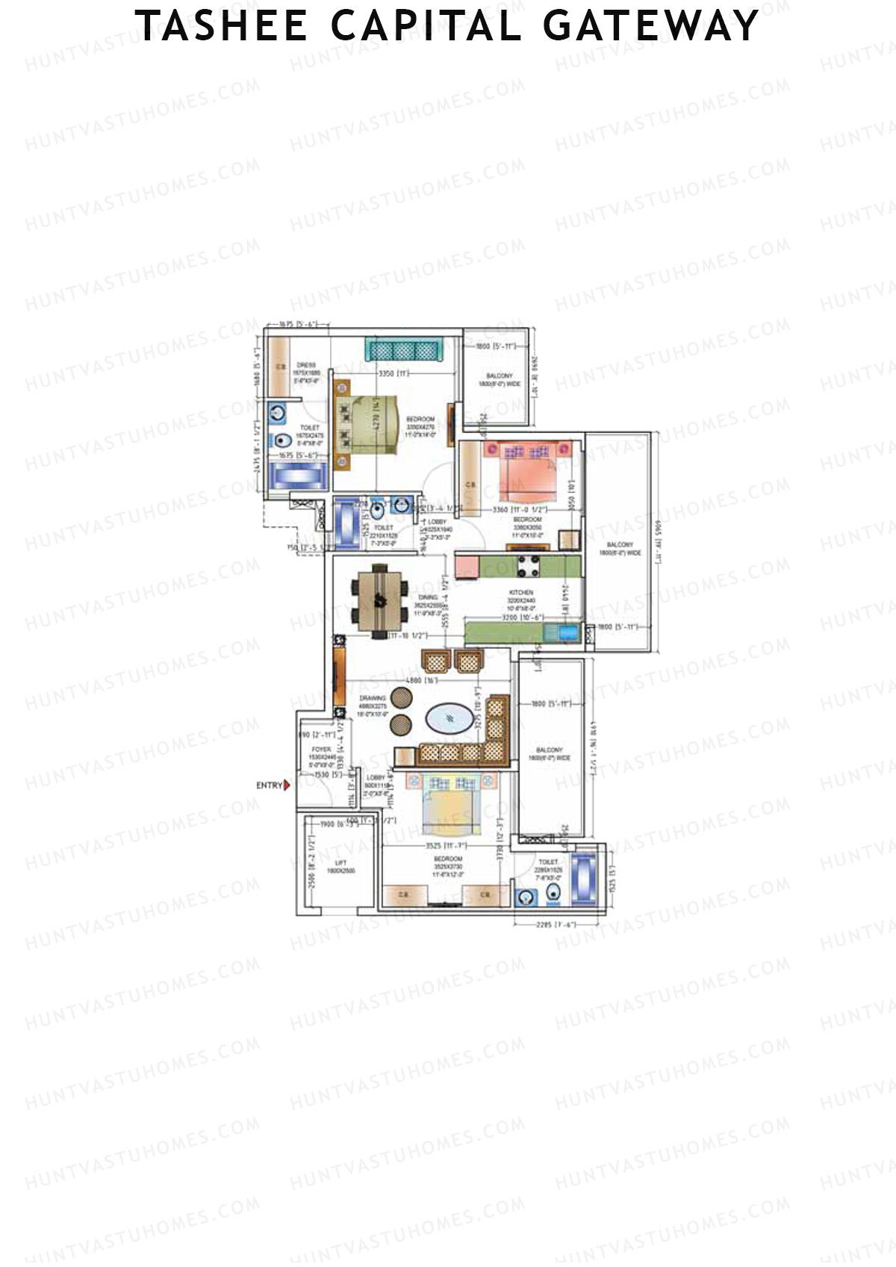
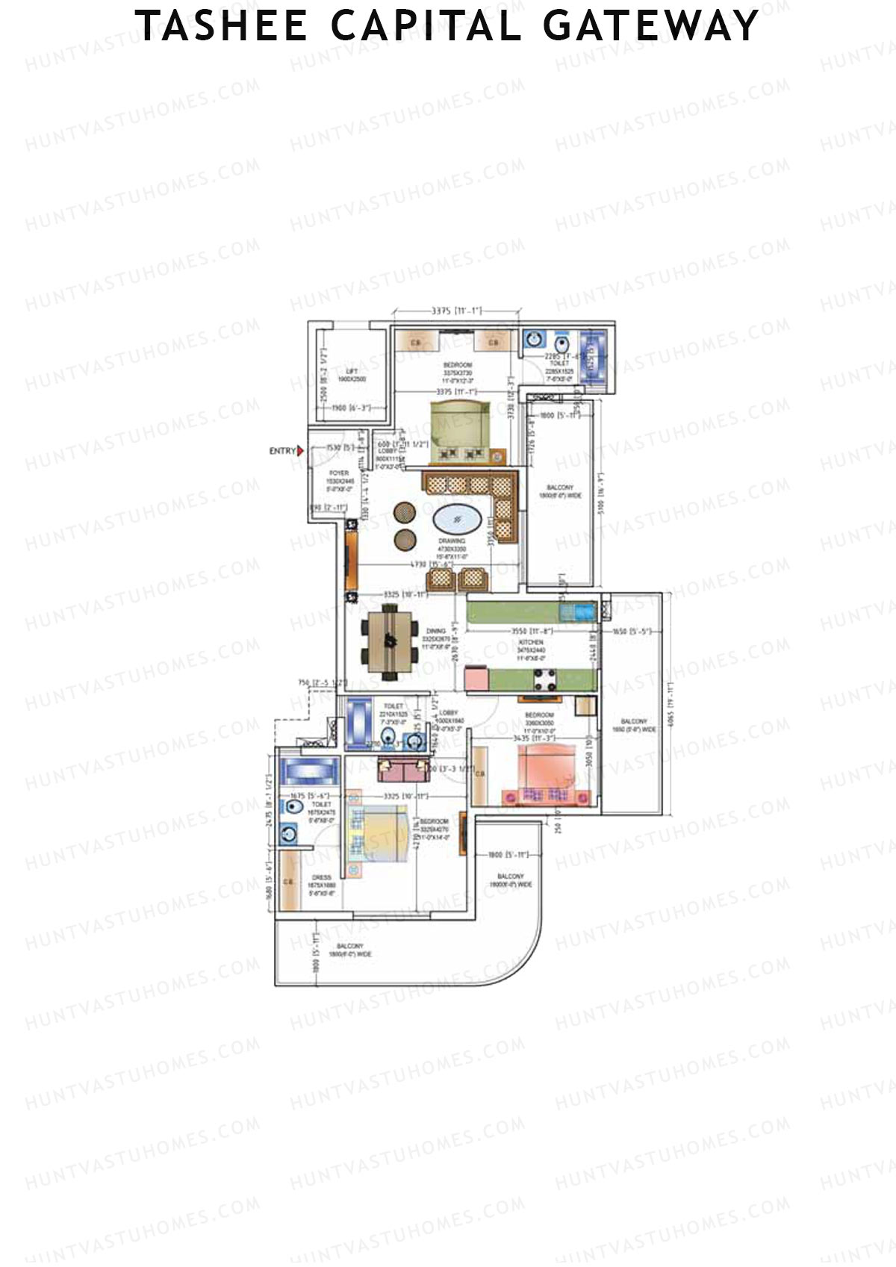
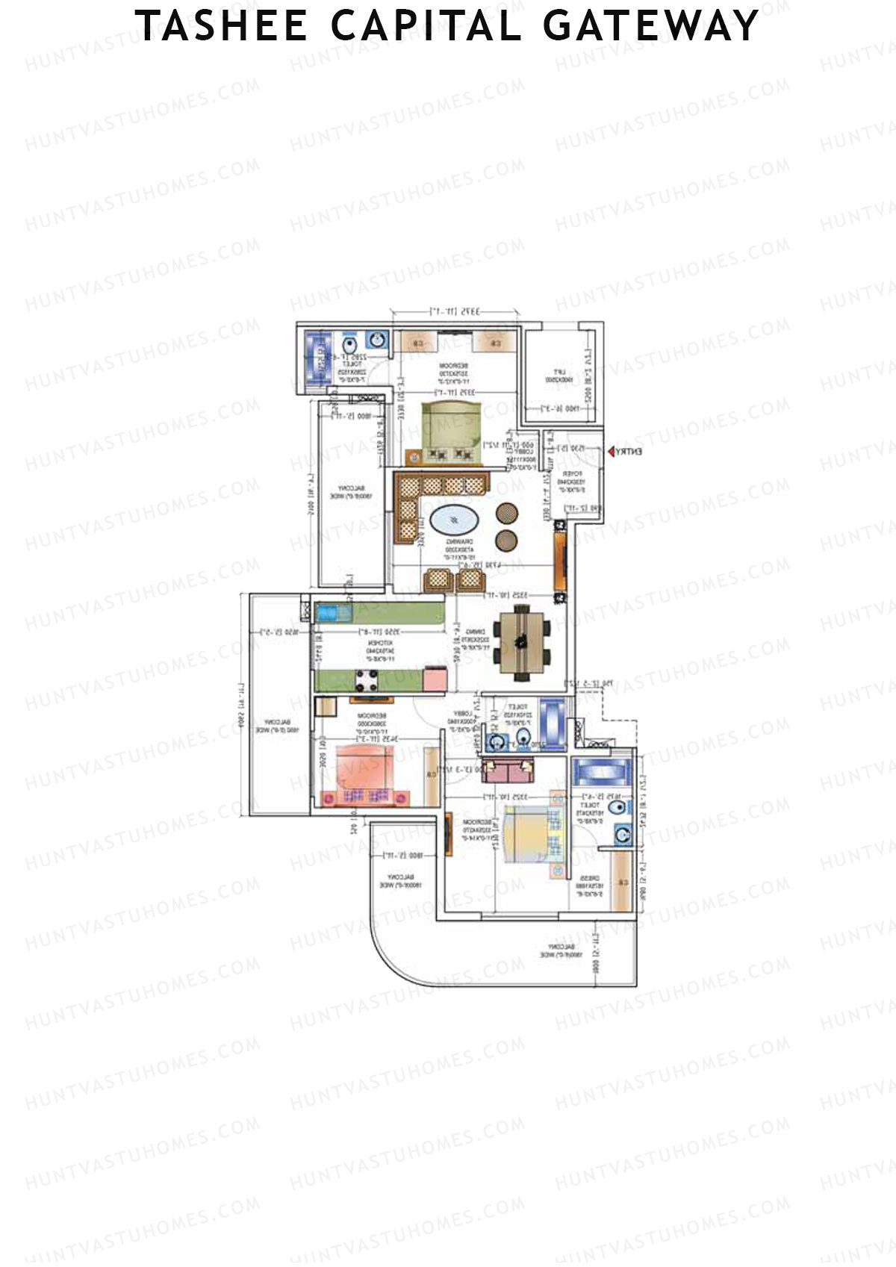
Tashee Capital Gateway Floor Plans

Sector 111, Gurugram

Tashee Capital Gateway

Tower B - Floor Plans

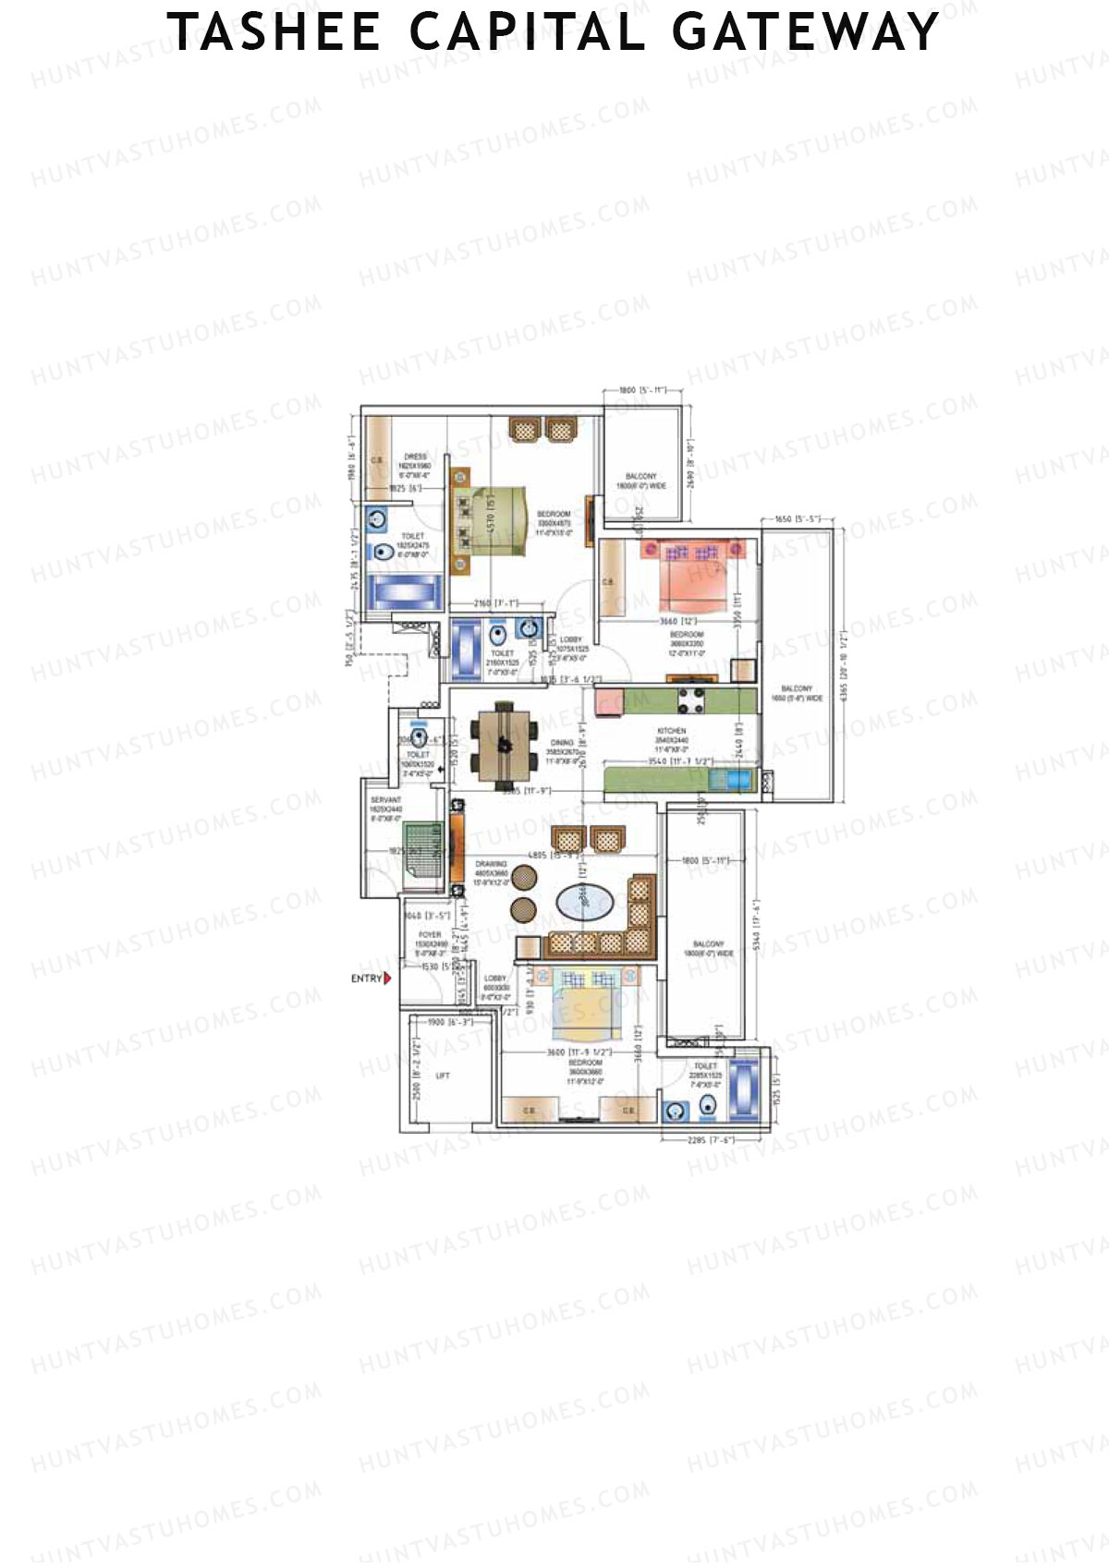
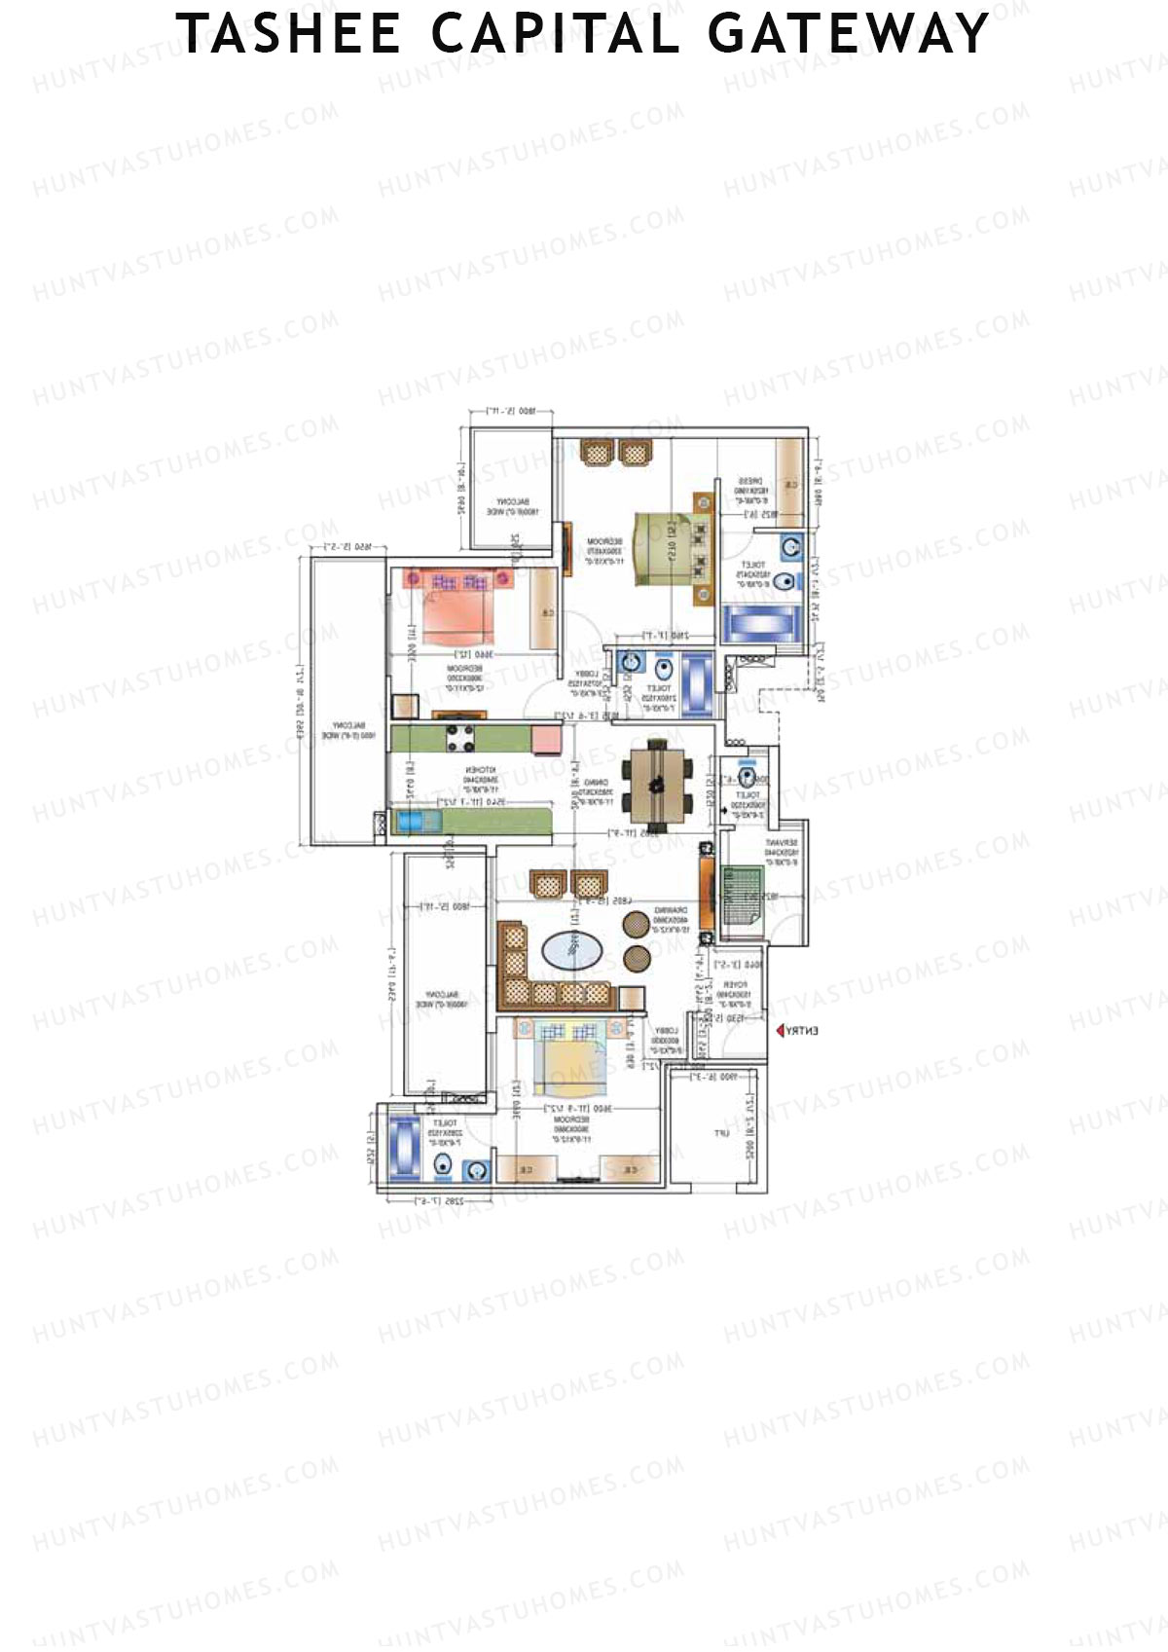
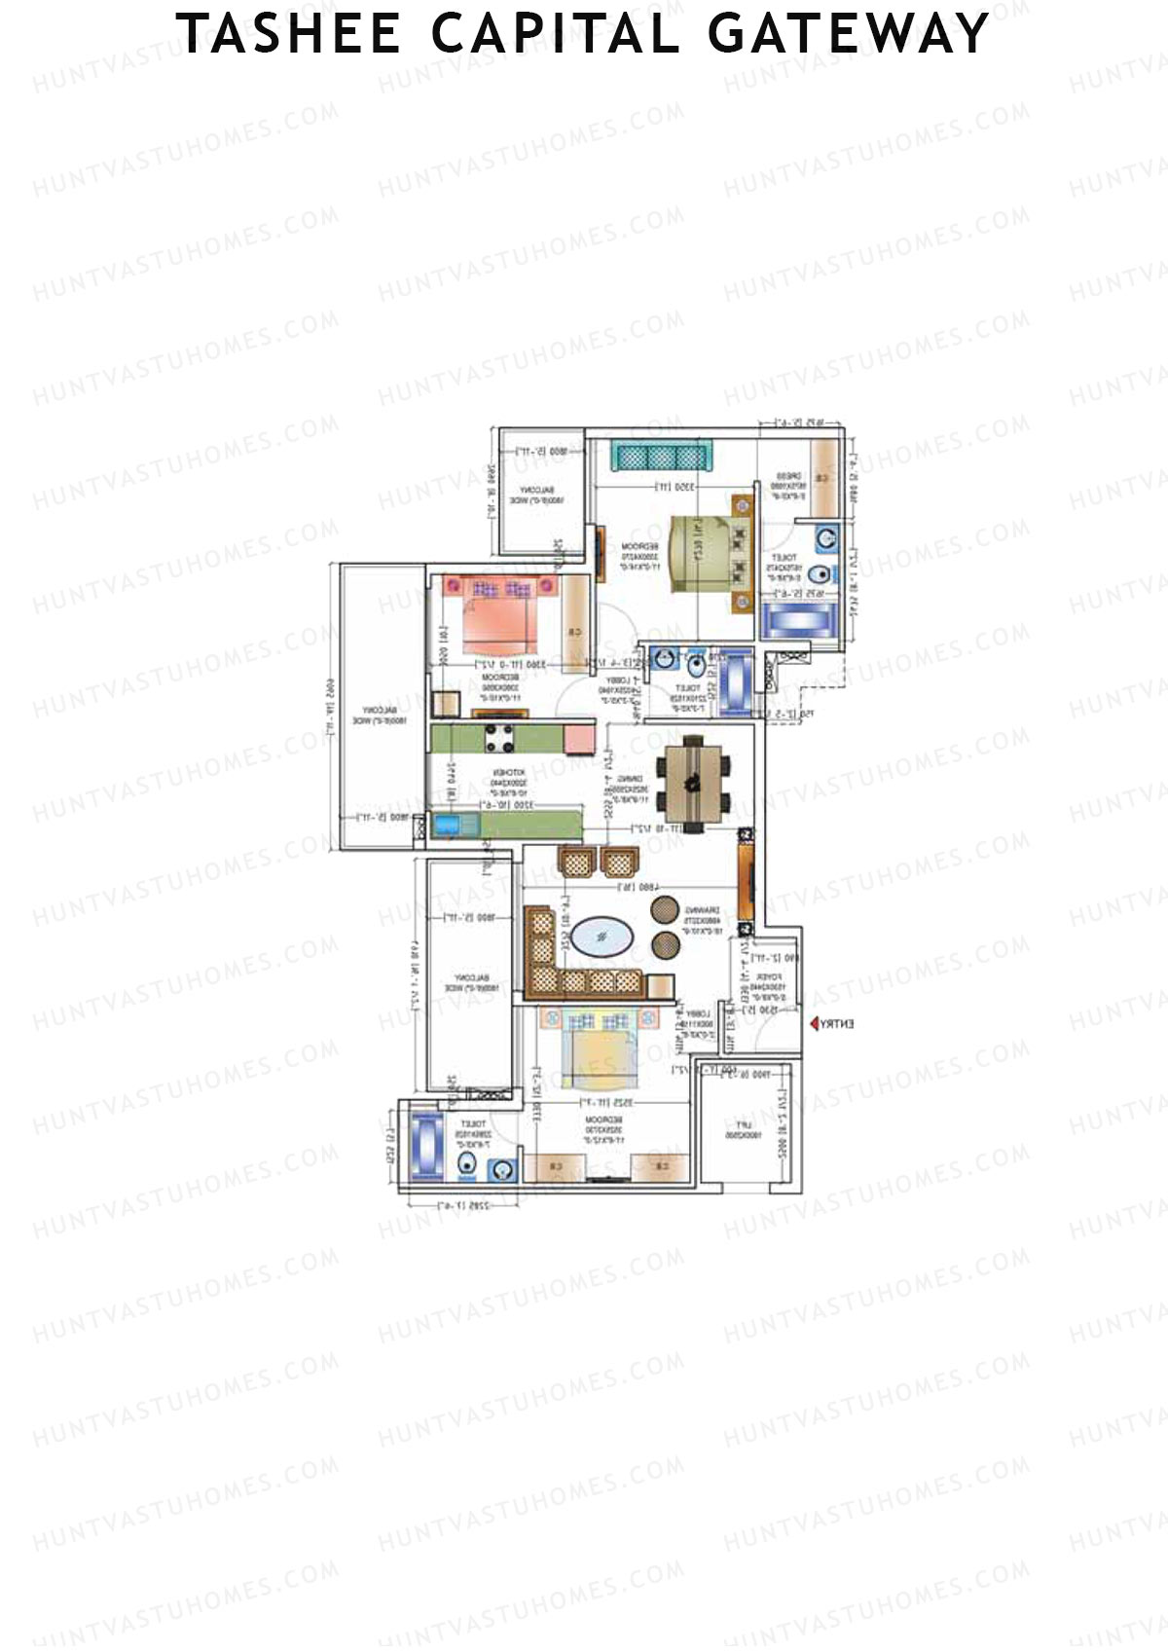
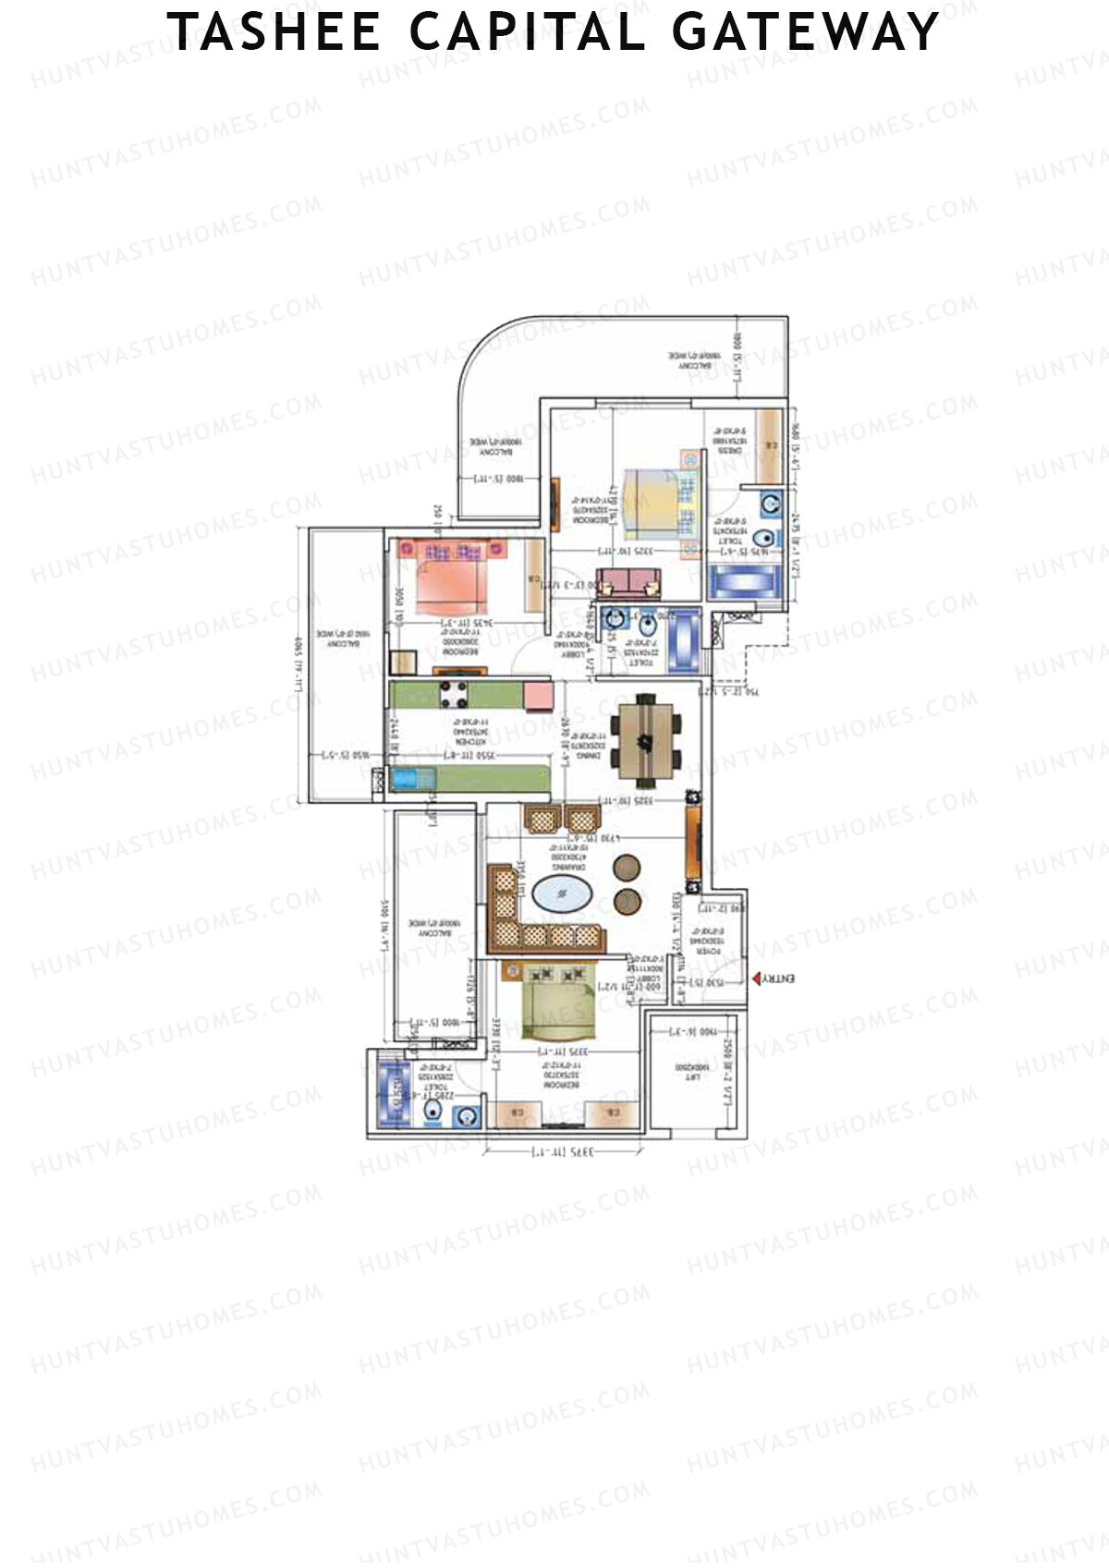
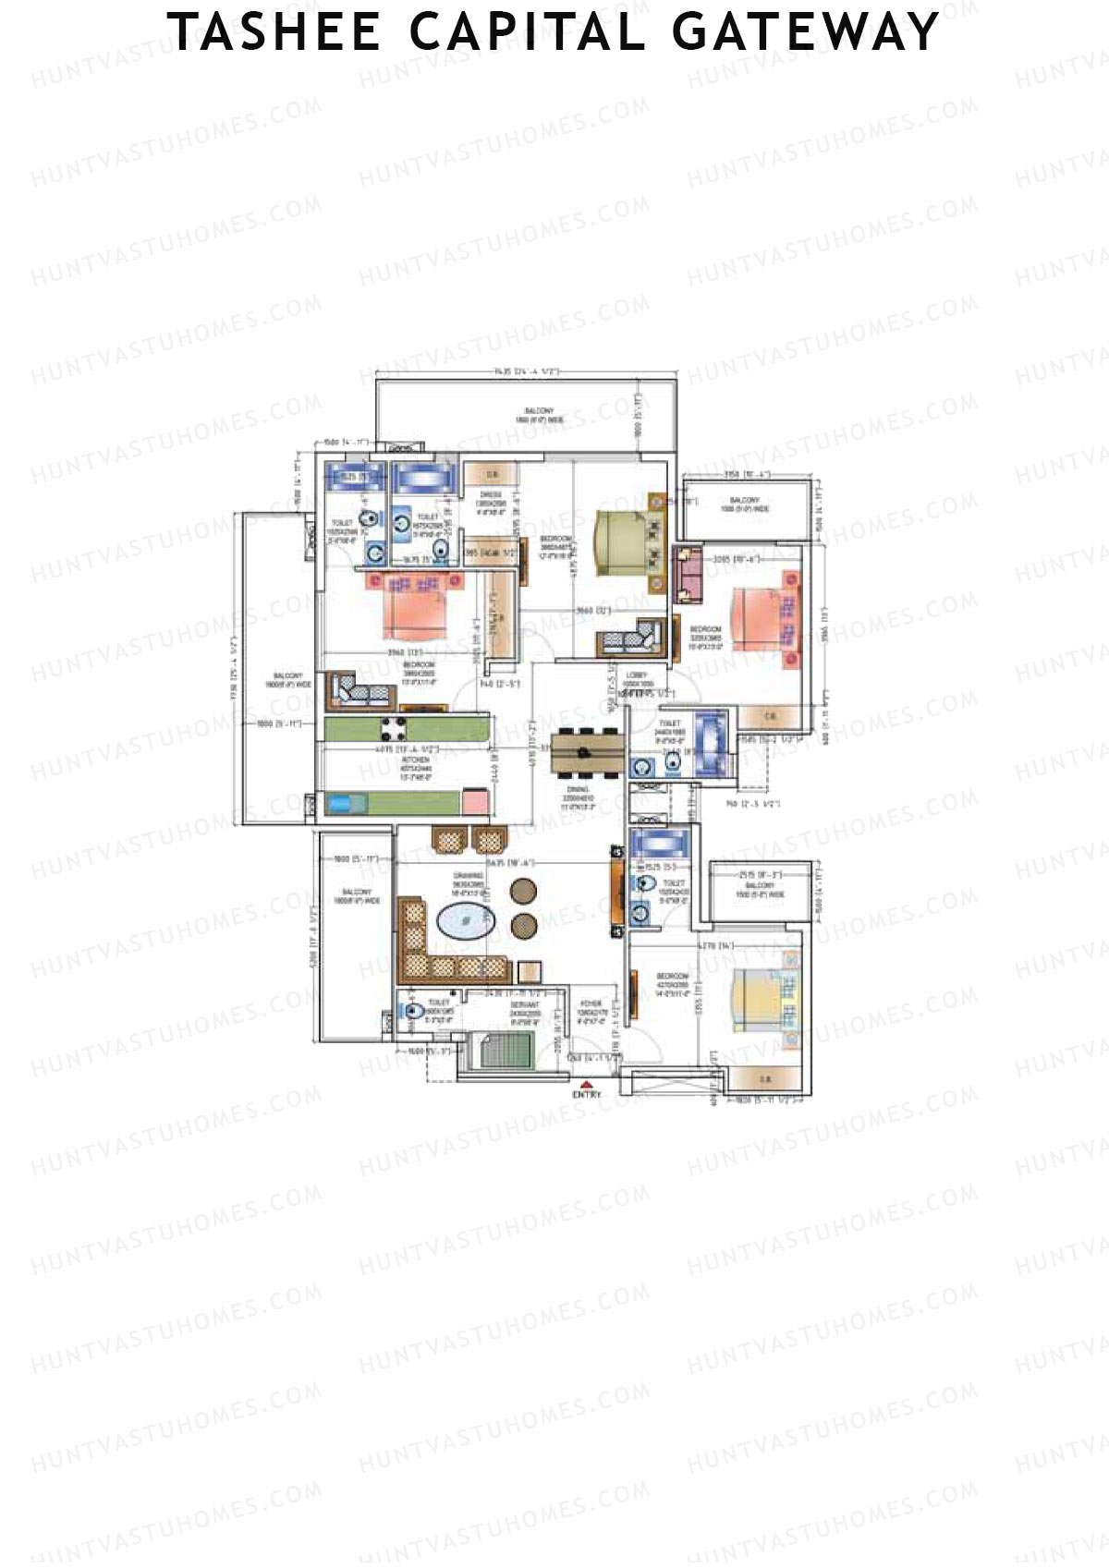
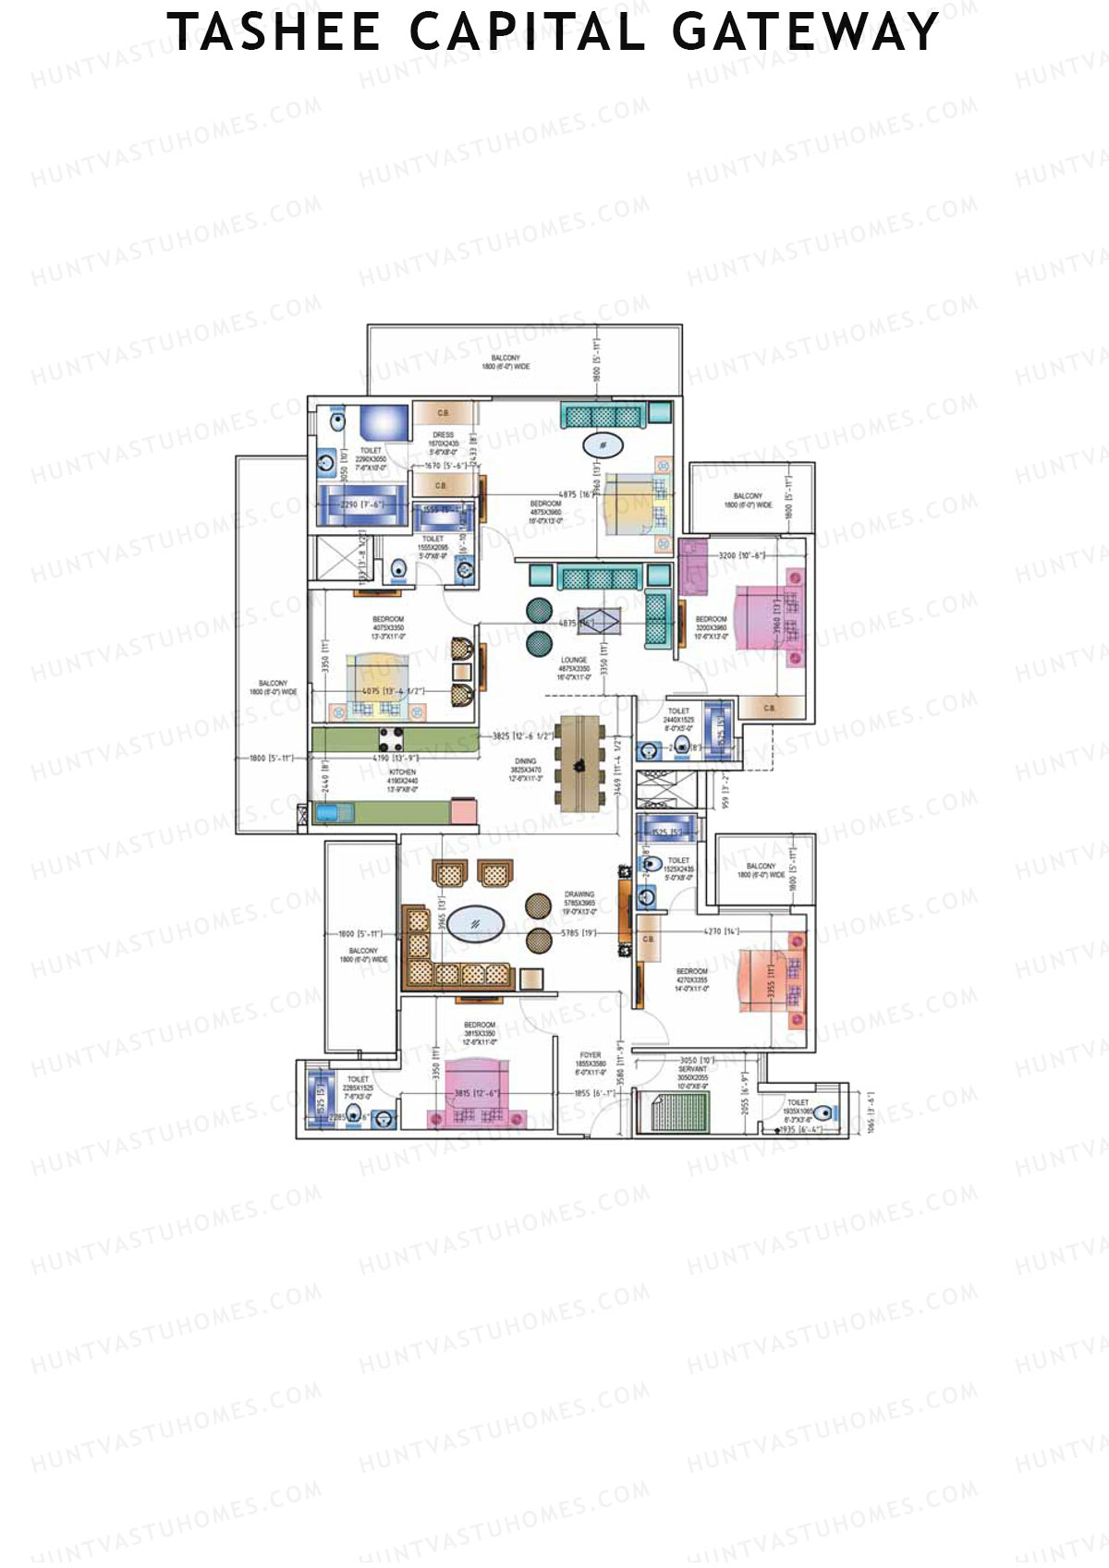
Unit 2 - 3BHK
Super Area : 2102 sq ft
Tashee Capital Gateway Tower B Unit 2 Floor Plan - 3BHK, Super Area 2102 sq ft
Free Vastu Check
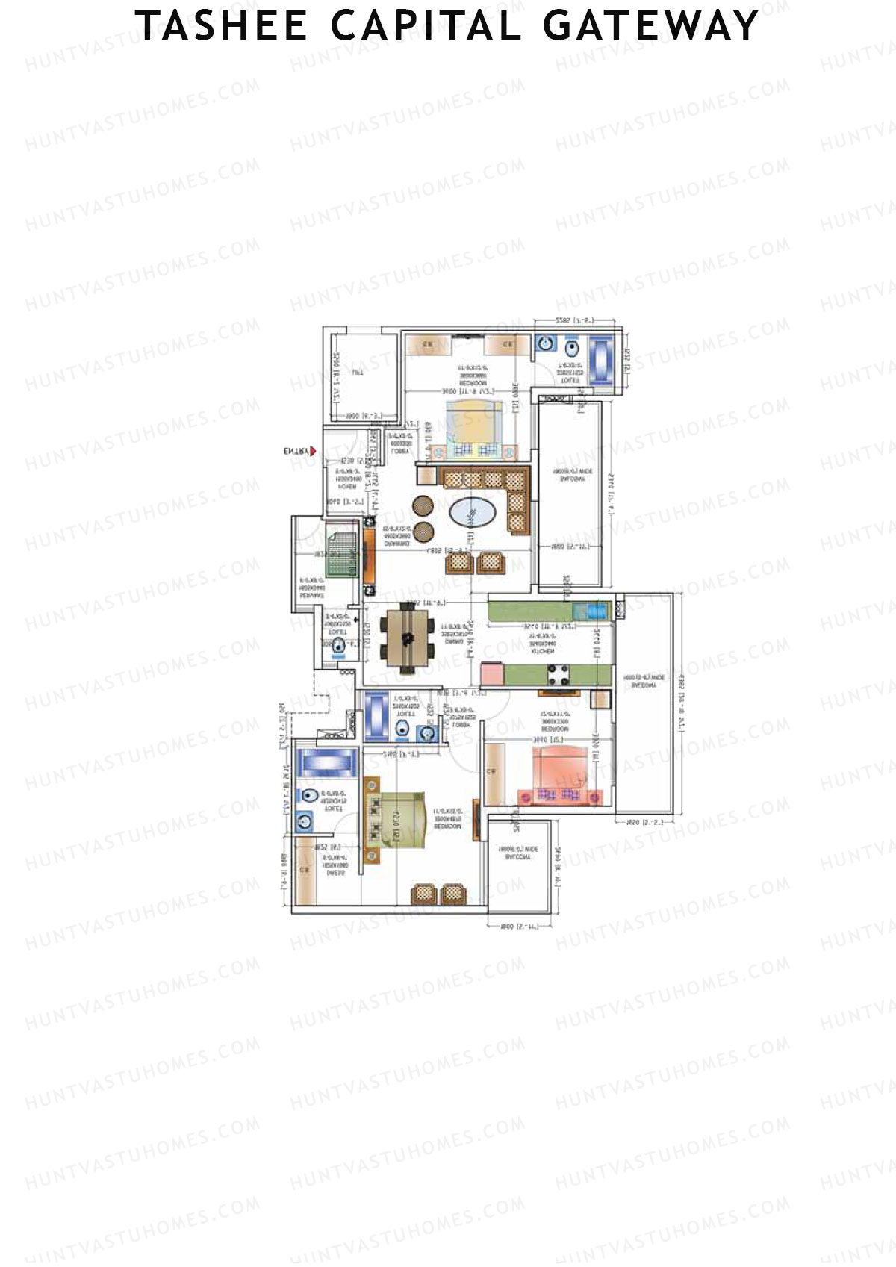
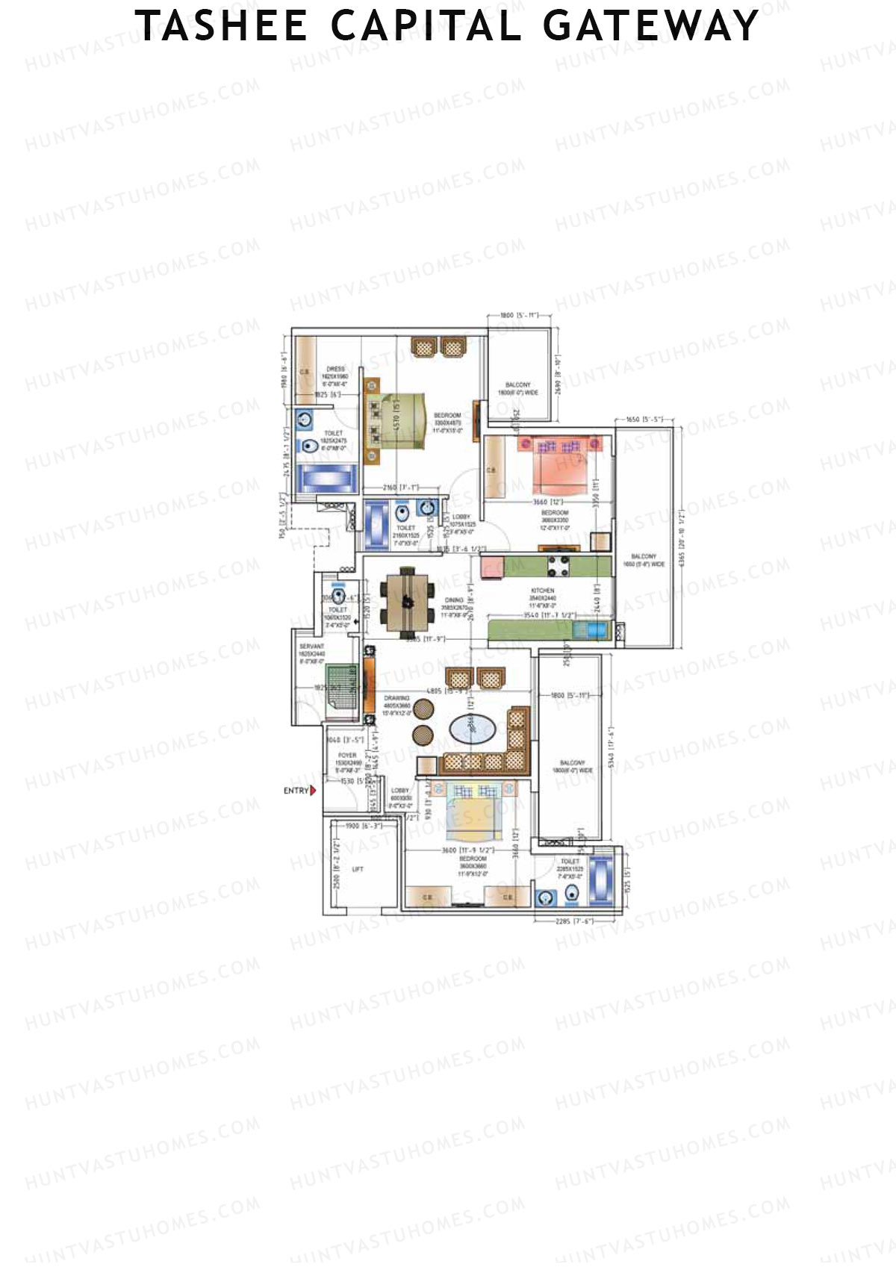
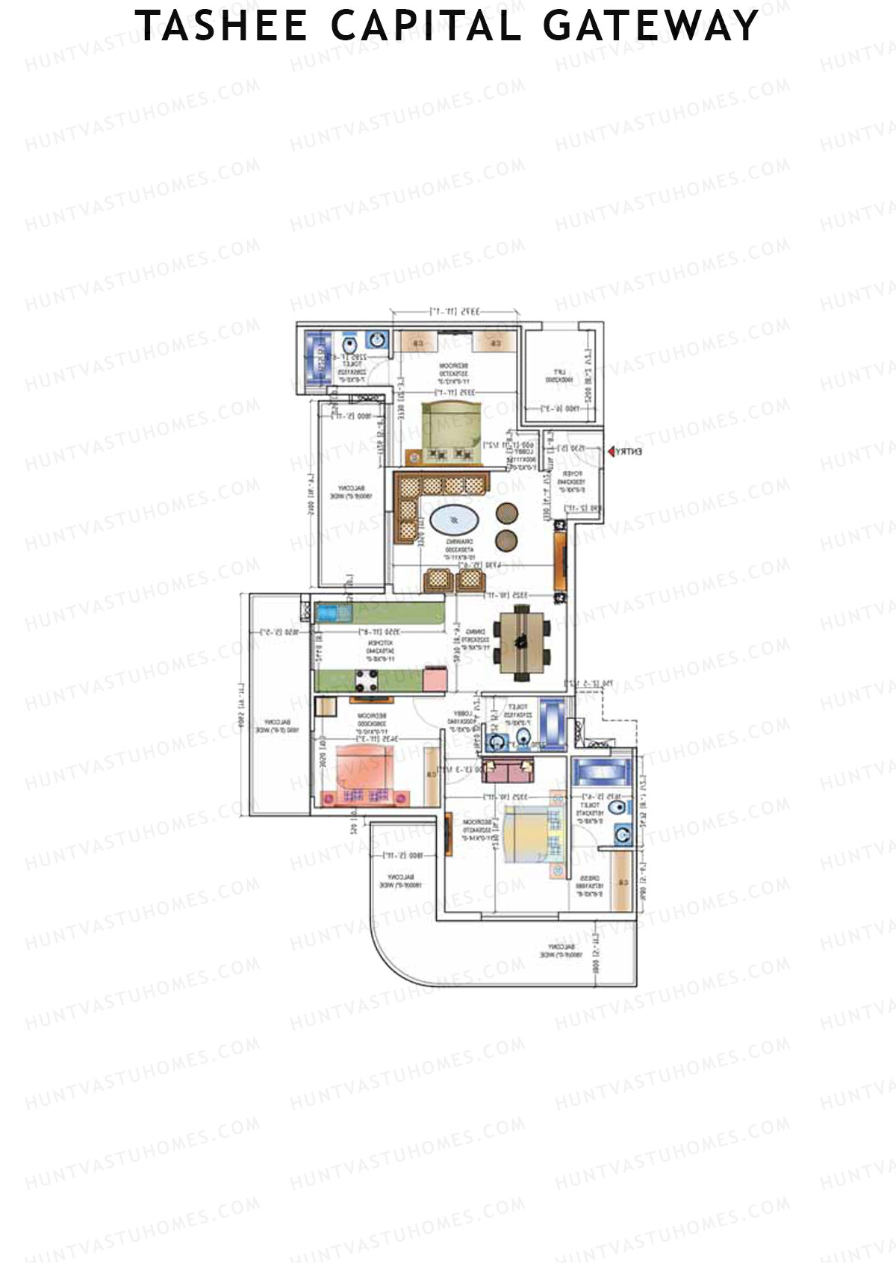
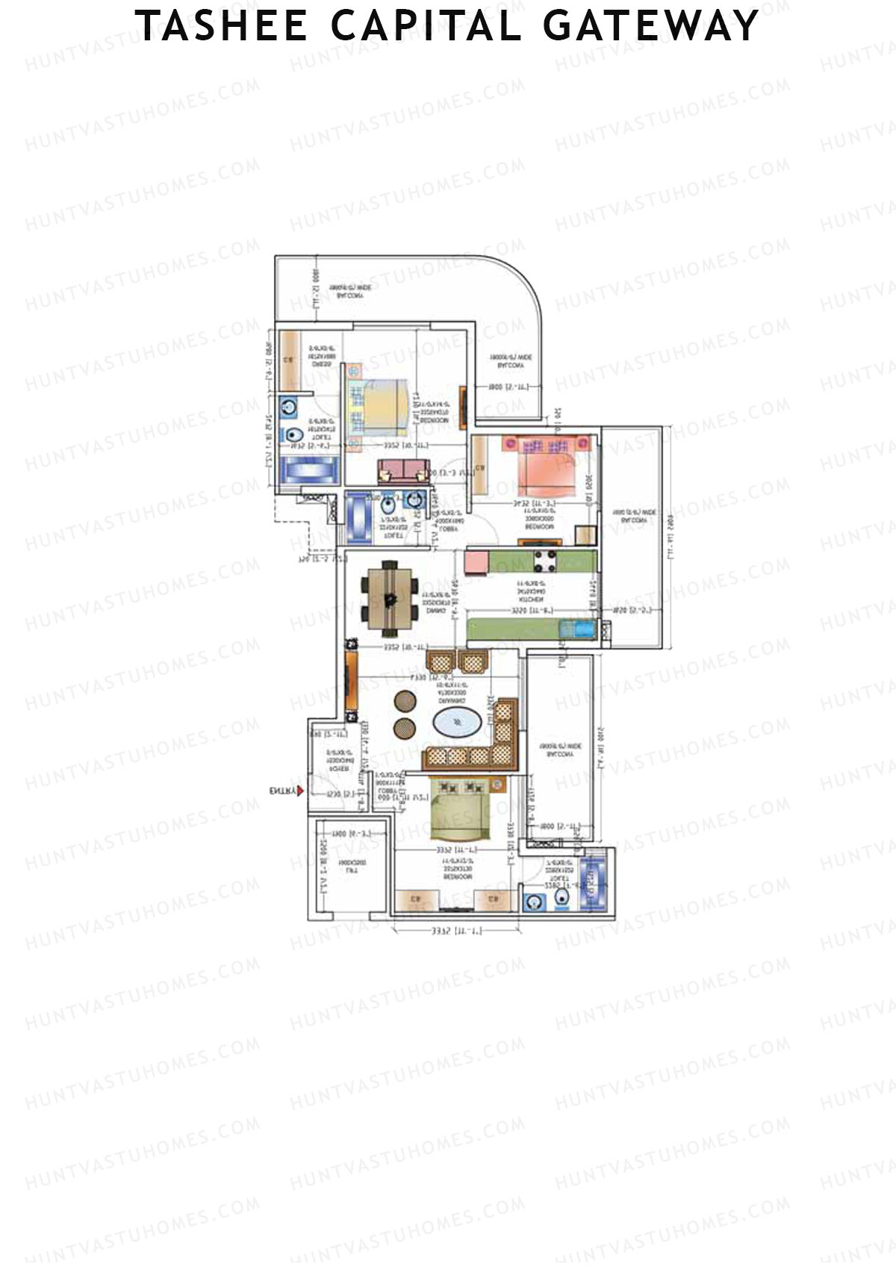
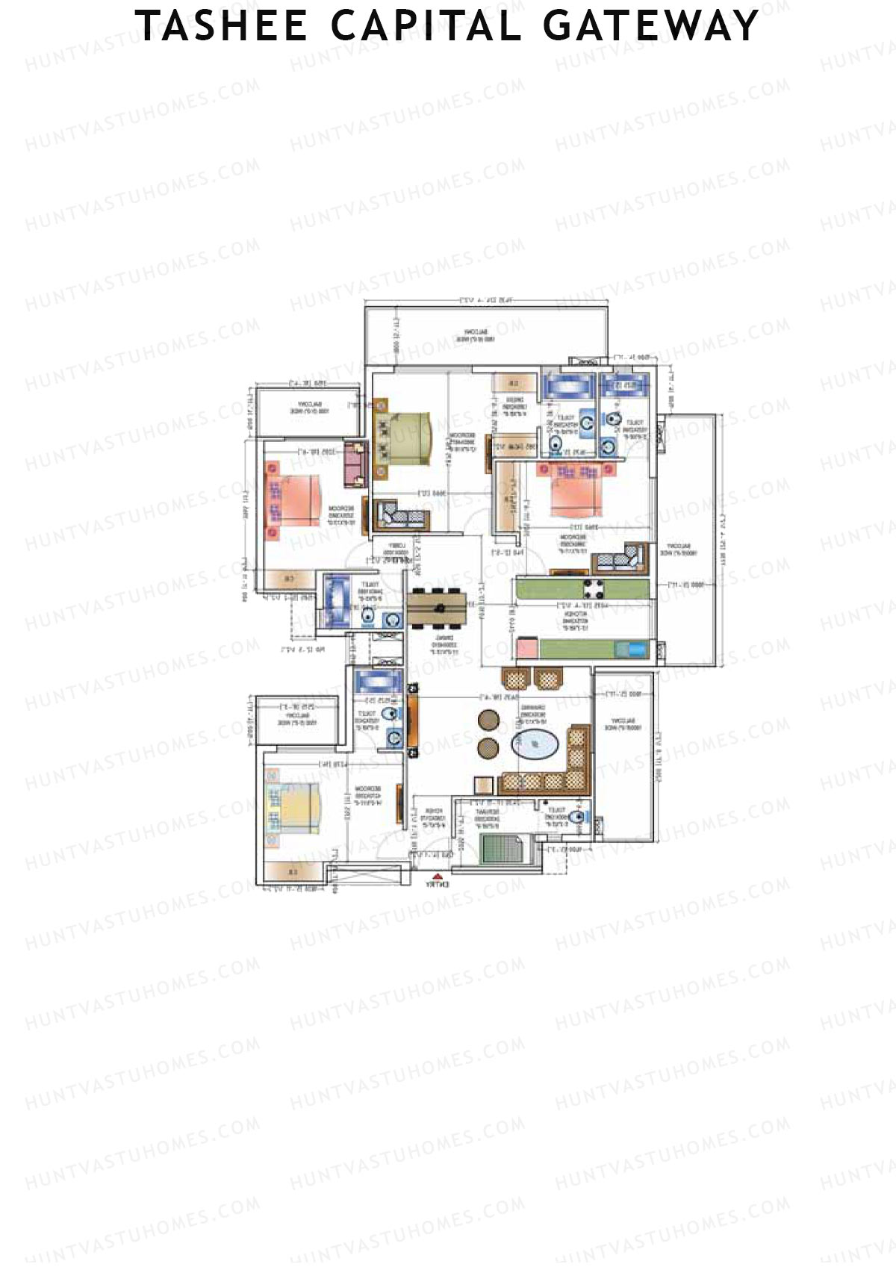
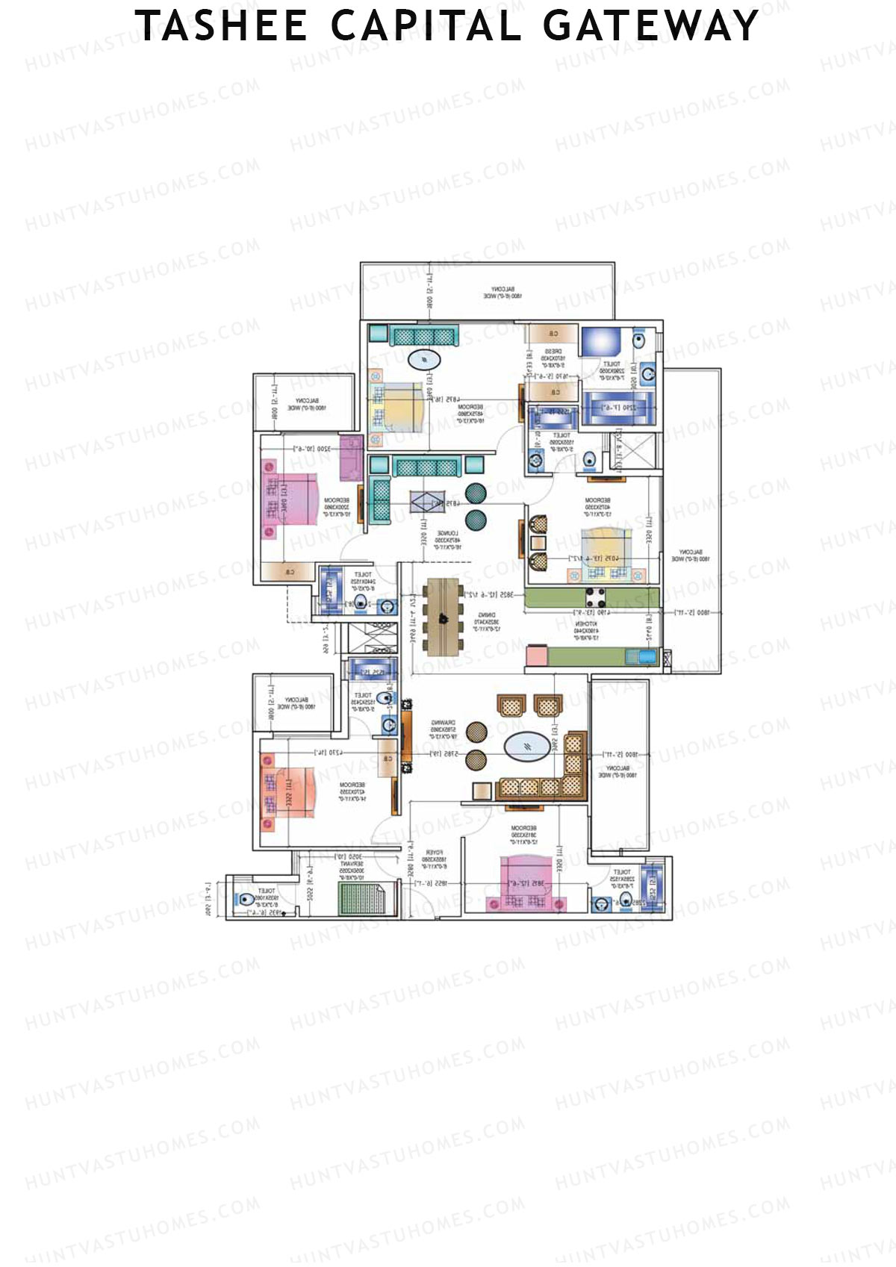
Unit 3 - 3BHK
Super Area : 2102 sq ft
Tashee Capital Gateway Tower B Unit 3 Floor Plan - 3BHK, Super Area 2102 sq ft
Free Vastu Check
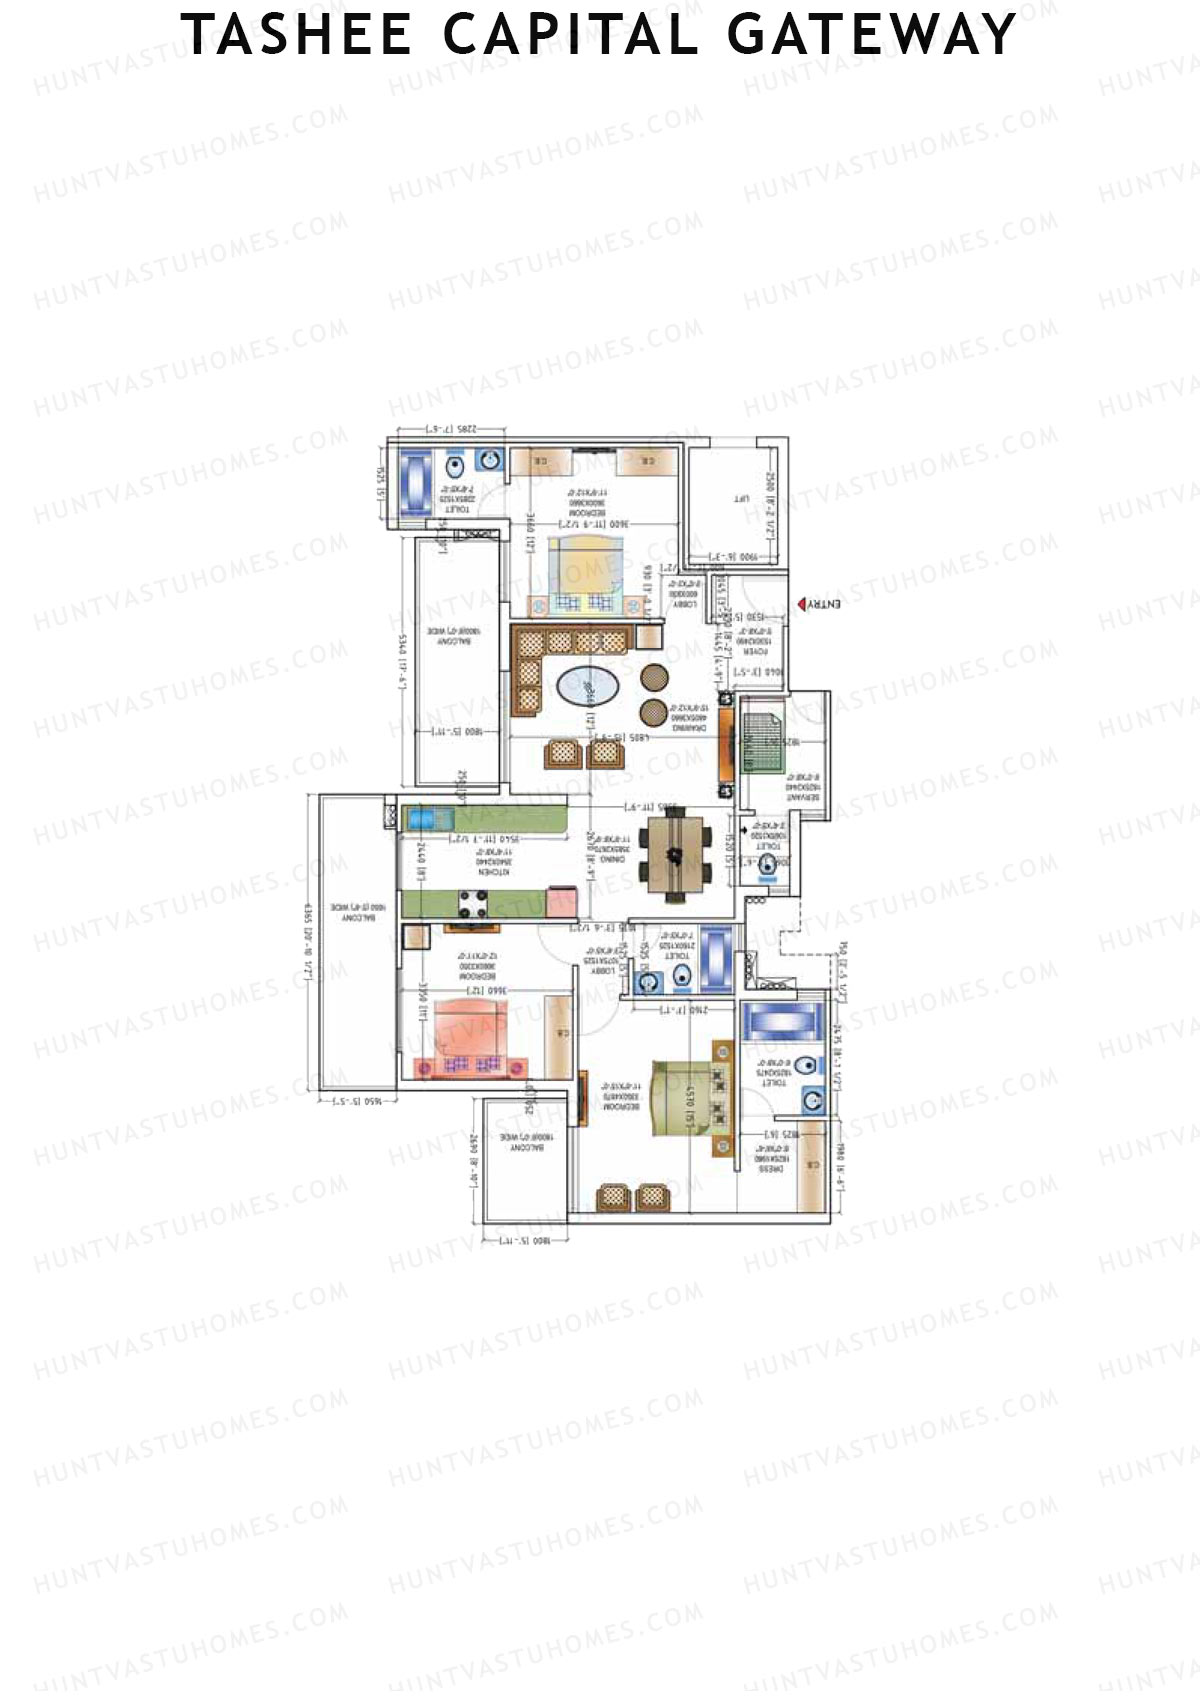
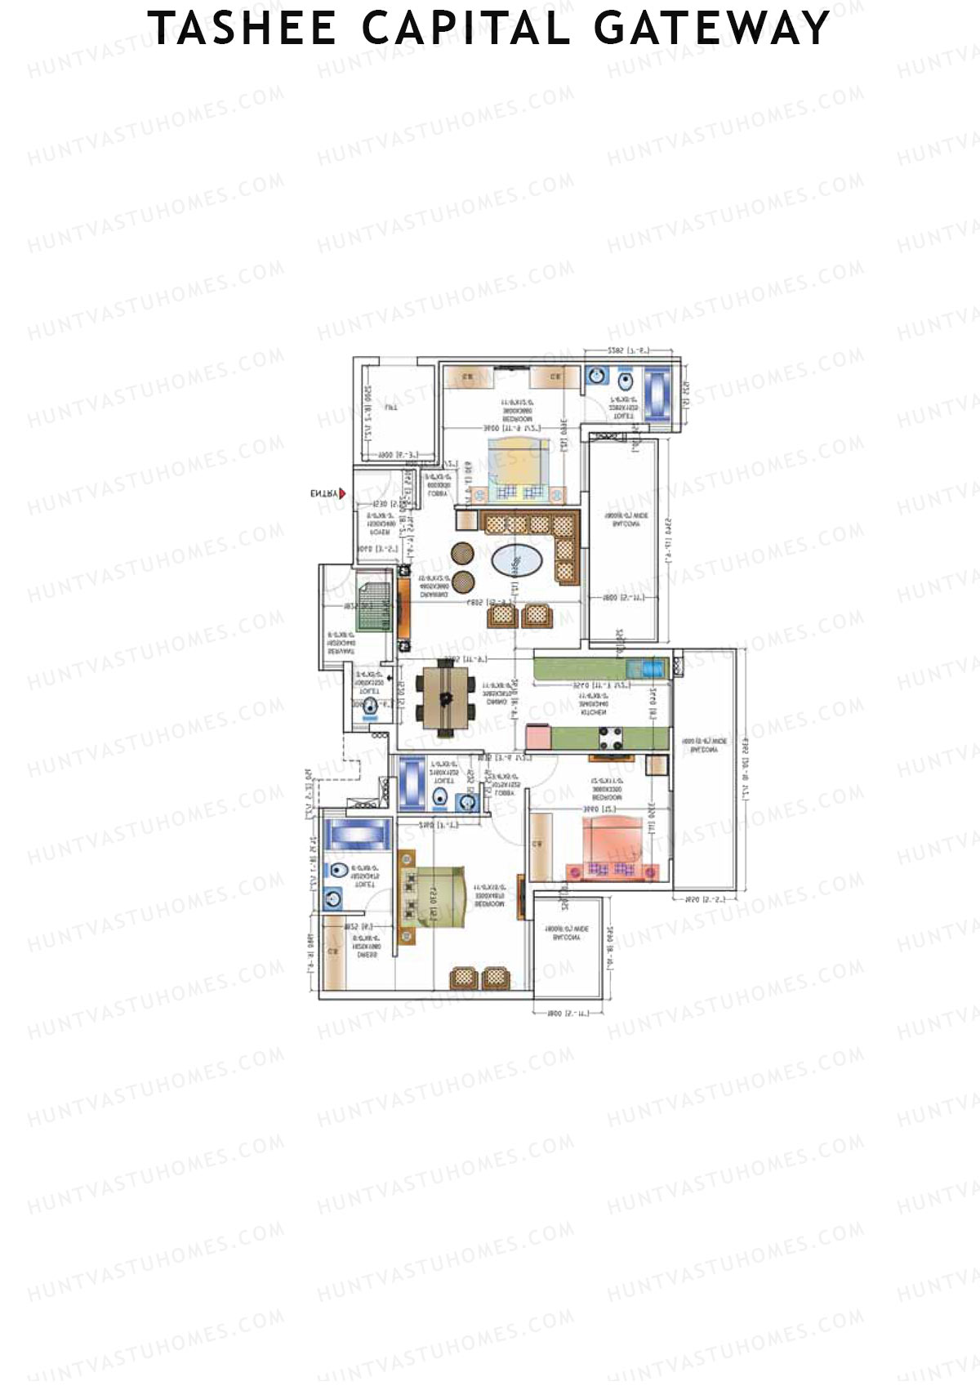
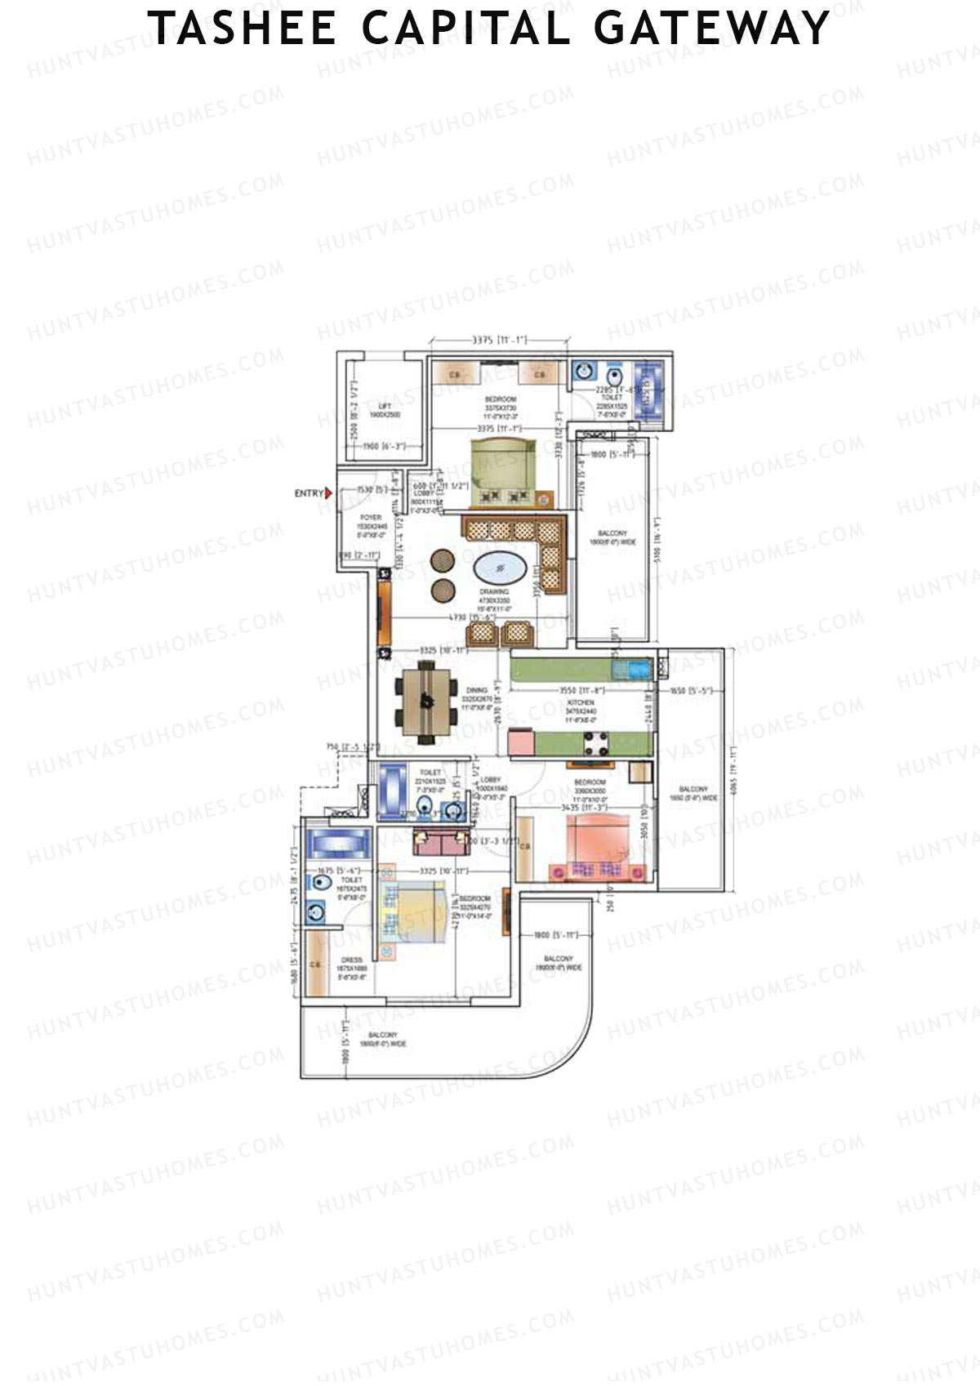
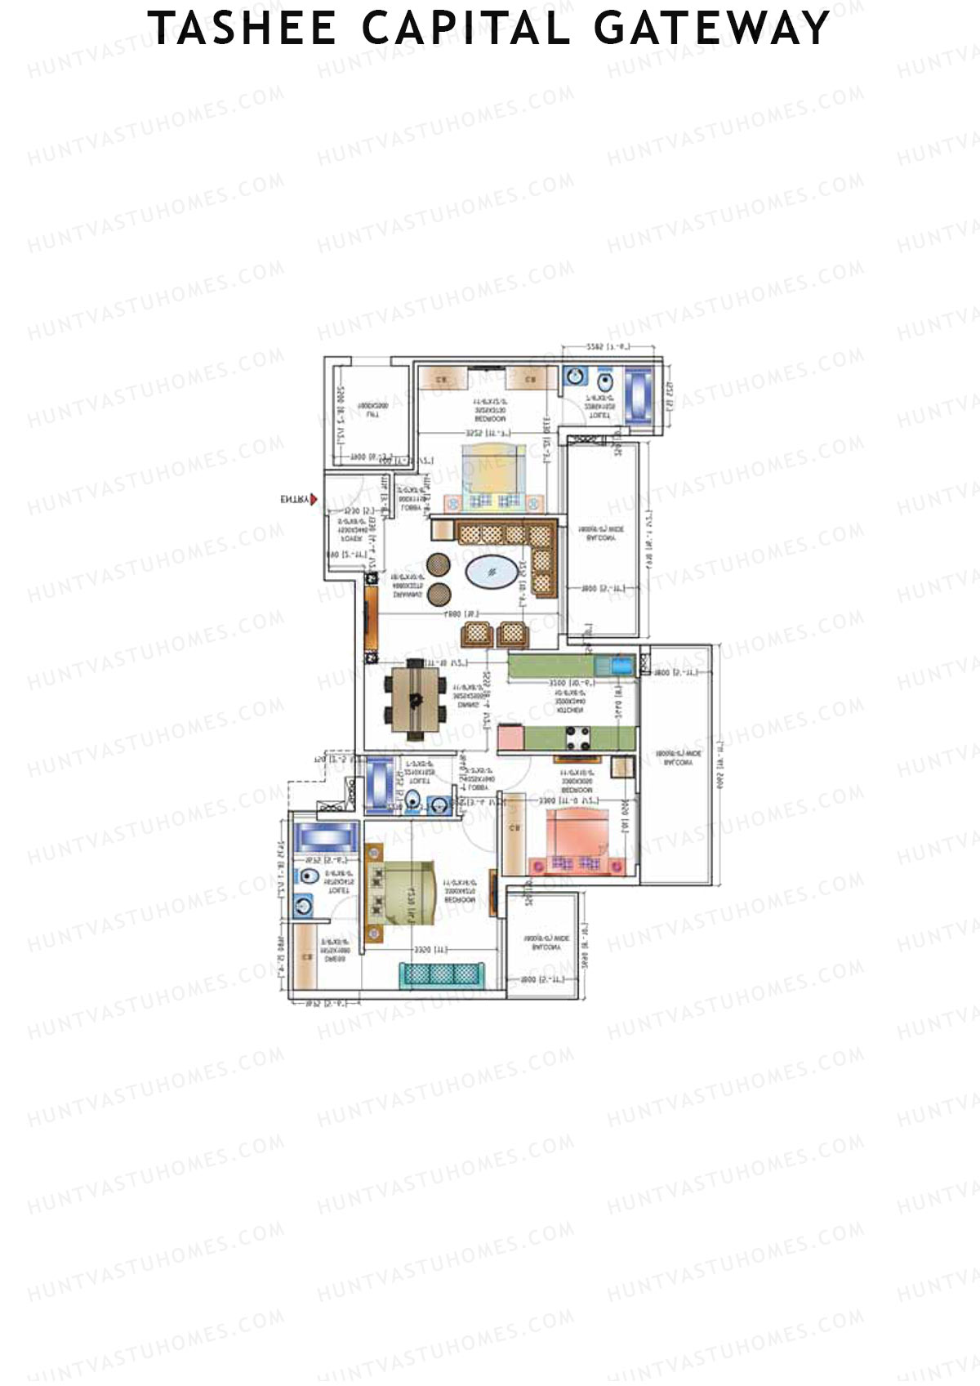
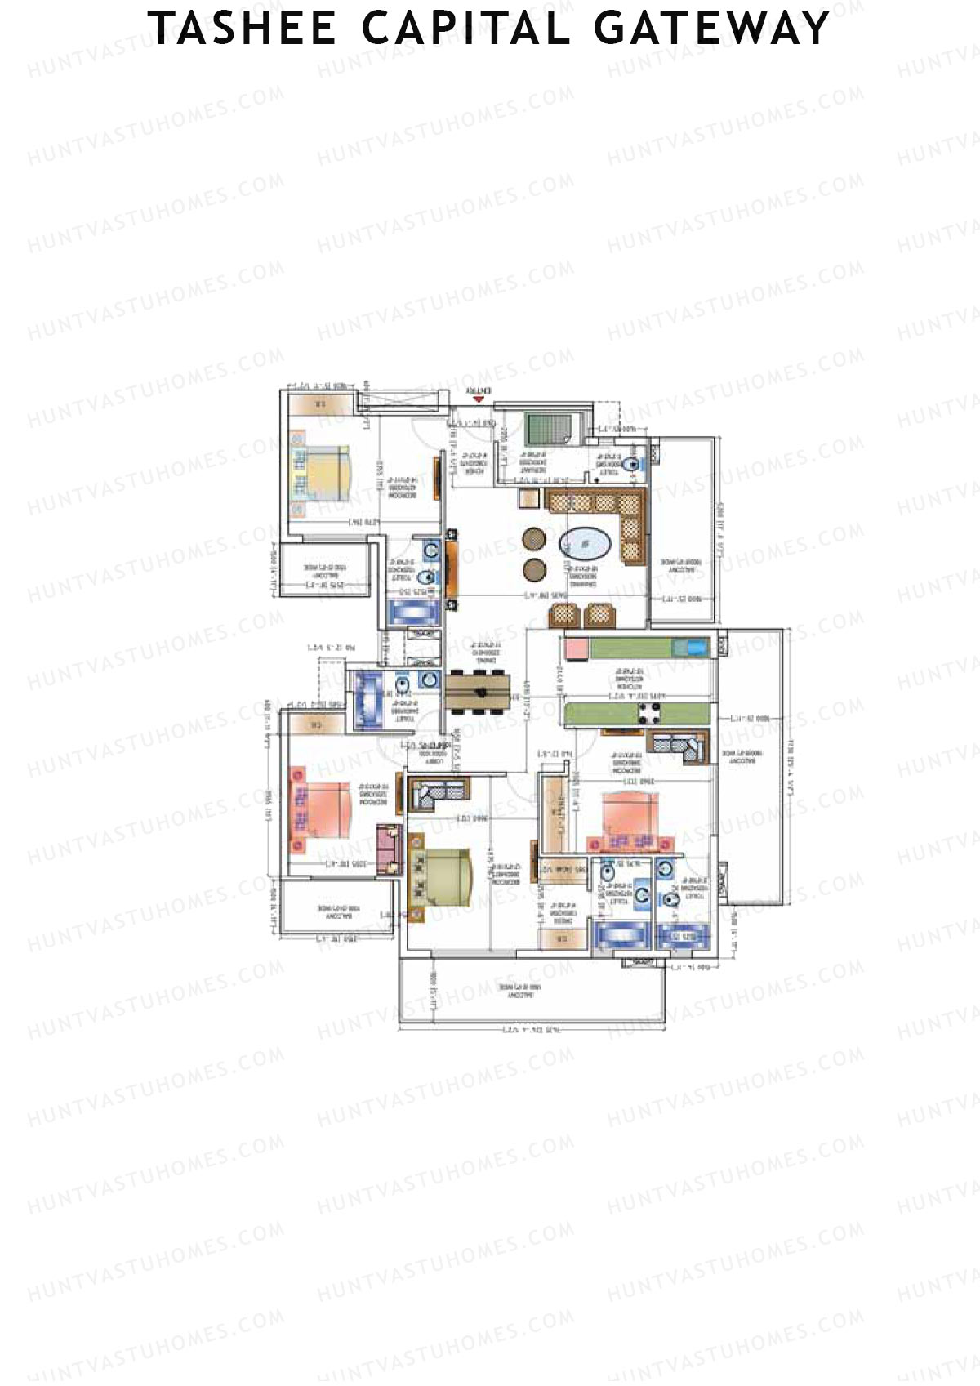
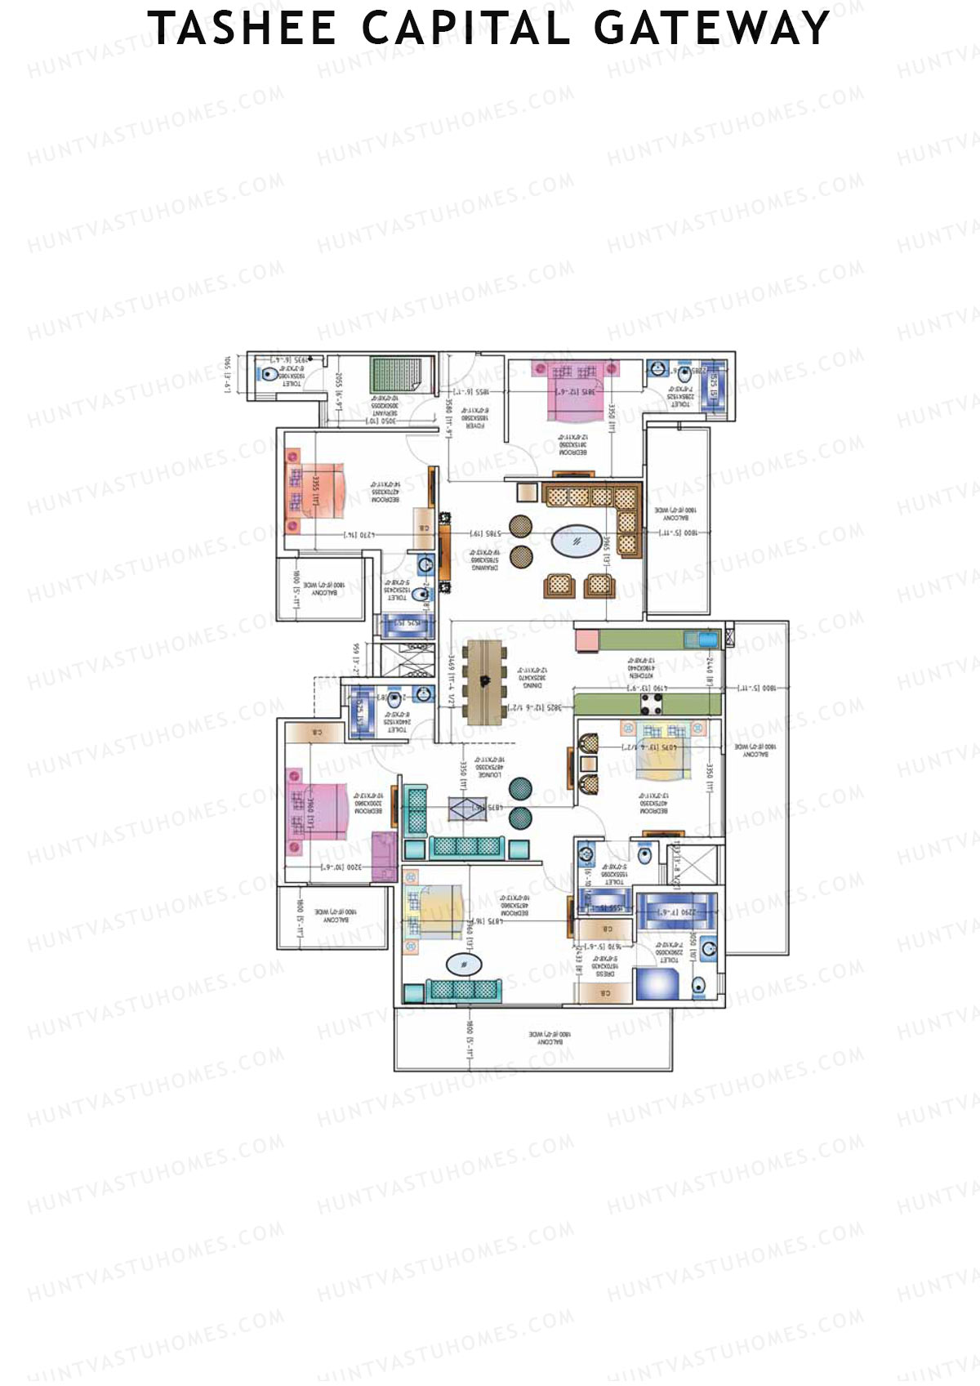
Unit 4 - 3BHK
Super Area : 2102 sq ft
Tashee Capital Gateway Tower B Unit 4 Floor Plan - 3BHK, Super Area 2102 sq ft
Free Vastu Check
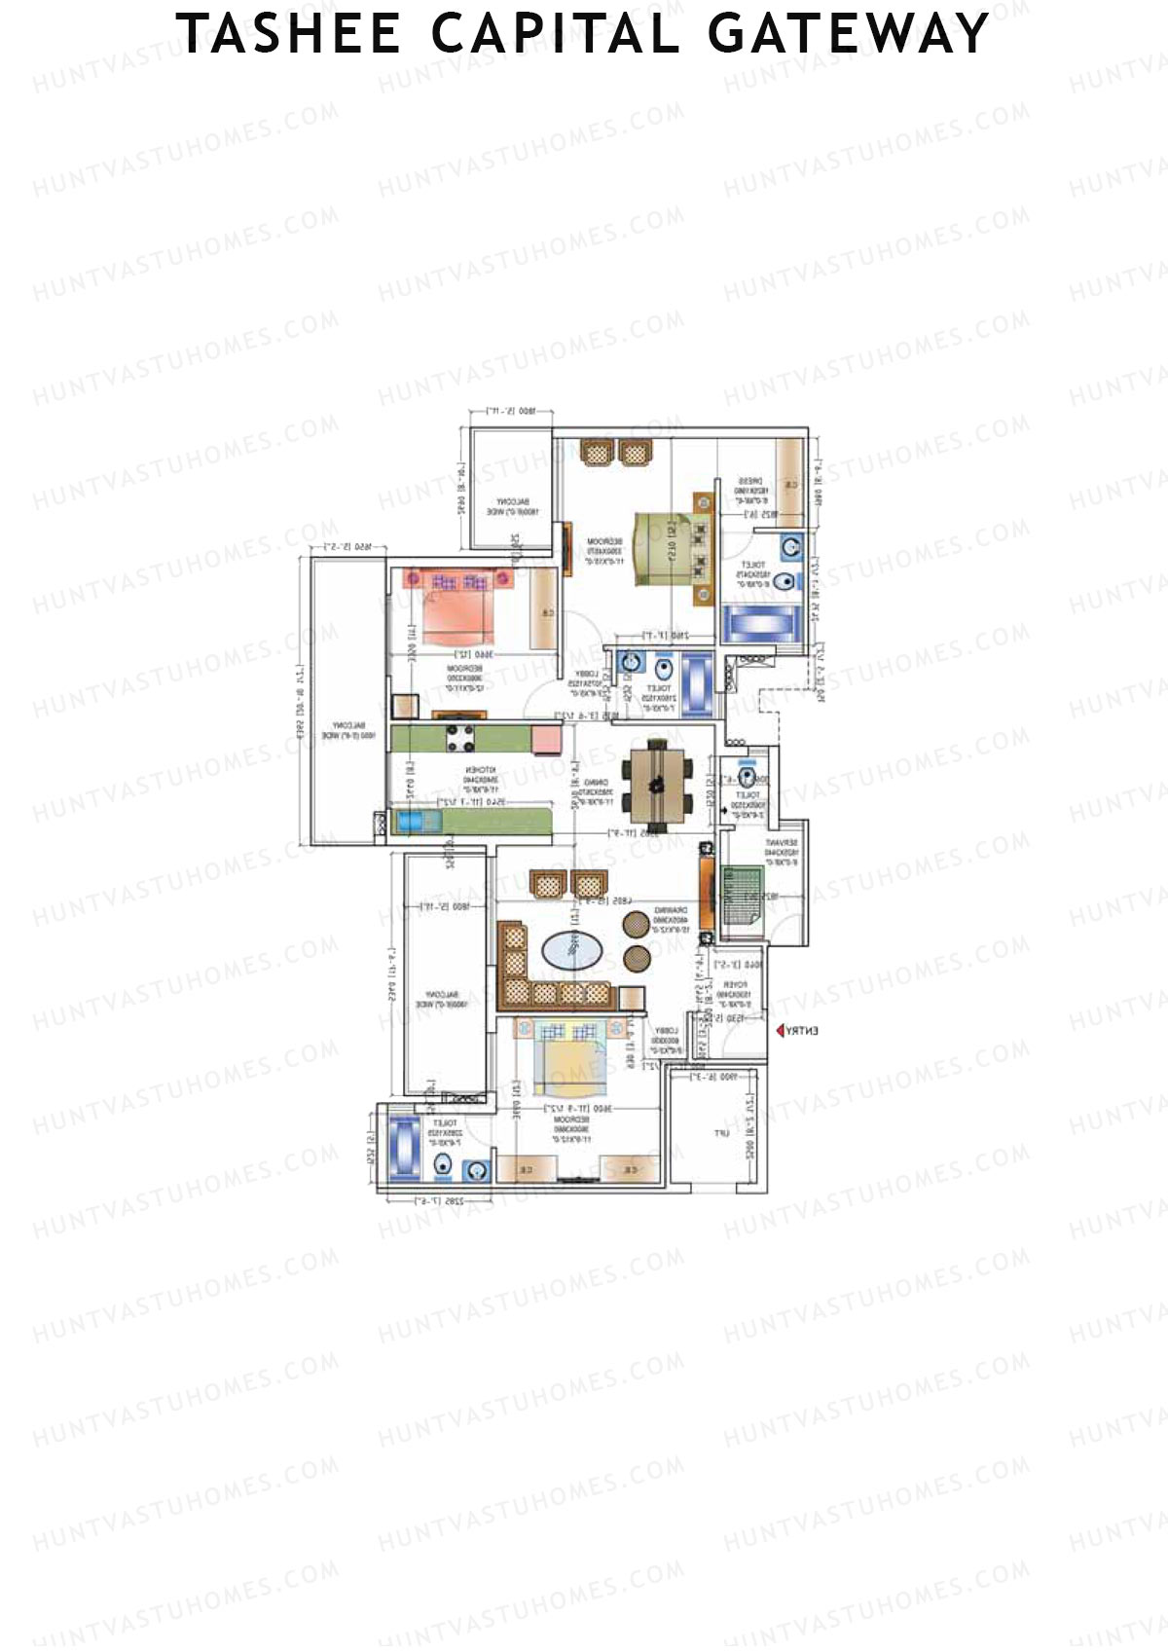
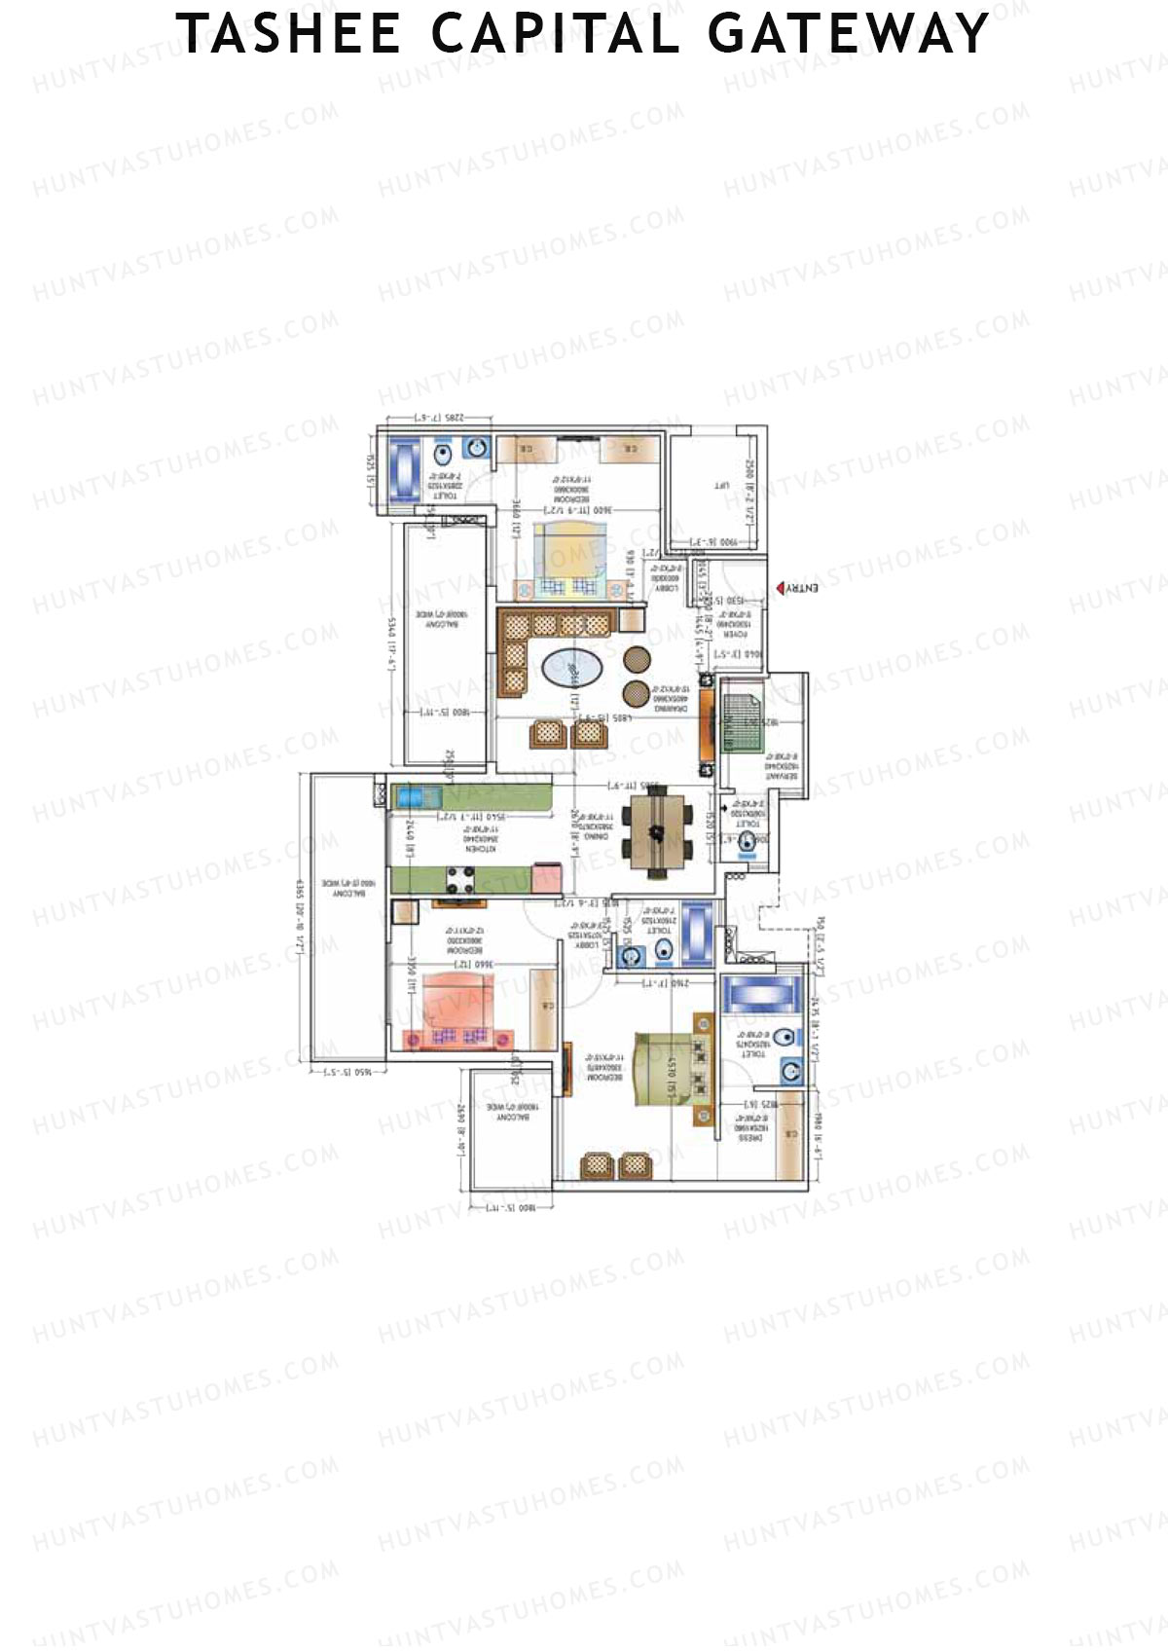
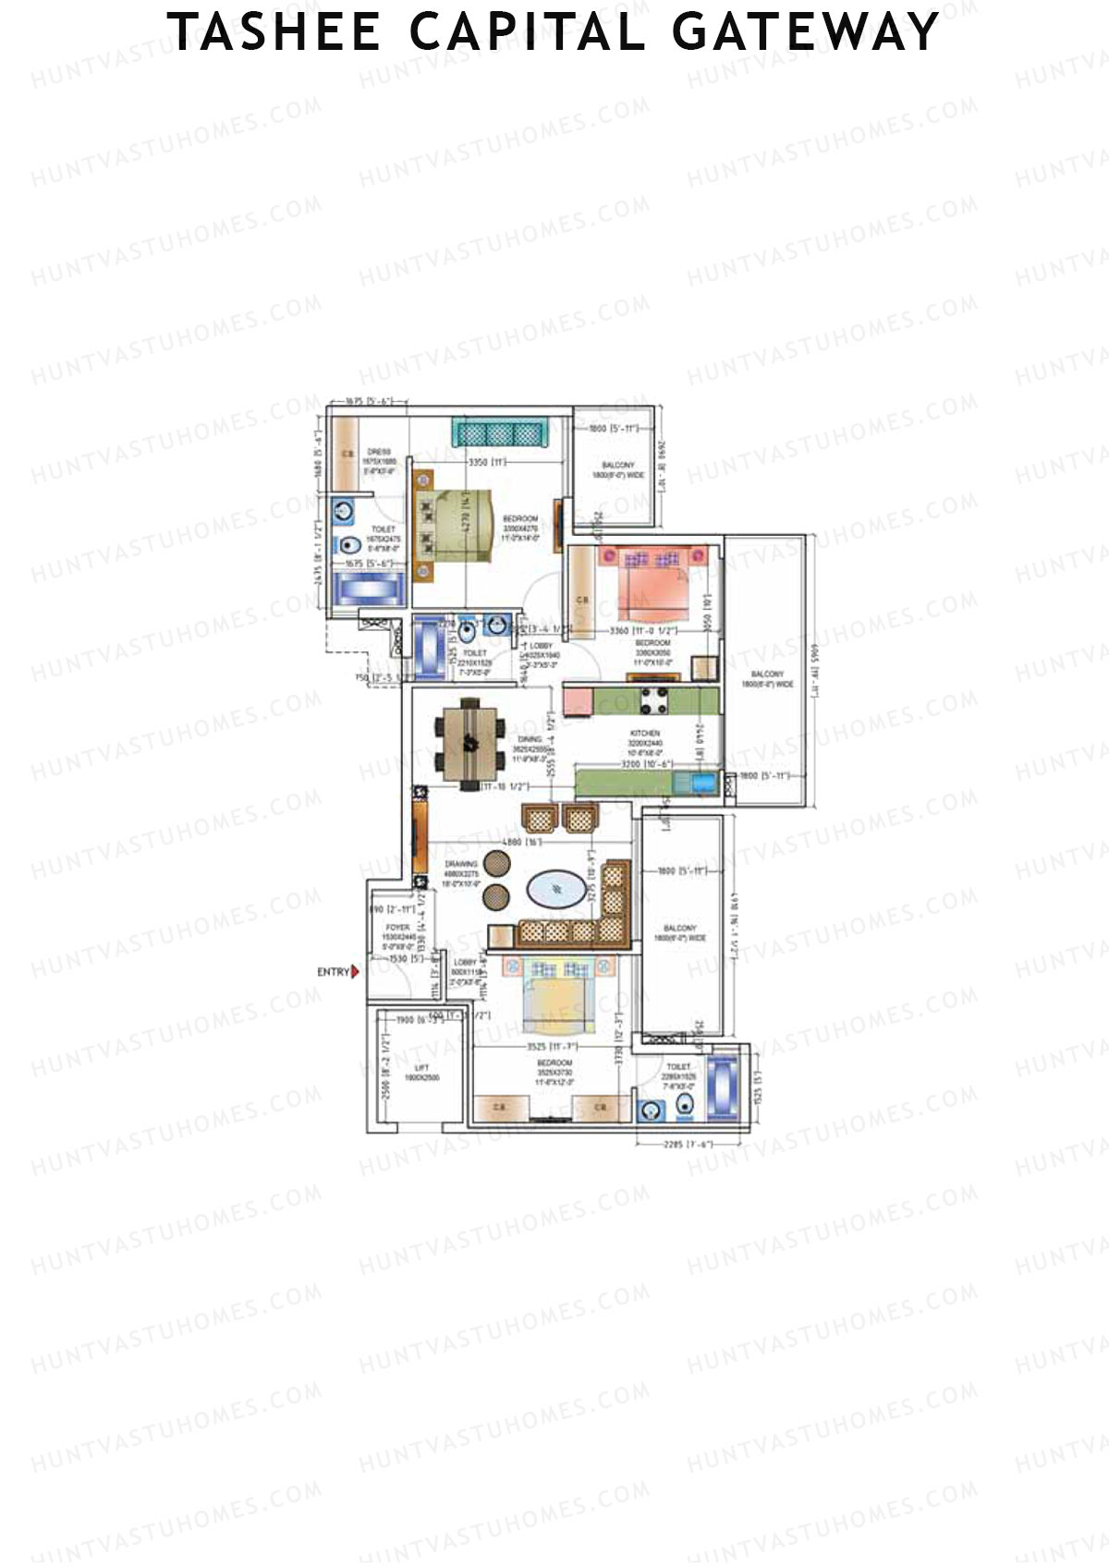
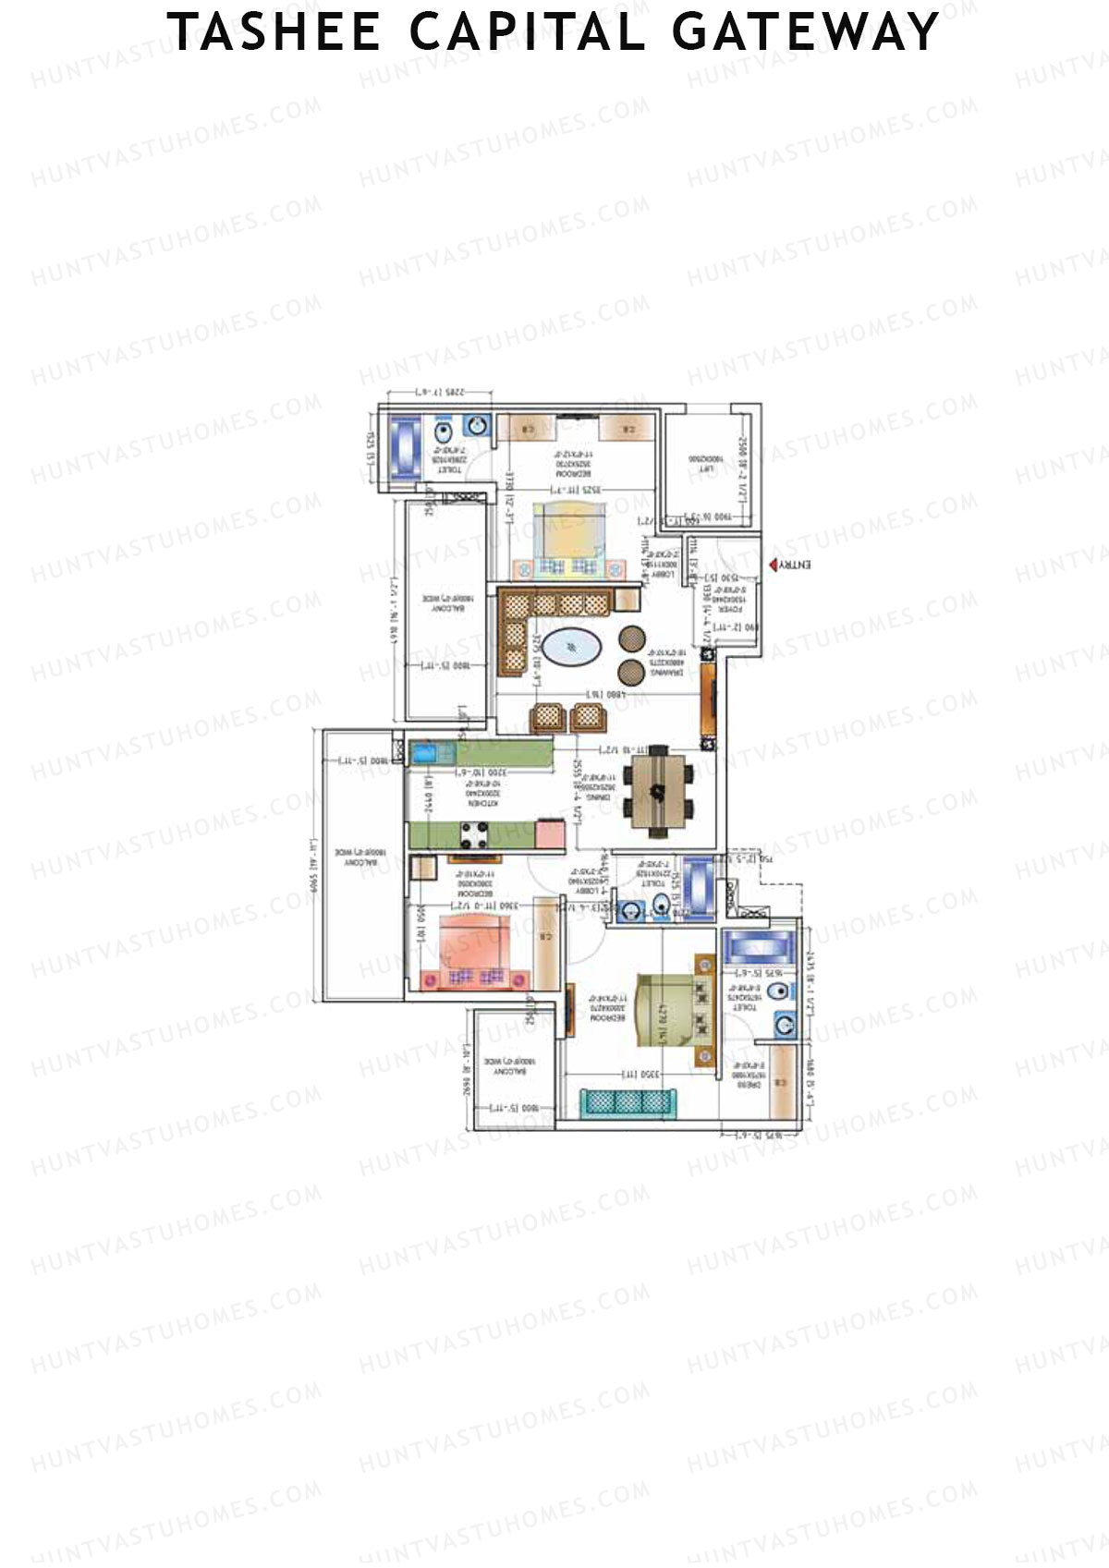
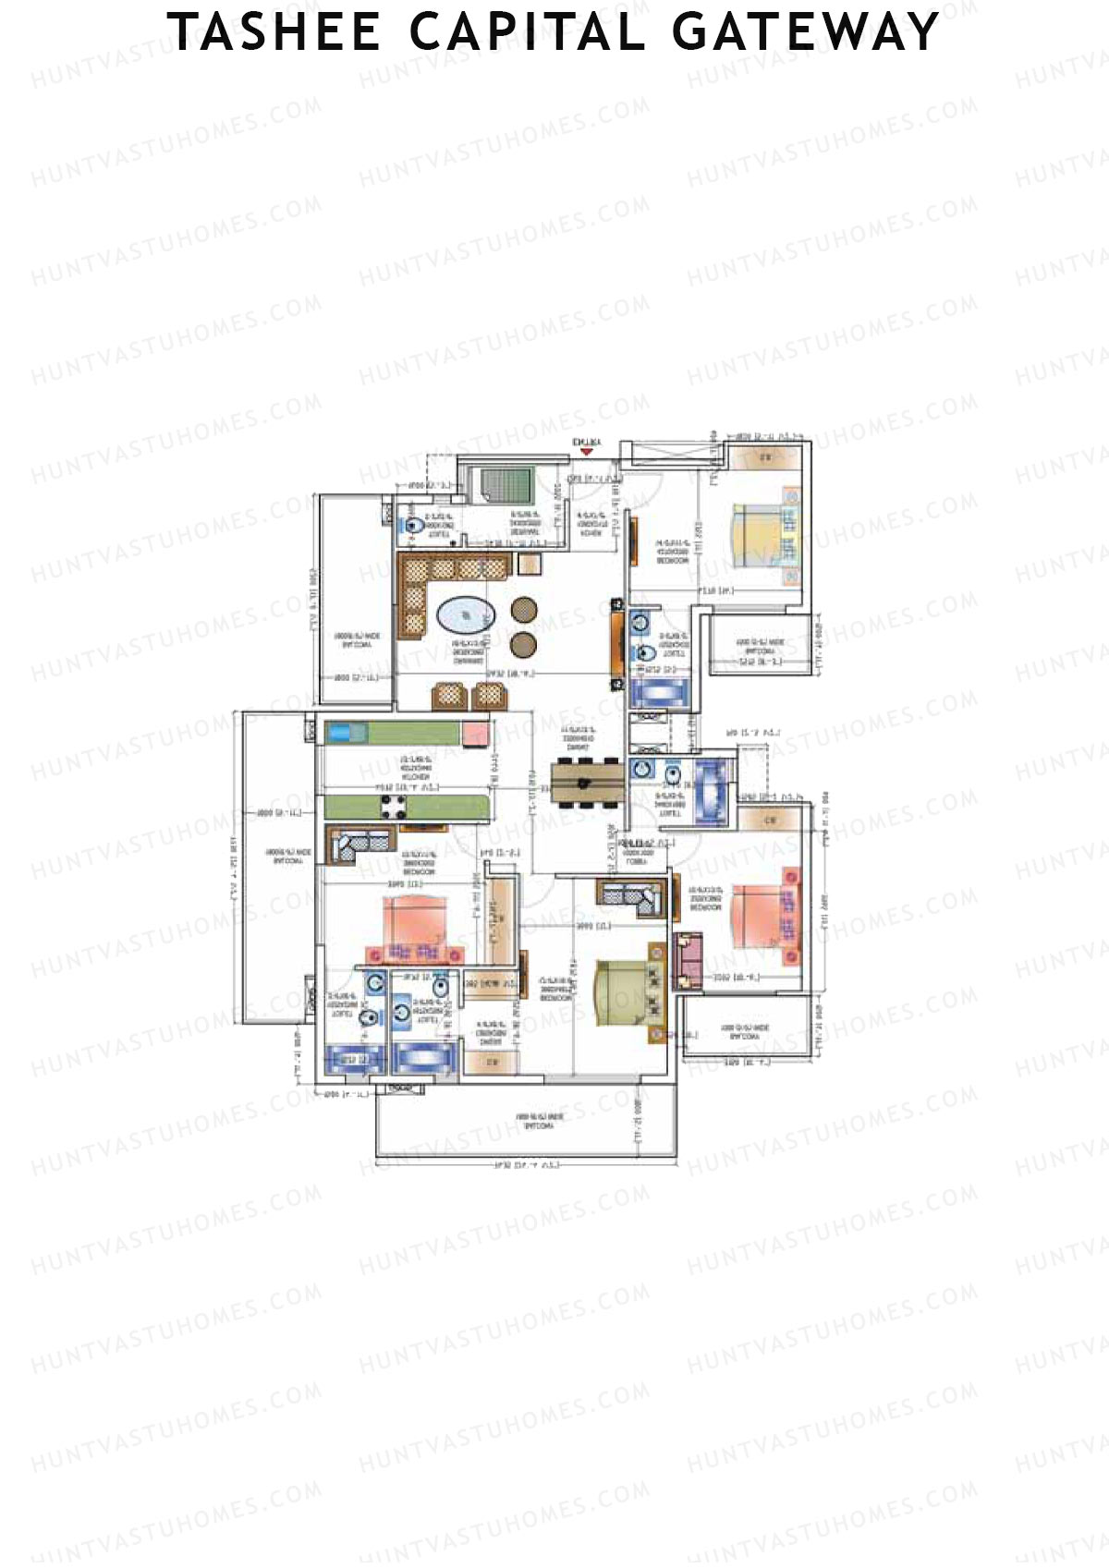
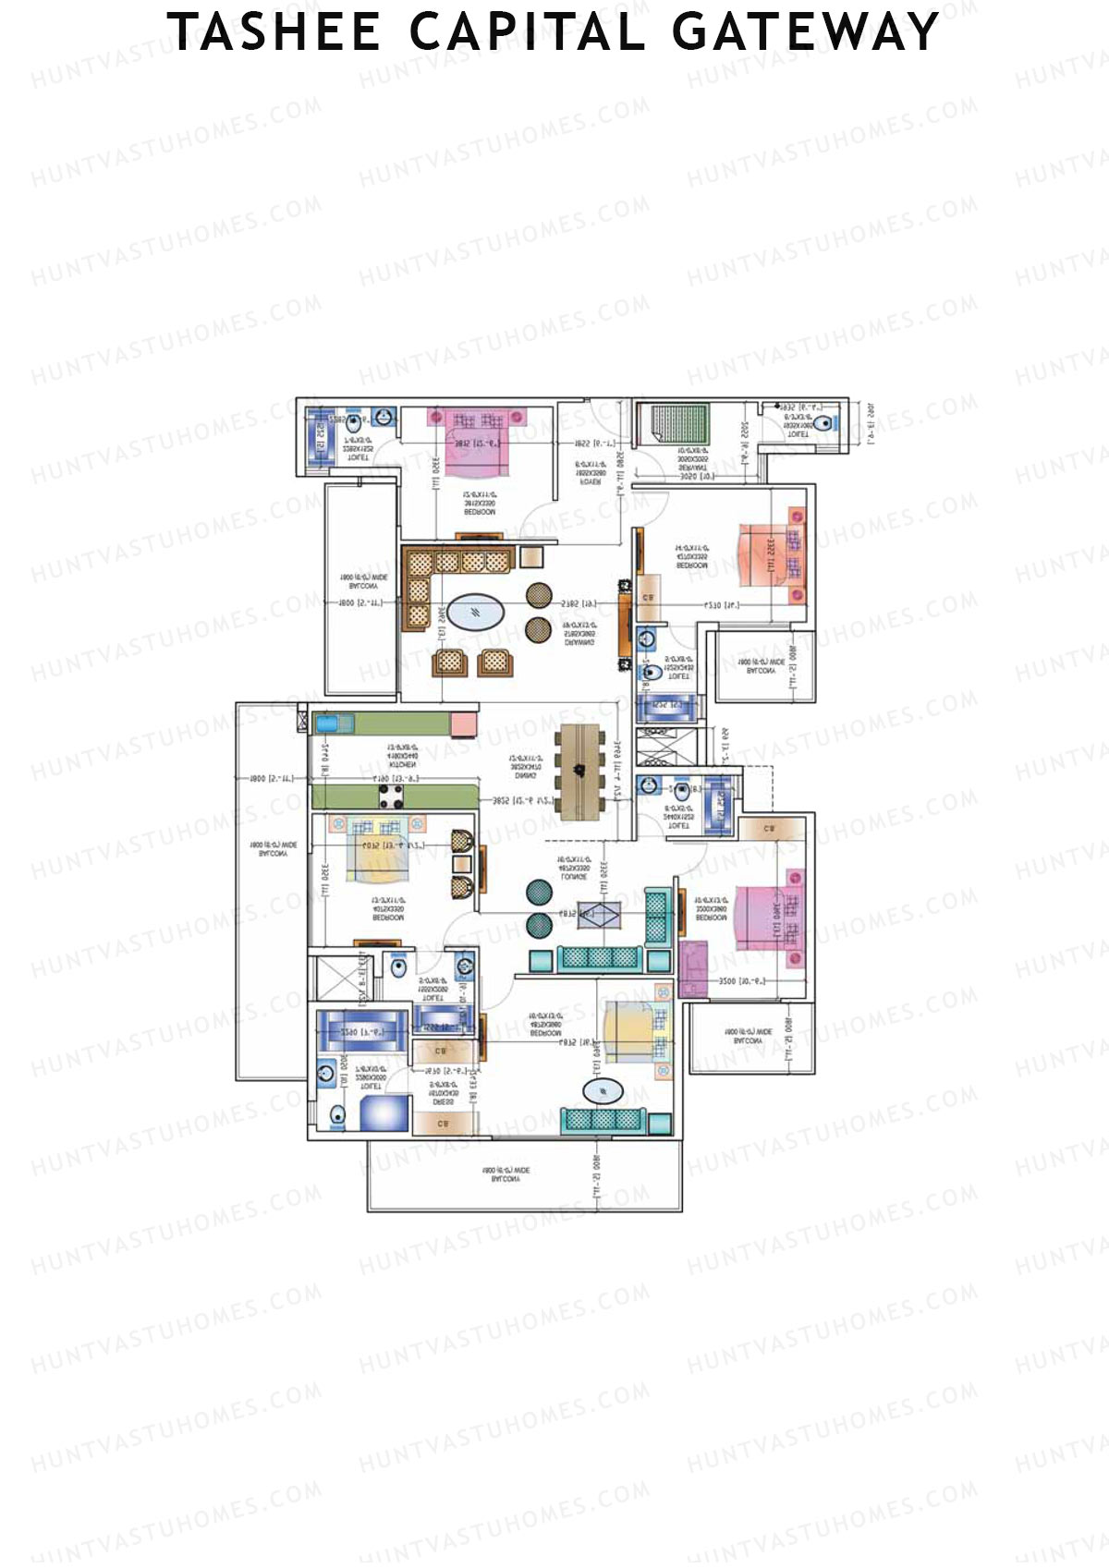
Unit 1 - 3BHK
Super Area : 2102 sq ft
Tashee Capital Gateway Tower B Unit 1 Floor Plan - 3BHK, Super Area 2102 sq ft
Free Vastu Check

Tashee Capital Gateway

Tower C - Floor Plans

Unit 1 - 3BHK
Super Area : 2102 sq ft
Tashee Capital Gateway Tower C Unit 1 Floor Plan - 3BHK, Super Area 2102 sq ft
Free Vastu Check
Unit 2 - 3BHK
Super Area : 2102 sq ft
Tashee Capital Gateway Tower C Unit 2 Floor Plan - 3BHK, Super Area 2102 sq ft
Free Vastu Check
Unit 3 - 3BHK
Super Area : 2102 sq ft
Tashee Capital Gateway Tower C Unit 3 Floor Plan - 3BHK, Super Area 2102 sq ft
Free Vastu Check
Unit 4 - 3BHK
Super Area : 2102 sq ft
Tashee Capital Gateway Tower C Unit 4 Floor Plan - 3BHK, Super Area 2102 sq ft
Free Vastu Check

Tashee Capital Gateway

Tower D - Floor Plans

Unit 2 - 3BHK
Super Area : 1874 sq ft
Tashee Capital Gateway Tower D Unit 2 Floor Plan - 3BHK, Super Area 1874 sq ft
Free Vastu Check
Unit 4 - 3BHK
Super Area : 1874 sq ft
Tashee Capital Gateway Tower D Unit 4 Floor Plan - 3BHK, Super Area 1874 sq ft
Free Vastu Check
Unit 3 - 3BHK
Super Area : 1874 sq ft
Tashee Capital Gateway Tower D Unit 3 Floor Plan - 3BHK, Super Area 1874 sq ft
Free Vastu Check
Unit 1 - 3BHK
Super Area : 1874 sq ft
Tashee Capital Gateway Tower D Unit 1 Floor Plan - 3BHK, Super Area 1874 sq ft
Free Vastu Check

Tashee Capital Gateway

Tower E - Floor Plans

Unit 1 - 3BHK
Super Area : 1874 sq ft
Tashee Capital Gateway Tower E Unit 1 Floor Plan - 3BHK, Super Area 1874 sq ft
Free Vastu Check
Unit 2 - 3BHK
Super Area : 1874 sq ft
Tashee Capital Gateway Tower E Unit 2 Floor Plan - 3BHK, Super Area 1874 sq ft
Free Vastu Check
Unit 3 - 3BHK
Super Area : 2049 sq ft
Tashee Capital Gateway Tower E Unit 3 Floor Plan - 3BHK, Super Area 2049 sq ft
Free Vastu Check
Unit 4 - 3BHK
Super Area : 2049 sq ft
Tashee Capital Gateway Tower E Unit 4 Floor Plan - 3BHK, Super Area 2049 sq ft
Free Vastu Check

Tashee Capital Gateway

Tower F - Floor Plans

Unit 1 - 3BHK
Super Area : 1874 sq ft
Tashee Capital Gateway Tower F Unit 1 Floor Plan - 3BHK, Super Area 1874 sq ft
Free Vastu Check
Unit 4 - 3BHK
Super Area : 2049 sq ft
Tashee Capital Gateway Tower F Unit 4 Floor Plan - 3BHK, Super Area 2049 sq ft
Free Vastu Check
Unit 3 - 3BHK
Super Area : 2049 sq ft
Tashee Capital Gateway Tower F Unit 3 Floor Plan - 3BHK, Super Area 2049 sq ft
Free Vastu Check
Unit 2 - 3BHK
Super Area : 1874 sq ft
Tashee Capital Gateway Tower F Unit 2 Floor Plan - 3BHK, Super Area 1874 sq ft
Free Vastu Check

Tashee Capital Gateway

Tower G - Floor Plans

Unit 1 - 3BHK
Super Area : 2049 sq ft
Tashee Capital Gateway Tower G Unit 1 Floor Plan - 3BHK, Super Area 2049 sq ft
Free Vastu Check
Unit 2 - 3BHK
Super Area : 2049 sq ft
Tashee Capital Gateway Tower G Unit 2 Floor Plan - 3BHK, Super Area 2049 sq ft
Free Vastu Check
Unit 3 - 3BHK
Super Area : 1874 sq ft
Tashee Capital Gateway Tower G Unit 3 Floor Plan - 3BHK, Super Area 1874 sq ft
Free Vastu Check
Unit 4 - 3BHK
Super Area : 1874 sq ft
Tashee Capital Gateway Tower G Unit 4 Floor Plan - 3BHK, Super Area 1874 sq ft
Free Vastu Check

Tashee Capital Gateway

Tower I - Floor Plans

Unit 1 - 4BHK
Super Area : 2990 sq ft
Tashee Capital Gateway Tower I Unit 1 Floor Plan - 4BHK, Super Area 2990 sq ft
Free Vastu Check
Unit 2 - 4BHK
Super Area : 2990 sq ft
Tashee Capital Gateway Tower I Unit 2 Floor Plan - 4BHK, Super Area 2990 sq ft
Free Vastu Check
Unit 3 - 4BHK
Super Area : 2990 sq ft
Tashee Capital Gateway Tower I Unit 3 Floor Plan - 4BHK, Super Area 2990 sq ft
Free Vastu Check
Unit 4 - 4BHK
Super Area : 2990 sq ft
Tashee Capital Gateway Tower I Unit 4 Floor Plan - 4BHK, Super Area 2990 sq ft
Free Vastu Check

Tashee Capital Gateway

Tower J - Floor Plans

Unit 1 - 5BHK
Super Area : 3735 sq ft
Tashee Capital Gateway Tower J Unit 1 Floor Plan - 5BHK, Super Area 3735 sq ft
Free Vastu Check
Unit 2 - 5BHK
Super Area : 3735 sq ft
Tashee Capital Gateway Tower J Unit 2 Floor Plan - 5BHK, Super Area 3735 sq ft
Free Vastu Check
Unit 3 - 5BHK
Super Area : 3735 sq ft
Tashee Capital Gateway Tower J Unit 3 Floor Plan - 5BHK, Super Area 3735 sq ft
Free Vastu Check
Unit 4 - 5BHK
Super Area : 3735 sq ft
Tashee Capital Gateway Tower J Unit 4 Floor Plan - 5BHK, Super Area 3735 sq ft
Free Vastu Check