Vastukalp The Onyx Floor Plans

Wakad, Pune

Vastukalp The Onyx

Wing A - Floor Plans

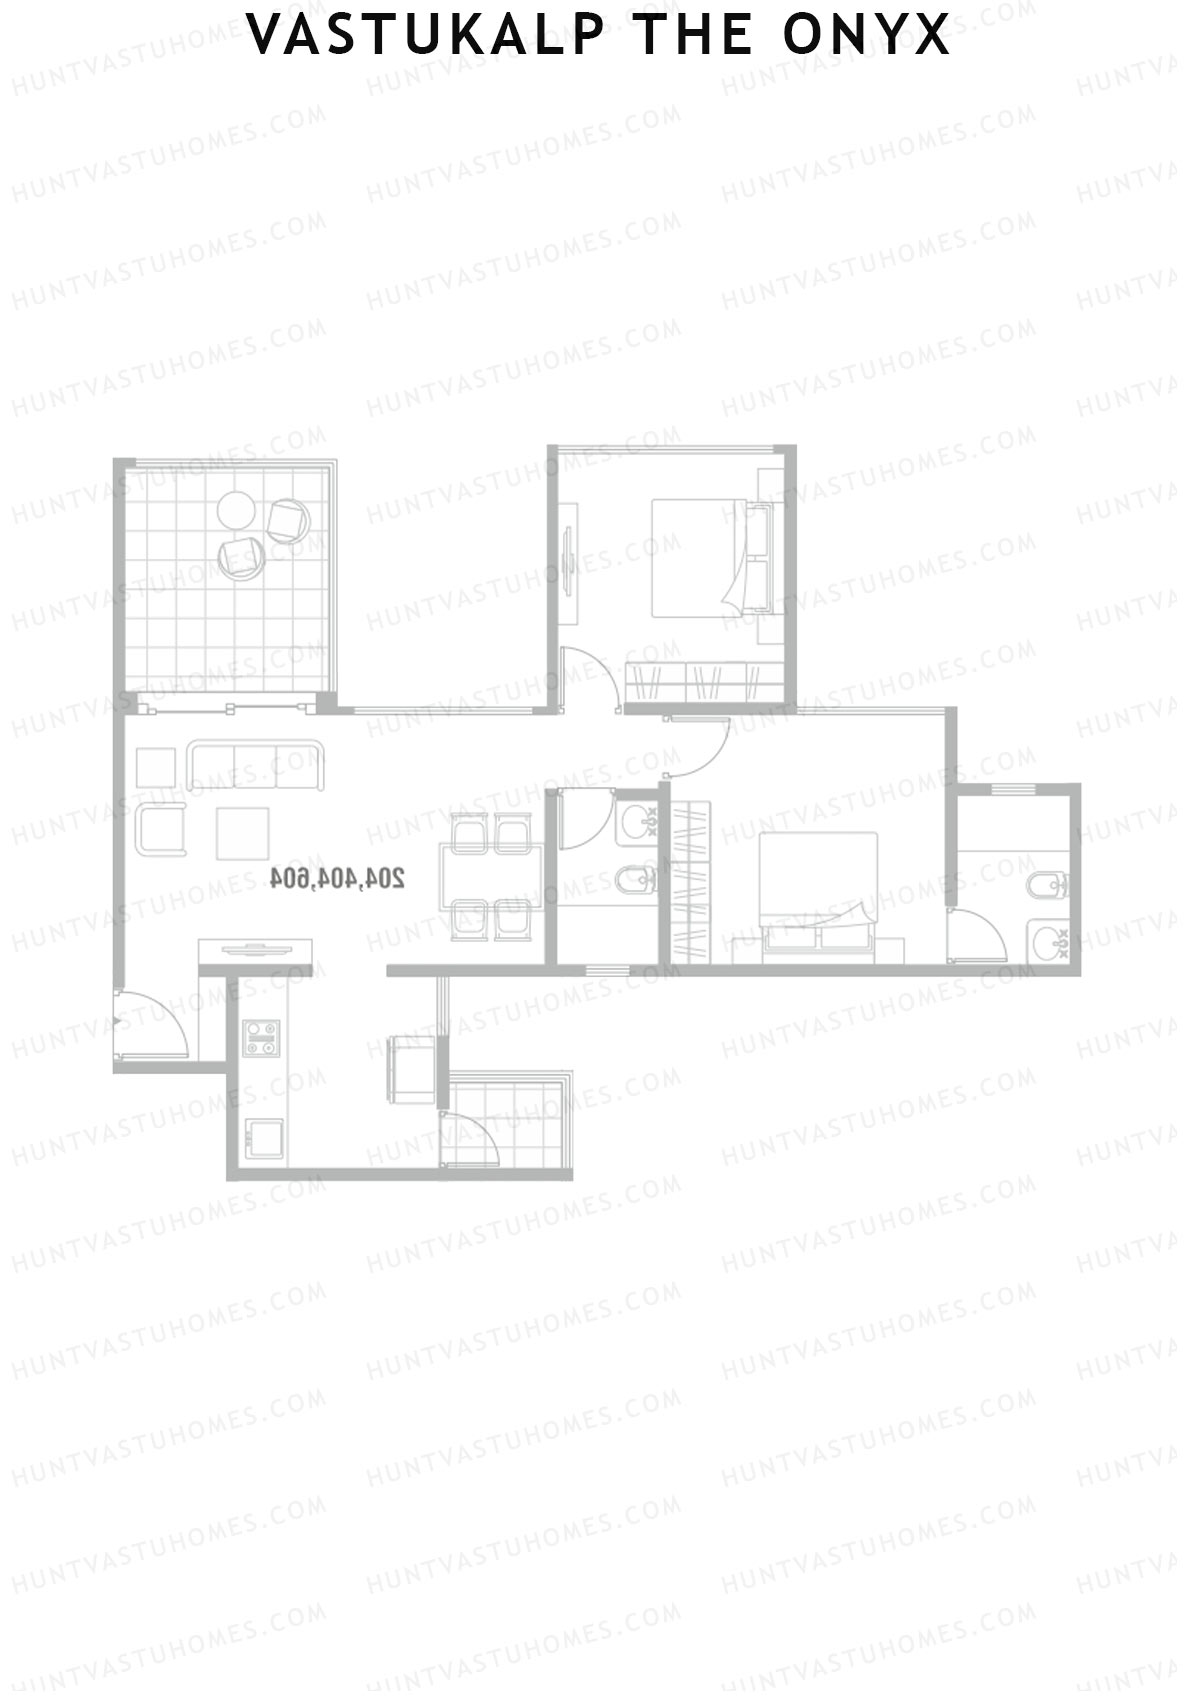
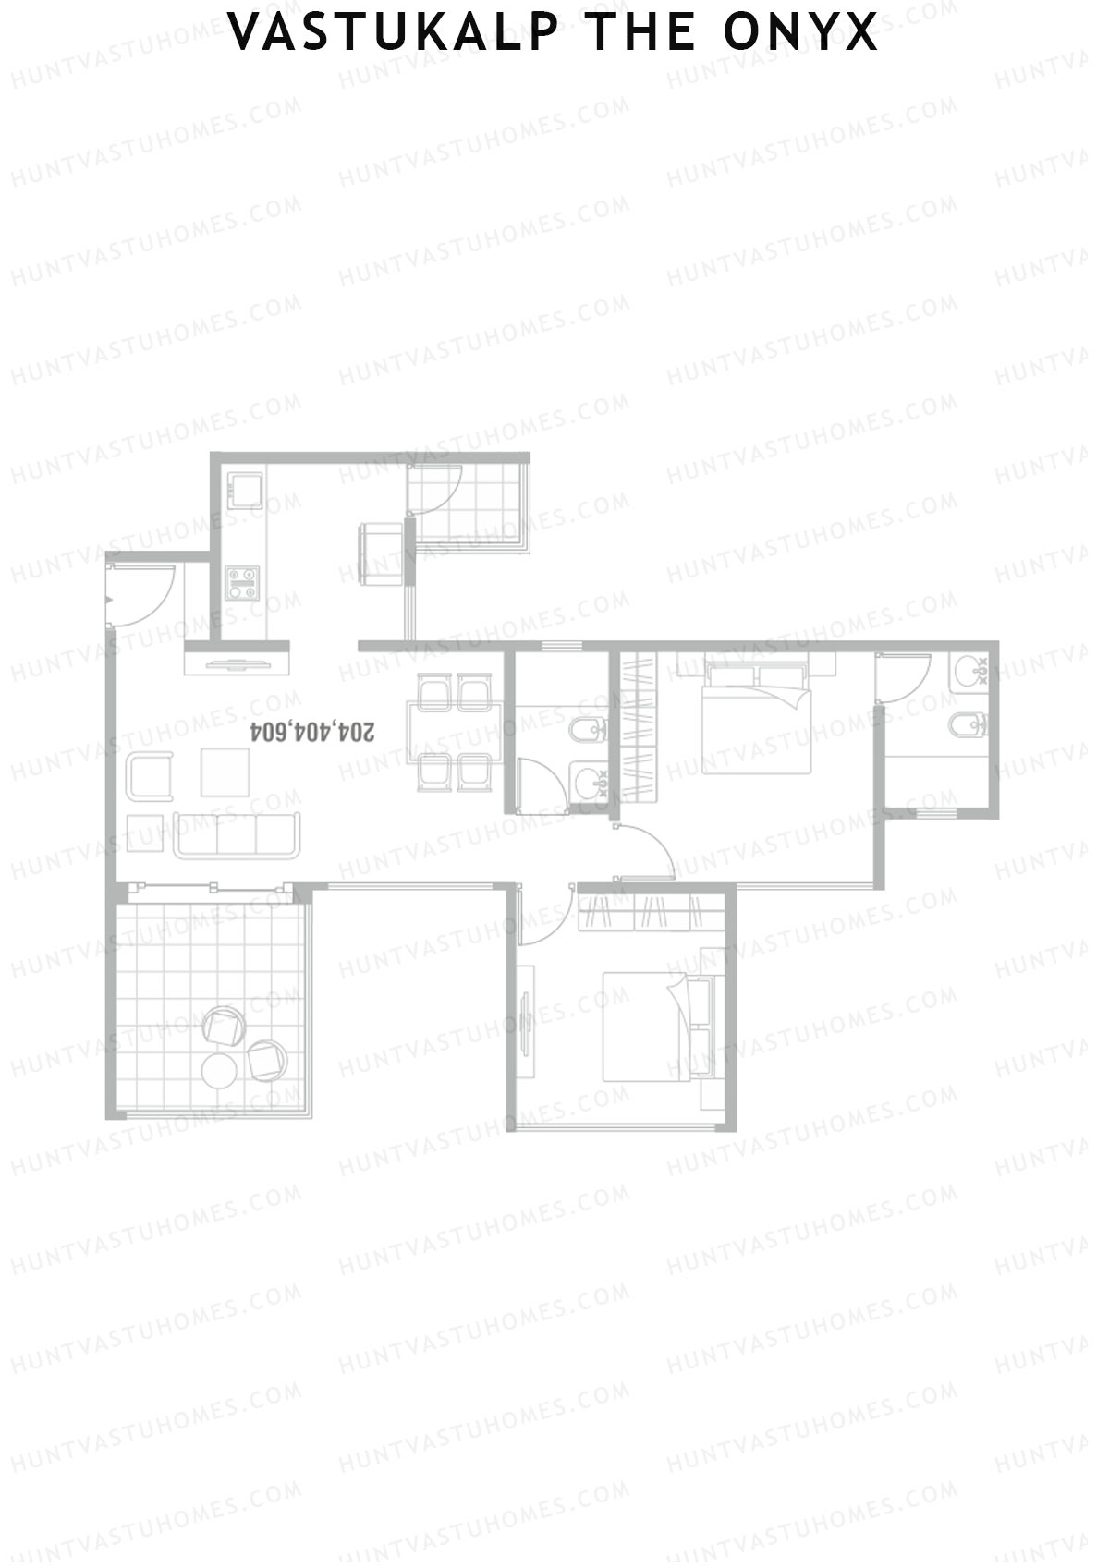
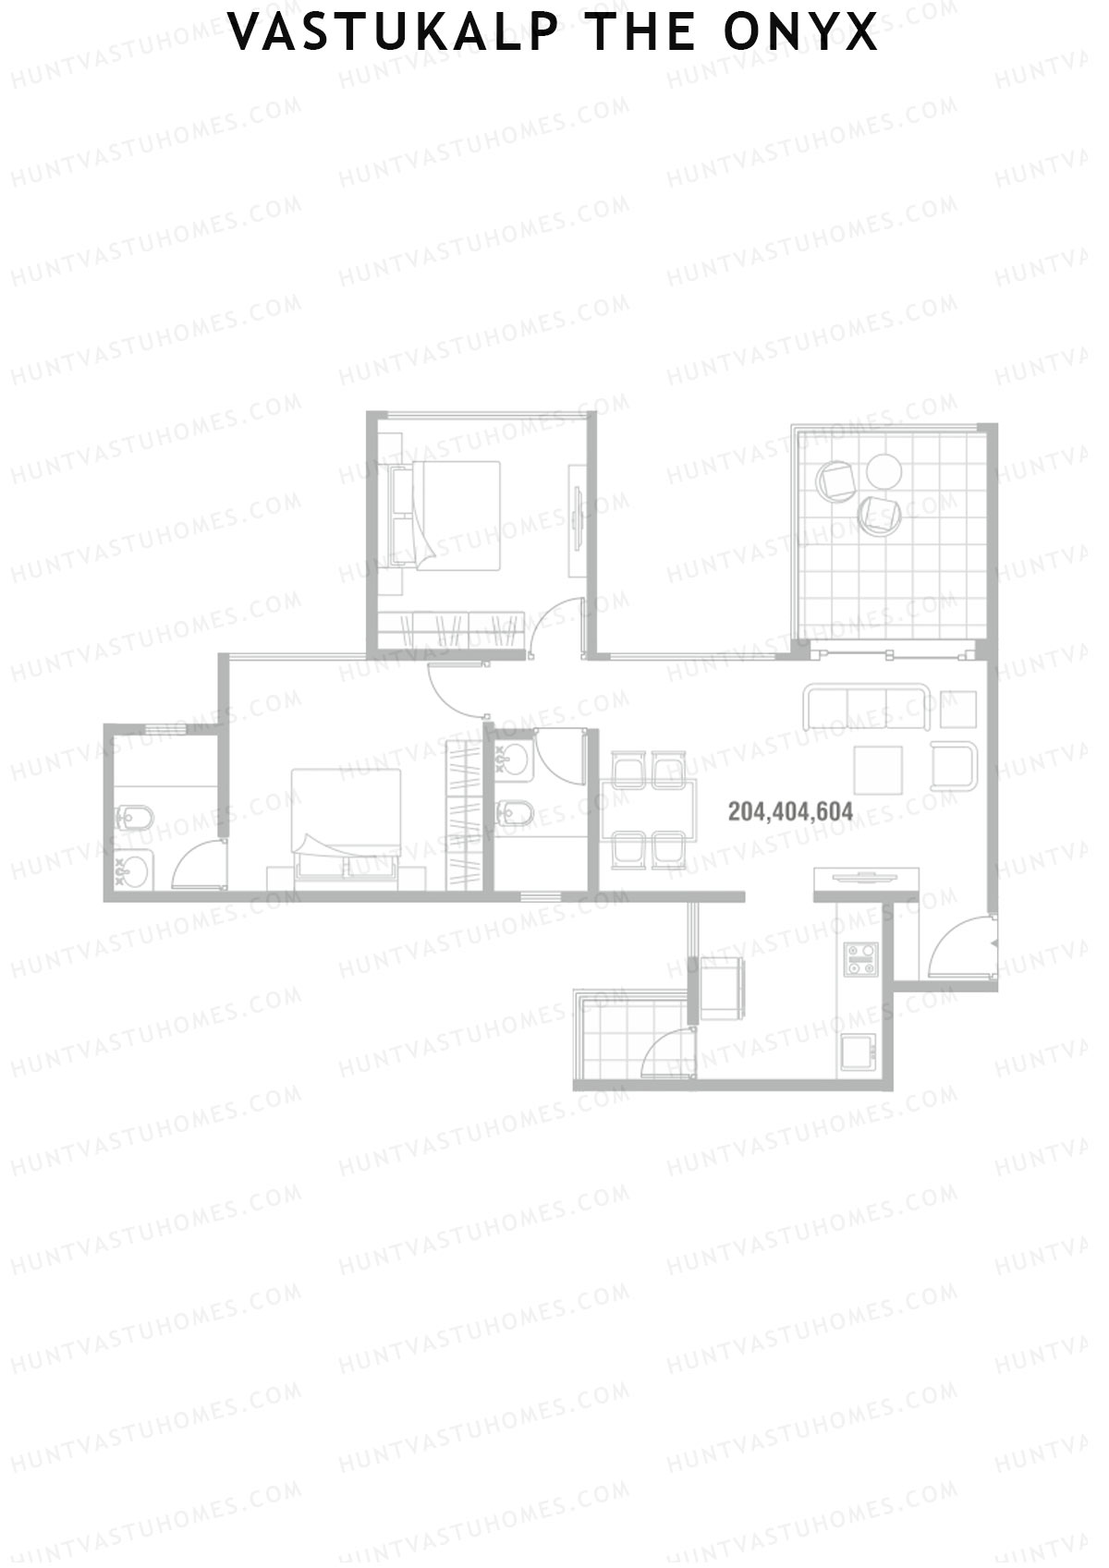
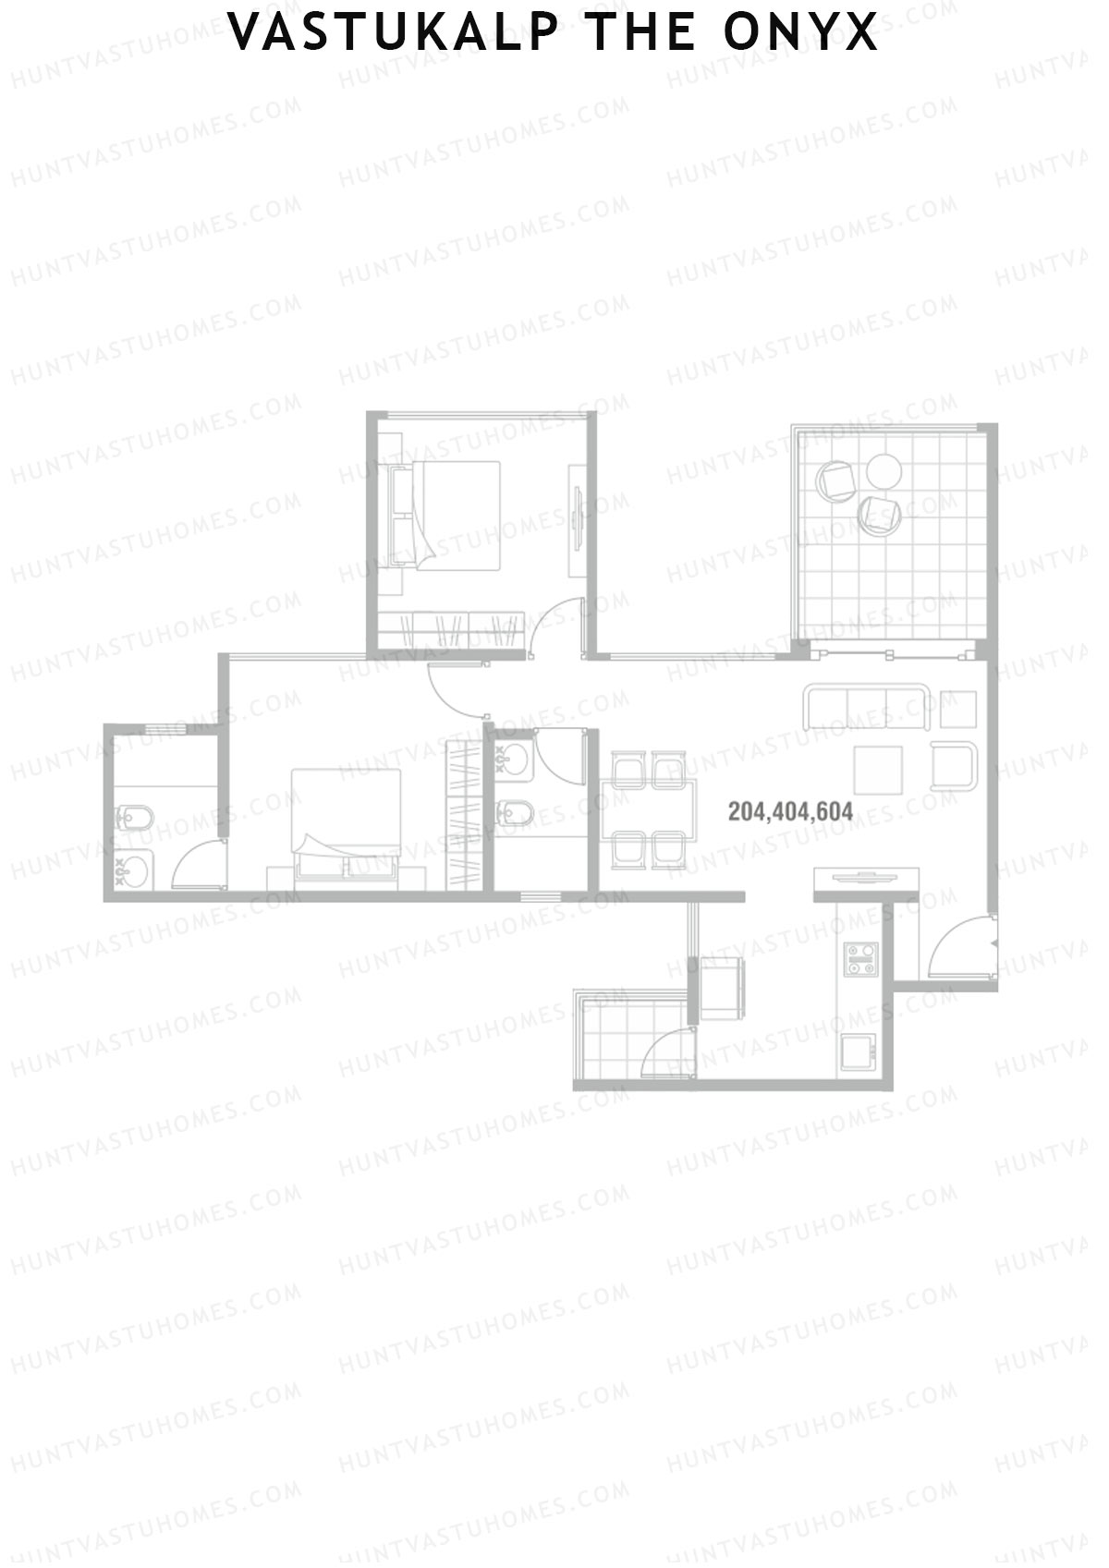
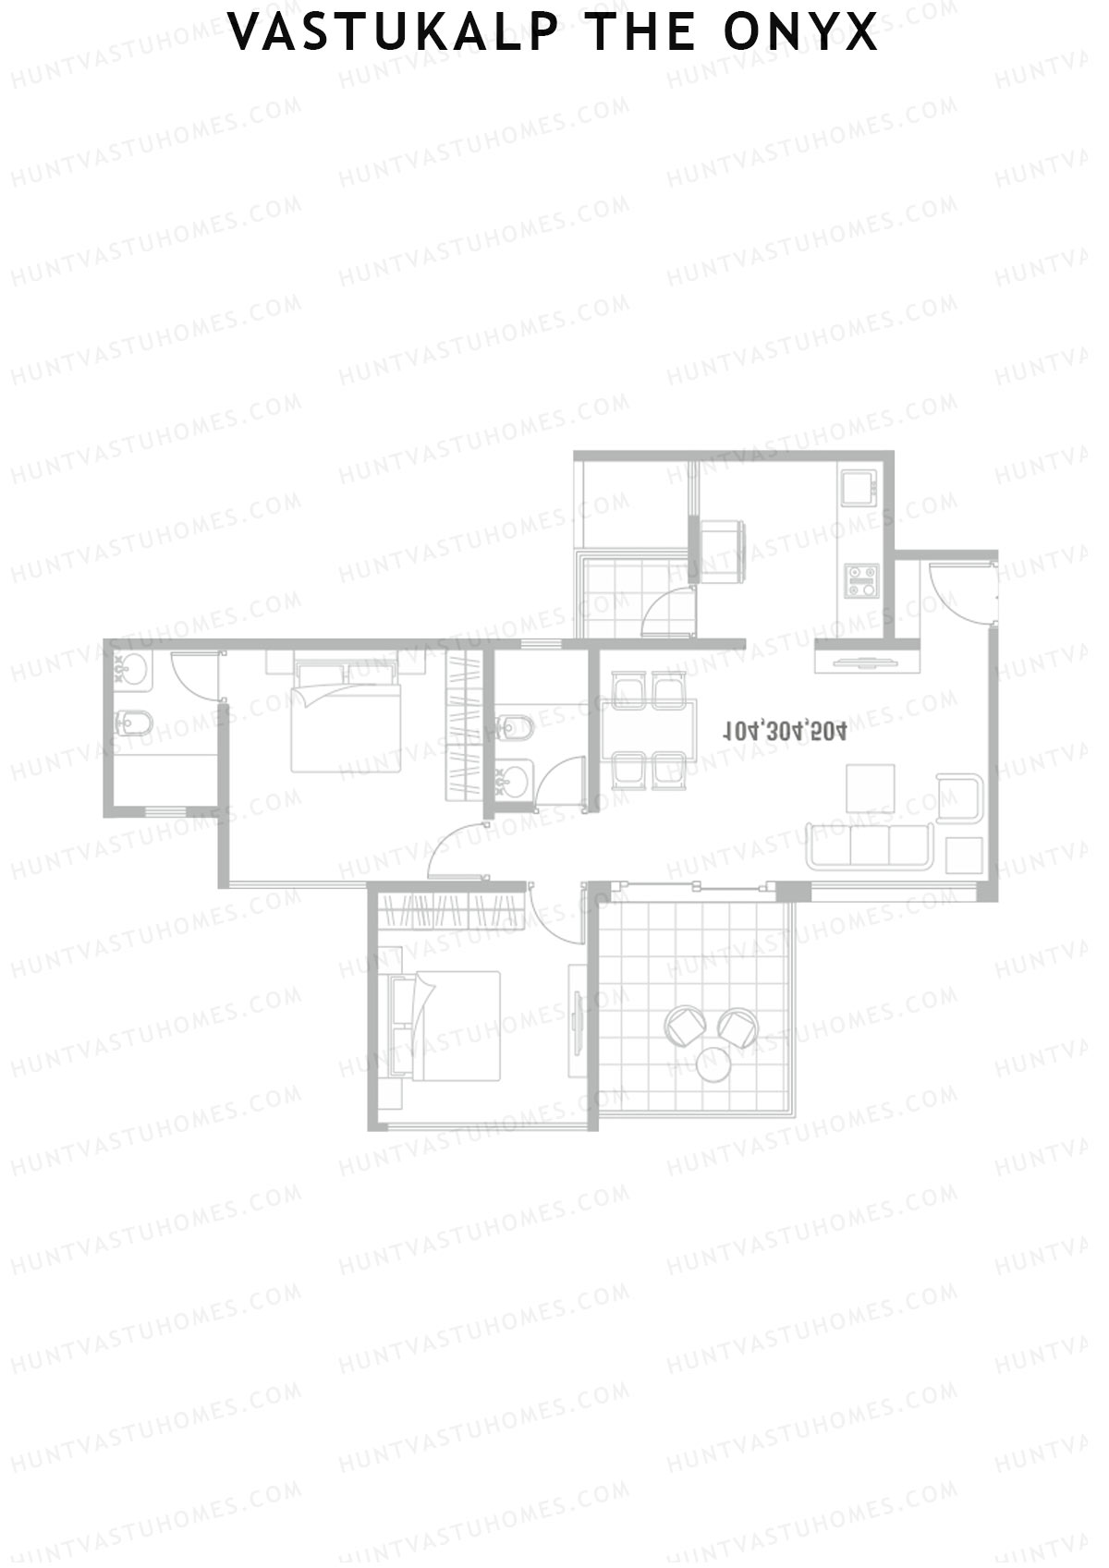
Unit 1 (Type 1) - 2BHK
Super Area : 1013 sq ft
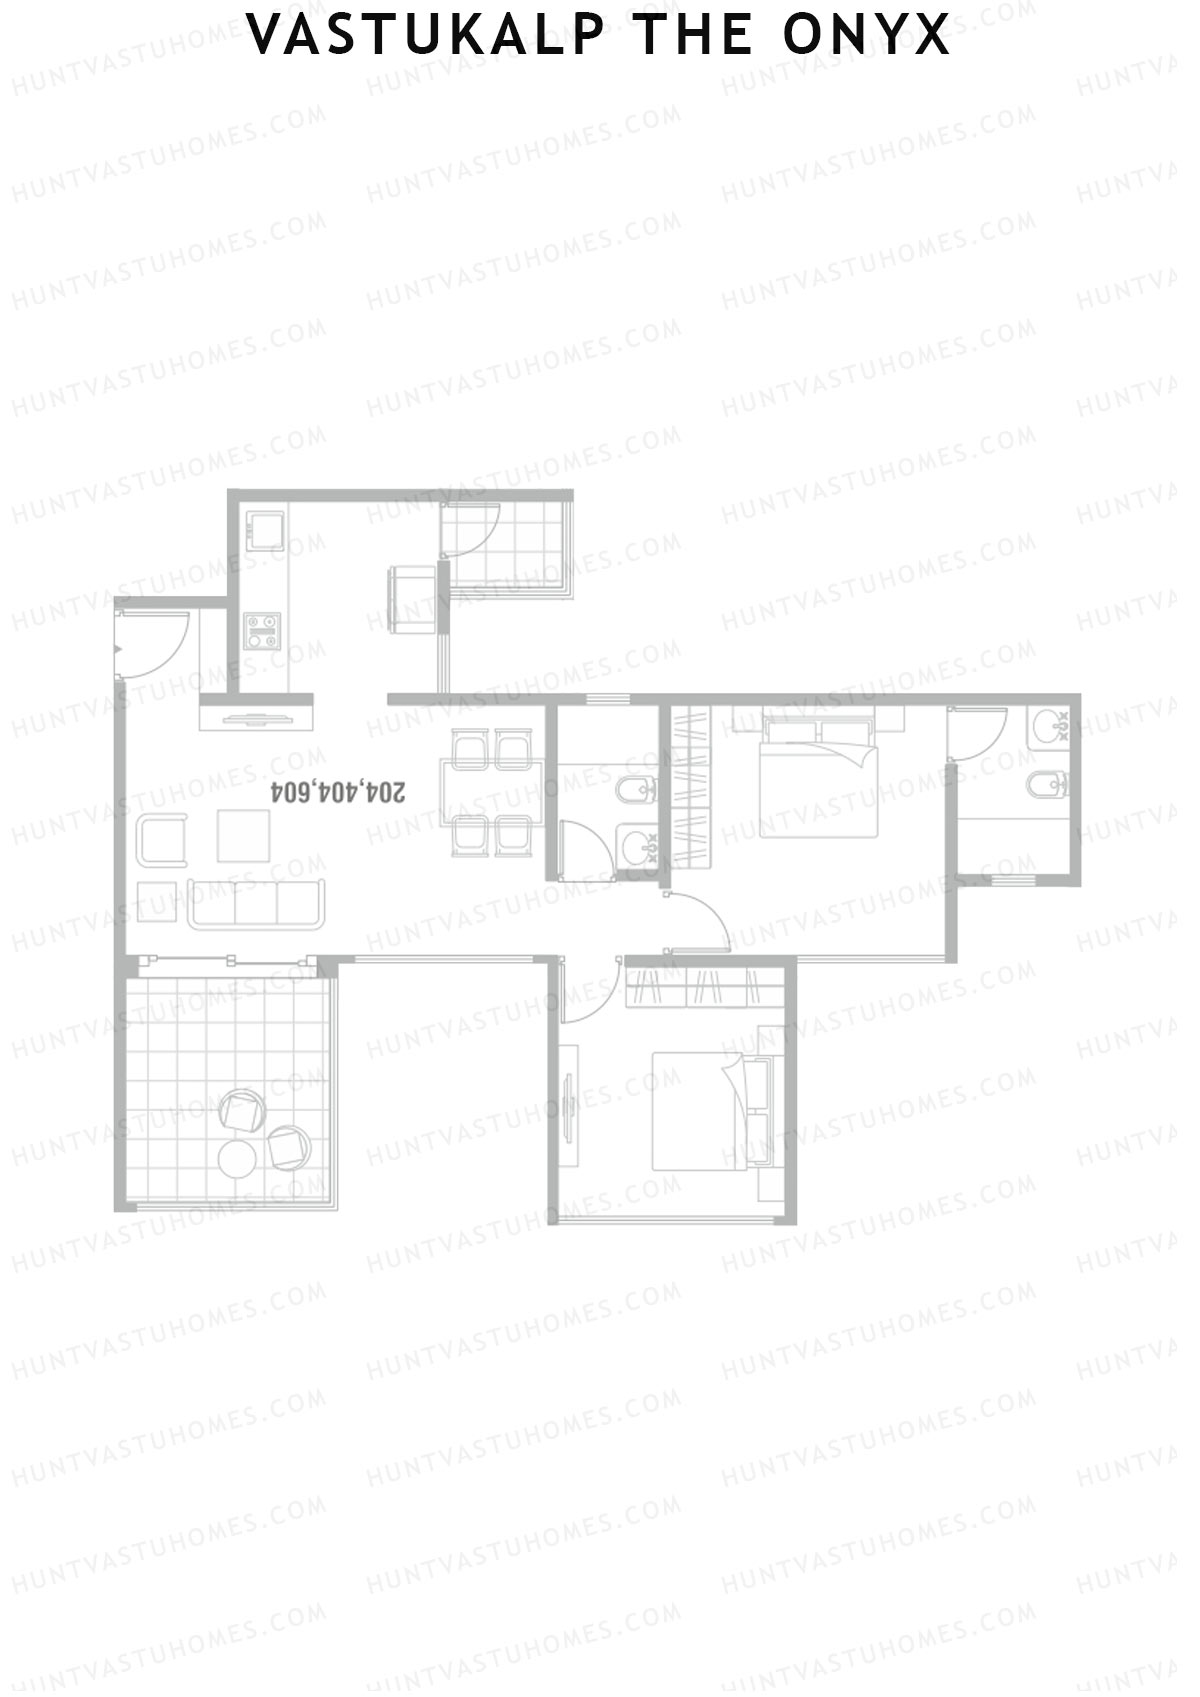
Vastukalp The Onyx Wing A Unit 1 (Type 1) Floor Plan - 2BHK, Super Area 1013 sq ft
Free Vastu Check
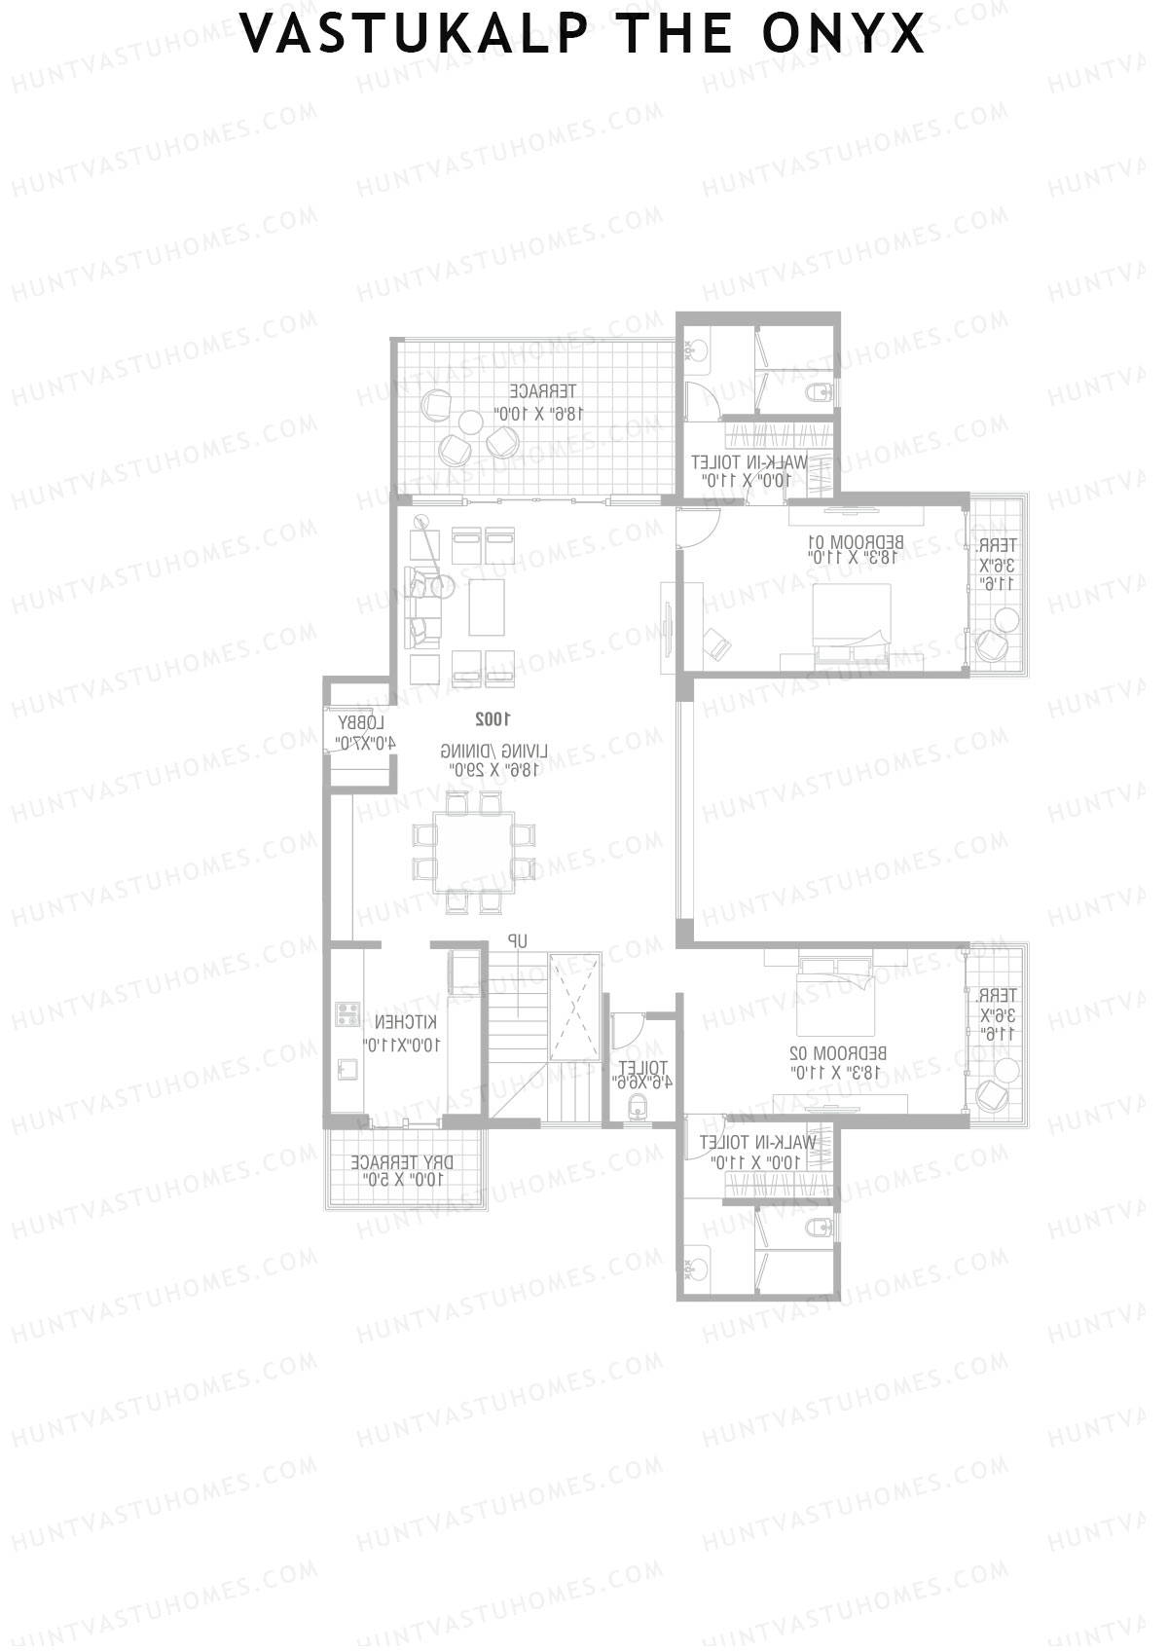
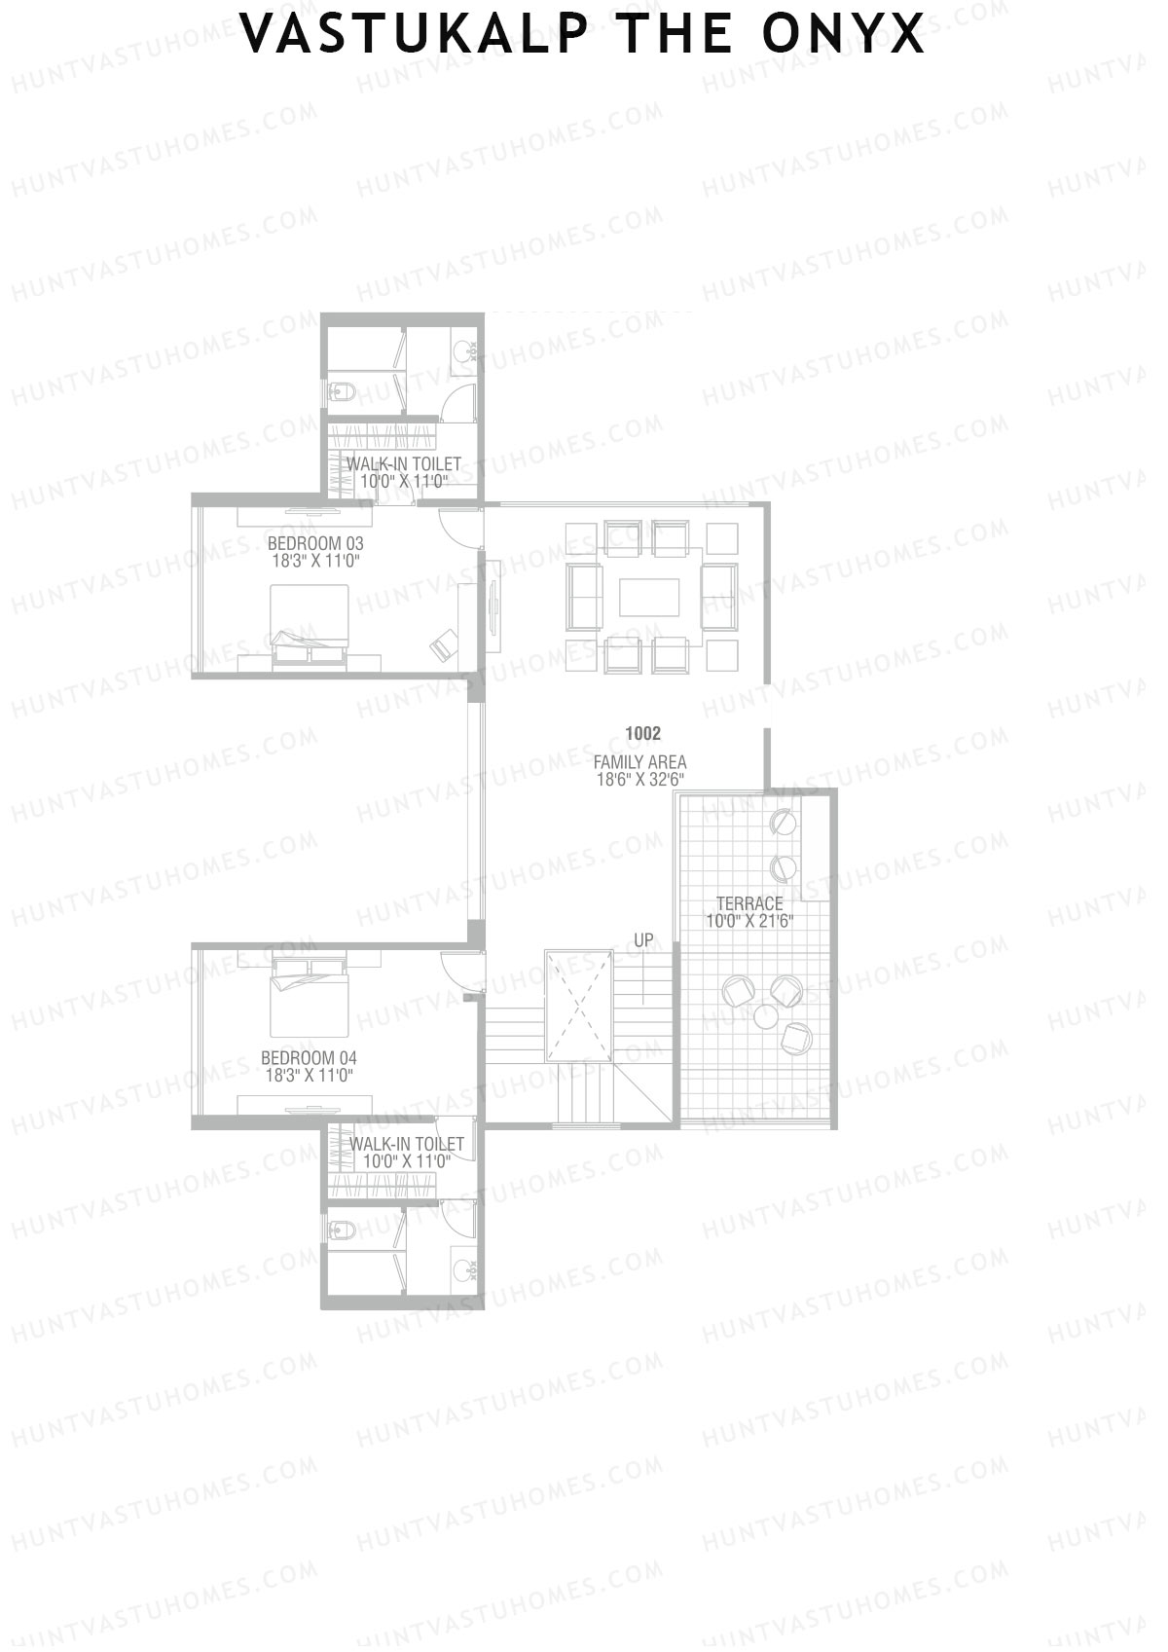
Unit 1 + 2 TYPE (Penthouse) - 4BHK
Super Area : 4304 sq ft
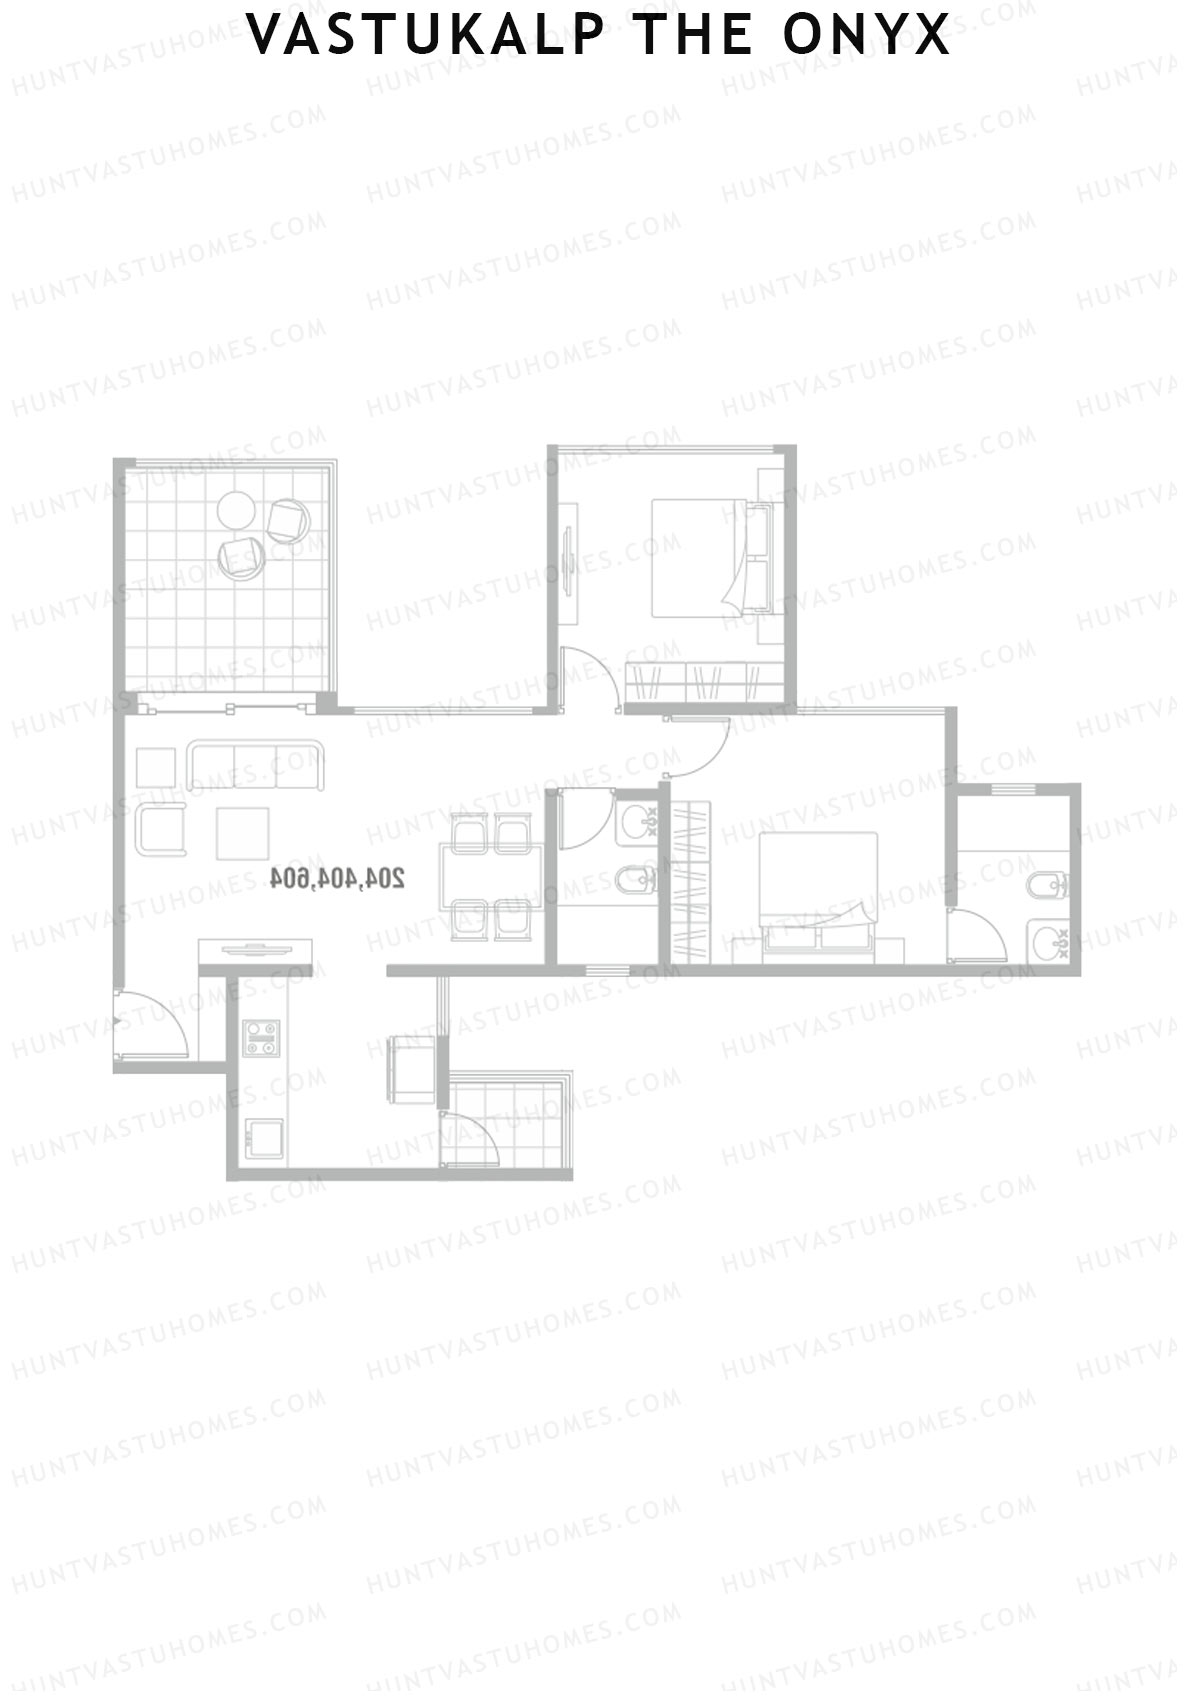
Vastukalp The Onyx Wing A Unit 1 + 2 TYPE (Penthouse) Floor Plan - 4BHK, Super Area 4304 sq ft
Free Vastu Check
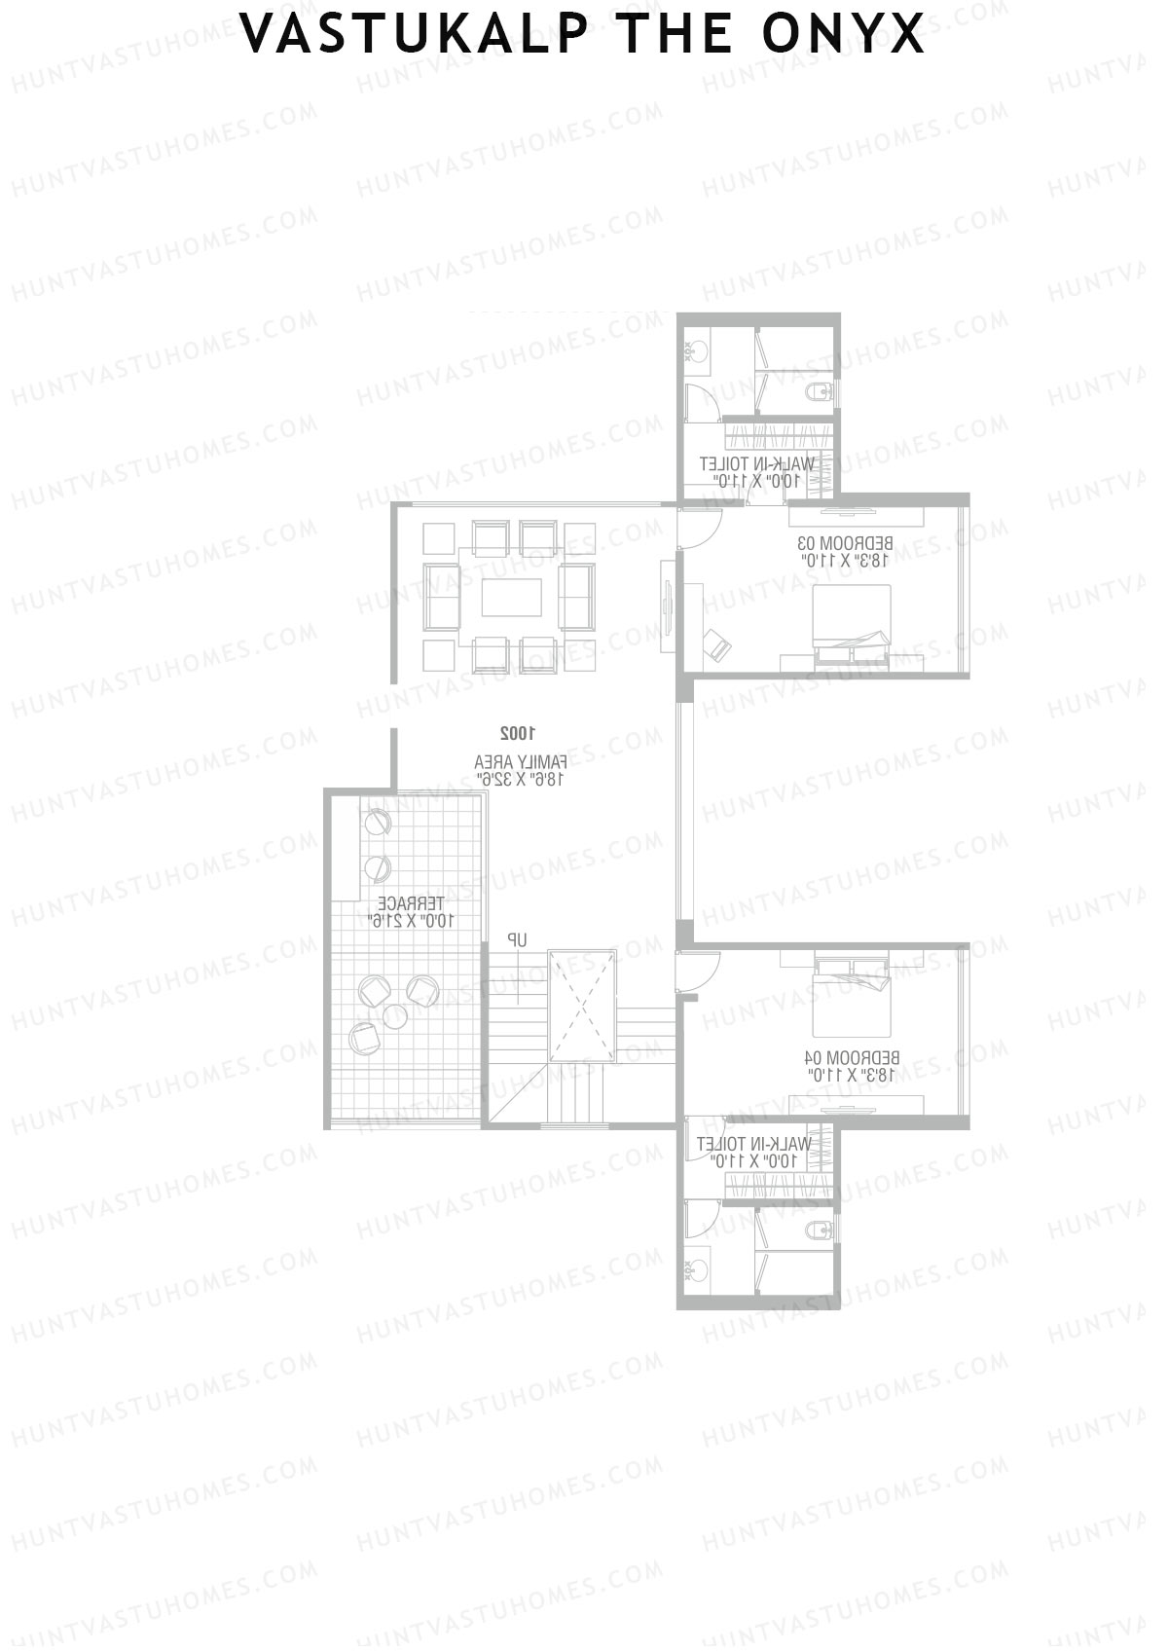
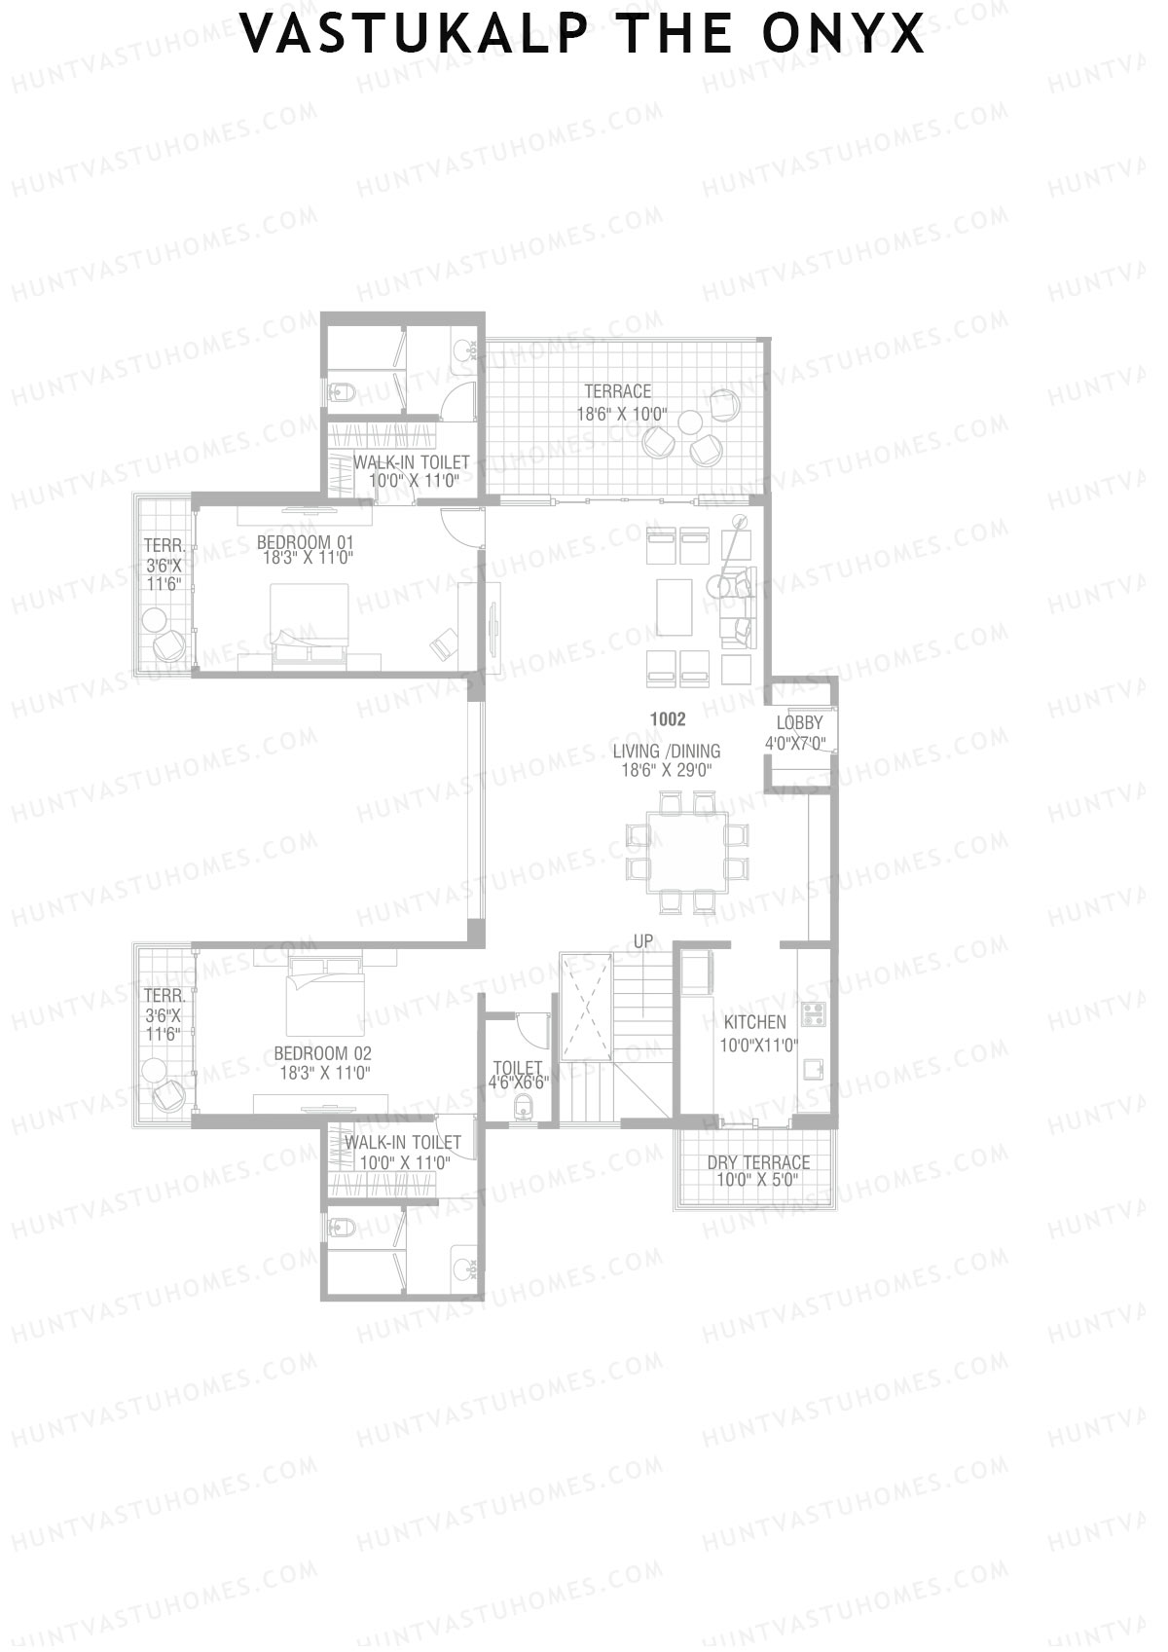
Unit 1 + 2 TYPE (Penthouse) - 4BHK
Super Area : 4304 sq ft
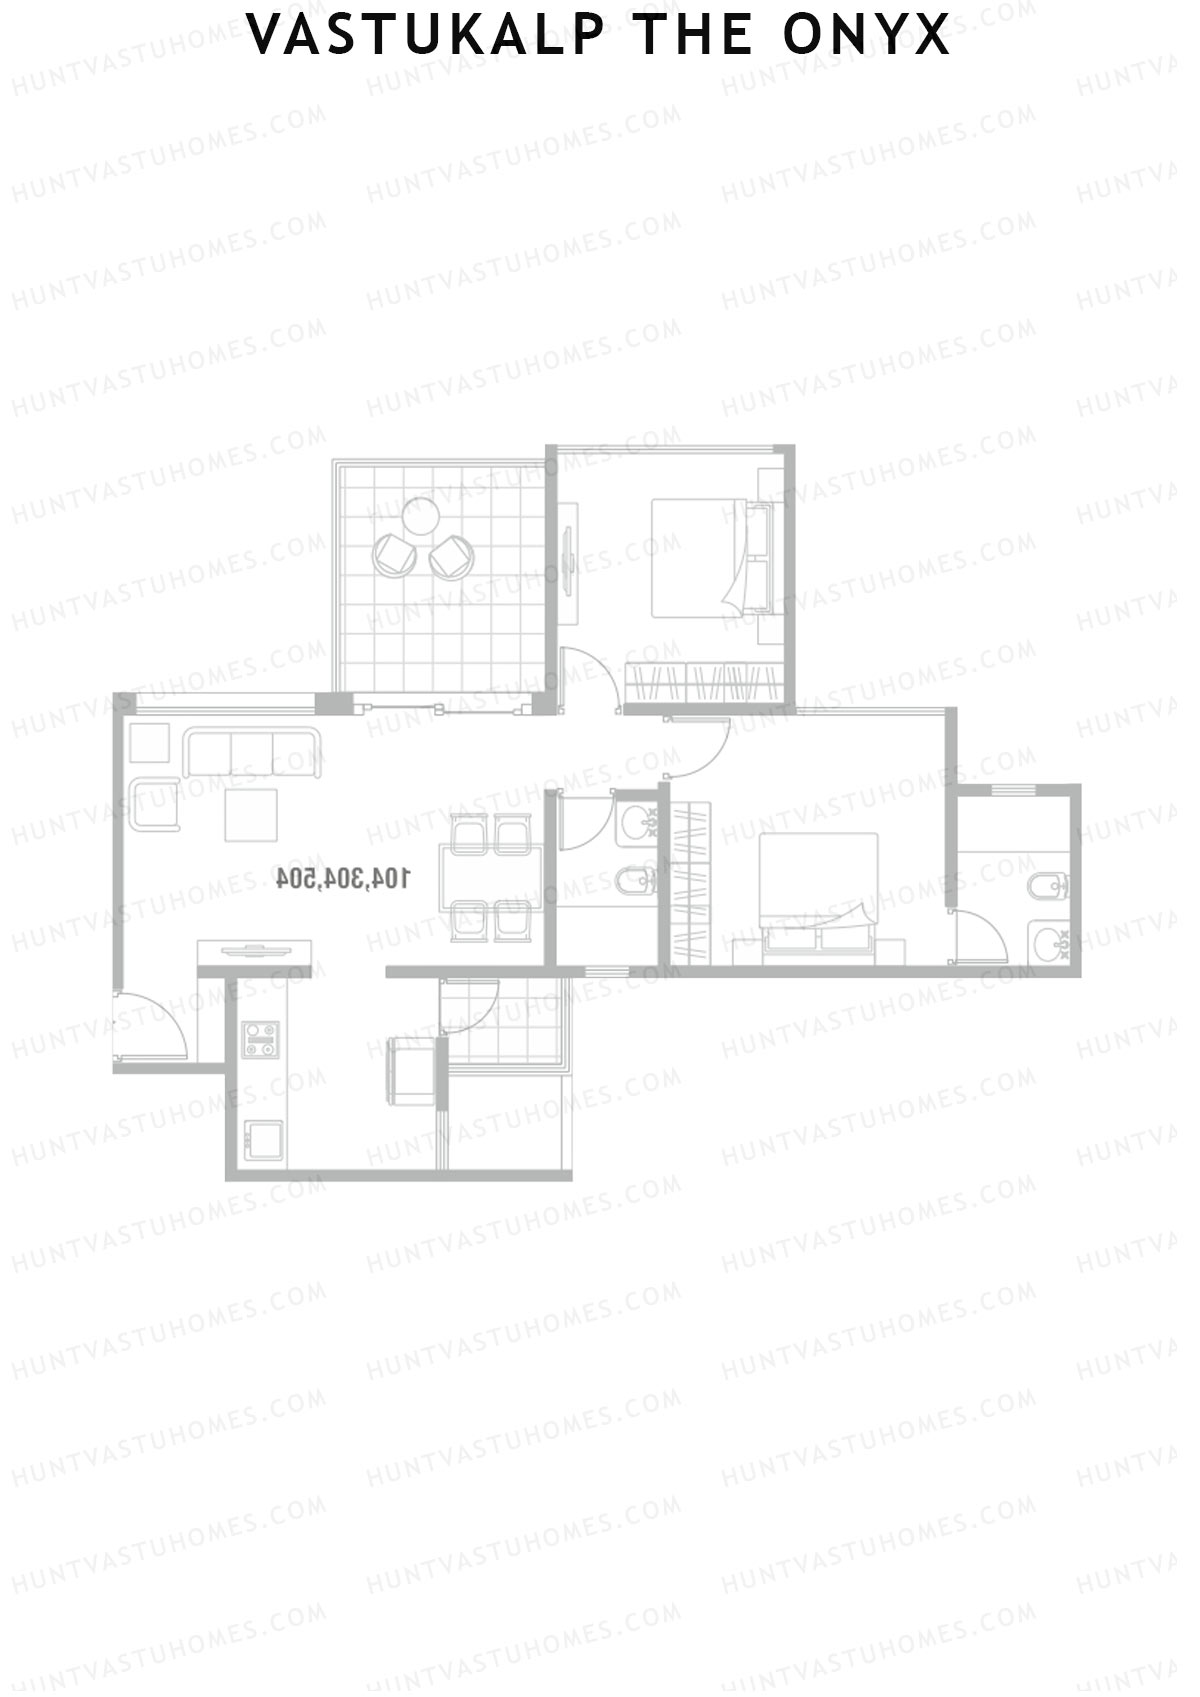
Vastukalp The Onyx Wing A Unit 1 + 2 TYPE (Penthouse) Floor Plan - 4BHK, Super Area 4304 sq ft
Free Vastu Check
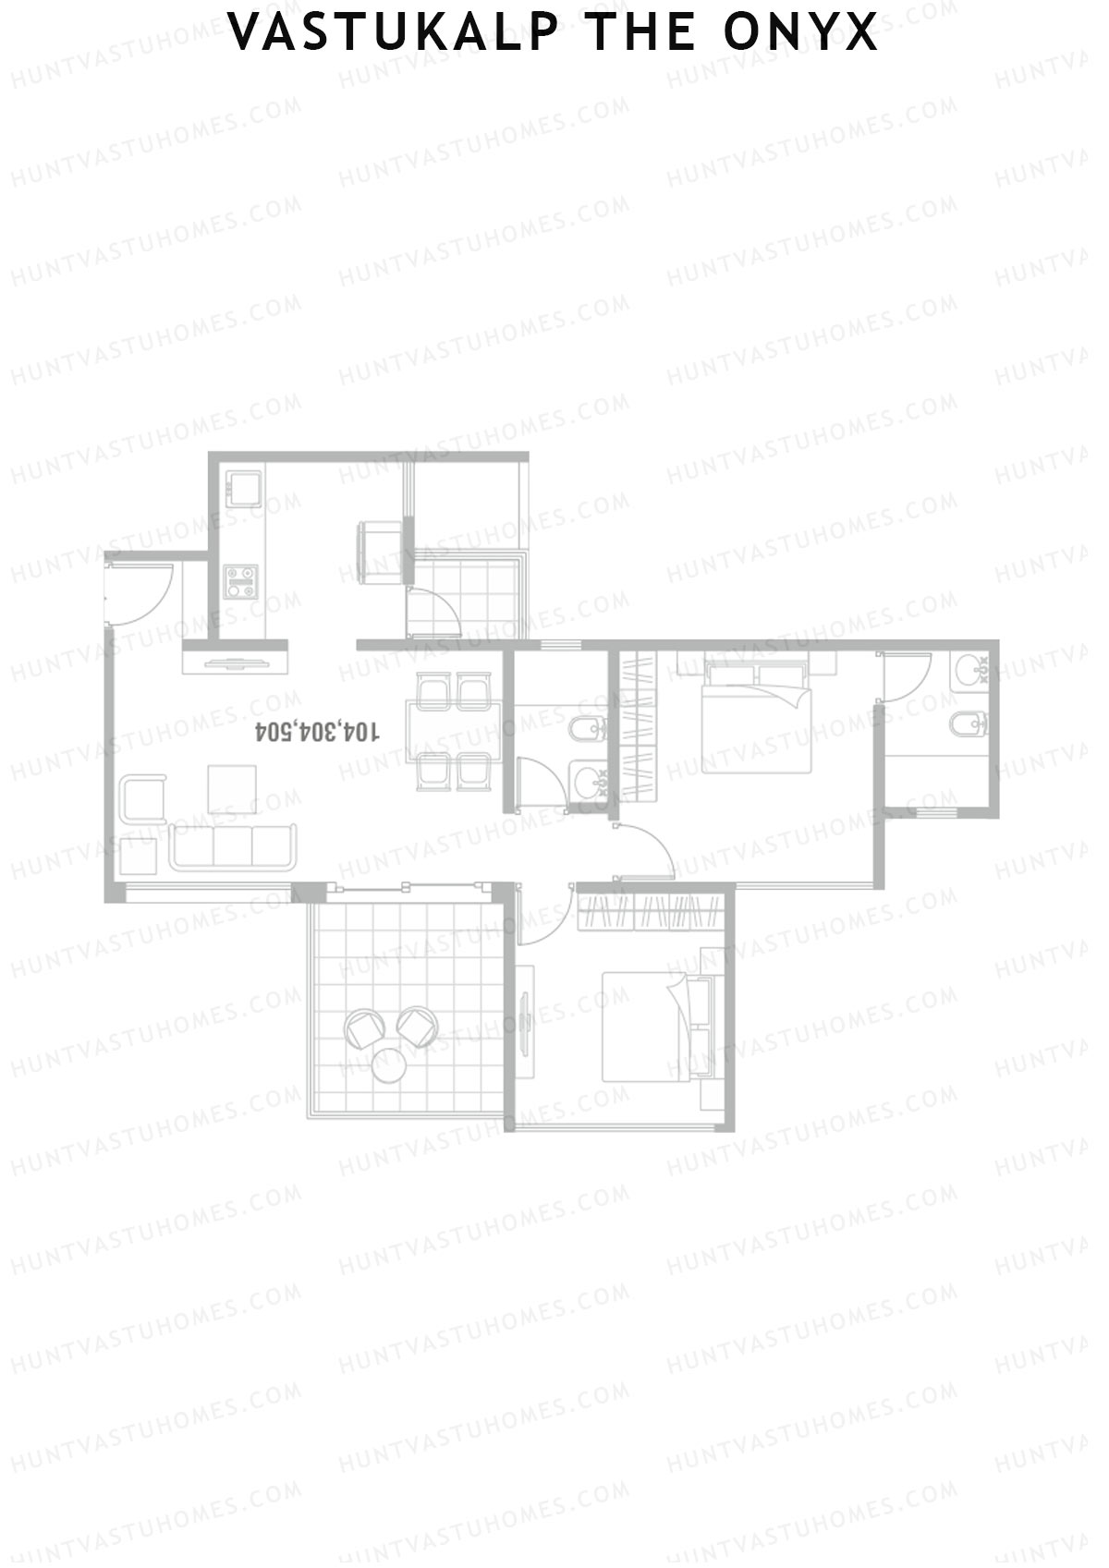
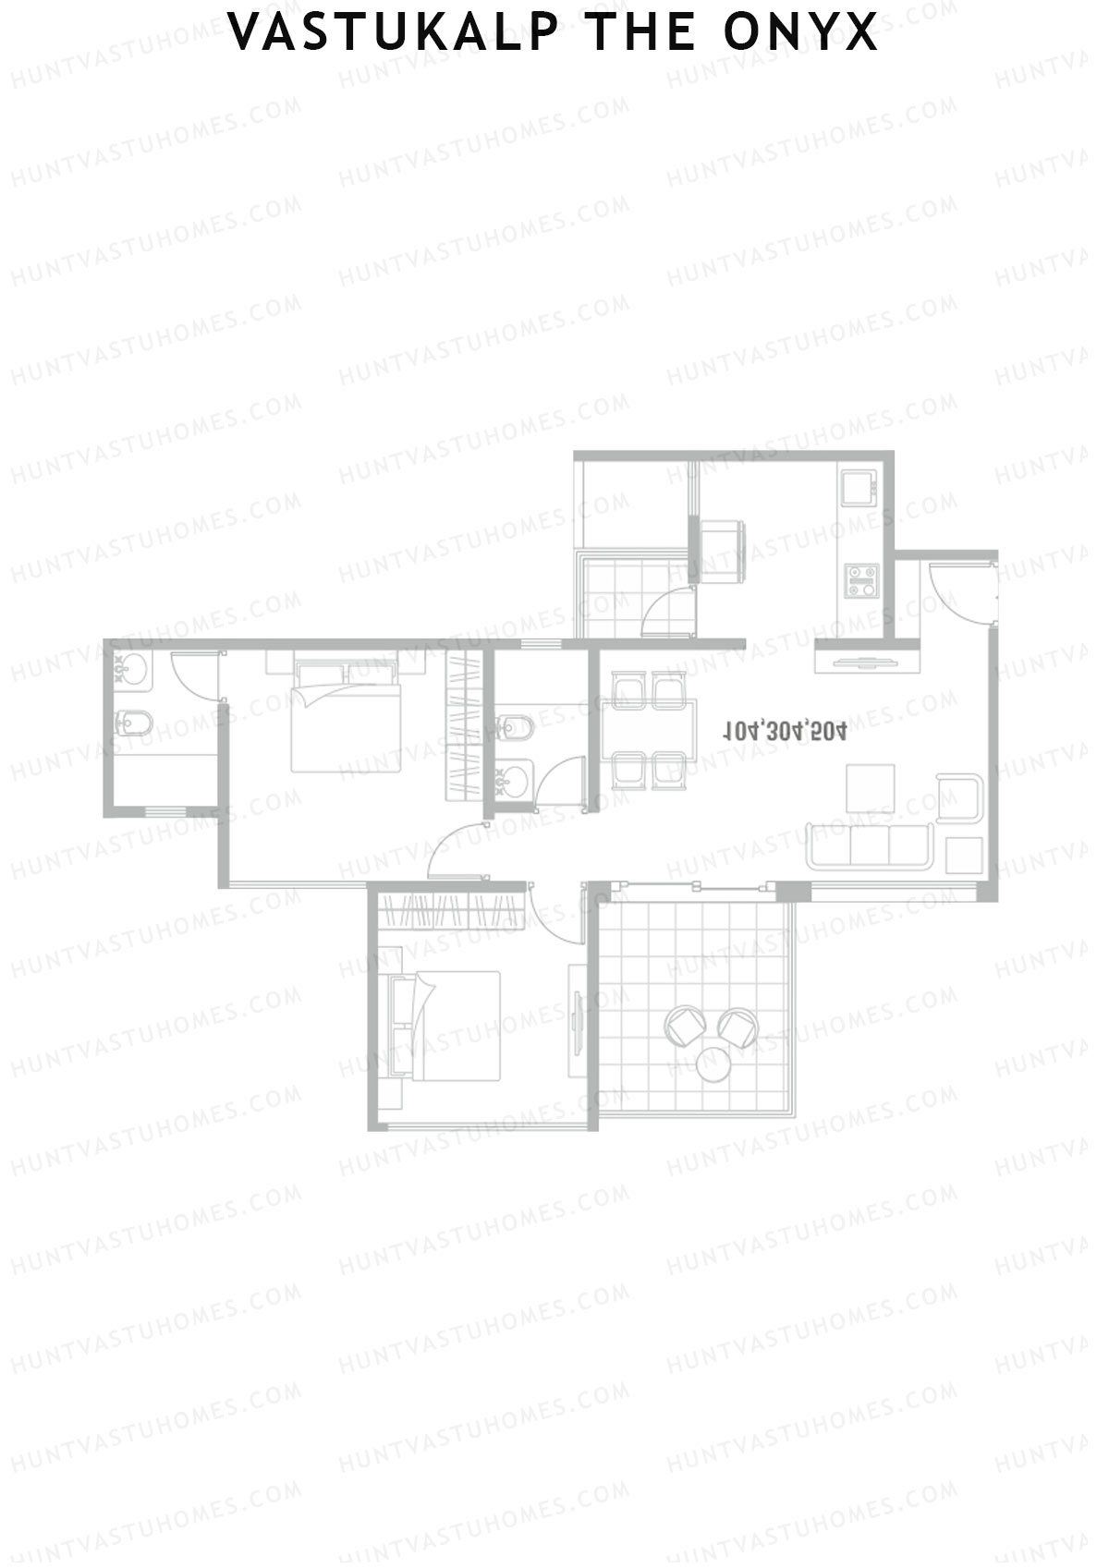
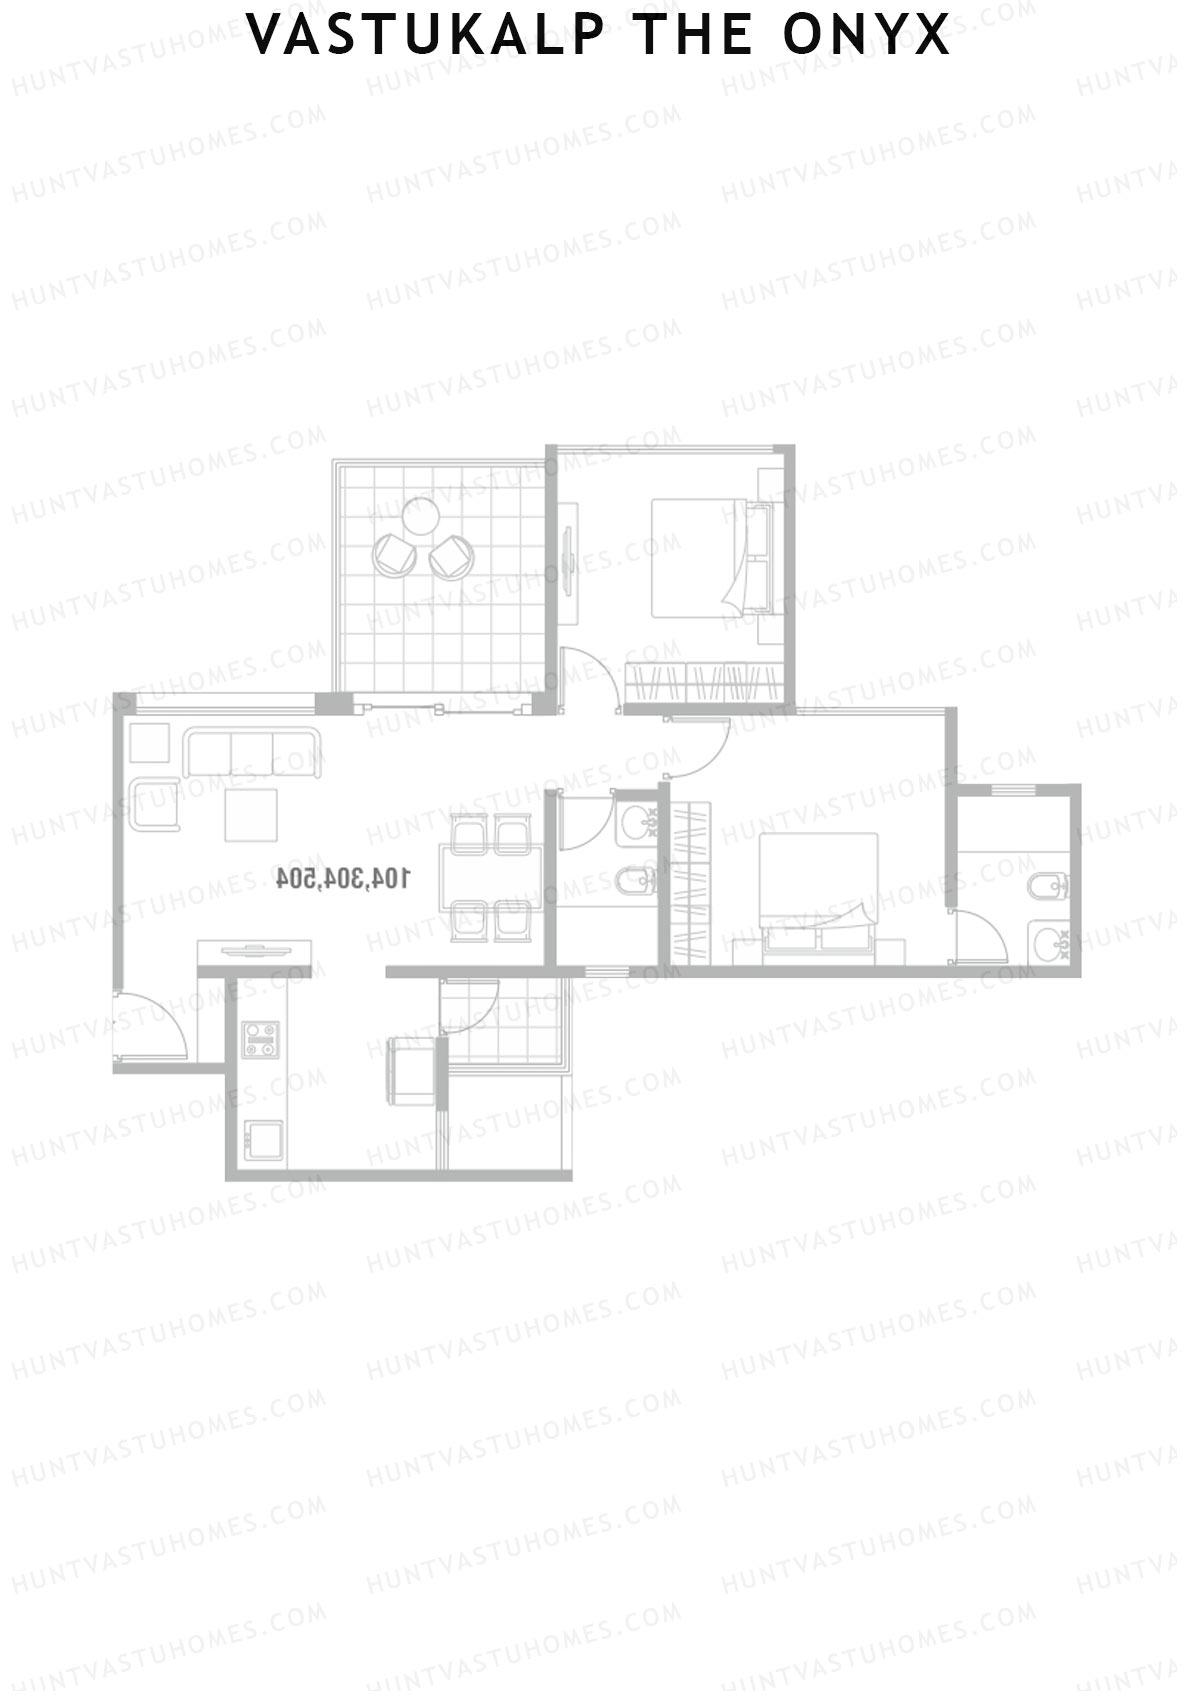
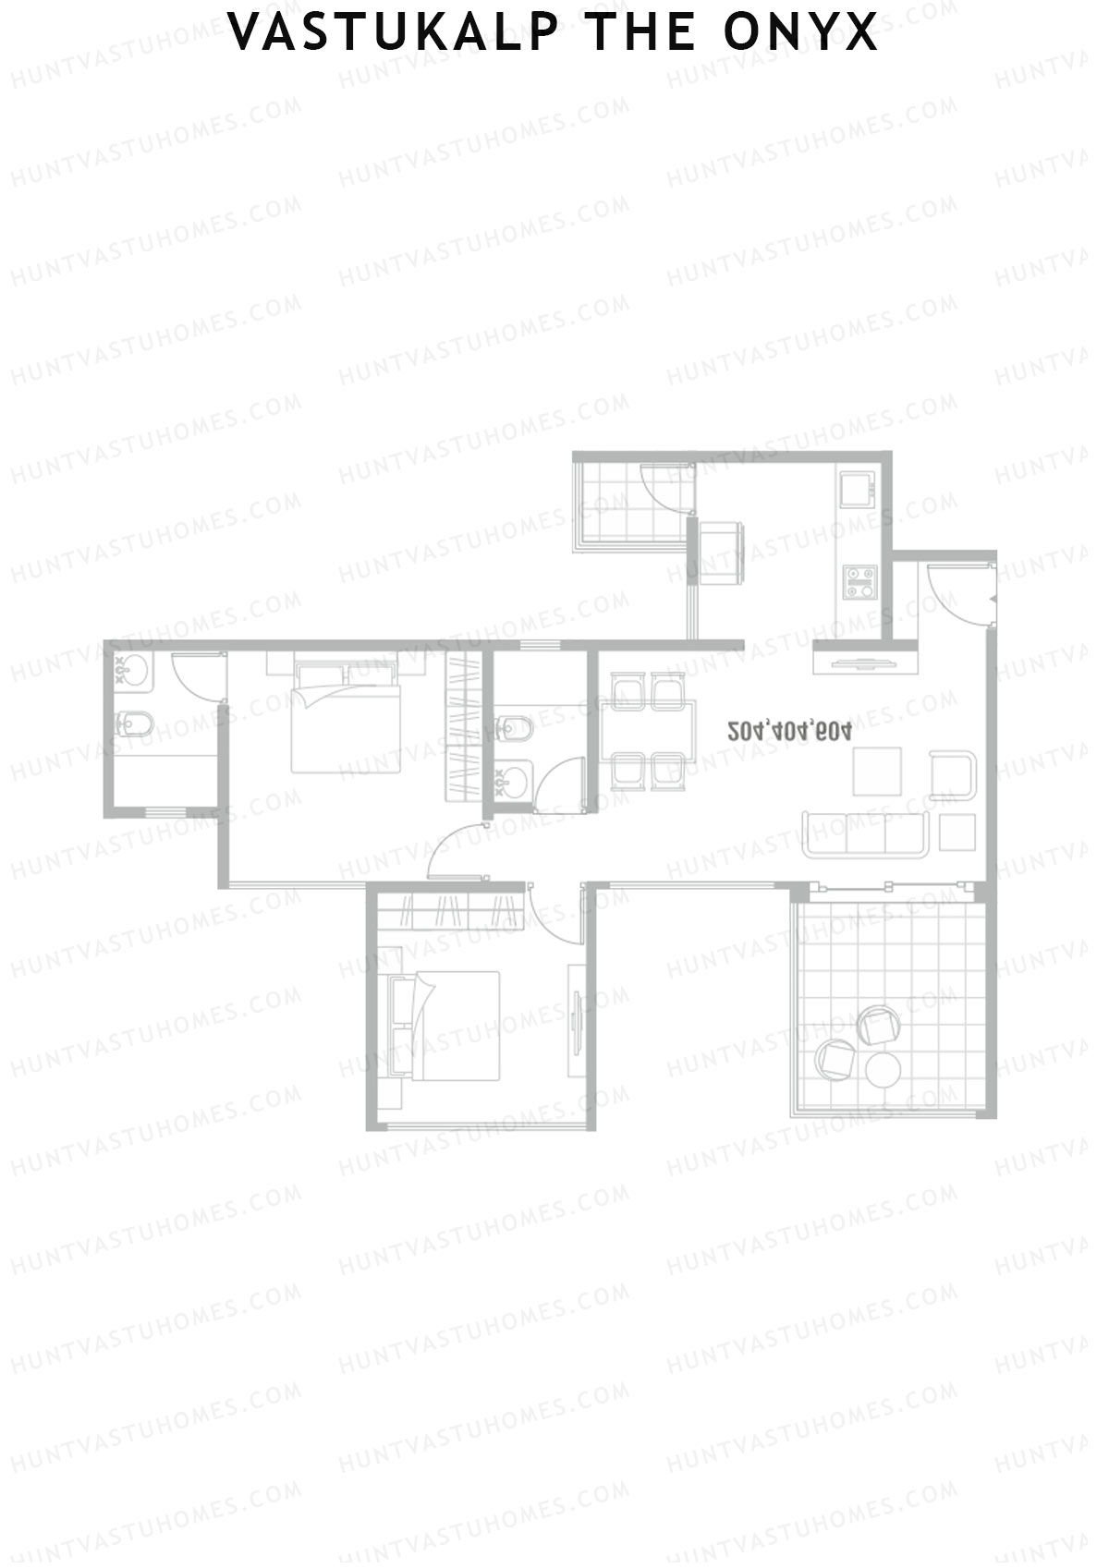
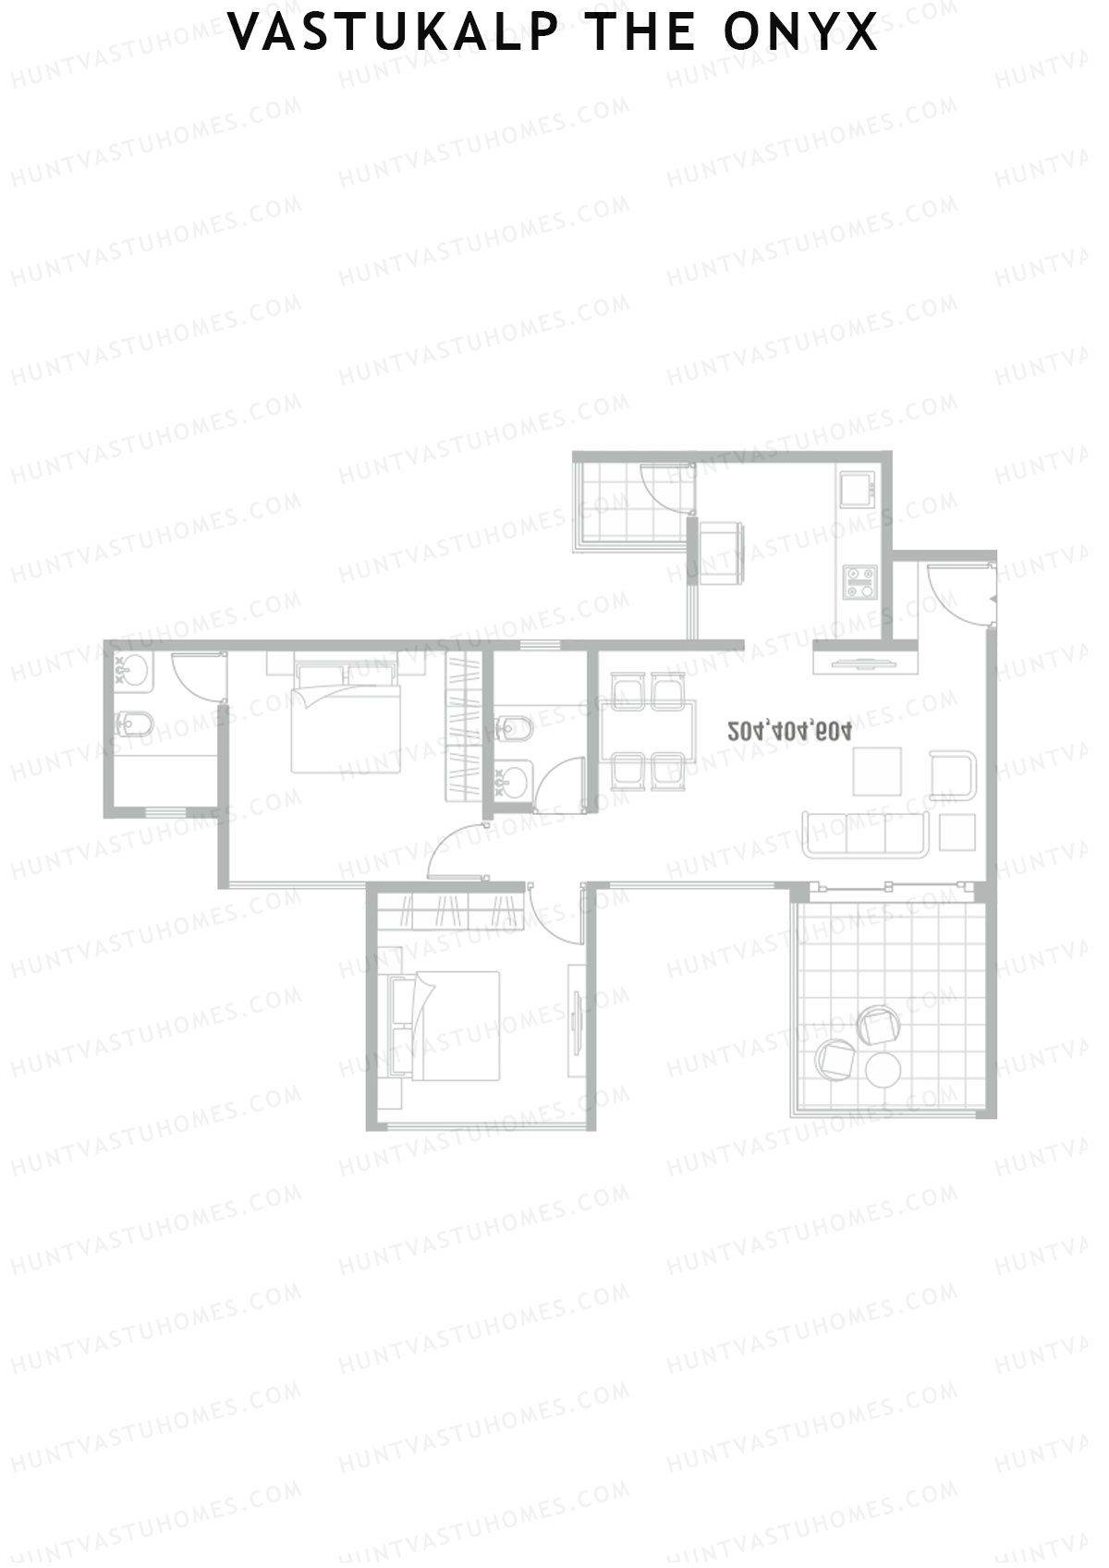
Unit 2 (Type 1) - 2BHK
Super Area : 1013 sq ft
Vastukalp The Onyx Wing A Unit 2 (Type 1) Floor Plan - 2BHK, Super Area 1013 sq ft
Free Vastu Check
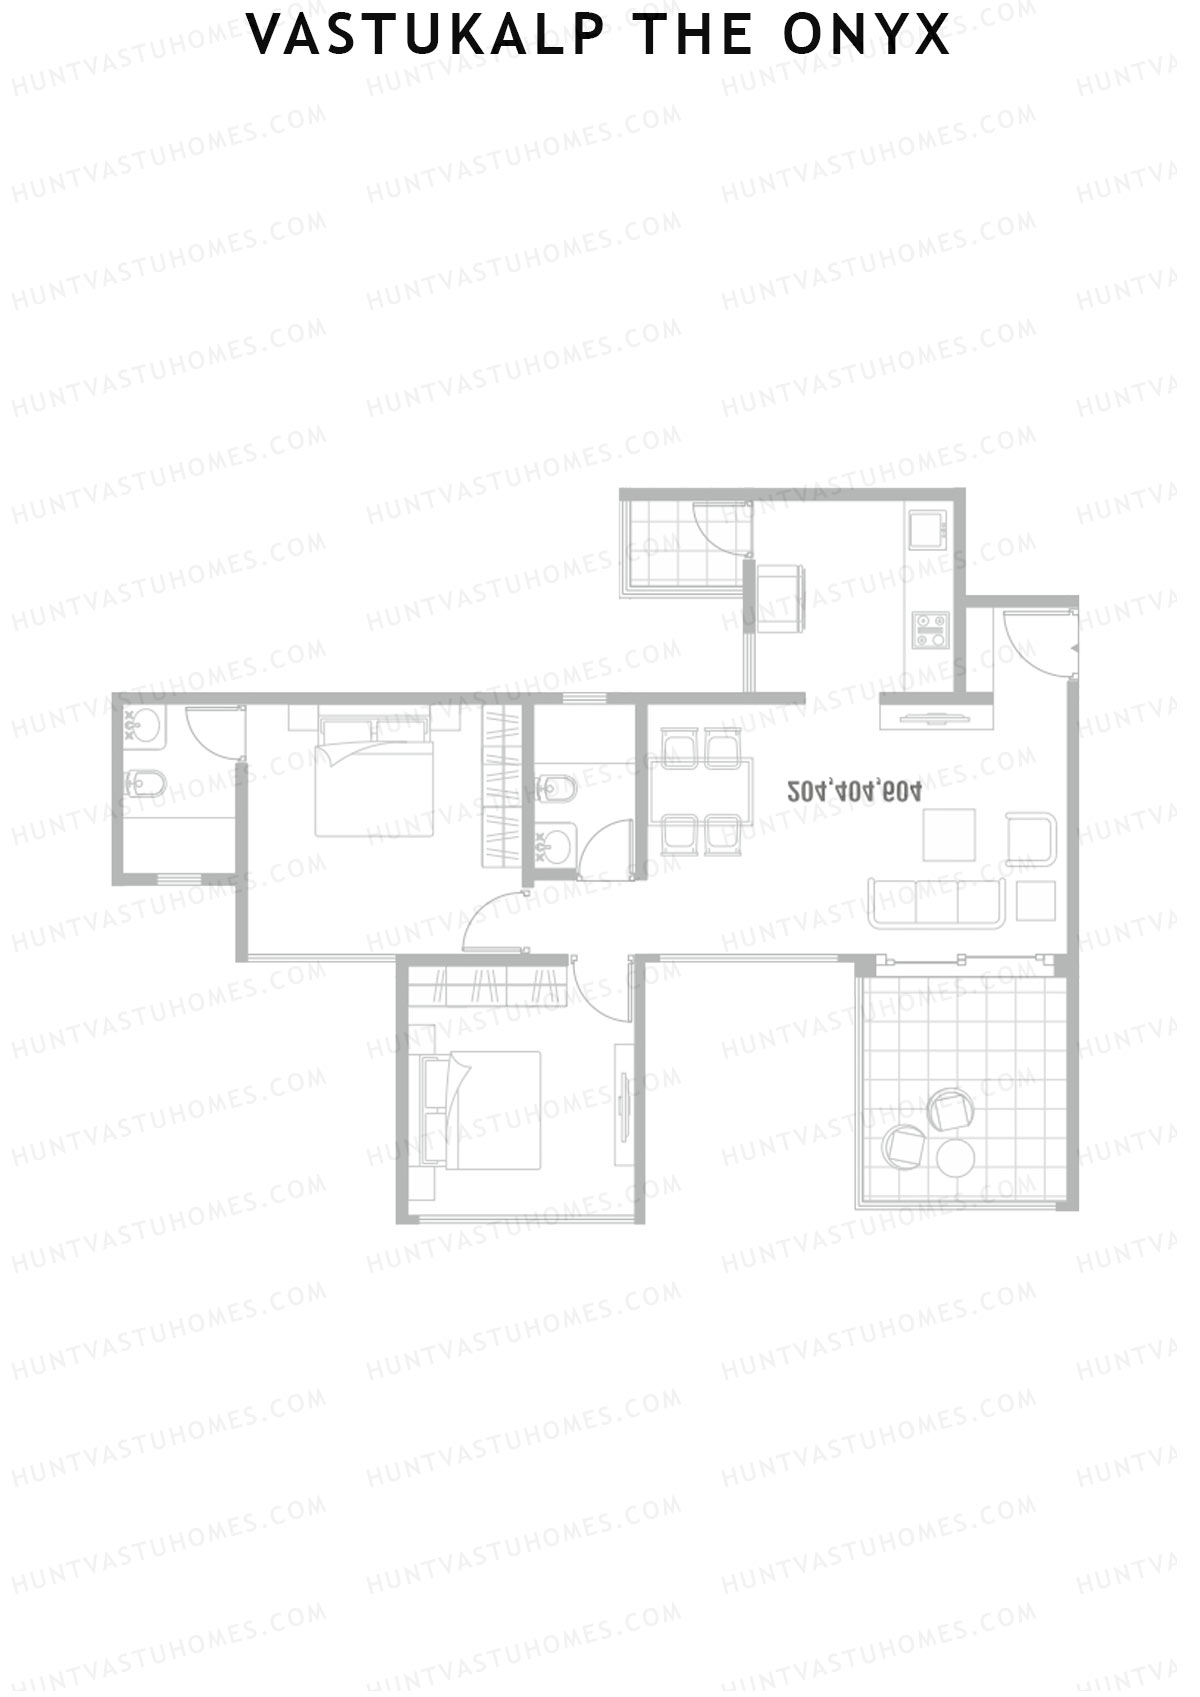
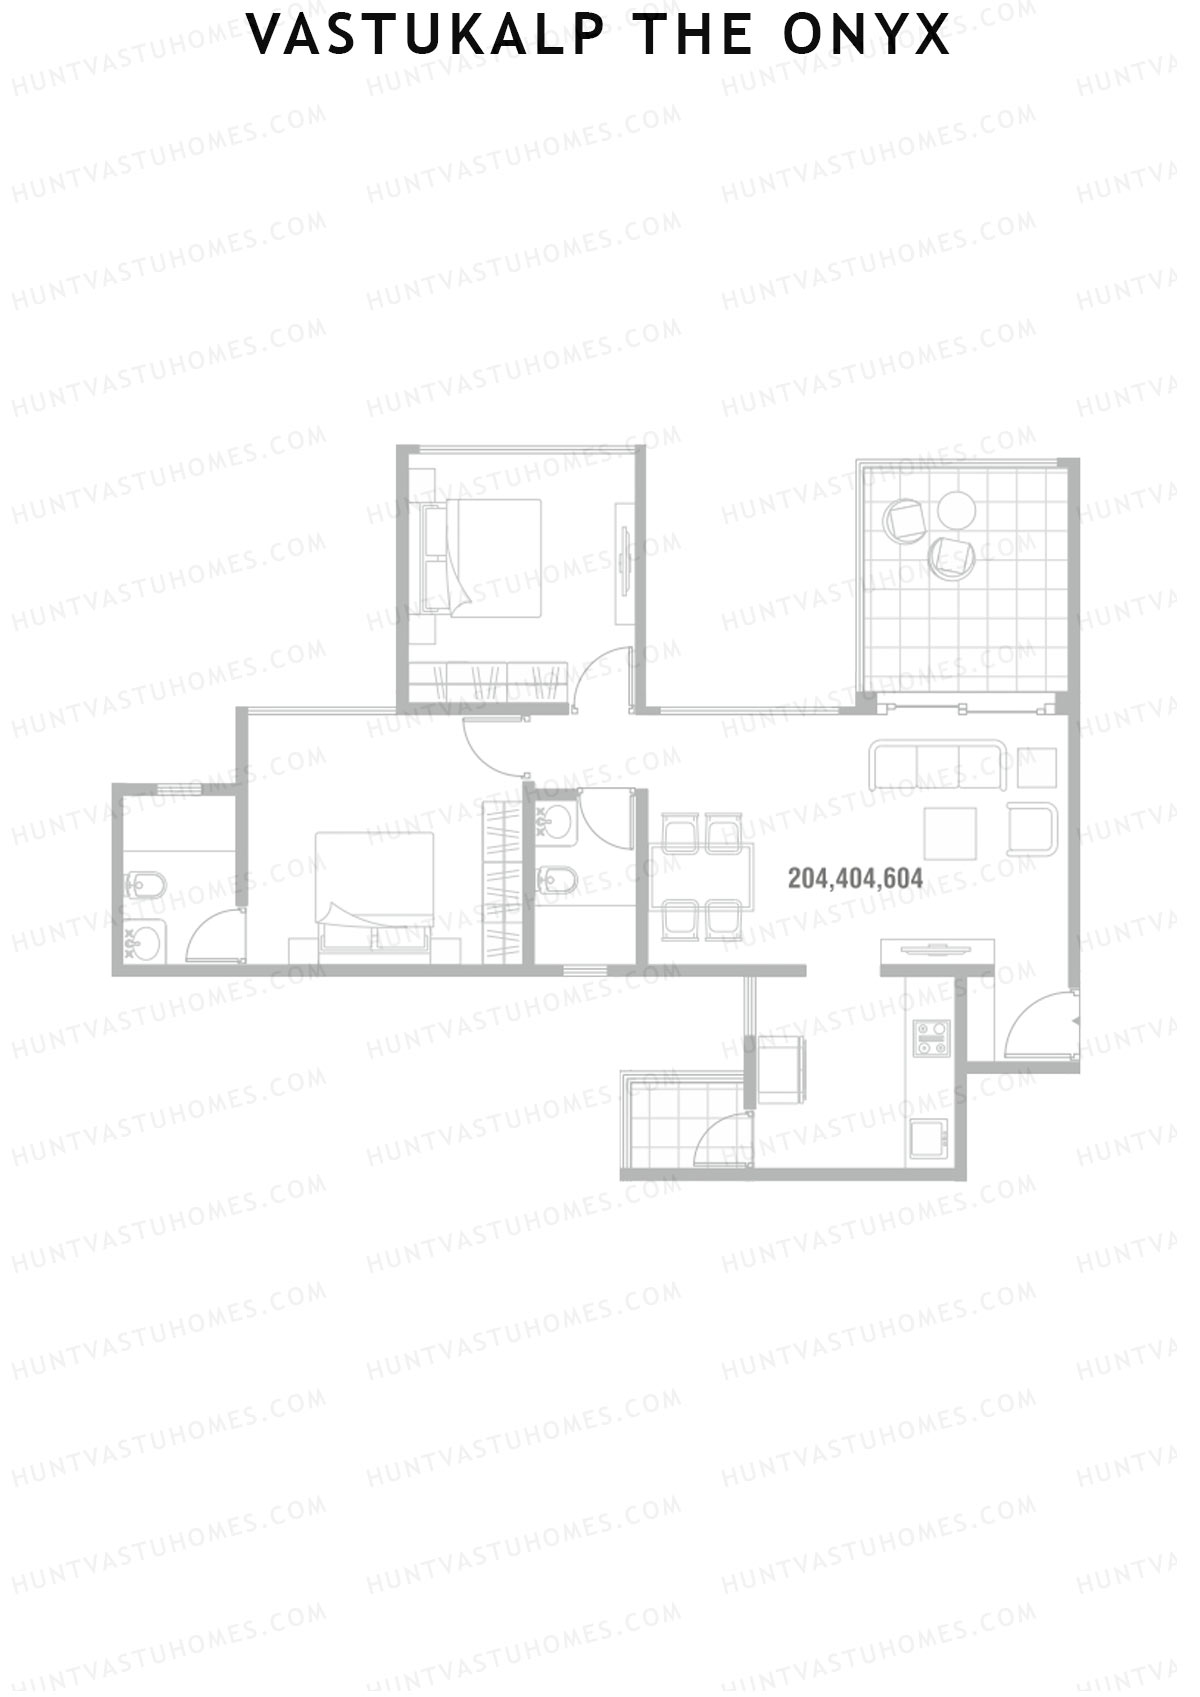
Unit 2 (Type 1) - 2BHK
Super Area : 1013 sq ft
Vastukalp The Onyx Wing A Unit 2 (Type 1) Floor Plan - 2BHK, Super Area 1013 sq ft
Free Vastu Check
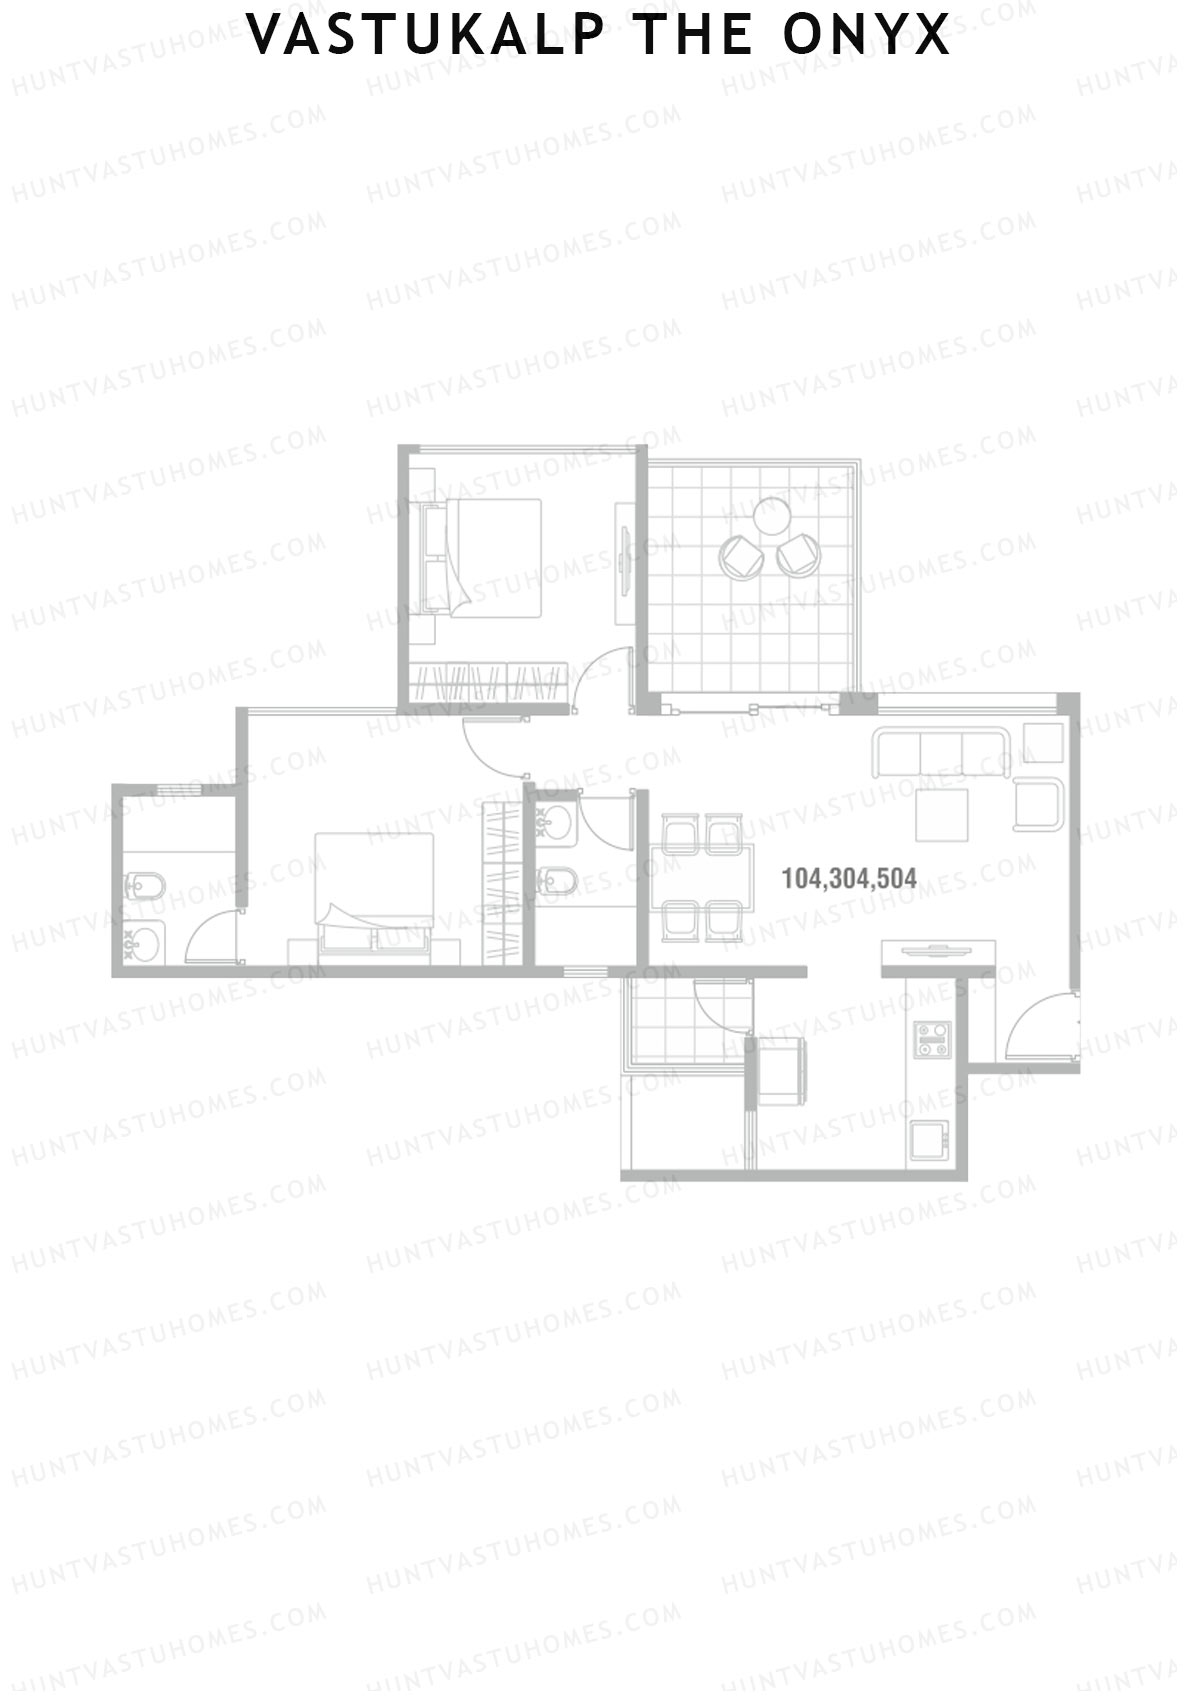
Unit 3 (Type 1) - 2BHK
Super Area : 1013 sq ft
Vastukalp The Onyx Wing A Unit 3 (Type 1) Floor Plan - 2BHK, Super Area 1013 sq ft
Free Vastu Check
Unit 3 (Type 1) - 2BHK
Super Area : 1013 sq ft
Vastukalp The Onyx Wing A Unit 3 (Type 1) Floor Plan - 2BHK, Super Area 1013 sq ft
Free Vastu Check
Unit 4 (Type 1) - 2BHK
Super Area : 1013 sq ft
Vastukalp The Onyx Wing A Unit 4 (Type 1) Floor Plan - 2BHK, Super Area 1013 sq ft
Free Vastu Check
Unit 4 (Type 1) - 2BHK
Super Area : 1013 sq ft
Vastukalp The Onyx Wing A Unit 4 (Type 1) Floor Plan - 2BHK, Super Area 1013 sq ft
Free Vastu Check
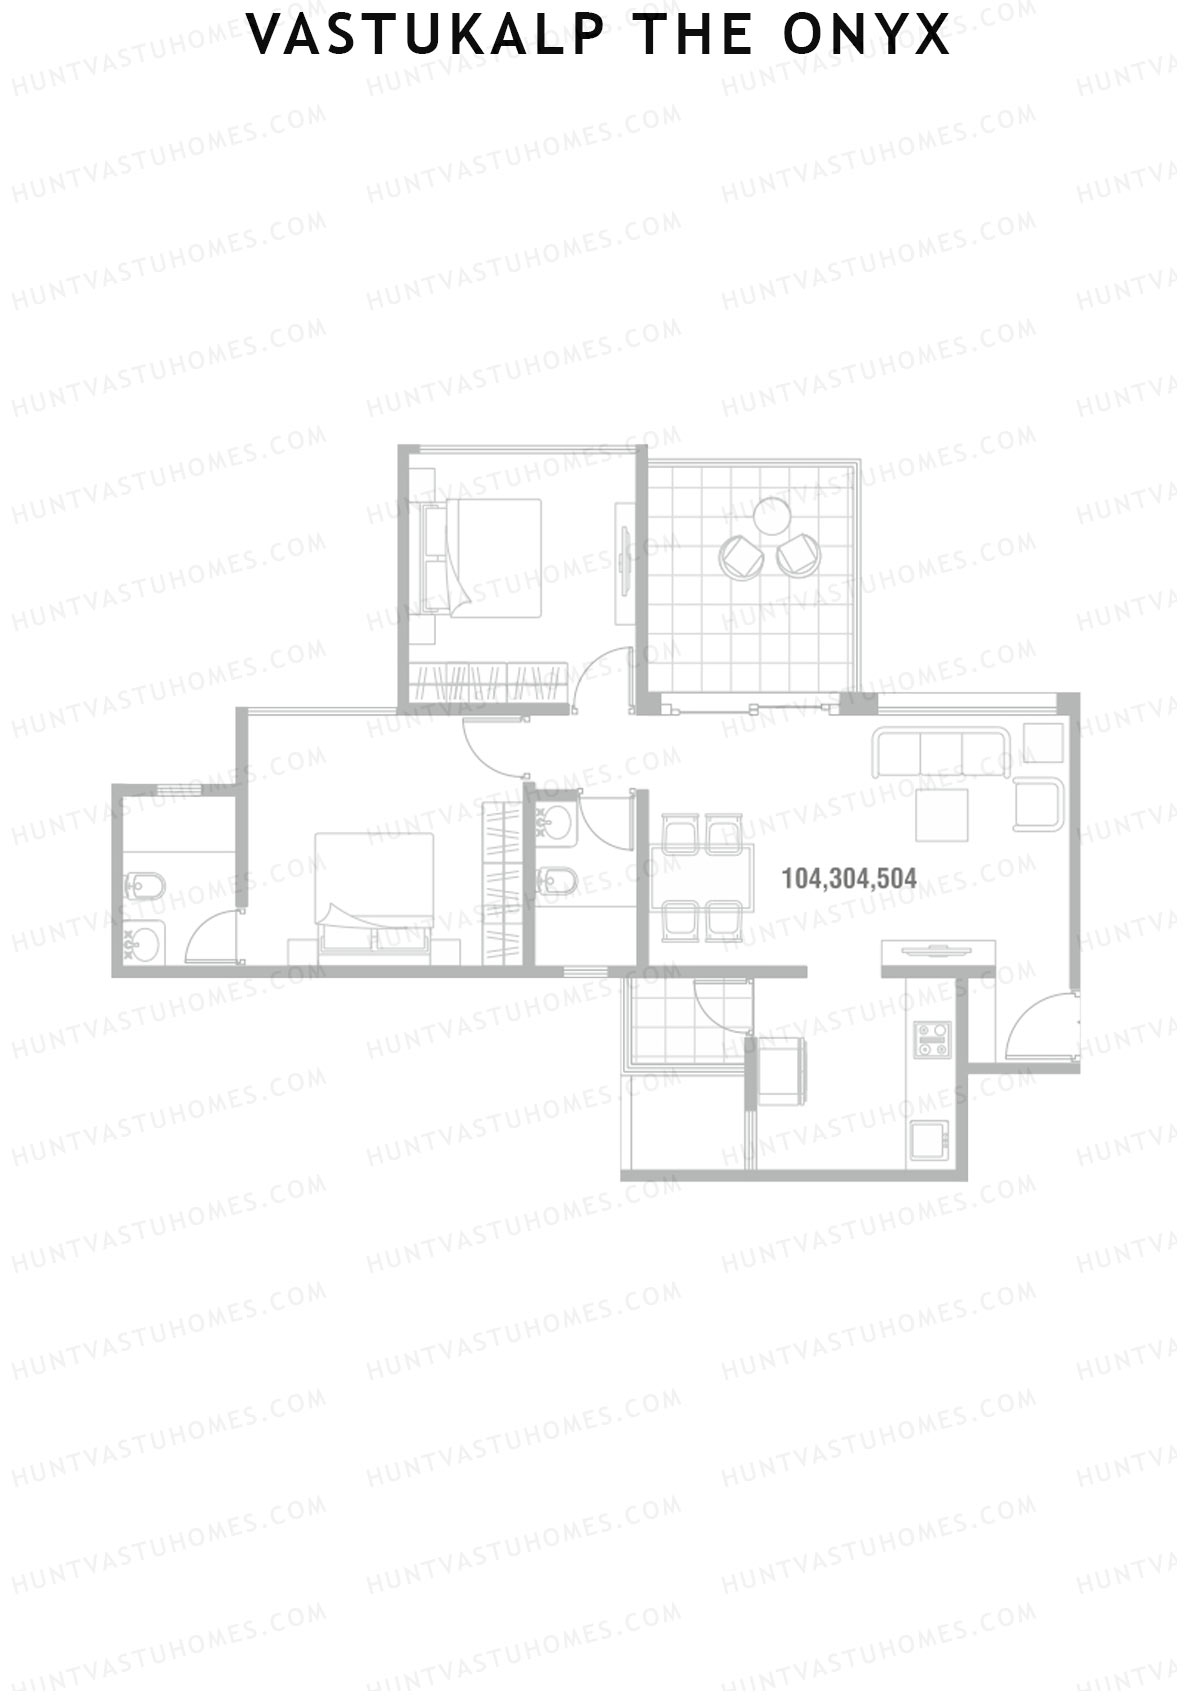
Unit 1 (Type 1) - 2BHK
Super Area : 1013 sq ft
Vastukalp The Onyx Wing A Unit 1 (Type 1) Floor Plan - 2BHK, Super Area 1013 sq ft
Free Vastu Check

Vastukalp The Onyx

Wing B - Floor Plans

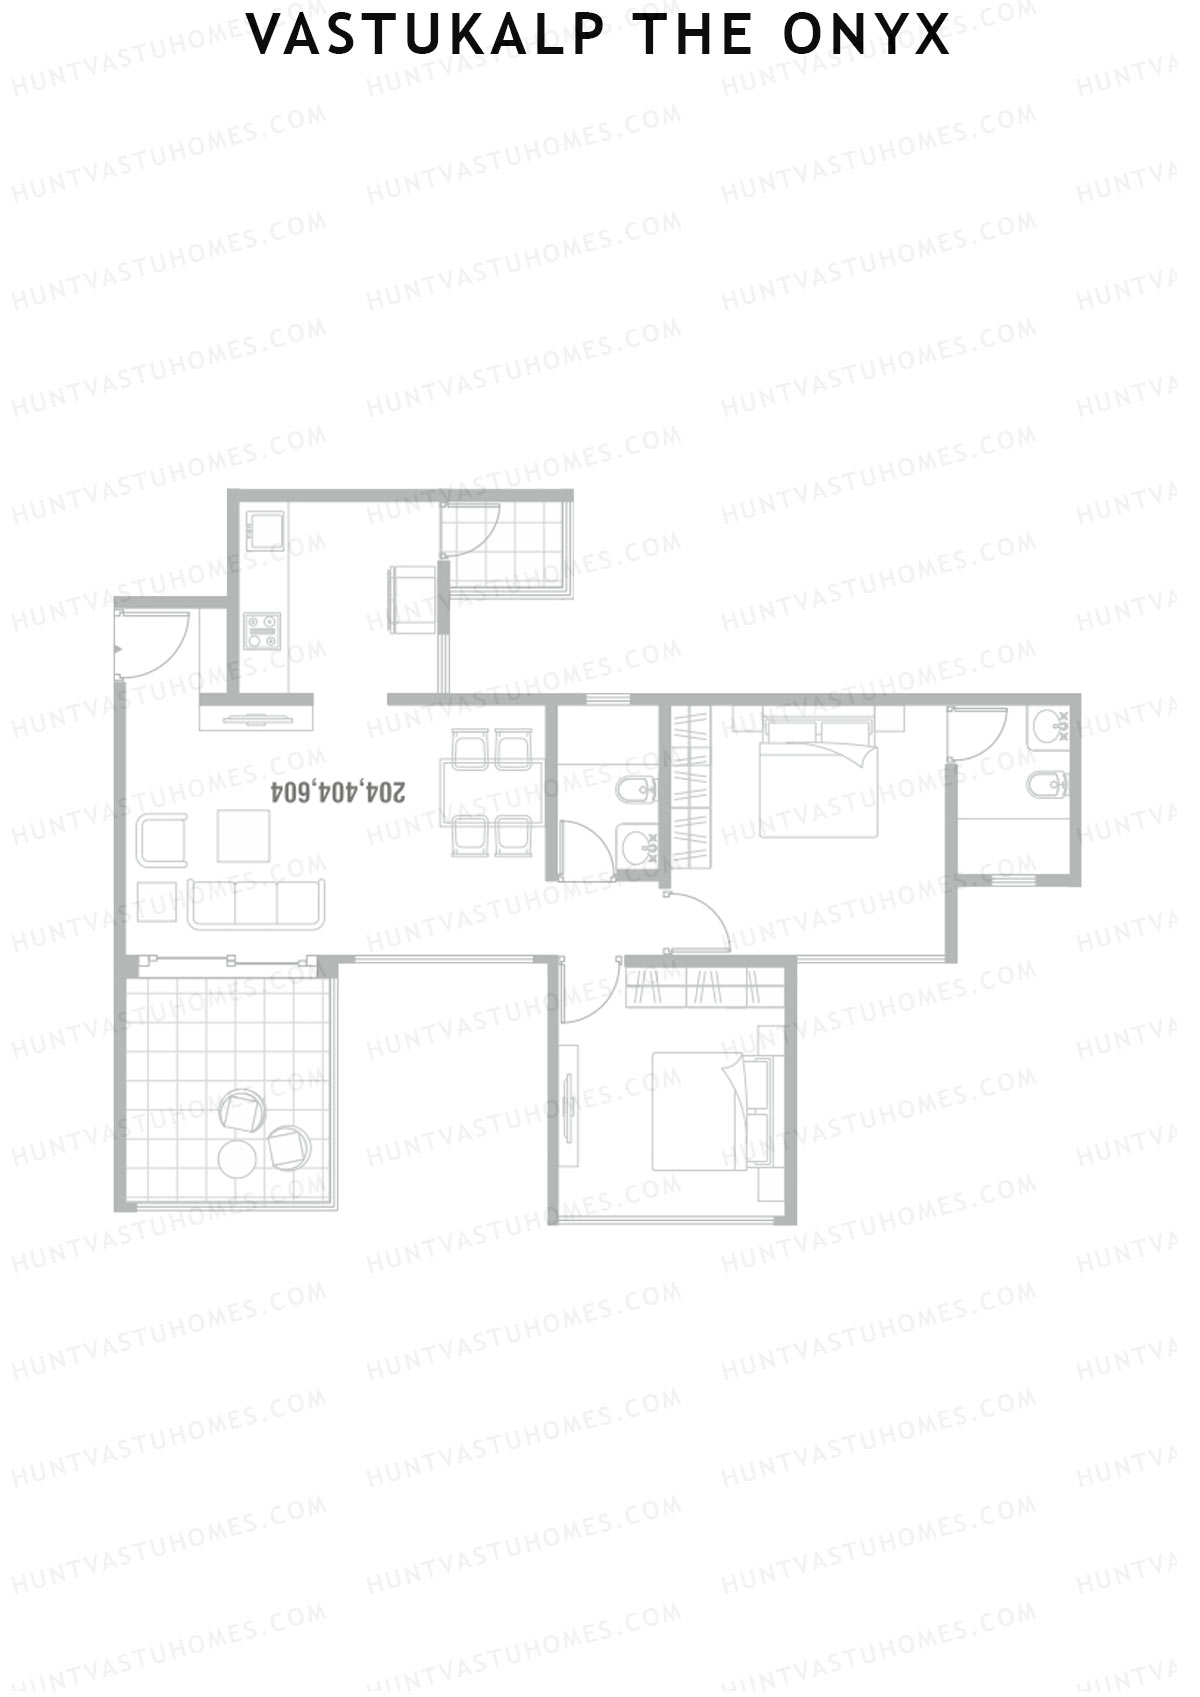
Unit 4 (Type 1) - 2BHK
Super Area : 1013 sq ft
Vastukalp The Onyx Wing B Unit 4 (Type 1) Floor Plan - 2BHK, Super Area 1013 sq ft
Free Vastu Check
Unit 4 (Type 1) - 2BHK
Super Area : 1013 sq ft
Vastukalp The Onyx Wing B Unit 4 (Type 1) Floor Plan - 2BHK, Super Area 1013 sq ft
Free Vastu Check
Unit 3 + 4 TYPE (Penthouse) - 4BHK
Super Area : 4304 sq ft
Vastukalp The Onyx Wing B Unit 3 + 4 TYPE (Penthouse) Floor Plan - 4BHK, Super Area 4304 sq ft
Free Vastu Check
Unit 3 + 4 TYPE (Penthouse) - 4BHK
Super Area : 4304 sq ft
Vastukalp The Onyx Wing B Unit 3 + 4 TYPE (Penthouse) Floor Plan - 4BHK, Super Area 4304 sq ft
Free Vastu Check
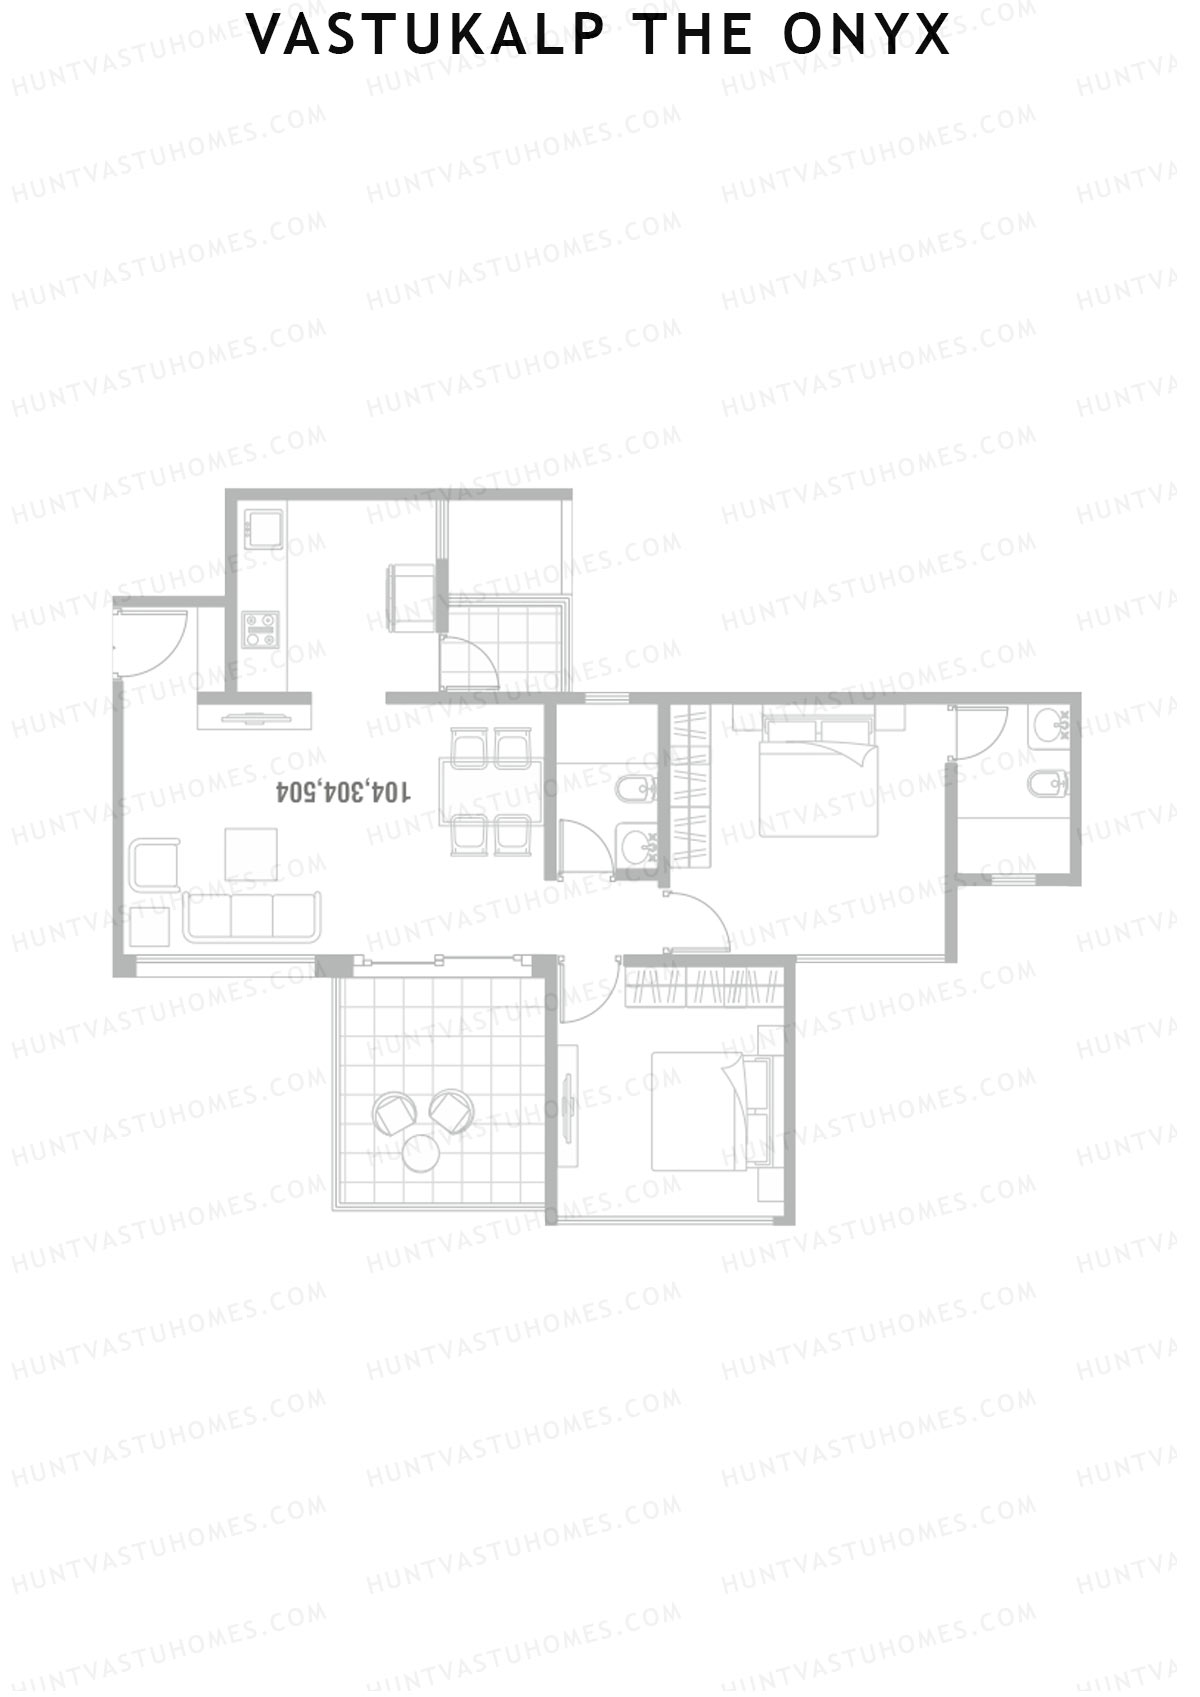
Unit 3 (Type 1) - 2BHK
Super Area : 1013 sq ft
Vastukalp The Onyx Wing B Unit 3 (Type 1) Floor Plan - 2BHK, Super Area 1013 sq ft
Free Vastu Check
Unit 3 (Type 1) - 2BHK
Super Area : 1013 sq ft
Vastukalp The Onyx Wing B Unit 3 (Type 1) Floor Plan - 2BHK, Super Area 1013 sq ft
Free Vastu Check
Unit 3 (Type 1) - 2BHK
Super Area : 1013 sq ft
Vastukalp The Onyx Wing B Unit 3 (Type 1) Floor Plan - 2BHK, Super Area 1013 sq ft
Free Vastu Check
Unit 2 (Type 1) - 2BHK
Super Area : 1013 sq ft
Vastukalp The Onyx Wing B Unit 2 (Type 1) Floor Plan - 2BHK, Super Area 1013 sq ft
Free Vastu Check
Unit 2 (Type 1) - 2BHK
Super Area : 1013 sq ft
Vastukalp The Onyx Wing B Unit 2 (Type 1) Floor Plan - 2BHK, Super Area 1013 sq ft
Free Vastu Check
Unit 2 (Type 1) - 2BHK
Super Area : 1013 sq ft
Vastukalp The Onyx Wing B Unit 2 (Type 1) Floor Plan - 2BHK, Super Area 1013 sq ft
Free Vastu Check
Unit 1 (Type 1) - 2BHK
Super Area : 1013 sq ft
Vastukalp The Onyx Wing B Unit 1 (Type 1) Floor Plan - 2BHK, Super Area 1013 sq ft
Free Vastu Check
Unit 1 (Type 1) - 2BHK
Super Area : 1013 sq ft
Vastukalp The Onyx Wing B Unit 1 (Type 1) Floor Plan - 2BHK, Super Area 1013 sq ft
Free Vastu Check
Unit 1 (Type 1) - 2BHK
Super Area : 1013 sq ft
Vastukalp The Onyx Wing B Unit 1 (Type 1) Floor Plan - 2BHK, Super Area 1013 sq ft
Free Vastu Check