Whiteland The Aspen Floor Plans, Tower Plan - Sector 76, Gurugram

Whiteland The Aspen

Tower T1 - Floor Plans

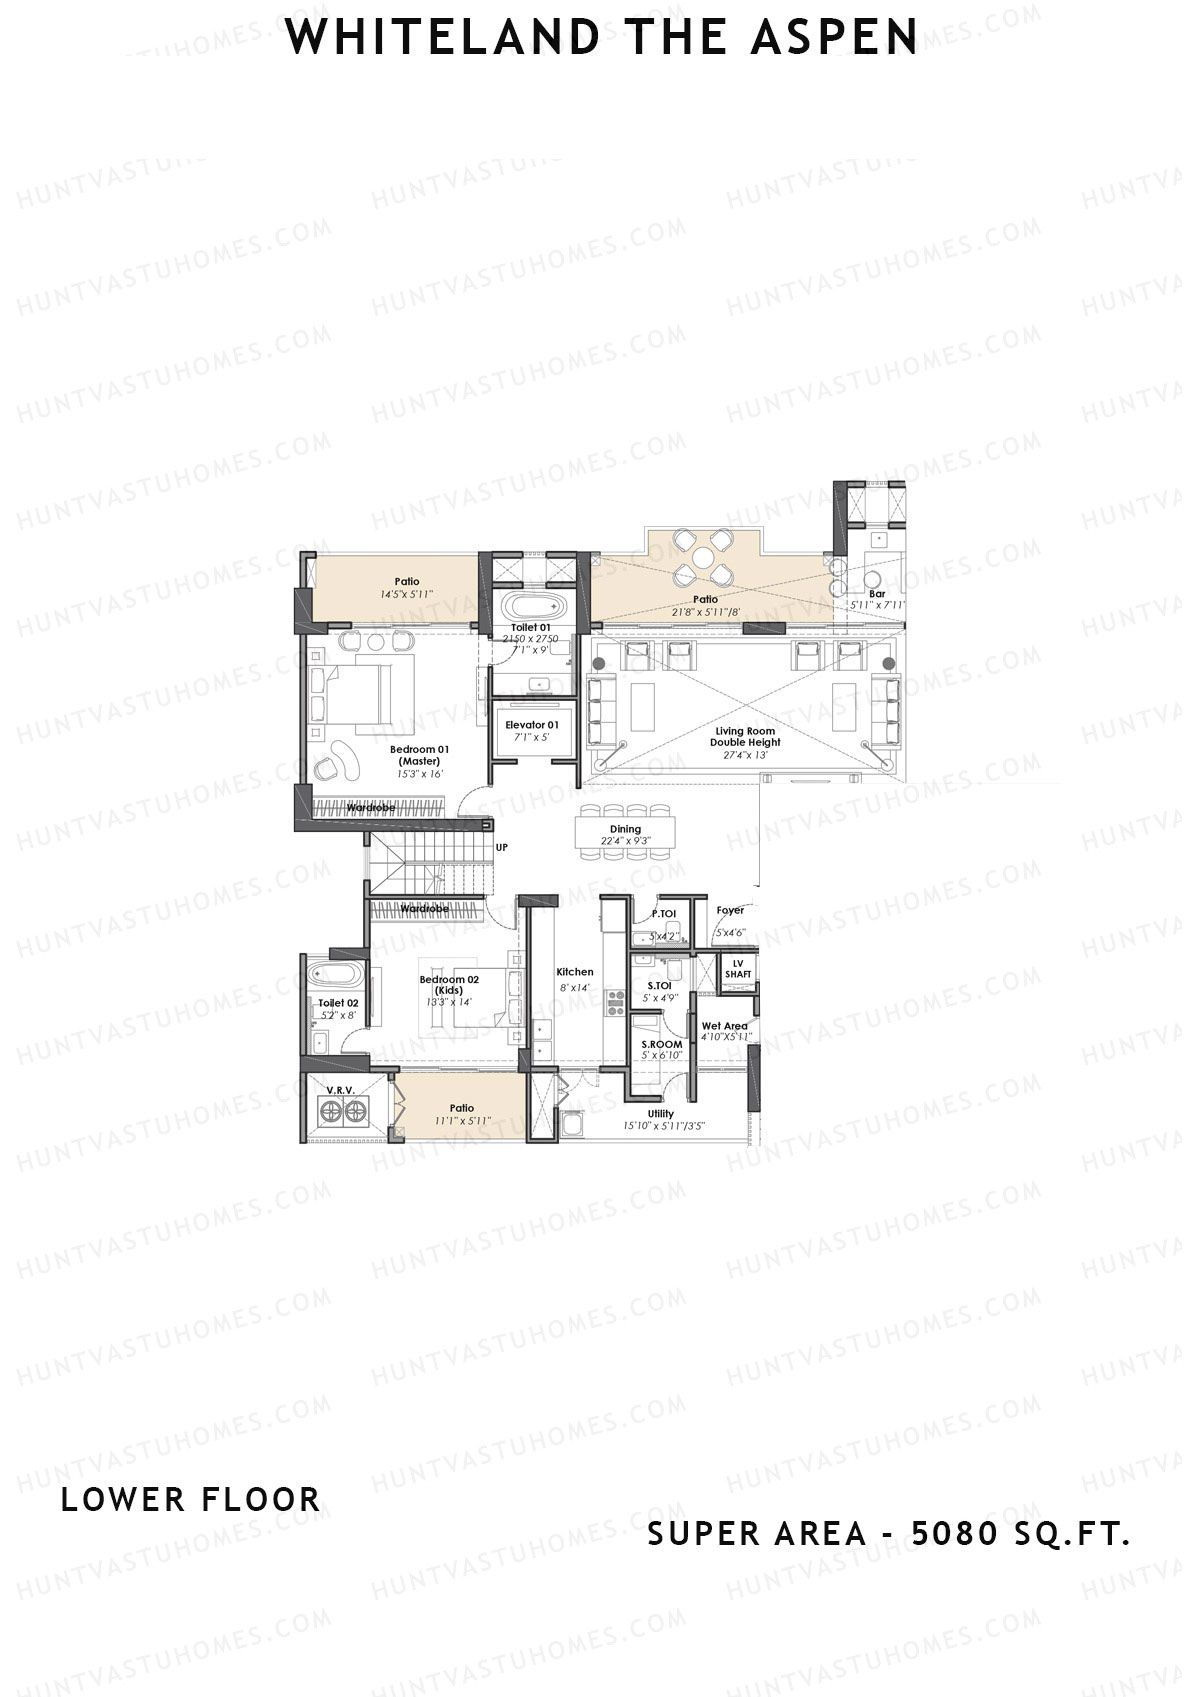
Unit 1 (Penthouse) - 4BHK
Super Area : 5080 sq ft
Whiteland The Aspen Tower T1 Unit 1 (Penthouse) Floor Plan - 4BHK, Super Area 5080 sq ft
Free Vastu Check
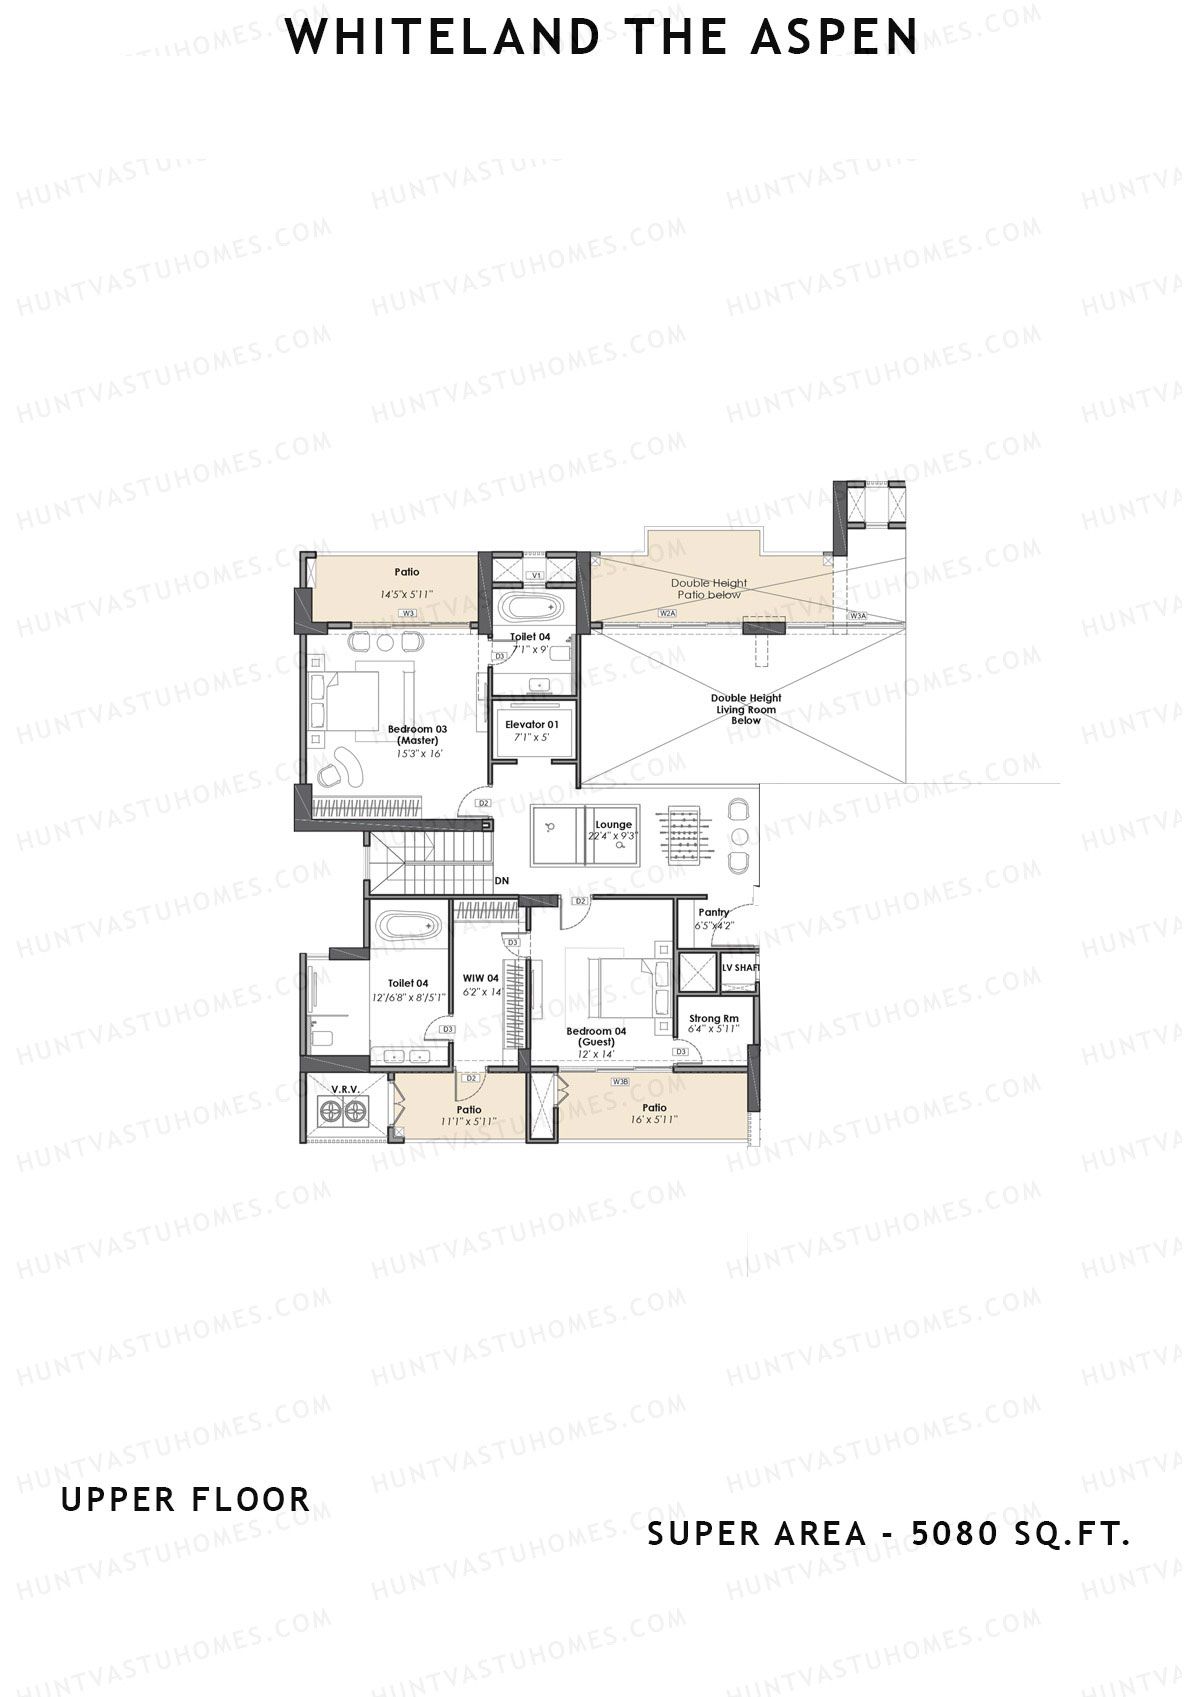
Unit 1 (Penthouse) - 4BHK
Super Area : 5080 sq ft
Whiteland The Aspen Tower T1 Unit 1 (Penthouse) Floor Plan - 4BHK, Super Area 5080 sq ft
Free Vastu Check
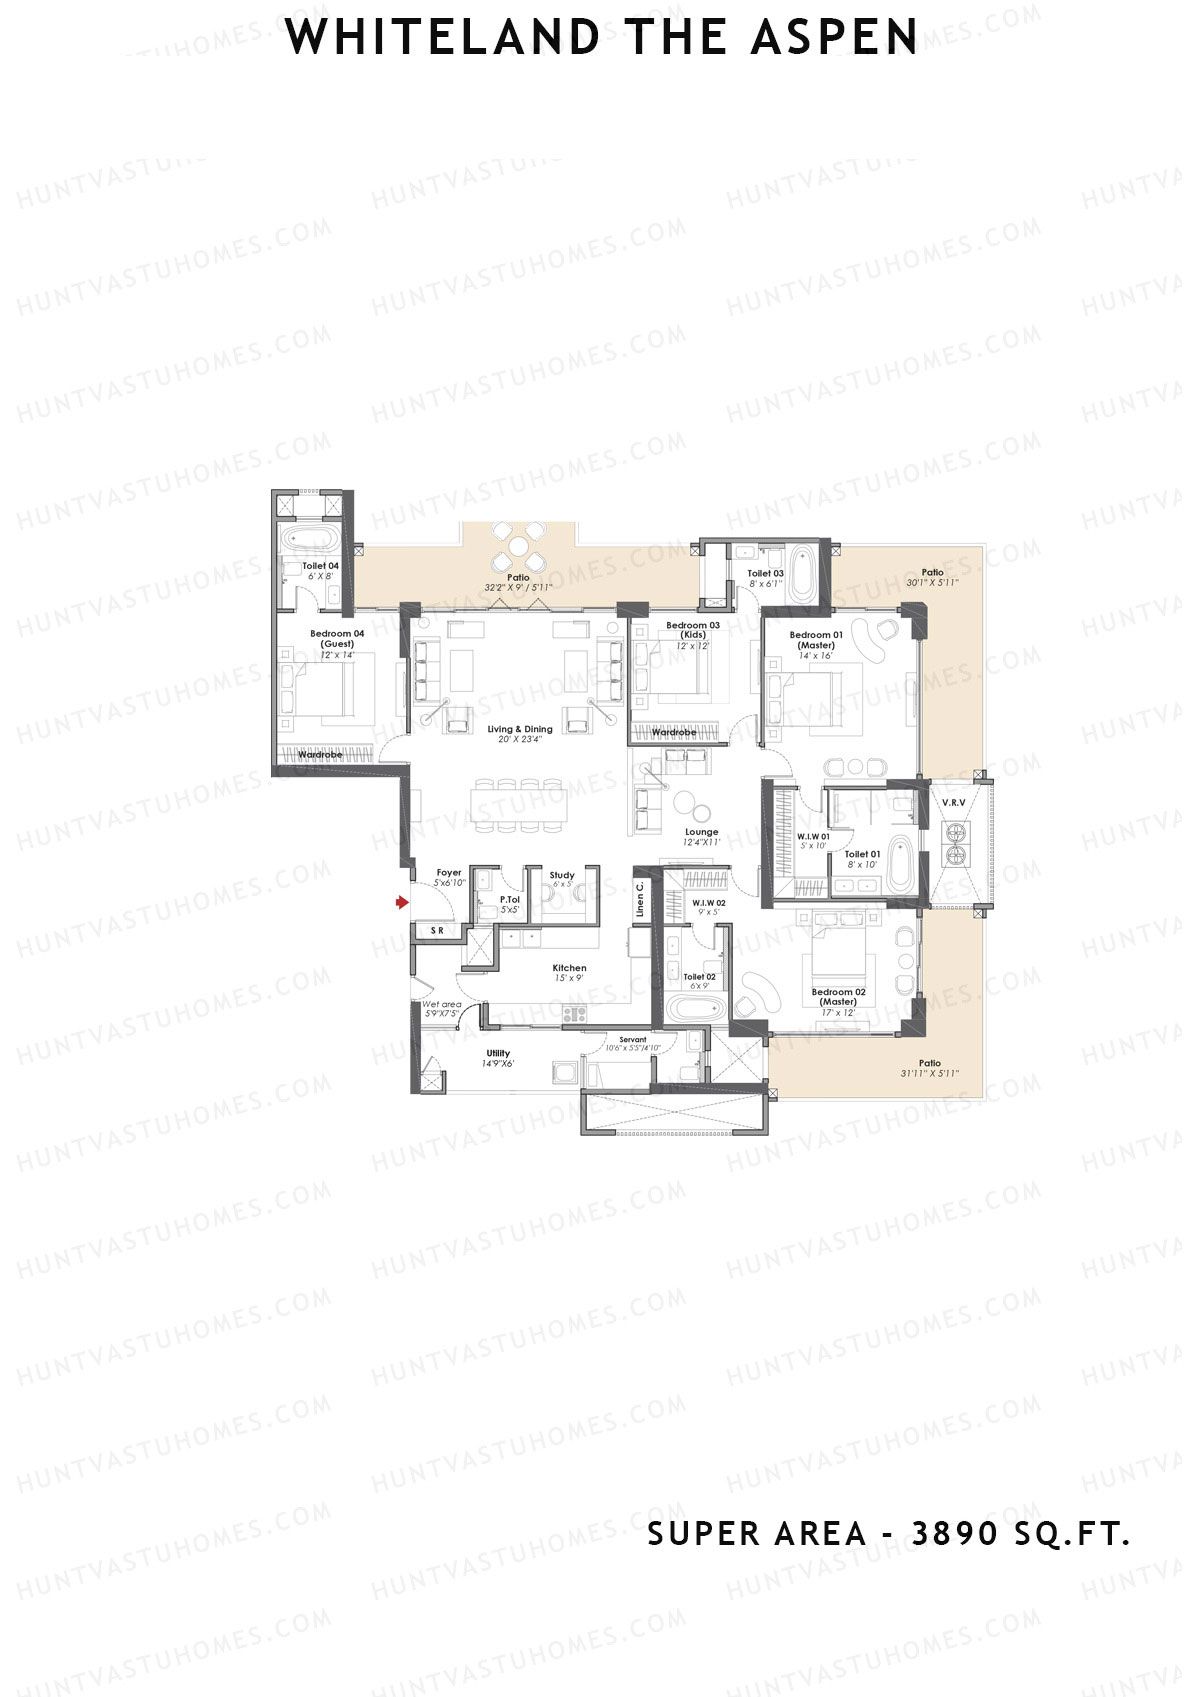
Unit 2 (Type 4bhk) - 4BHK
Super Area : 3890 sq ft
Whiteland The Aspen Tower T1 Unit 2 (Type 4bhk) Floor Plan - 4BHK, Super Area 3890 sq ft
Free Vastu Check
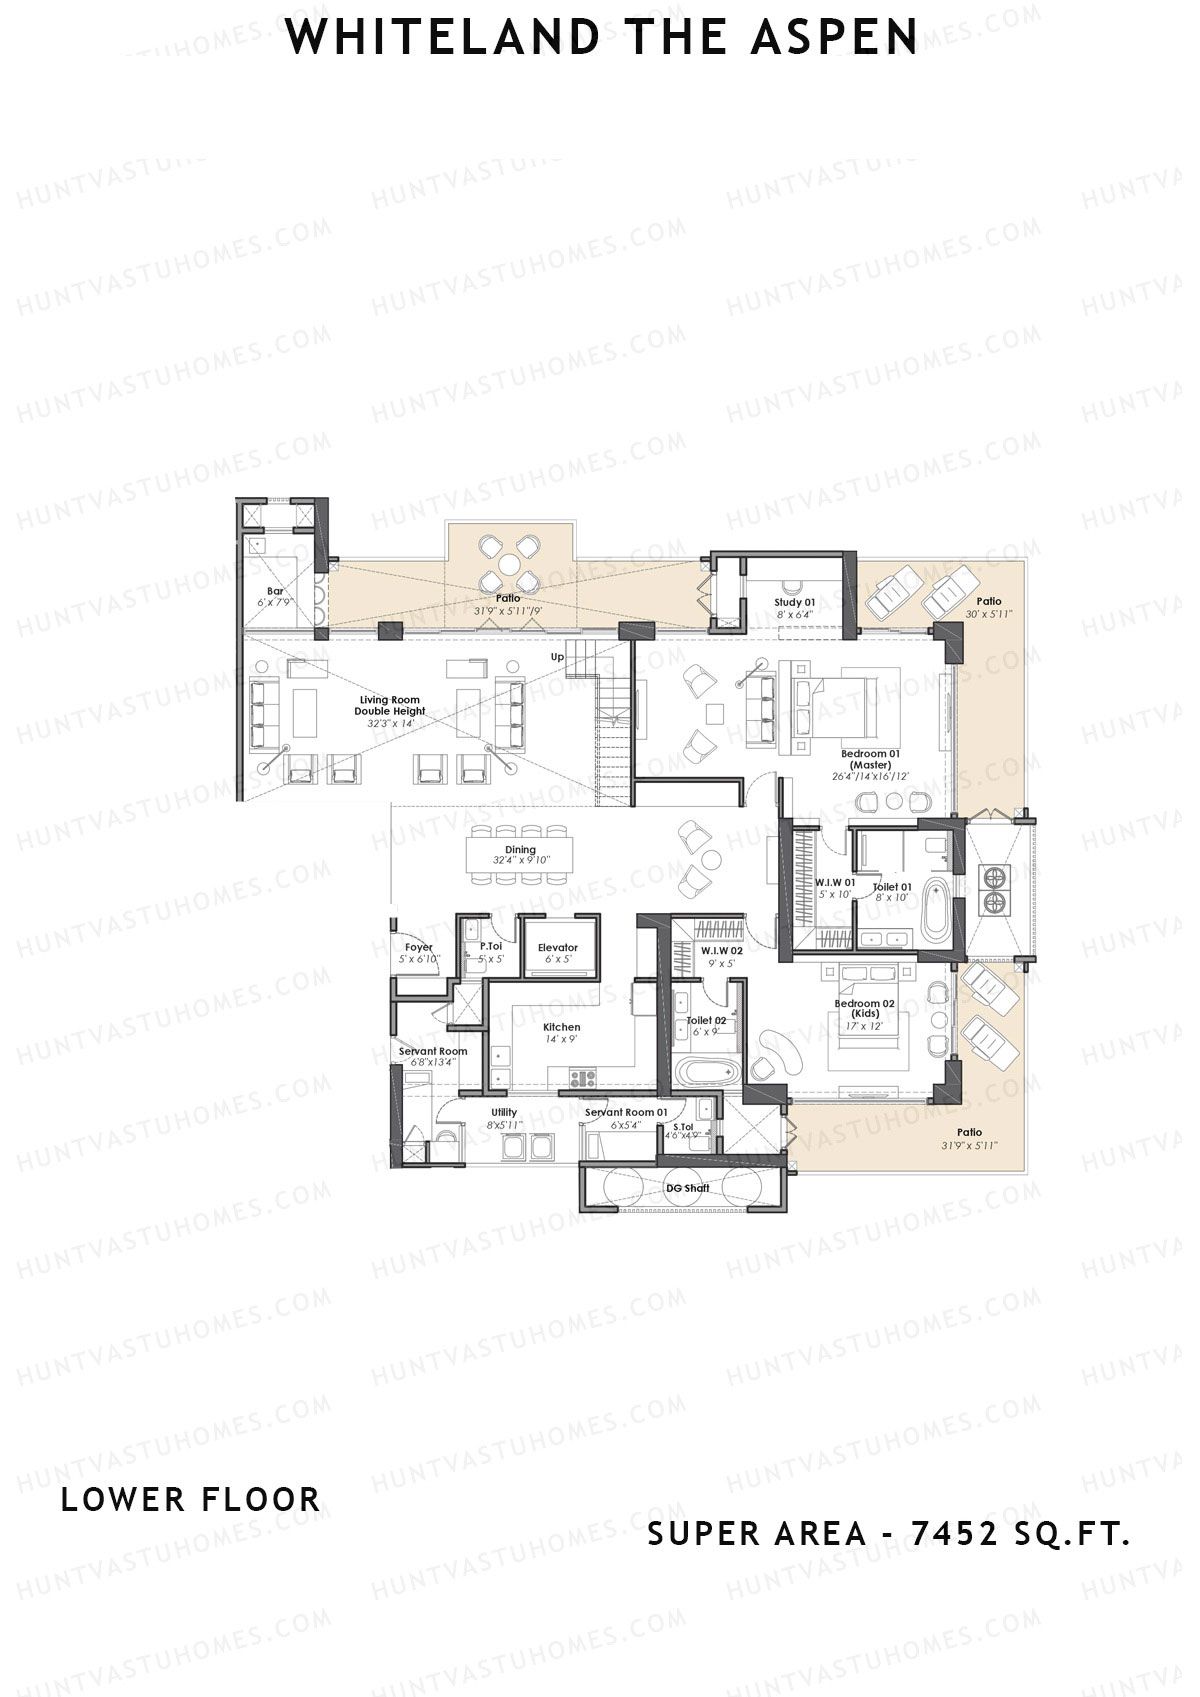
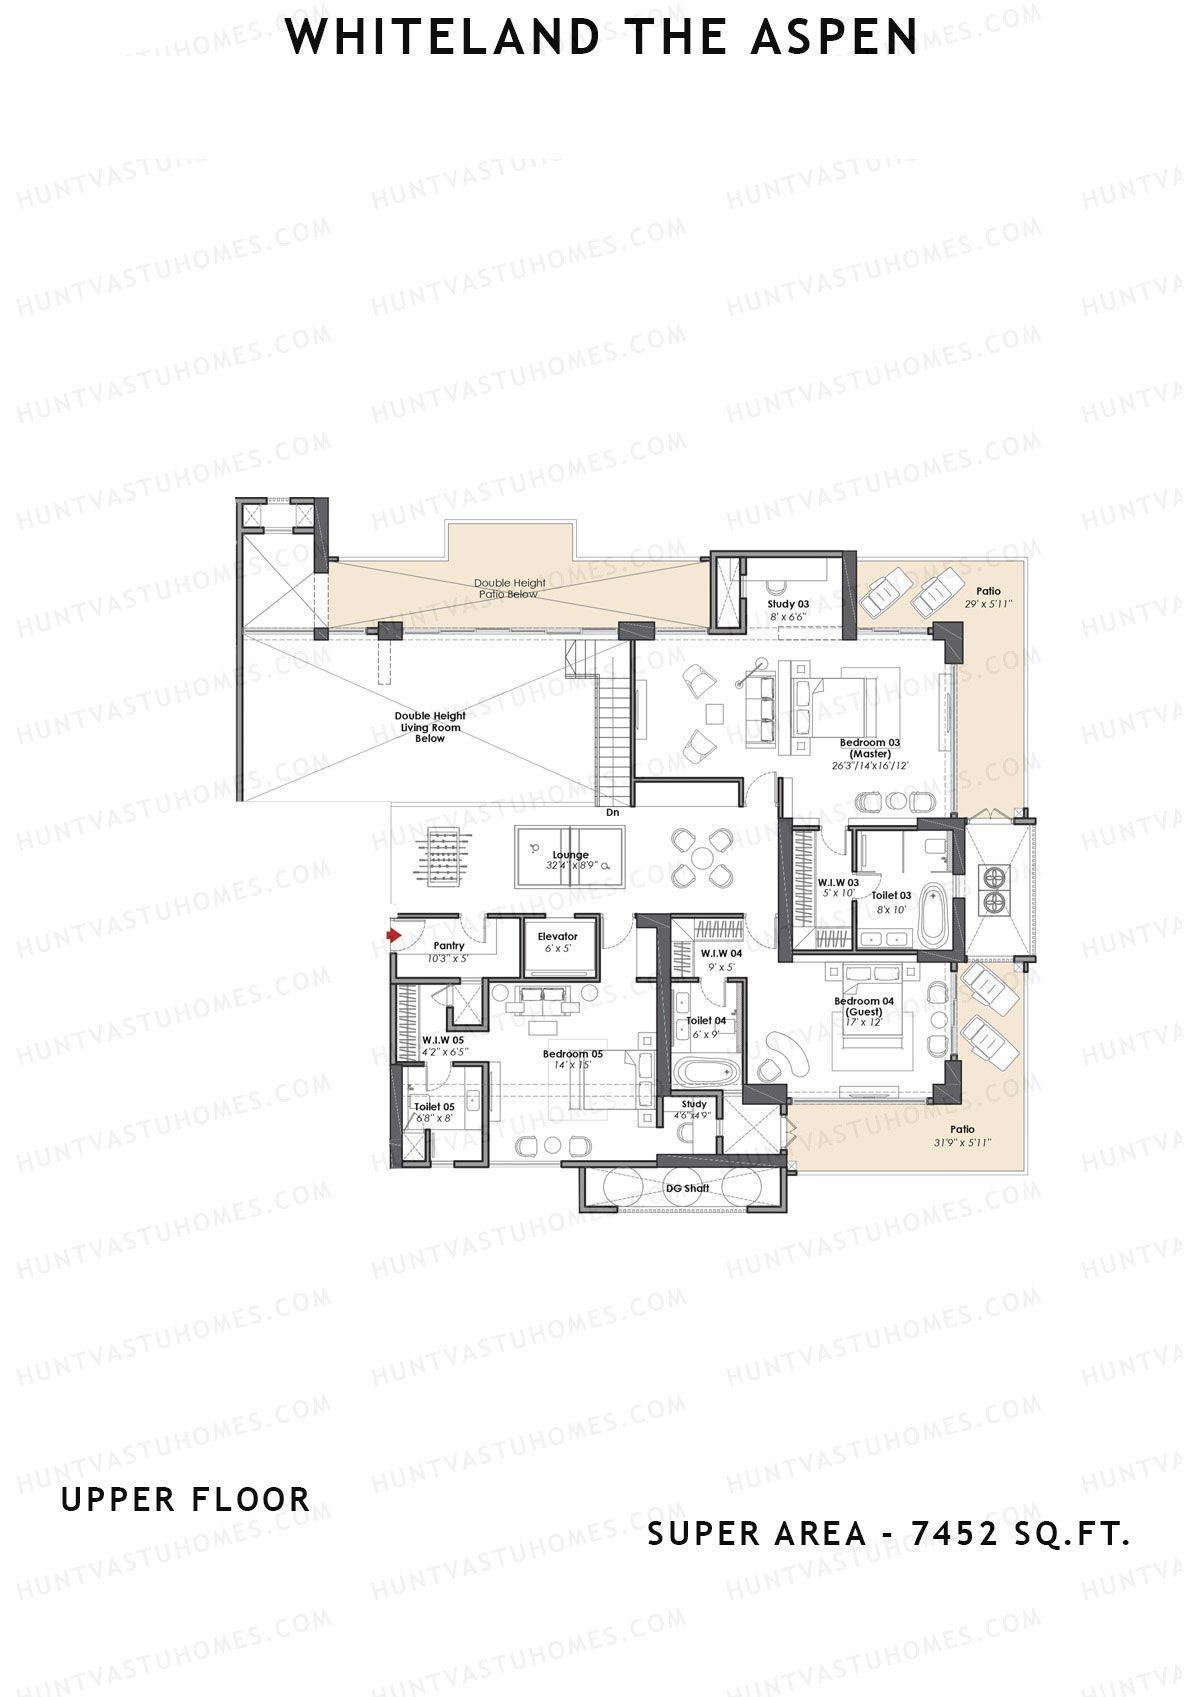
Unit 2 (Penthouse) - 5BHK
Super Area : 7452 sq ft
Whiteland The Aspen Tower T1 Unit 2 (Penthouse) Floor Plan - 5BHK, Super Area 7452 sq ft
Free Vastu Check
Unit 2 (Penthouse) - 5BHK
Super Area : 7452 sq ft
Whiteland The Aspen Tower T1 Unit 2 (Penthouse) Floor Plan - 5BHK, Super Area 7452 sq ft
Free Vastu Check
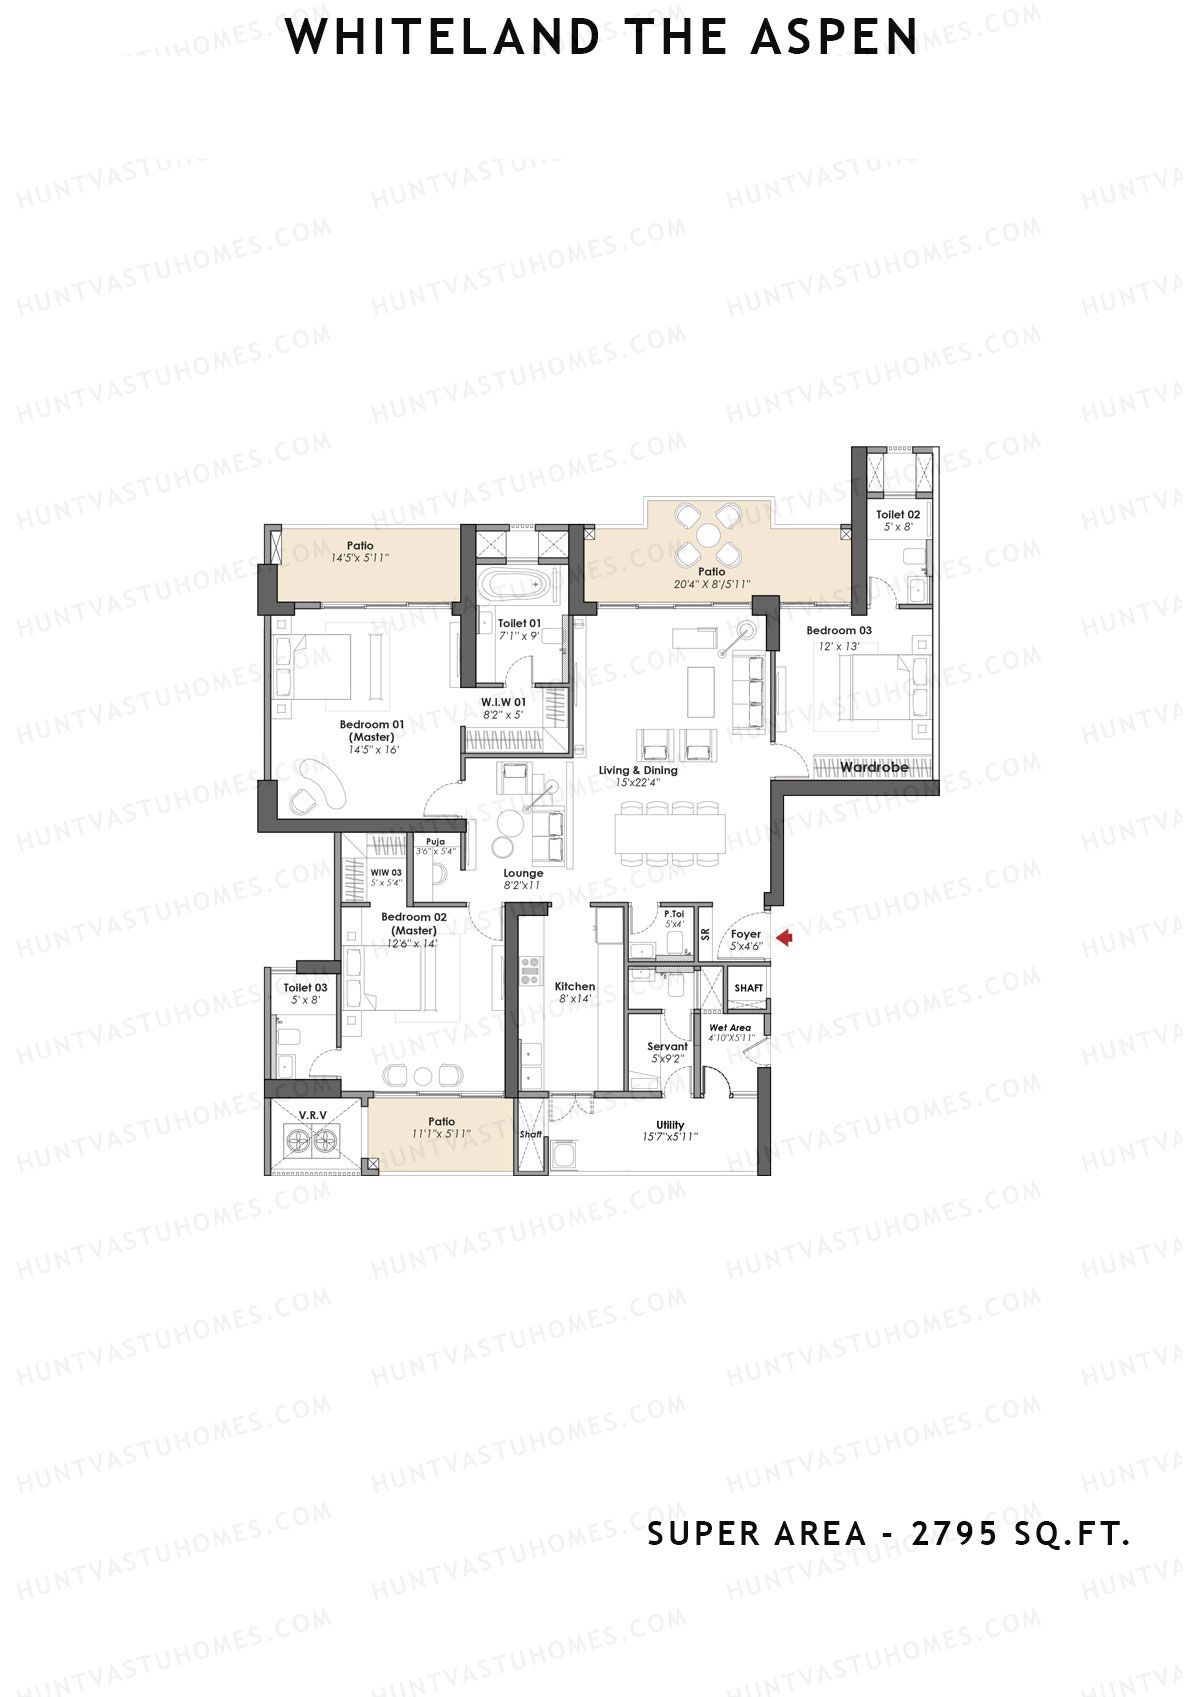
Unit 1 (Type 3bhk) - 3BHK
Super Area : 2795 sq ft
Whiteland The Aspen Tower T1 Unit 1 (Type 3bhk) Floor Plan - 3BHK, Super Area 2795 sq ft
Free Vastu Check

Whiteland The Aspen

Tower T2 - Floor Plans

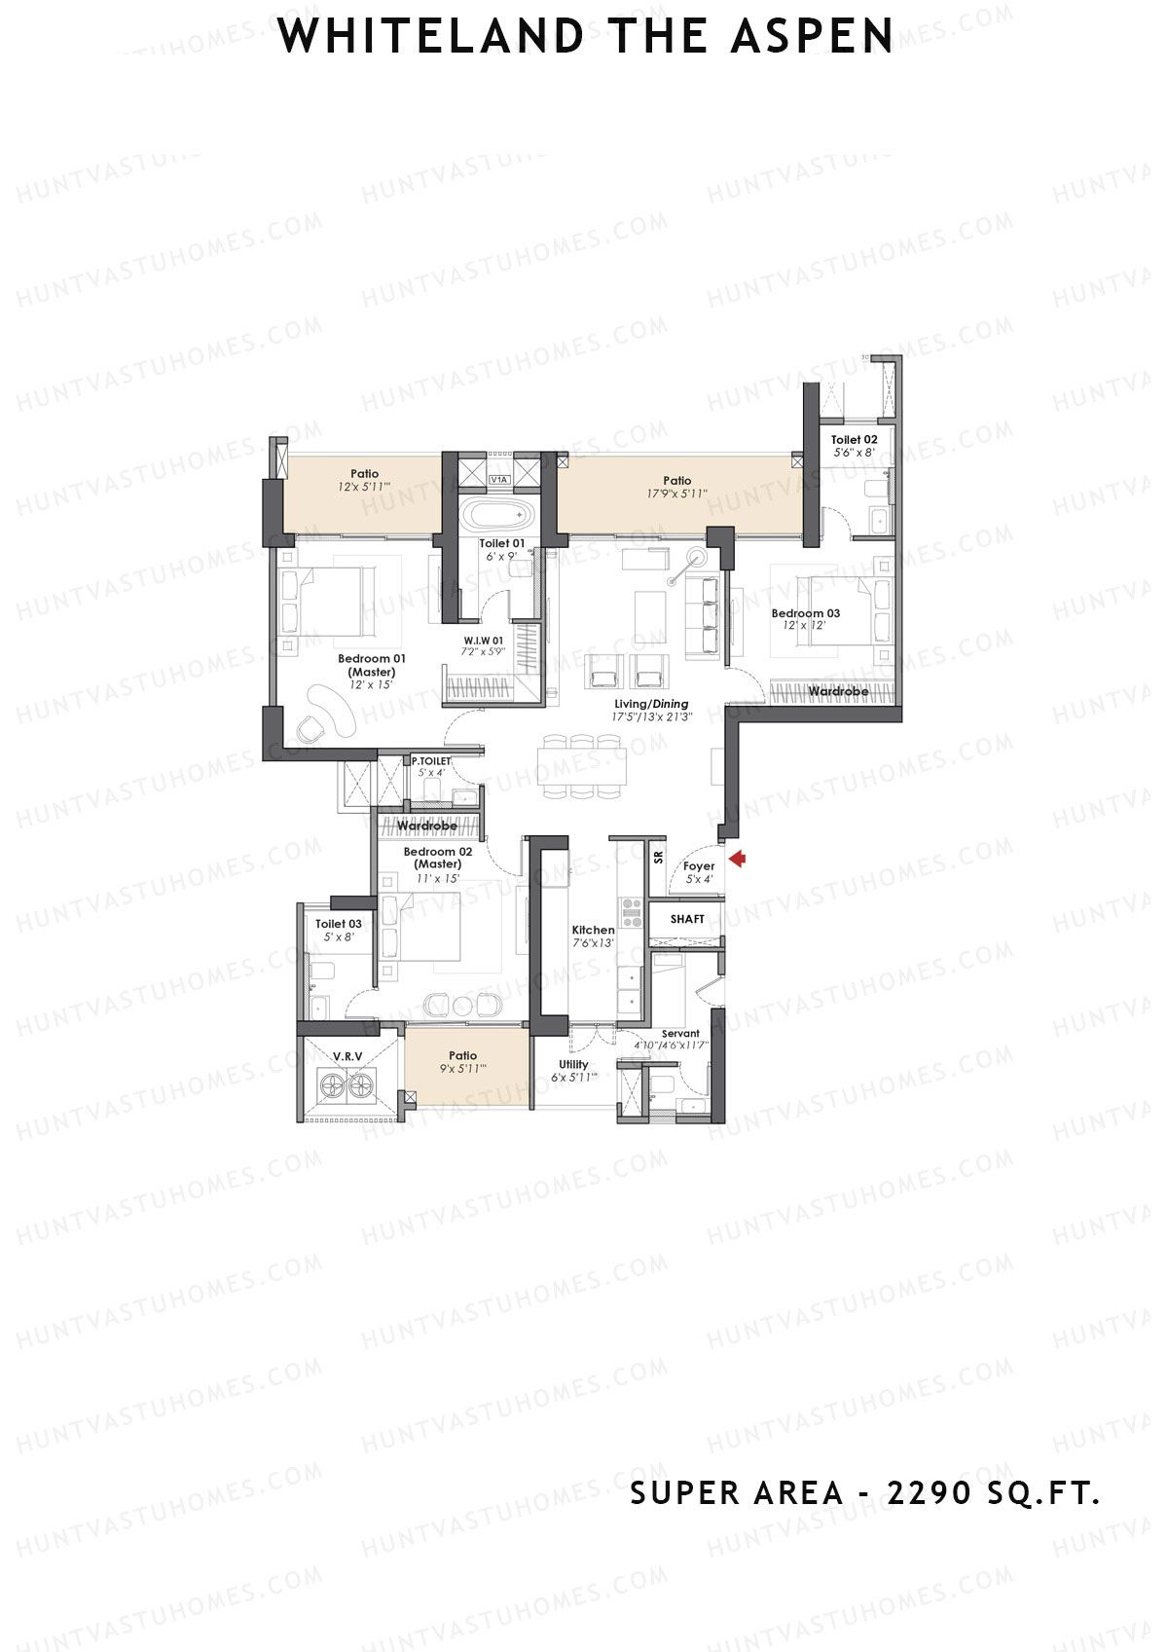
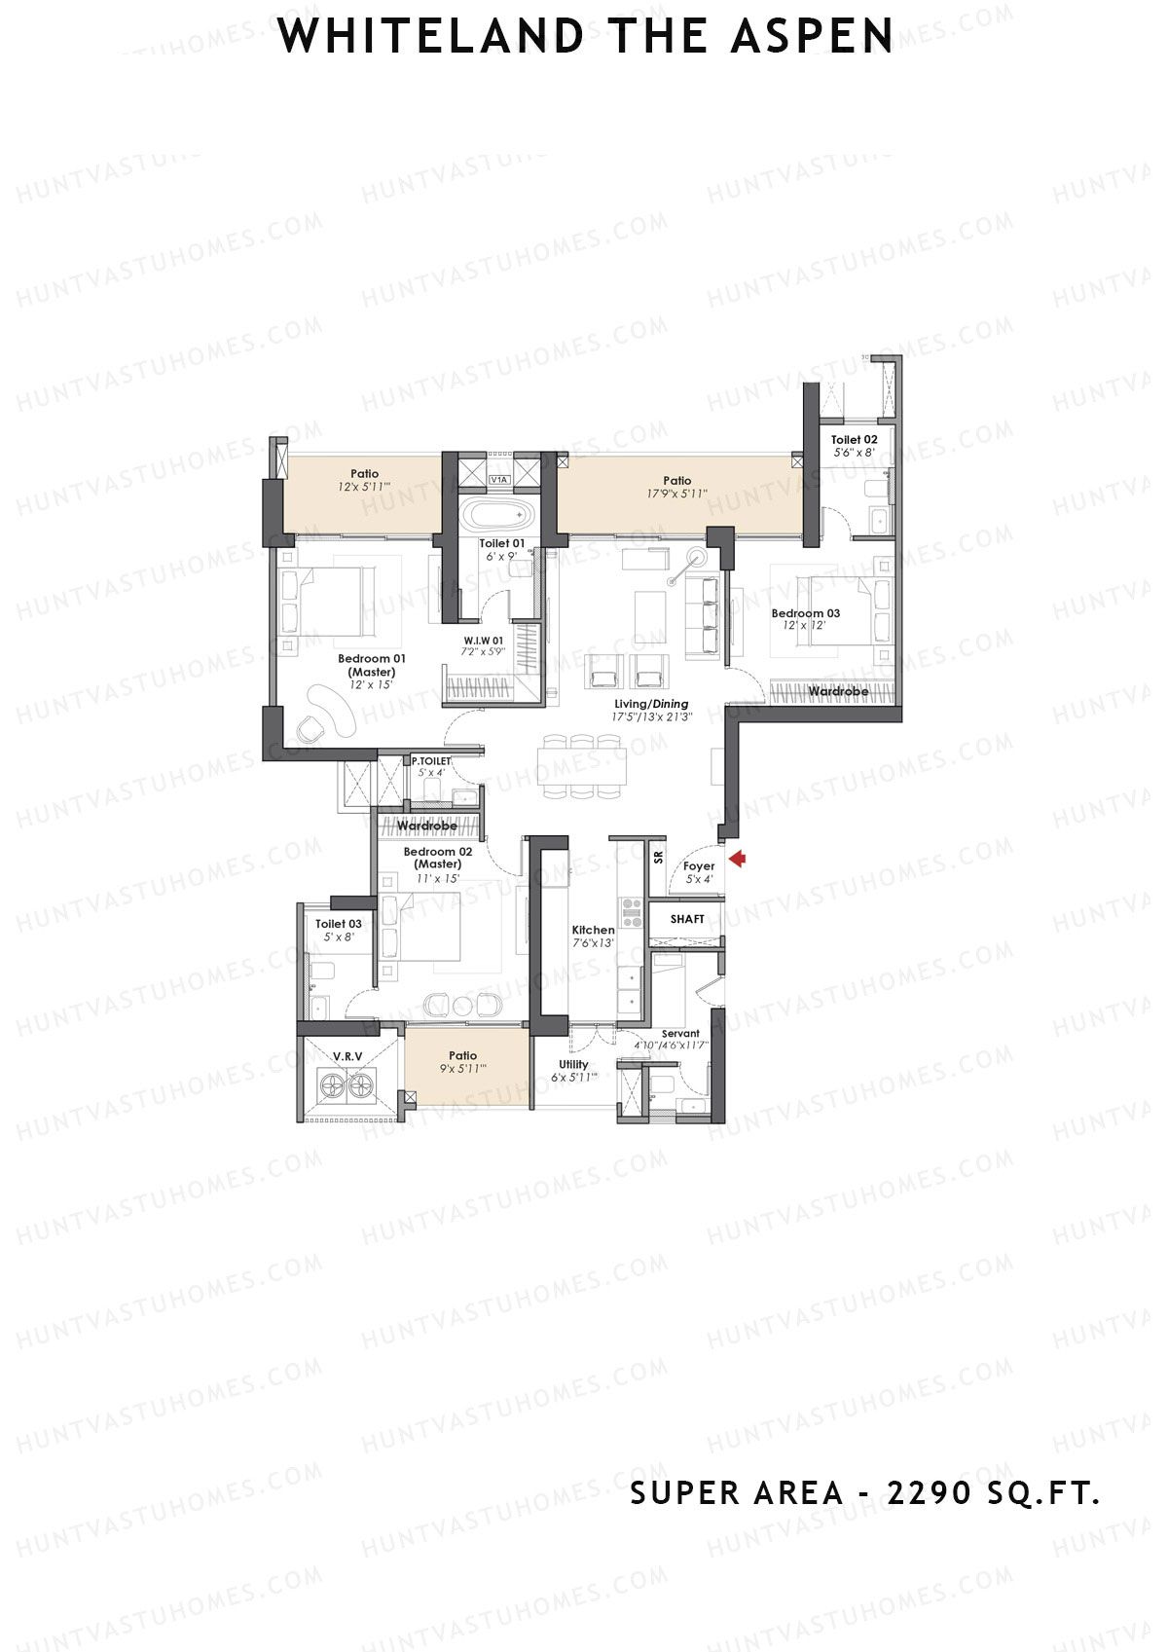
Unit 1 (Type 3bhk) - 3BHK
Super Area : 2290 sq ft
Whiteland The Aspen Tower T2 Unit 1 (Type 3bhk) Floor Plan - 3BHK, Super Area 2290 sq ft
Free Vastu Check
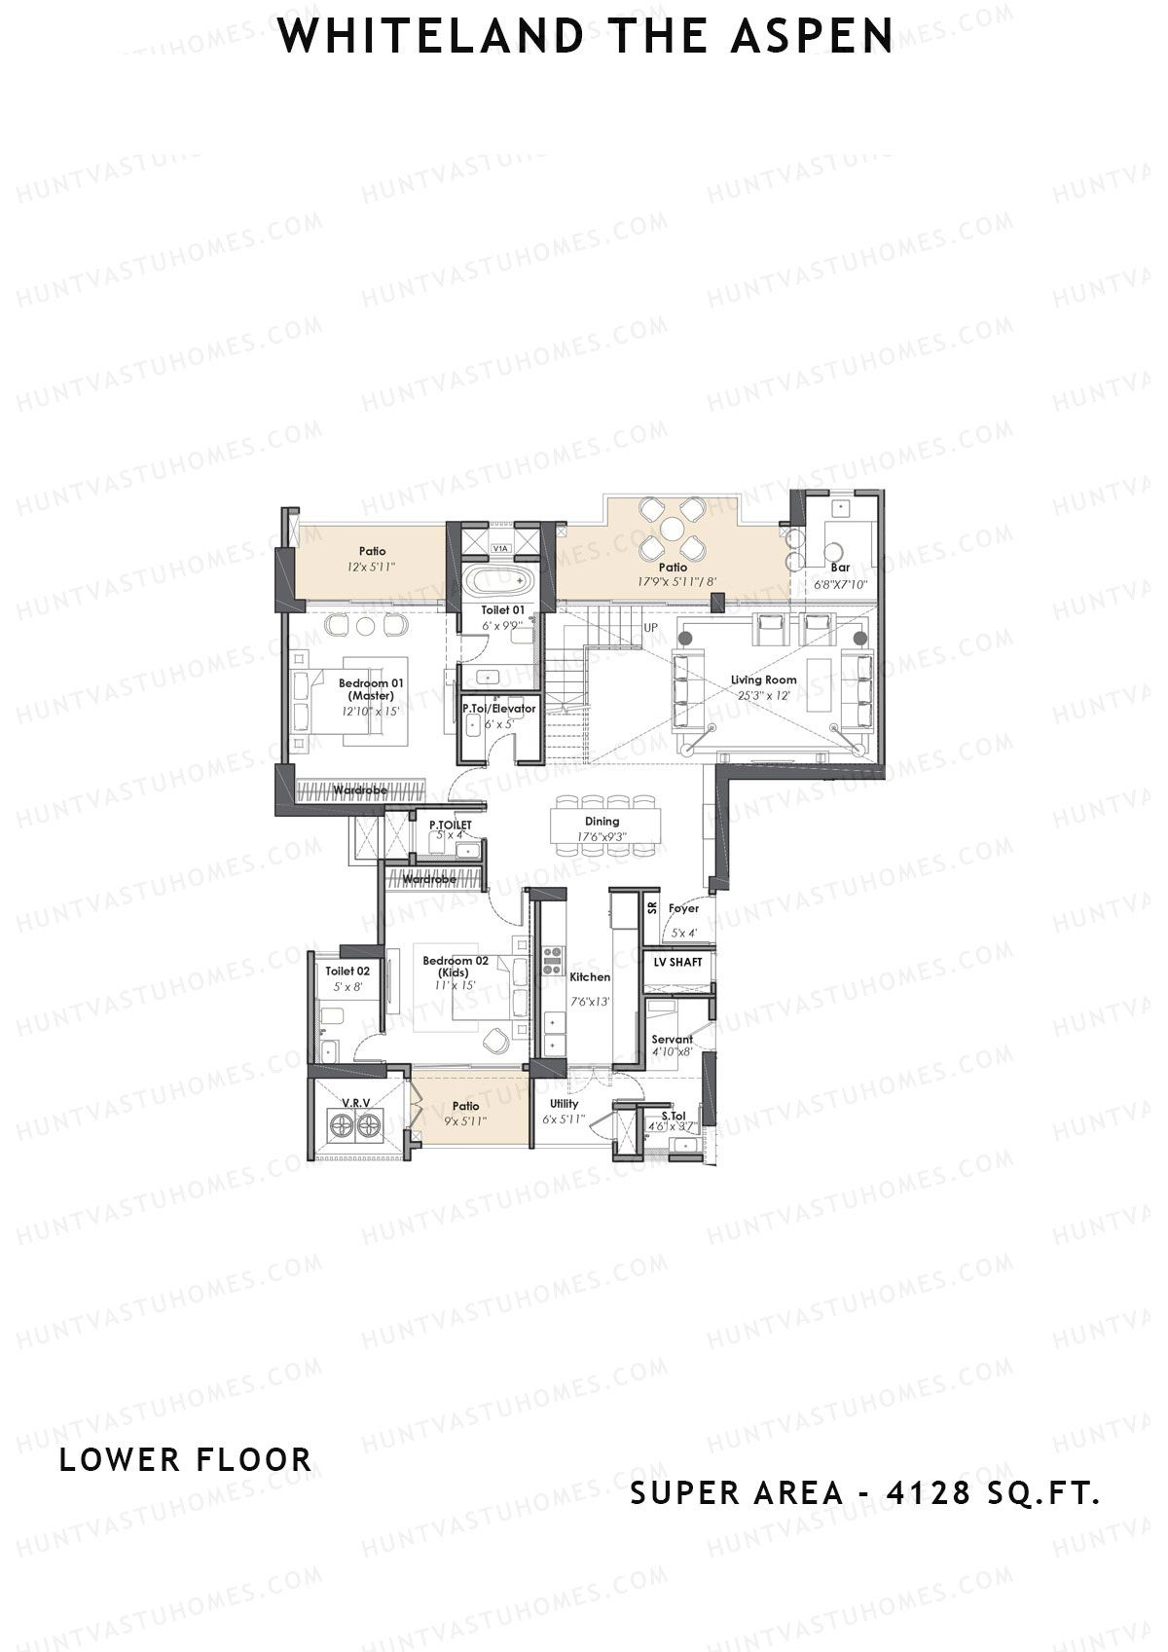
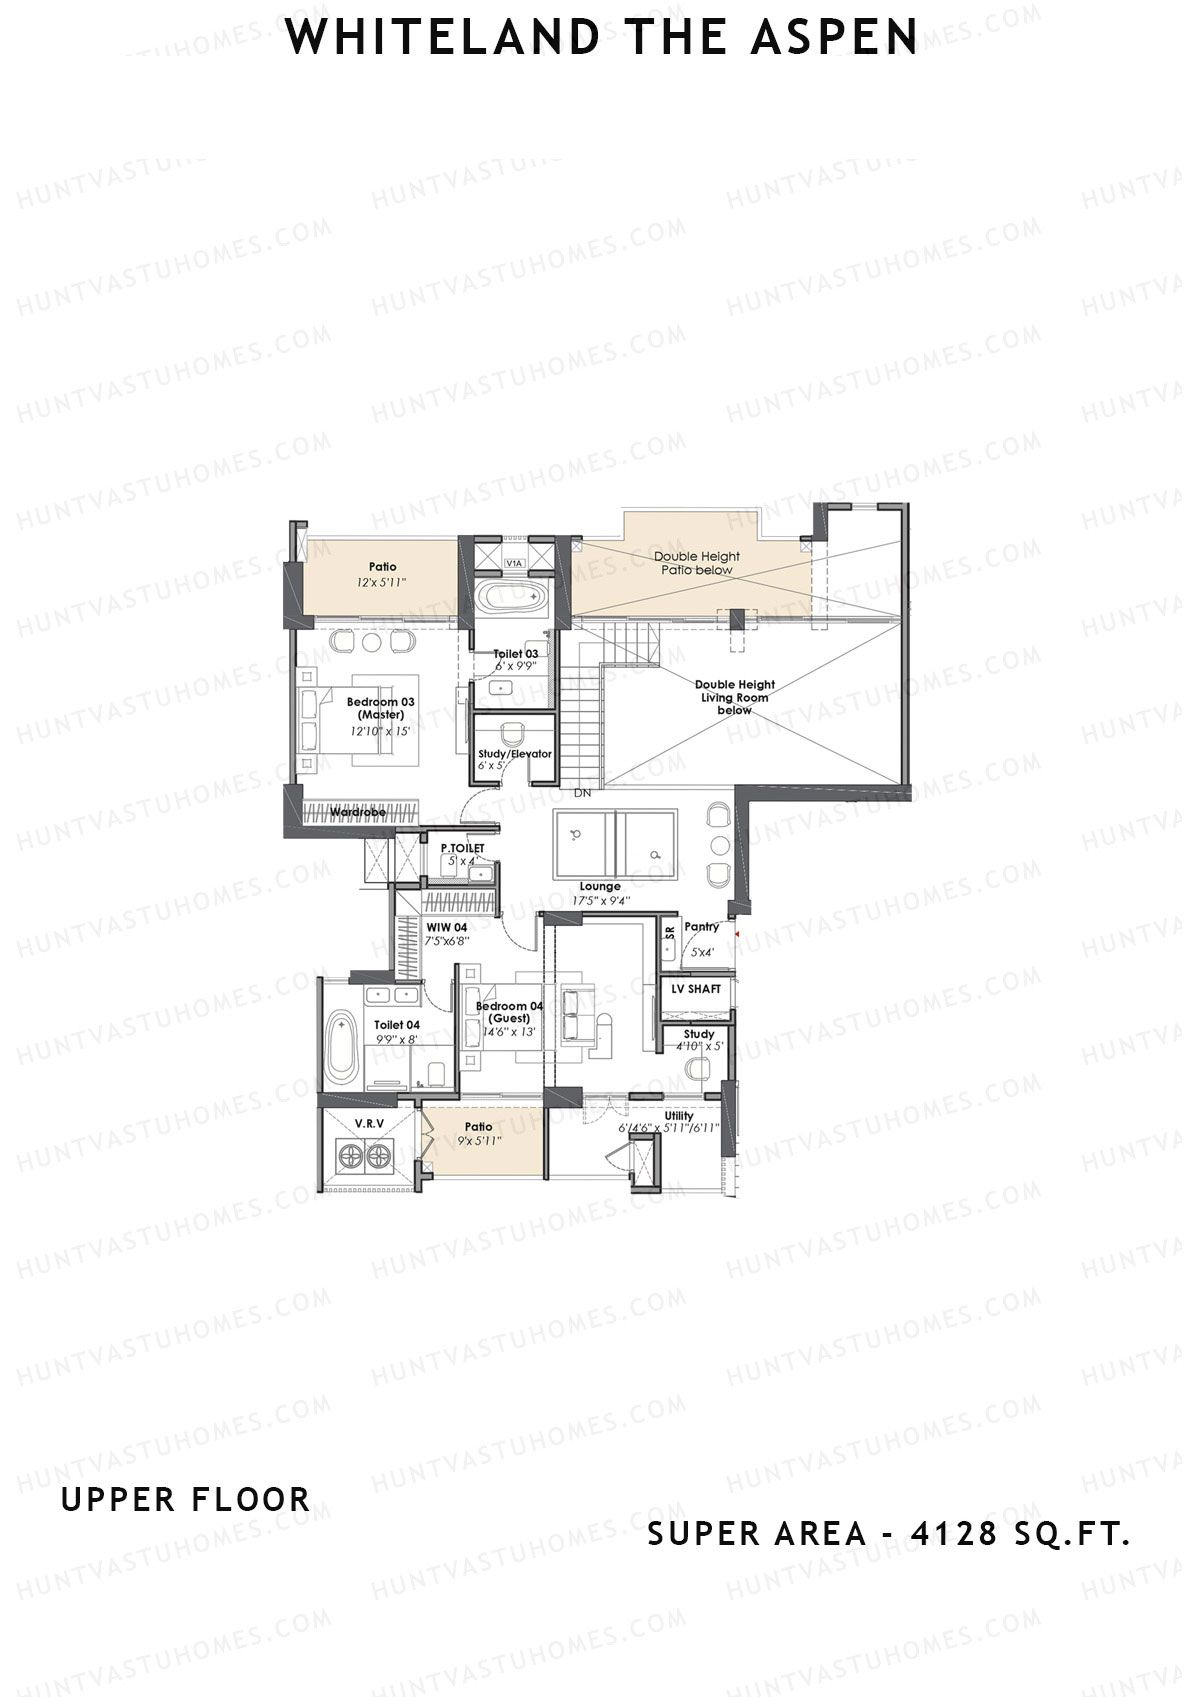
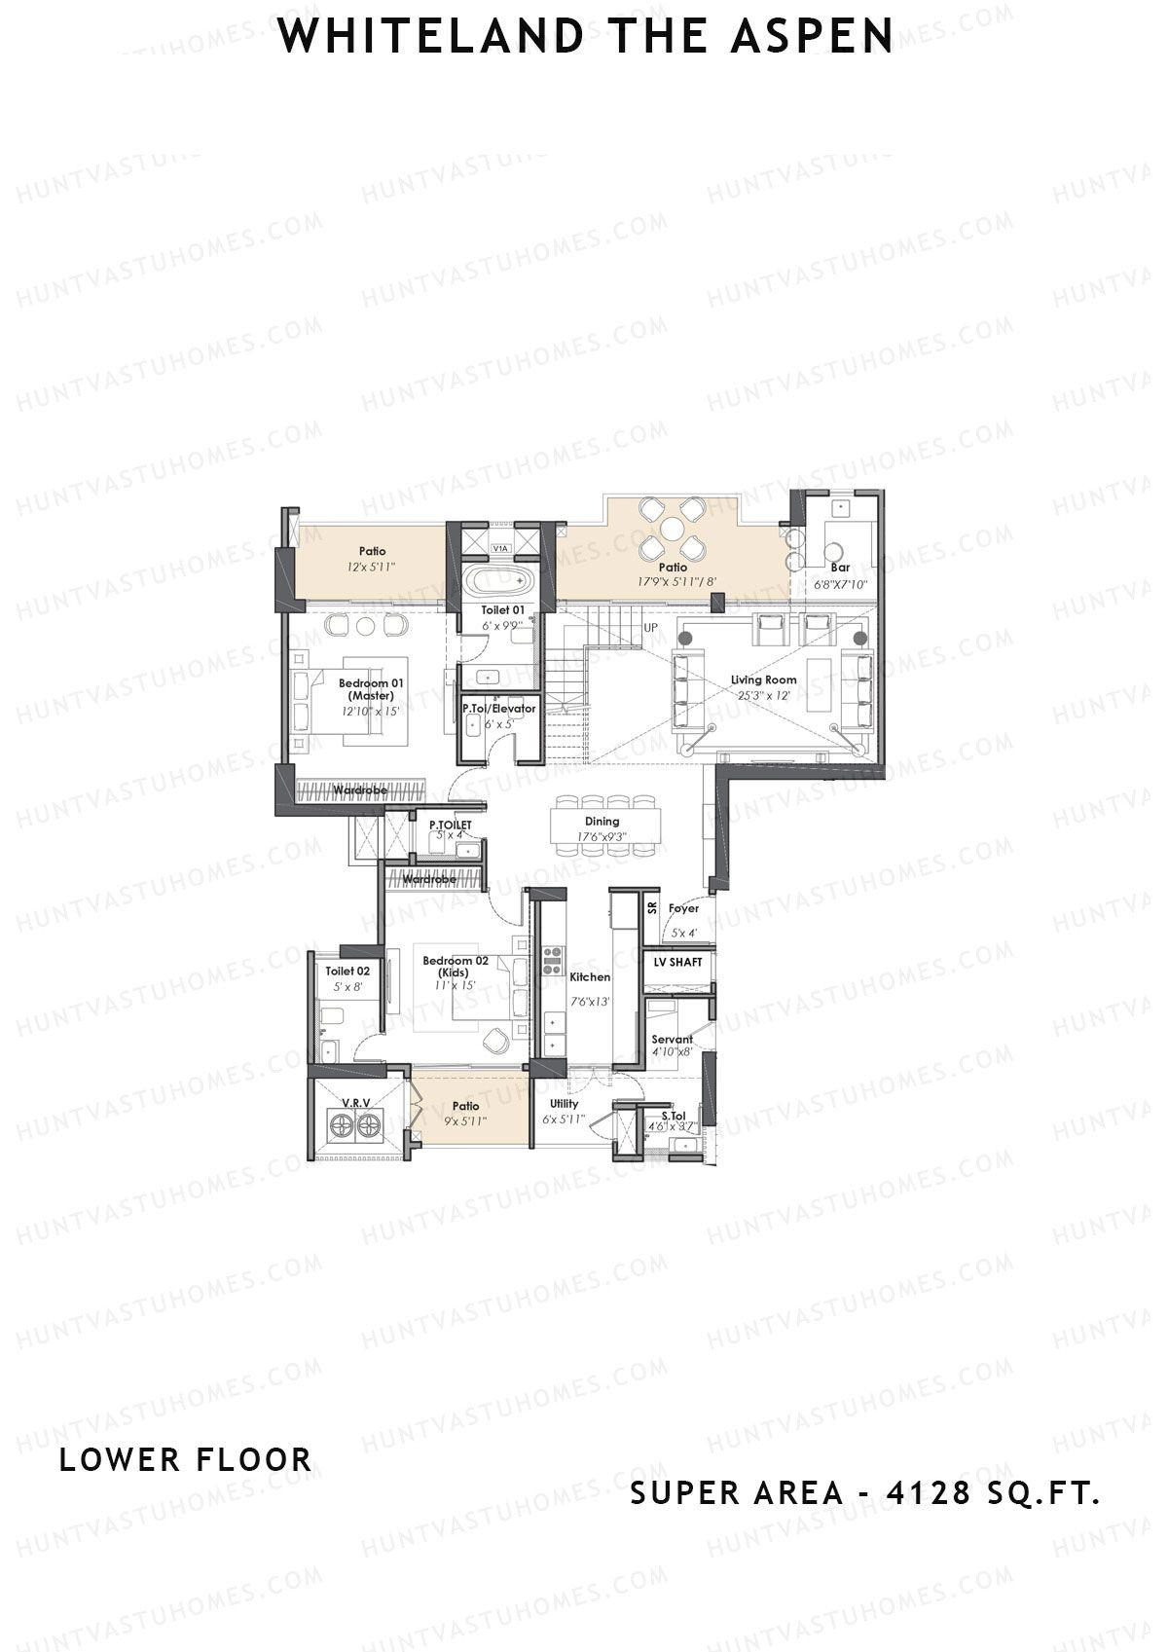
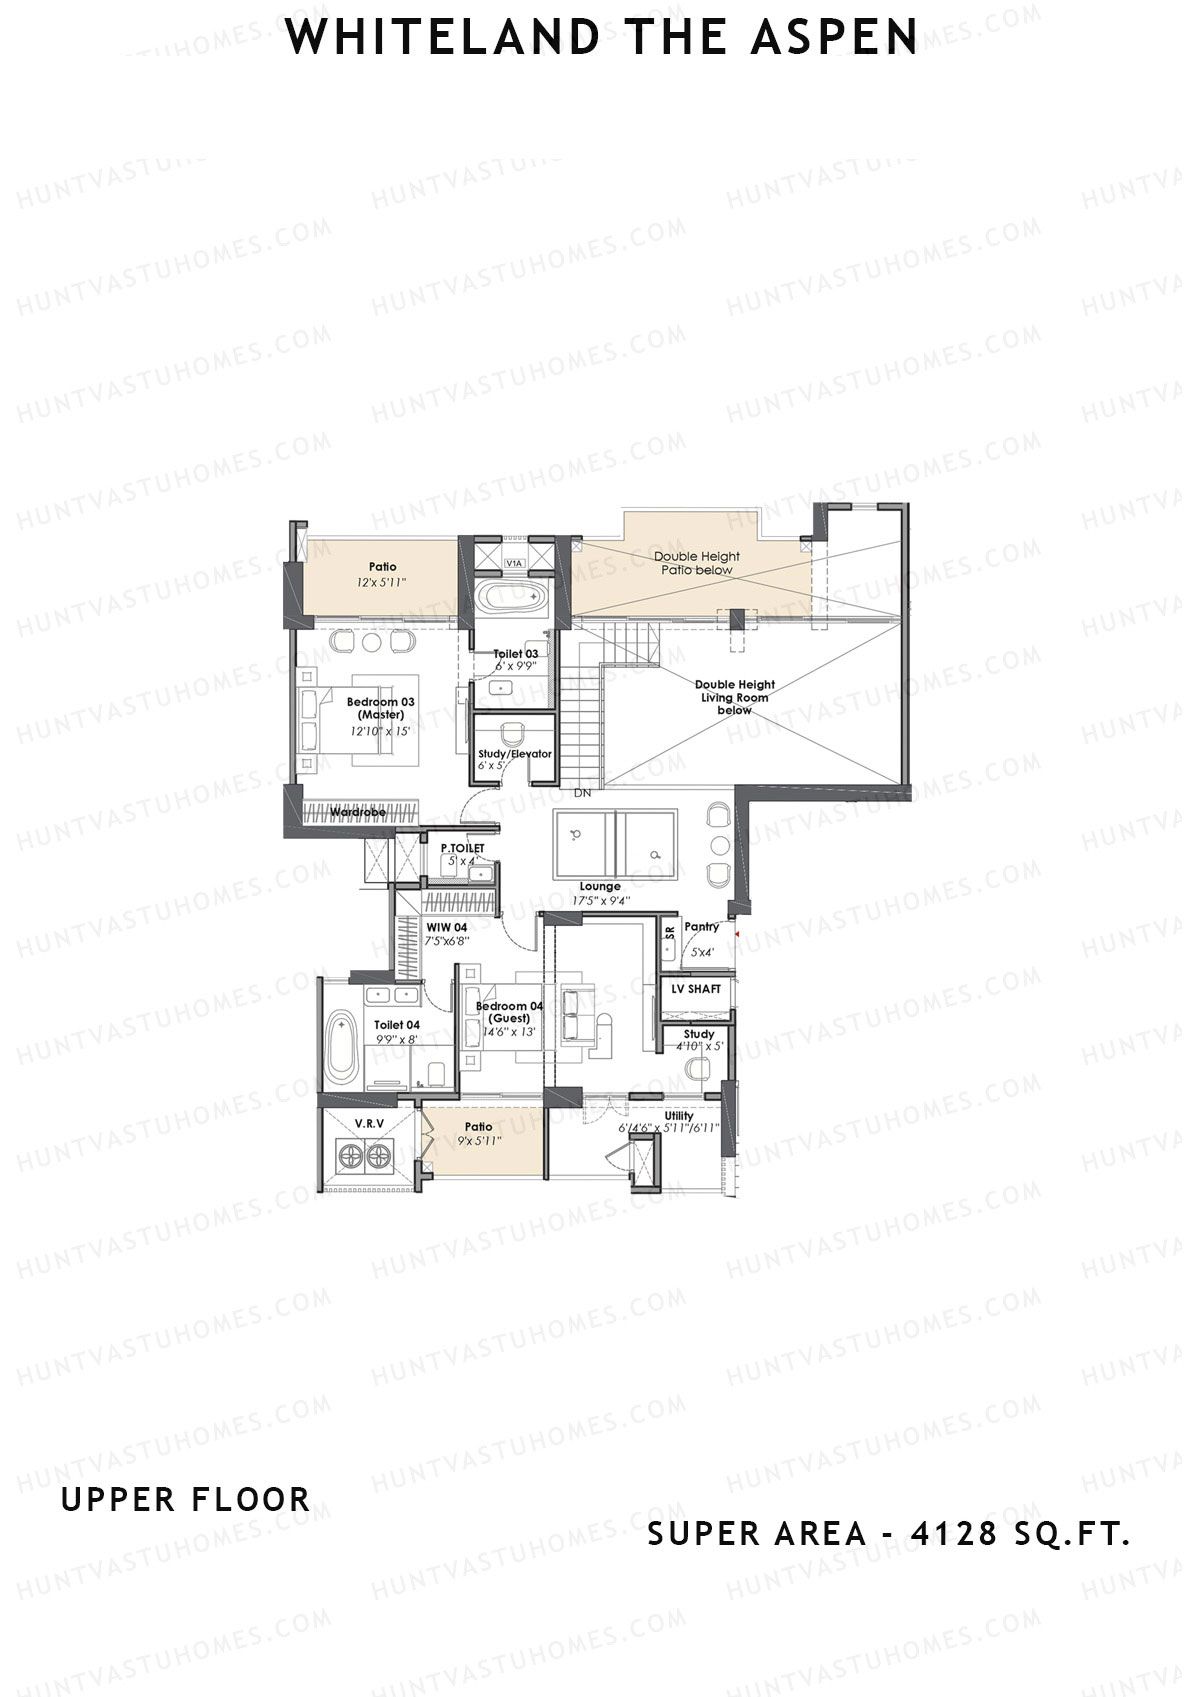
Unit 1 (Penthouse) - 4BHK
Super Area : 4128 sq ft
Whiteland The Aspen Tower T2 Unit 1 (Penthouse) Floor Plan - 4BHK, Super Area 4128 sq ft
Free Vastu Check
Unit 1 (Penthouse) - 4BHK
Super Area : 4128 sq ft
Whiteland The Aspen Tower T2 Unit 1 (Penthouse) Floor Plan - 4BHK, Super Area 4128 sq ft
Free Vastu Check
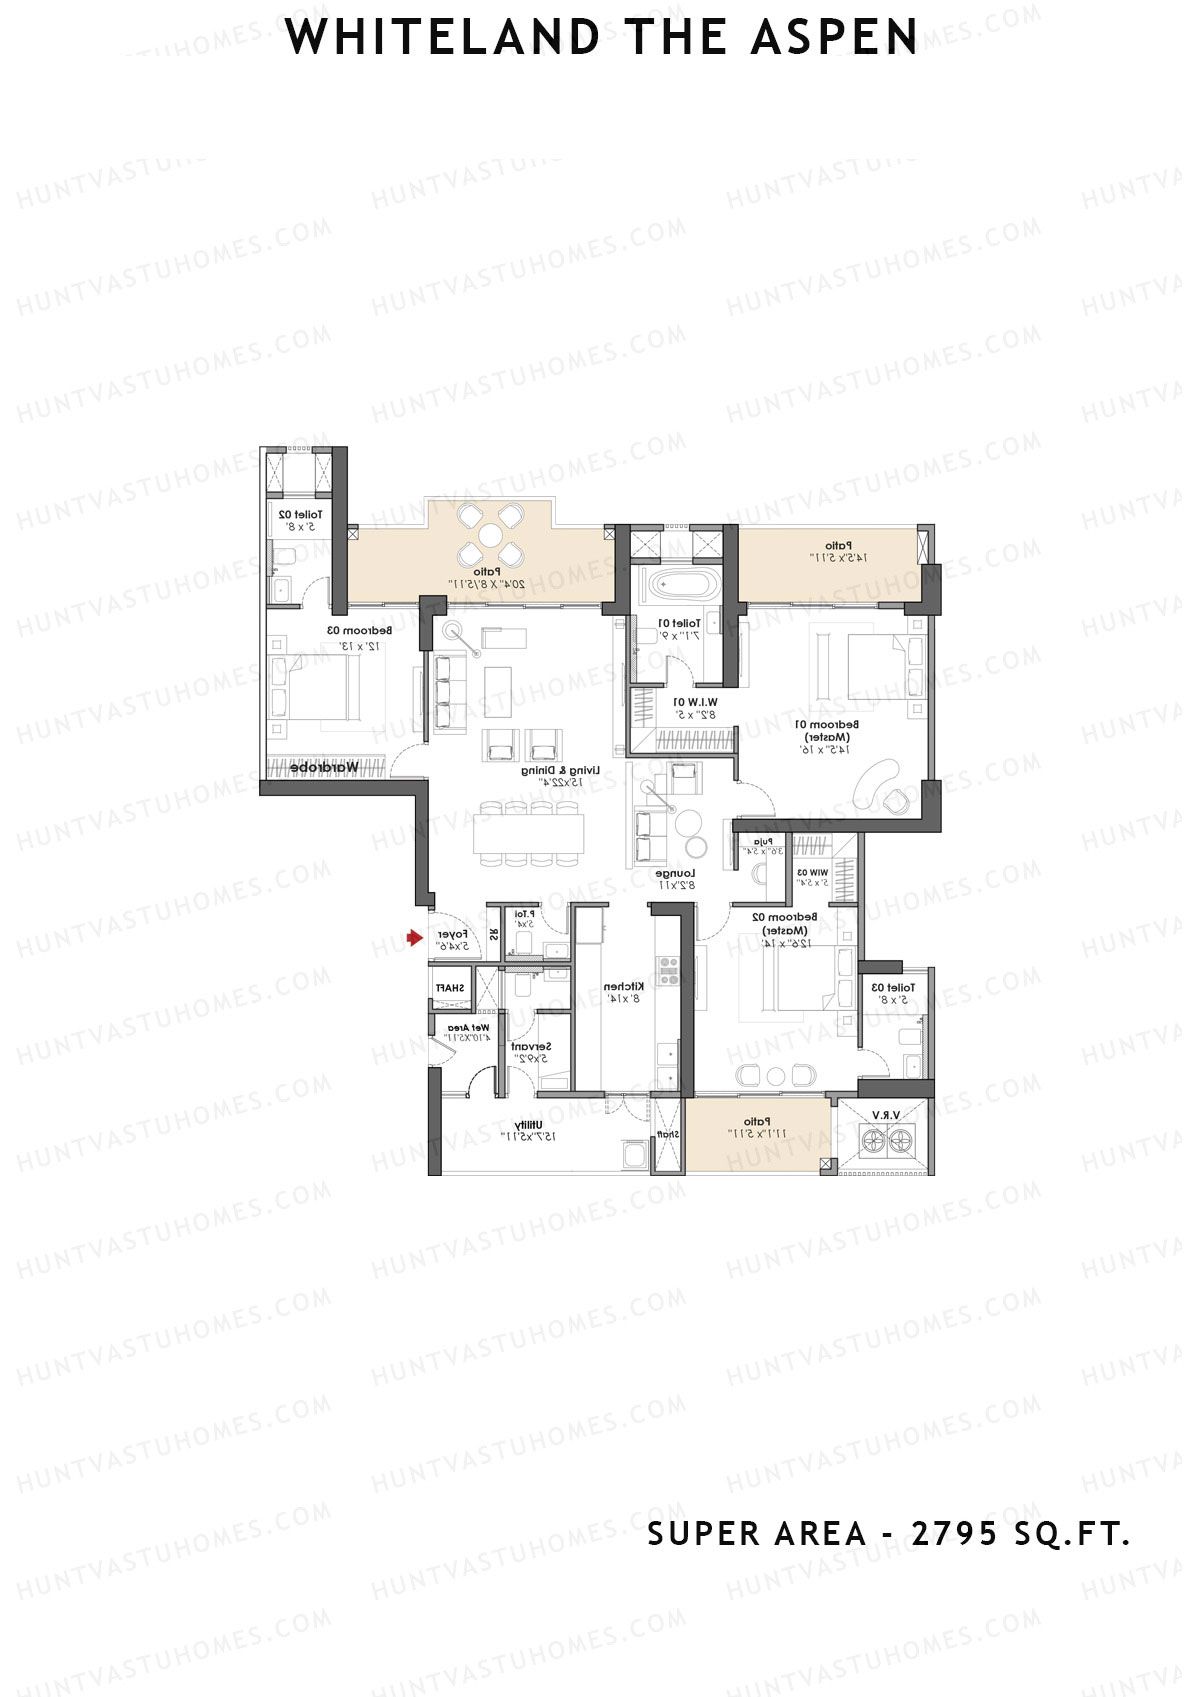
Unit 2 (Type 3bhk) - 3BHK
Super Area : 2795 sq ft
Whiteland The Aspen Tower T2 Unit 2 (Type 3bhk) Floor Plan - 3BHK, Super Area 2795 sq ft
Free Vastu Check
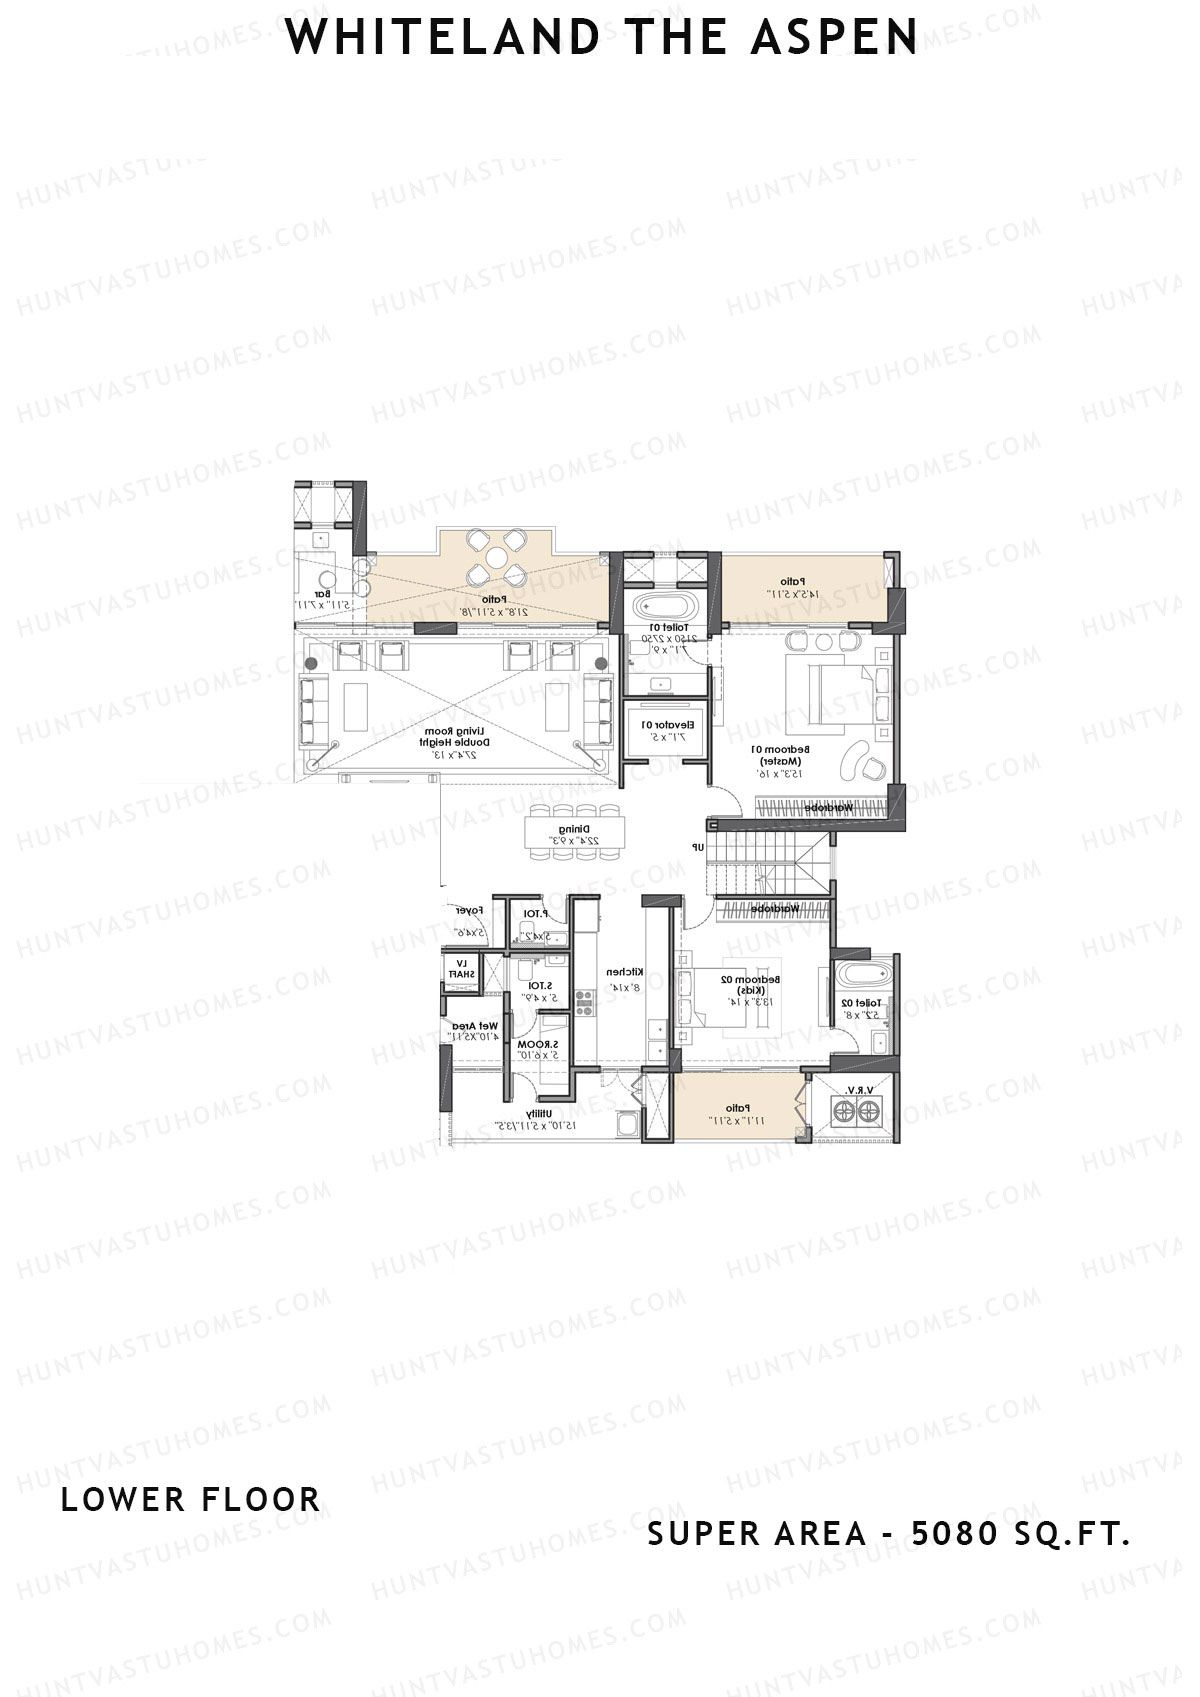
Unit 2 (Penthouse) - 4BHK
Super Area : 5080 sq ft
Whiteland The Aspen Tower T2 Unit 2 (Penthouse) Floor Plan - 4BHK, Super Area 5080 sq ft
Free Vastu Check
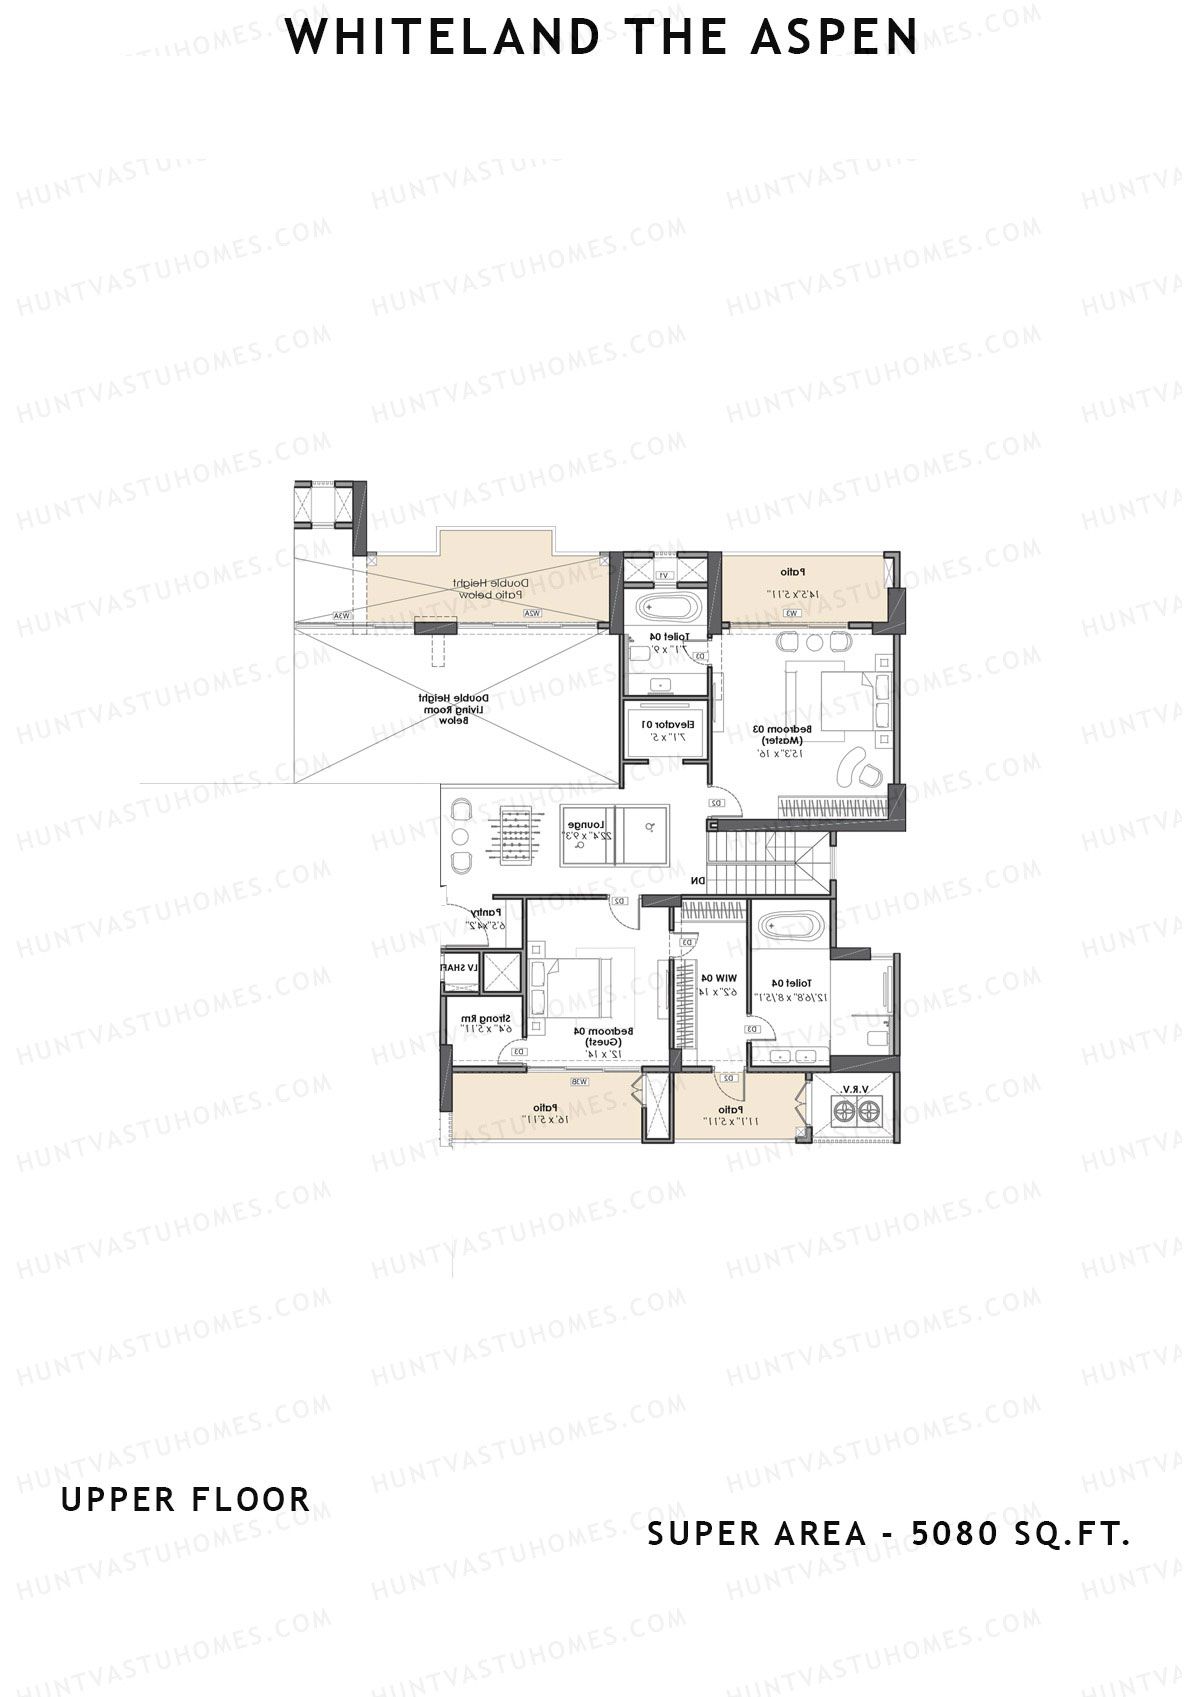
Unit 2 (Penthouse) - 4BHK
Super Area : 5080 sq ft
Whiteland The Aspen Tower T2 Unit 2 (Penthouse) Floor Plan - 4BHK, Super Area 5080 sq ft
Free Vastu Check

Whiteland The Aspen

Tower T3 - Floor Plans

Unit 1 (Penthouse) - 4BHK
Super Area : 4128 sq ft
Whiteland The Aspen Tower T3 Unit 1 (Penthouse) Floor Plan - 4BHK, Super Area 4128 sq ft
Free Vastu Check
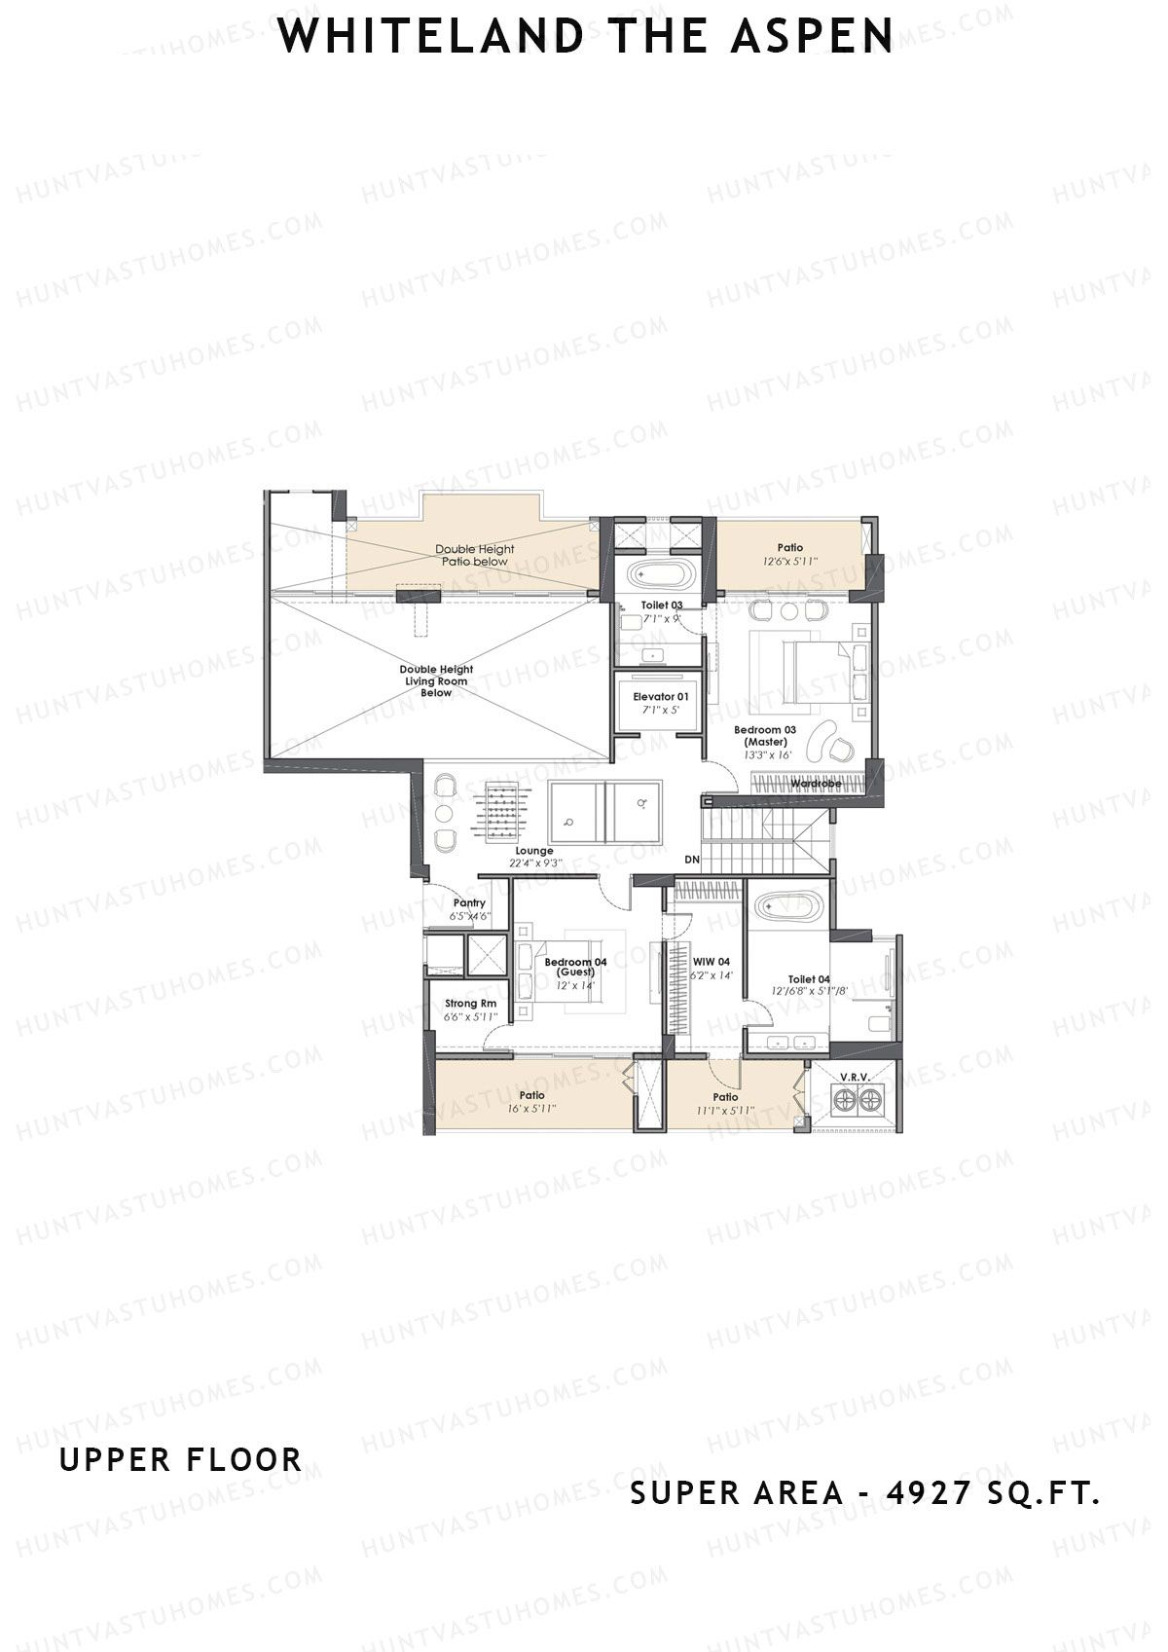
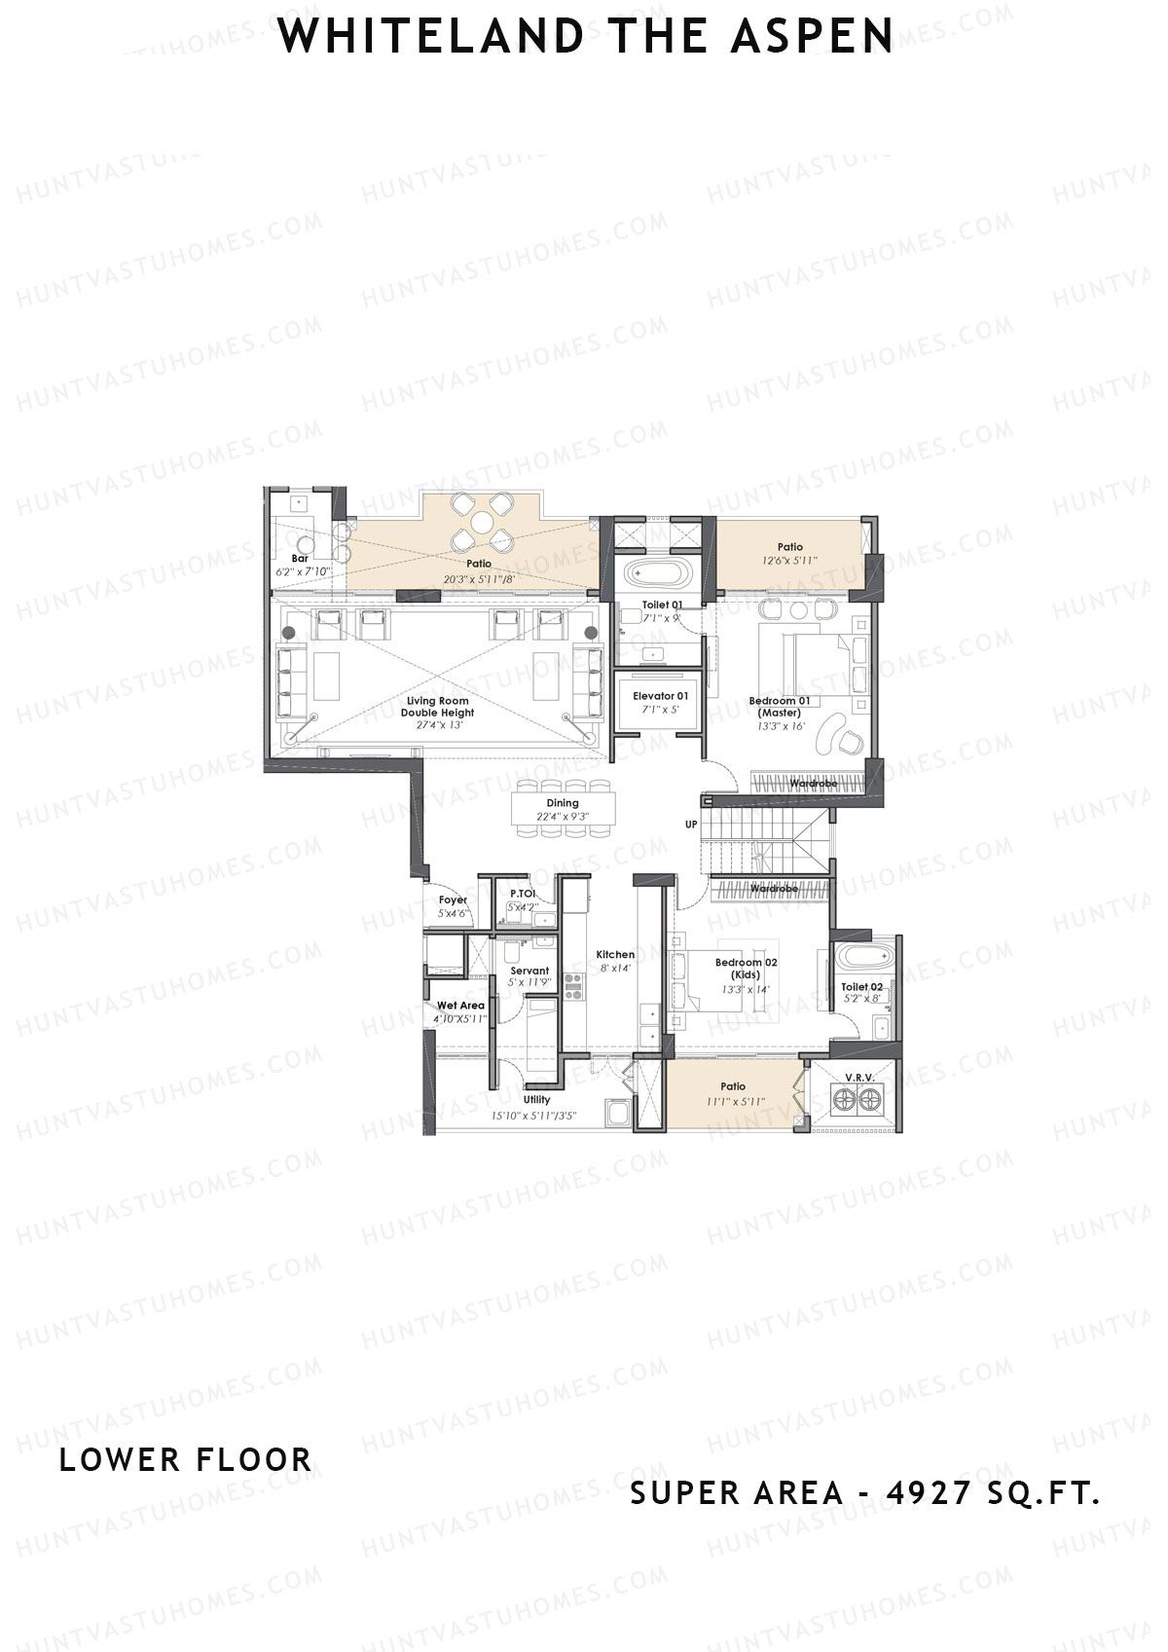
Unit 2 (Penthouse) - 4BHK
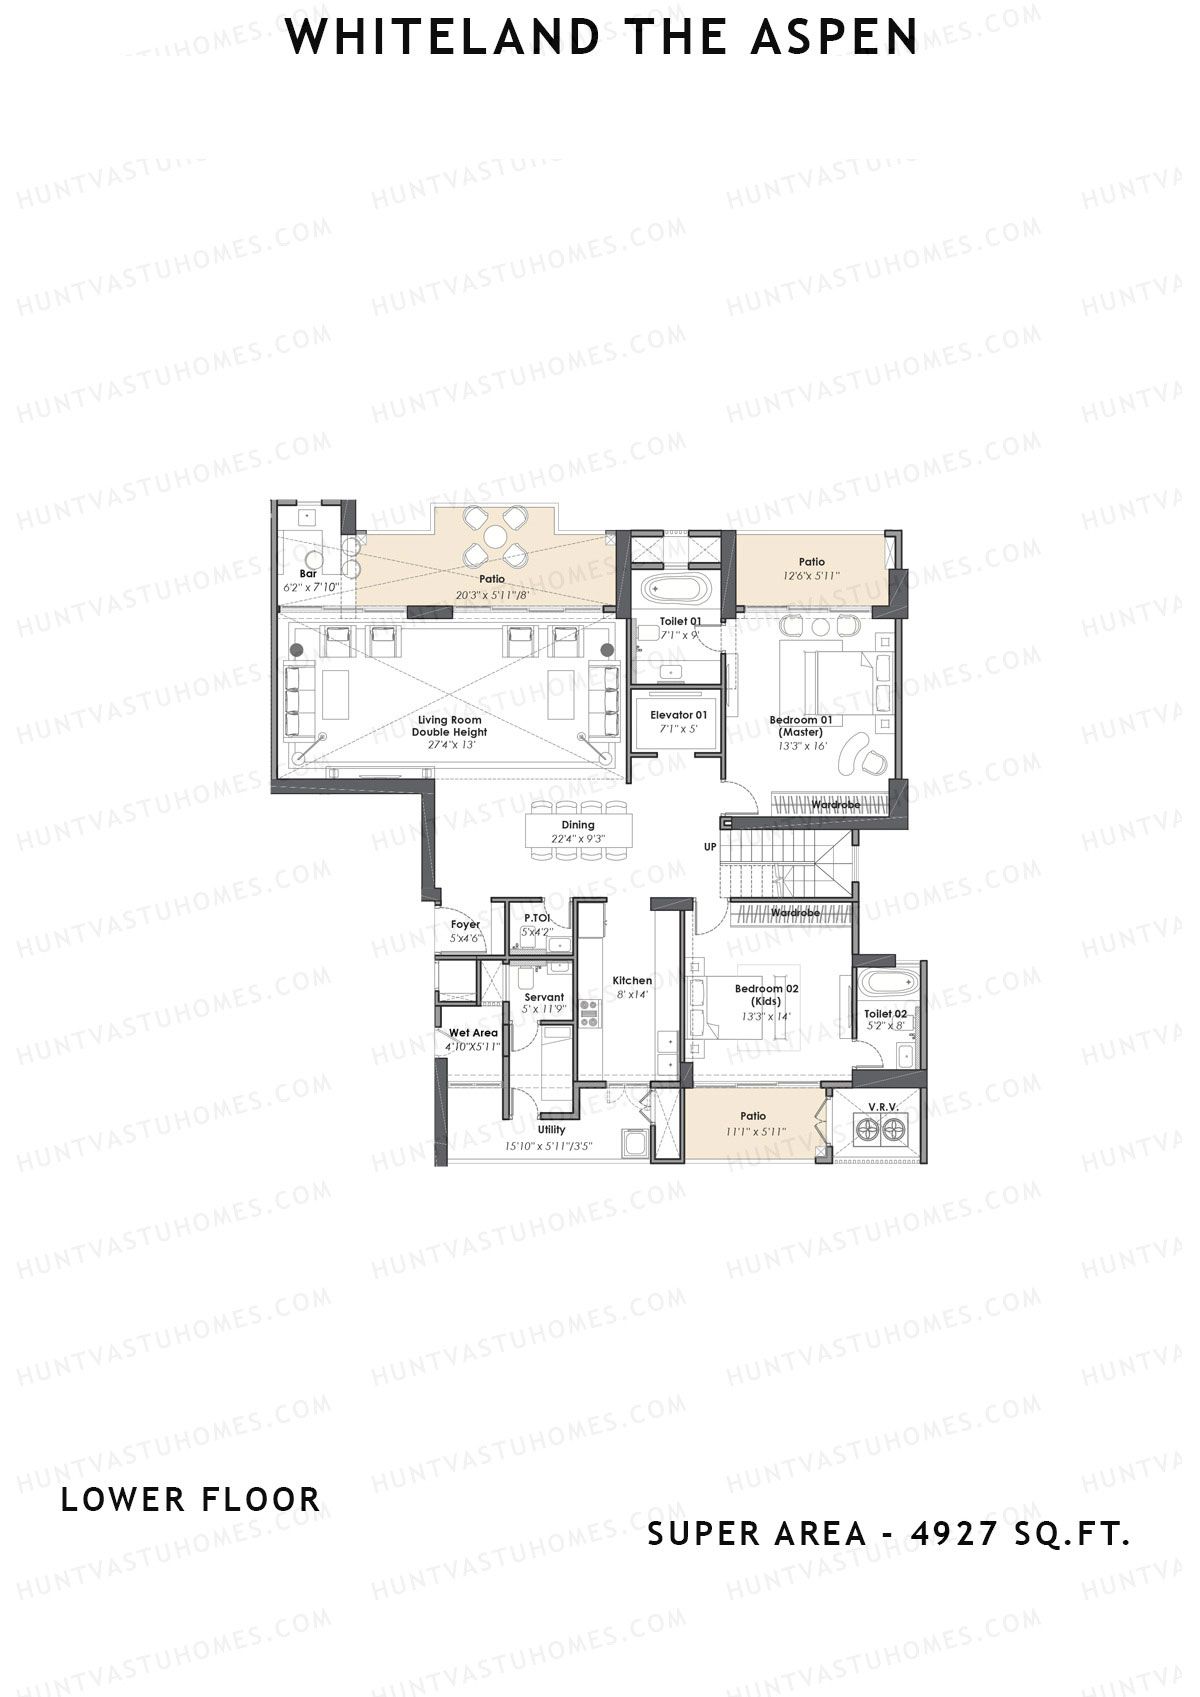
Super Area : 4927 sq ft
Whiteland The Aspen Tower T3 Unit 2 (Penthouse) Floor Plan - 4BHK, Super Area 4927 sq ft
Free Vastu Check
Unit 2 (Penthouse) - 4BHK
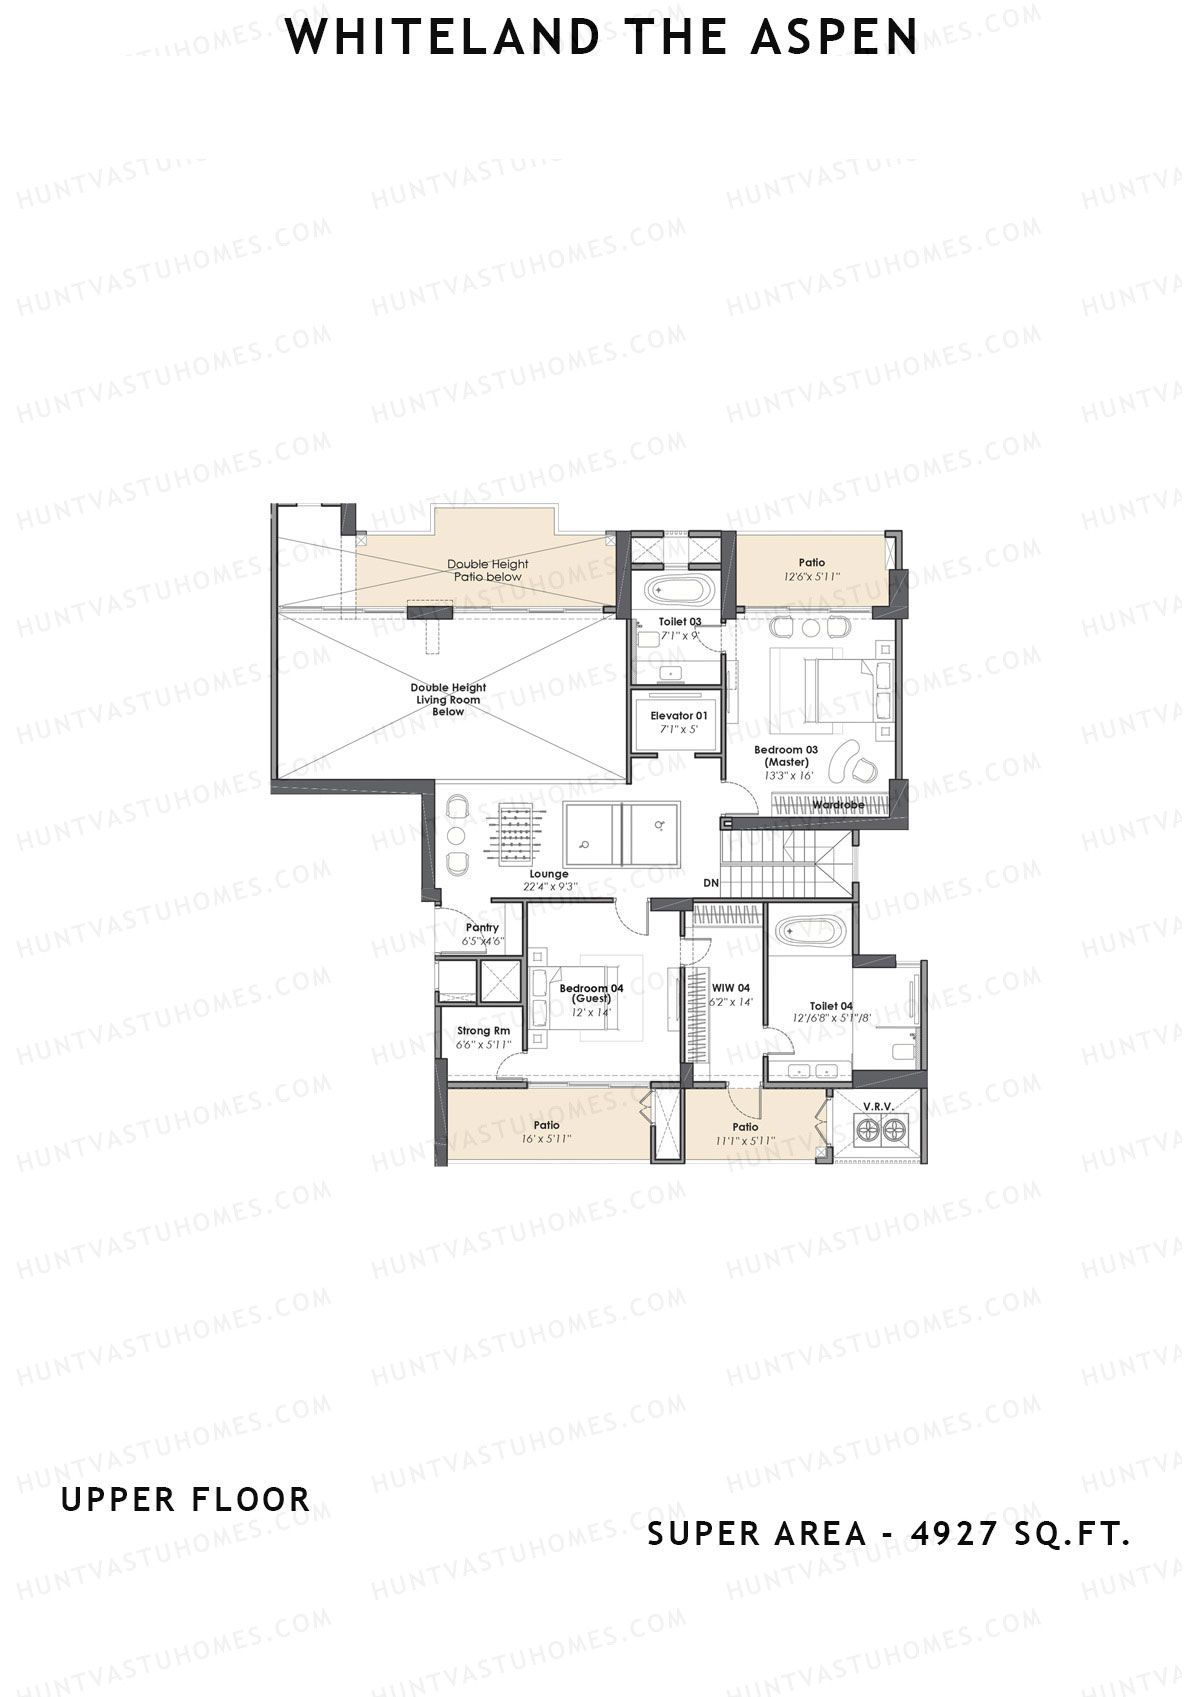
Super Area : 4927 sq ft
Whiteland The Aspen Tower T3 Unit 2 (Penthouse) Floor Plan - 4BHK, Super Area 4927 sq ft
Free Vastu Check
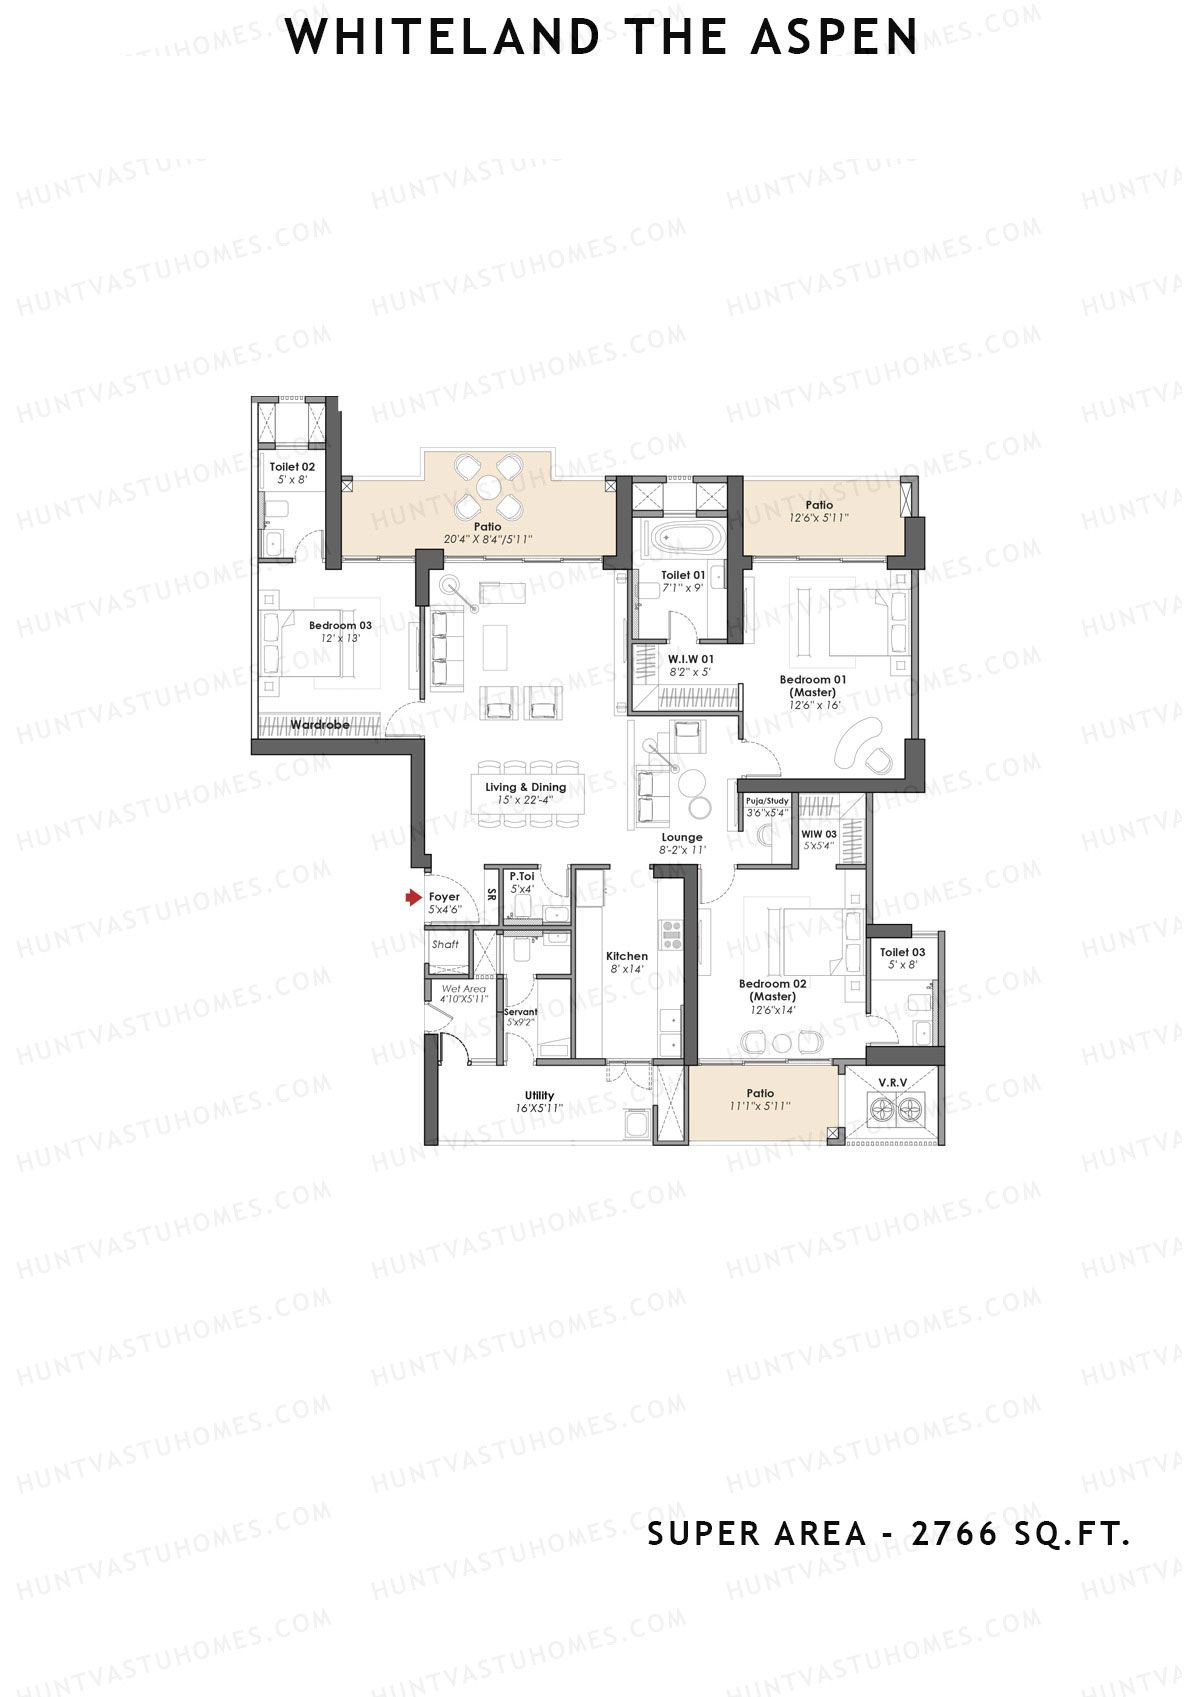
Unit 2 (Type 3bhk) - 3BHK
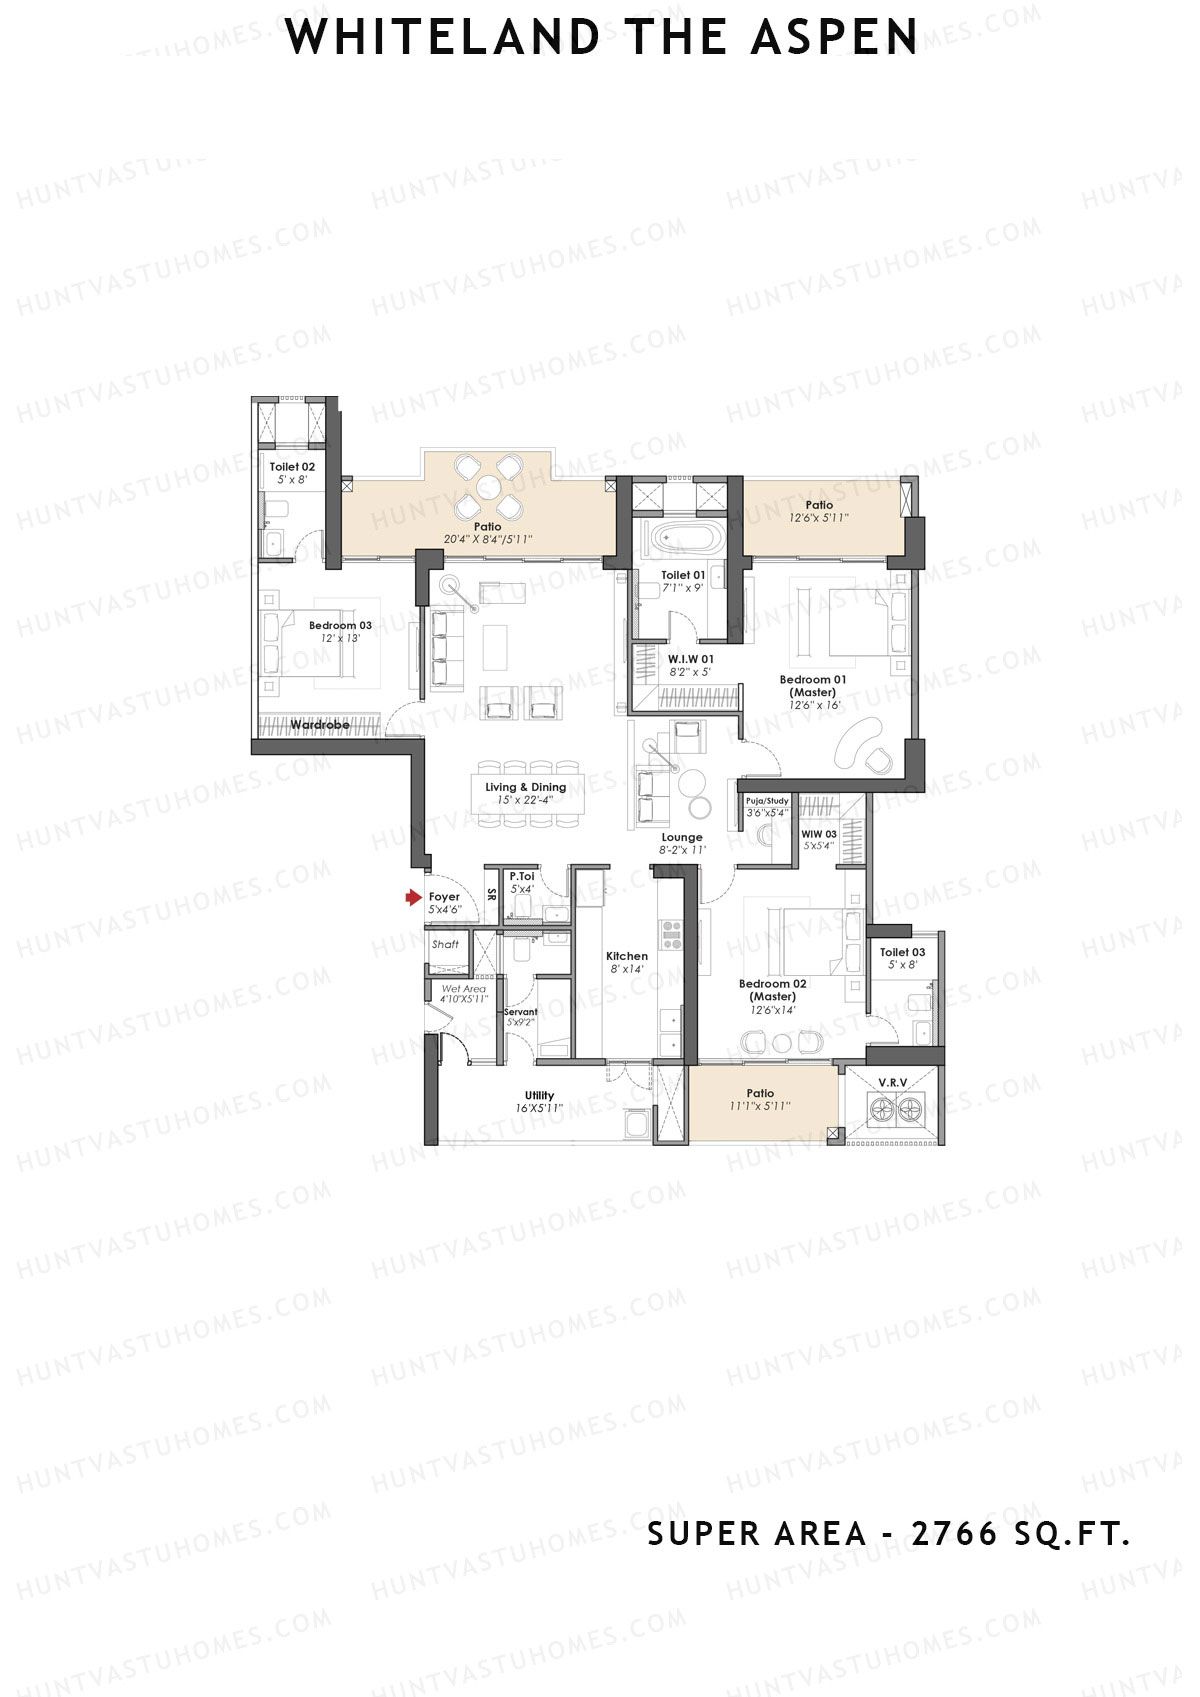
Super Area : 2766 sq ft
Whiteland The Aspen Tower T3 Unit 2 (Type 3bhk) Floor Plan - 3BHK, Super Area 2766 sq ft
Free Vastu Check
Unit 1 (Penthouse) - 4BHK
Super Area : 4128 sq ft
Whiteland The Aspen Tower T3 Unit 1 (Penthouse) Floor Plan - 4BHK, Super Area 4128 sq ft
Free Vastu Check
Unit 1 (Type 3bhk) - 3BHK
Super Area : 2290 sq ft
Whiteland The Aspen Tower T3 Unit 1 (Type 3bhk) Floor Plan - 3BHK, Super Area 2290 sq ft
Free Vastu Check

Whiteland The Aspen

Tower T4 - Floor Plans

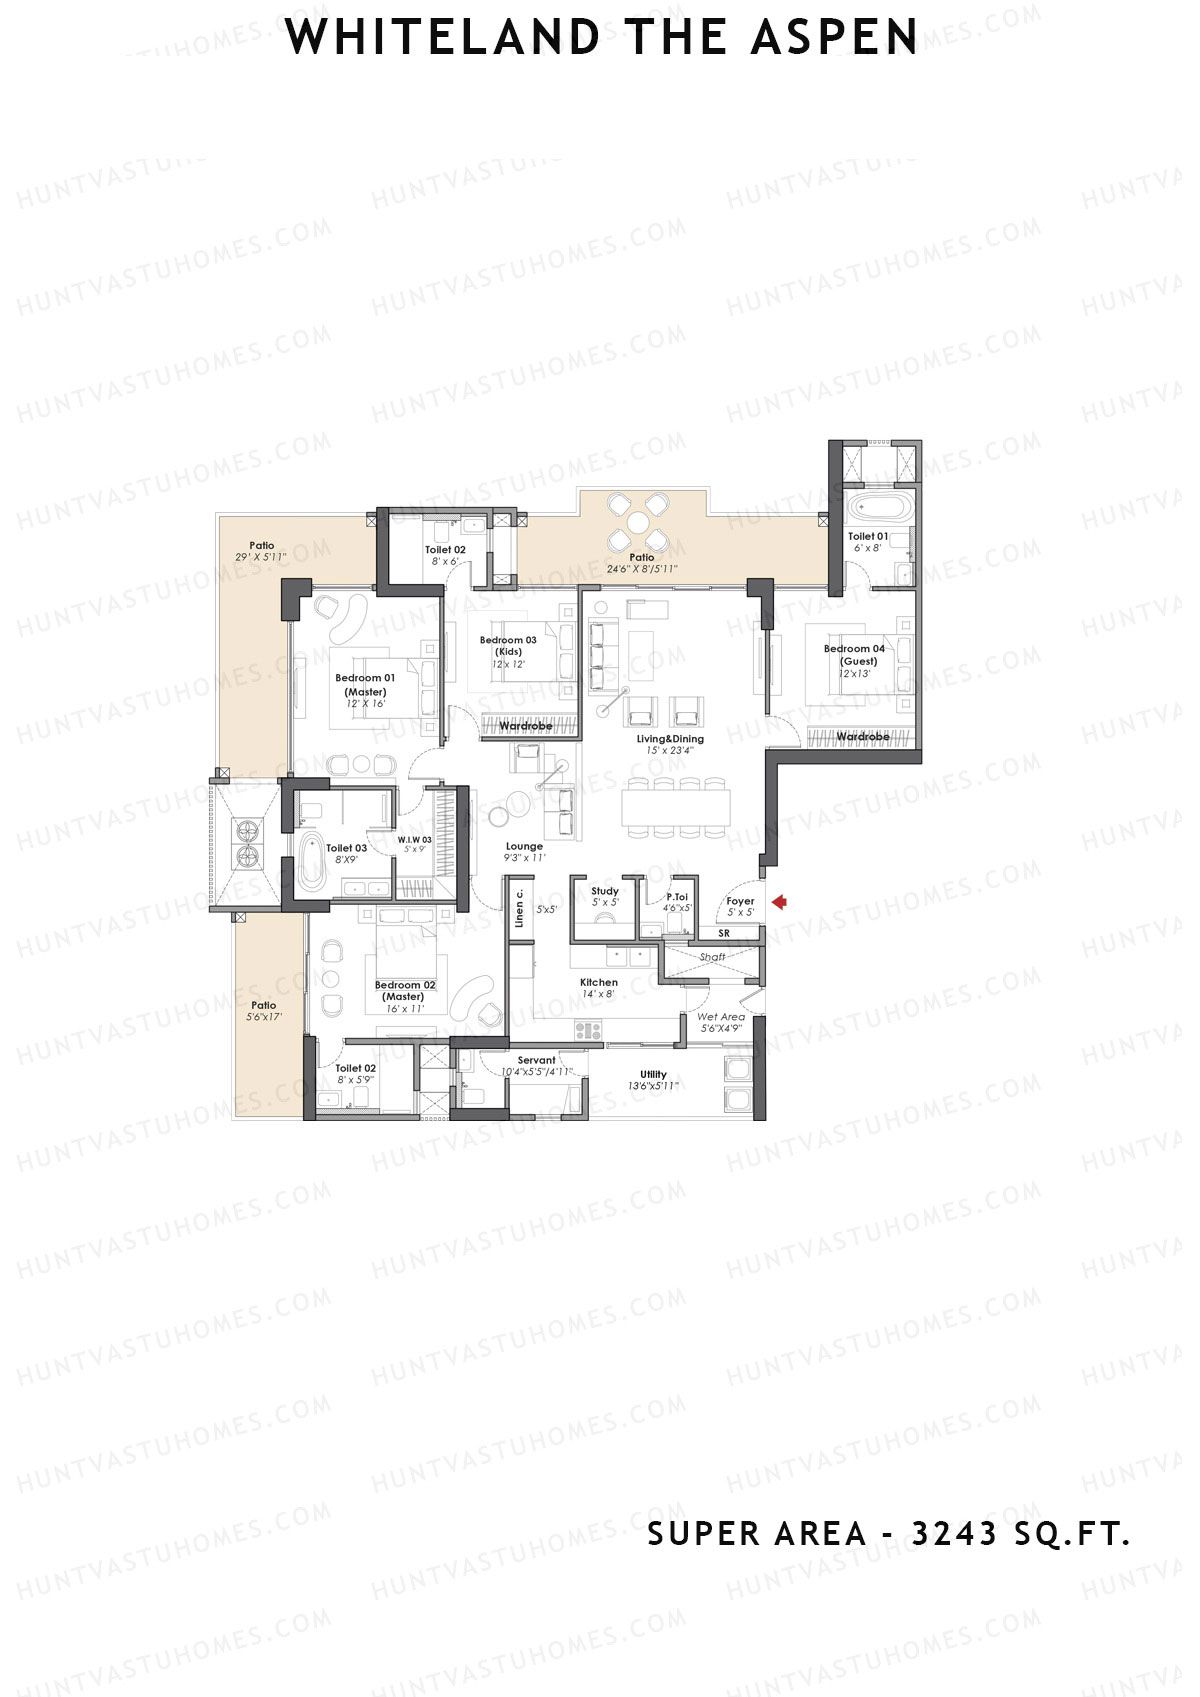
Unit 1 (Type 4bhk) - 4BHK
Super Area : 3243 sq ft
Whiteland The Aspen Tower T4 Unit 1 (Type 4bhk) Floor Plan - 4BHK, Super Area 3243 sq ft
Free Vastu Check
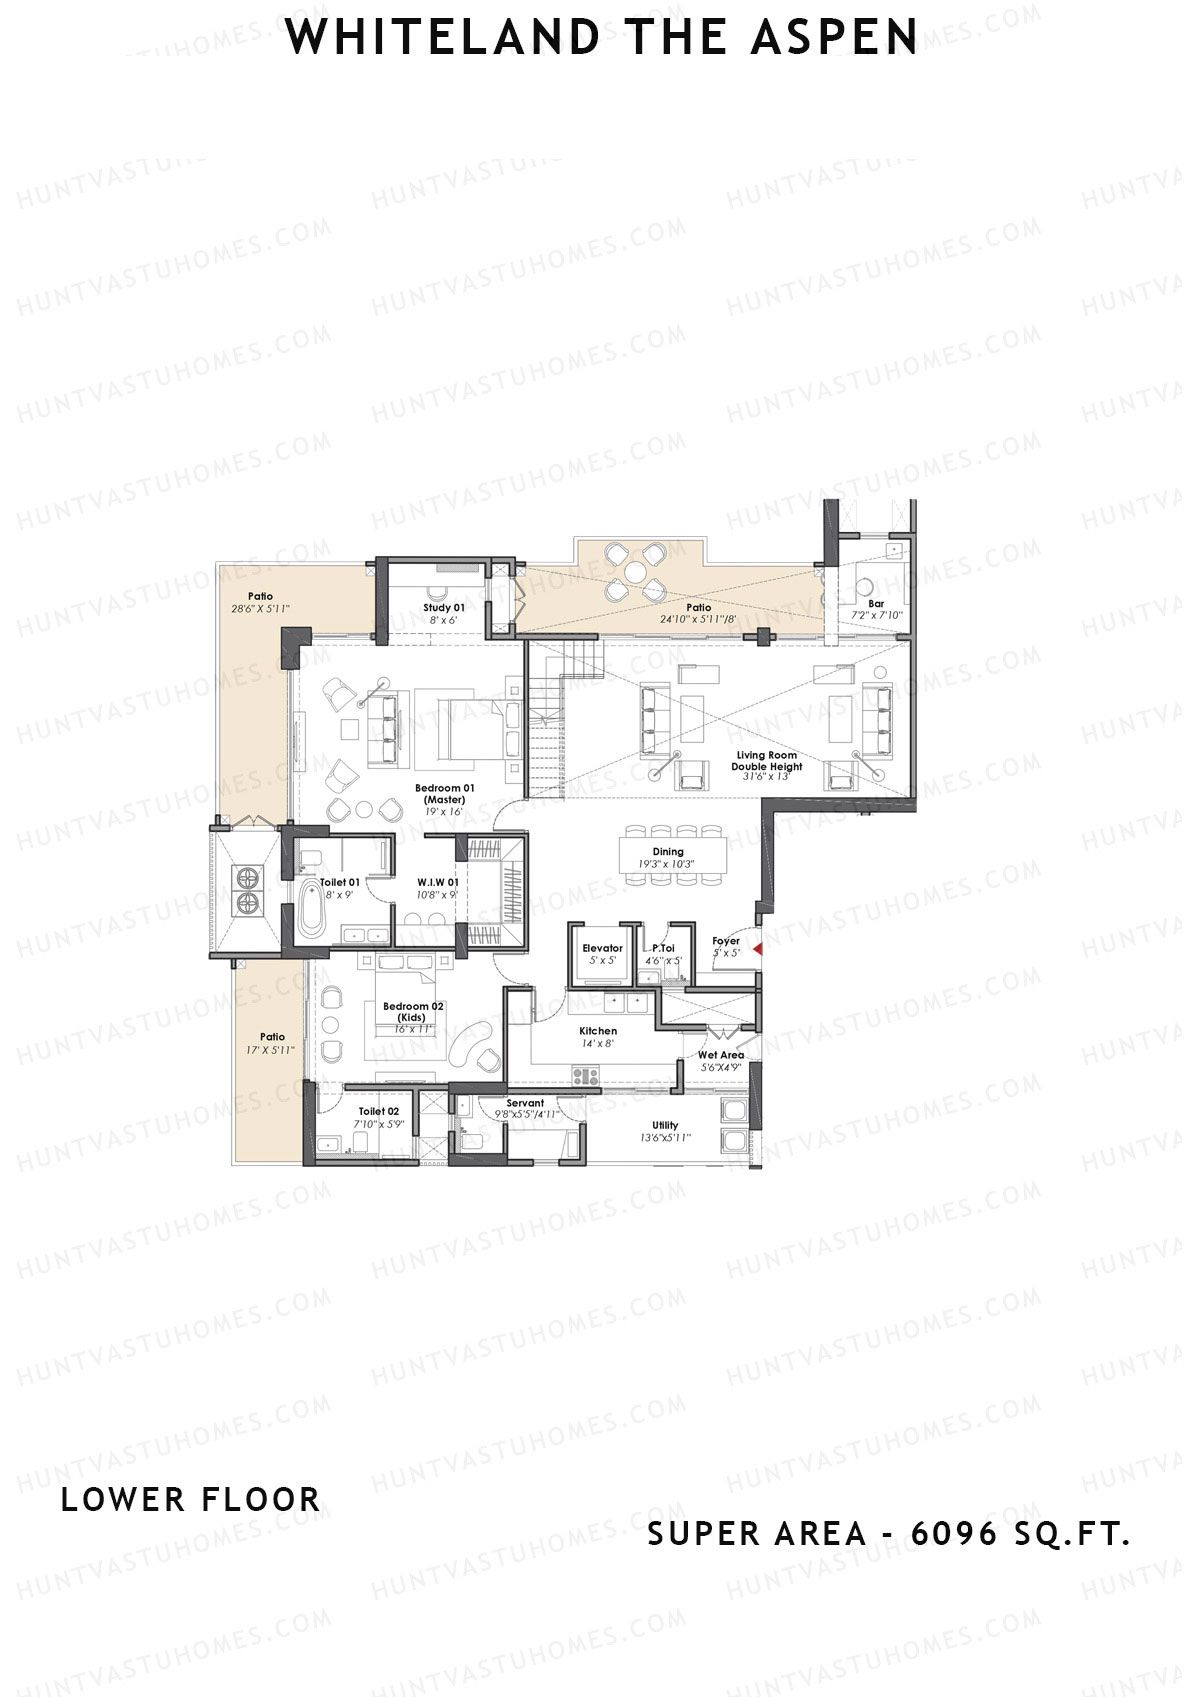
Unit 1 (Penthouse) - 5BHK
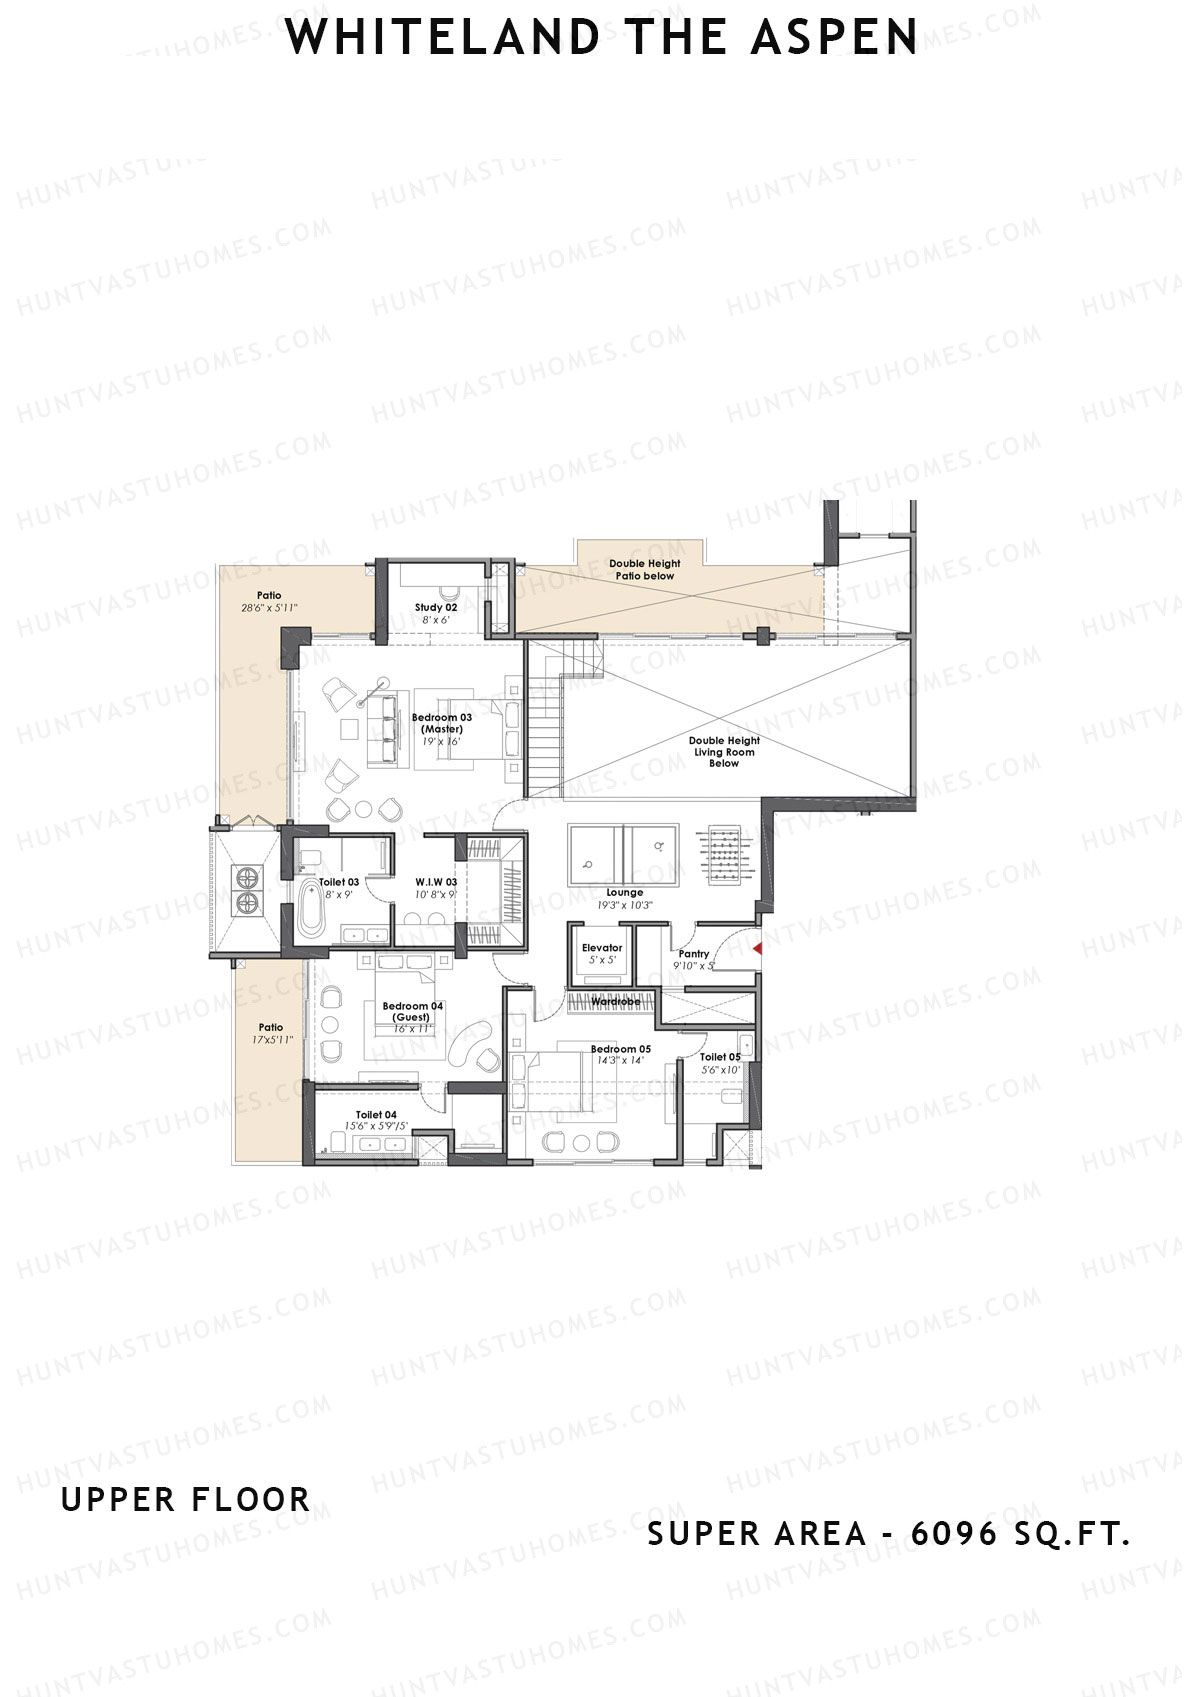
Super Area : 6096 sq ft
Whiteland The Aspen Tower T4 Unit 1 (Penthouse) Floor Plan - 5BHK, Super Area 6096 sq ft
Free Vastu Check
Unit 1 (Penthouse) - 5BHK
Super Area : 6096 sq ft
Whiteland The Aspen Tower T4 Unit 1 (Penthouse) Floor Plan - 5BHK, Super Area 6096 sq ft
Free Vastu Check
Unit 2 (Type 3bhk) - 3BHK
Super Area : 2766 sq ft
Whiteland The Aspen Tower T4 Unit 2 (Type 3bhk) Floor Plan - 3BHK, Super Area 2766 sq ft
Free Vastu Check
Unit 2 (Penthouse) - 4BHK
Super Area : 4927 sq ft
Whiteland The Aspen Tower T4 Unit 2 (Penthouse) Floor Plan - 4BHK, Super Area 4927 sq ft
Free Vastu Check
Unit 2 (Penthouse) - 4BHK
Super Area : 4927 sq ft
Whiteland The Aspen Tower T4 Unit 2 (Penthouse) Floor Plan - 4BHK, Super Area 4927 sq ft
Free Vastu Check

Whiteland The Aspen

Tower T5 - Floor Plans

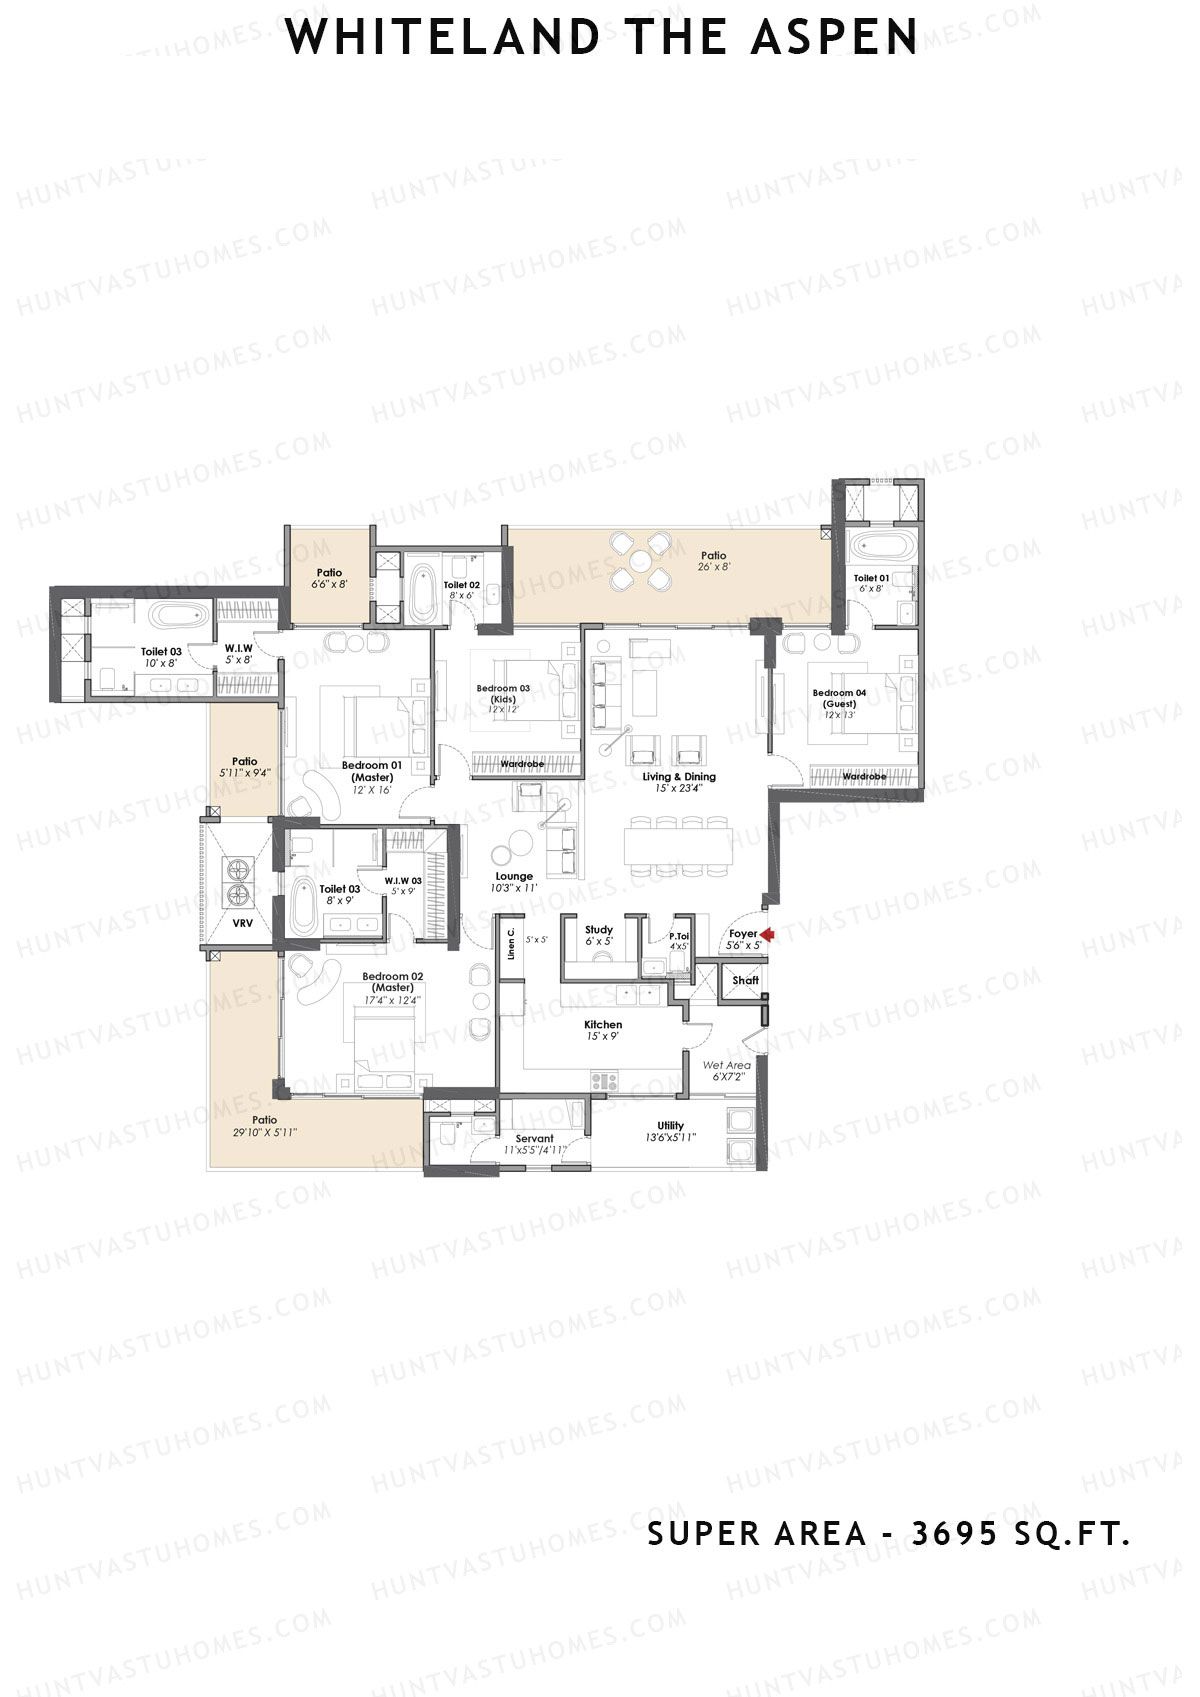
Unit 1 (Type 4bhk) - 4BHK
Super Area : 3695 sq ft
Whiteland The Aspen Tower T5 Unit 1 (Type 4bhk) Floor Plan - 4BHK, Super Area 3695 sq ft
Free Vastu Check
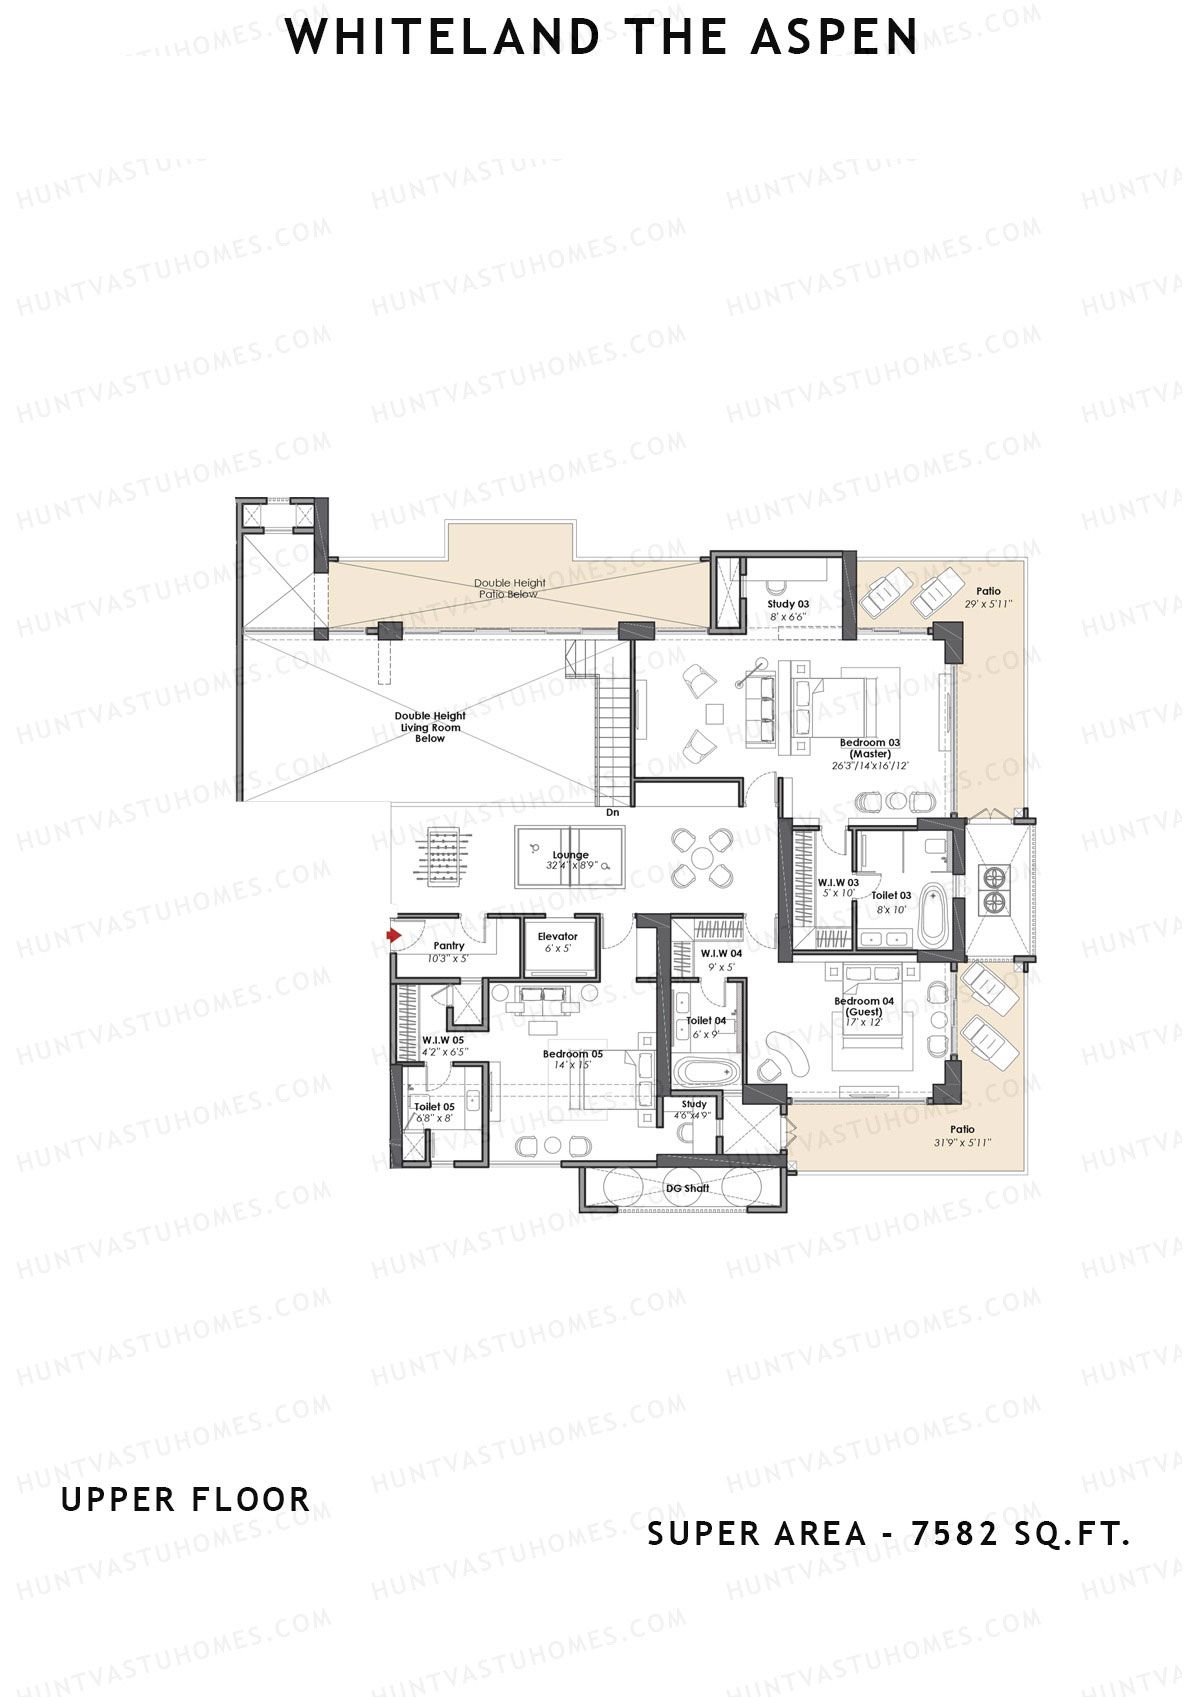
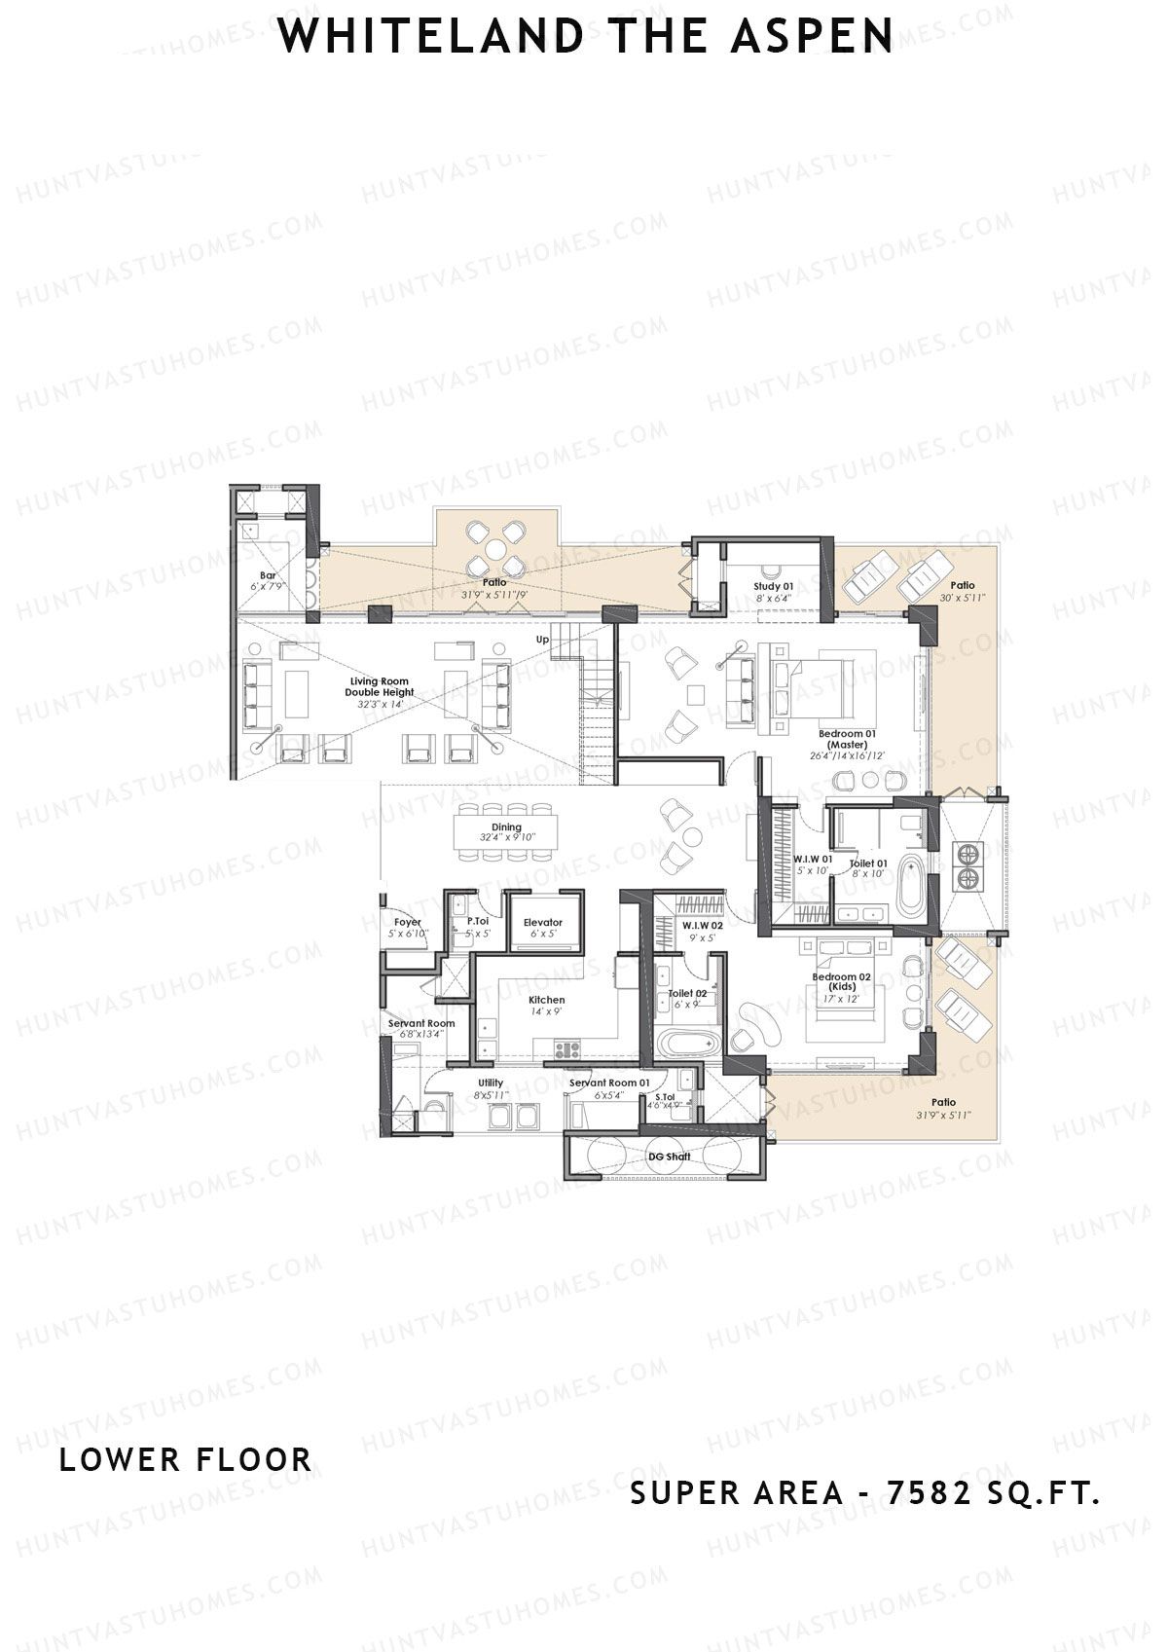
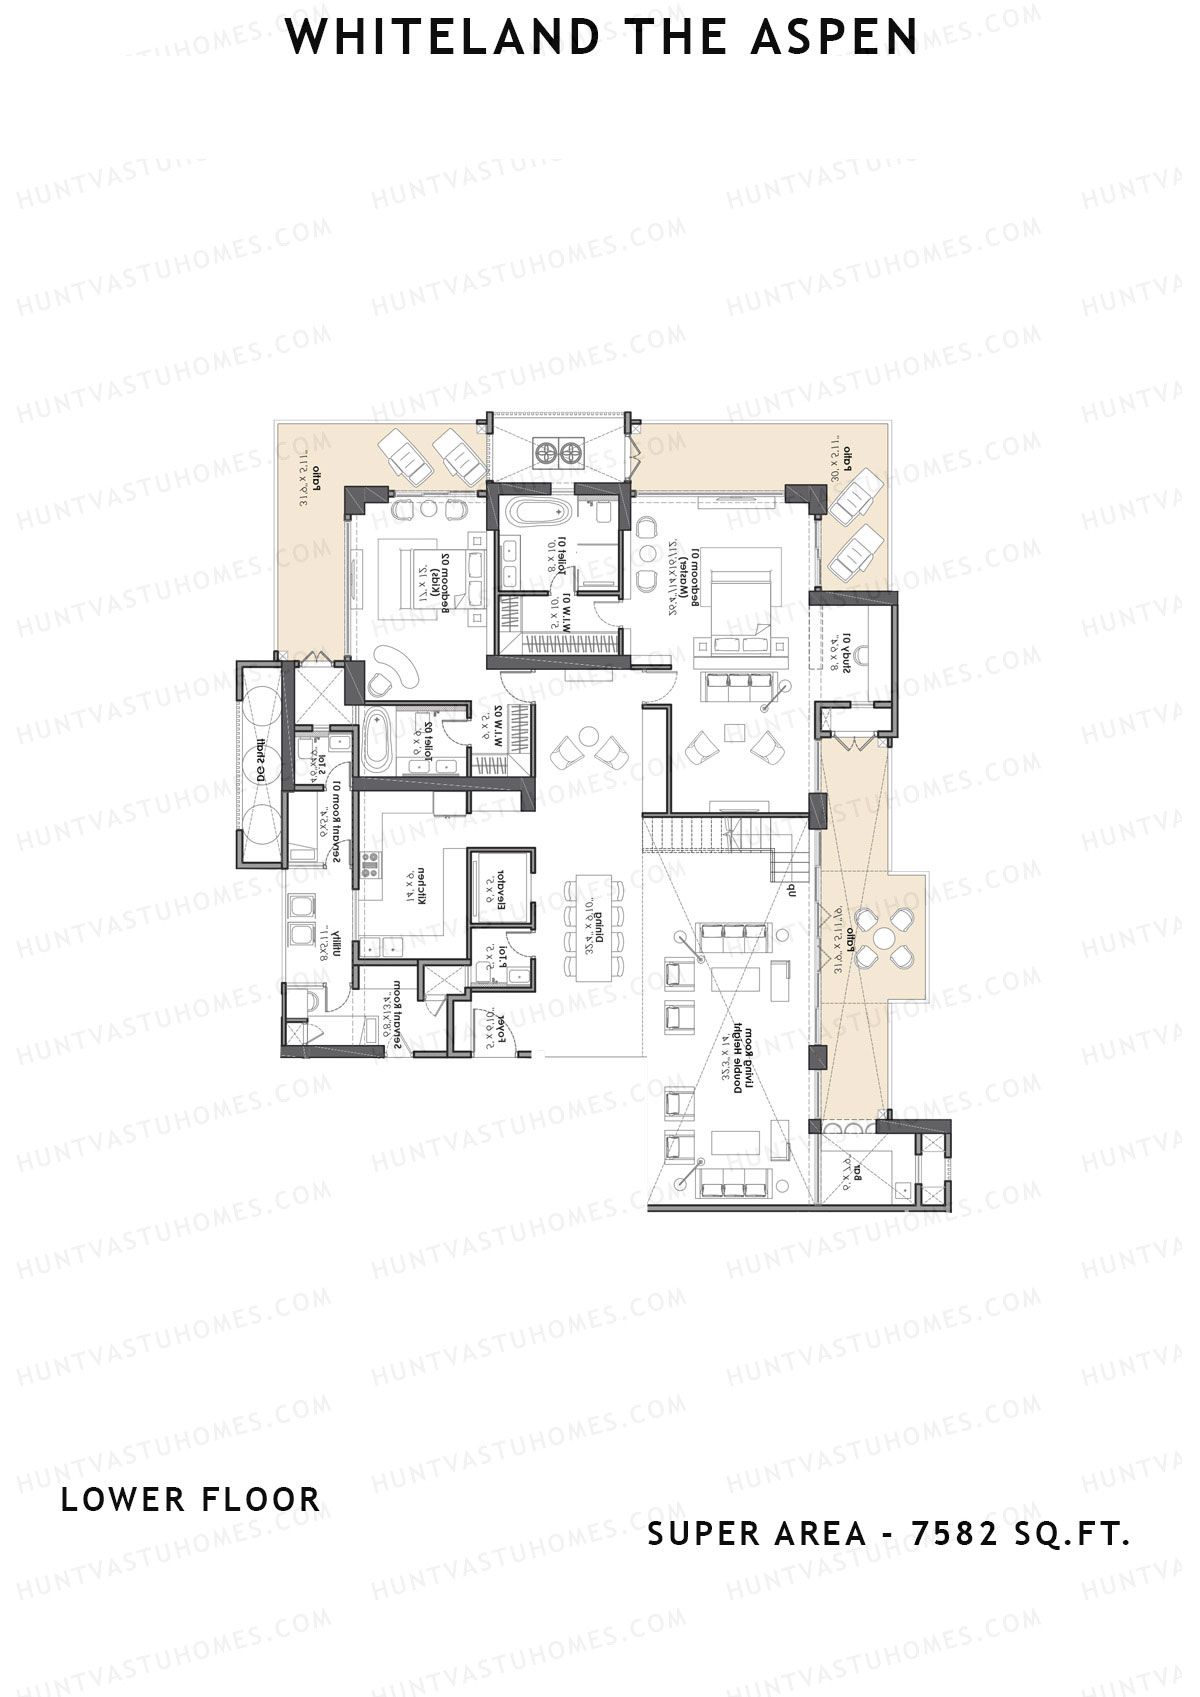
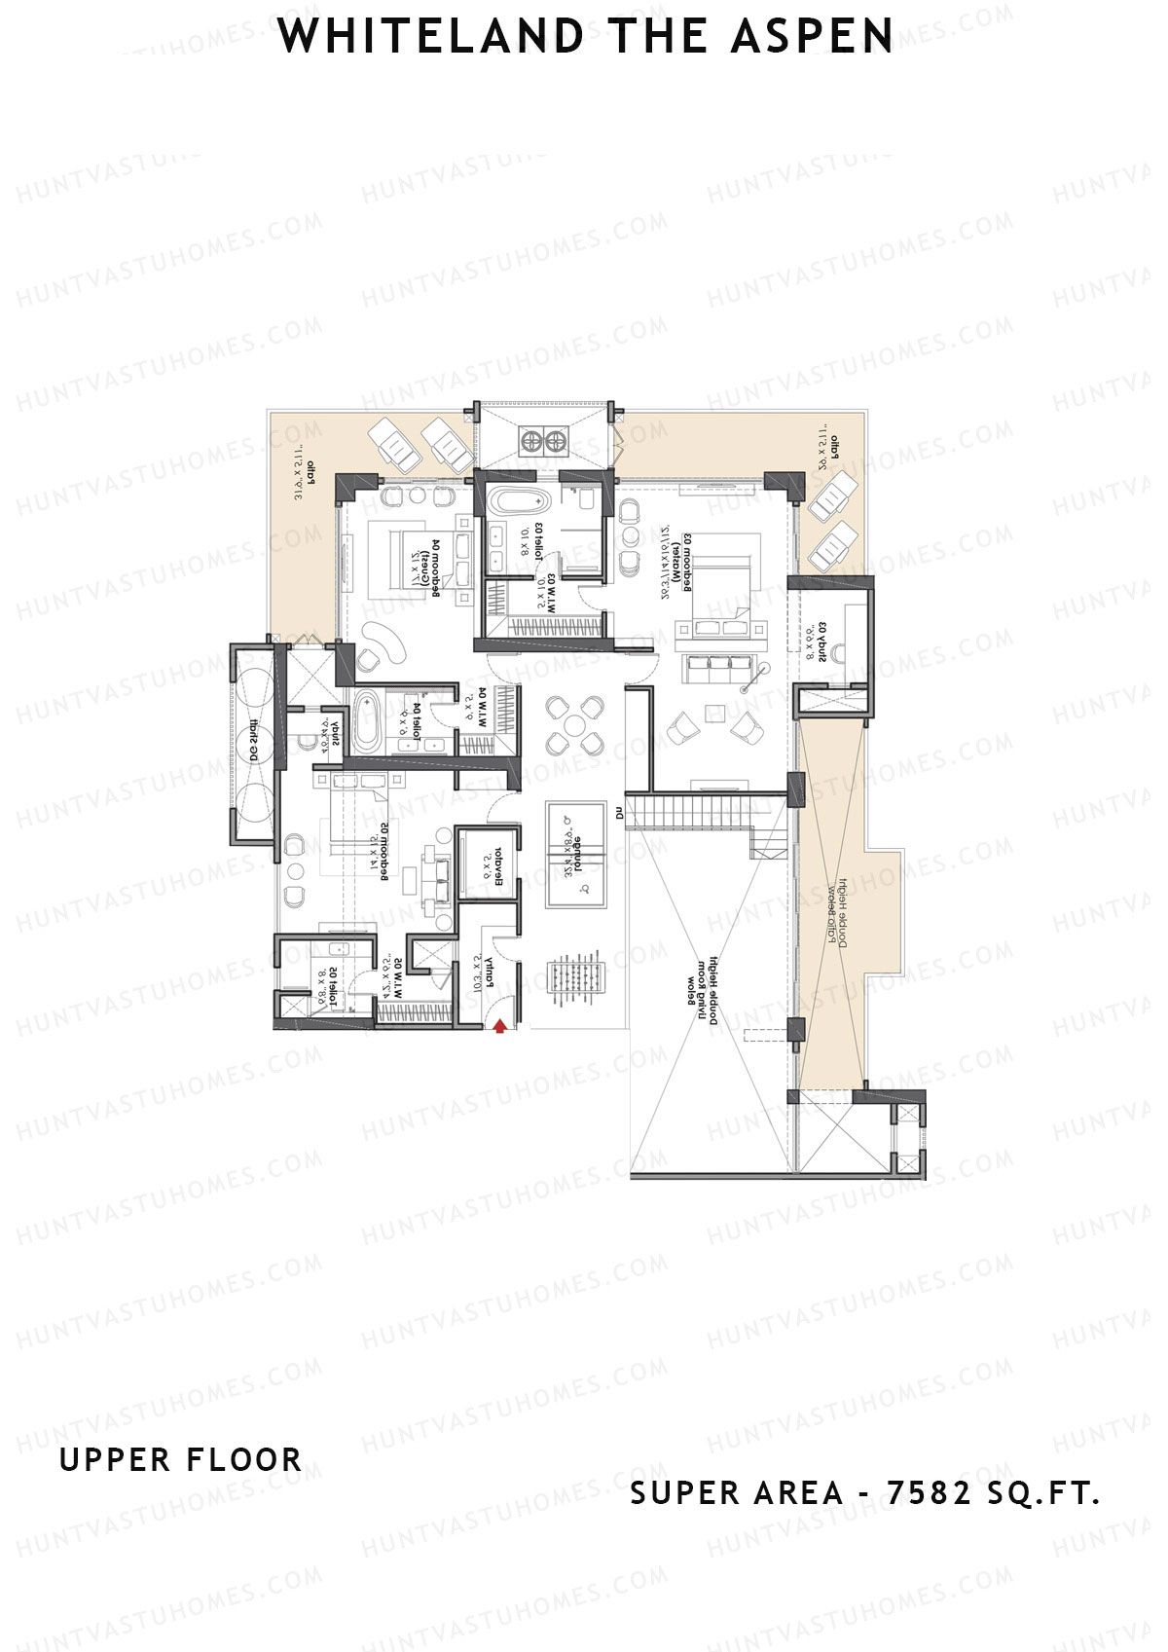
Unit 2 (Penthouse) - 5BHK
Super Area : 7582 sq ft
Whiteland The Aspen Tower T5 Unit 2 (Penthouse) Floor Plan - 5BHK, Super Area 7582 sq ft
Free Vastu Check
Unit 2 (Penthouse) - 5BHK
Super Area : 7582 sq ft
Whiteland The Aspen Tower T5 Unit 2 (Penthouse) Floor Plan - 5BHK, Super Area 7582 sq ft
Free Vastu Check
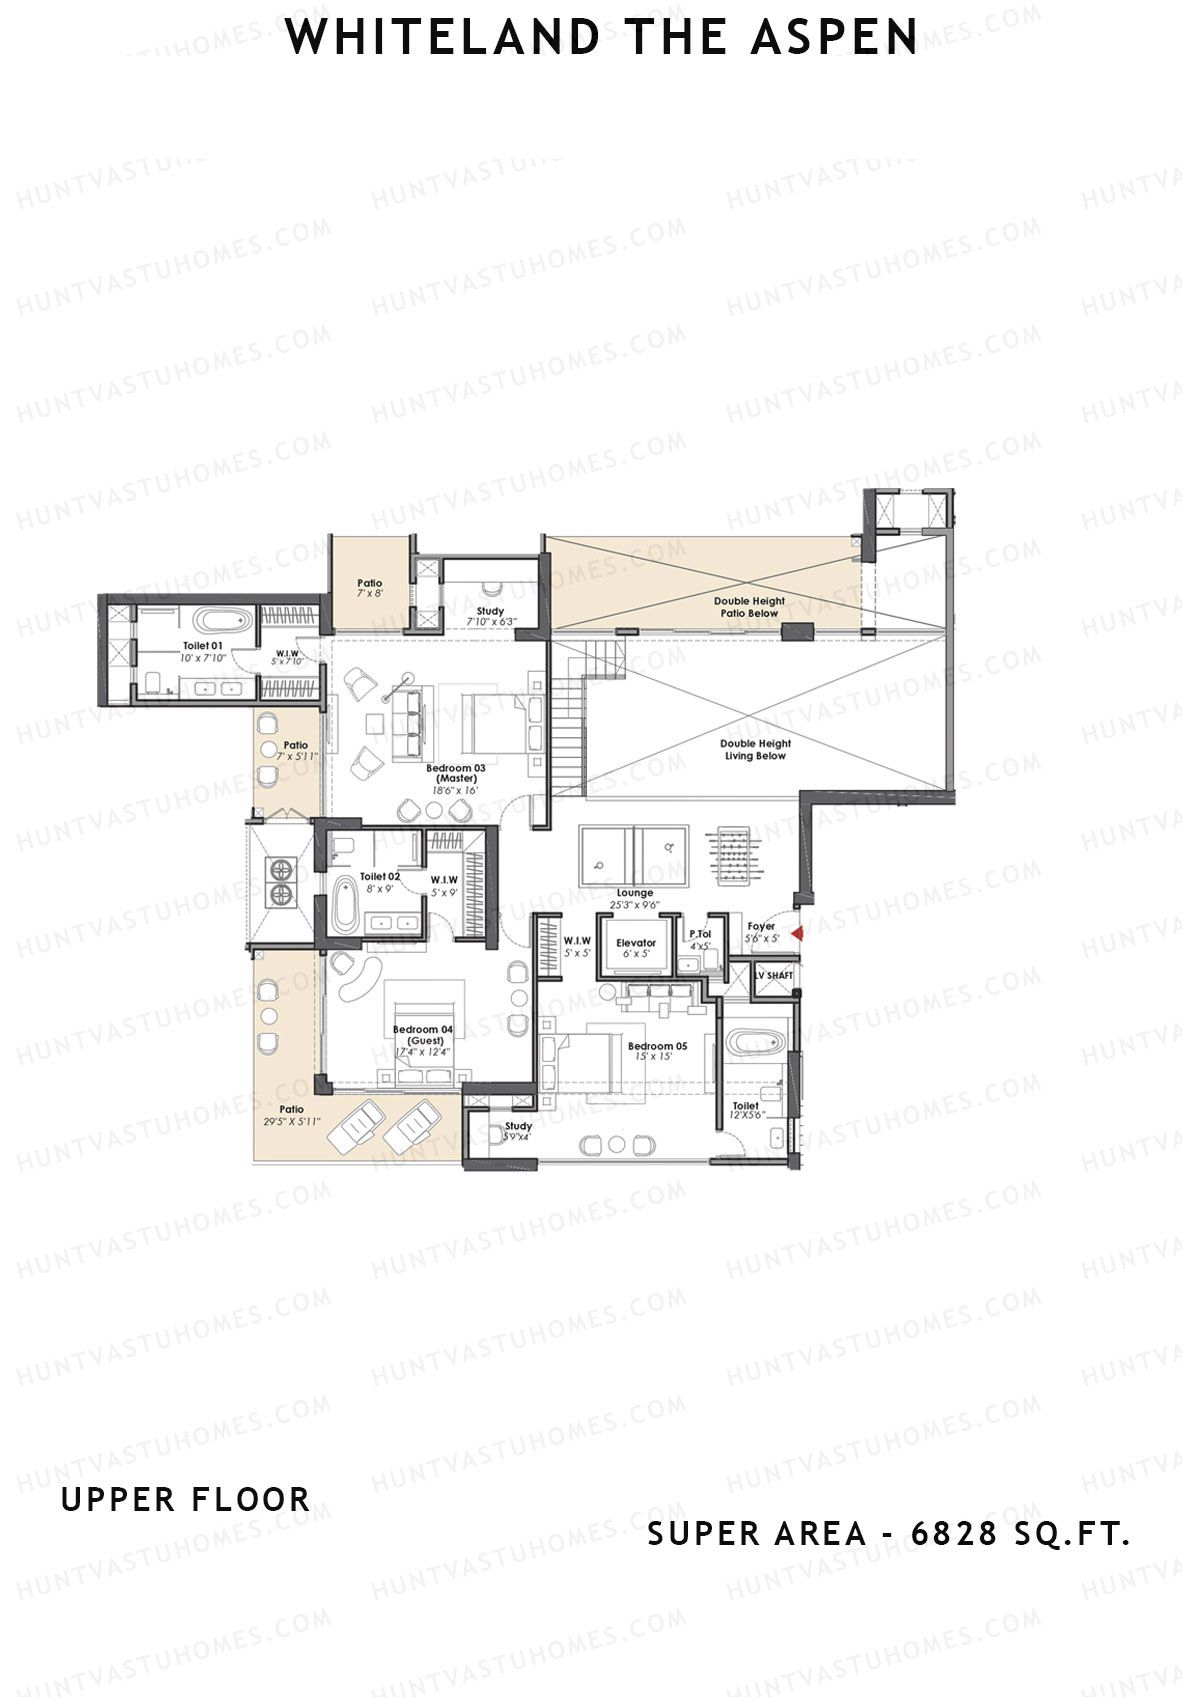
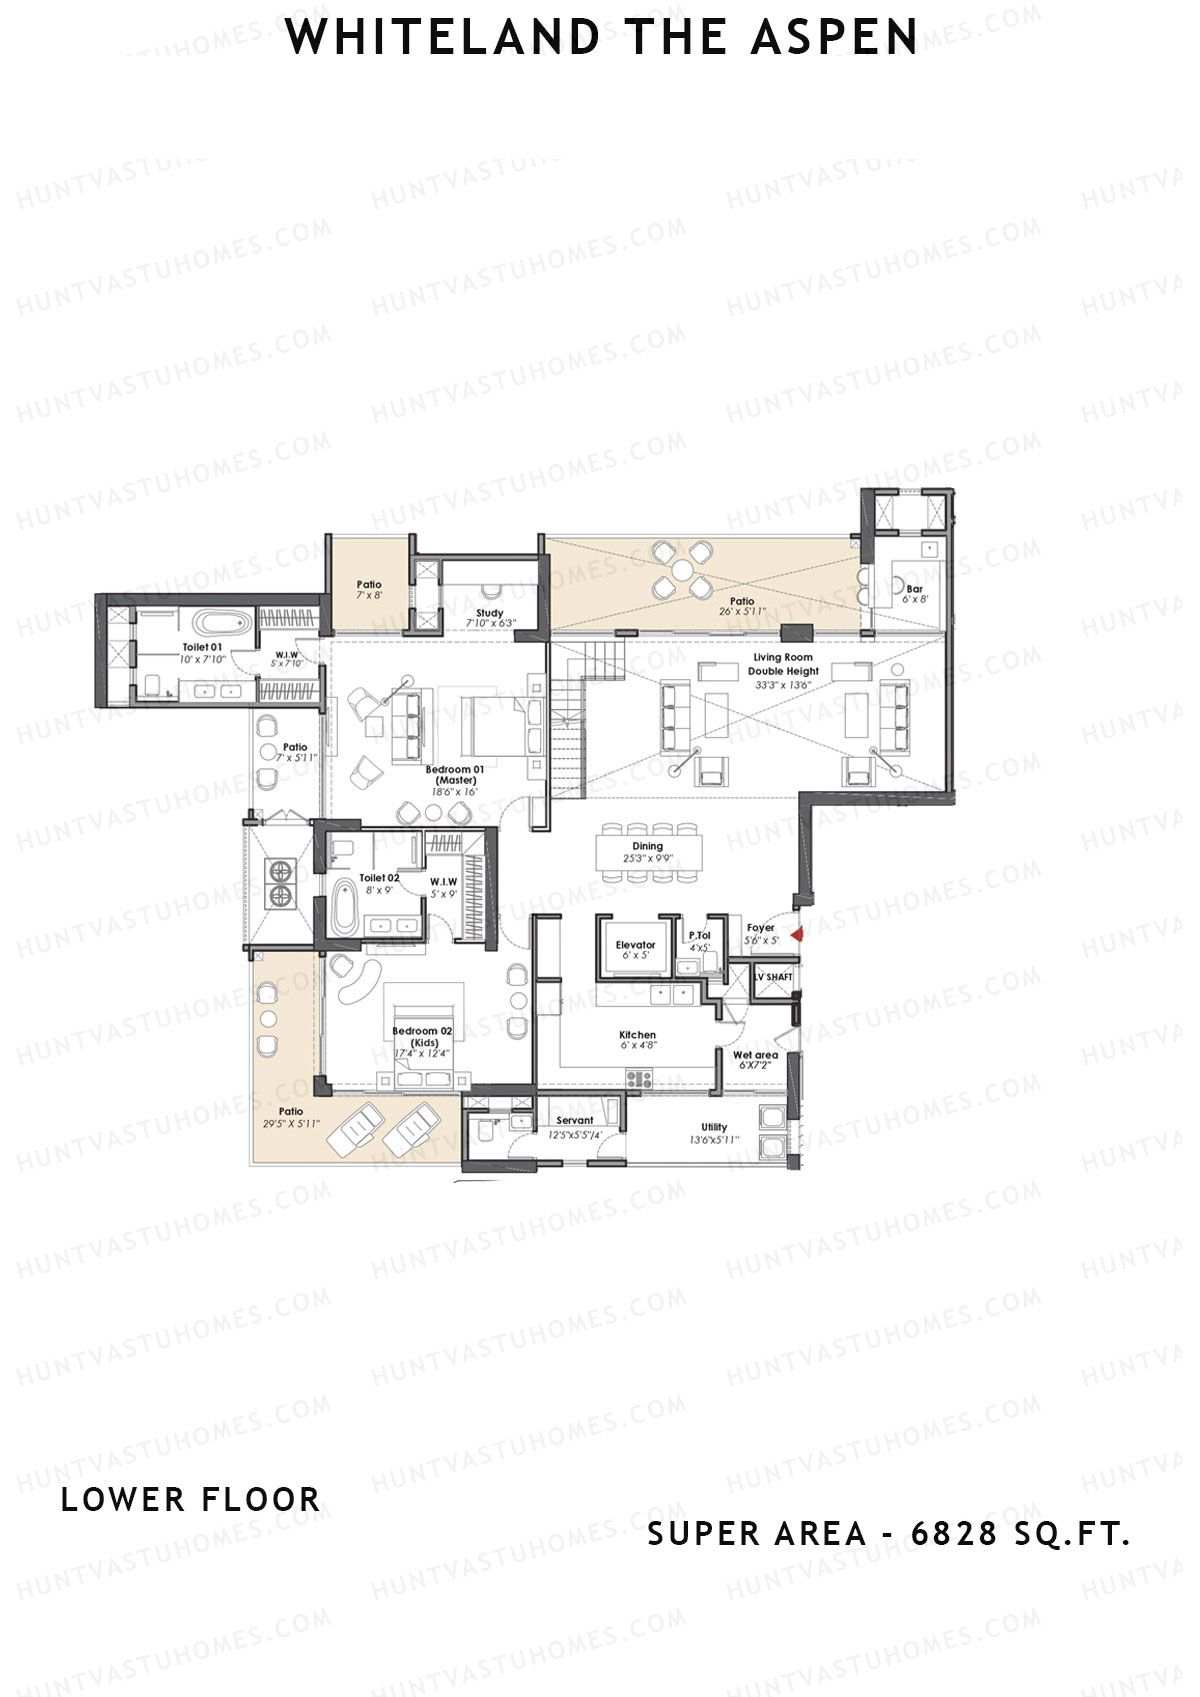
Unit 1 (Penthouse) - 5BHK
Super Area : 6828 sq ft
Whiteland The Aspen Tower T5 Unit 1 (Penthouse) Floor Plan - 5BHK, Super Area 6828 sq ft
Free Vastu Check
Unit 1 (Penthouse) - 5BHK
Super Area : 6828 sq ft
Whiteland The Aspen Tower T5 Unit 1 (Penthouse) Floor Plan - 5BHK, Super Area 6828 sq ft
Free Vastu Check
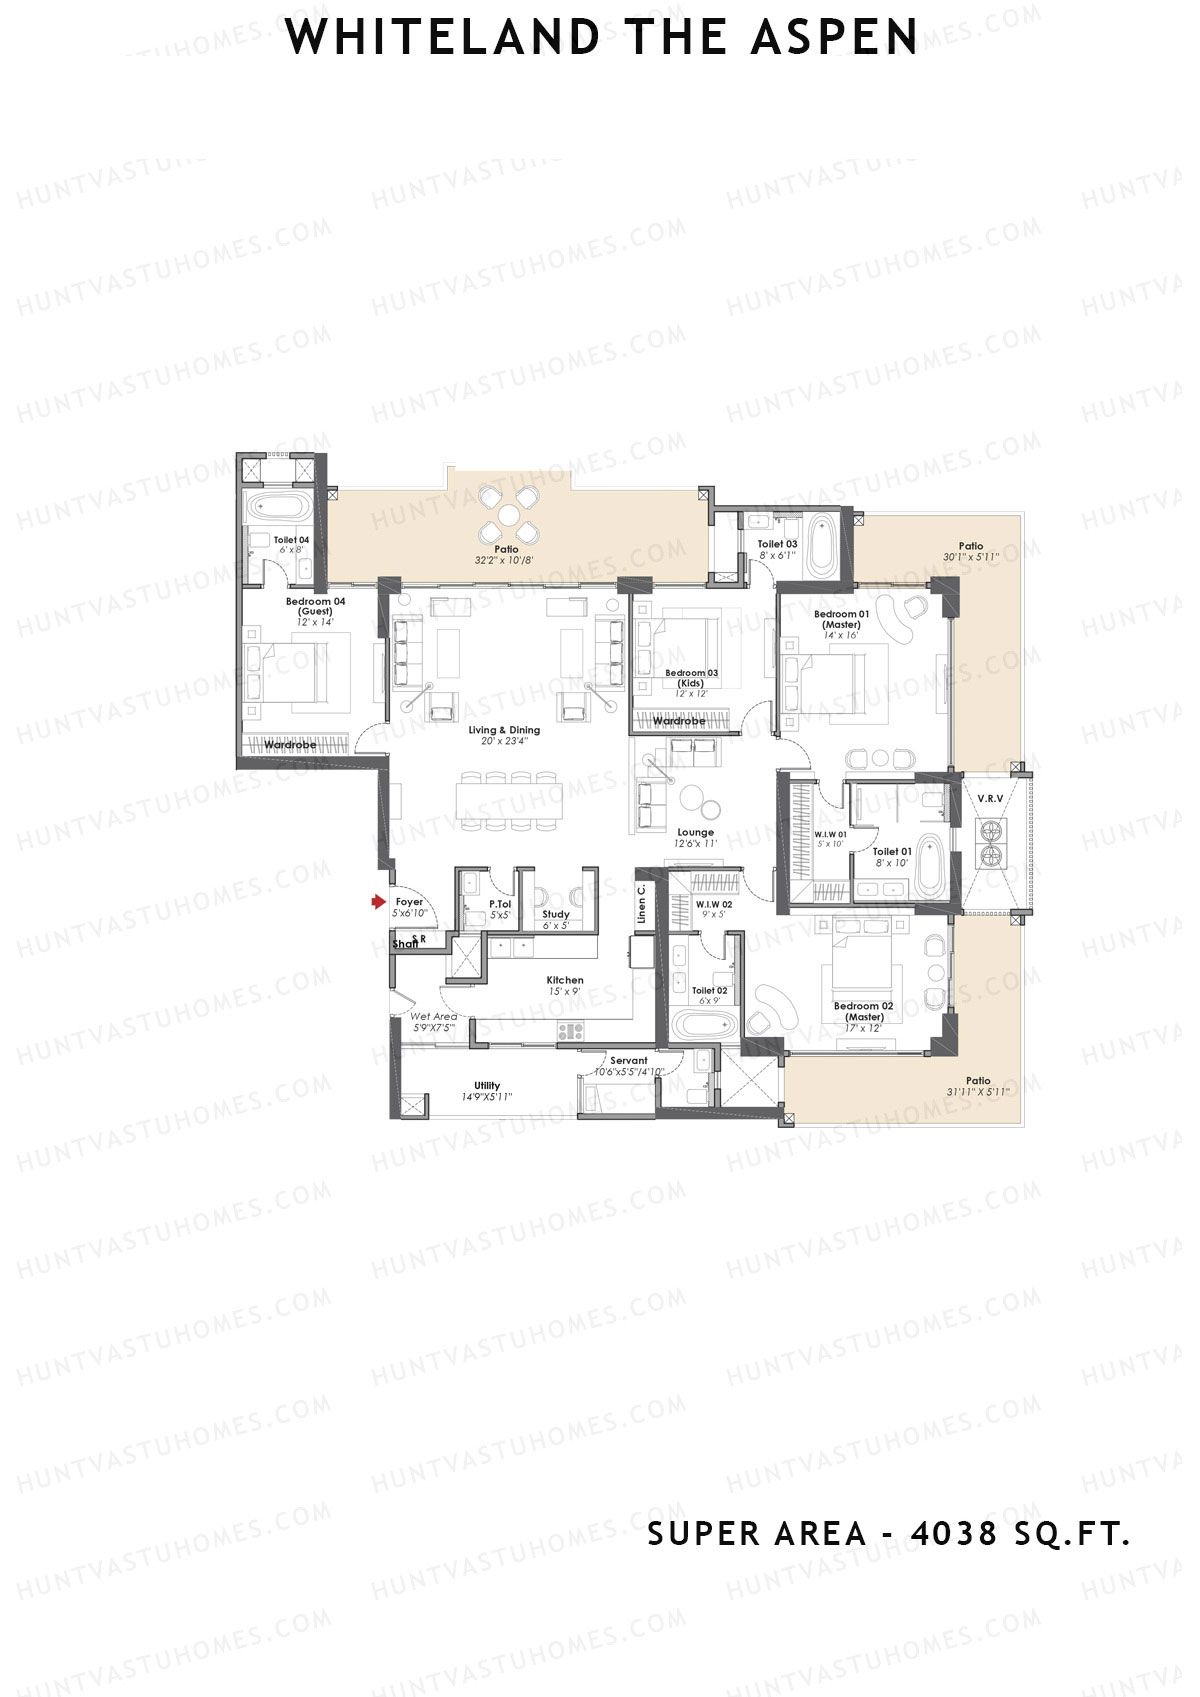
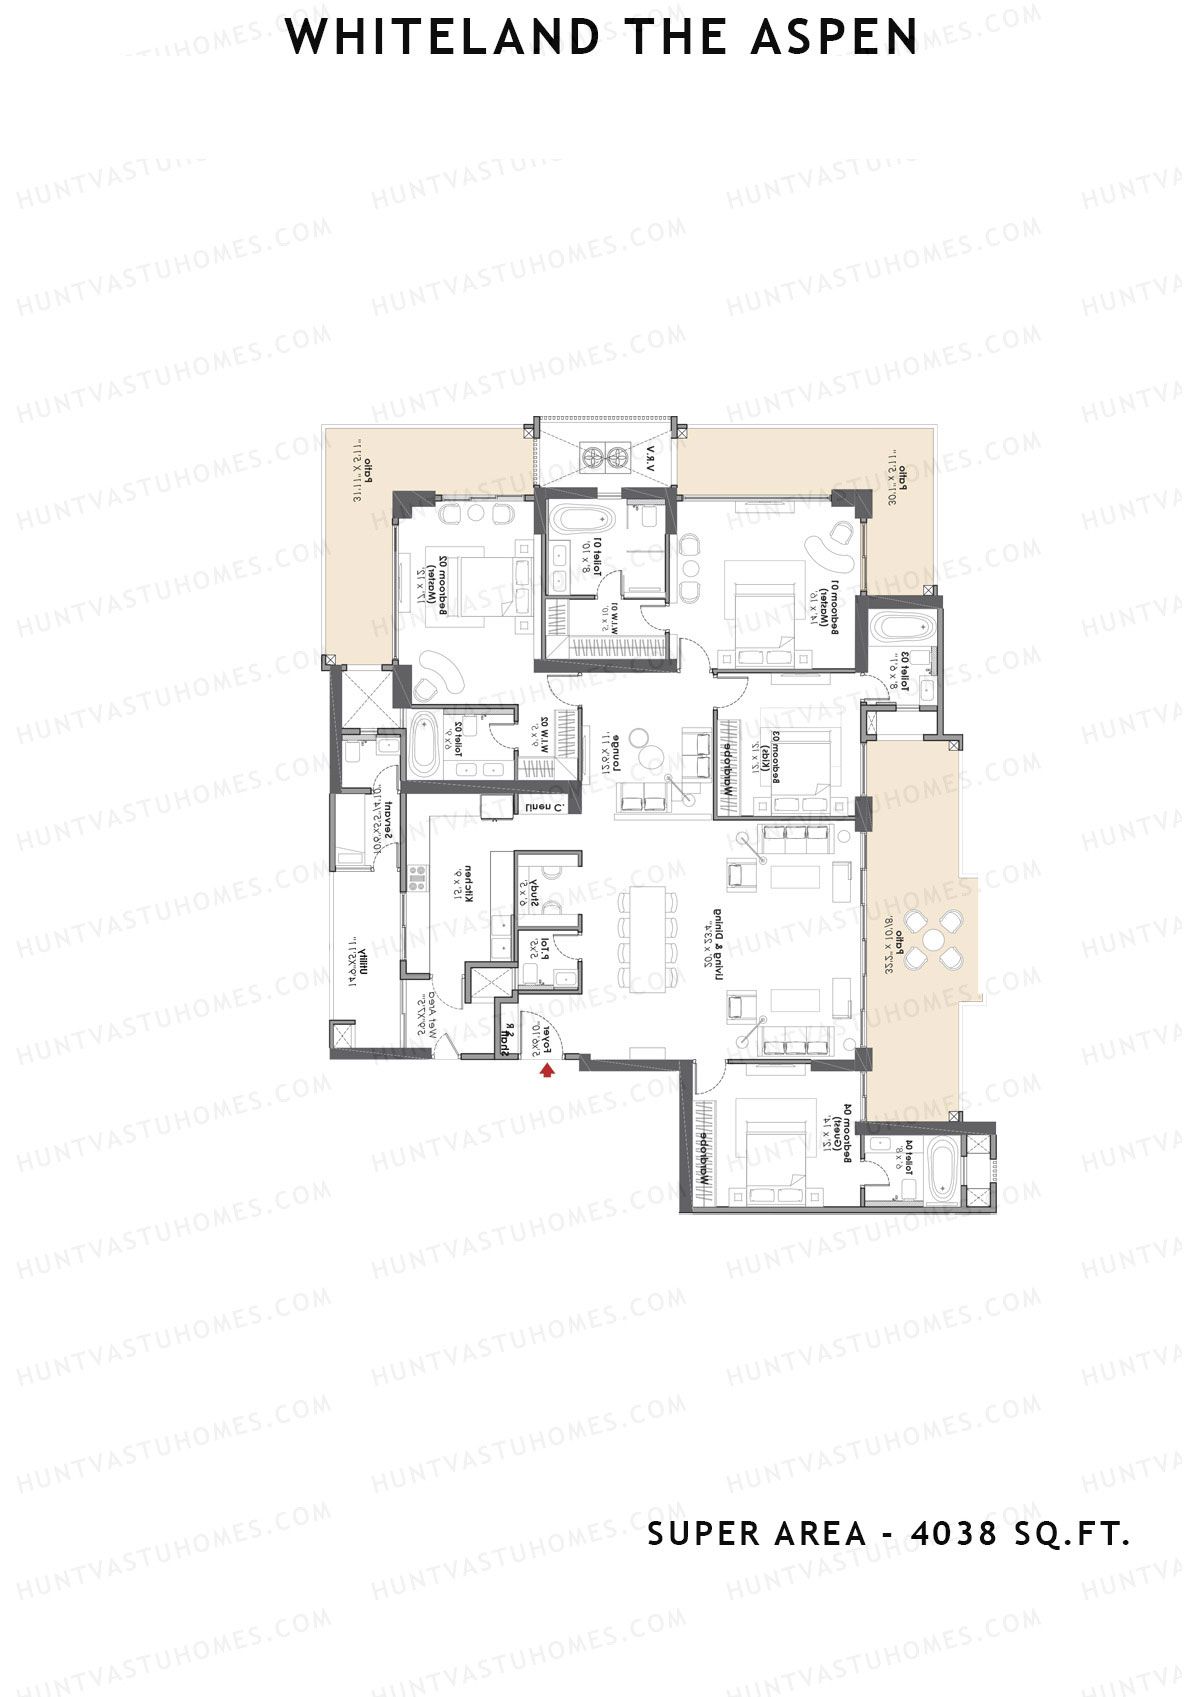
Unit 2 (Type 4bhk) - 4BHK
Super Area : 4038 sq ft
Whiteland The Aspen Tower T5 Unit 2 (Type 4bhk) Floor Plan - 4BHK, Super Area 4038 sq ft
Free Vastu Check

Whiteland The Aspen

Tower T6 - Floor Plans

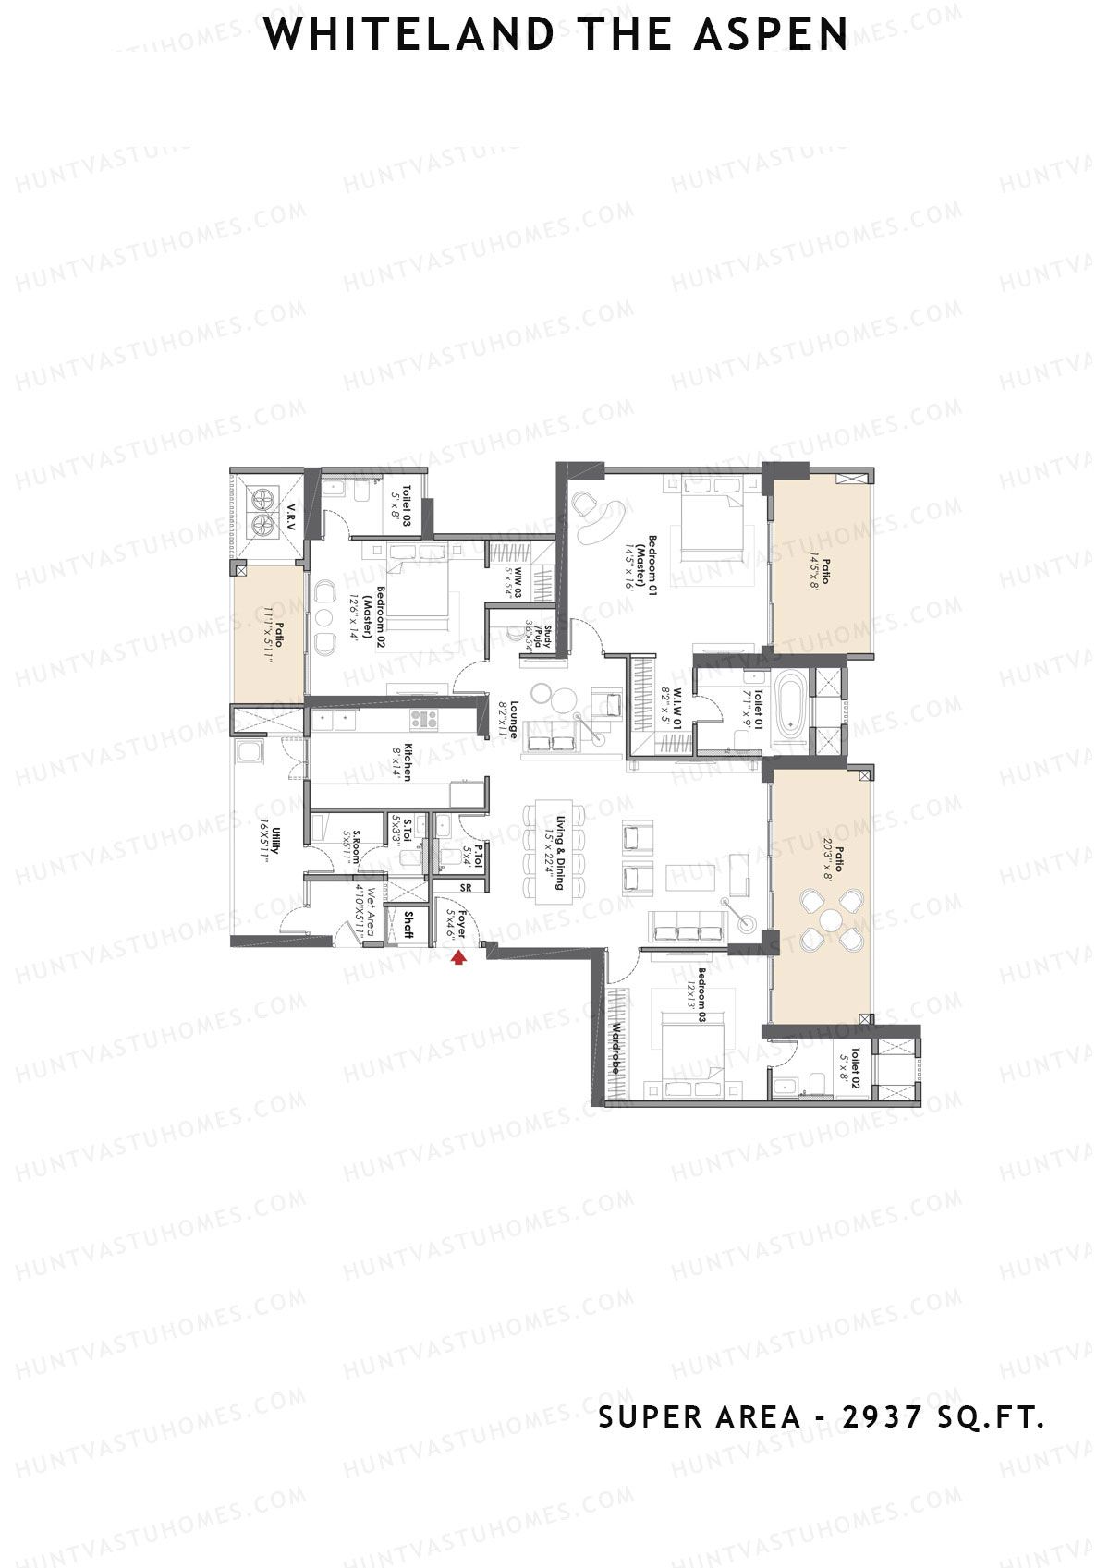
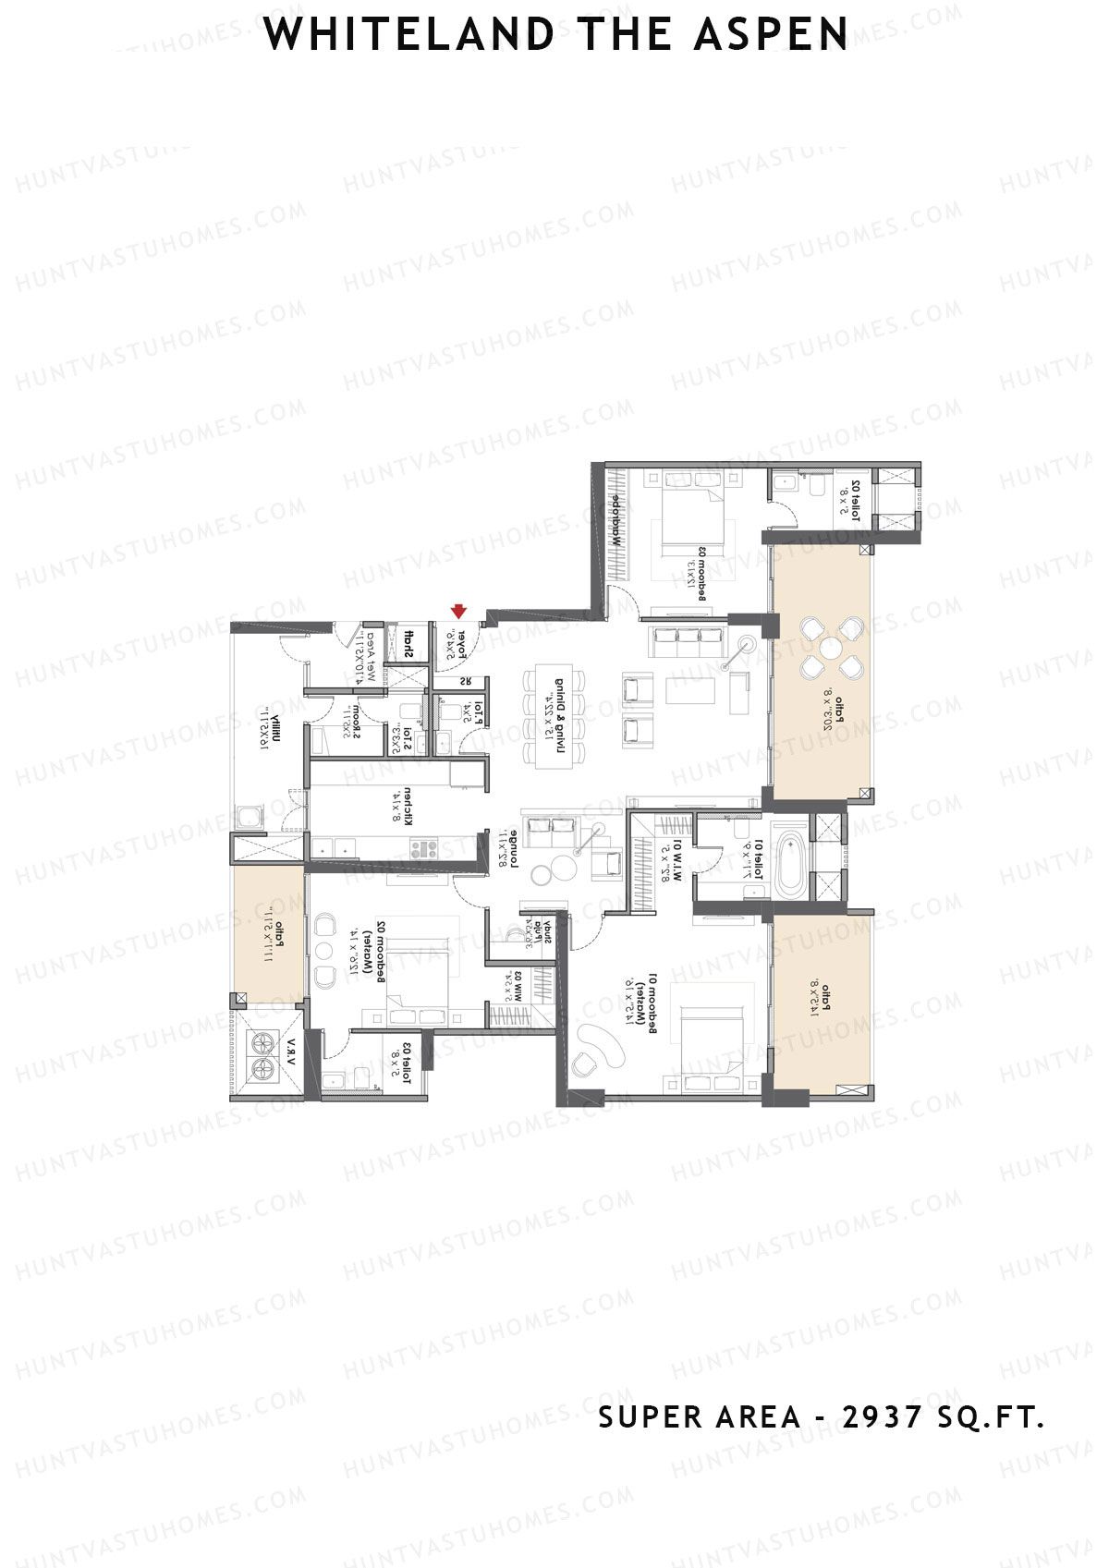
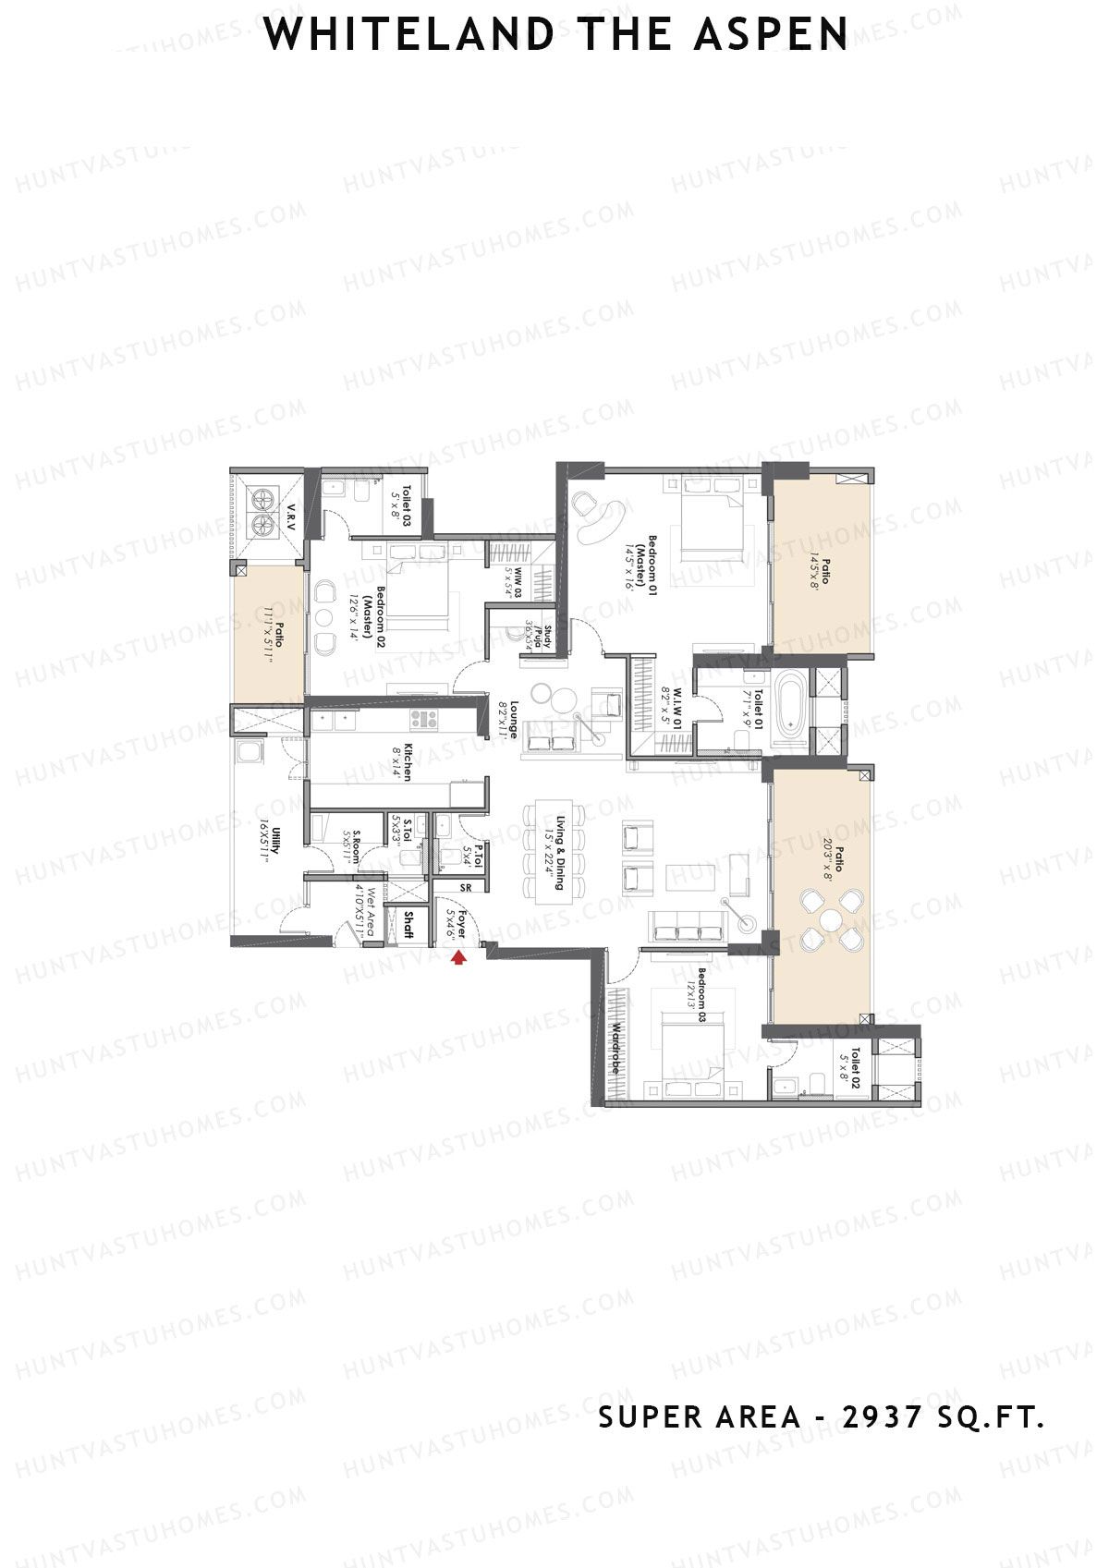
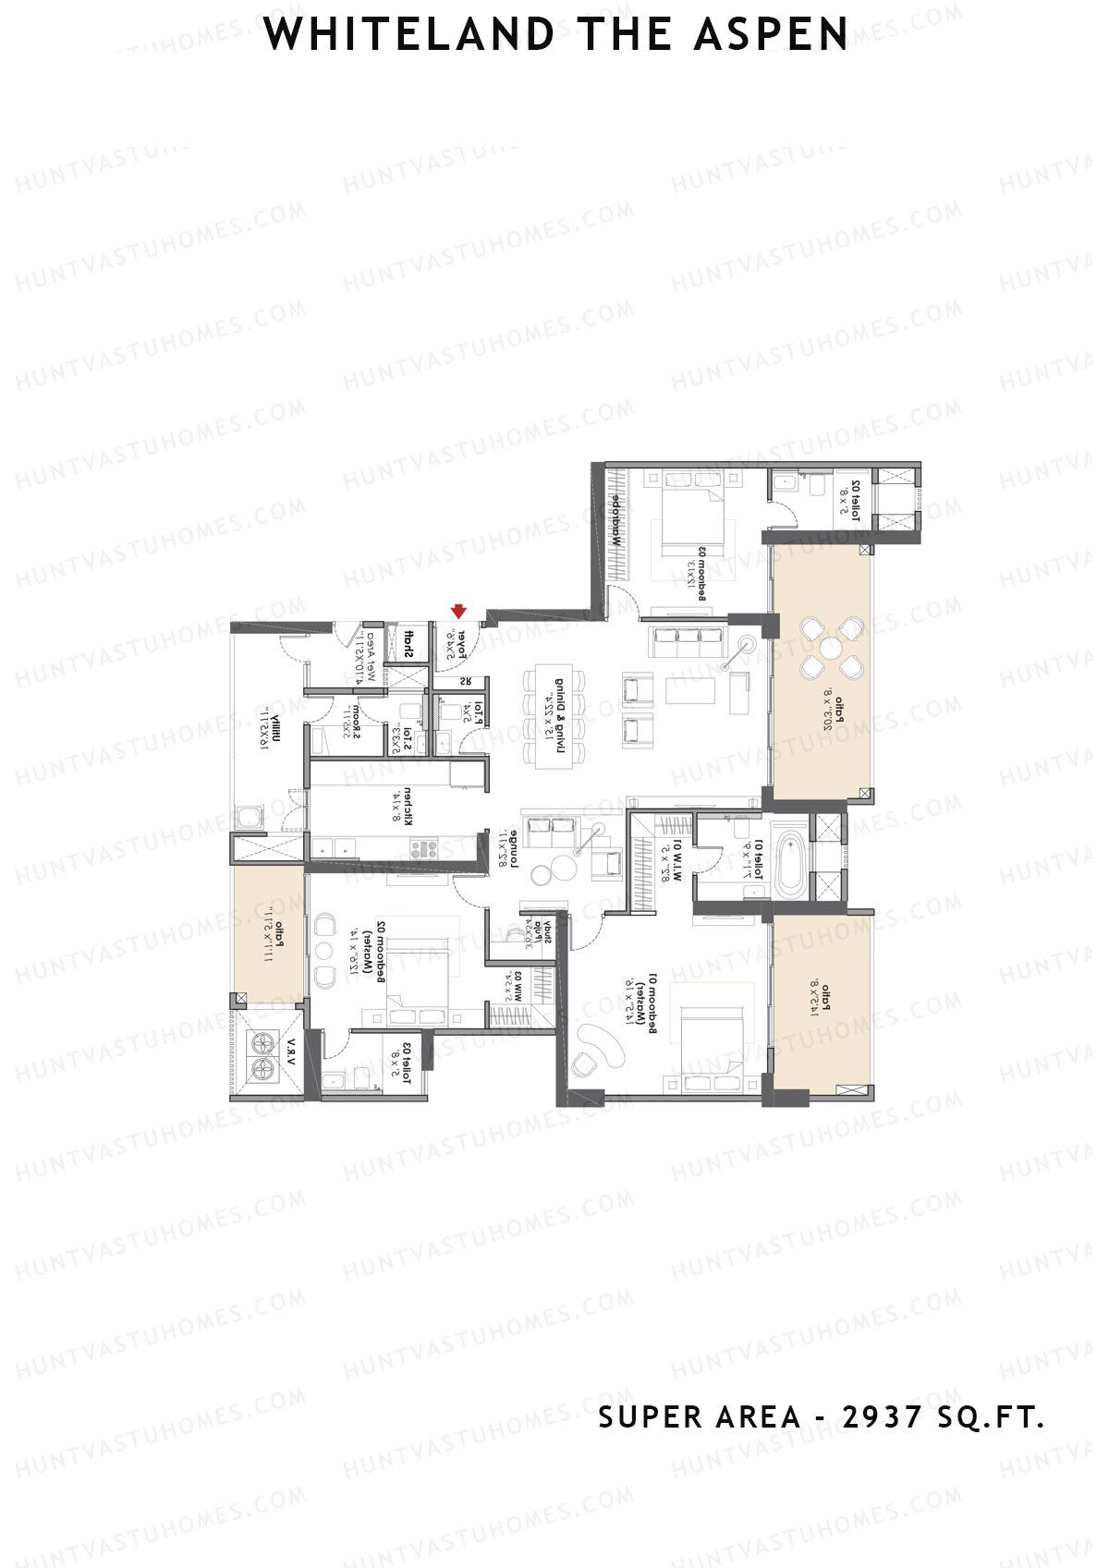
Unit 1 (Type 3bhk) - 3BHK
Super Area : 2937 sq ft
Whiteland The Aspen Tower T6 Unit 1 (Type 3bhk) Floor Plan - 3BHK, Super Area 2937 sq ft
Free Vastu Check
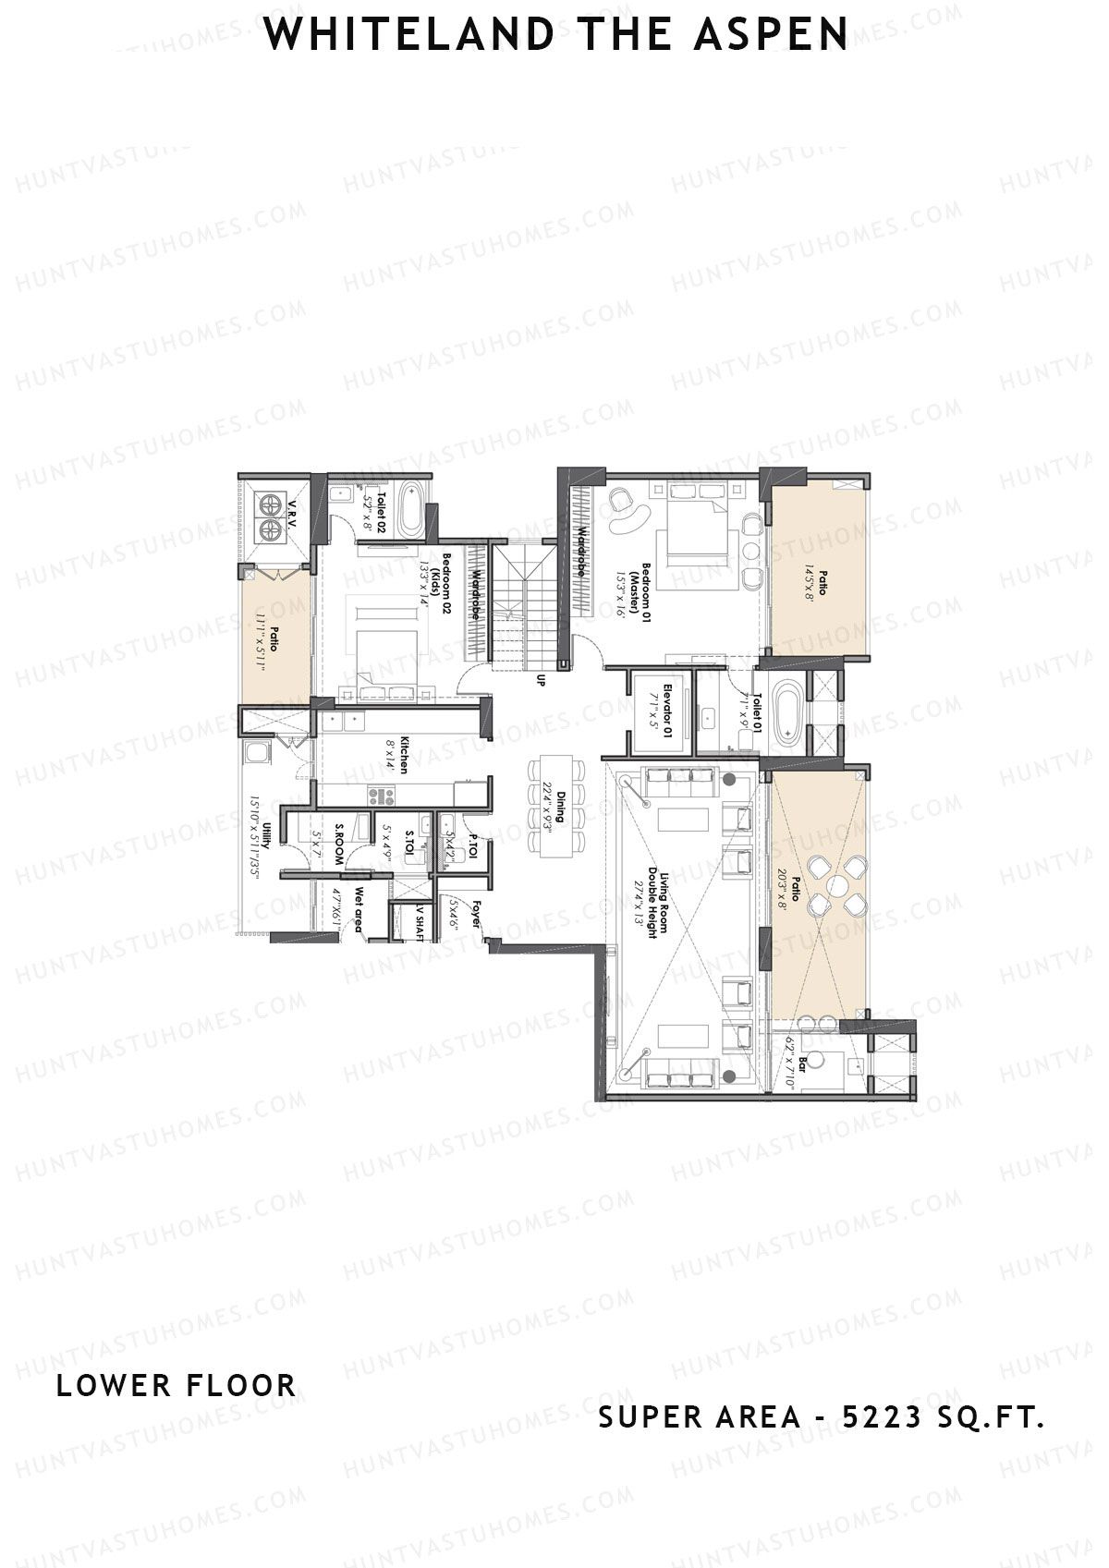
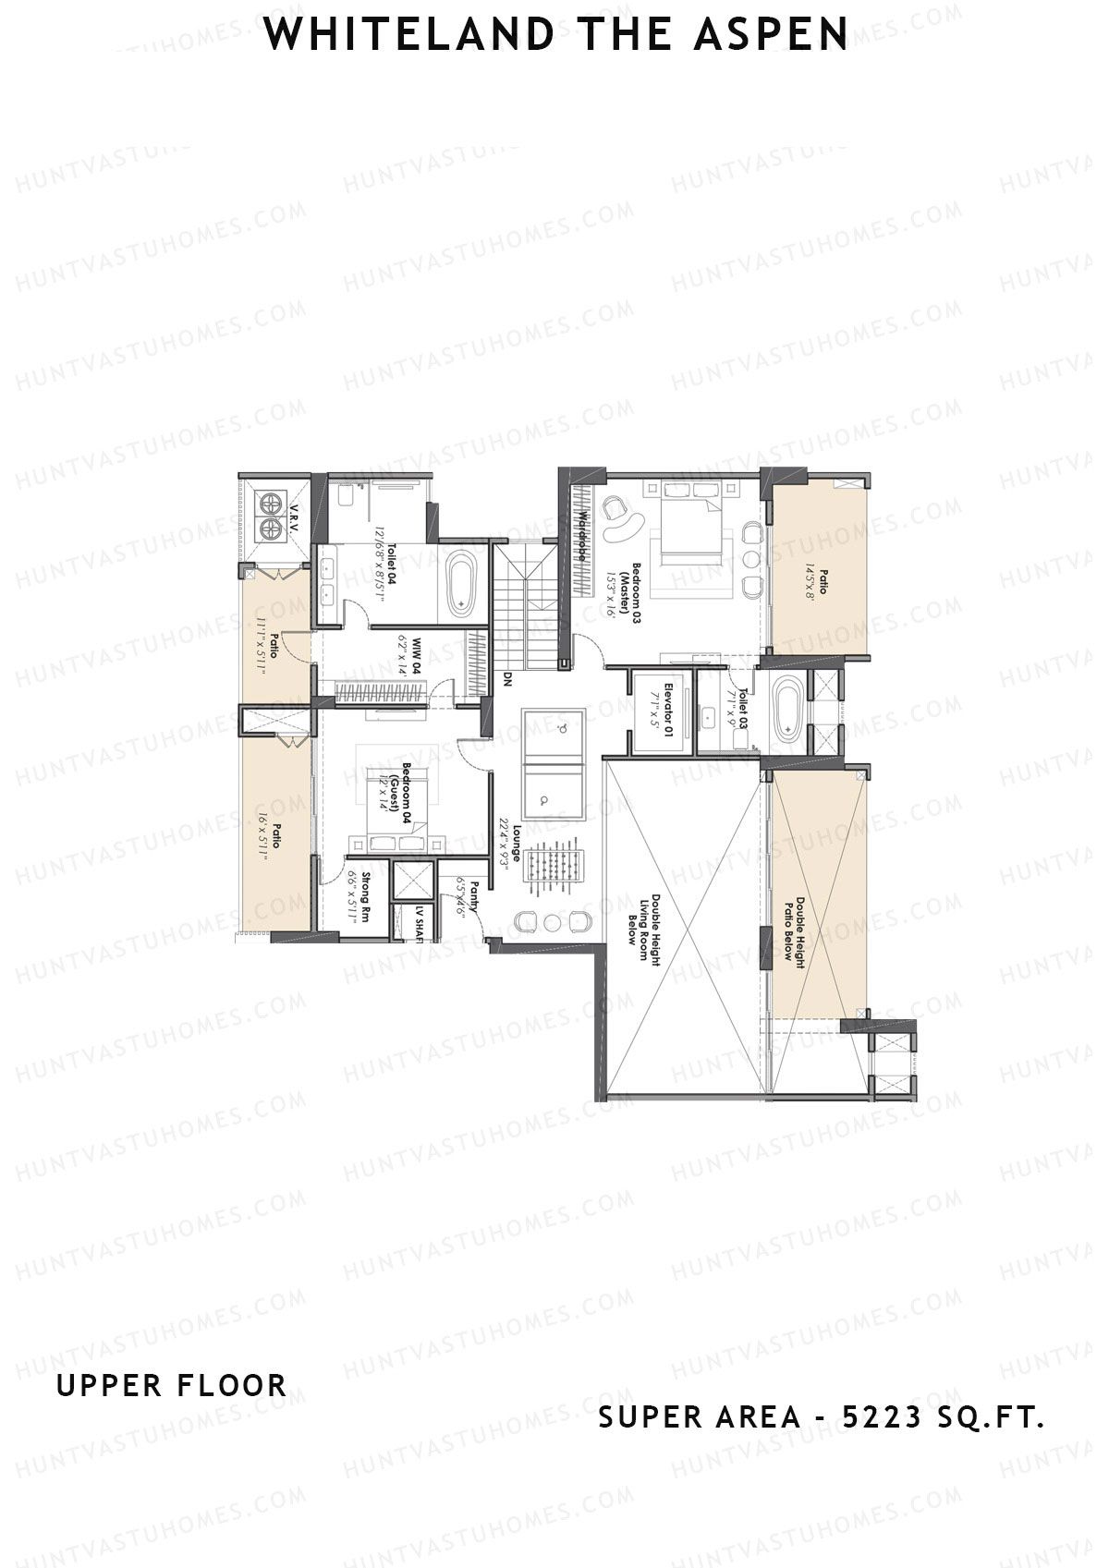
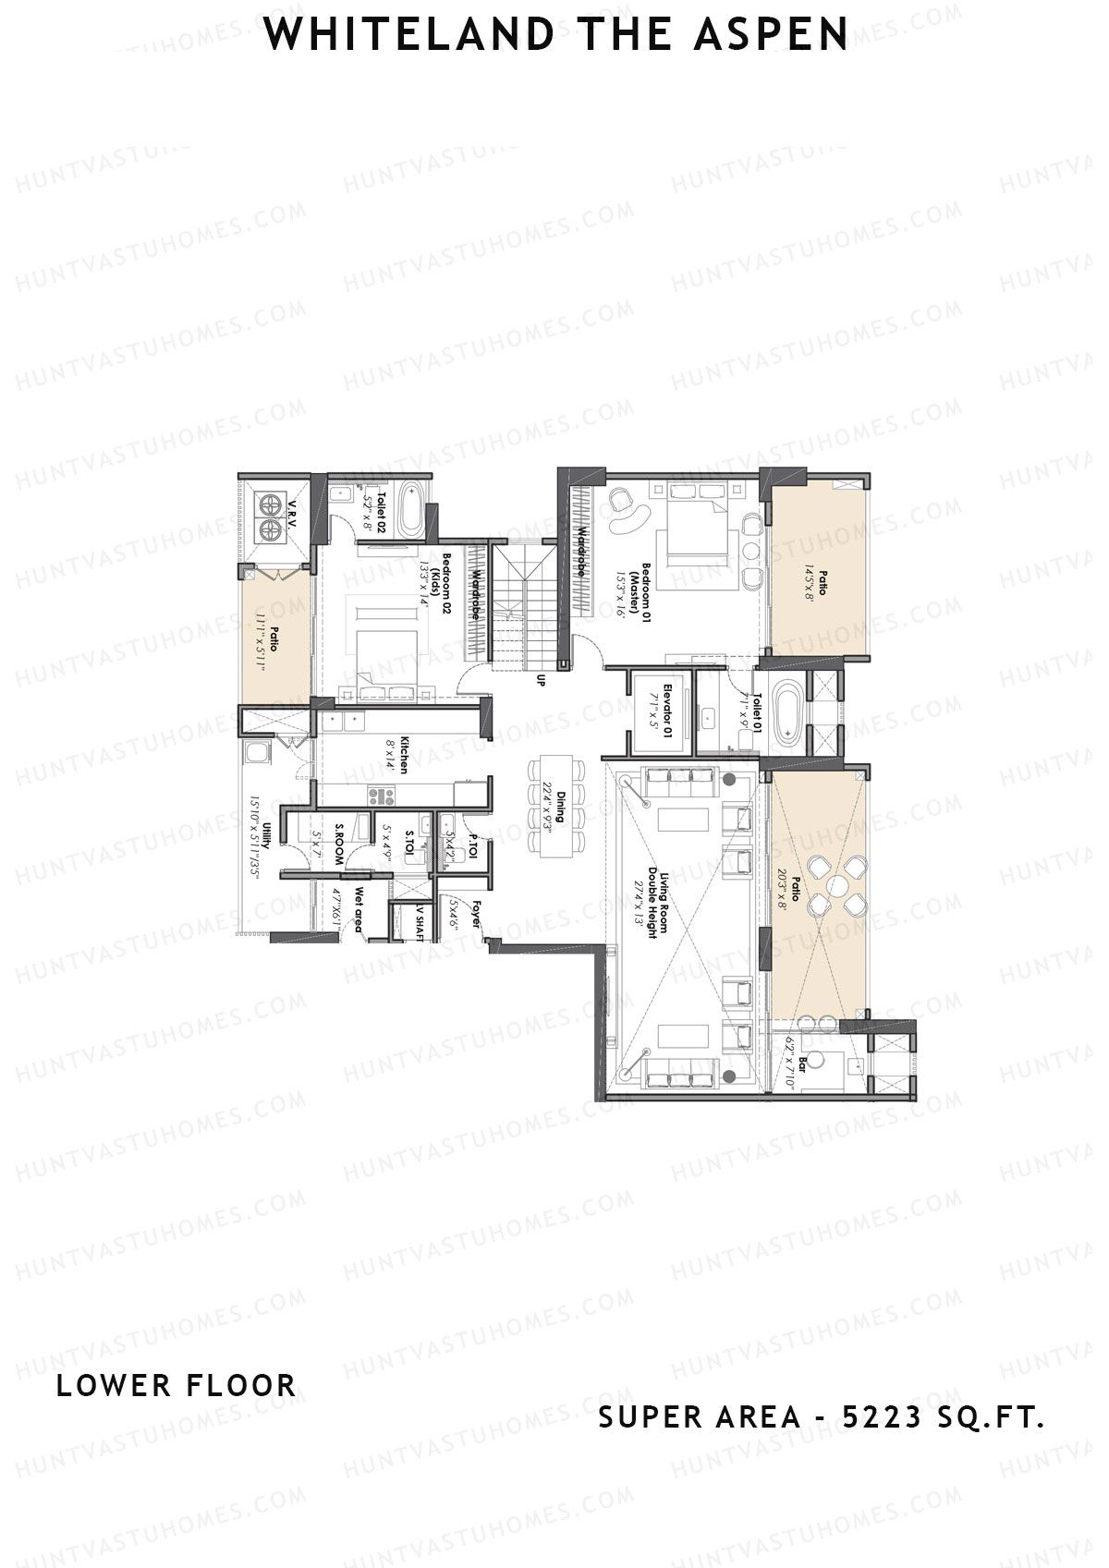
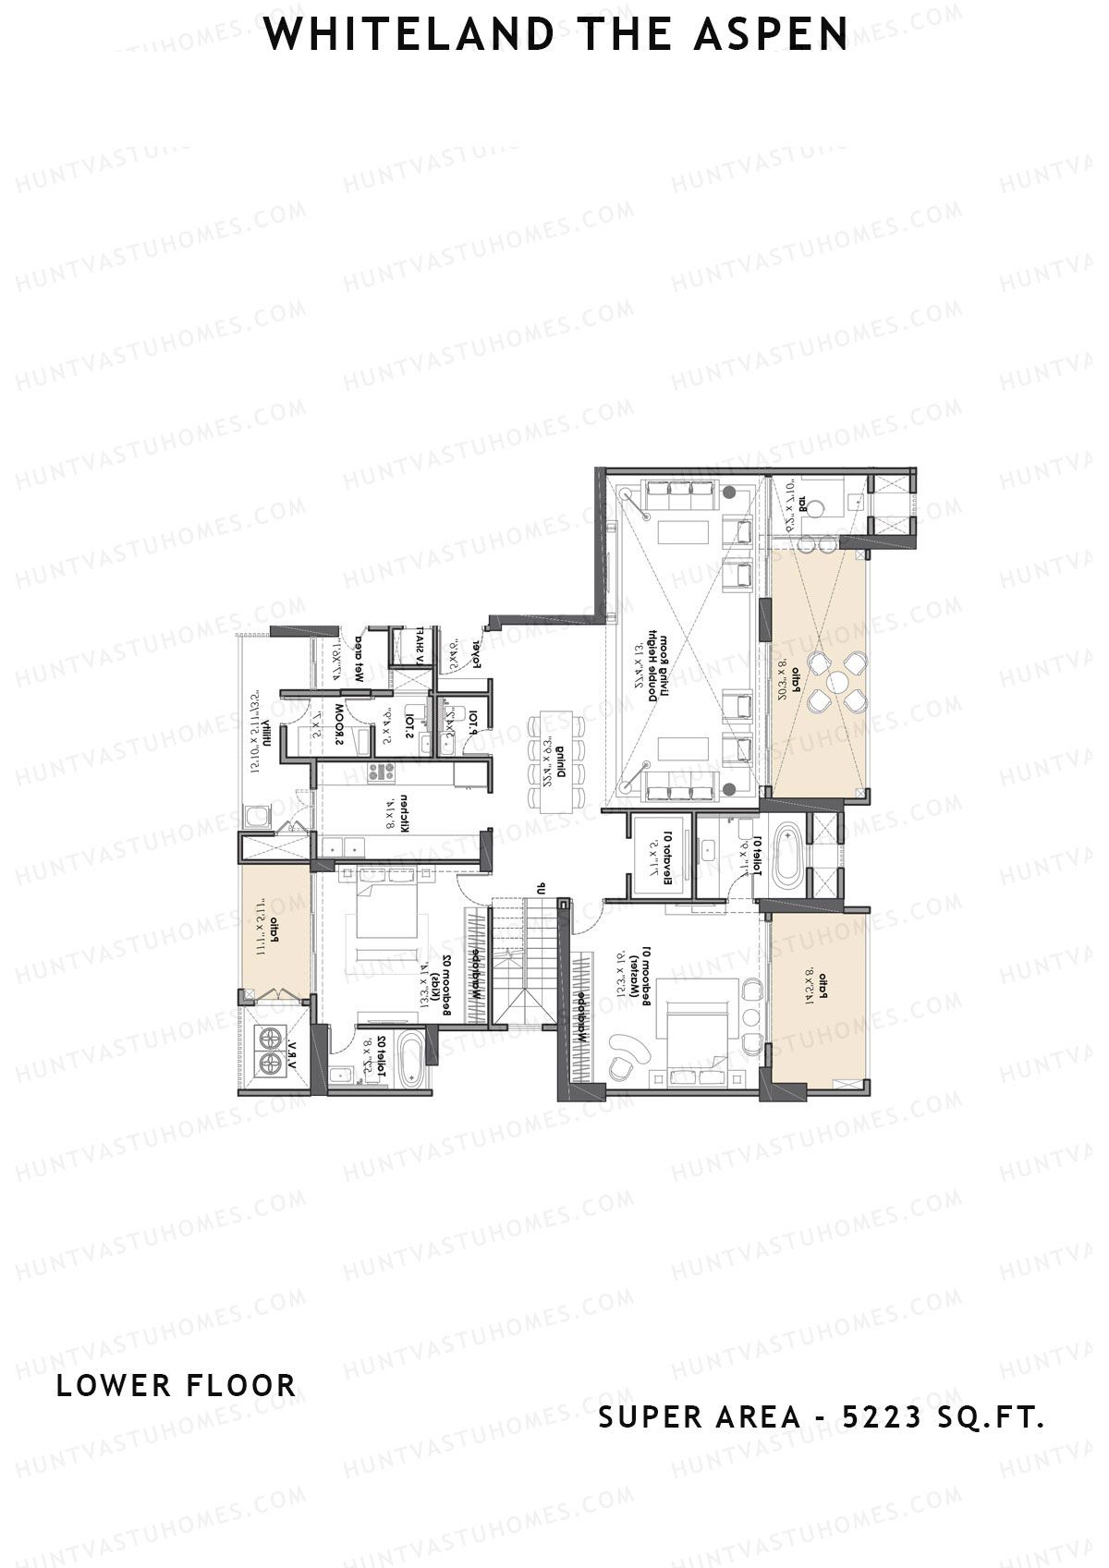
Unit 1 (Penthouse) - 4BHK
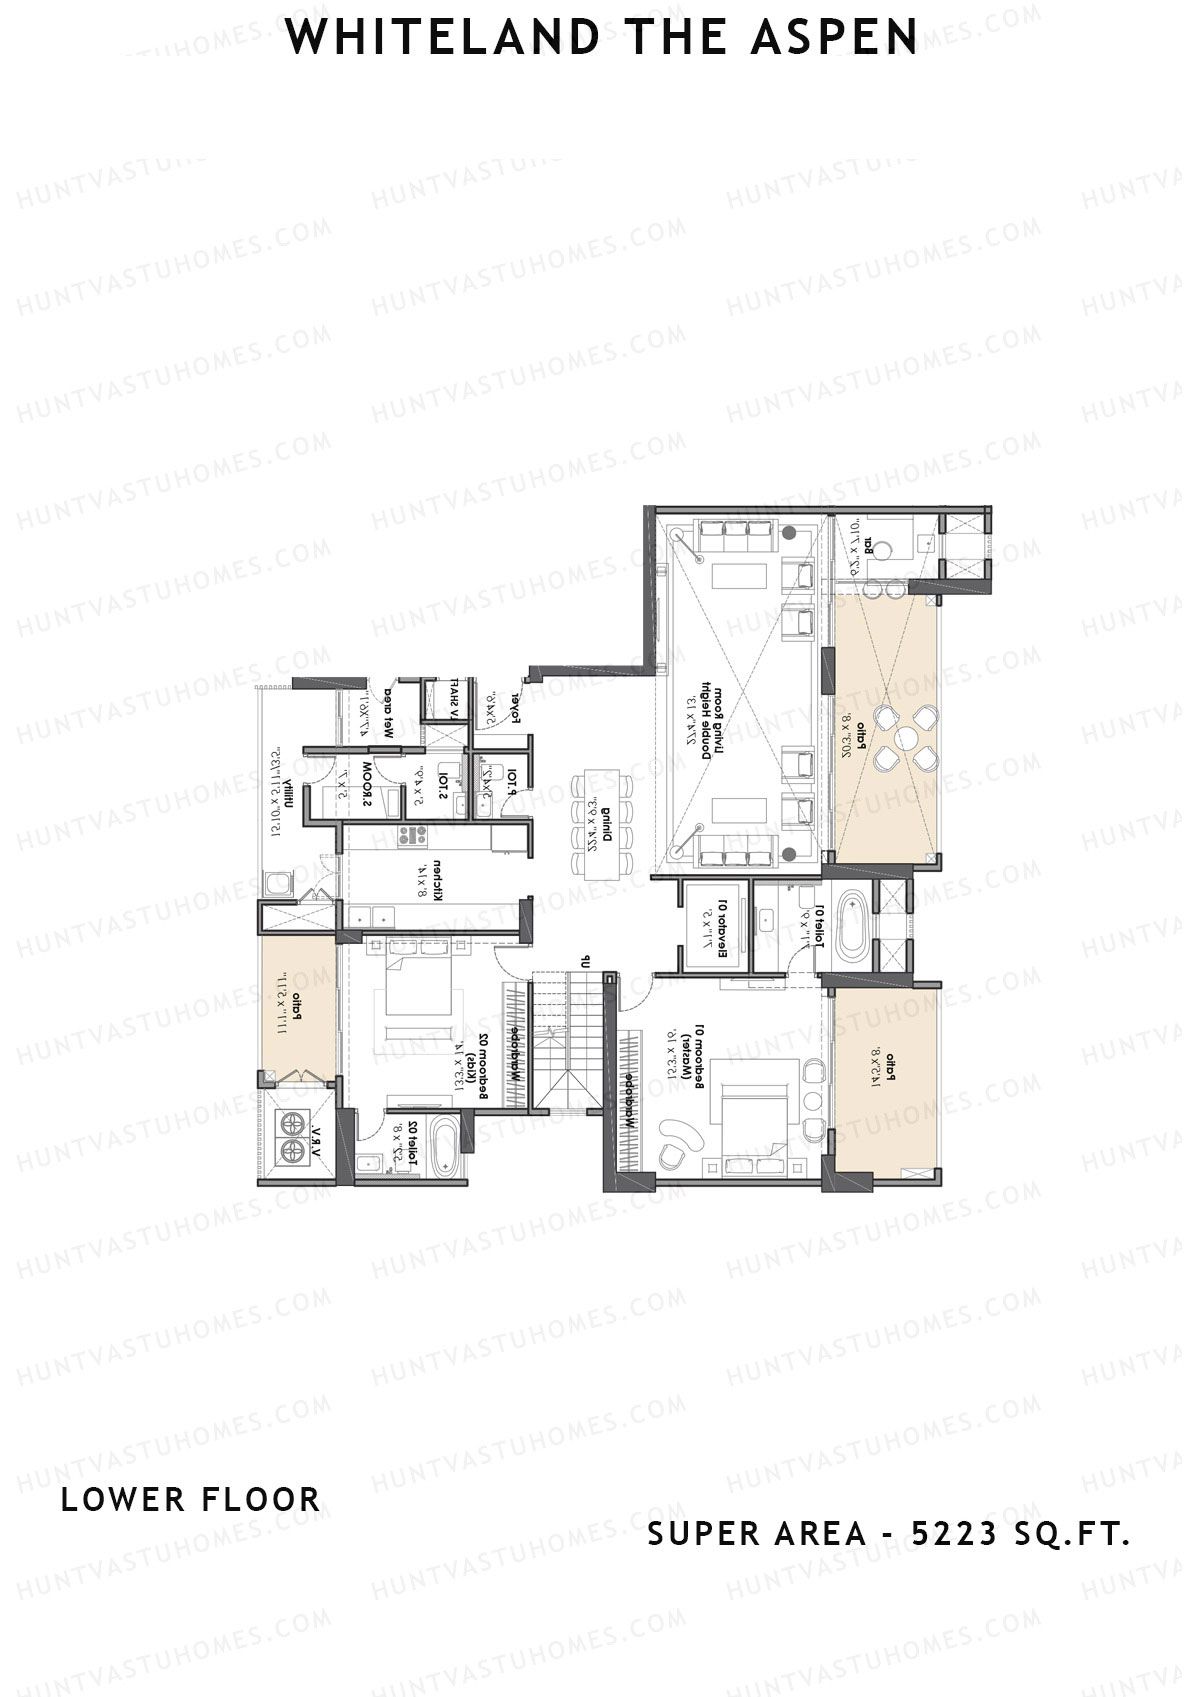
Super Area : 5223 sq ft
Whiteland The Aspen Tower T6 Unit 1 (Penthouse) Floor Plan - 4BHK, Super Area 5223 sq ft
Free Vastu Check
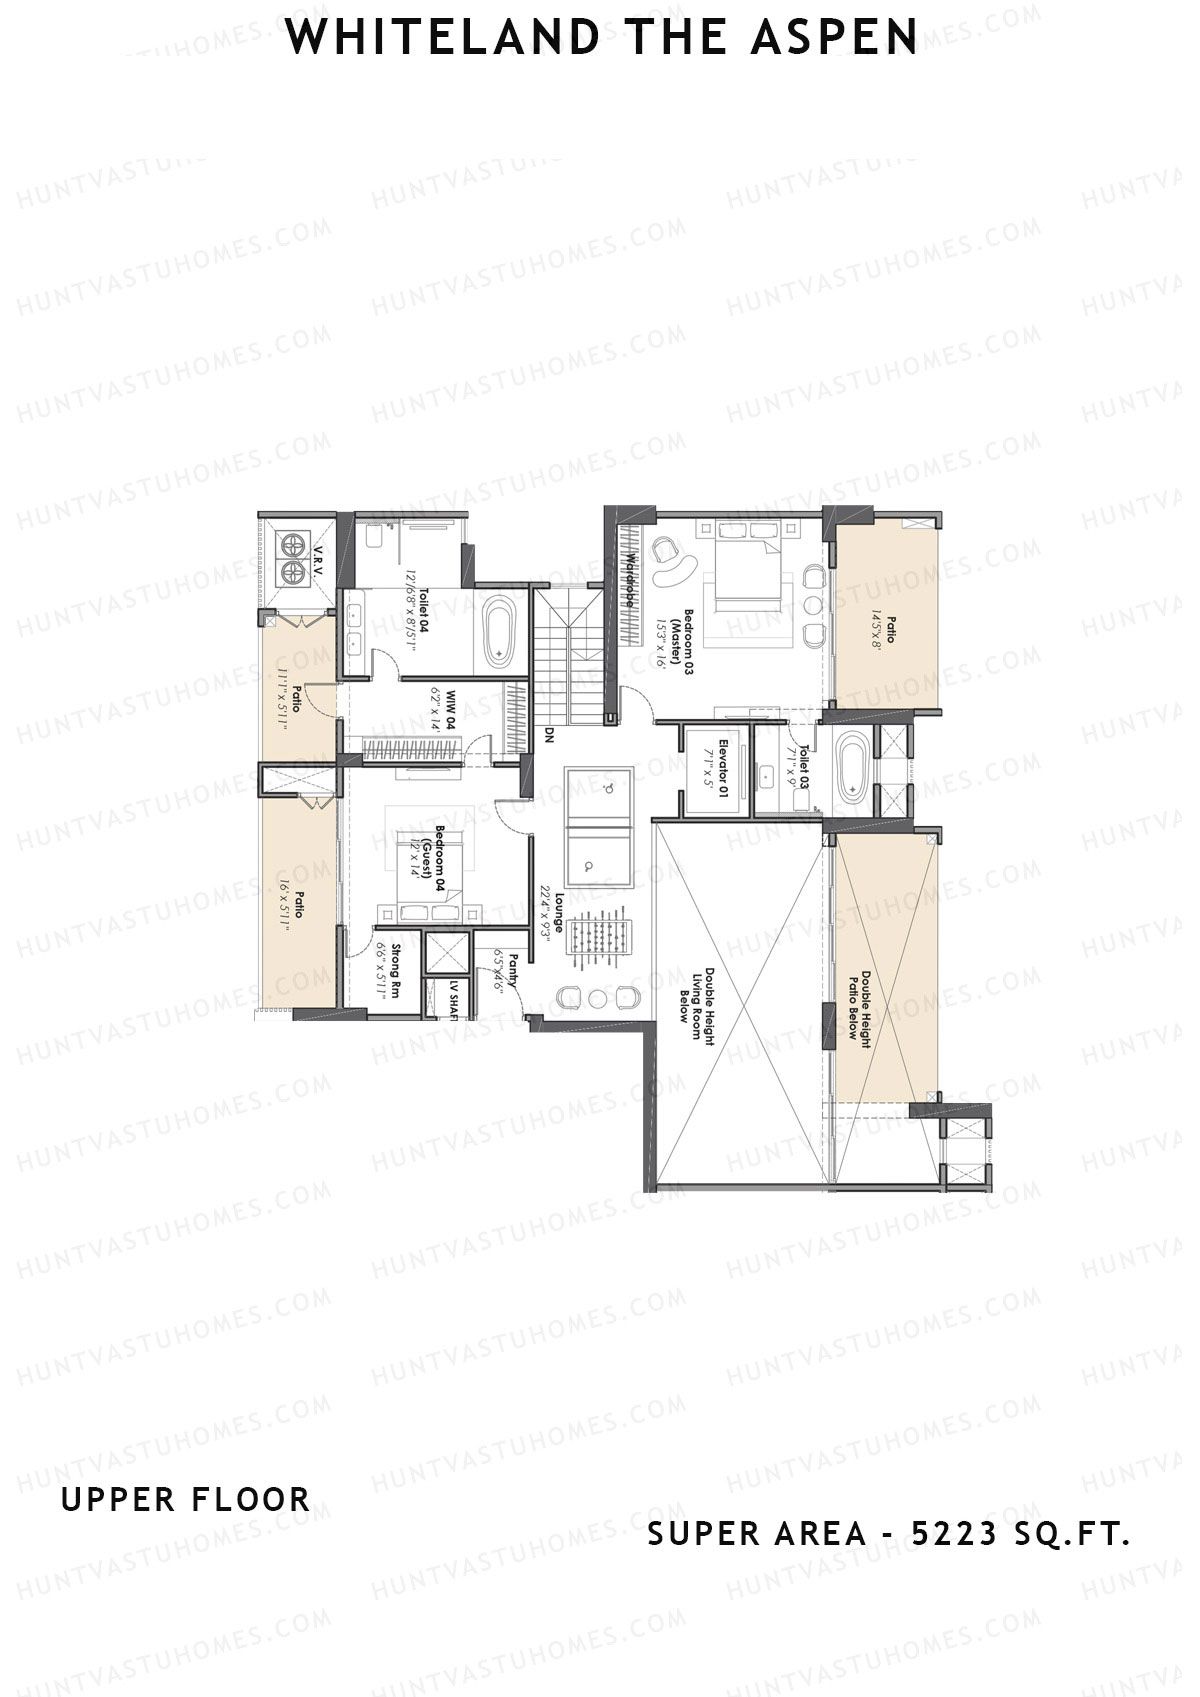
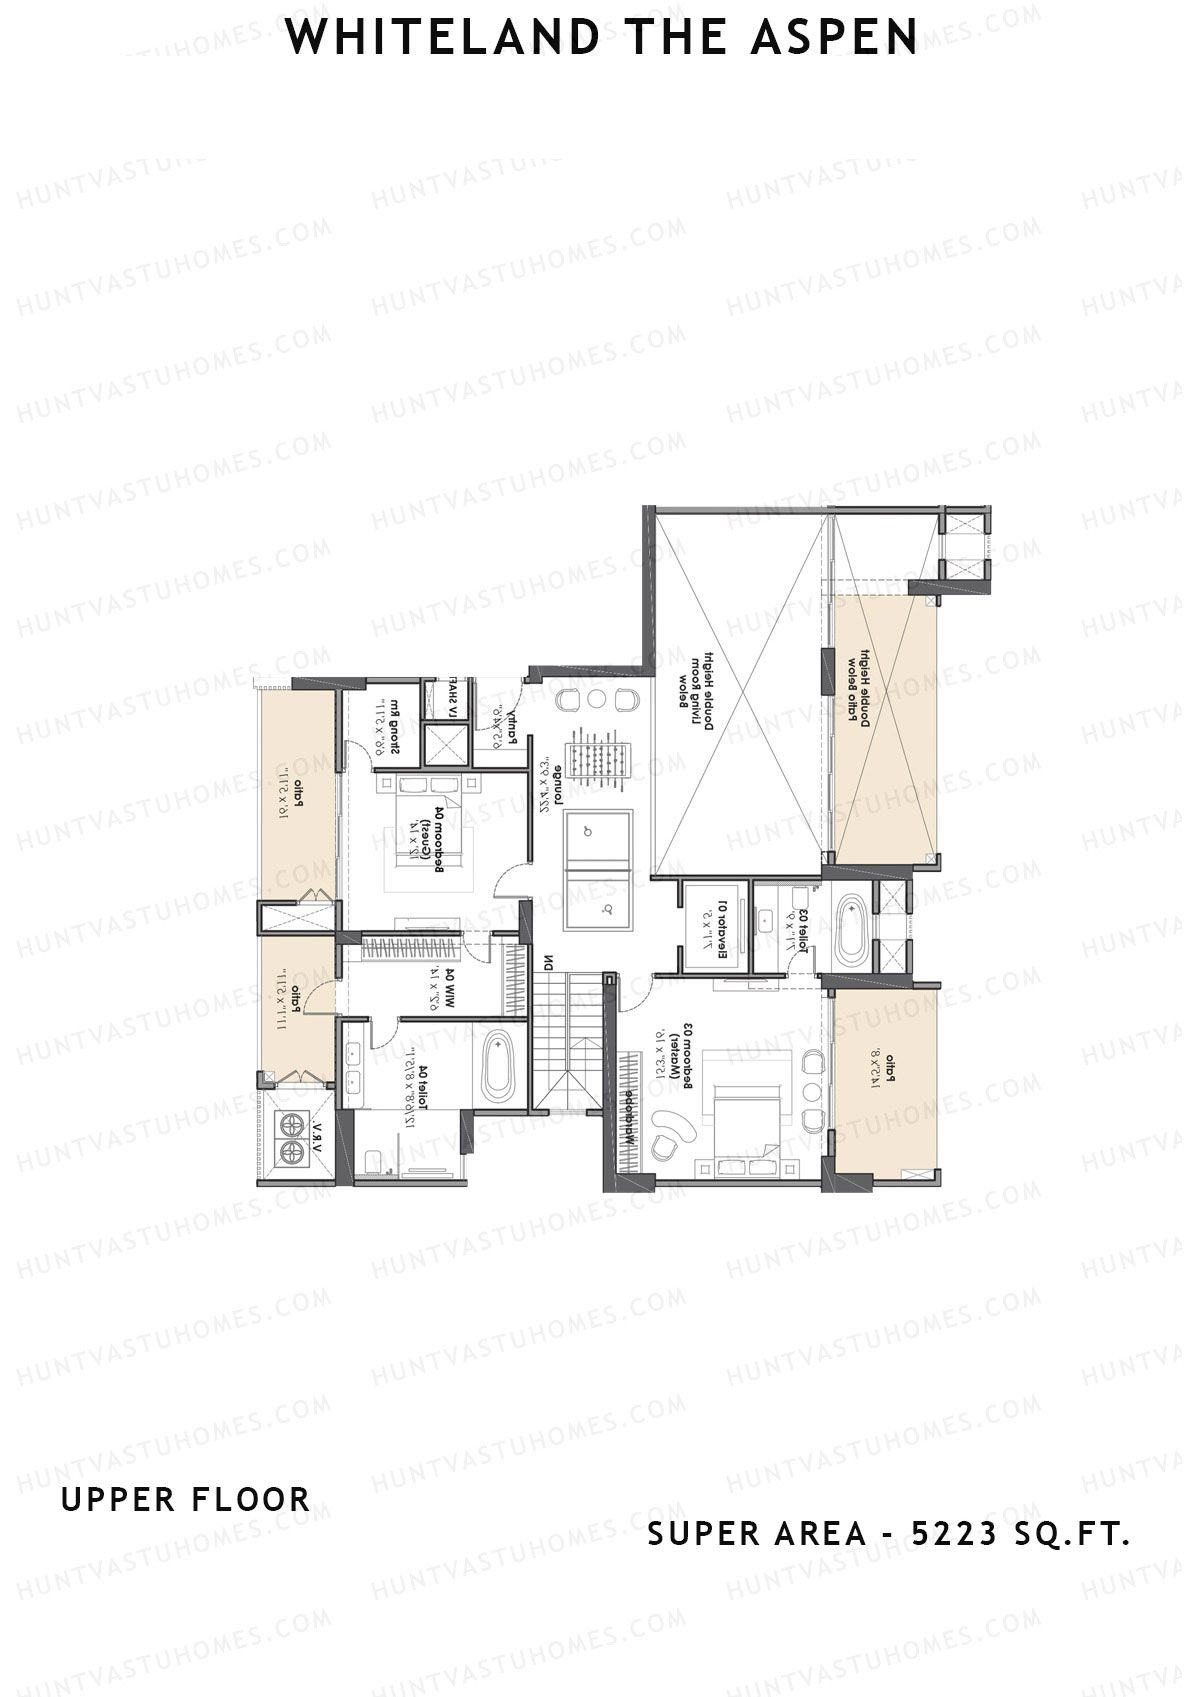
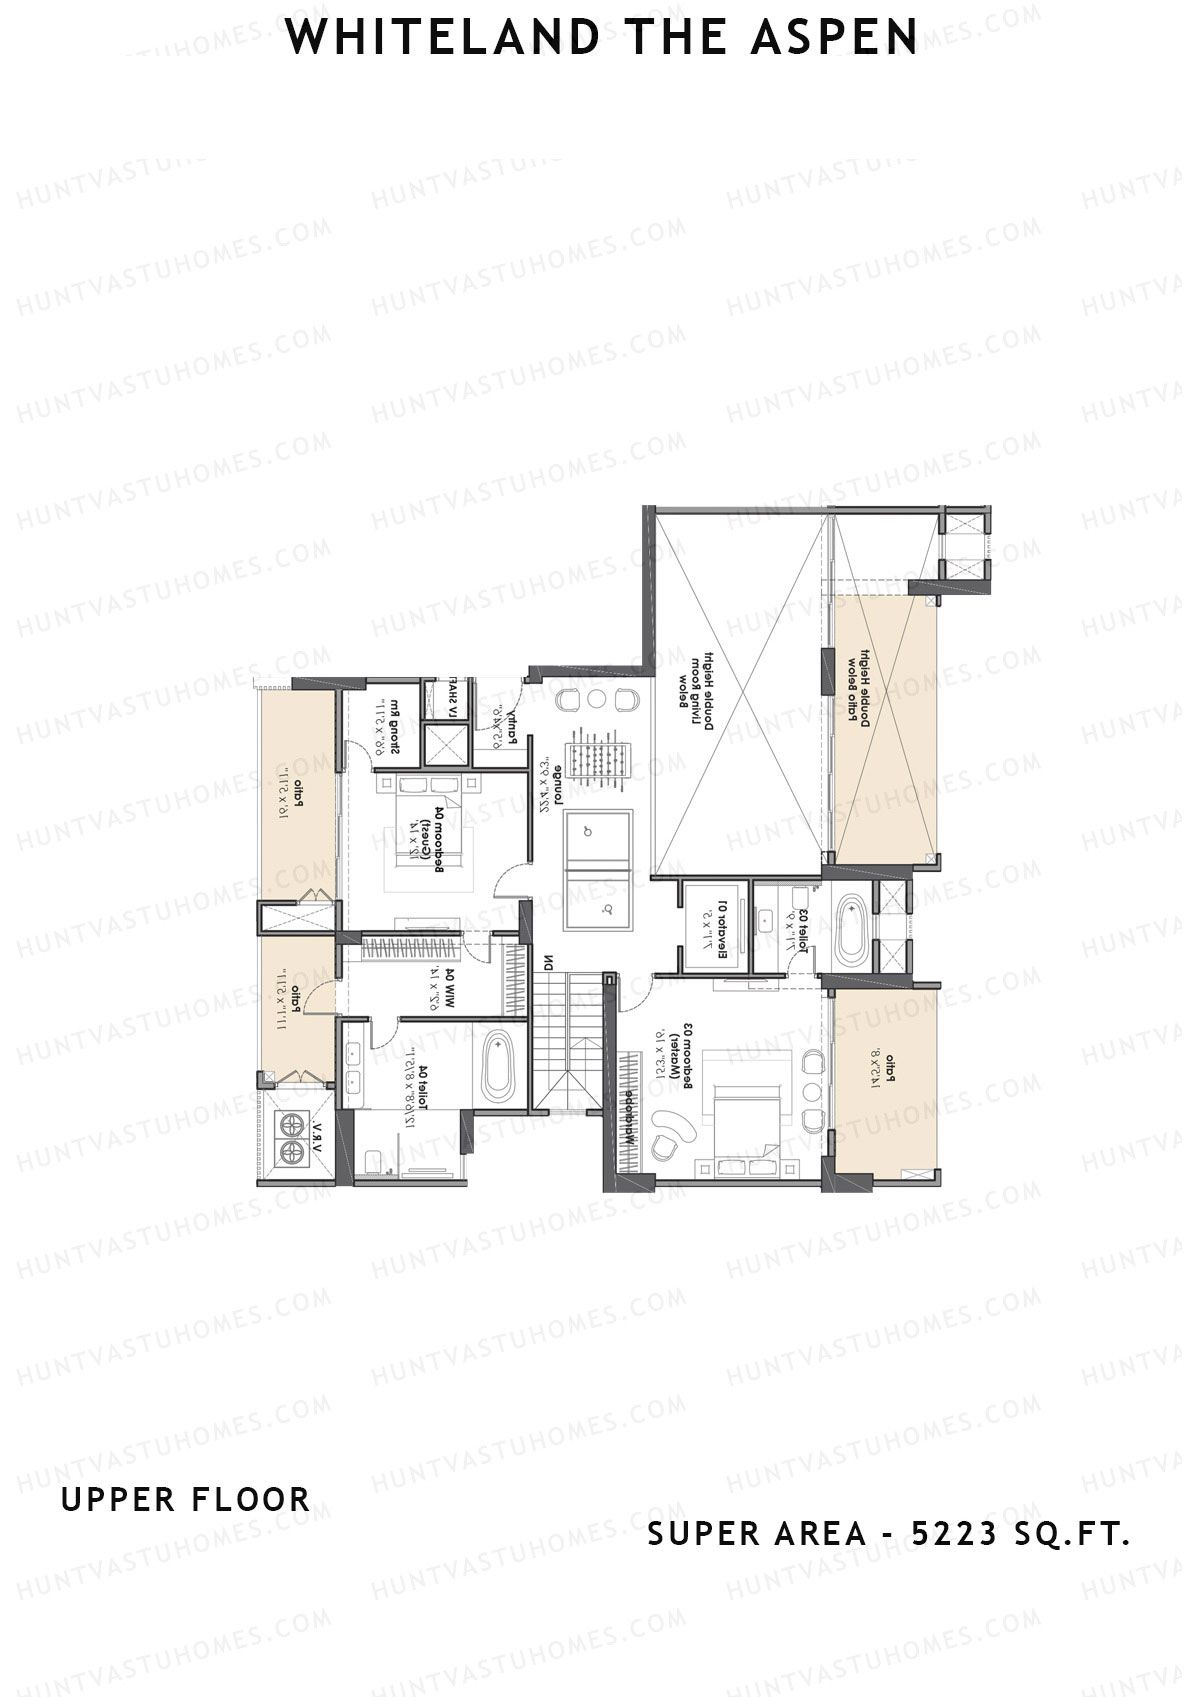
Unit 1 (Penthouse) - 4BHK
Super Area : 5223 sq ft
Whiteland The Aspen Tower T6 Unit 1 (Penthouse) Floor Plan - 4BHK, Super Area 5223 sq ft
Free Vastu Check
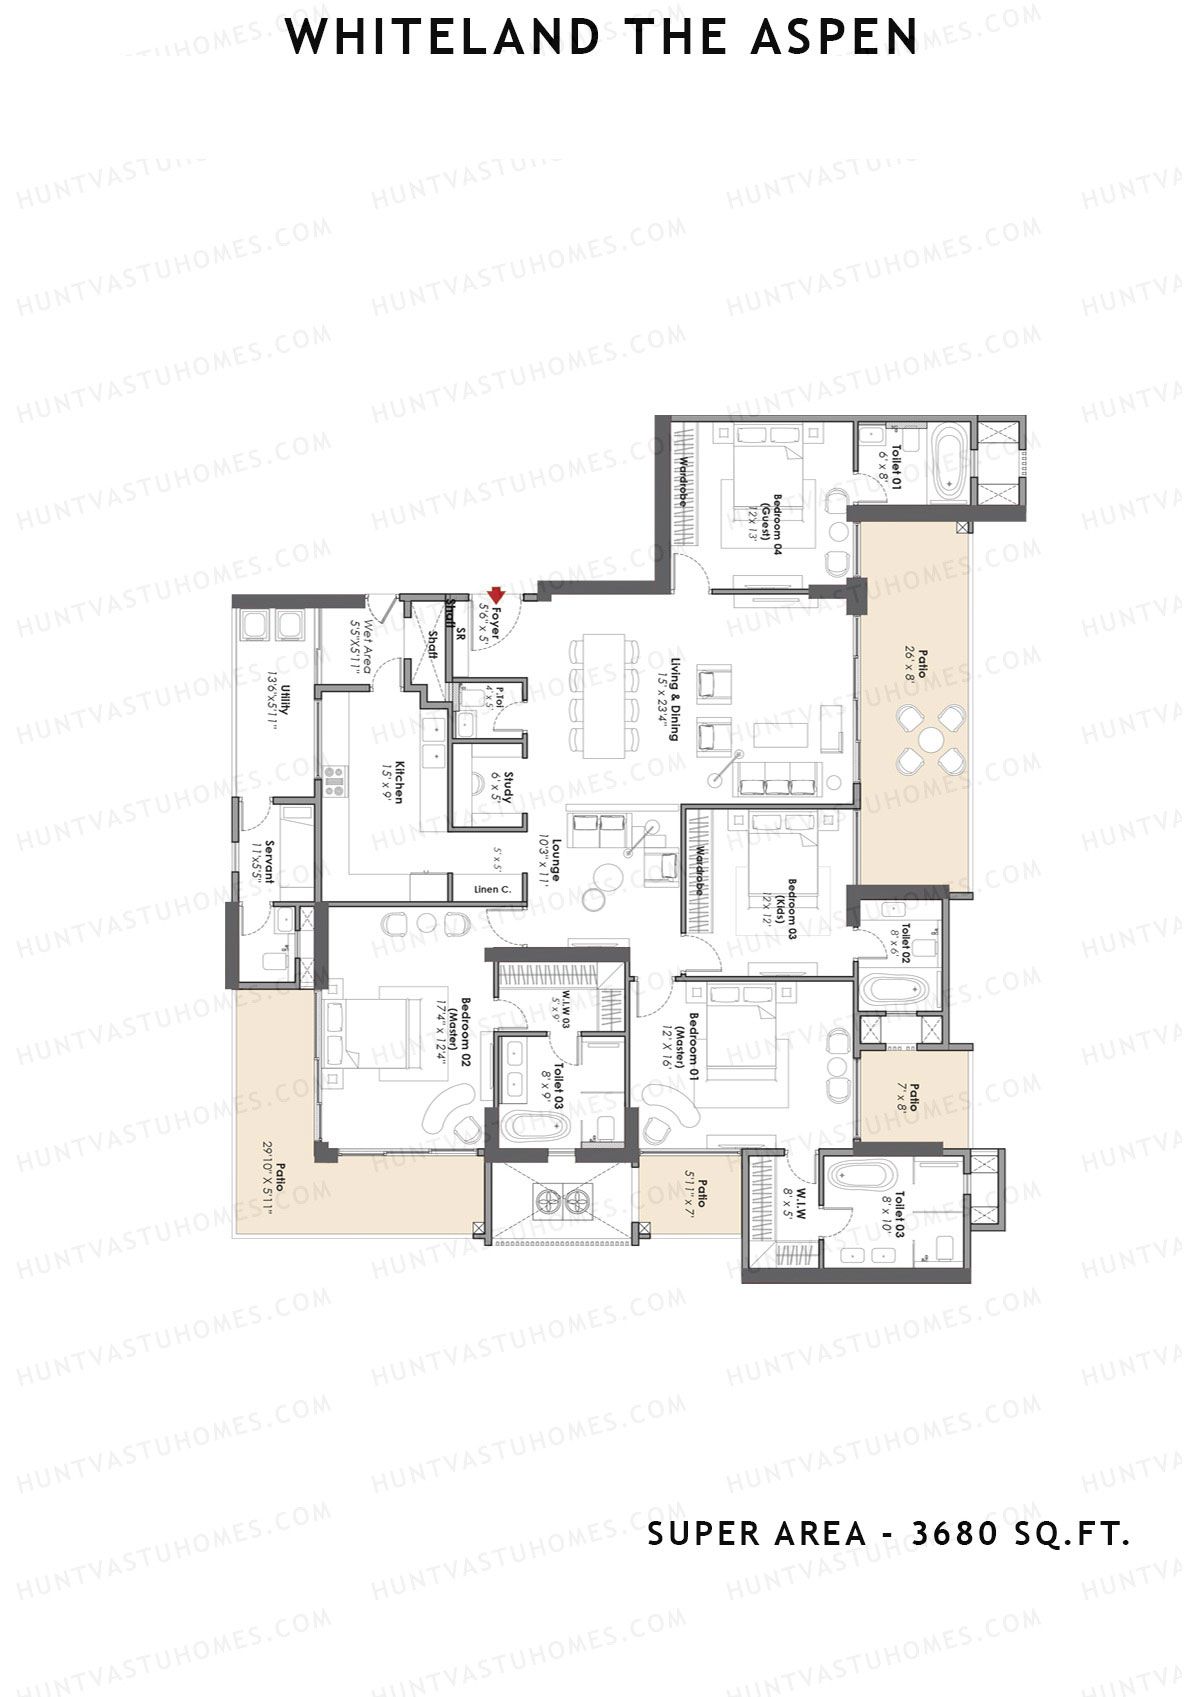
Unit 2 (Type 4bhk) - 4BHK
Super Area : 3680 sq ft
Whiteland The Aspen Tower T6 Unit 2 (Type 4bhk) Floor Plan - 4BHK, Super Area 3680 sq ft
Free Vastu Check
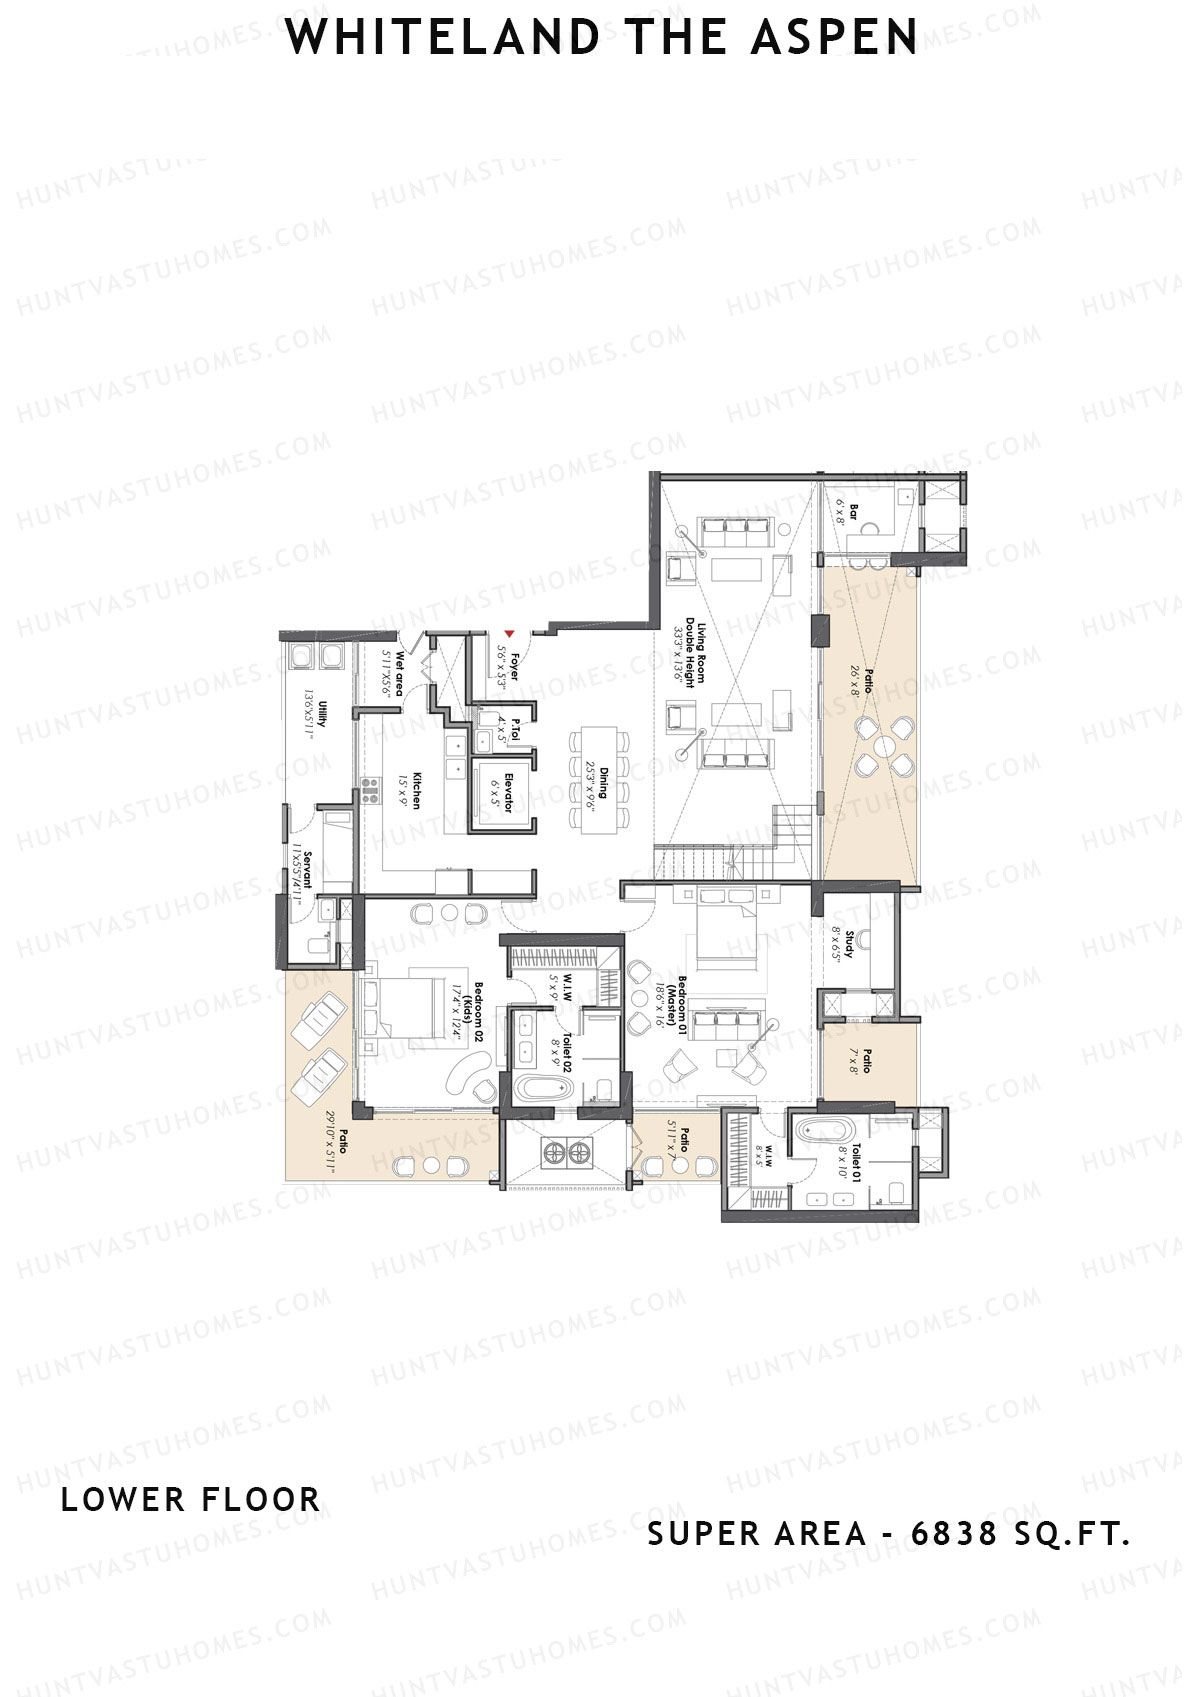
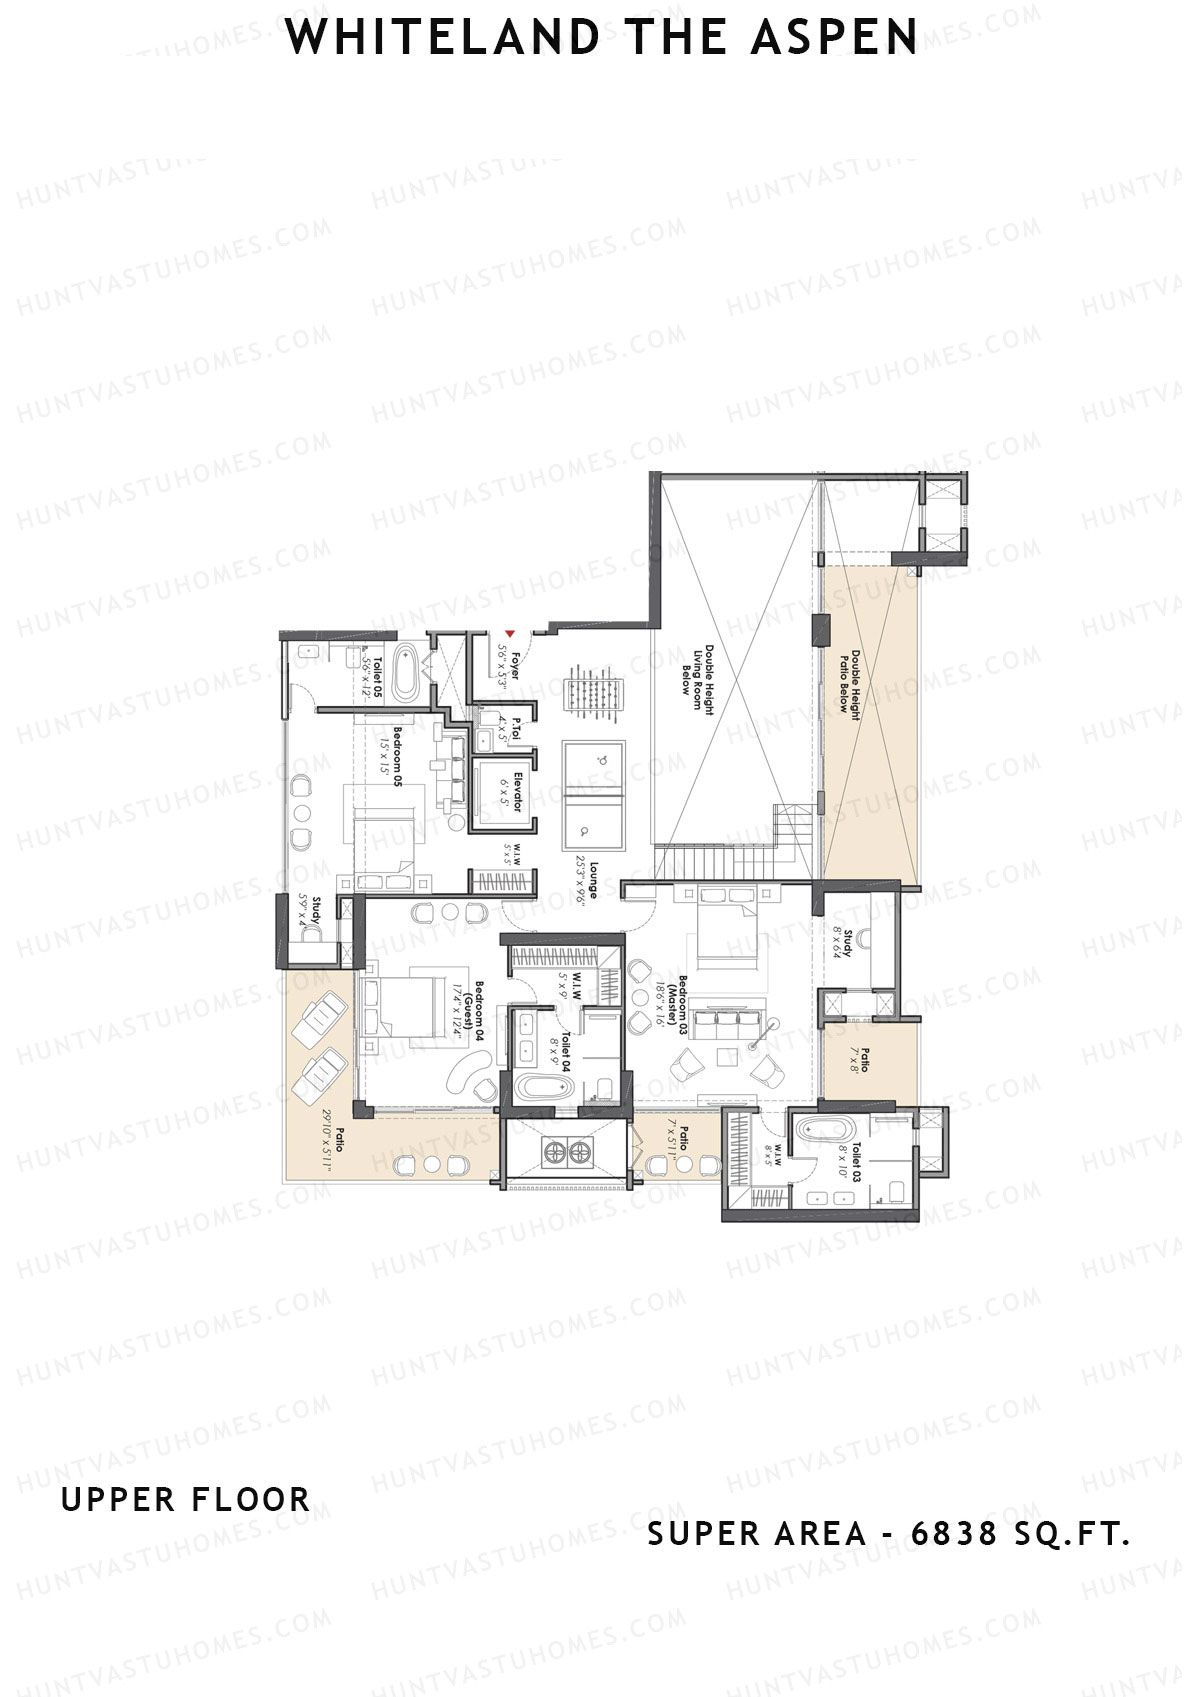
Unit 2 (Penthouse) - 5BHK
Super Area : 6838 sq ft
Whiteland The Aspen Tower T6 Unit 2 (Penthouse) Floor Plan - 5BHK, Super Area 6838 sq ft
Free Vastu Check
Unit 2 (Penthouse) - 5BHK
Super Area : 6838 sq ft
Whiteland The Aspen Tower T6 Unit 2 (Penthouse) Floor Plan - 5BHK, Super Area 6838 sq ft
Free Vastu Check

Whiteland The Aspen

Tower T7 - Floor Plans

Unit 1 (Penthouse) - 4BHK
Super Area : 5223 sq ft
Whiteland The Aspen Tower T7 Unit 1 (Penthouse) Floor Plan - 4BHK, Super Area 5223 sq ft
Free Vastu Check
Unit 2 (Penthouse) - 4BHK
Super Area : 5223 sq ft
Whiteland The Aspen Tower T7 Unit 2 (Penthouse) Floor Plan - 4BHK, Super Area 5223 sq ft
Free Vastu Check
Unit 2 (Penthouse) - 4BHK
Super Area : 5223 sq ft
Whiteland The Aspen Tower T7 Unit 2 (Penthouse) Floor Plan - 4BHK, Super Area 5223 sq ft
Free Vastu Check
Unit 2 (Type 3bhk) - 3BHK
Super Area : 2937 sq ft
Whiteland The Aspen Tower T7 Unit 2 (Type 3bhk) Floor Plan - 3BHK, Super Area 2937 sq ft
Free Vastu Check
Unit 1 (Penthouse) - 4BHK
Super Area : 5223 sq ft
Whiteland The Aspen Tower T7 Unit 1 (Penthouse) Floor Plan - 4BHK, Super Area 5223 sq ft
Free Vastu Check
Unit 1 (Type 3bhk) - 3BHK
Super Area : 2937 sq ft
Whiteland The Aspen Tower T7 Unit 1 (Type 3bhk) Floor Plan - 3BHK, Super Area 2937 sq ft
Free Vastu Check

Whiteland The Aspen

Tower T8 - Floor Plans

Unit 1 (Type 4bhk) - 4BHK
Super Area : 4038 sq ft
Whiteland The Aspen Tower T8 Unit 1 (Type 4bhk) Floor Plan - 4BHK, Super Area 4038 sq ft
Free Vastu Check
Unit 1 (Penthouse) - 5BHK
Super Area : 7582 sq ft
Whiteland The Aspen Tower T8 Unit 1 (Penthouse) Floor Plan - 5BHK, Super Area 7582 sq ft
Free Vastu Check
Unit 1 (Penthouse) - 5BHK
Super Area : 7582 sq ft
Whiteland The Aspen Tower T8 Unit 1 (Penthouse) Floor Plan - 5BHK, Super Area 7582 sq ft
Free Vastu Check
Unit 2 (Type 3bhk) - 3BHK
Super Area : 2937 sq ft
Whiteland The Aspen Tower T8 Unit 2 (Type 3bhk) Floor Plan - 3BHK, Super Area 2937 sq ft
Free Vastu Check
Unit 2 (Penthouse) - 4BHK
Super Area : 5223 sq ft
Whiteland The Aspen Tower T8 Unit 2 (Penthouse) Floor Plan - 4BHK, Super Area 5223 sq ft
Free Vastu Check
Unit 2 (Penthouse) - 4BHK
Super Area : 5223 sq ft
Whiteland The Aspen Tower T8 Unit 2 (Penthouse) Floor Plan - 4BHK, Super Area 5223 sq ft
Free Vastu Check