Panchshil 57 Avenue
Mundhwa, Pune
✦ World's First Platform
Check Vastu of Any Flat in This Society Instantly
Find your tower -.- Look for Unit Number -.- Check Vastu
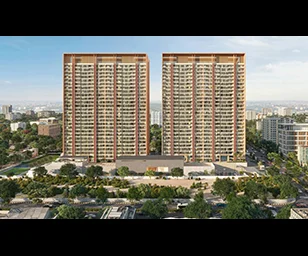
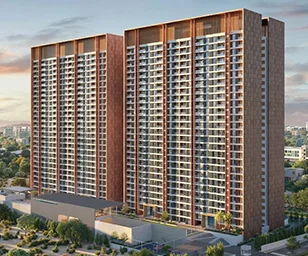
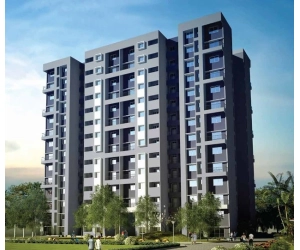
Panchshil 57 Avenue, a high-rise society located in Mundhwa of Pune. This residential project is a New launch society. Panchshil 57 Avenue is a RERA registered project with the following RERA numbers for different phases - Phase 1: PR1260002503013. Panchshil 57 Avenue is spread across 5.93 acres of land. It has 4 towers and total of 432 units. This society has apartments in 3BHK and 4BHK configurations. Panchshil 57 Avenue has 13 types of Vastu compliant apartments that meets the criteria set by Hunt Vastu Homes. It makes it a total possibility of 175 Vastu compliant apartments that follow better Vastu principles than the other apartment in the society. 3BHK, 4BHK flats are in the range of ₹3.96 cr - ₹5.92 cr. Panchshil 57 Avenue has been designed keeping the modern urbane sensibilities in mind and as such boasts a host of world-class amenities. Here’s a sneak-peek into the amenities that not only add great value to the property but to the lifestyle of the residents too: 24 Hour Security, 24x7 Water Supply, 3 Tier Security System, Aerobics & Dance Room, Amphitheatre, Badminton Court, Banquet Hall, Billiards / Pool and Car Parking.
Panchshil 57 Avenue Apartment Sizes & Pricing Details
| Unit Configuration Unit | Super / Carpet Area Area | Price Range |
|---|---|---|
| 3 BHK Apartment | 1,196 - 1,803 sq.ft. Carpet Area | ₹3.96 cr - ₹5.97 cr |
| 4 BHK Apartment | 2,701 sq.ft. Carpet Area | ₹8.94 cr |
Completion Year
2033
Construction Status
New launch
Price Range
₹3.96 cr - ₹5.92 cr
Developer
Panchshil Realty
To View Vastu Details Select Tower & Unit
Unit 1
3BHK+4Toilet
(Carpet Area:1803
sqft)
Floors: 1
Flat numbers: 101, 201, 301, 401, etc.
Unit 1
3BHK+4Toilet
(Carpet Area:1803
sqft)
Floors: 3-7, 9-12, 14-16, 18-21, 23-26
Flat numbers: 101, 201, 301, 401, etc.
Unit 2
3BHK+4Toilet
(Carpet Area:1803
sqft)
Floors: 1
Flat numbers: 102, 202, 302, 402, etc.
Unit 2
4BHK+5Toilet
(Carpet Area:2701
sqft)
Floors: 8, 13, 17, 22, 27
Flat numbers: 102, 202, 302, 402, etc.
Unit 2
3BHK+4Toilet
(Carpet Area:1803
sqft)
Floors: 3-7, 9-12, 14-16, 18-21, 23-26
Flat numbers: 102, 202, 302, 402, etc.
Unit 3
3BHK+4Toilet
(Carpet Area:1803
sqft)
Floors: 3-7, 9-12, 14-16, 18-21, 23-26
Flat numbers: 103, 203, 303, 403, etc.
Unit 3
Type DU
3BHK+4Toilet
(Carpet Area:1196
sqft)
Floors: 1
Flat numbers: 103, 203, 303, 403, etc.
Unit 4
3BHK+4Toilet
(Carpet Area:1803
sqft)
Floors: 3-7, 9-12, 14-16, 18-21, 23-26
Flat numbers: 104, 204, 304, 404, etc.
Unit 1
3BHK+4Toilet
(Carpet Area:1803
sqft)
Floors: 3-7, 9-12, 14-16, 18-21, 23-26
Flat numbers: 101, 201, 301, 401, etc.
Unit 1
3BHK+4Toilet
(Carpet Area:1803
sqft)
Floors: 1
Flat numbers: 101, 201, 301, 401, etc.
Unit 2
3BHK+4Toilet
(Carpet Area:1803
sqft)
Floors: 3-7, 9-12, 14-16, 18-21, 23-26
Flat numbers: 102, 202, 302, 402, etc.
Unit 2
3BHK+4Toilet
(Carpet Area:1803
sqft)
Floors: 1
Flat numbers: 102, 202, 302, 402, etc.
Unit 2
4BHK+5Toilet
(Carpet Area:2701
sqft)
Floors: 8, 13, 17, 22, 27
Flat numbers: 102, 202, 302, 402, etc.
Unit 3
3BHK+4Toilet
(Carpet Area:1803
sqft)
Floors: 3-7, 9-12, 14-16, 18-21, 23-26
Flat numbers: 103, 203, 303, 403, etc.
Unit 4
3BHK+4Toilet
(Carpet Area:1803
sqft)
Floors: 3-7, 9-12, 14-16, 18-21, 23-26
Flat numbers: 104, 204, 304, 404, etc.
Unit 1
4BHK+5Toilet
(Carpet Area:2701
sqft)
Floors: 8, 13, 17, 22, 27
Flat numbers: 101, 201, 301, 401, etc.
Unit 1
3BHK+4Toilet
(Carpet Area:1803
sqft)
Floors: 3-7, 9-12, 14-16, 18-21, 23-26
Flat numbers: 101, 201, 301, 401, etc.
Unit 1
3BHK+4Toilet
(Carpet Area:1803
sqft)
Floors: 1
Flat numbers: 101, 201, 301, 401, etc.
Unit 2
3BHK+4Toilet
(Carpet Area:1803
sqft)
Floors: 3-7, 9-12, 14-16, 18-21, 23-26
Flat numbers: 102, 202, 302, 402, etc.
Unit 2
3BHK+4Toilet
(Carpet Area:1803
sqft)
Floors: 1
Flat numbers: 102, 202, 302, 402, etc.
Unit 3
3BHK+4Toilet
(Carpet Area:1803
sqft)
Floors: 3-7, 9-12, 14-16, 18-21, 23-26
Flat numbers: 103, 203, 303, 403, etc.
Unit 4
3BHK+4Toilet
(Carpet Area:1803
sqft)
Floors: 3-7, 9-12, 14-16, 18-21, 23-26
Flat numbers: 104, 204, 304, 404, etc.
Unit 1
3BHK+4Toilet
(Carpet Area:1803
sqft)
Floors: 3-7, 9-12, 14-16, 18-21, 23-26
Flat numbers: 101, 201, 301, 401, etc.
Unit 1
3BHK+4Toilet
(Carpet Area:1803
sqft)
Floors: 1
Flat numbers: 101, 201, 301, 401, etc.
Unit 2
3BHK+4Toilet
(Carpet Area:1803
sqft)
Floors: 1
Flat numbers: 102, 202, 302, 402, etc.
Unit 2
3BHK+4Toilet
(Carpet Area:1803
sqft)
Floors: 3-7, 9-12, 14-16, 18-21, 23-26
Flat numbers: 102, 202, 302, 402, etc.
Unit 3
3BHK+4Toilet
(Carpet Area:1803
sqft)
Floors: 3-7, 9-12, 14-16, 18-21, 23-26
Flat numbers: 103, 203, 303, 403, etc.
Unit 4
Type DU
3BHK+4Toilet
(Carpet Area:1196
sqft)
Floors: 1
Flat numbers: 104, 204, 304, 404, etc.
Unit 4
3BHK+4Toilet
(Carpet Area:1803
sqft)
Floors: 3-7, 9-12, 14-16, 18-21, 23-26
Flat numbers: 104, 204, 304, 404, etc.
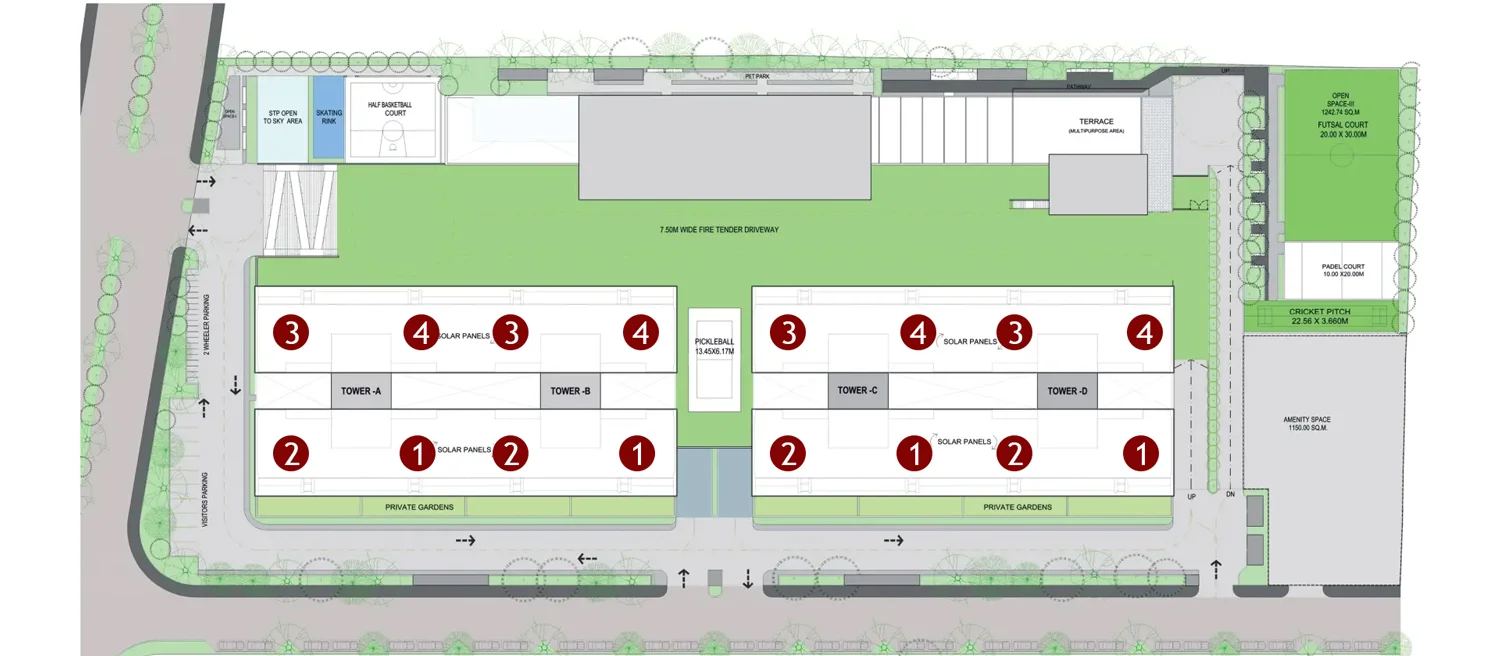
Panchshil 57 Avenue Site Plan
Top Amenities & Facilities at Panchshil 57 Avenue


.svg)


Accessibility


Other Projects in Pune
Nyati Emblem
Nyati Group
Under Construction
27 Vastu Compliant Units Found
4BHK
2286 sqft - 2629 sqft
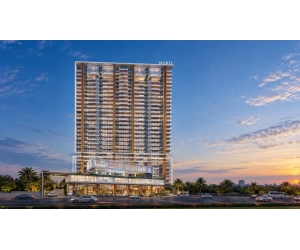
Nyati Elenor
Nyati Group
New launch
6 Vastu Compliant Units Found
3BHK, 4BHK, 5BHK, 6BHK
1798 sqft - 3994 sqft
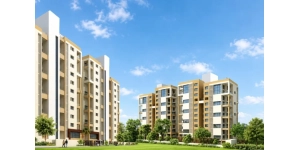
Almal The Terraces
Almal Inspired Spaces
Ready to Move
1 Vastu Compliant Units Found
3BHK, 4BHK
3588 sqft - 4222 sqft
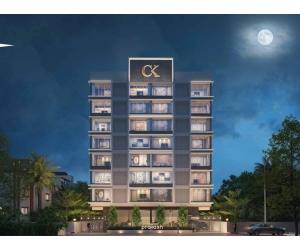
Prakash Chaphalkar Singh CHS
Chaphalkar Karandikar Developers
Ready to Move
14 Vastu Compliant Units Found
4BHK
1795 sqft - 1855 sqft
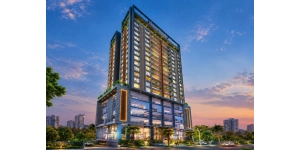
River Vista
Shubham Group & Ramaji Infra
Under Construction
26 Vastu Compliant Units Found
2BHK, 3BHK
880 sqft - 1386 sqft
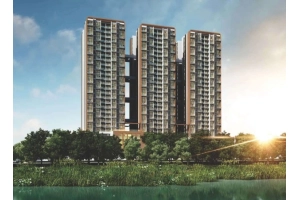
Duville Riverdale Residences
Duville Estates
Ready to Move
144 Vastu Compliant Units Found
2BHK, 3BHK
1061 sqft - 1203 sqft
Prasanna Param
Prasanna Infracon LLP
Under Construction
81 Vastu Compliant Units Found
1BHK, 2BHK, 3BHK
441 sqft - 1034 sqft
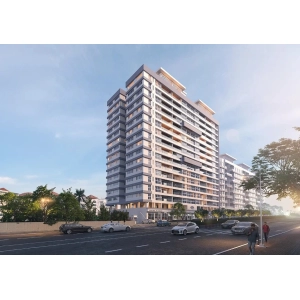
Ganga Arcadia
Goel Ganga India Pvt Ltd
Under Construction
9 Vastu Compliant Units Found
2BHK, 3BHK
880 sqft - 2036 sqft
Suyog Padmavati Hills
Suyog Group
Under Construction
44 Vastu Compliant Units Found
2BHK, 3BHK, 4BHK
638 sqft - 2024 sqft
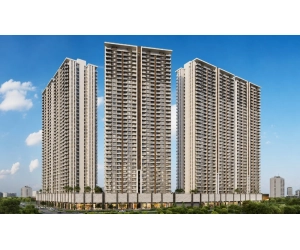
The Gale At Godrej Park World
Godrej Properties
Under Construction
217 Vastu Compliant Units Found
1BHK, 2BHK, 3BHK
485 sqft - 1042 sqft
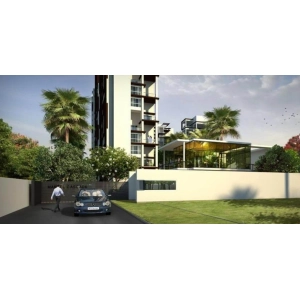
Marvel Cascada
Marvel Realtors
Ready To Move
54 Vastu Compliant Units Found
2BHK, 3BHK, 4BHK
1370 sqft - 6635 sqft
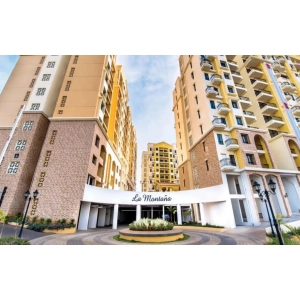
La Montana By TATA Value Homes
Tata Housing
Ready to Move
17 Vastu Compliant Units Found
1.5BHK, 2BHK
409 sqft - 736 sqft
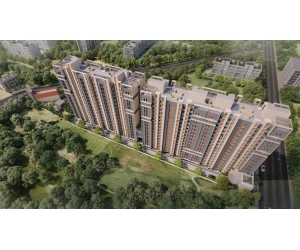
Chaurang Ivory Heights
Aakar Realties & Chaurang Ventures
Under Construction
63 Vastu Compliant Units Found
1BHK, 2BHK, 2.5BHK, 3BHK
399 sqft - 849 sqft
Sobha Orion
Sobha Developers
Ready to Move
14 Vastu Compliant Units Found
1BHK, 2BHK
615 sqft - 1284 sqft

Frequently Asked Question
Is Panchshil 57 Avenue RERA registered?
Yes! Panchshil 57 Avenue is RERA registered. RERA No is PR1260002503013.
Who is the developer of Panchshil 57 Avenue?
Panchshil 57 Avenue is developed by Panchshil Realty.
Which is the closest railway station to Panchshil 57 Avenue?
Panchshil 57 Avenue is 7.8 kms from Pune Junction.
How far is Panchshil 57 Avenue from the Airport?
The distance between Panchshil 57 Avenue and Pune International Airport is 8 kms.
How many vastu compliant flats are in Panchshil 57 Avenue?
There are 175 Vastu compliant flats in Panchshil 57 Avenue.
Are there any hospitals near Panchshil 57 Avenue?
Manipal Hospital is just 3 kms away from Panchshil 57 Avenue.
Are there any good schools near Panchshil 57 Avenue?
Mentor International School is just 3.6 kms away from Panchshil 57 Avenue.
Which is the closest metro station to Panchshil 57 Avenue?
Kalyani Nagar Metro Station is the closest metro station to Panchshil 57 Avenue. It is 4.2 kms away.