Assotech The Nest
Crossings Republik, Ghaziabad
Check Vastu of Any Flat in This Society Instantly
Find your tower -.- Look for Unit Number -.- Check Vastu
About Assotech The Nest
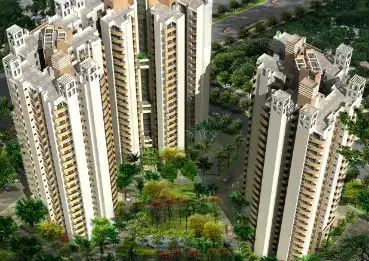
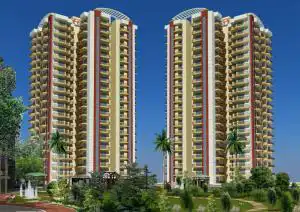
Assotech The Nest a highrise residential project in Crossings Republik, Ghaziabad is spread across 8.25 acres with seven towers. This project has been Designed by architect S. K. Das where the project brings together apartments, landscaped parks and spaces for everyday recreation.
The corner plot and three side open layout give the development a sense of openness. Double height entrance lounges welcome residents into each tower, while green spaces and children’s play areas provide room to spend time outdoors.
Assotech The Nest Location Advantages
Located in Crossings Republik near NH 24, Assotech The Nest has road connectivity towards Noida, Greater Noida and other parts of Ghaziabad. The project sits on a main connecting road and adjoins the township’s master green belt.
Home-seekers looking for a home in this part of Delhi/NCR, the location brings together access to surrounding cities and a residential township setting. For the convinience of the residents there are Shopping areas and everyday services in the neighbourhood.
Open Area / Landscaped Gardens
Outdoor space is an integral part of the Assotech The Nest's layout. Landscaped parks, central green areas and multiple play zones create places where residents can take an evening walk, sit outside or spend time with their children.
There is an adjoining green belt that adds to the open surroundings. These open spaces also give neighbours a place to meet, away from the apartments and indoor common areas.
Clubhouse and Fitness Amenities at Assotech The Nest
Swimming pool, gymnasium and yoga room are some important amenities of The clubhouse which offeres different ways to include fitness in a daily routine. Indoor recreation facilities include table tennis, while badminton and squash courts add more options for sports.
There is space for both an active morning and a relaxed evening. Residents can choose a workout, a swim or a game depending on their interests.
Children’s Play Areas and Family Spaces
Assotech The Nest has multiple children’s play areas within the complex. Along with the parks and green spaces, these provide room for outdoor play and family time.An open party lawn and banquet hall are also part of the planned facilities. These spaces can accommodate birthday celebrations, family functions and community get togethers.
Parking and Lift Facilities
The project includes two levels of basement parking and three high speed lifts in each tower. These are practical features for a development with seven residential towers, supporting parking needs and movement between floors.
Each tower also has a double height entrance lounge, creating a more spacious common entrance for residents and visitors.
Building Features and Construction Specifications
Assotech The Nest’s construction specifications include nine inch thick brickwork along the outer periphery of the buildings. The external walls are specified with double coat plaster and a waterproofing compound.
Three phase electrical wiring is another listed feature. These details cover the building’s outer walls, external finish and electrical infrastructure.
Living in Crossings Republik
Crossings Republik gives Assotech The Nest a wider township setting. Spread across around 360 acres, the township’s layout brings together residential developments, shopping spaces, landscaped areas and water bodies.
The township also has a golf course and driving range among its recreational features. For homebuyers exploring flats in Crossings Republik, Assotech The Nest offers a combination of green surroundings, family spaces and access towards Noida, Greater Noida and Ghaziabad.
Assotech The Nest — Project Specifications
Flooring
Living rooms, dining rooms and bedrooms feature vitrified tiles, while master bedrooms have laminated wooden flooring. Toilets use anti-skid ceramic tiles, and kitchens have anti-skid floor tiles. Balconies feature ceramic tiles, with Kota stone used for staircases. Common areas include designer stone flooring in the entrance lobby and designer vitrified tile flooring in corridors.
Walls and Interior Finishes
Living rooms, dining rooms and bedrooms have oil-bound distemper finishes with POP cornices. Toilet walls are tiled up to a height of seven feet, while kitchens have wall tiles extending two feet above the counter. Balconies receive weatherproof paint, and staircases have a lime-wash finish.
Electrical and Communication Provisions
Living and dining areas include modular switches and sockets, along with telephone and cable TV provisions. Bedrooms have modular switches, telephone and cable TV provisions. Master bedrooms additionally include internet provisions.
Kitchen
Kitchens are specified with granite countertops, stainless-steel sinks with single drain boards, and branded chrome-plated fixtures.
Bathrooms and Toilets
Toilets include white sanitaryware/chinaware, branded chrome-plated fixtures and green marble counters. Anti-skid ceramic flooring and tiled walls complete the finishes.
Doors and Windows
The main entrance is specified with a skin door. Bedroom doors are polished flush doors with hardwood frames. Powder-coated aluminium windows include flymesh on outside windows.
The specification groups toilets, kitchens, balconies and staircases under polished and painted flush doors, hardwood frames, and powder-coated aluminium windows with flymesh on outside windows.
Entrance Lobby and Corridors
The entrance lobby features designer stone flooring, oil-bound distemper with POP cornices, and a false ceiling with recessed lighting. Its entrance includes a swinging aluminium door and an aluminium window.
Corridors feature designer vitrified tile flooring, green marble on the lift fascia, and oil-bound distemper with POP cornices on the walls. Aluminium windows are also specified. CCTV, furniture and security provisions are listed for the lobby and corridor areas.
Railings
Mild-steel railings are specified for balconies and staircases.
Power Backup
Power backup provisions cover common areas and essential services.
Structure
The project is specified with an earthquake-resistant RCC framed structure.
Assotech The Nest Apartment Sizes & Pricing Details
| Unit Configuration Unit | Super / Carpet Area Area | Price Range |
|---|---|---|
| 2 BHK Apartment | 1,245 - 1,655 sq.ft. Super Area | ₹71 lakh - ₹94.38 lakh |
| 3 BHK Apartment | 1,640 - 1,790 sq.ft. Super Area | ₹93.53 lakh - ₹1.02 cr |
2025
Ready to Move
₹71 lakh - ₹1.17 cr
Assotech
To View Vastu Details Select Tower & Unit
Unit 1
Unit 2
Unit 3
Unit 4
Unit 5
Unit 6
Unit 7
Unit 8
Unit 1
Unit 2
Unit 3
Unit 4
Unit 5
Unit 6
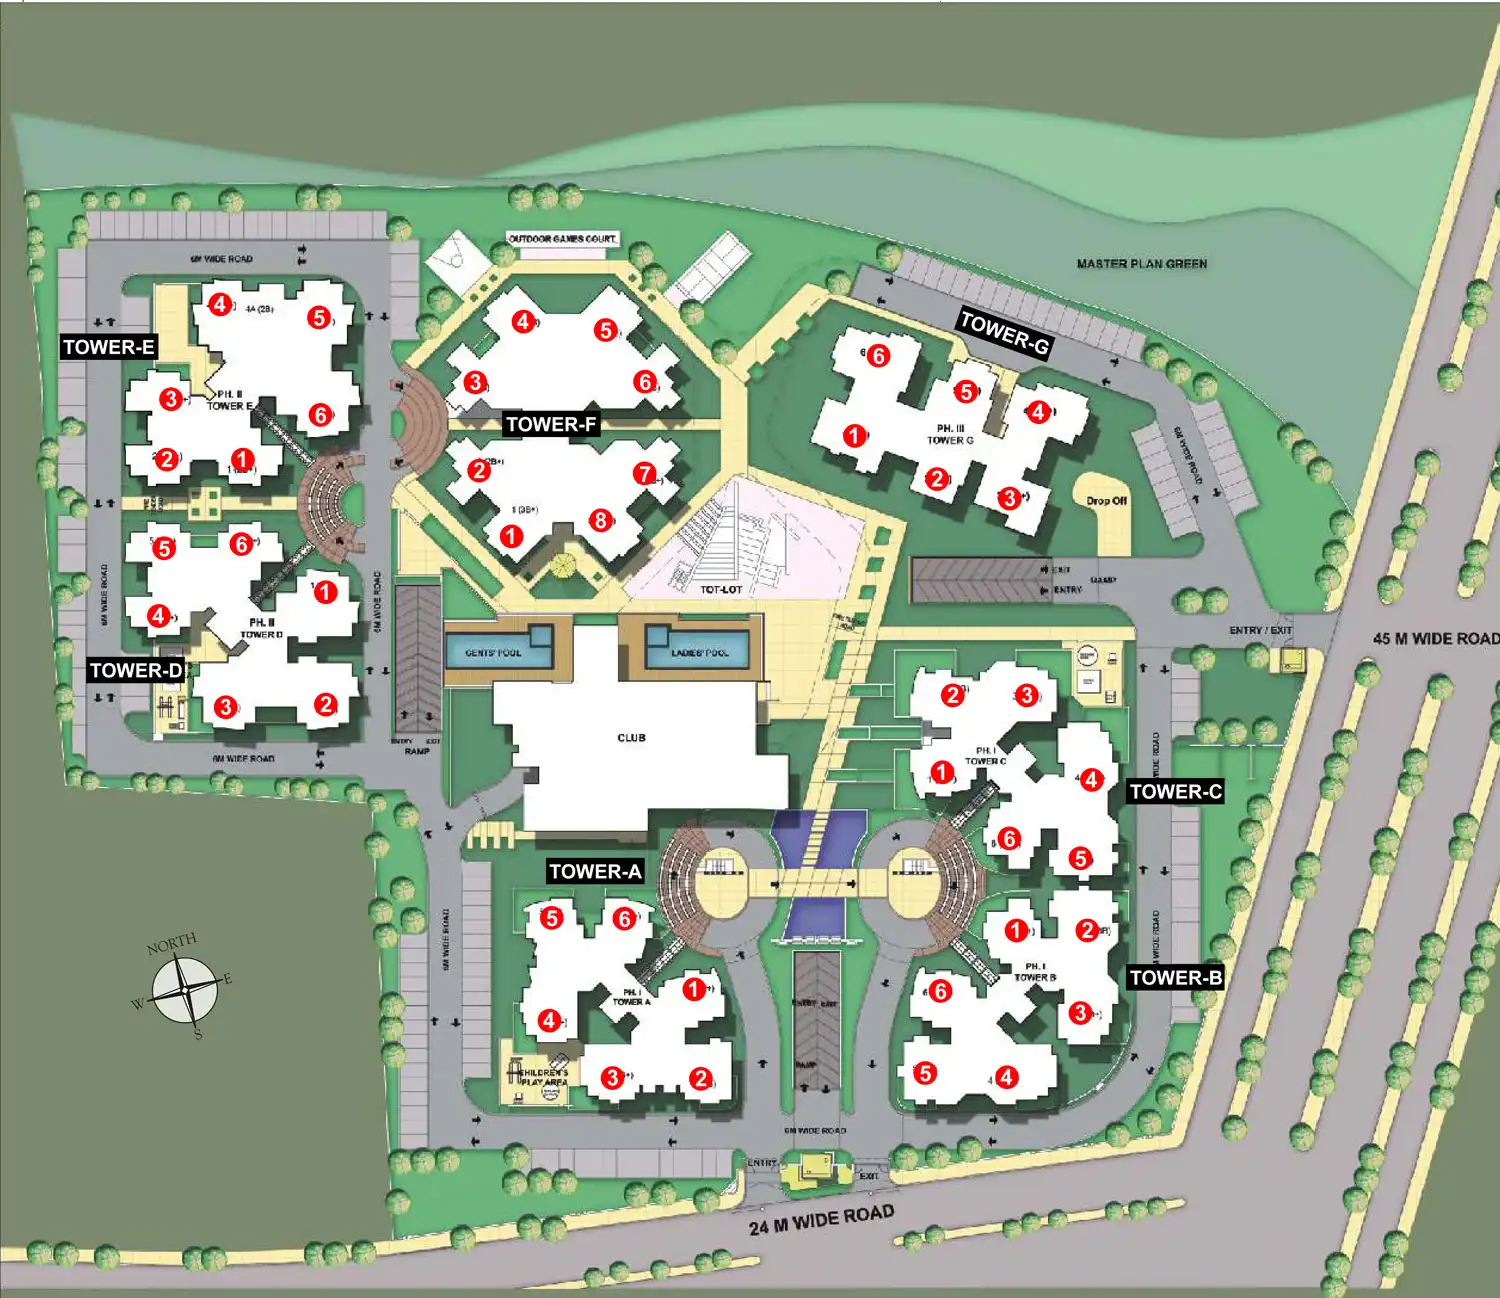
Assotech The Nest Site Plan
Top Amenities & Facilities at Assotech The Nest
































Accessibility







View official brochure
Download Now
Other Nearby Projects
Divyansh Fabio
Paramount Symphony

Mahagun Montagge
Panchsheel Wellington
Wave Eden
Meenal Balmukanda Residency
Angel Jupiter
Gulshan Empire
Harmony One Of One The Horizon Residences
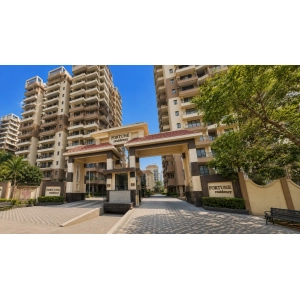
Vasu Fortune Residency
Shriram North View Apartments

Frequently Asked Question
Is Assotech The Nest RERA registered?
Who is the developer of Assotech The Nest?
Assotech The Nest is developed by Assotech.
Which is the closest railway station to Assotech The Nest?
Assotech The Nest is 5.9 kms from Ghaziabad Junction.
How far is Assotech The Nest from the Airport?
The distance between Assotech The Nest and Hindon Airport is 19.5 kms.
How many vastu compliant flats are in Assotech The Nest?
There are 142 Vastu compliant flats in Assotech The Nest.
Are there any hospitals near Assotech The Nest?
Yashoda Hospital & Research Centre is just 9.6 kms away from Assotech The Nest.
Are there any good schools near Assotech The Nest?
Indirapuram public school is just 2.5 kms away from Assotech The Nest.
Which is the closest metro station to Assotech The Nest?
Noida Electronic City is the closest metro station to Assotech The Nest. It is 8.8 kms away.