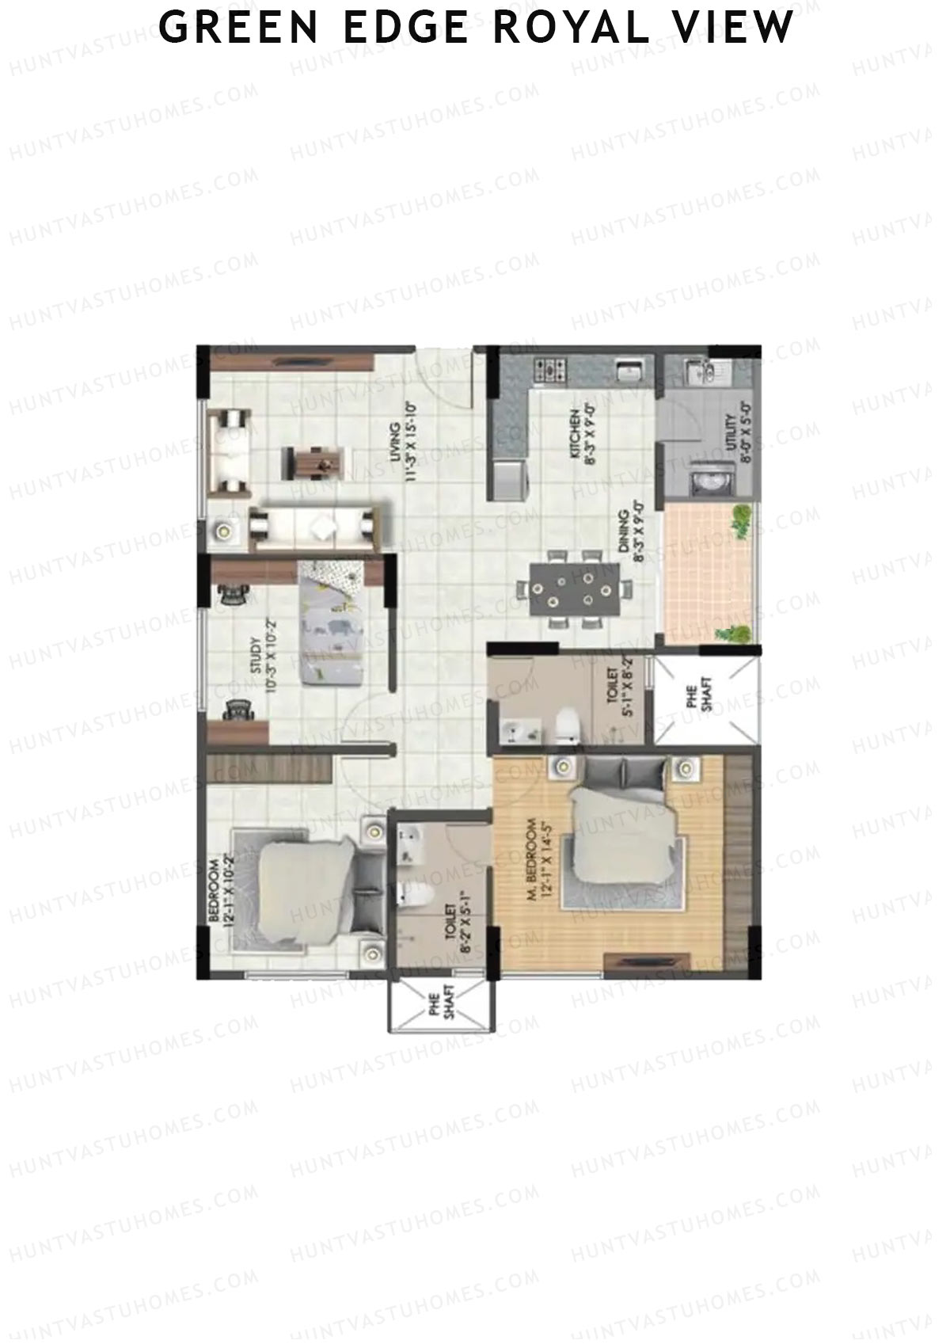
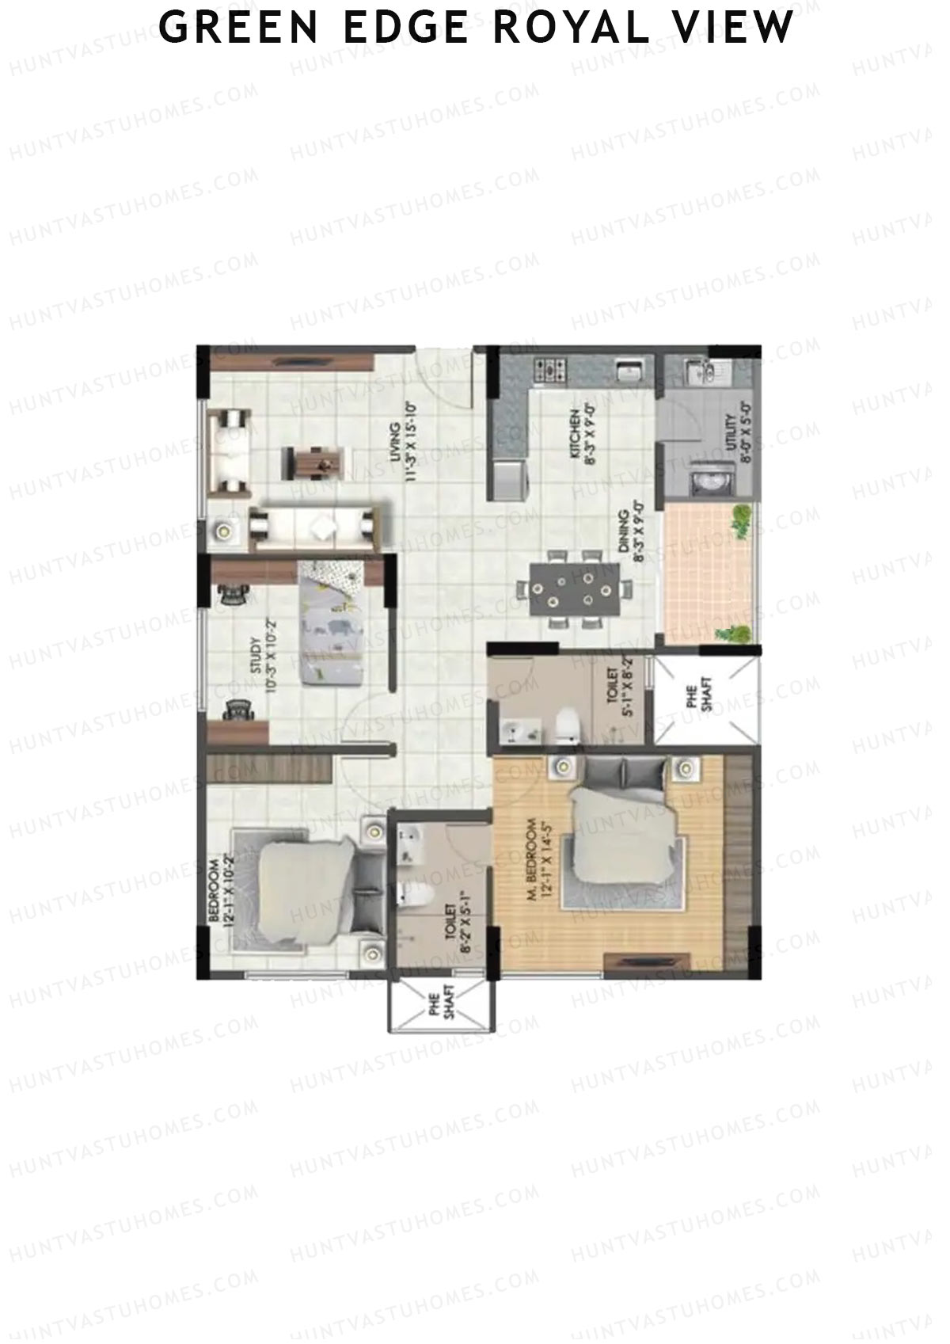
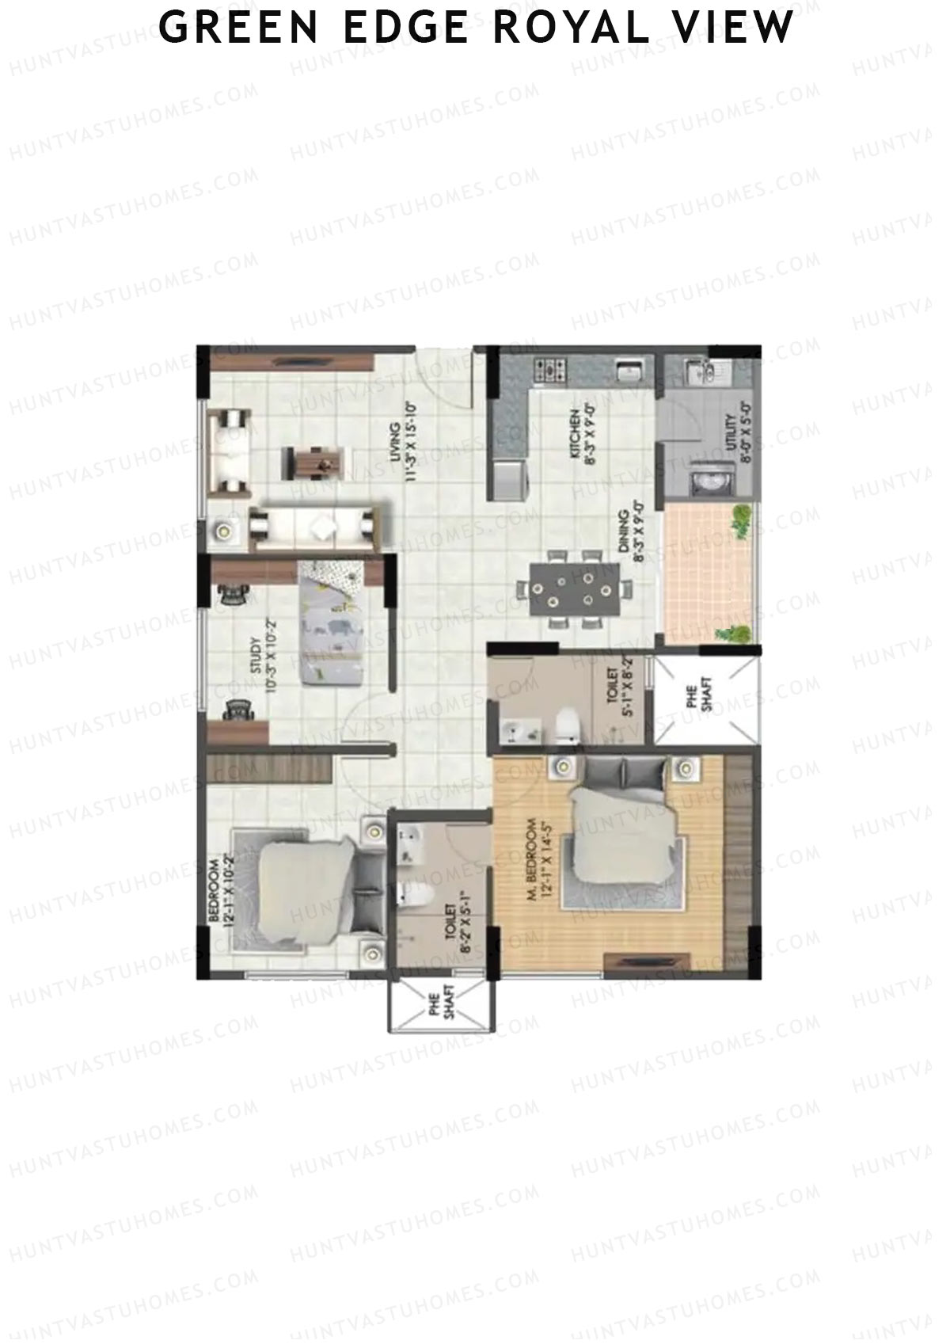
Green Edge Royal View Floor Plans

Kannamangala, Bengaluru

Green Edge Royal View

Wing A - Floor Plans

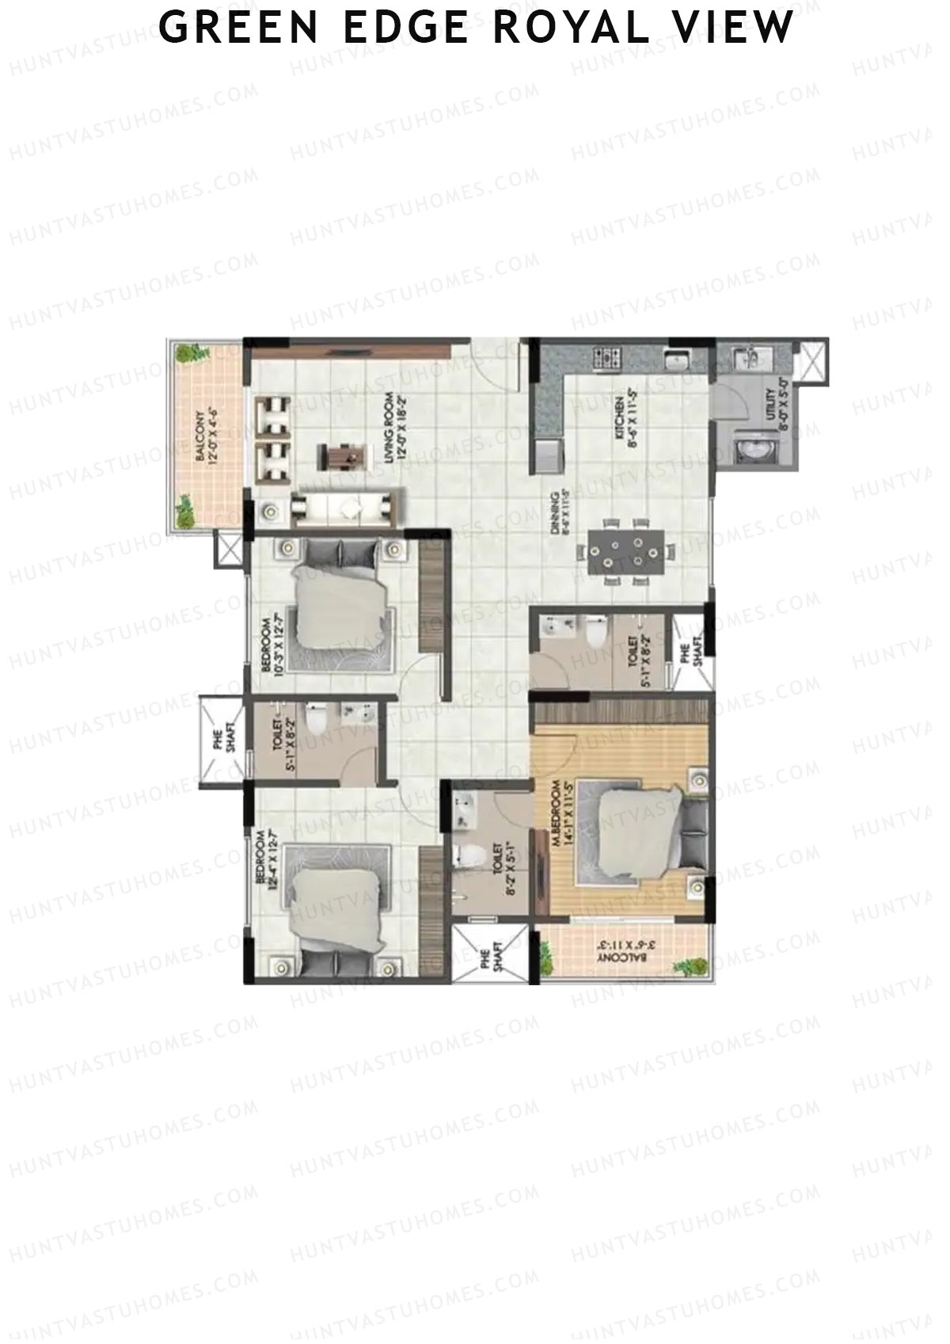
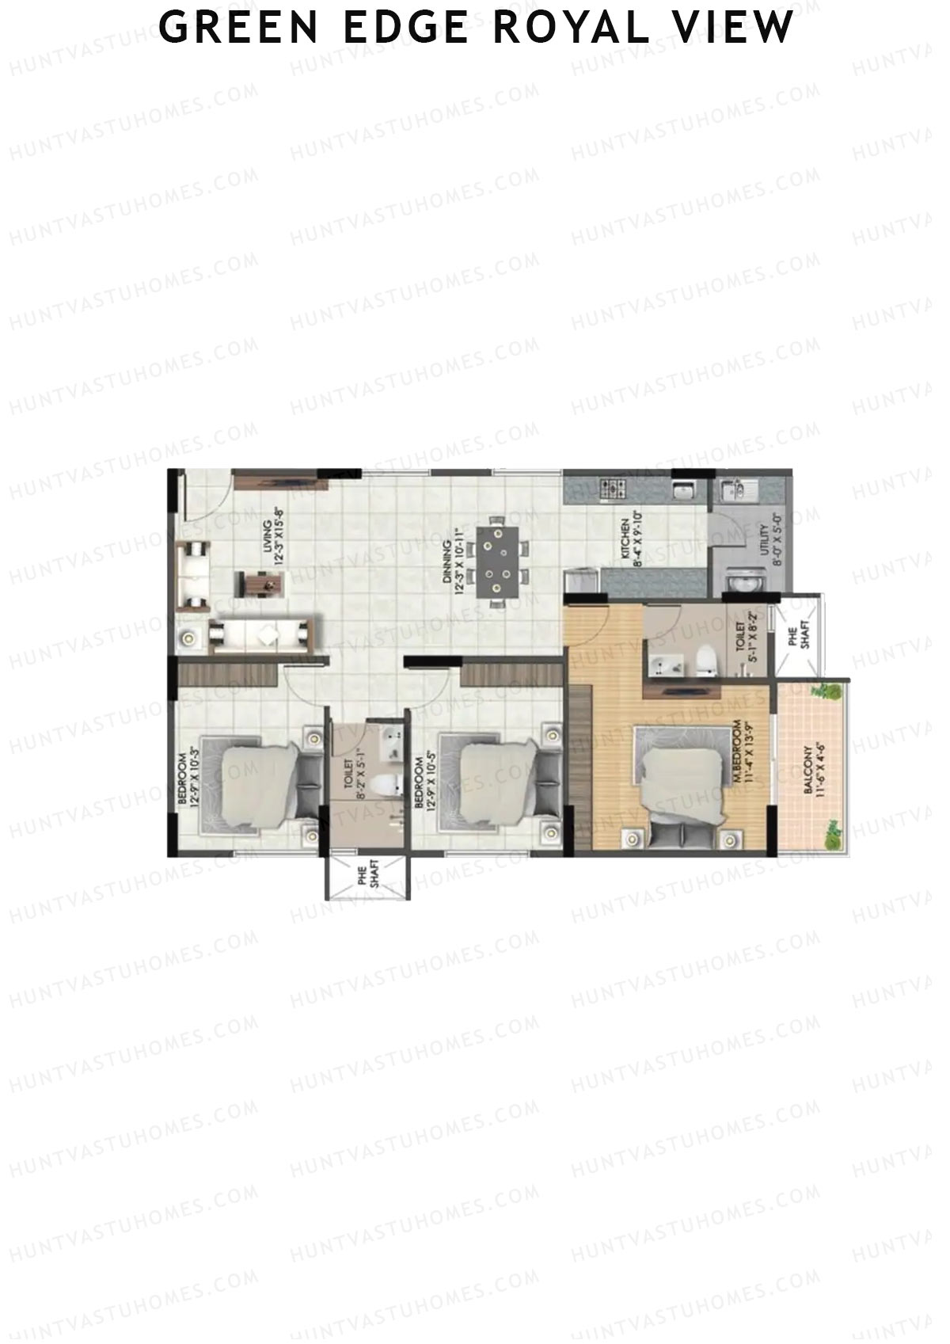
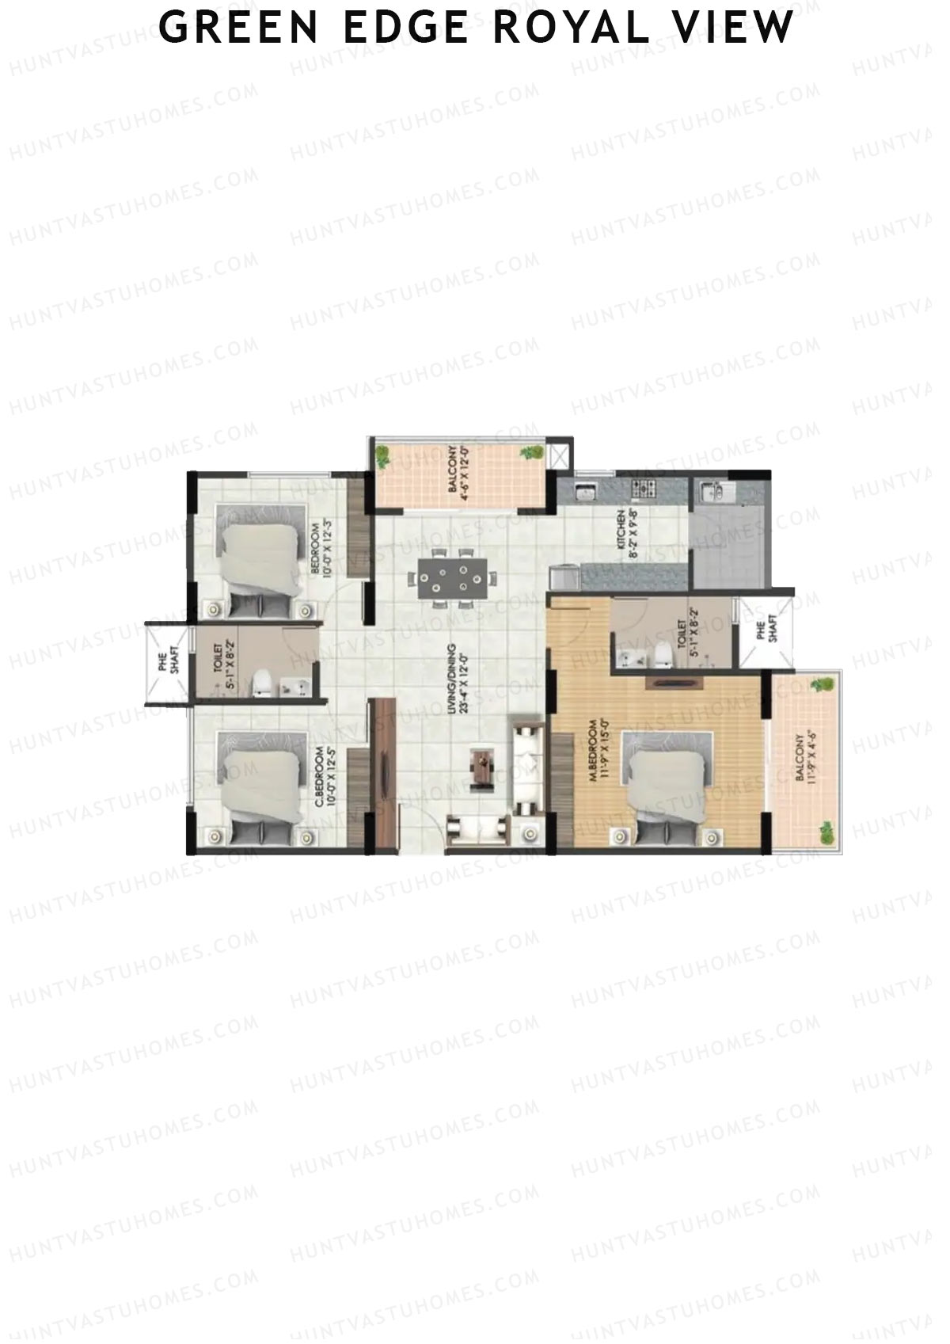
Unit 1 (Type 1) - 3BHK
Super Area : 1780 sq ft
Green Edge Royal View Wing A Unit 1 (Type 1) Floor Plan - 3BHK, Super Area 1780 sq ft
Free Vastu Check
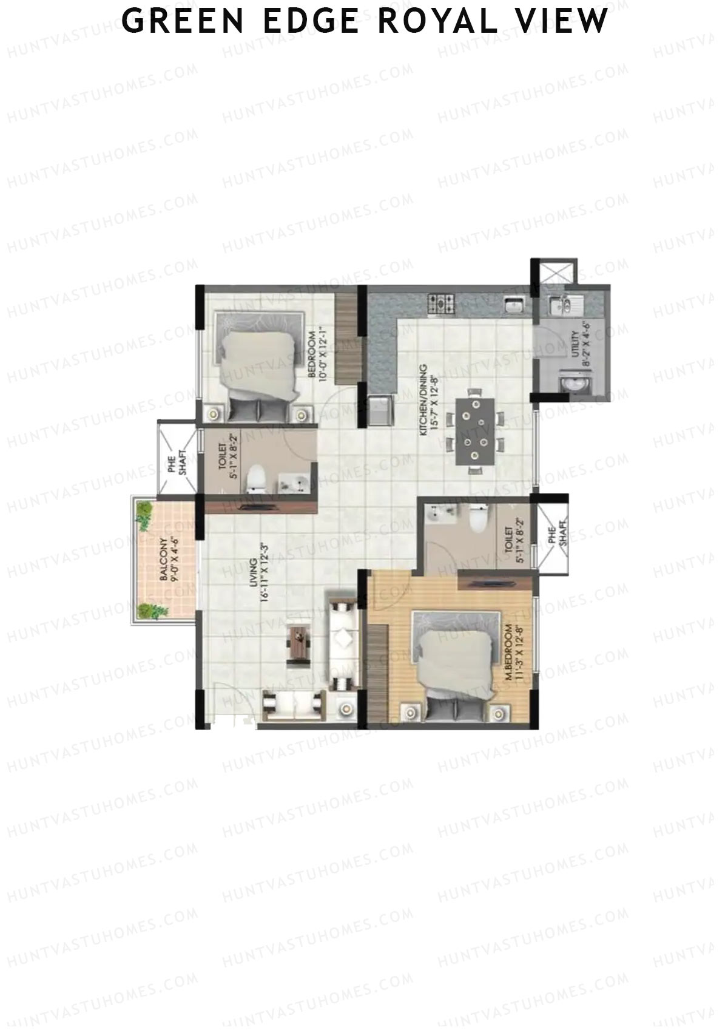
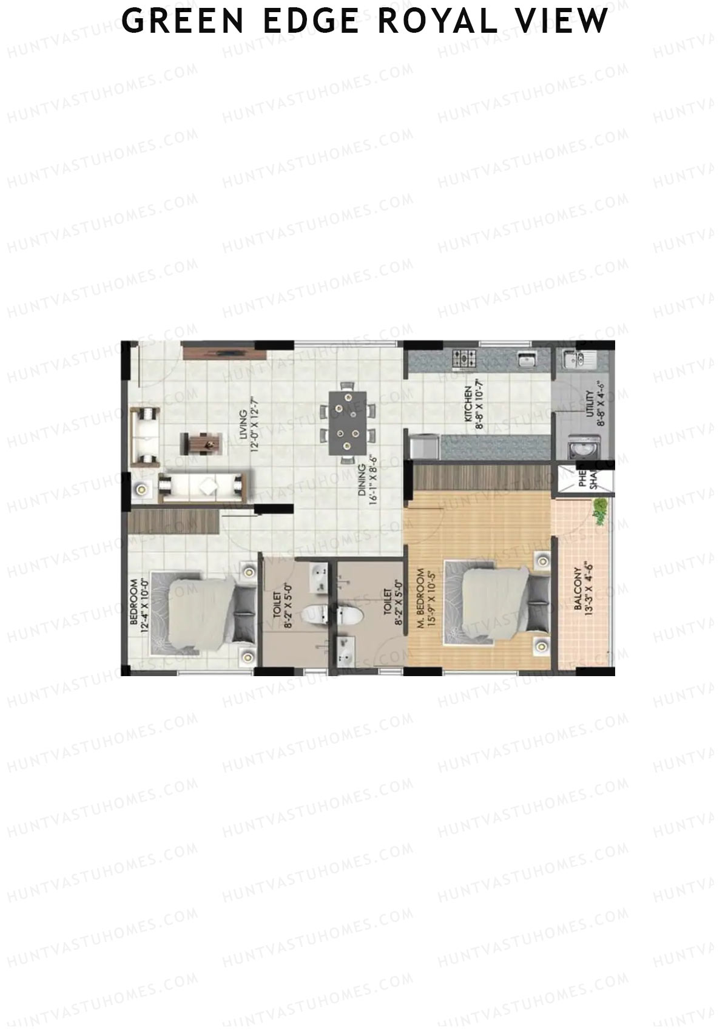
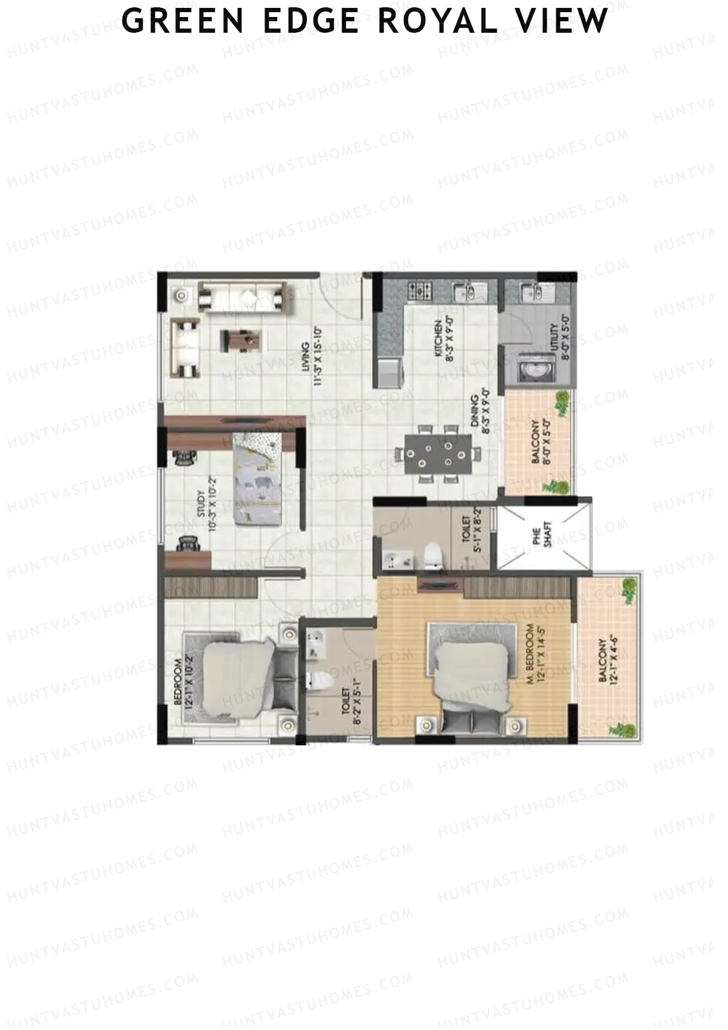
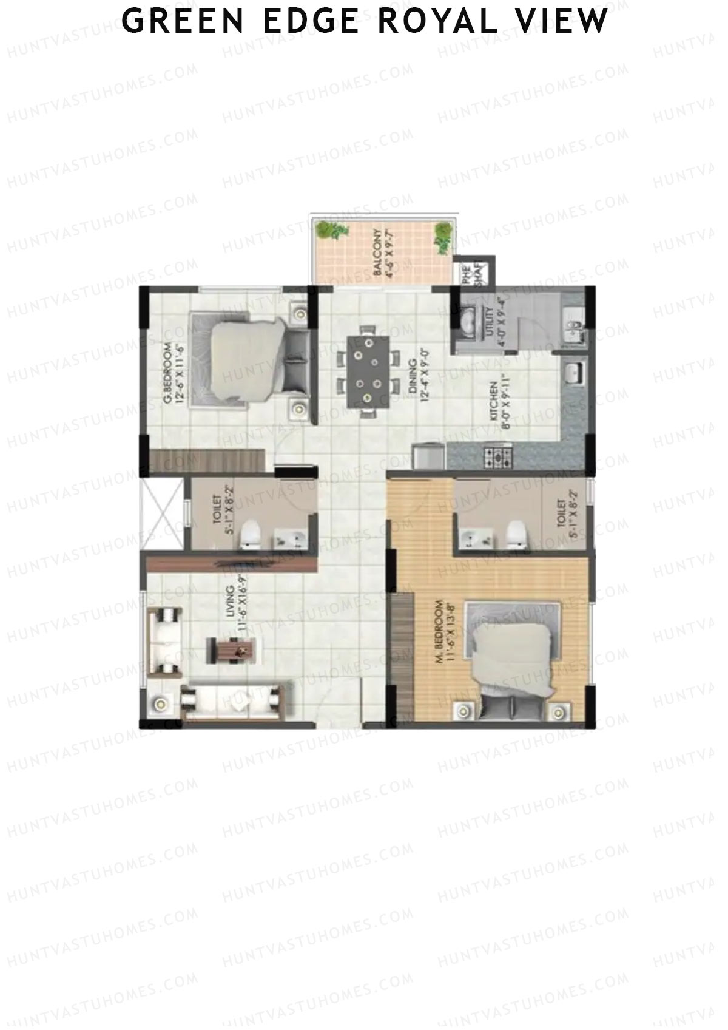
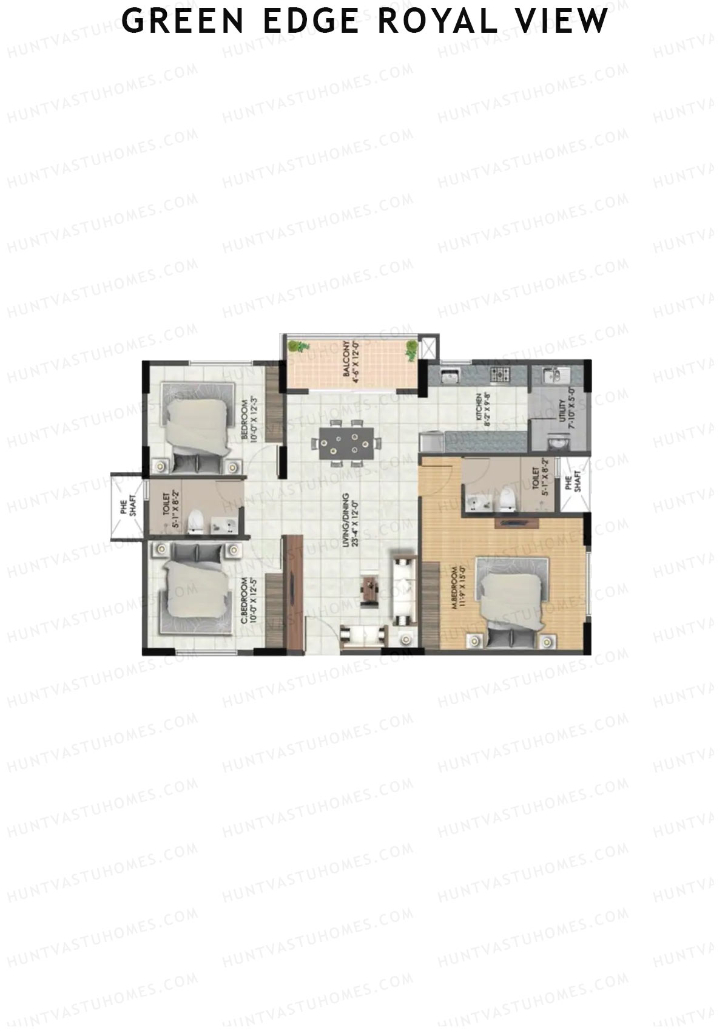
Unit 2 (Type 1) - 2BHK
Super Area : 1265 sq ft
Green Edge Royal View Wing A Unit 2 (Type 1) Floor Plan - 2BHK, Super Area 1265 sq ft
Free Vastu Check
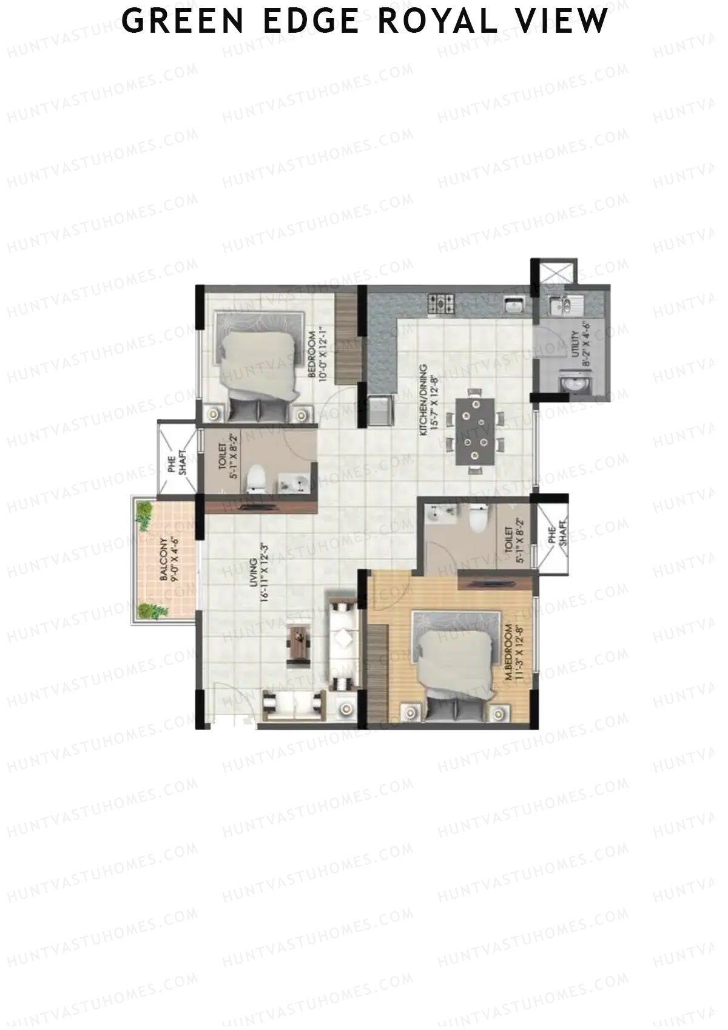
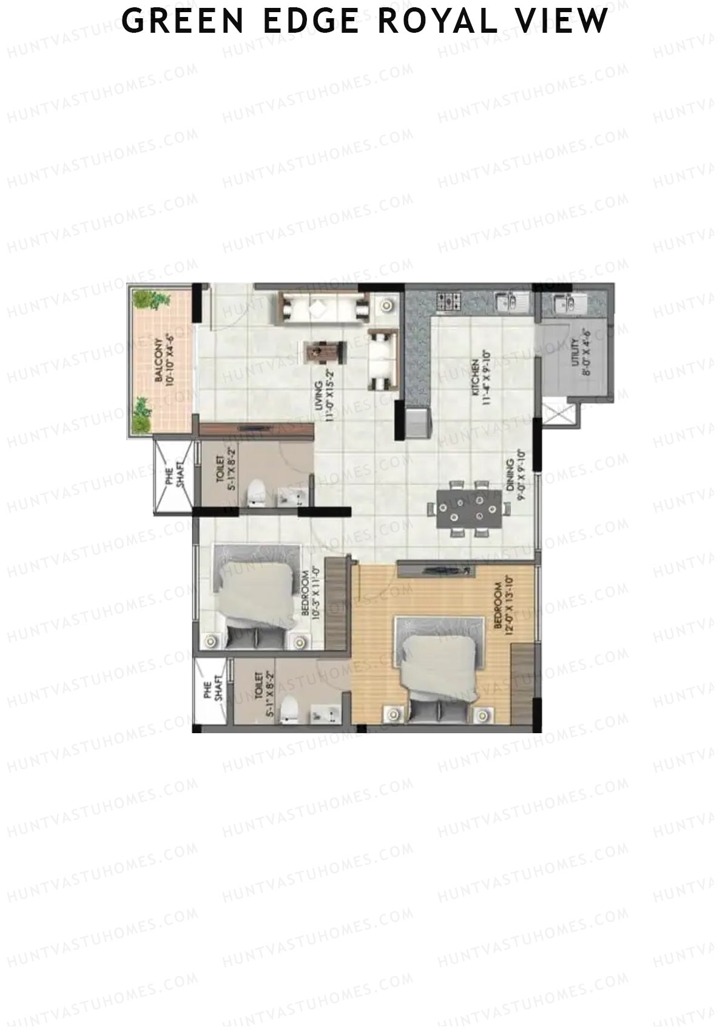
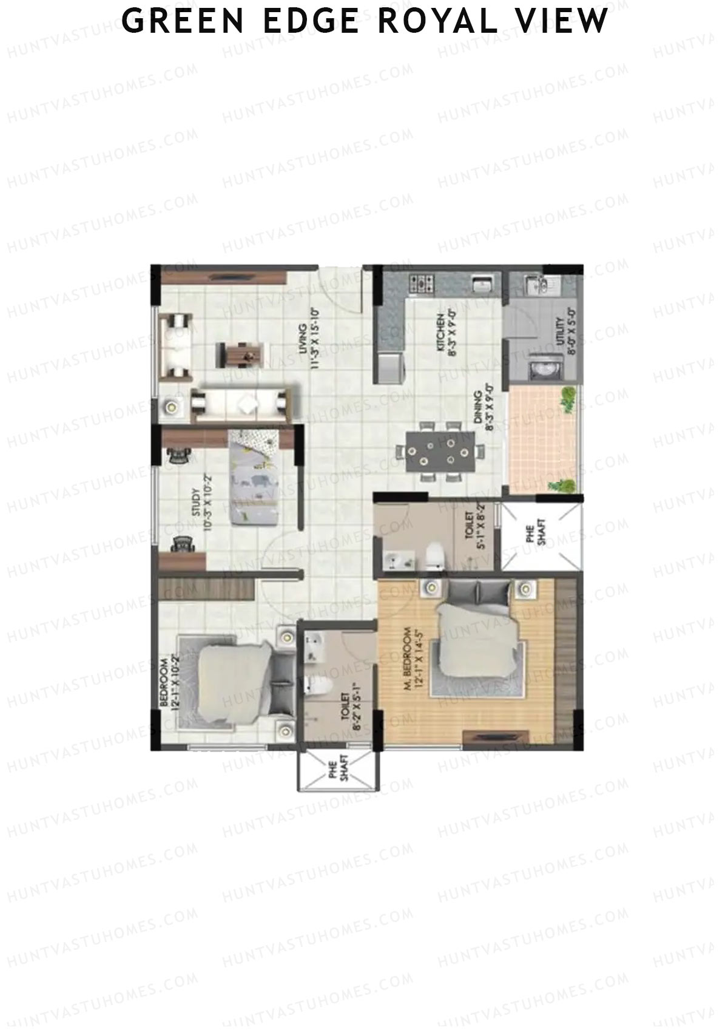
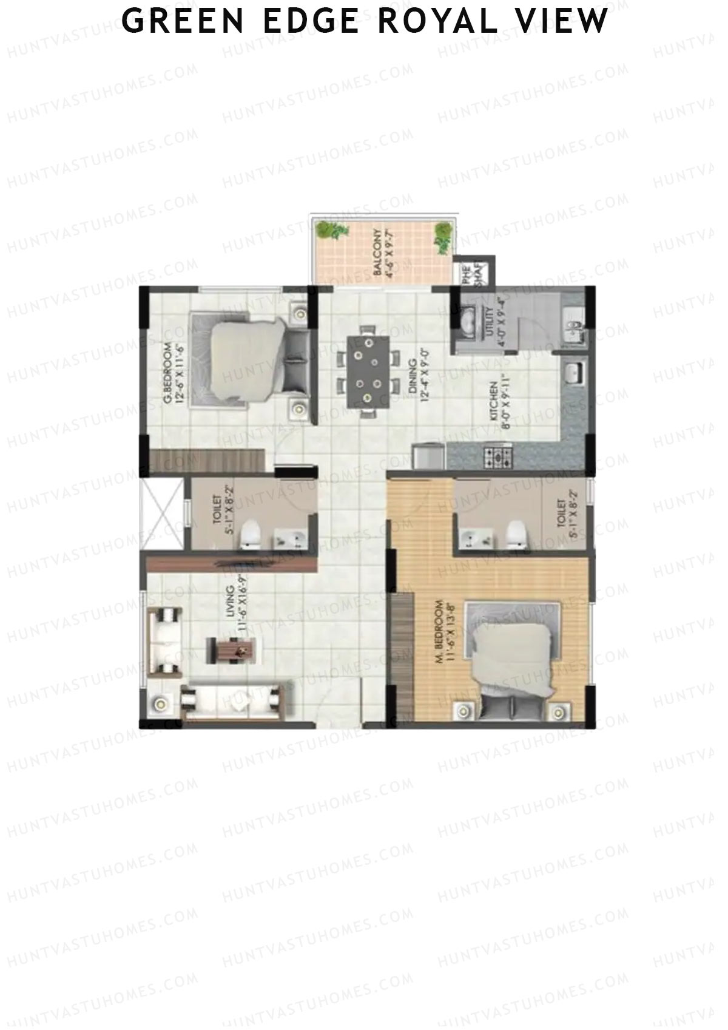
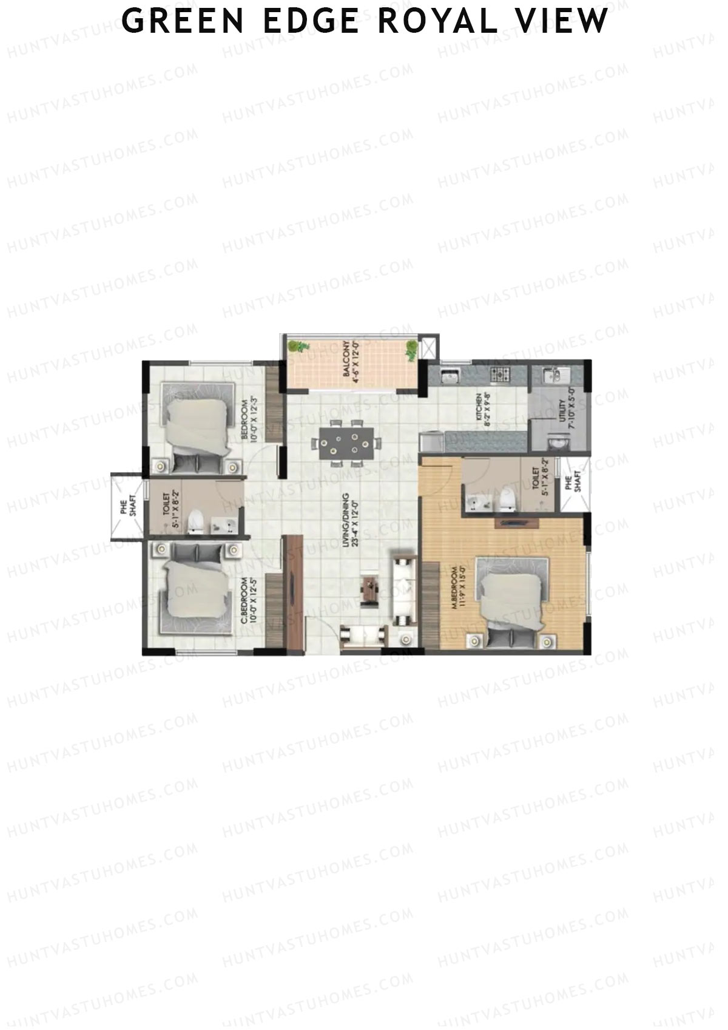
Unit 4 (Type 1) - 2BHK
Super Area : 1265 sq ft
Green Edge Royal View Wing A Unit 4 (Type 1) Floor Plan - 2BHK, Super Area 1265 sq ft
Free Vastu Check
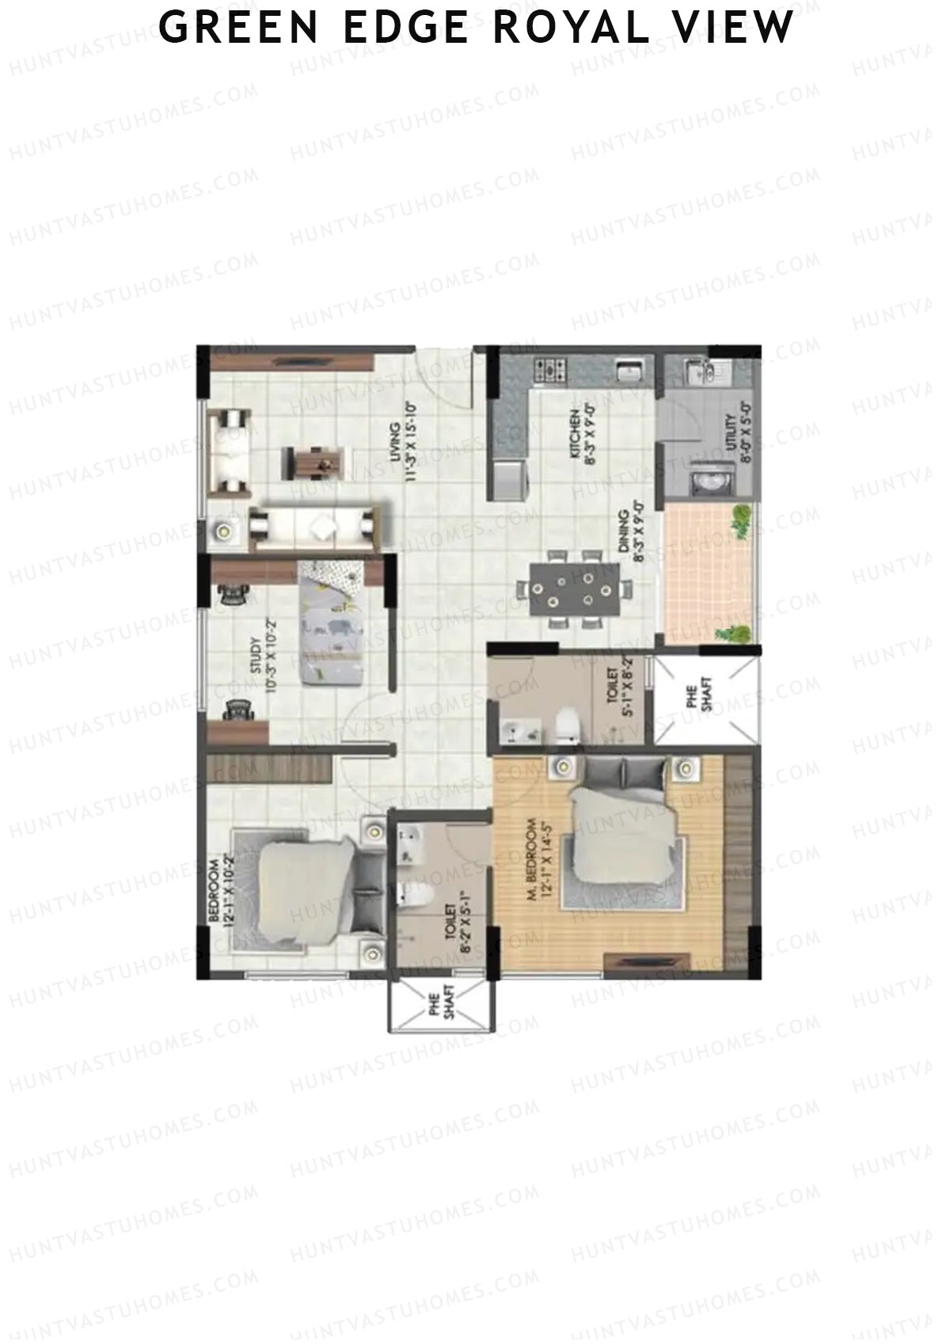
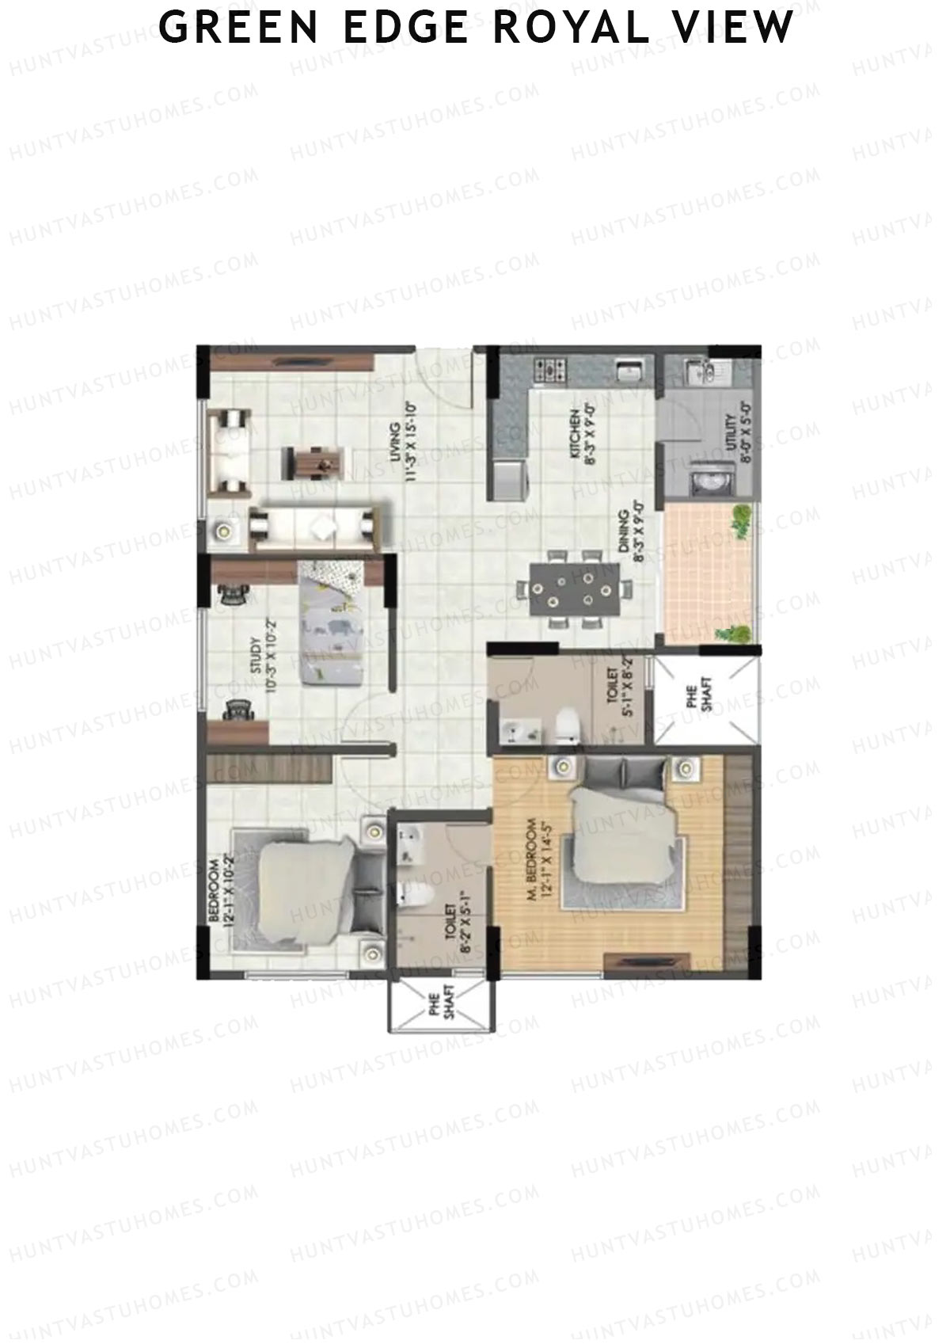
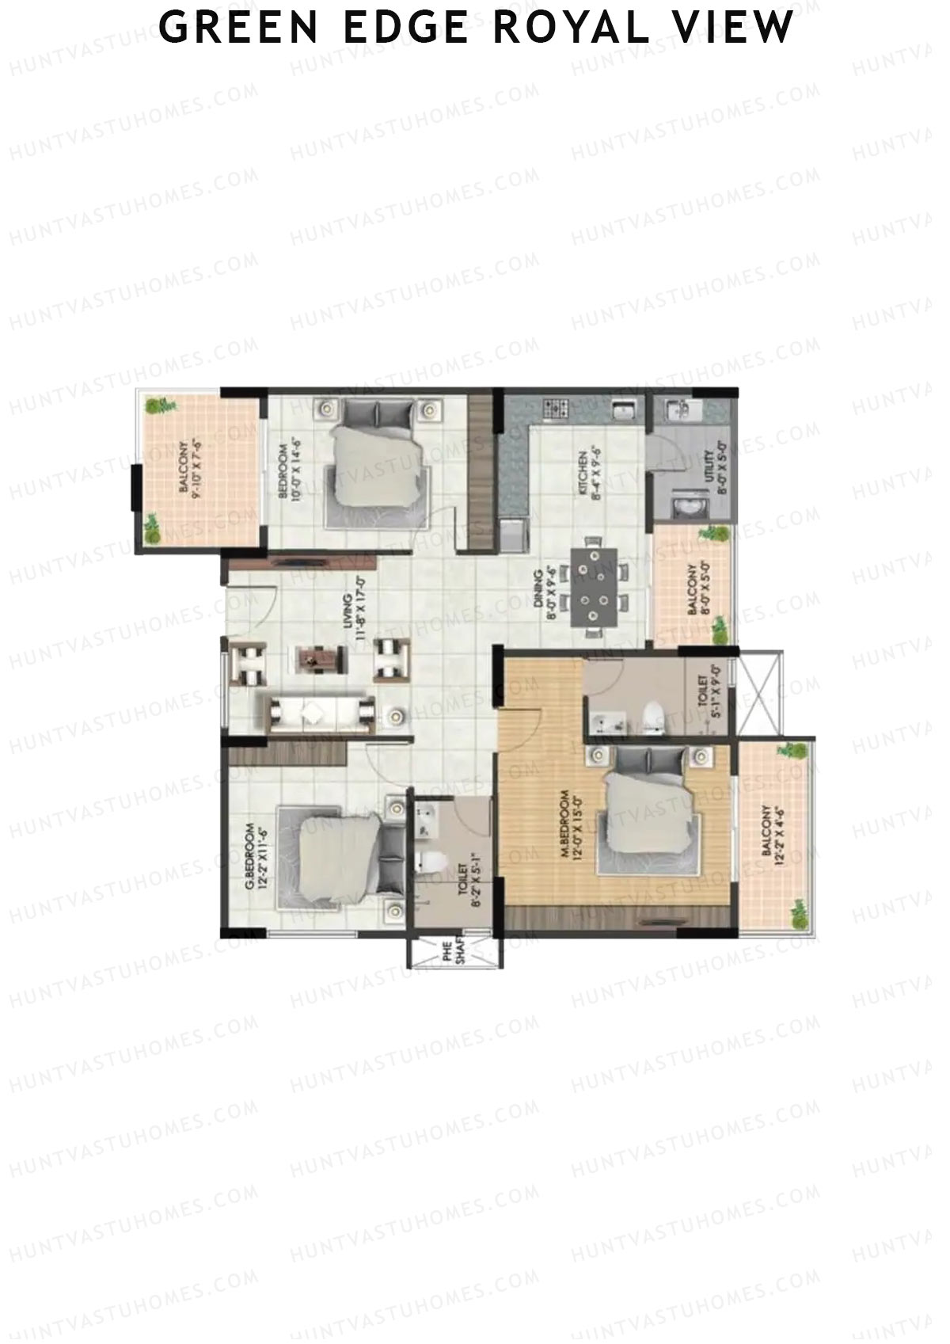
Unit 5 (Type 2) - 2BHK
Super Area : 1240 sq ft
Green Edge Royal View Wing A Unit 5 (Type 2) Floor Plan - 2BHK, Super Area 1240 sq ft
Free Vastu Check
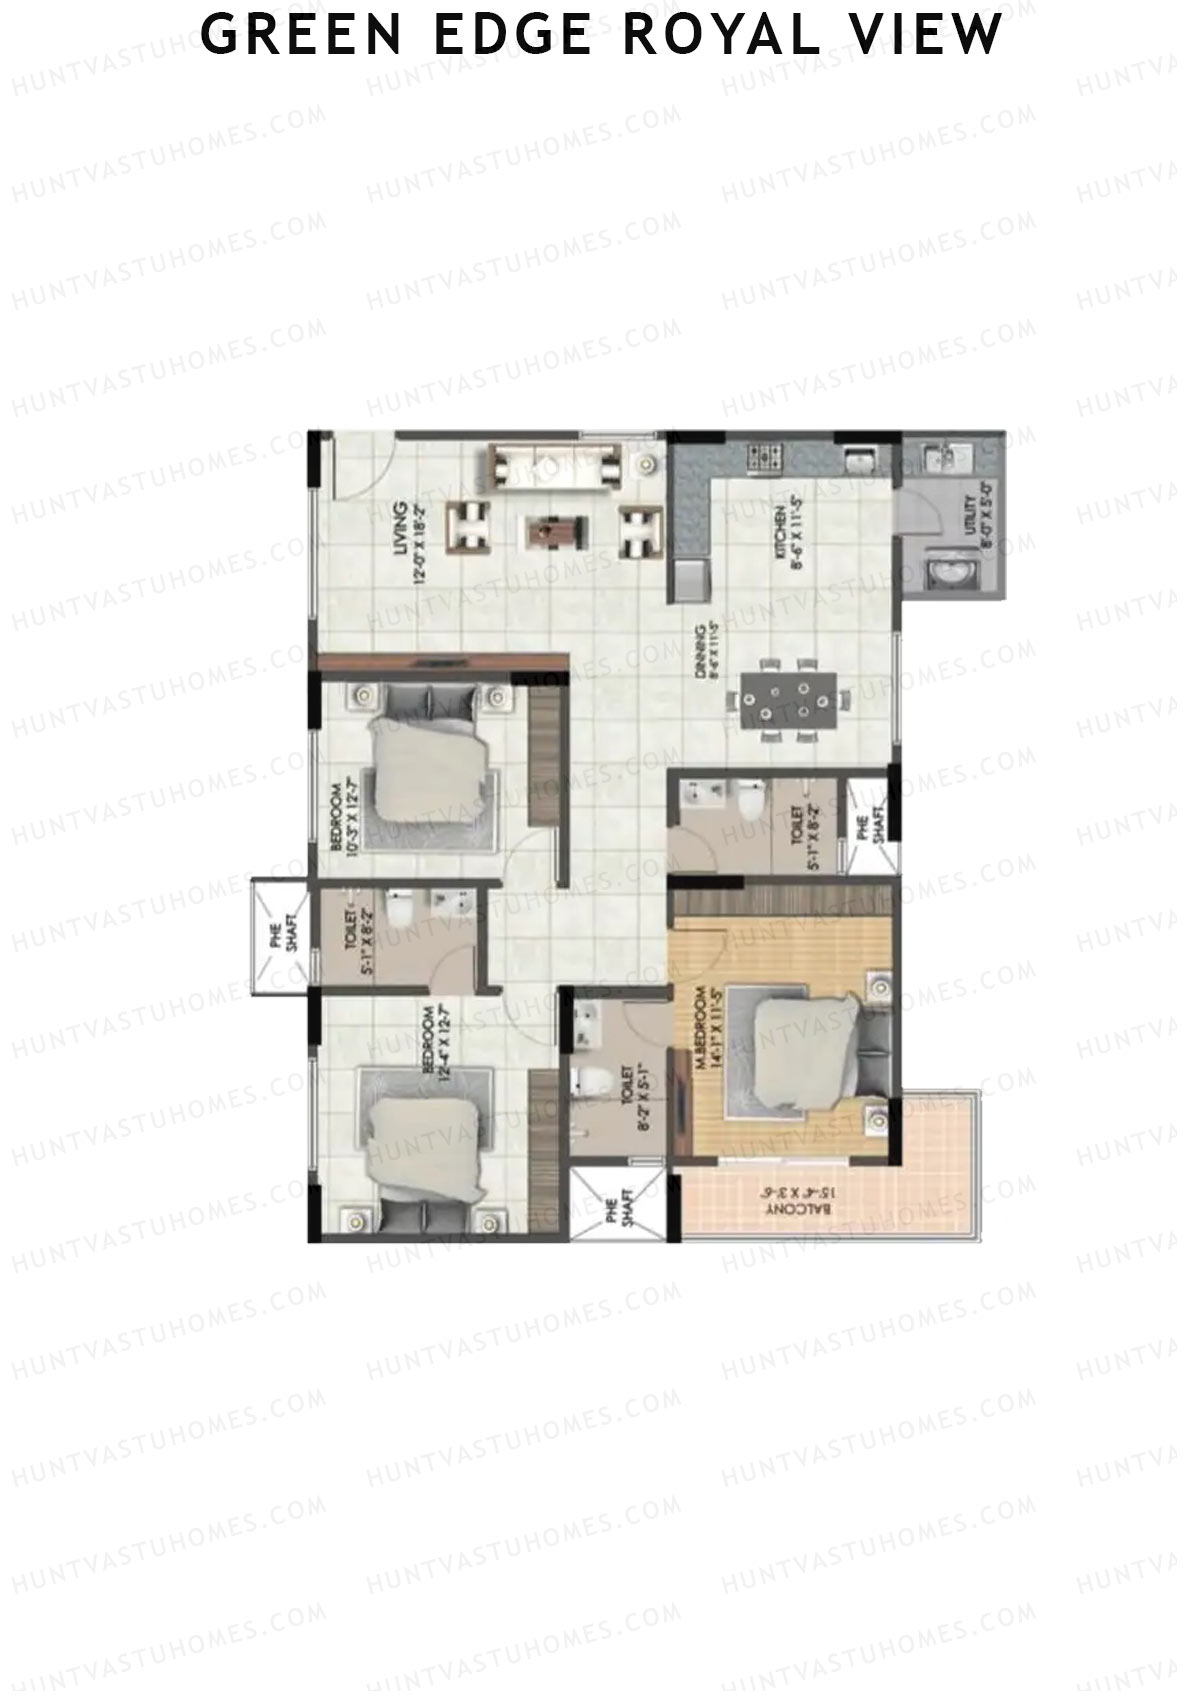
Unit 6 (Type 3) - 3BHK
Super Area : 1510 sq ft
Green Edge Royal View Wing A Unit 6 (Type 3) Floor Plan - 3BHK, Super Area 1510 sq ft
Free Vastu Check
Unit 7 (Type 2) - 3BHK
Super Area : 1740 sq ft
Green Edge Royal View Wing A Unit 7 (Type 2) Floor Plan - 3BHK, Super Area 1740 sq ft
Free Vastu Check
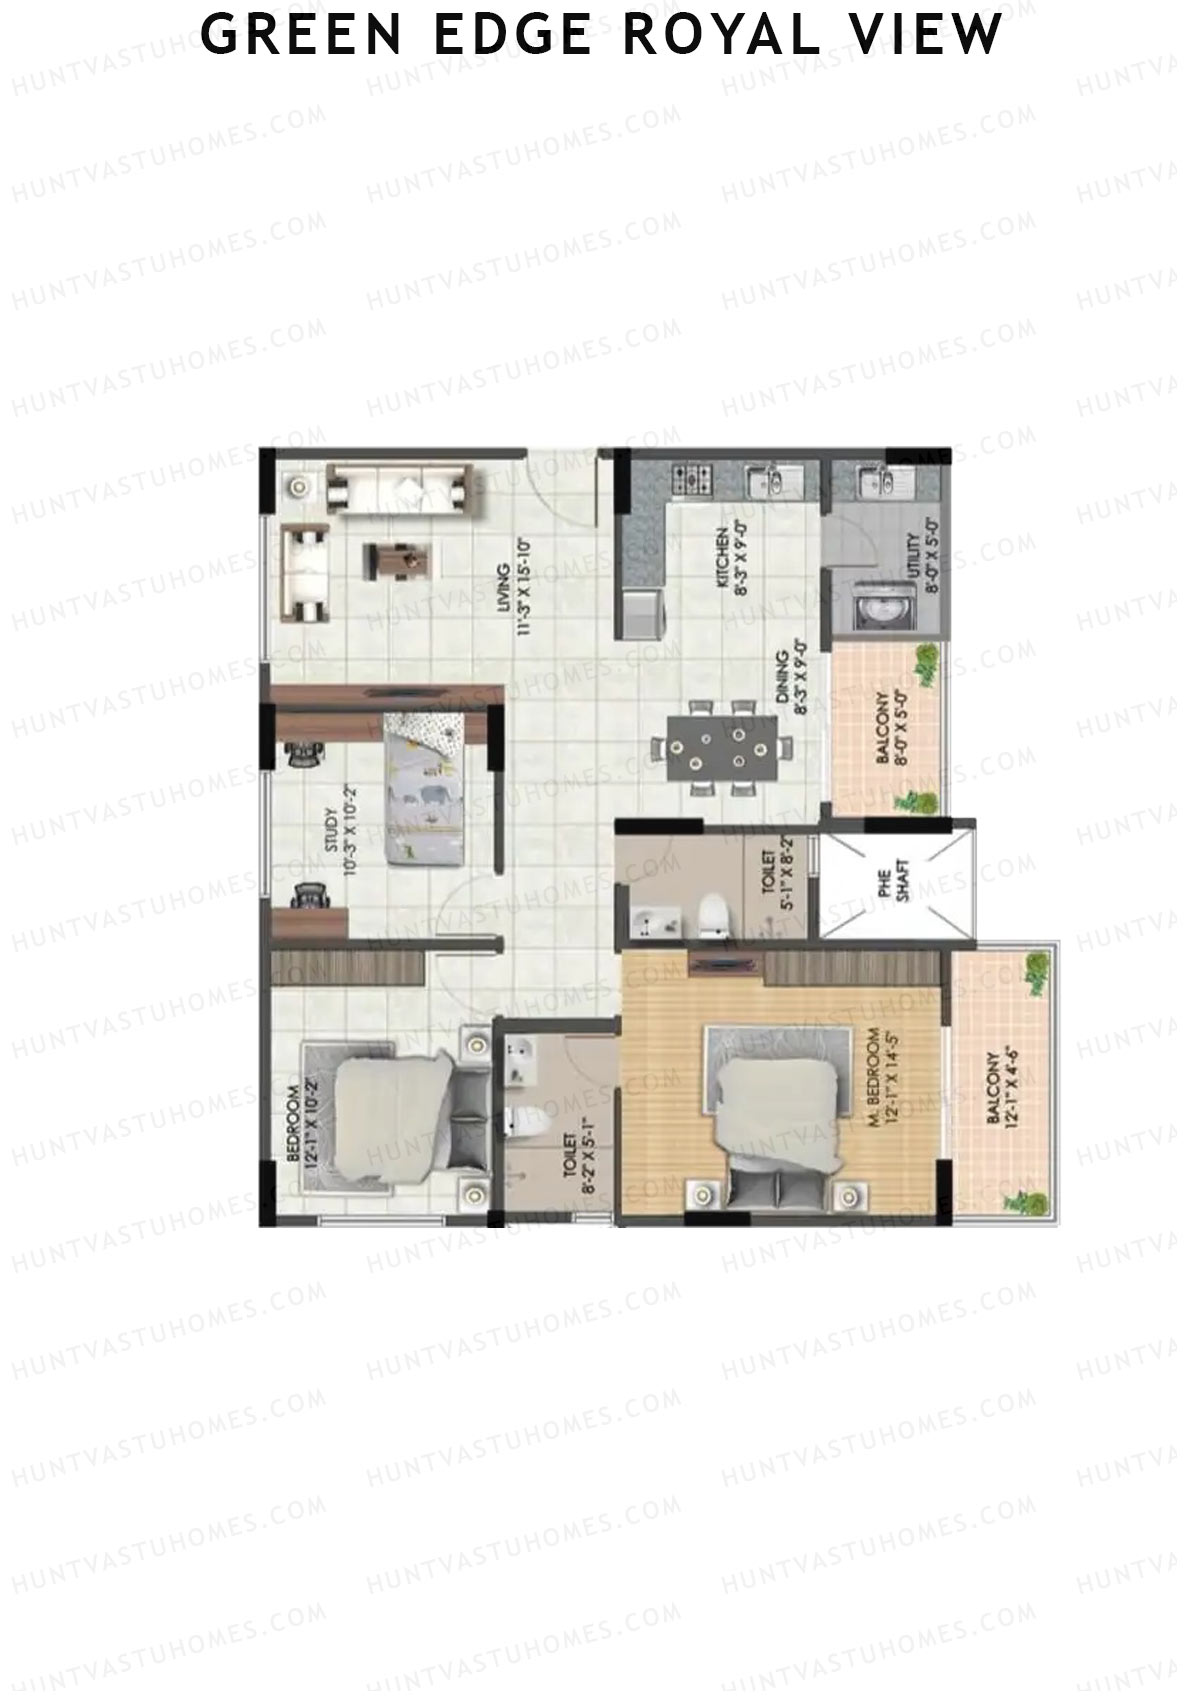
Unit 3 (Type 1) - 2BHK
Super Area : 1250 sq ft
Green Edge Royal View Wing A Unit 3 (Type 1) Floor Plan - 2BHK, Super Area 1250 sq ft
Free Vastu Check

Green Edge Royal View

Wing B - Floor Plans

Unit 5 (Type 2) - 2BHK
Super Area : 1490 sq ft
Green Edge Royal View Wing B Unit 5 (Type 2) Floor Plan - 2BHK, Super Area 1490 sq ft
Free Vastu Check
Unit 8 (Type 1) - 2BHK
Super Area : 1405 sq ft
Green Edge Royal View Wing B Unit 8 (Type 1) Floor Plan - 2BHK, Super Area 1405 sq ft
Free Vastu Check
Unit 7 (Type 1) - 2BHK
Super Area : 1405 sq ft
Green Edge Royal View Wing B Unit 7 (Type 1) Floor Plan - 2BHK, Super Area 1405 sq ft
Free Vastu Check
Unit 6 (Type 1) - 2BHK
Super Area : 1405 sq ft
Green Edge Royal View Wing B Unit 6 (Type 1) Floor Plan - 2BHK, Super Area 1405 sq ft
Free Vastu Check
Unit 4 (Type 1) - 3BHK
Super Area : 1535 sq ft
Green Edge Royal View Wing B Unit 4 (Type 1) Floor Plan - 3BHK, Super Area 1535 sq ft
Free Vastu Check
Unit 3 (Type 2) - 2BHK
Super Area : 1295 sq ft
Green Edge Royal View Wing B Unit 3 (Type 2) Floor Plan - 2BHK, Super Area 1295 sq ft
Free Vastu Check
Unit 2 (Type 2) - 2BHK
Super Area : 1295 sq ft
Green Edge Royal View Wing B Unit 2 (Type 2) Floor Plan - 2BHK, Super Area 1295 sq ft
Free Vastu Check
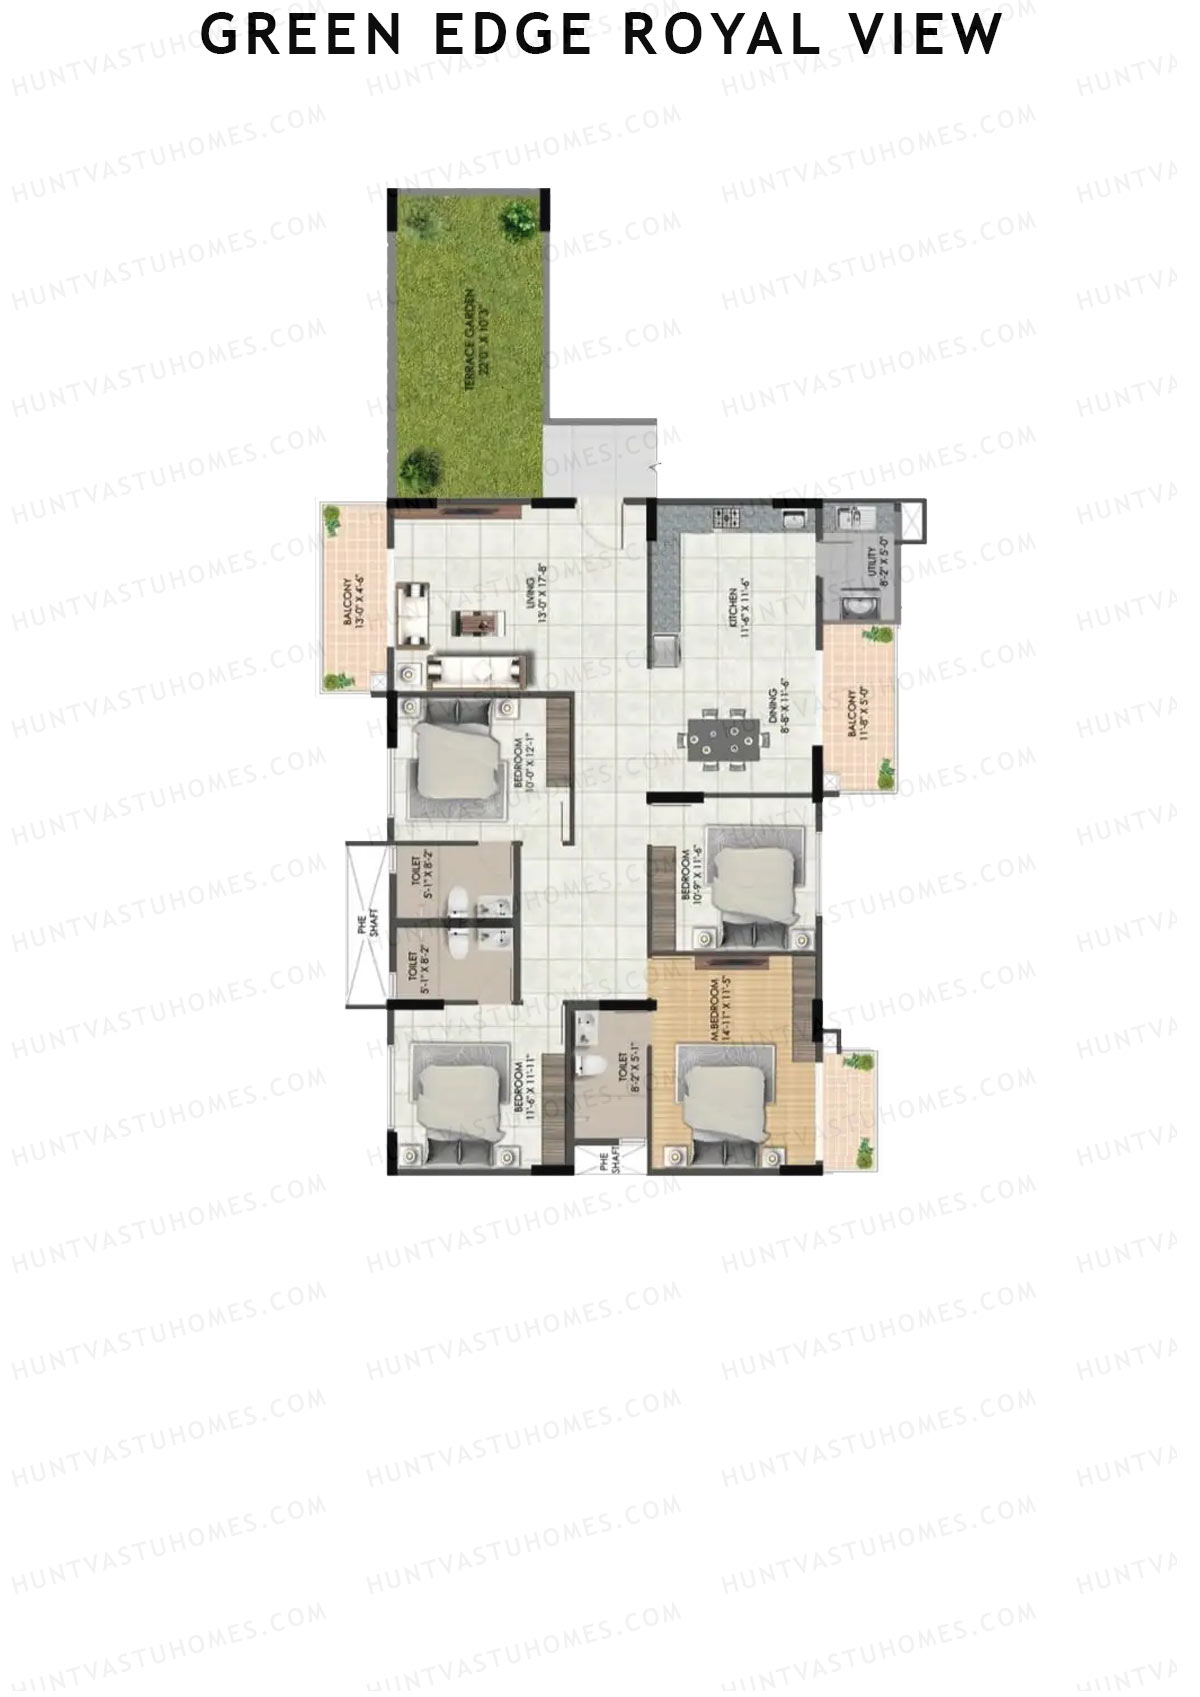
Unit 1 (Type 1) - 4BHK
Super Area : 2125 sq ft
Green Edge Royal View Wing B Unit 1 (Type 1) Floor Plan - 4BHK, Super Area 2125 sq ft
Free Vastu Check

Green Edge Royal View

Wing C - Floor Plans

Unit 1 (Type 3) - 3BHK
Super Area : 1450 sq ft
Green Edge Royal View Wing C Unit 1 (Type 3) Floor Plan - 3BHK, Super Area 1450 sq ft
Free Vastu Check
Unit 2 (Type 2) - 3BHK
Super Area : 1450 sq ft
Green Edge Royal View Wing C Unit 2 (Type 2) Floor Plan - 3BHK, Super Area 1450 sq ft
Free Vastu Check
Unit 3 (Type 1) - 3BHK
Super Area : 1685 sq ft
Green Edge Royal View Wing C Unit 3 (Type 1) Floor Plan - 3BHK, Super Area 1685 sq ft
Free Vastu Check
Unit 4 (Type 2) - 2BHK
Super Area : 1490 sq ft
Green Edge Royal View Wing C Unit 4 (Type 2) Floor Plan - 2BHK, Super Area 1490 sq ft
Free Vastu Check
Unit 5 (Type 1) - 2BHK
Super Area : 1405 sq ft
Green Edge Royal View Wing C Unit 5 (Type 1) Floor Plan - 2BHK, Super Area 1405 sq ft
Free Vastu Check
Unit 6 (Type 1) - 2BHK
Super Area : 1405 sq ft
Green Edge Royal View Wing C Unit 6 (Type 1) Floor Plan - 2BHK, Super Area 1405 sq ft
Free Vastu Check
Unit 7 (Type 1) - 2BHK
Super Area : 1405 sq ft
Green Edge Royal View Wing C Unit 7 (Type 1) Floor Plan - 2BHK, Super Area 1405 sq ft
Free Vastu Check