Runwal Greens
Mulund West, Mumbai
Check Vastu of Any Flat in This Society Instantly
Find your tower -.- Look for Unit Number -.- Check Vastu
What Stands Out at Runwal Greens?
A cricket ground between residential towers is not something you find at every Mumbai address. At Runwal Greens, it forms part of a larger setting with landscaped spaces, swimming pools and places to spend time outdoors. This ready to move society in Mulund West covers approximately 20 acres, with eight towers and 1,420 apartments. Homes come in 2 BHK, 3 BHK and 4 BHK configurations, offering choices for couples, growing families and larger households.
Around 6.5 acres are dedicated to landscaped open green spaces. That outdoor provision is an important part of the project’s appeal, alongside the homes themselves.
Runwal Greens Apartment Sizes & Pricing Details
| Unit Configuration Unit | Super / Carpet Area Area | Price Range |
|---|---|---|
| 2 BHK Apartment | 689 sq.ft. Carpet Area | ₹1.98 cr |
| 3 BHK Apartment | 925 - 1,382 sq.ft. Carpet Area | ₹2.66 cr - ₹3.97 cr |
| 4 BHK Apartment | 1,843 - 1,908 sq.ft. Carpet Area | ₹5.30 cr - ₹5.48 cr |


2019
Ready to Move
₹1.98 cr - ₹5.59 cr
Runwal Realty
To View Vastu Details Select Tower & Unit
Unit 1
Unit 2
Unit 3
Unit 4
Unit 5
Unit 6
Unit 1
Unit 2
Unit 3
Unit 4
Unit 1
Unit 2
Unit 3
Unit 4
Unit 1
Unit 2
Unit 3
Unit 4
Unit 5
Unit 6
Unit 1
Unit 2
Unit 3
Unit 4
Unit 5
Unit 6
Unit 1
Unit 2
Unit 3
Unit 4
Unit 5
Unit 6
Unit 1
Unit 2
Unit 3
Unit 4
Unit 1
Unit 2
Unit 3
Unit 4
Unit 5
Unit 6
Runwal Greens Site Plan

Top Amenities & Facilities at Runwal Greens


Accessibility


View official brochure
Download Now
Other Nearby Projects

Anon Mulund Giriraj CHSL
Shree Shraddha Priva
Arkade Nest
Transcon Tirumala Habitats
Atmosphere O2
Vikas 11
Sheth Montana
Integrated Kamal

Eternia By Oberoi Realty

Runwal Greens Vastu Insights
Runwal Greens has 14 different types of Vastu compliant layout types which makes it around 510 homes out of a total 1420 home that have better Vastu rating as per the criteria set by Hunt Vastu Homes. Majority of these 510 apartment fall in the average Vastu rating category but one can also find few in the good Vastu rating Category. Many flats with good Vastu entrance can be found in Runwal Greens. Apartment with North entrance, East, South and West entrances can be found here. There are a few apartments with North-East entrance also available in this society. The developers have carefully designed the apartments ensuring many of the homes have balconies to get direct sun-light. There are balconies in the East, South of South-East and South-East directions in the project.
Mulund West Location Advantage: Schools, Healthcare and Rail Access
Runwal Greens sits along Mulund Goregaon Link Road, with schools, healthcare and transport options in the surrounding area. Fortis Hospital Mulund is particularly close, at approximately 230 metres. JBCN International School is around 1.8 km away and Billabong High International School approximately 2.1 km away, giving families school options within a relatively short distance. Mulund Railway Station and Mulund Depot are both approximately 2.6 km away, supporting daily travel beyond the neighbourhood. For journeys towards Powai, IIT Bombay is around 6.8 km away and Dr L H Hiranandani Hospital approximately 7.3 km away. These distances are approximate; the practical advantage is having several everyday destinations around an established Mulund address.
Inside Runwal Greens Apartments
The homes feature living and dining spaces connected to outdoor decks, with layouts varying across the towers. Selected plans also include a study, dressing area or utility space.
The specified slab to slab height is approximately 11 feet before finishes. Large windows and decks add to the feeling of openness, while the outlook changes with the tower, floor and direction. Selected higher floor homes have views towards the hills, creek or city.
Living rooms have agglomerate marble flooring, and bedrooms use laminated wooden flooring. UPVC windows, gypsum finished walls and air conditioning in the living room and bedrooms are included in the specifications.
The kitchens have polished granite platforms, stainless steel sinks and a service platform. Bathroom fittings and sanitaryware are specified from American Standard or an equivalent brand.
R Club: A Different Plan for Every Weekend
The clubhouse at Runwal Greens, known as R Club, brings together facilities that serve different interests within a family. There is a gym for regular workouts, along with steam and massage rooms. Indoor games include table tennis, pool, carrom, chess and foosball, while a card room offers another place to meet neighbours. A mini theatre and golf simulator add alternatives to the usual weekend outing. The clubhouse also includes a party hall, guest rooms and crèche facilities.
Three Swimming Pools and a Central Cricket Ground
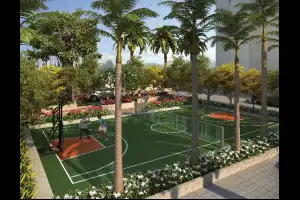
Runwal Greens has three swimming pools, along with tennis and squash courts. A multipurpose court accommodates basketball and badminton. The central garden includes a cricket pitch, with open ground around it. A jogging track provides space for residents who prefer a walk or run to a court game. Children have a play area, skating rink and rock climbing facilities. An amphitheatre adds a setting for community programmes and performances.
R Galleria Brings Shopping Closer to Home
R Galleria is the retail development within the premises, providing space for shopping, food and beverage outlets. It adds everyday convenience without requiring a separate journey for every purchase.
For a larger shopping trip, R City Mall is approximately 10.5 km away. Within Runwal Greens, the combination of retail, clubhouse facilities and open spaces gives residents several ways to spend part of the day close to home.
Arriving Home: Lobbies, Parking and Security
The entrance lobby includes a front desk and Wi-Fi lounge. Each tower also has an entrance lobby at the landscaped podium level. High speed lifts serve the residential floors, with two staircases per tower for emergency exit. Parking is arranged across multiple podium levels.
The listed facilities include round the clock security, CCTV coverage, water supply, a conference room and fire fighting systems. Video door phones are part of the apartment specifications. Generator backup is specified for emergency services only.
Frequently Asked Question
Is Runwal Greens RERA registered?
Who is the developer of Runwal Greens?
Runwal Greens is developed by Runwal Realty.
Which is the closest railway station to Runwal Greens?
Runwal Greens is 2.6 kms from Mulund Railway Station.
How far is Runwal Greens from the Airport?
The distance between Runwal Greens and Chhatrapati Shivaji Maharaj International Airport is 13.4 kms.
How many vastu compliant flats are in Runwal Greens?
There are 510 Vastu compliant flats in Runwal Greens.
Are there any hospitals near Runwal Greens?
Fortis Hospital Mulund is just 0.23 kms away from Runwal Greens.
Are there any good schools near Runwal Greens?
JBCN International School is just 1.8 kms away from Runwal Greens.
Which is the closest metro station to Runwal Greens?
Aarey JVLR Metro Station is the closest metro station to Runwal Greens. It is 14 kms away.