Shraddha Panorama
Mulund West, Mumbai
✦ World's First Platform
Check Vastu of Any Flat in This Society Instantly
Find your tower -.- Look for Unit Number -.- Check Vastu
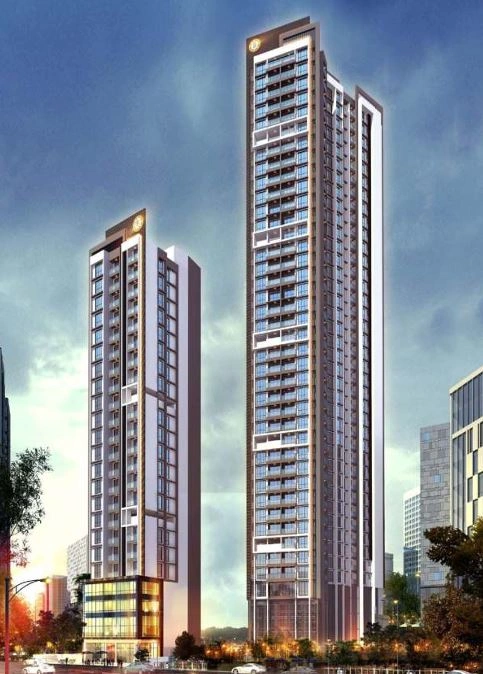
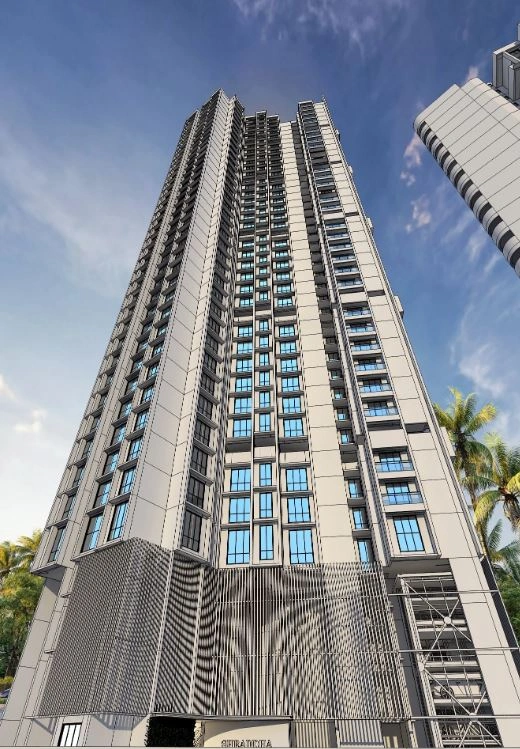
Shraddha Panorama, a high-rise society located in Mulund West of Mumbai. This residential project is an Under Construction society. Shraddha Panorama is a RERA registered project with the following RERA numbers for different phases - Phase 1: P51800053318. Shraddha Panorama is spread across 0.7 acres of land. It has 2 towers and total of 228 units. This society has apartments in 1BHK and 2BHK configurations. Shraddha Panorama has 4 types of Vastu compliant apartments that meets the criteria set by Hunt Vastu Homes. It makes it a total possibility of 73 Vastu compliant apartments that follow better Vastu principles than the other apartment in the society. 1BHK, 2BHK flats are in the range of ₹90 lakh - ₹1.44 cr. Shraddha Panorama has been designed keeping the modern urbane sensibilities in mind and as such boasts a host of world-class amenities. Here’s a sneak-peek into the amenities that not only add great value to the property but to the lifestyle of the residents too: 24 Hour Security, 24x7 Water Supply, Amphitheatre, Badminton Court, Basketball Court, Car Parking, CCTV Camera, Club House and Fire Fighting System.
Shraddha Panorama Apartment Sizes & Pricing Details
| Unit Configuration Unit | Super / Carpet Area Area | Price Range |
|---|---|---|
| 1 BHK Apartment | 411 - 443 sq.ft. Carpet Area | ₹90 lakh - ₹97.01 lakh |
| 2 BHK Apartment | 520 - 627 sq.ft. Carpet Area | ₹1.14 cr - ₹1.37 cr |
Completion Year
2027
Construction Status
Under Construction
Price Range
₹90 lakh - ₹1.44 cr
Developer
Shraddha Prime Projects Limited
To View Vastu Details Select Tower & Unit
Unit 1
Type A
1BHK+2Toilet
(Carpet Area:443
sqft)
Floors: 4-6, 8-9
Flat numbers: 101, 201, 301, 401, etc.
Unit 2
Type B
2BHK+2Toilet
(Carpet Area:627
sqft)
Floors: 4-9
Flat numbers: 102, 202, 302, 402, etc.
Unit 1
Type F
2BHK+2Toilet
(Carpet Area:625
sqft)
Floors: 5-35
Flat numbers: 101, 201, 301, 401, etc.
Unit 2
Type F
2BHK+2Toilet
(Carpet Area:625
sqft)
Floors: 5, 8-13, 15-20, 22-27, 29-34
Flat numbers: 102, 202, 302, 402, etc.
Unit 3
Type D
1BHK+2Toilet
(Carpet Area:411
sqft)
Floors: 5, 8-13, 15-20, 22-27, 29-34
Flat numbers: 103, 203, 303, 403, etc.
Unit 4
Type B
2BHK+2Toilet
(Carpet Area:520
sqft)
Floors: 5-35
Flat numbers: 104, 204, 304, 404, etc.
Unit 5
Type C
1BHK+2Toilet
(Carpet Area:413
sqft)
Floors: 5-35
Flat numbers: 105, 205, 305, 405, etc.
Unit 6
Type F
2BHK+2Toilet
(Carpet Area:553
sqft)
Floors: 5-25, 27-32, 34-35
Flat numbers: 106, 206, 306, 406, etc.
Unit 6
Type F
2BHK+2Toilet
(Carpet Area:553
sqft)
Floors: 26, 28, 33
Flat numbers: 106, 206, 306, 406, etc.
Unit 7
Type D
1BHK+2Toilet
(Carpet Area:411
sqft)
Floors: 5-35
Flat numbers: 107, 207, 307, 407, etc.
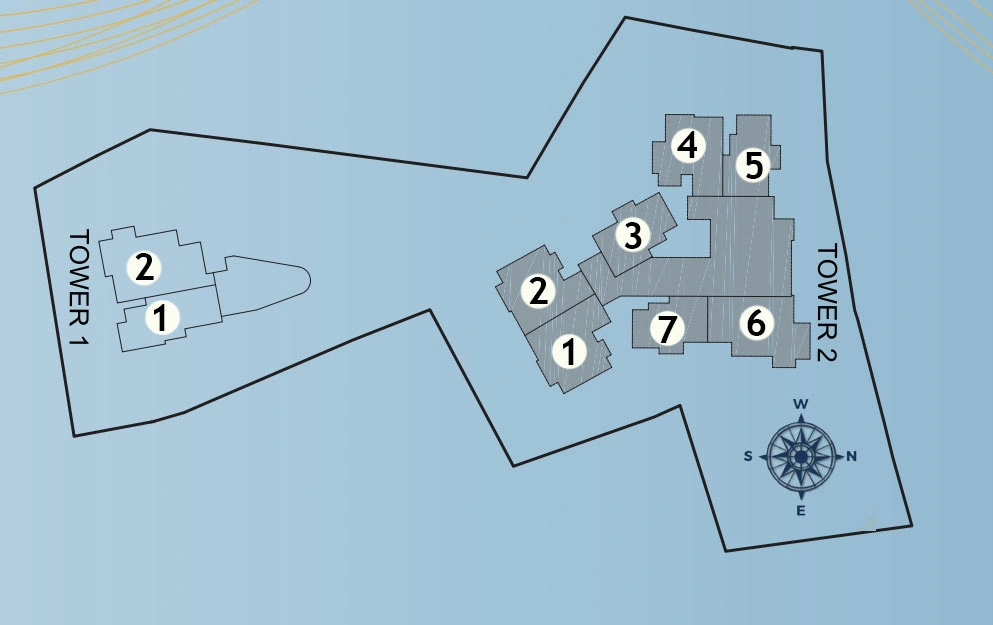
Shraddha Panorama Site Plan
Top Amenities & Facilities at Shraddha Panorama





























Accessibility







View official brochure
Download Now
Other Nearby Projects
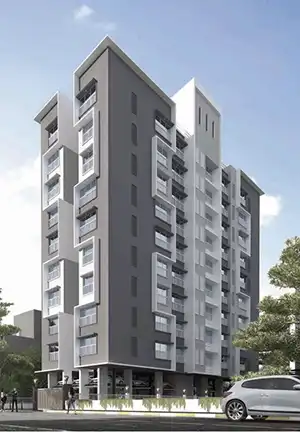
Anon Mulund Giriraj CHSL
Anon Developers
Ready To Move
18 Vastu Compliant Units Found
1BHK, 2BHK, 3BHK
470 sqft - 875 sqft
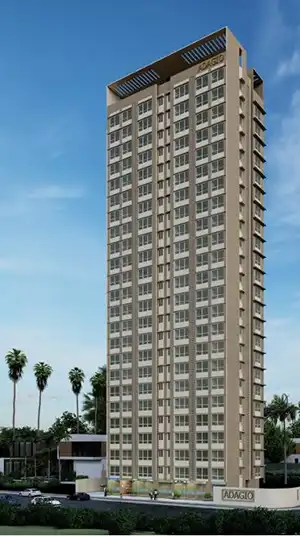
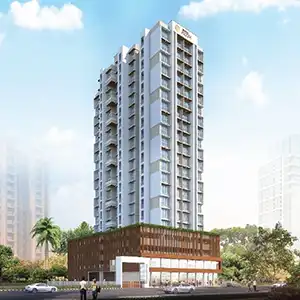
Shree Shraddha Priva
Shraddha Prime Projects Ltd
Under Construction
22 Vastu Compliant Units Found
1BHK, 2BHK
317 sqft - 656 sqft
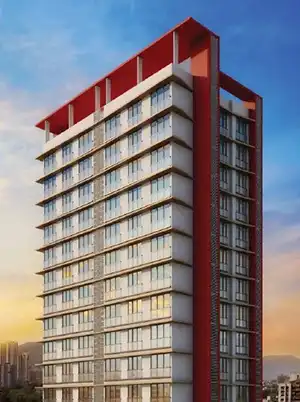
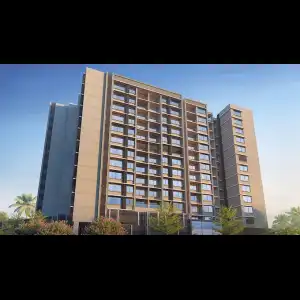
Arkade Nest
Arkade Developers Pvt. Ltd.
Under Construction
85 Vastu Compliant Units Found
2BHK, 3BHK
570 sqft - 951 sqft
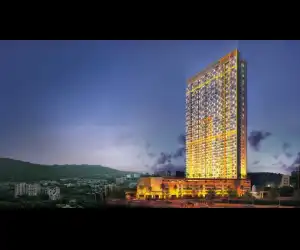
Transcon Tirumala Habitats
Transcon Group
Ready To Move
41 Vastu Compliant Units Found
2BHK, 2.5BHK, 3BHK, 4BHK
802 sqft - 980 sqft
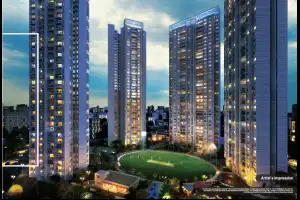
Runwal Greens
Runwal Realty
Ready to Move
510 Vastu Compliant Units Found
2BHK, 3BHK, 4BHK
689 sqft - 1908 sqft
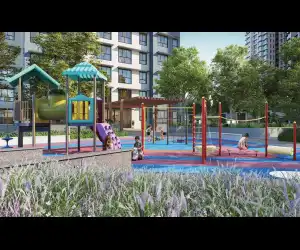
Atmosphere O2
The Wadhwa Group
Under Construction
72 Vastu Compliant Units Found
2BHK, 2.5BHK, 3BHK
618 sqft - 993 sqft
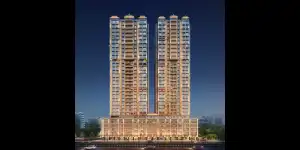
Vikas 11
Vikas Lifespace LLP
Under Construction
28 Vastu Compliant Units Found
3BHK, 4BHK, 5BHK
978 sqft - 3310 sqft
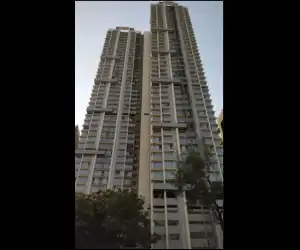
Sheth Montana
Ashwin Sheth Group
Under Construction
272 Vastu Compliant Units Found
2BHK, 3BHK, 4BHK, 5BHK, 7BHK
688 sqft - 2325 sqft
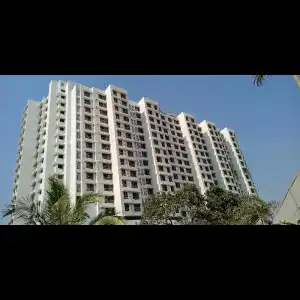
Integrated Kamal
Integrated Spaces Limited
Ready To Move
42 Vastu Compliant Units Found
1BHK, 2BHK, 2.5BHK, 3BHK
442 sqft - 738 sqft
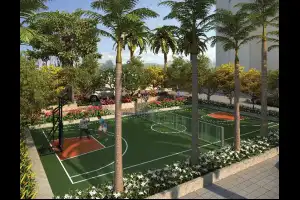
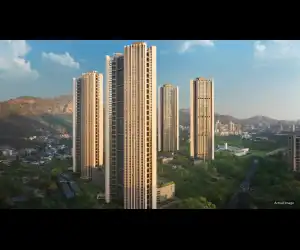
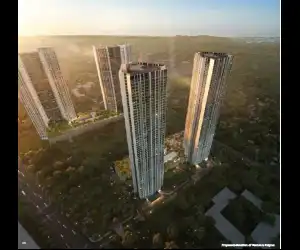
Eternia By Oberoi Realty
Oberoi Realty
Ready To Move
120 Vastu Compliant Units Found
3BHK
932 sqft - 1204 sqft

Frequently Asked Question
Is Shraddha Panorama RERA registered?
Yes! Shraddha Panorama is RERA registered. RERA No is P51800053318.
Who is the developer of Shraddha Panorama?
Shraddha Panorama is developed by Shraddha Prime Projects Limited.
Which is the closest railway station to Shraddha Panorama?
Shraddha Panorama is 6.5 kms from Thane Railway Station.
How far is Shraddha Panorama from the Airport?
The distance between Shraddha Panorama and Chhatrapati Shivaji Maharaj International Airport is 17.3 kms.
How many vastu compliant flats are in Shraddha Panorama?
There are 73 Vastu compliant flats in Shraddha Panorama.
Are there any hospitals near Shraddha Panorama?
Hira Mongi Navneet Hospital is just 1.8 kms away from Shraddha Panorama.
Are there any good schools near Shraddha Panorama?
JBCN International School is just 1.7 kms away from Shraddha Panorama.
Which is the closest metro station to Shraddha Panorama?
Ghatkopar Metro Station is the closest metro station to Shraddha Panorama. It is 12.8 kms away.