Kohinoor Riverdale
Kharadi, Pune
✦ World's First Platform
Check Vastu of Any Flat in This Society Instantly
Find your tower -.- Look for Unit Number -.- Check Vastu
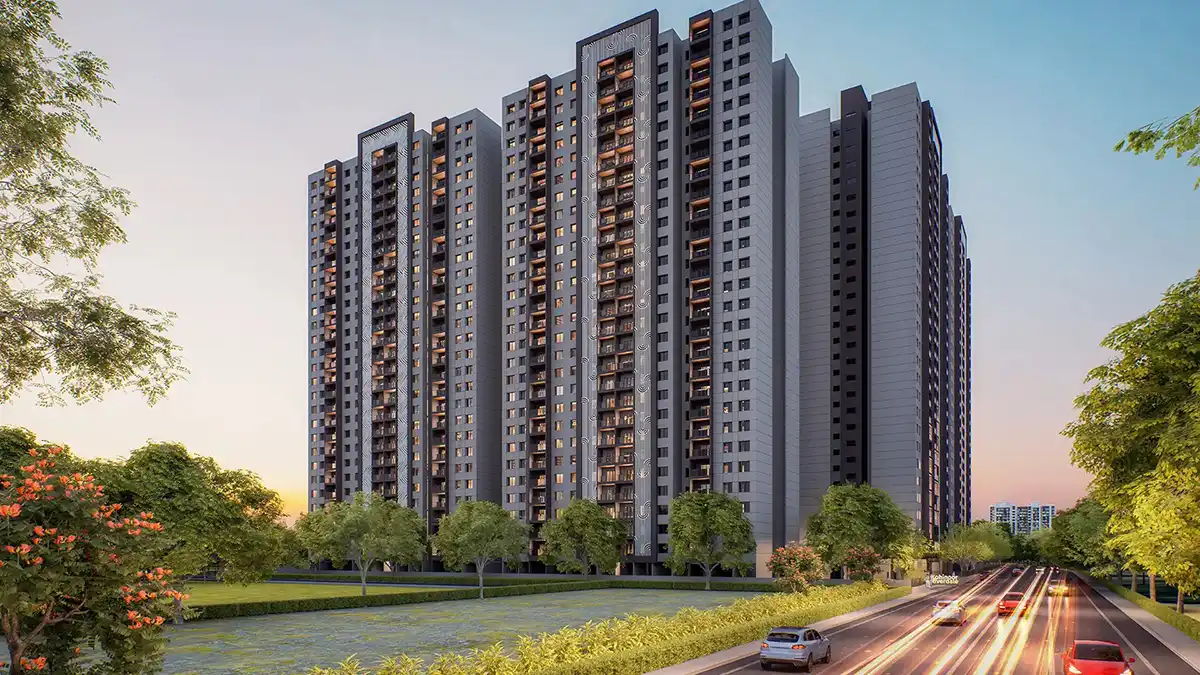
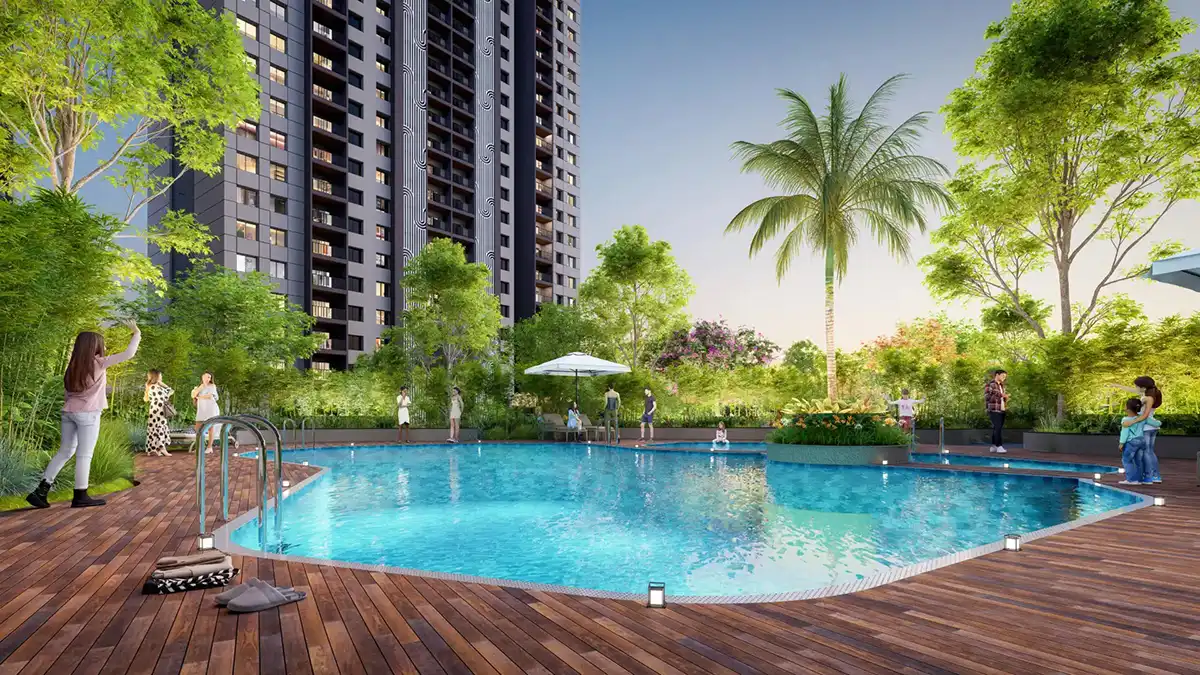
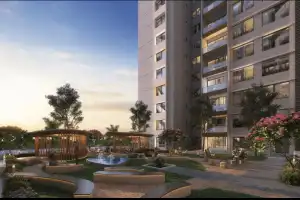
Kohinoor Riverdale, a high-rise society located in Kharadi of Pune. This residential project is an Under Construction society. Kohinoor Riverdale is a RERA registered project with the following RERA numbers for different phases - Phase 1: P52100056021, Phase 2: P52100079217. Kohinoor Riverdale is spread across 5 acres of land. It has 3 towers and total of 648 units. This society has apartments in 1BHK, 2BHK and 3BHK configurations. Kohinoor Riverdale has 2 types of Vastu compliant apartments that meets the criteria set by Hunt Vastu Homes. It makes it a total possibility of 50 Vastu compliant apartments that follow better Vastu principles than the other apartment in the society. 1BHK, 2BHK, 3BHK flats are in the range of ₹60 lakh - ₹1.18 cr. Kohinoor Riverdale has been designed keeping the modern urbane sensibilities in mind and as such boasts a host of world-class amenities. Here’s a sneak-peek into the amenities that not only add great value to the property but to the lifestyle of the residents too: 24 Hour Security, 24x7 Water Supply, Badminton Court, Car Parking, CCTV Camera, Club House, Cricket Pitch, Entrance Foyer and Fire Fighting System.
Kohinoor Riverdale Apartment Sizes & Pricing Details
| Unit Configuration Unit | Super / Carpet Area Area | Price Range |
|---|---|---|
| 1 BHK Apartment | 481 sq.ft. Carpet Area | ₹60 lakh |
| 2 BHK Apartment | 680 - 767 sq.ft. Carpet Area | ₹84.82 lakh - ₹95.68 lakh |
| 3 BHK Apartment | 851 - 988 sq.ft. Carpet Area | ₹1.06 cr - ₹1.23 cr |
Completion Year
2028
Construction Status
Under Construction
Price Range
₹60 lakh - ₹1.18 cr
Developer
Kohinoor Group
To View Vastu Details Select Tower & Unit
Unit 1
3BHK+3Toilet
(Carpet Area:988
sqft)
Floors: All Floors
Flat numbers: 101, 201, 301, 401, etc.
Unit 2
2BHK+2Toilet
(Carpet Area:697
sqft)
Floors: All Floors
Flat numbers: 102, 202, 302, 402, etc.
Unit 3
2BHK+2Toilet
(Carpet Area:767
sqft)
Floors: All Floors
Flat numbers: 103, 203, 303, 403, etc.
Unit 4
3BHK+2Toilet
(Carpet Area:862
sqft)
Floors: All Floors
Flat numbers: 104, 204, 304, 404, etc.
Unit 5
3BHK+2Toilet
(Carpet Area:862
sqft)
Floors: 1-7, 9-12, 14-17, 19-22, 24-27
Flat numbers: 105, 205, 305, 405, etc.
Unit 5
2BHK+2Toilet
(Carpet Area:767
sqft)
Floors: 8, 13, 18, 23
Flat numbers: 105, 205, 305, 405, etc.
Unit 6
2BHK+2Toilet
(Carpet Area:767
sqft)
Floors: 1-7, 9-12, 14-17, 19-22, 24-27
Flat numbers: 106, 206, 306, 406, etc.
Unit 7
2BHK+2Toilet
(Carpet Area:697
sqft)
Floors: All Floors
Flat numbers: 107, 207, 307, 407, etc.
Unit 8
3BHK+3Toilet
(Carpet Area:988
sqft)
Floors: All Floors
Flat numbers: 108, 208, 308, 408, etc.
Unit 1
3BHK+3Toilet
(Carpet Area:988
sqft)
Floors: All Floors
Flat numbers: 101, 201, 301, 401, etc.
Unit 2
2BHK+2Toilet
(Carpet Area:697
sqft)
Floors: All Floors
Flat numbers: 102, 202, 302, 402, etc.
Unit 3
2BHK+2Toilet
(Carpet Area:767
sqft)
Floors: All Floors
Flat numbers: 103, 203, 303, 403, etc.
Unit 4
3BHK+2Toilet
(Carpet Area:862
sqft)
Floors: All Floors
Flat numbers: 104, 204, 304, 404, etc.
Unit 5
2BHK+2Toilet
(Carpet Area:767
sqft)
Floors: 1-7, 9-12, 14-17, 19-22, 24-27
Flat numbers: 105, 205, 305, 405, etc.
Unit 5
3BHK+2Toilet
(Carpet Area:862
sqft)
Floors: 1-7, 9-12, 14-17, 19-22, 24-27
Flat numbers: 105, 205, 305, 405, etc.
Unit 6
2BHK+2Toilet
(Carpet Area:767
sqft)
Floors: 1-7, 9-12, 14-17, 19-22, 24-27
Flat numbers: 106, 206, 306, 406, etc.
Unit 7
2BHK+2Toilet
(Carpet Area:697
sqft)
Floors: All Floors
Flat numbers: 107, 207, 307, 407, etc.
Unit 8
3BHK+3Toilet
(Carpet Area:988
sqft)
Floors: All Floors
Flat numbers: 108, 208, 308, 408, etc.
Unit 1
3BHK+3Toilet
(Carpet Area:988
sqft)
Floors: All Floors
Flat numbers: 101, 201, 301, 401, etc.
Unit 2
2BHK+2Toilet
(Carpet Area:696
sqft)
Floors: All Floors
Flat numbers: 102, 202, 302, 402, etc.
Unit 3
2BHK+2Toilet
(Carpet Area:767
sqft)
Floors: 1-8, 10-12, 14-17, 19-22, 24-27
Flat numbers: 103, 203, 303, 403, etc.
Unit 3
1BHK+1Toilet
(Carpet Area:481
sqft)
Floors: 1-8, 10-12, 14-17, 19-22, 24-27
Flat numbers: 103, 203, 303, 403, etc.
Unit 4
2BHK+2Toilet
(Carpet Area:680
sqft)
Floors: 9, 13, 18, 23
Flat numbers: 104, 204, 304, 404, etc.
Unit 4
3BHK+2Toilet
(Carpet Area:851
sqft)
Floors: 1-8, 10-12, 14-17, 19-22, 24-27
Flat numbers: 104, 204, 304, 404, etc.
Unit 5
3BHK+2Toilet
(Carpet Area:851
sqft)
Floors: All Floors
Flat numbers: 105, 205, 305, 405, etc.
Unit 7
2BHK+2Toilet
(Carpet Area:696
sqft)
Floors: All Floors
Flat numbers: 107, 207, 307, 407, etc.
Unit 8
3BHK+3Toilet
(Carpet Area:988
sqft)
Floors: All Floors
Flat numbers: 108, 208, 308, 408, etc.
Unit 8
2BHK+2Toilet
(Carpet Area:767
sqft)
Floors: All Floors
Flat numbers: 108, 208, 308, 408, etc.
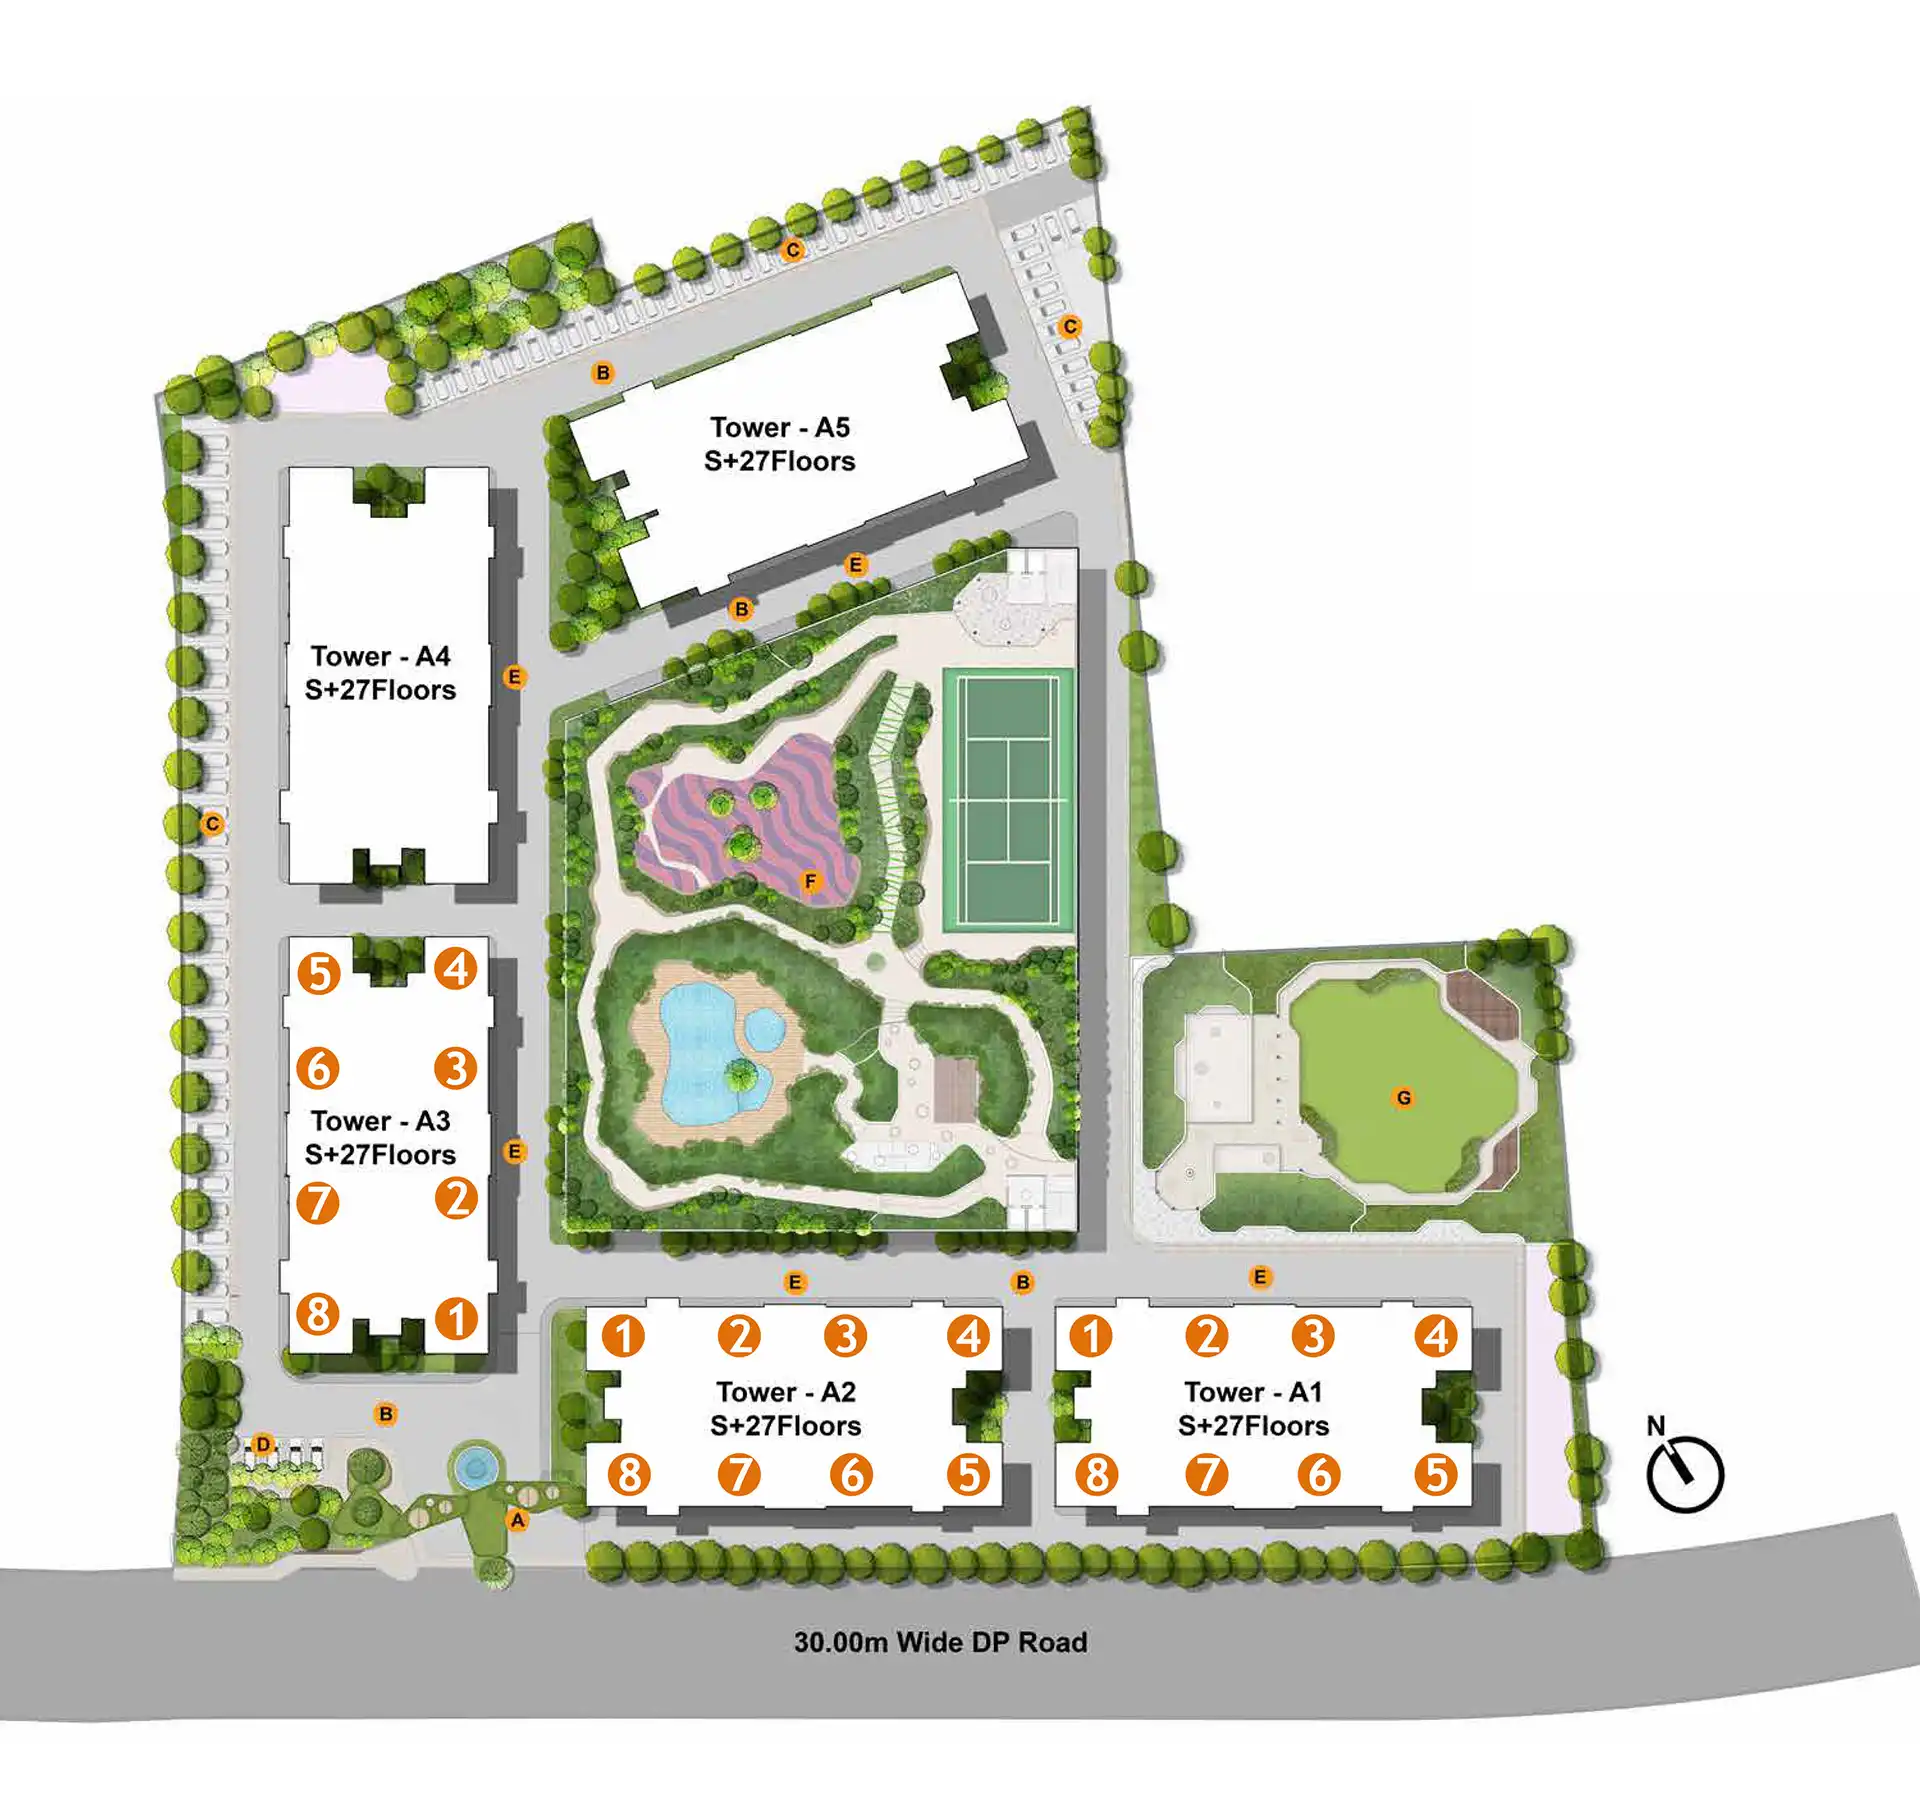
Kohinoor Riverdale Site Plan
Top Amenities & Facilities at Kohinoor Riverdale






.svg)























Accessibility







View official brochure
Download Now
Other Nearby Projects
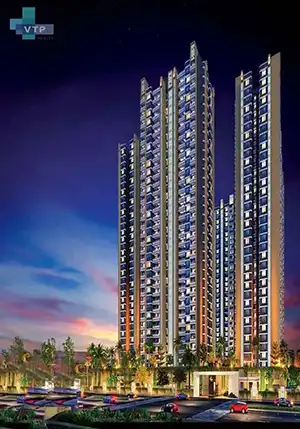
VTP Euphoria
VTP Realty
Under Construction
84 Vastu Compliant Units Found
1BHK, 2BHK, 3BHK
464 sqft - 1236 sqft
VTP Flamante
VTP Realty
Under Construction
68 Vastu Compliant Units Found
2BHK, 3BHK, 4BHK
677 sqft - 1588 sqft
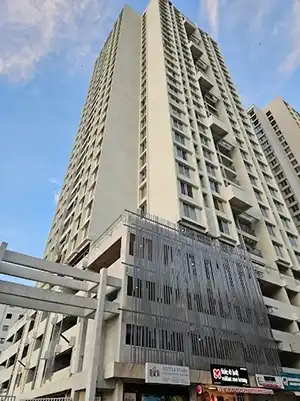
Ganga Altus
Goel Ganga India Pvt Ltd
Under Construction
24 Vastu Compliant Units Found
2BHK, 3BHK
691 sqft - 898 sqft
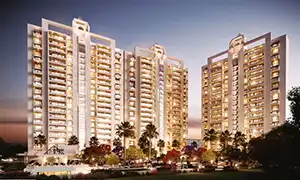
Panchshil Eon Waterfront
Panchshil Realty
Under Construction
36 Vastu Compliant Units Found
3BHK, 4BHK
3696 sqft - 5375 sqft
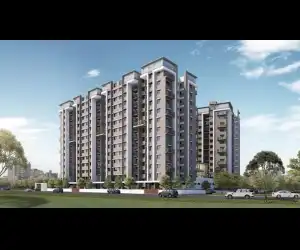
Gera Park View 1
Gera Developments Private Limited
Ready To Move
20 Vastu Compliant Units Found
1BHK, 2BHK
682 sqft - 1062 sqft
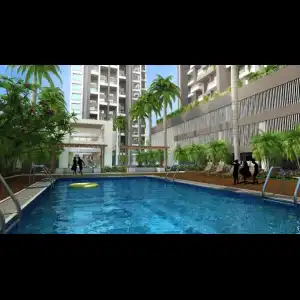
Nirman Altius
Nirman Developers
Ready To Move
3 Vastu Compliant Units Found
2BHK, 3BHK
475 sqft - 1388 sqft
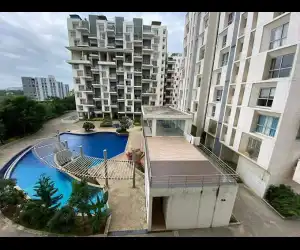
Ganga Liviano
Goel Ganga Developments
Ready To Move
30 Vastu Compliant Units Found
2BHK, 2.5BHK, 3BHK, 4BHK
1427 sqft - 2994 sqft
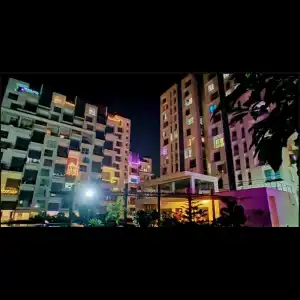
Marvel Cerise
Marvel Realtors
Ready to Move
91 Vastu Compliant Units Found
2BHK, 3BHK
1335 sqft - 2610 sqft

Ganga Platino
Goel Ganga Developments
Ready to Move
21 Vastu Compliant Units Found
2BHK, 3BHK
738 sqft - 1523 sqft
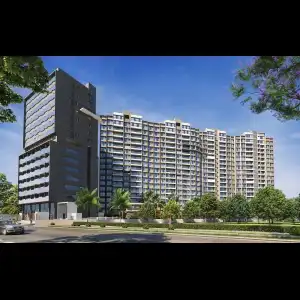
Gagan Avencia
Gagan Developers
Ready To Move
9 Vastu Compliant Units Found
2BHK, 3BHK
991 sqft - 1501 sqft

Duville Riverdale Heights
Duville Estates
Ready To Move
36 Vastu Compliant Units Found
1BHK, 2BHK, 2.5BHK, 4BHK
462 sqft - 754 sqft
Unique Youtopia
Unique Properties
Under Construction
81 Vastu Compliant Units Found
1BHK, 2BHK, 3BHK
584 sqft - 1606 sqft

Godrej River Crest
Godrej Properties
New Launch
40 Vastu Compliant Units Found
3BHK, 4BHK
1378 sqft - 1726 sqft

Frequently Asked Question
Is Kohinoor Riverdale RERA registered?
Yes! Kohinoor Riverdale is RERA registered. RERA No are P52100056021,
and P52100079217.
Who is the developer of Kohinoor Riverdale?
Kohinoor Riverdale is developed by Kohinoor Group.
Which is the closest railway station to Kohinoor Riverdale?
Kohinoor Riverdale is 13.7 kms from Pune Junction Railway Station.
How far is Kohinoor Riverdale from the Airport?
The distance between Kohinoor Riverdale and Pune International Airport is 12.2 kms.
How many vastu compliant flats are in Kohinoor Riverdale?
There are 50 Vastu compliant flats in Kohinoor Riverdale.
Are there any hospitals near Kohinoor Riverdale?
Manipal Hospital is just 5.2 kms away from Kohinoor Riverdale.
Are there any good schools near Kohinoor Riverdale?
Oxford World School is just 1.4 kms away from Kohinoor Riverdale.
Which is the closest metro station to Kohinoor Riverdale?
Ramwadi Metro Station is the closest metro station to Kohinoor Riverdale. It is 8.2 kms away.