Naiknavare Avon Vista
Balewadi, Pune
✦ World's First Platform
Check Vastu of Any Flat in This Society Instantly
Find your tower -.- Look for Unit Number -.- Check Vastu
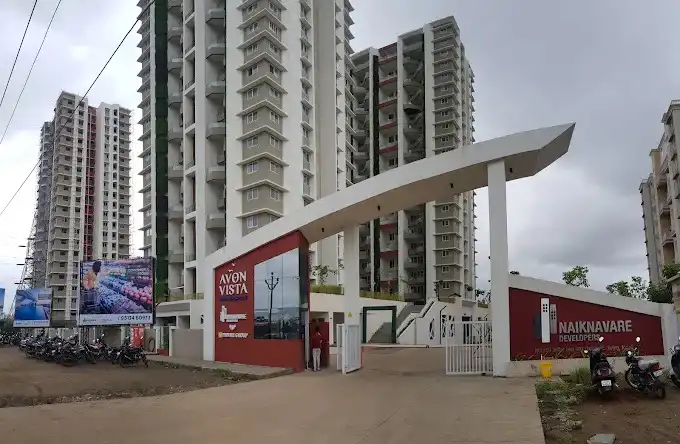
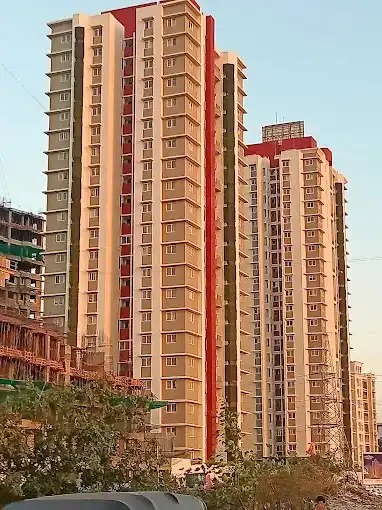
Naiknavare Avon Vista, a high-rise society located in Balewadi of Pune. This residential project is a Ready to Move society. Naiknavare Avon Vista is a RERA registered project with the following RERA numbers for different phases - Phase 1: P52100029724, Phase 2: P52100023133, Phase 3: P52100017914, Phase 4: P52100000371. Naiknavare Avon Vista is spread across 3.77 acres of land. It has 2 towers and total of 491 units. This society has apartments in 2BHK, 3BHK and 4BHK configurations. Naiknavare Avon Vista has 2 types of Vastu compliant apartments that meets the criteria set by Hunt Vastu Homes. It makes it a total possibility of 22 Vastu compliant apartments that follow better Vastu principles than the other apartment in the society. 2BHK, 3BHK, 4BHK flats are in the range of ₹96 lakh - ₹2.11 cr. Naiknavare Avon Vista has been designed keeping the modern urbane sensibilities in mind and as such boasts a host of world-class amenities. Here’s a sneak-peek into the amenities that not only add great value to the property but to the lifestyle of the residents too: 24 Hour Security, 24x7 Water Supply, Aerobics & Dance Room, Amphitheatre, Badminton Court, Basketball Court, Billiards / Pool, Car Parking and CCTV Camera.
Naiknavare Avon Vista Apartment Sizes & Pricing Details
| Unit Configuration Unit | Super / Carpet Area Area | Price Range |
|---|---|---|
| 2 BHK Apartment | 773 - 1,072 sq.ft. Super Area | ₹96 lakh - ₹1.33 cr |
| 3 BHK Apartment | 1,029 - 1,568 sq.ft. Super Area | ₹1.28 cr - ₹1.95 cr |
| 4 BHK Apartment | 1,393 - 1,763 sq.ft. Super Area | ₹1.73 cr - ₹2.19 cr |
Completion Year
2025
Construction Status
Ready to Move
Price Range
₹96 lakh - ₹2.11 cr
Developer
Naiknavare Developers Pvt Ltd
To View Vastu Details Select Tower & Unit
Unit 1
4BHK+4Toilet
(Super Area:1393
sqft)
Floors: 19
Flat numbers: 101, 201, 301, 401, etc.
Unit 1
4BHK+4Toilet
(Super Area:1763
sqft)
Floors: 1
Flat numbers: 101, 201, 301, 401, etc.
Unit 1
3BHK+3Toilet
(Super Area:1198
sqft)
Floors: 2-18, 20-21
Flat numbers: 101, 201, 301, 401, etc.
Unit 2
2BHK+2Toilet
(Super Area:773
sqft)
Floors: 2-18, 20-21
Flat numbers: 102, 202, 302, 402, etc.
Unit 3
2BHK+2Toilet
(Super Area:826
sqft)
Floors: 2-21
Flat numbers: 103, 203, 303, 403, etc.
Unit 4
2BHK+2Toilet
(Super Area:826
sqft)
Floors: 2-21
Flat numbers: 104, 204, 304, 404, etc.
Unit 4
2BHK+2Toilet
(Super Area:1072
sqft)
Floors: 1
Flat numbers: 104, 204, 304, 404, etc.
Unit 5
2BHK+2Toilet
(Super Area:962
sqft)
Floors: 1
Flat numbers: 105, 205, 305, 405, etc.
Unit 5
2BHK+2Toilet
(Super Area:773
sqft)
Floors: 2-21
Flat numbers: 105, 205, 305, 405, etc.
Unit 6
3BHK+3Toilet
(Super Area:1474
sqft)
Floors: 1
Flat numbers: 106, 206, 306, 406, etc.
Unit 6
3BHK+3Toilet
(Super Area:1198
sqft)
Floors: 2-21
Flat numbers: 106, 206, 306, 406, etc.
Unit 1
3BHK+3Toilet
(Super Area:1474
sqft)
Floors: 1
Flat numbers: 101, 201, 301, 401, etc.
Unit 1
4BHK+4Toilet
(Super Area:1393
sqft)
Floors: 19
Flat numbers: 101, 201, 301, 401, etc.
Unit 1
3BHK+3Toilet
(Super Area:1198
sqft)
Floors: 2-18, 20-21
Flat numbers: 101, 201, 301, 401, etc.
Unit 2
2BHK+2Toilet
(Super Area:932
sqft)
Floors: 1
Flat numbers: 102, 202, 302, 402, etc.
Unit 2
2BHK+2Toilet
(Super Area:773
sqft)
Floors: 2-18, 20-21
Flat numbers: 102, 202, 302, 402, etc.
Unit 3
3BHK+3Toilet
(Super Area:1568
sqft)
Floors: 1
Flat numbers: 103, 203, 303, 403, etc.
Unit 3
3BHK+3Toilet
(Super Area:1029
sqft)
Floors: 2-21
Flat numbers: 103, 203, 303, 403, etc.
Unit 4
3BHK+3Toilet
(Super Area:1029
sqft)
Floors: 2-21
Flat numbers: 104, 204, 304, 404, etc.
Unit 5
2BHK+2Toilet
(Super Area:773
sqft)
Floors: 2-21
Flat numbers: 105, 205, 305, 405, etc.
Unit 6
3BHK+3Toilet
(Super Area:1198
sqft)
Floors: 2-21
Flat numbers: 106, 206, 306, 406, etc.
Unit 6
4BHK+4Toilet
(Super Area:1752
sqft)
Floors: 1
Flat numbers: 106, 206, 306, 406, etc.
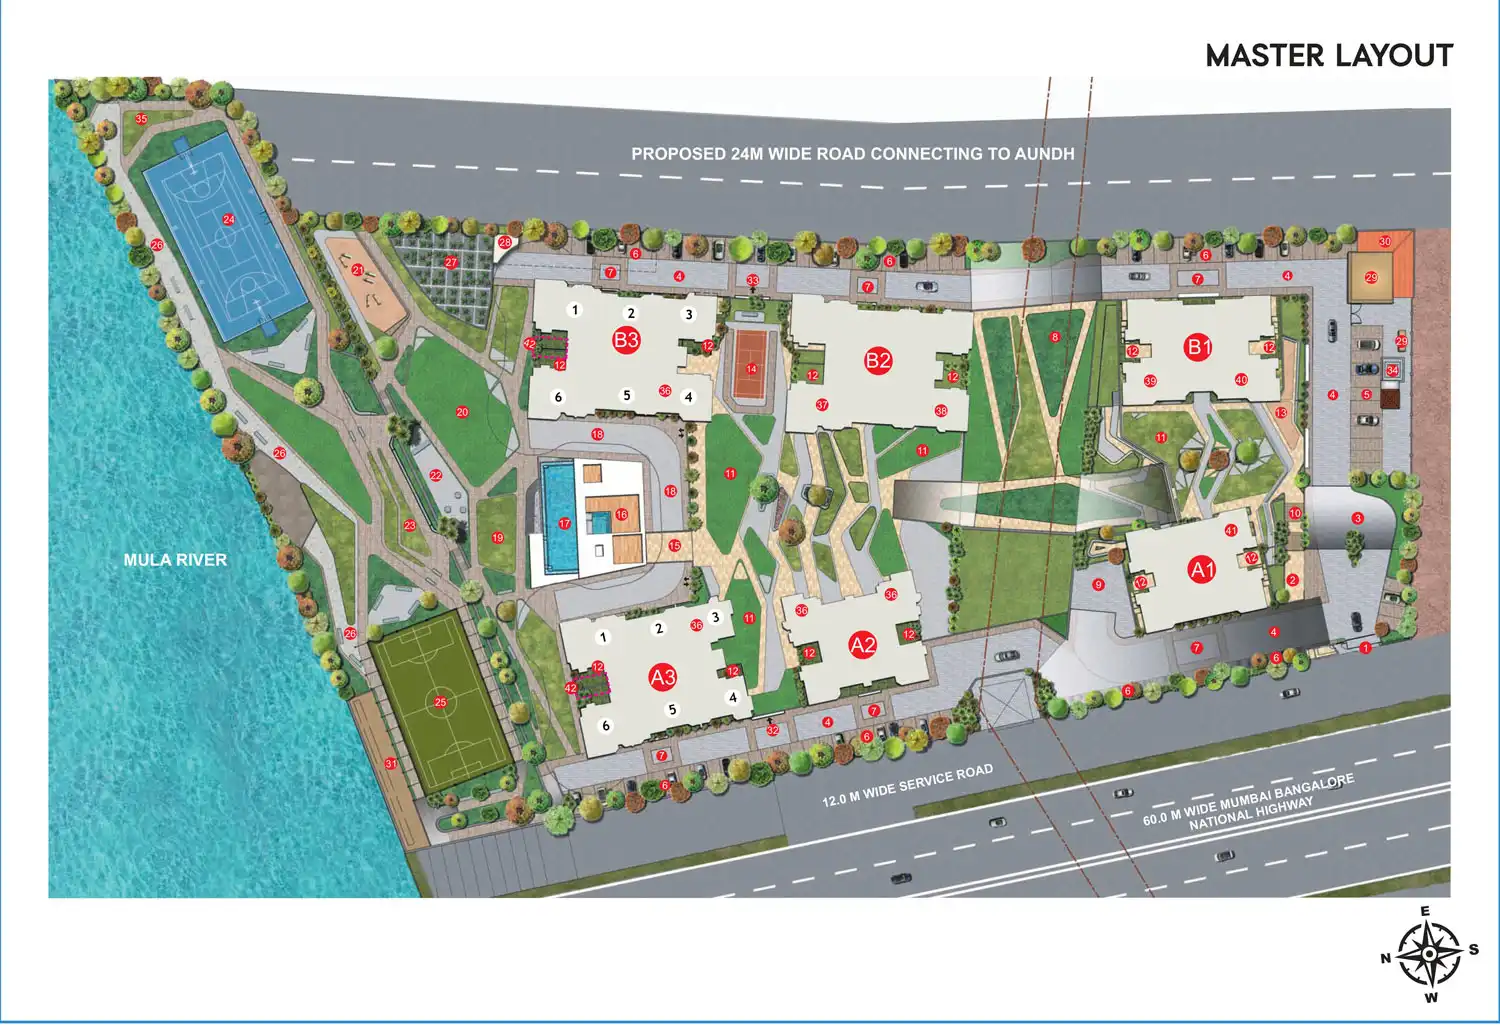
Naiknavare Avon Vista Site Plan
Top Amenities & Facilities at Naiknavare Avon Vista










.svg)




































Accessibility








View official brochure
Download Now
Other Nearby Projects

51 Balewadi Residences
Prime Space Realty Group Builders
Ready to Move
45 Vastu Compliant Units Found
2BHK
731 sqft - 731 sqft

Truspace Prima Domus
Truspace
Ready To Move
13 Vastu Compliant Units Found
2BHK
946 sqft - 1265 sqft

Gini Viviana
Gini Constructions
Ready to Move
2 Vastu Compliant Units Found
2BHK, 3BHK
1075 sqft - 2490 sqft

43 Privet Drive
Sukhwani Constructions, Namrata Group and Bhandari Associates
Ready To Move
17 Vastu Compliant Units Found
2BHK, 3BHK
1100 sqft - 1497 sqft

Kohinoor Satori
Kohinoor Group
Under Construction
96 Vastu Compliant Units Found
2BHK, 3BHK, 3.5BHK, 4BHK, 4.5BHK
1121 sqft - 2326 sqft

Metro Jazz
Shree Balaji Group, Elite Landmarks & Surya Spaces
Ready To Move
15 Vastu Compliant Units Found
2BHK, 2.5BHK, 3BHK, 3.5BHK, 4BHK
1075 sqft - 2023 sqft
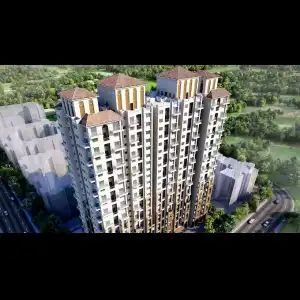

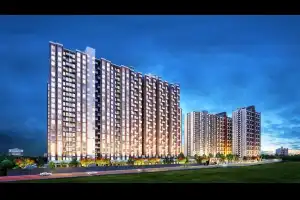
VTP Leonara
VTP Realty
Ready to Move
176 Vastu Compliant Units Found
1BHK, 2BHK, 3BHK
429 sqft - 1087 sqft

VTP Belair
VTP Realty
Ready to Move
104 Vastu Compliant Units Found
1BHK, 2BHK, 3BHK
423 sqft - 961 sqft

VTP Earth One
VTP Realty
Under Construction
119 Vastu Compliant Units Found
2BHK, 3BHK, 4BHK, 5BHK, 7BHK
669 sqft - 3532 sqft
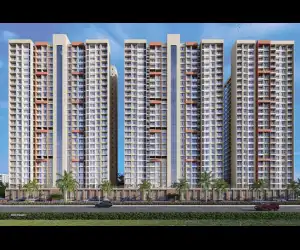
ITrend Futura
Saheel Properties & Kohinoor Group
Under Construction
77 Vastu Compliant Units Found
2BHK, 3BHK
669 sqft - 1120 sqft
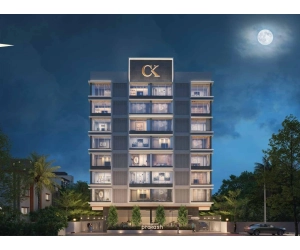
Prakash Chaphalkar Singh CHS
Chaphalkar Karandikar Developers
Ready to Move
14 Vastu Compliant Units Found
4BHK
1795 sqft - 1855 sqft

Frequently Asked Question
Is Naiknavare Avon Vista RERA registered?
Yes! Naiknavare Avon Vista is RERA registered. RERA No are P52100029724,
P52100023133,
P52100017914
and P52100000371.
Who is the developer of Naiknavare Avon Vista?
Naiknavare Avon Vista is developed by Naiknavare Developers Pvt Ltd.
Which is the closest railway station to Naiknavare Avon Vista?
Naiknavare Avon Vista is 13.2 kms from Khadki Railway Station.
How far is Naiknavare Avon Vista from the Airport?
The distance between Naiknavare Avon Vista and Pune International Airport is 23 kms.
How many vastu compliant flats are in Naiknavare Avon Vista?
There are 22 Vastu compliant flats in Naiknavare Avon Vista.
Are there any hospitals near Naiknavare Avon Vista?
Manipal Hospital is just 3 kms away from Naiknavare Avon Vista.
Are there any good schools near Naiknavare Avon Vista?
Rahul International School is just 7.9 kms away from Naiknavare Avon Vista.
Which is the closest metro station to Naiknavare Avon Vista?
PCMC is the closest metro station to Naiknavare Avon Vista. It is 14.4 kms away.