Vedanth Courtyard
Gottigere, Bengaluru
✦ World's First Platform
Check Vastu of Any Flat in This Society Instantly
Find your tower -.- Look for Unit Number -.- Check Vastu
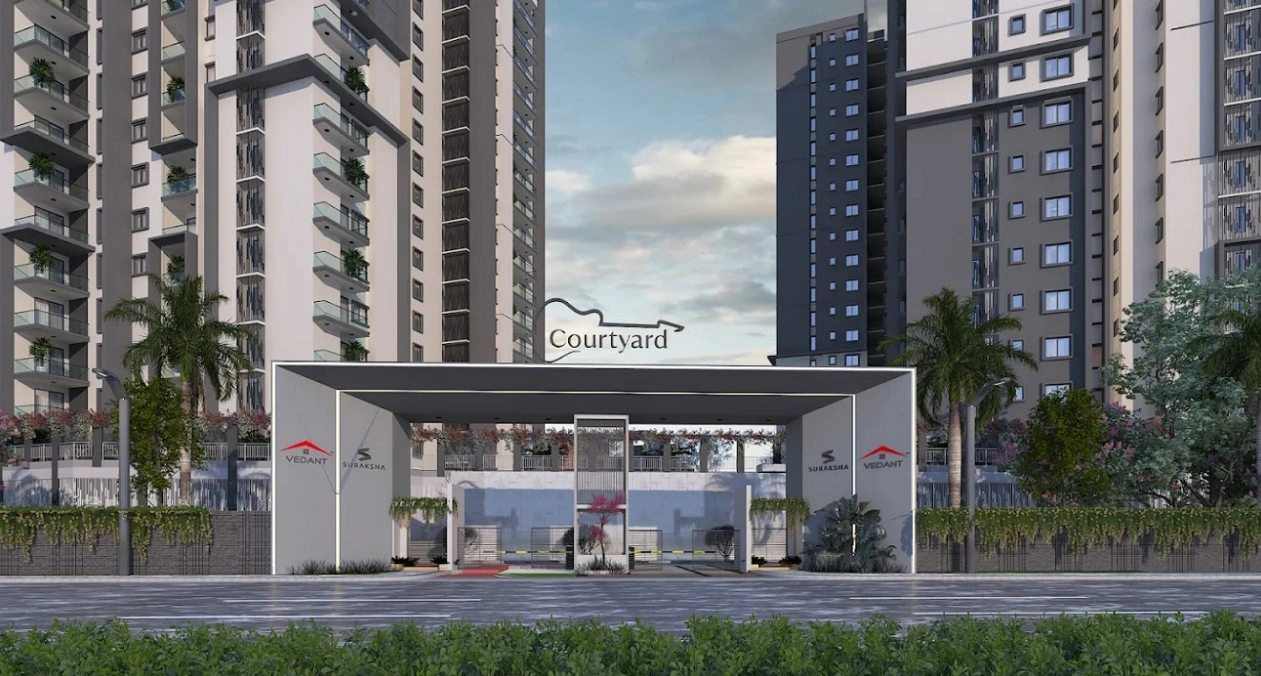
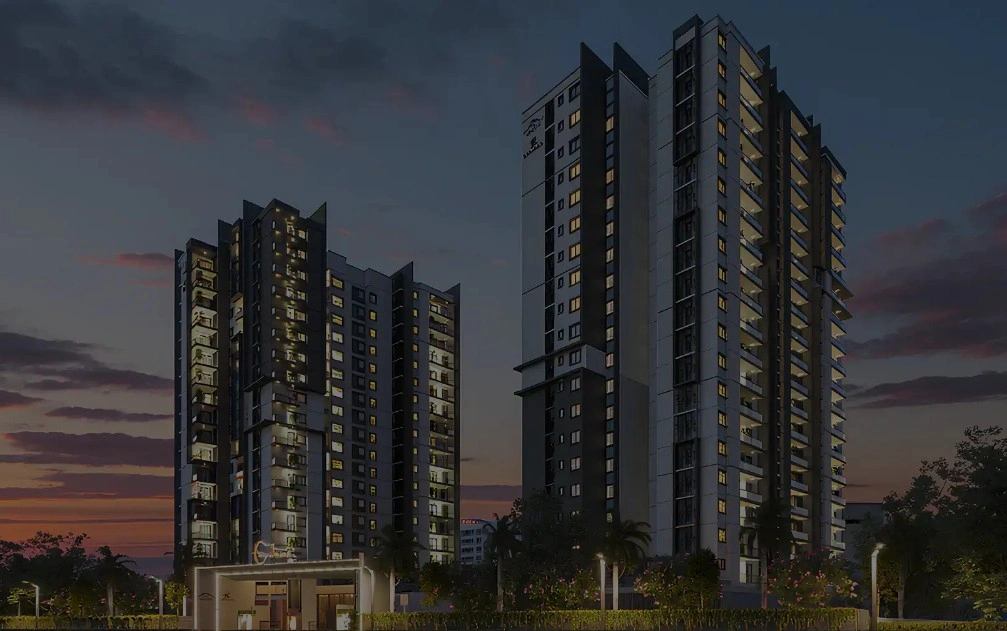
Vedanth Courtyard, a high-rise society located in Gottigere of Bengaluru. This residential project is a New Launch society. Vedanth Courtyard is a RERA registered project with the following RERA numbers for different phases - Phase 1: PRM/KA/RERA/1251/310/PR/090126/008392. Vedanth Courtyard is spread across 4.5 acres of land. It has 4 towers and total of 278 units. This society has apartments in 3BHK and 4BHK configurations. Vedanth Courtyard has 12 types of Vastu compliant apartments that meets the criteria set by Hunt Vastu Homes. It makes it a total possibility of 219 Vastu compliant apartments that follow better Vastu principles than the other apartment in the society. 3BHK, 4BHK flats are in the range of ₹2.00 cr - ₹2.94 cr. Vedanth Courtyard has been designed keeping the modern urbane sensibilities in mind and as such boasts a host of world-class amenities. Here’s a sneak-peek into the amenities that not only add great value to the property but to the lifestyle of the residents too: 24 Hour Security, 24x7 Water Supply, Aerobics & Dance Room, Amphitheatre, Banquet Hall, Car Parking, CCTV Camera, Club House and Coffee Shop.
Vedanth Courtyard Apartment Sizes & Pricing Details
| Unit Configuration Unit | Super / Carpet Area Area | Price Range |
|---|---|---|
| 3 BHK Apartment | 1,745 - 1,782 sq.ft. Super Area | ₹2.00 cr - ₹2.04 cr |
| 4 BHK Apartment | 2,485 - 2,674 sq.ft. Super Area | ₹2.85 cr - ₹3.06 cr |
Completion Year
2031
Construction Status
New Launch
Price Range
₹2.00 cr - ₹2.94 cr
Developer
Vedanth Suraksha Properties
To View Vastu Details Select Tower & Unit
Unit 1
Type 1
3BHK+3Toilet
(Super Area:1760
sqft)
Floors: All Floors
Flat numbers: 101, 201, 301, 401, etc.
Unit 2
Type 1
3BHK+3Toilet
(Super Area:1760
sqft)
Floors: All Floors
Flat numbers: 102, 202, 302, 402, etc.
Unit 3
Type 1
3BHK+3Toilet
(Super Area:1760
sqft)
Floors: All Floors
Flat numbers: 103, 203, 303, 403, etc.
Unit 4
Type 1
3BHK+3Toilet
(Super Area:1760
sqft)
Floors: All Floors
Flat numbers: 104, 204, 304, 404, etc.
Unit 5
Type 3
3BHK+3Toilet
(Super Area:1782
sqft)
Floors: All Floors
Flat numbers: 105, 205, 305, 405, etc.
Unit 6
Type 2
3BHK+3Toilet
(Super Area:1745
sqft)
Floors: All Floors
Flat numbers: 106, 206, 306, 406, etc.
Unit 7
Type 2
3BHK+3Toilet
(Super Area:1745
sqft)
Floors: All Floors
Flat numbers: 107, 207, 307, 407, etc.
Unit 8
Type 2
3BHK+3Toilet
(Super Area:1745
sqft)
Floors: All Floors
Flat numbers: 108, 208, 308, 408, etc.
Unit 9
Type 2
3BHK+3Toilet
(Super Area:1745
sqft)
Floors: All Floors
Flat numbers: 109, 209, 309, 409, etc.
Unit 10
Type 2
3BHK+3Toilet
(Super Area:1745
sqft)
Floors: All Floors
Flat numbers: 110, 210, 310, 410, etc.
Unit 1
Type 1
4BHK+4Toilet
(Super Area:2674
sqft)
Floors: All Floors
Flat numbers: 101, 201, 301, 401, etc.
Unit 3
Type 2
3BHK+3Toilet
(Super Area:1745
sqft)
Floors: All Floors
Flat numbers: 103, 203, 303, 403, etc.
Unit 4
Type 2
3BHK+3Toilet
(Super Area:1745
sqft)
Floors: All Floors
Flat numbers: 104, 204, 304, 404, etc.
Unit 5
Type 2
4BHK+4Toilet
(Super Area:2485
sqft)
Floors: All Floors
Flat numbers: 105, 205, 305, 405, etc.
Vedanth Courtyard Site Plan
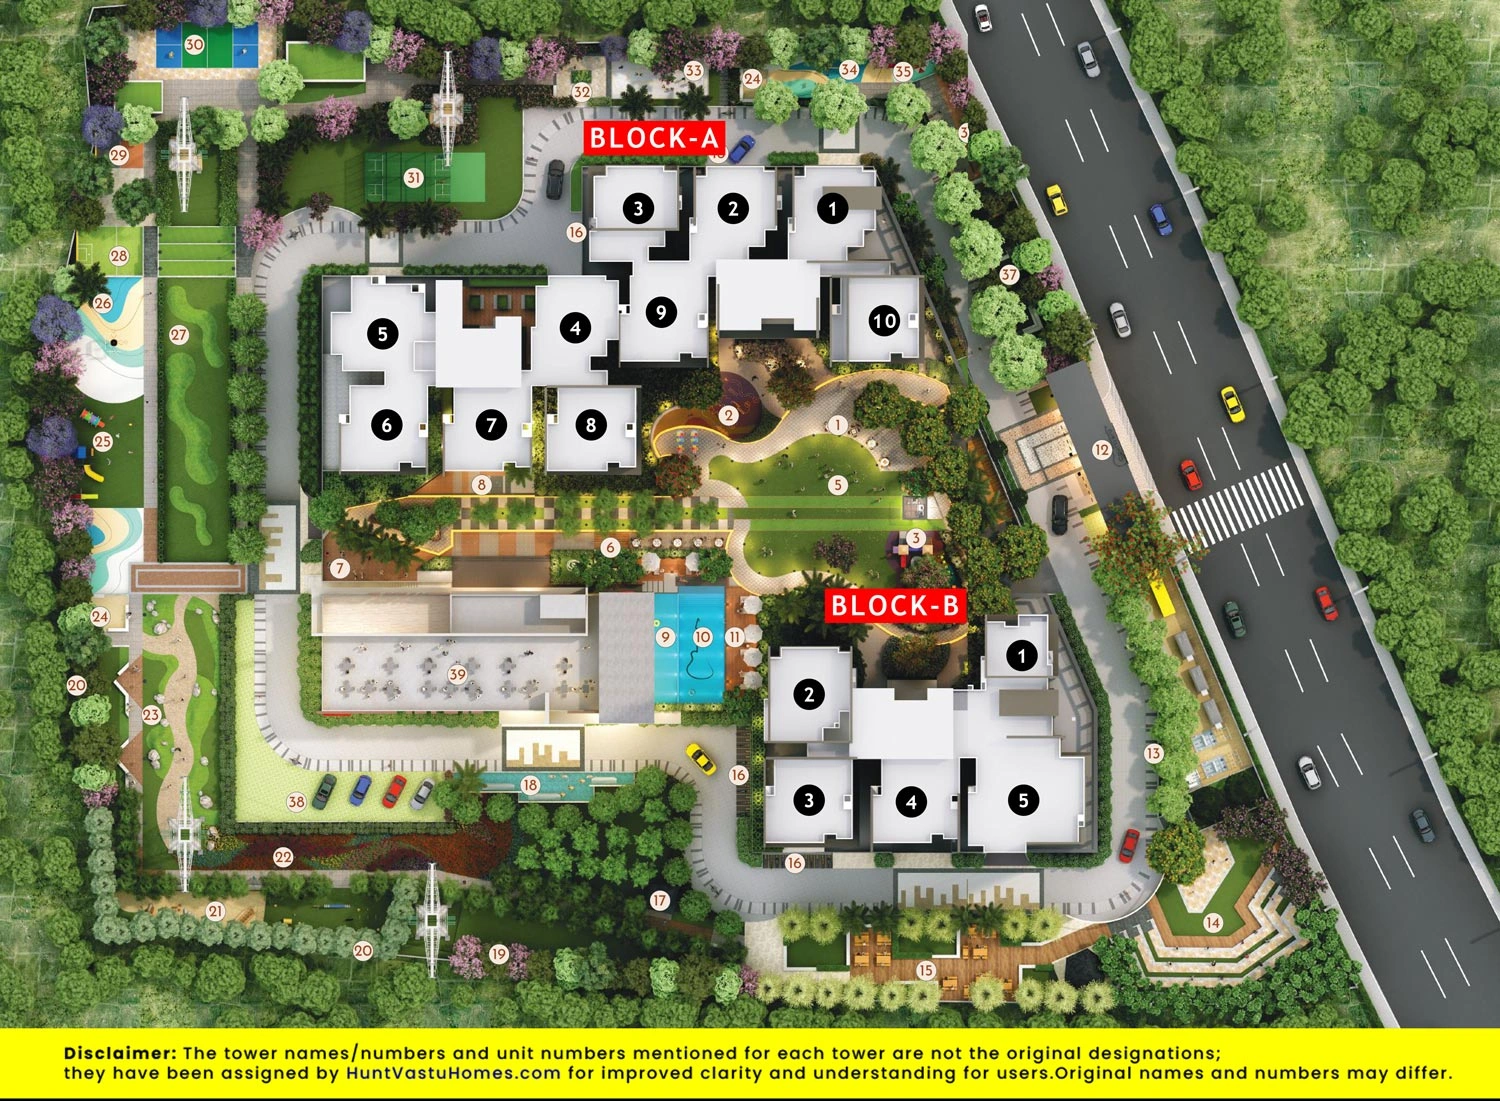
Top Amenities & Facilities at Vedanth Courtyard










.svg)





















Accessibility








View official brochure
Download Now
Other Nearby Projects
Valmark Apas
Valmark Group Builders
Ready To Move
50 Vastu Compliant Units Found
3BHK, 4BHK
3170 sqft - 3560 sqft

JCSV Pride
JCSV Builders & Developers
Ready to Move
57 Vastu Compliant Units Found
2BHK, 3BHK
1023 sqft - 1854 sqft
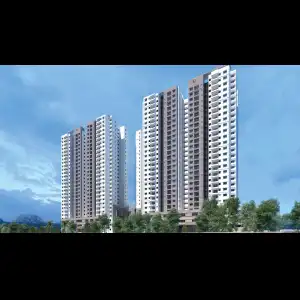
Prestige Park Square
Prestige Group
Ready To Move
222 Vastu Compliant Units Found
2BHK, 3BHK
1115 sqft - 1855 sqft
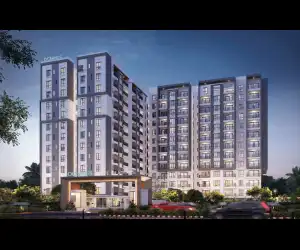
Oceanus White Meadows
Oceanus Dwellings Pvt Ltd
Under Construction
11 Vastu Compliant Units Found
2BHK, 3BHK, 4BHK
803 sqft - 2130 sqft

Keya Spring
Keya Homes
Ready to Move
100 Vastu Compliant Units Found
2BHK, 3BHK, 4BHK
1335 sqft - 2700 sqft
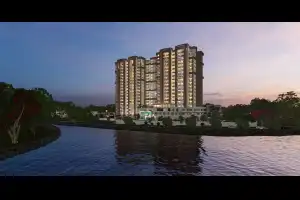
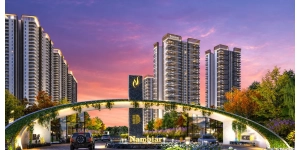
Nambiar District 25
Nambiar Builders
New launch
680 Vastu Compliant Units Found
2BHK, 3BHK, 4BHK
795 sqft - 3000 sqft
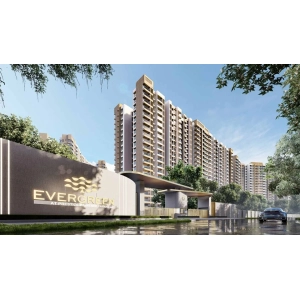
Prestige Evergreen
Prestige Group
New launch
577 Vastu Compliant Units Found
1BHK, 2BHK, 3BHK, 4BHK
659 sqft - 2513 sqft
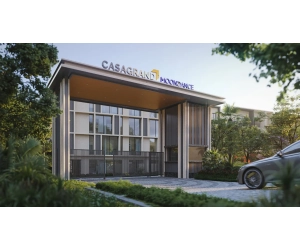
Casagrand Moondance
Casagrand Premier Builder Limited
New launch
227 Vastu Compliant Units Found
1BHK, 2BHK, 3BHK
583 sqft - 1866 sqft
Sanjeevini Sanctuary
Sanjeevini Group
Ready to Move
39 Vastu Compliant Units Found
2BHK, 3BHK
1010 sqft - 1680 sqft
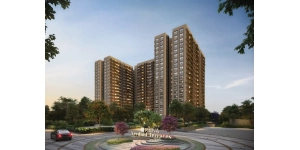
Mana Verdant Terraces
Mana Projects Pvt Ltd
Under Construction
99 Vastu Compliant Units Found
3BHK
1910 sqft - 2849 sqft
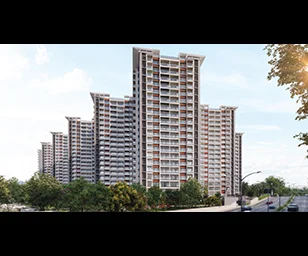
Embassy Greenshore
Embassy Group
New launch
334 Vastu Compliant Units Found
2BHK, 3BHK, 4BHK
1207 sqft - 2577 sqft
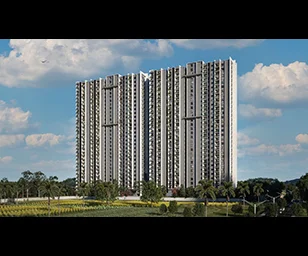
Amberstone Vectra
Amberstone Properties
New launch
153 Vastu Compliant Units Found
2BHK, 3BHK
1070 sqft - 1936 sqft
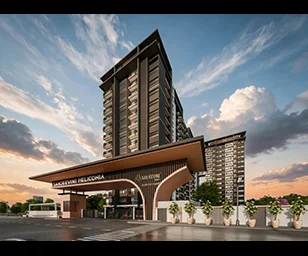
Sanjeevini Heliconia
Sanjeevini Group
New launch
221 Vastu Compliant Units Found
2BHK, 3BHK
1175 sqft - 1690 sqft

Frequently Asked Question
Is Vedanth Courtyard RERA registered?
Yes! Vedanth Courtyard is RERA registered. RERA No is PRM/KA/RERA/1251/310/PR/090126/008392.
Who is the developer of Vedanth Courtyard?
Vedanth Courtyard is developed by Vedanth Suraksha Properties.
Which is the closest railway station to Vedanth Courtyard?
Vedanth Courtyard is 30 kms from Bengaluru City Junction.
How far is Vedanth Courtyard from the Airport?
The distance between Vedanth Courtyard and Kempegowda International Airport is 74 kms.
How many vastu compliant flats are in Vedanth Courtyard?
There are 219 Vastu compliant flats in Vedanth Courtyard.
Are there any hospitals near Vedanth Courtyard?
Nano Hospital is just 5.6 kms away from Vedanth Courtyard.
Are there any good schools near Vedanth Courtyard?
Carmel Academy ICSE School is just 1.2 kms away from Vedanth Courtyard.
Which is the closest metro station to Vedanth Courtyard?
Konanakunte Cross Metro Station is the closest metro station to Vedanth Courtyard. It is 4.8 kms away.