Prestige Evergreen
Whitefield, Bengaluru
Check Vastu of Any Flat in This Society Instantly
Find your tower -.- Look for Unit Number -.- Check Vastu
About Prestige Evergreen
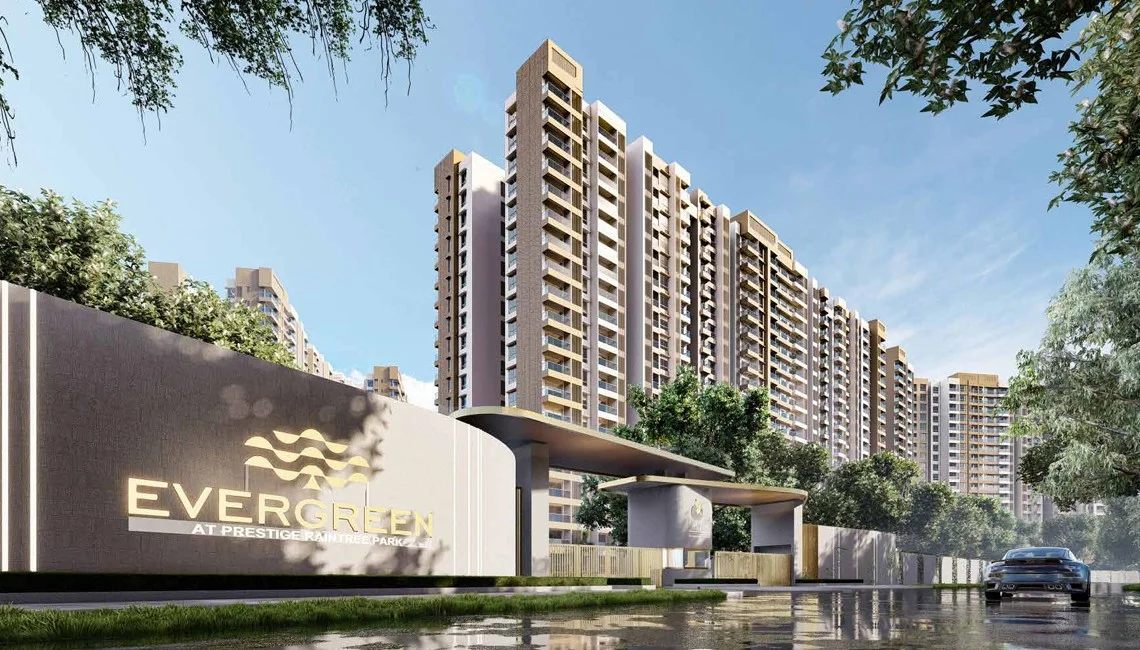
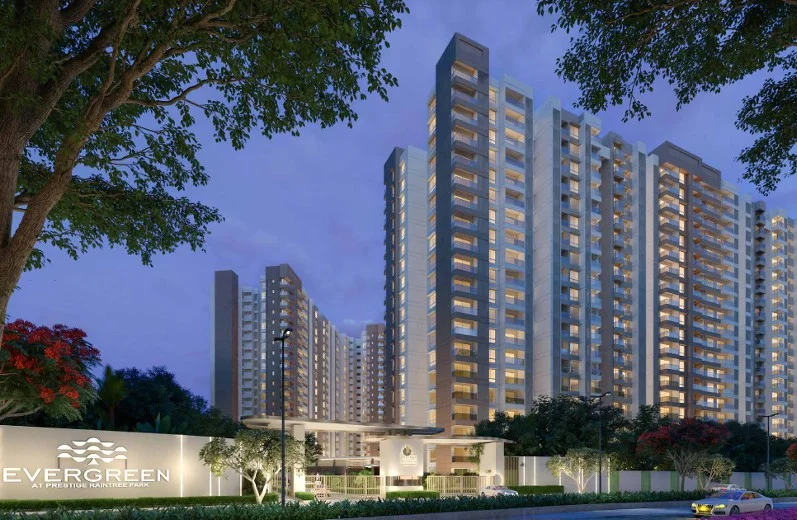
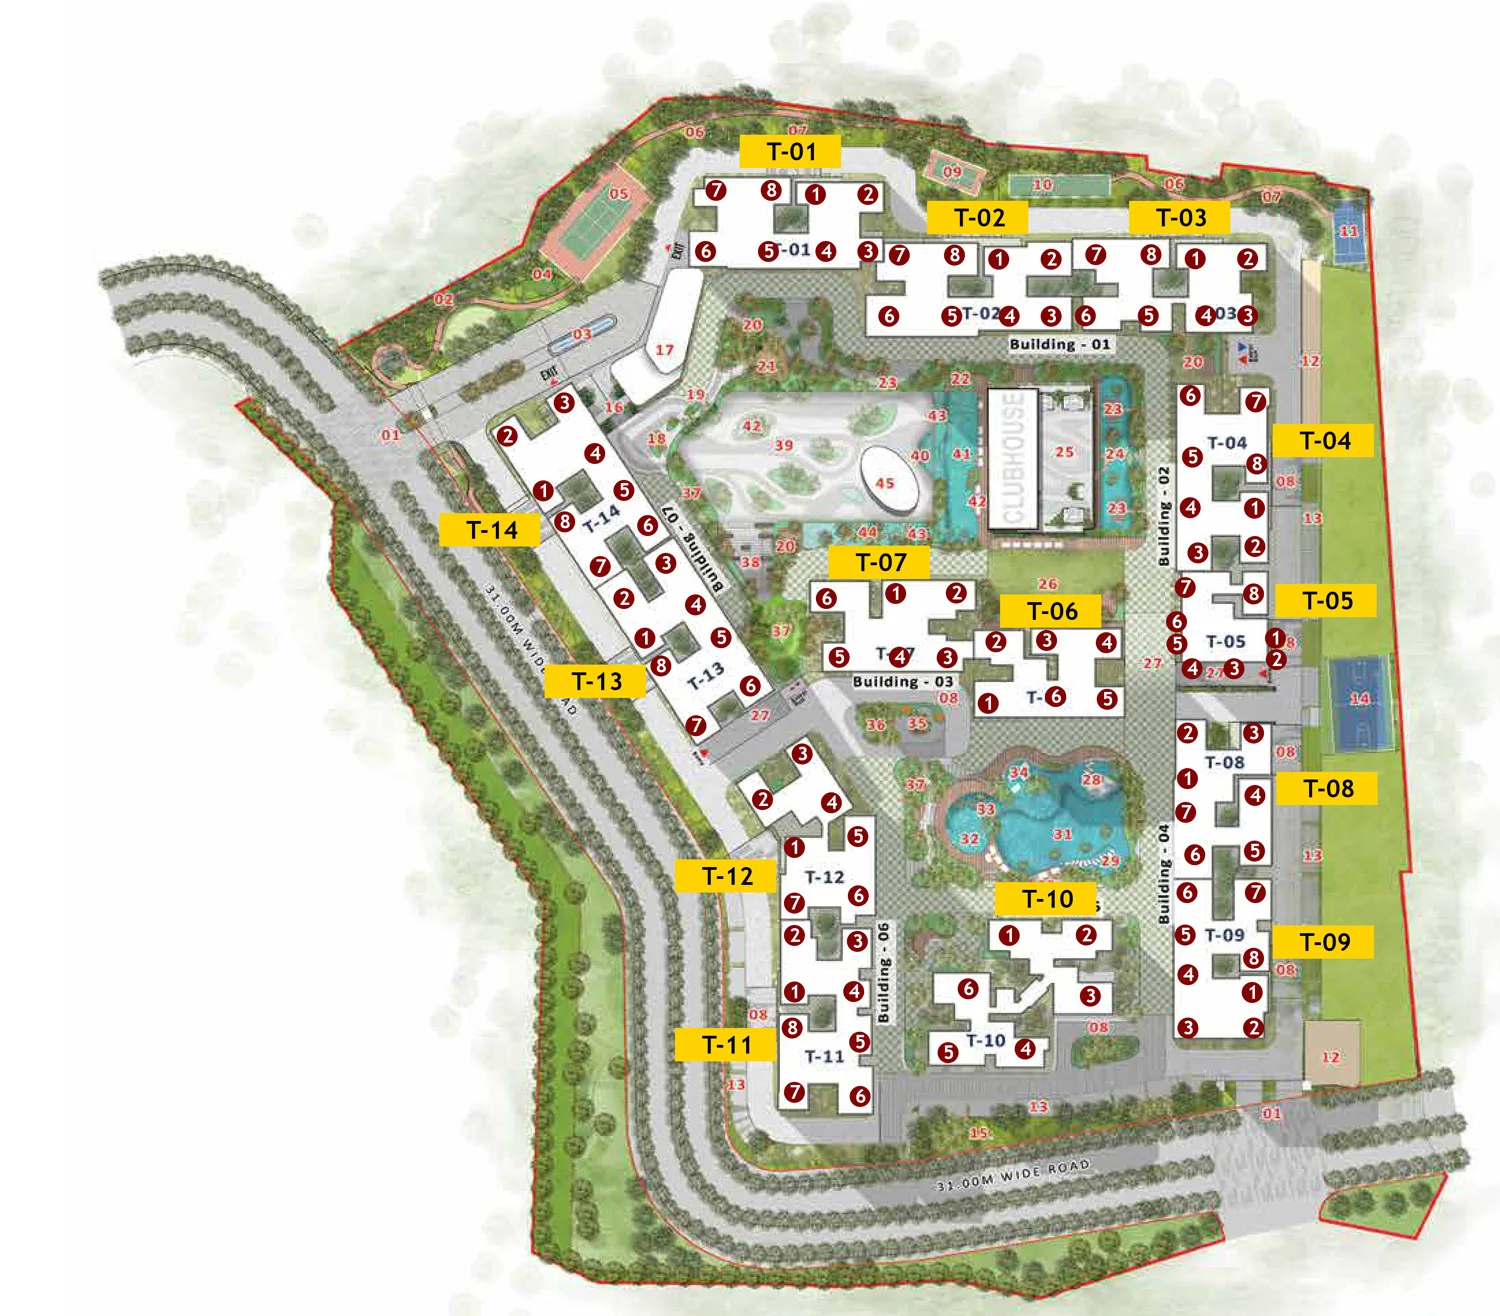
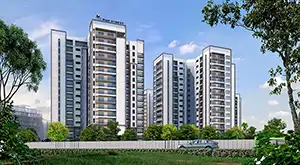
Prestige Evergreen is a new launch residential project in Whitefield, Bengaluru. Also known as Evergreen at Prestige Raintree Park, the development is located just off Varthur Main Road.This project is spread across 24 acres which has a total of 14 towers with 2000 apartments. Flat with 1 BHK, 2 BHK, 3 BHK and 4 BHK can be found in this society, including some selected layouts which have a separate study or maid’s room. The project brings together residential towers, landscaped gardens, walking trails and spaces for sports and leisure. For families looking for a home near Whitefield and Varthur area, this project offers several apartment sizes within the community.
Prestige Evergreen Location Advantages
Prestige Evergreen is located on the Varthur Main Road which is right on the edge of Whitefield, hence it is also considered to be in the Whitefield locality providing access to offices, schools, hospitals and various shopping destinations.
Work destinations in the surrounding area include Sigma Tech Park, Brigade IRV Centre, ITPL, SAP Labs and Prestige Tech Park. Prestige Tech Forest, a 2.5 million sq. ft. IT park, is also part of the wider Prestige Raintree Park development.
For shopping and dining, residents have options such as Nexus Whitefield, Brookefield Mall and Park Square Mal. Restaurants and cafes around Whitefield add more choices for a meal outside or a weekend outing.
Schools and Hospitals Around Prestige Evergreen
Families can explore nearby educational options such as Glentree Academy, VIBGYOR School, Deens Academy, Chrysalis High and Whitefield Global School. Healthcare facilities in the surrounding area include Manipal Hospital, Vydehi Super Speciality Hospital, Brookfield Multispeciality Hospital and Kauvery Hospital. The choice of schools and healthcare facilities is useful for families planning their daily routine around this part of Bengalore.
Prestige Evergreen Apartment Sizes and Floor Plans
Prestige Evergreen offers a wide range of layouts, from smaller 1 BHK homes to larger 4 bedroom apartments. The following are saleable areas:
- 1 BHK: Approximately 659 to 976 sq. ft.
- 2 BHK: Approximately 1,174 to 1,526 sq. ft.
- 3 BHK, including larger homes and study options: Approximately 1,461 to 2,037 sq. ft.
- 4 BHK: Approximately 2,271 to 2,513 sq. ft.
The 3 BHK range includes homes with two or three bathrooms, larger layouts and apartments with a study. The 4 BHK options include a maid’s room, with either three or four main bathrooms depending on the plan. Some layouts are limited to particular towers or floors. Buyers can compare the carpet area, balcony space and room arrangement of the exact flat they are considering.
Prestige Evergreen Vastu Compliant Apartments
Prestige Evergreen has 31 different types of apartments that meet the Vastu criteria used by Hunt Vastu Homes which makes it a total possibility of 577 apartments within the society with better Vastu compliant rating. This society has apartments with various entrance directions. Prestige Evergreen has flats with North entrance, East of North-East, North-East, North of North-East, West and straight South entrances providing various options to home seekers.
Landscaped Gardens and Walking Trails
The outdoor plan includes a central lawn, terrace gardens and the Raintree Grove Trail. These spaces give residents places to walk, sit outdoors or take a short break during the day. The Sculpture Garden and Sculpture Mounds bring artwork into the landscape. The Waterfall Promenade, Water Lily Garden, Ripple Park and Lagoon add different settings around the society.
Seating at the Tranquility Steps and the Water Deck provides quieter corners for reading or spending time with family.
Three Swimming Pools at Prestige Evergreen
Prestige Evergreen has three planned swimming pools: an indoor family pool, an infinity lap pool and a relaxation pool.
The different pools provide options for exercise and leisure. Residents can choose a lap swimming session or a more relaxed visit, depending on their routine.
Sports, Gym and Fitness Amenities
Sports facilities include badminton, basketball, squash, table tennis, padel and pickleball. Cricket facilities and billiards or pool add more choices within the community.
A gym and aerobics room provide spaces for regular workouts. The yoga room and spa offer options for those who prefer a quieter activity.
Having several facilities close to home makes it convenient to fit exercise into a busy weekday.
Coworking Space and Daily Convenience
Prestige Evergreen includes a planned coworking space for residents who need somewhere outside their apartment to focus on work.
A convenience store, salon and crèche are also part of the facilities. These can help with smaller daily needs and give families more services within the development.
An amphitheatre adds space for community activities and gatherings.
Prestige Evergreen Interior Specifications
The apartments have porcelain tile flooring in the foyer, living and dining areas, corridors, family area and bedrooms. Balconies and bathrooms have vitrified tile flooring.
Main doors are eight feet high, with timber frames and shutters polished on both sides. Internal doors have timber frames and laminated flush shutters. Internal walls and ceilings have an emulsion finish.
Ground floor tower lobbies have marble flooring. Typical floor lobbies use vitrified tiles, with granite or marble cladding around the lifts.
Kitchen and Bathroom Features
Kitchens have vitrified tile flooring. Kitchen counters and wall dado tiles are not provided, allowing owners to plan these finishes with their preferred kitchen design.
Bathrooms include granite or quartz counters, countertop washbasins and wall mounted western commodes. Chrome fittings, geysers, mirrors and accessories are provided.
Selected larger apartments include a maid’s room and toilet, with ceramic tile finishes in these spaces.
Security, Water Supply and Power Backup
The society includes 24 hour security, CCTV coverage at entry and exit points, and an intercom facility for every apartment. Car parking and round the clock water supply are among the listed facilities.
Homes have concealed copper wiring and modular switches. TV points are provided in the living room and bedrooms, along with provision for installing split AC units.
Generator backup is provided for common areas. Full generator backup for apartments is availble at an additional cost.
Prestige Evergreen Price Range
The indicative price range for 1 BHK, 2 BHK, 3 BHK and 4 BHK apartments is ₹91 lakh to ₹3.42 crore. To get the latest provide one must contact the developer.
Prestige Evergreen RERA Registration and Project Status
Prestige Evergreen is a RERA registered residential project with new launch status.
Phase 1 RERA number: PRM/KA/RERA/1251/446/PR/010126/008374
Buyers can use this registration number to check the registered phase details and project updates on the Karnataka RERA portal.
Prestige Evergreen Apartment Sizes & Pricing Details
| Unit Configuration Unit | Super / Carpet Area Area | Price Range |
|---|---|---|
| 1 BHK Apartment | 659 - 976 sq.ft. Super Area | ₹91 lakh - ₹1.35 cr |
| 2 BHK Apartment | 1,174 - 1,526 sq.ft. Super Area | ₹1.62 cr - ₹2.11 cr |
| 3 BHK Apartment | 1,461 - 2,513 sq.ft. Super Area | ₹2.02 cr - ₹3.47 cr |
| 4 BHK Apartment | 2,271 - 2,513 sq.ft. Super Area | ₹3.14 cr - ₹3.47 cr |
2030
New launch
₹91 lakh - ₹3.42 cr
Prestige Group
To View Vastu Details Select Tower & Unit
Unit 1
Unit 2
Unit 3
Unit 4
Unit 5
Unit 6
Unit 7
Unit 8
Unit 1
Unit 1
Unit 2
Unit 3
Unit 4
Unit 5
Unit 6
Unit 7
Unit 8
Unit 1
Unit 2
Unit 3
Unit 4
Unit 5
Unit 6
Unit 7
Unit 8
Unit 1
Unit 2
Unit 3
Unit 4
Unit 4
Unit 5
Unit 5
Unit 5
Unit 6
Unit 7
Unit 8
Unit 1
Unit 2
Unit 4
Unit 5
Unit 6
Unit 7
Unit 8
Unit 9
Unit 1
Unit 2
Unit 3
Unit 4
Unit 5
Unit 6
Unit 1
Unit 2
Unit 3
Unit 4
Unit 5
Unit 5
Unit 6
Unit 1
Unit 2
Unit 3
Unit 4
Unit 4
Unit 5
Unit 6
Unit 1
Unit 1
Unit 2
Unit 3
Unit 4
Unit 5
Unit 6
Unit 7
Unit 8
Unit 1
Unit 2
Unit 3
Unit 4
Unit 5
Unit 6
Unit 1
Unit 2
Unit 3
Unit 4
Unit 5
Unit 6
Unit 7
Unit 8
Unit 1
Unit 2
Unit 3
Unit 4
Unit 5
Unit 6
Unit 7
Unit 1
Unit 2
Unit 3
Unit 4
Unit 4
Unit 5
Unit 5
Unit 6
Unit 7
Unit 8
Unit 1
Unit 2
Unit 3
Unit 3
Unit 4
Unit 4
Unit 5
Unit 5
Unit 6
Unit 7
Unit 8
Prestige Evergreen Site Plan
Top Amenities & Facilities at Prestige Evergreen


.svg)


Accessibility


View official brochure
Download Now
Other Nearby Projects

Sumadhura Silver Ripples

Godrej Splendour

Gopalan Aqua

Ruchira Iris

SBB Sapphire

SLV Central Park

Amrutha Lake Vista

Bollineni Silas

Embassy East Avenue

DSR Lotus Towers

DNR Atmosphere
Prestige Fontaine Bleau
Prestige Pine Forest

Sumadhura Capitol Residences

Frequently Asked Question
Is Prestige Evergreen RERA registered?
Who is the developer of Prestige Evergreen?
Prestige Evergreen is developed by Prestige Group.
Which is the closest railway station to Prestige Evergreen?
Prestige Evergreen is 15.3 kms from K R Puram Railway Station.
How far is Prestige Evergreen from the Airport?
The distance between Prestige Evergreen and Kempegowda International Airport is 38.3 kms.
How many vastu compliant flats are in Prestige Evergreen?
There are 577 Vastu compliant flats in Prestige Evergreen.
Are there any hospitals near Prestige Evergreen?
Manipal Hospital is just 1.1 kms away from Prestige Evergreen.
Are there any good schools near Prestige Evergreen?
The Prodigies International School is just 4.3 kms away from Prestige Evergreen.
Which is the closest metro station to Prestige Evergreen?
Hopefarm Channasandra Metro Station is the closest metro station to Prestige Evergreen. It is 4.5 kms away.