DLF The Crest
Sector 54, Gurugram
Check Vastu of Any Flat in This Society Instantly
Find your tower -.- Look for Unit Number -.- Check Vastu
About DLF The Crest
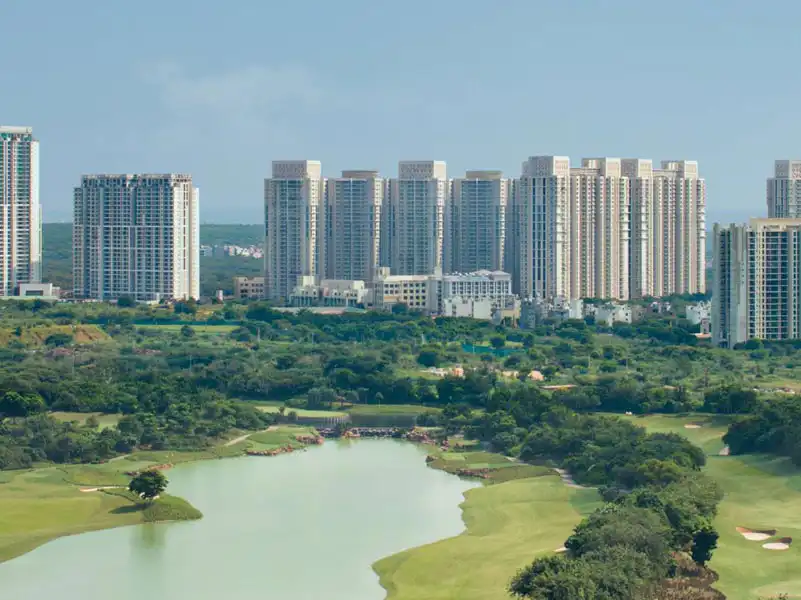
DLF The Crest is a ready to move residential society in Sector 54, Gurugram, inside well known DLF Phase 5 locality. It is spread across approximately 8.82 acres. This residential project brings together high rise homes, landscaped gardens and a clubhouse. The society has 765 unit in 3BHK, 4BHK and 5BHK configurations, with spacious apartments and private decks forming an important part of the design. Its architecture combines modern, classic and art deco influences, giving the towers a distinct appearance. For families looking for a larger home, The Crest offers more than additional bedrooms. Generous living areas, storage spaces and outdoor decks provide room for different parts of everyday life.
DLF The Crest Location Advantages
The Crest is part of DLF 5, with access to Golf Course Road and the surrounding residential, commercial and retail areas. The neighbouring places includes established communities such as The Aralias, The Magnolias, The Belaire and DLF Park Place.
South Point Mall offers shopping and dining options in the area. Horizon Center adds offices and commercial spaces, while DLF Golf & Country Club is another prominent landmark in the neighbourhood.
Educational and healthcare destinations in the wider area include Lancer International School, The Shri Ram School and Medanta. This mix of offices, schools, shops and medical facilities is useful for families looking for a residence which has everything in the vicinity.
Spacious Apartments with Private Decks
The Crest offers 3 and 4 bedroom apartments and 5 bedroom penthouse, with typical home sizes described from approximately 2,225 to 3,907 sq. ft. Layouts vary, allowing buyers to compare living space, bedroom arrangements and utility areas.
A floor to floor height of approximately 3.2 metres adds to the sense of space. Large windows bring daylight into the rooms, while the living and dining areas allow flexibility in furniture placement.
Private decks extend the living space outdoors. Depending on the apartment’s position and floor, the outlook may include the landscaped complex, surrounding greenery or the city skyline.
Bedrooms, Wardrobes and Modular Kitchens
The bedrooms are spaciously designed as compared to others available in the market; with laminated wooden flooring and modular wardrobes. Few layouts include walk in closets, giving families additional storage without filling the room with separate cupboards.
Double glazed windows help reduce outside noise and heat transfer. This is an important aspect especially for those looking for a quieter dwelling.
The kitchens are planned with modular cabinetry and an appliance package that includes a hob, chimney, oven, microwave, dishwasher, refrigerator and washing machine. In a resale home, buyers can check the condition and inclusions of these fittings during their visit.
Landscaped Gardens and Pedestrian Spaces
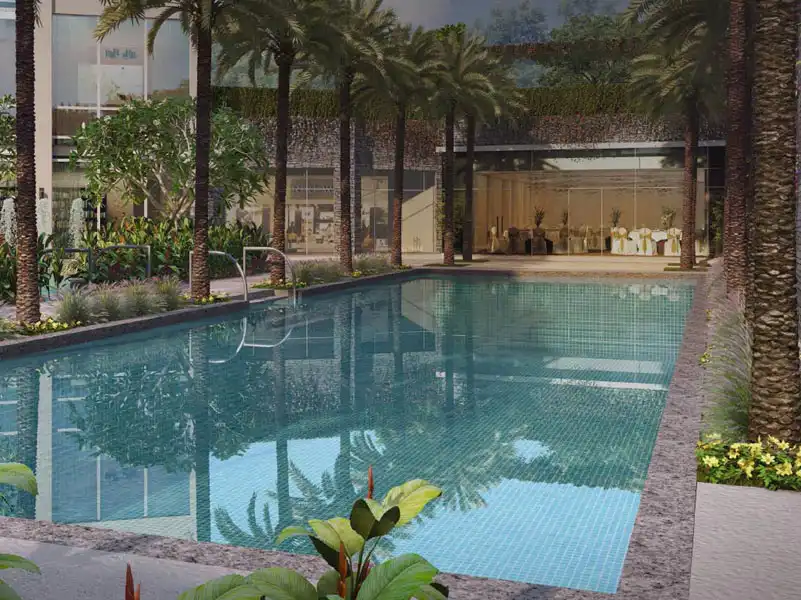
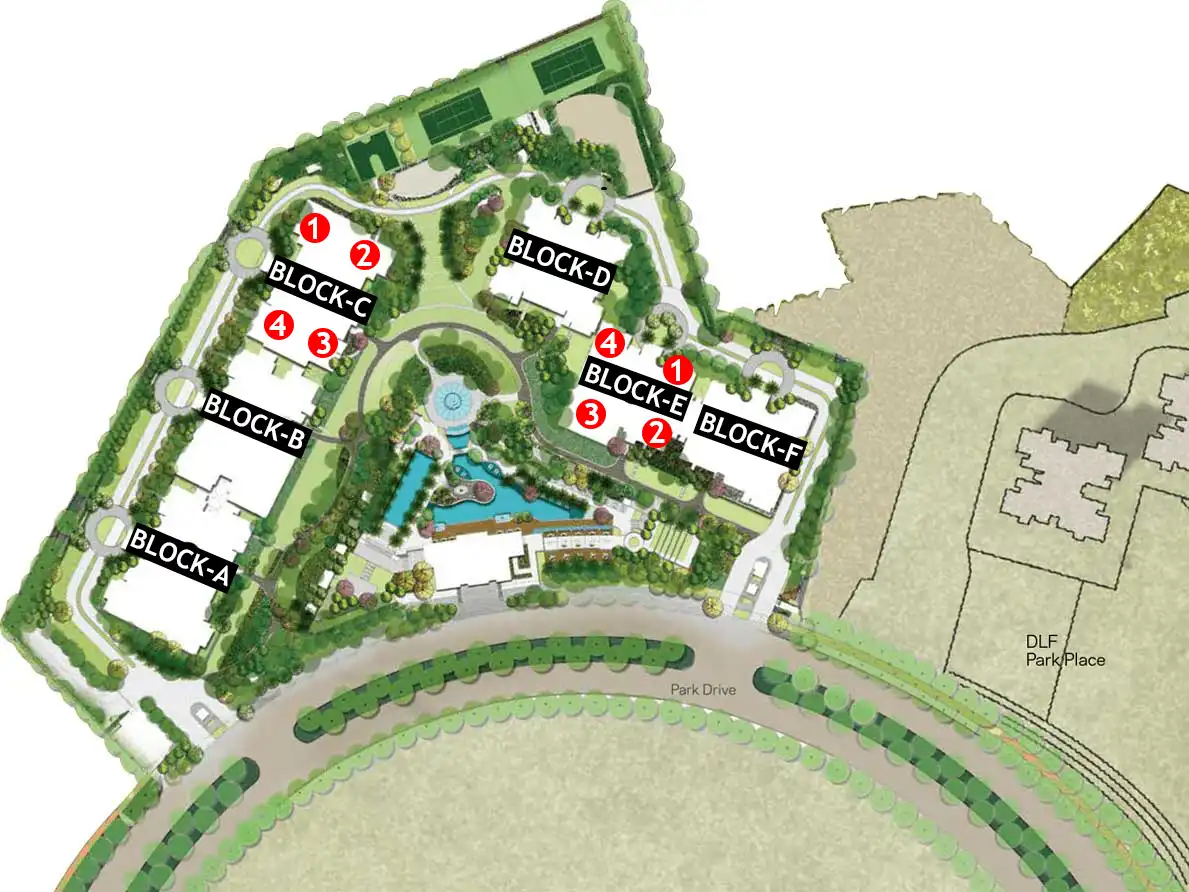
The landscape at The Crest includes gardens, shaded seating, walkways, a central lawn and water features. Designed by international landscape firm GCH, these spaces connect the residential towers with the pool and clubhouse areas.
The planning directs vehicular movement away from pedestrian spaces. Residents have places for an evening walk, a short break outdoors or time with children close to home.
The swimming lagoon and clubhouse sit slightly below the ground level, creating a more sheltered setting within the development.
DLF The Crest Clubhouse and Sports Amenities
The clubhouse offers a mix of fitness, recreation and social spaces. Residents can use the gym, play table tennis or spend time at the pool table. A library and reading room provide quieter options.
Swimming facilities include a main pool and a separate children’s pool, with changing rooms. Tennis courts and a children’s playground add outdoor activities to the community.
The listed amenities also include badminton and basketball facilities. Having several choices within the society makes it convenient for different family members to follow their own interests.
Spaces for Gatherings and Community Life
A multipurpose community hall provides space for celebrations and resident gatherings. It gives families an option for hosting occasions within the development. The clubhouse and landscaped common areas also allow for less formal meetings, whether it is a conversation after a workout or an evening spent with neighbours.
Interior Finishes and Air Conditioning
The living and dining areas use imported marble, stone or tiles, while bedrooms have laminated wooden flooring. Bathroom finishes include marble, granite, stone or tiles, depending on the space and specification. Bathrooms have vanity storage, counters, shower partitions and fittings from well known brands; help to keep the rooms organised. The apartments are specified with VRF or VRV air conditioning, including the kitchen and utility room, while excluding bathrooms. Entrance halls and lift lobbies are also air conditioned.
Security, Lifts and Parking
The Crest has a gated entrance, access control and a centrally monitored security system. CCTV coverage is specified for parking areas and entrance lobbies.
Basement shuttle lifts take visitors to the lobby for screening before they proceed towards the residences. Separate service lifts and service landings help manage staff and service movement.
High speed passenger lifts serve the apartments. Parking areas is defined in the basement. Power backup is specified according to the apartment category and size.
Energy Saving and Water Management Features
Double glazed windows and energy efficient air conditioning are part of the project’s approach to reducing energy demand. Solar water heating is also included in the specifications. The projects environmental planning includes rainwater harvesting and the use of treated water for flushing and landscaping. These systems support water management across the community.
DLF The Crest Vastu Insights
Hunt Vastu Homes provides analysis to help buyers understand the planning and layout of listed apartments at DLF The Crest.
Vastu insights are available for each listed property, allowing buyers to compare individual homes. This is useful because the entrance direction, room placement and apartment orientation can differ within the same society. Most of the apartments in DLF The Crest has North-East facing entrance which generally is searched by most of the home buyers. Few of the flat has North-West entrance, whereas some apartments with South of South-East entrance can also be found here.
Buyers can review these insights alongside the floor plan, views and practical needs of their family. Home seekers can also get Vastu remedies for the Vastu dosh found in their apartment.
DLF The Crest Price Range and Ready to Move Status
DLF The Crest is a ready to move society. The supplied indicative price range is ₹11.12 crore to ₹26.97 crore. The quotation for an individual property will depend on its size, floor, outlook, condition and interiors. Buyers can inspect the actual home and confirm its inclusions, parking allocation and applicable charges before making a decision.
DLF The Crest Apartment Sizes & Pricing Details
| Unit Configuration Unit | Super / Carpet Area Area | Price Range |
|---|---|---|
| 3 BHK Apartment | 2,662 sq.ft. Super Area | ₹11.12 cr |
| 4 BHK Apartment | 3,081 - 4,953 sq.ft. Super Area | ₹12.87 cr - ₹20.69 cr |
| 5 BHK Apartment | 6,221 - 6,288 sq.ft. Super Area | ₹25.99 cr - ₹26.27 cr |
2018
Ready to Move
₹11.12 cr - ₹26.97 cr
DLF Builders
To View Vastu Details Select Tower & Unit
Unit 1
Unit 1
Unit 2
Unit 2
Unit 3
Unit 3
Unit 4
Unit 4
Unit 1
Unit 1
Unit 2
Unit 2
Unit 3
Unit 3
Unit 4
Unit 4
DLF The Crest Site Plan
Top Amenities & Facilities at DLF The Crest




































Accessibility







View official brochure
Download Now
Other Nearby Projects

Godrej Samaris
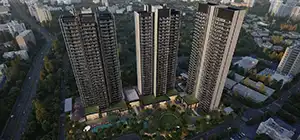
Godrej Miraya
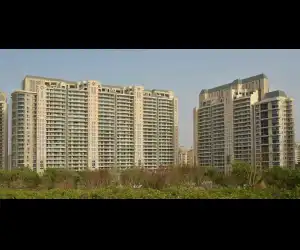
DLF The Magnolias
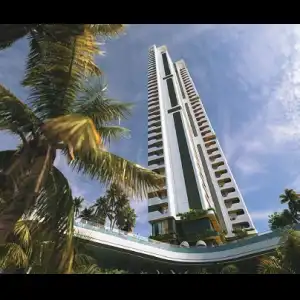
Dalcore the Falcon
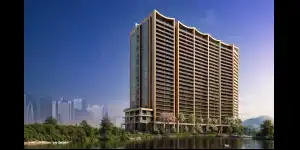
Godrej Sora
TREVOC Royal Residences
Tulip Monsella
Cocoa County
Experion Windchants Nova
Experion The Heartsong
Emaar Palm Gardens
The Close North

Seggovias by Subh Housing

Frequently Asked Question
Is DLF The Crest RERA registered?
Who is the developer of DLF The Crest?
DLF The Crest is developed by DLF Builders.
Which is the closest railway station to DLF The Crest?
DLF The Crest is 15.5 kms from Gurugram Railway Station.
How far is DLF The Crest from the Airport?
The distance between DLF The Crest and Indira Gandhi International Airport is 19.1 kms.
Are there any hospitals near DLF The Crest?
Paras Hospitals - Gurgaon is just 4.9 kms away from DLF The Crest.
Are there any good schools near DLF The Crest?
Ambience Public School, Gurugram is just 4.5 kms away from DLF The Crest.
Which is the closest metro station to DLF The Crest?
Sector 53-54 Metro Station is the closest metro station to DLF The Crest. It is 2.8 kms away.