Mahagun Mywoods
Sector 16C Greater Noida West, Greater Noida
Check Vastu of Any Flat in This Society Instantly
Find your tower -.- Look for Unit Number -.- Check Vastu
About Mahagun Mywoods
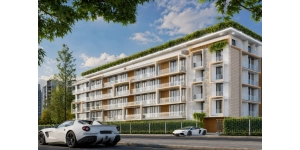
Mahagun Mywoods is a ready to move residential society in Sector 16C, Greater Noida West. Spread across approximately 36 acres, the community has 30 towers and 6,092 apartments in 2 BHK, 3 BHK and 4 BHK configurations. Mywoods is designed by architect Hafeez Contractor, the society brings together high rise homes and a landscape planned around a woodland theme. Gardens, walking trails, sports courts and shopping facilities give residents several reasons to spend time within the society. The project is divided into phases, with different apartment layouts and clubhouse facilities. Buyers can choose from smaller 2 bedroom homes, apartments with a study and larger family homes with a separate staff room.
Mahagun Mywoods Apartment Sizes & Pricing Details
| Unit Configuration Unit | Super / Carpet Area Area | Price Range |
|---|---|---|
| 2 BHK Apartment | 935 - 1,290 sq.ft. Super Area | ₹58 lakh - ₹80.02 lakh |
| 3 BHK Apartment | 1,225 - 1,545 sq.ft. Super Area | ₹75.99 lakh - ₹95.84 lakh |
| 4 BHK Apartment | 1,810 - 2,190 sq.ft. Super Area | ₹1.12 cr - ₹1.36 cr |


2023
Ready To Move
₹58 lakh - ₹1.33 cr
Mahagun Group
To View Vastu Details Select Tower & Unit
Unit 147
Unit 148
Unit 149
Unit 150
Unit 151
Unit 152
Unit 153
Unit 154
Unit 220
Unit 221
Unit 222
Unit 223
Unit 224
Unit 225
Unit 226
Unit 227
Unit 58
Unit 59
Unit 60
Unit 61
Unit 62
Unit 63
Unit 64
Unit 65
Unit 115
Unit 116
Unit 117
Unit 118
Unit 119
Unit 120
Unit 121
Unit 122
Unit 106
Unit 107
Unit 108
Unit 109
Unit 110
Unit 111
Unit 112
Unit 114
Unit 139
Unit 140
Unit 141
Unit 142
Unit 143
Unit 144
Unit 145
Unit 146
Unit 228
Unit 229
Unit 230
Unit 231
Unit 232
Unit 233
Unit 234
Unit 235
Unit 90
Unit 91
Unit 94
Unit 95
Unit 96
Unit 97
Unit 131
Unit 132
Unit 133
Unit 134
Unit 135
Unit 136
Unit 137
Unit 138
Unit 195
Unit 196
Unit 197
Unit 198
Unit 199
Unit 200
Unit 201
Unit 202
Unit 211
Unit 212
Unit 214
Unit 215
Unit 216
Unit 217
Unit 218
Unit 219
Unit 1
Unit 2
Unit 3
Unit 4
Unit 5
Unit 6
Unit 7
Unit 8
Unit 98
Unit 99
Unit 100
Unit 101
Unit 102
Unit 103
Unit 104
Unit 105
Unit 82
Unit 83
Unit 83
Unit 84
Unit 86
Unit 87
Unit 88
Unit 89
Unit 203
Unit 204
Unit 205
Unit 206
Unit 207
Unit 208
Unit 209
Unit 210
Unit 74
Unit 75
Unit 76
Unit 77
Unit 78
Unit 79
Unit 80
Unit 81
Unit 66
Unit 67
Unit 68
Unit 69
Unit 70
Unit 71
Unit 72
Unit 73
Unit 179
Unit 180
Unit 181
Unit 182
Unit 183
Unit 184
Unit 185
Unit 186
Unit 155
Unit 156
Unit 157
Unit 158
Unit 159
Unit 160
Unit 161
Unit 162
Unit 163
Unit 164
Unit 165
Unit 166
Unit 167
Unit 168
Unit 169
Unit 170
Unit 171
Unit 172
Unit 173
Unit 174
Unit 175
Unit 176
Unit 177
Unit 178
Unit 187
Unit 188
Unit 189
Unit 190
Unit 191
Unit 192
Unit 193
Unit 194
Unit 26
Unit 27
Unit 28
Unit 29
Unit 30
Unit 31
Unit 32
Unit 33
Unit 123
Unit 124
Unit 125
Unit 126
Unit 127
Unit 128
Unit 129
Unit 130
Unit 18
Unit 19
Unit 20
Unit 21
Unit 22
Unit 23
Unit 24
Unit 25
Unit 34
Unit 35
Unit 36
Unit 37
Unit 38
Unit 39
Unit 40
Unit 41
Unit 42
Unit 43
Unit 44
Unit 45
Unit 46
Unit 47
Unit 48
Unit 49
Unit 50
Unit 51
Unit 52
Unit 53
Unit 54
Unit 55
Unit 56
Unit 57
Unit 9
Unit 10
Unit 11
Unit 12
Unit 13
Unit 14
Unit 16
Unit 17
Mahagun Mywoods Site Plan

Top Amenities & Facilities at Mahagun Mywoods


.svg)


Accessibility


Other Nearby Projects

Casa Woodstock

Town Park White Orchid

JKG Palm Court

Bulland Elevates

Mahagun Mywoods Maverick
Shree Radha Residency

JMDR Arihant Green

Earthcon Sanskriti

NBCC Aspire Leisure Valley

Saya Zion

Unibera Towers

Antriksh Golf Links


Panchsheel Pinnacle

Mahagun Mywoods Vastu Compliant Homes
Mahagun Mywoods has 52 types of apartment layouts that meet the Vastu criteria set by Hunt Vastu Homes. These layouts account for 1318 apartments within the society that have better Vastu compliance spread across the 30 towers. More than 50% of the flats in this society has good entrance direction. Apartments with East direction, East of North-East, North, North-East, North of North-East, straight South and straight West direction can be found. There are many floor plans which show balcony in the East ensuring good morning sunlight for the inhabitants. Balconies in the East of South-East, South-East and West can also be found in this project for good Sun-light throughout the day.
Home seekers can check Vastu of any apartment of Mahagun Mywoods for any tower. If someone is already living in this project they can also get instant Vastu remedies for their dwelling.
A Home with Green Spaces Around It
The outdoor setting is one of the main features of Mahagun Mywoods. The landscape plan includes a central green area of approximately 5.5 acres, woodland planting, an orchard and nature trails.
There are spaces for different moods and routines. Residents can take a walk along the tracks, sit in a meditation area or spend an evening with family on the lawns. Reflexology paths and dedicated senior citizen seating add quieter corners within the community.
The woodland theme also extends to adventure trails and picnic spaces, giving the project a character beyond its residential towers.
Mahagun Mywoods Apartment Sizes and Layouts
Mahagun Mywoods offers several floor plans across its phases. The following are approximate super areas:
- 2 BHK: 935 to 1,100 sq. ft.
- 2 BHK with study: 1,110 to 1,290 sq. ft.
- 3 BHK: 1,225 to 1,545 sq. ft.
- 3 BHK with staff room: 1,810 sq. ft.
- 4 BHK: 1,810 sq. ft.
- 4 BHK with staff room: 2,190 sq. ft.
The variety allows buyers to compare more than just bedroom counts. A home with a study may suit someone working from home, while a larger layout with a staff room can serve a different family requirement.
Several plans include three or more balconies, with kitchen utility space provided in selected layouts. Bathroom numbers and room arrangements vary, so the exact floor plan is worth checking while shortlisting a flat.
Location in Sector 16C, Greater Noida West
Mahagun Mywoods is located at Plot GH-04 in Sector 16C, Greater Noida West. For buyers searching specifically in this locality, it offers a large residential community with shopping and recreation spaces within the development.
Strategically positioned in the heart of Noida Extension, Sector 16C, Greater Noida West, offers home seekers an ideal blend of seamless connectivity, self-sustained township living, and everyday convenience. There is a direct access to NH-24 (NH-9), the Noida–Greater Noida Link Road, and the FNG Expressway. The location of Mahagun Mywoods ensures effortless commutes to major IT and commercial hubs in Noida Sector 62, Noida Sector 63, Ghaziabad, and Delhi. Within roughly 5-10 kms one can reach multiple metro station including Noida Electronic City and Sector 51/52 stations. The upcoming Aqua Line Metro extension poised to bring rapid transit even closer to the nearby localities. Reputed schools like Gaurs International and The Manthan School can be found near the locality. Multi-specialty healthcare at Sarvodaya and Yatharth Hospitals, and vibrant retail hubs such as Gaur City Galleria make Sector 16C a standout residential destination for modern families.
Mywoods Mart for Daily Shopping
Mywoods Mart is the retail complex within the development, planned with approximately 140 shops. It brings space for stores, food outlets and other daily services close to the homes.
For a community of this size, having a shopping area within the premises can make smaller purchases easier. Residents have an option for routine needs without planning a separate trip each time.
Three Clubhouses Across the Development
Mahagun Mywoods has three clubhouse facilities associated with its three phases. These bring together fitness, indoor recreation and spaces for social occasions. Multipurpose halls and banquet lawns offer settings for family functions and resident gatherings.
The listed facilities include gyms, swimming pools for adults and children, and wellness spaces with steam and Jacuzzi facilities. Indoor games such as table tennis and billiards provide alternatives to outdoor sports.
Sports Facilities, Cycling and Jogging Tracks
There is a broad choice of outdoor activities at Mahagun Mywoods. The sports facilities include tennis, badminton, basketball, volleyball and box cricket.
A cycling track and skating rink provide more options for children and adults. The landscape plan also includes a jogging route of approximately 1.75 km, giving residents space for a longer walk or run within the development.
Children’s Play Areas and Community Spaces
Children have dedicated play areas and outdoor recreation spaces within the society. Adventure areas, the skating rink and sports courts offer different ways to stay active as they grow.
An amphitheatre provides space for community programmes, while open lawns and picnic areas allow for informal gatherings. Families can spend time outdoors without needing to organise a full outing.
Senior citizen seating and shaded landscape spaces also give older residents places to meet neighbours or take a break.
Apartment Interiors and Specifications
Living and dining rooms have vitrified tile flooring. Master bedrooms use laminated wooden flooring, while the other bedrooms have vitrified tiles.
Kitchens include a granite worktop, stainless steel sink and tiled dado above the working surface. Balconies have ceramic tile flooring, and external windows use powder coated aluminium glazing or an equivalent finish.
Bathrooms have ceramic flooring and wall tiles up to approximately seven feet. Internal doors are specified with hardwood frames and painted flush shutters.
Security, Parking and Essential Services
The listed society facilities include 24 hour security, CCTV coverage, car parking and round the clock water supply. An intercom facility is also included in the apartment specifications.
The original apartment specification provides for 1 kVA power backup per flat. Buyers can confirm the current backup arrangement and maintenance charges for the particular property they select.
Mahagun Mywoods Price Range and RERA Details
Mahagun Mywoods is a ready to move residential project. The supplied indicative price range for 2 BHK, 3 BHK and 4 BHK homes is ₹58 lakh to ₹1.33 crore.
The price of an individual apartment will depend on its size, phase, floor, condition and applicable charges. Parking allocation and society dues can also be checked during selection. Phase I RERA registration number: UPRERAPRJ3330
Frequently Asked Question
Is Mahagun Mywoods RERA registered?
Who is the developer of Mahagun Mywoods?
Mahagun Mywoods is developed by Mahagun Group.
Which is the closest railway station to Mahagun Mywoods?
Mahagun Mywoods is 6.5 kms from Ghaziabad Junction.
How far is Mahagun Mywoods from the Airport?
The distance between Mahagun Mywoods and Hindon Airport is 21 kms.
How many vastu compliant flats are in Mahagun Mywoods?
There are 1318 Vastu compliant flats in Mahagun Mywoods.
Are there any hospitals near Mahagun Mywoods?
Sarvodaya Hospital is just 1.5 kms away from Mahagun Mywoods.
Are there any good schools near Mahagun Mywoods?
Guars International School is just 1.4 kms away from Mahagun Mywoods.
Which is the closest metro station to Mahagun Mywoods?
Shaheed Sthal Metro Station is the closest metro station to Mahagun Mywoods. It is 9.5 kms away.